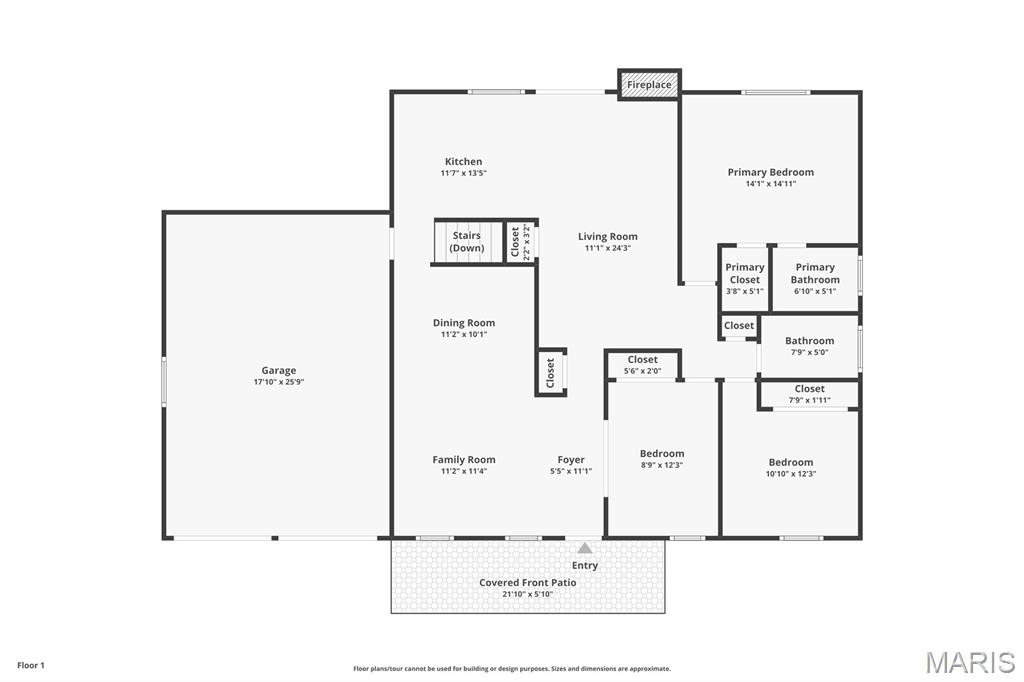
Features & Amenities

Interior

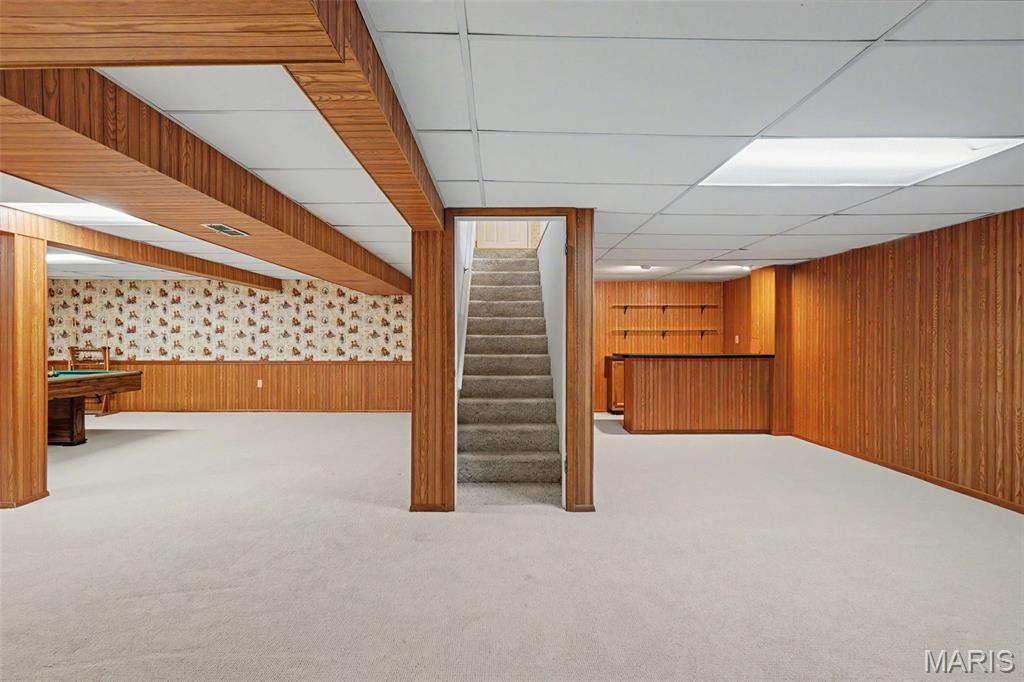
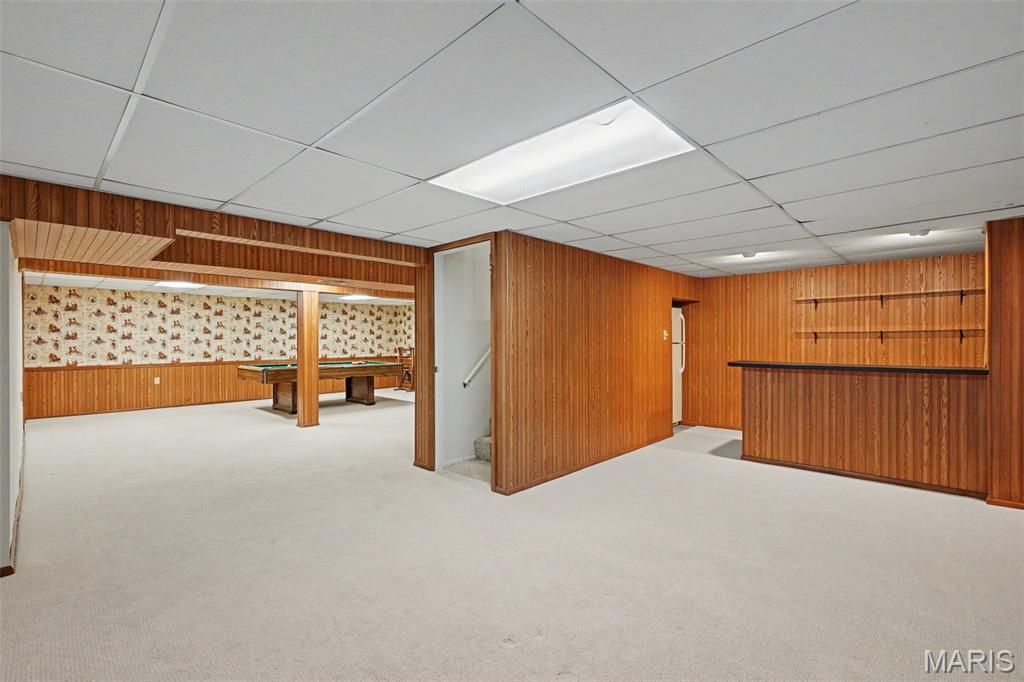
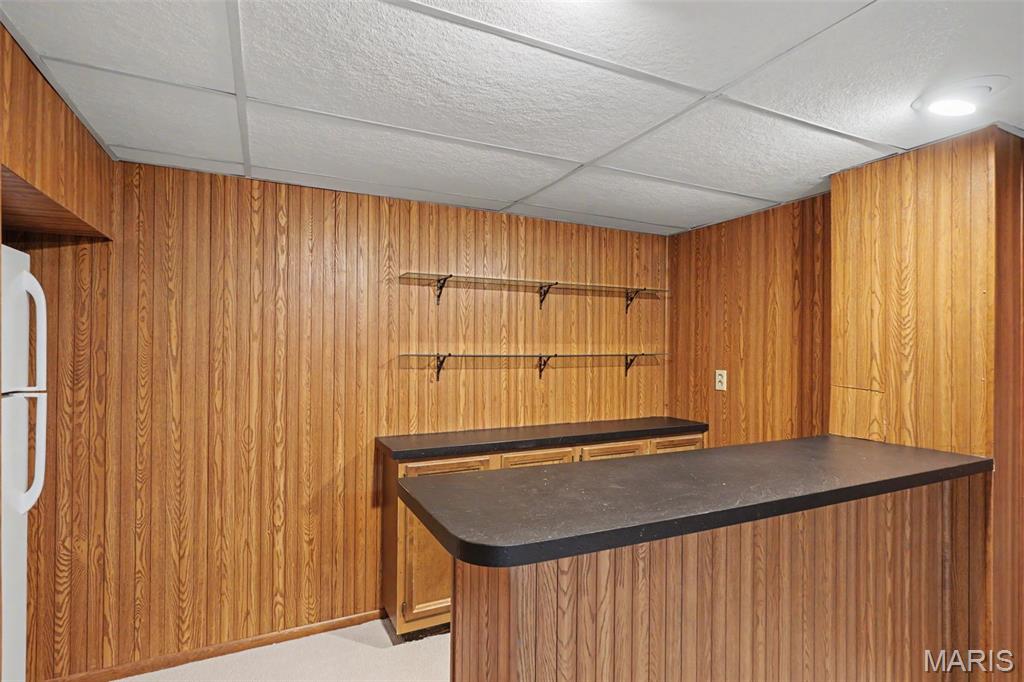
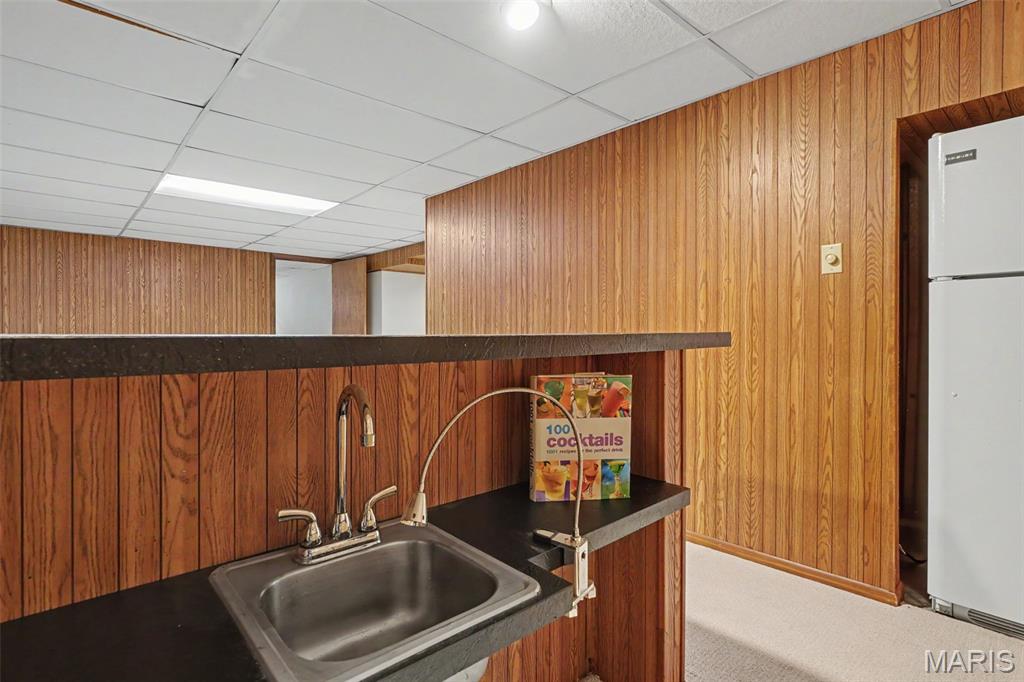
  • Other Interior Features

    Bar

  • Total Bedrooms

    3

  • Bathrooms

    2

  • Above Grade Finished Area

    1443.0

  • Basement YN

    YES

  • Cooling YN

    YES

  • Cooling

    Central Air

  • Fireplace YN

    YES

  • Heating YN

    YES

  • Heating

    Forced Air

  • Main Level Bedrooms

    3

  • Pet friendly

    N/A

Exterior

  • Garage

    Yes

  • Garage spaces

    2

  • Construction Materials

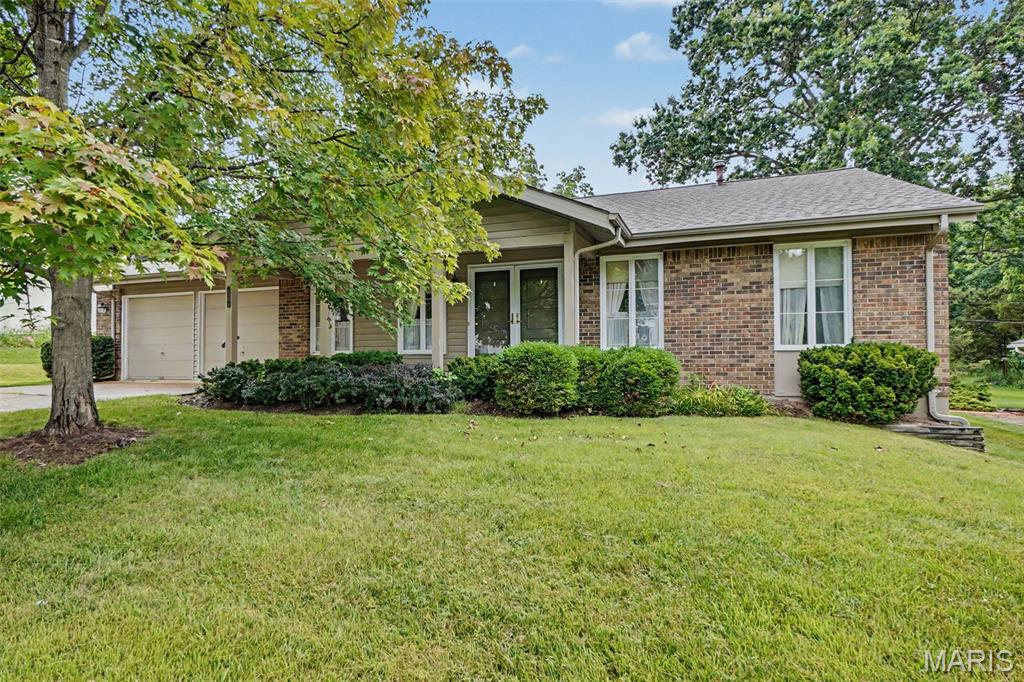
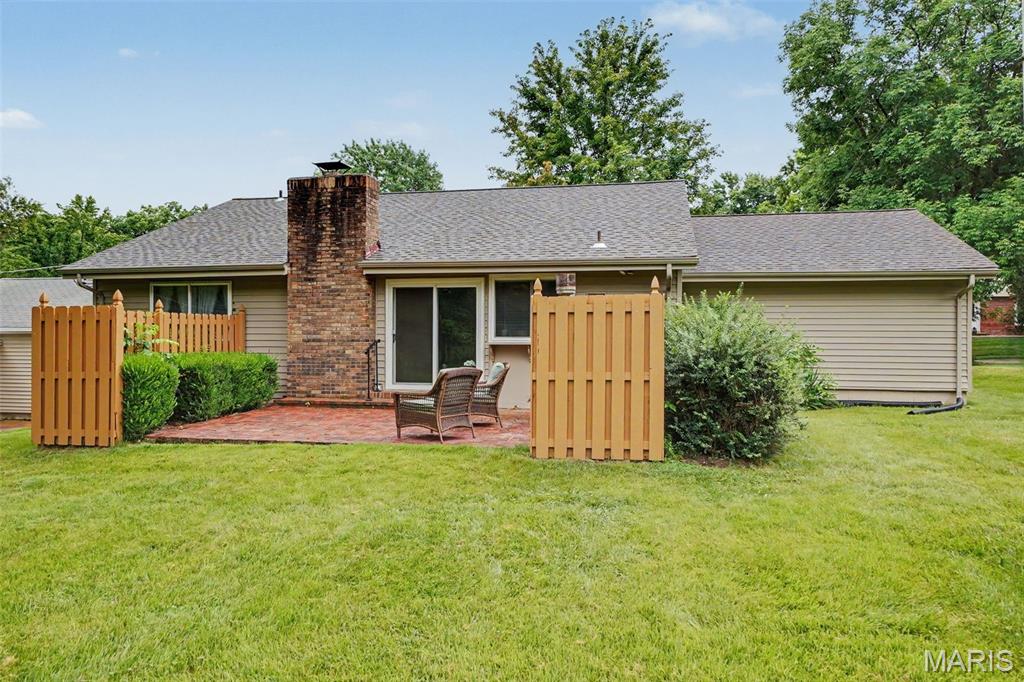
    Brick Veneer, Vinyl Siding

  • Parking

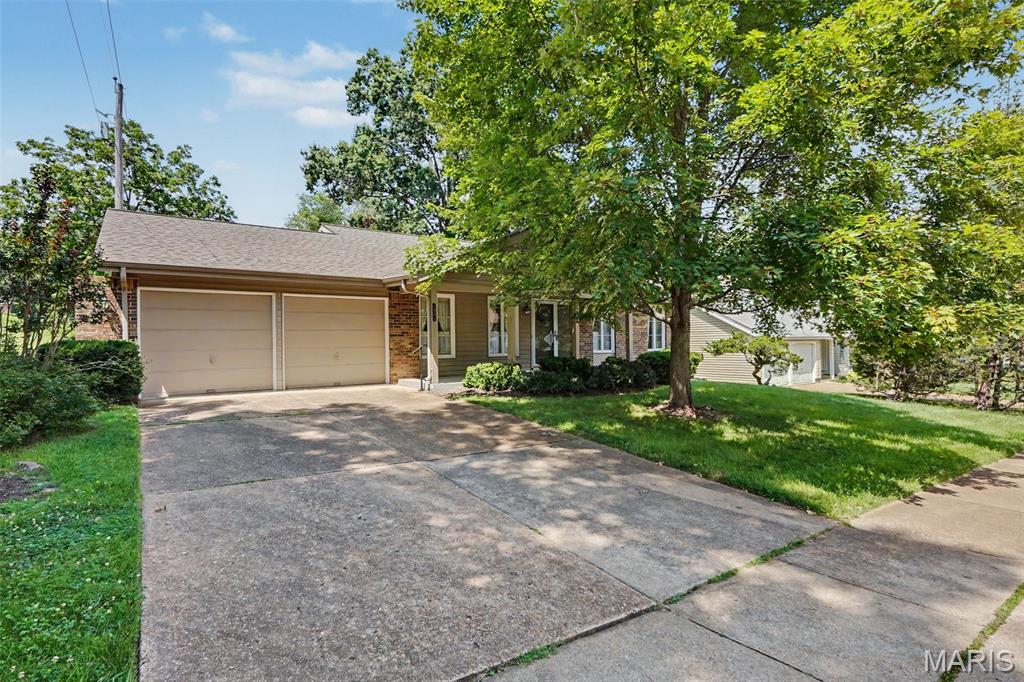
    Garage, Garage Faces Front

  • Patio and Porch Features

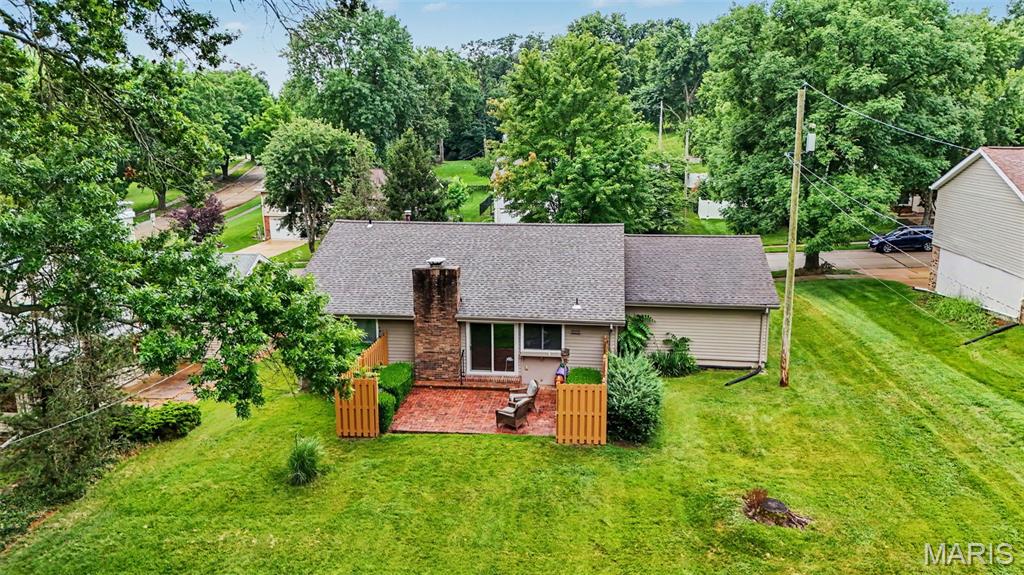
    Front Porch, Patio

  • Pool

    No

  • Waterfront YN

    NO

  • View

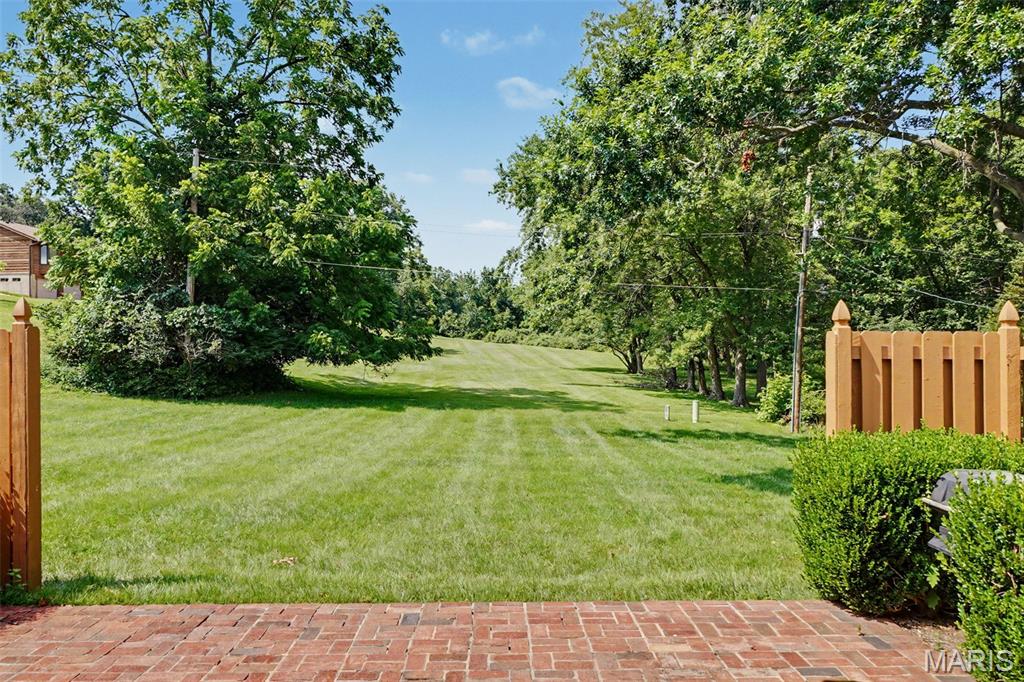
    Trees/Woods

Area & Lot

  • Lot Size(acres)

    0.2583

  • Lot Size(square feet)

    11,251

  • Property Type

    Residential

  • Property Sub Type

    Single Family Residence

  • Architectural Style

    Ranch

Price

  • Sales Price

    $349,900

  • Tax Amount

    $3,936

  • Sq. Footage

    2,193

  • Price/SqFt

    $159

HOA

  • Association

    YES

  • Association Fee

    $400

  • Association Fee Frequency

    Annually

  • Association Fee Includes

    N/A

School District

  • Elementary School

    Carman Trails Elem.

  • Middle School

    South Middle

  • High School

    Parkway South High

Property Features

  • New Construction

    NO

  • Association Amenities

    None

  • Foundation Details

    Concrete Perimeter

  • Ownership

    Private

  • Senior Community YN

    NO

  • Sewer

    Public Sewer

  • Water Source

    Public

Schedule a Showing

Showing scheduled successfully.

<
>
IN PERSON
VIA CHAT

What is 3 + 4 ?


Change time

Mortgage calculator

Estimate your monthly mortgage payment, including the principal and interest, property taxes, and HOA. Adjust the values to generate a more accurate rate.

Your payment

Principal and Interest:

$

Property taxes:

$

HOA fees:

$

Total loan payment:

$

Total interest amount:

$

Location

County

St. Louis

Elementary School

Carman Trails Elem.

Middle School

South Middle

High School

Parkway South High

Listing Courtesy of Ryan Zimmer , Coldwell Banker Realty - Gundaker

RealHub Information is provided exclusively for consumers' personal, non-commercial use, and it may not be used for any purpose other than to identify prospective properties consumers may be interested in purchasing. All information deemed reliable but not guaranteed and should be independently verified. All properties are subject to prior sale, change or withdrawal. RealHub website owner shall not be responsible for any typographical errors, misinformation, misprints and shall be held totally harmless.

Agent Franko Maric

AGENT

Franko Maric

Call Franko today to schedule a private showing.


* Listings on this website come from the FMLS IDX Compilation and may be held by brokerage firms other than the owner of this website. The listing brokerage is identified in any listing details. Information is deemed reliable but is not guaranteed. If you believe any FMLS listing contains material that infringes your copyrighted work please click here to review our DMCA policy and learn how to submit a takedown request.© 2024 FMLS.
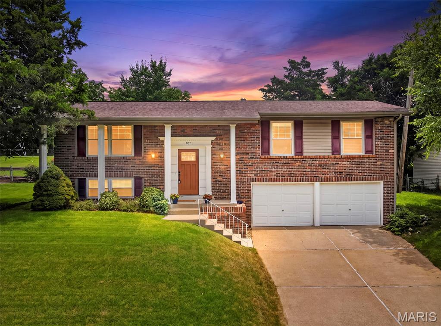
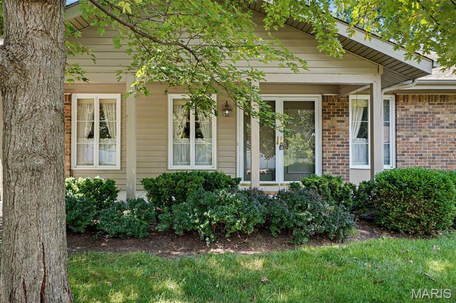
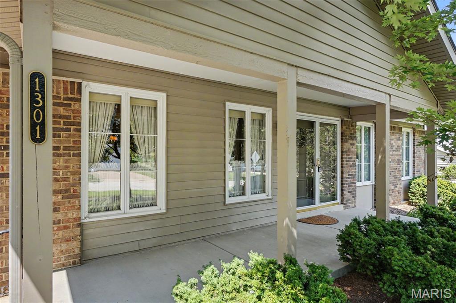
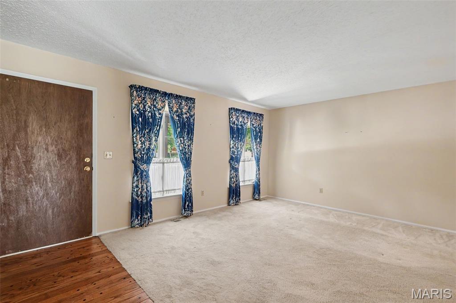
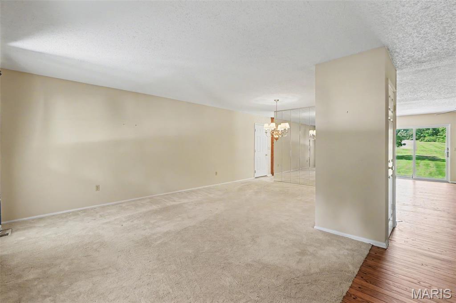
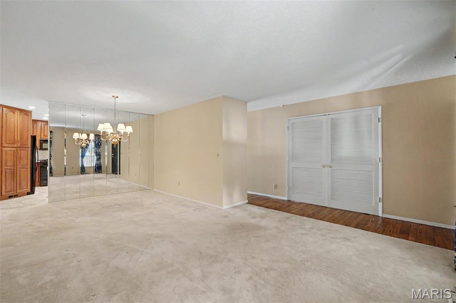
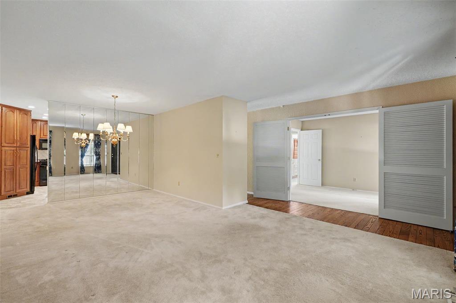
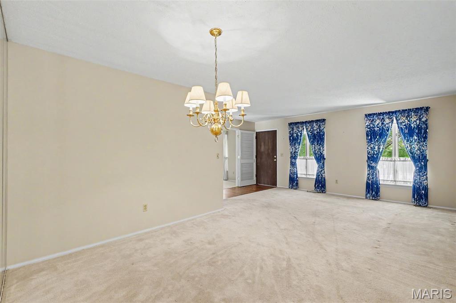
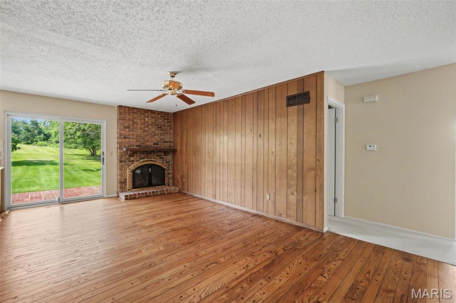
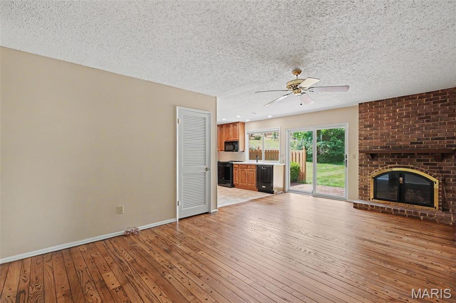
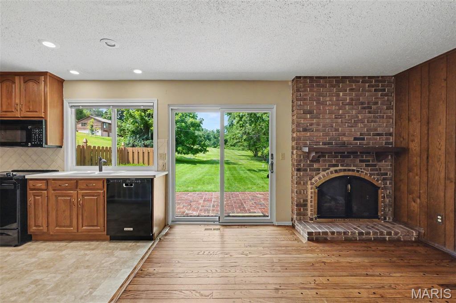
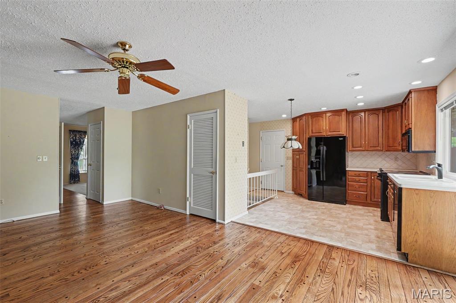
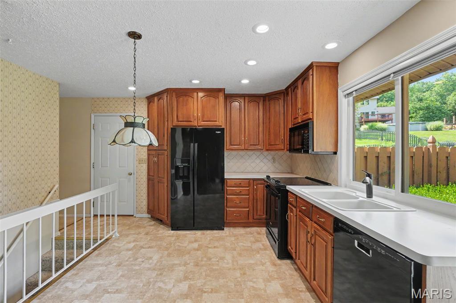
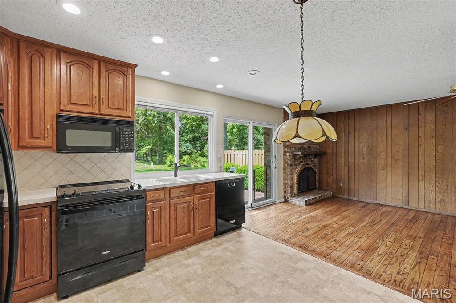
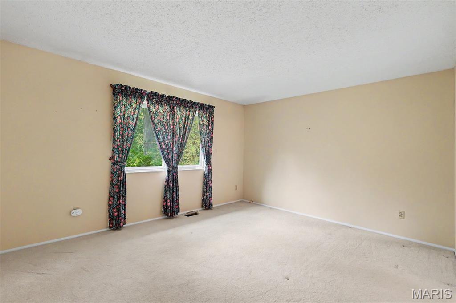
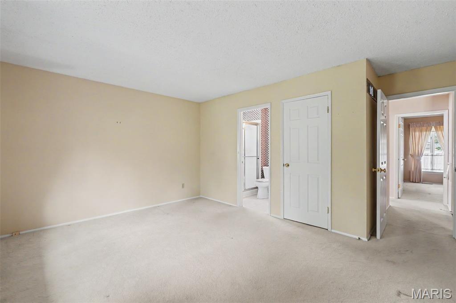
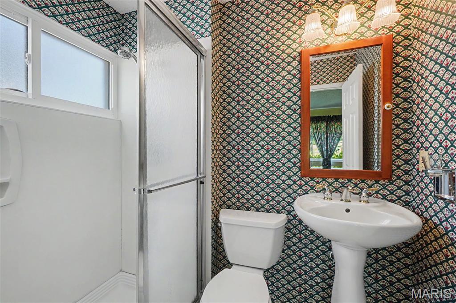
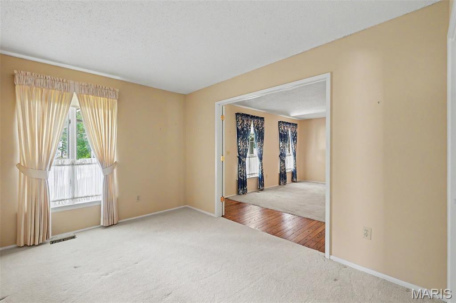
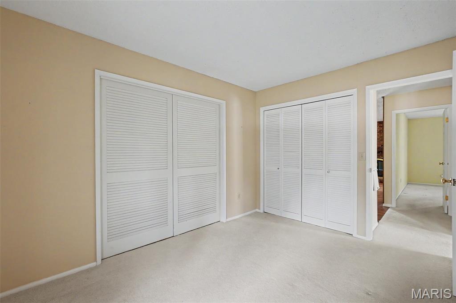
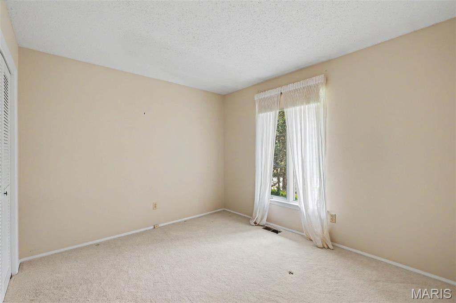
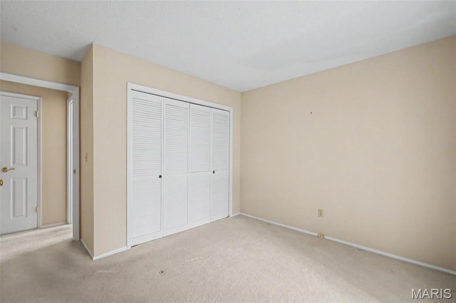
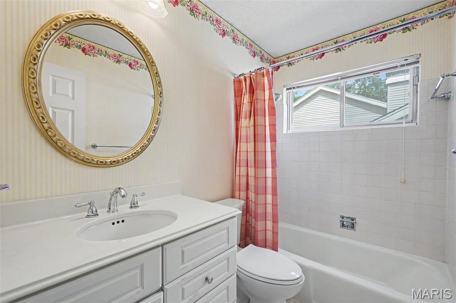
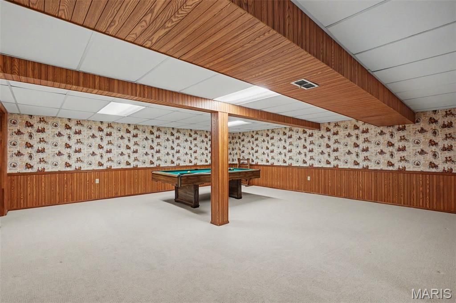
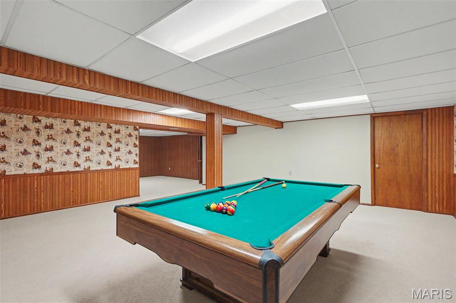
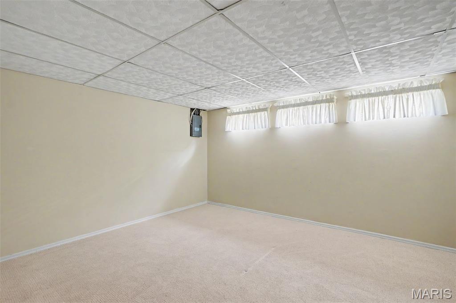
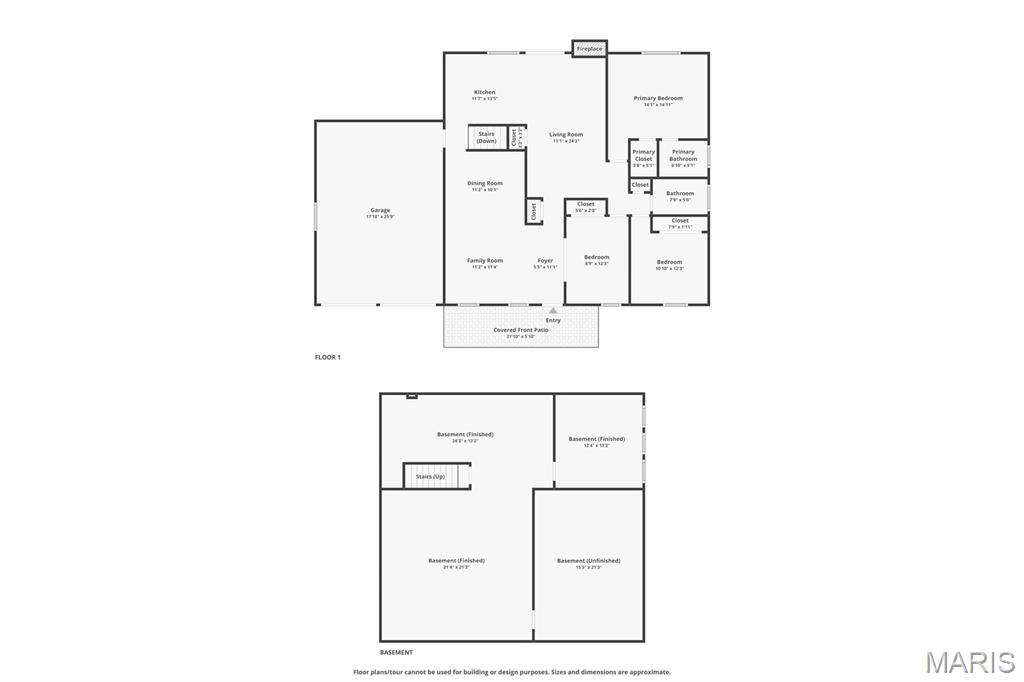
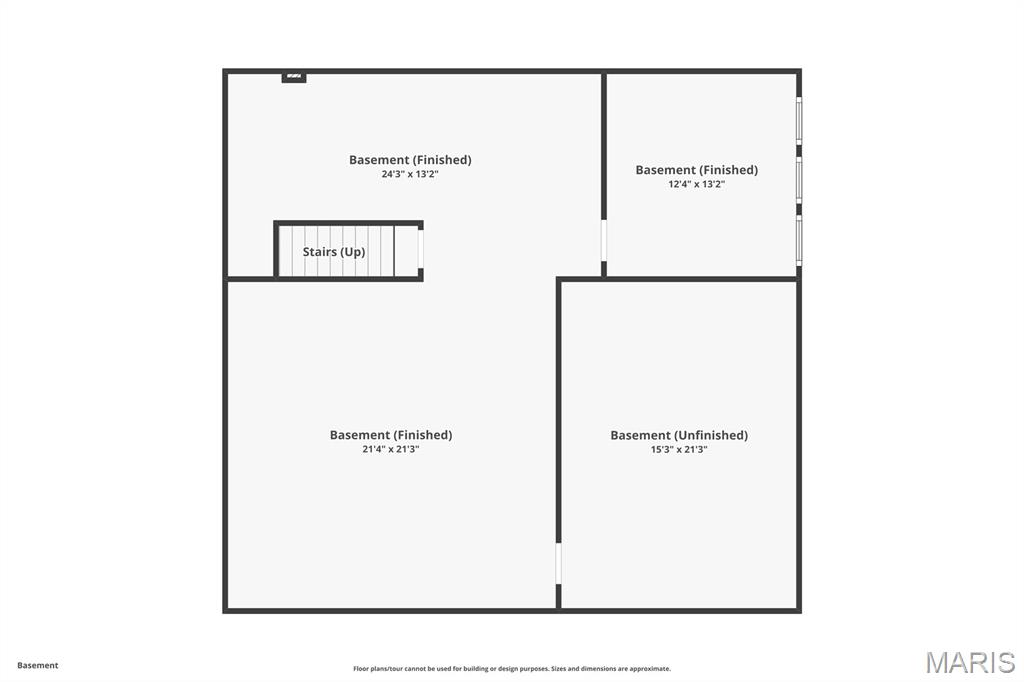
Welcome home to this meticulously maintained ranch, lovingly cared for by the same owners for the past 54 years. This exceptional residence reflects true pride of ownership and offers timeless appeal with comfortable living spaces designed for everyday enjoyment.  The main level features three generously sized bedrooms and two full bathrooms, providing a functional and inviting floor plan that is ideal for families, first-time buyers, or those looking to downsize. The warm and welcoming living areas create the perfect setting for both relaxing and entertaining.  The finished lower level significantly expands the home's living space and provides endless possibilities. Whether you're looking for a recreation room, home office, hobby area, or media room, you'll appreciate the flexibility this level offers. An additional sleeping room in the lower level provides extra accommodations for overnight guests or can easily serve as a private workspace. The basement also includes a laundry area with ample storage space to help keep everything organized.  Outside, the property continues to reflect the exceptional care it has received over the decades. Every detail has been thoughtfully maintained, making this home truly move-in ready while offering the opportunity for its next owners to add their own personal touches over time.  Located in the highly sought-after Parkway School District, this home combines quality, comfort, and convenience. Enjoy easy access to a wide variety of shopping, restaurants, parks, and everyday amenities, all just minutes from your doorstep. Commuters will appreciate the convenient location with quick access to major roadways while still enjoying the charm of an established neighborhood.  Homes that have been cherished and maintained with this level of care are a rare find. Don't miss the opportunity to make this classic ranch your own and continue its wonderful legacy for years to come.

1301 Mautenne Drive

Message successfully sent.

What would you like to know?

What is 3 + 4 ?

I agree to receive email communication and understand I can unsubscribe at any time.

I agree to be contacted by Kornelije Josić via call, email, and text for real estate services. To opt out, you can reply 'stop' at any time or reply 'help' for assistance. You can also click the unsubscribe link in the emails. Message and data rates may apply. Message frequency may vary. Privacy Policy

Related Properties

Open House Sunday 7/26 1-3 PM!! Welcome home to this charming 4 bedroom, 2 bath split-level home nestled in the established Chadwick Estates subdivision! This well maintained 1967 built home offers approximately 1,723 sq ft of living space on a generous lot with mature trees, a sprawling backyard, and an oversized 2 car garage.
Recent updates include new windows, a new kitchen sink, a renovated hall bath (2021), and a beautifully remodeled primary bath (2021). Enjoy a functional layout with beautiful hardwood floors, fresh neutral paint, and abundant natural light. The main level features a welcoming living space, nice sized eat-in kitchen with oak cabinetry, plus a formal dining room off the kitchen. All 4 bedrooms (Optional 4th bedroom-wall was removed for master sitting room, could easily be put back by purchaser) and both full baths are conveniently located on the main level, including a primary suite with private deck access. The lower level offers versatile living space ideal for a family room, home office, or recreation area.
Outside, relax on the expansive deck overlooking the park-like backyard, perfect for entertaining, gardening, or unwinding. Located on a quiet street in the highly rated Parkway School District, this home offers easy access to parks, shopping, dining, and major highways.
Residents of Chadwick Estates enjoy optional paid membership access to the neighborhood pool.
With classic appeal, meaningful updates, and thoughtful features throughout, this property delivers outstanding value. Welcome home!
#26037876

Manchester

802 Sherwick Terrace

4 Beds

2 Baths

1,723 Sq.Ft.

$329,900

MLS#: 26037876
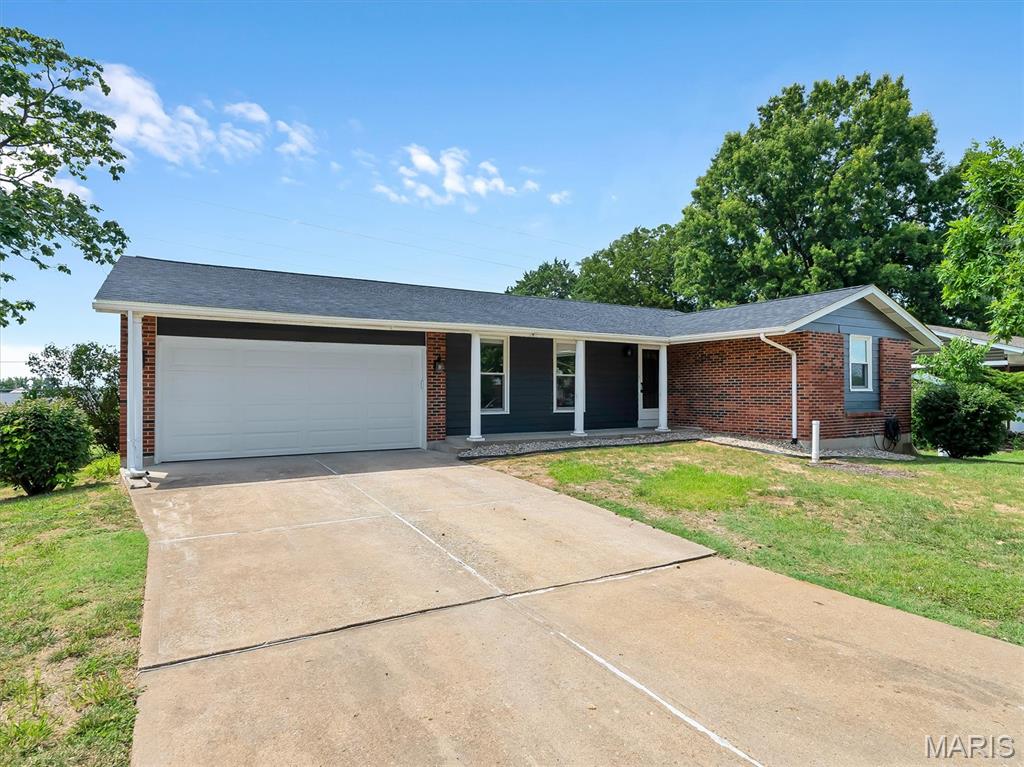
PHOTOS ARE BEING DONE ON MONDAY 7/20! Completely updated and move-in ready! Located in the highly desirable Manchester, MO, this beautifully renovated home features luxury vinyl plank flooring, a designer kitchen with quartz countertops and shaker cabinetry, refreshed bathrooms, and modern lighting throughout. The spacious living room showcases a stunning painted brick fireplace, while fresh paint and updated finishes give the home a bright, contemporary feel. The basement has been finished that includes a huge living space and two extra rooms that could be used as offices or playroom. Enjoy generous living space, mature trees, and a convenient location just minutes from parks, shopping, restaurants, and award-winning Rockwood schools. A rare opportunity to own a turnkey home in one of Ballwin's most sought-after neighborhoods.
#26045758

Manchester

1215 Holgate Drive

3 Beds

2 Baths

1,196 Sq.Ft.

$359,900

MLS#: 26045758
Price reduced
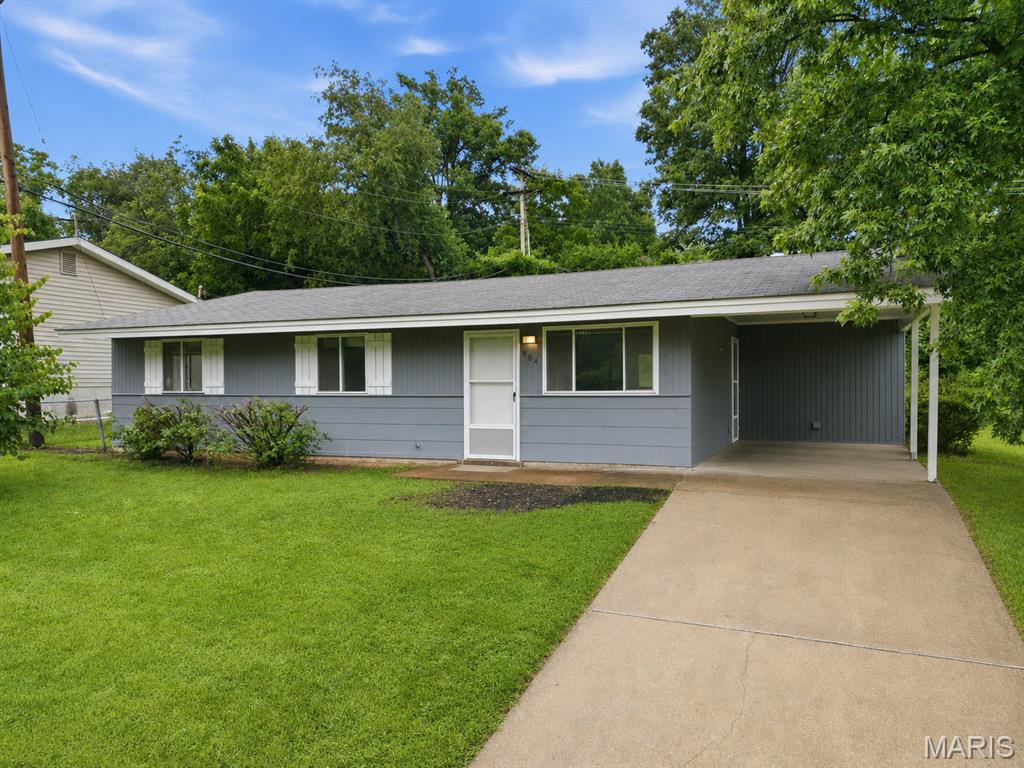
PRICE DROP & OPEN SUN 1-3PM! Welcome Home to this beautifully updated, bright, and spacious 3 bedroom 2 bath ranch in Manchester - located in the highly rated Parkway School District. Light luxury vinyl flooring lines this sprawling, renovated ranch. With quartz cabinets, 42 inch cabinets, and stainless steel appliances, cooking in this kitchen will feel like a dream. This well-maintained property offers a perfect blend of space, functionality, and convenience. Inside, you’ll find a bright and open layout with generous living areas, ideal for both relaxing and entertaining. Large windows bring in plenty of natural light, creating a warm and welcoming atmosphere throughout the home. The bedrooms offer comfort and privacy with plenty of closet space. Primary main floor suite! Also convenient is the main floor laundry room with utility & storage area. Step outside to enjoy a spacious yard with a shed - perfect for outdoor activities, weekend barbecues, or simply enjoying fresh air in a peaceful setting. Long driveway and great carport for parking! Location, location! Convenient access to Manchester, close to all shopping, dining, parks and major highways & STL city - this makes commuting and everyday errands easy. Move-in Ready for you - comes with a passed occupancy & a Home Warranty. CALL NOW
#26039413

Manchester

404 Spring Meadows Drive

3 Beds

2 Baths

1,091 Sq.Ft.

$295,000

MLS#: 26039413

 - property

Send a message

Message successfully sent.

Your message

What is 3 + 4 ?

Reason for contacting?

I agree to receive email communication and understand I can unsubscribe at any time.

I agree to be contacted by Kornelije Josić via call, email, and text for real estate services. To opt out, you can reply 'stop' at any time or reply 'help' for assistance. You can also click the unsubscribe link in the emails. Message and data rates may apply. Message frequency may vary. Privacy Policy

Sign Out

Virtual Assistant

Would you like to take the next step with this property? We can help you schedule a showing or virtual tour, or send you more details.

Yes, I would like more information.

Thank You for Your Reply, One of Our Agents will contact you as soon as possible

No, maybe later.

Thank you, you can always contact me via email, phone number or through the contact form.

Realhub AI

Lucy - Your AI-Powered Realtor

Update Your Temporary Password

Personalize your search

Enter your email and we'll notify you immediately when new listings match what you're looking for.

or enter email address

Already have an account ? Login here

Continue your home search

Area

I agree to receive communications and understand I can unsubscribe at any time.

I agree to be contacted by Kornelije Josić via call, email, and text for real estate services. To opt out, you can reply 'stop' at any time or reply 'help' for assistance. You can also click the unsubscribe link in the emails. Message and data rates may apply. Message frequency may vary. Privacy Policy

Already have an account ? Login here

We use cookies

We use cookies primarily for analytics to enhance your experience. By accepting, you agree to our use of these cookies. You can manage your preferences or learn more about our cookies policy.