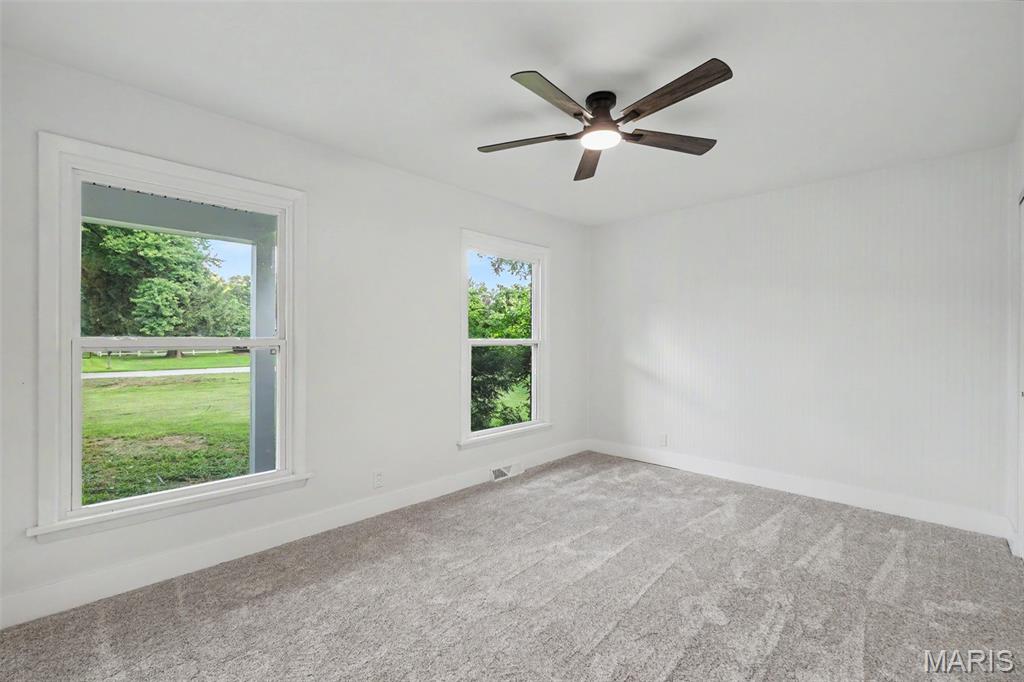
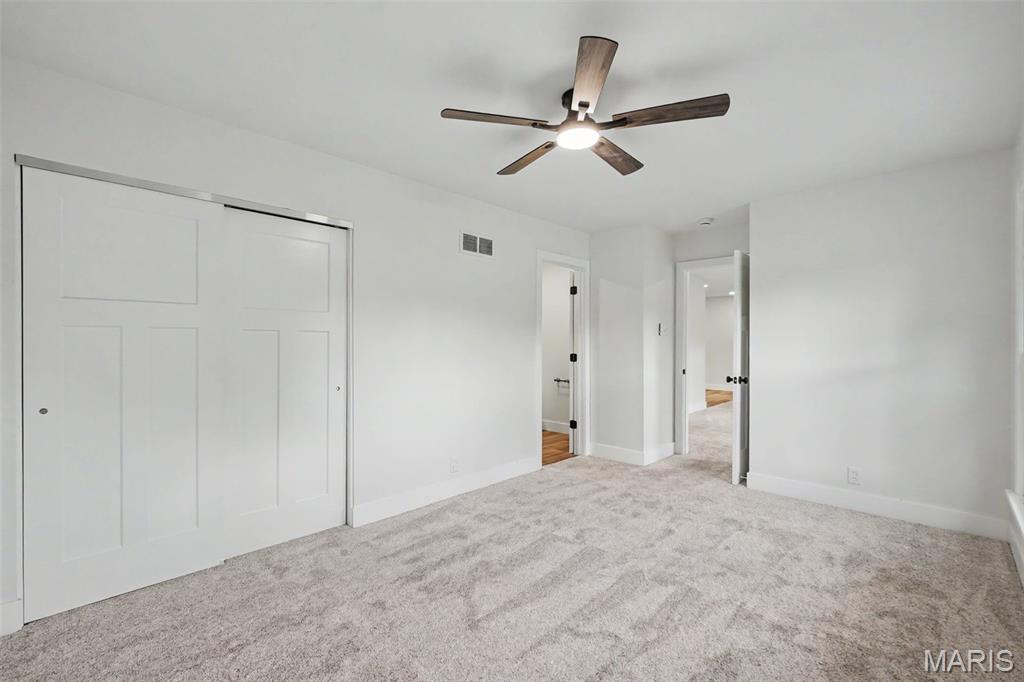
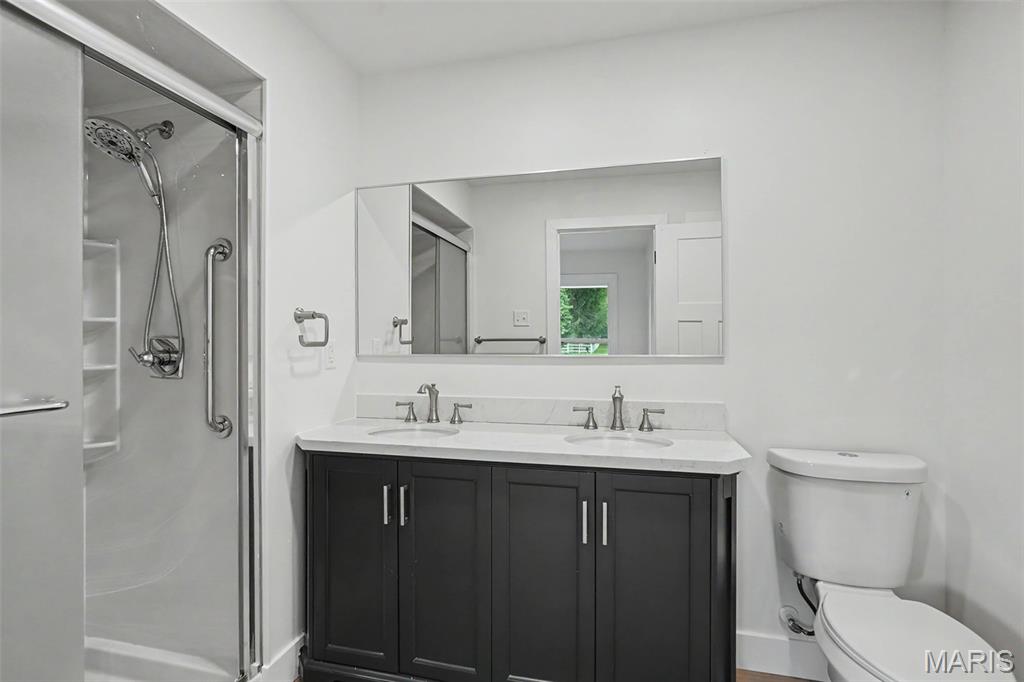
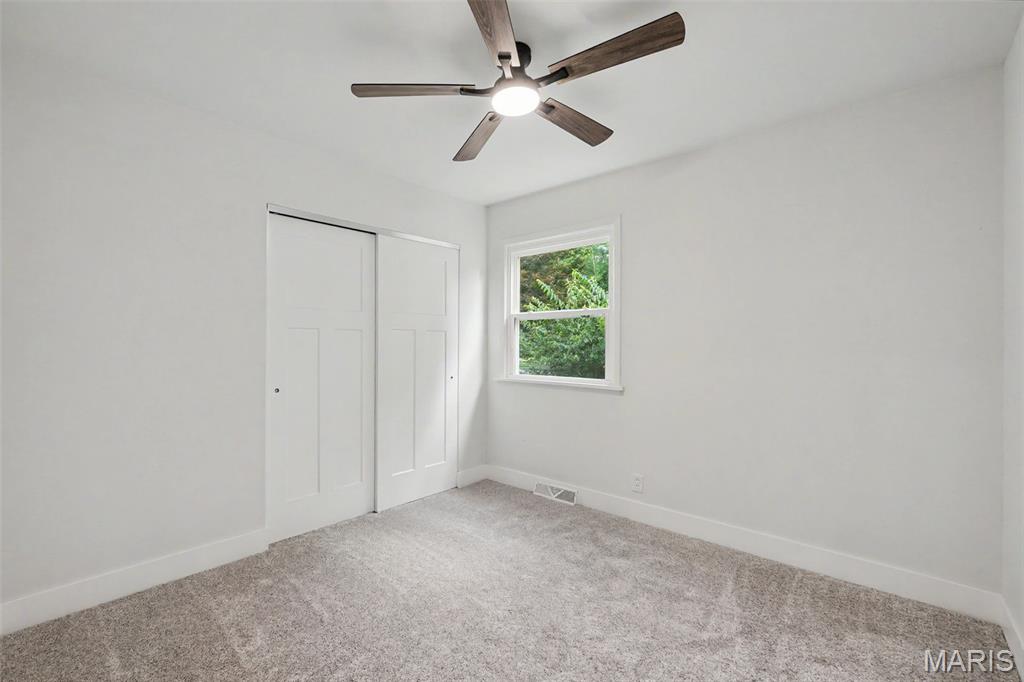
Features & Amenities

Interior

  • Total Bedrooms

    3

  • Bathrooms

    2

  • Above Grade Finished Area

    2370.0

  • Basement YN

    YES

  • Cooling YN

    YES

  • Cooling

    Ceiling Fan(s), Central Air

  • Fireplace YN

    NO

  • Heating YN

    YES

  • Heating

    Natural Gas

  • Main Level Bedrooms

    3

  • Pet friendly

    N/A

Exterior

  • Garage

    Yes

  • Garage spaces

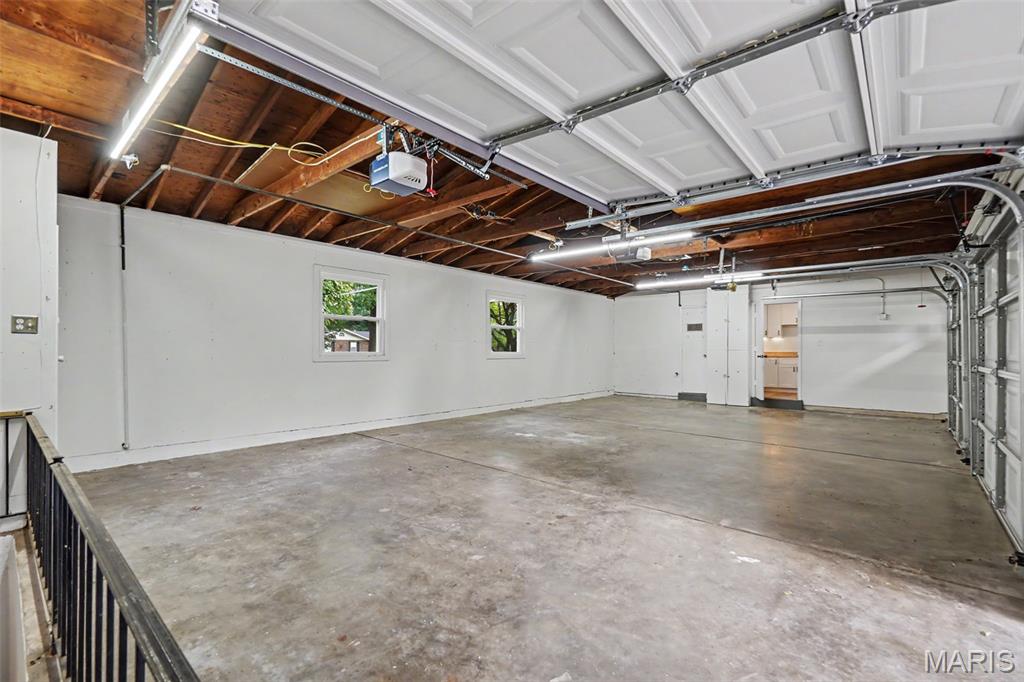
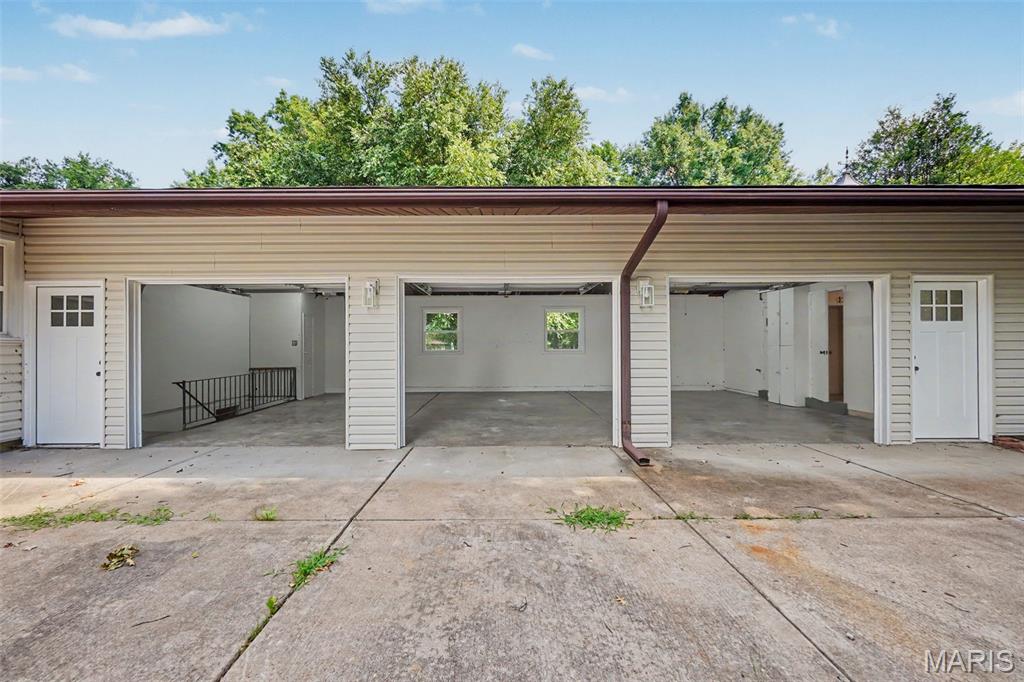
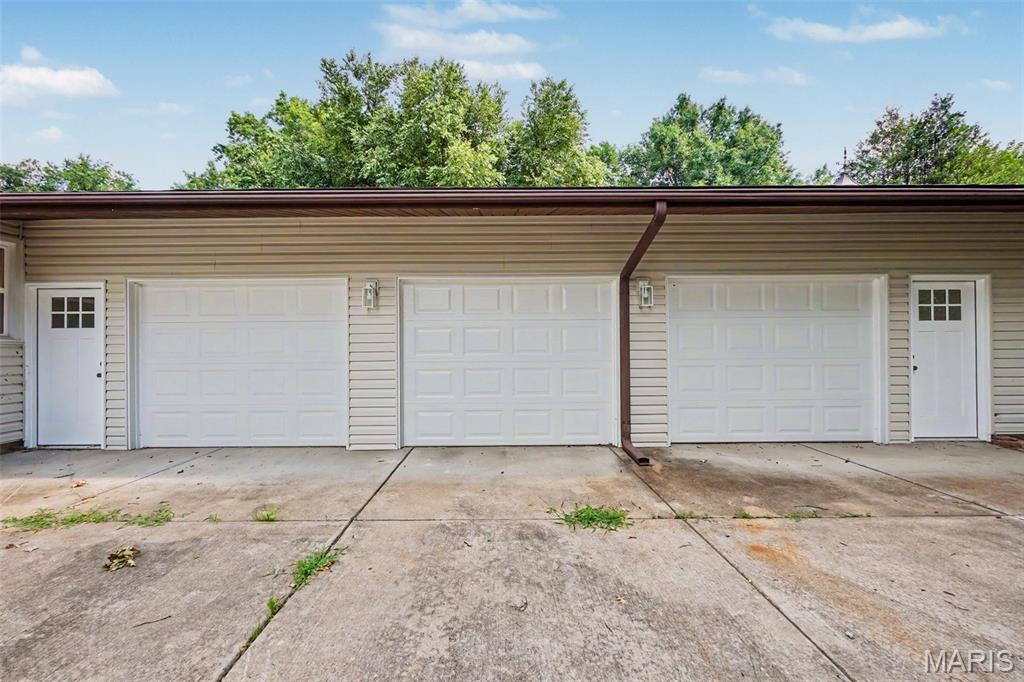
    3

  • Construction Materials

    Aluminum Siding, Vinyl Siding

  • Pool

    No

  • Waterfront YN

    NO

Area & Lot

  • Lot Features

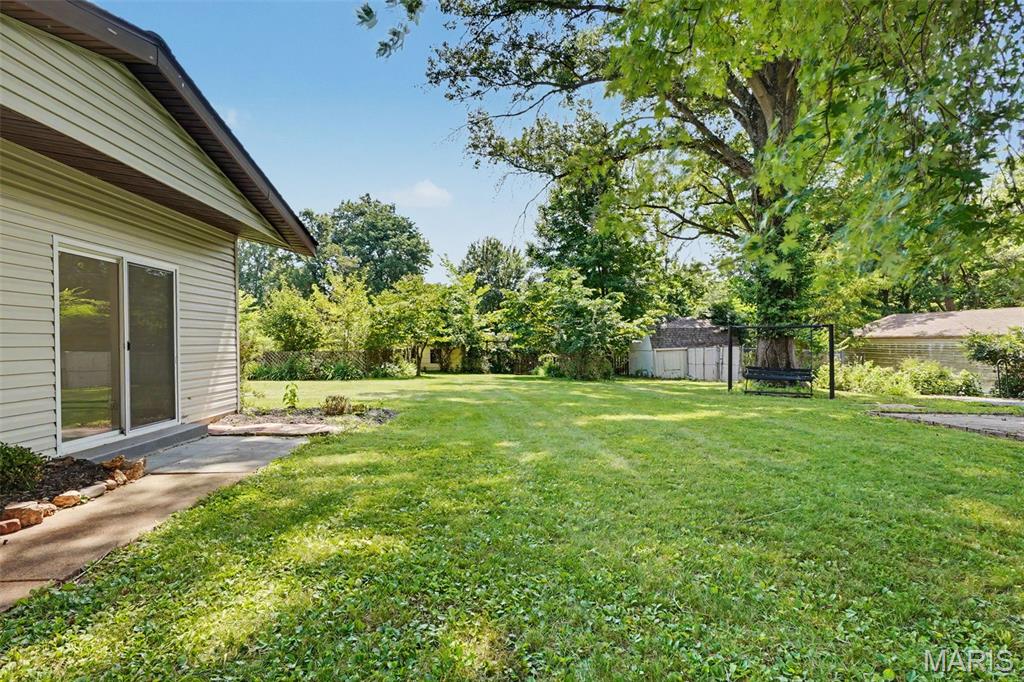
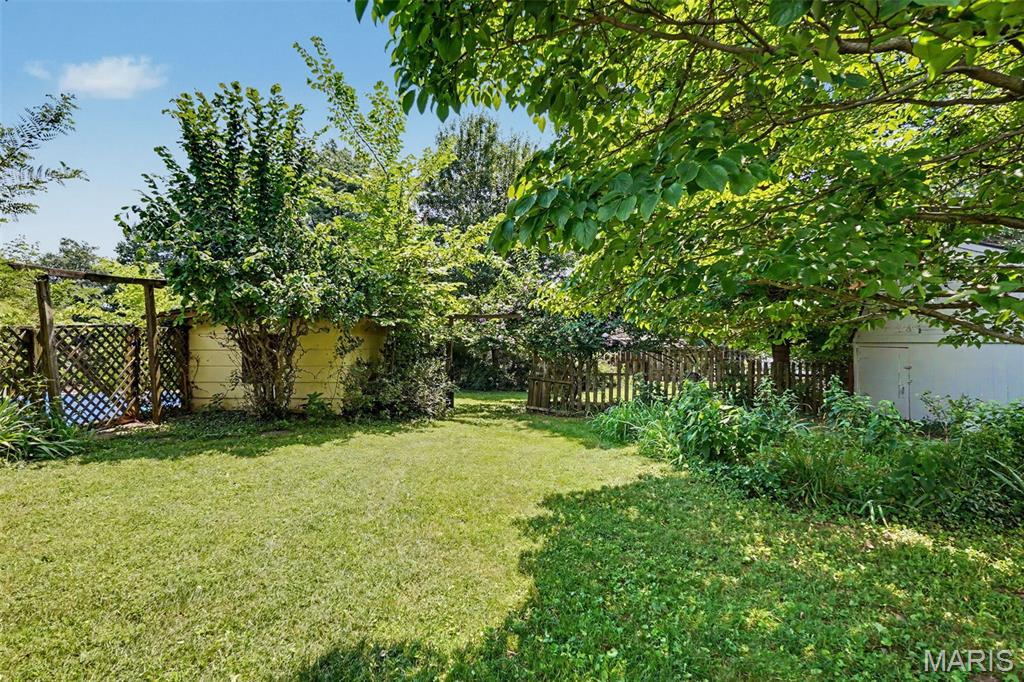
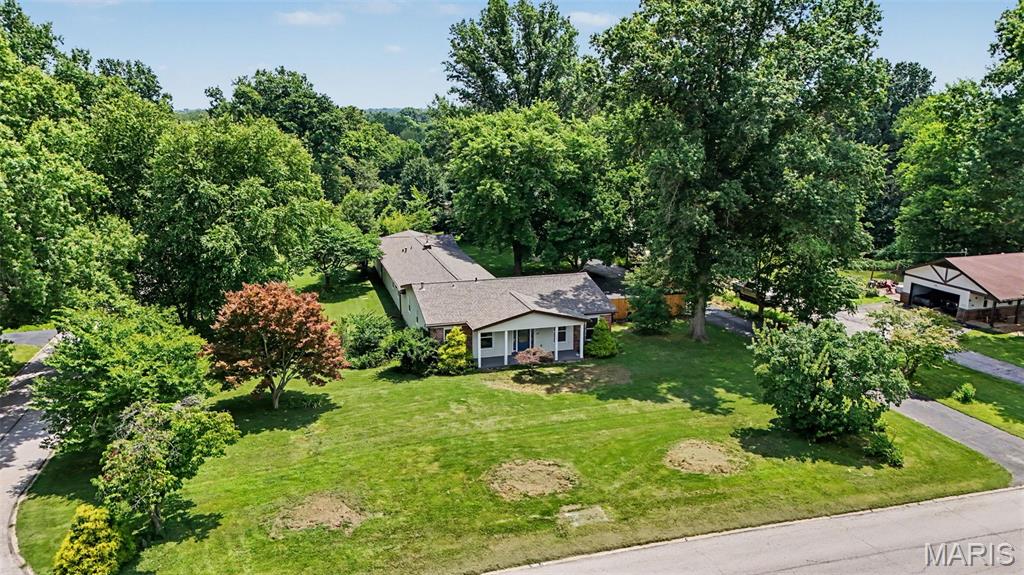
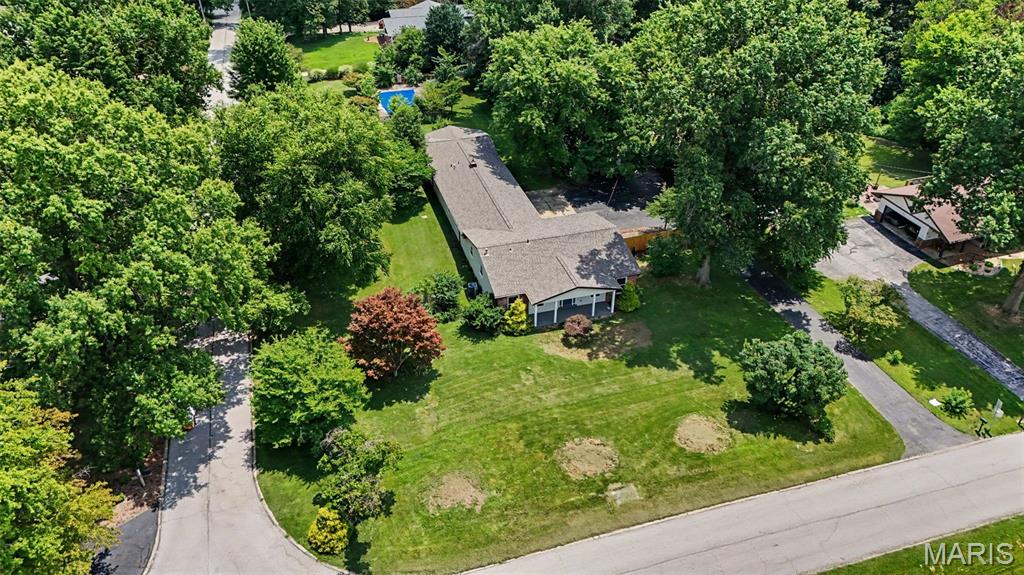
    Back Yard, Front Yard, Level, Private

  • Lot Size(acres)

    1.033

  • Lot Size(square feet)

    44,997

  • Property Type

    Residential

  • Property Sub Type

    Single Family Residence

  • Architectural Style

    Ranch

Price

  • Sales Price

    $380,000

  • Tax Amount

    $4,584

  • Sq. Footage

    2,370

  • Price/SqFt

    $160

HOA

  • Association

    YES

  • Association Fee

    $50

  • Association Fee Frequency

    Annually

  • Association Fee Includes

    N/A

School District

  • Elementary School

    Barrington Elem.

  • Middle School

    North Middle

  • High School

    Hazelwood Central High

Property Features

  • New Construction

    NO

  • Association Amenities

    None

  • Sewer

    Septic Tank

  • Water Source

    Public

Schedule a Showing

Showing scheduled successfully.

<
>
IN PERSON
VIA CHAT

What is 3 + 4 ?


Change time

Mortgage calculator

Estimate your monthly mortgage payment, including the principal and interest, property taxes, and HOA. Adjust the values to generate a more accurate rate.

Your payment

Principal and Interest:

$

Property taxes:

$

HOA fees:

$

Total loan payment:

$

Total interest amount:

$

Location

County

St. Louis

Elementary School

Barrington Elem.

Middle School

North Middle

High School

Hazelwood Central High

Listing Courtesy of Kathy Burks , Nettwork Global

RealHub Information is provided exclusively for consumers' personal, non-commercial use, and it may not be used for any purpose other than to identify prospective properties consumers may be interested in purchasing. All information deemed reliable but not guaranteed and should be independently verified. All properties are subject to prior sale, change or withdrawal. RealHub website owner shall not be responsible for any typographical errors, misinformation, misprints and shall be held totally harmless.

Agent Franko Maric

AGENT

Franko Maric

Call Franko today to schedule a private showing.


* Listings on this website come from the FMLS IDX Compilation and may be held by brokerage firms other than the owner of this website. The listing brokerage is identified in any listing details. Information is deemed reliable but is not guaranteed. If you believe any FMLS listing contains material that infringes your copyrighted work please click here to review our DMCA policy and learn how to submit a takedown request.© 2024 FMLS.
OPEN HOUSE SUNDAY, JULY 12 2026

 Don't miss the opportunity to be among the first to tour this exceptional property. Schedule your showing today!


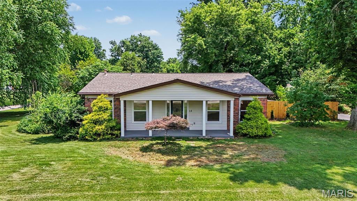
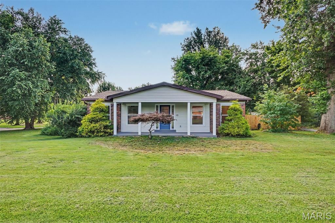
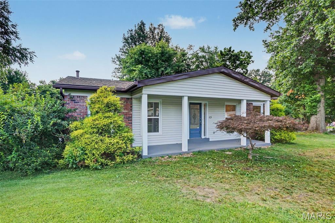
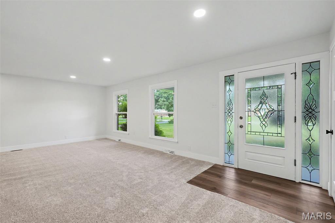
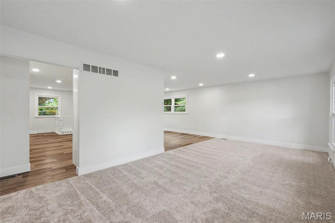
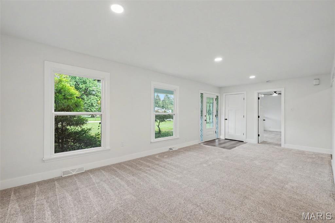
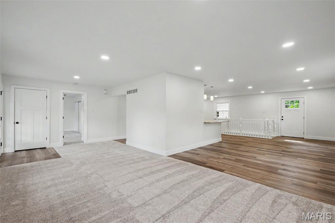
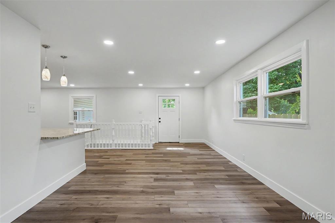
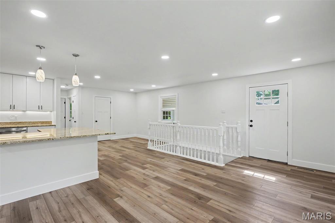
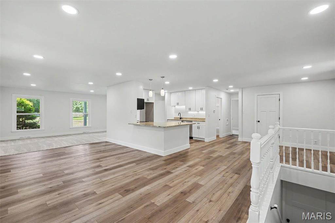
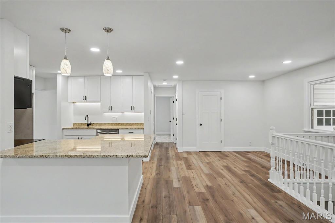
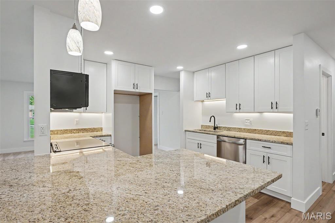
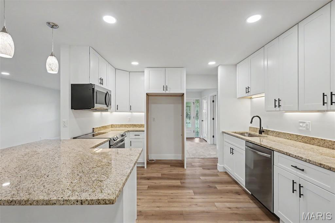
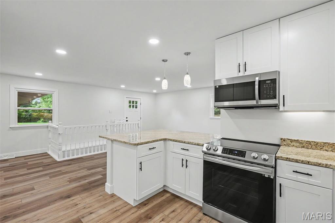
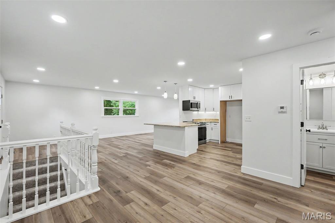
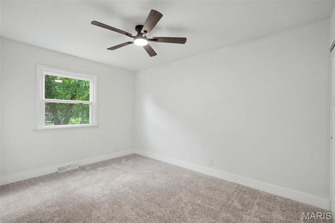
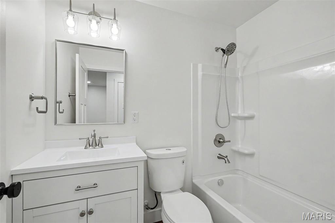
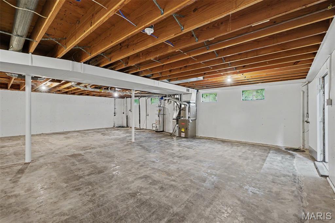
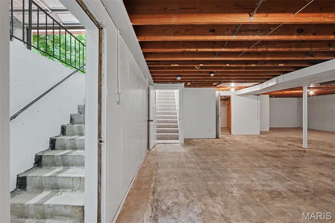
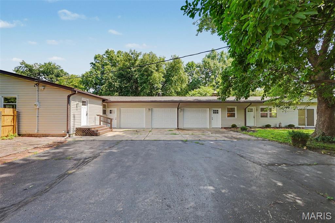
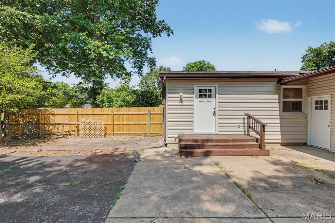
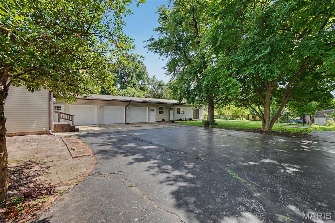
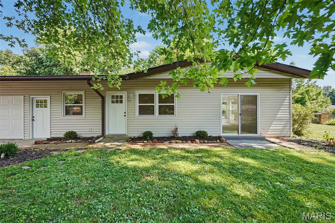
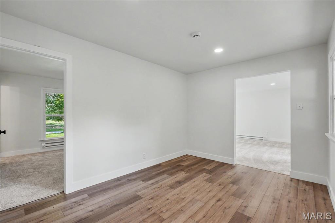
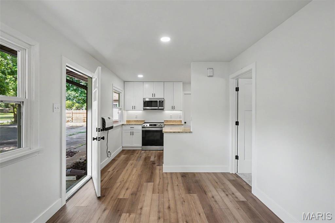
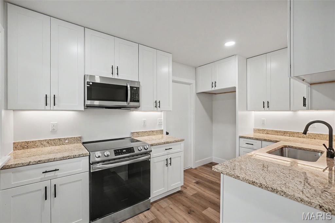
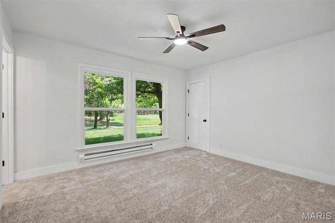
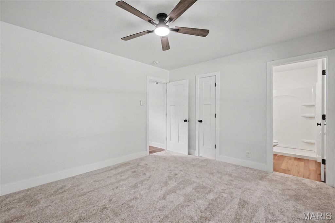
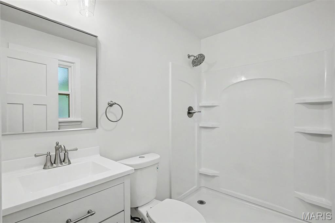
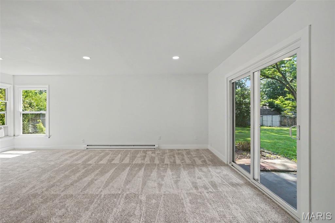
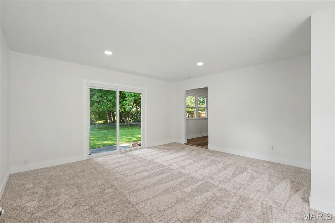
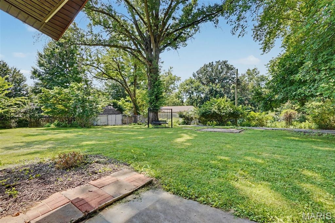
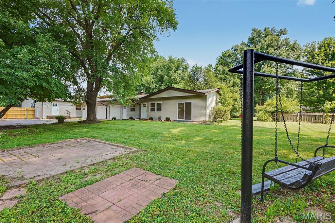
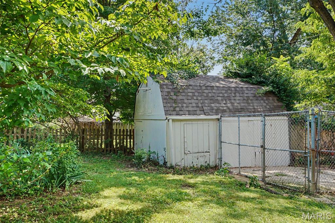
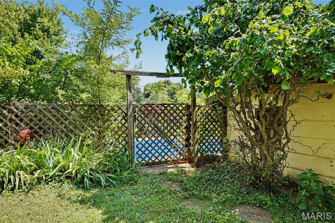
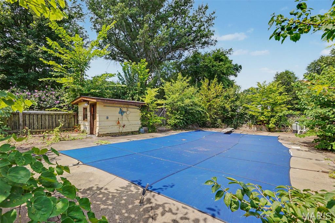
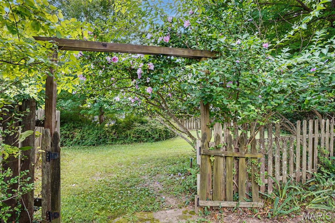
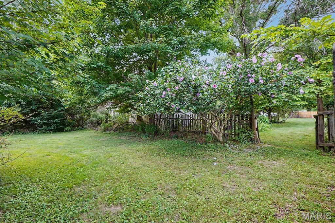
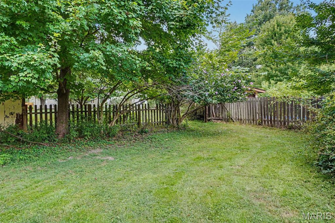
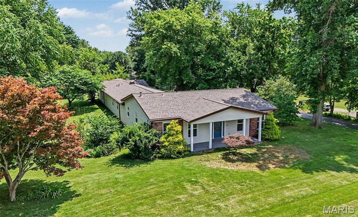
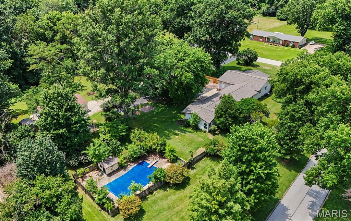
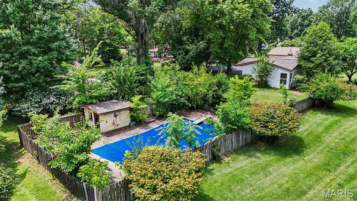
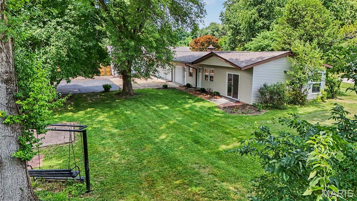
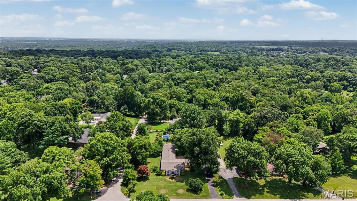
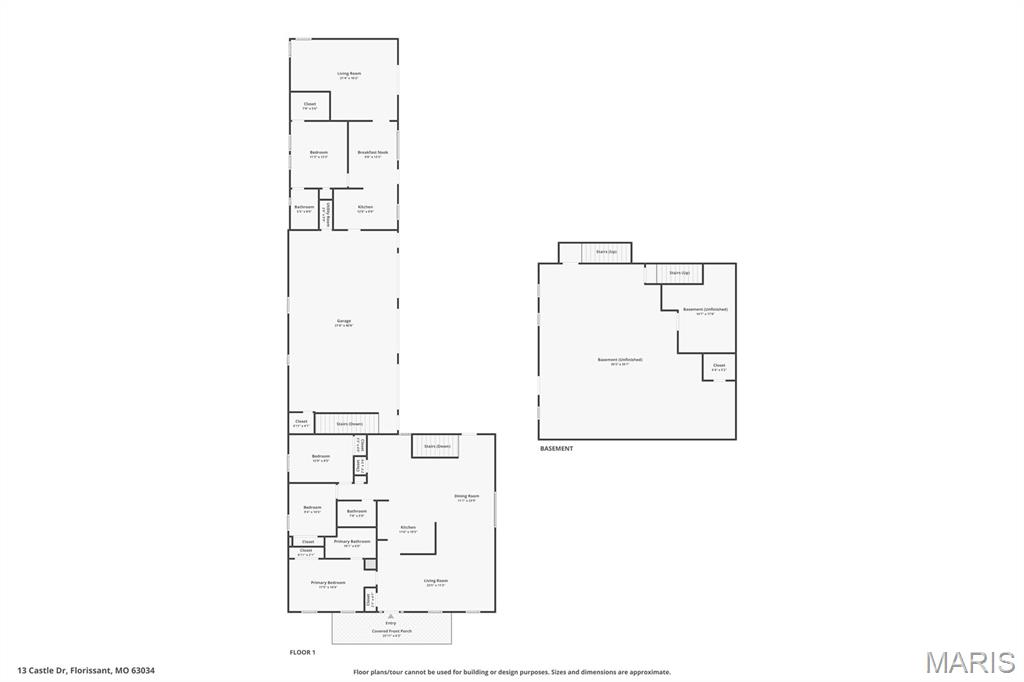
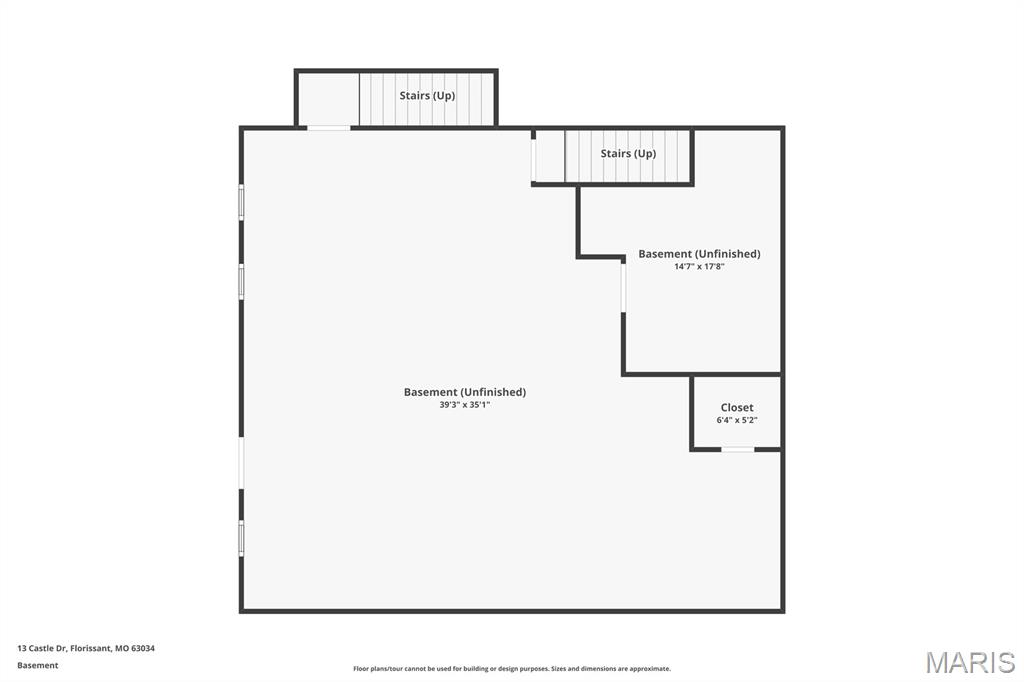
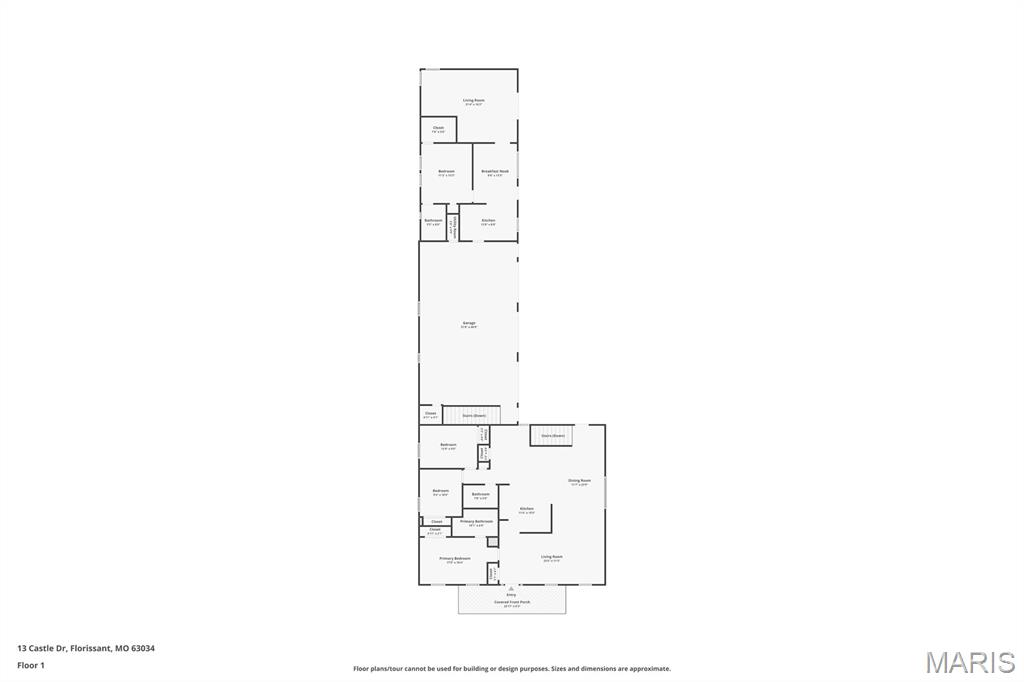
Beautifully renovated and ready for its new owner! Rare opportunity to own a versatile property with room for everyone! This spacious 3-bedroom, 2-bath home sits on over an acre of beautifully usable property. It includes a 3-car garage and a large barn/shed, an in-ground pool ready for your vision and updates, and offers the perfect blend of comfort, recreation, and functionality.

A standout feature is the connected private living quarters, complete with a bedroom, bathroom, kitchen, dining area, and an expansive living room. Whether you're accommodating multi-generational living, welcoming long-term guests, creating a private retreat for older teens, or looking for flexible living space, this setup offers endless possibilities.

With abundant indoor and outdoor living space, this one-of-a-kind property is ideal for entertaining, relaxing, and creating lasting memories. Don't miss your chance to make this exceptional property your new home!

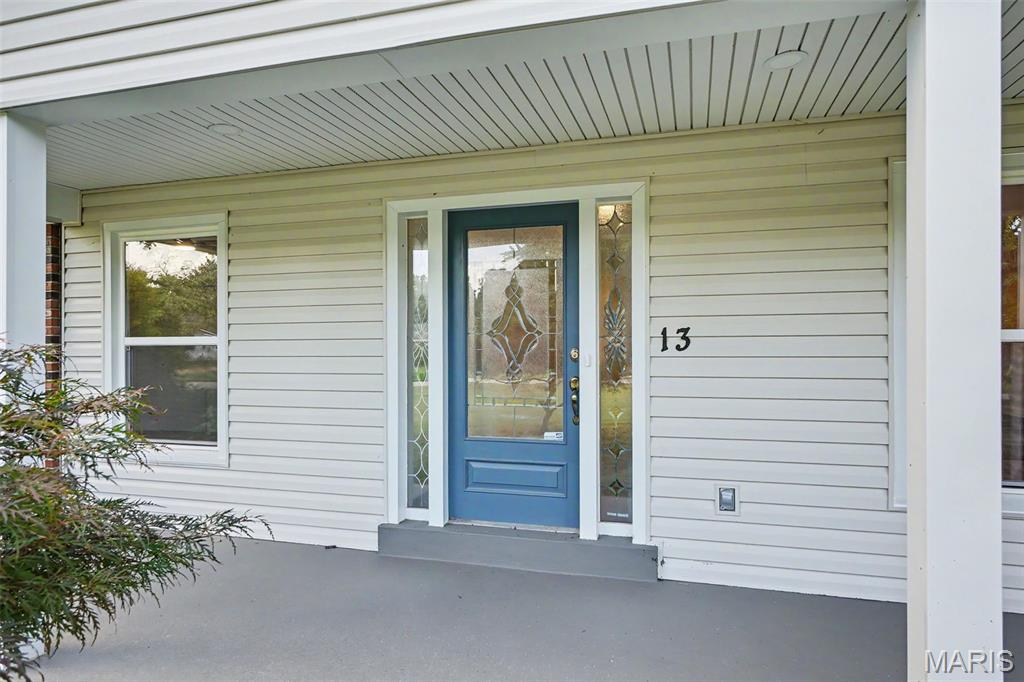
13 Castle Drive

Message successfully sent.

What would you like to know?

What is 3 + 4 ?

I agree to receive email communication and understand I can unsubscribe at any time.

I agree to be contacted by Kornelije Josić via call, email, and text for real estate services. To opt out, you can reply 'stop' at any time or reply 'help' for assistance. You can also click the unsubscribe link in the emails. Message and data rates may apply. Message frequency may vary. Privacy Policy

Related Properties

New on site today
Welcome to this spacious two-story home on a desirable corner lot, offering over 3,400  square feet of living space. With 4 bedrooms, 2.5 baths, and an open floor plan ideal for buyers seeking space, comfort, and opportunity. The inviting foyer is lined with a dedicated office and formal living room, leading seamlessly into the dining room. The great room features a cozy fireplace and pre-wired surround sound. The kitchen includes 42" cabinets, stainless-steel appliances, and sliding glass doors that open to a patio overlooking the backyard. Upstairs, the generous primary suite offers a soaking tub, separate shower, double sinks, and a walk-in closet. All additional bedrooms also include large walk-in 
closets. The lower level is ready for your finishing vision, complete with rough-in plumbing and an egress window. A main floor laundry room sits conveniently off the kitchen. An oversized two-car garage adds even more functionality. This home needs some TLC, a 
great opportunity to add value and customize to your taste. Sellers to offer a $1,000 paint credit at closing.
#26046463

Florissant

2701 Emerald Creek Court

4 Beds

2 Baths

3,494 Sq.Ft.

$415,000

MLS#: 26046463
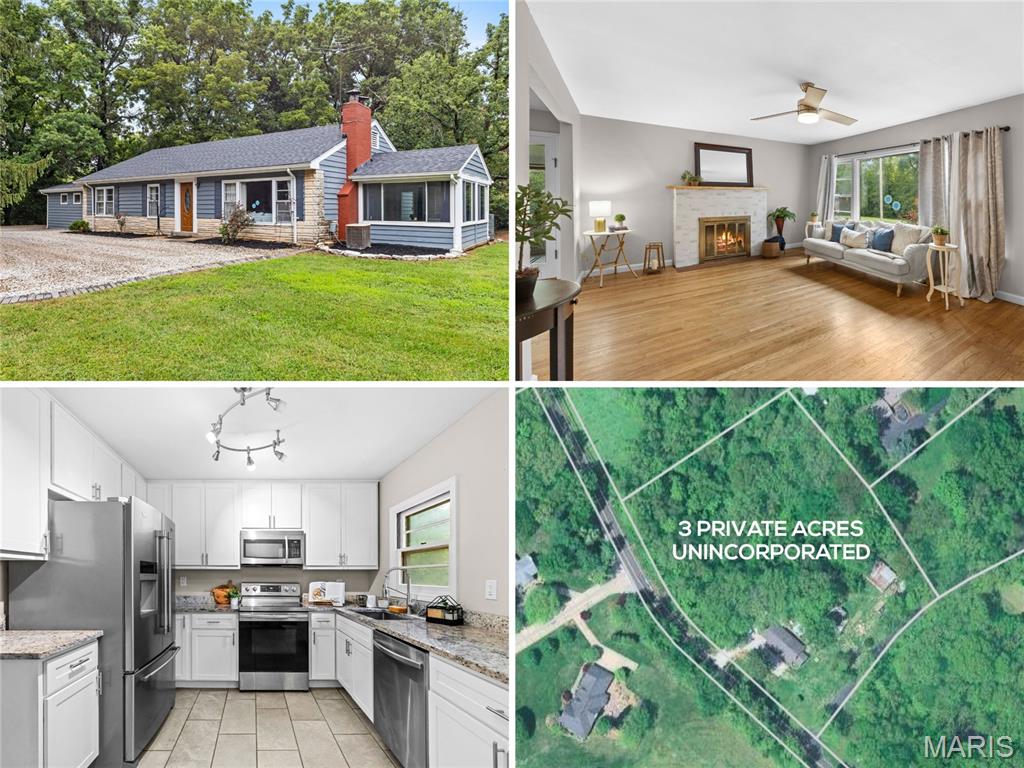
RENOVATED ranch with sunroom and FINISHED LOWER LEVEL, situated on PEACEFUL 3 ACRES, wooded corner lot with nature at your doorstep. Charming curb appeal with wood siding, stone detail, side-entry 2-CAR GARAGE and upgraded entry door. Bright living room with triple window and cozy woodburning FIREPLACE with brick hearth. Timeless HARDWOOD FLOORS span most of home. Large formal dining room - ideal for gatherings. LUXURY KITCHEN with 42" white shaker cabinets, GRANITE COUNTERS, stainless appliances, smooth-top stove and ceramic tile floors. Multi-purpose 4-SEASON SUNROOM with tile floor and beadboard ceiling with fan. 3 spacious bedrooms share UPDATED HALL BATH with custom tile, granite vanity and tub/shower combo. Downstairs flexible rec room with easy-clean epoxy floor, recessed lights, 2nd bath with tiled RAINFALL SHOWER. While this location feels secluded and is walking distance to the Missouri riverfront, most daily errands are conveniently within 4 miles. Close to Highways 67/367, just 5 minutes to 100-acre Sioux Passage Park.
#26044938

Florissant

16460 Old Jamestown Road

3 Beds

2 Baths

2,300 Sq.Ft.

$325,000

MLS#: 26044938
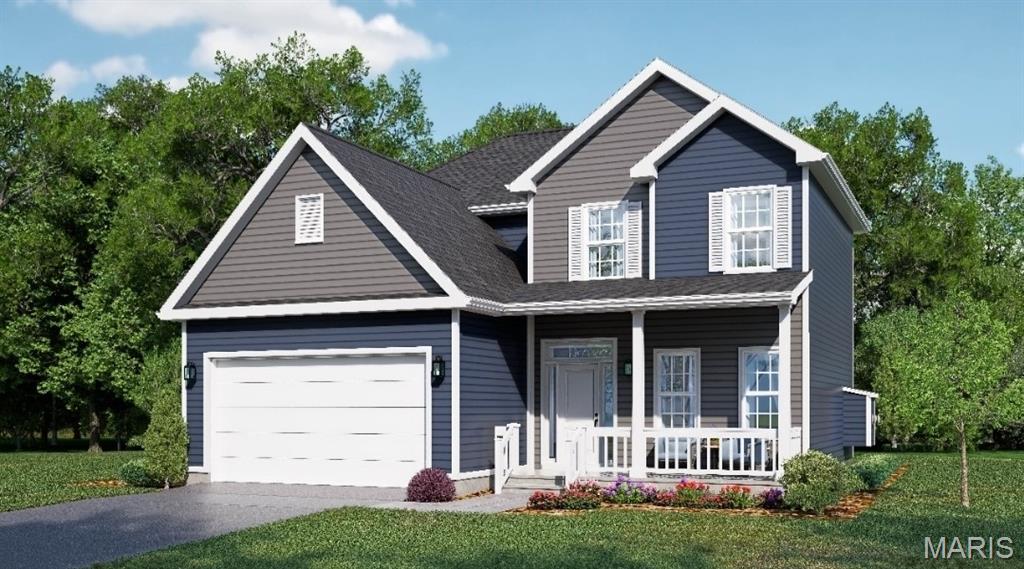
NEW CONSTRUCTION IN FLORISSANT!
Be the first to own this beautifully designed Craftsman-style 2-story home featuring 3 bedrooms, 3 bathrooms, and a 2-car garage at 3921 Max Weich Pl. Offering approximately 1,700 sq ft, this home blends modern finishes with timeless design in an area with limited new construction inventory.

Designed with entertaining in mind, enjoy luxury vinyl plank flooring, open-concept layout, gas fireplace, and your choice of quartz or granite countertops. Windows throughout the main level, filling the home with natural light. The kitchen features stainless steel appliances, a center island, and a spacious breakfast area with sliding glass doors leading to the backyard.

The open-concept living room offers ample space and large windows for a bright, inviting atmosphere. Upstairs, the primary suite includes a walk-in closet and private bath with double sinks, linen closet, and walk-in shower. Two additional bedrooms and a full bath complete the upper level.

Additional features include 1st-floor laundry, white two-panel interior doors, powder room, attached 2-car garage, and energy-efficient construction.

Builder warranty included for added peace of mind.

Still time to choose select finishes! Secure your home early and personalize your space before completion.

Contact agent for floor plans, specifications, and site tour.
#26024693

Florissant

3921 Max Weich Place

3 Beds

2 Baths

1,700 Sq.Ft.

$339,999

MLS#: 26024693
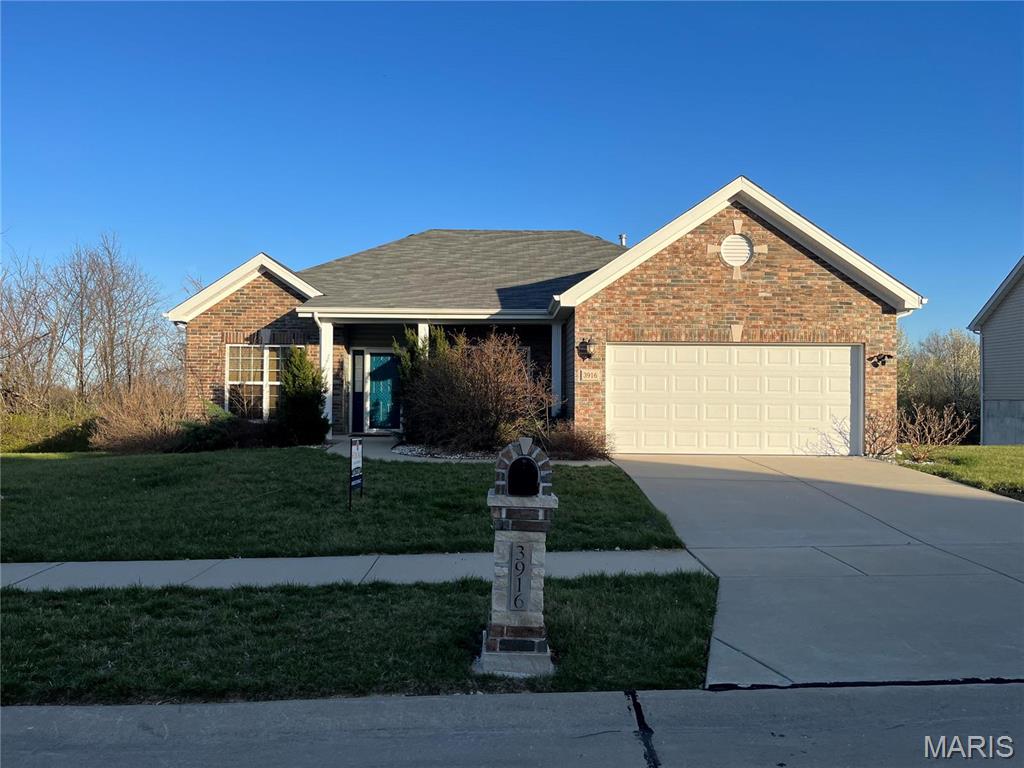
New on site 3 days ago
Looking for a beautiful atrium ranch with a window wall. This ranch is extraordinary! You will be greeted by the openness of the 9 feet  ceilings in the great room, kitchen and breakfast room. Luxury laminated flooring throughout the entire house. Gorgeous kitchen with plenty of cabinets back splash and breakfast bar. The breakfast room has access to a 12 X 12 composite deck. Master bedroom suite has, remote control fan, luxury bath with double sinks, separate shower and huge walk-in closet. FABULOUS doesn't begin to describe the finished lower level. This custom designed walkout lower level offers spacious Family room area, 4th bedroom with a beautiful full bathroom.Huge unfinished storage area inn basement. Doorway have been widen for wheelchair accessibility. Front Bedroom has a handicap ceiling hoyer lift. Lift can be removed prior to purchase. House is being sold as is. Seller to do no repairs.
#26044634

Florissant

3916 Albers Pointe Drive

4 Beds

2 Baths

2,022 Sq.Ft.

$330,000

MLS#: 26044634
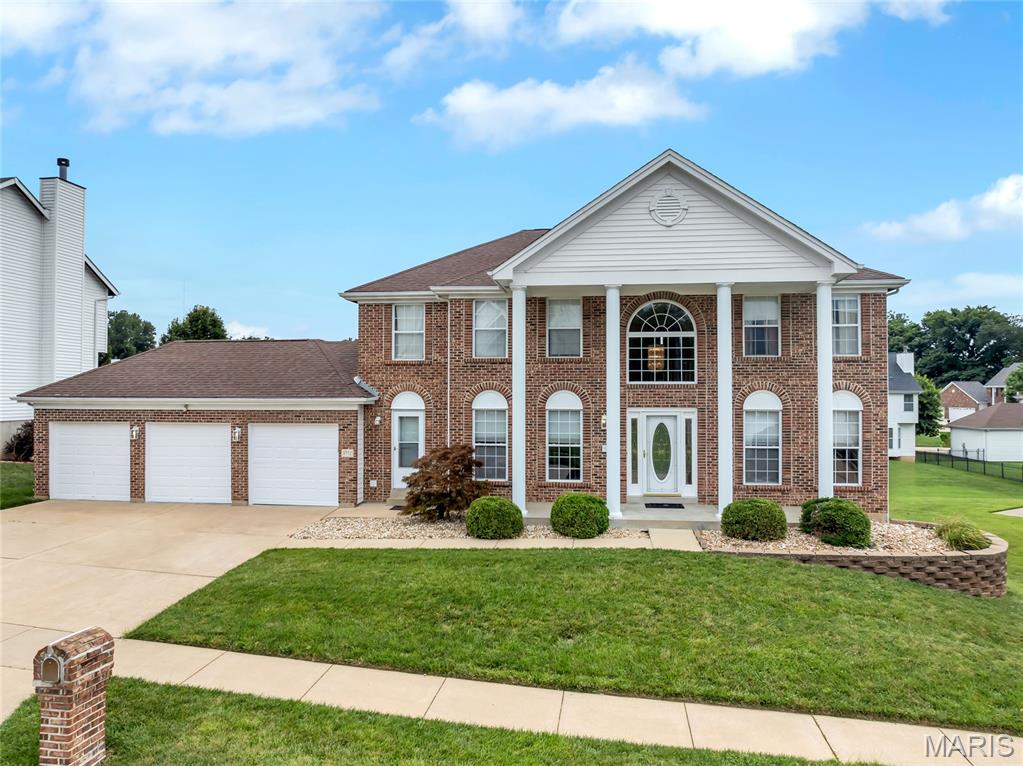
Welcome to a home where timeless elegance, generous living spaces, and thoughtful updates come together beautifully. From the moment you arrive, the stately brick veneer front, classic columns, three-car garage, and professionally landscaped yard create an impressive first impression.

Step inside the dramatic two-story entry foyer, where marble flooring, abundant natural light, and a striking butterfly staircase set the tone for the rest of the home. The marble flooring continues into the separate formal dining room, creating an elegant setting for dinner parties, celebrations, and holiday gatherings. A separate living room offers additional space for quiet conversation, reading, music, or a private sitting area.

Large windows throughout the home fill the rooms with natural light and enhance the open, welcoming atmosphere. The spacious main-level family room features a fireplace and flows comfortably into the kitchen, making it easy to stay connected while relaxing, cooking, or entertaining.

At the heart of the home is the remodeled eat-in kitchen, designed with both everyday convenience and entertaining in mind. Marble countertops, a center island with an electric cooktop, double ovens, and an abundance of cabinetry provide plenty of workspace and storage for anyone who enjoys cooking. The adjoining breakfast room offers a bright and comfortable place for casual meals, morning coffee, or conversation.

Just off the kitchen, the hearth room provides another inviting gathering space with its own fireplace. Use it as a cozy lounge, conversation area, reading retreat, or additional entertaining space. The nearby main-level laundry room adds convenience and helps keep daily routines organized.

Step outside onto the newer composite deck and enjoy coffee, outdoor dining, or peaceful evenings overlooking the beautifully landscaped backyard. The home is positioned on a desirable walkout lot, providing direct access from the finished lower level to the outdoor space.

Upstairs, four generously sized bedrooms provide comfortable and flexible accommodations. The oversized primary suite feels like a private retreat, complete with a separate sitting room that may be used as a reading area, home office, exercise space, or relaxation lounge. The ensuite bathroom features a separate shower, a soothing soaker tub, dual vanities, and a walk-in closet, creating a comfortable space to begin and end each day.

The fully finished walkout lower level expands the possibilities even further. This versatile area includes a kitchenette, additional eating space, a media room, a recreation area, a full bathroom, and a possible fifth bedroom, sleeping area, or office. Create a movie lounge, game room, guest retreat, workspace, hobby area, or additional entertaining space tailored to your needs. Abundant storage provides room for seasonal items and everyday organization.

Additional features include updated flooring throughout, zoned heating and cooling for enhanced comfort, a sprinkler system, multiple fireplaces, and furnishings included with the sale. With its open floor plan, flexible living areas, elegant finishes, spacious bedrooms, and exceptional indoor and outdoor entertaining spaces, this home is ready to complement a variety of lifestyles.

Schedule your private showing and experience everything this exceptional home has to offer.
#26043079

Florissant

3772 Greenmoor Gardens Court

4 Beds

3 Baths

4,340 Sq.Ft.

$439,000

MLS#: 26043079
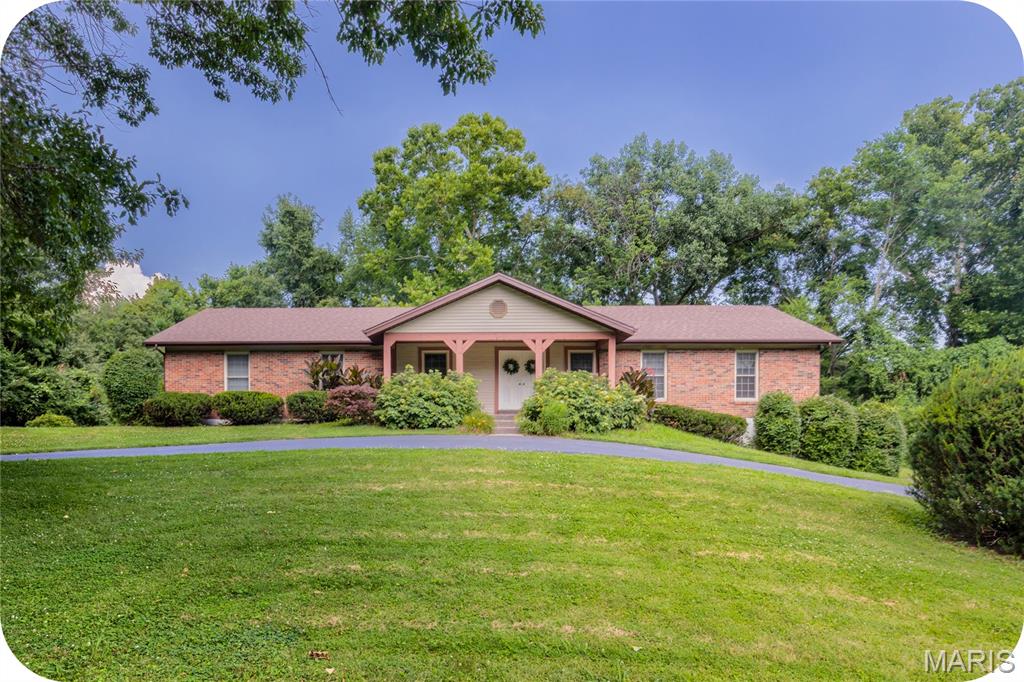
A home owned by the same family for nearly 40 years says a lot. It says the floor plan worked, the setting was worth staying for, and the home was cared for every step of the way. Now, this lovingly maintained ranch is ready for its next chapter. Set on a gorgeous 3-acre lot with a circle drive, charming front porch, and stately double front doors, this 4-bedroom ranch offers the kind of space that's getting harder to find. Step inside to a welcoming entry flanked by formal living and dining rooms before the home opens into an inviting family room anchored by a cozy fireplace. Just beyond, the beautifully renovated kitchen features granite countertops, tile backsplash, stainless steel appliances, double ovens, and an open layout that keeps everyone connected—whether you're hosting the holidays or simply enjoying a Tuesday night at home. Stunning custom hardwood floors run throughout the main living areas, while three secondary bedrooms share a well-appointed hall bath and the primary suite enjoys the privacy of its own bathroom. Out back, the composite deck is made for morning coffee, evening sunsets, and everything in between. Downstairs, the unfinished lower level is a true blank canvas, ready to become whatever your next chapter calls for. A tuck-under 3-car garage, 5-year-old roof, and decades of thoughtful care complete a home that's been updated where it counts and lovingly maintained throughout.
#26044675

Florissant

3641 Afshari Circle

4 Beds

2 Baths

2,400 Sq.Ft.

$425,000

MLS#: 26044675
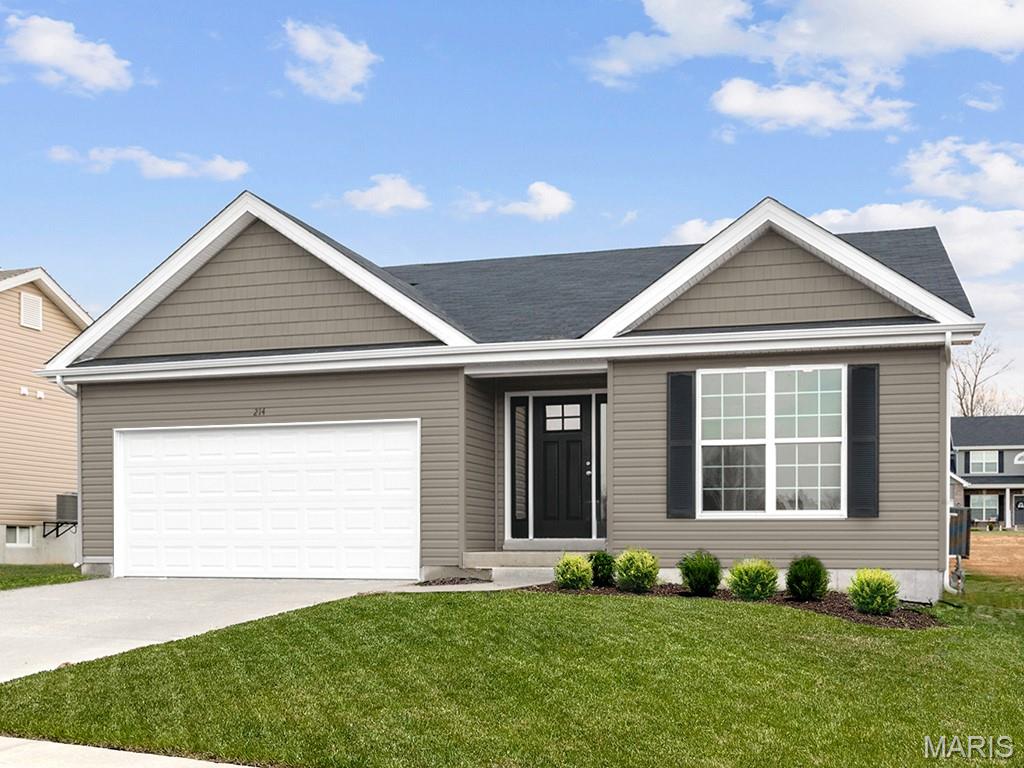
New McBride Homes Aspen ranch 3BR & 2BA will be available this fall! Craftsman exterior! Enjoy the open floor plan with a vaulted ceiling, a great room with a ceiling fan & wood laminate flooring in the main living area. The kitchen features level 4 Brellin White 42” tall kitchen cabinets, quartz countertops, peninsula w/flush breakfast bar for additional seating, & stainless GE appliances. The primary suite has a ceiling fan, walk-in closet, & private bath includes a vanity w/double sinks & 5’ walk-in shower. 2 extra bedrooms & full bath add convenience. Extras include 6’ windows, ceiling fan prewires, main floor laundry, garage coach lights, & white two panel interior doors throughout. The LL features ¾ bath rough in for a future finish. This community features 105 total homesites with several cul-de-sac homesites and sits adjacent to Koch Park. Enjoy peace of mind with McBride Homes’ 10 year builders warranty & incredible customer service! Similar photos shown.
#26043133

Florissant

2347 Reiff Drive

3 Beds

2 Baths

1,150 Sq.Ft.

$336,694

MLS#: 26043133
Price reduced
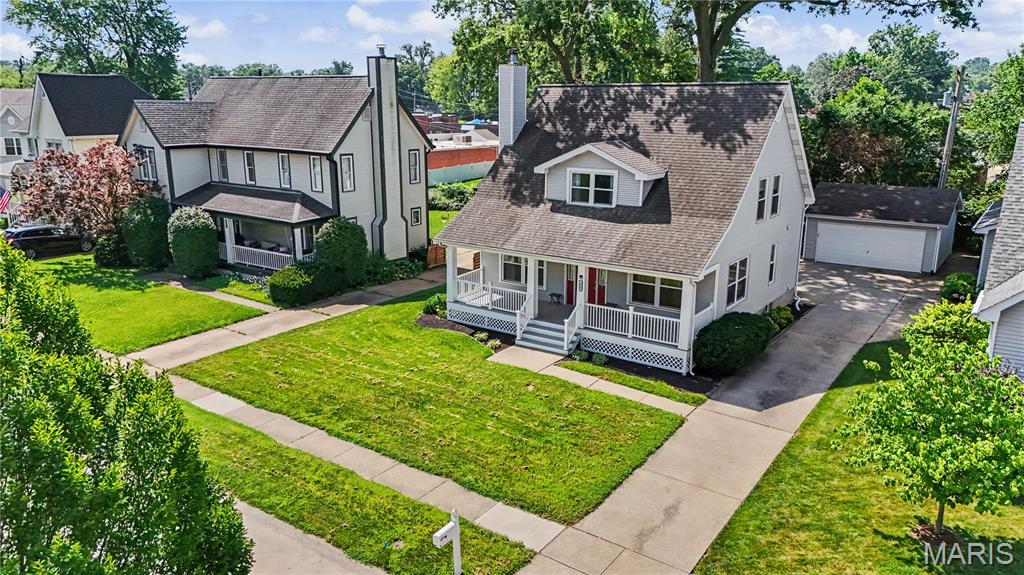
Welcome to this beautifully maintained 2-story home offering over 2,000 sq. ft. of living space in a highly desirable Florissant neighborhood! A charming covered front porch welcomes you into a spacious foyer that opens to the living room with a cozy fireplace and adjoining breakfast area with breakfast bar. The updated kitchen features quartz countertops, a pantry, main-floor laundry, and walks out to a large deck overlooking the beautifully landscaped backyard. The main level also includes a formal dining room, family room, and half bath.

Upstairs, the spacious primary suite boasts 10-foot ceilings, a luxurious bath with a jetted tub, separate shower, double vanities, and dual closets. Two additional bedrooms, a full hall bath, and a versatile loft complete the upper level. The partially finished lower level offers a recreation area, second laundry hookup, shower room, and ample storage. Additional highlights include hardwood and carpet flooring, a whole-house generator, and an attached 2-car garage. Conveniently located near shopping, dining, parks, and major highways, this move-in ready home combines comfort, space, and an unbeatable location!
#26043041

Florissant

330 Reighley Place

3 Beds

2 Baths

1,800 Sq.Ft.

$310,000

MLS#: 26043041
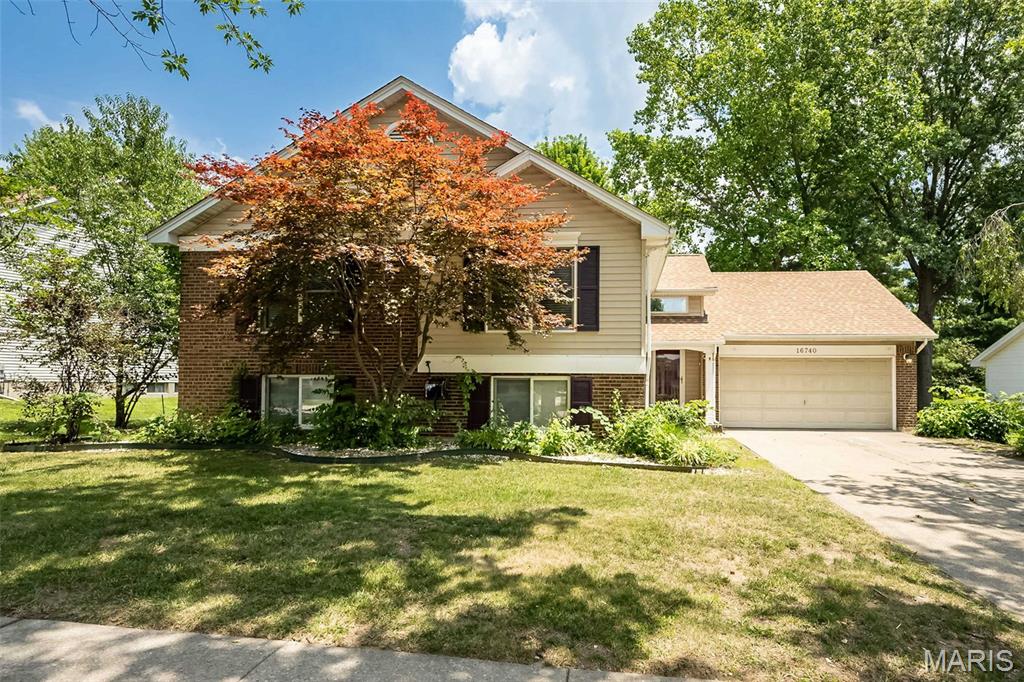
Welcome home to this spacious and beautiful residence nestled in one of Florissant’s most desirable communities. Offering 4 bedrooms, 3 full bathrooms, main floor laundry designed and approximately 2,570 total square feet of living space, this home features a unique and versatile surprising 3 level floor plan for both everyday living and great entertaining.

From the moment you enter, you’ll appreciate the generous room sizes, beautiful wood flooring, abundant natural light, and comfortable flow throughout the home. The oversized bedrooms provide plenty of space to relax, while the finished lower level offers flexibility for a possible 5th bedroom, home office, recreation area, or guest suite. 

The decks recently been updated and the landscaping refreshed. 
Outside, enjoy mature landscaping, attractive curb appeal, and a convenient location near parks, schools, shopping, dining, and major commuter routes.

Combining space, comfort, and value, this home presents an exceptional opportunity in today’s market. Schedule your private showing and discover all that this Florissant gem has to offer.
#26039453

Florissant

16740 N Fork Ridge Drive

4 Beds

3 Baths

2,570 Sq.Ft.

$329,900

MLS#: 26039453

 - property

Send a message

Message successfully sent.

Your message

What is 3 + 4 ?

Reason for contacting?

I agree to receive email communication and understand I can unsubscribe at any time.

I agree to be contacted by Kornelije Josić via call, email, and text for real estate services. To opt out, you can reply 'stop' at any time or reply 'help' for assistance. You can also click the unsubscribe link in the emails. Message and data rates may apply. Message frequency may vary. Privacy Policy

Sign Out

Virtual Assistant

Would you like to take the next step with this property? We can help you schedule a showing or virtual tour, or send you more details.

Yes, I would like more information.

Thank You for Your Reply, One of Our Agents will contact you as soon as possible

No, maybe later.

Thank you, you can always contact me via email, phone number or through the contact form.

Realhub AI

Lucy - Your AI-Powered Realtor

Update Your Temporary Password

Personalize your search

Enter your email and we'll notify you immediately when new listings match what you're looking for.

or enter email address

Already have an account ? Login here

Continue your home search

Area

I agree to receive communications and understand I can unsubscribe at any time.

I agree to be contacted by Kornelije Josić via call, email, and text for real estate services. To opt out, you can reply 'stop' at any time or reply 'help' for assistance. You can also click the unsubscribe link in the emails. Message and data rates may apply. Message frequency may vary. Privacy Policy

Already have an account ? Login here

We use cookies

We use cookies primarily for analytics to enhance your experience. By accepting, you agree to our use of these cookies. You can manage your preferences or learn more about our cookies policy.