
Property
Beds
3
Full Baths
3
1/2 Baths
None
Year Built
2008
Sq.Footage
2,360
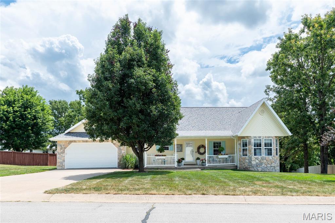
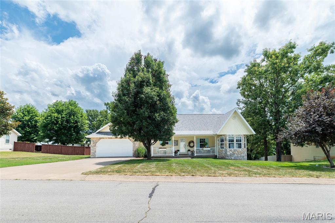
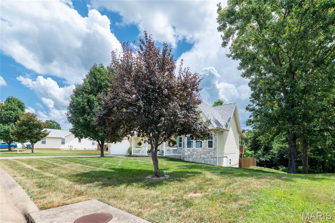
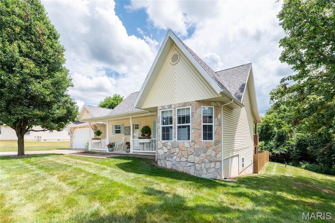
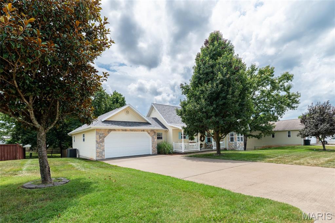
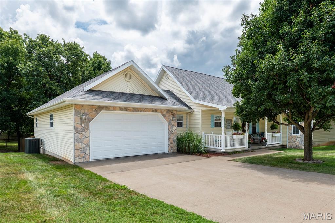
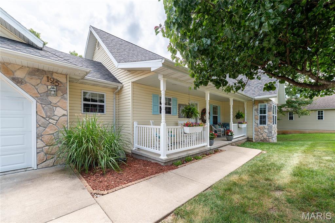
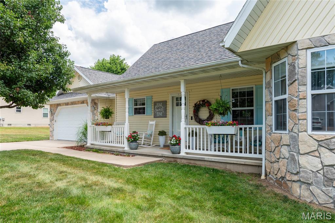
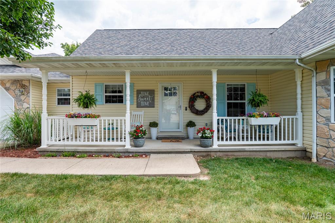
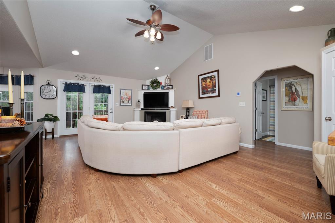
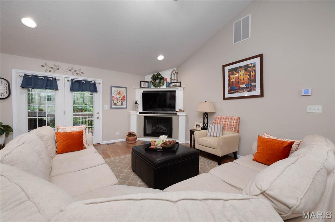
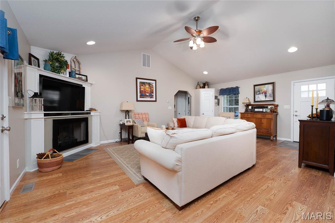
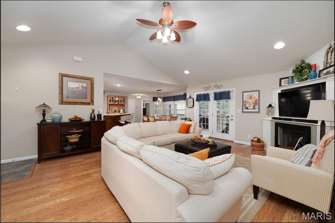
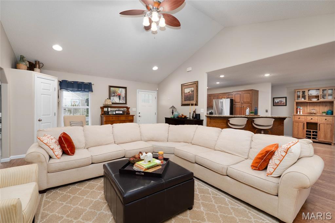
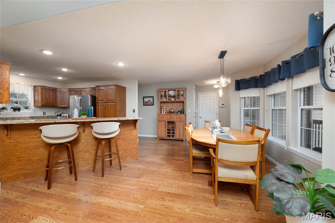
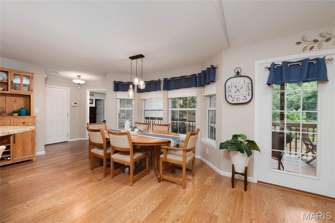
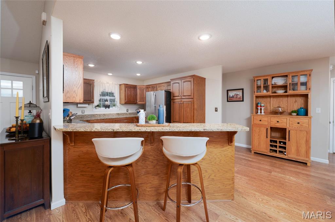
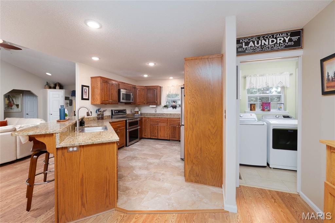
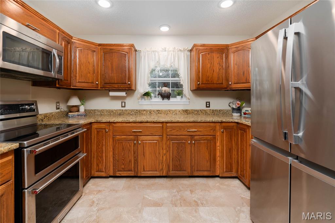
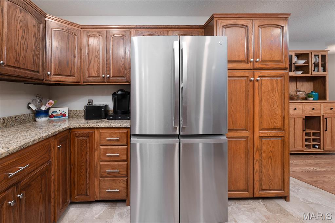
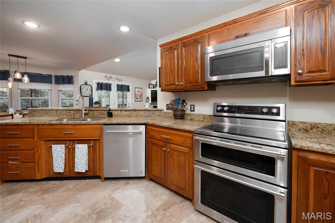
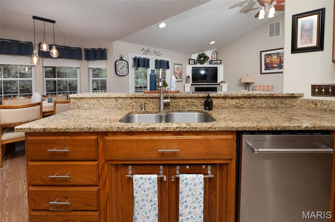
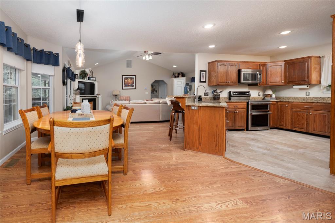
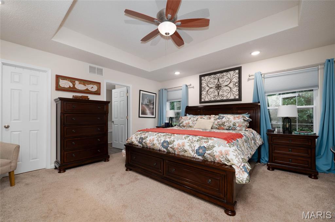
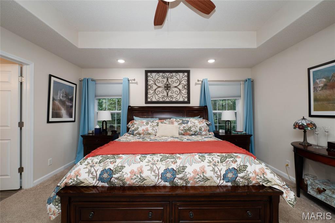
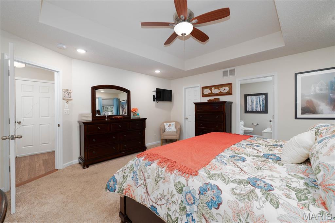
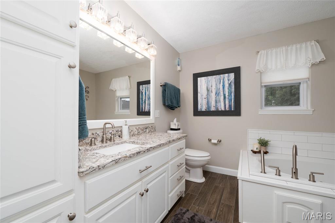
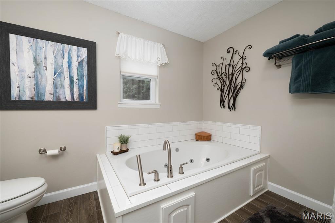
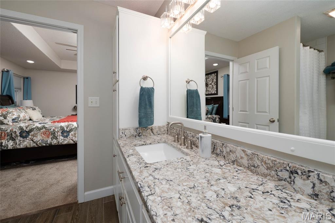
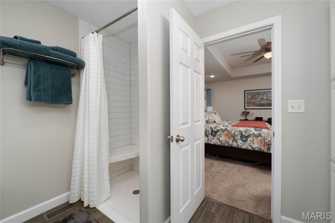
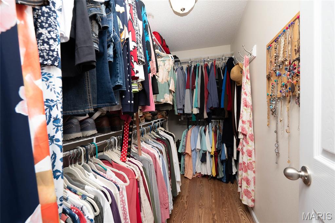
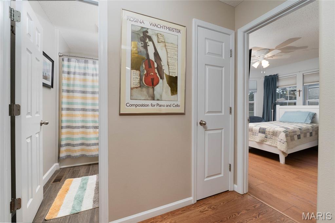
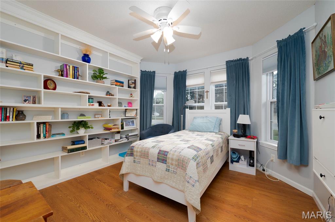
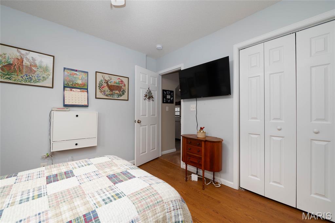
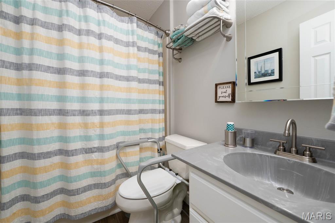
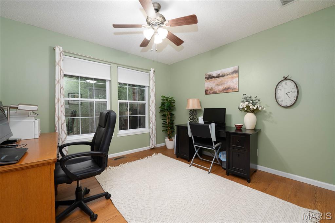
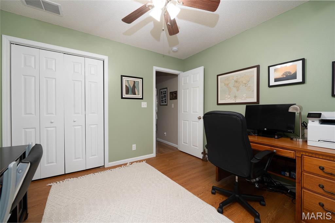
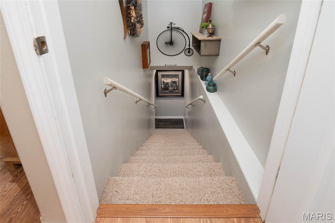
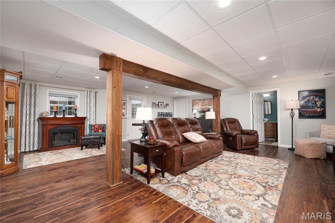
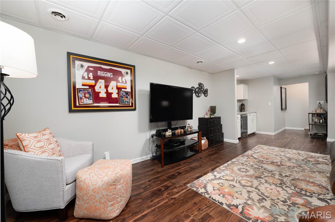
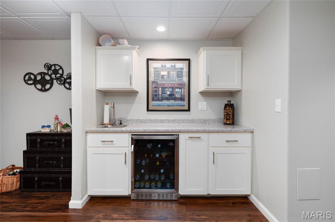
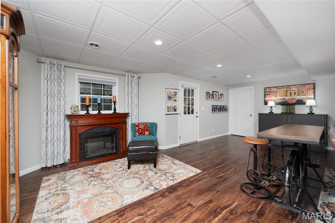
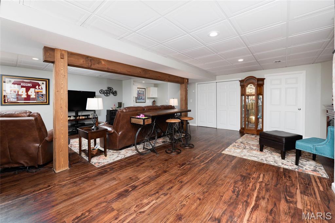
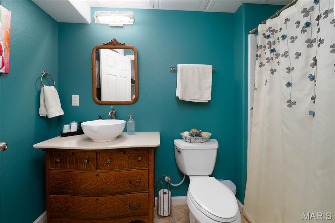
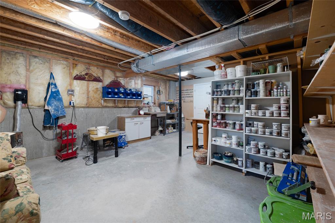
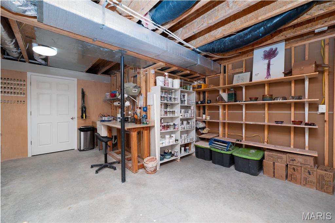
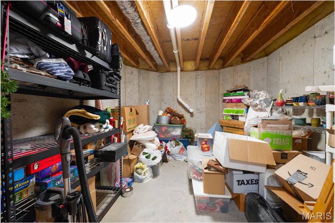
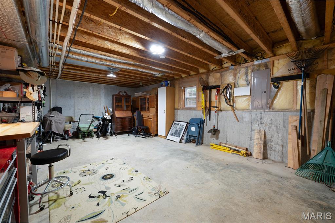
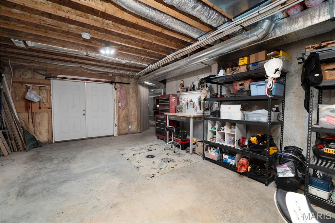
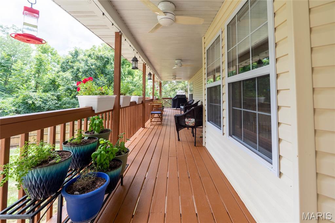
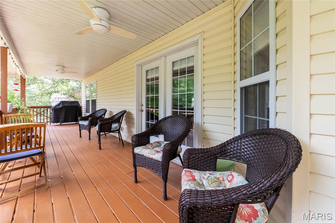
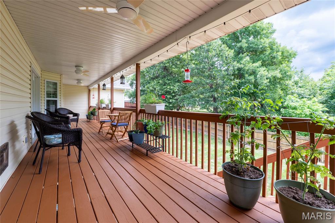
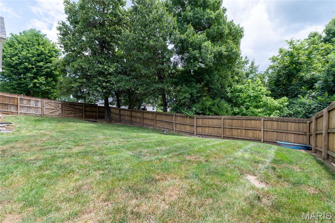
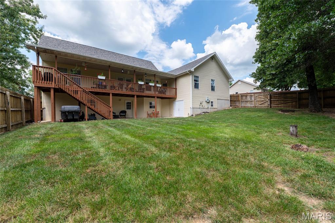
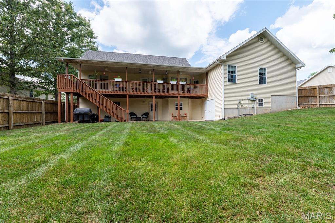
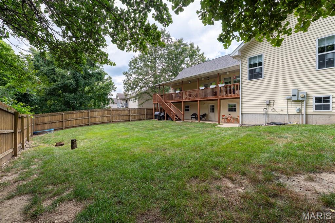
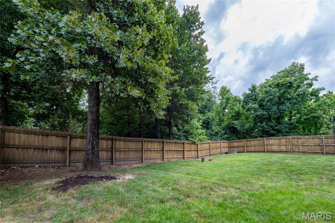
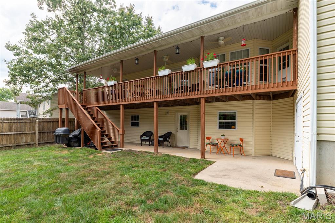
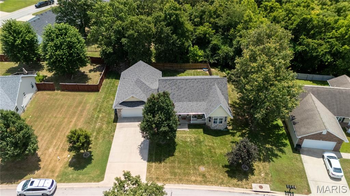
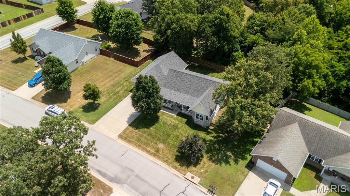
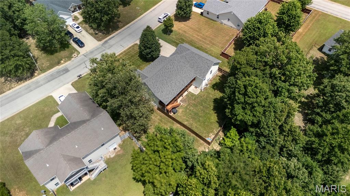
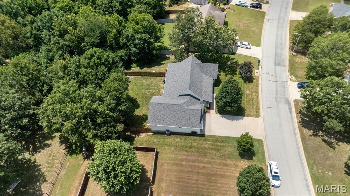
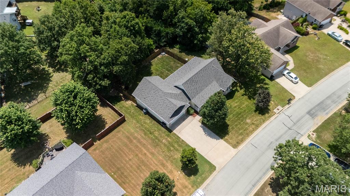
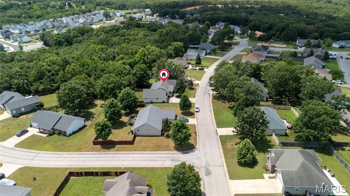
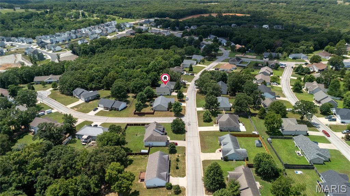
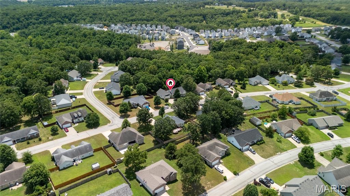
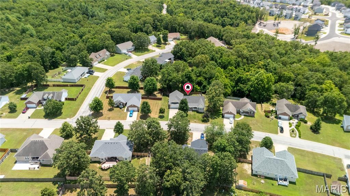
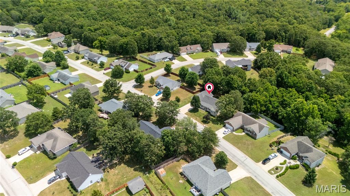
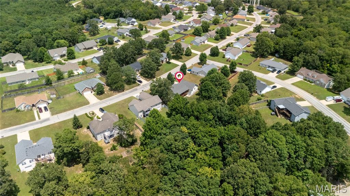
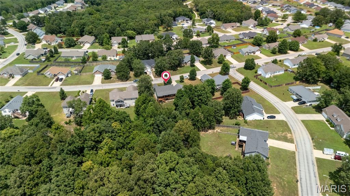
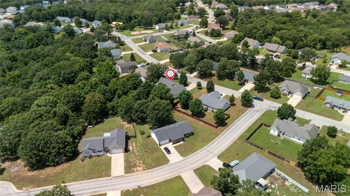
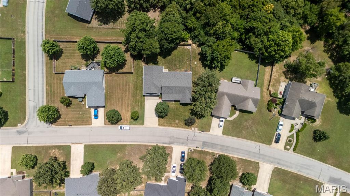
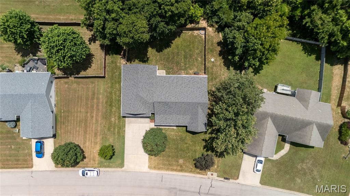
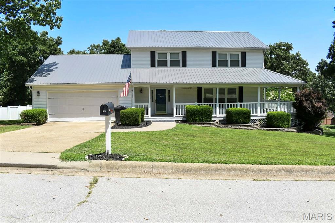
Meticulously maintained and thoughtfully updated, this exceptional 3400+ square ft home (1710 on the main level and approx. 650 finished in the basement, with additional unfinished space) in the Summit Pass Subdivision offers the perfect blend of quality craftsmanship, modern upgrades, and functional living spaces—all just minutes from downtown Waynesville, Fort Leonard Wood, shopping, dining, and local amenities. Step inside to discover upgraded flooring throughout most of the home, including premium vinyl plank flooring, thoughtfully selected tile, and plush premium carpet in the spacious primary suite. Updated lighting throughout creates a bright, inviting atmosphere, while the custom fireplace surround with built-in TV cabinetry serves as a stunning focal point in the living room. The beautifully appointed kitchen is designed to impress with custom cabinetry, granite countertops, stainless steel appliances, a KitchenAid stove and dishwasher, and abundant storage for all your culinary needs. The private primary suite offers a relaxing retreat featuring a luxurious tiled, no-step walk-in shower and a jetted soaking tub. Throughout the home, you’ll appreciate the exceptional storage options and meticulous care that has gone into every detail. Downstairs, the walk-out basement provides an expansive second living area equipped with a built-in wet bar & beverage cooler, a 3/4 bathroom, along with multiple unfinished storage spaces- one of which has the potential to be finished as a fourth bedroom. A storm shelter adds additional peace of mind. Enjoy outdoor living on the covered back deck complete with ceiling fans, overlooking a fully fenced backyard enclosed with a beautiful cedar privacy fence. The lawn has been professionally maintained with annual fertilizer and bug prevention treatments, reflecting the pride of ownership found throughout the property. Additional highlights include a new roof, a new HVAC system installed in 2020 with documented annual maintenance, a security system available for added convenience, and countless updates that make this home truly move-in ready. If you’ve been searching for a home that combines comfort, quality, and an unbeatable location, this one is ready to exceed your expectations.
Features & Amenities
Interior
-
Other Interior Features
Ceiling Fan(s), Granite Counters, High Ceilings, Soaking Tub, Storage, Walk-In Closet(s)
-
Total Bedrooms
3
-
Bathrooms
3
-
Above Grade Finished Area
1710.0
-
Basement YN
YES
-
Cooling YN
YES
-
Cooling
Central Air, Electric, Ceiling Fan(s)
-
Fireplace YN
YES
-
Heating YN
YES
-
Heating
Electric, Forced Air
-
Main Level Bedrooms
3
-
Pet friendly
N/A
Exterior
-
Garage
Yes
-
Garage spaces
2
-
Construction Materials
Brick Veneer, Vinyl Siding
-
Other Exterior Features
Private Yard
-
Parking
Attached, Driveway, Garage Faces Front
-
Patio and Porch Features
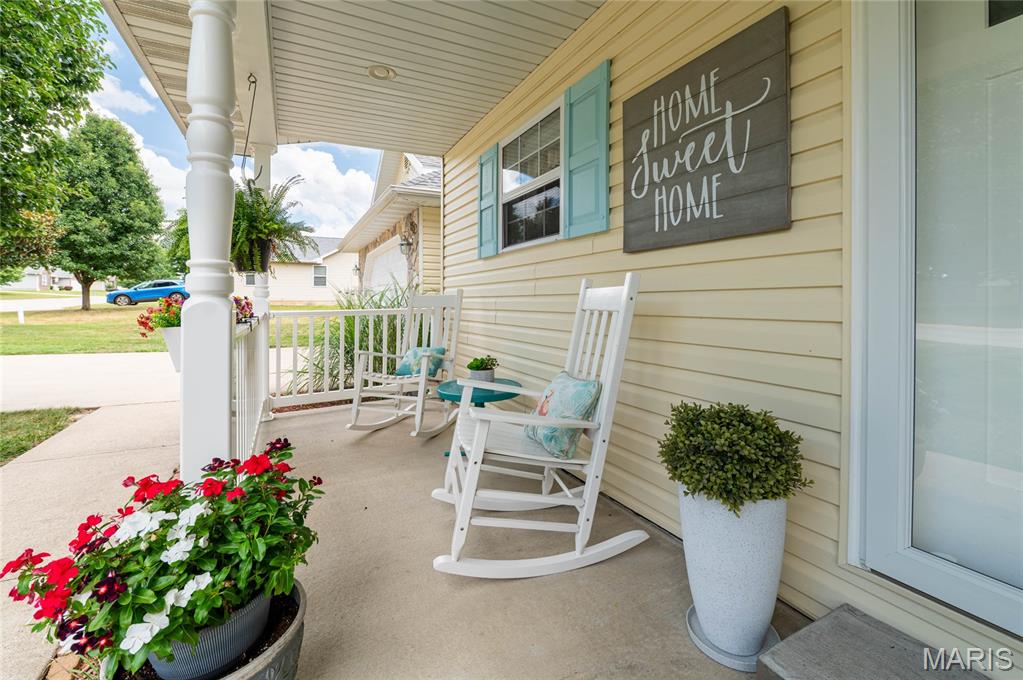
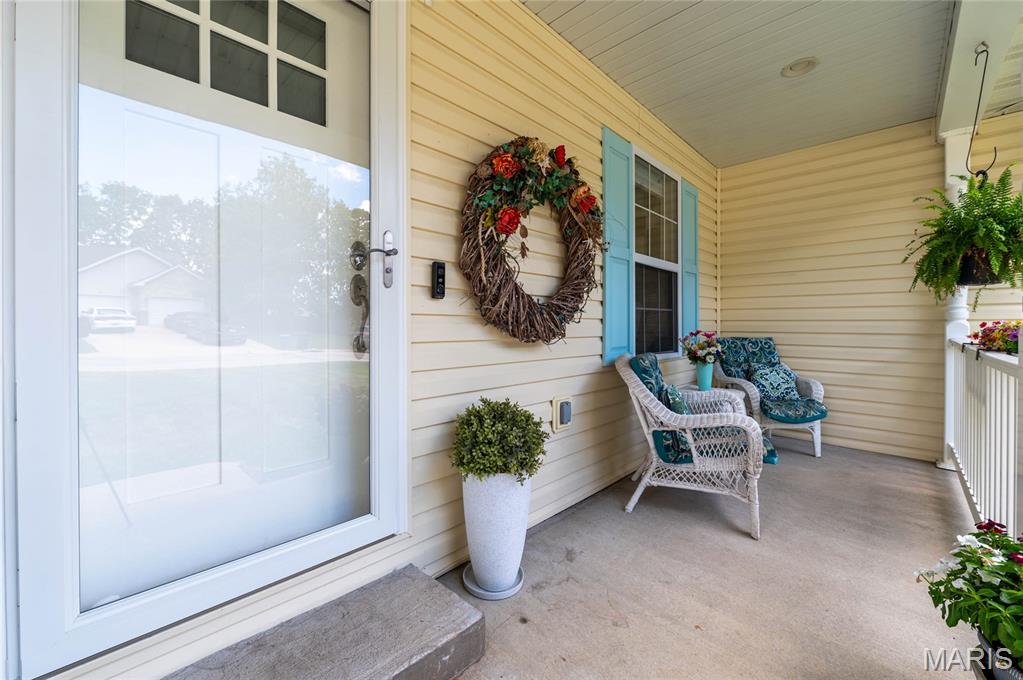
Covered, Deck, Front Porch, Rear Porch
-
Pool
No
-
Waterfront YN
NO
Area & Lot
-
Lot Features
Back Yard
-
Lot Size(acres)
0.3
-
Lot Size(square feet)
13,068
-
Property Type
Residential
-
Property Sub Type
Single Family Residence
-
Architectural Style
Contemporary, Ranch
Price
-
Sales Price
$349,000
-
Tax Amount
$1,537
-
Sq. Footage
2,360
-
Price/SqFt
$147
HOA
-
Association
No
School District
-
Elementary School
Waynesville R-VI
-
Middle School
Waynesville Middle
-
High School
Waynesville High School
Property Features
-
New Construction
NO
-
Ownership
Private
-
Sewer
Public Sewer
-
Water Source
Public
Schedule a Showing
Showing scheduled successfully.
Mortgage calculator
Estimate your monthly mortgage payment, including the principal and interest, property taxes, and HOA. Adjust the values to generate a more accurate rate.
Your payment
Principal and Interest:
$
Property taxes:
$
HOA fees:
$
Total loan payment:
$
Total interest amount:
$
Location
County
Pulaski
Elementary School
Waynesville R-VI
Middle School
Waynesville Middle
High School
Waynesville High School
Listing Courtesy of Michele Carmack , EXP Realty, LLC
RealHub Information is provided exclusively for consumers' personal, non-commercial use, and it may not be used for any purpose other than to identify prospective properties consumers may be interested in purchasing. All information deemed reliable but not guaranteed and should be independently verified. All properties are subject to prior sale, change or withdrawal. RealHub website owner shall not be responsible for any typographical errors, misinformation, misprints and shall be held totally harmless.

AGENT
Franko Maric
Call Franko today to schedule a private showing.

* Listings on this website come from the FMLS IDX Compilation and may be held by brokerage firms other than the owner of this website. The listing brokerage is identified in any listing details. Information is deemed reliable but is not guaranteed. If you believe any FMLS listing contains material that infringes your copyrighted work please click here to review our DMCA policy and learn how to submit a takedown request.© 2024 FMLS.
Related Properties
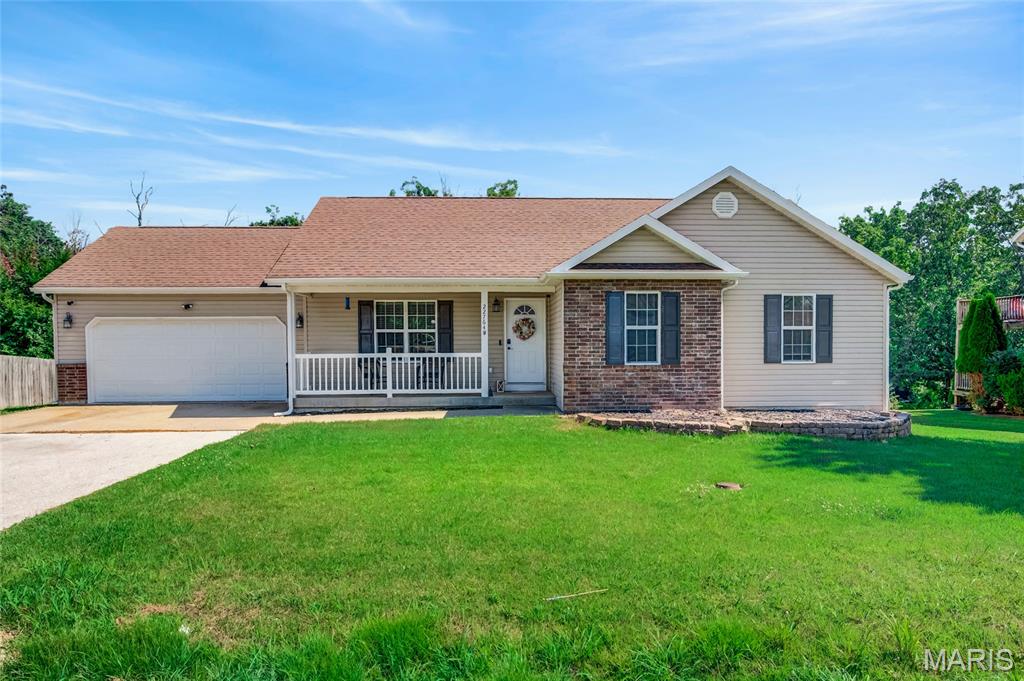
Waynesville
22764 Return Lane
4 Beds
3 Baths
2,658 Sq.Ft.
$280,000
MLS#: 26039934
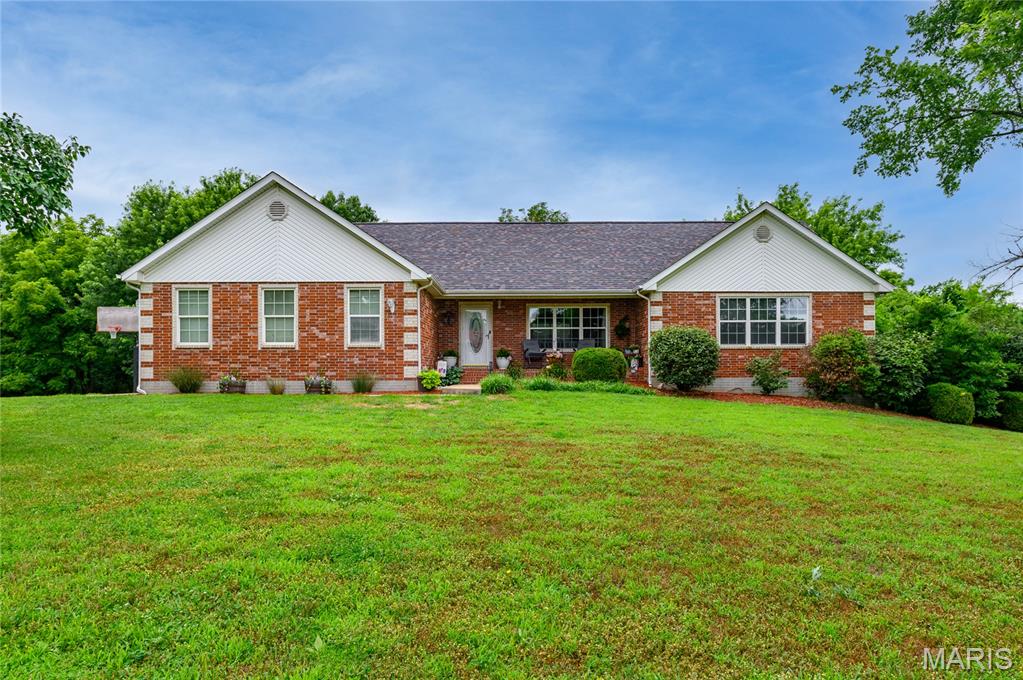
Waynesville
24025 Stable Lane
5 Beds
3 Baths
3,428 Sq.Ft.
$374,999
MLS#: 26045400
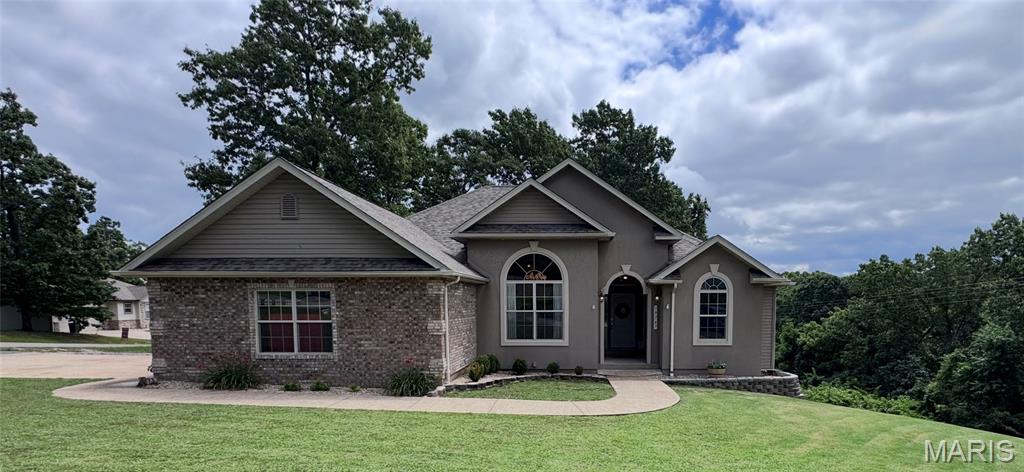
Waynesville
19767 Loyd Lane
5 Beds
3 Baths
3,218 Sq.Ft.
$385,000
MLS#: 26041306
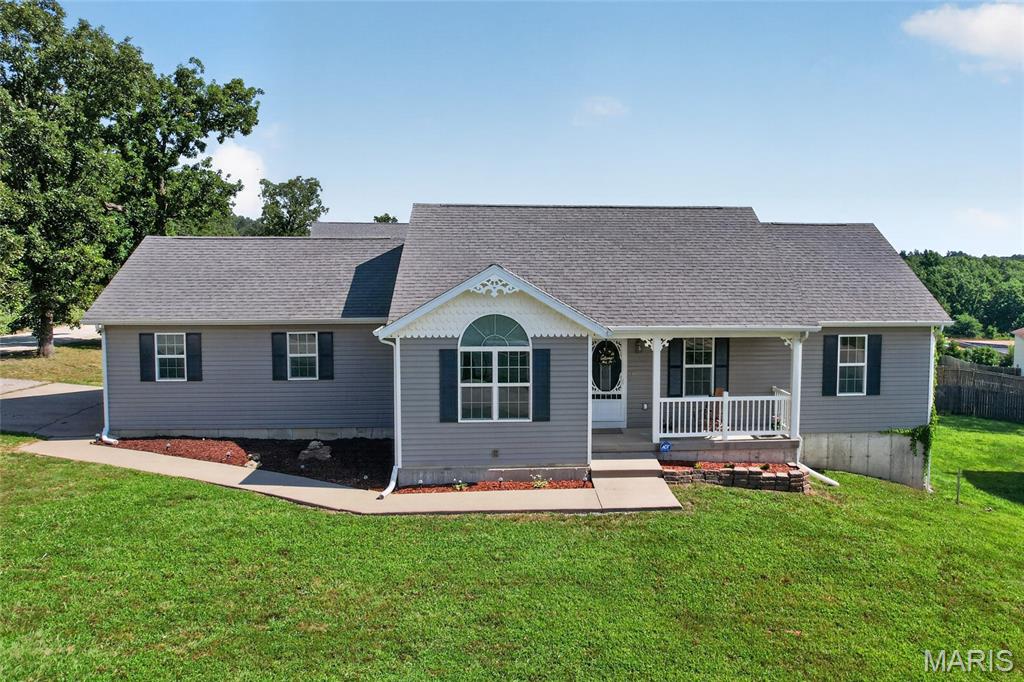
Waynesville
23600 Roulette Road
4 Beds
3 Baths
2,165 Sq.Ft.
$290,000
MLS#: 26039726
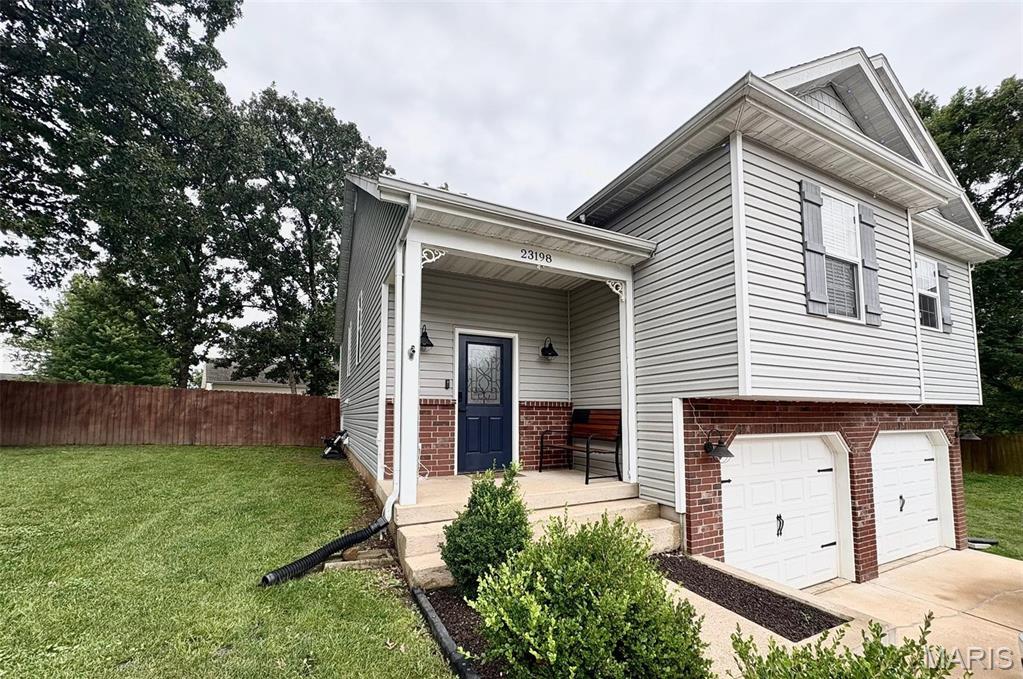
Waynesville
23198 Rhema Lane
4 Beds
3 Baths
2,860 Sq.Ft.
$290,000
MLS#: 26044120
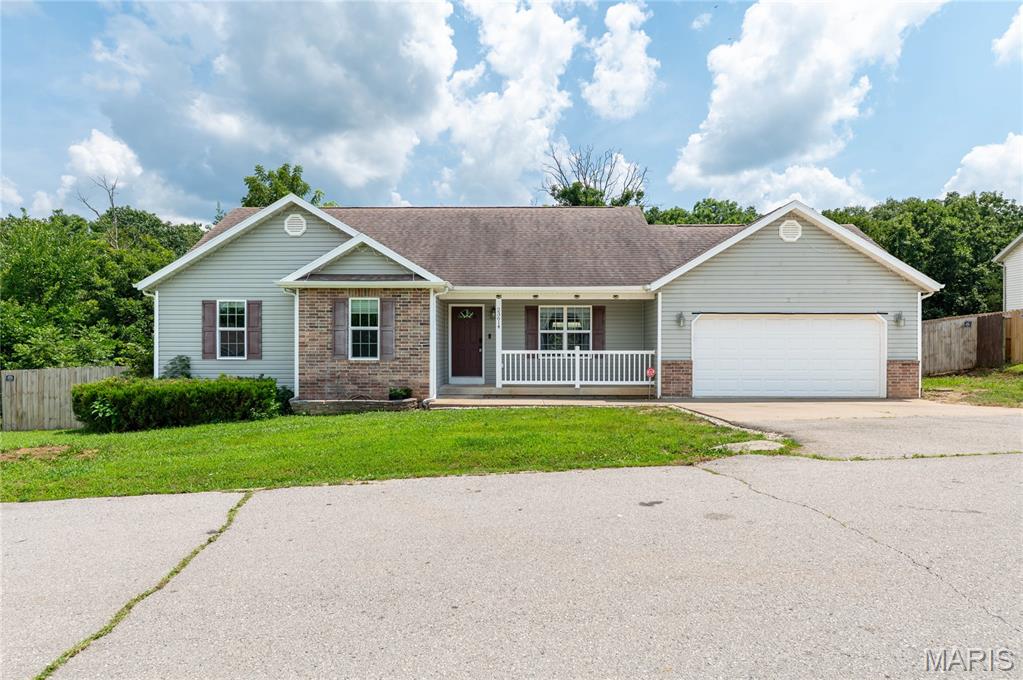
Waynesville
23614 Restore Road
4 Beds
3 Baths
2,498 Sq.Ft.
$315,000
MLS#: 26042663
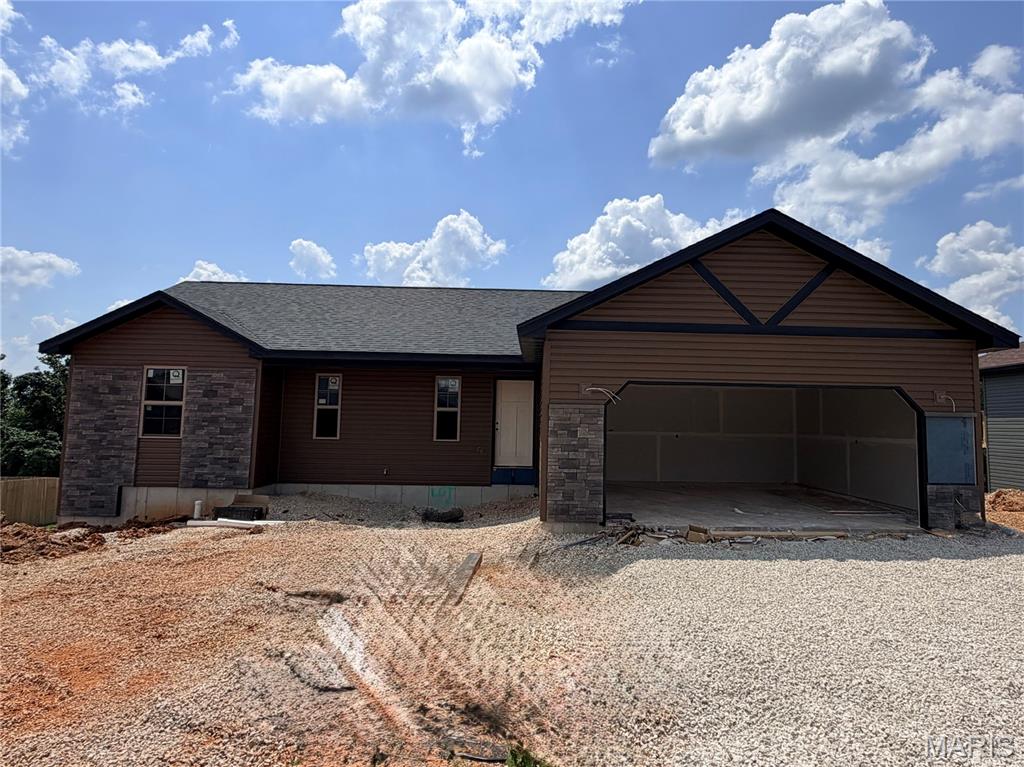
Waynesville
24 Lot La Vista Drive
4 Beds
3 Baths
2,238 Sq.Ft.
$359,900
MLS#: 26042486
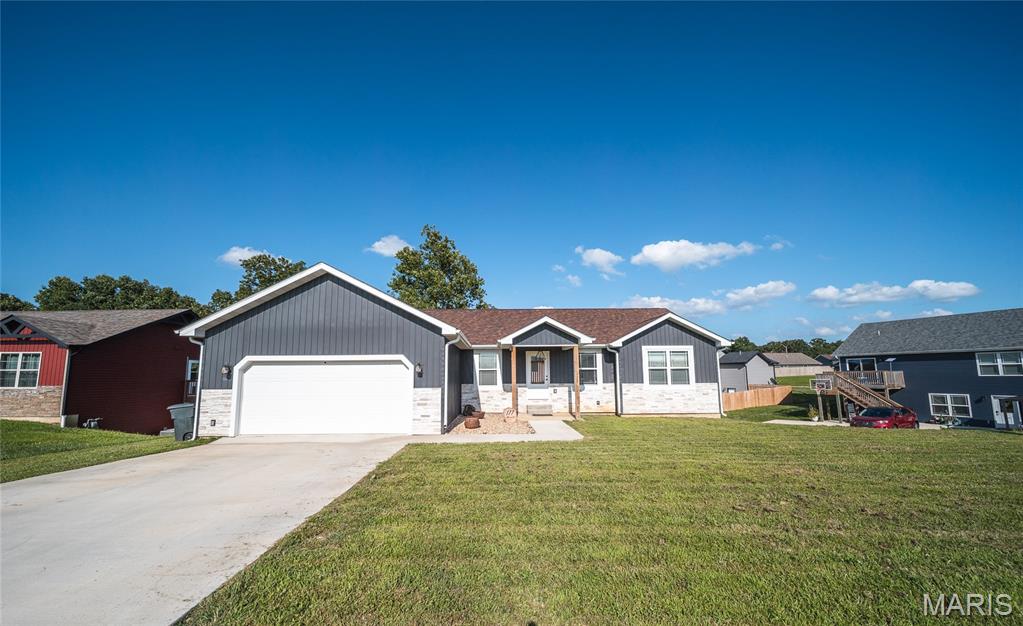
Waynesville
177 Mesa Drive
4 Beds
3 Baths
2,161 Sq.Ft.
$348,000
MLS#: 26038999
Waynesville
109 Lincoln Lane
4 Beds
3 Baths
3,686 Sq.Ft.
$375,000
MLS#: 26041363
