Features & Amenities

Interior

  • Other Interior Features

    Breakfast Bar

  • Total Bedrooms

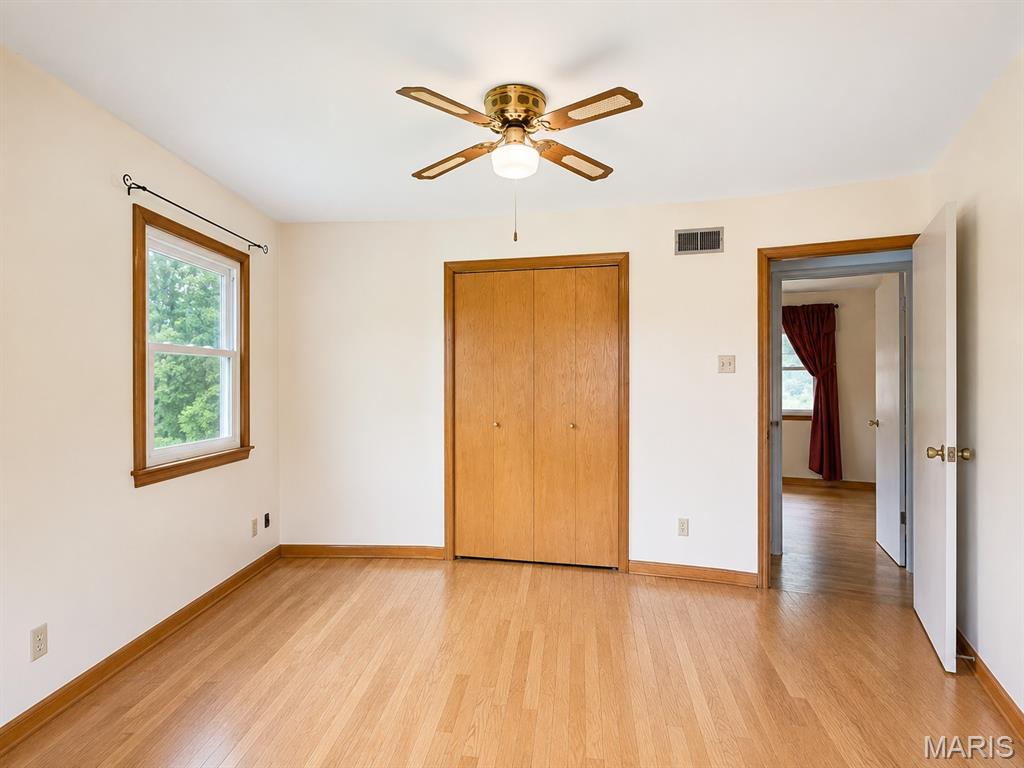
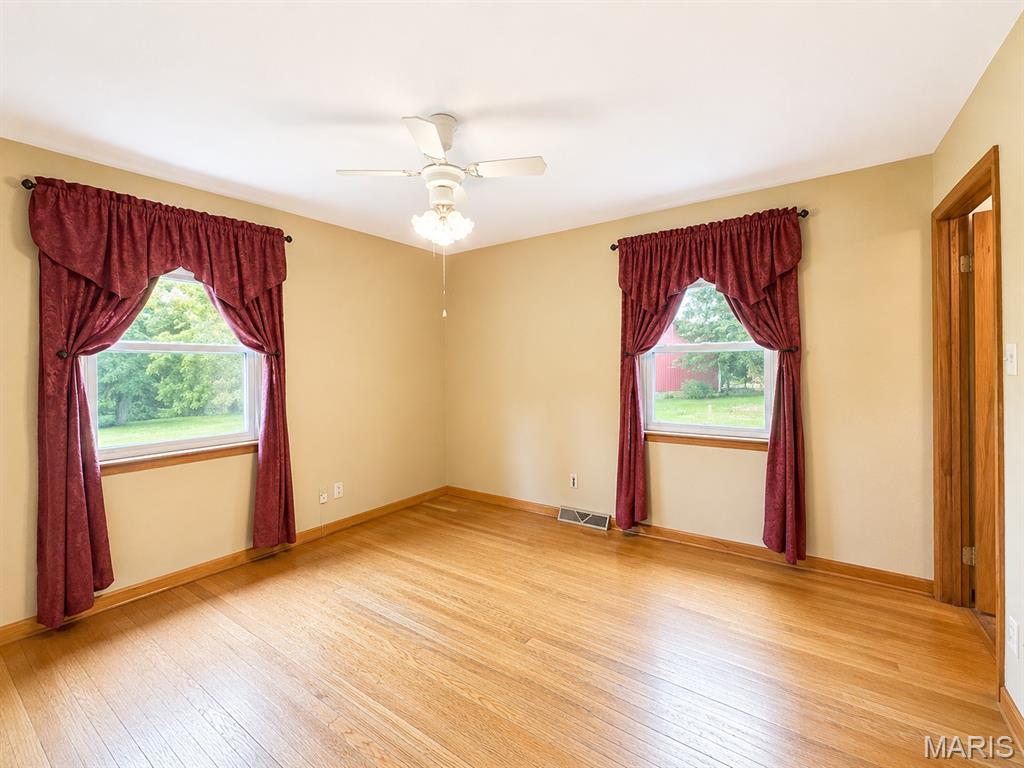
    3

  • Bathrooms

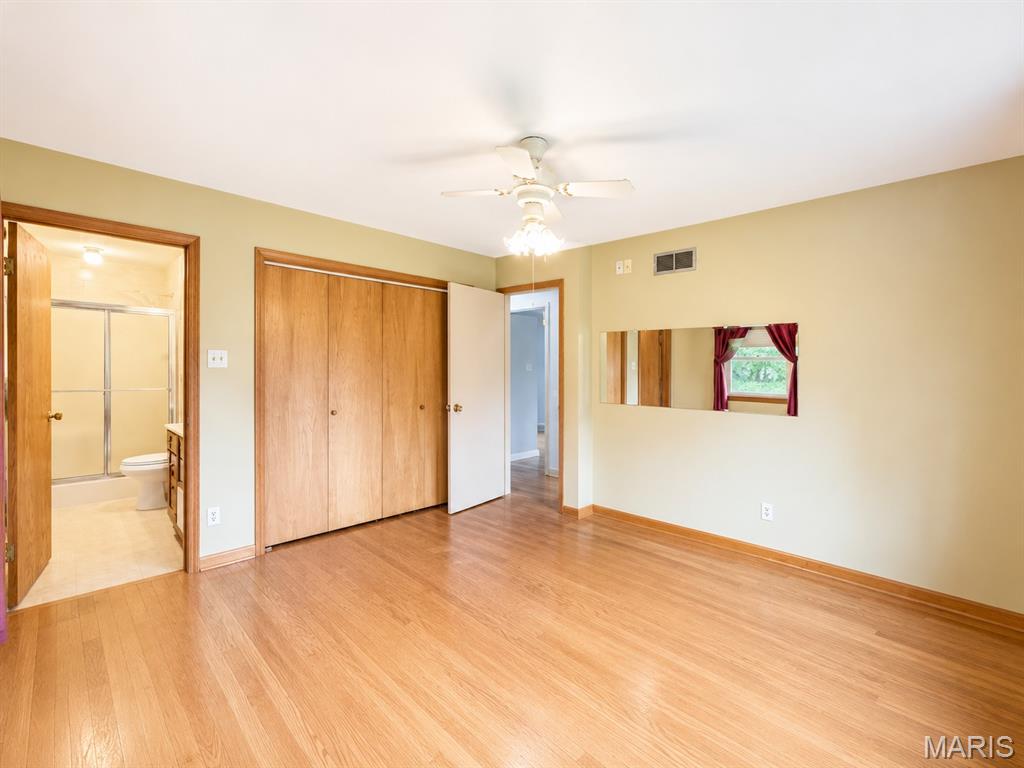
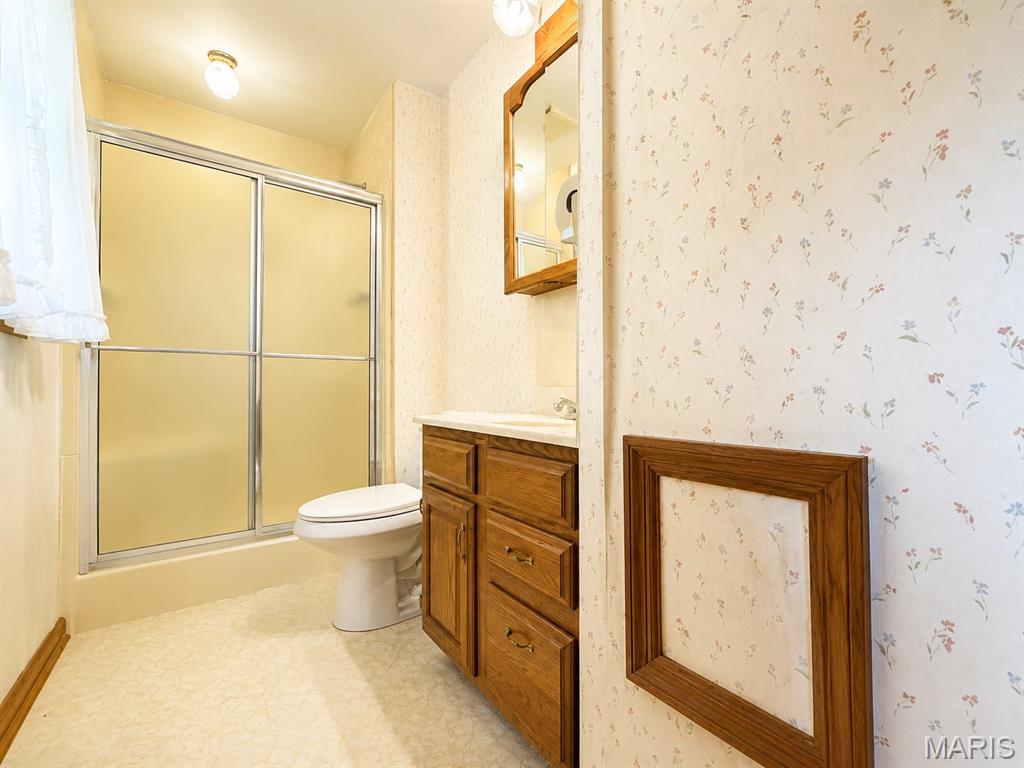
    2

  • Above Grade Finished Area

    1400.0

  • Basement YN

    YES

  • Cooling YN

    YES

  • Cooling

    Central Air

  • Fireplace YN

    NO

  • Heating YN

    YES

  • Heating

    Electric, Forced Air

  • Main Level Bedrooms

    3

  • Pet friendly

    N/A

Exterior

  • Garage

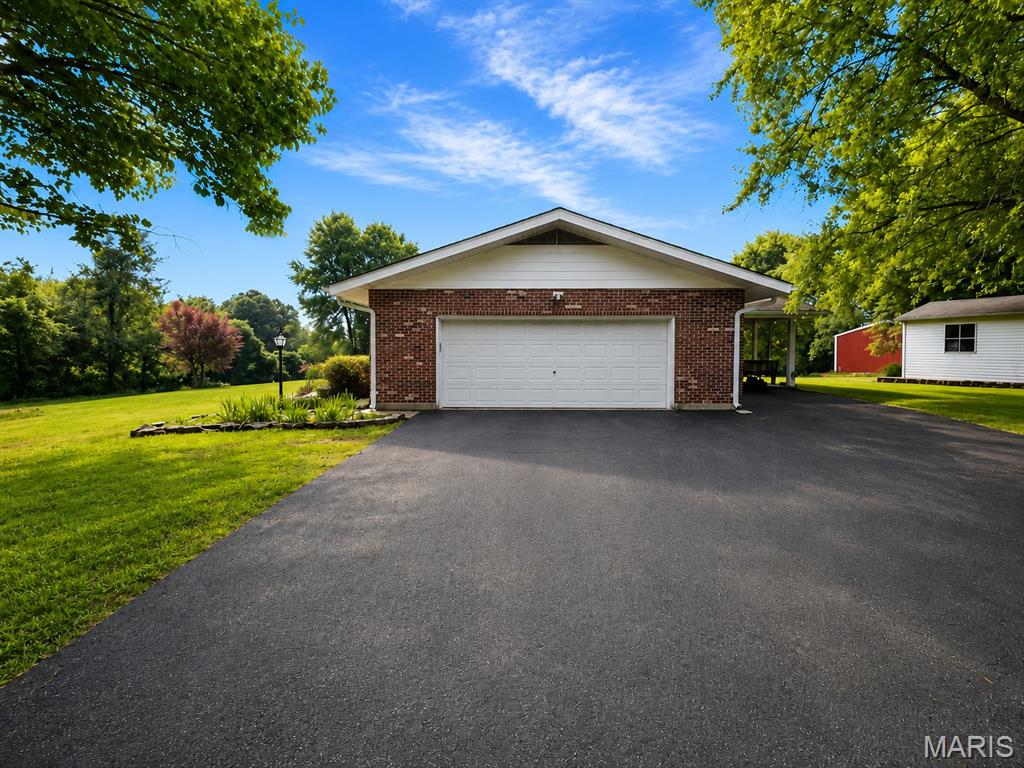
    Yes

  • Garage spaces

    2

  • Construction Materials

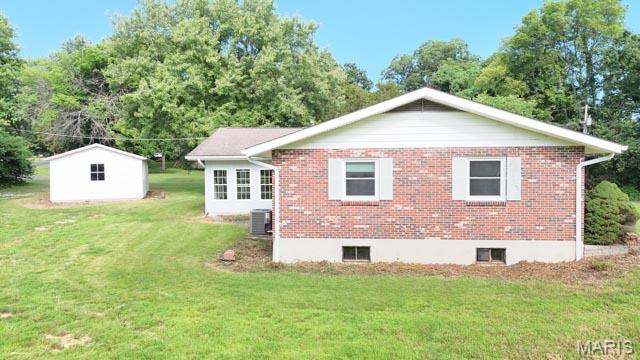
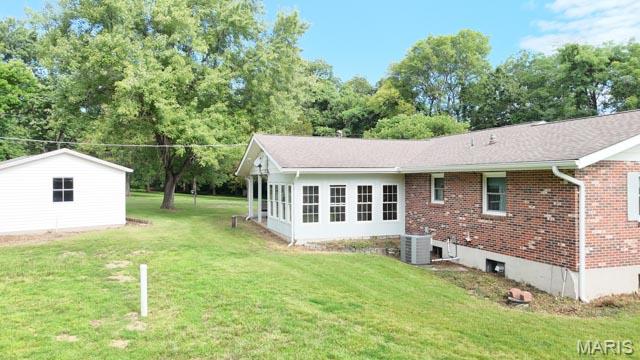
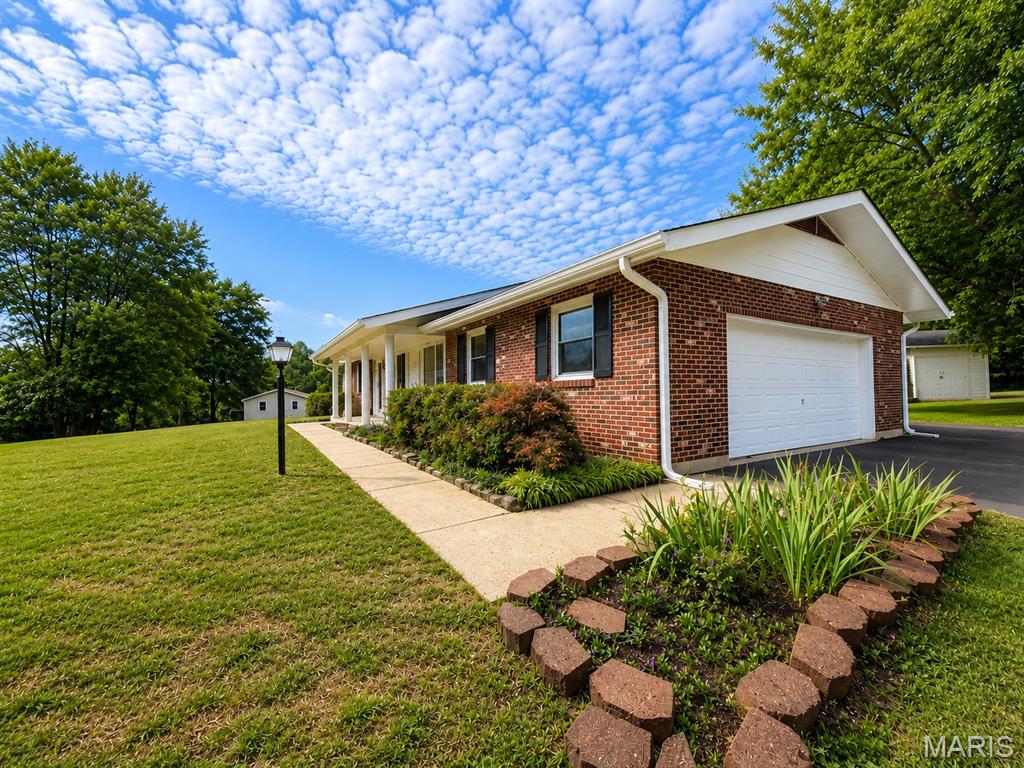
    Brick Veneer, Vinyl Siding

  • Parking

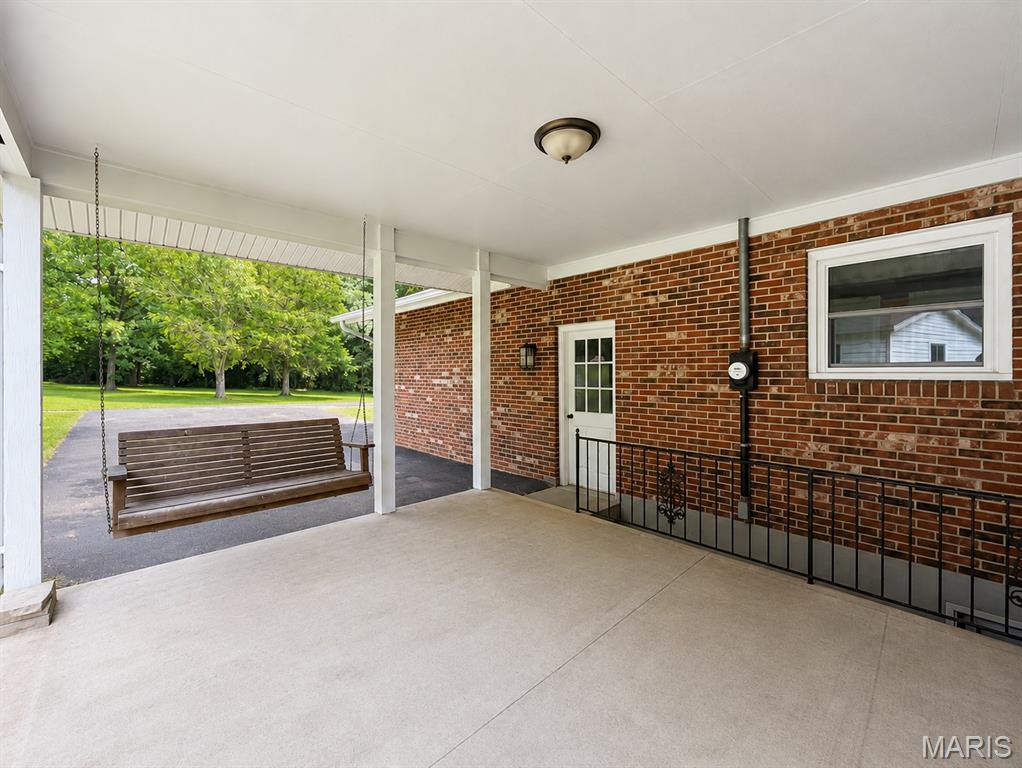
    Attached, Driveway

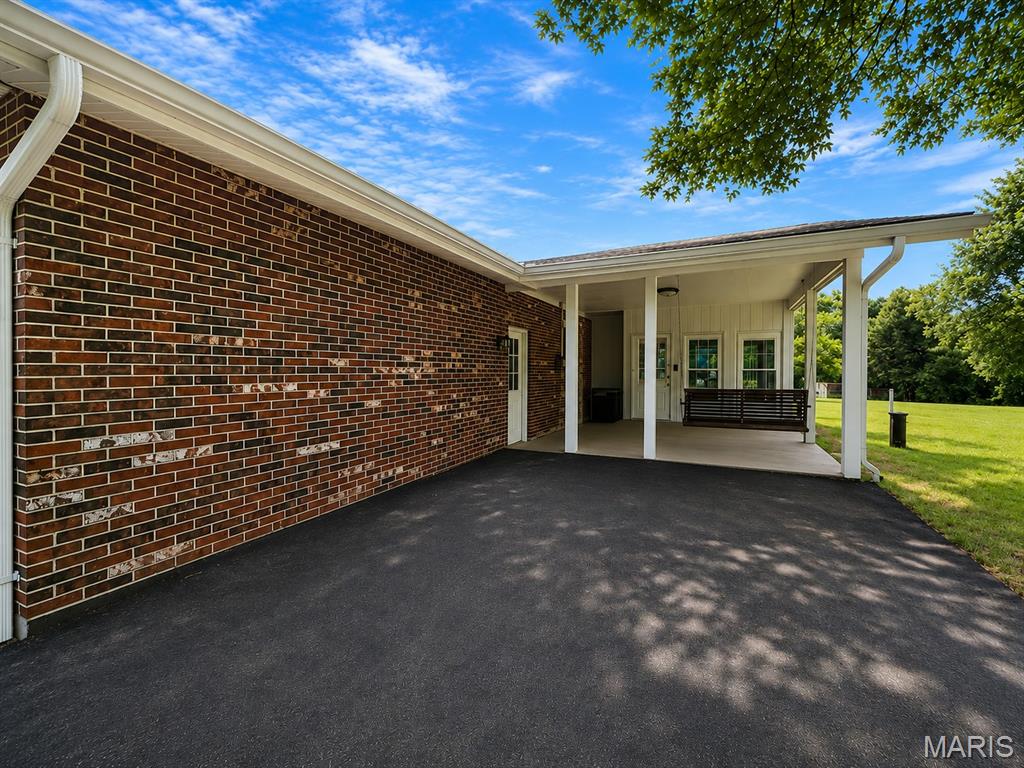
  • Patio and Porch Features

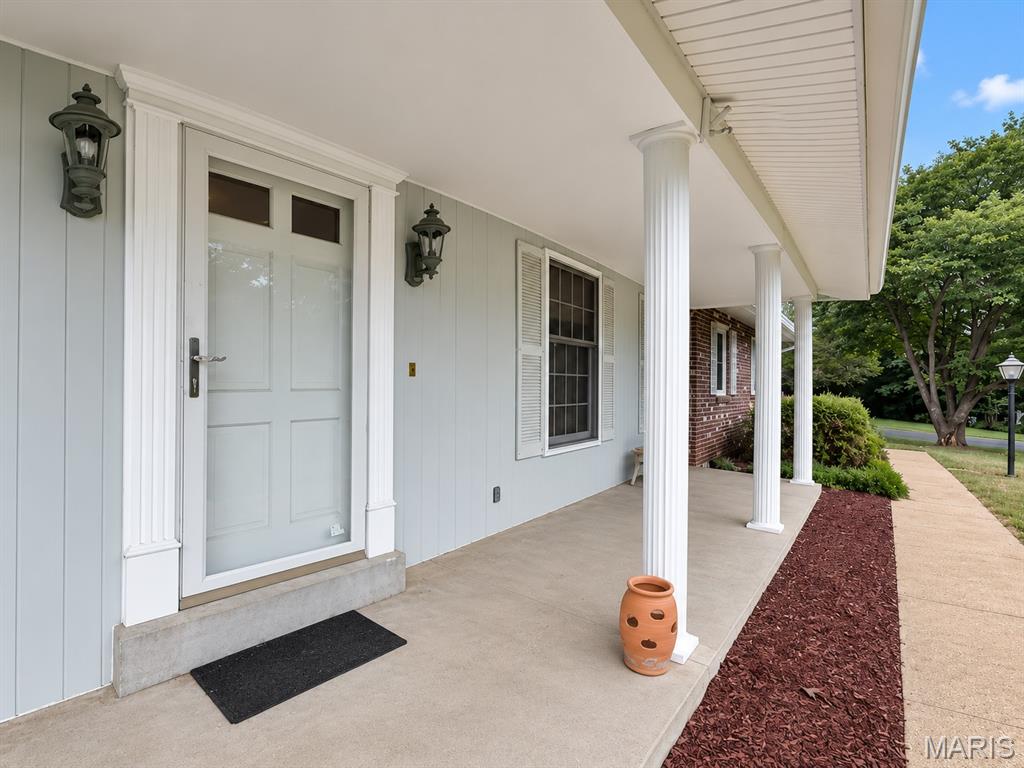
    Covered

  • Pool

    No

Area & Lot

  • Lot Features

    Back Yard, Cleared

  • Lot Size(acres)

    1.7756

  • Lot Size(square feet)

    77,345

  • Property Type

    Residential

  • Property Sub Type

    Single Family Residence

  • Architectural Style

    Ranch

Price

  • Sales Price

    $399,000

  • Tax Amount

    $1,741

  • Sq. Footage

    1,400

  • Price/SqFt

    $285

HOA

  • Association

    No

School District

  • Elementary School

    Plattin/Telegraph

  • Middle School

    Danby-Rush Tower Middle

  • High School

    Jefferson High School

Property Features

  • New Construction

    NO

  • Ownership

    Private

  • Sewer

    Septic Tank

  • Water Source

    Private, Well

Schedule a Showing

Showing scheduled successfully.

<
>
IN PERSON
VIA CHAT

What is 3 + 4 ?


Change time

Mortgage calculator

Estimate your monthly mortgage payment, including the principal and interest, property taxes, and HOA. Adjust the values to generate a more accurate rate.

Your payment

Principal and Interest:

$

Property taxes:

$

HOA fees:

$

Total loan payment:

$

Total interest amount:

$

Location

County

Jefferson

Elementary School

Plattin/Telegraph

Middle School

Danby-Rush Tower Middle

High School

Jefferson High School

Listing Courtesy of Vicki Wideman , Heartland Realty

RealHub Information is provided exclusively for consumers' personal, non-commercial use, and it may not be used for any purpose other than to identify prospective properties consumers may be interested in purchasing. All information deemed reliable but not guaranteed and should be independently verified. All properties are subject to prior sale, change or withdrawal. RealHub website owner shall not be responsible for any typographical errors, misinformation, misprints and shall be held totally harmless.

Agent Franko Maric

AGENT

Franko Maric

Call Franko today to schedule a private showing.


* Listings on this website come from the FMLS IDX Compilation and may be held by brokerage firms other than the owner of this website. The listing brokerage is identified in any listing details. Information is deemed reliable but is not guaranteed. If you believe any FMLS listing contains material that infringes your copyrighted work please click here to review our DMCA policy and learn how to submit a takedown request.© 2024 FMLS.
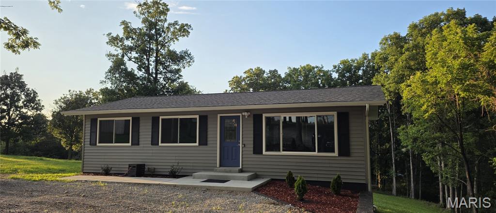
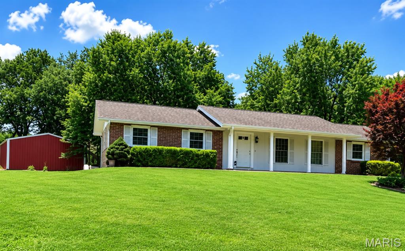
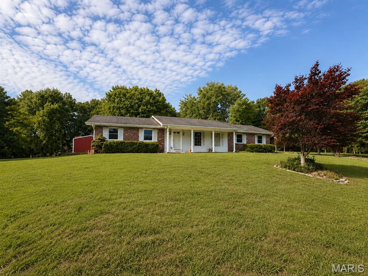
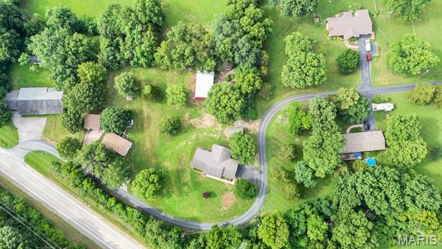
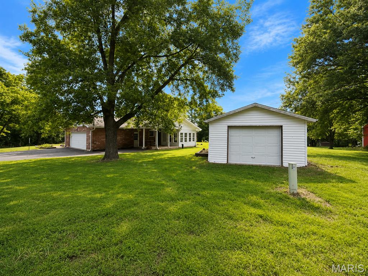
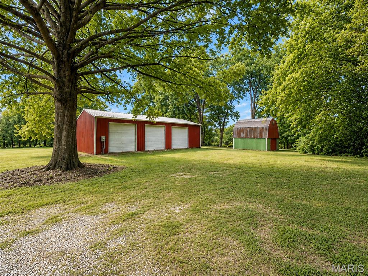
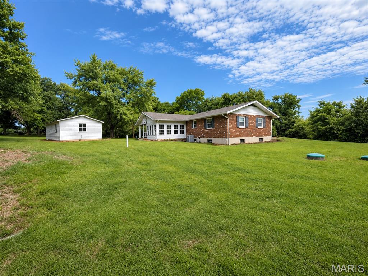
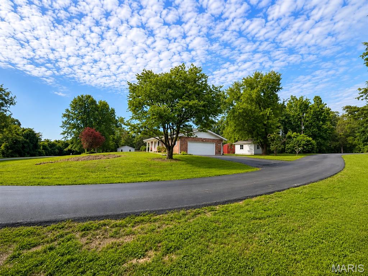
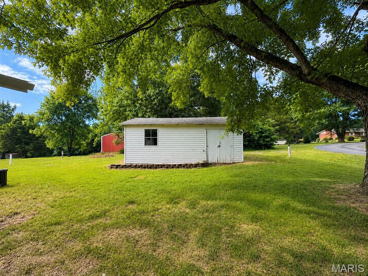
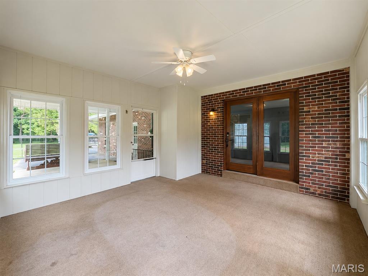
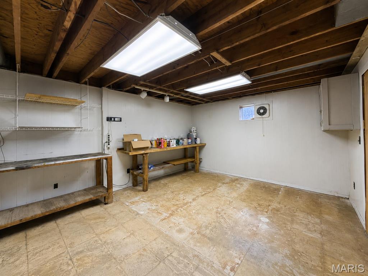
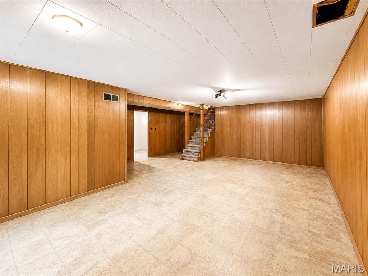
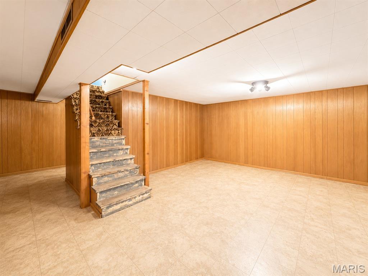
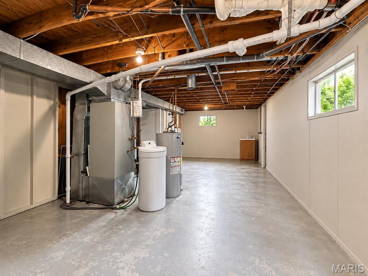
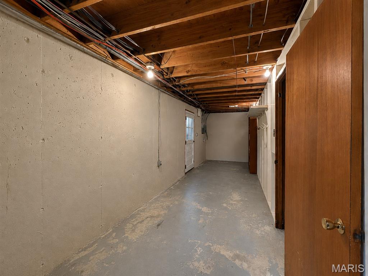
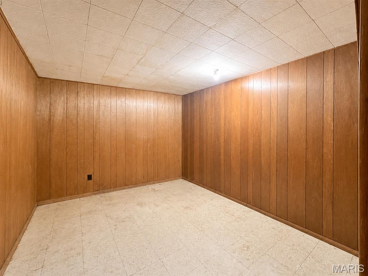
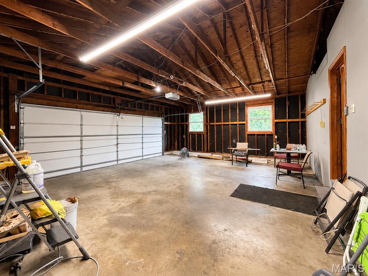
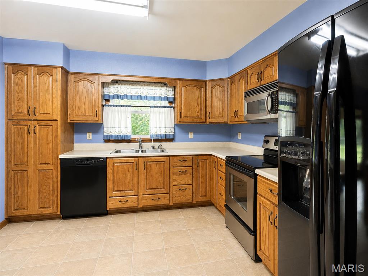
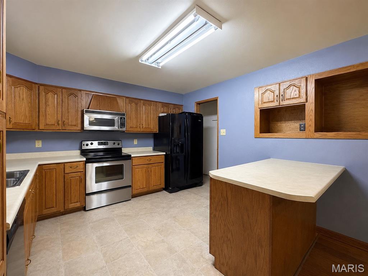
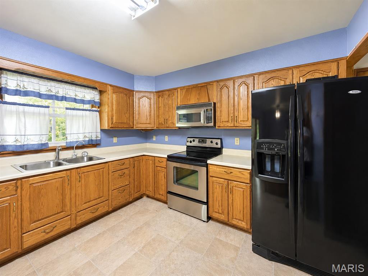
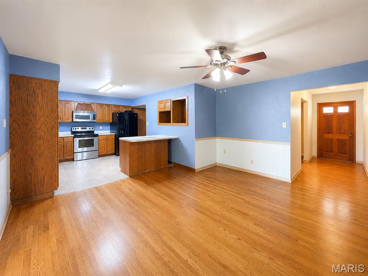
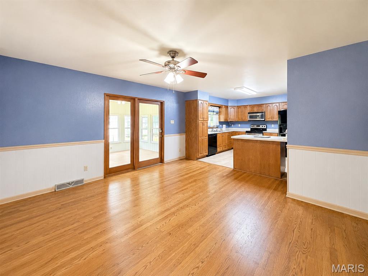
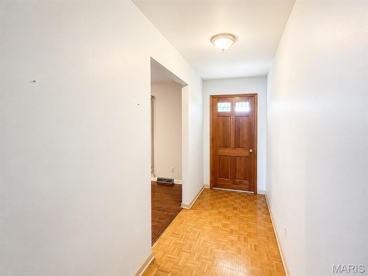
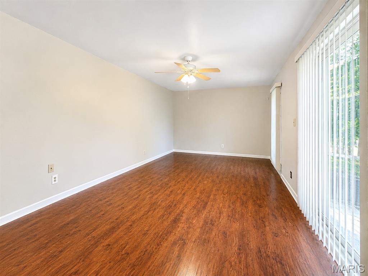
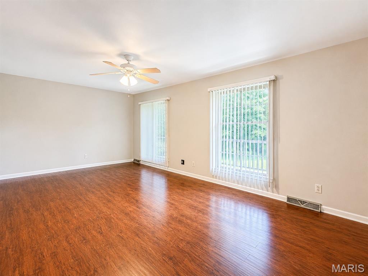
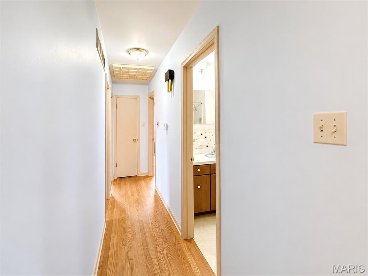
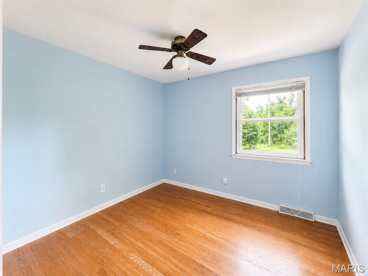
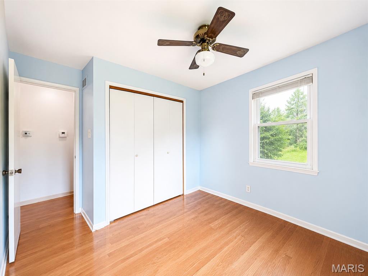
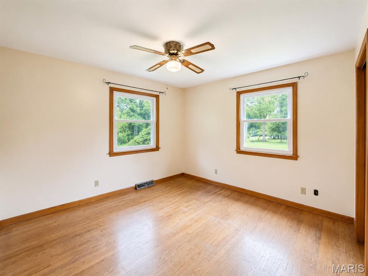
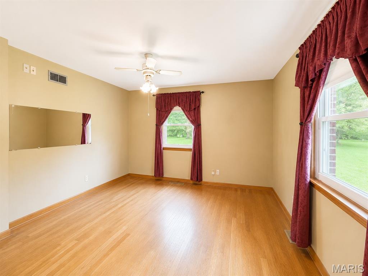
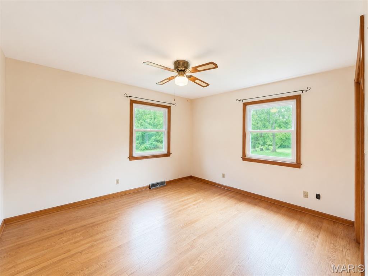
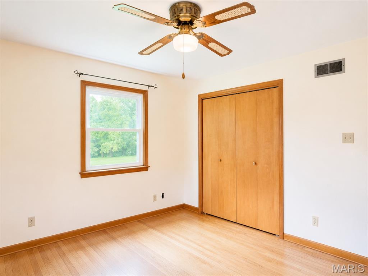
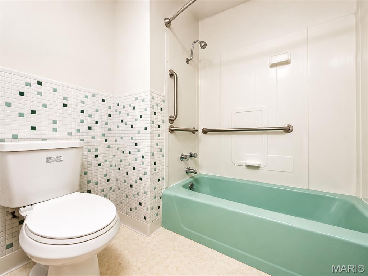
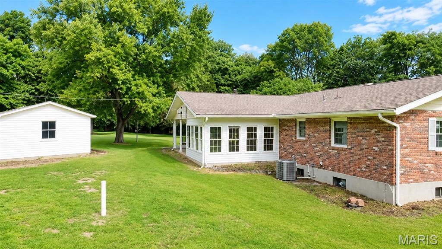
Awesome 3 bed, 2 bath home in R7 school dist that sits on 1.77 acres with a brand new septic installed in 2025, HVAC approx 2 years old and roof  and windows replaced approx 9 years ago.  all wood floors throughout except kitchen and bath.  You will love  the  freshly painted Sunroom immediately off of kitchen to enjoy your morning coffee.  Basement offers large family room and 2 more rooms that would make perfect game room or work area.  There is another detached 16 by 24 garage as well as a 30 by 50 pole barn for all your toys, as well as an old barn .  Dont let this one get away .  Professional pictures coming soon.

1224 Jan Acres

Message successfully sent.

What would you like to know?

What is 3 + 4 ?

I agree to receive email communication and understand I can unsubscribe at any time.

I agree to be contacted by Kornelije Josić via call, email, and text for real estate services. To opt out, you can reply 'stop' at any time or reply 'help' for assistance. You can also click the unsubscribe link in the emails. Message and data rates may apply. Message frequency may vary. Privacy Policy

Related Properties

New on site today
WOW! 
I could stop the listing description right there - Here is your next home and it checks all your boxes. Don't take my word for it, come see for yourself. Newer roof - CHK; New kitchen cabinets - Chk; new bathrooms - CHK; finished walk out basement with bedroom and full bathroom -- CHK, CHK, CHK! - But wait, that's not all that is new - Windows, flooring, electric, deck, septic, huge yard, and a 30x32 detached garage. All on over 3 private acres.
#26044443

Festus

3061 Old Highway A

4 Beds

3 Baths

1,040 Sq.Ft.

$390,000

MLS#: 26044443
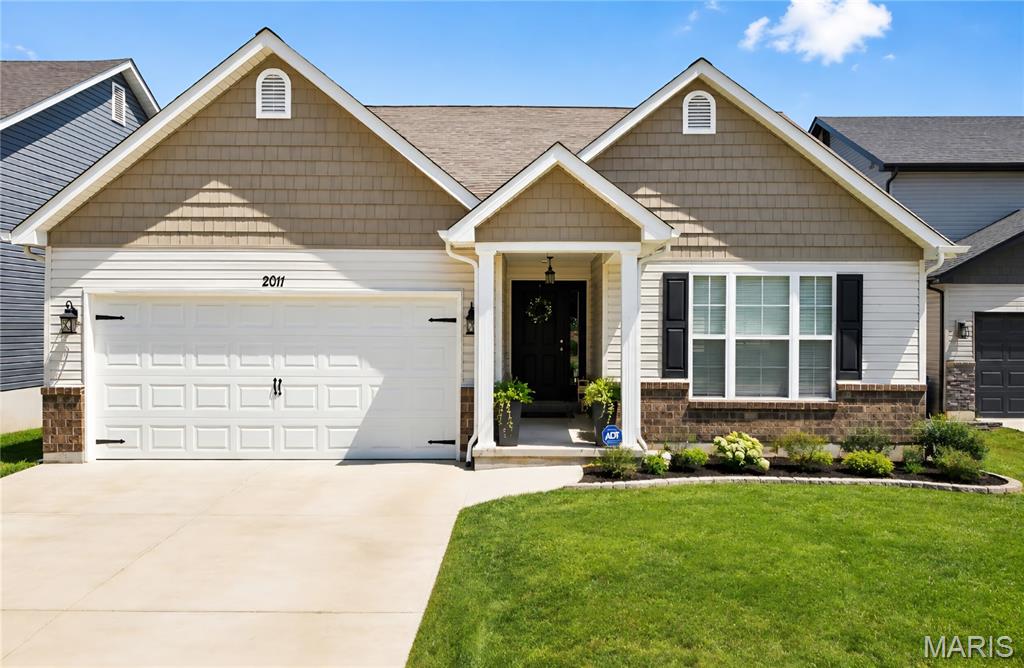
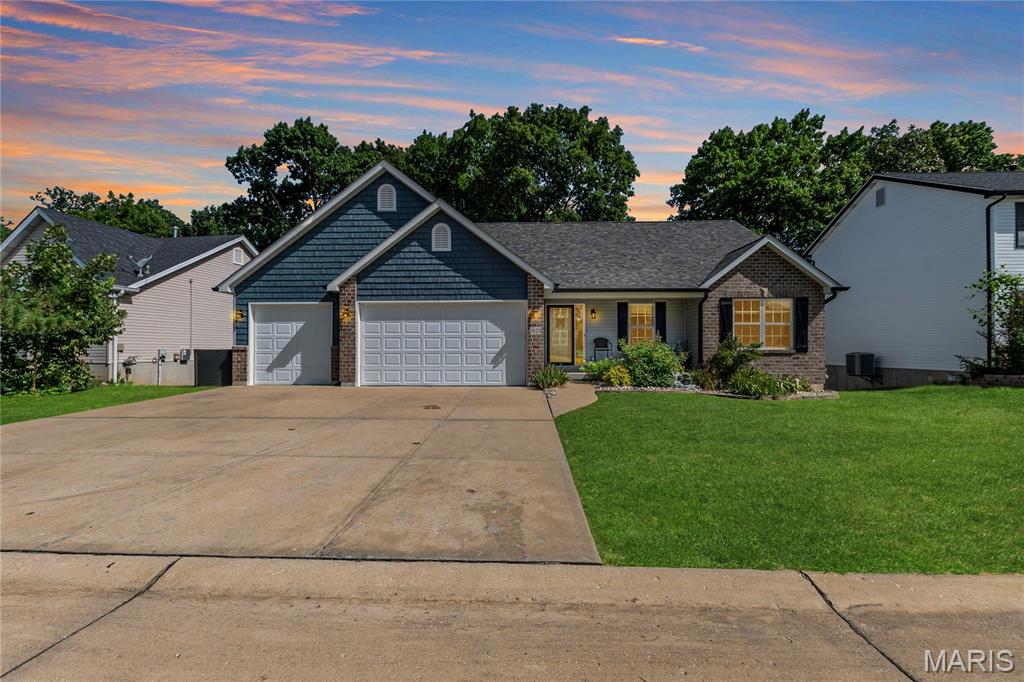
Welcome to 2011 Huey Drive in Festus, Missouri! This beautifully maintained ranch home offers the perfect blend of comfort, convenience, and modern living in one of Festus's desirable neighborhoods. Featuring an open-concept floor plan, attached 2-car garage, covered front porch, and spacious living areas, this move-in ready home is designed for both everyday living and entertaining. The bright living room flows seamlessly into the kitchen and dining area, while the private primary suite offers a peaceful retreat. Additional bedrooms provide flexibility for family, guests, or a home office. Enjoy excellent curb appeal, low-maintenance living, and a location just minutes from Highway 67, I-55, shopping, dining, parks, and schools. Whether you're a first-time buyer, downsizing, or searching for a ranch home in the highly sought-after Festus School District, this home is ready to welcome you. Schedule your private showing today!
#26043031

Festus

2011 Huey Court

3 Beds

2 Baths

1,608 Sq.Ft.

$339,000

MLS#: 26043031
New on site 2 days ago
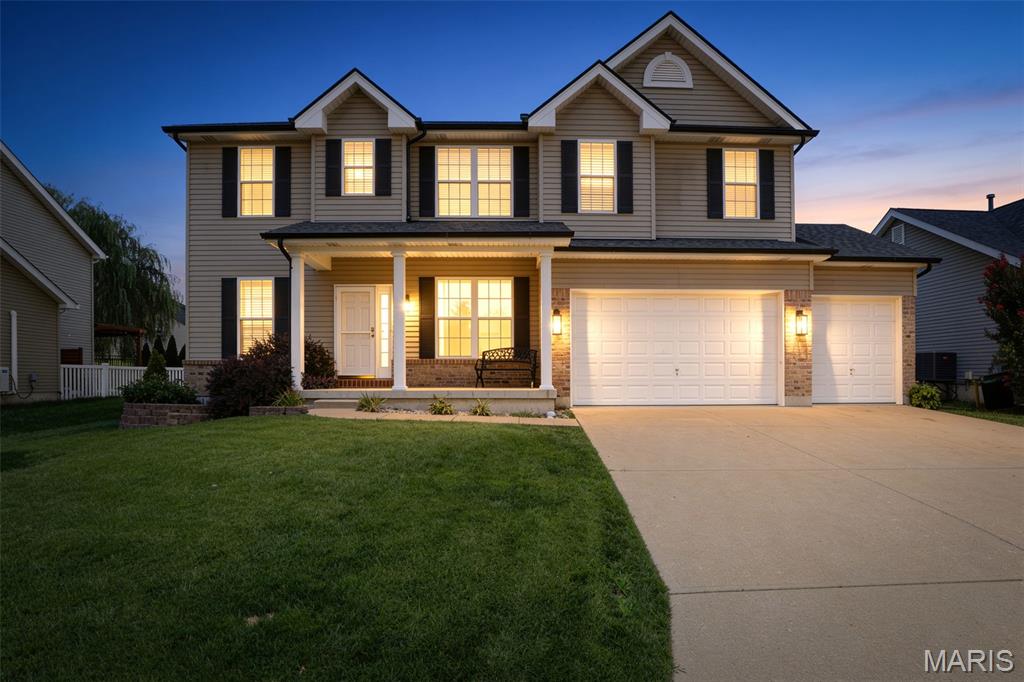
Open House - Saturday, June 25th 1-3pm. This custom-built home is located in the sought-after Bailey Station Community. As you walk in this beautiful home the entry foyer leads you to a formal dining room and a den/office with amazing glass French doors. A natural gas fireplace in the large living room provides warmth and ambiance. The kitchen, built for function and flexibility, boasts custom cabinetry, center island, pantry and eat-in breakfast area. The second floor has a large family room, which is perfect for movie and game nights. Here is where you will also find the primary bedroom along with three more generously sized bedrooms, which all have walk-in closets. The huge primary bedroom allows for oversized furniture, sitting area for the book lovers and even enough room for exercise equipment. The en-suite consist of a double sink, separate garden tub and shower, large walk-in closet and a separate linen closet. The three-car garage has an entry to the home into a mud room and main floor laundry, connecting to the kitchen. The basement is unfinished with a rough-in bath and plenty of room for storage and additional living space. Out back is a patio with a space for a hot tub that already has the power run for it. Schedule a look at this one before it's gone.
#26045812

Festus

2004 Belmont Drive

4 Beds

2 Baths

3,280 Sq.Ft.

$425,000

MLS#: 26045812
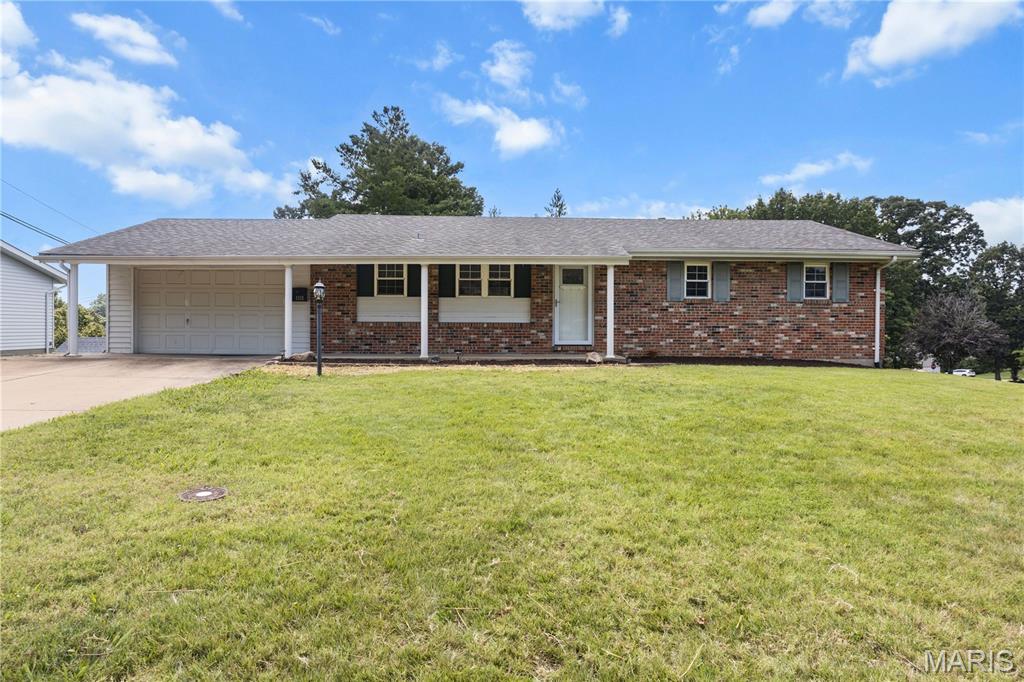
Nicely updated home in the Alexander Heights subdivision, located in the heart of Festus. This home offers an open floor plan with several updates throughout. The oversized 2-car garage and spacious, level yard add to the home’s appeal.
The kitchen features stainless steel appliances and a large island that provides additional seating, perfect for entertaining or everyday family living. The main level includes a separate dining room, a large open great room, a spacious main bathroom, two generous bedrooms, and a primary suite with an updated bath and walk-in shower.
The partially finished, walkout lower level offers a family room (just add flooring to complete), a bonus room, and a half bath ready for your finishing touches. There is also plenty of storage space. The walkout leads directly to the backyard, making it ideal for outdoor enjoyment.
This home combines updates, functionality, and a great location—ready for its next owner.
#26044653

Festus

1316 Thomas Drive

3 Beds

2 Baths

1,664 Sq.Ft.

$325,000

MLS#: 26044653
Price reduced
Welcome to this beautiful 4-bedroom, 3-bathroom home in the highly sought-after Bailey Station neighborhood! Built just 9 years ago, this spacious home offers over 1,500 square feet of thoughtfully designed living space on the main level, featuring vaulted ceilings, an open floor plan, and an abundance of natural light.
The well-appointed kitchen is perfect for everyday living and entertaining. Walkout to the deck overlooking scenic Joachim Creek—a peaceful setting to enjoy your morning coffee or unwind at the end of the day.
The finished walkout lower level adds approximately 1,100 square feet of additional living space, complete with a large family room, fourth bedroom, two walk-in closets, a full bathroom, and a spacious storage room. Step outside to the patio, creating the perfect space for entertaining family and friends or simply enjoying the beautiful scenery.
An oversized 3-car garage provides ample room for vehicles, tools, and extra storage. Combining modern construction, generous living space, and a picturesque setting, this home offers everything you've been looking for in one exceptional package. Don't miss your opportunity to call this Bailey Station beauty home!
#26041097

Festus

1823 Iron Mountain Dr Drive

4 Beds

3 Baths

2,625 Sq.Ft.

$389,900

MLS#: 26041097
OH MY GOODNESS!  THESE SELLERS ARE AMAZING! The just met with me and said "we get it, wallpaper is not for everyone, even though there is not much of it!!"  The Sellers have authorized me to make this offer... They will GIVE $10000 in Closing Costs to the Buyer to use for wallpaper removal, paint, carpeting OR YOUR BEST MOVE would be to BUY DOWN THE RATE!  Save $$$$$ over the next 30 years!  WooHoo!  Bring your offers!  This won't last forever! And deals like this do not come along often! Turn a $10000 Seller gift into $46,440 by buying down the rate!  2 Points paid for by the Sellers for the win!!!!

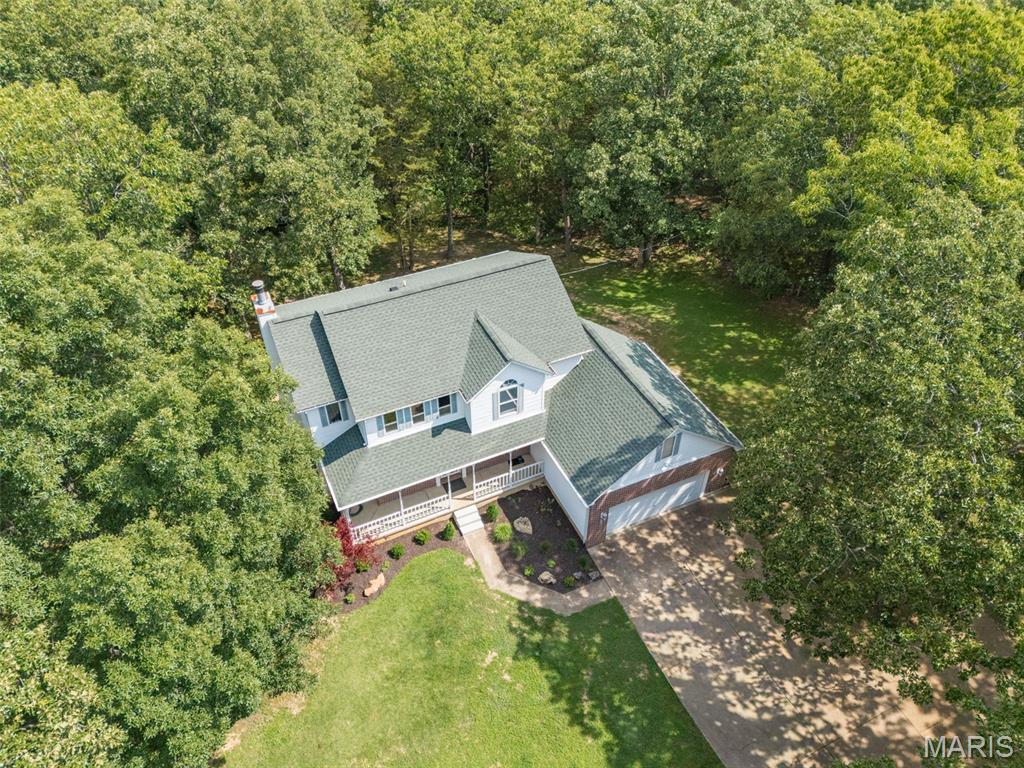
Welcome to 3401 Wiltshire Lane in Festus, Missouri, where the peace and privacy of country living meet the convenience of being just minutes from town. Situated on 3 picturesque acres in a private community of only 12 homes, this spacious 4-bedroom, 3-bath, two-story residence offers more than 2,500 square feet of living space surrounded by mature trees and natural beauty.

From the moment you arrive, the inviting covered front porch creates a warm first impression. Detailed trim work, classic brick accents, and thoughtfully maintained landscaping complement the home's timeless design. Whether enjoying a quiet morning with coffee or unwinding in the evening, the front porch offers a welcoming place to take in the peaceful surroundings.

Inside, the home's spacious layout provides room to gather, entertain, and relax. Large windows invite natural light throughout the day while offering views of the surrounding acreage and wooded landscape. The floor plan balances open living spaces with private areas, creating flexibility for everyday living and special occasions alike.

One of the property's standout features is the massive deck located just off the breakfast room. Elevated above the backyard and surrounded by mature trees, this outdoor living space becomes a natural extension of the home. Imagine weekend barbecues, outdoor dining, family gatherings, or simply enjoying the changing seasons from your own private retreat.

The acreage itself creates a setting that is increasingly difficult to find. With mature hardwoods, open spaces, and room to roam, the property offers the feeling of a countryside escape while remaining close to everything you need. Wildlife sightings, peaceful evenings, and a sense of privacy become part of daily life.

Property Highlights
4 Bedrooms
3 Bathrooms
Over 2,500 Square Feet
Approximately 3 Park-Like Acres
Two-Story Design
Large Covered Front Porch
Massive Deck Off Breakfast Room
Mature Trees Throughout Property
Private Street Community with Only 12 Homes
Award-Winning Festus R-VI School District
Easy Access to Highway 67
Convenient Commute to St. Louis
Lifestyle Benefits

What makes 3401 Wiltshire Lane truly special is the lifestyle it provides. Here, you can enjoy the tranquility of country living without sacrificing convenience. Shopping, dining, healthcare services, entertainment, and everyday necessities are only minutes away in Festus and surrounding communities. For commuters, Highway 67 offers quick access north toward St. Louis, making work, sporting events, concerts, and city attractions easily accessible.

This property offers the best of both worlds: space to spread out and enjoy nature, combined with the convenience of modern amenities nearby. Whether you're hosting friends on the expansive deck, exploring your own acreage, or simply appreciating the quiet setting after a busy day, this home delivers a lifestyle centered around comfort, privacy, and connection to the outdoors.

Properties that combine acreage, privacy, a small community setting, award-winning schools, and convenient access to St. Louis are increasingly rare. 3401 Wiltshire Lane presents an opportunity to enjoy all of those advantages in one exceptional location.
#26040116

Festus

3401 Wiltshire Lane

4 Beds

3 Baths

2,530 Sq.Ft.

$440,000

MLS#: 26040116
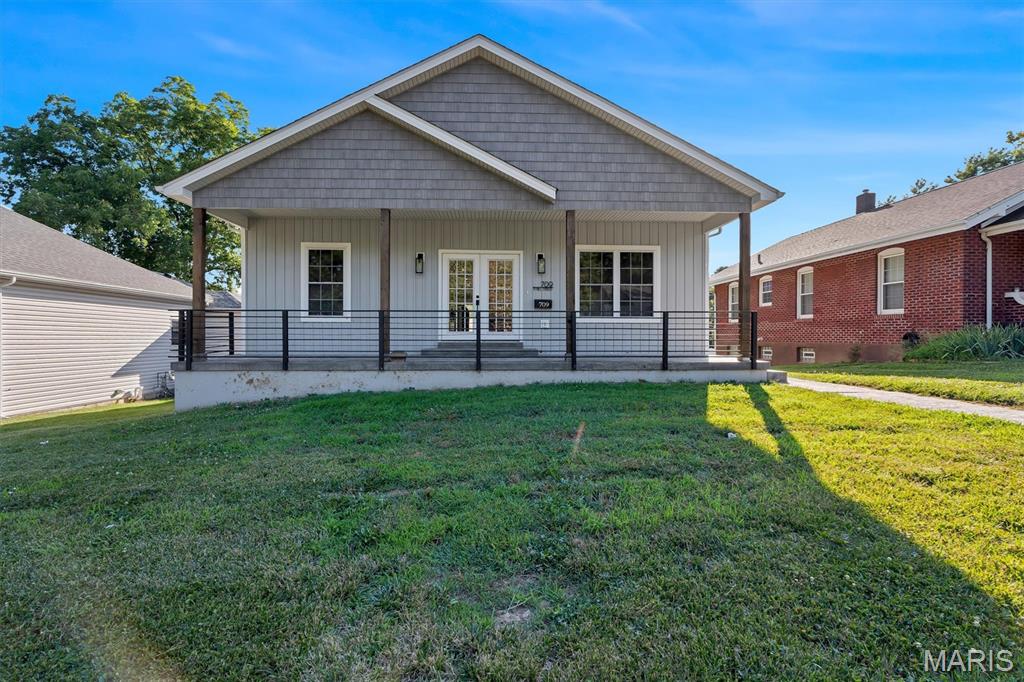
Welcome home to this beautifully maintained, less-than-5-year-old executive-style residence offering modern finishes, thoughtful design, and true move-in ready comfort. From the moment you arrive, the oversized covered front porch with stamped concrete and steel railing sets the tone—perfect for relaxing and enjoying the outdoors.

Step inside through French doors to an open-concept living space highlighted by sleek lines, vaulted ceilings, and rich hardwood flooring throughout. The heart of the home is the expansive kitchen, featuring a large island with leathered granite countertops, ample seating, soft-close cabinetry, and a walk-in pantry designed for both function and entertaining.

The split-bedroom floor plan provides privacy and flexibility. The spacious primary suite features a coffered ceiling, a luxurious en-suite bath with double vanity, soaking tub, walk-in shower, and professionally finished closets. The secondary bedrooms are generously sized and separated by a full bath, offering comfort for family or guests.

Main floor conveniences include an oversized laundry room. The lower level extends the living space with 9-foot ceilings, an egress window, a large family room or office area, and a half bath—ideal for work, play, or entertaining.

Outdoor living continues with an 8x34 composite covered deck, perfect for morning coffee or evening gatherings. The heated oversized 2-car garage and expanded concrete driveway provide ample parking, with additional space for an RV or boat.

A rare opportunity to own a modern, well-appointed home that combines style, space, and functionality in a truly turnkey setting.
#26041916

Festus

709 N Mill Street

3 Beds

2 Baths

2,527 Sq.Ft.

$399,900

MLS#: 26041916
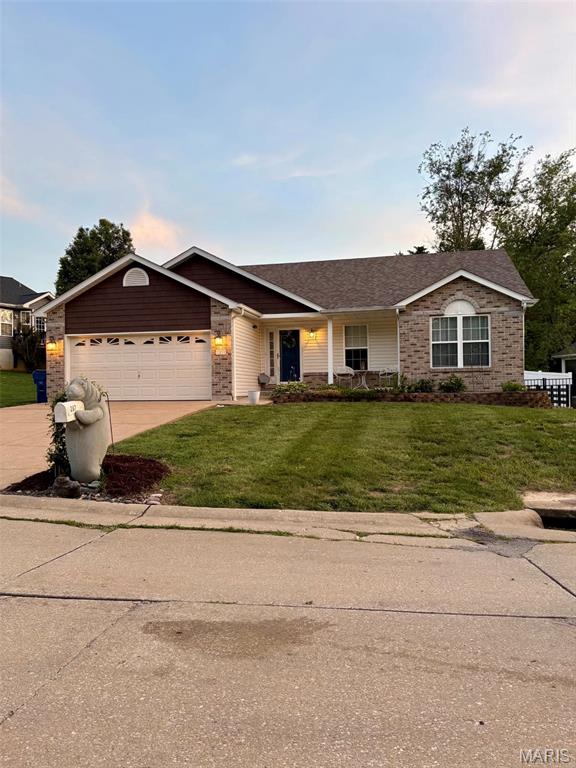
Enjoy the perfect combination of comfort, convenience, and recreation in this spacious 2,561 sq. ft. ranch-style home! Offering 4 bedrooms, 3 full baths, and a 2-car garage, this beautifully maintained home is designed for everyday living and entertaining.
The inviting great room features a cozy fireplace and ample natural light, while the updated kitchen (2017) provides modern style and functionality. The beautifully finished lower level expands your living space with a large family room, perfect for gatherings, movie nights, or a game room or in-law quarter
Major updates include a newer roof (2015), HVAC system (2025), and hot water heater (2025), providing peace of mind for years to come.
Located in a desirable community with city conveniences, you'll enjoy being just minutes from the City Park featuring a large lake, stocked fishing pond, walking trails, and recreational amenities. Whether you're looking for space to grow, entertain, or simply relax, this move-in-ready ranch has it all.
Schedule your private showing today and discover everything this exceptional home has to offer!
#26036585

Festus

207 Gran Vista Drive

4 Beds

3 Baths

2,457 Sq.Ft.

$360,000

MLS#: 26036585
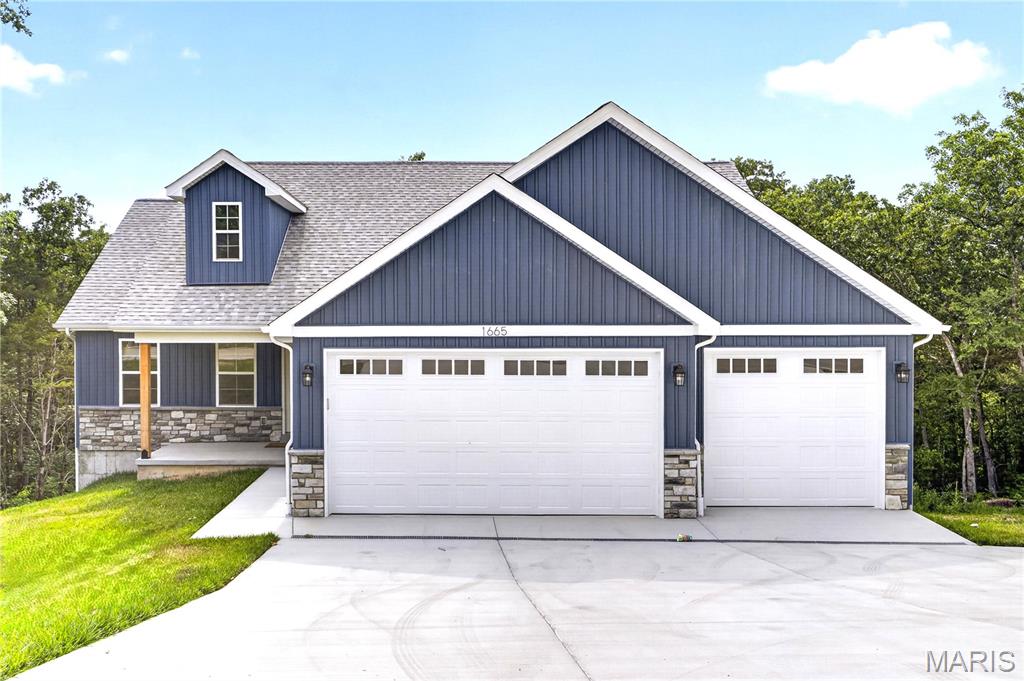
*Builder is offering a $5,000 closing incentive for a successful closing in July.* This newly constructed custom built ranch home is situated on over a half-acre lot in the Festus School District. NO HOA restrictions! This home features exceptional build quality and high end upgrades that you won't find in other new builds in this area. This energy efficient home features a top of the line HVAC for an extremely low electric bill. All the interior walls throughout the home are insulated for noise reduction and privacy. This smart home also features a security system and all bedrooms are pre-wired for data connectivity. This split bedroom floorplan offers 3 bedrooms and 2 full bathrooms. When you walk inside from the covered front porch you'll notice the beautiful luxury vinyl plank flooring throughout the open concept living area. The living and dining area leads to a 12' x 14' composite deck, ideal for outdoor entertaining. The kitchen is thoughtfully designed with a large center island, granite countertops, upgraded soft-close cabinetry, marble backsplash, a walk-in pantry, and Samsung stainless steel smart appliances. The Alexa smart home system is compatible with the appliances for added convenience. Main floor laundry off the kitchen with tile flooring. The primary suite features a tray ceiling, beautiful walk in shower, double vanity sink with quartz counters and linen tower, and large walk in closet. The full walkout lower level offers a 9-foot pour, a dedicated vault/safe room, and a rough in full bath. Full egress provides excellent potential for additional future square footage. For extra peace of mind, the basement also includes drain tile, a sump pump & pit, and a 5 year waterproofing warranty. The fully finished 3-car garage is equipped with 8-foot insulated doors and an electric vehicle charging station. The extended driveway incorporated with drains includes an additional wing, providing convenient space for vehicle turnaround and easy street access. 2-10 builders warranty included.
#26040367

Festus

1665 Scenic Drive

3 Beds

2 Baths

1,535 Sq.Ft.

$394,900

MLS#: 26040367

 - property

Send a message

Message successfully sent.

Your message

What is 3 + 4 ?

Reason for contacting?

I agree to receive email communication and understand I can unsubscribe at any time.

I agree to be contacted by Kornelije Josić via call, email, and text for real estate services. To opt out, you can reply 'stop' at any time or reply 'help' for assistance. You can also click the unsubscribe link in the emails. Message and data rates may apply. Message frequency may vary. Privacy Policy

Sign Out

Virtual Assistant

Would you like to take the next step with this property? We can help you schedule a showing or virtual tour, or send you more details.

Yes, I would like more information.

Thank You for Your Reply, One of Our Agents will contact you as soon as possible

No, maybe later.

Thank you, you can always contact me via email, phone number or through the contact form.

Realhub AI

Lucy - Your AI-Powered Realtor

Update Your Temporary Password

Personalize your search

Enter your email and we'll notify you immediately when new listings match what you're looking for.

or enter email address

Already have an account ? Login here

Continue your home search

Area

I agree to receive communications and understand I can unsubscribe at any time.

I agree to be contacted by Kornelije Josić via call, email, and text for real estate services. To opt out, you can reply 'stop' at any time or reply 'help' for assistance. You can also click the unsubscribe link in the emails. Message and data rates may apply. Message frequency may vary. Privacy Policy

Already have an account ? Login here

We use cookies

We use cookies primarily for analytics to enhance your experience. By accepting, you agree to our use of these cookies. You can manage your preferences or learn more about our cookies policy.