
Property
Beds
3
Full Baths
3
1/2 Baths
None
Year Built
1996
Sq.Footage
3,159
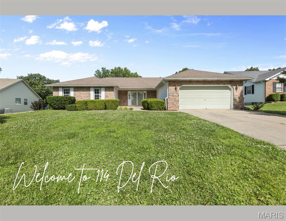
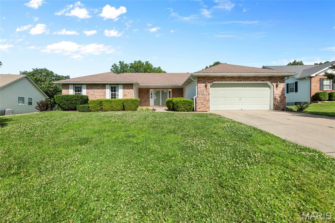
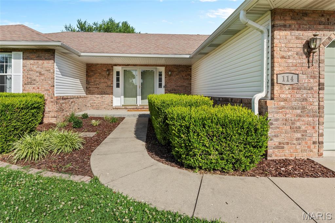
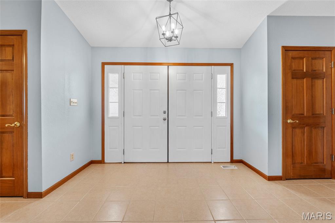
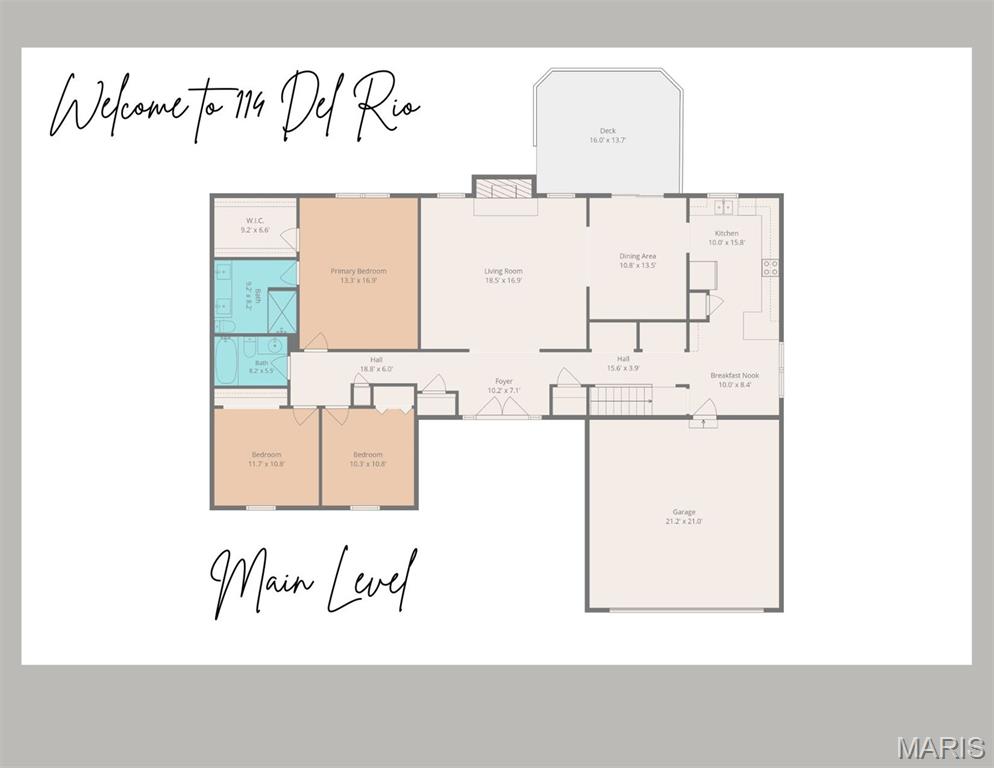
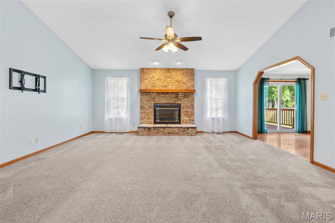
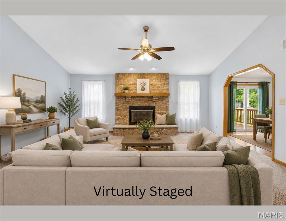
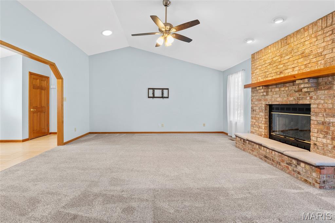
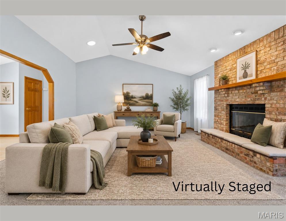
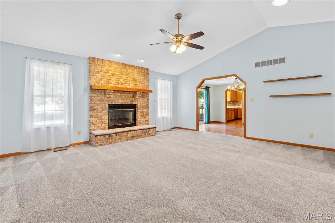
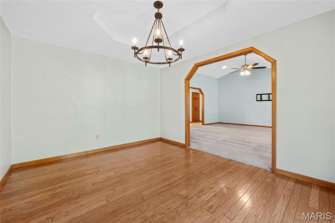
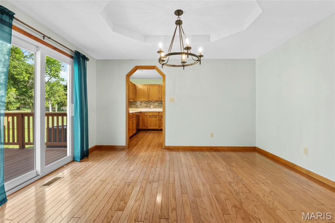
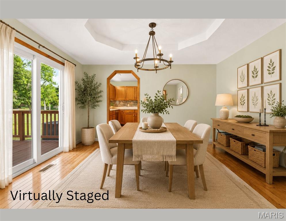
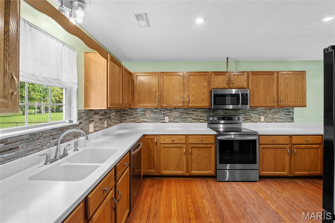
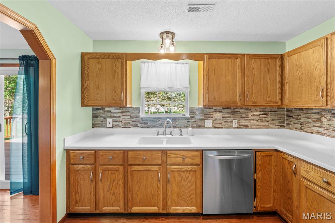
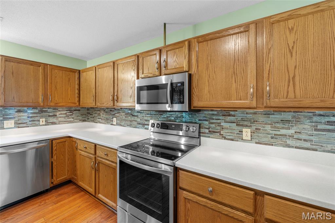
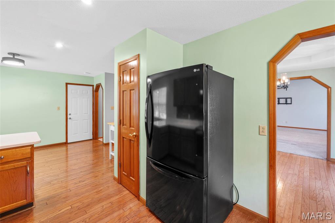
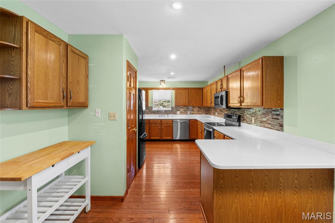
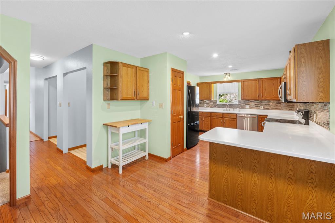
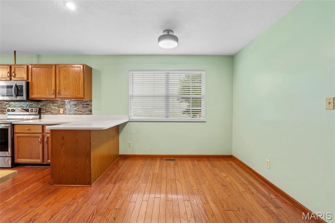
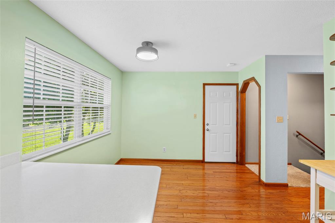
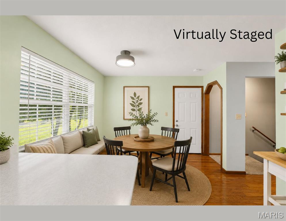
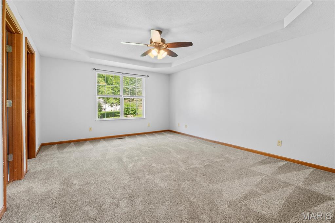
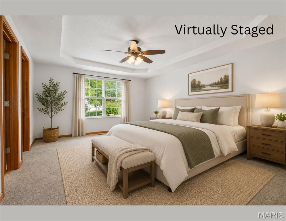
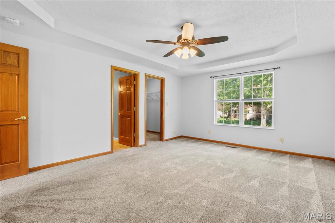
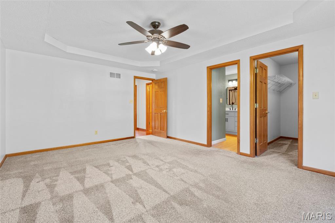
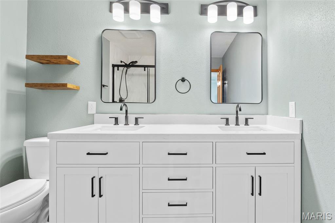
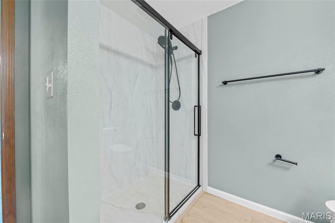
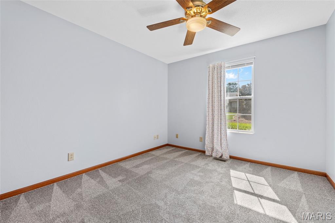
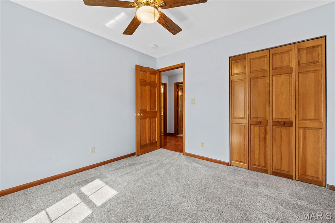
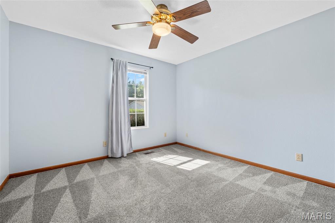
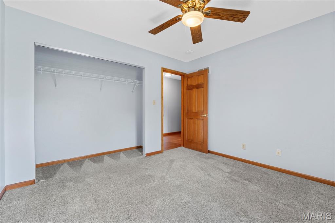
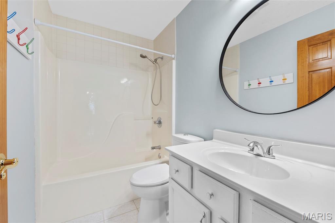
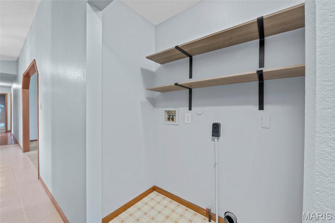
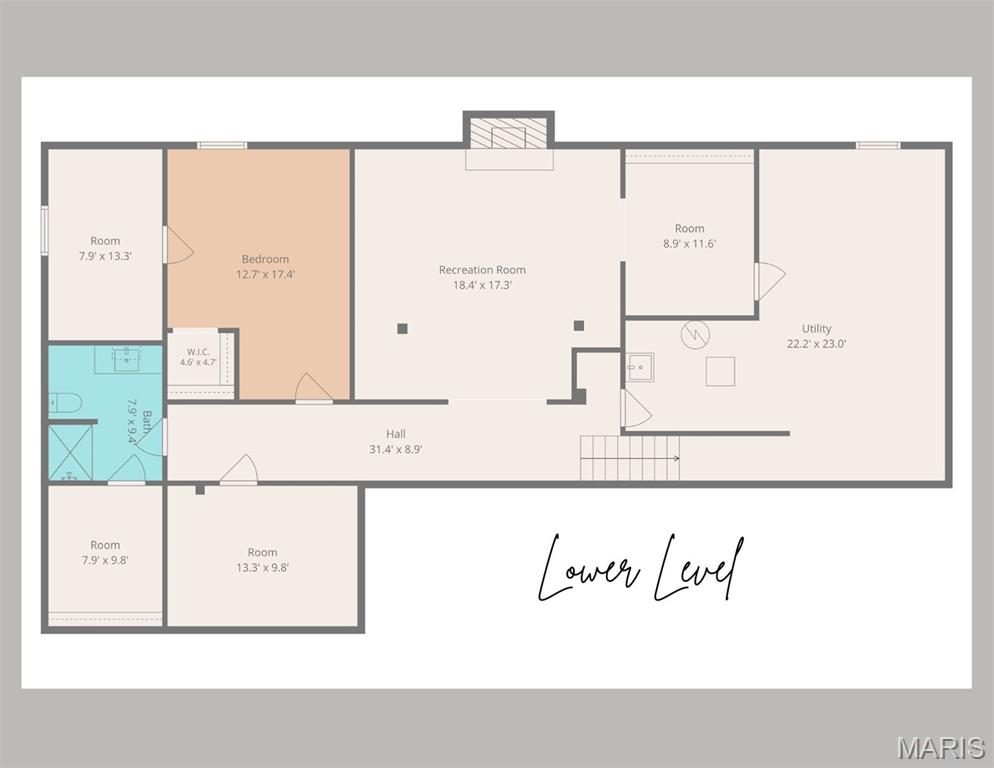
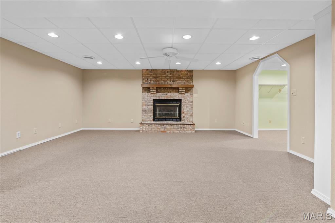
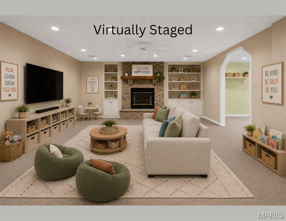
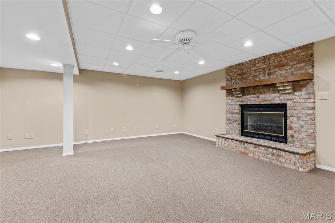
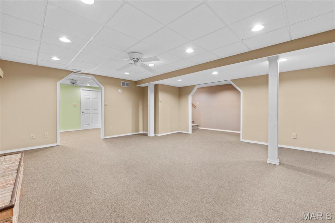
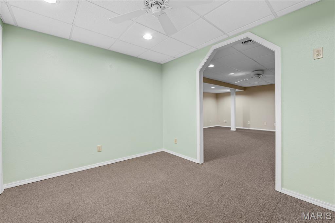
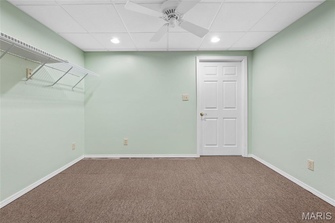
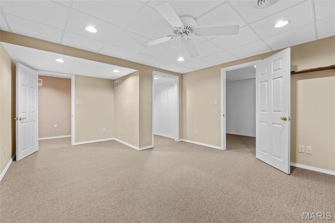
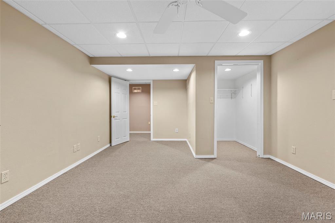
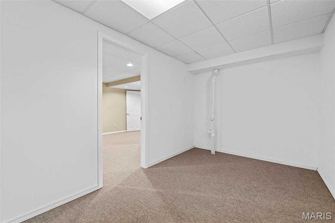
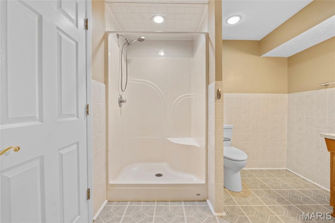
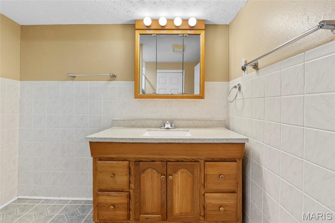
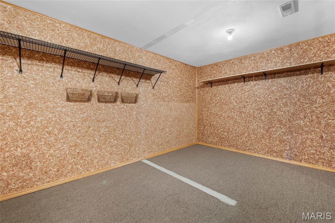
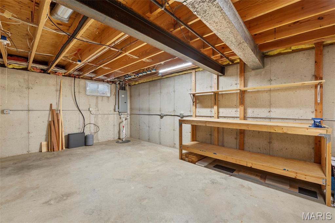
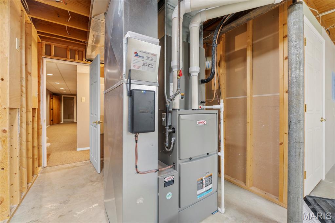
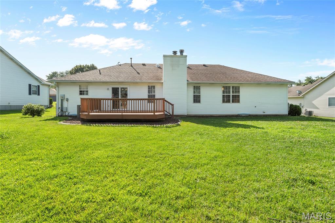
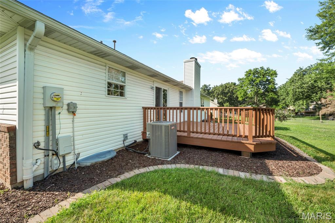
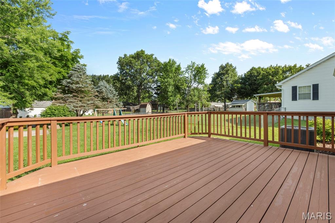
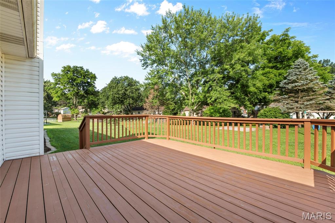
Welcome to 114 Del Rio Ct.! This spacious ranch offers 3 bedrooms, 3 full baths, and sits on over one-third of an acre. Whether you're enjoying your morning coffee on the inviting front porch or relaxing on the deck overlooking the tree-lined backyard, you'll love the peaceful outdoor spaces designed for gathering with family and friends. Step through the double-door entry into a welcoming living room featuring a vaulted ceiling, floor-to-ceiling brick fireplace, skylights, and abundant natural light. The adjoining dining area offers easy access to the backyard through new sliding glass doors, creating a seamless indoor-outdoor flow. The updated kitchen features solid surface countertops, newer appliances, a breakfast nook and a reverse osmosis water filtration system (leased and transferable if desired). The spacious primary suite provides the perfect retreat after a long day. The beautifully updated en-suite bath showcases dual quartz vanities, a FlexStone walk-in shower, luxury vinyl plank flooring, and stylish finishes throughout. This home has been lovingly maintained with numerous recent updates, including sophisticated lighting throughout, freshly painted, new HVAC and water heater (2023), new bedroom carpet (2023), new sliding glass door (2023), and water softener (2024), making it truly move-in ready. The finished lower level expands your living space with a large family room, dedicated office, cedar-lined closet, bonus room perfect for hobbies, storage or extra sleeping space, an additional full bath, and plenty of extra closet space. Conveniently located near shopping, dining, and schools while enjoying the benefits of St. Clair Township, this home offers the perfect balance of comfort, convenience, and functionality. Seller to complete occupancy requirements. Buyer to verify all MLS information.
Features & Amenities
Interior
-
Other Interior Features
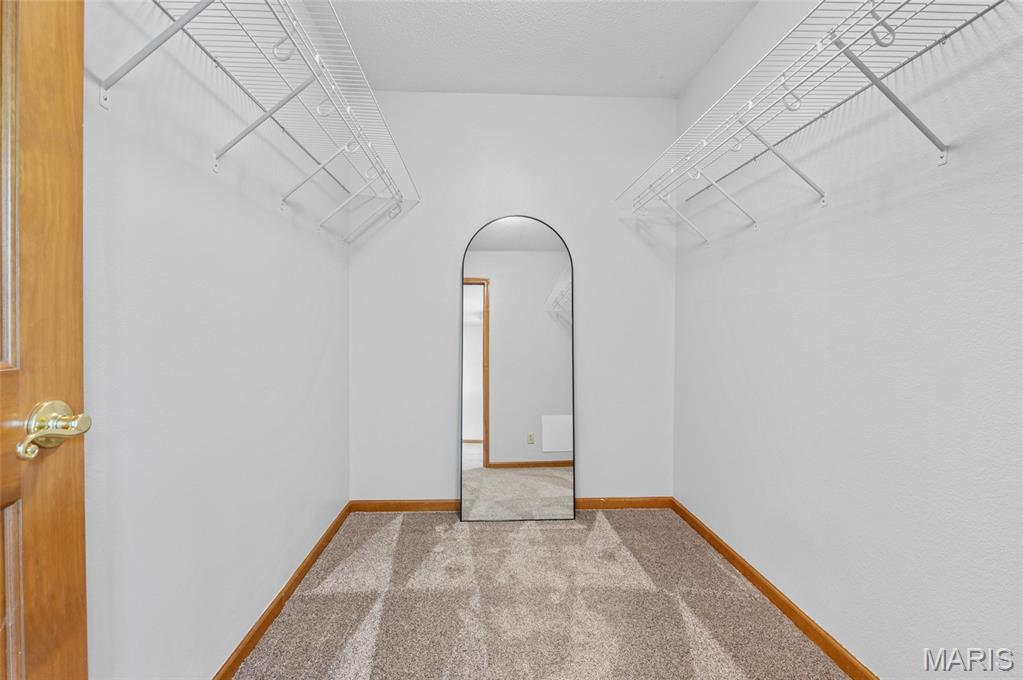
Breakfast Bar, Built-in Features, Cedar Closet(s), Ceiling Fan(s), Chandelier, Double Vanity, Eat-in Kitchen, Entrance Foyer, High Ceilings, Pantry, Recessed Lighting, Storage, Tray Ceiling(s), Vaulted Ceiling(s), Walk-In Closet(s)
-
Total Bedrooms
3
-
Bathrooms
3
-
Above Grade Finished Area
1894.0
-
Basement YN
YES
-
Cooling YN
YES
-
Cooling
Attic Fan, Central Air, Electric, Ceiling Fan(s)
-
Fireplace YN
YES
-
Heating YN
YES
-
Heating
Forced Air, Natural Gas
-
Main Level Bedrooms
3
-
Pet friendly
N/A
Exterior
-
Garage
Yes
-
Garage spaces
2
-
Construction Materials
Brick Veneer, Vinyl Siding
-
Parking
Attached, Concrete
-
Patio and Porch Features
Deck, Front Porch
-
Pool
No
-
Waterfront YN
NO
Area & Lot
-
Lot Features
Back Yard, Few Trees, Front Yard, Landscaped, Level
-
Lot Size(acres)
0.35
-
Lot Size(square feet)
15246.0
-
Property Type
Residential
-
Property Sub Type
Single Family Residence
-
Architectural Style
Ranch, Traditional
Price
-
Sales Price
$309,000
-
Tax Amount
$6,690
-
Sq. Footage
3, 159
-
Price/SqFt
$97
HOA
-
Association
No
School District
-
Elementary School
WHITESIDE DIST 115
-
Middle School
WHITESIDE DIST 115
-
High School
Belleville High School-East
Property Features
-
New Construction
NO
-
Foundation Details
Concrete Perimeter
-
Ownership
Private
-
Senior Community YN
NO
-
Sewer
Public Sewer
-
Water Source
Public
Schedule a Showing
Showing scheduled successfully.
Mortgage calculator
Estimate your monthly mortgage payment, including the principal and interest, property taxes, and HOA. Adjust the values to generate a more accurate rate.
Your payment
Principal and Interest:
$
Property taxes:
$
HOA fees:
$
Total loan payment:
$
Total interest amount:
$
Location
County
St. Clair
Elementary School
WHITESIDE DIST 115
Middle School
WHITESIDE DIST 115
High School
Belleville High School-East
Listing Courtesy of Lisa Colon , RE/MAX Alliance
RealHub Information is provided exclusively for consumers' personal, non-commercial use, and it may not be used for any purpose other than to identify prospective properties consumers may be interested in purchasing. All information deemed reliable but not guaranteed and should be independently verified. All properties are subject to prior sale, change or withdrawal. RealHub website owner shall not be responsible for any typographical errors, misinformation, misprints and shall be held totally harmless.

AGENT
Franko Maric
Call Franko today to schedule a private showing.

* Listings on this website come from the FMLS IDX Compilation and may be held by brokerage firms other than the owner of this website. The listing brokerage is identified in any listing details. Information is deemed reliable but is not guaranteed. If you believe any FMLS listing contains material that infringes your copyrighted work please click here to review our DMCA policy and learn how to submit a takedown request.© 2024 FMLS.
Related Properties
Belleville
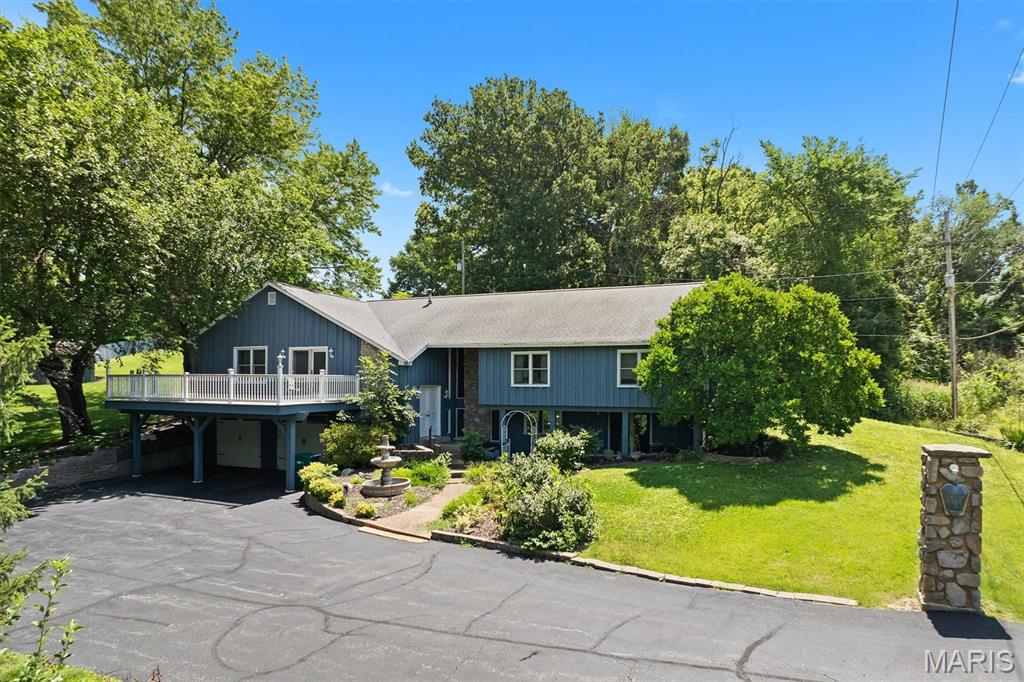
208 RIVER LAUREL Drive
3 Beds
2 Baths
2,200 Sq.Ft.
$285,000
MLS#: 26041865
Belleville
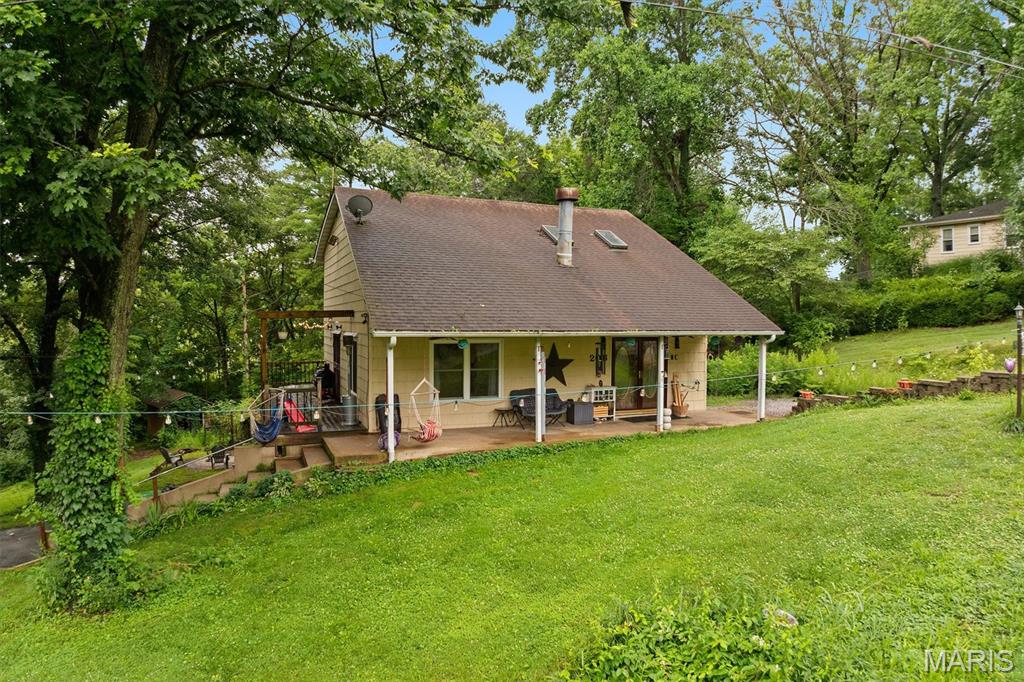
2740 Old Collinsville Road
3 Beds
2 Baths
2,840 Sq.Ft.
$255,000
MLS#: 26041656
Belleville
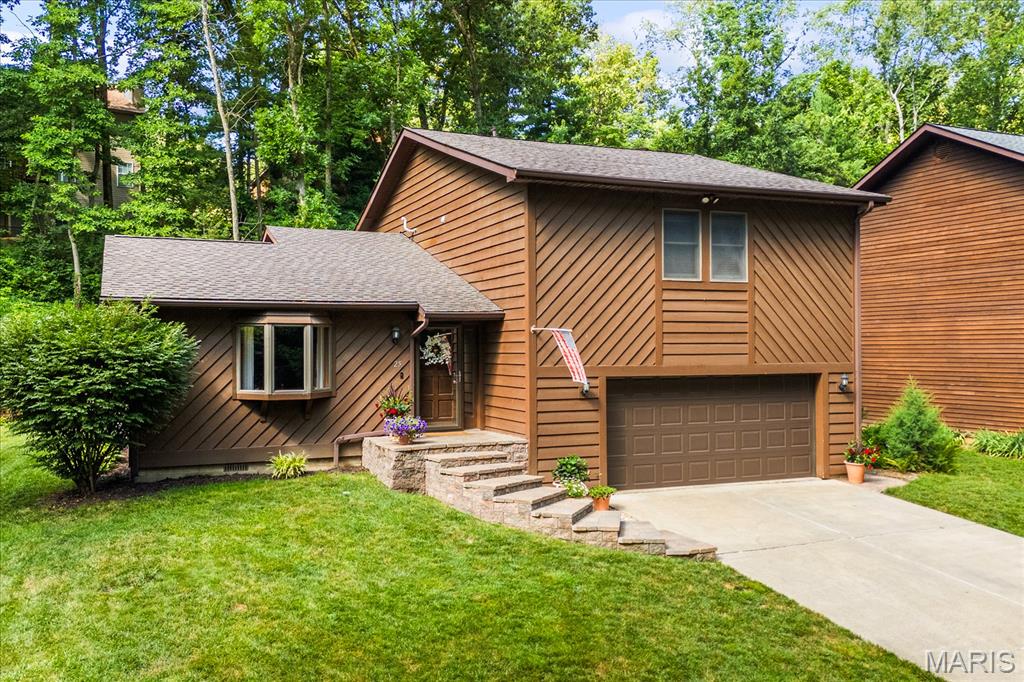
206 Pamela Drive
3 Beds
2 Baths
1,839 Sq.Ft.
$250,000
MLS#: 26042042
Belleville
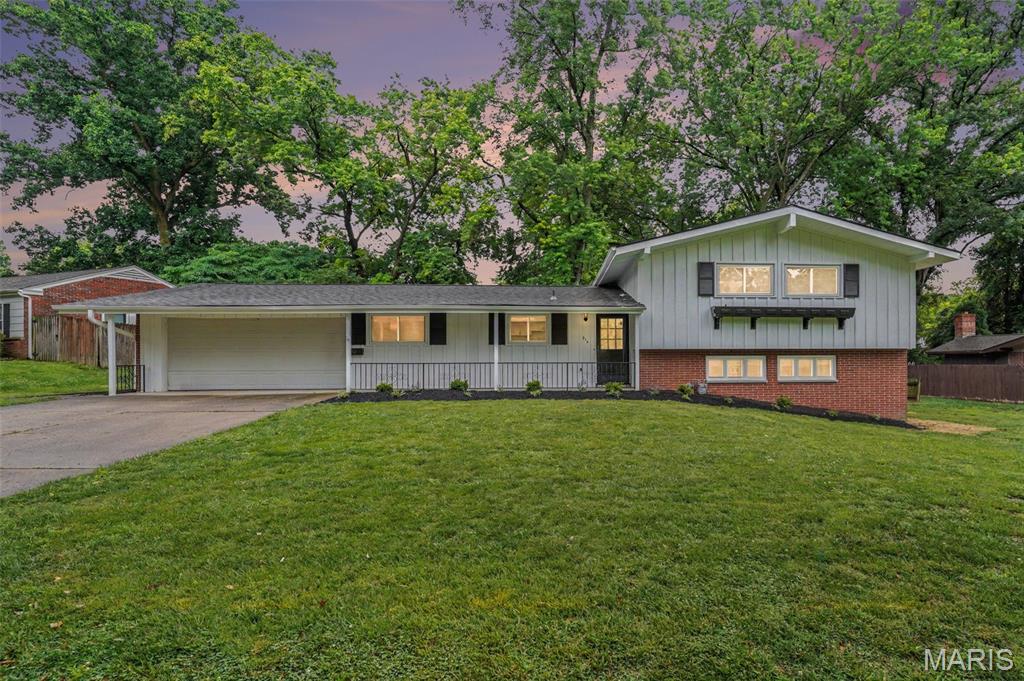
25 Forest Gate Drive
3 Beds
2 Baths
1,799 Sq.Ft.
$325,000
MLS#: 26041667
Belleville
216 Country Club Acres
4 Beds
3 Baths
1,944 Sq.Ft.
$289,000
MLS#: 26040401
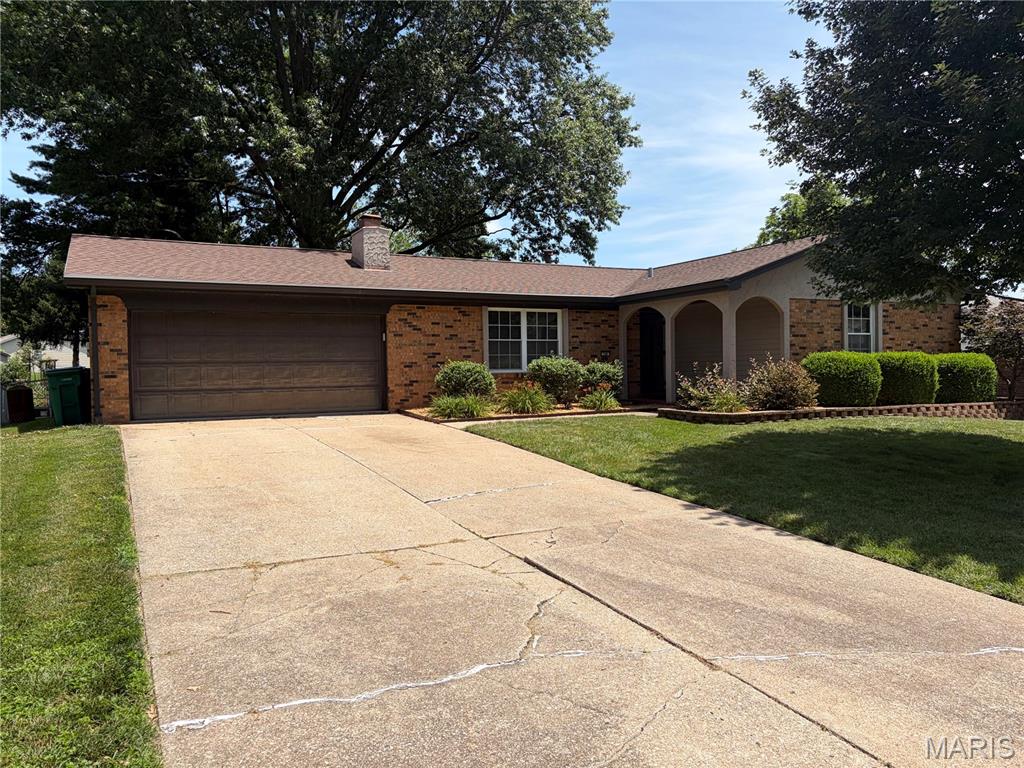
Belleville
104 San Mateo Drive
3 Beds
3 Baths
1,916 Sq.Ft.
$299,000
MLS#: 26041457
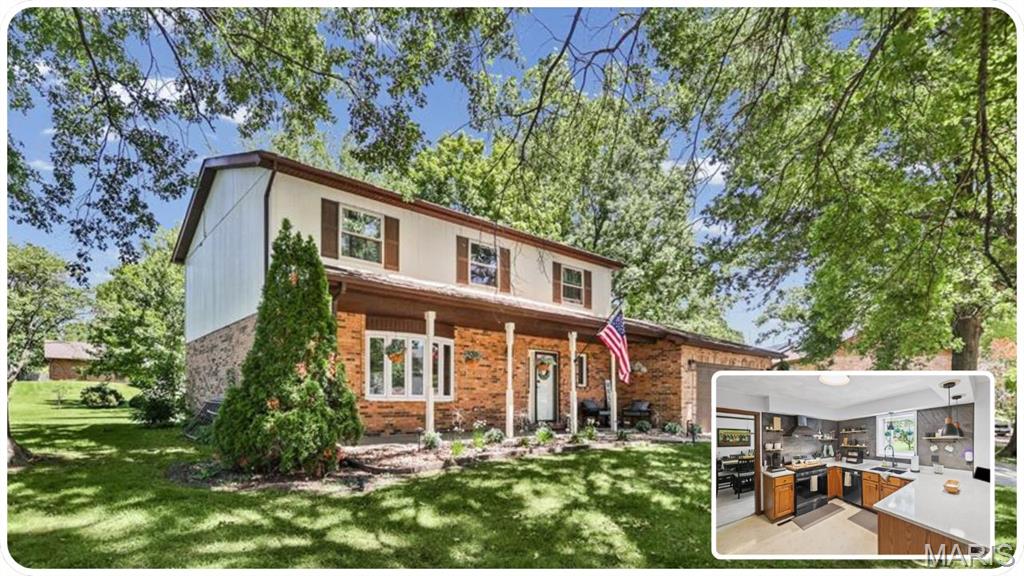
Belleville
15 Moonglow Drive
4 Beds
2 Baths
2,212 Sq.Ft.
$325,000
MLS#: 26036591
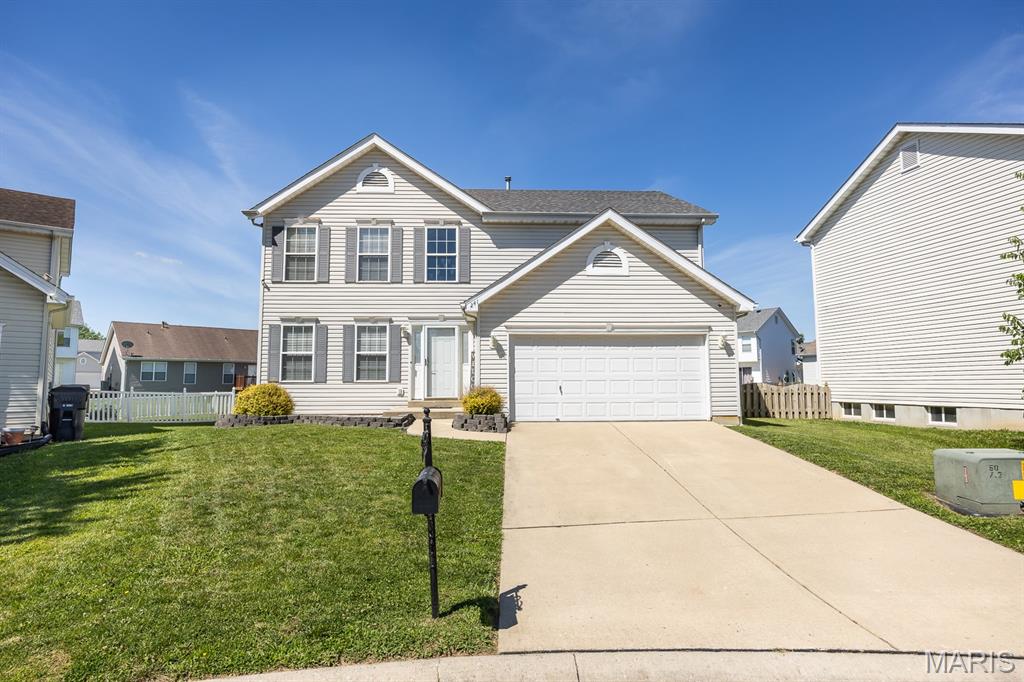
Belleville
241 Brookmanor Court
4 Beds
2 Baths
2,012 Sq.Ft.
$324,900
MLS#: 26038420
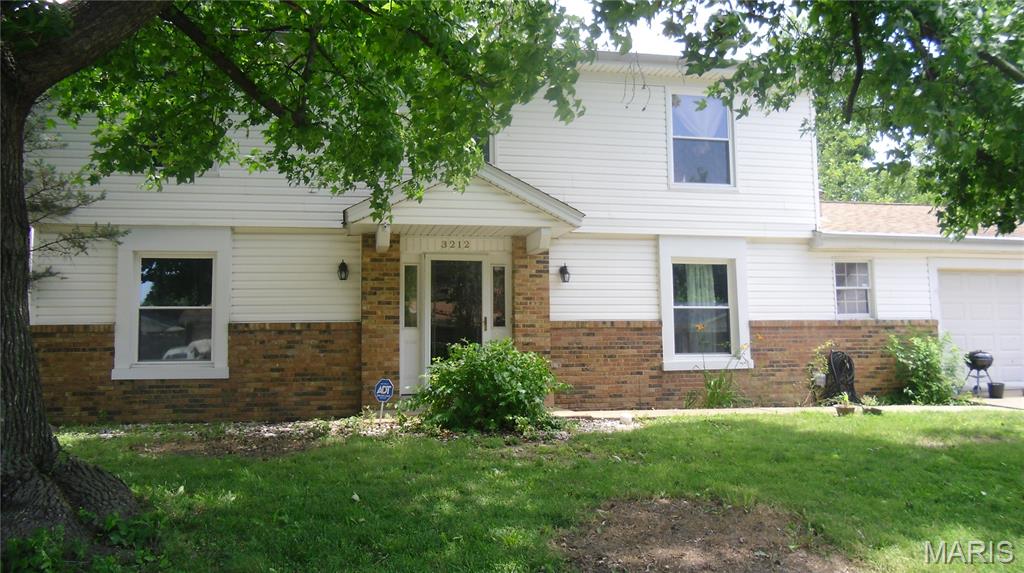
Belleville
3212 West Boulevard
4 Beds
2 Baths
2,576 Sq.Ft.
$250,000
MLS#: 26038717
