Features & Amenities

Interior

  • Other Interior Features

    Ceiling Fan(s), Walk-In Closet(s), Entrance Foyer

  • Total Bedrooms

    2

  • Bathrooms

    2

  • 1/2 Bathrooms

    1

  • Above Grade Finished Area

    2832.0

  • Basement YN

    YES

  • Cooling YN

    YES

  • Cooling

    Central Air, Electric

  • Fireplace YN

    YES

  • Heating YN

    YES

  • Heating

    Forced Air, Natural Gas

  • Main Level Bedrooms

    1

  • Pet friendly

    N/A

Exterior

  • Garage

    Yes

  • Garage spaces

    1

  • Construction Materials

    Aluminum Siding, Vinyl Siding

  • Parking

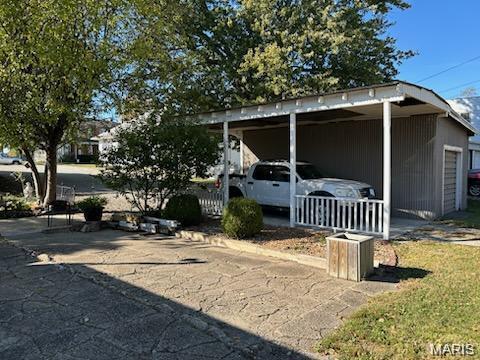
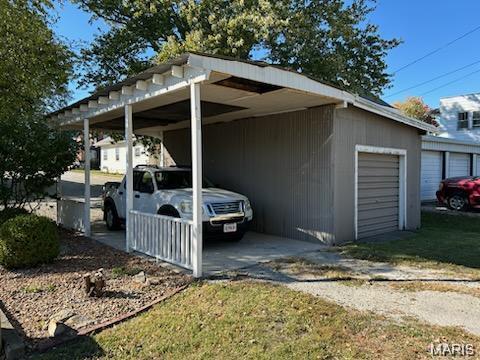
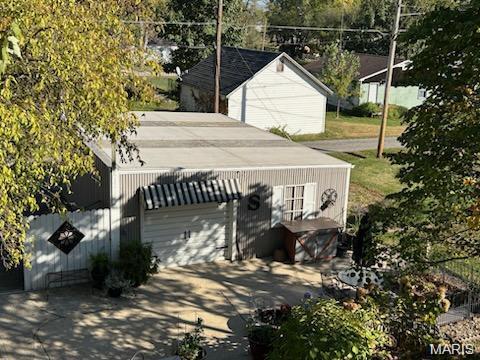
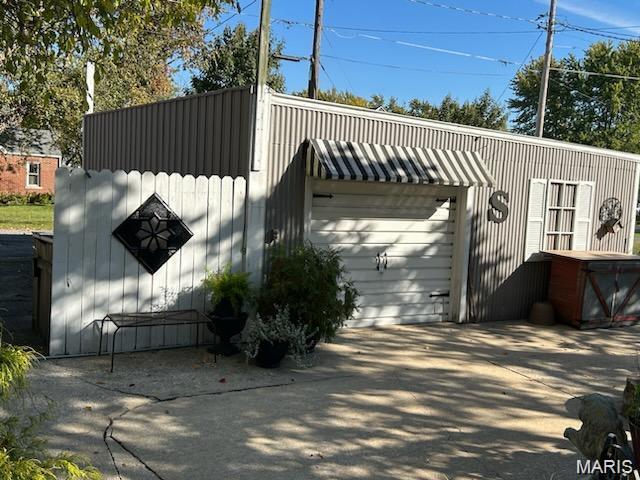
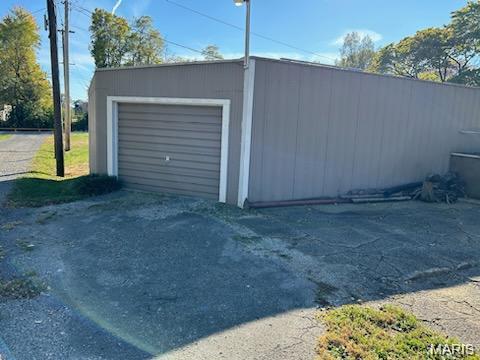
    Alley Access, Detached Carport, Drive Through, Garage, Garage Door Opener

  • Patio and Porch Features

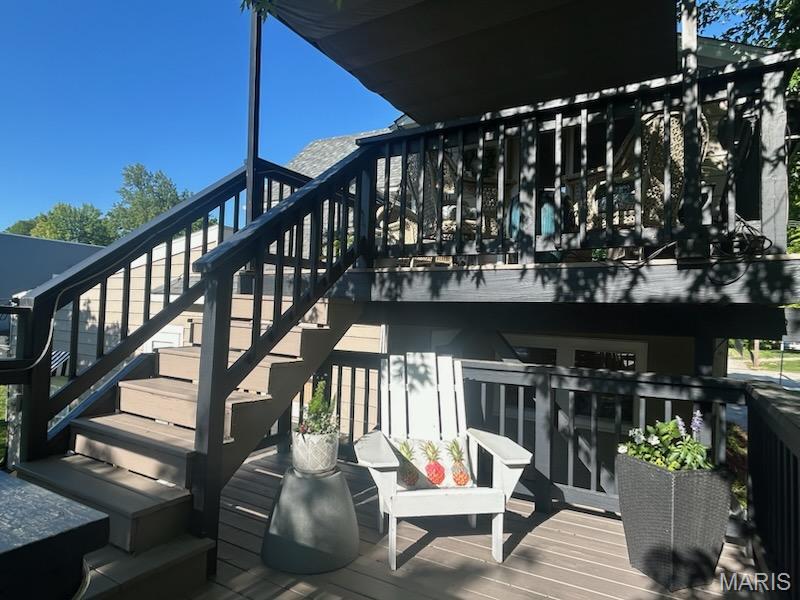
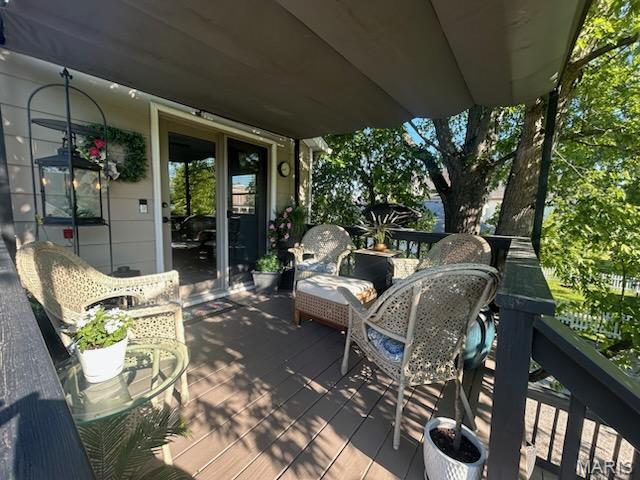
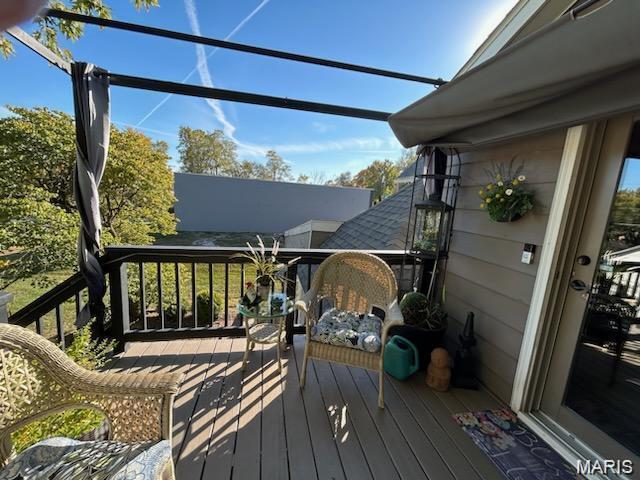
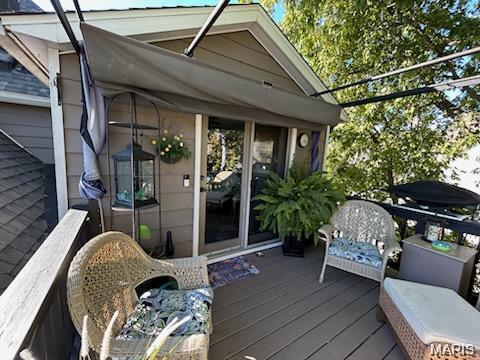
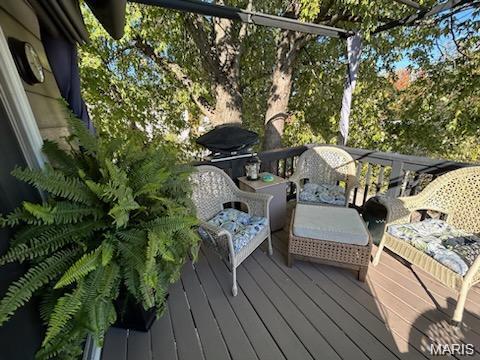
    Covered, Deck

  • Pool

    No

  • Waterfront YN

    NO

Area & Lot

  • Lot Features

    Back Yard, City Lot, Gentle Sloping, Landscaped

  • Lot Size(acres)

    0.3125

  • Lot Size(square feet)

    13,612

  • Property Type

    Residential

  • Property Sub Type

    Single Family Residence

  • Architectural Style

    Other

Price

  • Sales Price

    $258,500

  • Tax Amount

    $1,779

  • Sq. Footage

    2,856

  • Price/SqFt

    $90

HOA

  • Association

    No

School District

  • Elementary School

    VANDALIA DIST 203

  • Middle School

    VANDALIA DIST 203

  • High School

    Vandalia

Property Features

  • New Construction

    NO

  • Foundation Details

    Block, Brick/Mortar, Slab

  • Ownership

    Private

  • Senior Community YN

    NO

  • Sewer

    Private Sewer

  • Water Source

    Public

Schedule a Showing

Showing scheduled successfully.

<
>
IN PERSON
VIA CHAT

What is 3 + 4 ?


Change time

Mortgage calculator

Estimate your monthly mortgage payment, including the principal and interest, property taxes, and HOA. Adjust the values to generate a more accurate rate.

Your payment

Principal and Interest:

$

Property taxes:

$

HOA fees:

$

Total loan payment:

$

Total interest amount:

$

Location

County

Fayette

Elementary School

VANDALIA DIST 203

Middle School

VANDALIA DIST 203

High School

Vandalia

Listing Courtesy of Keith Schaal , Fayette County Real Estate

RealHub Information is provided exclusively for consumers' personal, non-commercial use, and it may not be used for any purpose other than to identify prospective properties consumers may be interested in purchasing. All information deemed reliable but not guaranteed and should be independently verified. All properties are subject to prior sale, change or withdrawal. RealHub website owner shall not be responsible for any typographical errors, misinformation, misprints and shall be held totally harmless.

Agent Franko Maric

AGENT

Franko Maric

Call Franko today to schedule a private showing.


* Listings on this website come from the FMLS IDX Compilation and may be held by brokerage firms other than the owner of this website. The listing brokerage is identified in any listing details. Information is deemed reliable but is not guaranteed. If you believe any FMLS listing contains material that infringes your copyrighted work please click here to review our DMCA policy and learn how to submit a takedown request.© 2024 FMLS.
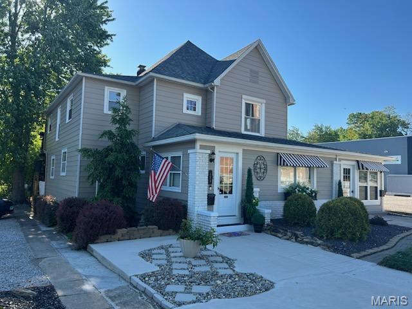
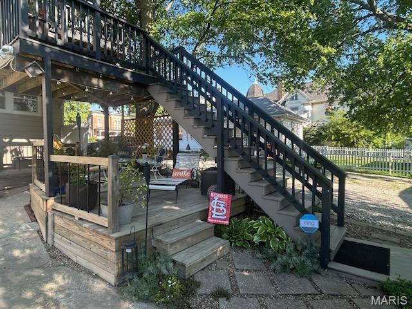
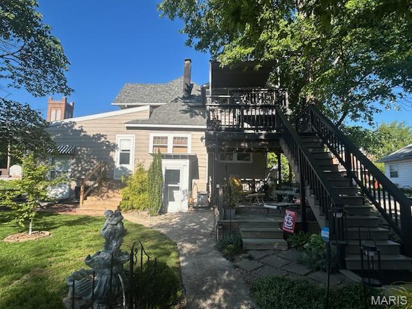
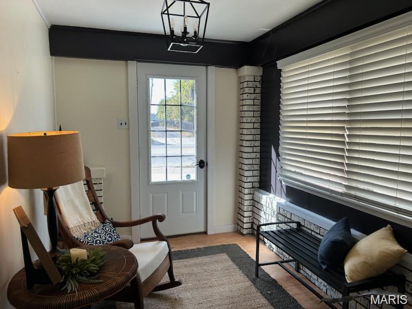
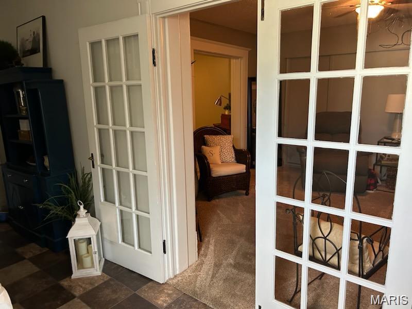
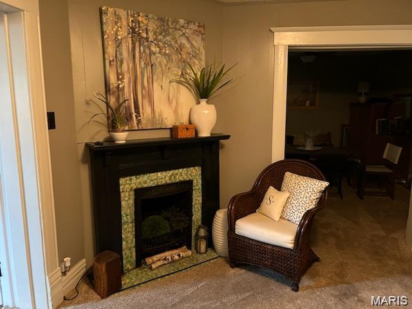
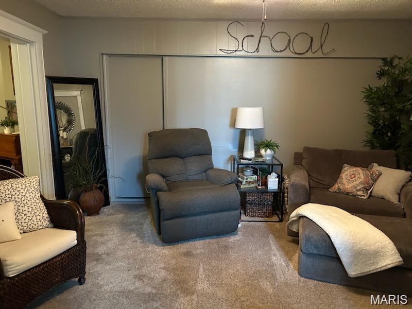
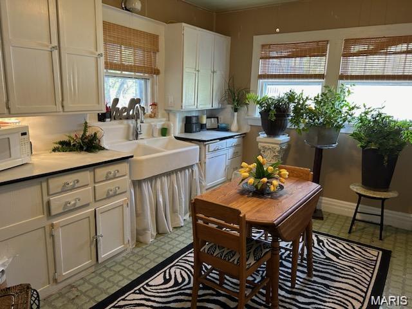
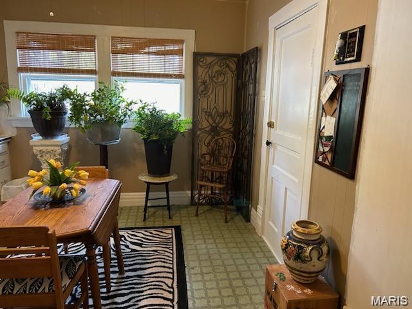
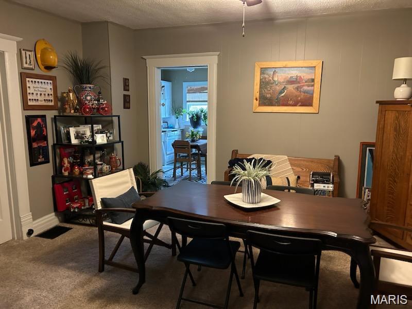
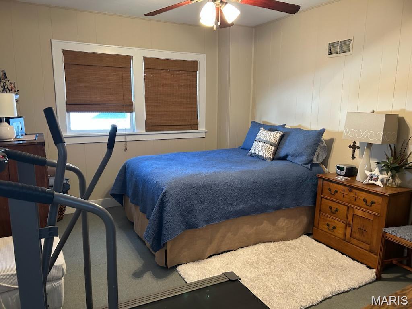
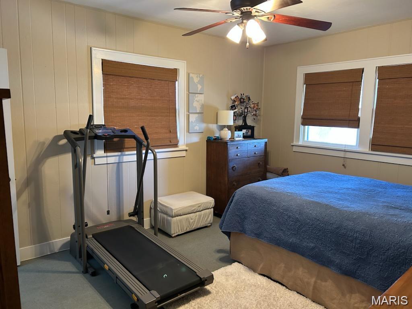
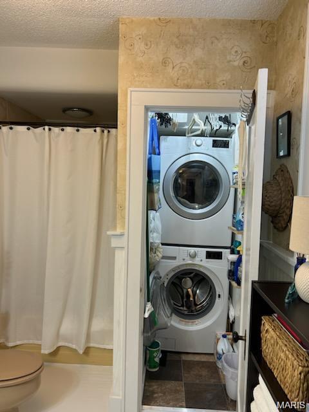
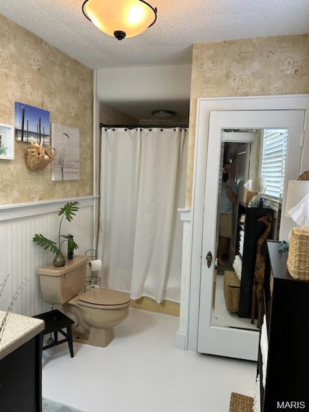
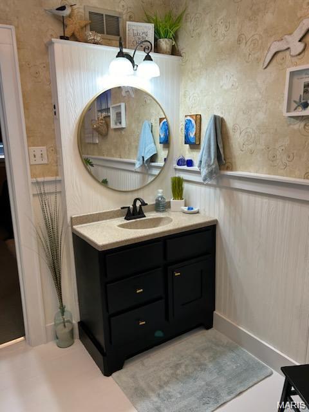
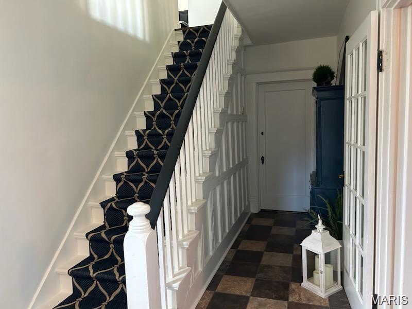
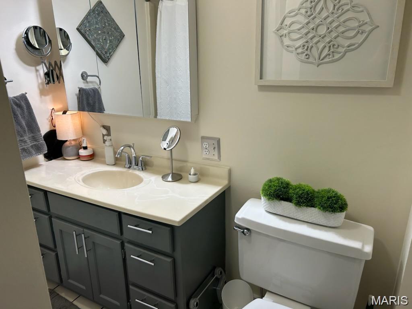
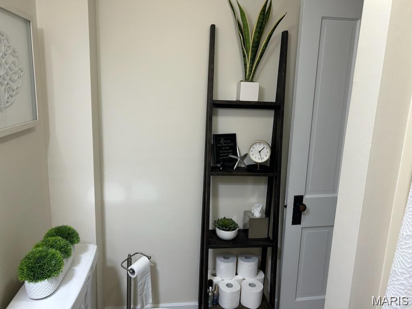
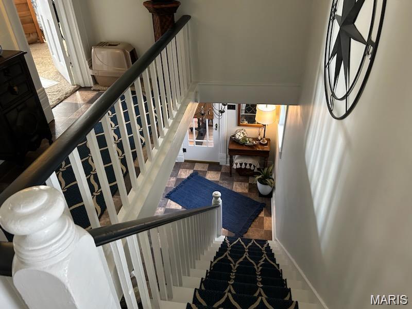
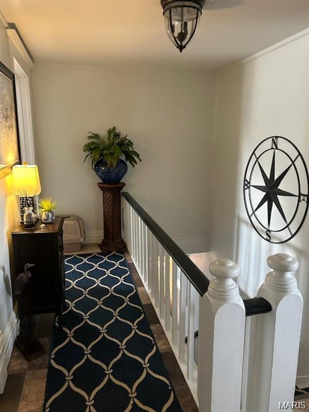
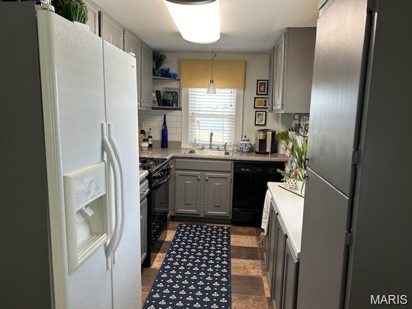
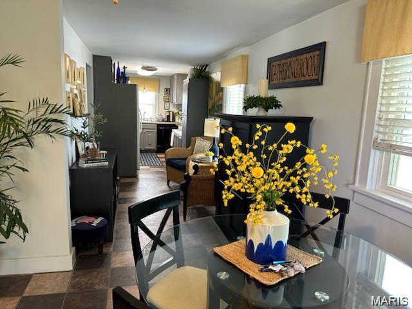
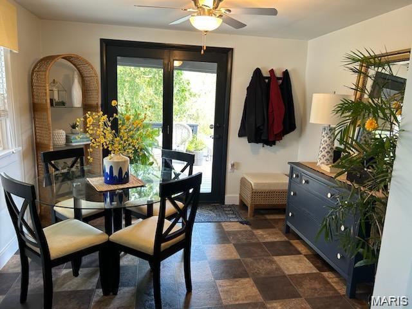
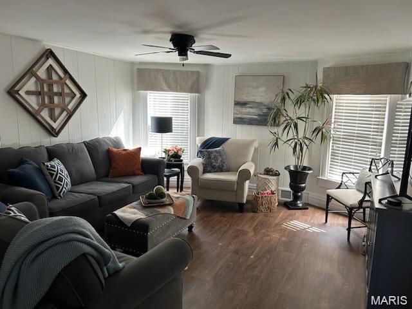
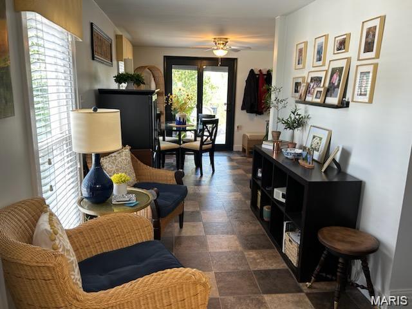
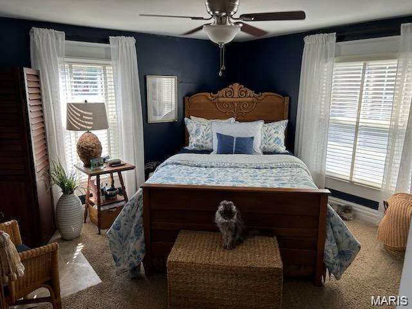
Beautiful two-story home just one block from historic downtown Vandalia. This home offers numerous possibilities. Main level has a private entrance office. Stepping into the enclosed front porch of the private residence leads to the foyer with open staircase. French doors into the living room with an antique fireplace. Large dining room and the original kitchen with a farmhouse sink. Main level bedroom with en-suite bath and laundry. Upstairs you'll find separate living quarters that feature a living room, dining room, kitchen, bedroom with walk-in closet and full bath. French doors from the dining room lead to a treetop multi-level deck and down the steps to a well landscaped lawn. Two outbuildings with garage doors, ample parking for office and guest alley access. AGENT OWNED

112 N Kennedy Boulevard

Message successfully sent.

What would you like to know?

What is 3 + 4 ?

I agree to receive email communication and understand I can unsubscribe at any time.

I agree to be contacted by Kornelije Josić via call, email, and text for real estate services. To opt out, you can reply 'stop' at any time or reply 'help' for assistance. You can also click the unsubscribe link in the emails. Message and data rates may apply. Message frequency may vary. Privacy Policy

Related Properties

This ranch-style home is located in a well-established neighborhood and offers a spacious layout with an abundance of storage throughout. The open floor plan creates a welcoming feel, while the large kitchen features plenty of cabinets, generous counter space, and all appliances that will remain with the home including a Speed Queen washer.

The large 36" doors and ramp in the garage are a great added feature. 

The primary bedroom includes its own private bath with convenient access to the laundry/utility room. The oversized two-car attached garage offers built-in storage, providing even more space for organization.

Major updates include a roof and siding that are less than two years old and a water heater that is only 8 months old, giving you peace of mind on some of the home's biggest expenses.

With just a few cosmetic updates, this home has the potential to become the home of your dreams.  Don't miss this incredible opportunity!
#26041293

Vandalia

2204 Brian Street

3 Beds

2 Baths

1,500 Sq.Ft.

$219,000

MLS#: 26041293
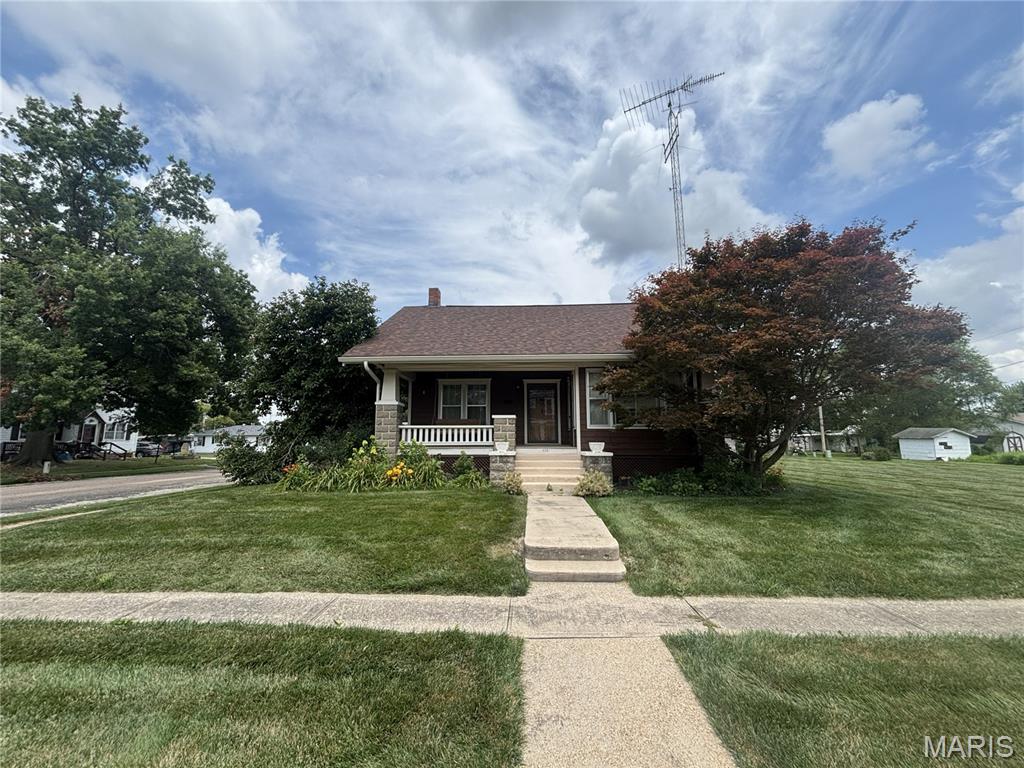
Character-rich craftsman on a beautiful .33-acre lot in Vandalia! Built in 1938, this 2-bedroom, 2-bath home has been well-maintained and is full of the original details that are so hard to find today.

Step onto the inviting front porch — complete with a porch swing, perfect for slow mornings and evening sunsets — and into a home where craftsmanship truly shows. Crown molding runs throughout, and the hardwood floors (including striking parquet sections) add warmth and character you won't find in newer construction. The living room centers around a wood-burning fireplace flanked by custom built-in chests, with elegant built-in China cabinets adding even more charm and function. The kitchen features custom cabinetry, offering both storage and style.

The home offers 2,111 adjusted square feet (2,630 total living space) of comfortable single-story living, with a walk-up upper level offering great potential for future expansion (currently unfinished/uninsulated) and an unfinished basement for storage or a workshop.

Outside, enjoy a back patio for entertaining, plus a detached two-car garage — all set on a generous corner-feel lot with room to spread out.
Homes with this much original character rarely come up for sale. Schedule your showing today!
#26044183

Vandalia

414 N Jefferson Street

2 Beds

2 Baths

2,630 Sq.Ft.

$210,000

MLS#: 26044183
Price reduced
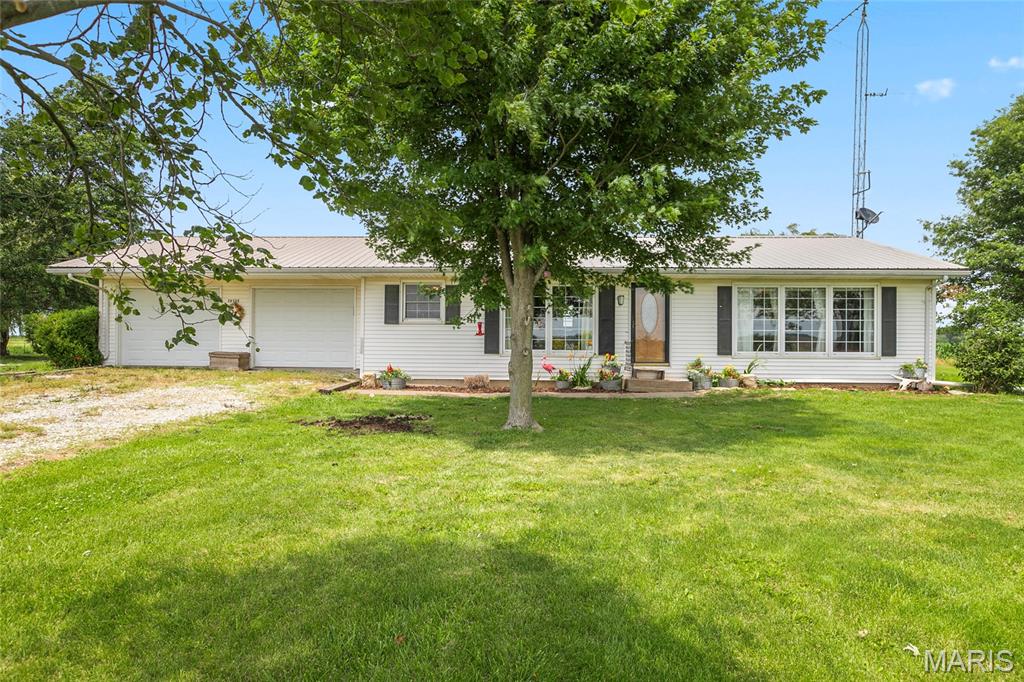
Equestrian dreams meet homestead living on this versatile property in Vandalia, MO—thoughtfully set up for horse enthusiasts, hobby farmers, or anyone craving a self-sufficient country lifestyle.
The charming home offers 2 bedrooms, 1.5 baths, and a functional kitchen/dining combo and bright spacious living room perfect for gathering after a day outdoors. Main floor laundry and an attached 2-car garage and full basement add everyday convenience, making this property as practical as it is inviting.
Step outside and experience the true heart of this property—an impressive 54x96 barn equipped with water and electric, featuring 5 stalls, a tack room, feed room, and grooming stall, ready for daily horse care or expansion of your operation. Enjoy year-round riding in the 50x54 indoor arena, plus a spacious 80x100 outdoor riding area for training, recreation, or hosting gatherings.
The land is well-designed with 2 dry lots and continuous metal fencing, along with 2 fenced pastures for turnout and rotational grazing. Additional improvements include a  grain silo with concrete floor currently used for hay storage (with electric available), carport with shed and animal run, and a chicken coop with electric—perfect for fresh eggs and small-scale farming.
For those dreaming of a mini farm or homestead, this property truly delivers. Established fruit trees including apple, pear, cherry, and peach, along with a productive blackberry patch, offer seasonal harvests right from your backyard. With space for gardens, animals, and sustainable living, this property provides the opportunity to embrace a more intentional, self-sufficient lifestyle.
Whether you’re caring for horses, raising animals, or simply looking to enjoy wide open spaces and country charm, this property offers the flexibility to match your vision. A rare find that combines equestrian functionality with homestead potential—all in a rural setting.
#26040776

Vandalia

38753 Audrain Road 564

2 Beds

1 Baths

1,288 Sq.Ft.

$310,000

MLS#: 26040776

 - property

Send a message

Message successfully sent.

Your message

What is 3 + 4 ?

Reason for contacting?

I agree to receive email communication and understand I can unsubscribe at any time.

I agree to be contacted by Kornelije Josić via call, email, and text for real estate services. To opt out, you can reply 'stop' at any time or reply 'help' for assistance. You can also click the unsubscribe link in the emails. Message and data rates may apply. Message frequency may vary. Privacy Policy

Sign Out

Virtual Assistant

Would you like to take the next step with this property? We can help you schedule a showing or virtual tour, or send you more details.

Yes, I would like more information.

Thank You for Your Reply, One of Our Agents will contact you as soon as possible

No, maybe later.

Thank you, you can always contact me via email, phone number or through the contact form.

Realhub AI

Lucy - Your AI-Powered Realtor

Update Your Temporary Password

Personalize your search

Enter your email and we'll notify you immediately when new listings match what you're looking for.

or enter email address

Already have an account ? Login here

Continue your home search

Area

I agree to receive communications and understand I can unsubscribe at any time.

I agree to be contacted by Kornelije Josić via call, email, and text for real estate services. To opt out, you can reply 'stop' at any time or reply 'help' for assistance. You can also click the unsubscribe link in the emails. Message and data rates may apply. Message frequency may vary. Privacy Policy

Already have an account ? Login here

We use cookies

We use cookies primarily for analytics to enhance your experience. By accepting, you agree to our use of these cookies. You can manage your preferences or learn more about our cookies policy.