
Property
Beds
3
Full Baths
2
1/2 Baths
1
Year Built
2013
Sq.Footage
1,662
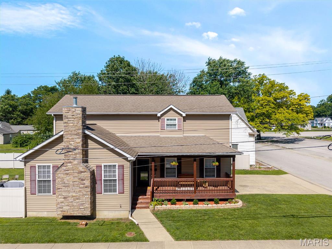
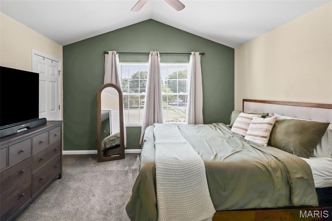
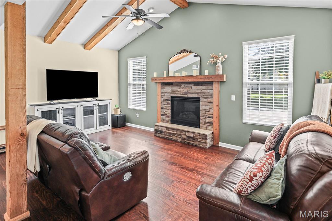
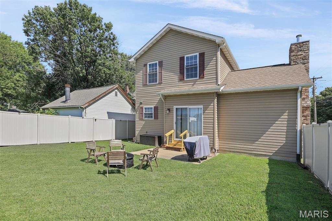
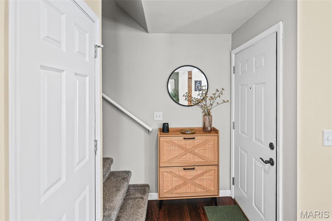
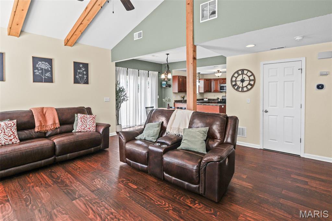
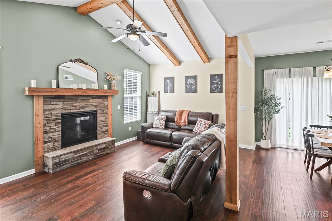
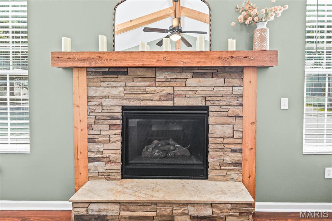
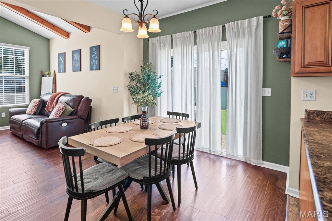
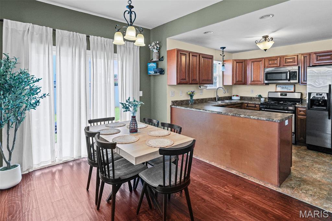
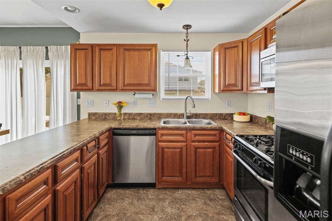
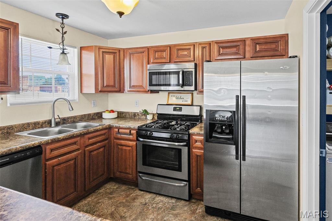
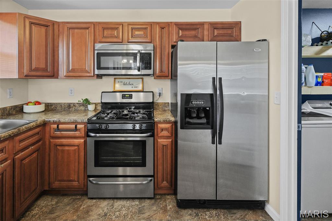
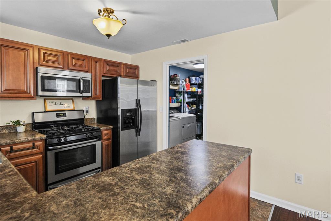
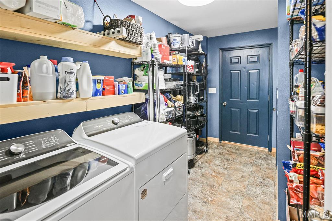
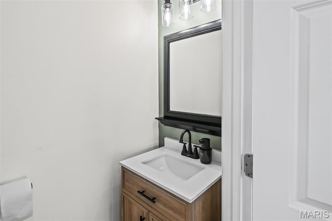
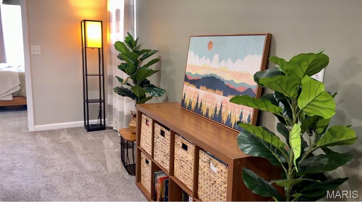
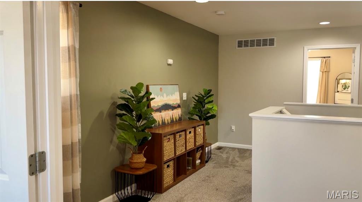
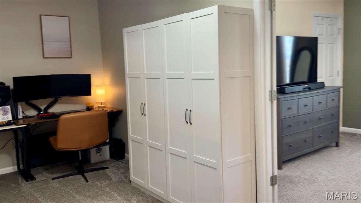
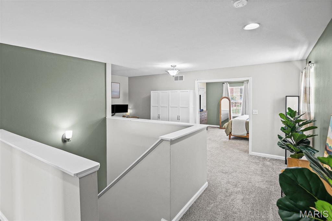
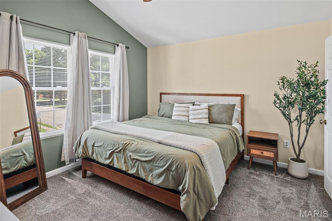
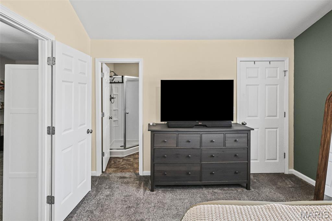
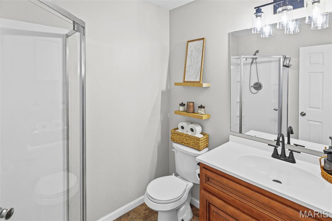
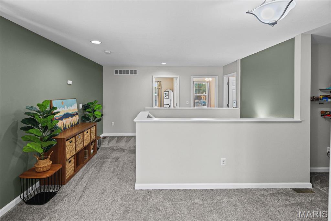
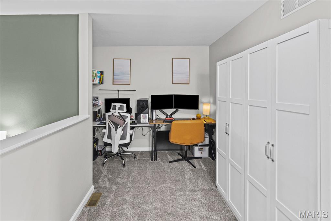
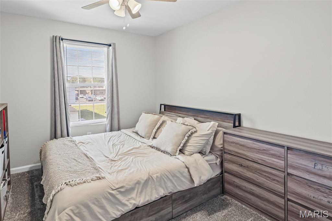
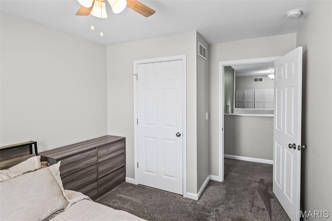
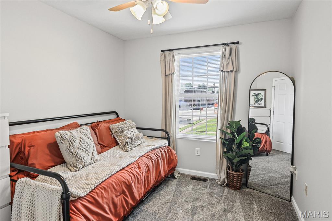
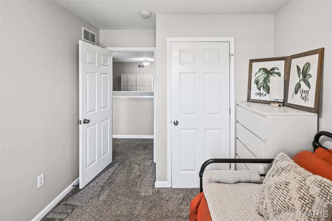
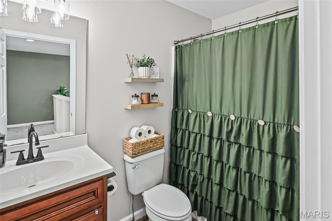
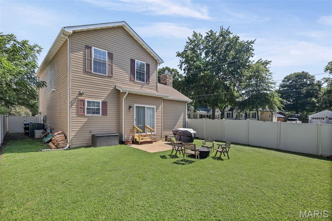
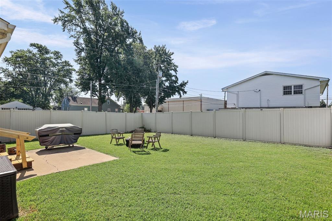
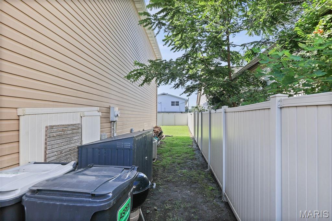
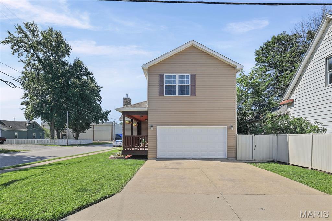
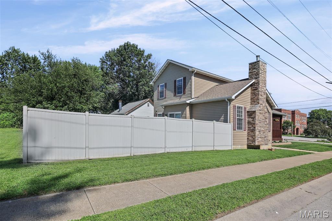
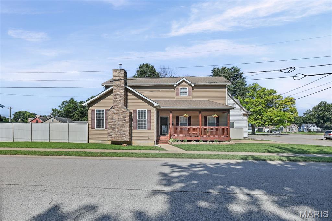
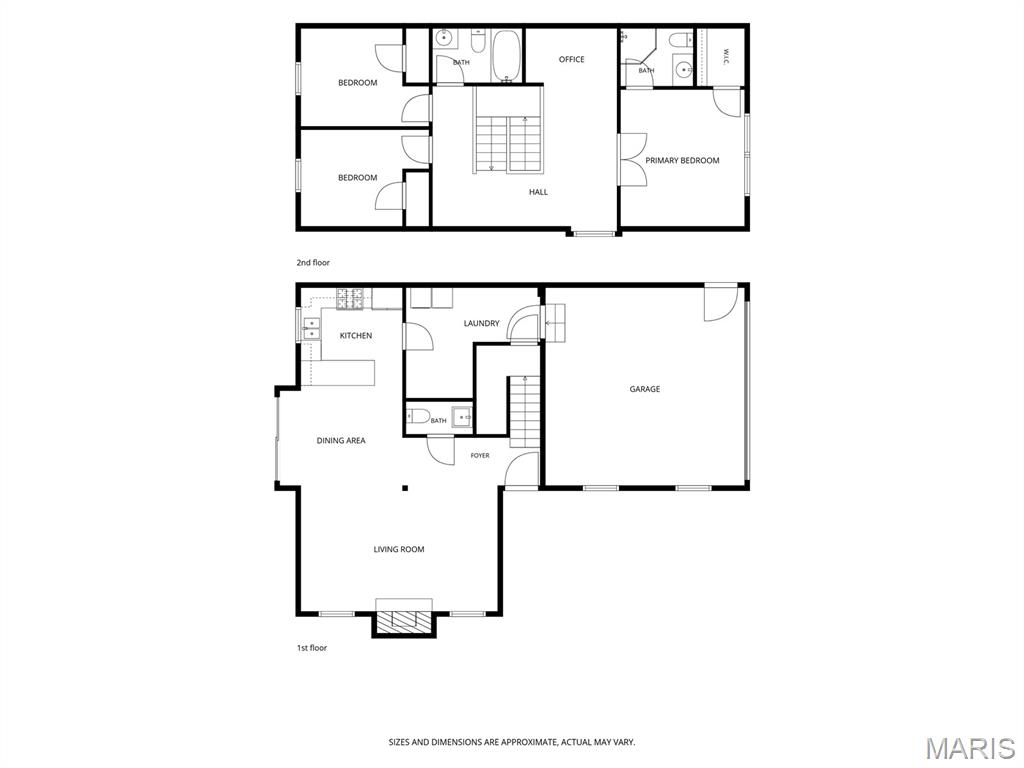
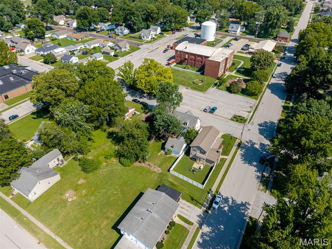
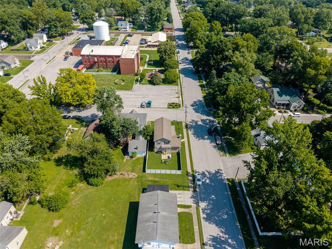
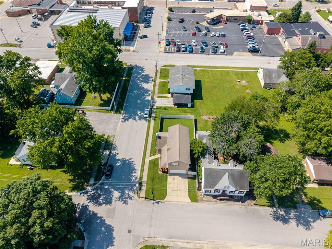
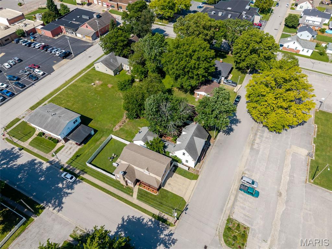
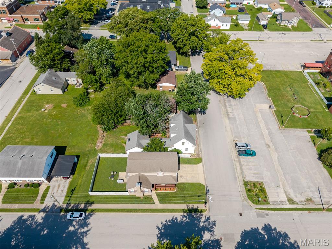
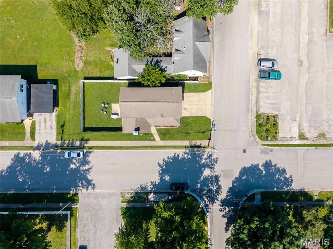
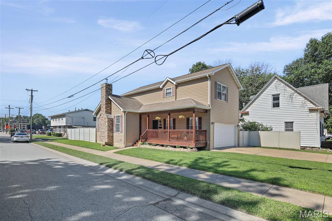
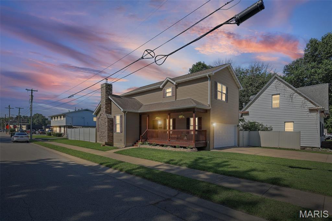
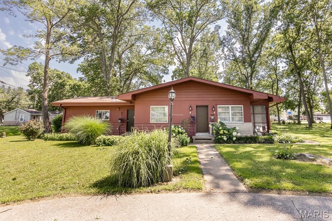
This Mascoutah home gives you the space you need, a style you'll love, and a location that is hard to beat! Designed like something you'd save on Pinterest for inspiration, this home feels warm and updated with a layout that is practical for everyday living. The main level offers a vaulted living room with exposed wood beams and a stone gas fireplace. The dining area is open to the kitchen with breakfast bar, stainless appliances, gas range and a bright window over the sink overlooking the backyard. The large laundry room is used as pantry/storage space for those larger kitchen appliances. BONUS - there are two additional storage areas on the main level to help keep everything organized. The main level also includes a convenient powder room. Head upstairs to the cozy loft, which is perfect for an office, flex space or gaming station. The primary ensuite sits on one side of the loft with French doors, vaulted ceiling, walk-in closet and private bath. Tucked away on the other side of the loft are two guest bedrooms and a full guest bath, giving everyone their own space. Outside, you will love the covered front porch, updated landscaping, corner lot and privacy fenced backyard with patio. Attached 2-car garage has plenty of room for storage. Back steps replaced in 2026, storm door added 2025, disposal added 2025, paint touch-ups completed, and exterior freshly power washed. Washer/dryer stay, garage fridge stays & Ecobee smart thermostat stays. Perfect location close to Scheve Park and downtown Main Street Mascoutah with local shops, restaurants and community events. Highly sought-after Mascoutah School District! This home gives you all the right spaces without feeling like more than you want to maintain. Just 10 minutes to Scott AFB!
Features & Amenities
Interior
-
Other Interior Features
Beamed Ceilings, Breakfast Bar, Ceiling Fan(s), High Speed Internet, Open Floorplan, Smart Thermostat, Storage, Vaulted Ceiling(s), Walk-In Closet(s), Pantry
-
Total Bedrooms
3
-
Bathrooms
2
-
1/2 Bathrooms
1
-
Above Grade Finished Area
1662.0
-
Basement YN
NO
-
Cooling YN
YES
-
Cooling
Ceiling Fan(s), Central Air
-
Fireplace YN
YES
-
Heating YN
YES
-
Heating
Forced Air, Natural Gas
-
Pet friendly
N/A
Exterior
-
Garage
Yes
-
Garage spaces
2
-
Construction Materials
Brick, Vinyl Siding
-
Patio and Porch Features
Covered, Front Porch, Patio
-
Pool
No
-
Waterfront YN
NO
Area & Lot
-
Lot Features
Back Yard, Cleared, Corner Lot, Level, Near Public Transit
-
Lot Size(acres)
0.12
-
Lot Size(square feet)
5,227
-
Property Type
Residential
-
Property Sub Type
Single Family Residence
-
Architectural Style
Traditional
Price
-
Sales Price
$259,000
-
Tax Amount
$5,208
-
Sq. Footage
1,662
-
Price/SqFt
$155
HOA
-
Association
No
School District
-
Elementary School
MASCOUTAH DIST 19
-
Middle School
MASCOUTAH DIST 19
-
High School
Mascoutah
Property Features
-
New Construction
NO
-
Ownership
Private
-
Senior Community YN
NO
-
Sewer
Public Sewer
-
Water Source
Public
Schedule a Showing
Showing scheduled successfully.
Mortgage calculator
Estimate your monthly mortgage payment, including the principal and interest, property taxes, and HOA. Adjust the values to generate a more accurate rate.
Your payment
Principal and Interest:
$
Property taxes:
$
HOA fees:
$
Total loan payment:
$
Total interest amount:
$
Location
County
St. Clair
Elementary School
MASCOUTAH DIST 19
Middle School
MASCOUTAH DIST 19
High School
Mascoutah
Listing Courtesy of Robin Ortiz , RE/MAX Results Realty
RealHub Information is provided exclusively for consumers' personal, non-commercial use, and it may not be used for any purpose other than to identify prospective properties consumers may be interested in purchasing. All information deemed reliable but not guaranteed and should be independently verified. All properties are subject to prior sale, change or withdrawal. RealHub website owner shall not be responsible for any typographical errors, misinformation, misprints and shall be held totally harmless.

AGENT
Franko Maric
Call Franko today to schedule a private showing.

* Listings on this website come from the FMLS IDX Compilation and may be held by brokerage firms other than the owner of this website. The listing brokerage is identified in any listing details. Information is deemed reliable but is not guaranteed. If you believe any FMLS listing contains material that infringes your copyrighted work please click here to review our DMCA policy and learn how to submit a takedown request.© 2024 FMLS.
Related Properties
Mascoutah
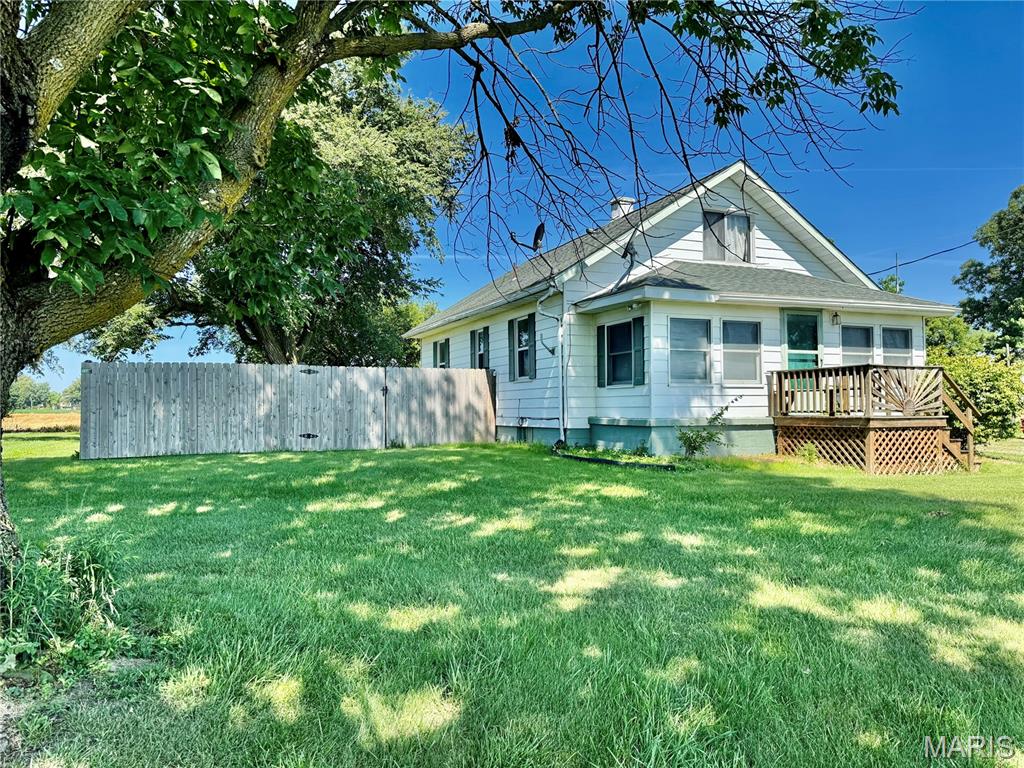
6015 State Route 4
3 Beds
1 Baths
1,376 Sq.Ft.
$265,000
MLS#: 26041176
Mascoutah
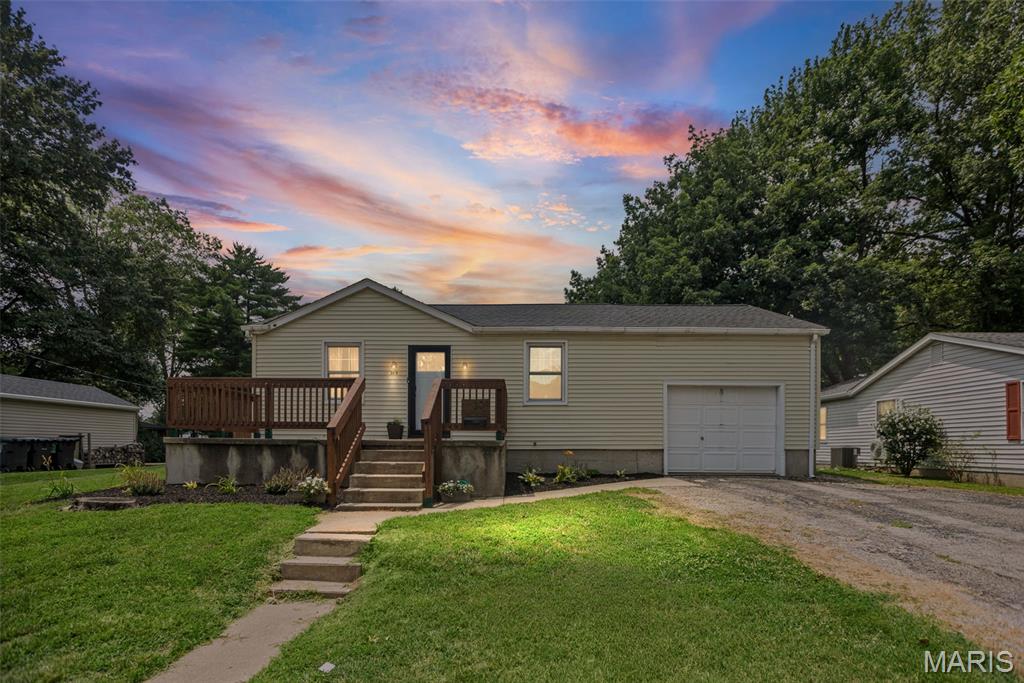
309 N 5th Street
2 Beds
1 Baths
1,152 Sq.Ft.
$217,777
MLS#: 26039885
Mascoutah
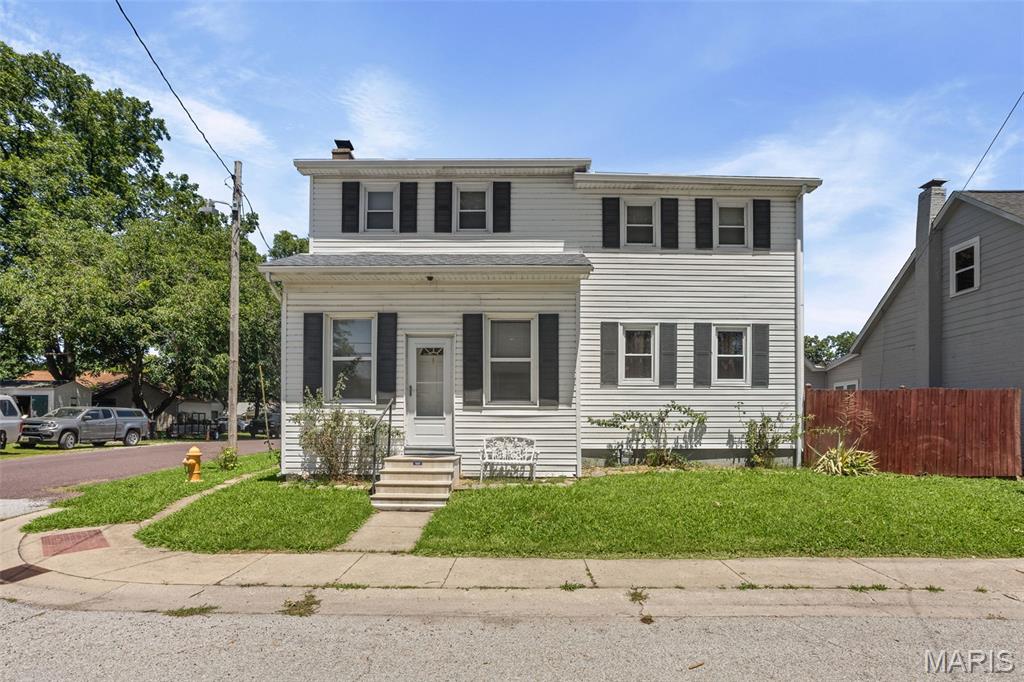
323 W Church Street
3 Beds
2 Baths
2,092 Sq.Ft.
$215,000
MLS#: 26039830
Mascoutah
1018 W Green Street
3 Beds
2 Baths
1,848 Sq.Ft.
$220,000
MLS#: 26014643
