
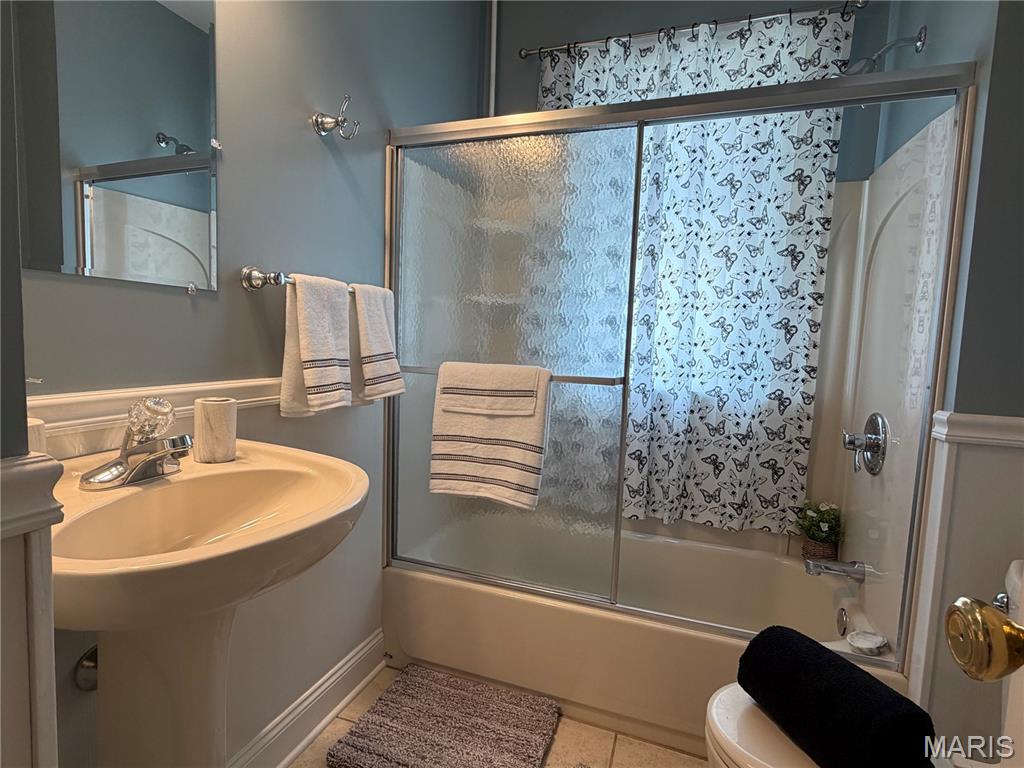
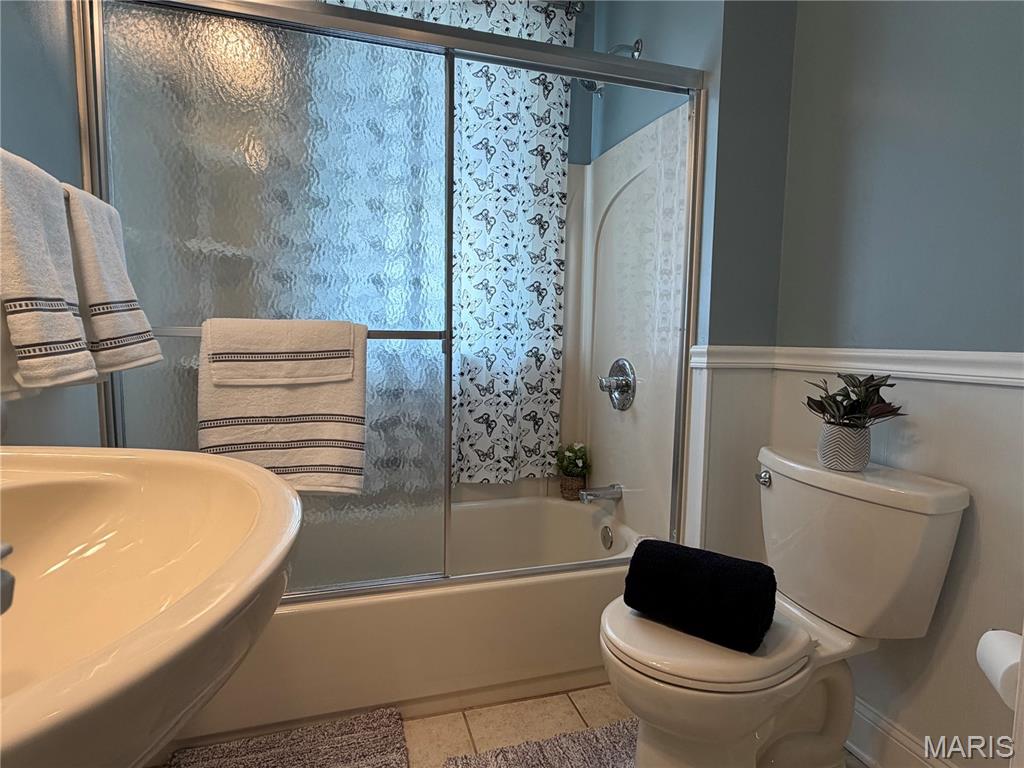
Property
Beds
2
Full Baths
1
1/2 Baths
None
Year Built
1923
Sq.Footage
784
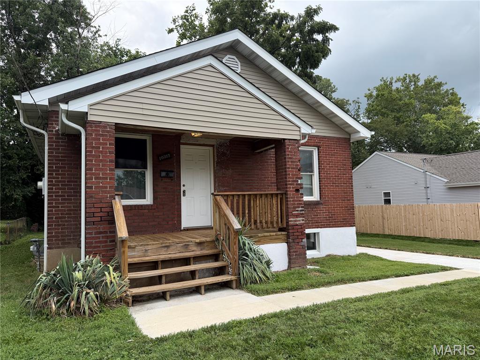
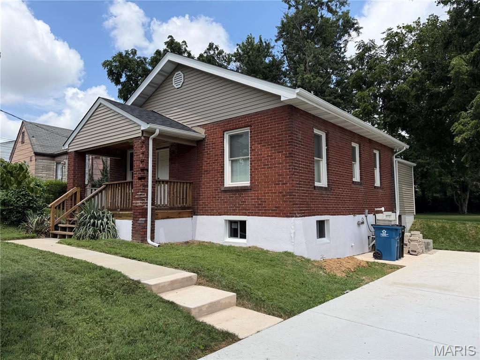
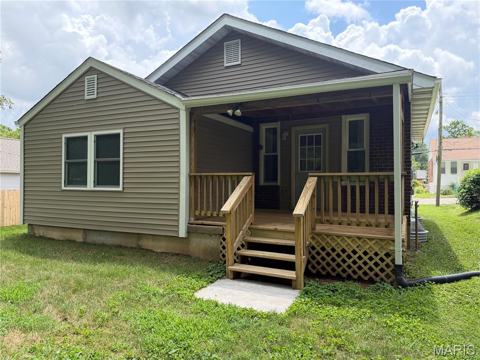
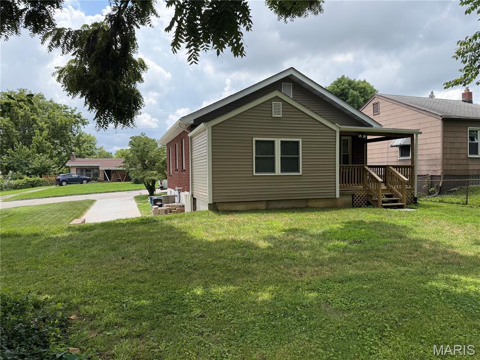
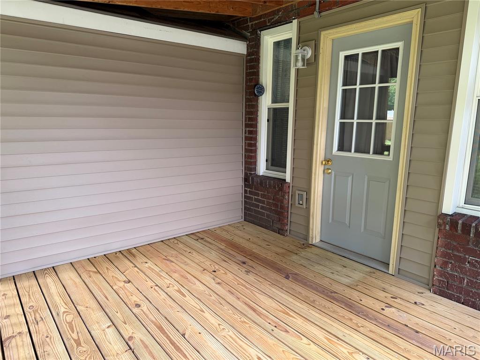
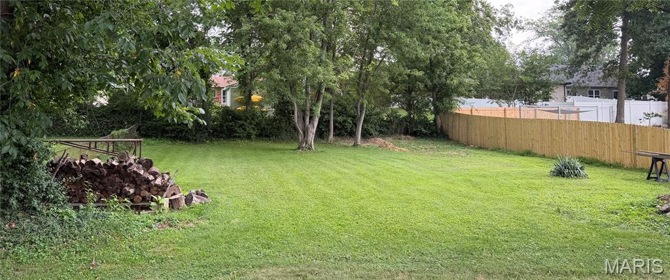
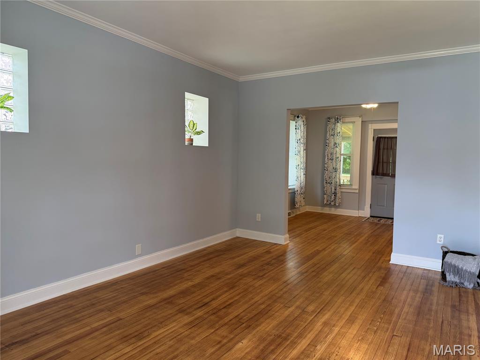
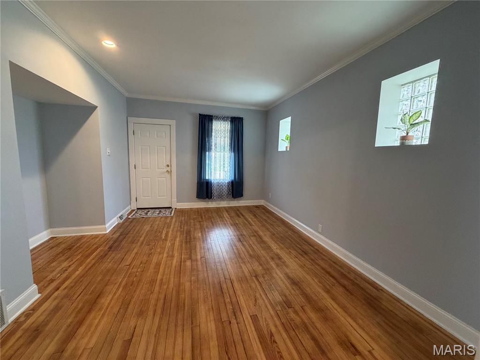
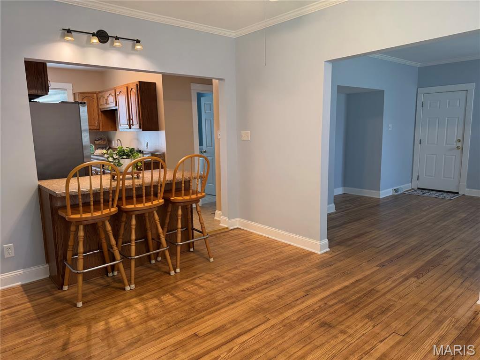
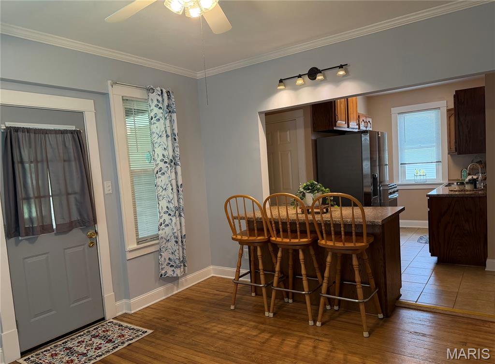
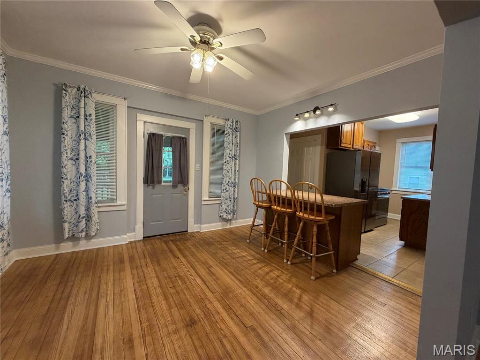
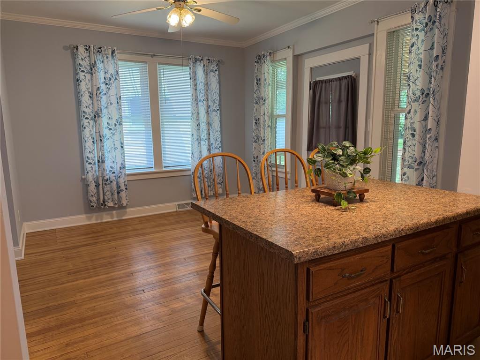
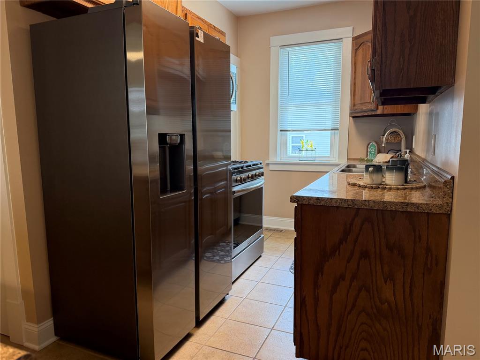
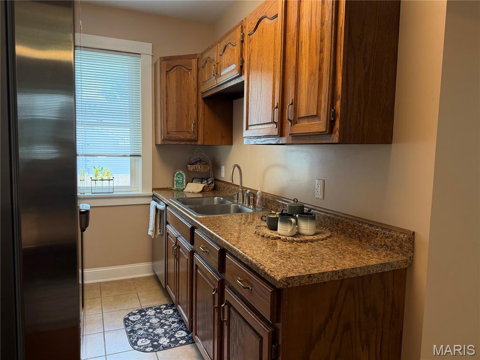
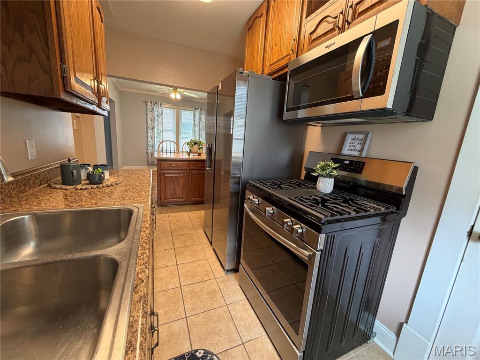
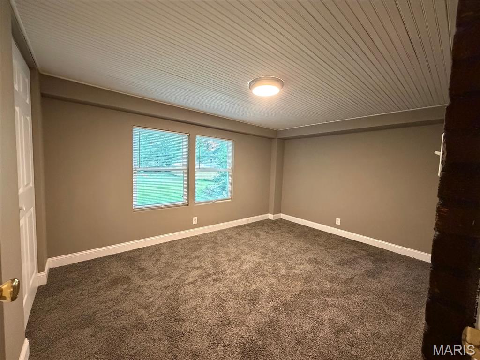
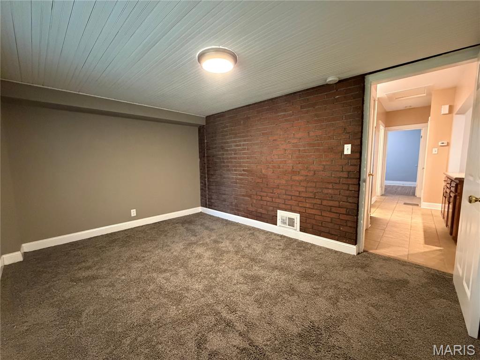
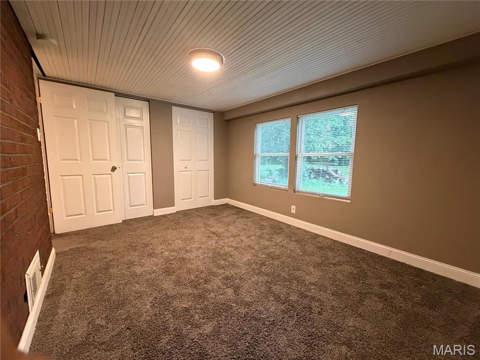
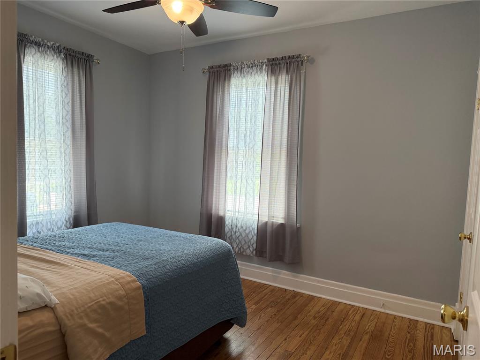
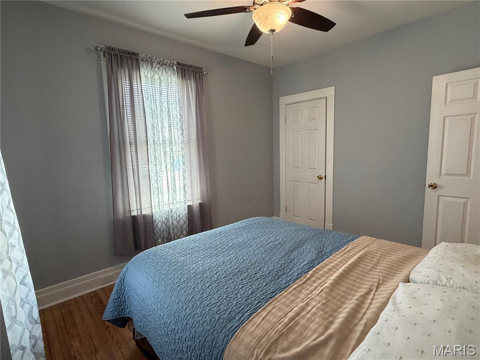
Well-maintained and full of charm, this adorable 2-bedroom, 1-bath home offers comfort, convenience, and endless potential! Situated on a large lot just minutes from Page Avenue and Ashby Road, this home features beautiful hardwood flooring throughout and has been lovingly maintained. Recent exterior updates include a roof, siding, and gutters that are approximately one year old. The eat-in kitchen is equipped with all brand-new stainless steel appliances, and several windows have been updated in recent years. The unfinished walkout basement provides abundant storage and offers endless possibilities to create additional living space, a workshop, home gym, or hobby area to fit your needs. Step outside to enjoy the spacious deck and partially fenced backyard, offering plenty of room for entertaining, gardening, pets, or simply relaxing outdoors. Whether you're a first-time home buyer, looking to downsize, or searching for an investment opportunity, this home offers exceptional value in a convenient location close to shopping, dining, parks, schools, and major highways. Property is being sold As Is. Seller will make no repairs, provide no warranties, and will not furnish any inspections.
Features & Amenities
Interior
-
Other Interior Features
Ceiling Fan(s), Open Floorplan
-
Total Bedrooms
2
-
Bathrooms
1
-
Above Grade Finished Area
944.0
-
Basement YN
YES
-
Cooling YN
YES
-
Cooling
Central Air, Ceiling Fan(s)
-
Fireplace YN
NO
-
Heating YN
YES
-
Heating
Forced Air
-
Main Level Bedrooms
2
-
Pet friendly
N/A
Exterior
-
Garage
No
-
Construction Materials
Aluminum Siding, Brick
-
Other Exterior Features
Private Entrance
-
Pool
No
-
Waterfront YN
NO
Area & Lot
-
Lot Features
Back Yard, Front Yard, Private
-
Lot Size(acres)
0.2611
-
Lot Size(square feet)
11,373
-
Property Type
Residential
-
Property Sub Type
Single Family Residence
-
Architectural Style
Traditional
Price
-
Sales Price
$149,500
-
Tax Amount
$1,687
-
Sq. Footage
784
-
Price/SqFt
$190
HOA
-
Association
No
School District
-
Elementary School
Iveland Elem.
-
Middle School
Hoech Middle
-
High School
Ritenour Sr. High
Property Features
-
New Construction
NO
-
Foundation Details
Concrete Perimeter
-
Senior Community YN
NO
-
Sewer
Public Sewer
-
Water Source
Public
Schedule a Showing
Showing scheduled successfully.
Mortgage calculator
Estimate your monthly mortgage payment, including the principal and interest, property taxes, and HOA. Adjust the values to generate a more accurate rate.
Your payment
Principal and Interest:
$
Property taxes:
$
HOA fees:
$
Total loan payment:
$
Total interest amount:
$
Location
County
St. Louis
Elementary School
Iveland Elem.
Middle School
Hoech Middle
High School
Ritenour Sr. High
Listing Courtesy of Amy Jo Grillo , Keller Williams Realty West
RealHub Information is provided exclusively for consumers' personal, non-commercial use, and it may not be used for any purpose other than to identify prospective properties consumers may be interested in purchasing. All information deemed reliable but not guaranteed and should be independently verified. All properties are subject to prior sale, change or withdrawal. RealHub website owner shall not be responsible for any typographical errors, misinformation, misprints and shall be held totally harmless.

AGENT
Franko Maric
Call Franko today to schedule a private showing.

* Listings on this website come from the FMLS IDX Compilation and may be held by brokerage firms other than the owner of this website. The listing brokerage is identified in any listing details. Information is deemed reliable but is not guaranteed. If you believe any FMLS listing contains material that infringes your copyrighted work please click here to review our DMCA policy and learn how to submit a takedown request.© 2024 FMLS.
Related Properties
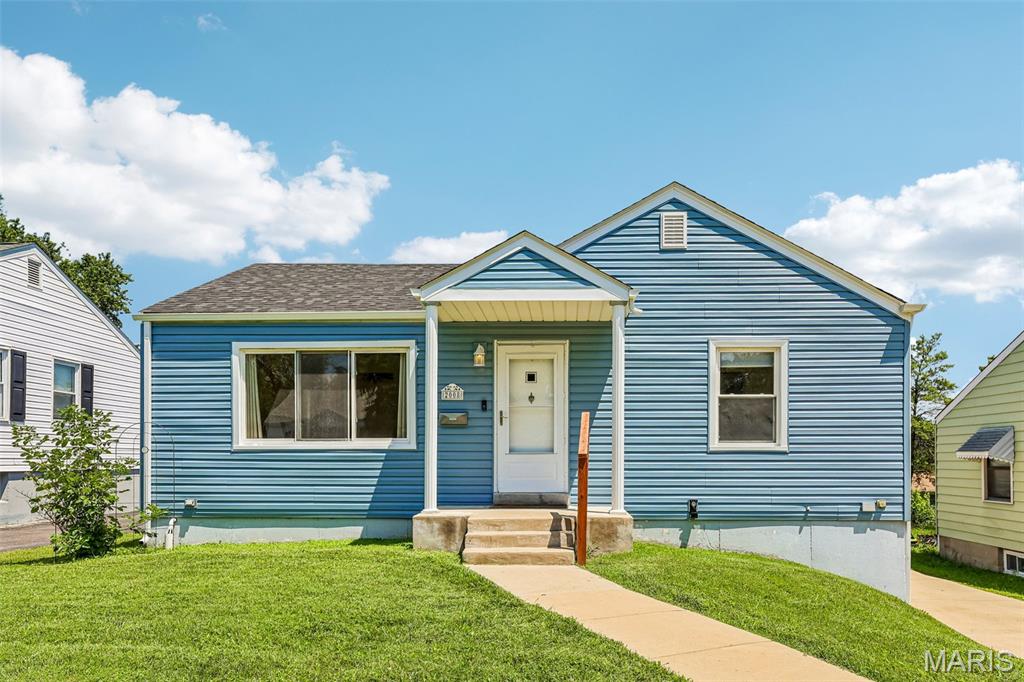
Overland
2008 Wismer Avenue
2 Beds
1 Baths
912 Sq.Ft.
$150,000
MLS#: 26042928
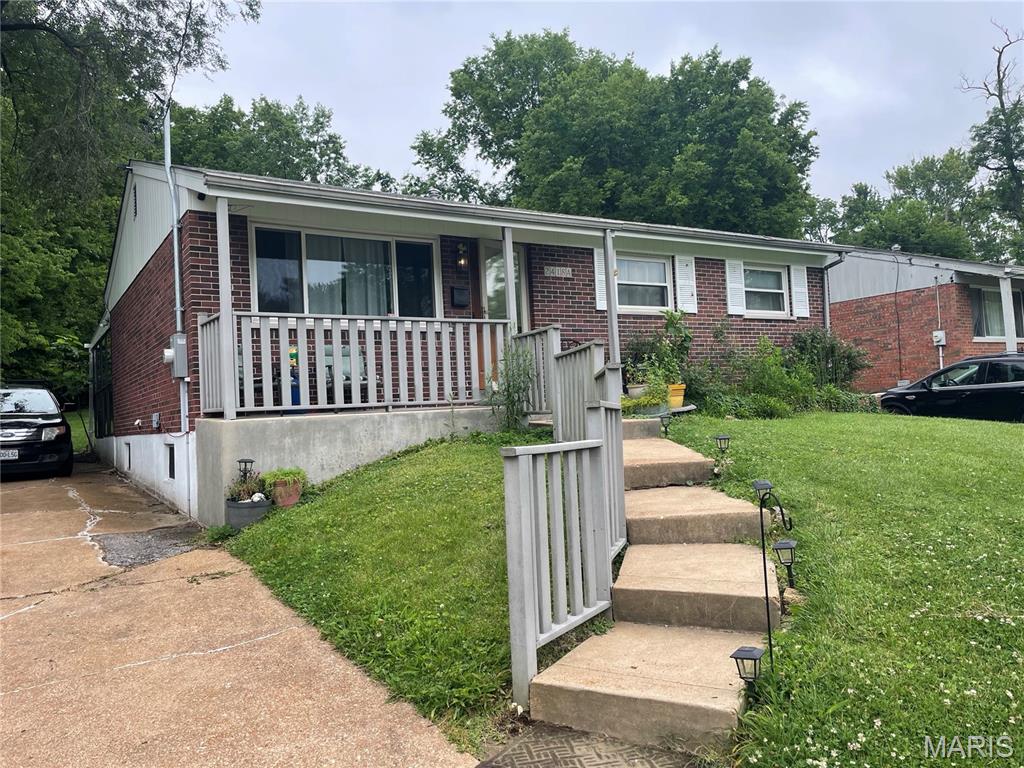
Overland
2418 A Spencer Avenue A
3 Beds
1 Baths
936 Sq.Ft.
$179,000
MLS#: 26042194
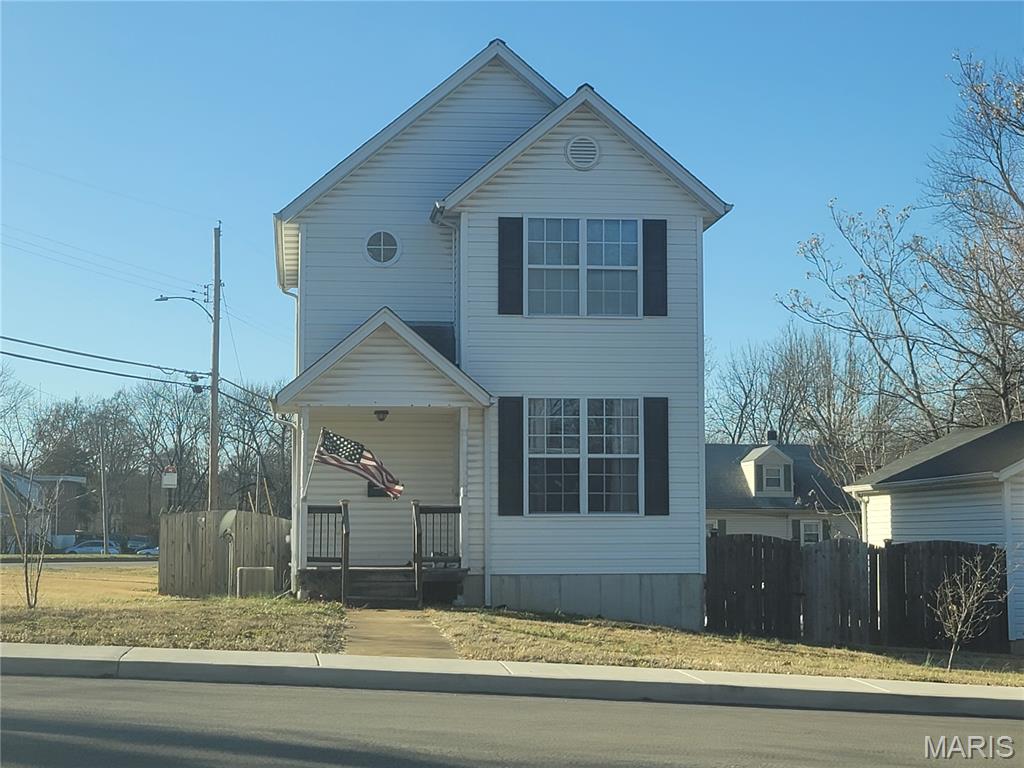
Overland
2801 Calvert Avenue
4 Beds
2 Baths
1,032 Sq.Ft.
$134,250
MLS#: 26045656
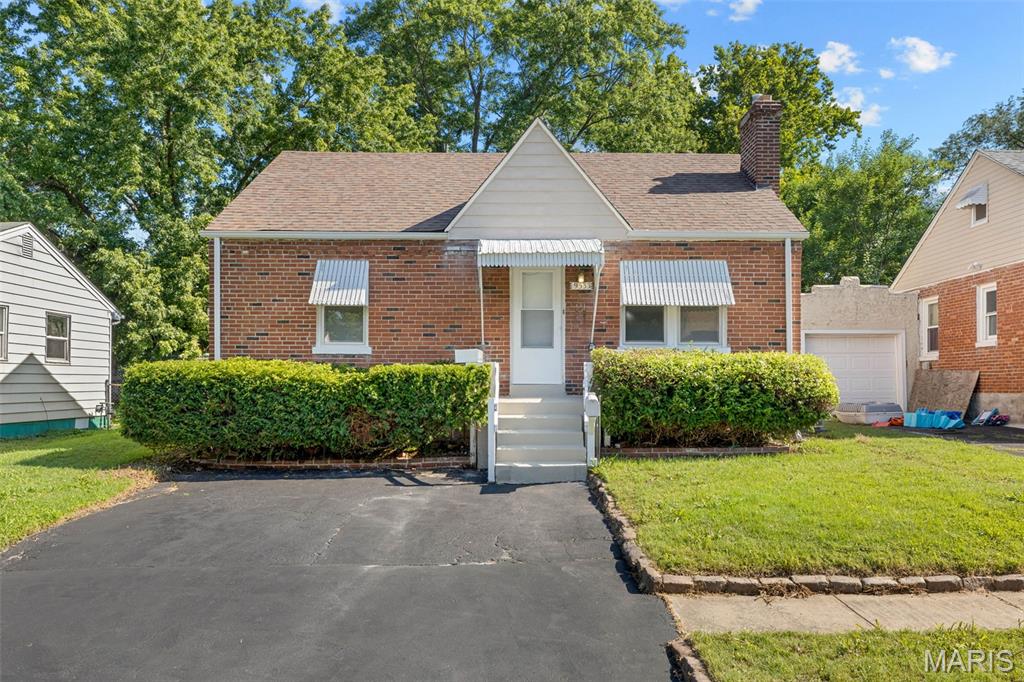
Overland
9533 Muriel Avenue
2 Beds
1 Baths
832 Sq.Ft.
$149,000
MLS#: 26045174
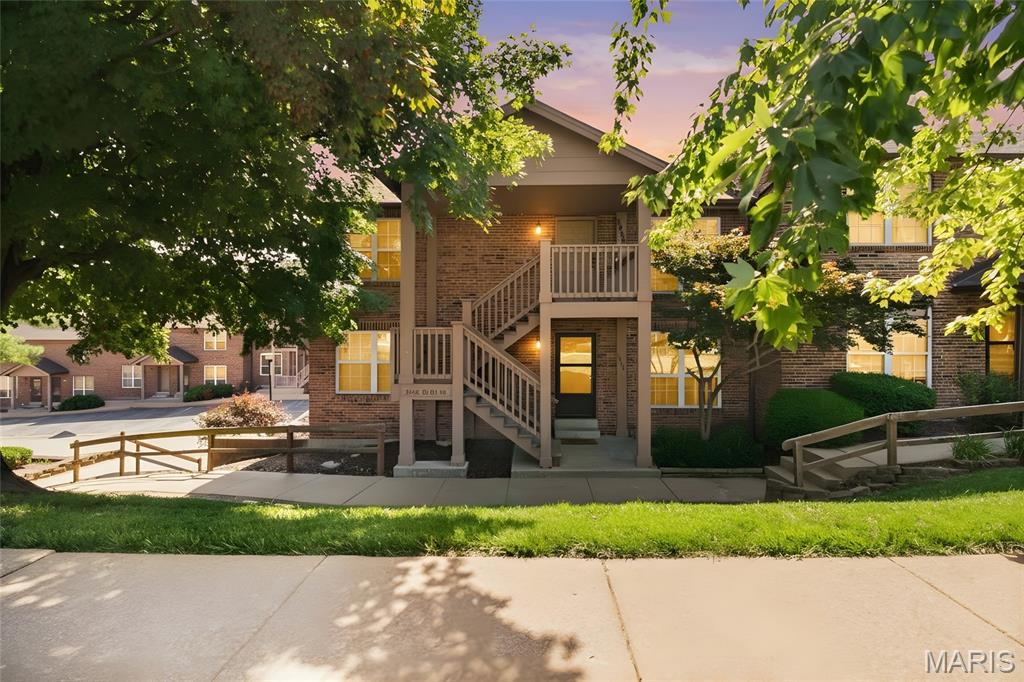
Overland
2452 Fowler Avenue
2 Beds
1 Baths
875 Sq.Ft.
$125,000
MLS#: 26041305
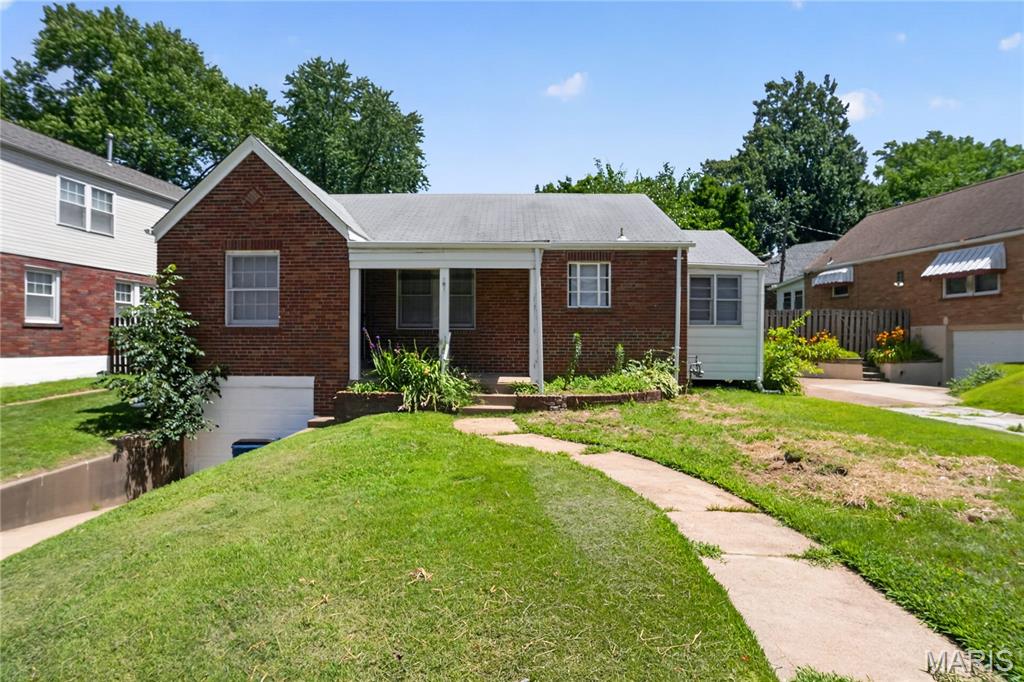
Overland
9013 Pallardy Lane
2 Beds
1 Baths
1,124 Sq.Ft.
$124,900
MLS#: 26039191
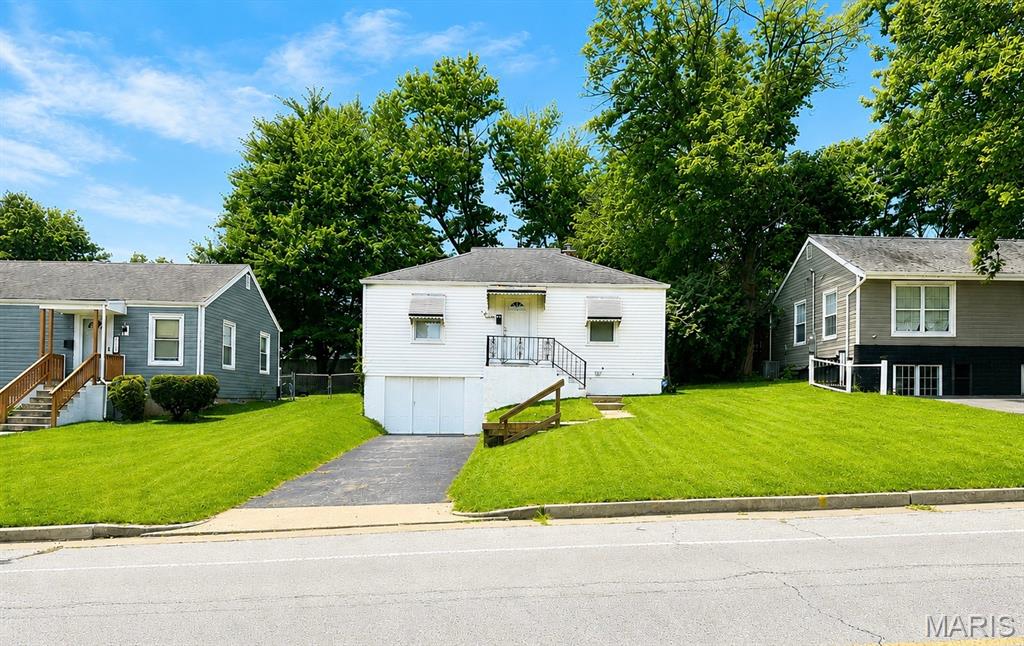
Overland
9934 Lackland Road
2 Beds
1 Baths
720 Sq.Ft.
$139,000
MLS#: 26037640
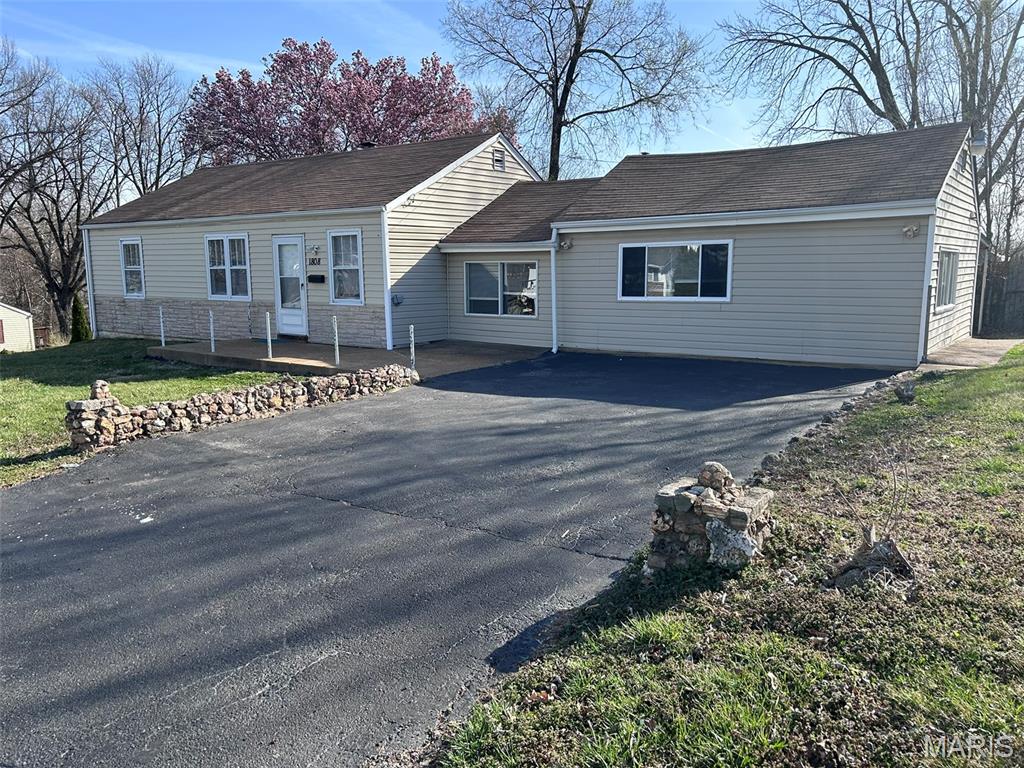
Overland
1808 Spencer Avenue
3 Beds
None Baths
1,415 Sq.Ft.
$149,000
MLS#: 26035422
