
Property
Beds
3
Full Baths
3
1/2 Baths
None
Year Built
2003
Sq.Footage
1,600
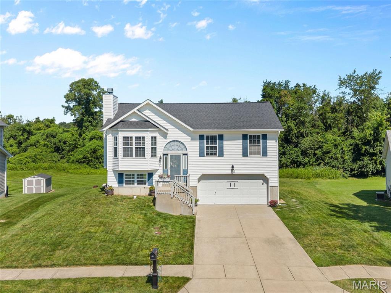
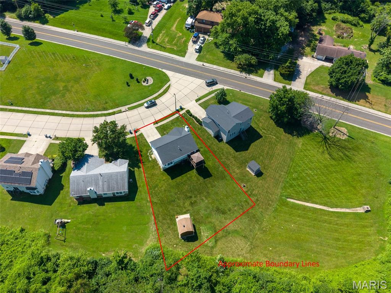
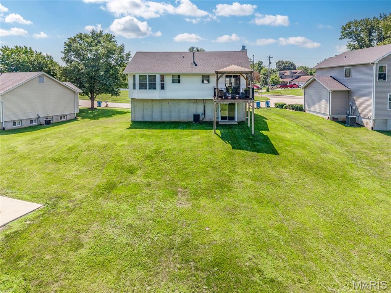
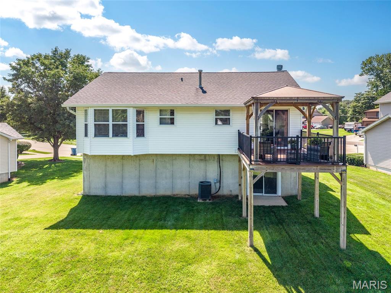
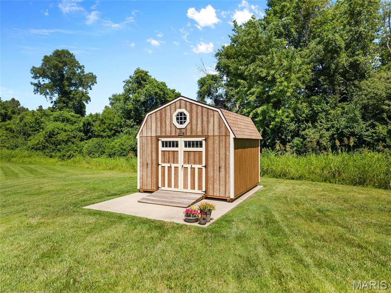
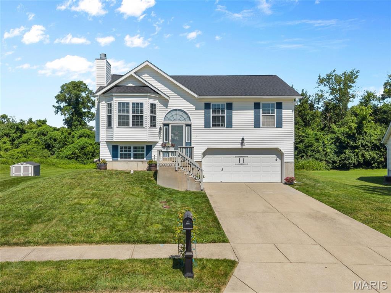
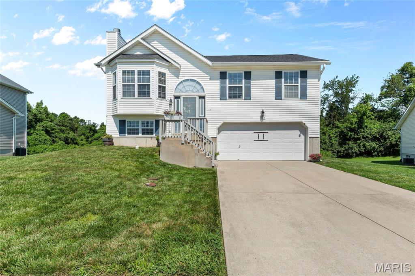
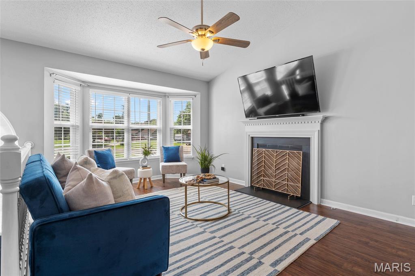
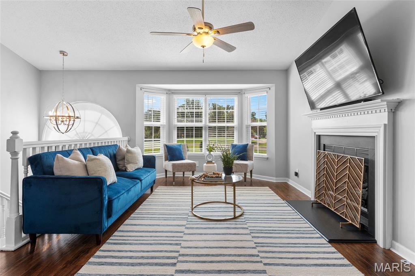
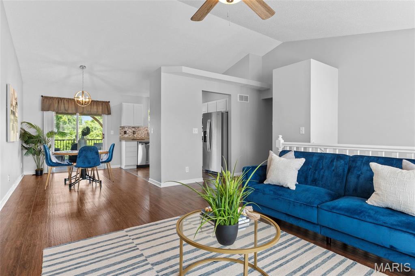
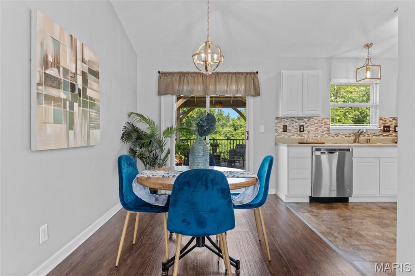
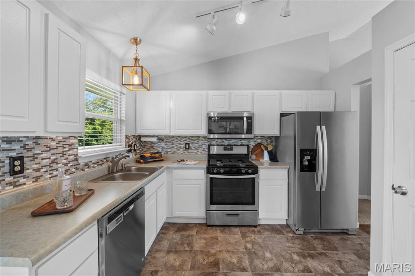
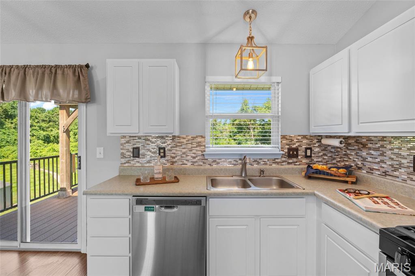
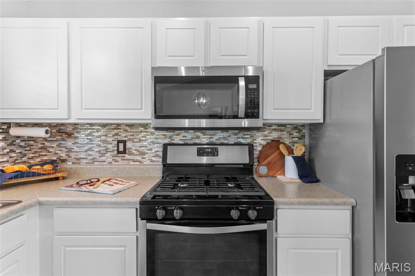
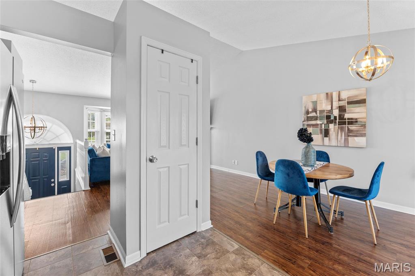
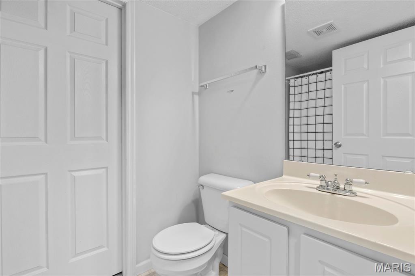
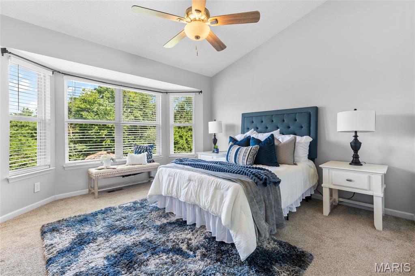
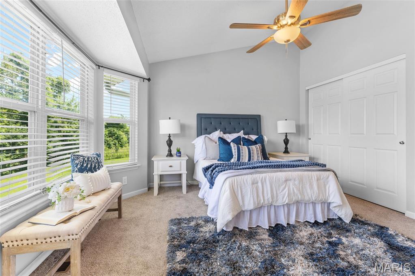
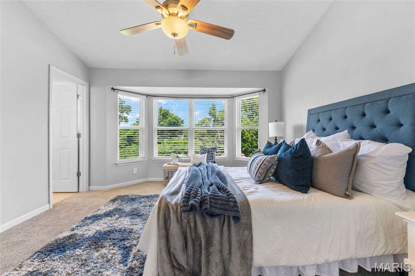
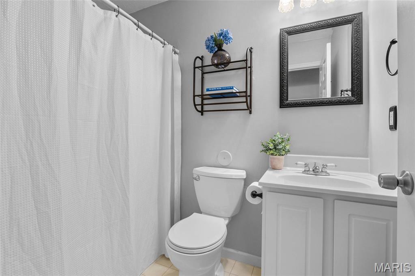
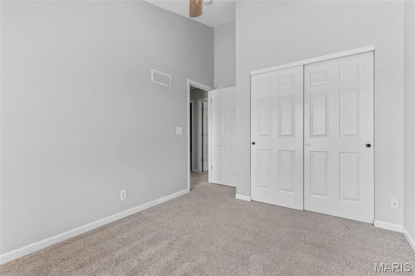
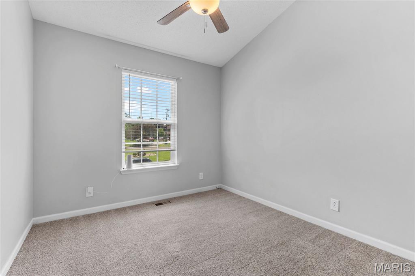
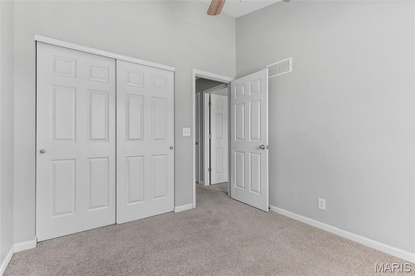
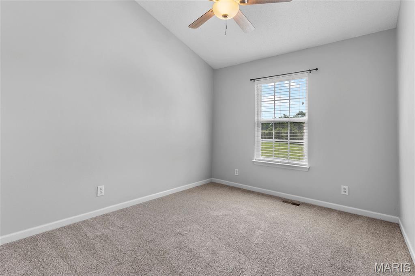
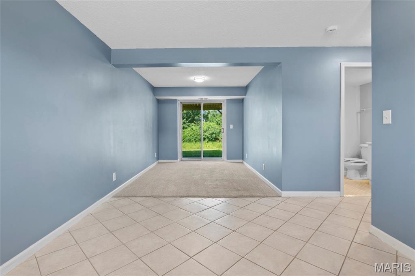
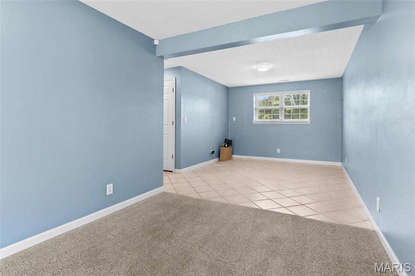
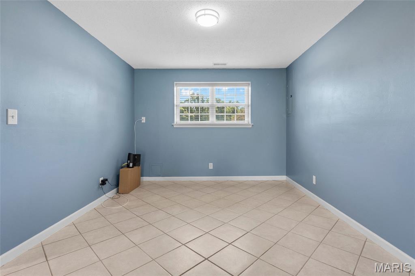
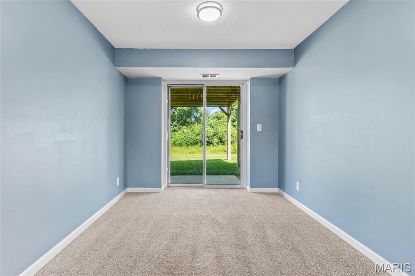
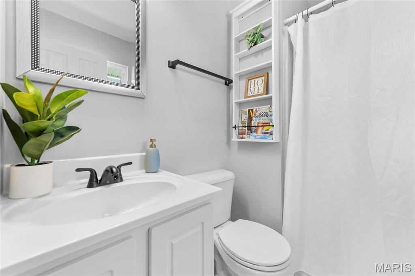
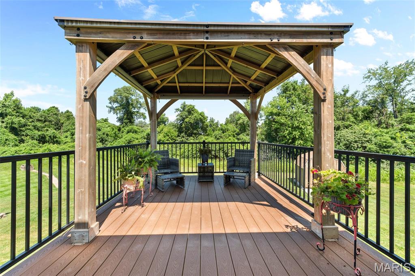
Welcome home to this beautifully maintained split-level residence offering 3 bedrooms, 3 bathrooms, and a spacious layout designed for comfortable living. Situated on a large lot in a neighborhood with abundant green space and great walking areas, this move-in-ready home combines functionality with modern updates. The heart of the home is the expansive living room, featuring a cozy gas fireplace that flows seamlessly into the dining area—perfect for everyday living and entertaining. The open kitchen is equipped with stainless steel appliances, attractive countertops, and ample cabinetry, providing plenty of workspace for cooking and gathering. Step outside to the oversized walkout deck, recently rebuilt with low-maintenance composite decking, creating the perfect space for relaxing, grilling, or enjoying the backyard. The deck is covered with a sturdy built gazebo for protection and peace. The spacious primary suite offers a private retreat with its own en-suite bathroom. Suite has bay windows for private view of back yard and plenty of light and large closets. Two additional generously sized bedrooms provide plenty of room for family, guests, or a home office. The finished lower level features a large family room with walkout access to the backyard, along with a conveniently located full bath and laundry area. Outside, you'll find a well-built storage shed set on a concrete pad, complete with a loft for additional storage or workspace. With excellent curb appeal, thoughtful updates, and pride of ownership throughout, this home is in outstanding condition, offering low-maintenance living and true move-in-ready convenience. Don't miss the opportunity to make this exceptional property your next home!
Features & Amenities
Interior
-
Total Bedrooms
3
-
Bathrooms
3
-
Above Grade Finished Area
1600.0
-
Basement YN
YES
-
Cooling YN
YES
-
Cooling
Central Air, Electric
-
Fireplace YN
YES
-
Heating YN
YES
-
Heating
Forced Air, Natural Gas
-
Main Level Bedrooms
3
-
Pet friendly
N/A
Exterior
-
Garage
Yes
-
Garage spaces
2
-
Construction Materials
Vinyl Siding
-
Pool
No
Area & Lot
-
Lot Features
Back Yard, Front Yard, Private
-
Lot Size(acres)
0.2314
-
Lot Size(square feet)
10,079
-
Property Type
Residential
-
Property Sub Type
Single Family Residence
-
Architectural Style
Split Level
Price
-
Sales Price
$269,000
-
Tax Amount
$3,260
-
Sq. Footage
1,600
-
Price/SqFt
$168
HOA
-
Association
YES
-
Association Fee
$200
-
Association Fee Frequency
Annually
-
Association Fee Includes
N/A
School District
-
Elementary School
COLLINSVILLE DIST 10
-
Middle School
COLLINSVILLE DIST 10
-
High School
Collinsville
Property Features
-
New Construction
NO
-
Sewer
Public Sewer
-
Water Source
Public
Schedule a Showing
Showing scheduled successfully.
Mortgage calculator
Estimate your monthly mortgage payment, including the principal and interest, property taxes, and HOA. Adjust the values to generate a more accurate rate.
Your payment
Principal and Interest:
$
Property taxes:
$
HOA fees:
$
Total loan payment:
$
Total interest amount:
$
Location
County
Madison
Elementary School
COLLINSVILLE DIST 10
Middle School
COLLINSVILLE DIST 10
High School
Collinsville
Listing Courtesy of Mark Roberts , RE/MAX Alliance
RealHub Information is provided exclusively for consumers' personal, non-commercial use, and it may not be used for any purpose other than to identify prospective properties consumers may be interested in purchasing. All information deemed reliable but not guaranteed and should be independently verified. All properties are subject to prior sale, change or withdrawal. RealHub website owner shall not be responsible for any typographical errors, misinformation, misprints and shall be held totally harmless.

AGENT
Franko Maric
Call Franko today to schedule a private showing.

* Listings on this website come from the FMLS IDX Compilation and may be held by brokerage firms other than the owner of this website. The listing brokerage is identified in any listing details. Information is deemed reliable but is not guaranteed. If you believe any FMLS listing contains material that infringes your copyrighted work please click here to review our DMCA policy and learn how to submit a takedown request.© 2024 FMLS.
Related Properties
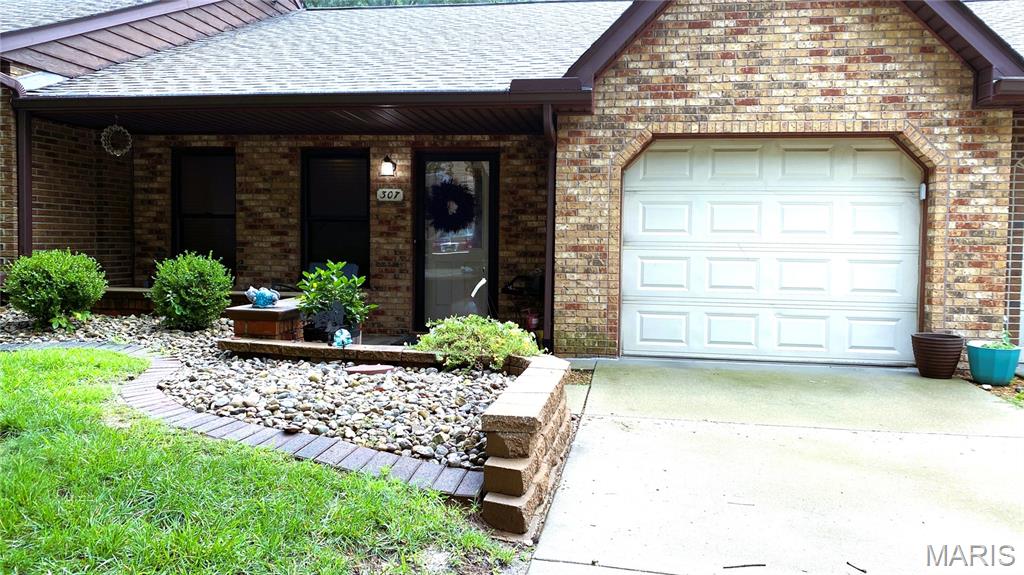
Collinsville
307 Northcrest Drive
2 Beds
2 Baths
1,564 Sq.Ft.
$254,000
MLS#: 26044286
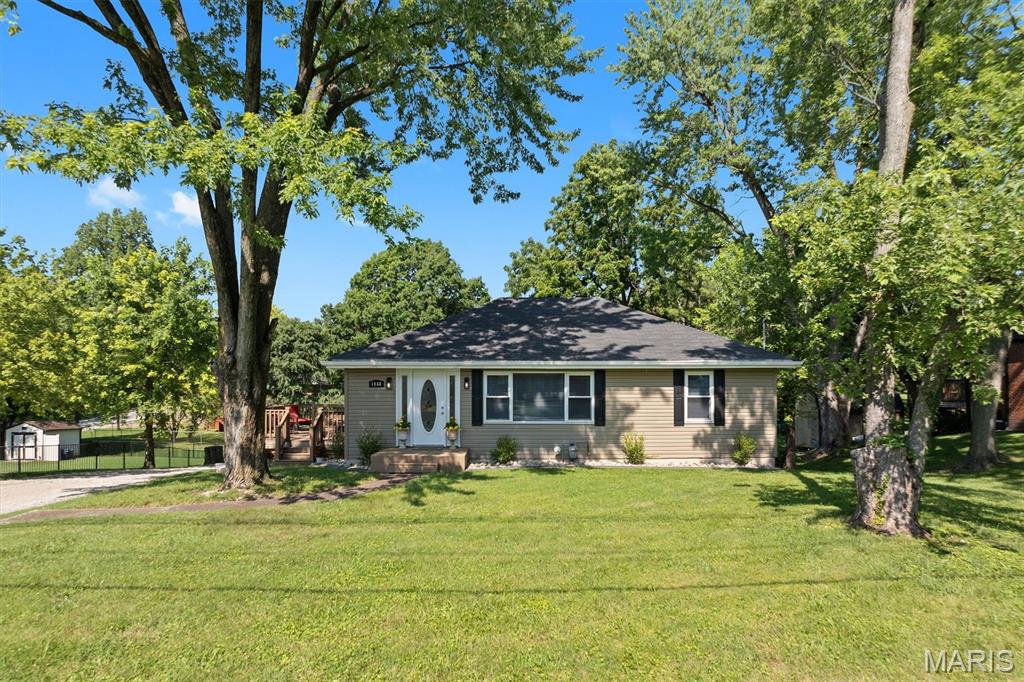
Collinsville
1466 N Keebler Avenue
4 Beds
2 Baths
2,070 Sq.Ft.
$299,900
MLS#: 26045924
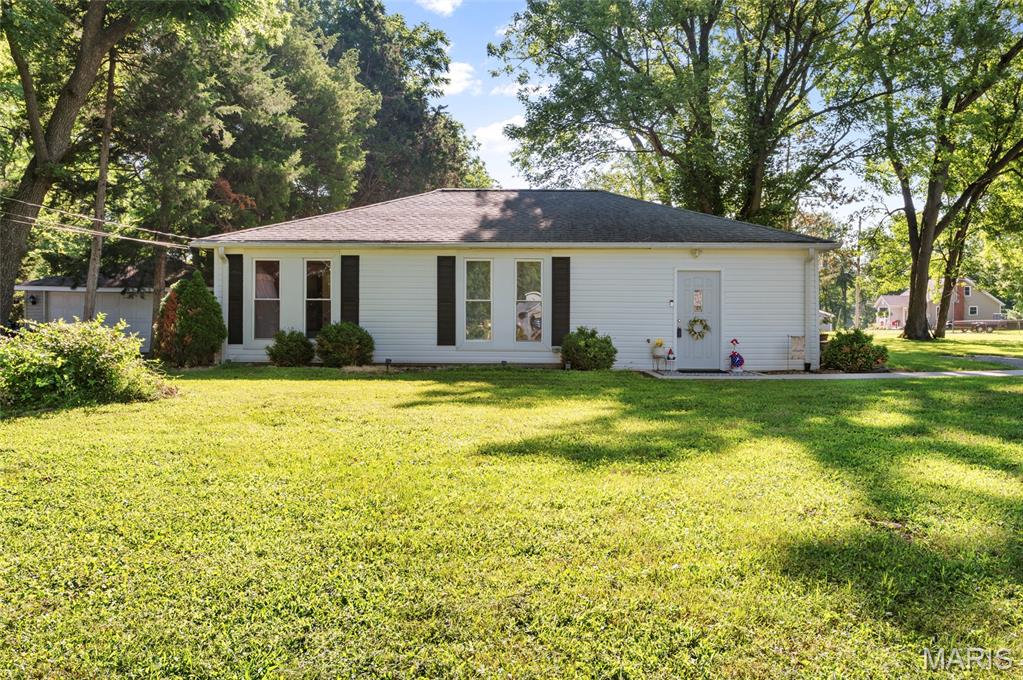
Collinsville
109 Dale Avenue
3 Beds
2 Baths
1,272 Sq.Ft.
$225,000
MLS#: 26045107
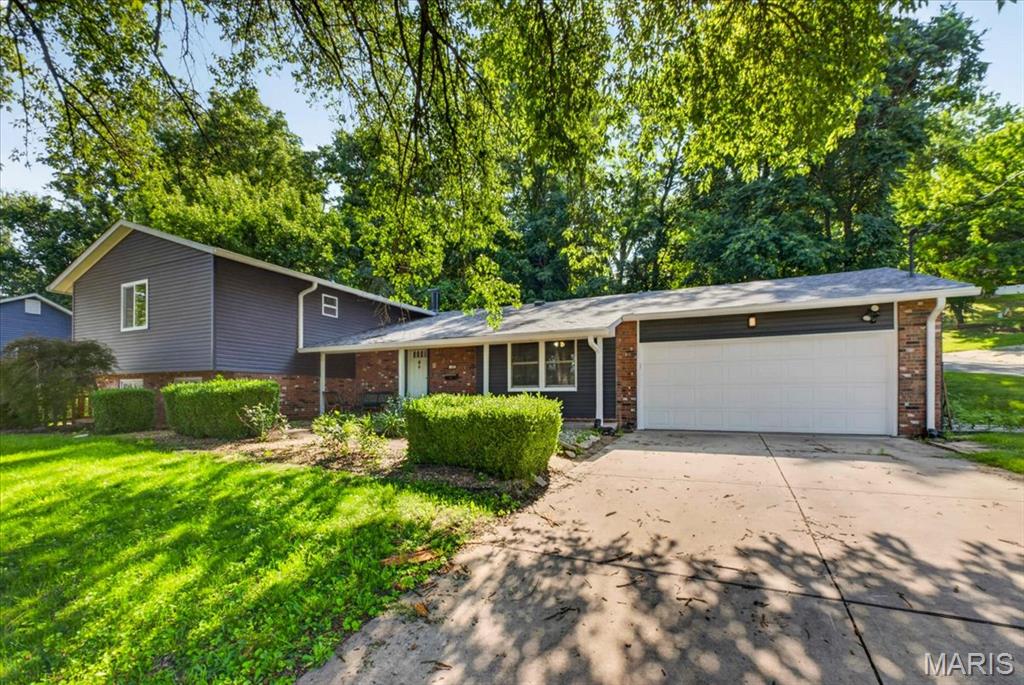
Collinsville
193 Beverly Lane
5 Beds
3 Baths
2,557 Sq.Ft.
$310,000
MLS#: 26041986
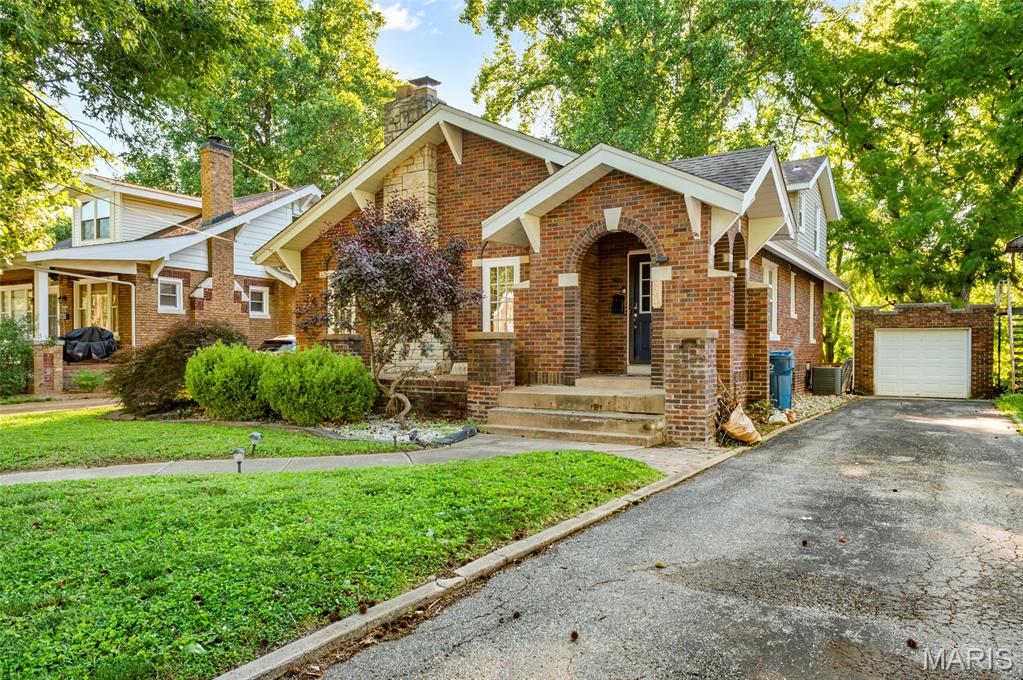
Collinsville
146 Sumner Boulevard
4 Beds
2 Baths
1,844 Sq.Ft.
$217,000
MLS#: 26037608
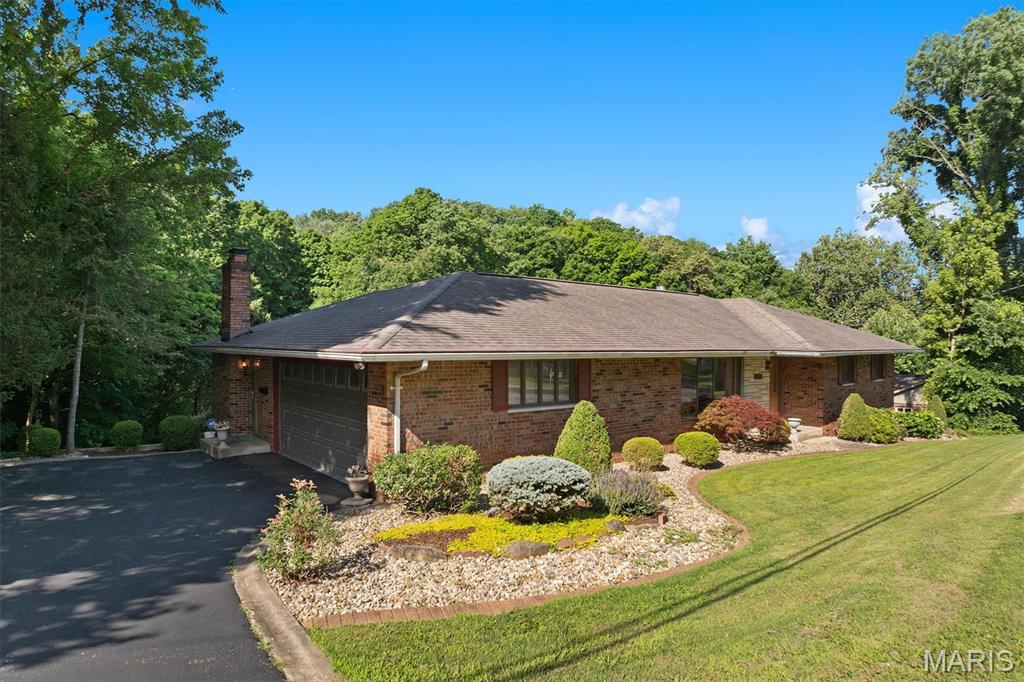
Collinsville
1418 W Main Street
3 Beds
3 Baths
1,384 Sq.Ft.
$310,000
MLS#: 26034581
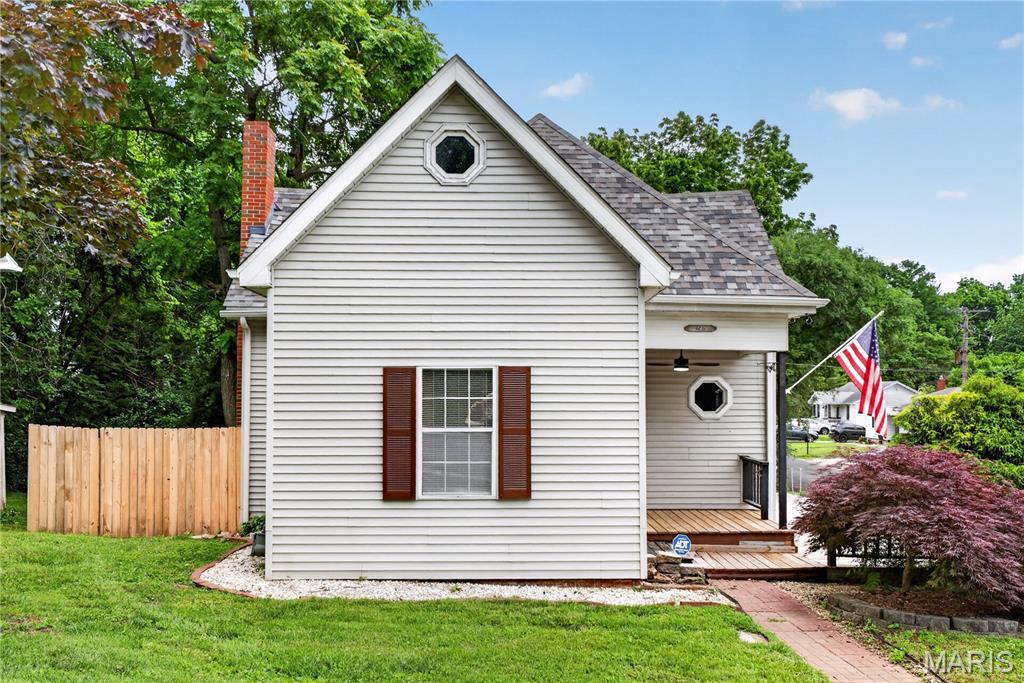
Collinsville
126 S Jefferson Avenue
4 Beds
2 Baths
2,892 Sq.Ft.
$225,000
MLS#: 26029655
