
Property
Beds
4
Full Baths
4
1/2 Baths
1
Year Built
2002
Sq.Footage
4,544
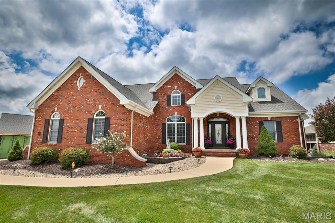
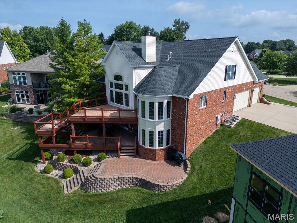
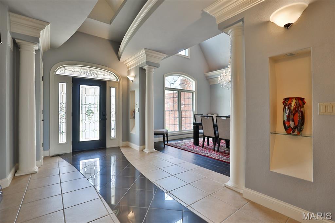
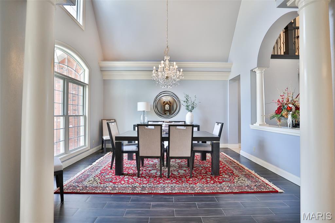
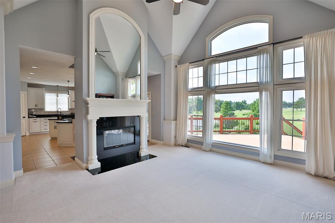
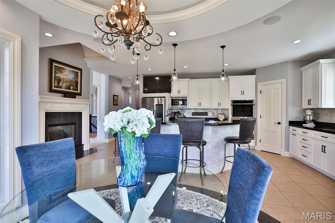
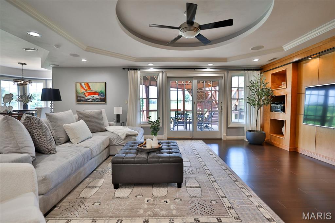
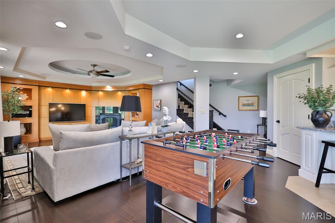
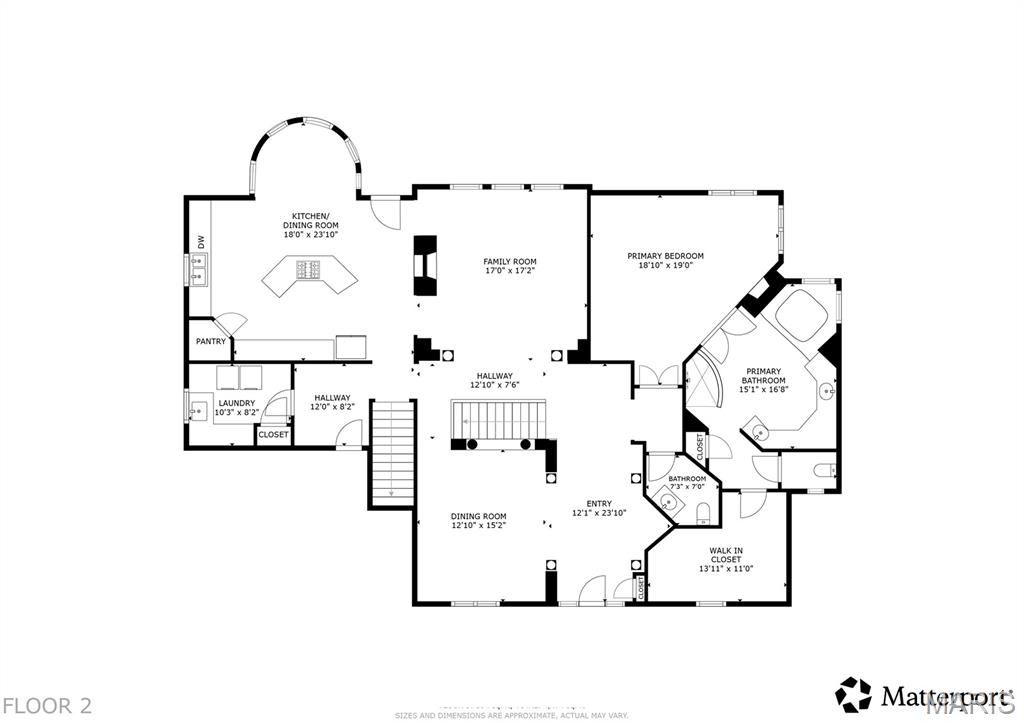
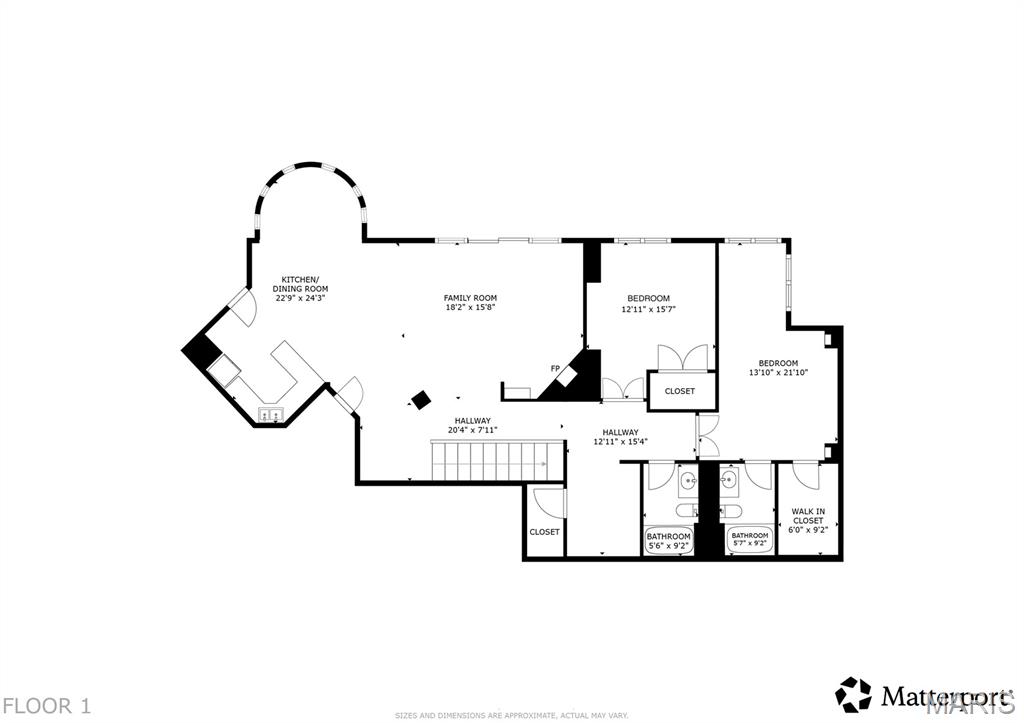
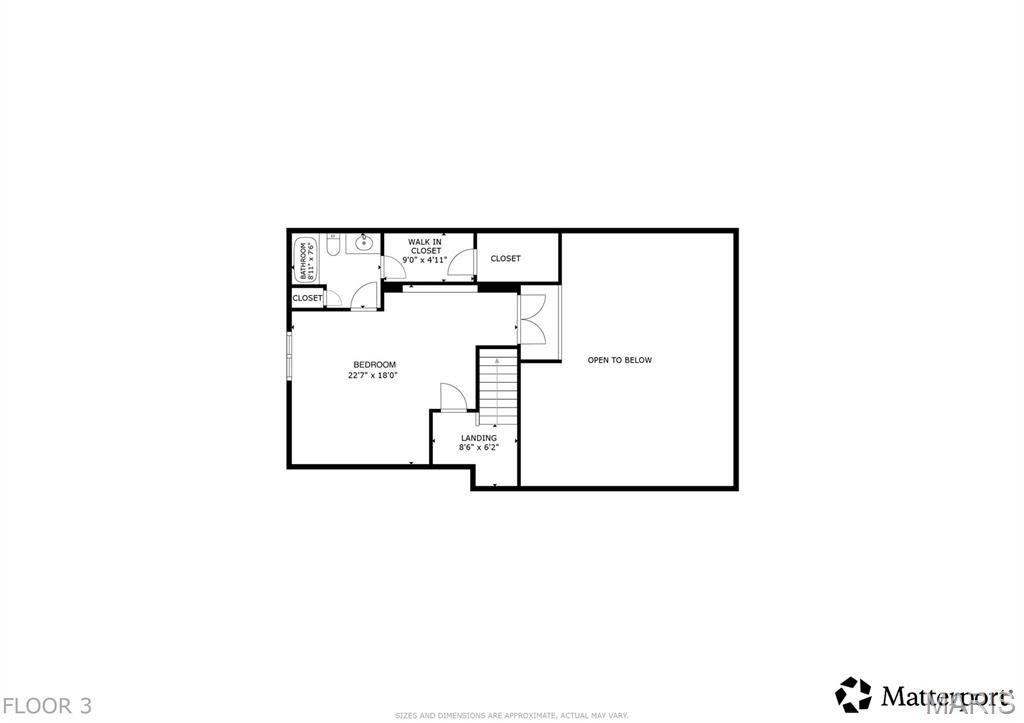
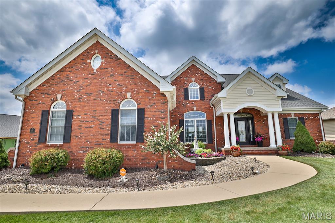
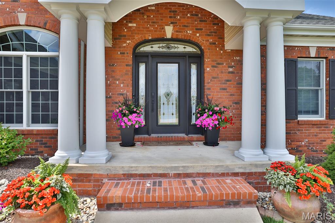
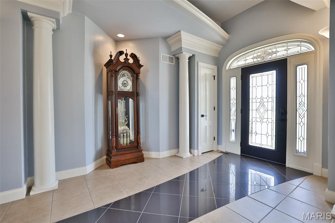
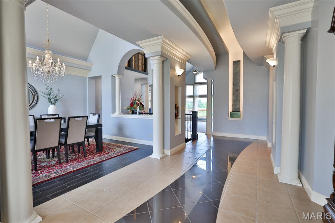
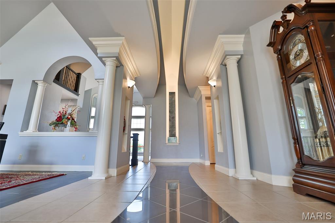
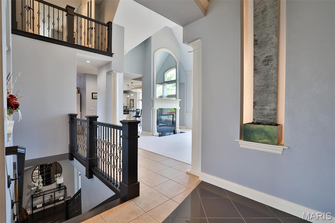
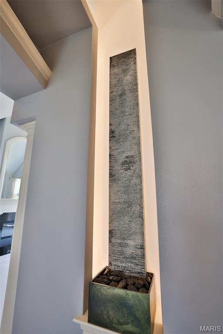
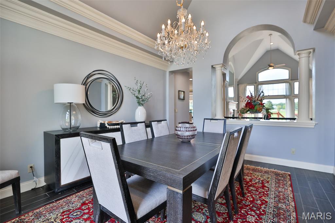
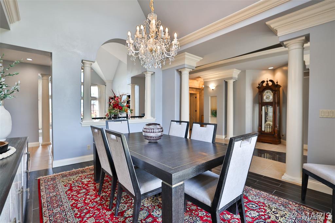
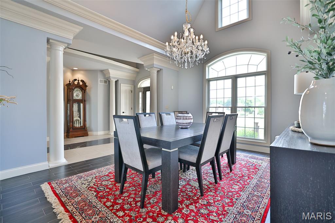
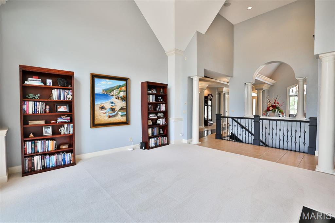
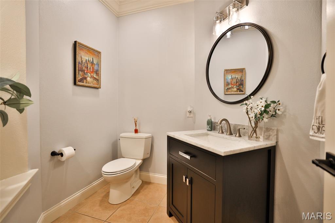
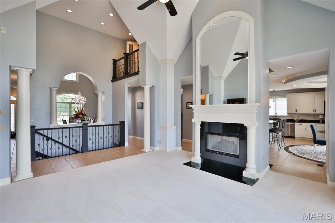
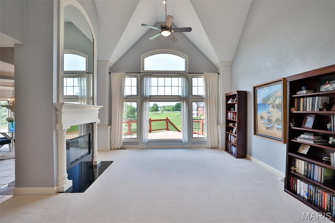
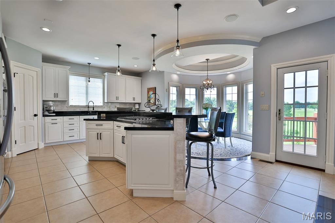
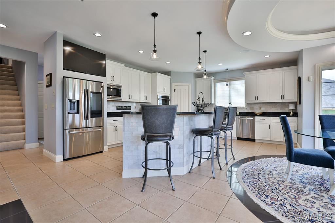
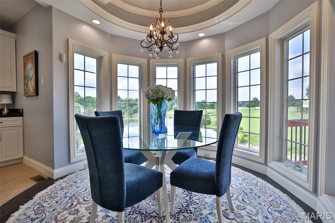
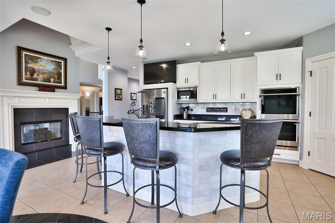
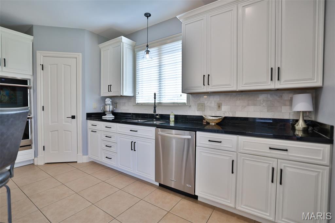
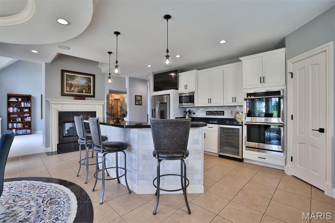
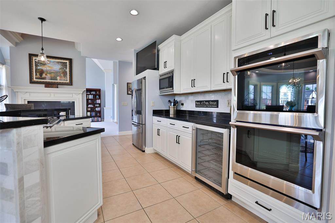
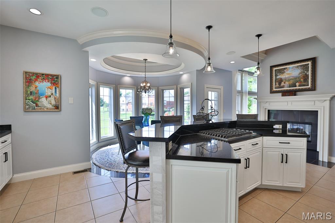
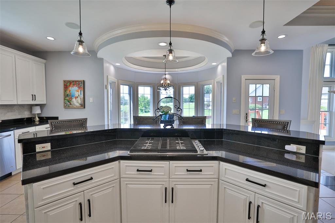
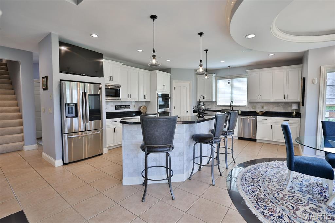
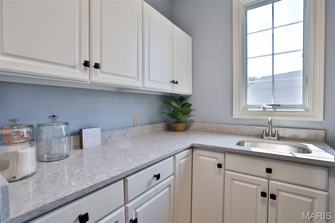
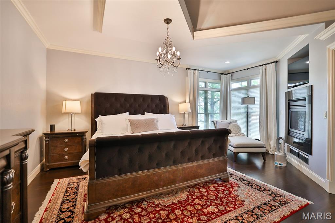
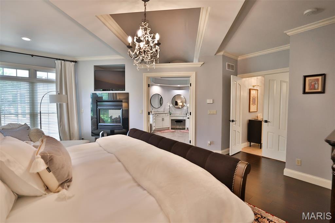
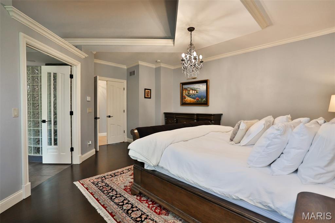
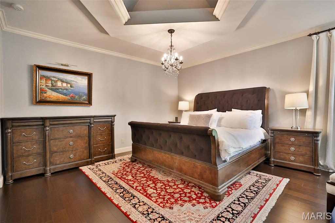
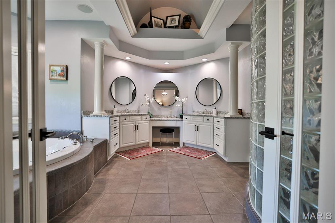
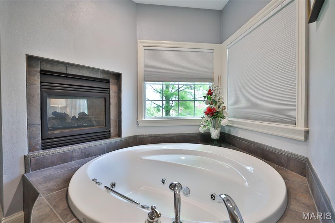
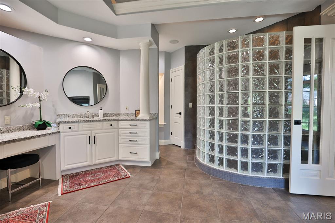
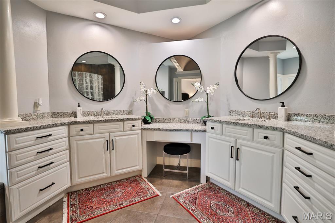
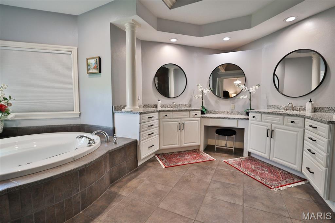
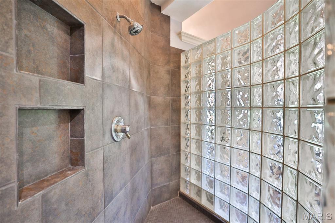
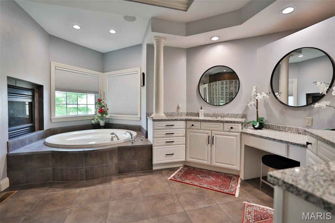
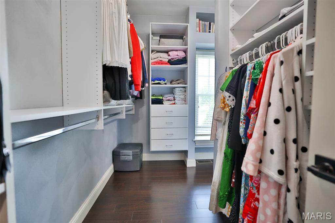
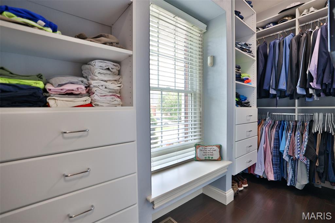
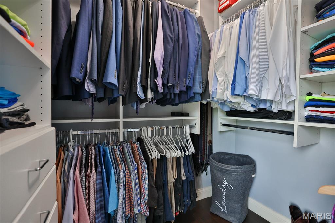
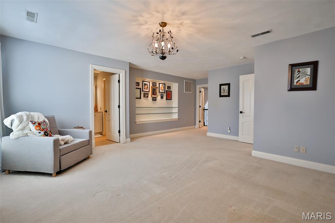
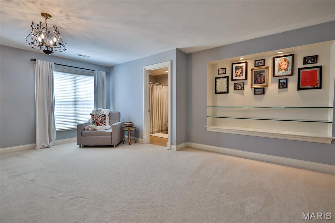
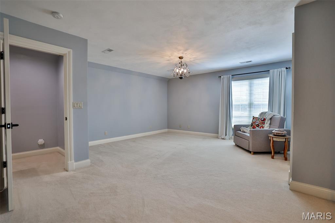
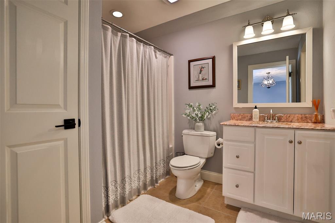
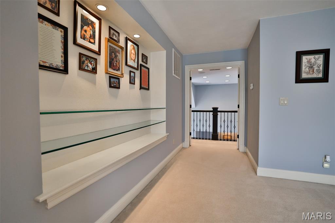
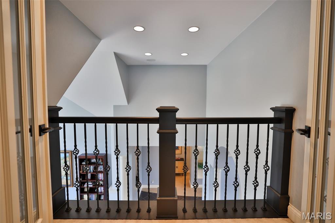
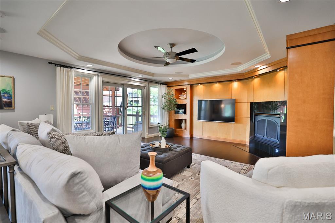
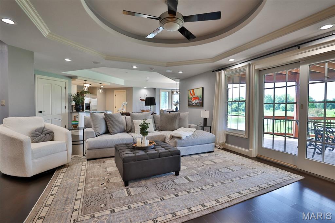
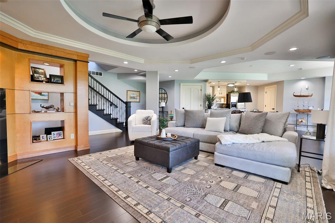
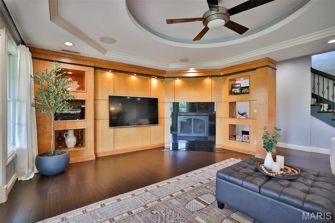
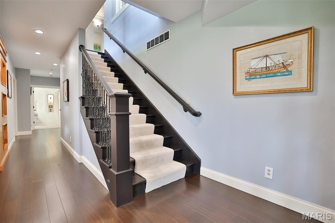
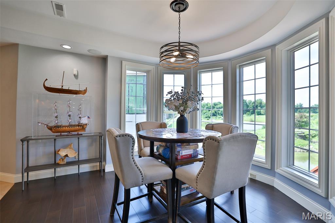
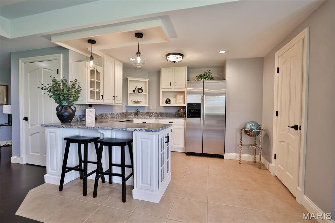
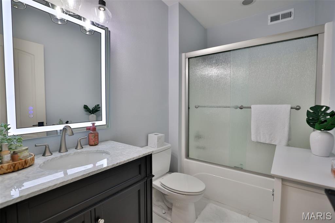
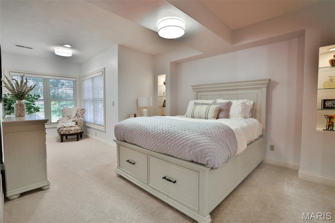
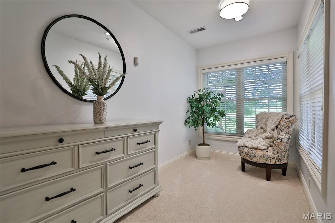
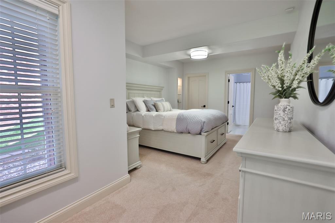
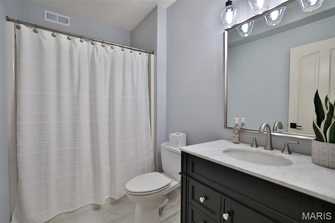
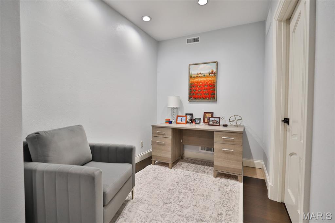
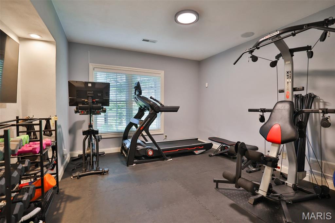
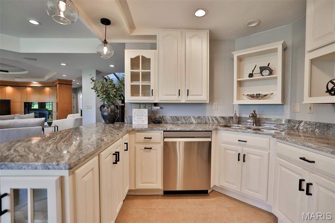
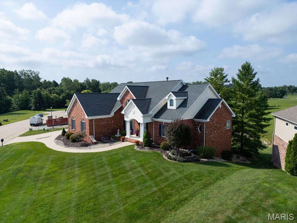
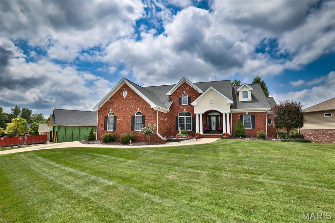
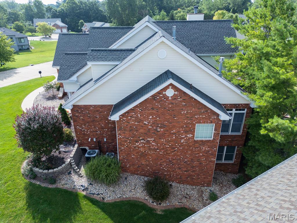
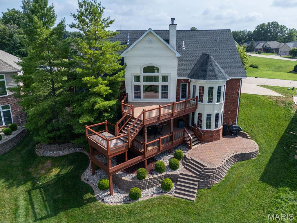
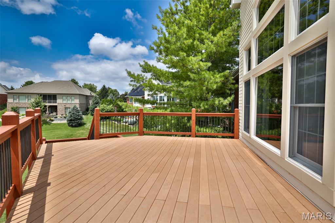
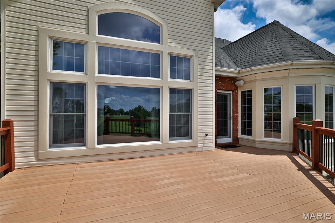
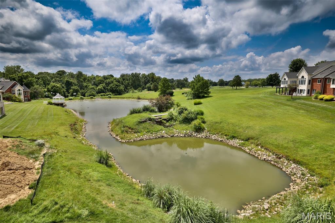
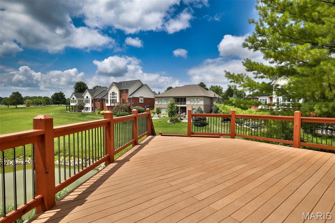
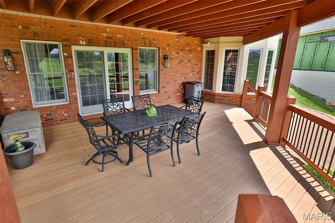
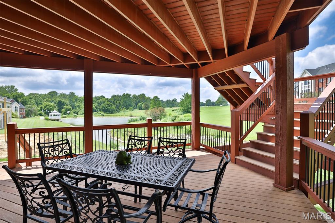
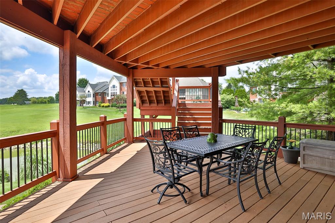
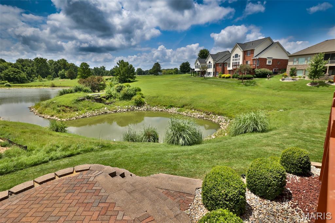
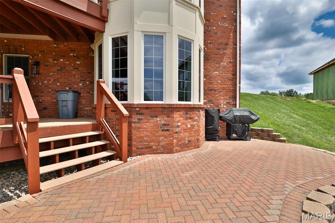
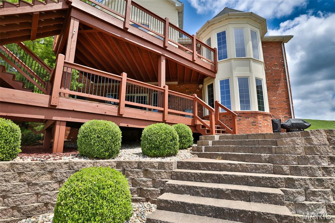
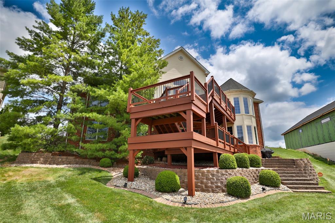
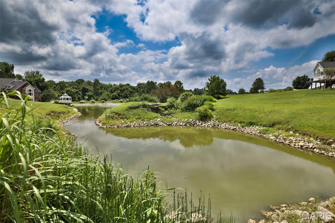
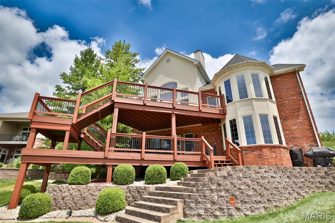
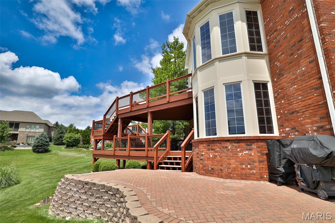
Architecturally significant and masterfully crafted, this extraordinary custom residence is a timeless showcase of luxury, design, and craftsmanship. Designed by a renowned local architect, every space has been thoughtfully curated with dramatic architectural details, soaring volume ceilings, custom ceiling treatments, and an impressive indoor waterfall feature that creates an unforgettable first impression. The spectacular great room is bathed in natural light through walls of windows, seamlessly connecting to the outdoor living spaces and capturing breathtaking views of the neighboring water features. Designed for both everyday living and exceptional entertaining, the chef's kitchen is a true centerpiece, featuring a distinctive circular and turret ceiling design, granite countertops, premium stainless steel appliances, double ovens, wine cooler, abundant custom cabinetry, and a cozy fireplace. The luxurious main-level primary suite is a private retreat showcasing rich African mahogany flooring, a dramatic barrel-vault ceiling, custom walk-in closets, and a beautifully renovated spa-inspired bath complete with granite vanities, a glass walk-in shower, and its own fireplace. The upper level offers a private guest ensuite overlooking the great room from its own balcony, while the finished walkout lower level expands the home's incredible living space with a spacious family and game room, deluxe wet bar/kitchenette, recreational area, extensive storage spaces, office area, fireplace, two additional bedrooms- one as an additional en-suite, and an additional bath. Step outside to experience resort-style living on the expansive double-tier deck overlooking professionally landscaped grounds and pond- currently under service for re-beutification by association. Additional amenities include an irrigation system, whole-home sound system, and a side-entry three-car garage. Perfectly positioned just 20 minutes from Downtown St. Louis, this remarkable home offers an exceptional combination of architectural beauty, luxurious finishes, and an unmatched setting. Homes of this caliber rarely become available—this is a truly one-of-a-kind opportunity.
Features & Amenities
Interior
-
Other Interior Features
Bar, Bookcases, Breakfast Bar, Built-in Features, Crown Molding, Double Vanity, Eat-in Kitchen, Entrance Foyer, Granite Counters, High Ceilings, High Speed Internet, Kitchen Island, Pantry, Sound System, Storage, Walk-In Closet(s), Wet Bar
-
Total Bedrooms
4
-
Bathrooms
4
-
1/2 Bathrooms
1
-
Above Grade Finished Area
2859.0
-
Basement YN
YES
-
Cooling YN
YES
-
Cooling
Central Air
-
Fireplace YN
YES
-
Heating YN
YES
-
Heating
Forced Air, Natural Gas
-
Main Level Bedrooms
1
-
Pet friendly
N/A
Exterior
-
Garage
Yes
-
Garage spaces
3
-
Construction Materials
Brick Veneer
-
Patio and Porch Features
Covered, Deck, Front Porch
-
Pool
No
-
Waterfront YN
YES
Area & Lot
-
Lot Features
Waterfront, Rolling Slope
-
Lot Size(acres)
0.606
-
Lot Size(square feet)
26,397
-
Property Type
Residential
-
Property Sub Type
Single Family Residence
-
Architectural Style
Traditional
Price
-
Sales Price
$750,000
-
Tax Amount
$14,427
-
Sq. Footage
4,544
-
Price/SqFt
$165
HOA
-
Association
YES
-
Association Fee
$700
-
Association Fee Frequency
Annually
-
Association Fee Includes
N/A
School District
-
Elementary School
EDWARDSVILLE DIST 7
-
Middle School
EDWARDSVILLE DIST 7
-
High School
Edwardsville
Property Features
-
New Construction
NO
-
Sewer
Public Sewer
-
Water Source
Private
Schedule a Showing
Showing scheduled successfully.
Mortgage calculator
Estimate your monthly mortgage payment, including the principal and interest, property taxes, and HOA. Adjust the values to generate a more accurate rate.
Your payment
Principal and Interest:
$
Property taxes:
$
HOA fees:
$
Total loan payment:
$
Total interest amount:
$
Location
County
Madison
Elementary School
EDWARDSVILLE DIST 7
Middle School
EDWARDSVILLE DIST 7
High School
Edwardsville
Listing Courtesy of Jennifer Faulkner , Gori Realtors, LLC
RealHub Information is provided exclusively for consumers' personal, non-commercial use, and it may not be used for any purpose other than to identify prospective properties consumers may be interested in purchasing. All information deemed reliable but not guaranteed and should be independently verified. All properties are subject to prior sale, change or withdrawal. RealHub website owner shall not be responsible for any typographical errors, misinformation, misprints and shall be held totally harmless.

AGENT
Franko Maric
Call Franko today to schedule a private showing.

* Listings on this website come from the FMLS IDX Compilation and may be held by brokerage firms other than the owner of this website. The listing brokerage is identified in any listing details. Information is deemed reliable but is not guaranteed. If you believe any FMLS listing contains material that infringes your copyrighted work please click here to review our DMCA policy and learn how to submit a takedown request.© 2024 FMLS.
Related Properties
Glen Carbon
7 Dogwood Estates
4 Beds
3 Baths
5,037 Sq.Ft.
$680,000
MLS#: 26042511
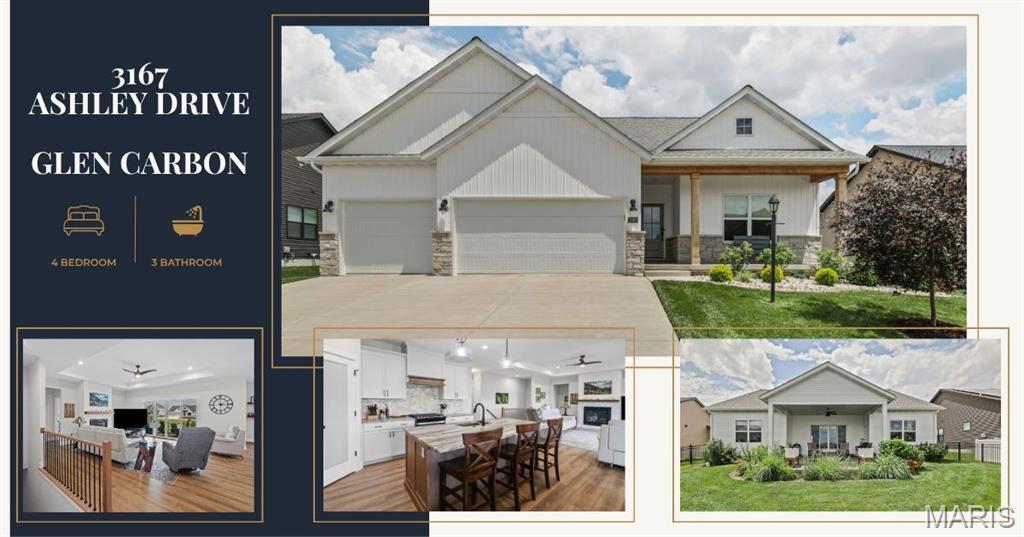
Glen Carbon
3167 Ashley Drive
4 Beds
3 Baths
2,700 Sq.Ft.
$630,000
MLS#: 26044447
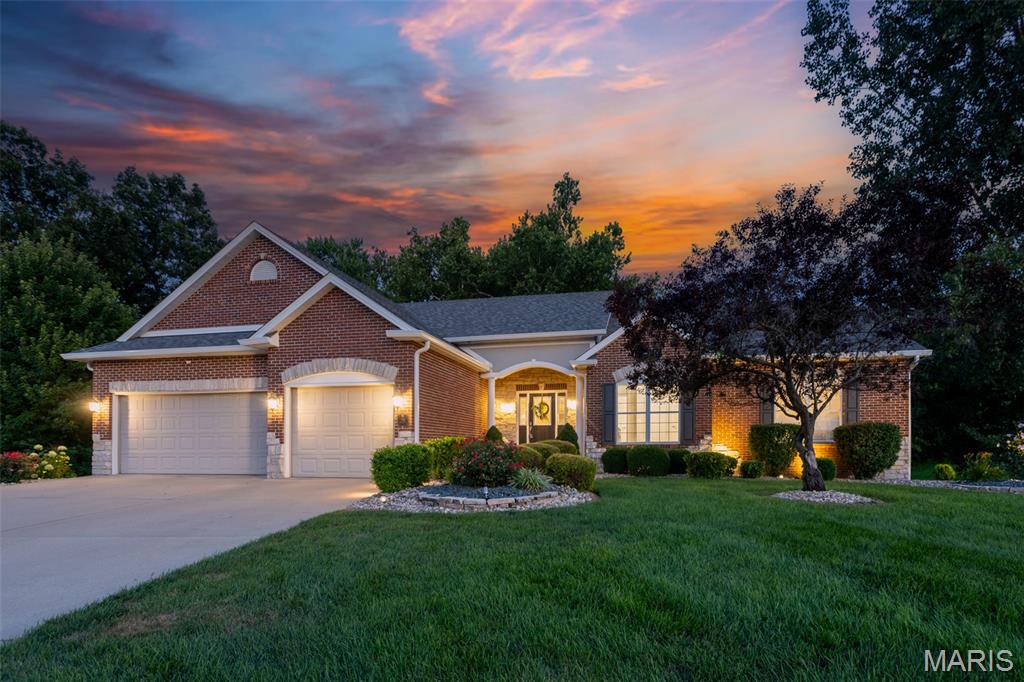
Glen Carbon
281 Fountain Drive
5 Beds
4 Baths
5,234 Sq.Ft.
$750,000
MLS#: 26043570
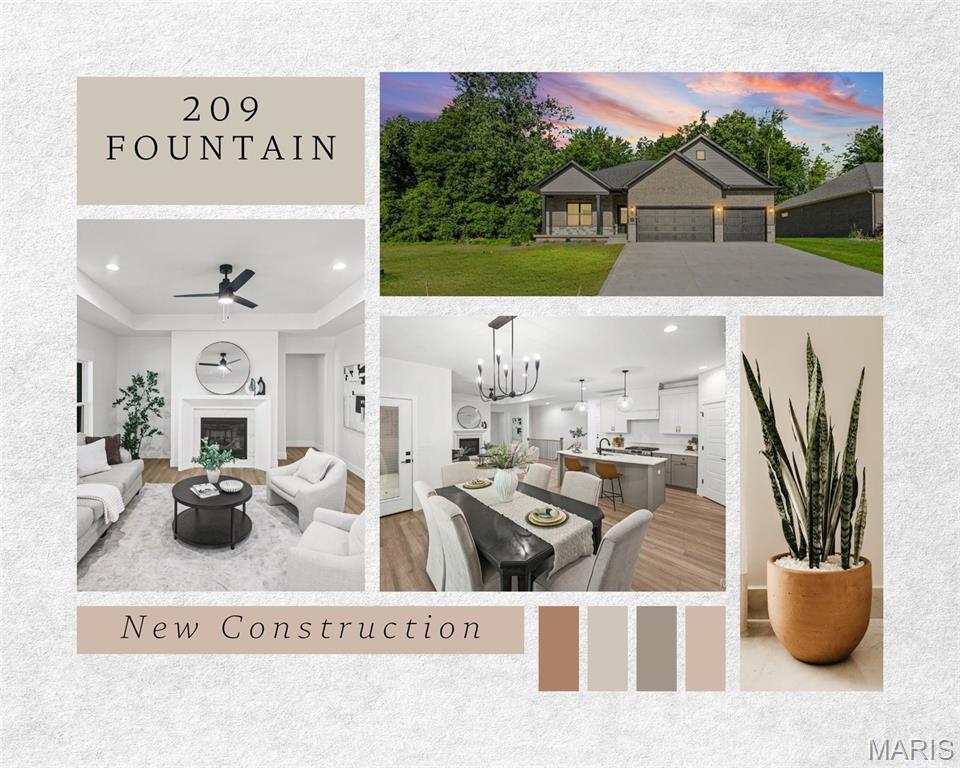
Glen Carbon
209 Fountain Drive
3 Beds
3 Baths
2,868 Sq.Ft.
$689,000
MLS#: 26037746
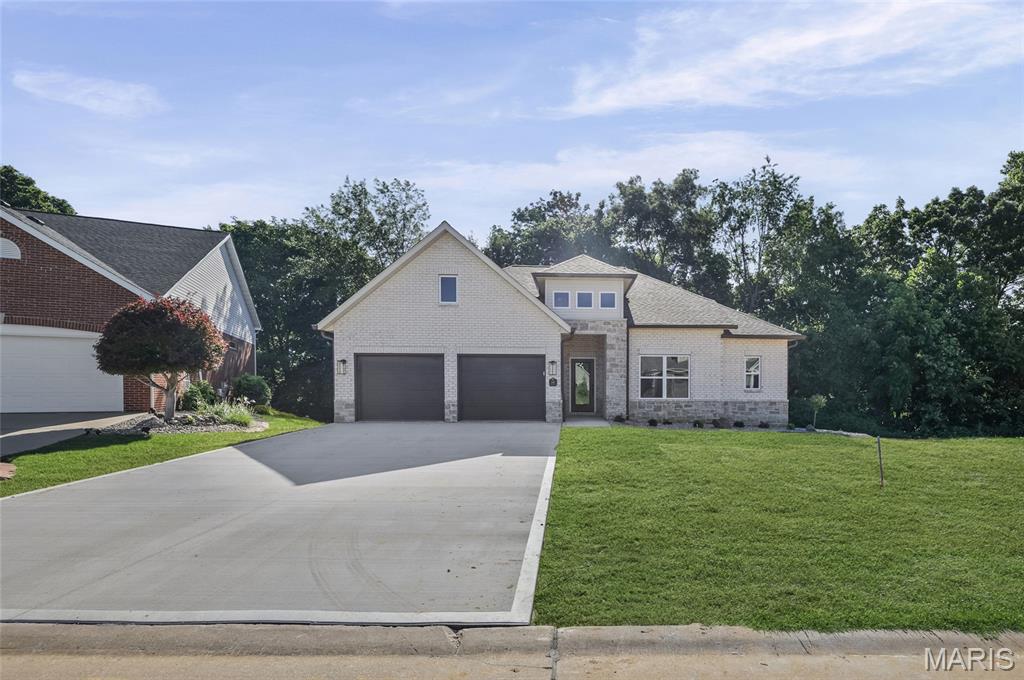
Glen Carbon
249 Fountain Drive
3 Beds
3 Baths
2,904 Sq.Ft.
$689,000
MLS#: 26037803
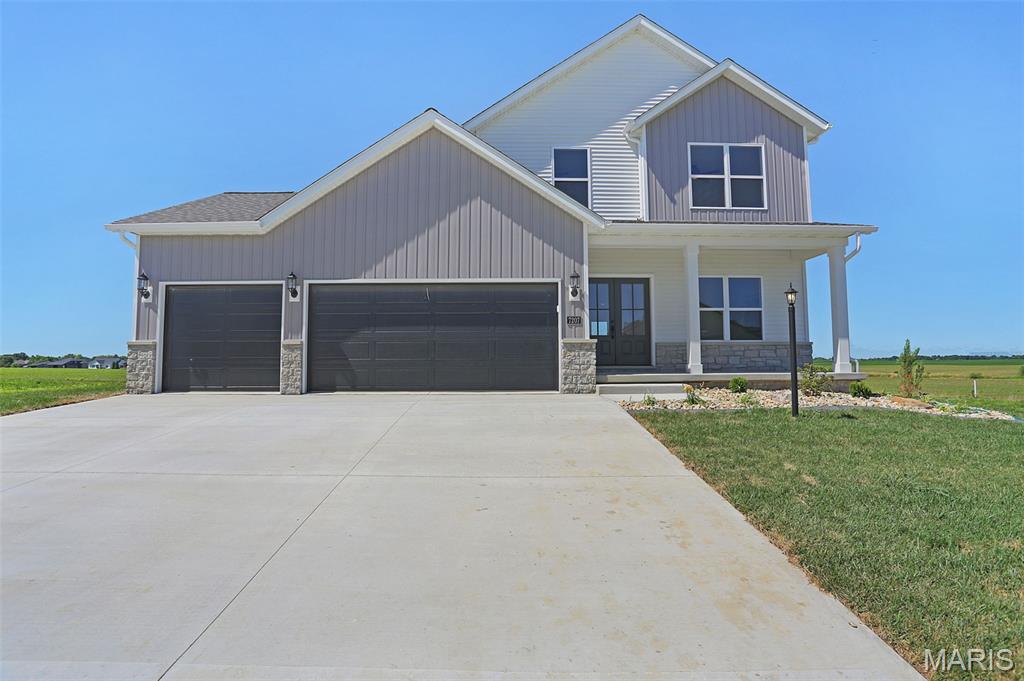
Glen Carbon
7207 Raleigh Drive
5 Beds
3 Baths
3,426 Sq.Ft.
$679,000
MLS#: 26037742
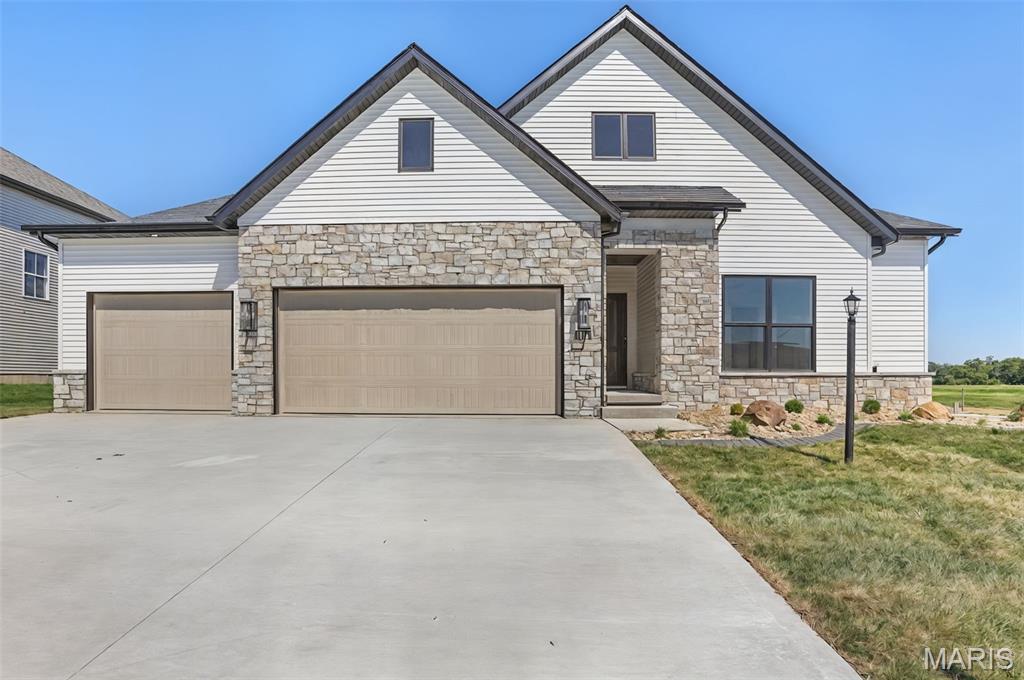
Glen Carbon
3114 Ashville Drive
4 Beds
3 Baths
3,197 Sq.Ft.
$689,000
MLS#: 26027528
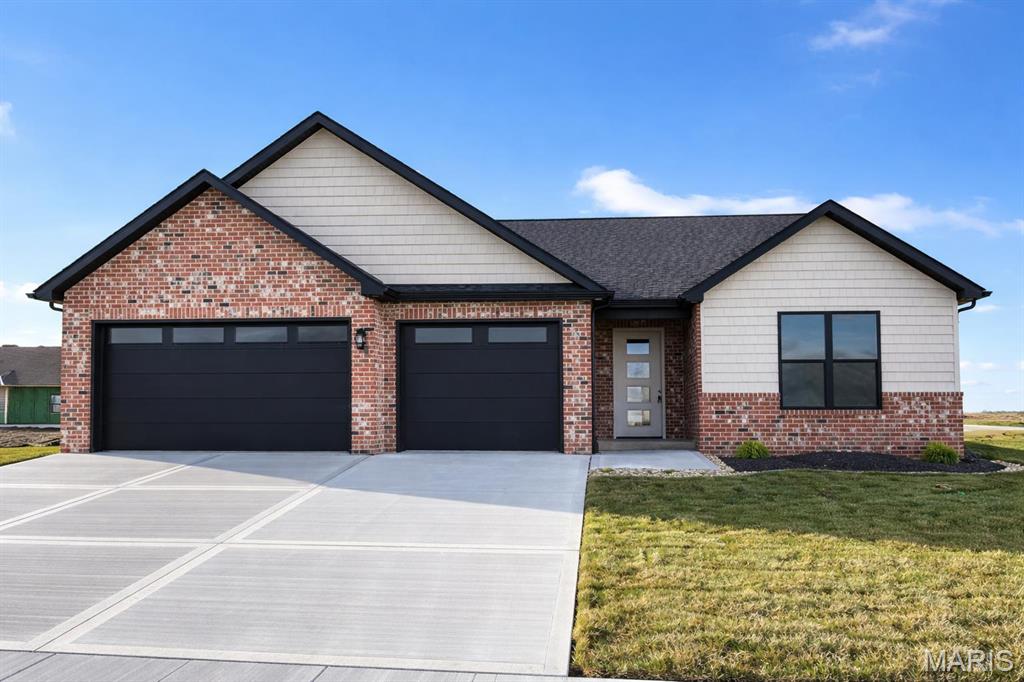
Glen Carbon
7163 Savannah
4 Beds
3 Baths
2,836 Sq.Ft.
$625,000
MLS#: 26002011
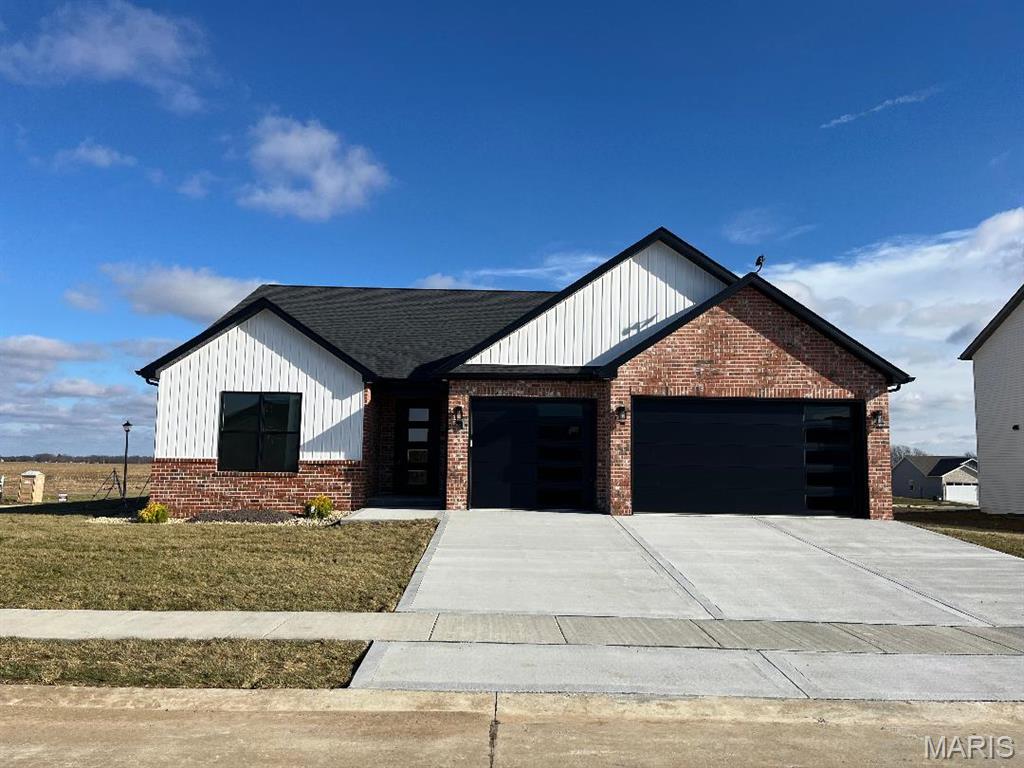
Glen Carbon
3122 Ashville
4 Beds
3 Baths
2,836 Sq.Ft.
$625,000
MLS#: 26000518
