Features & Amenities

Interior

  • Other Interior Features

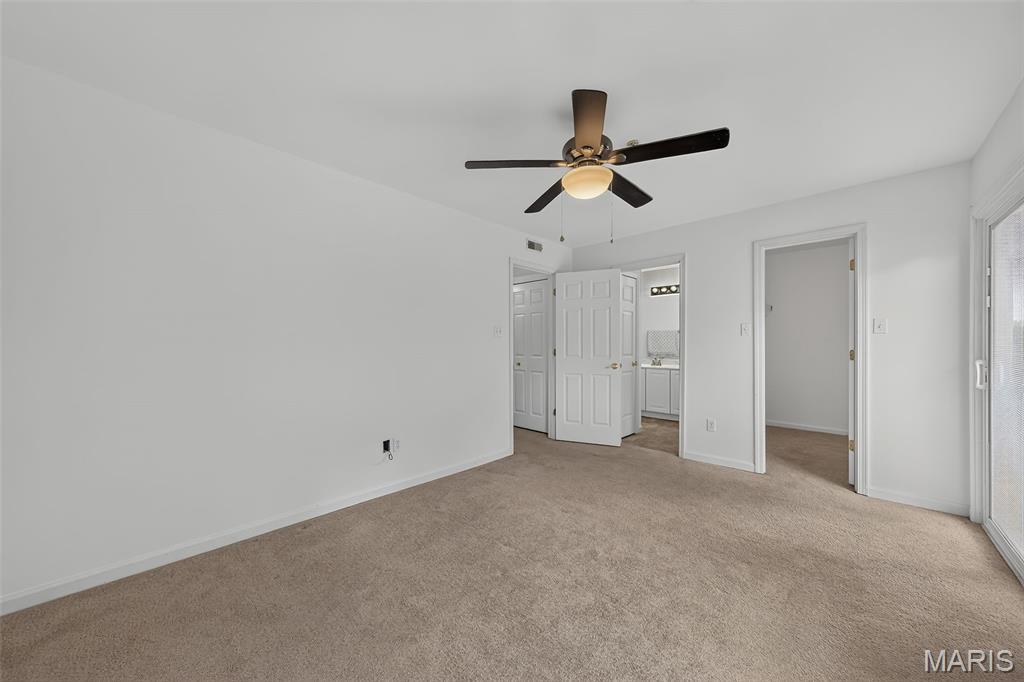
    Ceiling Fan(s), Open Floorplan

  • Total Bedrooms

    2

  • Bathrooms

    2

  • Above Grade Finished Area

    985.0

  • Basement YN

    NO

  • Cooling YN

    YES

  • Cooling

    Ceiling Fan(s), Central Air, Electric

  • Fireplace YN

    YES

  • Heating YN

    YES

  • Heating

    Electric, Forced Air

  • Main Level Bedrooms

    2

  • Pet friendly

    N/A

Exterior

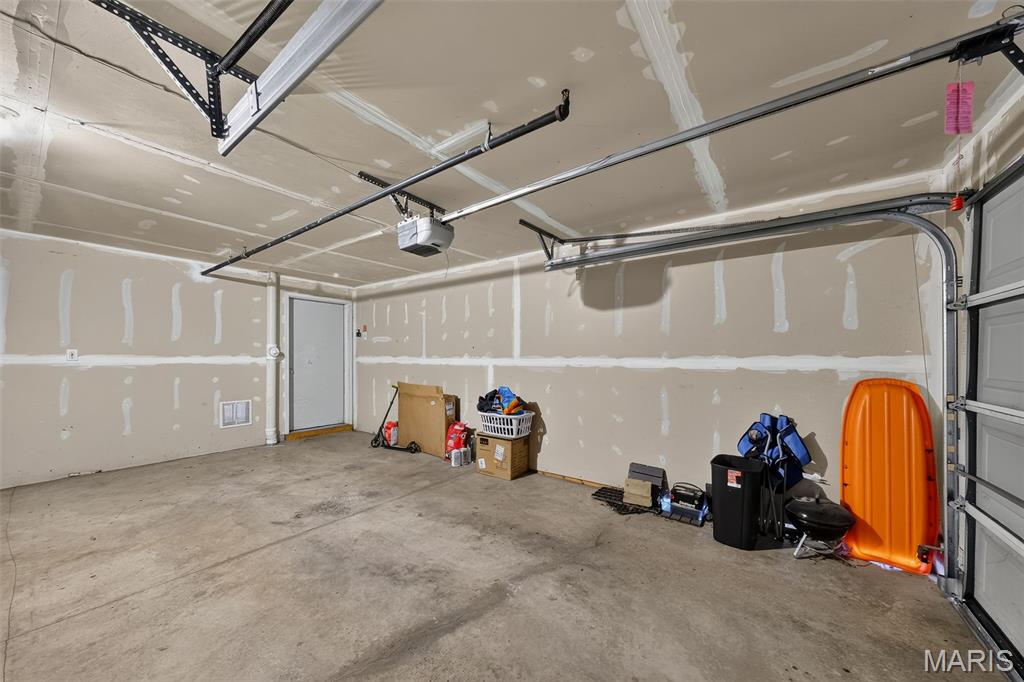
  • Garage

    Yes

  • Garage spaces

    1

  • Construction Materials

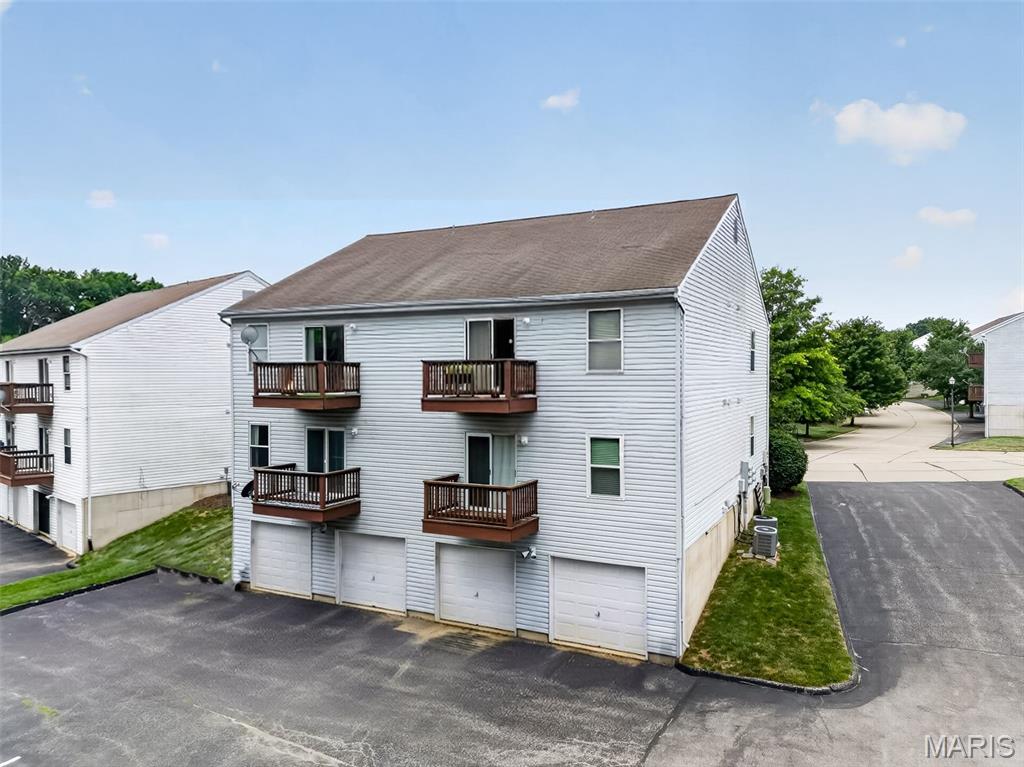
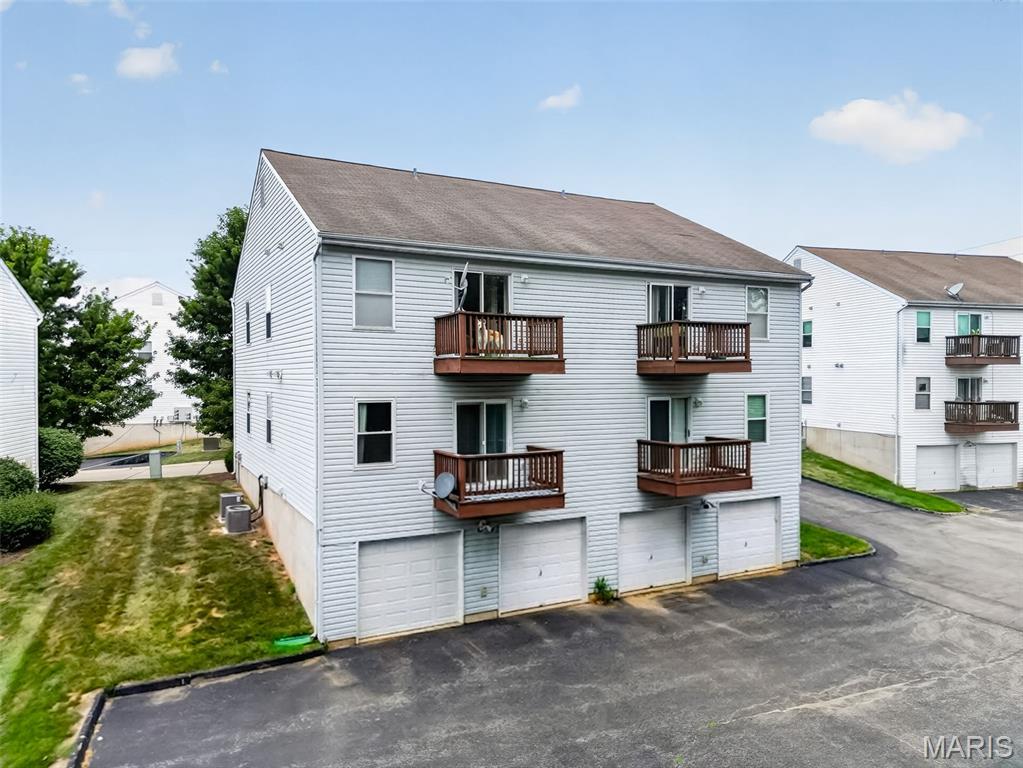
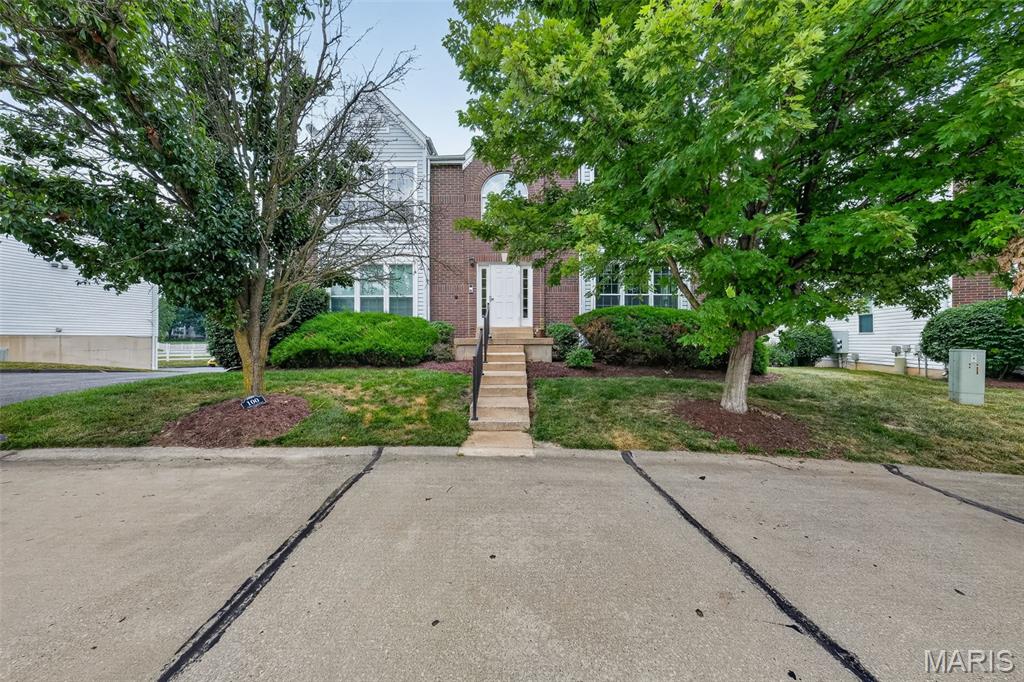
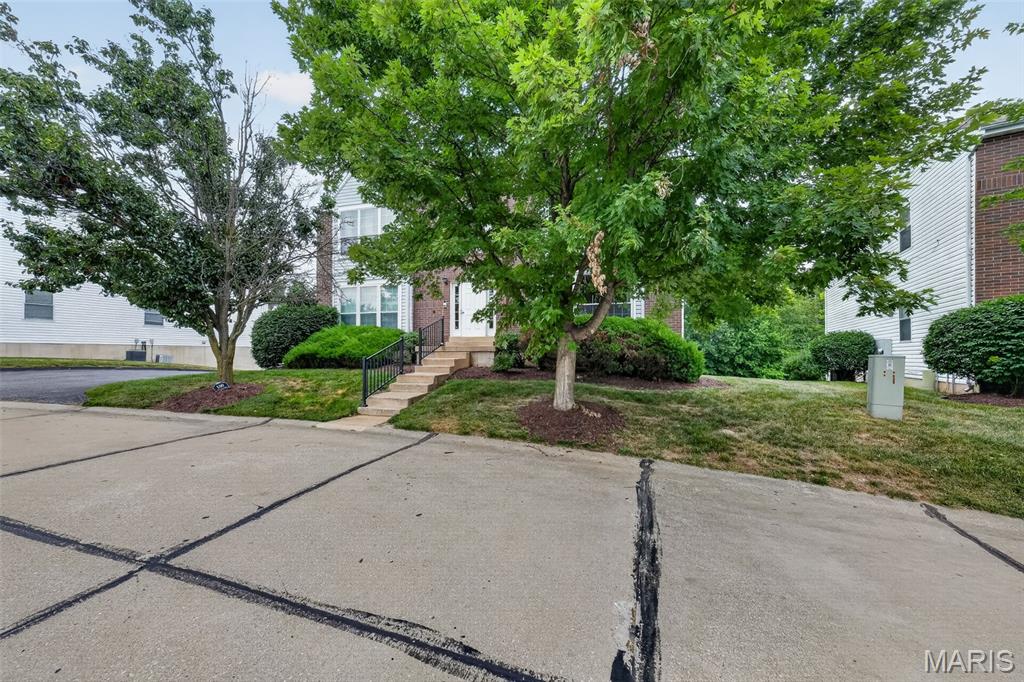
    Brick Veneer, Vinyl Siding

  • Other Exterior Features

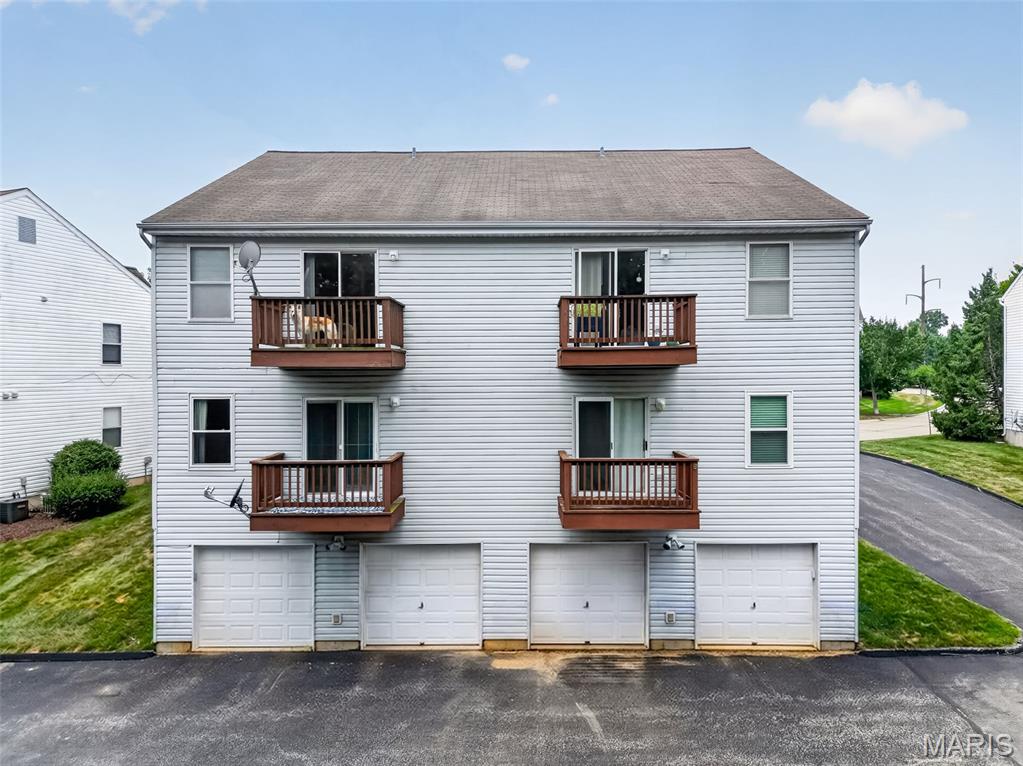
    Balcony

  • Parking

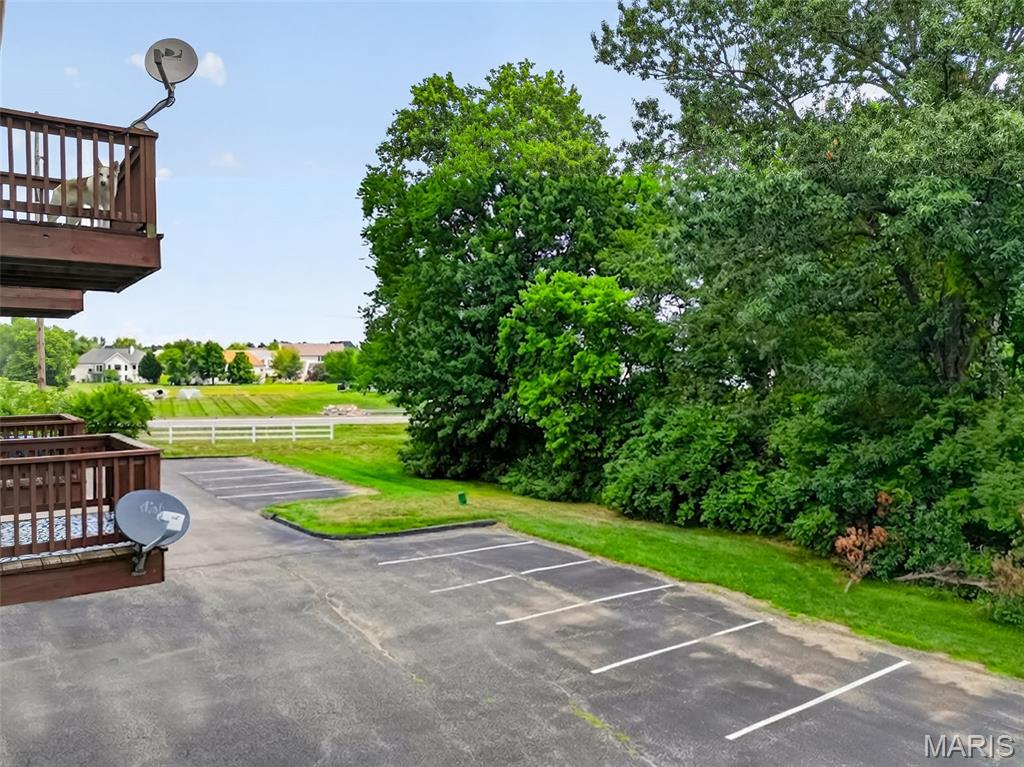
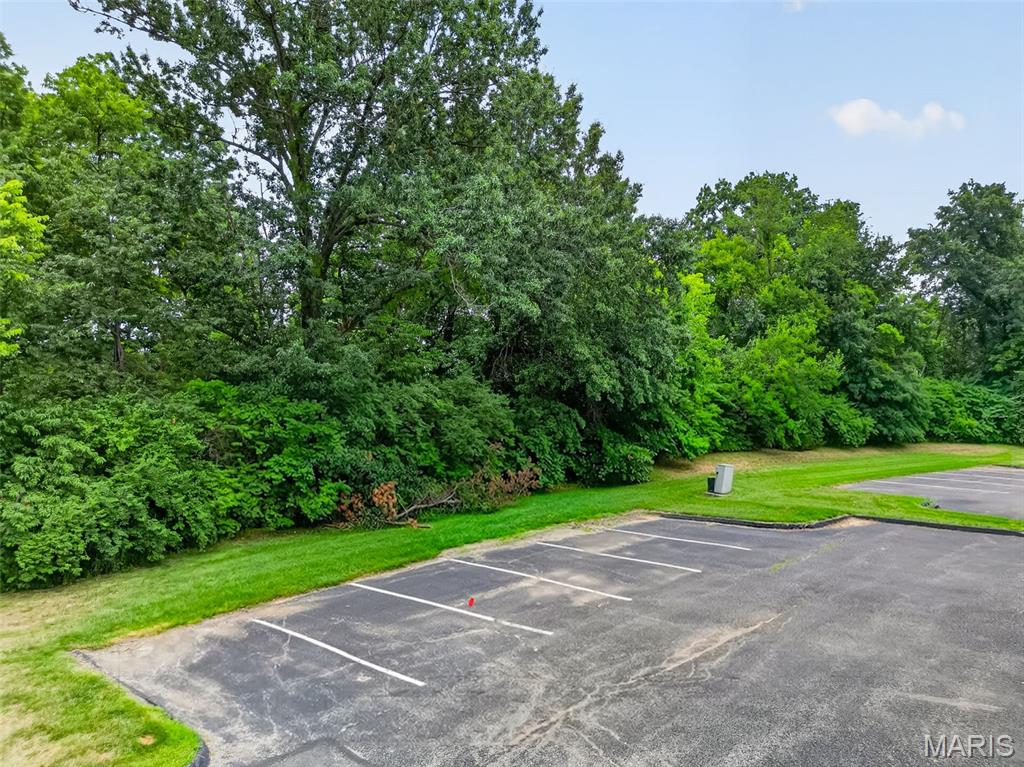
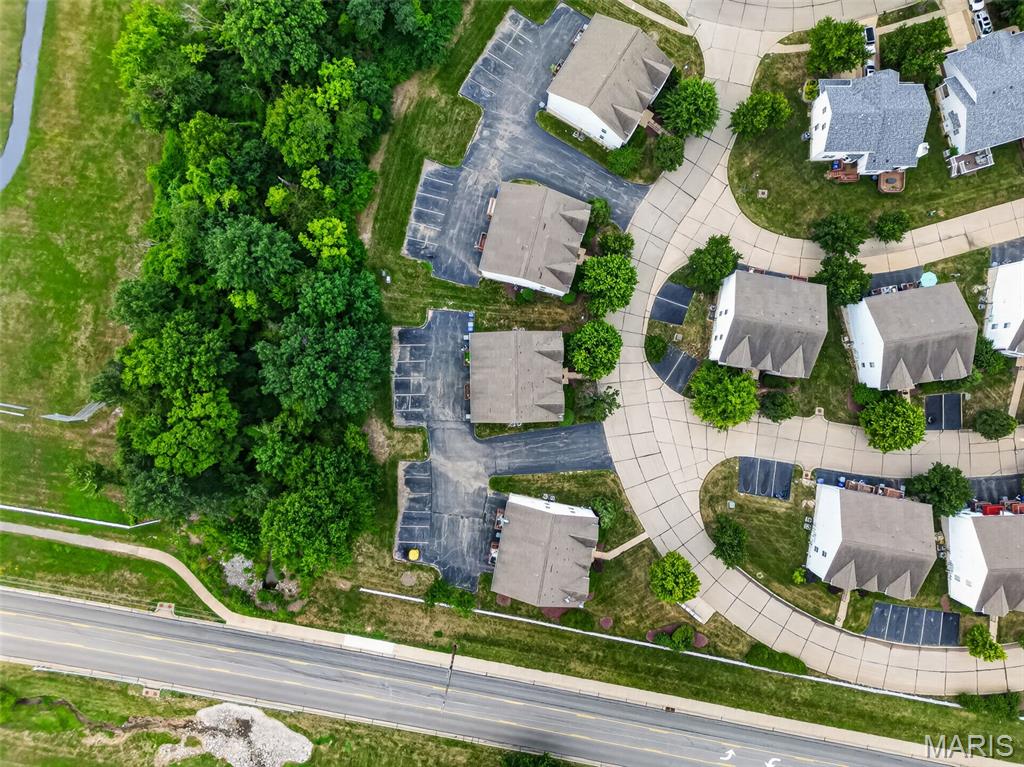
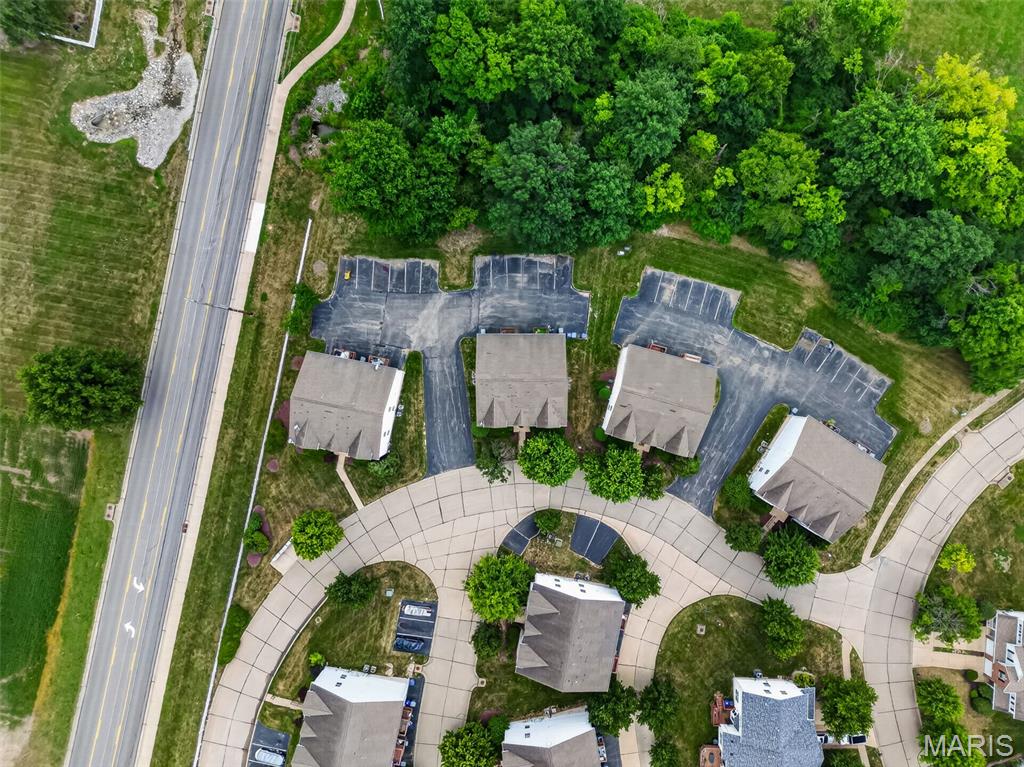
    Garage Faces Rear, Parking Lot

  • Patio and Porch Features

    Deck

  • Pool

    No

  • Waterfront YN

    NO

Area & Lot

  • Lot Size(acres)

    0.0053

  • Lot Size(square feet)

    230

  • Property Type

    Residential

  • Property Sub Type

    Condominium

  • Architectural Style

    Traditional

Price

  • Sales Price

    $179,000

  • Tax Amount

    $2,052

  • Sq. Footage

    985

  • Price/SqFt

    $181

HOA

  • Association

    YES

  • Association Fee

    $345

  • Association Fee Frequency

    Monthly

  • Association Fee Includes

    N/A

School District

  • Elementary School

    Crossroads Elem.

  • Middle School

    Frontier Middle

  • High School

    Liberty

Property Features

  • New Construction

    NO

  • Association Amenities

    None

  • Ownership

    Private

  • Senior Community YN

    NO

  • Sewer

    Public Sewer

  • Water Source

    Public

Schedule a Showing

Showing scheduled successfully.

<
>
IN PERSON
VIA CHAT

What is 3 + 4 ?


Change time

Mortgage calculator

Estimate your monthly mortgage payment, including the principal and interest, property taxes, and HOA. Adjust the values to generate a more accurate rate.

Your payment

Principal and Interest:

$

Property taxes:

$

HOA fees:

$

Total loan payment:

$

Total interest amount:

$

Location

County

St. Charles

Elementary School

Crossroads Elem.

Middle School

Frontier Middle

High School

Liberty

Listing Courtesy of Sandy Grassmuck , Grassmuck Realty, LLC

RealHub Information is provided exclusively for consumers' personal, non-commercial use, and it may not be used for any purpose other than to identify prospective properties consumers may be interested in purchasing. All information deemed reliable but not guaranteed and should be independently verified. All properties are subject to prior sale, change or withdrawal. RealHub website owner shall not be responsible for any typographical errors, misinformation, misprints and shall be held totally harmless.

Agent Franko Maric

AGENT

Franko Maric

Call Franko today to schedule a private showing.


* Listings on this website come from the FMLS IDX Compilation and may be held by brokerage firms other than the owner of this website. The listing brokerage is identified in any listing details. Information is deemed reliable but is not guaranteed. If you believe any FMLS listing contains material that infringes your copyrighted work please click here to review our DMCA policy and learn how to submit a takedown request.© 2024 FMLS.
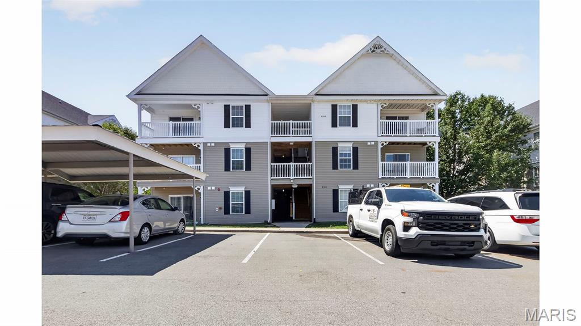
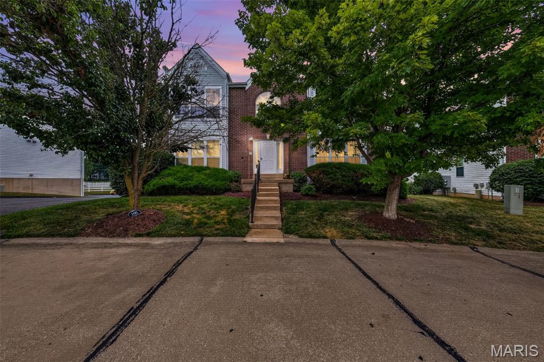
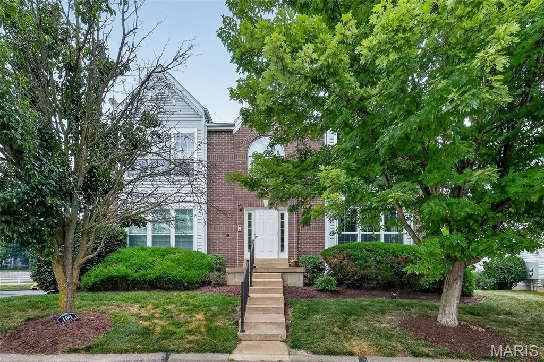
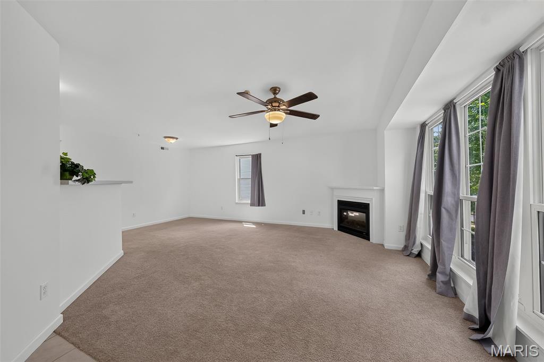
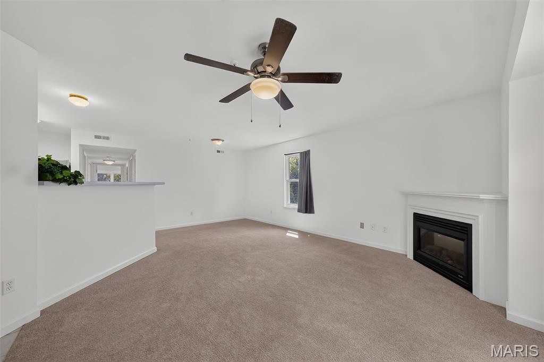
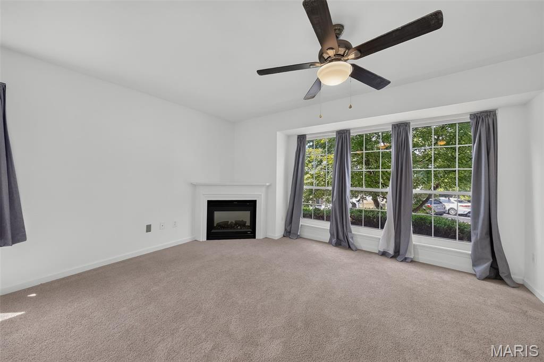
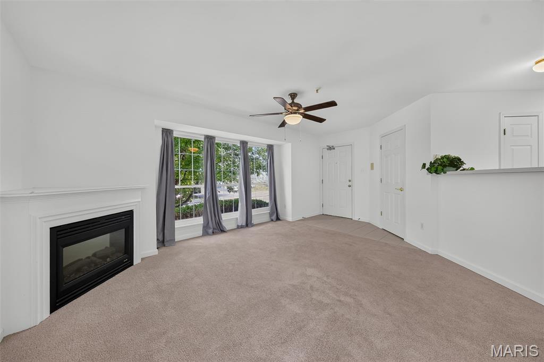
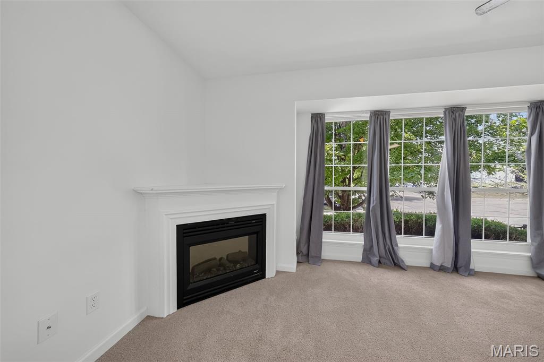
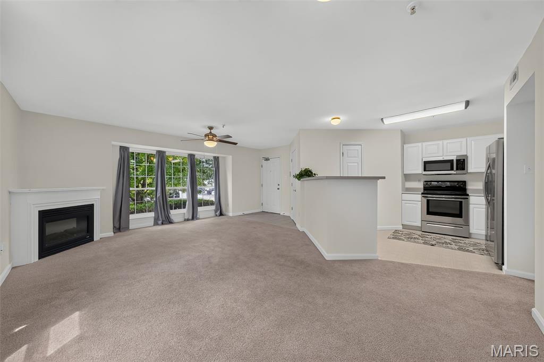
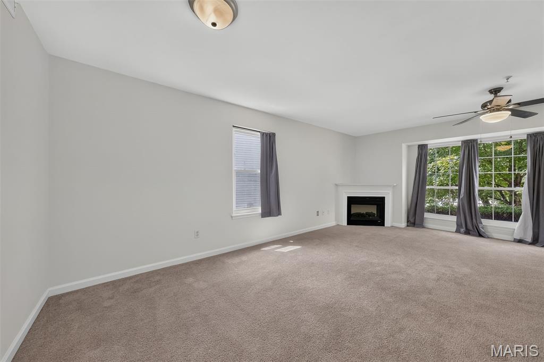
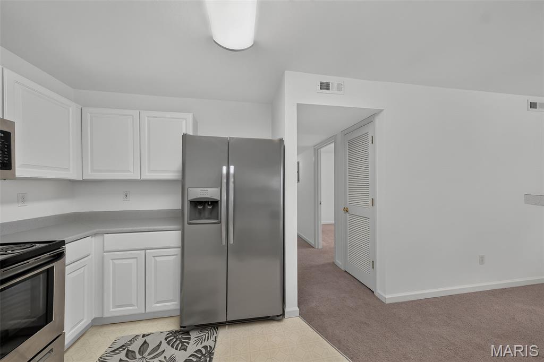
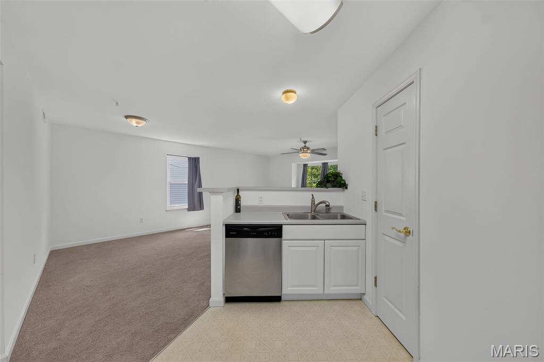
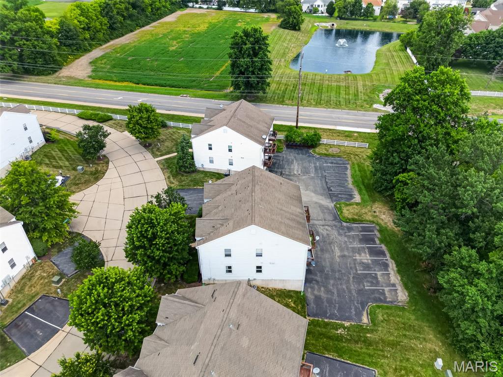
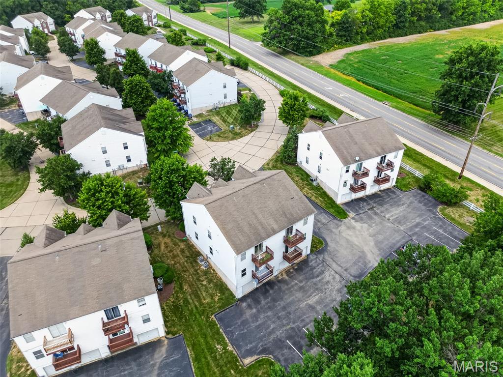
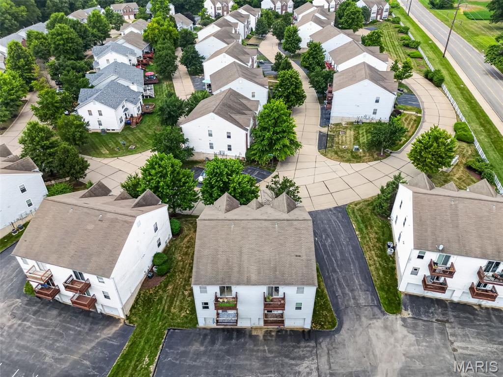
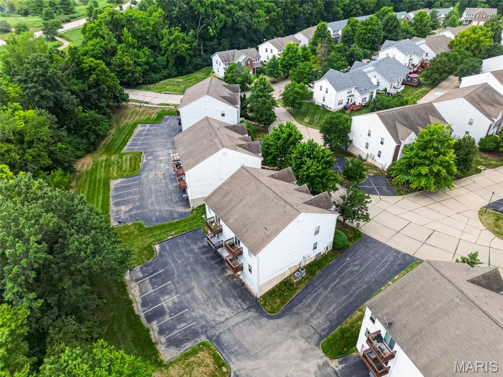
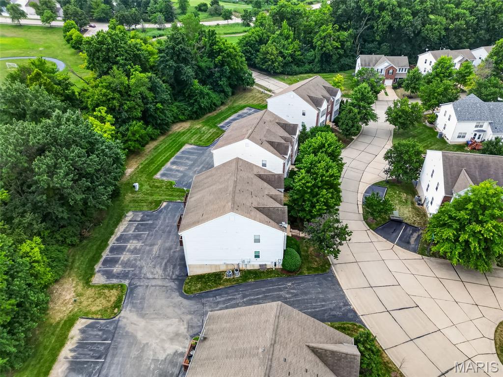
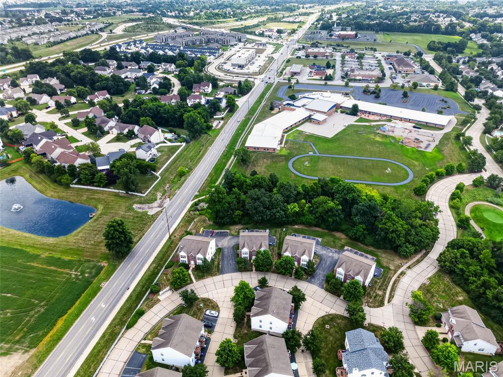
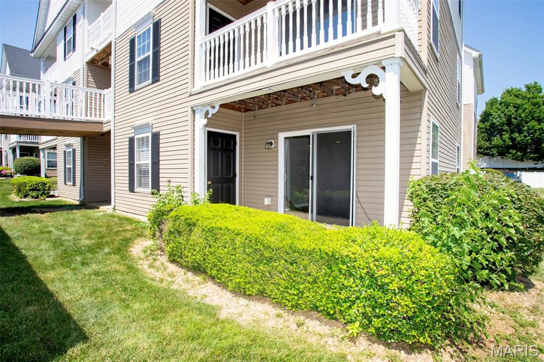
Welcome home to this beautiful ground-floor 2-bedroom, 2-bath, 1 car garage condo in the desirable WingHaven area! This open-concept floor plan offers comfortable, low-maintenance living with abundant natural light, large windows, and a cozy electric fireplace in the spacious great room.

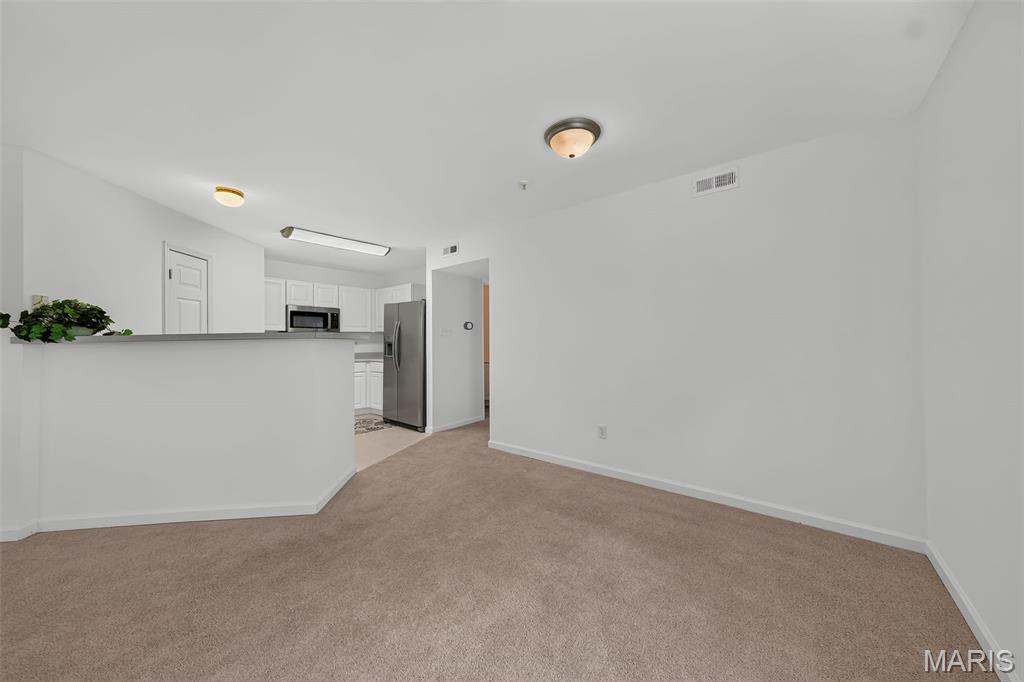
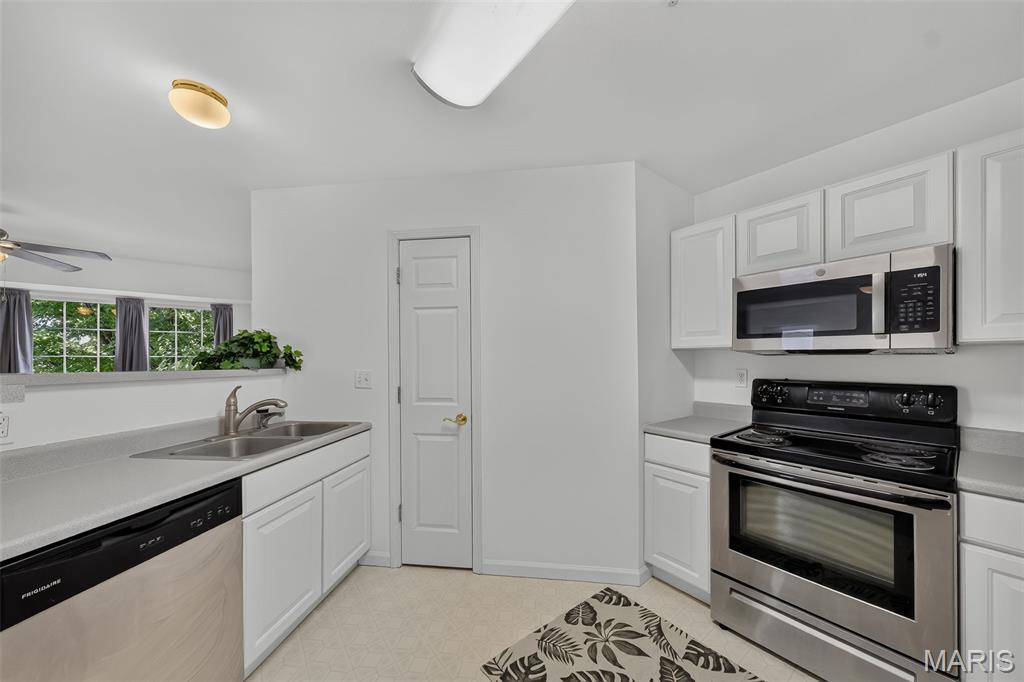
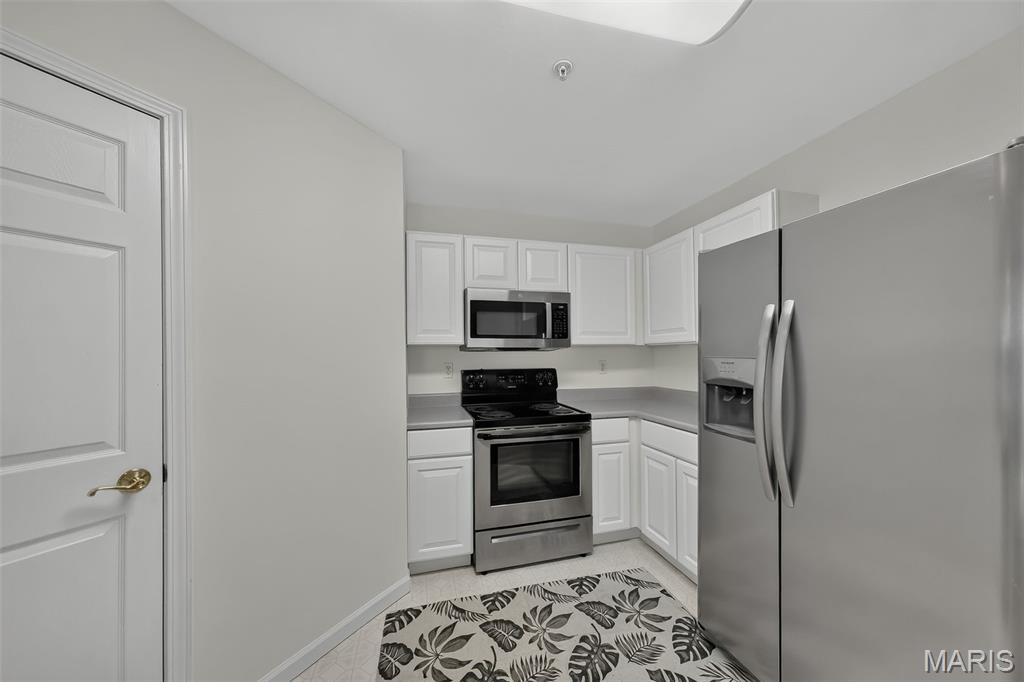
The kitchen opens seamlessly to the living area and features stainless steel appliances, a pantry, and generous counter space—perfect for everyday living and entertaining.

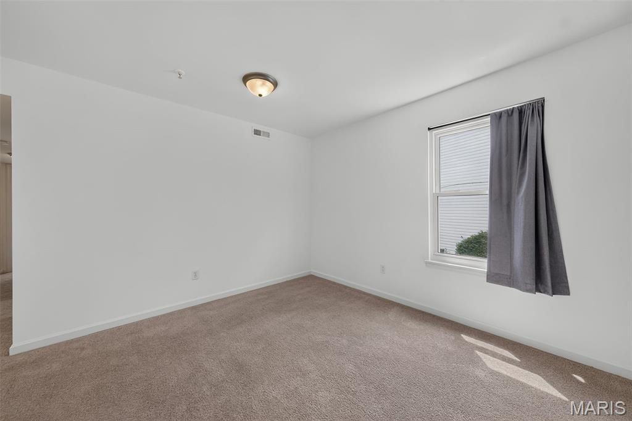
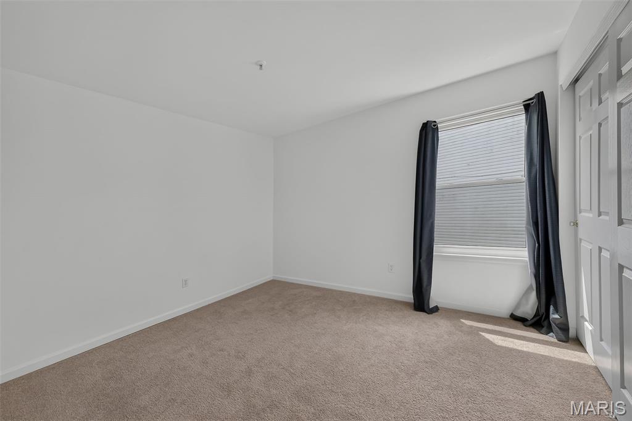
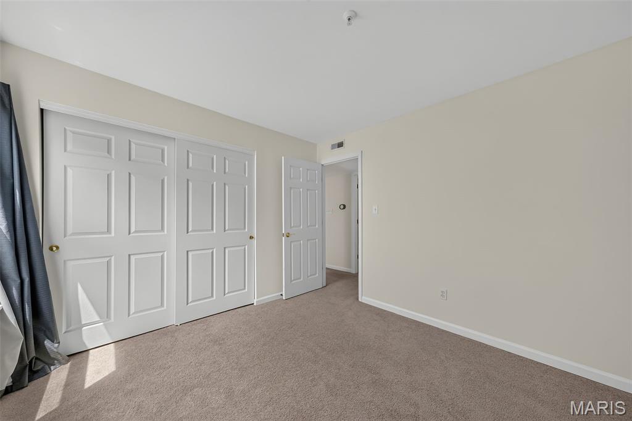
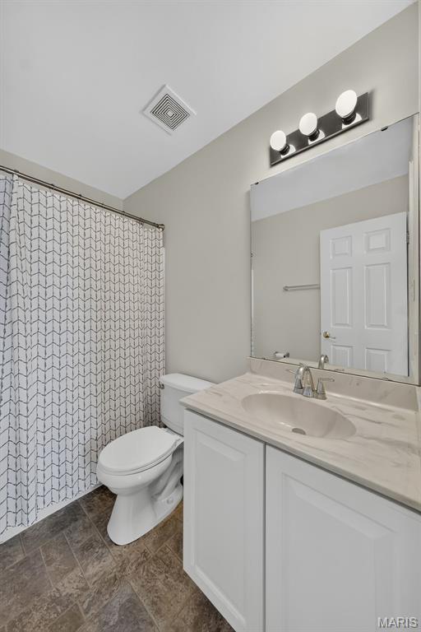
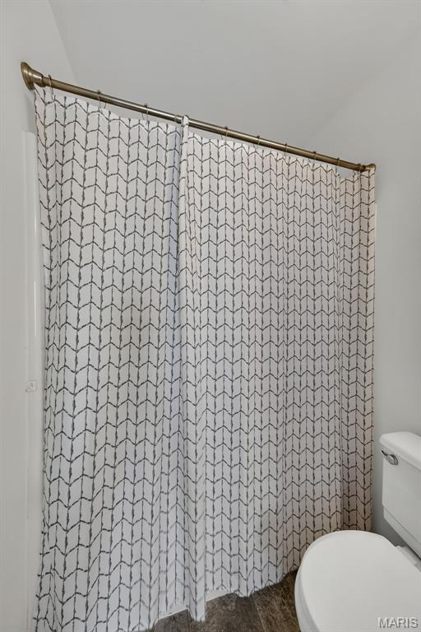
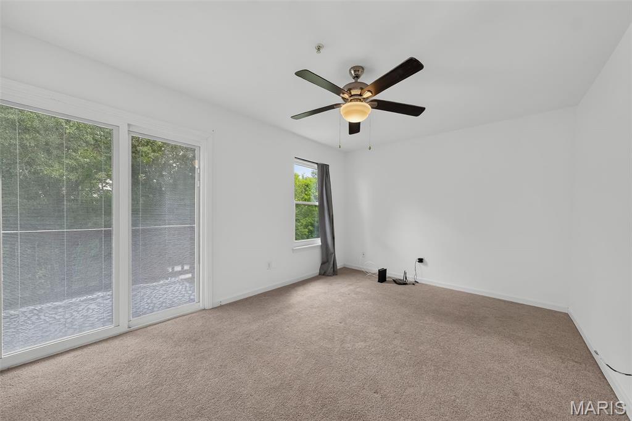
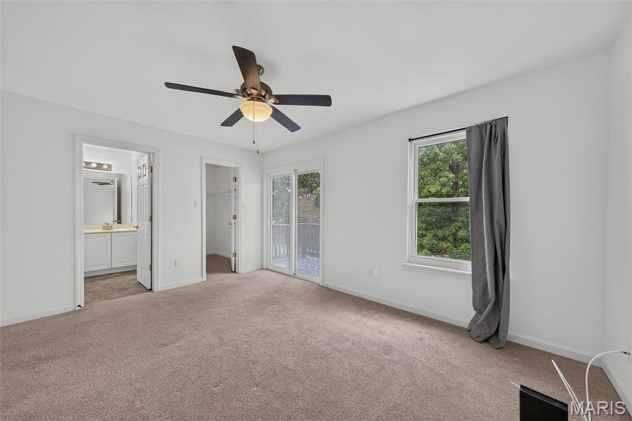
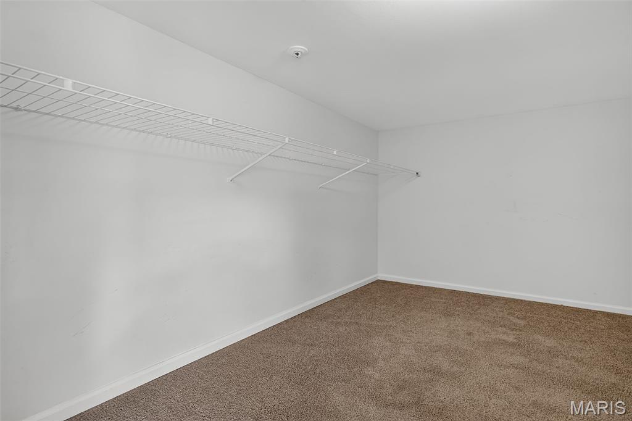
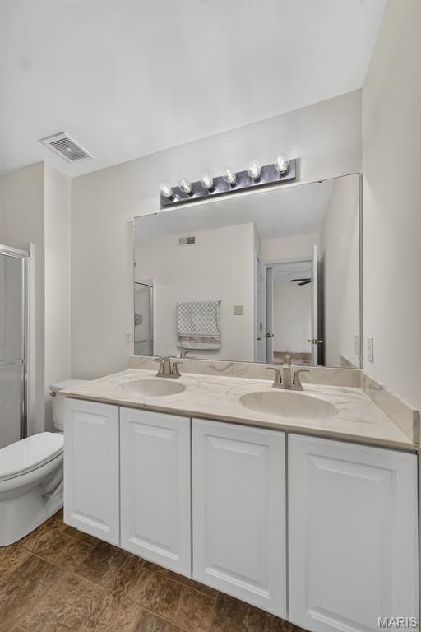
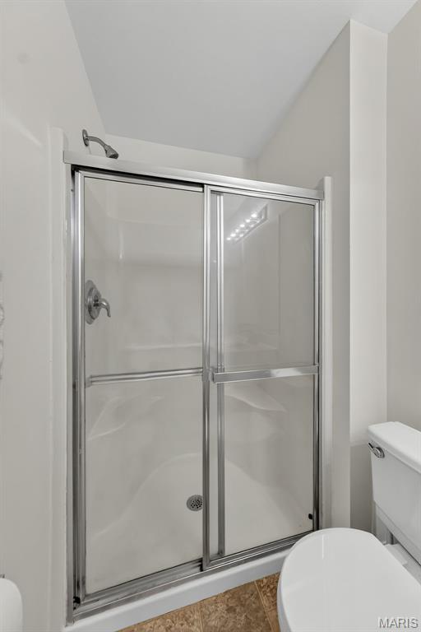
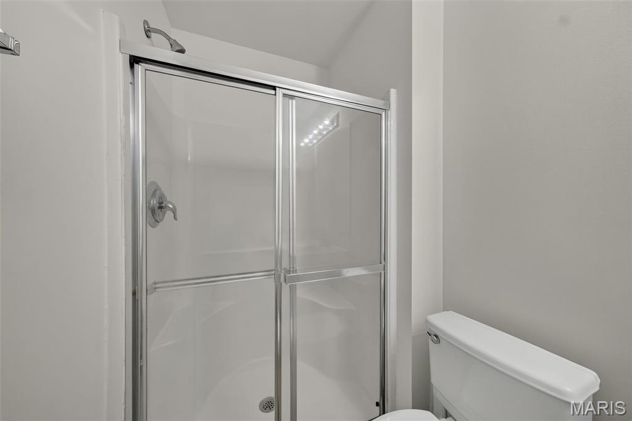
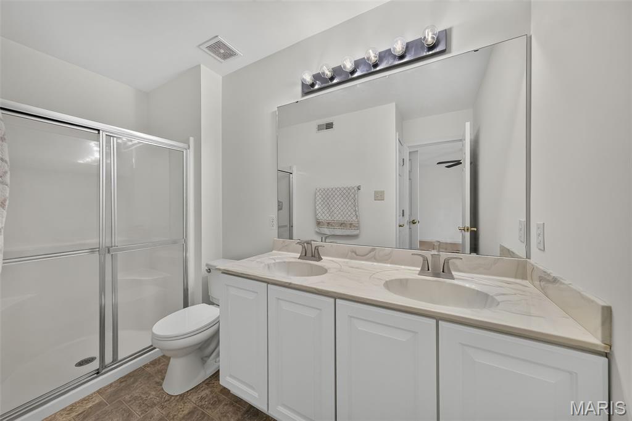
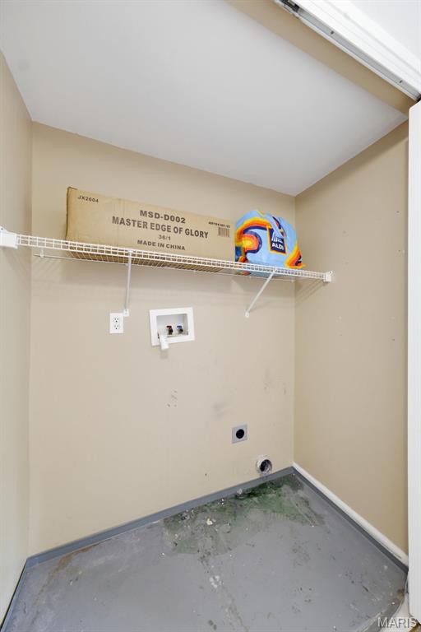
The spacious primary suite includes a walk-in closet, private access to the deck, and an en-suite bath with double sinks. A second generously sized bedroom and full hall bath provide plenty of space for family, guests, or a home office. Conveniently located in the hallway between the two bedrooms, the main-floor laundry adds ease and functionality to everyday living.

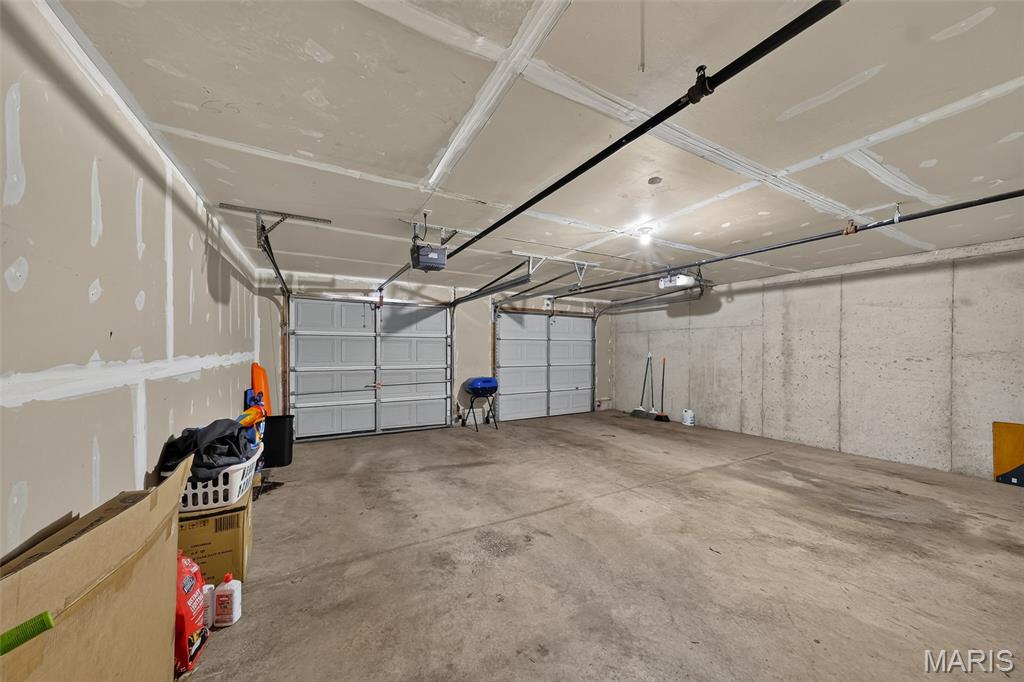
Additional highlights include a one-car garage and an oversized private storage room in the lower level, offering exceptional storage rarely found in condo living.

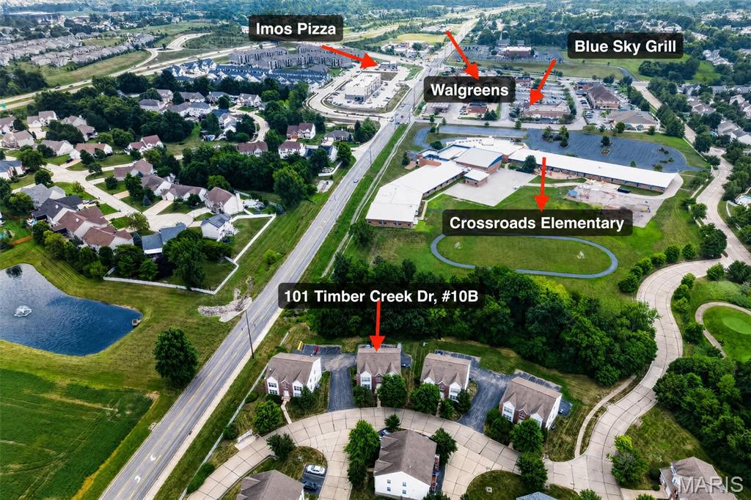
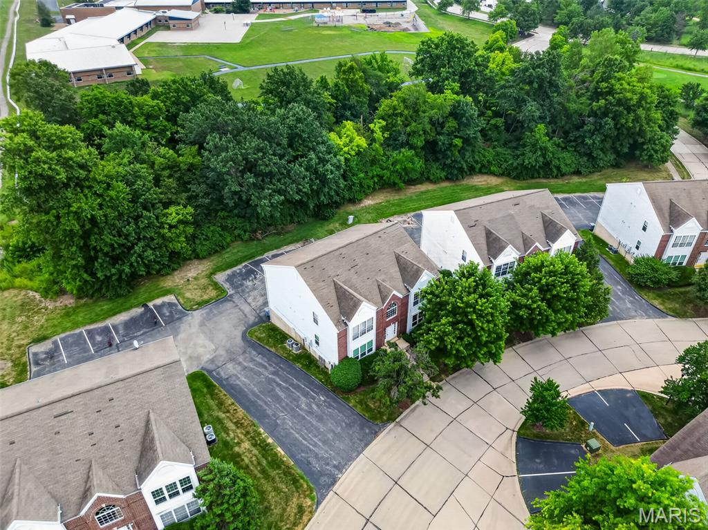
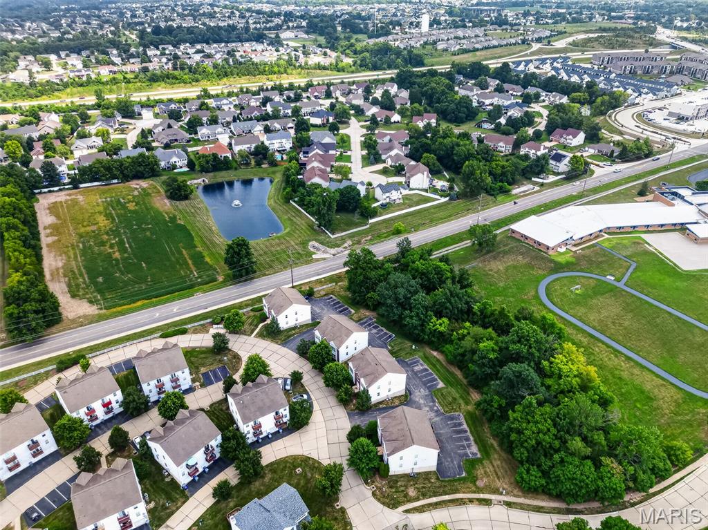
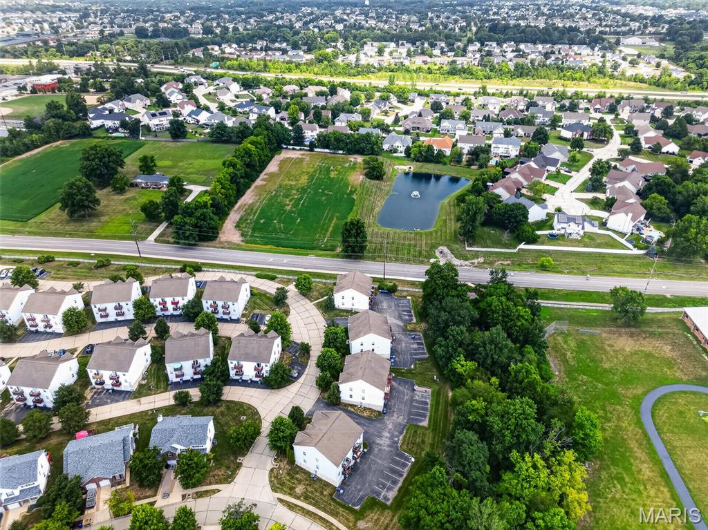
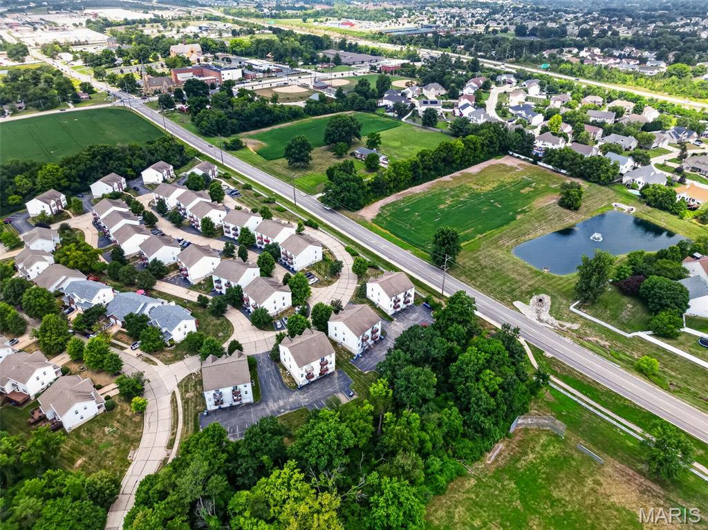
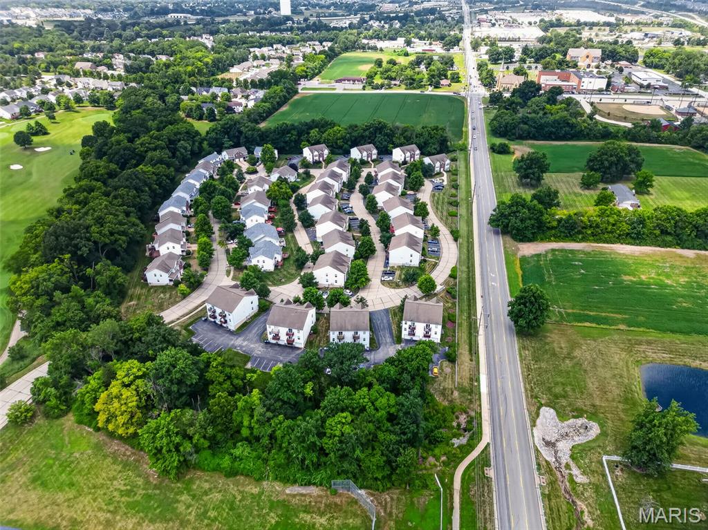
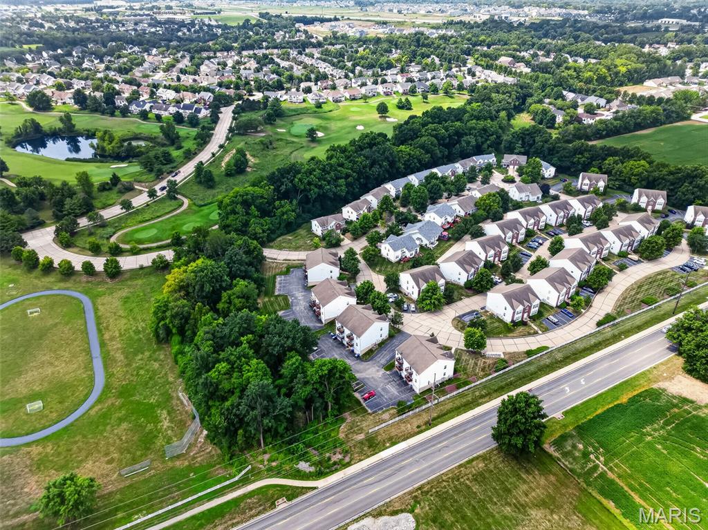
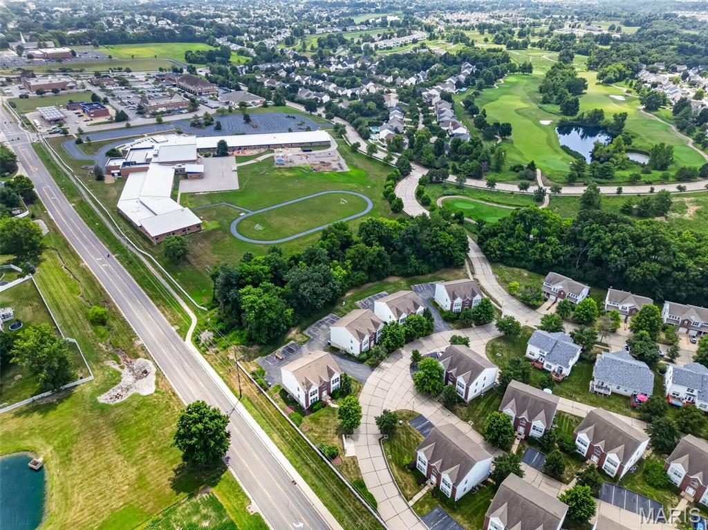
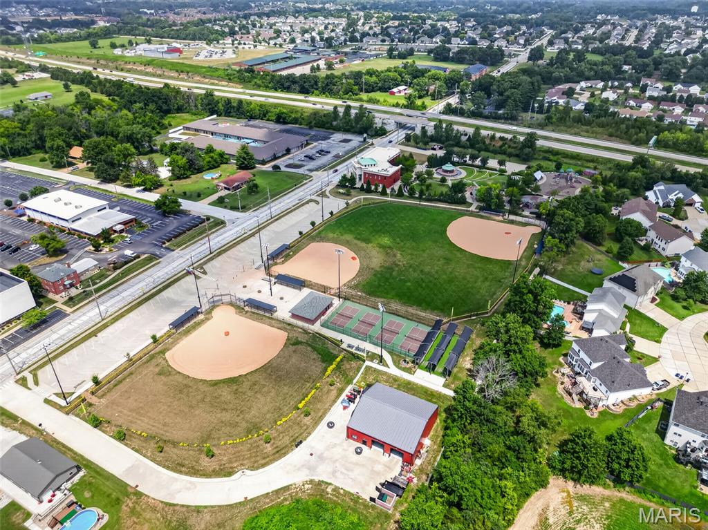
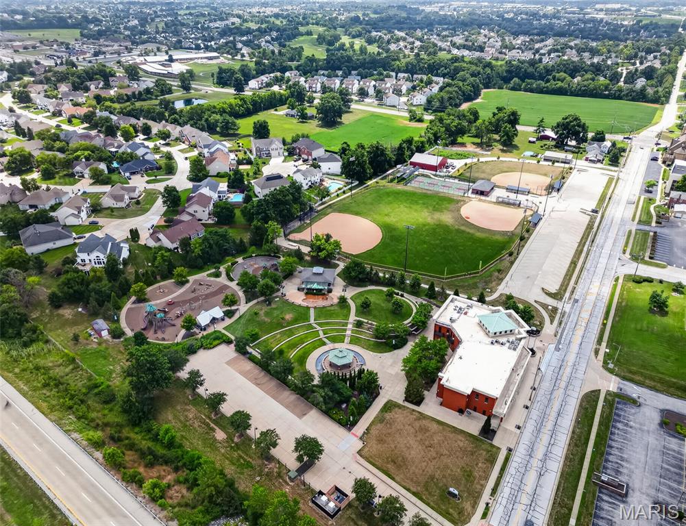
Conveniently located with easy access to Highways 364 and 40, you're just minutes from shopping, restaurants, parks, and everyday conveniences. Plus, the elementary school is within walking distance.

Enjoy maintenance-free living in one of O'Fallon's most desirable communities—this move-in ready condo is one you won't want to miss!

101 Timber Creek Drive

Message successfully sent.

What would you like to know?

What is 3 + 4 ?

I agree to receive email communication and understand I can unsubscribe at any time.

I agree to be contacted by Kornelije Josić via call, email, and text for real estate services. To opt out, you can reply 'stop' at any time or reply 'help' for assistance. You can also click the unsubscribe link in the emails. Message and data rates may apply. Message frequency may vary. Privacy Policy

Related Properties

New on site 1 day ago
Totally renovated, ridiculously clean, and right in the middle of everything Lake Saint Louis has to offer. If you've been thinking about ditching the yard work and spending more time actually enjoying life, this condo makes that decision pretty easy.
The tall ceilings are the first thing you'll notice. They make the whole place feel way bigger than you'd expect, and being on the third floor means no one stomping around above you. Just peace, quiet, and a great spot to kick back.
Coffee on the balcony, dinner a few minutes away, shopping around the corner, and easy access to everything. Whether you're buying your first place, downsizing, or just tired of taking care of a house, this one checks a lot of boxes without feeling like every other condo you've walked through.
#26045266

O'Fallon

4301 Spring Creek Lane

2 Beds

2 Baths

1,014 Sq.Ft.

$195,500

MLS#: 26045266
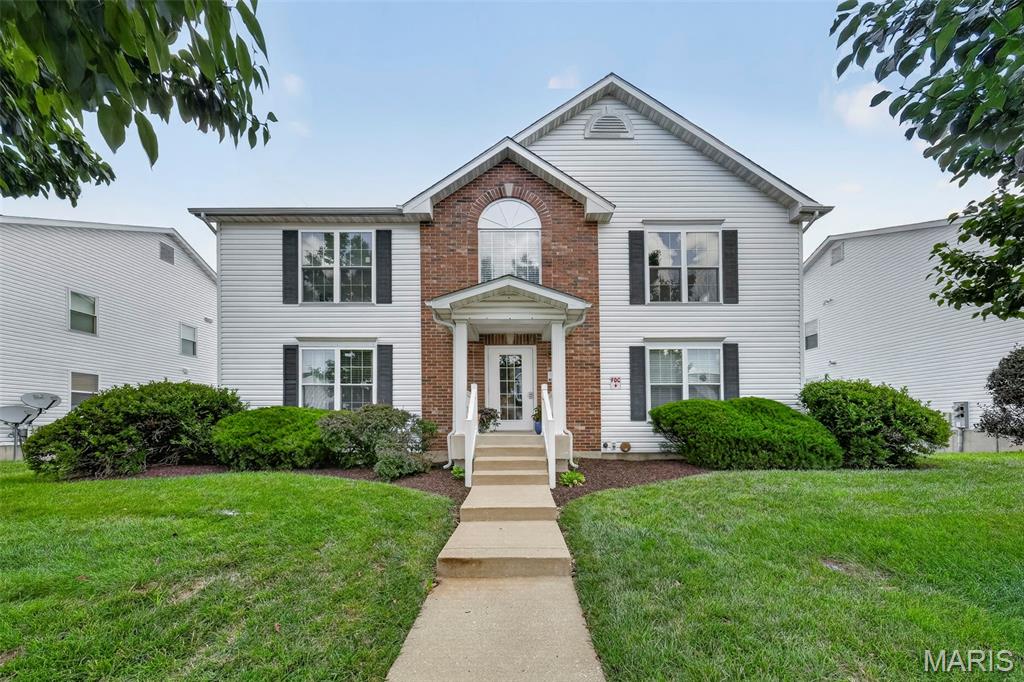
A spacious and open floorplan offers comfortable, affordable, low maintenance living.   This second-floor unit has an open floorplan with soaring vaulted ceilings.  This is a bright and airy home.  Plenty of space in the living, dining and kitchen area.  A large primary suite offers a generous bedroom space with a large full bath, a linen closet and a large walk-in closet.  The second bedroom is just steps away from the second full bath.  The private main floor in unit laundry is a step saver.  Oh, so convenient.  Fresh paint and move-in ready.  Step out to your private deck.  You will see you are a short walk to one of the pools and fishing pond.  This home has a single car garage.  A must have feature.  Generous sized private storage locker room.  Recent HVAC and HWH are a big bonus.  Hurry, you can be cooling off at the community pools and discovering other amenities this summer.  Homefield residents are able to enjoy 2 community pools, basketball courts, playgrounds, soccer fields, disc golf and horseshoes pits.  Meet your new neighbors while on the walking trails on your way to the community clubhouse and pavilions.  Make memories at the catch and release pond.  Enjoy a carefree lifestyle living at Homefield Gardens Condominiums.  More time for an active life.  No time needed for exterior home maintenance.  The monthly HOA includes water, trash and sewer.   Plus exterior maintenance and insurance.  Factor in the convenient location with easy access to highways.  O'Fallon offers major shopping areas and restaurants nearby.  Close to hospitals and other professional services.   Check out the highly rated Fort Zumwalt North School District.  O'Fallon is consistently rated as one of the Best Places to Live.  618 Homerun offers so much value at an affordable price.
#26044654

O'Fallon

618 Homerun Drive 6N

2 Beds

2 Baths

1,088 Sq.Ft.

$150,000

MLS#: 26044654
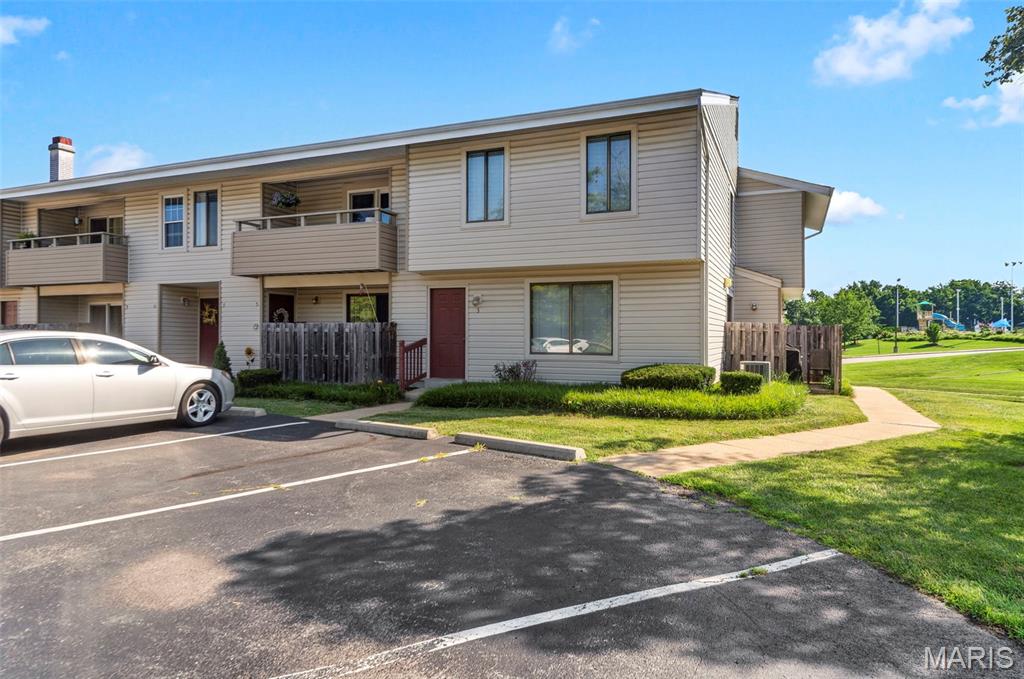
Welcome home to this inviting 2-bedroom, 2-bathroom condo in desirable North O’Fallon! This two-story home features both bedrooms upstairs for added privacy, while the main level offers comfortable living space and a kitchen with direct access to a private patio—perfect for enjoying your morning coffee or relaxing outdoors. The patio offers peaceful views of trees near the park and the pool.

Enjoy an unbeatable location directly across the street from Civic Park and Alligator’s Creek Aquatic Center. Spend your days walking the trails, taking the kids to the playground, walking your dog along the trails, or cooling off at the aquatic center—not even a minute from your place. The post office is just seconds from here! The condo also includes one assigned parking space for your convenience, just a few steps from your front door.

The HOA provides low-maintenance living by covering exterior maintenance, lawn care, landscaping, snow removal, and trash service, giving you more time to enjoy everything this fantastic location has to offer.
#26044746

O'Fallon

3 Dixons Court G

2 Beds

1 Baths

920 Sq.Ft.

$170,000

MLS#: 26044746
You've earned a home that works for you - not the other way around. This beautifully maintained 2-bedroom, 2-bath condo in O'Fallon offers the space you want without the yard, the roof, or the to-do list.

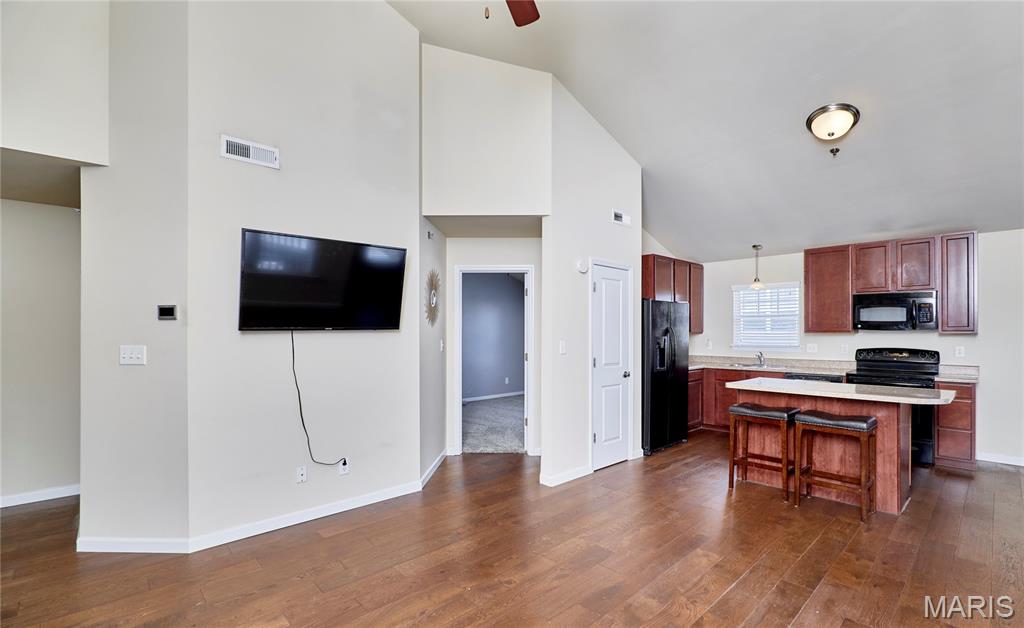
Step inside and you'll immediately feel the care that's gone into this home. Warm hardwood floors, updated tile, and fresh carpet - all done within the last two years - give every room a clean, polished feel. The open layout makes daily living easy and comfortable, with room to host family when they visit.

The deck off the living room is a quiet spot to enjoy your morning coffee or an evening with a good book. Covered parking protects your car year-round without you lifting a finger. All major appliances -refrigerator, washer, dryer - are included, so the transition is as smooth as possible.

HOA handles exterior maintenance and grounds, so your time is truly your own. You're minutes from shopping, medical offices, restaurants, and parks - everything within easy reach in one of St. Charles County's most convenient communities.

Low-maintenance living at its best. Come see it for yourself - we think you'll feel right at home.
#26044330

O'Fallon

532 Bramblett Hills

2 Beds

2 Baths

1,139 Sq.Ft.

$194,900

MLS#: 26044330
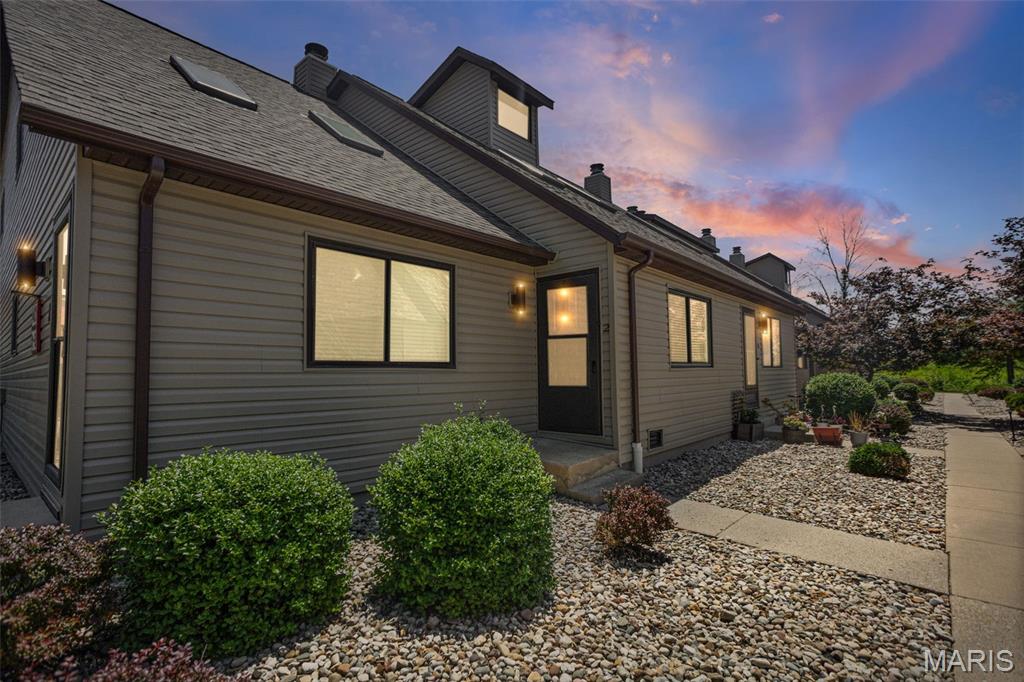
Check out this move in ready 2 bedroom, 2 bath condo in O'Fallon! Enjoy the low maintenance lifestyle! Includes 1-car detached garage. Private backyard is fenced with patio space & includes storage shed. Main level features a living room with vaulted ceiling & skylights! Open floor plan with eat-in kitchen, appliances included. Bedroom 1 is on the main level, includes double closets & there is a half bath with laundry area. Upper level includes a loft with fireplace & built in shelving, full bath & 2nd bedroom. New HVAC system 2026! Ground level, middle unit. Buyer to verify all information.
#26039969

O'Fallon

401 Ponderosa 2

2 Beds

1 Baths

1,100 Sq.Ft.

$145,000

MLS#: 26039969
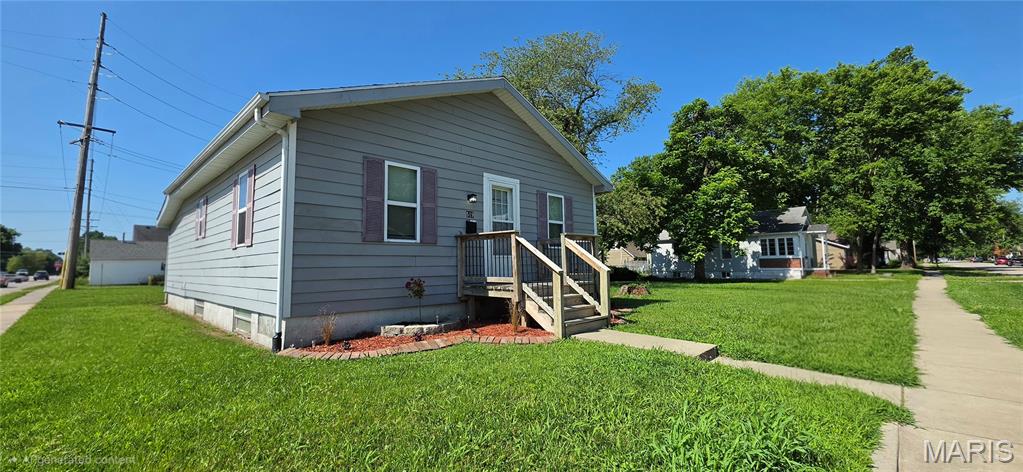
Charming Updated Ranch on Large Corner Lot!

From the moment you arrive, this charming and well-maintained ranch home welcomes you with an inviting curb appeal that makes you want to pause and stay awhile. The attractive gray siding is accented by contrasting shutters and crisp white trim, creating a clean, modern look. Before you even step inside, the wooden front porch decking and railing provides the perfect spot to relax with your morning coffee. Thoughtfully landscaped flower beds with decorative edging and fresh mulch frame the home. The spacious, level corner lot offers plenty of room for outdoor enjoyment, beautifully enhanced by wide frontage, mature trees, and an established neighborhood setting.

Step inside to a bright living room featuring durable, modern, multi-toned luxury vinyl plank flooring that flows seamlessly throughout the main level. The neutral contemporary paint palette is perfectly accented by crisp white chair rail molding and matching baseboards. A wide cased opening provides a free-flowing feel, effortlessly connecting your main living space to the heart of the home for easy entertaining.

The spacious kitchen blends modern updates with rustic character, highlighted by a unique red brick accent wall. Bright white cabinets with sleek black hardware provide abundant storage and are complemented by updated stainless steel appliances, including a refrigerator and electric range. With plenty of counter space framing a double-bowl sink, this kitchen is as highly functional as it is inviting.

This turn-key home features 3 bedrooms, 1 full bath, and a full unfinished basement offering excellent storage or potential future equity. Best of all, you are in close proximity to vibrant downtown O'Fallon festivities, local restaurants, and shopping. Don't miss this beautiful gem—it is ready for its next chapter to begin!
#26041427

O'Fallon

519 E Washington Street

3 Beds

1 Baths

1,014 Sq.Ft.

$159,900

MLS#: 26041427
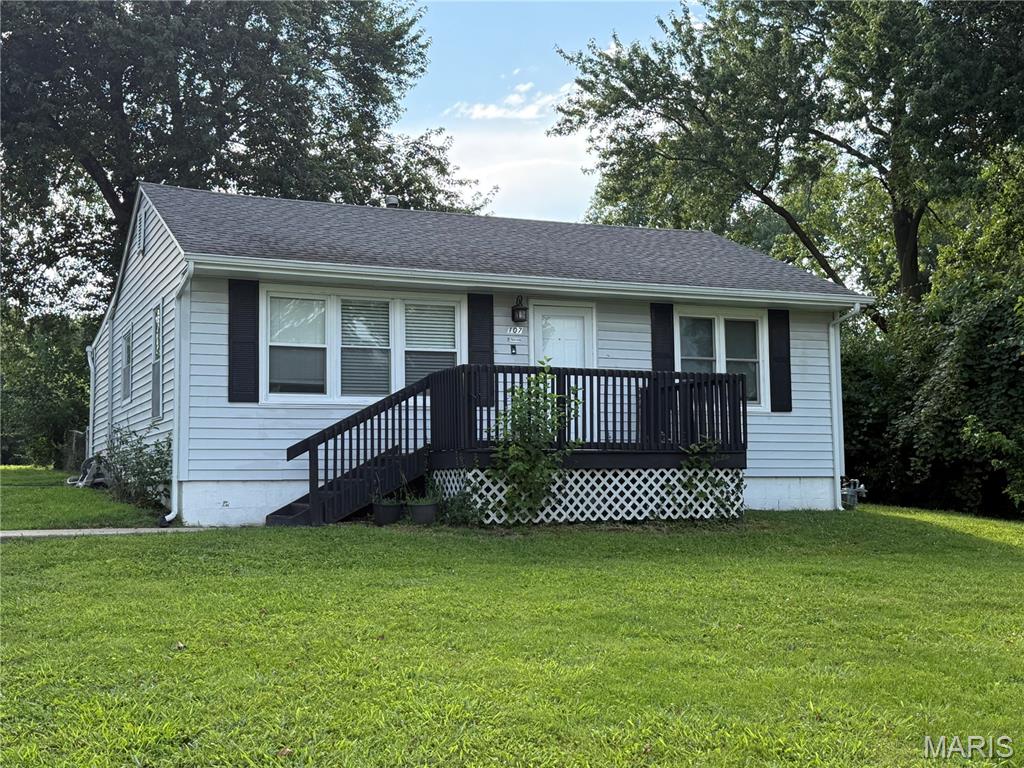
Check out this cute and functional 3 bedroom 1 bath home close to shopping, the interstate and Scott Air Force Base. Renovated just a little over a year ago, this home would be great for a starter or someone looking to downsize.  Schedule you showing today. Check out this 3D walkthru - https://my.matterport.com/show/?m=iSjpfSFPzLd
#26043063

O'Fallon

107 Brookside Drive

3 Beds

1 Baths

768 Sq.Ft.

$205,000

MLS#: 26043063
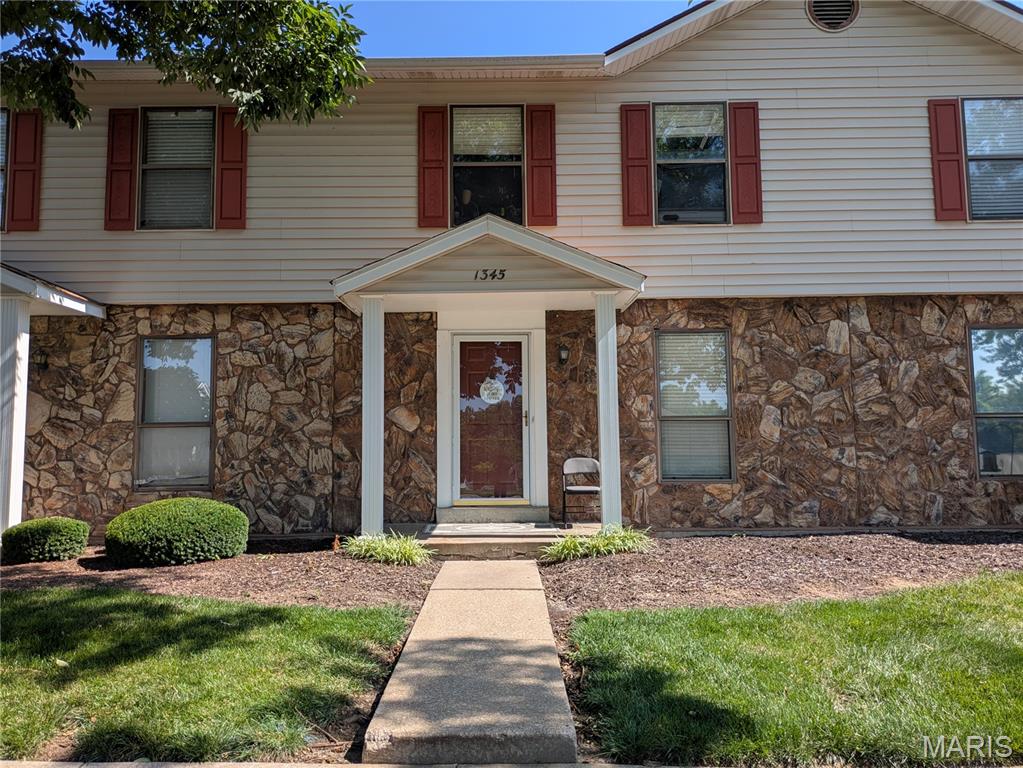
2 Bedroom, 1.5 Bath Townhome in a Great Location.  Minutes from Everything!  Wentzville Schools with easy access to Hwy 70, 40, and 364.  Good size Kitchen with Breakfast Room.  Two Large Bedrooms on the Upper Level with Full Bath.  Cozy living Room.  Finished lower level with Large Rec Room and possible sleeping area.  Bar area, complete with cabinets.  Two assigned parking spaces.  Home needs some TLC and Cosmetic Improvements and is Priced to Sell!
#26043074

O'Fallon

1345 Sunburst Drive B

2 Beds

1 Baths

1,550 Sq.Ft.

$175,000

MLS#: 26043074
Experience Low-Maintenance Living at Its Finest in Springhurst Terrace Condominiums! Private, ground-level, end-unit condo offers true NO-STEP ENTRY convenience and showcases numerous quality updates throughout. Nestled among mature trees and beautifully manicured landscaping, you'll enjoy a peaceful setting from the covered patio with an adjacent storage area next to common ground—perfect for morning coffee or evening relaxation.
Step inside to a bright, open-concept floor plan featuring newer luxury vinyl plank flooring, custom paint, and recessed lighting throughout.  Stylish kitchen offers a breakfast bar, abundant counter space and cabinetry, plus convenient in-unit laundry with a stackable washer and dryer included. The spacious primary suite features a walk-in closet and a private ensuite bath complete with a walk-in shower with dual seats and a linen closet. A desirable split-bedroom floor plan provides added privacy for guests, family members, or a home office.
Recent improvements include a newer water heater, thermostat, faucet, disposal, blinds, recessed lighting, updated light fixtures, and ceiling fans. Monthly fees cover lawn care, snow removal, water, sewer, trash, one covered carport space, and one additional assigned parking space.  Enjoy outstanding community amenities including an inground pool, playground, dog park, walking trails, and basketball court.  The Best of Both Worlds…WOW!
#26039257

O'Fallon

15103 Spring Creek Lane

2 Beds

2 Baths

1,018 Sq.Ft.

$183,000

MLS#: 26039257

 - property

Send a message

Message successfully sent.

Your message

What is 3 + 4 ?

Reason for contacting?

I agree to receive email communication and understand I can unsubscribe at any time.

I agree to be contacted by Kornelije Josić via call, email, and text for real estate services. To opt out, you can reply 'stop' at any time or reply 'help' for assistance. You can also click the unsubscribe link in the emails. Message and data rates may apply. Message frequency may vary. Privacy Policy

Sign Out

Virtual Assistant

Would you like to take the next step with this property? We can help you schedule a showing or virtual tour, or send you more details.

Yes, I would like more information.

Thank You for Your Reply, One of Our Agents will contact you as soon as possible

No, maybe later.

Thank you, you can always contact me via email, phone number or through the contact form.

Realhub AI

Lucy - Your AI-Powered Realtor

Update Your Temporary Password

Personalize your search

Enter your email and we'll notify you immediately when new listings match what you're looking for.

or enter email address

Already have an account ? Login here

Continue your home search

Area

I agree to receive communications and understand I can unsubscribe at any time.

I agree to be contacted by Kornelije Josić via call, email, and text for real estate services. To opt out, you can reply 'stop' at any time or reply 'help' for assistance. You can also click the unsubscribe link in the emails. Message and data rates may apply. Message frequency may vary. Privacy Policy

Already have an account ? Login here

We use cookies

We use cookies primarily for analytics to enhance your experience. By accepting, you agree to our use of these cookies. You can manage your preferences or learn more about our cookies policy.