
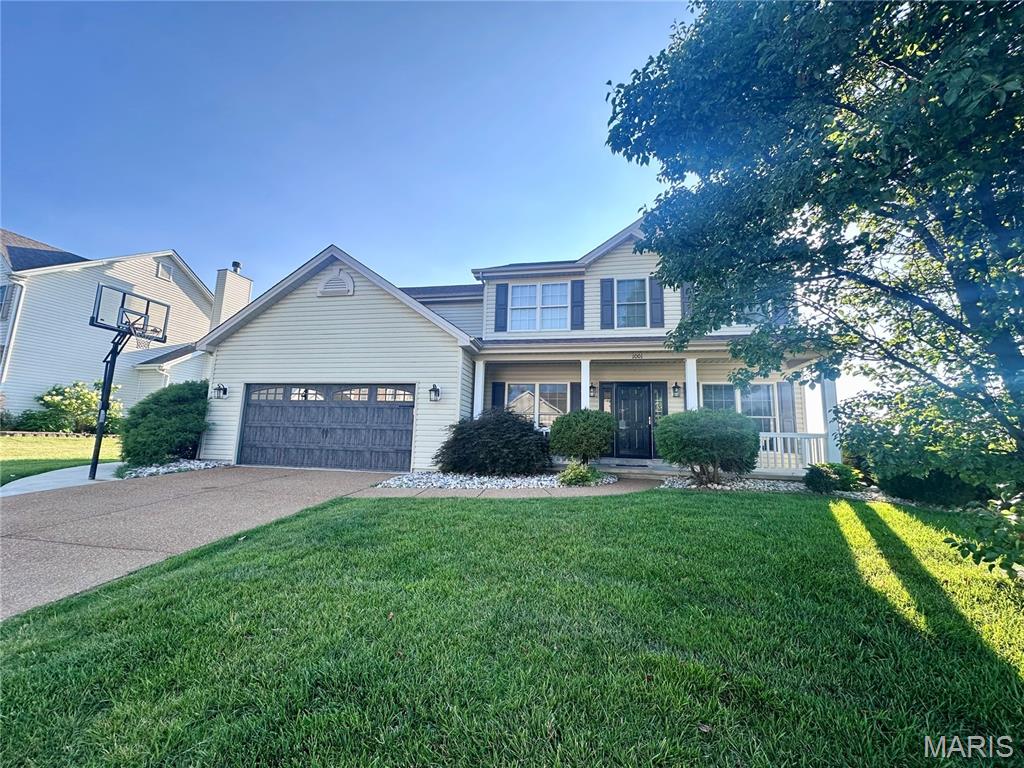
Property
Beds
4
Full Baths
3
1/2 Baths
1
Year Built
2005
Sq.Footage
3,674
Discover the perfect blend of comfort and style in this spacious home located in the highly sought-after Avondale Heights subdivision! Offering over 3,600 square feet of living space, this residence features a neutral paint palette and hard surface flooring throughout, creating a fresh, timeless feel that's ready for your personal touch. Designed for both everyday living and entertaining, the spacious floor plan features a large family room with a cozy wood-burning fireplace and an impressive wall of original Andersen windows that fills the home with natural light. The beautifully updated eat-in kitchen boasts 42-inch white cabinetry, an island with space for counter seating, quartz countertops, stainless steel appliances, and ample prep and storage space. Also on the main floor, you'll find a formal dining room and a private, dedicated office can be found behind beautiful french doors off the foyer. Retreat to the expansive primary suite featuring a stunning vaulted and beamed ceiling, an attached bathroom with dual sinks, soaking tub & separate shower, creating a peaceful and inviting escape. 3 additional large bedrooms with ceiling fans and another full bathroom complete the 2nd floor. The partially finished lower level offers additional living space with a recreation area, wet bar, a bonus room-perfect for a sleeping area, playroom, or craft room, plus an impressive media room complete with projection equipment and surround speakers—ready for memorable movie nights. Step outside to enjoy the composite deck with gazebo overlooking the fully fenced backyard with black aluminum fencing—ideal for relaxing, entertaining, or letting kids & pets play. Additional highlights include dual HVAC systems, keeping your 2nd floor cool in the summers, a finished oversized garage with a Tesla vehicle charging station, & a lawn irrigation system that will help to keep your grass green throughout the year! Perfectly located in the heart of O'Fallon with quick access to Highways 364, 40, and 70, this home is just minutes from restaurants, shopping, parks, and everyday conveniences. All of this, plus the benefit of being located within a top-rated school district, makes this an opportunity you won't want to miss! Check back on or before Thursday, 7/23 to see professional pictures, floor plans, 3D virtual tour & more!
Features & Amenities
Interior
-
Other Interior Features
Bar, Beamed Ceilings, Breakfast Bar, Ceiling Fan(s), Eat-in Kitchen, Entrance Foyer, Kitchen Island, Open Floorplan, Pantry, Smart Thermostat, Stone Counters, Vaulted Ceiling(s), Walk-In Closet(s)
-
Total Bedrooms
4
-
Bathrooms
3
-
1/2 Bathrooms
1
-
Above Grade Finished Area
2692.0
-
Basement YN
YES
-
Cooling YN
YES
-
Cooling
Ceiling Fan(s), Central Air, Dual
-
Fireplace YN
YES
-
Heating YN
YES
-
Heating
Forced Air, Zoned, Exhaust Fan
-
Pet friendly
N/A
Exterior
-
Garage
Yes
-
Garage spaces
2
-
Construction Materials
Vinyl Siding
-
Parking
Aggregate, Attached, Driveway, Electric Vehicle Charging Station(s), Garage, Garage Door Opener, Garage Faces Front, Kitchen Level, Oversized
-
Patio and Porch Features
Covered, Deck, Front Porch
-
Pool
No
Area & Lot
-
Lot Features
Back Yard, Sprinklers In Front, Sprinklers In Rear
-
Lot Size(acres)
0.23
-
Lot Size(square feet)
10,018
-
Property Type
Residential
-
Property Sub Type
Single Family Residence
-
Architectural Style
Traditional
Price
-
Sales Price
$535,000
-
Tax Amount
$5,725
-
Sq. Footage
3,674
-
Price/SqFt
$145
HOA
-
Association
YES
-
Association Fee
$100
-
Association Fee Frequency
Annually
-
Association Fee Includes
N/A
School District
-
Elementary School
Progress South Elem.
-
Middle School
Ft. Zumwalt South Middle
-
High School
Ft. Zumwalt South High
Property Features
-
New Construction
NO
-
Foundation Details
Concrete Perimeter
-
Ownership
Private
-
Sewer
Public Sewer
-
Water Source
Public
Schedule a Showing
Showing scheduled successfully.
Mortgage calculator
Estimate your monthly mortgage payment, including the principal and interest, property taxes, and HOA. Adjust the values to generate a more accurate rate.
Your payment
Principal and Interest:
$
Property taxes:
$
HOA fees:
$
Total loan payment:
$
Total interest amount:
$
Location
County
St. Charles
Elementary School
Progress South Elem.
Middle School
Ft. Zumwalt South Middle
High School
Ft. Zumwalt South High
Listing Courtesy of Julie Scarpace , Keller Williams Realty West
RealHub Information is provided exclusively for consumers' personal, non-commercial use, and it may not be used for any purpose other than to identify prospective properties consumers may be interested in purchasing. All information deemed reliable but not guaranteed and should be independently verified. All properties are subject to prior sale, change or withdrawal. RealHub website owner shall not be responsible for any typographical errors, misinformation, misprints and shall be held totally harmless.

AGENT
Franko Maric
Call Franko today to schedule a private showing.

* Listings on this website come from the FMLS IDX Compilation and may be held by brokerage firms other than the owner of this website. The listing brokerage is identified in any listing details. Information is deemed reliable but is not guaranteed. If you believe any FMLS listing contains material that infringes your copyrighted work please click here to review our DMCA policy and learn how to submit a takedown request.© 2024 FMLS.
Related Properties
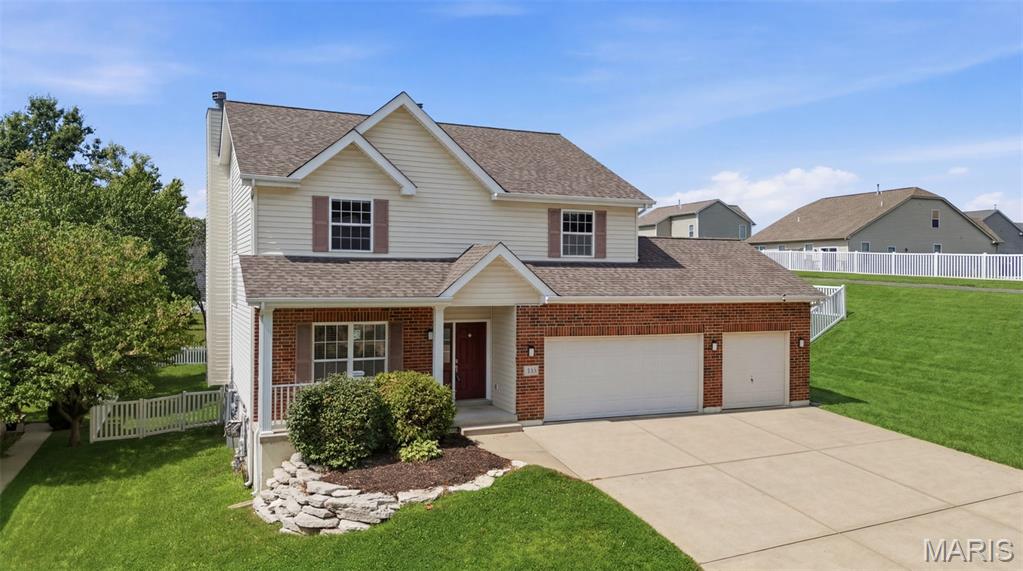
St Peters
434 Scenic Drive
5 Beds
3 Baths
2,975 Sq.Ft.
$525,000
MLS#: 26043703
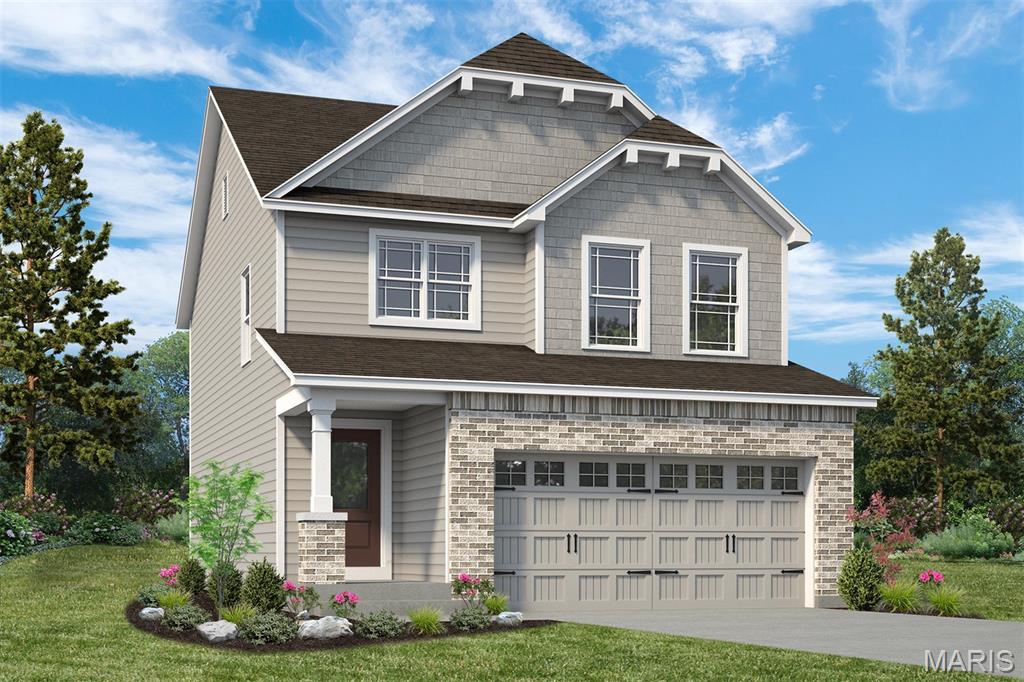
St Peters
53 Pheasant Ring Drive
3 Beds
2 Baths
1,749 Sq.Ft.
$471,940
MLS#: 26039968
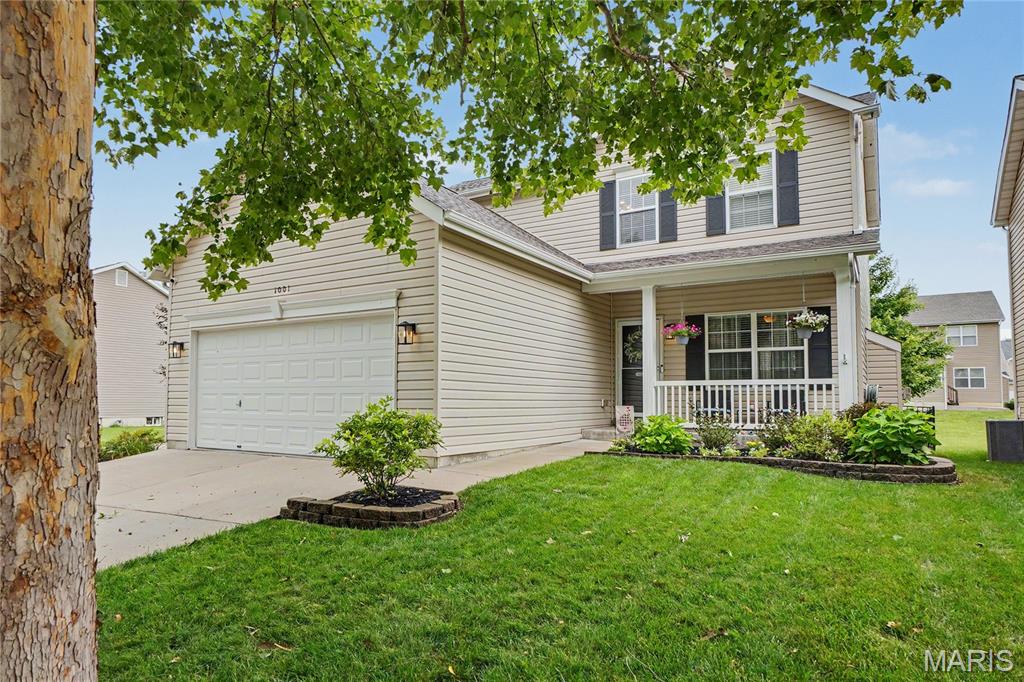
St Peters
1001 Harmony Lake Parkway
3 Beds
3 Baths
2,544 Sq.Ft.
$439,900
MLS#: 26042903
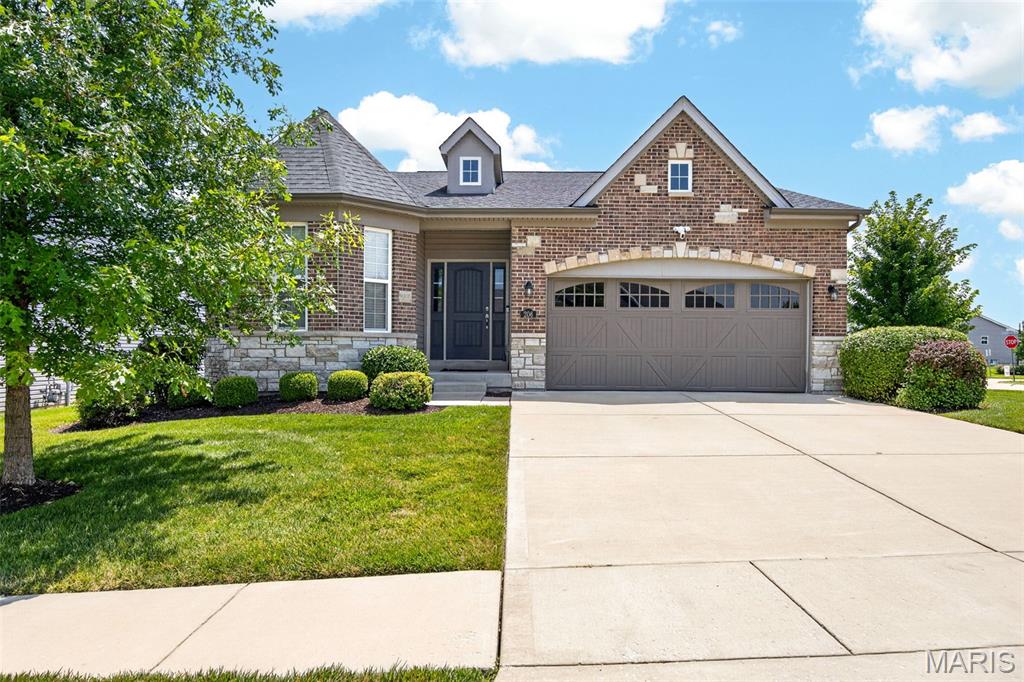
St Peters
206 Partinico Place
3 Beds
2 Baths
2,366 Sq.Ft.
$485,000
MLS#: 26023666
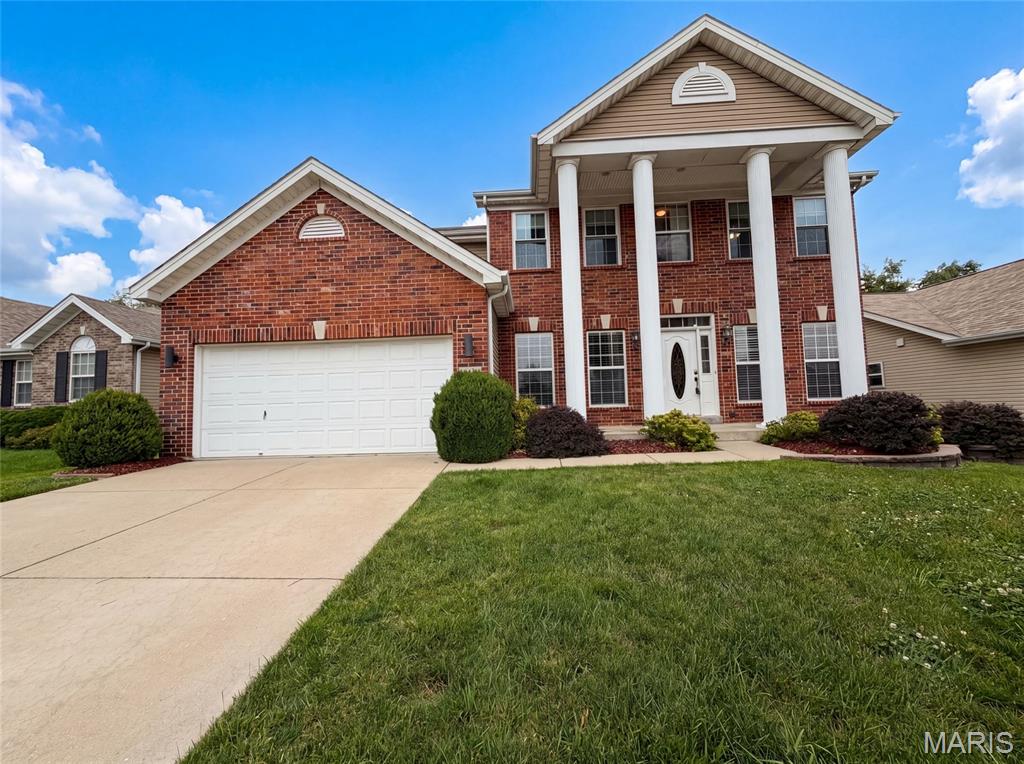
St Peters
819 Harding Street
4 Beds
3 Baths
3,714 Sq.Ft.
$516,000
MLS#: 26040267
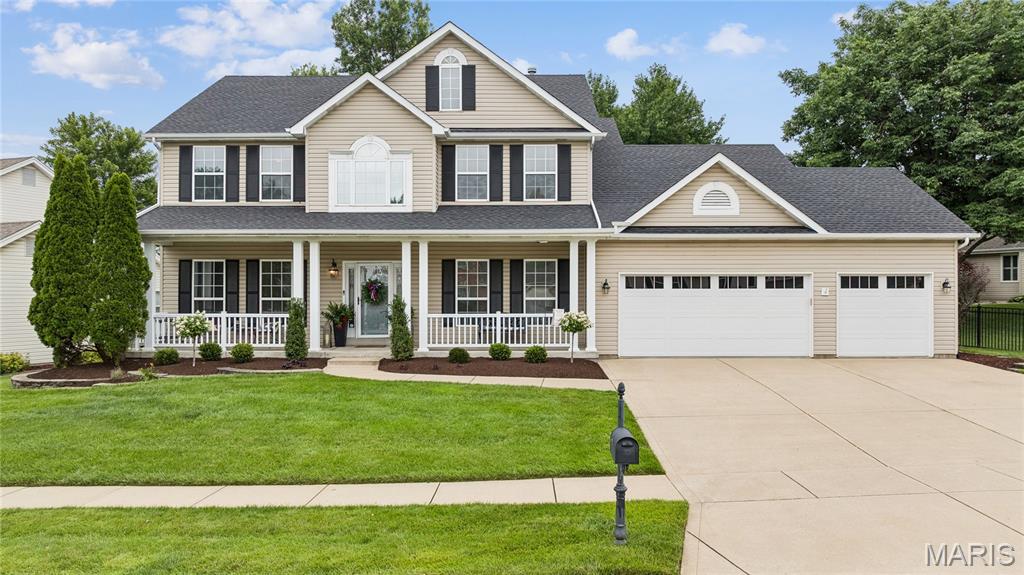
St Peters
510 Quarterhorse Trail
4 Beds
3 Baths
3,940 Sq.Ft.
$565,000
MLS#: 26038563
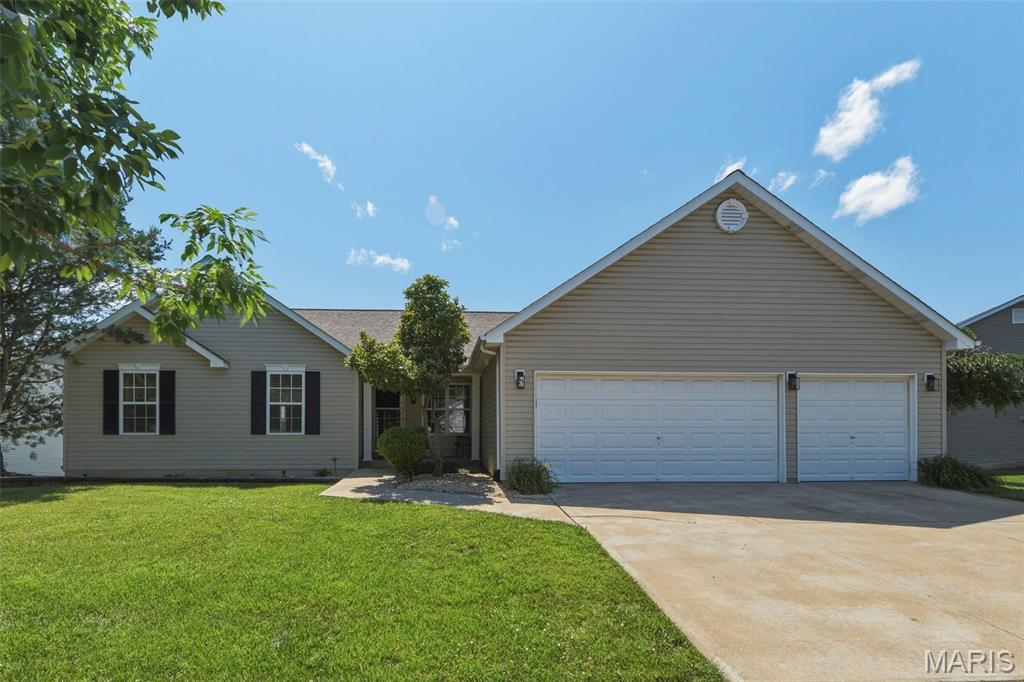
St Peters
48 Aspen Ridge Court
5 Beds
3 Baths
2,923 Sq.Ft.
$515,000
MLS#: 26036278
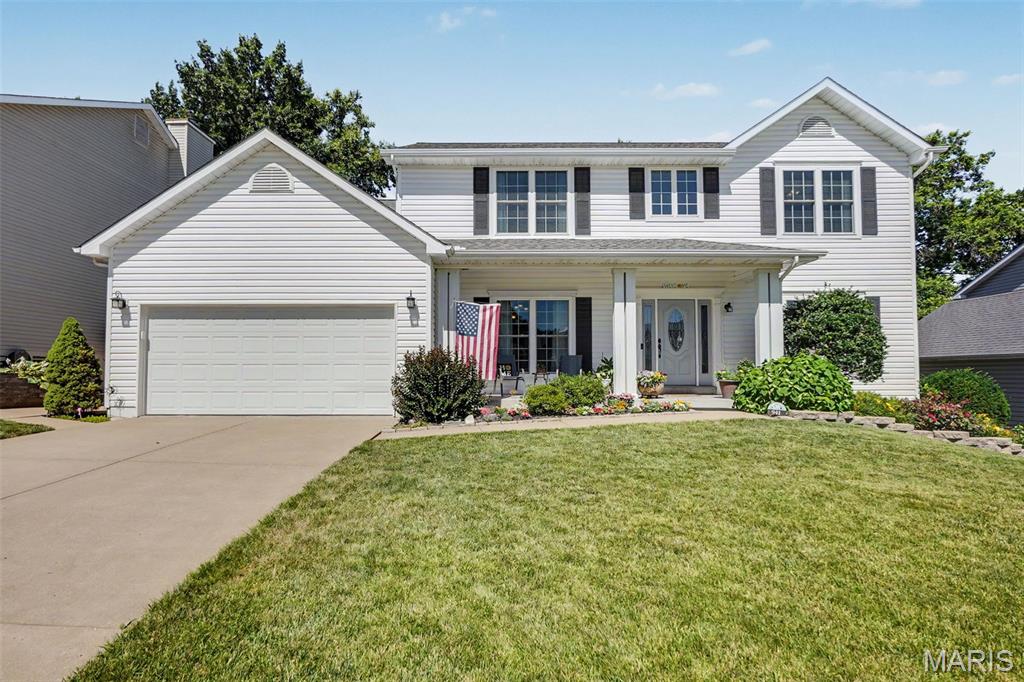
St Peters
941 Shady Path Court
5 Beds
3 Baths
3,654 Sq.Ft.
$489,000
MLS#: 26036079
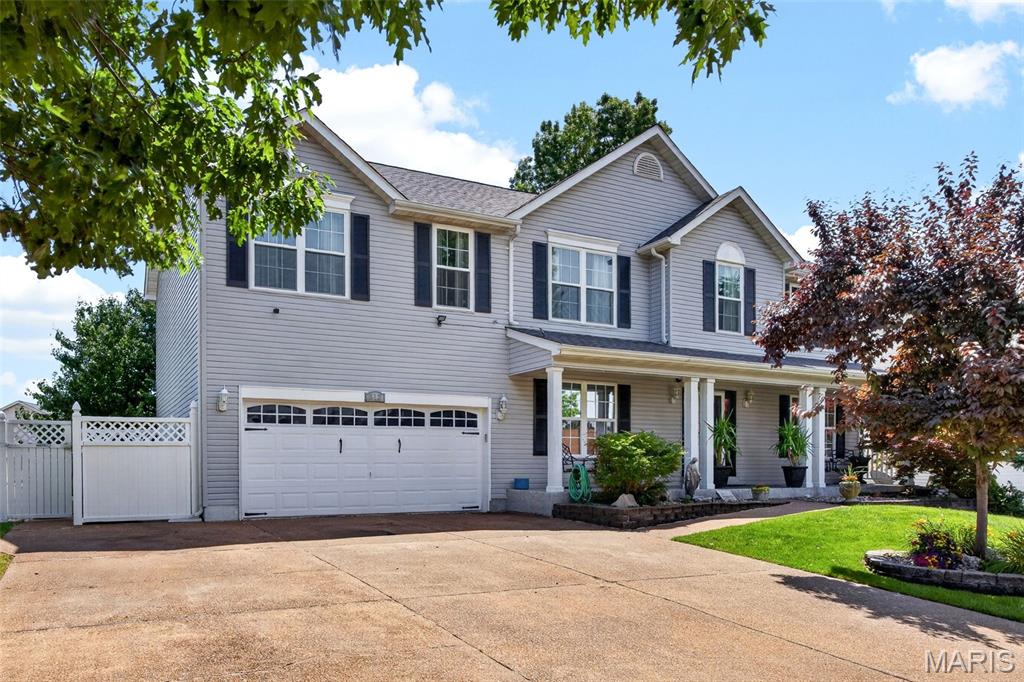
St Peters
312 Quiet Country Drive
4 Beds
3 Baths
3,635 Sq.Ft.
$524,900
MLS#: 26029718
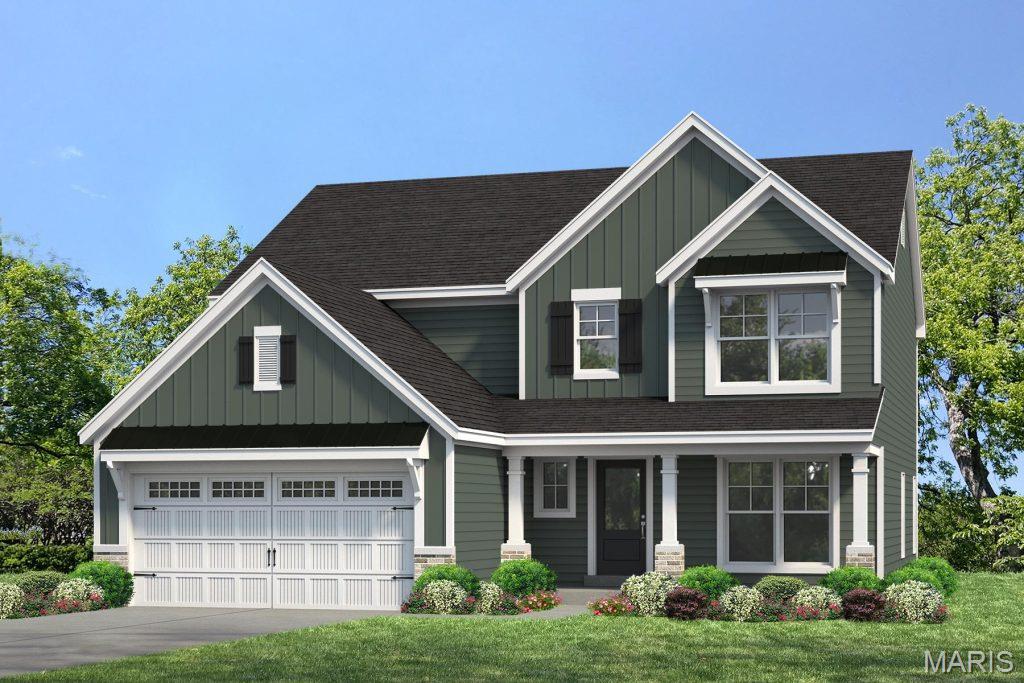
St Peters
547 Ryehill Drive
3 Beds
2 Baths
2,468 Sq.Ft.
$590,757
MLS#: 26028359
