REALHUB is on fire today

Properties

Browse or get in touch to schedule a walkthrough.

  • Nearby me
Price range

Popular Features

Community Features

Association

Property Features

Waterfront

View

Exterior Features

Interior Features

Style

10000 properties match your criteria

Updated 1 minute ago

E-Alert name
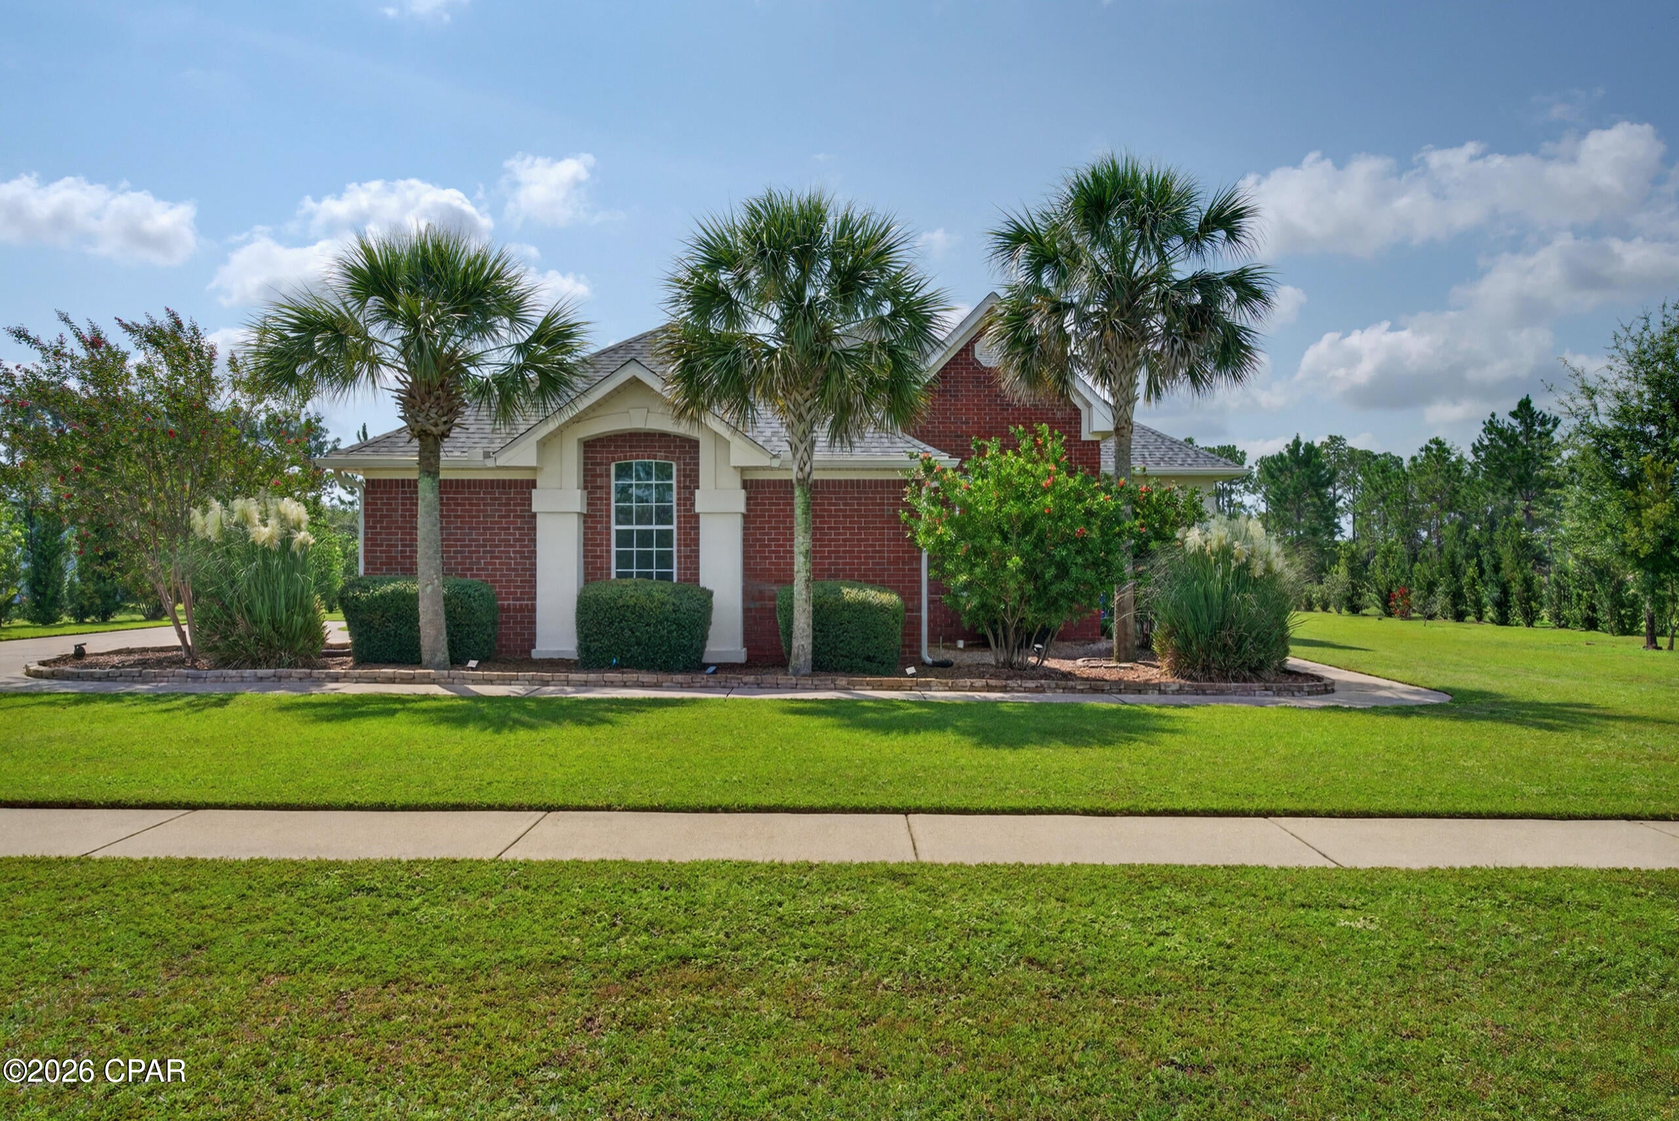
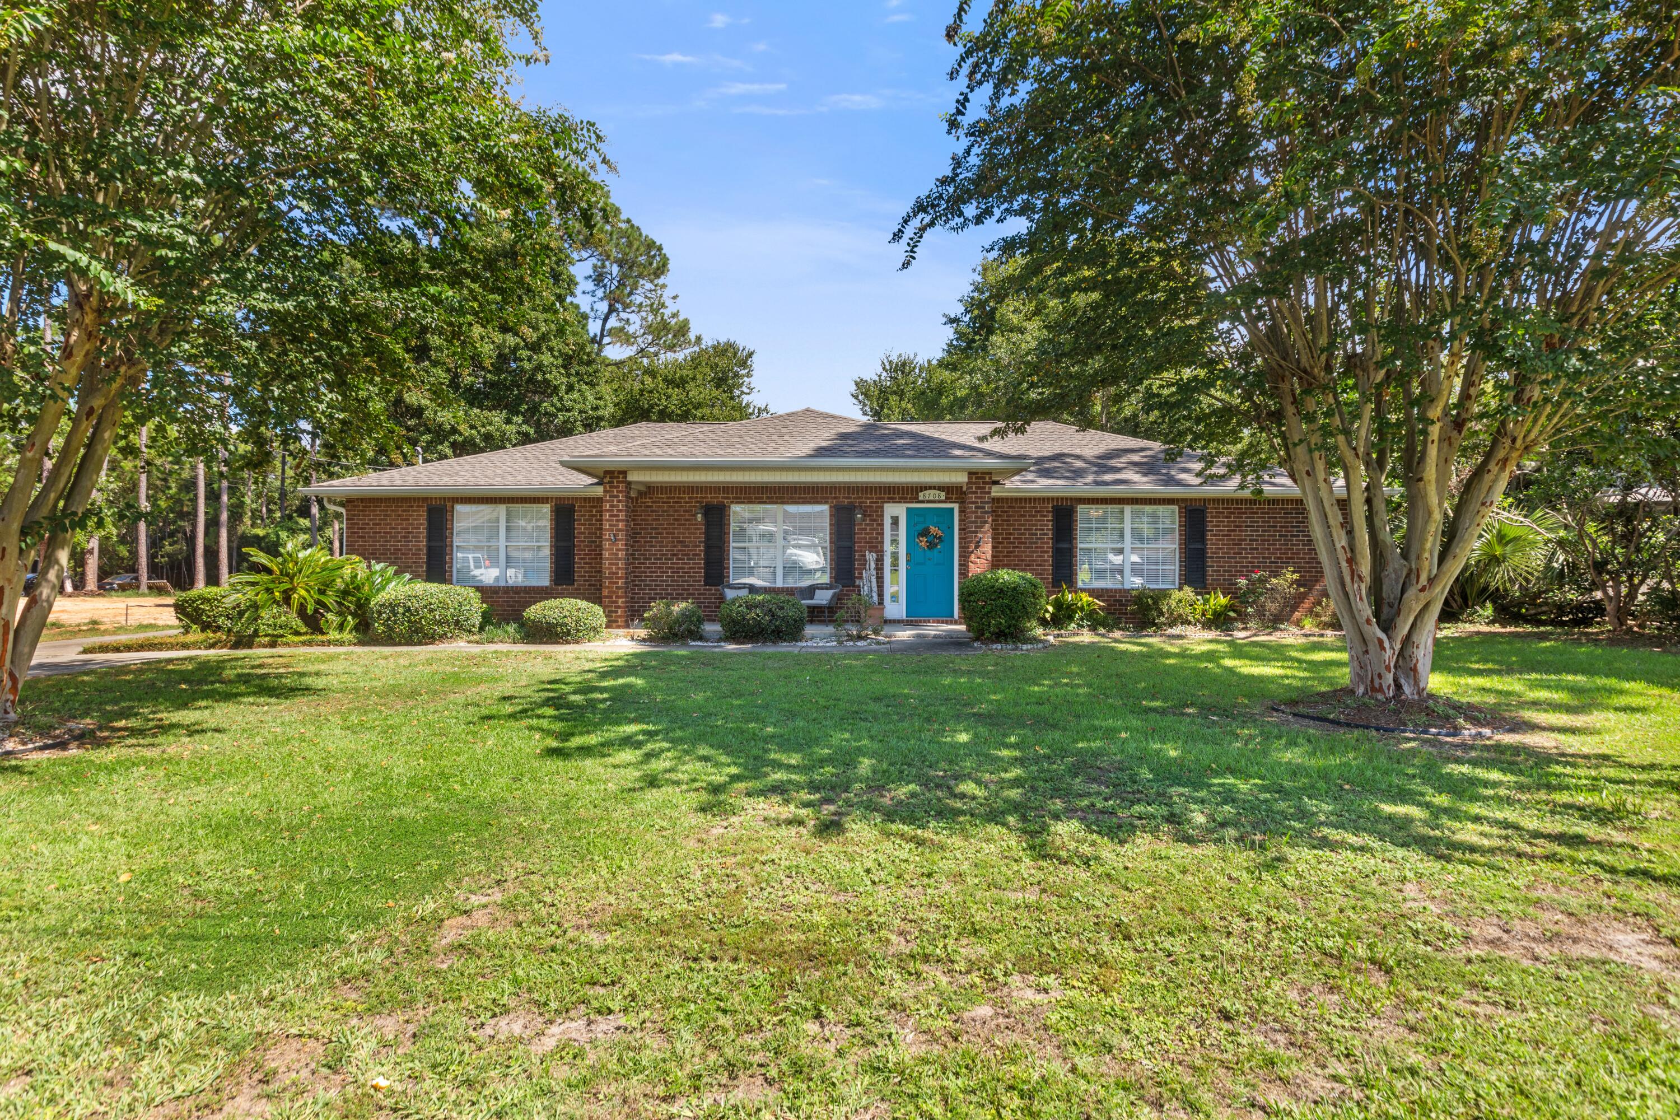
Set on a rare 1.6-acre lot in Oakville, this charming brick ranch offers the perfect blend of privacy, character, and modern comfort. Inside, warm wood floors welcome you into a bright living room with a cozy wood-burning fireplace. The kitchen and breakfast room flow easily together, creating a comfortable everyday layout. Two main-level bedrooms feature deep closets and sit alongside an updated full bath, while the walkout lower level expands your living space with a media/recreation room, fireplace, third bedroom with egress, full bath, and laundry. Enjoy summer days in the in-ground pool and evenings surrounded by the peaceful, oversized lot. With two fireplaces, an attached garage, and thoughtful updates throughout, this Oakville gem is one you won’t want to miss. Showings begin Saturday July 18th.
#26041884

St Louis

2948 Yaeger Road

3 Beds

2 Baths

2,220 Sq.Ft.

$424,900

MLS#: 26041884

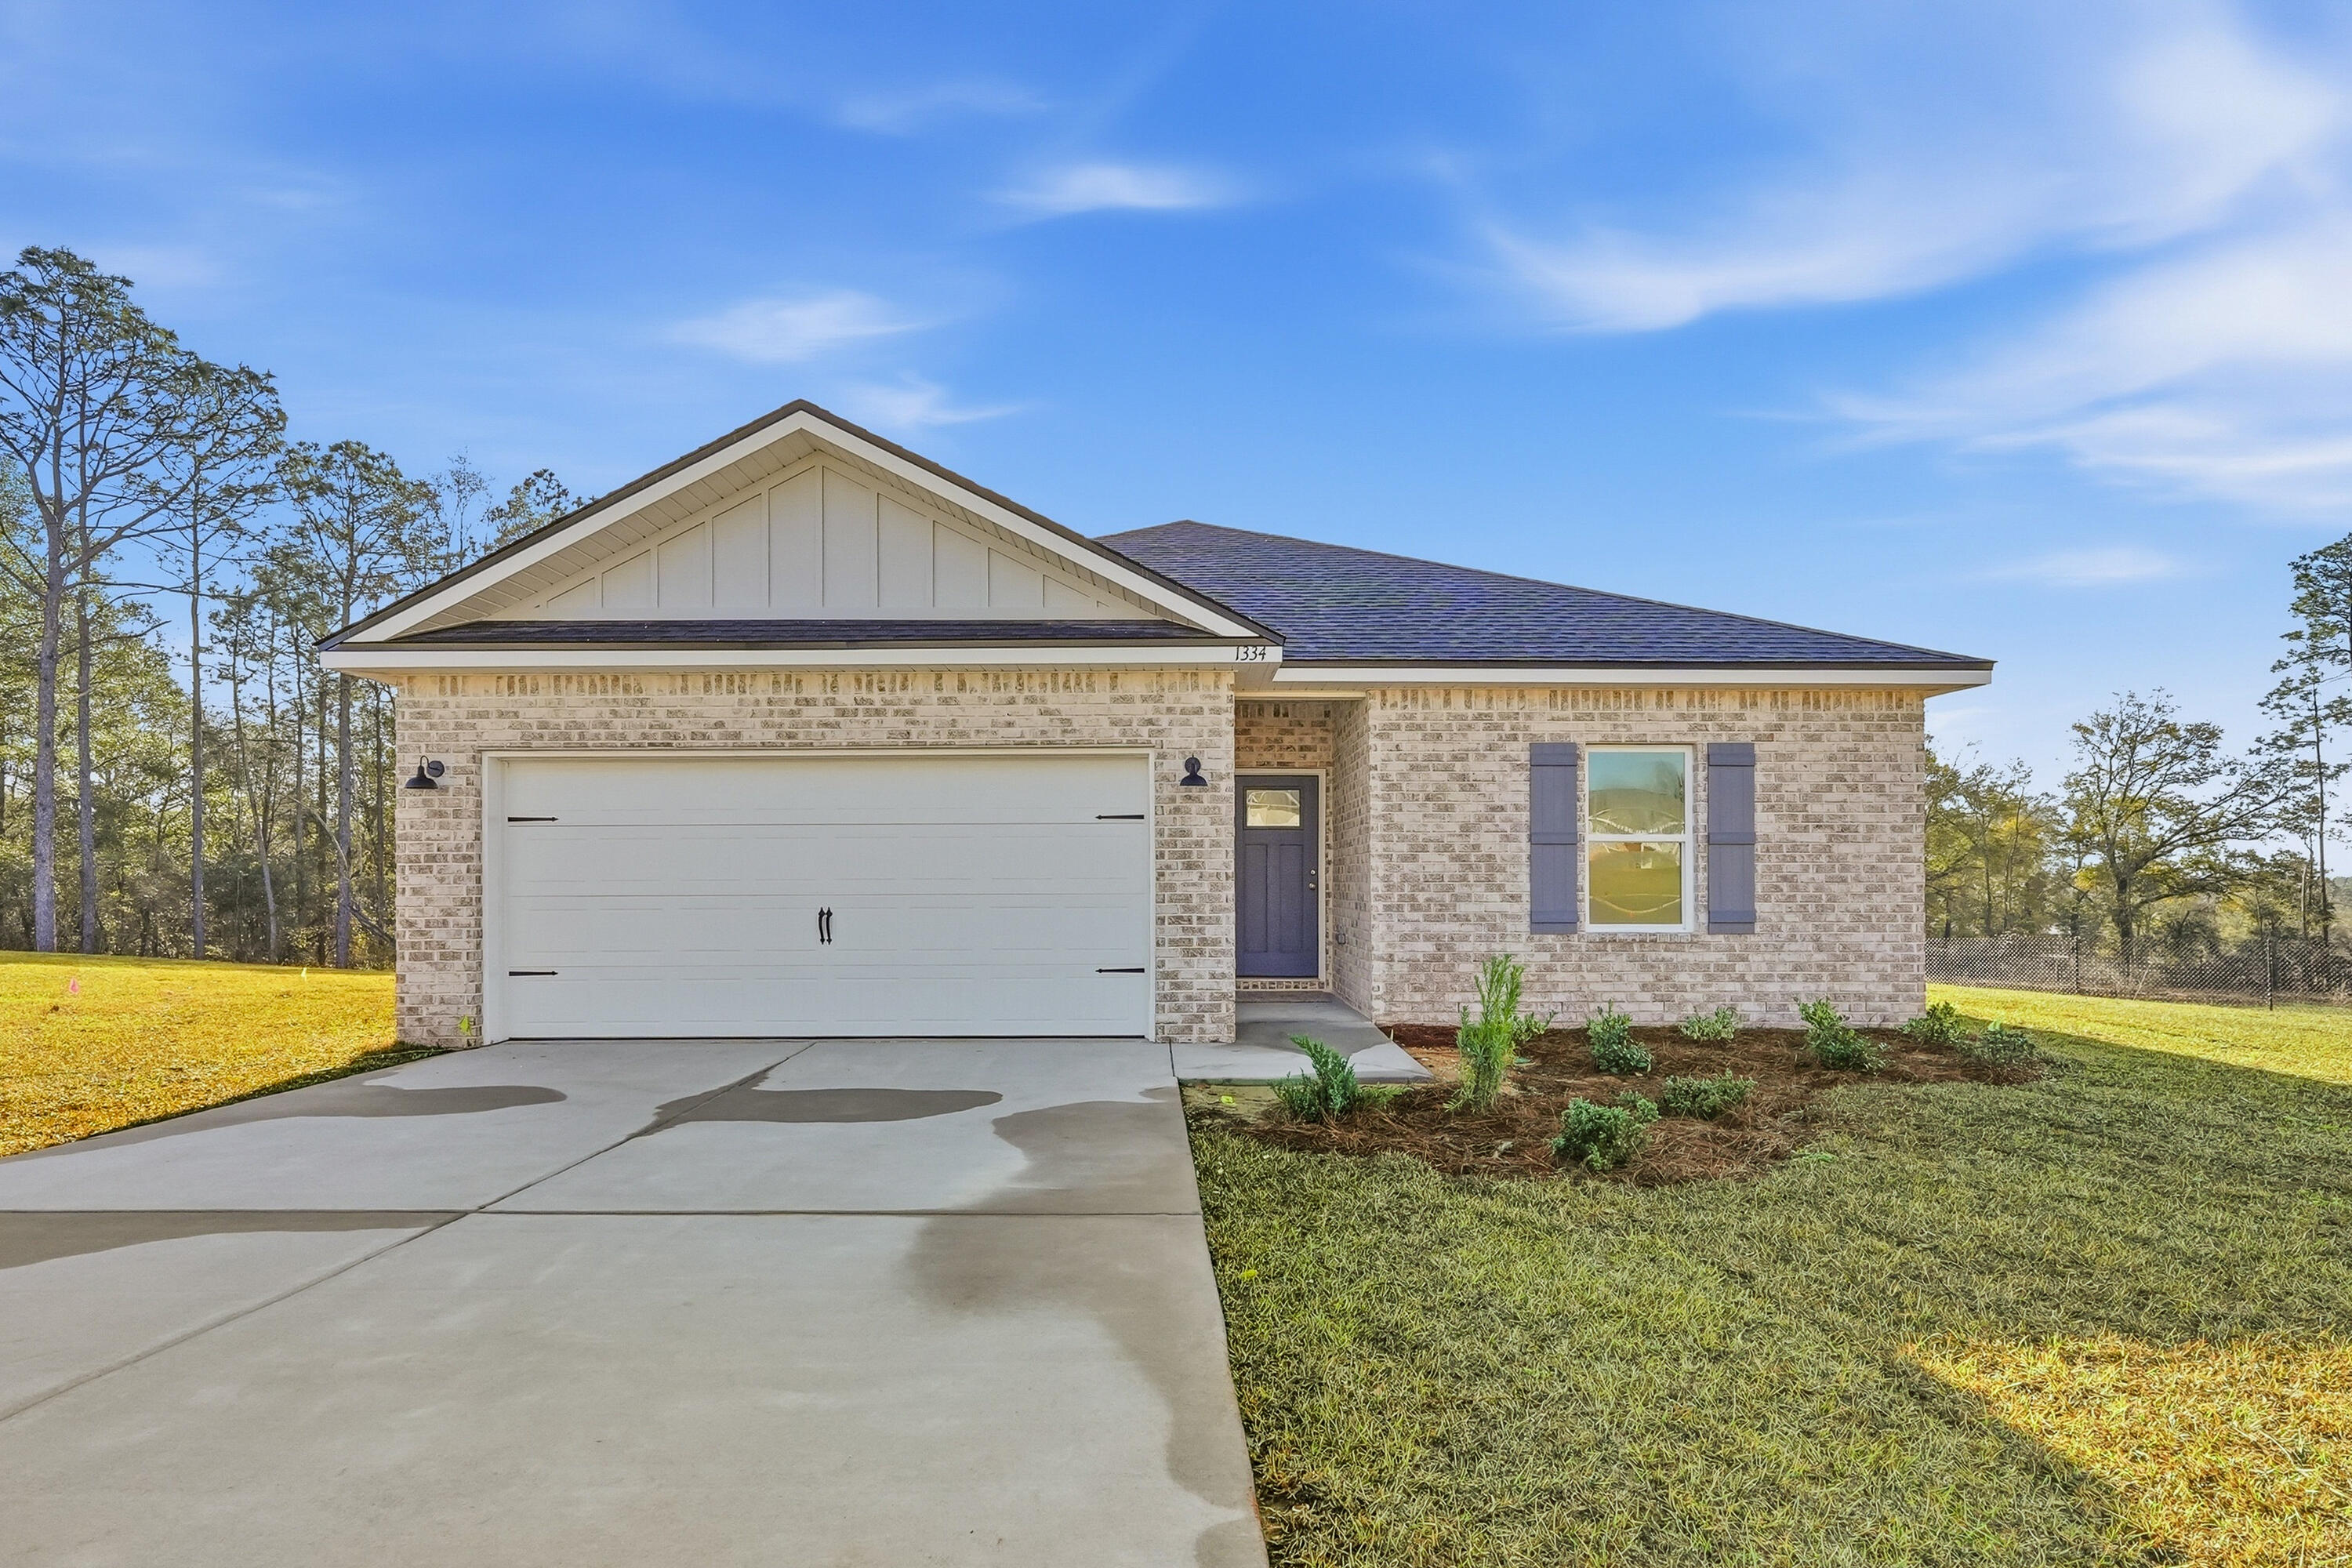
Beautiful, nearly-new 4 bed/3 bath home with a thoughtful split-bedroom floorplan and modern finishes throughout. The spacious open main level features Luxury Vinyl Plank flooring in the entry, kitchen and living room. The living room features a gas fireplace and coffered ceiling with seamless indoor-outdoor living with an extra-large sliding door to a beautiful covered back patio and extended brick patio. The light filled kitchen features granite counters, custom tile backsplash, hood vent, gas range, walk in pantry with frosted glass door and a microwave drawer along with all other appliances that are included in the purchase. Off the heated garage there is convenient main-floor laundry and a handy drop zone to keep you organized. Relax in the roomy primary suite with a walk-in closet and a spa-like bath with double comfort height vanities and a fully tiled walk-in shower. The finished lower level offers 9' ceilings, a large recreation area, full bath and additional bedroom — perfect for guests, quiet time or entertaining. There is even ample storage in the lower level with a spacious unfinished area. A whole house humidifier has been added and additional outlets. The landscaped yard includes an aluminum fence with 3 gates, professional landscaping with 4 trees, and evergreen shrubs for privacy along with an irrigation system with 6 zones. 3167 Ashley Drive is move-in ready—don’t miss this opportunity to live in a welcoming neighborhood that is located close to bike trails, shopping, dining and many other amenities.
#26044447

Glen Carbon

3167 Ashley Drive

4 Beds

3 Baths

2,700 Sq.Ft.

$630,000

MLS#: 26044447

Experience unparalleled lakefront living where every detail enhances your connection to the water. This stunning 3-bed, 2.5 bath home offers breathtaking panoramic lake views from every angle. The spacious inviting interior features a sophisticated open concept, a cozy fireplace and a separate wet bar, ensuring drinks are always at hand. Enjoy the dedicated four-seasons room for bright year-round picturesque beauty. Retreat to the luxurious primary ensuite offering a haven of comfort and space with a walk-in shower and "his & hers" closets providing ample storage. Outside, a massive open deck stretches out offering generous space for al fresco dining or soaking in the beauty, dusk to dawn. A moderate slope leads to your private 3-well dock, including an 11 x 40 ft slip, storage shed for all your lake gear, and the convenient golf cart path ensures effortless access to the water. This exceptional 100 feet of prime lakefront property is completed by a 2-car garage offering ample space for vehicles, a golf cart, and extra storage. Don't miss your extraordinary chance to own this slice of paradise, where luxury meets leisure and every day promises a vacation.
#3588849

Sunrise Beach

1843 Chimney Point

3 Beds

2 Baths

2,300 Sq.Ft.

$975,000

MLS#: 3588849

Luxury lakefront living awaits in this stunning custom home built in 2022! Move-in ready and thoughtfully designed for effortless full-time or vacation living. Offering 3,074 sq. ft. & 10 ft ceilings, this beautifully designed home is ideally located in one of the most desirable areas of Lake of the Ozarks w/ easy access by both land & water. Situated on 82 feet of lakefront in a huge protected cove, you'll enjoy calm water while being just minutes from the Lake's favorite restaurants, shopping, and entertainment. Inside, a spectacular wall of windows fills the home w/ natural light and showcases breathtaking lake views. The open-concept floor plan features a show-stopping kitchen with an incredible designer backsplash, spacious living areas, & quality finishes throughout. Relax on the screened porch or open lakeside deck overlooking the water. The dock is built for entertaining w/ a 14x40 slip, 12x32 slip, two lifts, built-in bar, & steps into the lake. Additional features include a gentle driveway, garage, electric fireplace, irrigation system, high-speed internet, and easy-maintenance landscaping. There is a 4th bedroom that is nonconforming downstairs. Furniture included.
#3588761

Osage Beach

1175 Oak Road

3 Beds

3 Baths

3,074 Sq.Ft.

$1,495,000

MLS#: 3588761

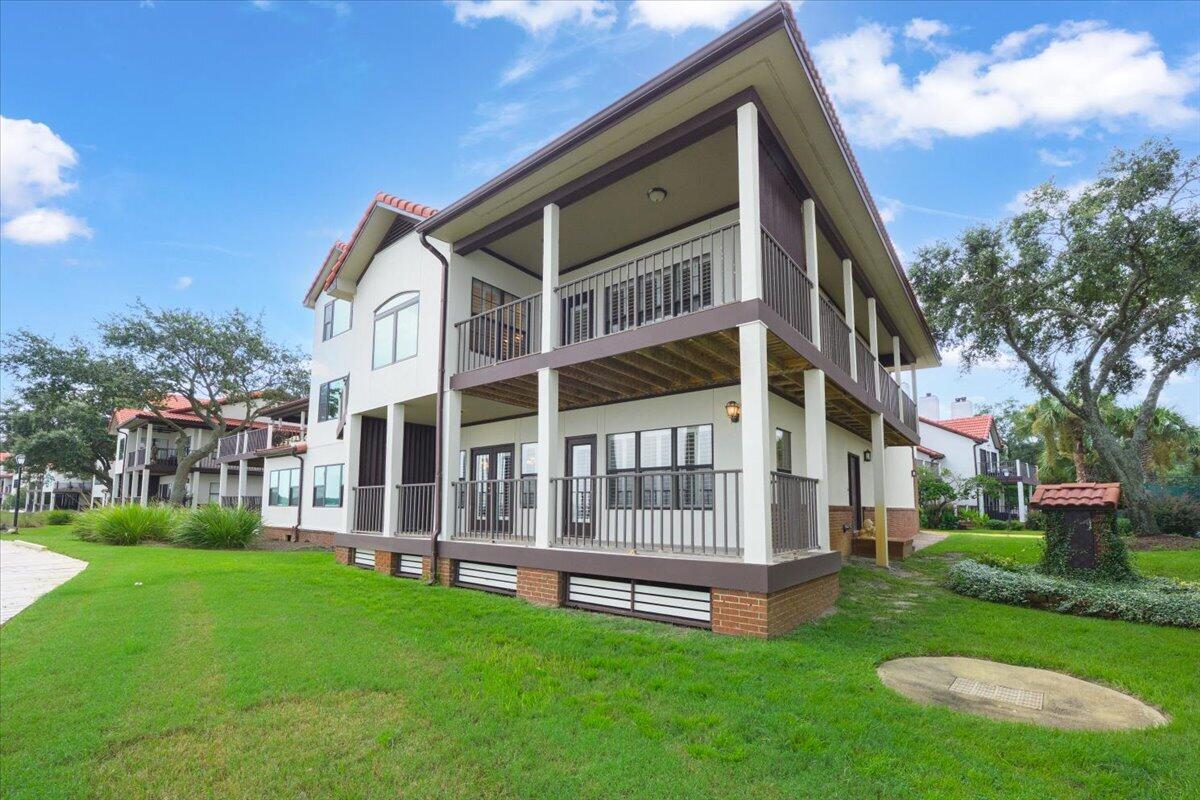
Seller will pay HOA for remainder of year (12/2026) Move-in ready ground-floor condo featuring 2 bedrooms and 1 full bath in a convenient central location. Major updates were completed in 2022, including fresh interior paint, new carpet, remodeled kitchen with stainless steel appliances and butcher block countertops, new deck (2026), updated electrical (2026) and an updated bathroom with newer vanity and toilet. 

The open floor plan connects the living room, dining area, and kitchen, creating a comfortable space for everyday living and entertaining. Large windows provide abundant natural light, and the private balcony with storage offers a quiet place to relax. From the living room you can see the community pool just a short walk away.

The primary bedroom includes private access to the bathroom. Oversized laundry closet with washer and dryer hookups and shelving, plus an additional hallway linen closet for extra storage. Basement storage locker also included.

One assigned parking space directly in front of the building. HOA fee covers water, sewer, trash, lawn care, snow removal, and community pool access. 

Ground level unit located in a suburban setting close to shopping, dining, and daily conveniences.
#26045638

St Charles

7 Fairways Circle E

2 Beds

1 Baths

1,103 Sq.Ft.

$135,000

MLS#: 26045638

Surrounded by mature trees this 5+ bedroom home is a standout in an established neighborhood. Soaring ceilings, large sunlit rooms and a beautiful, curved stairwell accenting the entry. Main level living with recently remodeled kitchen, inviting as well as functional, quartz counter tops, pantry and bar seating. Main level Livingroom with floor to ceiling windows, vaulted ceiling w/ accent lighting, dining area and screened porch. Executive suite is spacious with adjoining bath, double vanities, soaking tub and walk in shower. Two walk-in closets with custom built-ins will give your friends closet envy. Half bath and office-guest room complete one level living.3 car garage enters into laundry with good drop-off area. Curved stairwell leads the lower level family room with high ceilings and large windows with deck access. A second full suite is one of three bedrooms. Two additional non-conforming bedrooms rooms add additional options.. Large closets thru-out and unfinished storage areas add abundant storage. Additional 550 sqft finished room w/half bath accessed by a separate exterior entrance offers space for a private office, gym or playroom. Four Seasons amenities. Central sewer
#3588789

Lake Ozark

201 Palmer Drive

5 Beds

3 Baths

4,183 Sq.Ft.

$725,900

MLS#: 3588789

Price reduced
Well-kept starter home in the heart of St. Peters. This ranch offers vinyl siding; enclosed soffits; insulated garage door; architectural shingles (5/24); 22" attic insulation R-60 (6/25) ; 26 Seer A/C & 98% energy efficient furnace (6/20); home air purifier; steam humidifier with installed water filter; home security system inside & out (6/20); carpet, indoor painting, waterproof luxury vinyl flooring (6/20); wireless communicating thermostat; remote control primary bedroom & living room ceiling fans; dusk to dawn automatic outdoor lights; 5 burner gas stove; new dishwasher (1/26); new microwave (4/26); jetted tub; rec room, sleeping area/office & full bath with shower in lower level; above ground pool with newer liner. All these added features are upgrades not found in many homes, so consider these pluses.
#26044962

St Peters

4 Vanguard Drive

3 Beds

2 Baths

1,623 Sq.Ft.

$325,000

MLS#: 26044962

Coming soon
Nestled on a quiet, tree-lined street in Webster Groves, this charming 1920 Craftsman-style home offers the perfect blend of timeless character and everyday comfort. Imagine starting your mornings with coffee on the welcoming covered front porch before taking a short stroll to the boutiques, cafes, and restaurants of Old Webster. Inside, tall ceilings and abundant natural light create an inviting atmosphere throughout. The spacious living room is ideal for gathering with family and friends, while the separate dining room is ready to host holidays and celebrations for years to come. An updated kitchen, cozy breakfast nook, and sunroom provide beautiful spaces for everything from busy weekday mornings to relaxing weekends at home. Upstairs, you’ll find three comfortable bedrooms, an updated full bath, and an enclosed sunroom that offers endless possibilities as a home office, reading retreat, or creative studio. Step outside to the expansive back deck overlooking the oversized backyard, where there’s plenty of room for outdoor entertaining, gardening, pets, or simply enjoying peaceful evenings beneath the trees. Perfectly positioned just minutes from I-44, I-64, and all that St. Louis has to offer, this exceptional home combines the convenience of ideal location with the warmth of one of the area’s most beloved neighborhoods. Located in the highly acclaimed Webster Groves School District, this is more than a home—it’s an opportunity to embrace a lifestyle defined by community, walkability, and enduring charm.
#26039793

Webster Groves

603 Lee Avenue

3 Beds

1 Baths

2,108 Sq.Ft.

$550,000

MLS#: 26039793

Enjoy breathtaking lake views from this spacious 2,900+ sq. ft. condo on the 12-mile marker of Lake of the Ozarks. Featuring 3 bedrooms and 3.5 baths, this home offers 10-foot ceilings with crown molding throughout, creating an open and elegant feel.
The spacious great room includes a wet bar and fireplace, making it perfect for entertaining, while the screened deck provides the ideal place to relax and enjoy the lake. The primary suite features abundant windows, allowing you to wake up each morning to stunning water views. With easy access to the community dock(you can drive right up to dock with your boating items) and an eastern exposure for spectacular sunrises, this condo offers the perfect blend of luxury, comfort, and lakefront living.
#3588837

Lake Ozark

492 Regatta Bay Drive 3A

3 Beds

3 Baths

2,906 Sq.Ft.

$699,500

MLS#: 3588837

Welcome home to this beautifully updated 3-bedroom, 2.5-bath home in the heart of Jerseyville, where timeless character meets modern design. From the moment you step inside, you'll appreciate the 9-foot ceilings, elegant crown molding, custom built-ins, walk-in closets, and the thoughtful attention to detail throughout.

The spacious floor plan offers one bedroom on the main level and two additional bedrooms upstairs, along with a versatile loft/bonus room complete with its own private bathroom—perfect for a home office, guest suite, playroom, or hobby space.

Beautiful engineered hardwood flooring flows throughout much of the home, while the inviting great room showcases a stunning reclaimed barnwood statement wall, creating the perfect blend of warmth and style. The tastefully updated kitchen comes complete with stainless steel appliances that will convey with the home. A brand-new roof and gutters (2026) provide added peace of mind. Step outside to discover an incredible backyard designed for both relaxation and entertaining. The level lot is approximately 90% fenced and offers endless possibilities, whether you envision installing a pool, planting a large garden, or simply enjoying the open space. The detached "man shed" workshop/outbuilding creates the ideal retreat for hobbies, projects, storage, or your own private backyard escape. If you're searching for a home that offers charm, character, quality updates, and functional living space both inside and out, this Jerseyville gem is one you won't want to miss!
#26045839

Jerseyville

308 N Hill Street

3 Beds

2 Baths

2,254 Sq.Ft.

$229,000

MLS#: 26045839

Discover the charm of 1001 Parc Central Drive in Festus! This freshly painted, move-in ready split-level home invites you in with a bright, open-concept living space highlighted by vaulted ceilings and a warm, cozy fireplace. The heart of the home, the kitchen, boasts brand-new cabinets and flows effortlessly into the dining area. Step outside from the dining space onto a large deck that overlooks an expansive, generous backyard—perfect for entertaining or relaxing. The lower level adds incredible versatility to the home, featuring a full bath, laundry area, and extra living space ideal for a home office, recreation room, or family room. Complete with a 2-car garage and a well-maintained lot, this property is ready for its next owners to move in and enjoy.
#26044317

Festus

1001 Parc Central Drive

3 Beds

2 Baths

1,195 Sq.Ft.

$260,000

MLS#: 26044317

Coming soon
Discover exceptional craftsmanship and refined living in this former display home, perfectly positioned within the highly sought after Lindbergh School District and the prestigious Tapawingo National Golf Course subdivision. This 4 bedroom, 4.5 bath residence offers a stately brick elevation, a 3-car side entry garage, and a thoughtfully designed floor plan that blends everyday comfort with impressive entertaining spaces.
Recent improvements include new architectural shingle roof (2022), new windows in the great room/living room (2024), new front facing windows (2025), Trex composite deck (2025), new exterior paint plus new sunroom and kitchen windows (2026)—providing peace of mind and enhanced curb appeal.
Inside, a ceramic tiled foyer introduces an elegant office and formal dining room. The two-story great room commands attention with its dramatic wall of windows and cozy gas fireplace. The hearth room offers a second gas fireplace and serves as an intimate gathering space overlooking the private wooded backdrop and expansive deck.
The gourmet kitchen is designed for both culinary excellence and effortless hosting, featuring abundant cabinetry, granite countertops, and a center island cooktop. A powder room and main floor laundry complete this level with convenience and style.
The primary suite is a true retreat, offering vaulted ceilings, his and her closets, and a spa inspired bath with double vanities, jetted tub, and separate shower. There is additional storage space located off the primary suite creating the perfect space to convert to an expansive luxury walk-in closet.  Each spacious additional bedroom enjoys direct access to a bathroom—one with a Jack and Jill layout and the other with a private ensuite—providing comfort and privacy for family or guests.
The finished walkout lower level extends the luxury living experience with full size windows that create a seamless connection to the main level. This exceptional space includes custom flooring, a full bath, a private sauna, and direct access to the patio—ideal for relaxation or entertaining.
A rare combination of architectural elegance and premium updates, this residence delivers a lifestyle defined by comfort, sophistication, and long-term value. Whether hosting memorable gatherings or enjoying serene evenings at home, this property offers an unparalleled blend of luxury and livability.
#26045428

St Louis

9326 Caddyshack Circle

4 Beds

4 Baths

4,673 Sq.Ft.

$1,050,000

MLS#: 26045428

Welcome to a home where luxury meets effortless living. Thoughtfully designed with impeccable craftsmanship and curated finishes throughout, the extraordinary estate offers elegance, comfort and every luxury amenity imaginable.
From the moment you step inside, you'll appreciate the warmth of the stunning white oak hardwood floors, soaring ceiling and light filled space for both entertaining and family living. The gourmet chefs kitchen is exceptional, featuring premium Jenn-Aire Appliances, a separate full size Frigidaire fridge and freezer, exquisite Cambria quartz countertops, pot filler, Buessink custom cabinetry with a beautifully appointed butlers pantry complete with additional convection oven and microwave-making hosting effortless. 
The open concept is anchored by a gas fireplace, while the finished lower level offers a second living space with custom, handcrafted built entertainment bar making it the ultimate destination before walking out to your stunning pool space. 
Outdoor living is nothing short of spectacular. Covered Deck from main level overlooking your oasis of pool, tanning ledge, expansive covered patio, fruit trees and fenced area designed for relaxation and entertaining. 
Main level also includes a dedicated office, inviting breakfast nook overlooking the backyard. Additionally, you'll find 3 spacious bedrooms, including the luxurious primary suite with walk in closet and walk in shower, soaking tub and dual sink in white oak vanity.
More practical luxury continues through the home with Hunter Douglas automatic electric window covering, water softener, abundant storage and a heated and cooled John Deere room that offers endless flexibility. The area already offers a finished half bath with access to the pool for ultimate convenience for pool guests.
EVERY detail of this home has been thoughtfully selected and meticulously maintained. This is more than a home-it's a lifestyle for those who expect the very best.
#26045423

Cape Girardeau

1015 Rose Bowl Drive

5 Beds

3 Baths

5,132 Sq.Ft.

$995,500

MLS#: 26045423

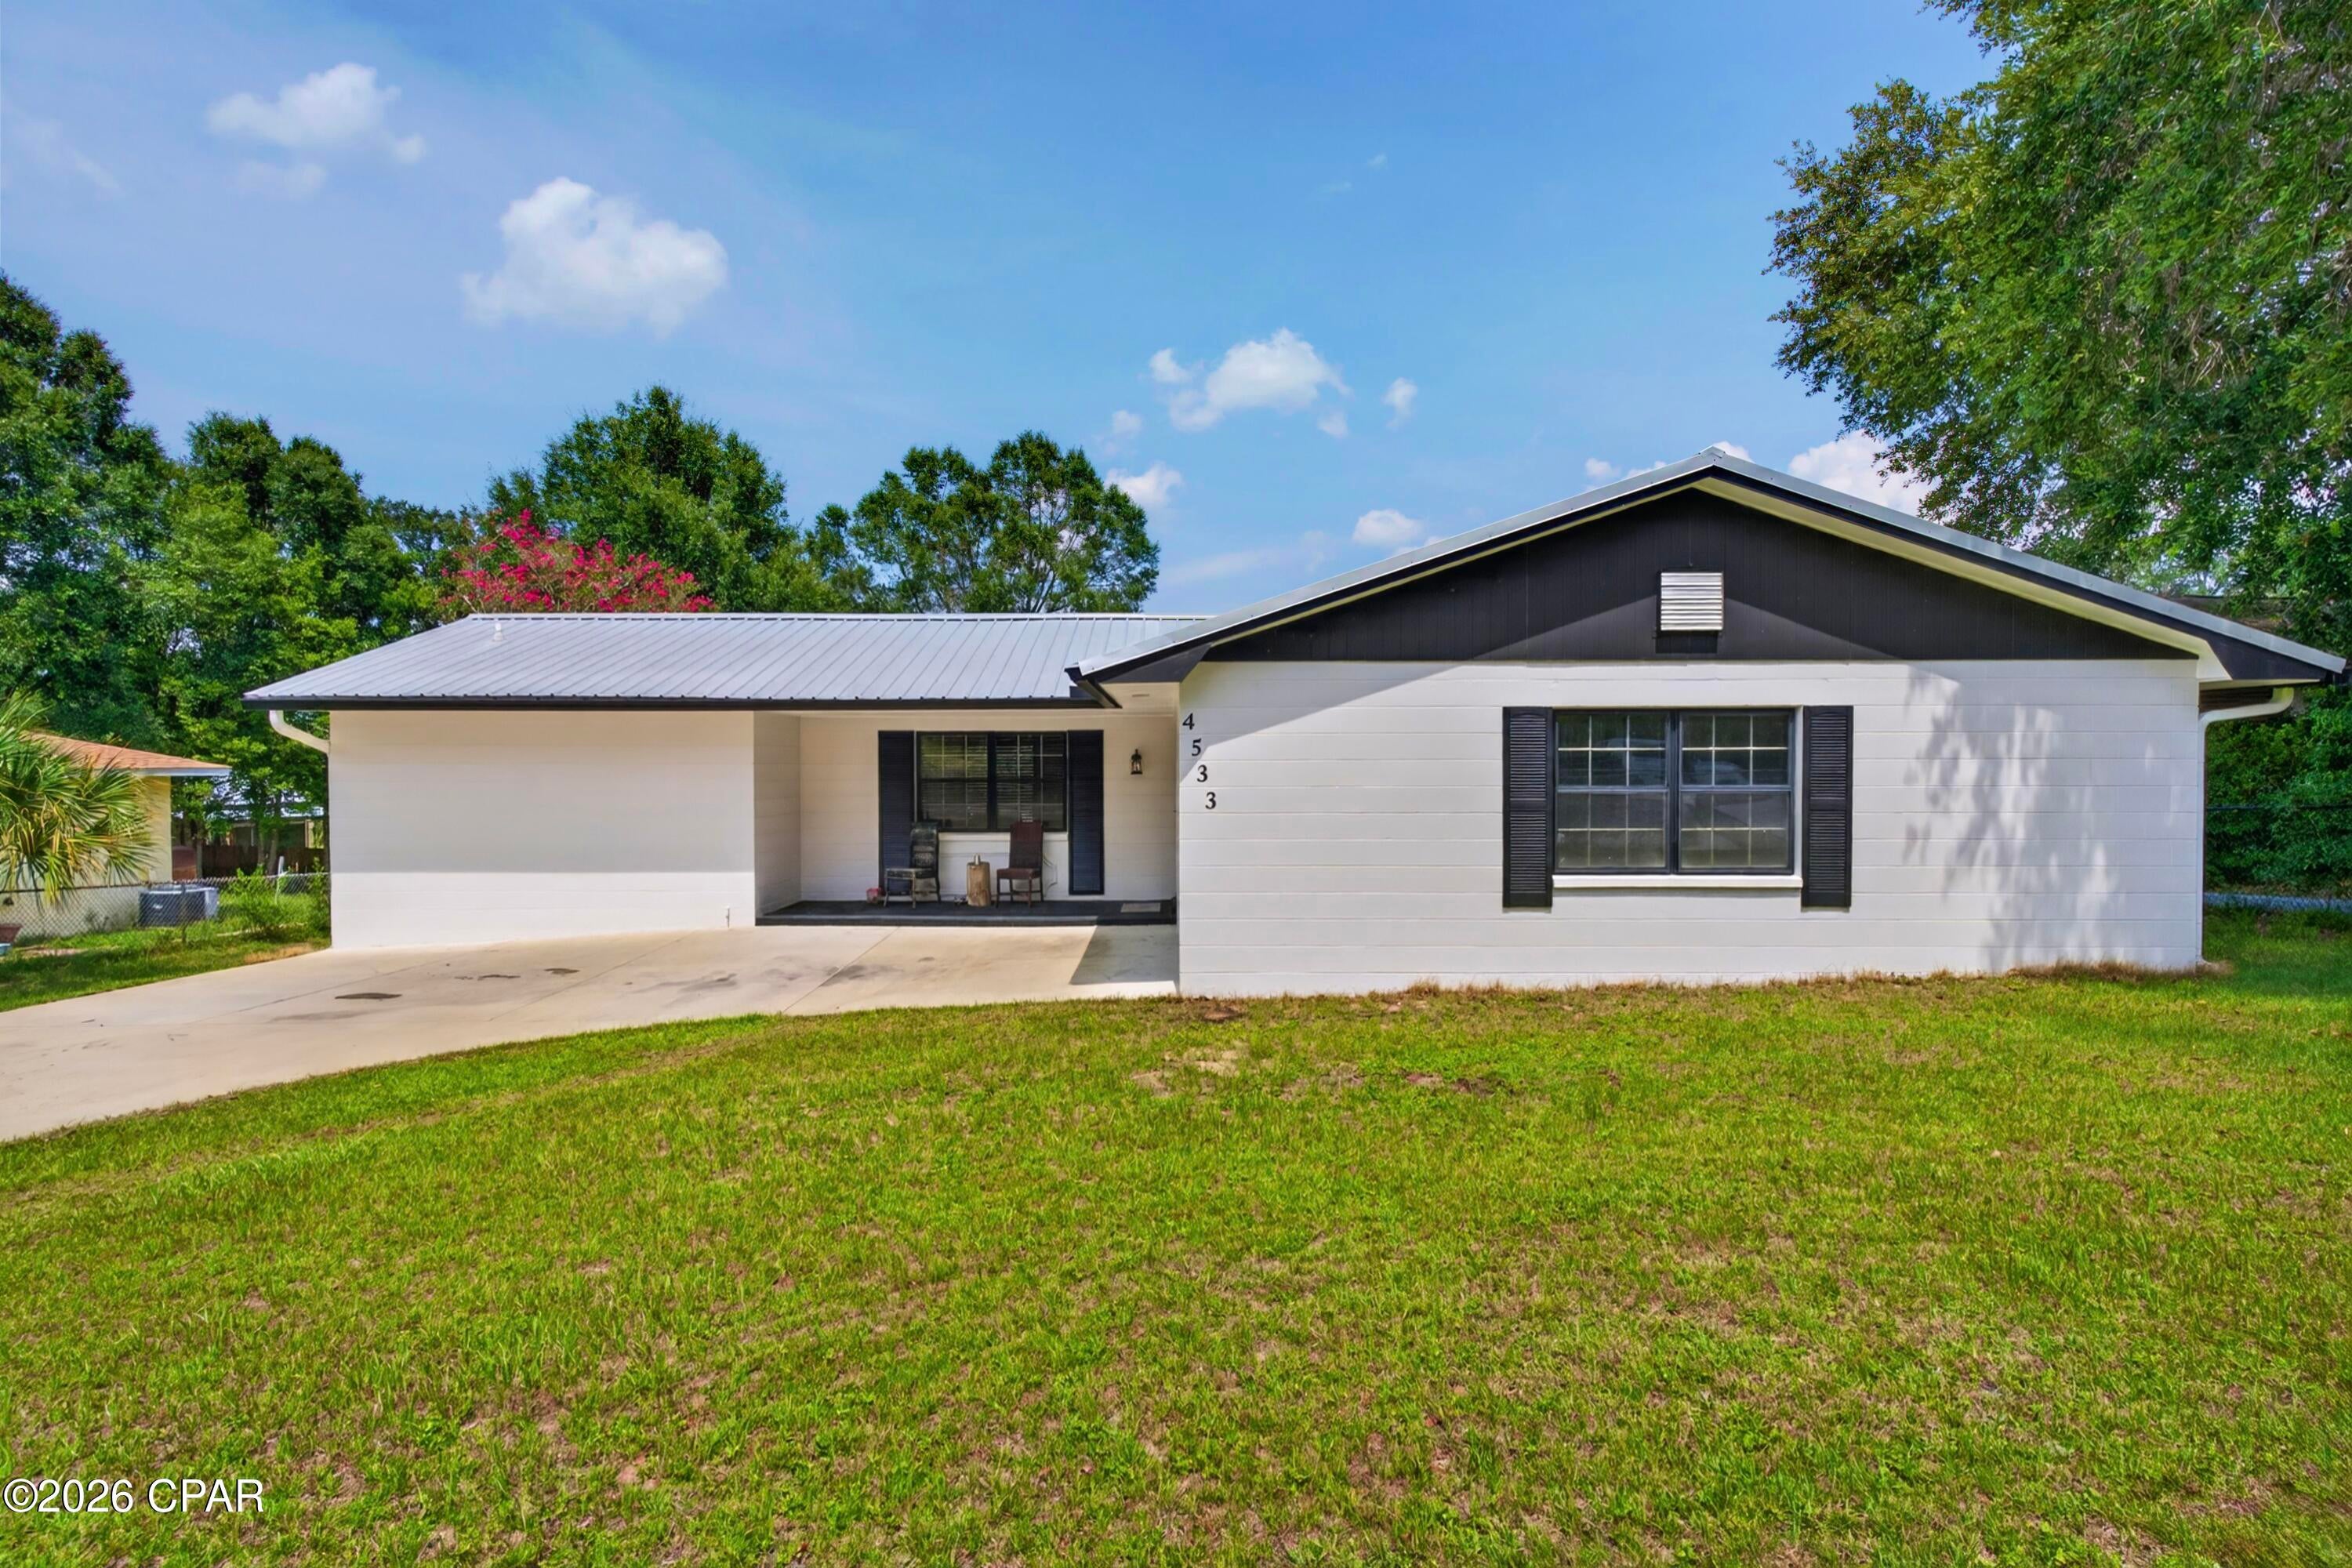
Welcome home to this move-in ready 2-bedroom, 1-bath home offering 1,077 square feet of comfortable living space! Inside, you'll find a spacious kitchen featuring updated cabinets, a new sink, dishwasher, backsplash, and range hood, making it both functional and inviting. The bedrooms are equipped with blackout blinds for added comfort and privacy.

Recent updates provide added peace of mind, including a new PVC sewer stack, a new HVAC system and water heater (2024), repairs to the chimney crown and flashing, and a repaired toilet leak. Outside, enjoy a fully fenced backyard, perfect for pets, gardening, or entertaining. The detached garage offers additional storage and workspace for hobbies or projects.

Conveniently located near Carondelet Park and the YMCA, this well-maintained home combines modern updates with everyday convenience. Don't miss your opportunity to make this charming property your own!
#26045504

St Louis

6139 Idaho Avenue

2 Beds

1 Baths

1,077 Sq.Ft.

$170,000

MLS#: 26045504

Have fun all year round at this beautiful furnished lakefront home with awesome main channel views! You're within walking distance to the Bagnell Dam Strip! So, you and your guests can go by boat, golf cart or car. Host your offshore race party with a front row view from your decks or the pool! It's a perfect home for entertaining. Watch the boats go by and even catch some sailboats! This 3 Bed/4 Bath is the only standalone home in Harbor One Condominiums with a 14 x 40 boat slip, a beautiful pool, a PWC slip and a golf cart path. Each bedroom has a balcony or patio and a view of the main channel. Primary ensuite has a dual vanity, a walk-in closet, an additional closet and a maintenance free deck with TUFTEK. Open concept Kitchen allows hosting your guests while being right there for all the fun on the partially covered deck. Lower level is a bonus room; could easily be a 3rd Bedroom in the Basement having a Kitchenette, Full Bathroom, laundry hookup, and a private patio with room to park the golf cart. Private stairs going to the lake! It's time to grab this one before it's gone! New roof and exterior paint 2024; new interior paint, fridge and exterior stairs 2026. Move in Ready!
#3587759

Lake Ozark

305 Thornsberry Road N

3 Beds

4 Baths

2,234 Sq.Ft.

$549,900

MLS#: 3587759

1 ... 97 98 99 100 101 ... 666
* Listings identified with the FMLS IDX logo come from FMLS and are held by brokerage firms other than the owner of this website. The listing brokerage is identified in any listing details. Information is deemed reliable but is not guaranteed. If you believe any FMLS listing contains material that infringes your copyrighted work please click here to review our DMCA policy and learn how to submit a takedown request. © 2024. First Multiple Listing Service, Inc.
 - property

Send a message

Message successfully sent.

Your message

What is 3 + 4 ?

Reason for contacting?

I agree to receive email communication and understand I can unsubscribe at any time.

I agree to be contacted by Kornelije Josić via call, email, and text for real estate services. To opt out, you can reply 'stop' at any time or reply 'help' for assistance. You can also click the unsubscribe link in the emails. Message and data rates may apply. Message frequency may vary. Privacy Policy

Sign Out

Virtual Assistant

Would you like to take the next step with this property? We can help you schedule a showing or virtual tour, or send you more details.

Yes, I would like more information.

Thank You for Your Reply, One of Our Agents will contact you as soon as possible

No, maybe later.

Thank you, you can always contact me via email, phone number or through the contact form.

Realhub AI

Lucy - Your AI-Powered Realtor

Update Your Temporary Password

Personalize your search

Enter your email and we'll notify you immediately when new listings match what you're looking for.

or enter email address

Already have an account ? Login here

Continue your home search

Area

I agree to receive communications and understand I can unsubscribe at any time.

I agree to be contacted by Kornelije Josić via call, email, and text for real estate services. To opt out, you can reply 'stop' at any time or reply 'help' for assistance. You can also click the unsubscribe link in the emails. Message and data rates may apply. Message frequency may vary. Privacy Policy

Already have an account ? Login here

We use cookies

We use cookies primarily for analytics to enhance your experience. By accepting, you agree to our use of these cookies. You can manage your preferences or learn more about our cookies policy.