REALHUB is on fire today

Properties

Browse or get in touch to schedule a walkthrough.

  • Nearby me
Price range

Popular Features

Community Features

Association

Property Features

Waterfront

View

Exterior Features

Interior Features

Style

10000 properties match your criteria

Updated 1 minute ago

E-Alert name
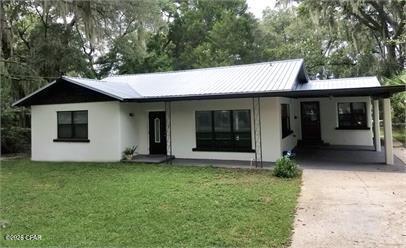
Welcome to 210 Crane St- this darling 3 bed ranch is ripe with opportunity! You are greeted by a light-filled, open-floor plan style living area, flanked by a cozy brick lined fireplace. The kitchen/dining room combo is perfect for hosting. Plenty of cabinet space and long stretches of countertops found in the kitchen will delight the chef in your family. All three main level bedrooms are generously sized. Laundry is also conveniently located on the main floor, making for an accessible ease of living. Enjoy a cup of coffee on the porch, which you have direct access to from the primary bedroom. You won't want to miss this gem! Being sold AS-IS.
#26045312

Pittsfield

210 W Crane Street

3 Beds

1 Baths

1,404 Sq.Ft.

$135,000

MLS#: 26045312

Bring your paintbrush, your hammer, and your vision!  This spacious ranch is situated on an oversized lot in a quiet cul-de-sac, offering plenty of room both inside and out. Featuring 3 bedrooms, 3 full baths, a 2-car garage, and a walk-out basement, this home is ready for its next chapter. The property is in need of updates and is priced accordingly, making it an excellent opportunity for investors or buyers looking to build sweat equity. The home has a new 2026 roof and a 4-year-old HVAC system, giving you a head start.
The great room includes skylights that fill the living room with natural light, a cozy fireplace, and a generous primary suite complete with a large bathroom featuring a separate shower, double bowl vanity, and a soaking tub. Convenient laundry hook up are in central hallway near all the bedrooms. Step outside to the expansive deck overlooking the backyard (deck is in need of repair please be cautious when walking on it). Conveniently located near major highways, restaurants, shopping, and entertainment. 

Seller's Disclosure is not available, as the sellers have never occupied the property. This home is being sold AS-IS. Any inspections are for buyers own knowledge. Seller will make no repairs or provide no inspections or no warranties.
#26043713

O'Fallon

7 Cornwallis Court

3 Beds

3 Baths

2,303 Sq.Ft.

$329,900

MLS#: 26043713

Enjoy the Open Concept of this Custom Built Home!  Beautiful architectural features when you step inside. Formal Dining,  Great room with Gas fireplace, and opens to a large Kitchen/breakfast area with ceramic tile floors and beautiful Maple Cabinetry with solid surface counters, snack bar and stainless appliances.  Walk in pantry. Primary bedroom is oversized with large walk in closet, upscale bath with dual sinks, garden tub and tile shower. Additional 2 bedrooms on main level with split Ranch Floorplan. Walk out Lower level finished with entertaining in mind! Inviting family room includes plenty of room for pool table and ping pong table that will stay, Excellent area for home office,  4th bedroom and full bath.  Attached 3 car garage, huge covered deck as well as patio.  So much to offer!  Roof and HVAC replaced in 2018.  Water Heater in 2024
Excellent Maryville Location!!
#26041941

Maryville

140 Stonebridge Bluff Drive

4 Beds

3 Baths

3,312 Sq.Ft.

$429,000

MLS#: 26041941

Welcome home to this spacious 4-bedroom, 3-full-bath split-level home located in the desirable Prospect Point #2 neighborhood within the highly sought-after Francis Howell School District! This thoughtfully designed floor plan offers a comfortable blend of open living spaces and private retreats. The main level features vaulted ceilings, a large bay window that fills the living room with natural light, and updated LVP flooring throughout the main living areas. The inviting kitchen offers updated matching appliances, ample cabinet space, and an open connection to the dining area—perfect for everyday living and entertaining. Step outside onto the back deck and enjoy a great space for relaxing or hosting gatherings. The primary bedroom features abundant natural light and a private full bath, while the finished lower level provides additional living space with a family room, fourth bedroom, and another full bathroom. An oversized two-car garage offers convenience and extra storage. Enjoy the added benefit of neighborhood amenities, including access to the community pool. Don't miss your opportunity to call this wonderful property home!
#26045553

St Peters

1739 Knoll Terrace

4 Beds

3 Baths

1,460 Sq.Ft.

$284,900

MLS#: 26045553

Calling all investors and rehabbers! Here's your opportunity to transform this solid brick ranch into a profitable flip or long-term rental. Offering 2 bedrooms, 1 bath, approximately 760 square feet, a full basement, and central HVAC, this home provides a strong foundation for your next project. The functional floor plan and full basement offer additional storage and future possibilities, while the durable brick exterior adds lasting appeal. Bring your renovation ideas and unlock this property's full potential with the updates and repairs it deserves. Whether you're looking to build equity through a fix-and-flip or expand your investment portfolio with another income-producing property, this one checks the boxes. Property is being sold AS-IS. Don't miss this value-add opportunity!
#26045298

University City

6924 Plymouth Avenue

2 Beds

1 Baths

760 Sq.Ft.

$49,900

MLS#: 26045298

AUCTION LISTING - List price is not indicative of Seller’s final reserve amount.  This property is part of an online bidding event.  This sale will be executed with a no-contingency contract provided by brokerage representing the Seller. See MLS Supplement Document for complete details. Here is the perfect opportunity to build your dream home or lake getaway on the peaceful side of the Lake of the Ozarks. These attractive building lots offer the ideal combination of privacy, convenience, and excellent lake access. With blacktop roads leading all the way to the property, you'll enjoy easy year-round access without the hassle of gravel roads. Located directly across the road is the community lakefront, where you'll have the opportunity to install your own dock in a well-protected cove featuring good water depth throughout the summer pool season. Whether you enjoy boating, fishing, swimming, or simply relaxing by the water, this location provides everything you need to experience the lake lifestyle. The lots also offer beautiful lake views and are just steps away from the private community boat ramp, making it quick and convenient to launch your boat and spend the day on the water. Tucked away in a quiet cove, you'll enjoy a peaceful setting while still having easy access to all the attractions, restaurants, and amenities the Lake of the Ozarks has to offer. With two adjoining lots available for purchase, you have the flexibility to buy one lot that best fits your needs or purchase both for additional privacy, more building space, or room for extra parking, a larger home, or additional outdoor living areas. Whether you're planning a full-time residence, a vacation retreat, or an investment property(s), these lots offer outstanding potential. Don't miss this opportunity to own your own piece of the Lake of the Ozarks and start building the lake home you've always envisioned.
#26045436

Gravois Mills

Lot 30 Avalon Way

None Beds

None Baths

0.151 acres

$1

MLS#: 26045436

For Comp purposes only
#26045906

St Louis

6635 Wise Avenue

3 Beds

1 Baths

1,530 Sq.Ft.

$350,000

MLS#: 26045906

Charming 3-bedroom, 7 year young Ranch, in sought after Ruppel Farms. This light-filled ranch has an open layout with vaulted ceilings in the Great Room, Dining Room, and Kitchen complemented with luxury vinyl flooring and new lighting fixtures. The open well-designed Kitchen is a Chef’s delight with stainless applicances, custom 42” cabinets, and plenty of solid surface counter space. The Kitchen flows seamlessly into the Dining Room creating a layout that works well for both everyday living and hosting with direct access to the elevated custom deck overlooking the large backyard. The Primary Suite offers a walk-in closet, full spacious luxury en suite bath with adult height vanity, separate shower and soaking tub . Two additional bedrooms on the main level offer flexibility for guests, a home office, or changing needs over time. The amazing large walk-out basement has 3/4 bath plumbing rough-in for future finish - ready for your personal touch! Additional highlights include a blend of comfort and modern design with white two panel doors with Venetian Bronze hardware, gas fireplace in the Great Room, neutral color palette, main floor Laundry with custom cabinets, and lots of natural light pouring in through the windows and doors. Located on a quiet street with easy access to local amenities - being in such a sought-after neighborhood only adds to the appeal. COME SEE!!
#26021277

Ballwin

347 Wilhelmine Court

3 Beds

2 Baths

1,571 Sq.Ft.

$395,500

MLS#: 26021277

Welcome to this beautifully updated 4-bedroom and 3 full bathroom ranch home, located on a cul-de-sac in the Old Mill Estates subdivision, that backs to woods for privacy on a .5-acre lot.  This home provides comfort and privacy.  Updates include:  HVAC (2020), kitchen appliances (2023 - stove/refrigerator/built in microwave/dishwasher), disposal (2021), quartz countertop (2020); finished lower level and added 4th bedroom, water heater (2022), roof (2018), garage door, back patio addition.  Inviting covered front porch with attractive landscaping.  Open floor plan with abundant natural light and gleaming hardwood floors in the main living area.  The formal dining room, with decorative cove ceiling, opens to the spacious vaulted great room with an electric fireplace.  The updated kitchen opens to the adjoining breakfast room that leads out to the partially covered and expanded patio with a gorgeous wooded view.  The open kitchen features updated appliances, quartz countertop, breakfast bar, track lighting and tile floor.  Main floor laundry room adjacent to the kitchen.  Divided bedroom floor plan.  Large main floor primary bedroom suite with ensuite bathroom and walk-in closet.  Two more bedrooms and full hallway bathroom completes the main floor.  Impressive partially finished walk-out lower level with an expansive family/recreation room, wet bar, 4th bedroom, full bathroom, electric fireplace and luxury vinyl plank floor.  Perfect for entertaining.  There are two storage areas in the lower level.  Two-car oversized garage with side door to the yard and additional driveway/parking pad on the left side of the home.  Conveniently located to Hwy 30/Gravois, I-270 restaurants/shops and parks.  Schedule your showing today!
#26044444

Byrnes Mill

6404 Mill View Drive

4 Beds

3 Baths

3,191 Sq.Ft.

$455,000

MLS#: 26044444

Timeless character meets modern comfort in this beautifully updated 1918 bungalow, ideally located in the heart of Maplewood. A winding stone walkway welcomes you home, leading to an inviting covered front porch - the perfect place to enjoy morning coffee or unwind at day’s end. Inside, historic charm blends effortlessly with thoughtful updates, including a sleek, updated kitchen featuring quartz and butcher block countertops designed for both everyday living and entertaining. The main level primary bedroom offers convenience and comfort, while the renovated full bath boasts luxurious heated floors for a spa-like touch. Upstairs, 2 bedrooms with vaulted and beamed ceilings provide flexibility for family, guests, or a home office. Step outside to a large deck overlooking the fully fenced backyard, creating an ideal setting for summer barbecues, evening gatherings, or quiet relaxation. A detached 2 car garage adds everyday convenience. Just moments from vibrant downtown Maplewood, you’ll love strolling to acclaimed restaurants, boutique shopping, coffee houses, and local events while enjoying quick access to I-64 and all that St. Louis has to offer. This is more than a home - it’s a lifestyle filled with charm, community, and timeless appeal. More photos coming 7/15, showings begin 7/17.
#26041182

Maplewood

7238 High Street

3 Beds

1 Baths

1,182 Sq.Ft.

$285,000

MLS#: 26041182

Hurry!! Don't let this one slip away!!  Fantastic opportunity to own this beautiful 2 story home on an amazingly private large lot!!  With 3 spacious bedrooms, this home offers a wonderful open floor plan!  The main floor is bright and airy hosting a great room with bay windows that is open to the large eat in kitchen with granite counters, custom back-splash, and updated appliances.  A sliding glass door leads to the oversize deck with pergola overlooking the amazing fenced backyard backing to trees and privacy galore!!  Upstairs hosts 3 very generous sized bedrooms, and still offers the light and bright feeling this home has to offer!!  The finished lower level has high ceilings with an additional rec room!!  Newer roof, great location, must see!!
#26045760

Barnhart

7609 Meadowbrook Lane

3 Beds

1 Baths

1,770 Sq.Ft.

$274,900

MLS#: 26045760

Welcome home to 318 N. Benton Avenue, a charming 3-bedroom, 2-bath, 1.5-story home that's full of character and ideally located in the heart of St. Charles.

This home offers the best of both worlds—classic architectural charm combined with stylish updates that make it comfortable for today's lifestyle. You’ll absolutely fall in love with this one straight from the curb! Inside, you'll find beautiful original woodwork, tall ceilings, crown molding, 10” baseboards, transom windows, and plenty of natural light that give the home a warm, inviting feel. Not to mention, a MAIN FLOOR LAUNDRY! The updated kitchen features white cabinetry, modern finishes, and plenty of cabinet and counter space, making it both functional and a great place to gather. Gorgeous LVP floors throughout the main level and luxurious ceramic tile throughout the upper floor!

The main level includes a spacious primary bedroom with ensuite, while upstairs you'll find two additional bedrooms, another full bath, and a flexible bonus space that's perfect for a home office, playroom, or reading nook. Another unique feature of this home is that a new buyer could opt to use the upper level as a complete primary suite if they so desired.  
Step outside to enjoy the fenced backyard with a private patio that's ready for relaxing, entertaining, or summer cookouts. There's also a huge, oversized, detached garage with extra storage and additional off-street parking, and boasting a 9’ overhead door!
HVAC and water heater were installed in 2019 and a new roof in 2023! Refrigerator, washer & dryer are included with the sale! Did I mention there's a main floor laundry?!
NOTE: The main level primary en suite was a separate rental unit with private entrance at one time, which is why it has it's own sink, stove and mini fridge. These can be removed and utilities capped if buyer prefers.

Location is where this home truly shines. Enjoy all that historic St. Charles has to offer with Historic Main Street just a 9-minute walk (or a quick 2-minute drive) away, where you'll find charming boutiques, award-winning restaurants, coffee shops, festivals, and riverfront entertainment. Outdoor enthusiasts will love being only a 3-minute bike ride from the Katy Trail, offering miles of scenic biking, walking, and running along one of Missouri's most treasured recreational trails. Close proximity to HWYs 70 & 370, Lindenwood University, Ameristar Casino, Streets of St Charles and so much more!
If you've been searching for a home filled with character, modern updates, and an unbeatable location, this historic St. Charles gem is THE one you won't want to miss!
#26044383

St Charles

318 N Benton Avenue

3 Beds

2 Baths

1,212 Sq.Ft.

$325,000

MLS#: 26044383

Discover an attractive single-family residence at 3532 Circle DR, IMPERIAL,  MO 63052. Built in 1968, this three-bedroom, three-bathroom ranch-style home is in great condition, offering comfortable living and timeless appeal. The kitchen, designed with an open plan that flows seamlessly into the breakfast room features all new, matching black appliances and a built-in microwave, creating an ideal space for both daily meals and entertaining. One of the bathrooms provides the convenience and accessibility of a walk-in shower. Additional features include an attached garage, offering practical storage and parking solutions, a welcoming patio, a new deck, with an awesome view, overlooking beautiful yard perfect for outdoor relaxation and enjoyment. Lower lot has city water hookup, perfect for an additional building. This property presents a compelling opportunity for those seeking a well-maintained home in Imperial Mo.  A detailed list is attached in the supplements which shows the detail taken to professionally remodel this home, leaving nothing undone.  Lighting in all rooms have two settings, one bright and the other a halo nightlight.  Lower level is totally remodeled to include a full bath, large laundry room,  large family room and den with wood burning circulating blower stove.  This is a must see and show to your buyers!!!
#26044971

Imperial

3532 Circle Drive

3 Beds

3 Baths

2,640 Sq.Ft.

$414,900

MLS#: 26044971

Some homes simply have "the feeling"— the one where everyone naturally gathers, celebrations become traditions, and memories seem to make themselves. This beautifully updated two-story delivers exactly that! Tucked away at the end of a quiet cul-de-sac in the award-winning Parkway School District, this beautifully updated two-story, with 3400 finished sf, is the kind of home where everyday living feels a little more special. From the moment you step into the soaring two-story foyer, framed by formal living and dining rooms, you'll appreciate a floor plan designed for gathering, entertaining, and making memories. The island kitchen is the heart of the home, featuring granite countertops, custom cabinets, and seamless flow into the inviting family room with gas fireplace, custom wet bar with beverage fridge, and easy access to the incredible outdoor living space. A spacious laundry and mudroom keeps life organized while adding everyday convenience.

Upstairs, retreat to the beautifully updated primary suite with a spa-inspired bath, while three additional bedrooms offer space for family, guests, or a home office. The finished lower level expands your living space even further with a large recreation area, flexible bonus space, and plenty of storage.

Step outside and discover your own private retreat! Enjoy morning coffee in the charming three-season sunroom, host summer cookouts on the expansive two-level deck, or unwind in the fenced backyard surrounded by mature trees and peaceful privacy. Whether you're entertaining a crowd or enjoying a quiet evening at home, this backyard was made to be lived in.

Beautifully updated, thoughtfully designed, and perfectly located...this is more than a house — it's the home everyone hopes to find!
#26045743

Manchester

583 Princeway Court

4 Beds

2 Baths

3,450 Sq.Ft.

$575,000

MLS#: 26045743

Discover the great curb appeal and allure of contemporary living at 818 Dogwood Way in Hillsboro at this new construction home built in 2026.   Need extra space for the vehicles and toys?  You are surely to enjoy the 3-car garage that offers just that!  The heart of this home is undoubtedly its Kitchen, a space crafted for both culinary exploration and casual gatherings. It features upgraded 42" tall Maple cabinets, wood ends, hidden hinges, handles etc. with a Center island, complete with an 8" deep sink (with the popular goose neck faucet/handle), creating an inviting hub for meal preparation and conversation.  This home also features the split bedroom floor plan with having the Primary Bedroom Suite on one side of the home and Bedroom 2 & 3 on the other side.  The Primary Bath offers the convenience of a double bowl vanity and a spacious walk-in shower, with a seat and glass shower doors, providing a spa-like experience within your own home. Beyond the main living areas, a versatile Great Room provides ample space for relaxation or entertaining.  Step outside to enjoy the 13' x 12' covered patio, with a ceiling fan, perfect for enjoying the outdoors in any weather. This property backs to trees and offers the perfect amount of privacy!  Fully sodded yard to be installed at disturbed areas only, weather permitting.  At this home you will find a harmonious blend of comfort and functionality, ready to become your new home.  2-10 Home Warranty included
#26045742

Hillsboro

818 Dogwood Way

3 Beds

2 Baths

1,600 Sq.Ft.

$349,900

MLS#: 26045742

1 ... 91 92 93 94 95 ... 666
* Listings identified with the FMLS IDX logo come from FMLS and are held by brokerage firms other than the owner of this website. The listing brokerage is identified in any listing details. Information is deemed reliable but is not guaranteed. If you believe any FMLS listing contains material that infringes your copyrighted work please click here to review our DMCA policy and learn how to submit a takedown request. © 2024. First Multiple Listing Service, Inc.
 - property

Send a message

Message successfully sent.

Your message

What is 3 + 4 ?

Reason for contacting?

I agree to receive email communication and understand I can unsubscribe at any time.

I agree to be contacted by Kornelije Josić via call, email, and text for real estate services. To opt out, you can reply 'stop' at any time or reply 'help' for assistance. You can also click the unsubscribe link in the emails. Message and data rates may apply. Message frequency may vary. Privacy Policy

Sign Out

Virtual Assistant

Would you like to take the next step with this property? We can help you schedule a showing or virtual tour, or send you more details.

Yes, I would like more information.

Thank You for Your Reply, One of Our Agents will contact you as soon as possible

No, maybe later.

Thank you, you can always contact me via email, phone number or through the contact form.

Realhub AI

Lucy - Your AI-Powered Realtor

Update Your Temporary Password

Personalize your search

Enter your email and we'll notify you immediately when new listings match what you're looking for.

or enter email address

Already have an account ? Login here

Continue your home search

Area

I agree to receive communications and understand I can unsubscribe at any time.

I agree to be contacted by Kornelije Josić via call, email, and text for real estate services. To opt out, you can reply 'stop' at any time or reply 'help' for assistance. You can also click the unsubscribe link in the emails. Message and data rates may apply. Message frequency may vary. Privacy Policy

Already have an account ? Login here

We use cookies

We use cookies primarily for analytics to enhance your experience. By accepting, you agree to our use of these cookies. You can manage your preferences or learn more about our cookies policy.