
REALHUB is on fire today

Properties

Browse or get in touch to schedule a walkthrough.

  • Nearby me
Price range

Popular Features

Community Features

Association

Property Features

Waterfront

View

Exterior Features

Interior Features

Style

10000 properties match your criteria

Updated 1 minute ago

E-Alert name
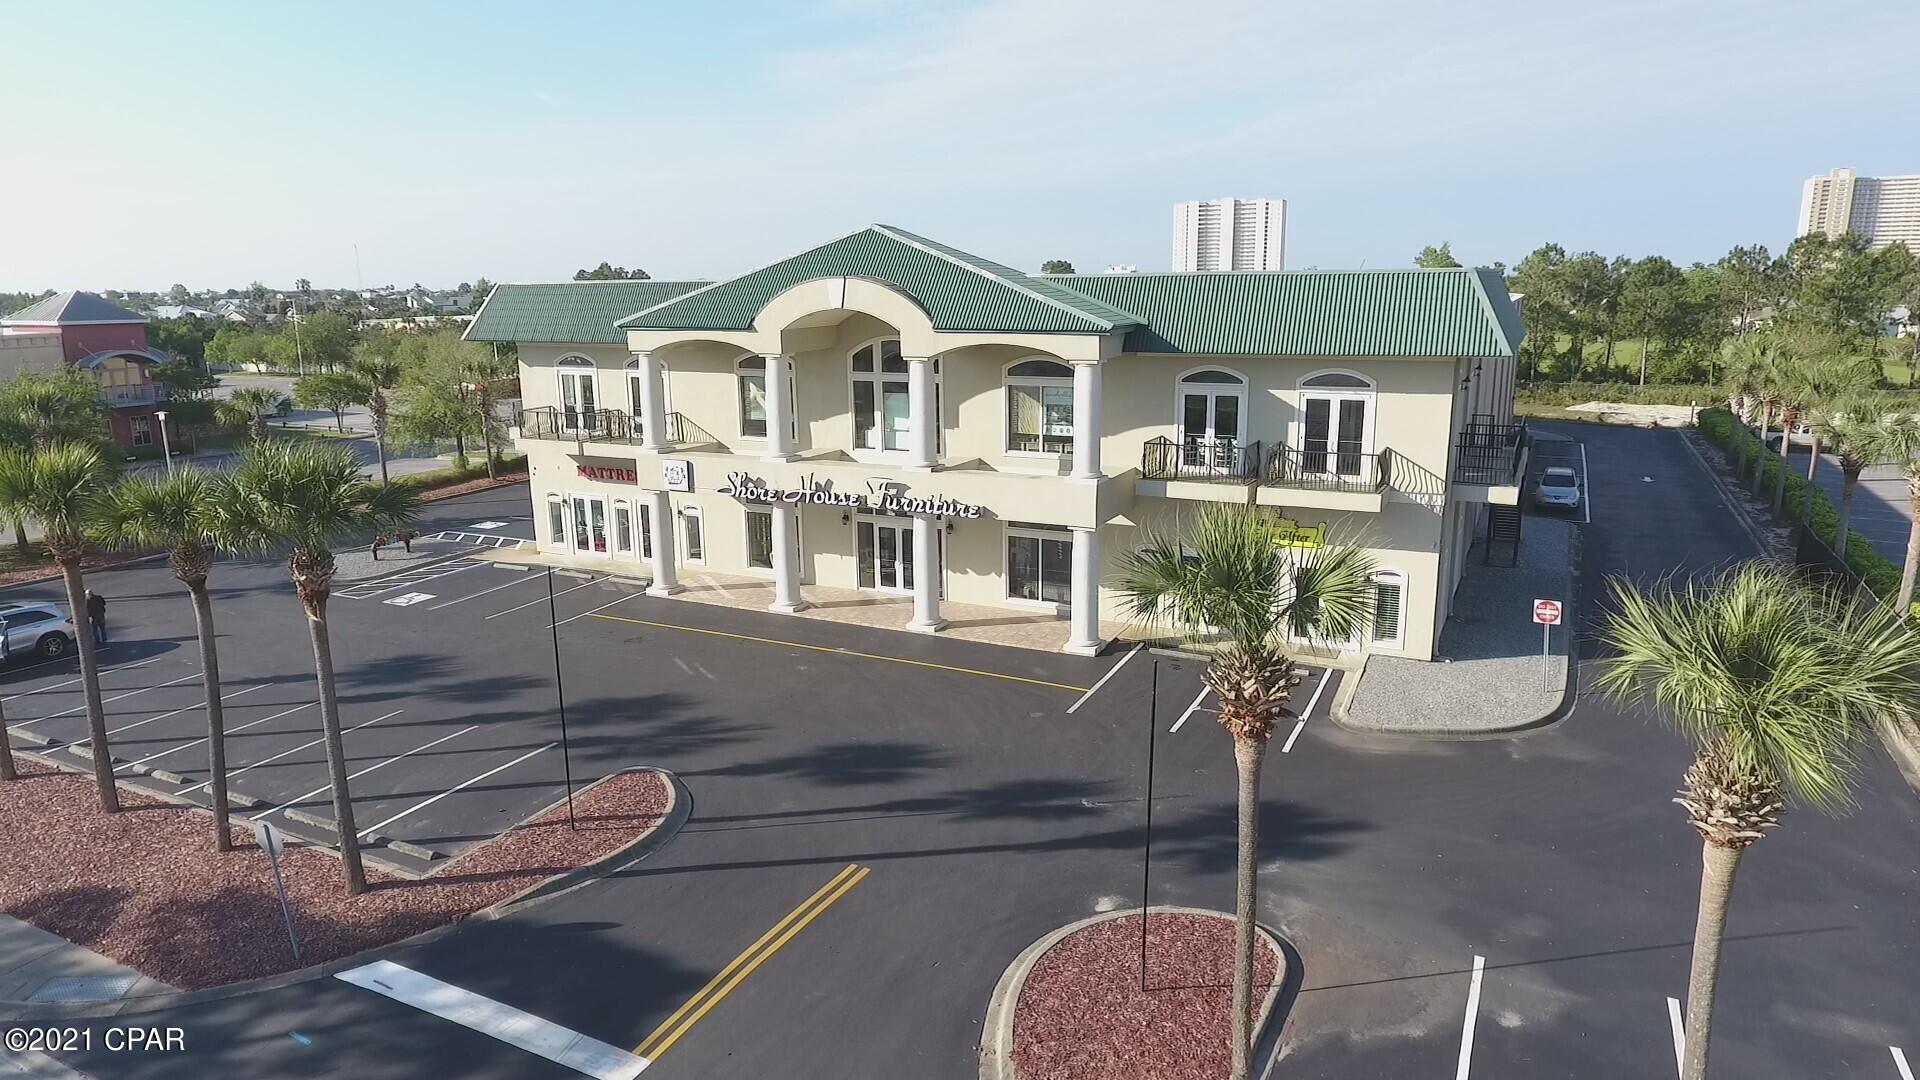
Successful turn-key retail furniture and accessories business for sale located on Panama City Beach Parkway (a/k/a U.S. Highway 98) with Average Daily Traffic count of 52,000.   This transaction includes the real estate (building,1.56 acres, Shore House Furniture business, inventory, equipment, & goodwill.  A premium retail location just one 1.5 miles from Pier Park. The 42,910 square foot steel building has above average finishes with over 26,000 square feet of retail/showroom space on two floors. The building also includes over 16,000 square feet of storage/warehouse with existing HVAC ductwork. Features include: 3 phase power, 277-480V with 1,000 AMP main,  passenger/customer elevator, 42 parking spaces, and two 12' x 14' street level loading bays, 3 box trucks, and  fork lift. There are several sources of income which include generous owner/operator salaries, rental income from two tenants, and rental income from the LLC
Three delivery trucks and forklift included, two Isuzu 18' box trucks and one Ford  16' box truck...all diesel.
#711244

Panama City Beach

14301 Panama City Beach Pkwy. Parkway

None Beds

None Baths

42,910 Sq.Ft.

$6,500,000

MLS#: 711244
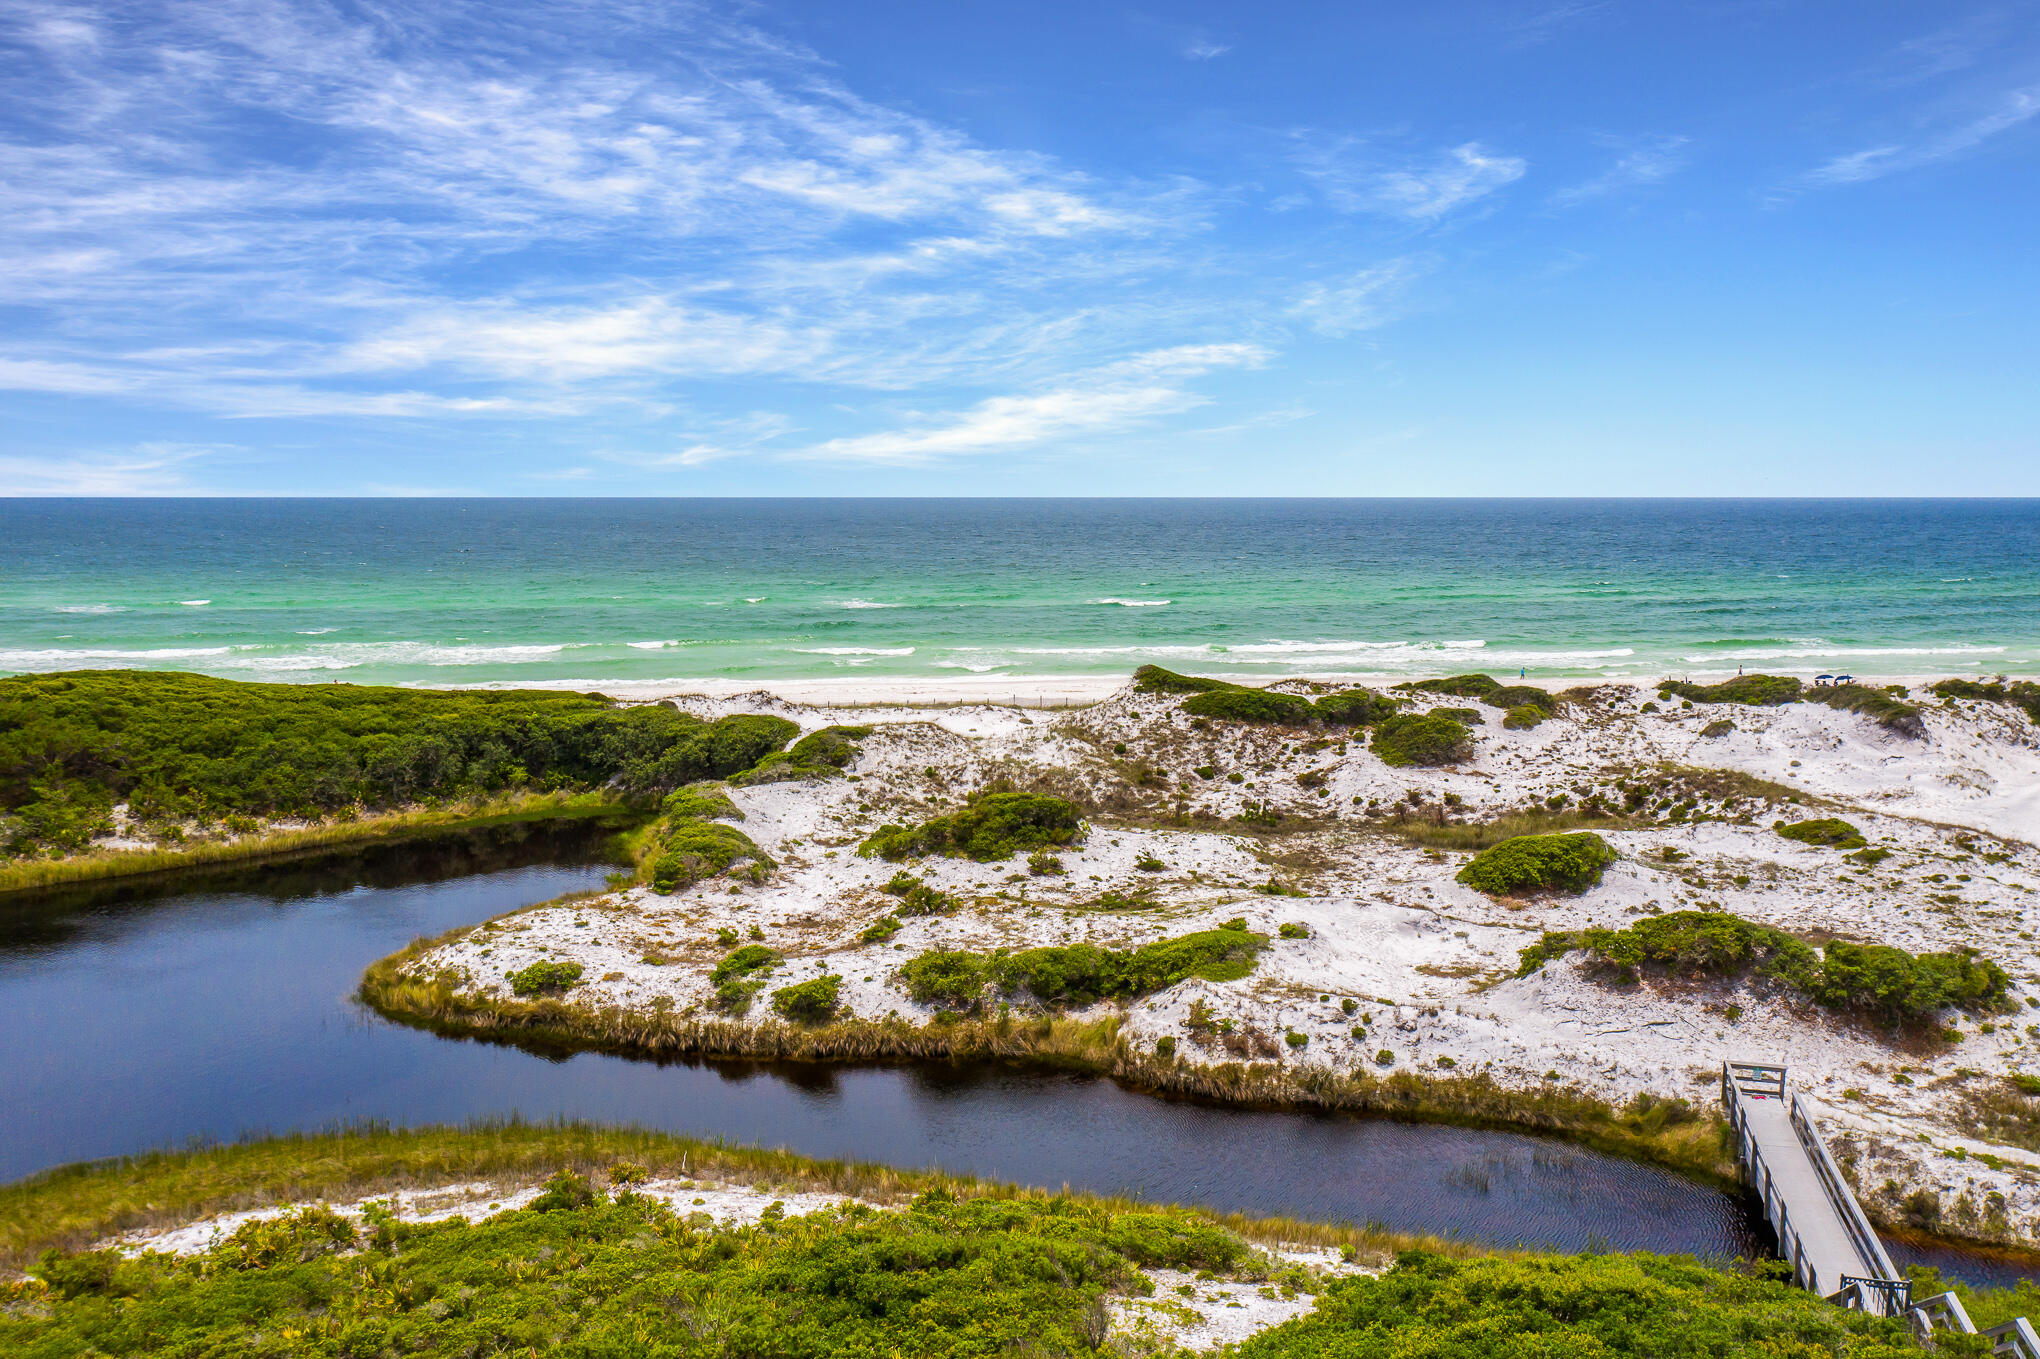
This one of a kind home site has unobstructed views to the pristine beaches of South Walton. The Retreat was St. Joe's first beach front development in 1999 and it is the most prestigious gated beach community on 30A! With just 90 exclusive residences, real estate at The Retreat is highly sought after, with four gated beach accesses across the community's 3,000 feet of private beach on the Gulf of Mexico, a coastal dune lake and a gulf-front resort-style beach club. Over 1,000 of the 3,000 foot beachfront area is a conservation easement and is never to be constructed upon ensuring the natural beauty of The Retreat will be preserved. The Retreat also consists of a 25-acre conservation preserve, a community treehouse and walking trails surround the property. Retreat's gated Grecian design private beach club that offers picture perfect views of the emerald green water and sugar white sands that the Gulf of Mexico is famous for. The Beach Club also provides a personal 3'x5' storage unit beneath the deck for each homeowner. Paddle board or kayak off The Retreat's private floating dock on Draper Lake. The Retreat offers security through a guarded entry and on-site patrols allowing for peace of mind and safety for all homeowners. The retreat is a short term rental restricted neighborhood. If you are considering a vacation or primary home in The Retreat, the location, privacy and natural beauty do not get any better than this! You will not find a more perfect beach! Do not miss out on the opportunity to build your dream beach house on this lot which has breathtaking views of both Draper Lake and The Gulf of Mexico!
#900259

Santa Rosa Beach

239 W Bermuda Drive

None Beds

None Baths

0.57 acres

$6,499,000

MLS#: 900259
This one of a kind home site has unobstructed views to the pristine beaches of South Walton. The Retreat was St. Joe's first beach front development in 1999 and it is the most prestigious gated beach community on 30A! With just 90 exclusive residences, real estate at The Retreat is highly sought after, with four gated beach accesses across the community's 3,000 feet of private beach on the Gulf of Mexico, a coastal dune lake and a gulf-front resort-style beach club. Over 1,000 of the 3,000 foot beachfront area is a conservation easement and is never to be constructed upon ensuring the natural beauty of The Retreat will be preserved. The Retreat also consists of a 25-acre conservation preserve, a community treehouse and walking trails surround the property. Retreat's gated Grecian design private beach club that offers picture perfect views of the emerald green water and sugar white sands that the Gulf of Mexico is famous for. The Beach Club also provides a personal 3'x5' storage unit beneath the deck for each homeowner. Paddle board or kayak off The Retreat's private floating dock on Draper Lake. The Retreat offers security through a guarded entry and on-site patrols allowing for peace of mind and safety for all homeowners. The retreat is a short term rental restricted neighborhood. If you are considering a vacation or primary home in The Retreat, the location, privacy and natural beauty do not get any better than this! You will not find a more perfect beach! Do not miss out on the opportunity to build your dream beach house on this lot which has breathtaking views of both Draper Lake and The Gulf of Mexico!
#900259

Santa Rosa Beach

239 W Bermuda Drive

None Beds

None Baths

0.57 acres

$6,499,000

MLS#: 900259

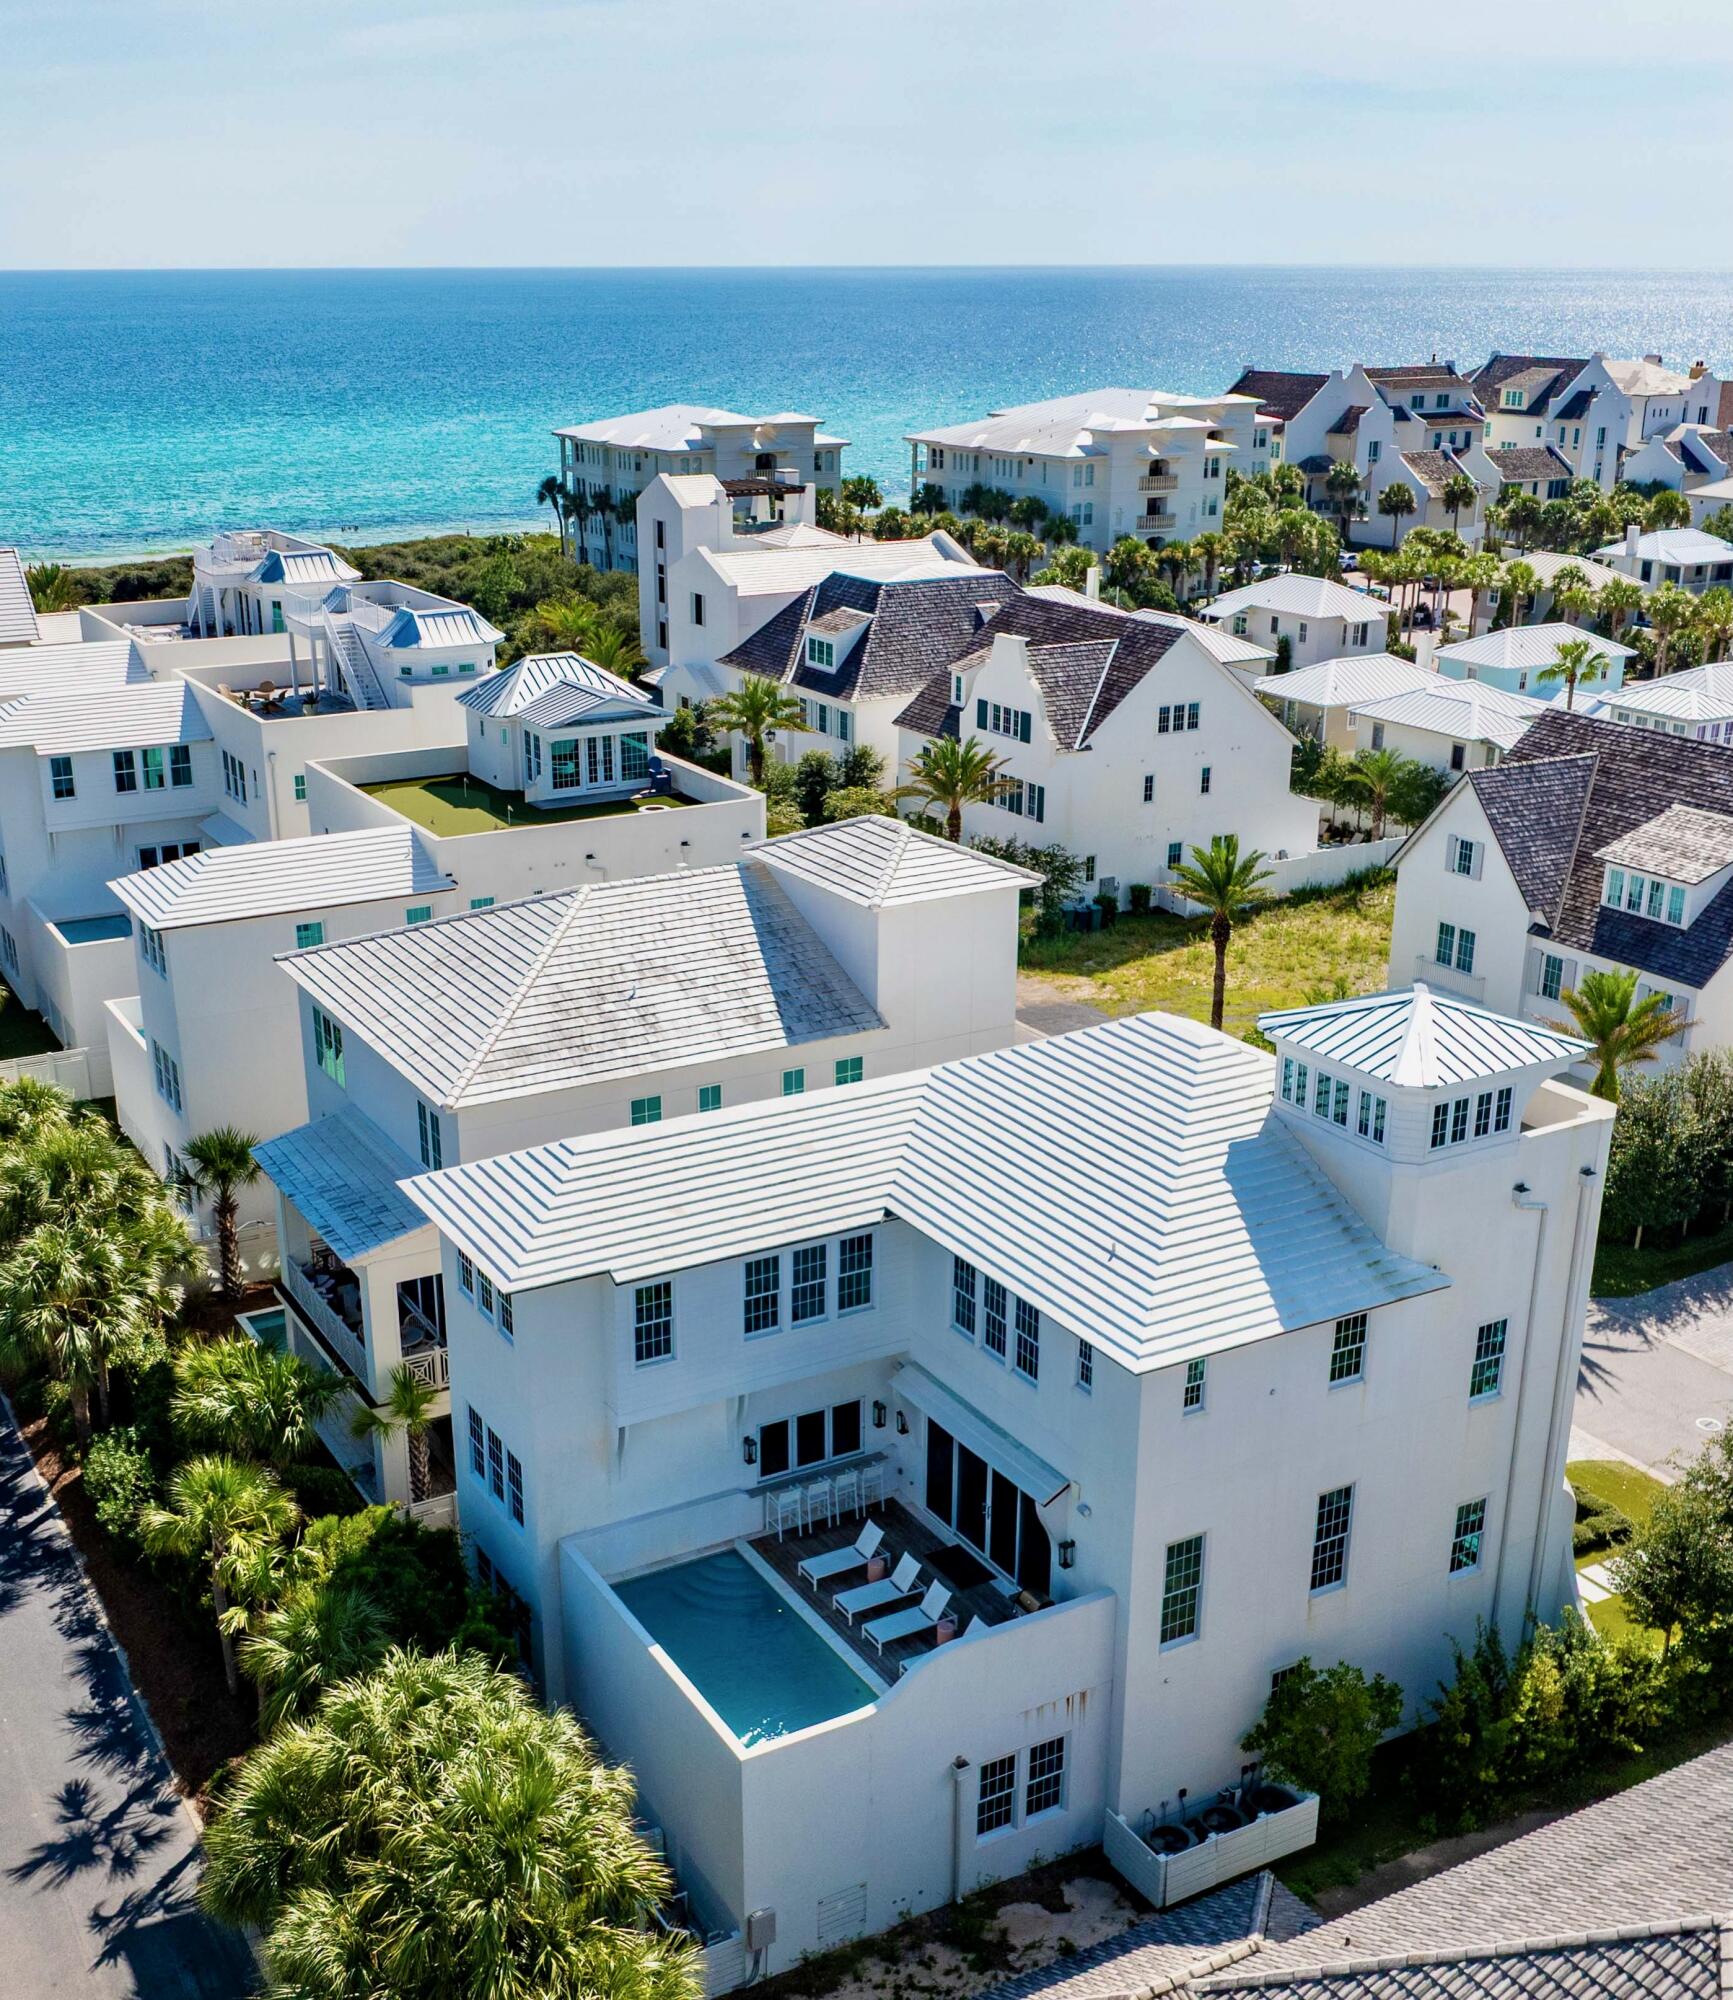
Welcome to Santimo Beach, where this 5,976 square-foot residence is among 20 exclusive properties inside the gated community.  Including dedicated beach access and built by the prestigious Benecki Homes with interiors curated by Melanie Turner this spectacular property has it all. The home's three elevator-accessible floors accommodate five bedrooms, a bunk room, five full bathrooms, and a powder bath. A staircase connects the third level to the tower, which offers panoramic views of the Gulf. Two king-size bedrooms, one with an ensuite bathroom, along with a bunk room, separate a guest bathroom, and a laundry room join an oversized two-car garage with a Tesla charging station on the ground floor. The emphasis on indoor-to-outdoor living is evident once you walk upstairs, where an open-concept living area connects to an elevated deck featuring chaise lounges and a heated pool.  Accordion windows fully retract at the outdoor bar, creating a pass-through between the pool deck and a casual dining area with a wet bar. Designer cabinets conceal a range of gourmet kitchen appliances, including a Liebherr refrigerator, Thermador freezer, and Asko dishwasher. Luxurious marble accents and a custom vent hood highlight the Wolf range. A waterfall countertop serves as a striking centerpiece on the kitchen island, with bar seating that transitions to an additional dining space.
The nearby scullery neatly contains another Asko dishwasher, beverage center and wet bar. The second floor with the powder bath, a media room and a double queen-size ensuite bedroom. An additional living area on the third floor creates a total of three distinct living spaces for owners and their guests to enjoy. The grande primary suite includes a luxurious bath retreat featuring a walk-in shower and soaking tub plus spacious closet.  A separate light-filled room is the perfect spot for an office or yoga studio. An additional king-size ensuite plus the second laundry room complete this level. This residence boasts multiple living areas, a pool deck meticulously designed for entertaining, elegantly appointed bedrooms, and a prime location within one of the most secluded gulf-front enclaves on 30A. Within its vicinity, you can enjoy both grandeur and functionality, conveniently situated just a short distance from the pristine beach. Santimo Beach is a gulf-front community that is surrounded by the vibrant new urbanism communities of Rosemary Beach and Alys Beach. This gated retreat provides its residents with an unparalleled level of privacy amidst the vibrant social scene that permeates the nearby town centers. These town centers offer a diverse array of shops, restaurants, and events, catering to the diverse interests of their residents.
#985571

Inlet Beach

41 Elysee Court

6 Beds

5 Baths

5,976 Sq.Ft.

$6,499,000

MLS#: 985571
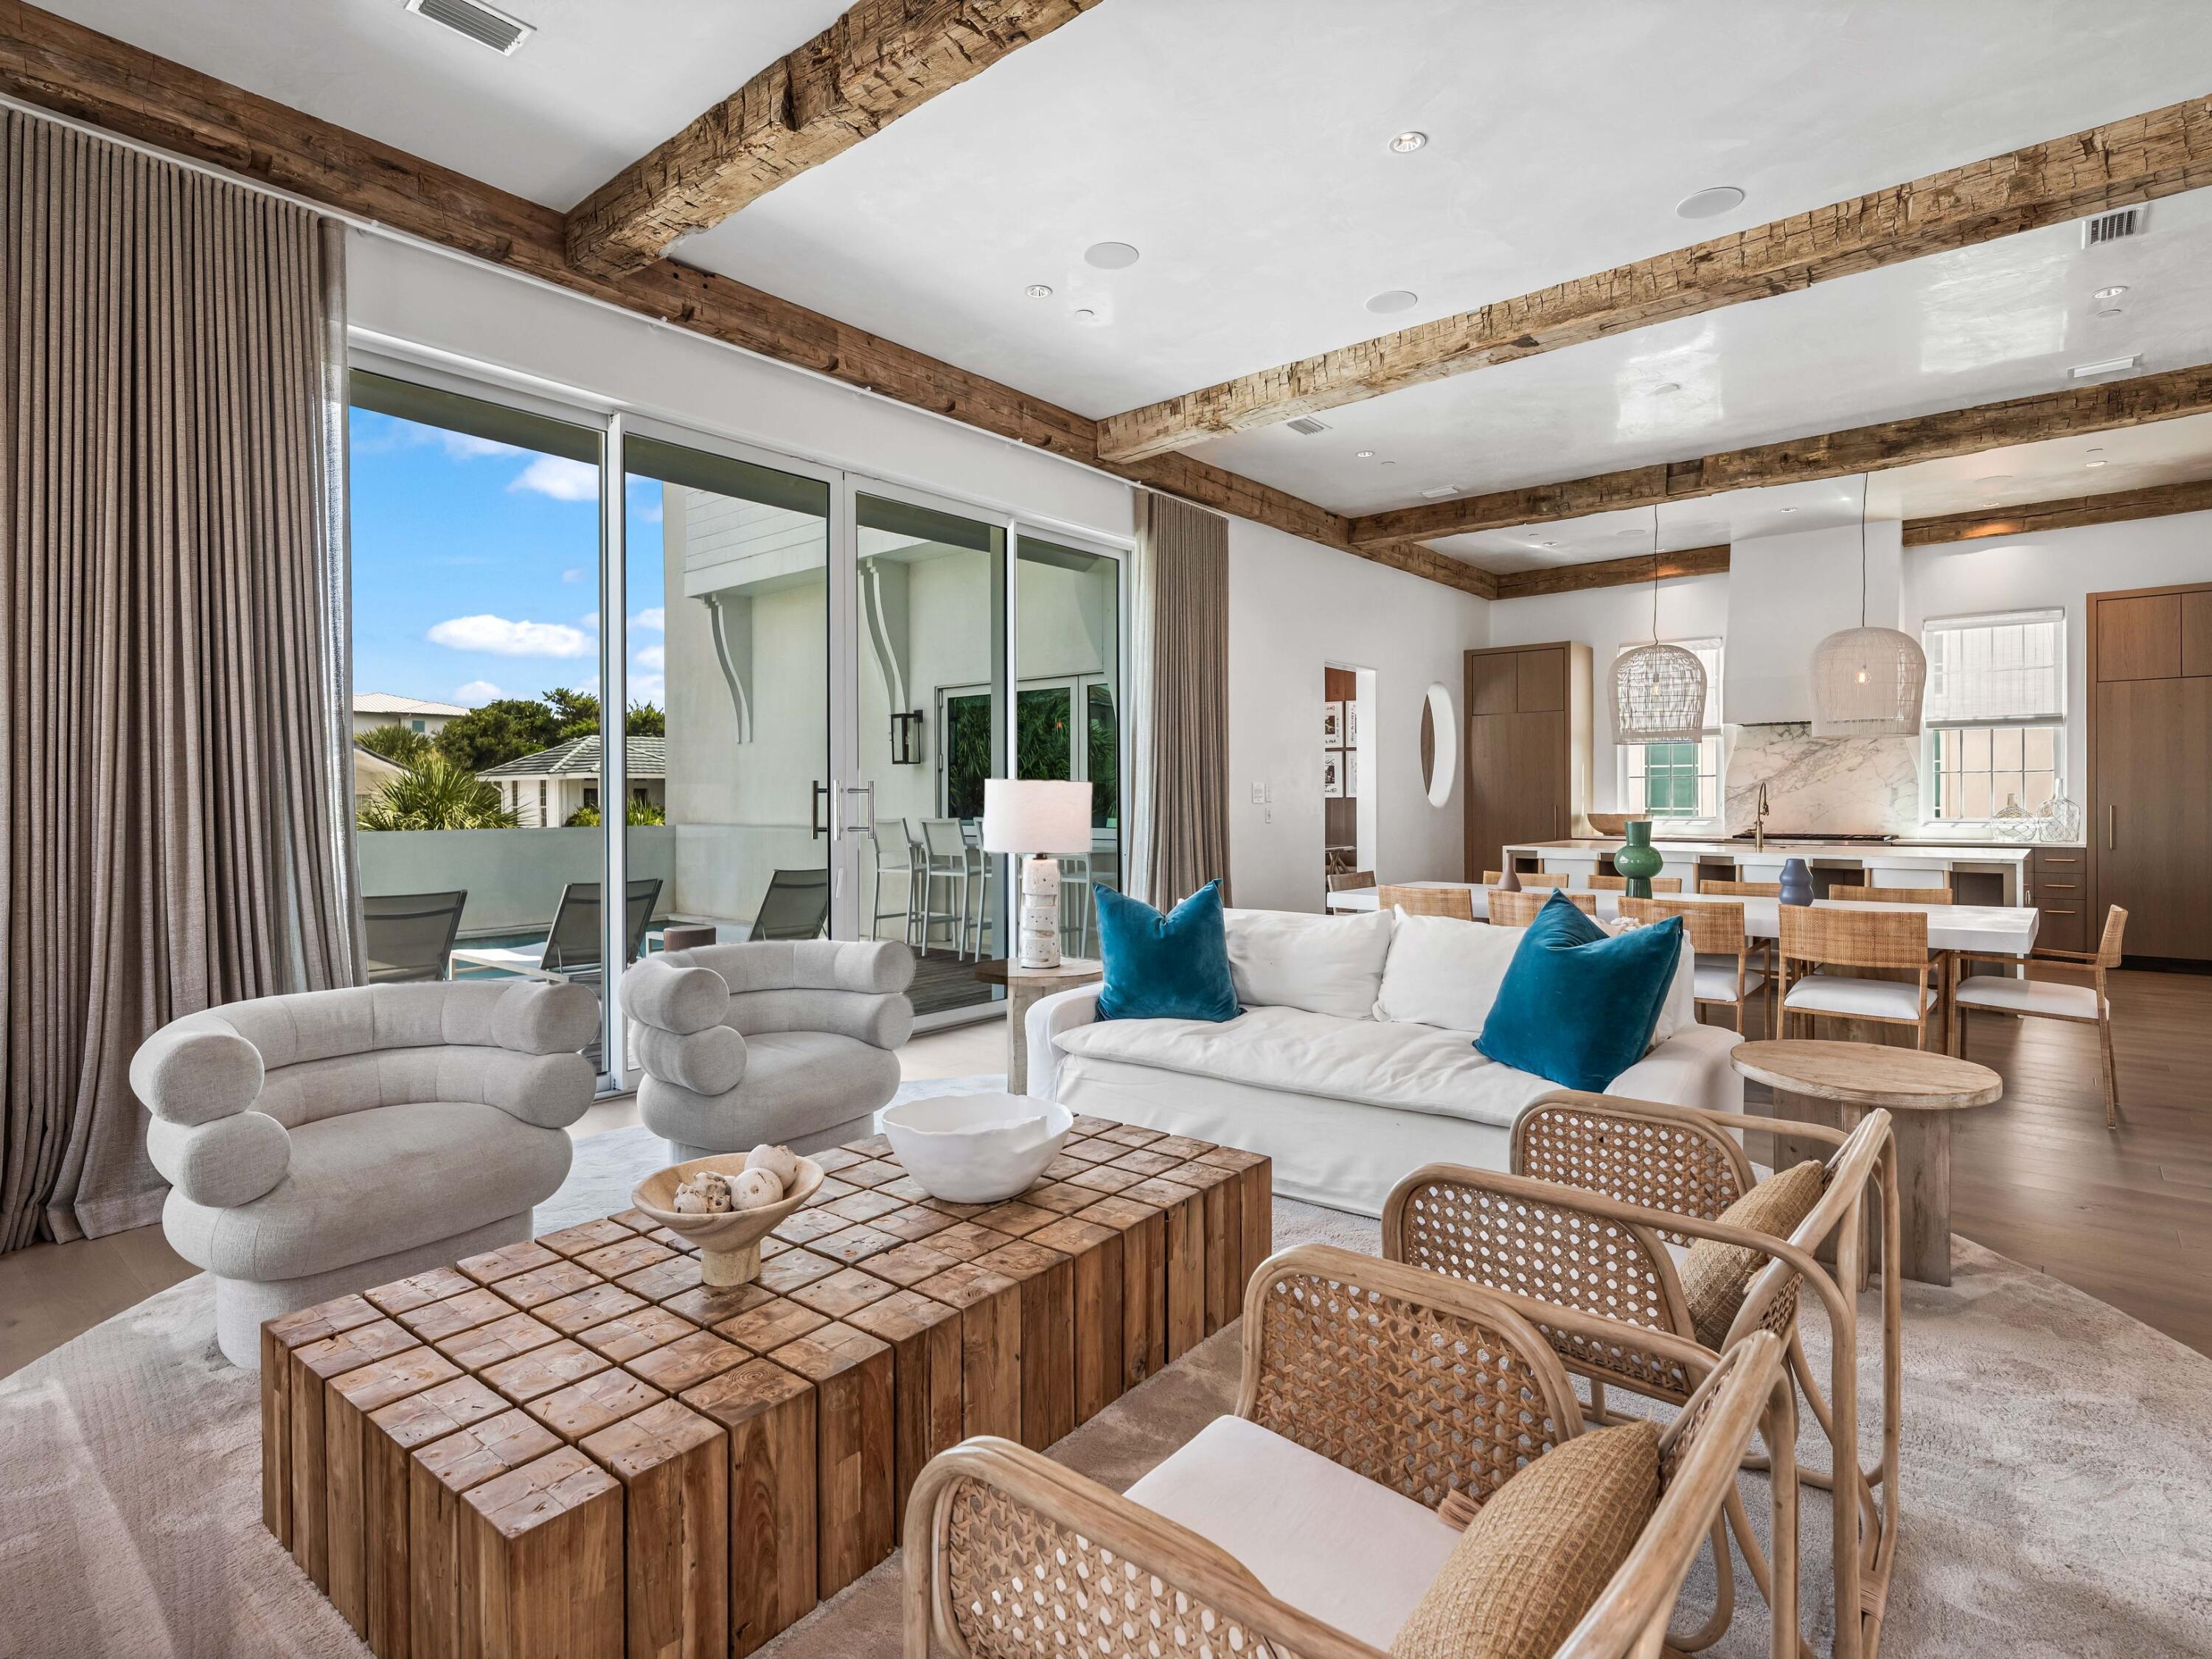
Welcome to Santimo Beach, where this 5,976 square-foot residence is among 20 exclusive properties inside the gated community.  Including dedicated beach access and built by the prestigious Benecki Homes with interiors curated by Melanie Turner this spectacular property has it all. The home's three elevator-accessible floors accommodate five bedrooms, a bunk room, five full bathrooms, and a powder bath. A staircase connects the third level to the tower, which offers panoramic views of the Gulf. Two king-size bedrooms, one with an ensuite bathroom, along with a bunk room, separate a guest bathroom, and a laundry room join an oversized two-car garage with a Tesla charging station on the ground floor. The emphasis on indoor-to-outdoor living is evident once you walk upstairs, where an open-concept living area connects to an elevated deck featuring chaise lounges and a heated pool.  Accordion windows fully retract at the outdoor bar, creating a pass-through between the pool deck and a casual dining area with a wet bar. Designer cabinets conceal a range of gourmet kitchen appliances, including a Liebherr refrigerator, Thermador freezer, and Asko dishwasher. Luxurious marble accents and a custom vent hood highlight the Wolf range. A waterfall countertop serves as a striking centerpiece on the kitchen island, with bar seating that transitions to an additional dining space.
The nearby scullery neatly contains another Asko dishwasher, beverage center and wet bar. The second floor with the powder bath, a media room and a double queen-size ensuite bedroom. An additional living area on the third floor creates a total of three distinct living spaces for owners and their guests to enjoy. The grande primary suite includes a luxurious bath retreat featuring a walk-in shower and soaking tub plus spacious closet.  A separate light-filled room is the perfect spot for an office or yoga studio. An additional king-size ensuite plus the second laundry room complete this level. This residence boasts multiple living areas, a pool deck meticulously designed for entertaining, elegantly appointed bedrooms, and a prime location within one of the most secluded gulf-front enclaves on 30A. Within its vicinity, you can enjoy both grandeur and functionality, conveniently situated just a short distance from the pristine beach. Santimo Beach is a gulf-front community that is surrounded by the vibrant new urbanism communities of Rosemary Beach and Alys Beach. This gated retreat provides its residents with an unparalleled level of privacy amidst the vibrant social scene that permeates the nearby town centers. These town centers offer a diverse array of shops, restaurants, and events, catering to the diverse interests of their residents.
#985571

Inlet Beach

41 Elysee Court

6 Beds

5 Baths

5,976 Sq.Ft.

$6,499,000

MLS#: 985571
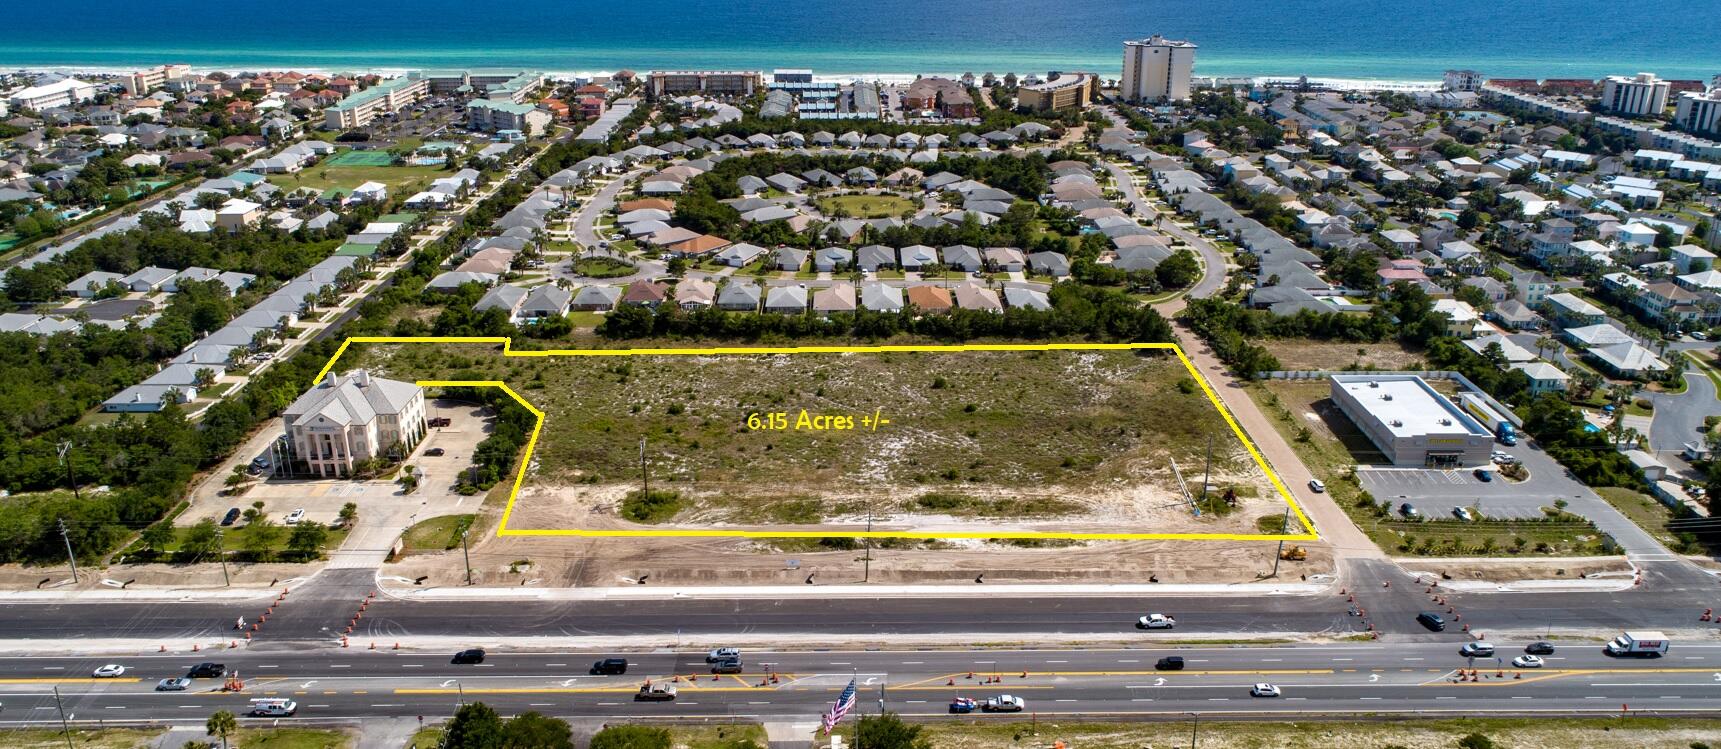
Price Reduced...Prime Commercial / Mixed Use Development Opportunity in Miramar Beach, FL.  This High & Dry 6.06 acres sits along Highway 98 with a traffic count over 53,000 cars per day (FDOT 2023).  This property can be purchased as a whole or subdivided into outparcels. The seller is willing to entertain a Sale, Ground Lease or Build to Suit.  This parcel has 125,000 SF Mixed Use density entitled within this PUD.  Frontage Outparcels @ $30/SF; Rear Parcels @ $24/SF.  Offsite Retention creating more buildable square footage.
#915930

Miramar Beach

6.06 Acres ~ Highway 98 Frontage

None Beds

None Baths

N/A

$6,495,000

MLS#: 915930
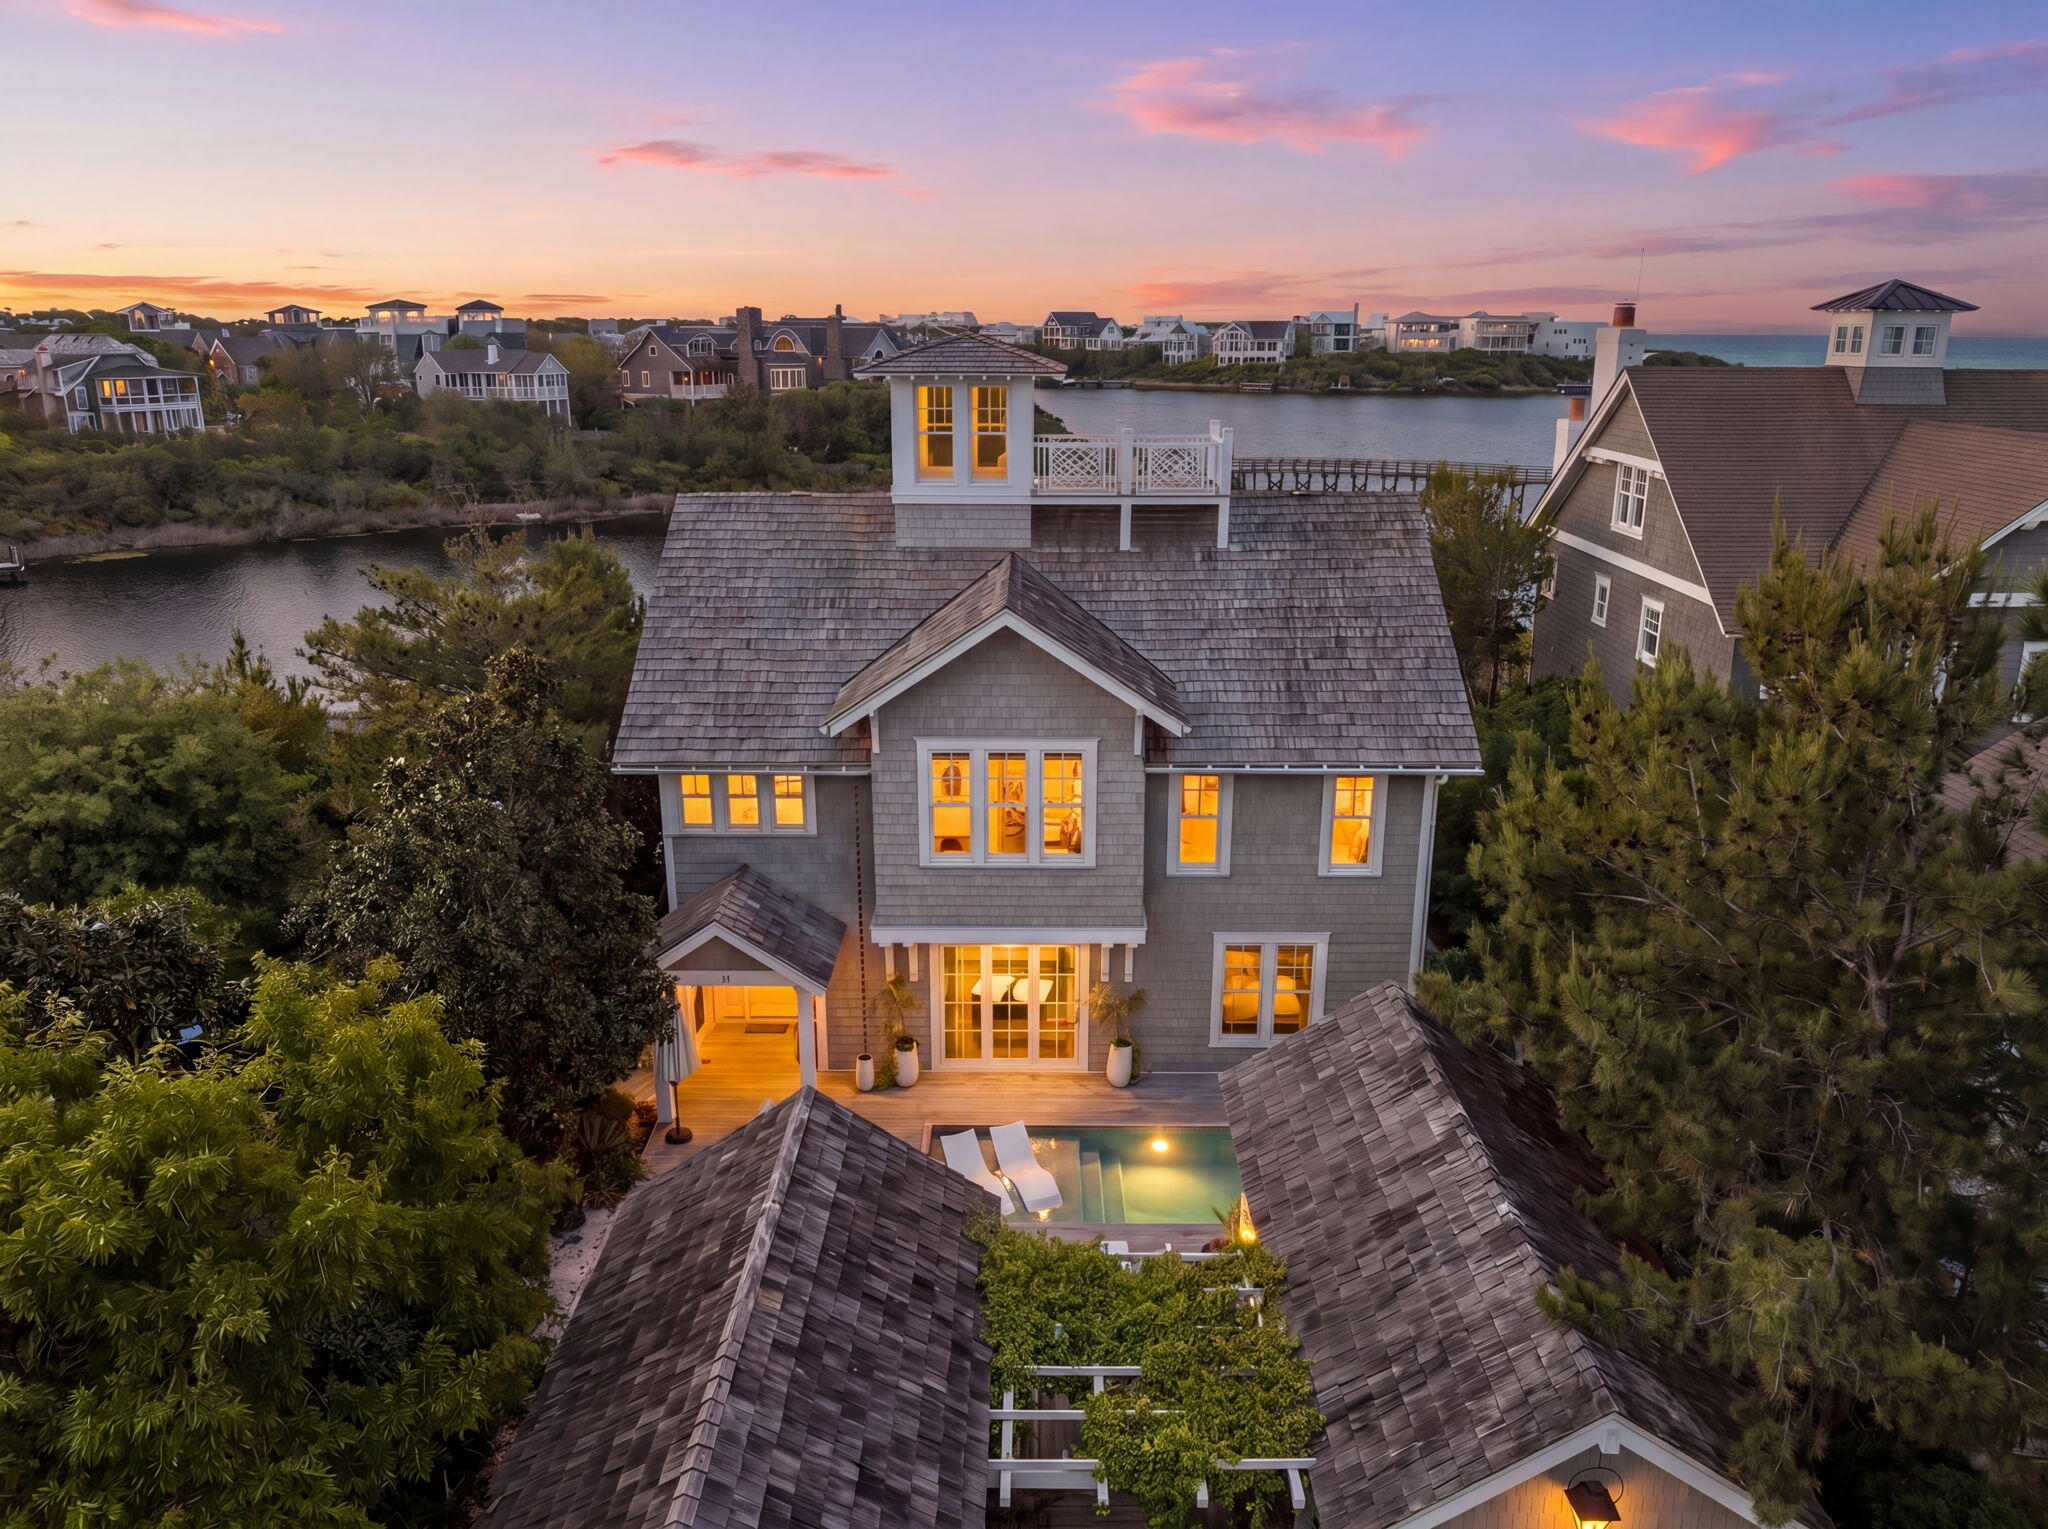
11 S Lake Bridge Lane in Water Sound Beach offers a rare combination of Coastal Dune Lake and Gulf water views, thoughtfully positioned just steps from the community dock and private beach access. Recently renovated with interiors by Designer Ashley Gilbreath, the home blends refined design with relaxed coastal living.
Upstairs, the main living area brings the Camp Creek Lake and Gulf water views into full focus. Soaring cypress cathedral ceilings and a fireplace anchor the open living and dining spaces, creating both scale and warmth. The fully custom kitchen is a standout, featuring a one-of-a-kind brass-strapping hood over a six-burner range, a reclaimed antique island with integrated storage, and a waterfall-edge peninsula designed for casual dining and gatherings. Expansive NanaWall doors open to a partially covered balcony, extending the living space outdoors and offering a seamless setting for dining and relaxation with elevated water views.
The primary suite is also located on this level, offering elevated water views, a vaulted ceiling, and a thoughtfully designed bath. The TV mounted on a hydraulic lift ensures views are never compromised.
On the third floor, a loft-style study overlooks the living space below. Above it all, a rooftop observation deck provides panoramic water views of the surrounding landscape, creating a unique vantage point to take in both sunrise and sunset.
The first level offers a flexible living space with custom-built bunks and direct access to the courtyard through NanaWall doors. This area can function as a separate retreat or connect to a nearby guest suite, with additional well-appointed bedrooms on the same floor.
Set on a prime homesite, the property is framed by native landscaping that creates a sense of privacy around the first-floor screened porch and outdoor living areas. The courtyard is designed for year-round enjoyment, featuring a newly constructed pool--one of the largest in the community--with a tanning ledge and durable IPE decking. A covered outdoor kitchen with grill, television, and generous prep space makes entertaining effortless, while two garage bays and additional parking provide practical convenience.
This property offers a well-balanced mix of design, functionality, and access to the natural surroundings that define Water Sound Beach.
#1001026

Watersound

11 S Lake Bridge Lane

4 Beds

4 Baths

3,082 Sq.Ft.

$6,495,000

MLS#: 1001026
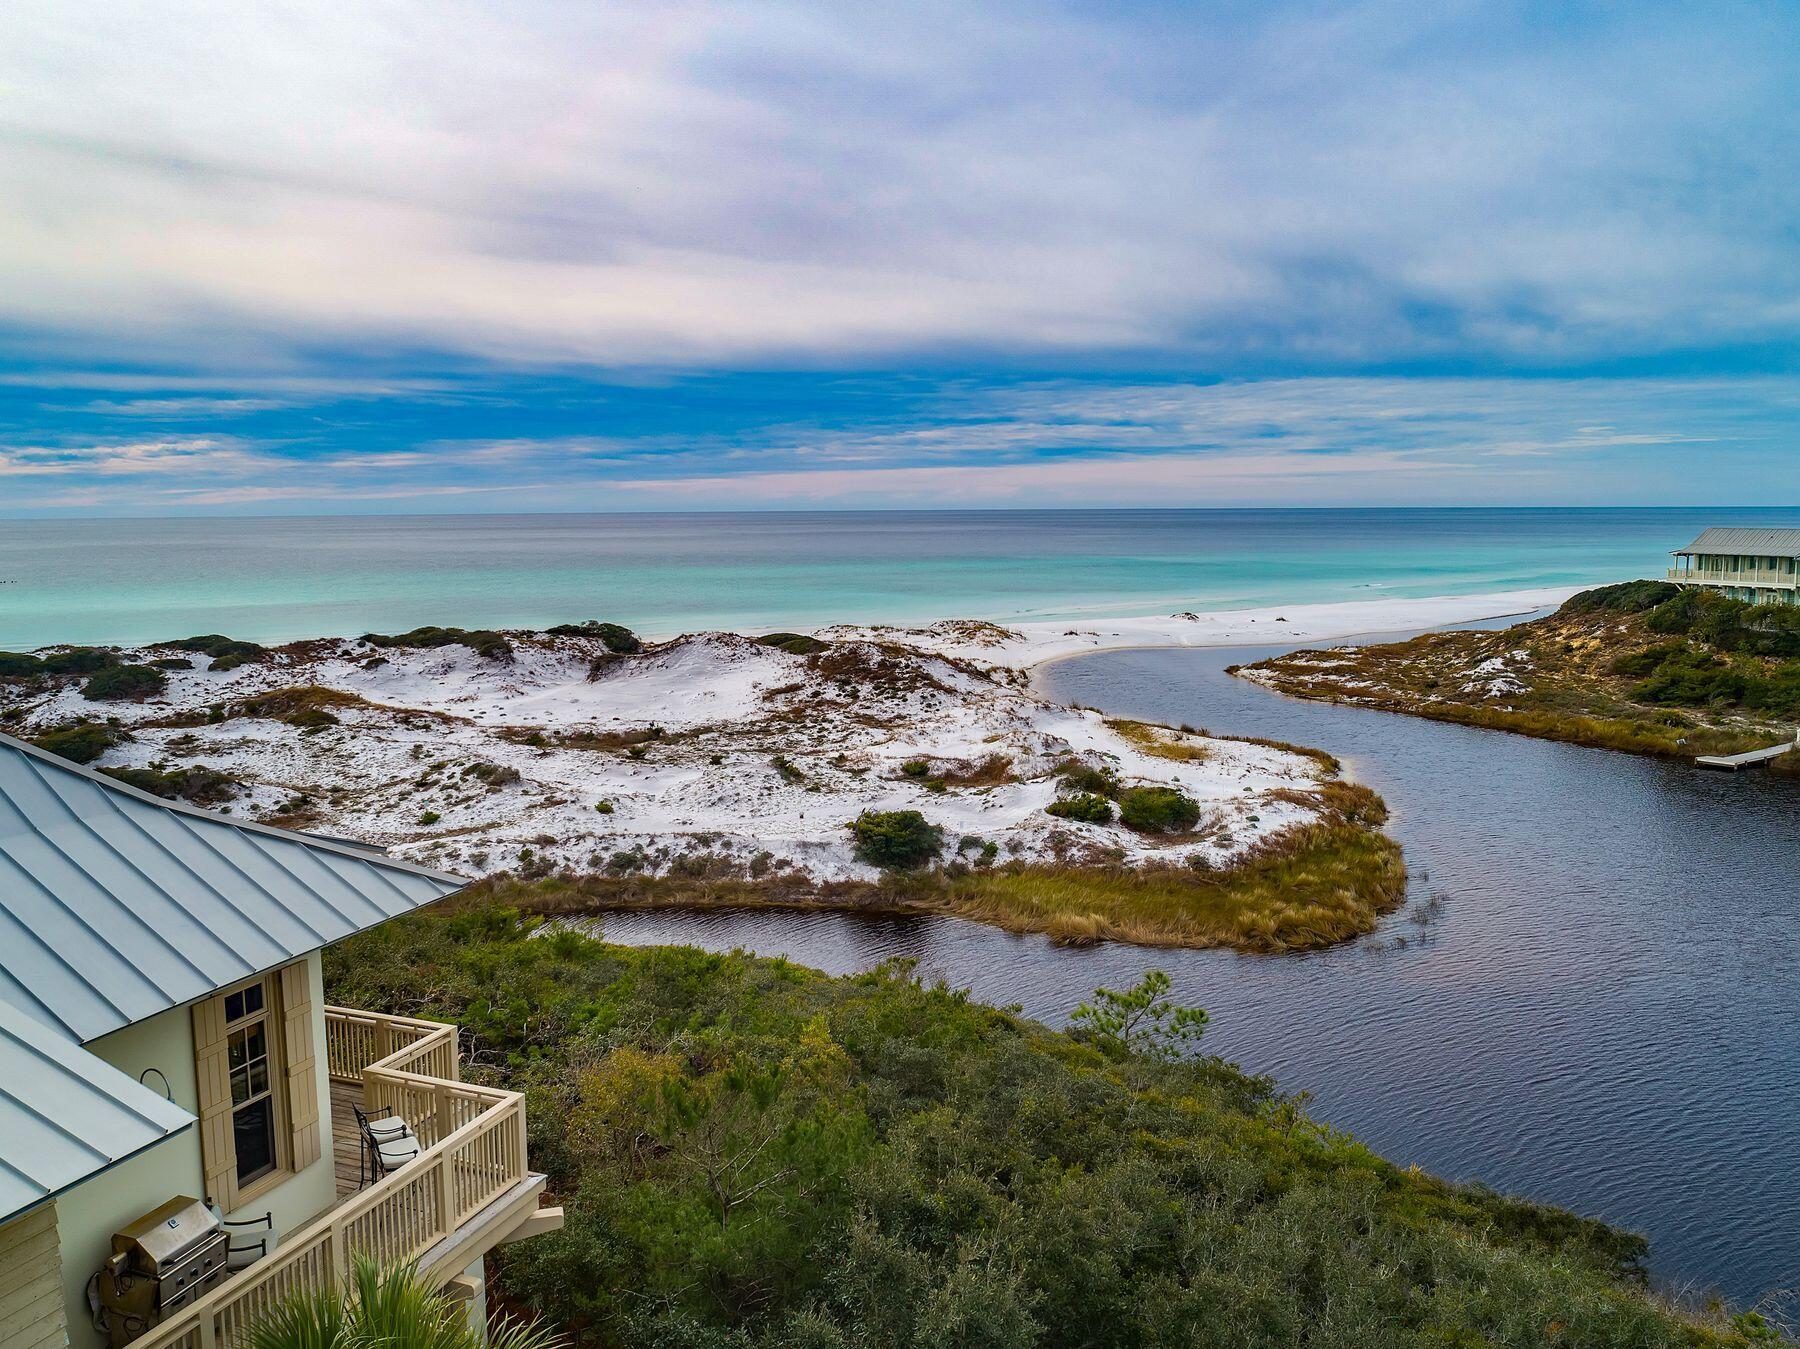
Set on one of the most coveted parcels along 30A, this iconic residence in the private community of The Retreat delivers a truly rare opportunity. Perched high above the dunes, it commands breathtaking vistas of Draper Lake's outfall and the shimmering Gulf of America. Offering an extraordinary blend of elevated privacy and generous lot size, this Tom Christ-designed concrete block masterpiece sits gracefully within a 90-acre enclave boasting 3,000 feet of private beach. 

Inside, reclaimed heart pine floors infuse warmth throughout the reverse floor plan, while pro-line appliances, a two-car garage, and timeless finishes elevate everyday living. This is not just a coastal residence, it's a rare chance to own one of The Retreat's most extraordinary homes!
#986827

Santa Rosa Beach

244 W Bermuda Drive

5 Beds

4 Baths

3,876 Sq.Ft.

$6,495,000

MLS#: 986827
Set on one of the most coveted parcels along 30A, this iconic residence in the private community of The Retreat delivers a truly rare opportunity. Perched high above the dunes, it commands breathtaking vistas of Draper Lake's outfall and the shimmering Gulf of America. Offering an extraordinary blend of elevated privacy and generous lot size, this Tom Christ-designed concrete block masterpiece sits gracefully within a 90-acre enclave boasting 3,000 feet of private beach. 

Inside, reclaimed heart pine floors infuse warmth throughout the reverse floor plan, while pro-line appliances, a two-car garage, and timeless finishes elevate everyday living. This is not just a coastal residence, it's a rare chance to own one of The Retreat's most extraordinary homes!
#986827

Santa Rosa Beach

244 W Bermuda Drive

5 Beds

4 Baths

3,876 Sq.Ft.

$6,495,000

MLS#: 986827

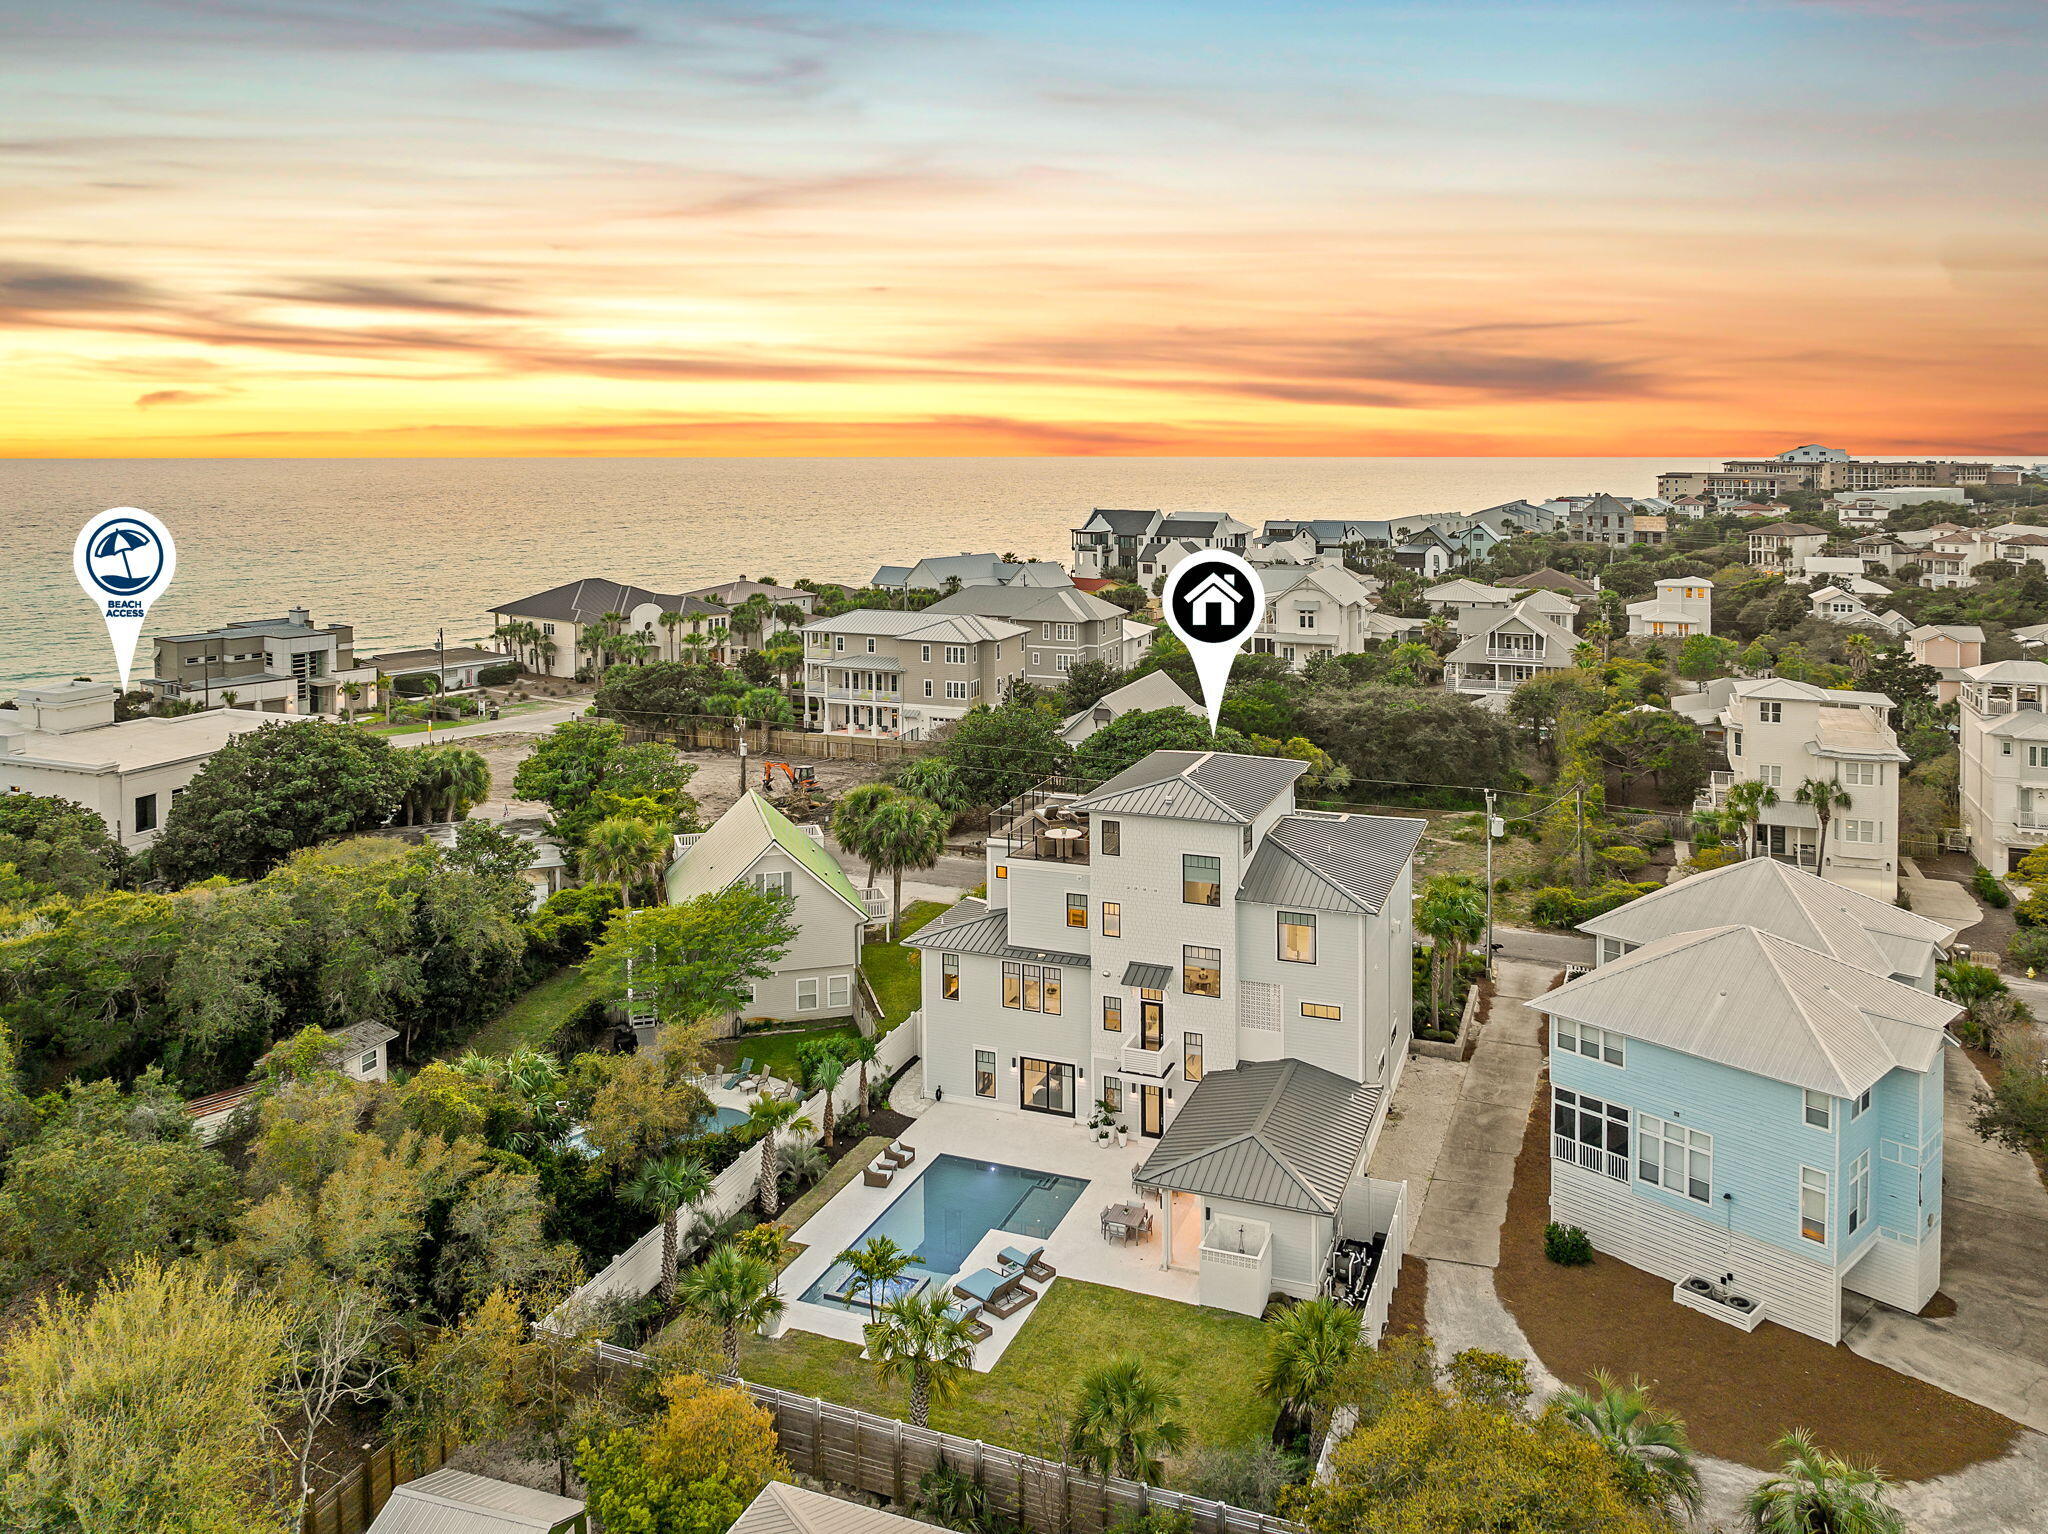
In the heart of Blue Mountain Beach, where the pace slows and the landscape feels more residential than resort-driven, 153 Gulf Point Road introduces a newly built coastal compound designed for both scale and livability. Set back on a rare 0.4-acre homesite along Scenic Highway 30A, the property feels intentionally removed from the road, framed by mature landscaping and established trees that create a sense of arrival more often associated with legacy homes than new construction. The experience begins outdoors. The rear of the property opens into a private, resort-like setting, where a saltwater pool with spillover spa anchors the space. An expansive terrace creates multiple zones for gathering, while the fully fenced yard adds both privacy and functionality. The breezeway connects the main residence to the outdoor living areas in a way that encourages movement between spaces, allowing days to unfold naturally between sun, shade, and water.

Inside, the home balances scale with thoughtful detail. The layout is expansive yet intentional, designed to accommodate both large gatherings and quieter retreats. Two primary suites provide flexibility for owners and guests, while the overall flow emphasizes comfort without sacrificing architectural presence. There are moments throughout the home that feel distinctly considered, including an outdoor shower connected to the primary bath that creates a seamless transition from beach to living space. Fully furnished interiors allow for immediate use, reinforcing the idea of the home as a finished, ready-to-enjoy environment rather than a project. Practical elements, including tankless water heaters, dual HVAC systems, and a two-car garage, support long-term ownership and everyday ease.

One of the most compelling features of the home unfolds at the top level. The rooftop deck is designed as a true entertainment space, capturing Gulf views and coastal breezes from an elevated vantage point rarely achieved in this part of Blue Mountain Beach. It functions as an outdoor living room in the sky, ideal for sunset gatherings, morning coffee, or evening dining under the open air. From this perspective, the surrounding canopy of trees gives way to glimpses of the Gulf, creating a layered view that blends privacy with the coastal setting.

Ownership includes deeded beach access to the Blue Mountain Beach shoreline, offering approximately 3,000 feet of linear Gulf frontage. This expansive stretch of sand is one of the defining characteristics of Blue Mountain Beach, known for its width, depth, and noticeably less crowded atmosphere. The scale of the access allows for a more relaxed experience, with ample room for recreation, long walks along the water, and uninterrupted views of the Gulf.

Beyond the property, the lifestyle of Blue Mountain Beach defines the experience. Local dining, beach access, and neighborhood conveniences are all nearby, yet the setting retains a quieter, more residential character along 30A. It is a place where mornings begin with a bike ride to the beach, afternoons settle around the pool, and evenings extend upward to the rooftop deck as the light fades over the Gulf.

153 Gulf Point Road feels less like a typical beach house and more like a private coastal estate, newly built but grounded in the kind of space, privacy, and architectural intention that rarely comes together in the center of Blue Mountain Beach.
#999135

Santa Rosa Beach

153 Gulf Point Road

7 Beds

5 Baths

5,958 Sq.Ft.

$6,495,000

MLS#: 999135
In the heart of Blue Mountain Beach, where the pace slows and the landscape feels more residential than resort-driven, 153 Gulf Point Road introduces a newly built coastal compound designed for both scale and livability. Set back on a rare 0.4-acre homesite along Scenic Highway 30A, the property feels intentionally removed from the road, framed by mature landscaping and established trees that create a sense of arrival more often associated with legacy homes than new construction. The experience begins outdoors. The rear of the property opens into a private, resort-like setting, where a saltwater pool with spillover spa anchors the space. An expansive terrace creates multiple zones for gathering, while the fully fenced yard adds both privacy and functionality. The breezeway connects the main residence to the outdoor living areas in a way that encourages movement between spaces, allowing days to unfold naturally between sun, shade, and water.

Inside, the home balances scale with thoughtful detail. The layout is expansive yet intentional, designed to accommodate both large gatherings and quieter retreats. Two primary suites provide flexibility for owners and guests, while the overall flow emphasizes comfort without sacrificing architectural presence. There are moments throughout the home that feel distinctly considered, including an outdoor shower connected to the primary bath that creates a seamless transition from beach to living space. Fully furnished interiors allow for immediate use, reinforcing the idea of the home as a finished, ready-to-enjoy environment rather than a project. Practical elements, including tankless water heaters, dual HVAC systems, and a two-car garage, support long-term ownership and everyday ease.

One of the most compelling features of the home unfolds at the top level. The rooftop deck is designed as a true entertainment space, capturing Gulf views and coastal breezes from an elevated vantage point rarely achieved in this part of Blue Mountain Beach. It functions as an outdoor living room in the sky, ideal for sunset gatherings, morning coffee, or evening dining under the open air. From this perspective, the surrounding canopy of trees gives way to glimpses of the Gulf, creating a layered view that blends privacy with the coastal setting.

Ownership includes deeded beach access to the Blue Mountain Beach shoreline, offering approximately 3,000 feet of linear Gulf frontage. This expansive stretch of sand is one of the defining characteristics of Blue Mountain Beach, known for its width, depth, and noticeably less crowded atmosphere. The scale of the access allows for a more relaxed experience, with ample room for recreation, long walks along the water, and uninterrupted views of the Gulf.

Beyond the property, the lifestyle of Blue Mountain Beach defines the experience. Local dining, beach access, and neighborhood conveniences are all nearby, yet the setting retains a quieter, more residential character along 30A. It is a place where mornings begin with a bike ride to the beach, afternoons settle around the pool, and evenings extend upward to the rooftop deck as the light fades over the Gulf.

153 Gulf Point Road feels less like a typical beach house and more like a private coastal estate, newly built but grounded in the kind of space, privacy, and architectural intention that rarely comes together in the center of Blue Mountain Beach.
#999135

Santa Rosa Beach

153 Gulf Point Road

7 Beds

5 Baths

5,958 Sq.Ft.

$6,495,000

MLS#: 999135

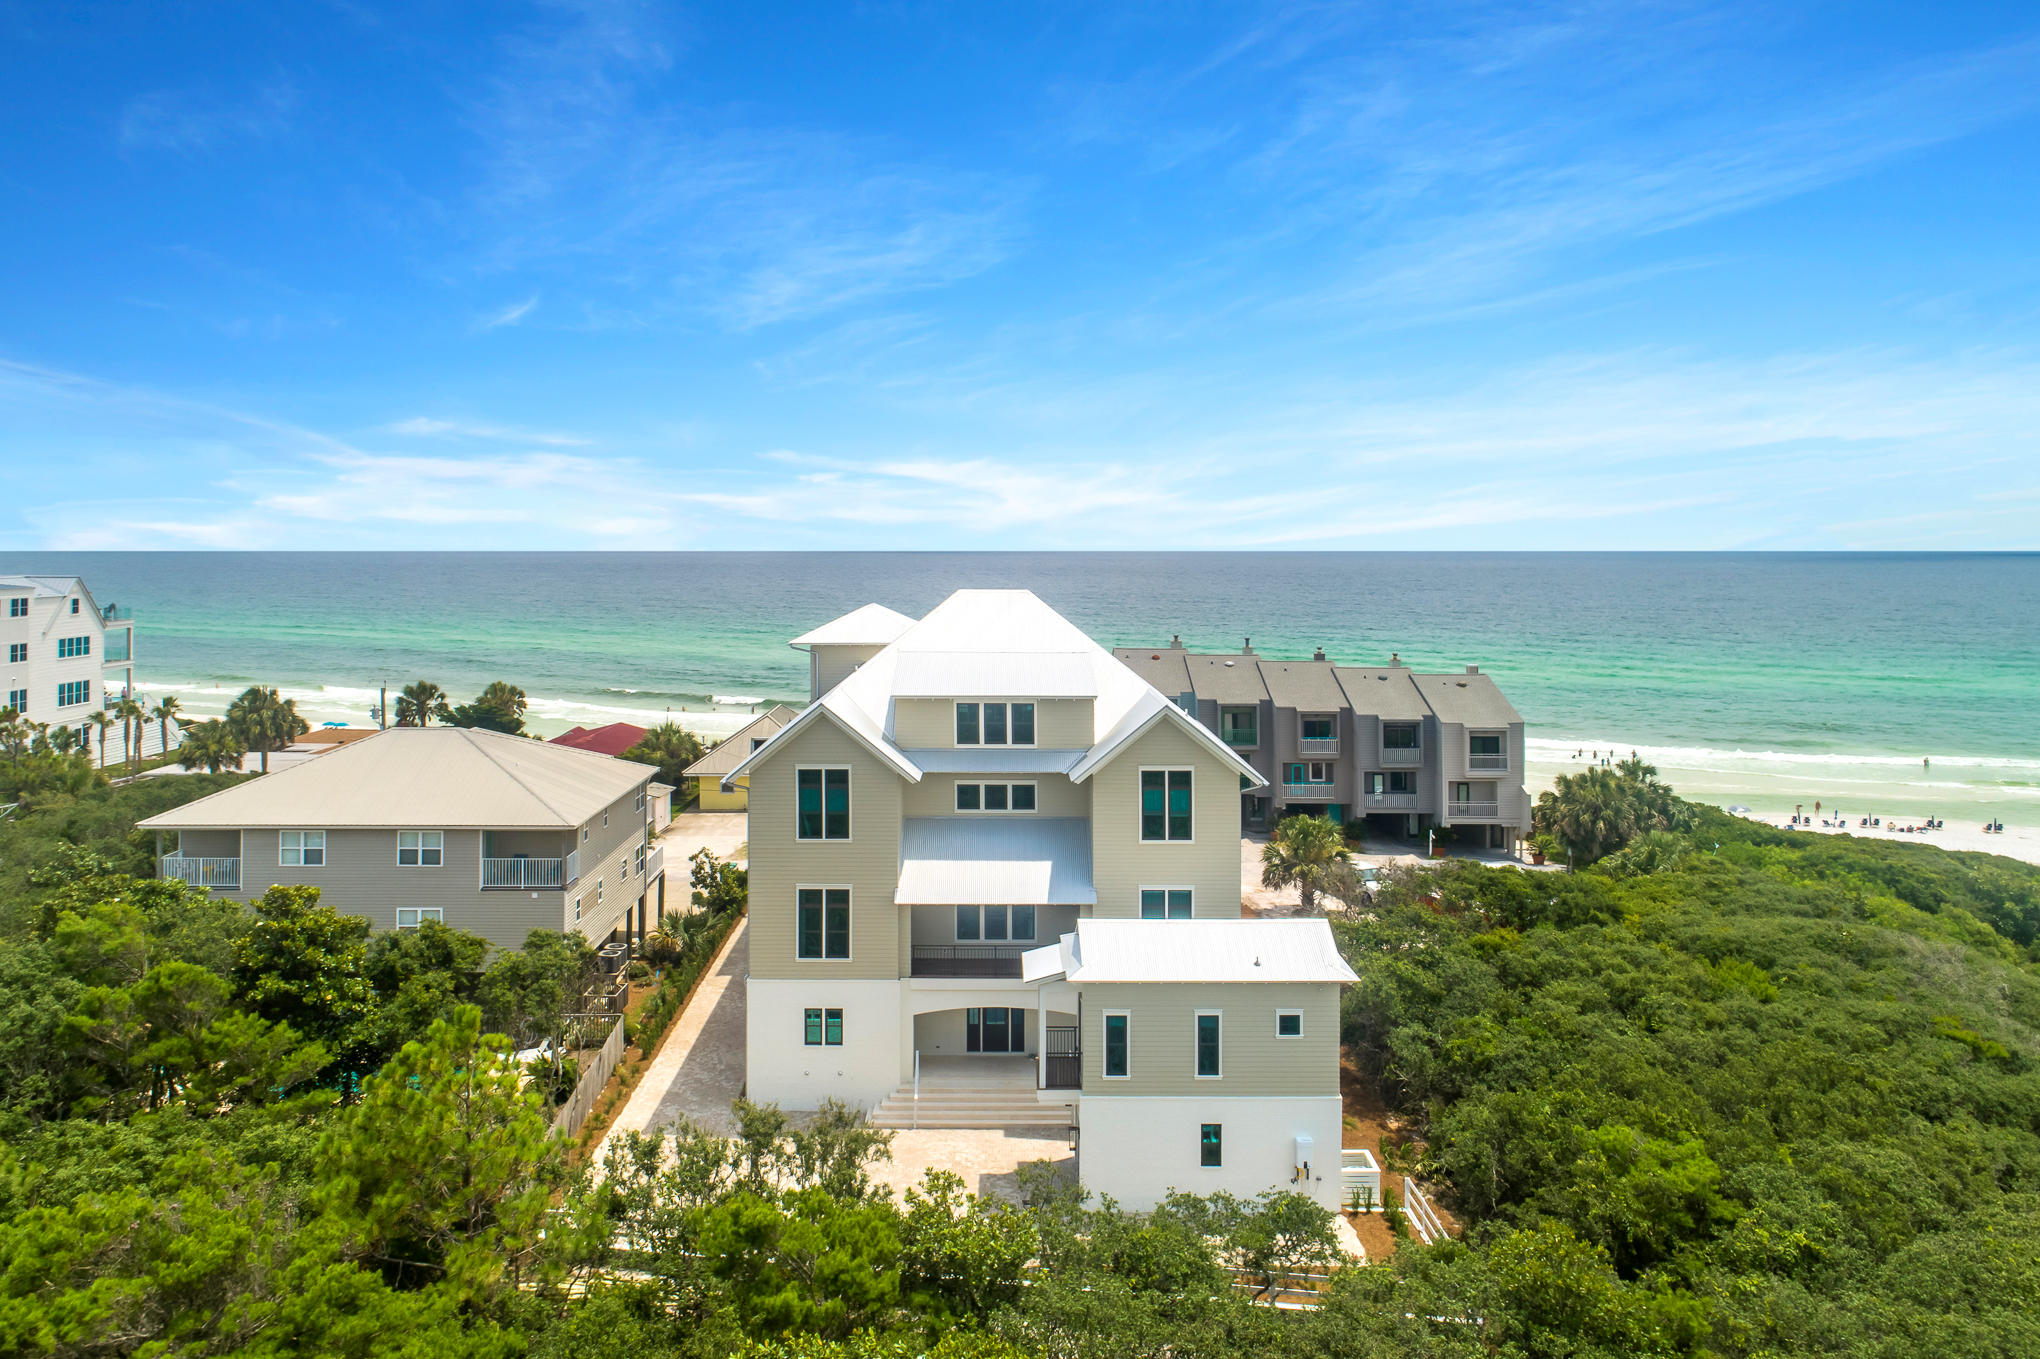
Sweeping forever views of the Gulf of Mexico paired with astonishing architecture characterize this exquisite Seagrove Beach estate. Positioned adjacent to the sugar white sands, 40 Hinton-Bishop Drive offers private beach access within steps of the front door, a large resort style private pool, a detached carriage house and views from every level. The well-thought-through floor plan offers over 7000 square feet, 10 bedrooms, 10 full bathrooms, 3 half bathrooms and over 4000 square feet of porches. Features of the home include reclaimed beams in the great room, reclaimed oak flooring throughout the upper levels, coral shell stone floors on the ground floor, pine wood walls throughout the home, brick accents, a gas fireplace, a 4 stop elevator, garage, designer finishes and luxury fixtures. The 4th level roof top terrace is truly breath-taking. Featuring two separate entertaining areas, an outdoor wet-bar and an additional restroom; the sky veranda is the perfect place to host your guests while enjoying 180 degree views of the emerald waters and show-stopping sunsets.  The great room is highlighted by the large chef's kitchen showcasing a 48" gas Wolf range, 36" Sub-zero refrigeration, 36" Sub-Zero freezer, dual dishwashers, under counter ice maker, under counter beverage center, double islands, quartzite countertops and custom cabinetry. An extremely spacious living room and additional sitting area are also located within the great room. The ground level of the property boasts a large recreational room for billiards and lounging. Additional living spaces are found throughout every floor of the property. The unparalleled outdoor living areas feature a resort style pool, 2 outdoor summer kitchens and numerous locations for enjoying the breeze of the Gulf of Mexico. 

*Finished photos of property are of the same floor plan built in another location.
#865383

Santa Rosa Beach

40 Hinton-Bishop Drive

10 Beds

9 Baths

7,132 Sq.Ft.

$6,495,000

MLS#: 865383
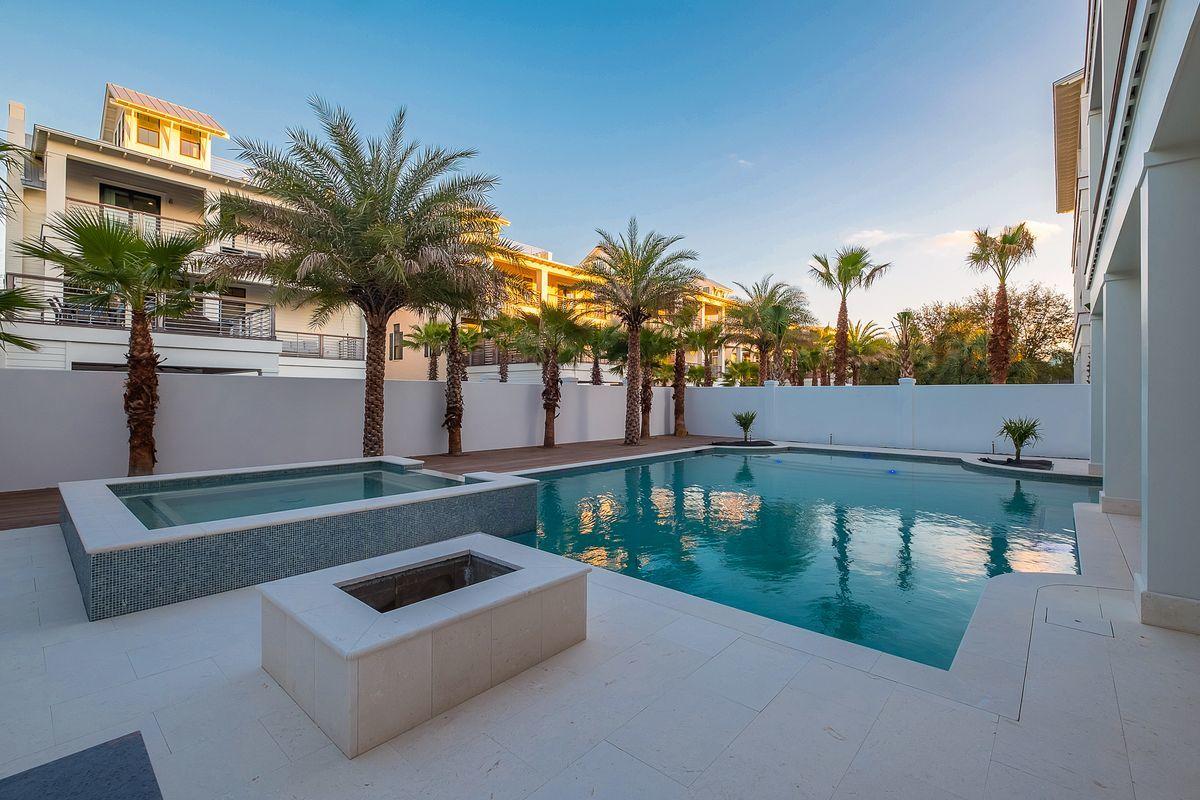
Striking coastal design and exemplary architectural significance beautifully characterize the bespoke beachside retreat of Park Row at Crystal Beach primely situated in the heart of Destin, Florida. This masterfully planned development was envisioned and executed with the utmost quality while remaining uncompromised in optimal function and lifestyle taking full advantage of premium positioning near an exceptional beach access and world class restaurants including Camilles at Crystal Beach, Henderson Beach Resort & Spa as well as the Destin Commons, Whole Foods & Legendary Marina. Situated within the esteemed Park Row ensemble is 85 Woodward Street, which boasts a 50% larger homesite than the first phase of Park Row (75x150 lot size) yielding increased capacity including a recorded occupancy of 35 overnight guests optimizing the short term rental potential. Captivating white-washed brick parapet walls and caribbean-style landscaping offer a striking contrast yielding to a welcoming sense of arrival defined by an expansive promenade of belgian cobblestone pavers, low maintenance synthetic turf and hand selected Sylvester palm trees. This 10 bedroom residence has been optimally designed for entertaining and would be an ideal second home or outstanding short term rental with permanent occupancy granted for 35 people and over $500,000 in projected gross annual rental revenue. The contemporary open floor plan and strategic positioning of each structure allows for captivating gulf views providing unparalleled amenities including a 60,000 gallon private resort-style pool area complete with a sunken swim-up bar as well as an adjoining spa, in-pool concrete picnic table, ambient gas lanterns & covered outdoor summer kitchen offering a linear gas fireplace and stainless built-in grill. The outdoor amenities also include sprawling covered porches as well as a private sun deck overlooking the pool area with ample space to enjoy the Florida sunshine. This home was designed to maximize functionality and finely appointed with chic contemporary finishes while affording exceptional comfort & living space. Notable features include multiple indoor and outdoor living areas, private commercial grade elevator, separate two car garage for owner's storage or guest storage, 8 parking places, dual master suites, built-in pinterest worthy bunk beds, indoor and outdoor surround sound system as well as security cameras for privacy. The first floor layout boasts a spacious bunkroom, laundry area, large bedroom suite with ensuite full bath as well as an expansive game room complete with pool table & built in wet bar which flows seamlessly to the outdoor pool area. The second floor is the focal point of indoor living space with a sleek contemporary living room featuring pecky cypress ceilings, floor to ceiling windows to soak in natural light, linear gas fireplace with stone surround and open to the chef's kitchen & dining room for optimal flow. The finely appointed open-concept kitchen features floor-to-ceiling custom cabinetry, hand built custom hood perfectly framing the 60" Wolf professional series gas range, oversized refrigerator and ample storage anchored by a massive center island crowned with gorgeous quartz countertops and a Kholer stages series stainless sink. The second floor also features three full bedrooms with ensuite bathrooms, convenient half bath as well as access to the second story outdoor living area overlooking the pool. The third floor features a completely separate bunk room and kids playroom with it's own full laundry area and ensuite bathroom. The dual master suites also occupy the third level with spacious covered porches, private coffee & wine bar, spa-like master bathrooms with marble flooring and accents as well as a walk-in shower, free standing tub and spacious closet. The fourth story viewing deck was designed to maximize the incredible gulf and western oriented views that surround this prestigious property.
#887243

Destin

85 Woodward Street

10 Beds

9 Baths

7,502 Sq.Ft.

$6,495,000

MLS#: 887243
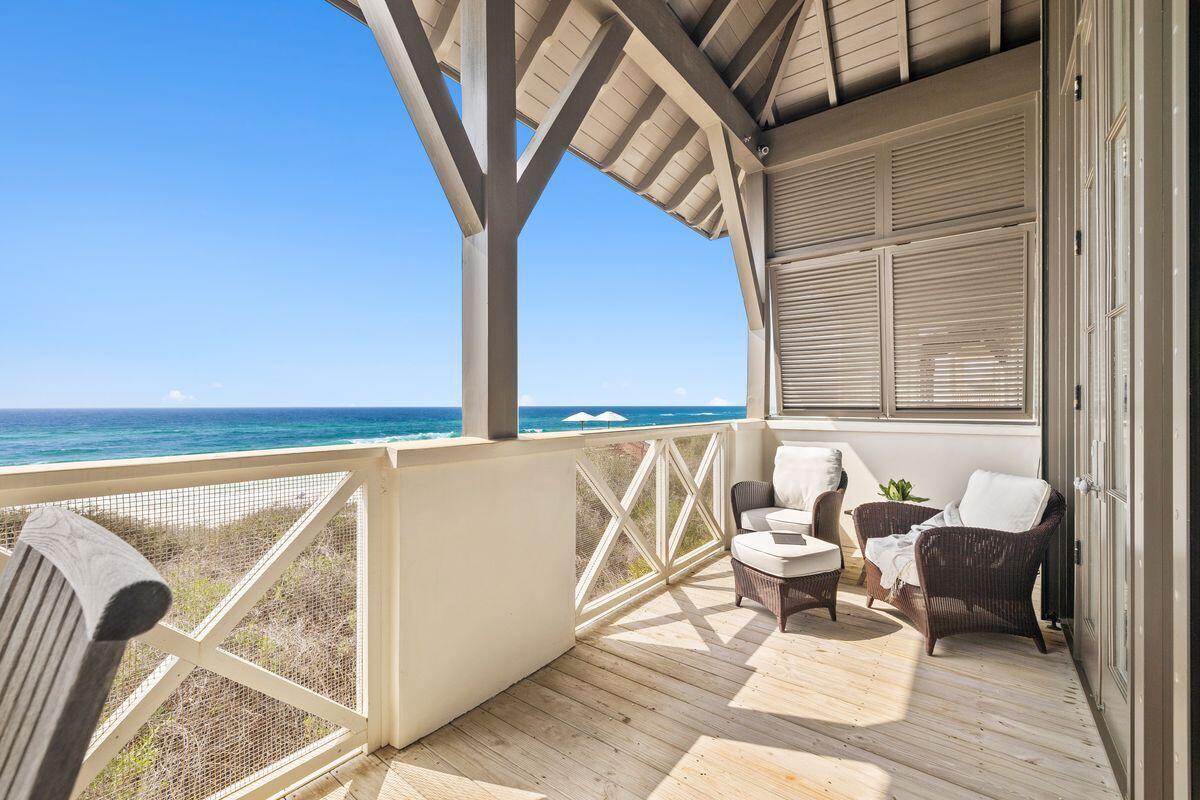
Offering gulf front living and panoramic vistas in Rosemary Beach, 26 Atwoods captures the essence of coastal living. Upon arrival, the home's exterior is graced with beautiful jasmine vine, while the courtyard living space is a beautiful prelude to the bright coastal interiors within this captivating gulf front gem.

The first level primary suite provides a cozy fireplace and large outdoor porch for private moments listening to the gulf and contemplating the day. Level 1 also includes a guest bedroom with ensuite bath and laundry area. Ascending to the second level, stunning gulf views and natural light flood the living area and kitchen. Three sets of french doors with transoms create a wall of windows to highlight the emerald waters and majestic dunes. A second fireplace in the living area along with vaulted ceilings and nickel gap walls are a gracious backdrop to the views outside. Head outside to enjoy the grand porch that spans the width of the home. A 3rd floor loft tops the home with a queen bed and full bath. The whimsical carriage home adds another bedroom with additional kitchen, laundry and bathroom. Designed by architect Ken Tate and featured in Coastal Living magazine, this inspired home captures the essence of the Rosemary Beach lifestyle.
#918224

Rosemary Beach

26 Atwoods Court

4 Beds

4 Baths

2,192 Sq.Ft.

$6,495,000

MLS#: 918224
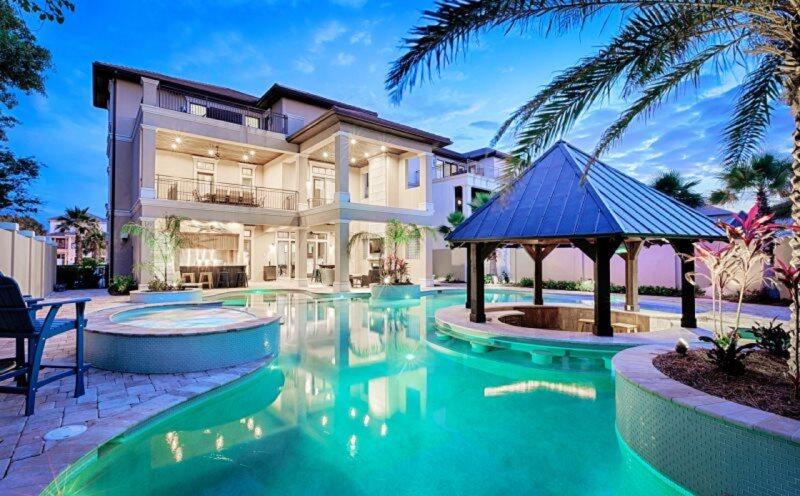
Welcome to Splash!  This vacation rental is an investor's dream come true, being one of the best (if not THE best) renting properties anywhere.  As of today, the 2022 bookings are already over $600K....which is the base rent only.  It already has over $70K booked for 2023!  In addition to the rent, a substantial amount of additional income is generated by ancillary fees and services.  Boasting the largest private, resort-style pool in Destin, it has another unique asset which almost no other home in the area can offer.  As it is PERMANENTLY grandfathered by the Bert Harris act, it is not subject to the restrictive occupancy & parking ordinances recently imposed by the City of Destin (please see the attached document).  Most other rental homes which have achieved this status, are only grandfathered for 5 years....with only 2-3 years remaining.  This one is forever, guaranteeing continued higher revenue in the future.  Sleeping 34 people, it's ideal for large reunions, weddings, parties, retreats and such.  Splash also offers a beautiful outdoor kitchen & fireplace, 3 full-size washers & dryers, numerous refrigerators & ice machines, a huge open living area with lots of room for dining, 7 balconies, a sunken bar in the pool (with 12 underwater chairs), huge garage, game room and a 4th story rooftop deck so you can enjoy sunset every day.  The home is just steps to the beach, walking distance to restaurants and close to shopping, golf, dining and all activities our beautiful paradise has to offer!

Because the owners have decided to voluntarily make some improvements and upgrades (for example, adding a roof to the third floor balcony, decorative tile work in the outdoor kitchen and changing some stone work around the pool), they are NOT PERMITTING SHOWINGS UNTIL COMPLETION on February 8th.  You may submit an offer contingent upon a personal inspection.  Proof of funds must accompany any offers and a CRSP-16 is preferred.
#889145

Destin

3463 Scenic Hwy 98

8 Beds

8 Baths

6,465 Sq.Ft.

$6,495,000

MLS#: 889145

1 ... 73 74 75 76 77 ... 666
* Listings identified with the FMLS IDX logo come from FMLS and are held by brokerage firms other than the owner of this website. The listing brokerage is identified in any listing details. Information is deemed reliable but is not guaranteed. If you believe any FMLS listing contains material that infringes your copyrighted work please click here to review our DMCA policy and learn how to submit a takedown request. © 2024. First Multiple Listing Service, Inc.
 - property

Send a message

Message successfully sent.

Your message

What is 3 + 4 ?

Reason for contacting?

I agree to receive email communication and understand I can unsubscribe at any time.

I agree to be contacted by Kornelije Josić via call, email, and text for real estate services. To opt out, you can reply 'stop' at any time or reply 'help' for assistance. You can also click the unsubscribe link in the emails. Message and data rates may apply. Message frequency may vary. Privacy Policy

Sign Out

Virtual Assistant

Would you like to take the next step with this property? We can help you schedule a showing or virtual tour, or send you more details.

Yes, I would like more information.

Thank You for Your Reply, One of Our Agents will contact you as soon as possible

No, maybe later.

Thank you, you can always contact me via email, phone number or through the contact form.

Realhub AI

Lucy - Your AI-Powered Realtor

Update Your Temporary Password

Personalize your search

Enter your email and we'll notify you immediately when new listings match what you're looking for.

or enter email address

Already have an account ? Login here

Continue your home search

Area

I agree to receive communications and understand I can unsubscribe at any time.

I agree to be contacted by Kornelije Josić via call, email, and text for real estate services. To opt out, you can reply 'stop' at any time or reply 'help' for assistance. You can also click the unsubscribe link in the emails. Message and data rates may apply. Message frequency may vary. Privacy Policy

Already have an account ? Login here

We use cookies

We use cookies primarily for analytics to enhance your experience. By accepting, you agree to our use of these cookies. You can manage your preferences or learn more about our cookies policy.






