REALHUB is on fire today

Properties

Browse or get in touch to schedule a walkthrough.

  • Nearby me
Price range

Popular Features

Community Features

Association

Property Features

Waterfront

View

Exterior Features

Interior Features

Style

10000 properties match your criteria

Updated 1 minute ago

E-Alert name
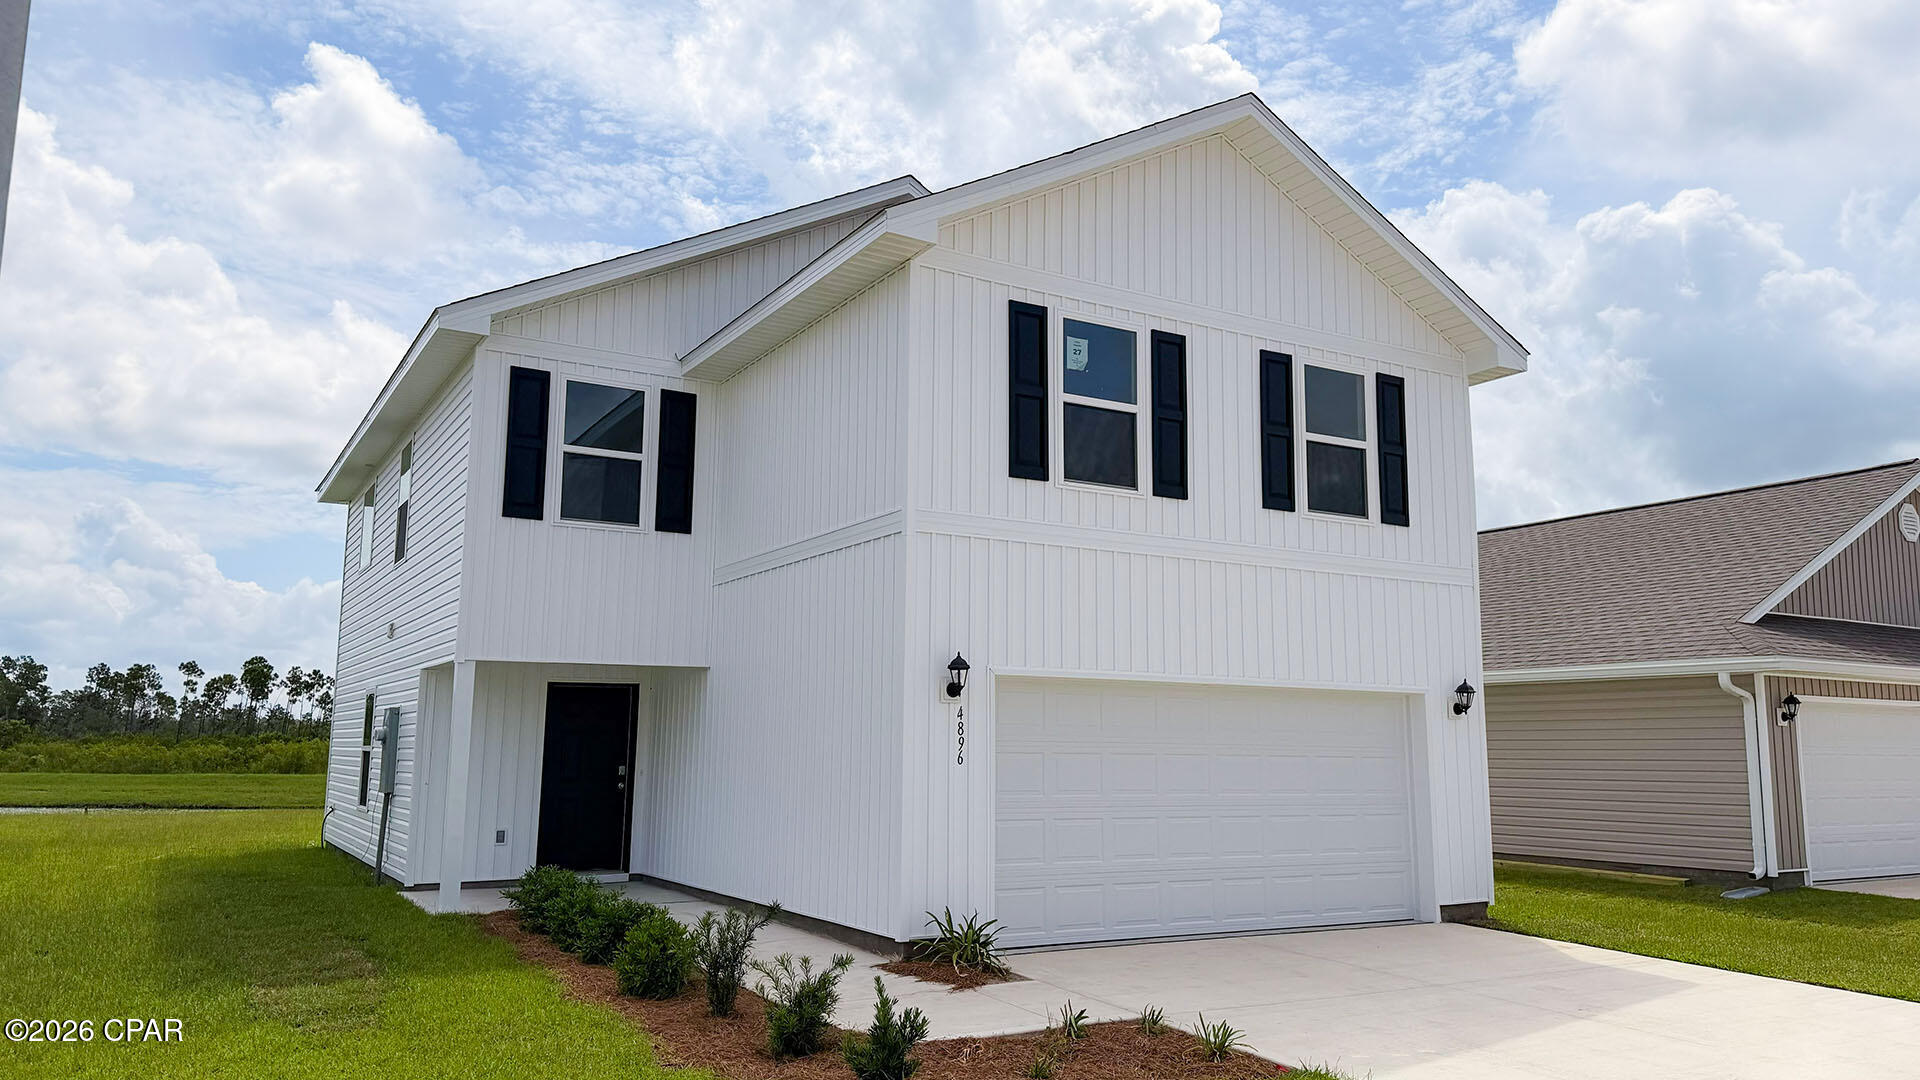
Endless possibilities await with this unique farmhouse property located on the edge of town! Situated on approx 3+/- acres, this versatile property offers the perfect blend of country charm, convenience, and income-producing potential. Currently operating as an investment property, the home is tenant-occupied, and an additional building on the property is rented and being used as a daycare, providing two established rental income sources. Whether you're looking to expand your investment portfolio, continue generating rental income, or explore future development opportunities, this property offers exceptional flexibility. With plenty of open space, a desirable edge-of-town location, and multiple streams of income already in place, the opportunities are truly endless. Continue it as a successful investment, create your own homestead, or bring your vision to life on these 3 acres. Properties with this much versatility don't come along often--schedule your showing today!
#26045536

Farmington

5593 Highway 32 5587

3 Beds

2 Baths

1,912 Sq.Ft.

$350,000

MLS#: 26045536

Welcome to 2305 Amarillo Drive.  Located in the heart of O’Fallon this home is completely updated and move-in ready. The exterior offers vinyl siding w/ enclosed soffits, new architectural shingle roof, covered porch, level lot with large backyard and patio perfect for relaxing outdoors.  The interior features a spacious vaulted living room with new carpet and loads of natural light and flows directly into the new eat-in kitchen complete with custom white cabinets w/crown, new SS appliances, coffee/wine bar, under cabinet lights, glass backsplash and new LVP flooring. Down the hall you’ll find 3 generously sized bedrooms, primary includes an updated 1/2 bath, and an updated full bath in the hall for guests. The long list of recent updates include fresh interior paint, updated lighting and ceiling fans all new flooring throughout, new appliances, fixtures  and new architectural shingle roof. Conveniently located near shopping, restaurants, parks, schools, and major highways, this beautifully updated home is truly move-in ready. Don’t miss out.  Schedule your showing today!
#26045798

O'Fallon

2305 Amarillo Drive

3 Beds

1 Baths

936 Sq.Ft.

$250,000

MLS#: 26045798

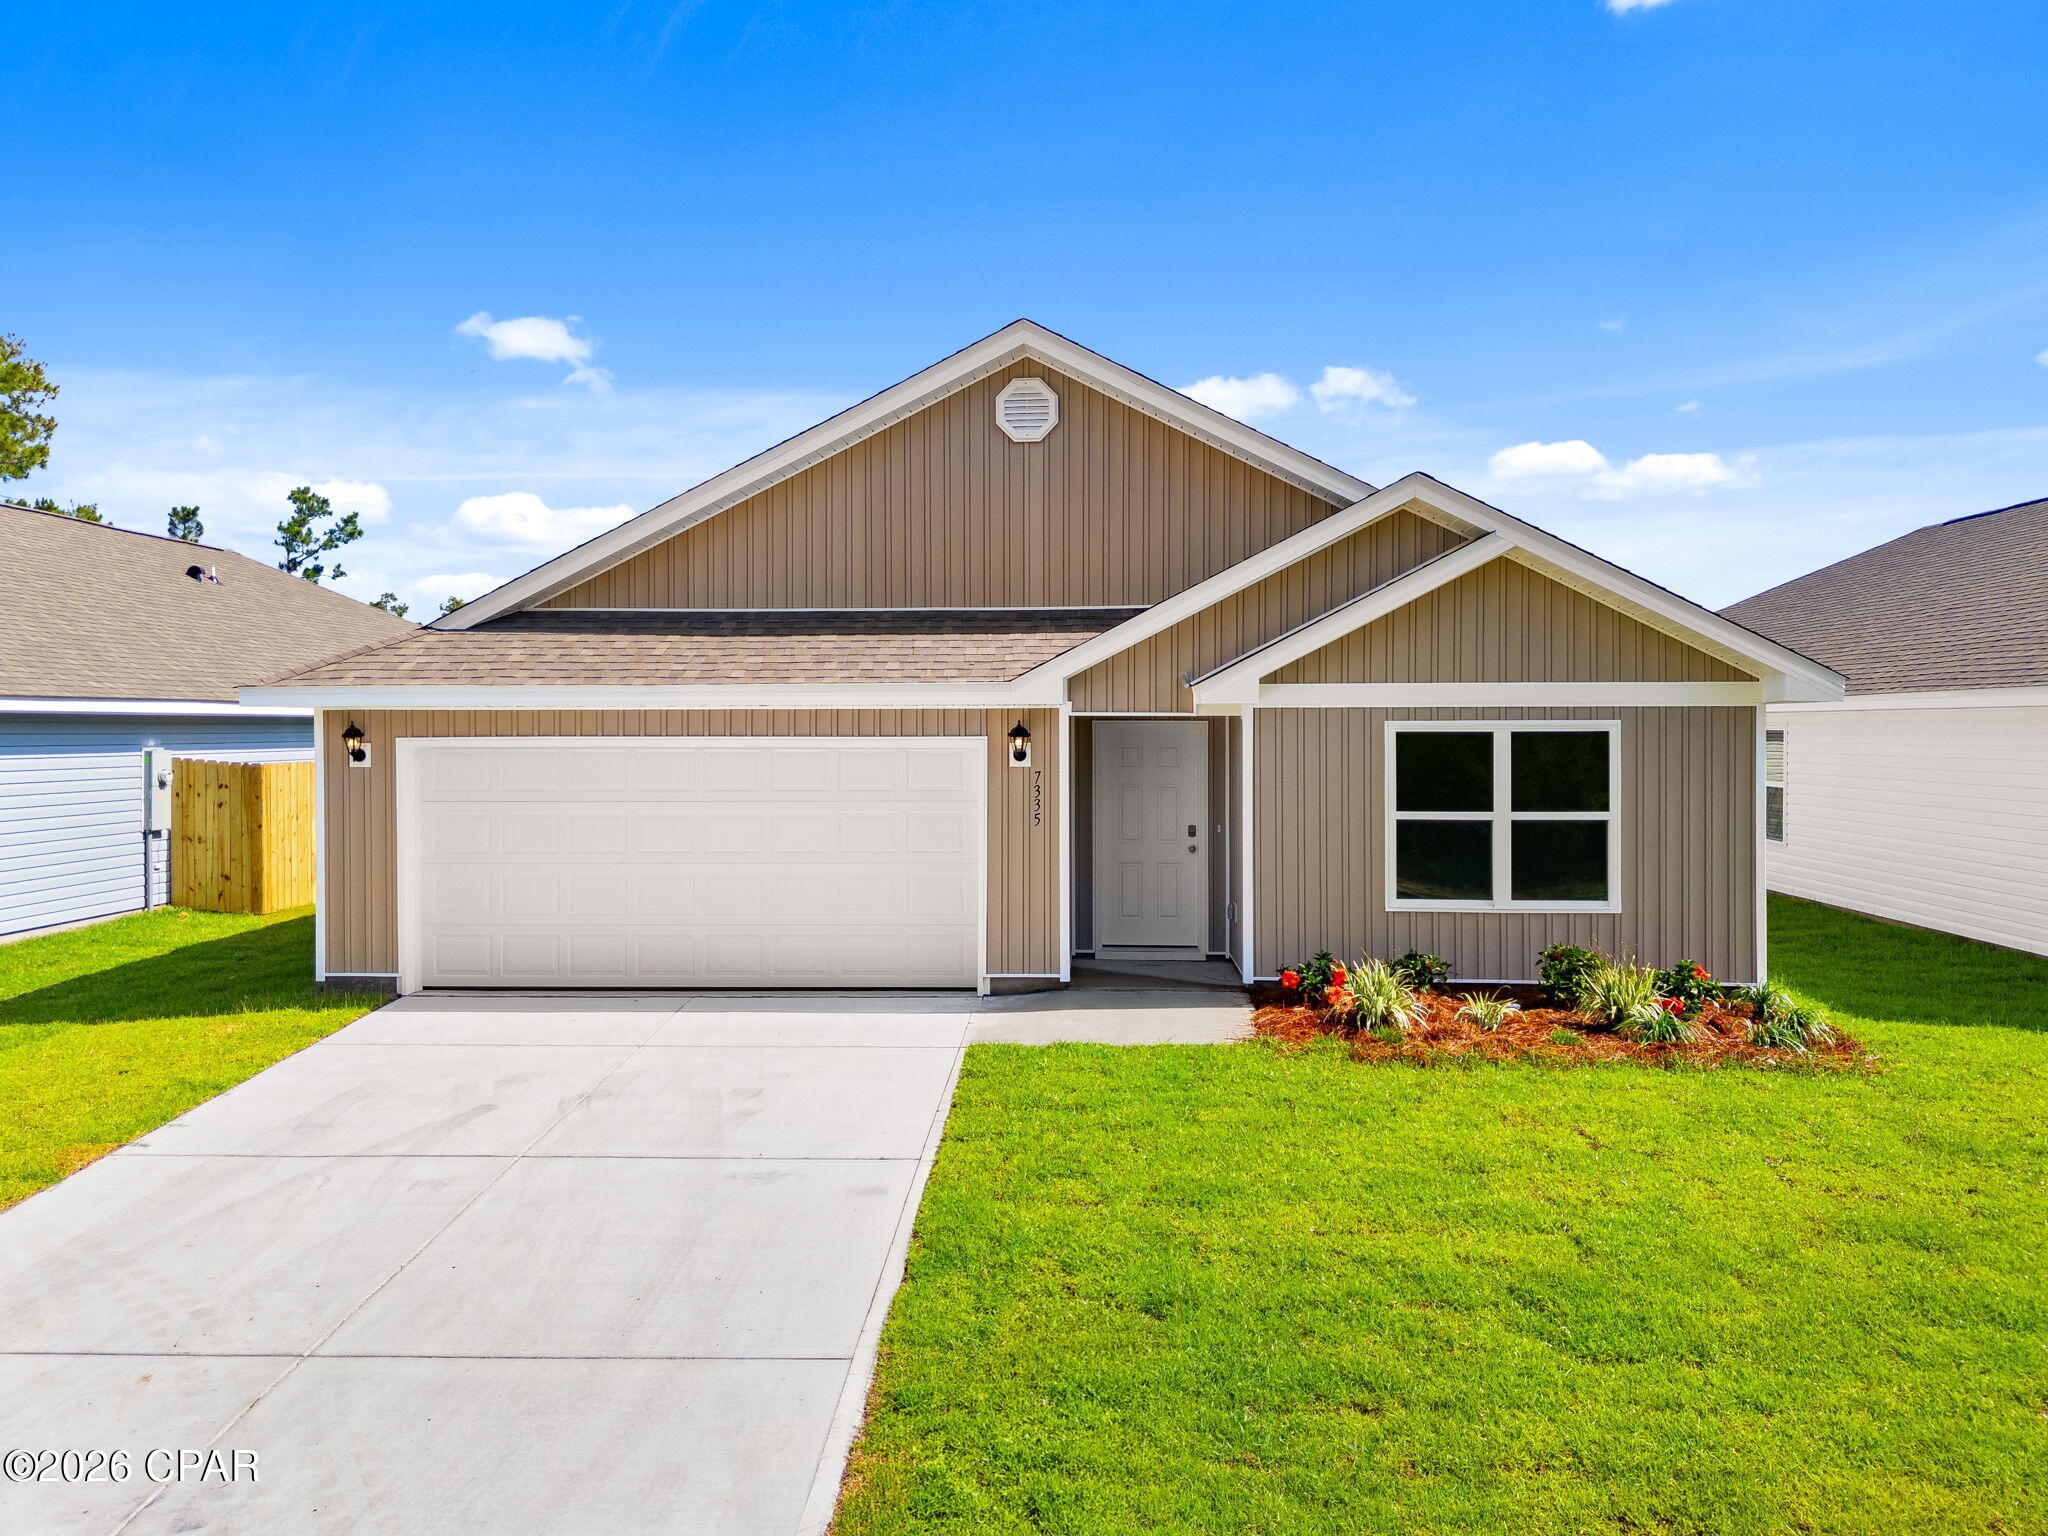
Wonderful ranch home in Brighton offers 3 bedrooms, 2 baths, main floor laundry, 2 car garage, and more.
#26045883

Brighton

313 Burlington Street

3 Beds

2 Baths

1,220 Sq.Ft.

$195,000

MLS#: 26045883

Seller will pay HOA for remainder of year (12/2026) Move-in ready ground-floor condo featuring 2 bedrooms and 1 full bath in a convenient central location. Major updates were completed in 2022, including fresh interior paint, new carpet, remodeled kitchen with stainless steel appliances and butcher block countertops, new deck (2026), updated electrical (2026) and an updated bathroom with newer vanity and toilet. 

The open floor plan connects the living room, dining area, and kitchen, creating a comfortable space for everyday living and entertaining. Large windows provide abundant natural light, and the private balcony with storage offers a quiet place to relax. From the living room you can see the community pool just a short walk away.

The primary bedroom includes private access to the bathroom. Oversized laundry closet with washer and dryer hookups and shelving, plus an additional hallway linen closet for extra storage. Basement storage locker also included.

One assigned parking space directly in front of the building. HOA fee covers water, sewer, trash, lawn care, snow removal, and community pool access. 

Ground level unit located in a suburban setting close to shopping, dining, and daily conveniences.
#26045638

St Charles

7 Fairways Circle E

2 Beds

1 Baths

1,103 Sq.Ft.

$135,000

MLS#: 26045638

New construction by Fischer and Frichtel in the exciting Harvest neighborhood! Showcasing 1,860 sq ft, 4 bedrooms, 2.5 bathrooms and a main floor Primary Suite, this 1.5 story home will not disappoint. Features include 9 ft ceilings on the main floor, luxury vinyl plank flooring, gourmet Kitchen, contrast island with seating bar, tile backsplash, quartz countertops, stainless steel appliances, gas range, chimney style range hood, microwave, 42 inch Shaker style full overlay cabinets with crown, soft close feature, roll out shelves, main level Powder Room, a large walk in closet in the Primary Suite, raised height double bowl vanities and a shower in the Primary Bath with bench seat, frameless shower door, main floor laundry, walk in closets in two of the secondary bedrooms, upstairs Bonus Room, 5 panel interior doors, custom wall paint, low E windows, zoned damper HVAC, rough in bath,  garage door opener, walkout basement, 12 x12 composite deck with aluminum railing, 12 x 11 patio and more. The Craftsman-style exterior has stone, vinyl siding, shake accents, architectural shingles, prairie grills in the windows, carriage style garage doors, coach lights, landscape and full yard sod. This incredible community offers spectacular amenities including 47 acres of common ground, a 13+ acre town square, lakes, dog parks, food truck court, farmers market, orchards, pumpkin patch, community garden, pickle ball courts, bocce ball courts, playgrounds, nature play area with water feature and a civic lawn area.  This home is under construction and scheduled for an October 2026 completion.
#26040314

O'Fallon

535 Wheatfield Circle

4 Beds

2 Baths

1,860 Sq.Ft.

$493,691

MLS#: 26040314

Enjoy peaceful country living just minutes from town! This beautiful ranch-style home sits on 28 secluded acres on the south side of town, featuring a paved driveway and a park-like setting full of wildlife. With over 4,000 sq. ft. of living space, this 5-bedroom, 4.5-bath home offers plenty of room for everyone. Inside you’ll find multiple living areas including a formal living room, family room with fireplace, den, formal dining room, breakfast room, and a large kitchen with tons of cabinets and storage. The spacious master suite features a relaxing master bath with a separate shower and walk-in tub. Step outside to a huge back patio—perfect for entertaining or just relaxing while you watch the wildlife. Property also includes a 30x40 barn with concrete floors, a large shed/barn for extra storage, and some fencing already in place. The perfect mix of country comfort, privacy, and convenience—just minutes from town!
#26045895

Lebanon

21355 Ember Road

5 Beds

4 Baths

4,047 Sq.Ft.

$769,900

MLS#: 26045895

Charming All Brick Bungalow in South City! step into timeless character with this all-brick charmer, where classic craftmanship meets everyday comfort. Rich, exposed beamed ceilings add warmth and architectural interest throughout. while the solid brick construction speaks to the quality of a bygone era. Inside, you'll find that unmistakable historic charm-thoughtful details. updated Kitchen, some new appliances, new laminate flooring, and a layout that flows with character you just can't replicate in new construction. It's the kind of home that tells a story the moment you walk through the door. Don't hesitate, This property is a perfect first home or if you are downsizing. parking off alley in rear with a large security fence.
#26045500

St Louis

3841 Michigan Avenue

2 Beds

1 Baths

1,098 Sq.Ft.

$139,900

MLS#: 26045500

Description: Investor Opportunity – Tenant Occupied Through 5/31/2027!

FOR INVESTORS ONLY! This well-maintained 3-bedroom, 2-bath home offers approximately 1,881 sq. ft. of living space and is already generating income with a reliable tenant in place through May 31, 2027.

Featuring an exceptional 1.65% rent-to-price ratio—well above the traditional 1% rule—this property presents a strong cash-flow opportunity for investors seeking immediate rental income.

Please do not disturb the tenant. Showings by appointment only. Contact the listing broker for current rent details, lease information, and additional investment data.
#26045139

Florissant

12 Country Lane

3 Beds

2 Baths

1,881 Sq.Ft.

$171,000

MLS#: 26045139

Welcome home to this beautifully designed one-level home offering the perfect blend of comfort and functionality! The inviting open floor plan features tray ceilings and durable flooring throughout the main living areas, creating an ideal space for everyday living and entertaining. The well-appointed kitchen boasts a center island, pantry, and sleek black stainless steel appliances, while the dedicated laundry room adds everyday convenience. Relax year-round in the sunroom with HVAC access, providing additional living space to enjoy in every season. The spacious primary suite offers a private ensuite bathroom, creating a peaceful retreat. Outside, you'll love the covered front porch, attached two-car garage, storage shed, and generous backyard. The yard is enclosed by neighboring fencing on all sides, with the opportunity to add gates for a fully fenced space. recent updates include a new roof in  2018 and HVAC replaced +/- 2 years ago. This move-in ready home has everything you've been looking for—schedule your private showing today!
#26039517

St James

635 Saint David Street

3 Beds

2 Baths

1,434 Sq.Ft.

$279,900

MLS#: 26039517

Welcome to one of Monroe City's most beautiful homes located on the outskirts of town & nestled on a large corner lot! As soon as you walk in the door you are greeted by a formal dining room to your left & massive living room displaying tall ceilings, focal point wood-burning fireplace, & views of the well-manicured back lawn beyond the deck. After leaving the living room stunned, next is the kitchen of your dreams with a massive island, granite countertops, & more cabinet/countertop space than you can even dream of utilizing! Even with ample area to entertain, this forever home also gives plenty of seclusion including: a large primary bedroom suite with a full bathroom ensuite, 2 additional bedrooms in the upper level with a Jack & Jill bath, full basement complete with a family room, storage, plus an additional 4th non-conforming bedroom. If you can think it, this home has it! Schedule a showing & see all it has to offer yourself!
#26045918

Monroe City

14 Ruth Lane

3 Beds

3 Baths

3,229 Sq.Ft.

$439,000

MLS#: 26045918

New McBride Homes row home with 2BR, 1.5BA will be ready this winter! Perfect for your lifestyle, this open floor plan features a bright living room w/ceiling fan. The kitchen has an island w/breakfast bar, 42” Landen Flagstone cabinets, quartz counters, & GE stainless appliances. Enjoy a breakfast room w/sliding glass door, main floor powder rm & wood laminate flooring on the main level. Second floor has 2 bedrooms w/ large walkin closets. A full bath, laundry room & linen closet complete this floor. This townhome includes a full basement & rear-entry 1-car garage. Low maintenance community w/irrigation system for your yard! Harvest features nature play area w/water feature, 13+ acre town square & civic lawn area, food truck court, orchards & pumpkin patch, community gardens, pickle ball & bocce ball courts, playgrounds, trails & more! Enjoy peace of mind w/ McBride Homes 10 year builders warranty & incredible customer service! Similar Photos Shown.
#26045928

O'Fallon

160 Sunset Terrace Drive

2 Beds

1 Baths

808 Sq.Ft.

$292,387

MLS#: 26045928

Experience elevated lake resort-style living at 22 Normandy Drive, where timeless architecture, modern updates, and an exceptional location combine to create a truly special Lake Saint Louis residence.  Situated in one of the community’s most desirable neighborhoods, this beautifully updated 4-bedroom, 2.5-bath home offers a perfect balance of elegance, comfort, and everyday functionality.

From the moment you enter, you’ll appreciate the abundance of natural light, spacious interiors, and distinctive architectural details.  The stunning two-story living room features soaring ceilings and oversized windows, creating an impressive first impression while seamlessly connecting to the inviting family room.  Designed for both relaxation and entertaining, the family room showcases a wood-burning fireplace, exposed wood beams, custom built-in shelving, and a sophisticated dry bar.  The adjoining patio provides the perfect outdoor extension for morning coffee, quiet evenings, or gatherings with family and friends.

The thoughtfully designed main level includes a formal dining room and a spacious eat-in kitchen that serves as the centerpiece of the home.  Upstairs, the generous bedrooms offer comfort and privacy, including a spacious primary suite with dual walk-in closets.  The beautifully renovated hall bathroom adds a fresh, modern feel, while the partially finished lower level provides endless possibilities for a media room, home gym, office, playroom, or guest space.

A long list of improvements enhances the home’s beauty, efficiency, and peace of mind, including newer flooring throughout, updated kitchen windows, fresh interior paint, a new sump pump, updated water heater with thermal expansion tank, and additional thoughtful upgrades.  A complete list of improvements is available in the MLS supplements.

Located within the highly sought-after Lake Saint Louis Community Association, this home offers a lifestyle beyond compare.  Enjoy seasonal lake views from the front porch, a short walk to the Brittany Cove Boat Launch on Lake Saint Louise, nearby parks, and scenic walking trails.  Residents enjoy an unmatched array of amenities, including two private lakes, marinas, beaches, golf, tennis, pickleball courts, clubhouses, swimming pools, and year-round community events.  Visit www.lslca.com to view everything the community has to offer.

22 Normandy Drive is more than a home — it is an opportunity to embrace the Lake Saint Louis lifestyle.  A beautifully maintained residence in a premier location where every day feels like a getaway.
#26042865

Lake St Louis

22 Normandy Drive

4 Beds

2 Baths

2,793 Sq.Ft.

$435,000

MLS#: 26042865

Townhouse condo living at it's finest! Step into the front covered porch area and enter the home with open floor plan. 6' glass door w/transom windows - new ceiling fan, new laminate flooring - spacious kitchen w/shaker style cabinets w/crown molding and glass door fronts - granite countertop, whirlpool appliance  package stays. Breakfast dining area w/main floor 1/2 bath. Back door to beautifully landscaped patio area for BBQ and entertaining - 2 car detached garage. Go up the open rail staircase to the sleeping quarter w/primary bedroom w/double 5' closets - and combo primary bath access and hall access. 2nd bedroom off hall and stackable washer & dryer included. Basement recently painted & set up as family room. High efficiency, HVAC, water heater and new architectural roof. Choice Home Warranty included by seller. Showings and offers to be submitted by 7/24/26 at 5pm with response deadline of 8pm same day to allow for multiple showing appointments. Don't miss this Godfrey deal at $176,900!
#26045890

Godfrey

5017 River Aire Drive S 3

2 Beds

1 Baths

1,020 Sq.Ft.

$176,900

MLS#: 26045890

Welcome home to this charming 4-bedroom, 1.5-bath home in the heart of St. James! The inviting living room features a cozy electric fireplace and flows seamlessly into the dining area and beautifully appointed kitchen, complete with stainless steel appliances, tile backsplash, and custom cabinetry. Generous-sized bedrooms provide plenty of space for family, guests, or a home office, while the impressive laundry room adds everyday convenience. An attached one-car garage offers additional storage and functionality. Step outside to the back deck overlooking the fenced backyard, where mature shade trees create the perfect setting for relaxing, entertaining, or enjoying the outdoors. This move-in ready home combines comfort, style, and practicality—schedule your private showing today. This is a must-see!
#26044741

St James

435 Forest Lane

4 Beds

1 Baths

1,876 Sq.Ft.

$259,900

MLS#: 26044741

Coming soon
A rare find in the Lindbergh School District, this charming Cape Cod sits on a park-like, level half-acre lot with mature trees and a ready-to-enjoy fire pit. Inside, the main-floor family room offers a coffered ceiling, wood-burning fireplace, and bay window, while the light-filled kitchen with breakfast area, ample cabinet space, and portable butcher-block island walks out to a covered patio. A separate dining room showcases a second wood-burning fireplace, and the barn-doored office easily functions as a second bedroom. The spacious primary suite features a sitting area, bay window, full bath, walk-in closet, and additional closet space. The recently updated, partially finished lower level includes a recreation room with half bath, plus a walk-out storage area with laundry and potential home gym space. Major updates include architectural-shingle roof, oversized gutters and downspouts, large 2-car carport, replacement windows, updated furnace, water heater, and electrical panel. Plenty of off-street parking!
#26044862

St Louis

4643 Theiss Road

4 Beds

2 Baths

2,200 Sq.Ft.

$389,900

MLS#: 26044862

1 ... 65 66 67 68 69 ... 666
* Listings identified with the FMLS IDX logo come from FMLS and are held by brokerage firms other than the owner of this website. The listing brokerage is identified in any listing details. Information is deemed reliable but is not guaranteed. If you believe any FMLS listing contains material that infringes your copyrighted work please click here to review our DMCA policy and learn how to submit a takedown request. © 2024. First Multiple Listing Service, Inc.
 - property

Send a message

Message successfully sent.

Your message

What is 3 + 4 ?

Reason for contacting?

I agree to receive email communication and understand I can unsubscribe at any time.

I agree to be contacted by Kornelije Josić via call, email, and text for real estate services. To opt out, you can reply 'stop' at any time or reply 'help' for assistance. You can also click the unsubscribe link in the emails. Message and data rates may apply. Message frequency may vary. Privacy Policy

Sign Out

Virtual Assistant

Would you like to take the next step with this property? We can help you schedule a showing or virtual tour, or send you more details.

Yes, I would like more information.

Thank You for Your Reply, One of Our Agents will contact you as soon as possible

No, maybe later.

Thank you, you can always contact me via email, phone number or through the contact form.

Realhub AI

Lucy - Your AI-Powered Realtor

Update Your Temporary Password

Personalize your search

Enter your email and we'll notify you immediately when new listings match what you're looking for.

or enter email address

Already have an account ? Login here

Continue your home search

Area

I agree to receive communications and understand I can unsubscribe at any time.

I agree to be contacted by Kornelije Josić via call, email, and text for real estate services. To opt out, you can reply 'stop' at any time or reply 'help' for assistance. You can also click the unsubscribe link in the emails. Message and data rates may apply. Message frequency may vary. Privacy Policy

Already have an account ? Login here

We use cookies

We use cookies primarily for analytics to enhance your experience. By accepting, you agree to our use of these cookies. You can manage your preferences or learn more about our cookies policy.