REALHUB is on fire today

Properties

Browse or get in touch to schedule a walkthrough.

  • Nearby me
Price range

Popular Features

Community Features

Association

Property Features

Waterfront

View

Exterior Features

Interior Features

Style

10000 properties match your criteria

Updated 1 minute ago

E-Alert name
One-owner lakefront retreat offers the COMPLETE package—100 ft of shoreline, incredible views, gentle access to the dock!!! The 4-bedroom, 2.5-bath home was designed for gathering and entertaining, featuring cathedral ceilings, wood-burning fireplace, spacious kitchen with an island, and a second living room on the lower level with a bar/kitchen area! Primary bedroom on the main, two bedrooms and bath upstairs, another bedroom downstairs and the lower level half bath is plumbed for a shower already. Outside, enjoy flat parking for up to six vehicles, a three-slip dock with a large swim platform and slide plus the best area for fishing, swimming, and water sports the Lake has to offer! No HOA restrictions, nightly rentals are allowed, and fiber optic internet is available making this an exceptional personal getaway, full-time residence, or investment opportunity! New roof being installed!
#3588006

Edwards

1359 Lick Creek Road

4 Beds

2 Baths

3,189 Sq.Ft.

$665,000

MLS#: 3588006

One-owner lakefront retreat offers the COMPLETE package—100 ft of shoreline, incredible views, gentle access to the dock, and an additional 30x50 shop on 4 acres included in the sale!!! The 4-bedroom, 2.5-bath home was designed for gathering and entertaining, featuring cathedral ceilings, wood-burning fireplace, spacious kitchen with an island, and a second living room on the lower level with a bar/kitchen area! Primary bedroom on the main, two bedrooms and bath upstairs, another bedroom downstairs and the lower level half bath is plumbed for a shower already. Outside, enjoy flat parking for up to six vehicles, a three-slip dock with a large swim platform and slide plus the best area for fishing, swimming, and water sports the Lake has to offer! The included 30x50 insulated shop features a concrete floor, electric, and half bath—perfect for storing toys, equipment, or creating the ultimate workshop is just down the road. No HOA restrictions, nightly rentals are allowed, and fiber optic internet is available making this an exceptional personal getaway, full-time residence, or investment opportunity!
#3587942

Edwards

1359 Lick Creek Road

4 Beds

2 Baths

3,189 Sq.Ft.

$780,000

MLS#: 3587942

Ideally located just blocks from downtown Clayton, this side-entry brick home offers timeless architecture paired with contemporary flair. A dramatic two-story foyer sets the tone, opening to a welcoming great room anchored by a fireplace with distinctive bluestone detailing. Architectural ceilings throughout the main level add depth and character, while the well-equipped kitchen features granite countertops, a breakfast bar, a Sub-Zero refrigerator, and JennAir double ovens, a range, and a dishwasher. The adjoining bay-window breakfast area is filled with natural light and overlooks the beautifully landscaped yard. Step outside to the spacious new deck and patio—perfect for entertaining or relaxing in a private outdoor setting. Upstairs, you will find three generously sized en-suite bedrooms, including a serene primary suite with an impressive walk-in closet. The primary bath includes a floating double vanity, a separate shower, a Jacuzzi tub, and a skylight for natural light above. The finished lower level expands the living space with a large family room and a full bath—ideal for guests, recreation, or a home office. Designed with long-term accessibility in mind, the home includes a dedicated elevator shaft serving all levels, allowing for future elevator installation. A three-car tandem garage completes the home, offering exceptional storage and everyday convenience.

*PHOTOS HAVE BEEN DIGITALLY STAGED TO EFFECTIVELY SHOWCASE POTENTIAL LAYOUTS AND USES OF THE SPACE
#26022859

Clayton

350 N Meramec Avenue

3 Beds

4 Baths

4,120 Sq.Ft.

$1,275,000

MLS#: 26022859

New Roof! Charming brick home with arched doorways, fireplace, separate dining room and beautiful staircase. Currently 2 bedrooms, 2 baths, 3 living/family rooms and a sunroom. Spacious backyard. 
 Could easily be a 3-4 bedroom home. One bath is upstairs and one is in the basement. 
With some repairs, it will make a cozy, family home. Great potential!
#26036346

Cape Girardeau

420 E Cape Rock Drive

2 Beds

2 Baths

1,872 Sq.Ft.

$149,900

MLS#: 26036346

Welcome to this stunning all-brick home nestled in the highly desirable Castle Rock Estates, where quality craftsmanship and thoughtful design shine throughout. From the tall ceilings to the elegant fixtures and beautiful brick backsplash in the kitchen, every detail has been carefully considered. Step through the formal entryway into a bright and inviting living room featuring a cozy brick fireplace, large windows that fill the space with natural light, and gorgeous, well-maintained flooring that adds warmth and character. Just beyond, the formal dining area provides the perfect setting for gatherings and special occasions. The kitchen is truly a chef’s dream, offering top-of-the-line stainless steel appliances, custom cabinetry with abundant storage, and a charming coffee bar that adds both style and function. The spacious primary suite serves as a relaxing retreat with tray ceilings, a double vanity, a separate walk-in shower and soaking tub, two closets, and convenient access to the partially covered deck for peaceful mornings or evening relaxation. The main level also features two generously sized bedrooms and another full bathroom. Downstairs, the walk-out basement expands the living space even further with two additional bedrooms, two full bathrooms, two comfortable living areas, and a convenient kitchenette — perfect for guests, entertaining, or multi-generational living.
#26036890

Lebanon

959 Cobblestone Ct

5 Beds

4 Baths

4,407 Sq.Ft.

$610,000

MLS#: 26036890

Price reduced
Open, airy layout with vaulted ceilings spanning the living room, dining area, and kitchen. The kitchen features a large center island, granite countertops, and a convenient pocket office. The primary suite includes a walk-in closet and private bath with dual vanity and walk-in shower. Two additional bedrooms and a hall bath complete the main level. The finished lower level offers a bedroom, full bath, family room with bar, playroom, office, and ample storage. A 3-car garage provides excellent parking and workspace. Enjoy the large, partially covered stamped patio and landscaped yard—ideal for outdoor living. Close to Scott AFB. Buyer to verify all information.
#26031459

Mascoutah

1121 Menominee Trail

4 Beds

3 Baths

3,219 Sq.Ft.

$450,000

MLS#: 26031459

Ready to enjoy! This spacious 3+ bedroom, 2 full bath ranch offers comfortable living and exceptional additional living space in the incredible finished lower level. Featuring a tandem 2-car attached garage and a level, fenced backyard perfect for entertaining, pets, or play, this home has something for everyone. The main level includes a bright living room, an updated kitchen with all appliances included, three bedrooms, and a full bath. The finished lower level significantly expands the home's living space with a large family room and rec room, a 4th bedroom or office with egress, a second full bath, laundry area with washer and dryer included, plus ample storage and utility space. A well-maintained home with numerous updates offering flexible living spaces, modern conveniences, and outstanding value!
#26035945

Mehlville

2501 Reav Tel Court

4 Beds

2 Baths

1,102 Sq.Ft.

$275,000

MLS#: 26035945

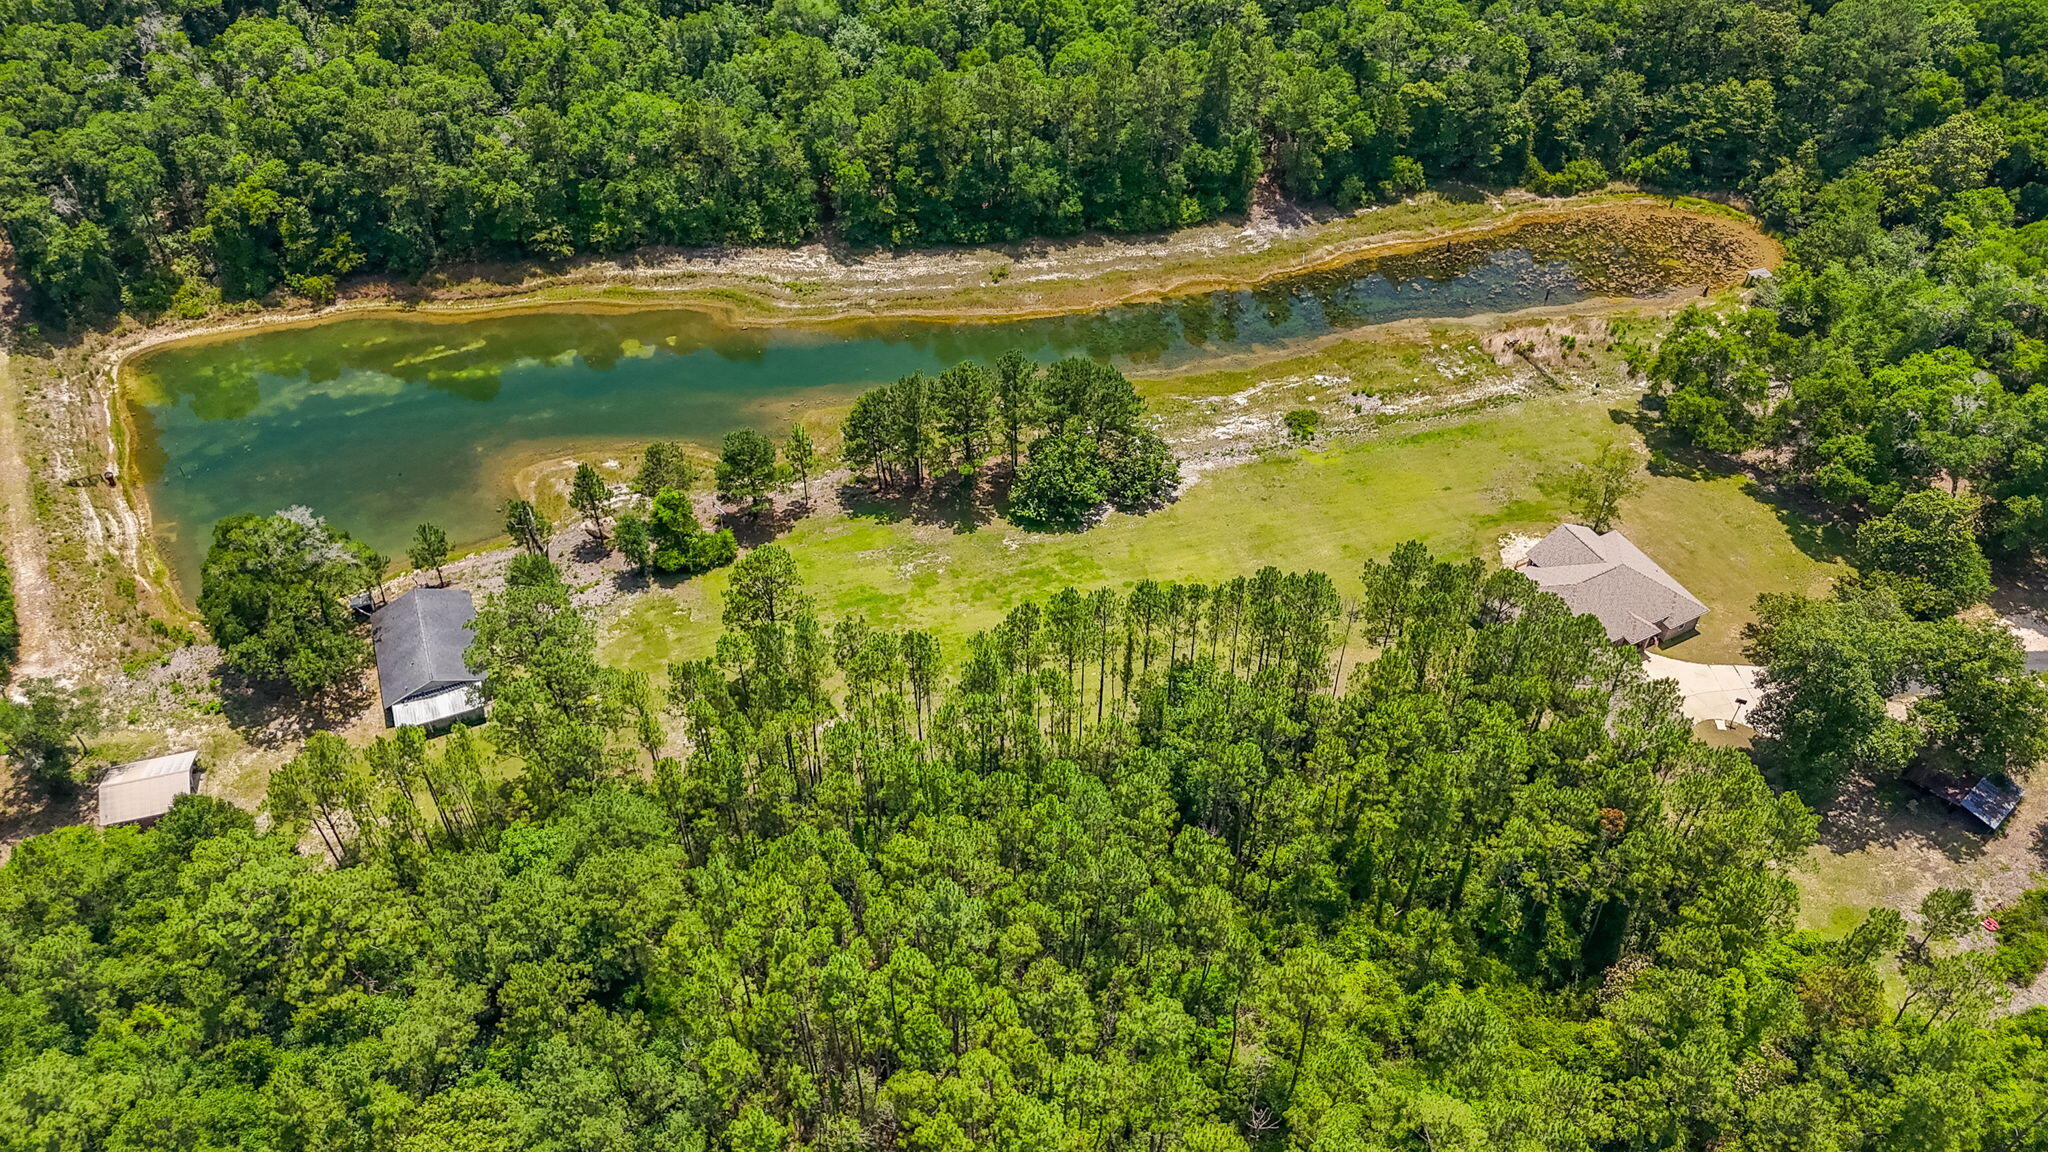
Missouri Wine Country Barndominium on 13.7 Acres with a Pond and Heated Shop! Welcome to one of the most versatile and thoughtfully updated properties in the heart of Missouri Wine Country. Nestled on 13.7 acres just minutes from the charm of downtown Hermann and the region's celebrated wineries, this stunning Barndominium offers approximately 3,200 square feet of beautifully finished living space, jaw-dropping workshop capacity, and the kind of lifestyle flexibility that's nearly impossible to find — all in one exceptional package. Shop Space That Means Business Attached directly to the living quarters is an impressive climate-controlled garage and workshop built for serious use:  Primary garage/workshop: 40' x 33' is Insulated, heated & cooled with two oversized 8.5' and 10' garage doors.  Secondary attached garage: 20' x 40' with a 10' overhead door ideal for RVs, boats, trailers, farm equipment, or recreational vehicles.  Whether you're a car enthusiast, tradesperson, hobbyist, or entrepreneur, this workspace delivers the square footage and infrastructure to support virtually any vision. Income Potential & Outdoor Appeal with Approximately 10 acres currently in hay production provide a built-in income stream or a natural starting point for hobby farming operations. Outside, enjoy sweeping panoramic countryside views, mature trees, and a private pond perfect for fishing, paddle boating, or simply unwinding at the end of the day. The long gravel drive and expansive parking area accommodate customers, guests, large equipment, and oversized vehicles with ease. A Residence Built for Real Living!!! Step inside to soaring ceilings adorned with rich wood beams, fresh paint throughout, and durable luxury vinyl plank flooring that sets a warm, modern tone. The open-concept great room flows seamlessly from a generous living area to a comfortable dining space, with a secondary sleeping area tucked toward the front of the home that offers privacy and effortless conversion potential for another bedroom. The oversized primary suite features a walk-in closet and access to a beautifully appointed full bath complete with an oversize granite vanity, new tub/shower combo, and updated fixtures and hardware. Main floor laundry adds everyday convenience to this already smartly designed floor plan. The showstopper kitchen impresses at every turn with 42-inch upper cabinetry, updated hardware, rustic wood shelving, and a custom breakfast bar built on whiskey and wine barrel bases with a butcher block countertop that perfectly captures the spirit of Missouri wine country. Full appliance package included. Thoughtful finishing touches throughout, including new barn doors, custom trim, wood ceiling beams, wood blinds, and tinted windows and exterior doors give this home a cohesive, curated feel that move-in-ready buyers will appreciate. The Opportunity - This property checks every box for a full-time residence, weekend retreat, hobby farm, nightly rental investment, or business headquarters and it's conveniently close to the city without sacrificing a single acre of country charm. All-electric construction keeps operating costs practical, and the updated condition means you can move right in.  Farm, Residential or Commercial Uses Possible - Properties like this don't come along often.  Schedule your private showing today and experience it for yourself.  
(See MLS #26033181 or 26036684 or 26036716)
#26036684

Hermann

2081 South Highway 19

None Beds

None Baths

N/A

$425,000

MLS#: 26036684

Farm in Missouri Wine Country with a Barndominium on 13.7 Acres with a Pond and Heated Shop! Welcome to one of the most versatile and thoughtfully updated properties in the heart of Missouri Wine Country. Nestled on 13.7 acres just minutes from the charm of downtown Hermann and the region's celebrated wineries, this stunning Barndominium offers approximately 3,200 square feet of beautifully finished living space, jaw-dropping workshop capacity, and the kind of lifestyle flexibility that's nearly impossible to find — all in one exceptional package. Shop Space That Means Business Attached directly to the living quarters is an impressive climate-controlled garage and workshop built for serious use. Primary garage/workshop: 40' x 33' is Insulated, heated & cooled with two oversized 8.5' x 10' garage doors.  Secondary attached garage 20' x 40' with a 10' x 12' overhead door ideal for the bailer, RVs, boats, trailers, farm equipment, or recreational vehicles.  Whether you're a car enthusiast, tradesperson, hobbyist, or entrepreneur, this workspace delivers the square footage and infrastructure to support virtually any vision. Income Potential & Outdoor Appeal with Approximately 10 acres currently in hay production provide a built-in income stream or a natural starting point for hobby farming operations. Outside you will enjoy sweeping panoramic countryside views, mature trees, and a private pond perfect for fishing, paddle boating, or simply unwinding at the end of the day. The long gravel drive and expansive parking area accommodate customers, guests, large equipment, and oversized vehicles with ease. A Residence Built for Real Living!!! Step inside to soaring ceilings adorned with rich wood beams, fresh paint throughout, and durable luxury vinyl plank flooring that sets a warm, modern tone. The open-concept great room flows seamlessly from a generous living area to a comfortable dining space, with a secondary sleeping area tucked toward the front of the home that offers privacy and effortless conversion potential for another bedroom. The oversized primary suite features a walk-in closet and access to a beautifully appointed full bath complete with an oversize granite vanity, new tub/shower combo, and updated fixtures and hardware. Main floor laundry adds everyday convenience to this already smartly designed floor plan. The showstopper kitchen impresses at every turn with 42-inch upper cabinetry, updated hardware, rustic wood shelving, and a custom breakfast bar built on whiskey and wine barrel bases with a butcher block countertop that perfectly captures the spirit of Missouri wine country. Full appliance package included. Thoughtful finishing touches throughout, including new barn doors, custom trim, wood ceiling beams, wood blinds, and tinted windows and exterior doors give this home a cohesive, curated feel that is move-in-ready and buyers will appreciate. The Opportunity - This property checks every box for a full-time residence, weekend retreat, hobby farm, nightly rental investment, or business headquarters and it's conveniently close to the city without sacrificing a single acre of country charm.  All-electric construction keeps operating costs practical, and the updated condition means you can move right in.  Farm, Residential or Commercial Uses Possible - Properties like this don't come along often.  Schedule your private showing today and experience it for yourself. 
 (See MLS #26033181 or 26036684 or 26036716)
#26036716

Hermann

2081 South Highway 19

1 Beds

1 Baths

1,300 Sq.Ft.

$425,000

MLS#: 26036716

Rare opportunity to own one of only three 3-bedroom, 2-bath townhome-style condos in the centrally located and highly sought-after Brentwood Forest community! Even more rare, this unit is eligible for leasing — ideal for an owner-occupant or investor alike. This desirable end unit offers wood flooring throughout the main level and features a spacious separate living room with fireplace, formal dining room, library/den, kitchen with pantry and all appliances included, plus a convenient guest half bath. Step outside to a private fenced patio with storage shed and enjoy peaceful views backing to beautiful common ground for added privacy.  Upstairs you’ll find 3 bedrooms, a full bath, and laundry complete with washer and dryer included. Brentwood Forest amenities include 2 swimming pools (including an adult-only pool), 2 tennis courts, clubhouse, walking paths, and a scenic 3-acre lake with gazebo and fountain.  This one presents a fantastic opportunity for investors or buyers planning ahead for Brentwood Schools.
#26033700

Brentwood

9024 W Swan Circle

3 Beds

1 Baths

1,450 Sq.Ft.

$275,000

MLS#: 26033700

Completely updated and move-in ready home in a prime Edwardsville location! Situated on a large .43-acre lot near downtown Edwardsville, the Watershed Nature Center, Hoppe Park, and the MCT bike trails, this 3 bedroom, 2 bathroom home offers the perfect blend of comfort and convenience. Inside, you’ll find beautiful LVP flooring throughout the entire home, fresh paint, updated fixtures, and an inviting layout filled with natural light. The kitchen features newer cabinetry, stainless steel appliances, and plenty of storage and prep space. Spacious bedrooms and updated bathrooms make this home truly turnkey. Enjoy the large yard with plenty of room to relax, entertain, or garden, all while being just minutes from shopping, dining, parks, and trails.
#26033920

Edwardsville

316 Locust Street

3 Beds

1 Baths

1,440 Sq.Ft.

$259,900

MLS#: 26033920

Stunning lakefront home built in 2019 featuring 4 bedrooms, 3 bathrooms and exceptional curb appeal with a beautiful stone and brick front exterior. Enjoy breathtaking scenic lake views and direct water access with your own private dock. The thoughtfully designed open floor plan offers a spacious main-level primary suite complete with walk-in closets, dual vanities, a soaking tub and separate shower. Convenient main-level laundry adds to the home's functionality. The kitchen showcases beautiful cabinetry, granite countertops and flows seamlessly into the large living room highlighted by impressive coffered ceilings. The expansive walkout basement features high ceilings, a stunning stone gas fireplace, abundant storage space and a John Deere room. Whether relaxing indoors or taking in the picturesque waterfront setting, this home offers the perfect blend of comfort, space, and lakefront living.
#26033990

Cape Girardeau

800 Lakeview Crossing

4 Beds

3 Baths

3,347 Sq.Ft.

$539,000

MLS#: 26033990

Unleash your vision in Middletown with 5,000 square feet of space on 3 floors, with a basement and a treasure trove of a garage! Five bedrooms, three full baths, two half baths, a center and back staircase and main floor laundry are just the beginning of the features. The kitchen was a total remodel from the studs out in ’19. All the stainless appliances remain – refrigerator, microwave, Bosch dishwasher, instant-on hot water AND Wolf gas range! The third floor (1,250 square feet!!!!!) is a wide open, finished, “imagination station”, includes a home office/family room and fifth bedroom. During the past 15 years, the sellers have lovingly transformed the house. Wiring, plumbing, on demand water heater, painting, flooring, adding baths, usb outlets in mudroom, landscaping, all while living in the house with their family! The yard and the outside of the house have received the same dedicated care and attention. The warm red brick blends with the welcoming wrap around porch. A second screened porch is off the kitchen, at the back. A large portion of the yard is enclosed with a privacy fence, including a remote controlled rolling gate across the back drive, creating an oasis for family, friends and pets. The detached garage, while being sold in an “as is” condition, is a beautiful 2-story brick structure. Think art studio, workshop or the ultimate garden shed to further enhance the plantings in the yard. Middletown Alton is a lovely area to walk – to Haskell Park for the Sunday evening band concerts and to Duke’s bakery (If you walk, can you treat yourself with a donut?)
#26035333

Alton

1715 Liberty Street

5 Beds

3 Baths

5,156 Sq.Ft.

$525,000

MLS#: 26035333

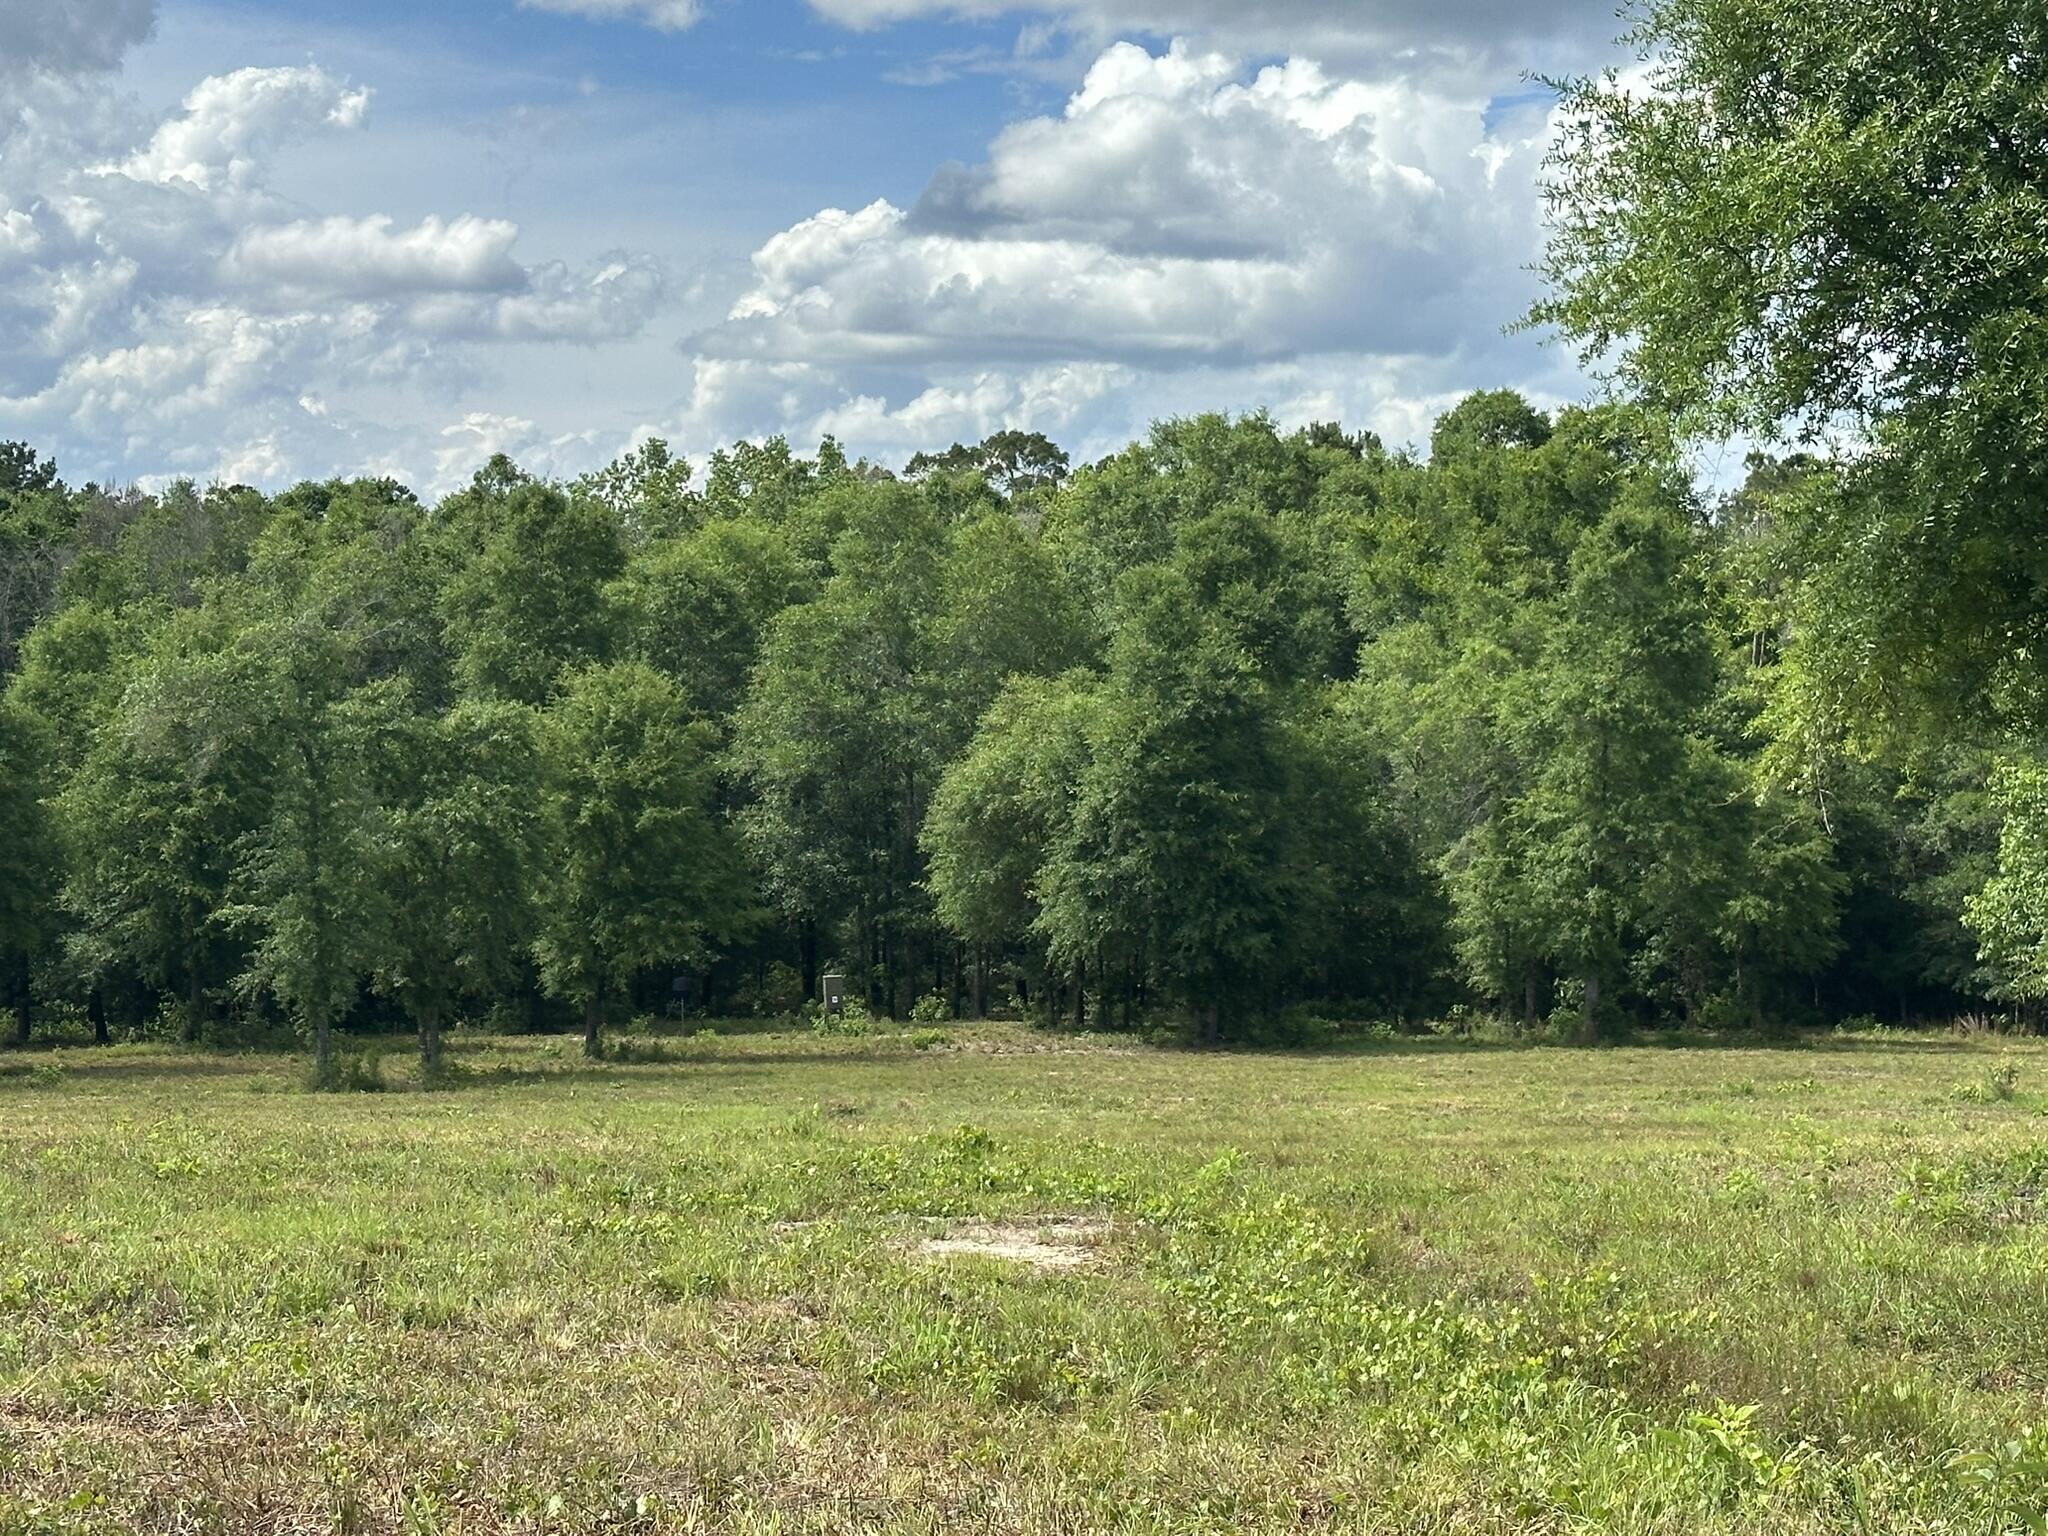
Tucked away at the end of an extended driveway, this 2.27 +/- acre property offers seclusion and privacy. This property includes 2 electric meters and 1 water meter & public sewer connection - all utilities are already in place. Multiple existing mobile homes & scattered debris is located on the property and is being conveyed with no assigned value. Buyers & buyers agents are encouraged to perform their own due diligence regarding the condition and suitability of all improvements, utilities, zoning, lot boundaries & subdivision restrictions if any. Conveniently located near Waynesville MO and ready for your vision to take shape.
#26034591

Waynesville

18375 Lanyard Lane

None Beds

None Baths

2.27 acres

$27,500

MLS#: 26034591

Opportunity awaits with this versatile 0.13 +/- acre residential lot. Mobile homes are permitted, making this an excellent option for mobile home placement or future homesite. Buyers & buyers agents are encouraged to perform their own due diligence regarding the condition and suitability of all improvements, utilities, zoning, lot boundaries & subdivision restrictions if any. Conveniently located in St. Robert Missouri and ready for your vision to take shape.
#26034611

St Robert

TBD Hellix Drive

None Beds

None Baths

0.131 acres

$3,500

MLS#: 26034611

1 ... 662 663 664 665 666
* Listings identified with the FMLS IDX logo come from FMLS and are held by brokerage firms other than the owner of this website. The listing brokerage is identified in any listing details. Information is deemed reliable but is not guaranteed. If you believe any FMLS listing contains material that infringes your copyrighted work please click here to review our DMCA policy and learn how to submit a takedown request. © 2024. First Multiple Listing Service, Inc.
 - property

Send a message

Message successfully sent.

Your message

What is 3 + 4 ?

Reason for contacting?

I agree to receive email communication and understand I can unsubscribe at any time.

I agree to be contacted by Kornelije Josić via call, email, and text for real estate services. To opt out, you can reply 'stop' at any time or reply 'help' for assistance. You can also click the unsubscribe link in the emails. Message and data rates may apply. Message frequency may vary. Privacy Policy

Sign Out

Virtual Assistant

Would you like to take the next step with this property? We can help you schedule a showing or virtual tour, or send you more details.

Yes, I would like more information.

Thank You for Your Reply, One of Our Agents will contact you as soon as possible

No, maybe later.

Thank you, you can always contact me via email, phone number or through the contact form.

Realhub AI

Lucy - Your AI-Powered Realtor

Update Your Temporary Password

Personalize your search

Enter your email and we'll notify you immediately when new listings match what you're looking for.

or enter email address

Already have an account ? Login here

Continue your home search

Area

I agree to receive communications and understand I can unsubscribe at any time.

I agree to be contacted by Kornelije Josić via call, email, and text for real estate services. To opt out, you can reply 'stop' at any time or reply 'help' for assistance. You can also click the unsubscribe link in the emails. Message and data rates may apply. Message frequency may vary. Privacy Policy

Already have an account ? Login here

We use cookies

We use cookies primarily for analytics to enhance your experience. By accepting, you agree to our use of these cookies. You can manage your preferences or learn more about our cookies policy.