REALHUB is on fire today

Properties

Browse or get in touch to schedule a walkthrough.

  • Nearby me
Price range

Popular Features

Community Features

Association

Property Features

Waterfront

View

Exterior Features

Interior Features

Style

10000 properties match your criteria

Updated 1 minute ago

E-Alert name
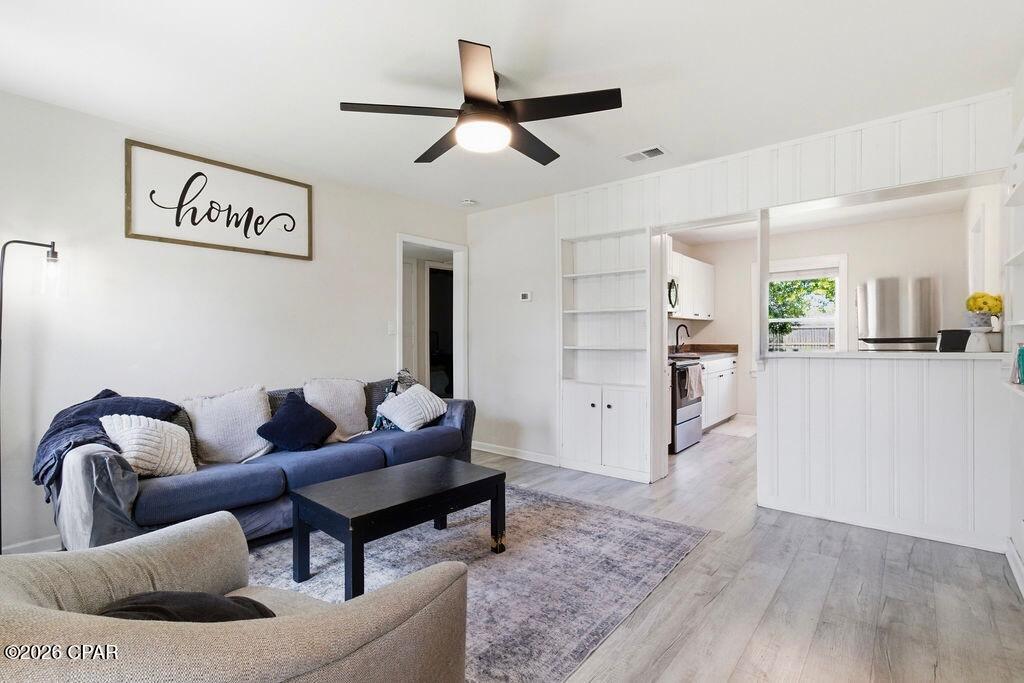
Welcome Home! 121 Cady is calling for you!   Clean Renovated Home with great bones! Perfect for a family or investor! Property is located near all major thoroughfares and highways. Excellent Opportunity to add to your rental portfolio for great low maintenance asset!
#26036767

Calverton Park

121 Cady Drive

3 Beds

1 Baths

832 Sq.Ft.

$114,900

MLS#: 26036767

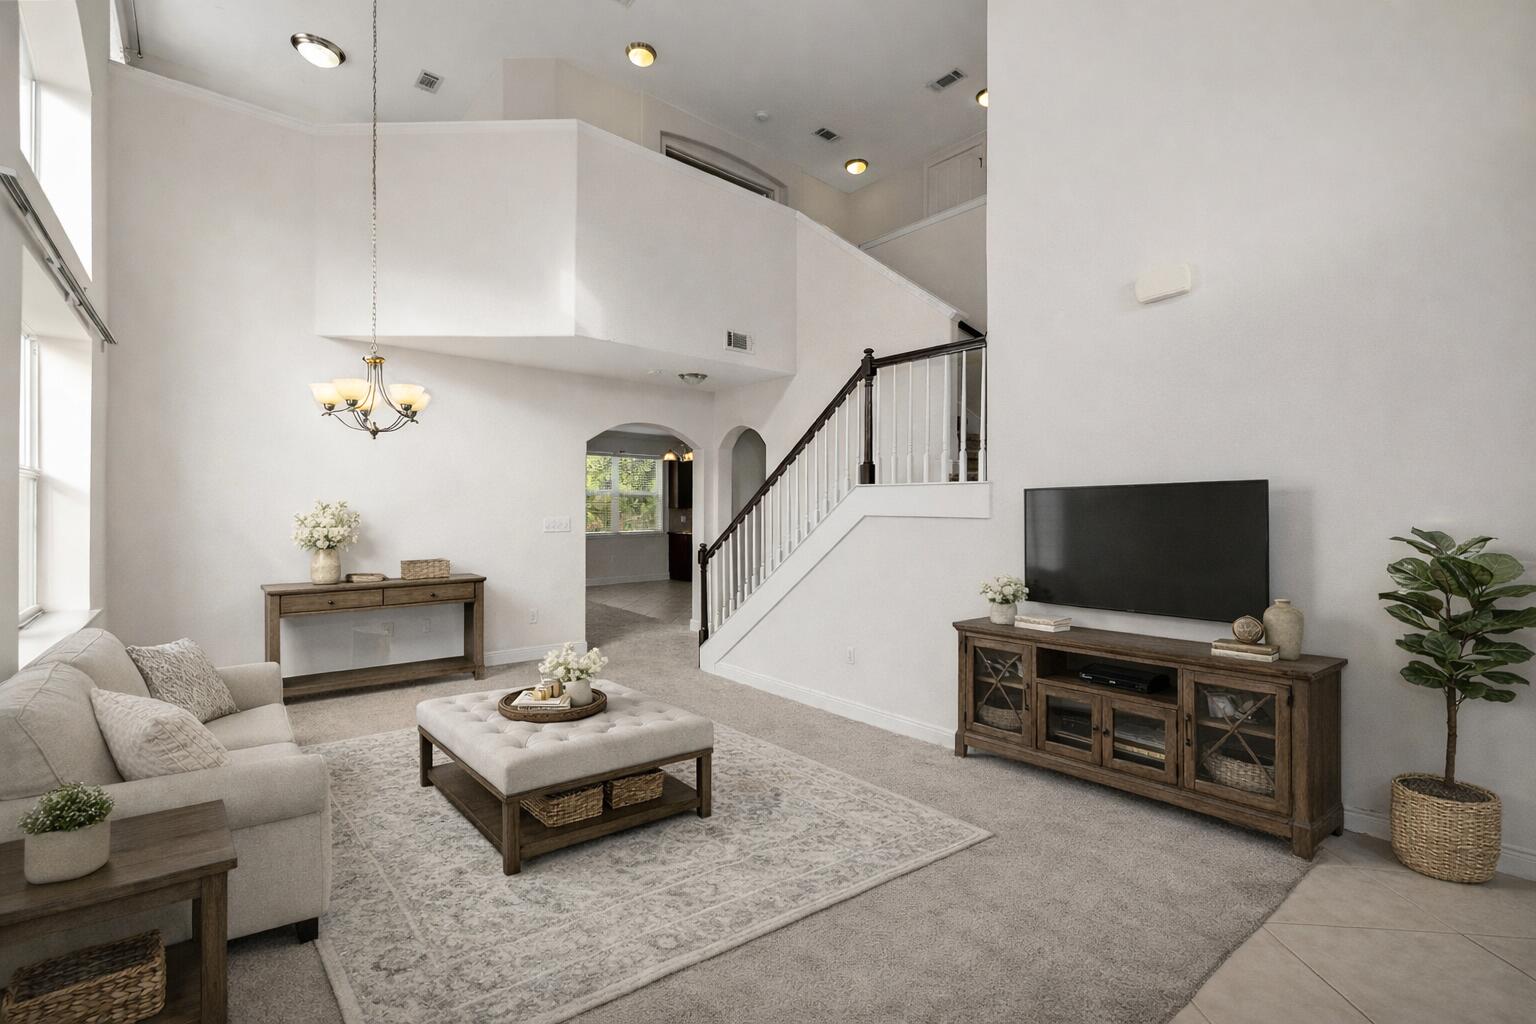
Soaring ceilings with exposed ductwork combined with the dramatic brick accent wall form a true loft-style atmosphere where you find spacious living, timeless loft charm, and abundant natural light. 

Open to the Chef’s Kitchen with Bold Character & Entertaining Appeal.  The spacious central island is at the heart of the home and a natural gathering place.  This kitchen isn’t just functional — it’s a true showstopper that invites gathering. Whether you’re a serious home cook or love entertaining, this space delivers both everyday practicality and wow-factor appeal. A rare combination of warmth, personality, and versatility.  

The primary bedroom is spacious and serene, bathed in abundant natural light.  It offers a peaceful retreat while maintaining the vibrant spunk and creative energy that is found throughout this home.  

The second bedroom is currently functioning beautifully as a library, office, and guest space.  This flexible room adds energy and personality while the abundant shelving keeps everything beautifully organized.  

There is even a private balcony with beautiful city views.  At the top of the building, there is also a rooftop terrace with stunning city skyline views. 

The homeowners' association dues include a dedicated underground assigned parking spot (immensely helpful!) Designated parking is  convenient and provides security.  Truly PRICELESS!  For even more added security, there is a video intercom system for guests.  The HOA fee also includes 5G Internet, trash, water, sewer, heating, recycling, and a dedicated storage unit. 

This is a sophisticated, secure loft community to call home.
#26036658

St Louis

1010 Saint Charles Street 701

2 Beds

2 Baths

1,688 Sq.Ft.

$165,000

MLS#: 26036658

Welcome Home! Mrs Clean lives here! Single owner home has been well cared for and it shows! The curb appeal is loud and clear with a great exterior with shake siding, stone portico covered porch and beautiful landscaping! Step into the foyer and see  lovely wood plank floors that carry through the large great room framed with great windows for natural light and a wood burning fireplace. The large kitchen/breakfast combo offers plenty of cabinet storage, SS appliances, a pantry, solid surface counters and a great coffee bar. The sep dining room offers access to the deck that overlooks the private yard and patio backing to trees. The main level laundry leads to the oversized THREE car garage. A spacious master ensuite with full bath is a private sanctuary!  The two secondary bedrooms share the hall bath and linen storage. Downstairs to the entertainers delight! This walkout basement has room for great gatherings and space for the family to spread out! A Full bath, bar area, rec area, TV area and more. The current exercise room has a closet and could be converted to a 4th bedroom with the addition of one wall. Pride of ownership shows in this great ranch with over 3100 SQ ft of living space. Settled in the quiet subdivision of Newport Meadow in Wentzville- North Point schools, just minutes from Hwy 61 access. You have found the one you are looking for! Unpack your boxes- you are HOME!
#26035633

Wentzville

328 Vigilant Street

3 Beds

3 Baths

3,212 Sq.Ft.

$450,000

MLS#: 26035633

Gilmore Lakes ranch with walkout basement on nearly half an acre.  This beautifully maintained 3-bed, 3-bath home offers almost 3,000 sq. ft. of finished living space with a lake view and direct adjacency to common ground, ensuring lasting privacy and uninterrupted green space. The lot is truly exceptional, featuring mature trees, extensive low-maintenance landscaping with Hostas and Lilies, a hedge-lined perimeter with stone corner markers, and a stamped-concrete curved landscape border with matching sidewalk. Outdoor living shines here with a multi-level composite deck with aluminum railings, an inviting firepit area, and a dedicated burn pit that makes yard cleanup effortless. The seller is also including a fully functioning hot tub on the lower patio and an almost-new canoe with trolley for summer lake enjoyment.

Inside, a ceramic-tile foyer with an oversized coat closet welcomes you. The formal living/dining room features a large picture window overlooking the changing seasons and a cozy wood-burning fireplace. The kitchen offers stainless appliances, GE Profile double oven and dishwasher (2021–22), touchless faucet, and an expansive walk-in pantry. A breakfast bar connects the kitchen to the living area, while the breakfast room opens to the deck for morning coffee with a view. The main-floor laundry includes slate flooring, built-ins, a large utility sink, and a full wall of storage, and the attached two-car garage features insulated doors and attic access.

The main level includes three bedrooms and two full baths. Bedroom #1 features beautiful oak flooring matching the primary living areas. The remodeled full hall bath offers a jetted tub, double vanity, double medicine cabinets, storage tower, towel warmer, marble flooring, and custom tile with quality cabinetry. Bedroom #2 also features oak flooring, oversized windows, a lovely lake view, and built-in shoe racks. The primary suite is a true retreat with skylights, a large double closet, and space for a king bed and additional furnishings. Its remodeled en-suite bath includes custom marble flooring and walls, a walk-in shower, Walster cabinetry, double medicine cabinet, a generous linen closet, and towel warmers for a spa-like experience. A second formal living room at the front of the home—with crown molding and a large picture window—creates an ideal space for gatherings or to showcase seasonal décor.

The walkout lower level continues the home’s versatility, featuring oak stairs with spindles leading to a spacious finished area. A non-conforming fourth bedroom/flex room includes carpet and a huge walk-in closet with built-in ironing board, perfect for a craft room, gym, office, or guest suite. A kitchenette with double sink, included microwave, and a second laundry area makes this level ideal for visitors or multi-generational living. The family room offers a dining area and practical flooring, while the lower-level bath includes a walk-in shower, big linen closet, single vanity, and towel warmers. Additional storage includes an oversized walk-in closet with shelving, two tandem storage rooms, and an exterior door with double utility sink.

Professionally surveyed, beautifully updated, and situated on one of the most desirable lots in Gilmore Lakes, this home offers the space, setting, and amenities buyers have been waiting for. Additional details are available on the MLS Listing Information sheet.
#26036593

Columbia

116 Lakewood Drive

3 Beds

3 Baths

2,788 Sq.Ft.

$399,900

MLS#: 26036593

Welcome home to this 3 bedroom, 2 full bath mobile home with 1216 sq ft of beautiful living space. Open floor plan with a spacious living room boasting tons of natural light from the surrounding windows and updated flooring throughout. Eat-in kitchen features a dining area, tons of counter & cabinet space for storage and stainless steel appliances. Living room features an electric fireplace to stay with home. The master bedroom is large with a double closet and private master bathroom that offers an oversized vanity and tub/shower combo. There are 2 additional nicely sized bedrooms with large closets and another full bathroom. A convenient laundry nook can be found in the hallway by the backdoor that leads out to a small back porch and stairs to a semi-private yard that is perfect for relaxing on a gorgeous day or entertaining guests. Enjoy your favorite local restaurants and shopping centers nearby. Do not hesitate in making your appointment to come and check out this home today!
#26036035

House Springs

5614 Verdant Drive

3 Beds

2 Baths

1,216 Sq.Ft.

$129,900

MLS#: 26036035

Stunning Lakefront Estate in Sought-After Wildwood Estates!
Welcome to your private oasis in Smithton. Situated on a sprawling 1.12-acre lakefront lot, this impressive estate offers a perfect blend of elegance and space. Boasting 3 bedrooms, 2.5 bathrooms, and a massive estimated 4,290 total square feet of finished living space (2,290 main level / 2,000 lower level), this home is designed for both grand entertaining and comfortable everyday living.
Main Level Highlights:
Grand Entry: Step through the foyer to find a formal dining room and a private den, perfectly framed by 9’ ceilings and gleaming wood floors.
Sun-Drenched Living Space: The living room features a breathtaking wall of windows with transoms, flooding the home with natural light.
Chef’s Kitchen & Hearth Room: The kitchen is a standout with crisp white cabinetry, built-in appliances, and a unique butterfly island topped with quartz. It flows seamlessly into the breakfast room—featuring a custom palladium window and deck access—and an inviting, vaulted hearth room centered around a gas fireplace with custom built-ins. Luxury Primary Suite: A true retreat featuring double doors, a large walk-in closet, and a spa-like ensuite complete with a pocket door, double bowl vanity, large soaking tub, and separate shower.
Convenience: A main-floor mudroom, powder room, and dedicated laundry room with a utility sink add effortless functionality.
Finished Walk-Out Lower Level: The expansive lower level features a 9’ pour and walk-out access, making it feel like a second home. It includes 2 spacious bedrooms, a full bathroom, a large family room, and a full bar area and kitchenette—ideal for an in-law suite or the ultimate recreation space.
Additional Features:
Energy-efficient Geothermal HVAC system.
Ample storage room.
Roof 2024.
Please note: This property is an Estate and is being Sold As-Is.  Listing broker has attempted to offer accurate data & info is deemed reliable but not guaranteed. Square footage may not be accurate. Buyers & agents are responsible for verifying accuracy.
#26035582

Smithton

5259 Shingle Oak Lane

3 Beds

2 Baths

4,290 Sq.Ft.

$410,000

MLS#: 26035582

Price reduced
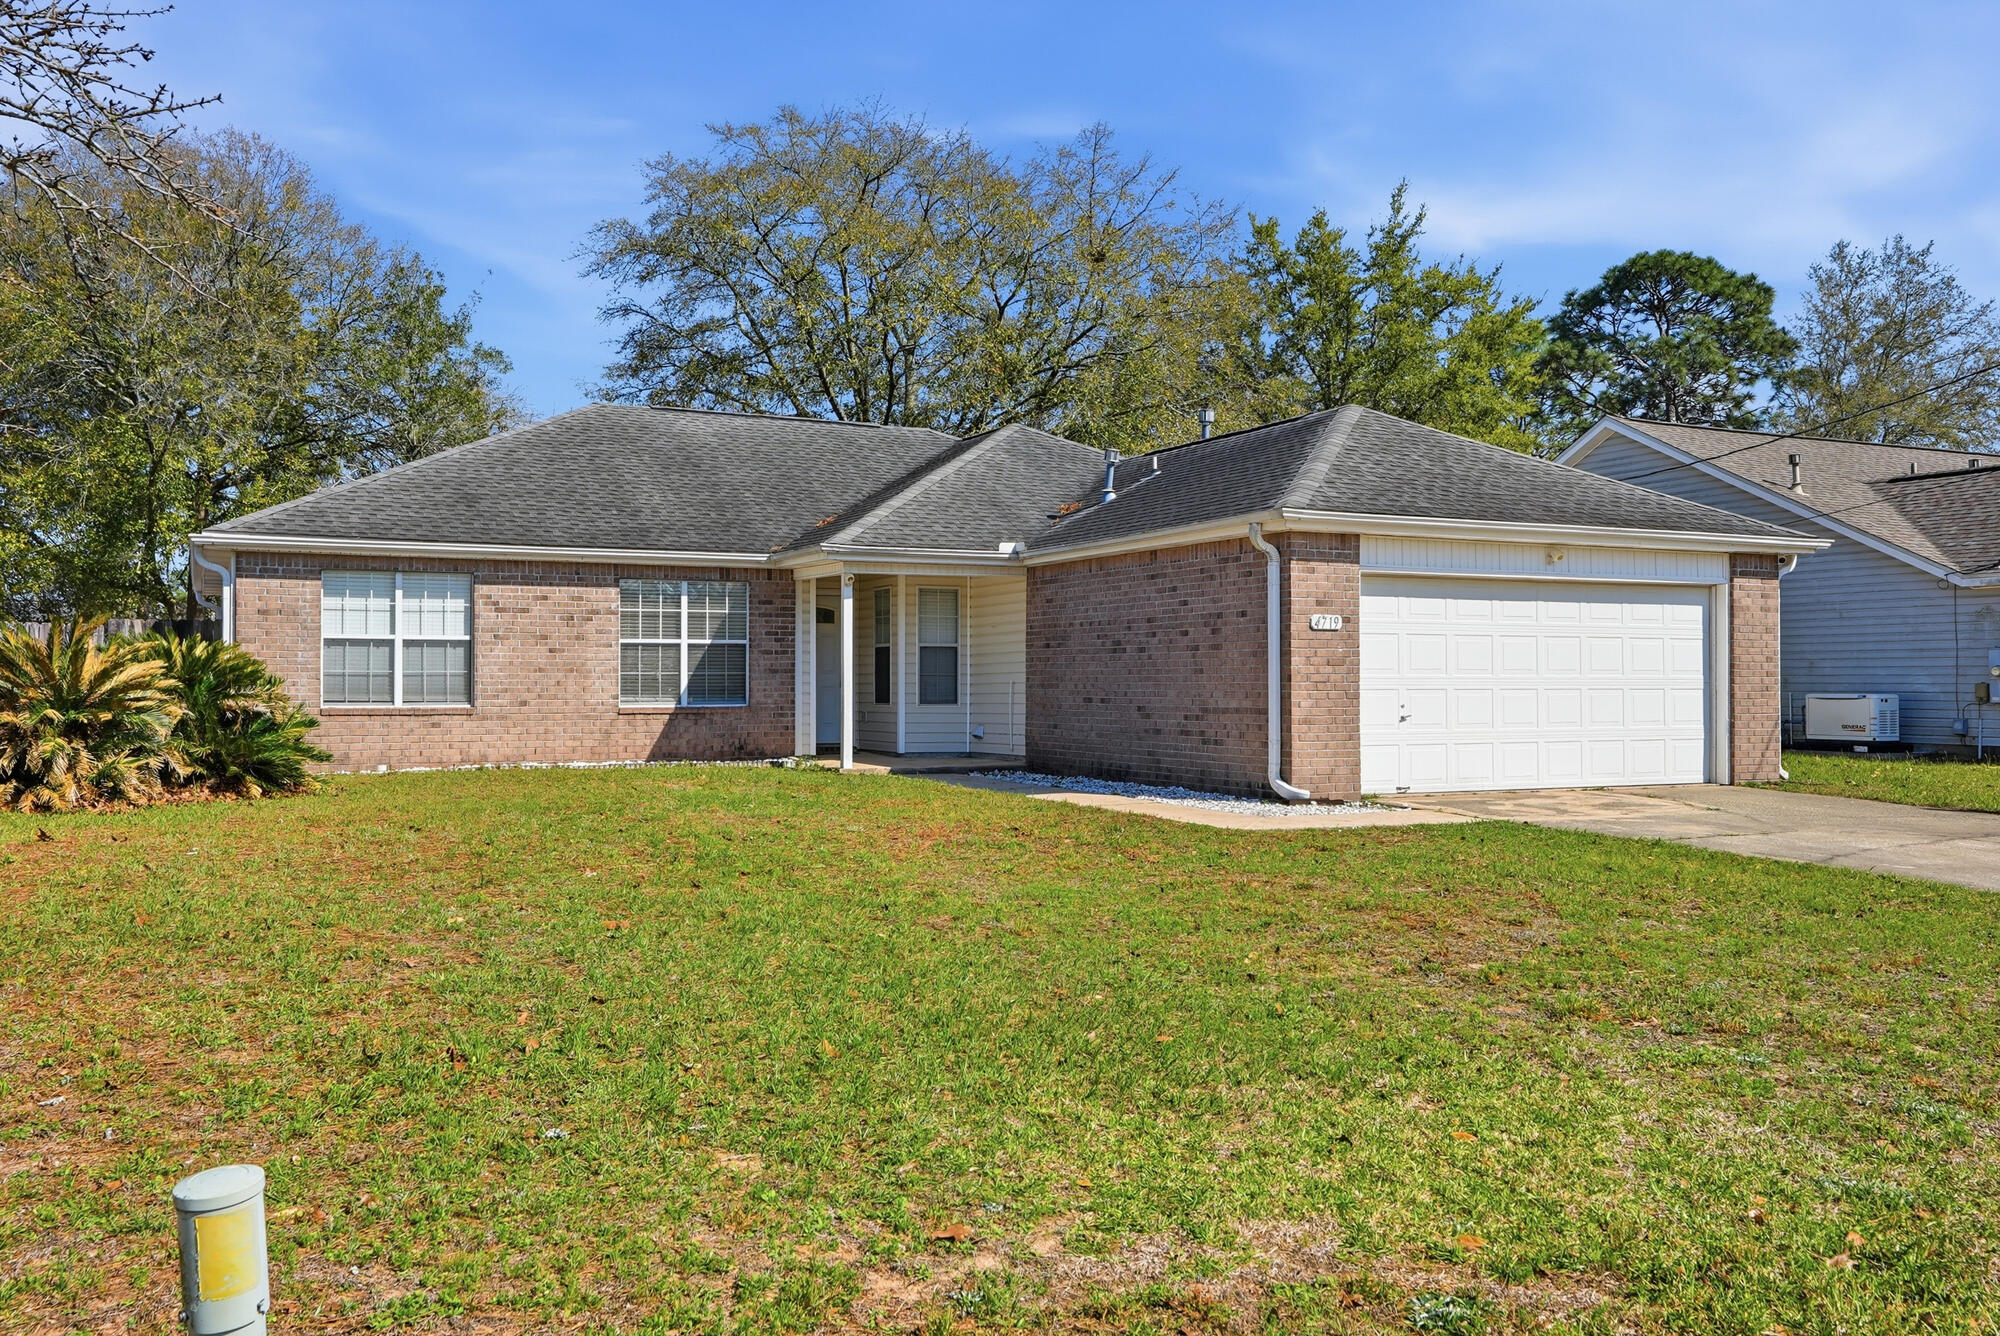
Move right into this beautifully updated 3-bedroom, 1-bath home located in a great neighborhood! From the moment you arrive, you'll appreciate the inviting curb appeal, covered front porch, and low-maintenance exterior. Inside, you'll find a spacious living room featuring a cozy fireplace, perfect for relaxing or entertaining. The home offers a separate dining room and kitchen, creating functional spaces for everyday living. Recent cosmetic updates throughout give the home a fresh, modern feel, and everything has been well maintained and is in excellent condition.Step outside to enjoy the private patio area, ideal for grilling, outdoor dining, or enjoying your morning coffee. The detached garage provides additional storage and parking options. While the backyard is low maintenance, the outdoor space is designed for easy upkeep and enjoyment.For added peace of mind, the home is expected to pass city occupancy requirements, making it truly move-in ready. Whether you're a first-time buyer, downsizing, or looking for a well-maintained home in a desirable location, this property is one you won't want to miss.    Schedule your showing today!
#26032409

Granite City

3009 Warren Avenue

3 Beds

1 Baths

1,328 Sq.Ft.

$154,900

MLS#: 26032409

Mid-century 3 bedroom, 2 bathroom large ranch with attached 2-car garage on a corner lot in the heart of Northampton. Step inside to a large living room that anchors the home with space to actually live—flowing seamlessly into an open dining area made for dinner parties, holidays, or just a really good Tuesday night. The kitchen is the real flex: oversized peninsula, solid surface counters, brand-new cabinetry, and new stainless appliances. Three true bedrooms and updated main bath offer flexibility, while a bonus den gives you that extra “whatever-you-need-it-to-be” space—home office, reading room, or family room. Closet space? Plenty. (Yes, really.) All tied together with newly finished wood floors, period appropriate lighting and tile. And then there’s the unicorn: an attached two-car garage—rare for South City. Downstairs, the finished lower level expands your living space with an additional full bath, dedicated office area, TV/lounge zone, sleeping area and a proper laundry room. Major systems are already handled too, with a newer water heater, updated electric panel, and a new roof—so you can just move in and enjoy. Out back, a covered patio sets the stage for everything from morning coffee to late-night hangs—rain or shine. Clean lines, smart updates, and that unmistakable mid-century vibe—all on a prominent corner lot in one of the city’s most loved neighborhoods. Walk to nearby Tilles Park or enjoy all the things North & South Hampton has to offer!  Contact me- the listing agent- with any questions or schedule your showing today.
#26036197

St Louis

3460 Regal Place

3 Beds

2 Baths

2,480 Sq.Ft.

$400,000

MLS#: 26036197

Price reduced
Welcome to this beautifully maintained 2 bed, 2 bath condo with assigned covered parking in the desirable Westbury Place community! Enter into the large open living room & notice the open concept floor plan! Generously sized kitchen features all stainless steel newer (2020/21) appliances that have barely been used! Breakfast room & eat in kitchen is the perfect spot to start your day. Head out to the private covered balcony to enjoy your morning coffee. This condo features a divided bedroom floor plan that will suit your needs perfectly! Primary bedroom includes a generously sized walk-in closet and an en-suite bath. The second bedroom offers private access to the hall bath. Great space for visiting guests or a work from home office. Large in-unit laundry room with washer & dryer for ease & convenience. The grounds offer sidewalks for walking & picturesque landscaping. Situated just off Highway 70, this exceptional property is located in the heart of St. Peters w/ easy access to dining, retail & more. The covered parking spot, which is included with the purchase of the condo, is right outside the building, space 124. This meticulously maintained beauty has been recently updated with new HVAC and water heater (2022), toilets (2020), landscaping (2021), and paint (2021)! There are not many condos that are this clean, have assigned covered parking with updated systems - but are a blank slate, ready to make your own home sweet home! Don't miss this opportunity. Schedule a showing to see for yourself why 124 is a hidden gem!
#26036508

St Peters

406 S Church Street 124

2 Beds

2 Baths

1,130 Sq.Ft.

$179,900

MLS#: 26036508

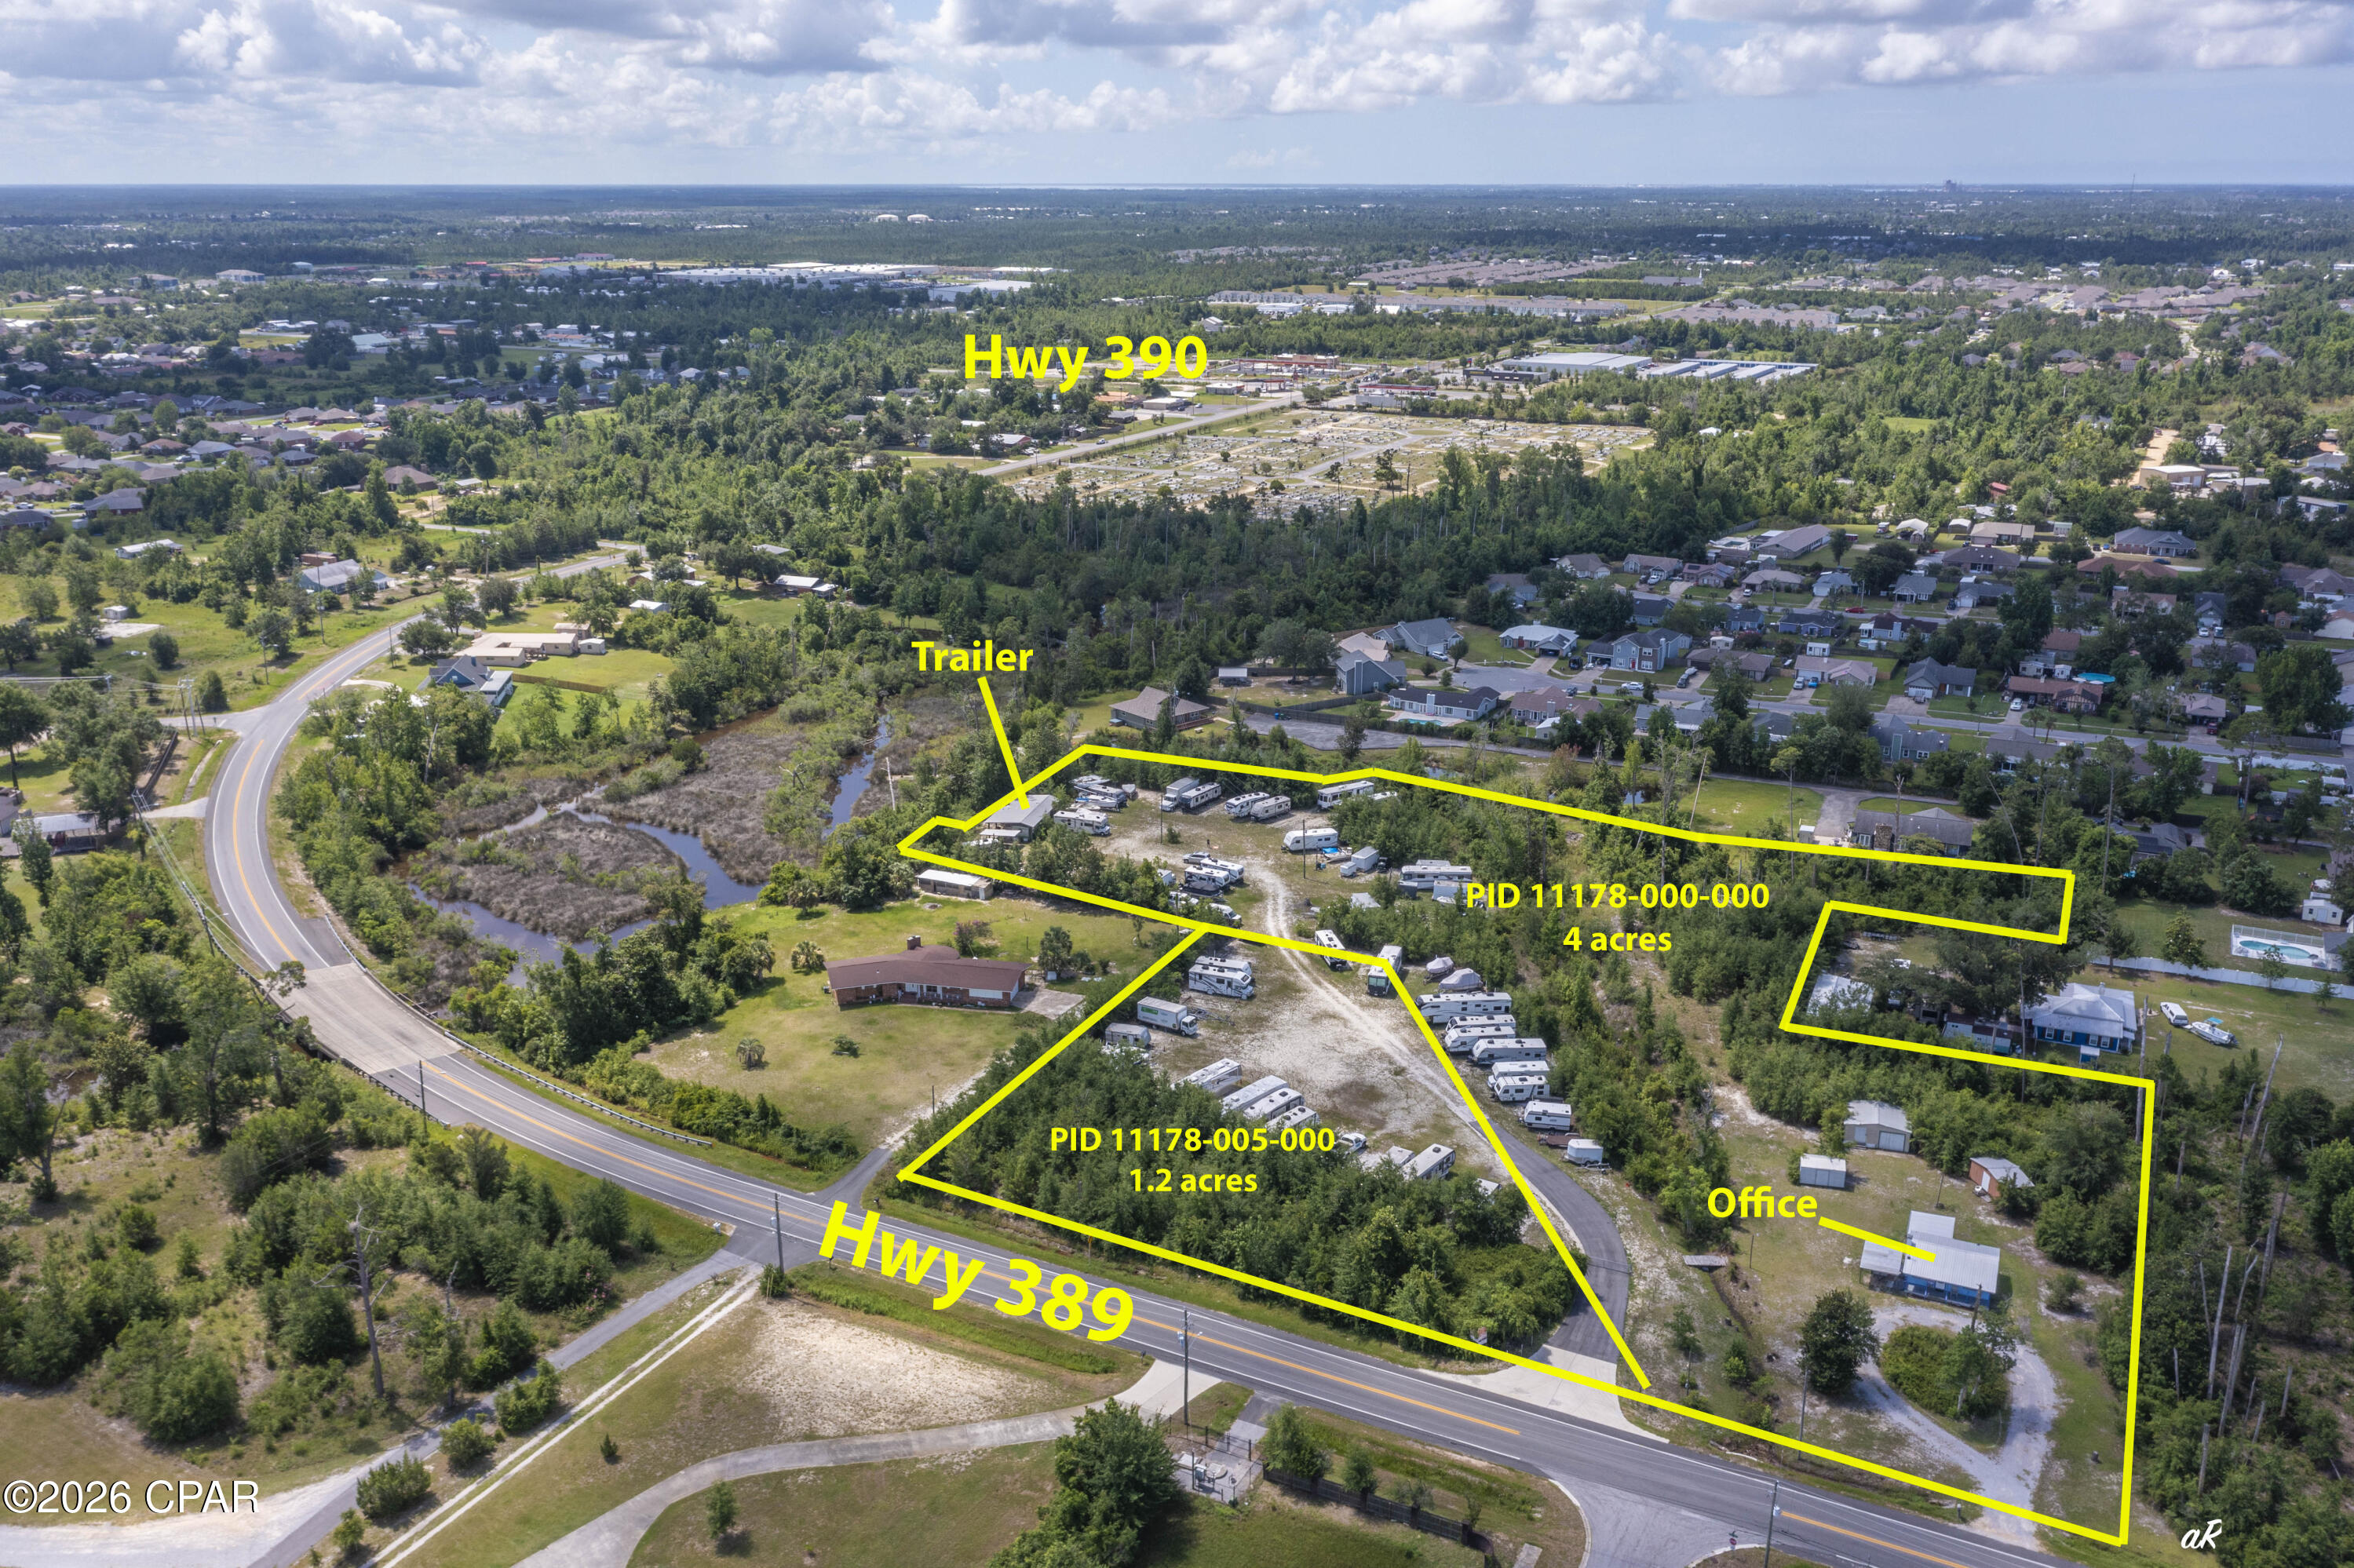
62.9 acres with over 3,300 feet of frontage along State Highway 5 in Camdenton! This versatile property offers a unique combination of development potential and recreational appeal. Zoned R-1, the land features a mix of open pasture and mature timber, creating multiple possibilities for residential development, a private estate, or recreational retreat. A scenic pond, established ATV trails throughout the property, abundant wildlife, and varied terrain make it ideal for hunting, camping, trail riding, and outdoor enjoyment.

The extensive highway frontage provides excellent visibility, while the size and layout offer flexibility for future residential lots or a planned housing development. Whether you're a developer seeking your next project, an investor looking for land with upside potential, or an outdoor enthusiast wanting a private getaway, this property delivers a rare opportunity in the heart of the Lake area. Conveniently located near Camdenton amenities, schools, shopping, and Lake of the Ozarks attractions.
#3587993

Camdenton

400 Hidden Acres Road

None Beds

None Baths

62.9 acres

$314,500

MLS#: 3587993

Rare opportunity to own 18.7 acres of beautiful, wooded land just minutes from the lake! This versatile property offers endless potential—whether you want to subdivide for multiple homesites or enjoy the peace and privacy of your own secluded retreat. Wildlife lovers will appreciate the frequent visits from deer and the serene natural setting. Located just a quick 2-minute golf cart ride to Papa Chubby's, one of the lake's favorite waterfront spots! Bonus: this property includes a 10x20 boat slip in the nearby community dock, so you can enjoy the best of lake life while surrounded by nature. Whether you're dreaming of a private getaway or a development opportunity, this land has it all!
#3587984

Sunrise Beach

489 Chalk Hollow Point

None Beds

None Baths

18.7 acres

$375,000

MLS#: 3587984

Looking for a homesite in the middle of everything at Lake of the Ozarks? Lot 623 on Grand View Drive offers the perfect opportunity to build your dream home in the highly desirable Eagles Cove community. Ideally located near the best of Porto Cima, this nearly half-acre lot provides ample space for a custom residence, outdoor entertaining areas, and the lake lifestyle you've been envisioning.

Owners enjoy access to the outstanding Four Seasons amenities, including swimming pools, boat ramps, playgrounds, tennis and pickleball courts, campground facilities, and more.

Just minutes from the Jack Nicklaus Signature Golf Course, The Club at Porto Cima, and multiple marinas, this property places you at the center of everything that makes Lake of the Ozarks one of Missouri's premier destinations. Whether you're planning a full-time residence or a weekend retreat, this is your chance to build exactly what you want in one of the lake area's most sought-after communities.
#3587921

Sunrise Beach

Lot 623 Grand View Drive

None Beds

None Baths

0.44 acres

$30,000

MLS#: 3587921

BRING ALL OFFERS!!! Welcome to wide-open skies, rolling pasture, and the ultimate country lifestyle. This exceptional 80-acre turnkey cattle farm combines comfort, productivity, and peaceful rural living. The beautifully updated 3,028 sq ft home features 4 bedrooms and 4 bathrooms, remodeled in 2019 with warm rustic finishes and an inviting open-concept layout perfect for gathering with family and friends. A spacious mudroom, laundry area, and private primary suite with a walk-in shower and Jack-and-Jill vanity add everyday comfort and convenience. Enjoy stunning pasture views from the front patio or unwind on the screened-in back patio surrounded by peaceful country scenery. The property includes 75 acres of fenced and cross-fenced pasture, 5 wooded acres, three ponds, and four automatic waterers for efficient livestock care. Outbuildings include a 40x60 barn with lean-tos and electric, a 22x40 open-front garage, an insulated dog kennel, a well house with storage, a chicken coop, and two garden areas. With dual HVAC systems and every detail already in place, this property is fully equipped and ready for your next chapter. Call to schedule your showing today!
#3587965

Lebanon

282 Reeds Road

4 Beds

4 Baths

3,028 Sq.Ft.

$799,000

MLS#: 3587965

This beautifully updated 3-bedroom, 1.5-bathroom home offers a perfect blend of comfort and style near the Lake of the Ozarks. The exterior boasts a classic painted brick and vinyl finish, charming window planter boxes, and a stone retaining wall. Inside, an inviting open-concept living area features low-maintenance flooring and a painted brick fireplace. The modern kitchen highlights crisp white countertops, stylish gray cabinetry with open shelving, and stainless steel appliances. Step outside to enjoy a refreshing lake view, or relax on the covered patio and fire pit in the backyard . An additional fenced lot with an existing shed provides excellent space for hobby projects, a future workshop, or room to build. Complete with a convenient single-car garage, this property is ready for its next owner. Schedule your tour today!
#3587920

Rocky Mount

30916 Main Street Street

3 Beds

1 Baths

1,719 Sq.Ft.

$325,000

MLS#: 3587920

Welcome to this all-brick home nestled in Castle Rock Estates! Where craftsmanship and thoughtful design shine throughout. From the tall ceilings to the elegant fixtures and brick backsplash in the kitchen, every detail has been carefully considered. Step through the entryway into a bright and inviting living room featuring a brick fireplace, large windows that fill the space with natural light, and gorgeous flooring that adds warmth and character. The formal dining area provides the perfect setting for gatherings and special occasions. The kitchen is a chef’s dream, offering stainless steel appliances, custom cabinetry with abundant storage, and a charming coffee bar. The spacious primary suite serves as a relaxing retreat with tray ceilings, a dual vanity, a walk-in shower and soaking tub, two closets, and access to the partially covered deck for peaceful mornings or evening relaxation. The main level also features two bedrooms and another full bathroom. Downstairs, the walk-out basement expands the living space even further with two additional bedrooms, two full bathrooms, two living areas, and a kitchenette — perfect for guests, entertaining, or multi-generational living.
#3587996

Lebanon

959 Cobblestone Court

5 Beds

4 Baths

4,407 Sq.Ft.

$610,000

MLS#: 3587996

1 ... 660 661 662 663 664 ... 666
* Listings identified with the FMLS IDX logo come from FMLS and are held by brokerage firms other than the owner of this website. The listing brokerage is identified in any listing details. Information is deemed reliable but is not guaranteed. If you believe any FMLS listing contains material that infringes your copyrighted work please click here to review our DMCA policy and learn how to submit a takedown request. © 2024. First Multiple Listing Service, Inc.
 - property

Send a message

Message successfully sent.

Your message

What is 3 + 4 ?

Reason for contacting?

I agree to receive email communication and understand I can unsubscribe at any time.

I agree to be contacted by Kornelije Josić via call, email, and text for real estate services. To opt out, you can reply 'stop' at any time or reply 'help' for assistance. You can also click the unsubscribe link in the emails. Message and data rates may apply. Message frequency may vary. Privacy Policy

Sign Out

Virtual Assistant

Would you like to take the next step with this property? We can help you schedule a showing or virtual tour, or send you more details.

Yes, I would like more information.

Thank You for Your Reply, One of Our Agents will contact you as soon as possible

No, maybe later.

Thank you, you can always contact me via email, phone number or through the contact form.

Realhub AI

Lucy - Your AI-Powered Realtor

Update Your Temporary Password

Personalize your search

Enter your email and we'll notify you immediately when new listings match what you're looking for.

or enter email address

Already have an account ? Login here

Continue your home search

Area

I agree to receive communications and understand I can unsubscribe at any time.

I agree to be contacted by Kornelije Josić via call, email, and text for real estate services. To opt out, you can reply 'stop' at any time or reply 'help' for assistance. You can also click the unsubscribe link in the emails. Message and data rates may apply. Message frequency may vary. Privacy Policy

Already have an account ? Login here

We use cookies

We use cookies primarily for analytics to enhance your experience. By accepting, you agree to our use of these cookies. You can manage your preferences or learn more about our cookies policy.