REALHUB is on fire today

Properties

Browse or get in touch to schedule a walkthrough.

  • Nearby me
Price range

Popular Features

Community Features

Association

Property Features

Waterfront

View

Exterior Features

Interior Features

Style

10000 properties match your criteria

Updated 1 minute ago

E-Alert name
Price reduced
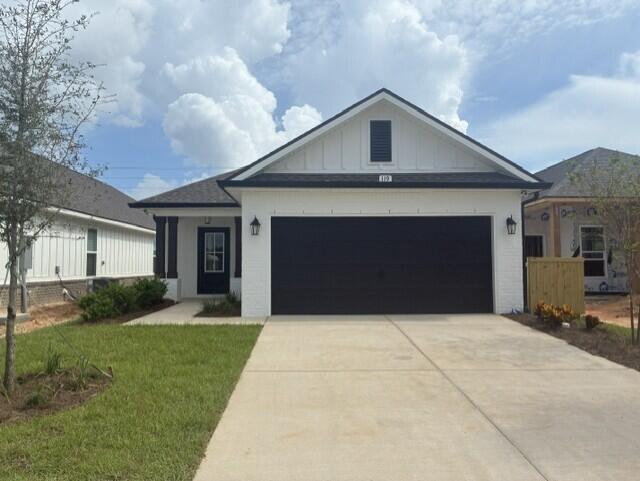
From the moment you arrive, you'll appreciate the pride of ownership that shines throughout this beautifully maintained 4-bedroom, 2.5-bath home in one of O'Fallon's desirable neighborhoods within the Fort Zumwalt School District. Warm hardwood floors welcome you into the main living spaces, while brand-new flooring installed in all bedrooms in 2026 gives the home a fresh, updated feel. The thoughtfully designed kitchen features appliances replaced in 2019, offering both style and functionality for everyday living. Major updates, including a new air conditioner in 2025, provide added peace of mind, while the engineered drain tile system installed during construction reflects the home's quality and thoughtful design. Step outside to a level backyard with a spacious patio—an ideal setting for summer barbecues, morning coffee, or simply unwinding after a long day. Whether you're entertaining guests or enjoying a quiet evening at home, this outdoor space is ready to be enjoyed. Conveniently located near parks, shopping, dining, and commuter routes, this move-in ready home offers the perfect blend of comfort, quality, and location. Don't miss your opportunity to make this exceptional O'Fallon home your own!
#26034509

O'Fallon

406 Winter Wind Drive

4 Beds

2 Baths

2,568 Sq.Ft.

$419,999

MLS#: 26034509

This is under a remaining leases agreement. Welcome to this updated 2 bedroom, 1 bath home in Bellefontaine Neighbors! This property was renovated a few years ago offers an open floor plan, separate dining area with an original built in china cabinet, refinished hardwood floors throughout, and a cozy sunroom. Recent updates include updated electrical wiring and new electric panel/electric meter, updated plumbing, new light fixtures, and new panel doors. The updated kitchen offers new cabinets, countertops, sink/faucet, ceramic floors, backsplash, garbage disposal. The updated bathroom offers a new tub/shower, vanity, toilet, shower surround, and ceramic tile. The finished basement has been newly carpeted and offers additional room for entertaining. Schedule your private viewing today. Additional Rooms: Sun Room
Do Not disturb tenants. This home is under lease agreement. New owner will need to honor lease agreement which is now month to month. The showings will require evenings or Saturday or Sunday appointments to coordinate with tenants. 24 Hour Notice required.  Lease amount tenant pays is $1189. AS-IS sale.
#26034235

Bellefontaine Nghbrs

9845 Delhi Drive

2 Beds

1 Baths

850 Sq.Ft.

$109,900

MLS#: 26034235

Welcome home to Unit 609 at the historic Terra Cotta Lofts, where a century of St. Louis story meets effortless downtown living. Built in 1917 at the height of the city's commercial golden age, this 12-story Beaux-Arts landmark earned its name from the ornate terra cotta detailing that still crowns its facade today. Step off the elevator and into a loft that honors that legacy with soaring ceilings, oversized windows, and authentic urban character at every turn.

Inside, this 2 bedroom, 2 bath loft offers 1,557 square feet of light-filled living, a rare amount of space at this address. The open floor plan flows from the kitchen into a generous living area framed by huge windows, giving you room to entertain, work from home, and truly spread out. Two full baths and dual bedrooms make the layout work equally well for owners, guests, or a dedicated office. Residents enjoy secure entry, a welcoming lobby, a second-floor community room, rooftop access with skyline views, and garage parking and storage available in the building.

The location delivers the complete downtown lifestyle. One block north, the Washington Avenue corridor is in the middle of an exciting renaissance, with neighborhood favorites like Sugarfire Smoke House, Rooster, and Sauce on the Side just steps away. Walk to City Museum, catch a Blues game at Enterprise Center, a CITY SC match at Energizer Park, or a show at the Stifel Theatre. Union Station, the St. Louis Wheel, Ballpark Village, and Busch Stadium round out a true walk-to-everything address.

Daily life is just as easy. Schnucks Downtown handles full grocery runs a short walk away, and City Foundry with its food hall, Fresh Thyme market, and Alamo Drafthouse is five minutes west. Commuters will love this spot: the Civic Center MetroLink station and transit center is within walking distance with direct rail service to the airport, Clayton, and the Central West End, while I-64, I-44, I-55, and I-70 all converge minutes from the building. Lambert International is about 20 minutes door to door.

Whether you are a first-time buyer, a professional seeking a vibrant urban lifestyle, or an investor looking for a piece of historic downtown with real momentum behind it, Unit 609 checks every box. At 1,557 square feet, lofts with this much space, character, and convenience do not wait around. Schedule your private showing today and experience the Terra Cotta difference for yourself.
#26034692

St Louis

1501 Locust Street 609

2 Beds

2 Baths

1,557 Sq.Ft.

$189,900

MLS#: 26034692

*Continue to Show-Accepting Back Up Offer* Your search in Florissant stops here! Brand new Roof and AC! This home has an updated occupancy permit approved along with a certified HVAC inspection on the gas appliances and lines. Additionally, the updated professionally finished basement, huge yard, massive driveway, oversized garage, countless upgrades, attractive finishes of high quality and charm welcome you!! 

Beautifully updated 3-bedroom, 2-bath ranch situated on an oversized lot in a highly desirable Florissant subdivision. This move-in ready home offers an oversized 2-car garage, extended driveway with parking for up to 4 vehicles, and excellent curb appeal with mature landscaping, rose bushes, Japanese maple, updated lighting, and a welcoming front porch.

Step inside to an open floor plan featuring a spacious living room, dining area, and updated kitchen. The kitchen boasts abundant cabinetry with custom slide-out lower drawers, a unique 12-foot countertop, newer Samsung dishwasher, LG 5-burner stove, and ample prep and storage space. Updated windows provide abundant natural light and excellent airflow throughout the home.

The main level features quality engineered flooring, three bedrooms, and an updated full bath with a whirlpool tub/shower combination. One bedroom is currently utilized as a home office and offers dual closets. The primary and secondary bedrooms feature newer carpet and ceiling fans.

The professionally finished lower level expands the living space with a large recreation area, full bathroom, and additional flex room ideal for an office, workout room, hobby space, or guest area. An oversized unfinished laundry and storage room includes a large double utility sink and plenty of additional storage.

The garage offers extensive shelving and a partitioned layout for flexible storage or workshop space. Enjoy outdoor living on the expansive concrete patio overlooking the deep backyard with mature trees and approximately 100 feet of fenced yard depth. Hot tub conveys with the property in as-is condition. Dedicated 220V electrical line was installed and approved in 2019.

With numerous updates, functional living spaces, and exceptional outdoor amenities, this home offers comfort, convenience, and value in a fantastic Florissant location.
#26036523

Florissant

1815 Keeven Lane

3 Beds

2 Baths

1,636 Sq.Ft.

$235,000

MLS#: 26036523

HURRY | WILL NOT LAST | NEW PAINT | NEW APPLIANCES | GREAT LOCATION | AMENETIES POOL, SPORT CT. | PET FRIENDLY | SOARING CEILINGS | SHOPPING | RESTAURANTS

Great LEASE opportunity awaits you in a fantastic area with plenty of shopping and a great residential neighborhood with amenities like a a pool, activity court. A play ground and a dog park in walking distance. 

This top level unit has a reserved carport and has only a single flight of stairs. There is plenty of parking for visitors.  Once you open the door the soaring vaulted ceilings welcome you. The floor plan is very open with two bedrooms, two full bathrooms, kitchen with a breakfast bar, 42" cabinets, all appliances including a Jenn-Air refrigerator. The laundry closet has stacked washer and dryer. The flooring is very upscale hand scraped water proof tiles and ceramic tiles.

Water, Sewer, Trash, Recyclables are covered in the rent. Tenant just pays electric.
#26037216

O'Fallon

13300 Spring Creek Lane

2 Beds

2 Baths

1,018 Sq.Ft.

$1,450

MLS#: 26037216

Price reduced
Welcome to 13115 Mill Crossing Court #100! This charming main-level condo offers easy, low-maintenance living in a desirable gated community within the highly sought-after Parkway School District. Enjoy relaxing on the inviting front patio before stepping inside to find thoughtful updates throughout and a warm, welcoming living space centered around a cozy fireplace. The convenient main-level location provides effortless access, while the community pool is just steps away-perfect for enjoying warm summer days. Complete with a covered garage parking space, this home offers both comfort and convenience. Located just seconds from Highway 141, you’ll enjoy quick access to shopping, dining, parks, and everyday amenities. Move-in ready and ideally situated, this condo is the perfect place to call home!
#26031141

St Louis

13115 Mill Crossing Court 100

2 Beds

2 Baths

1,155 Sq.Ft.

$230,000

MLS#: 26031141

Price reduced
Welcome to 2614 Samuel Drive located in Villages of Dardenne Campbell Village.  Enjoy the lakes, walking trail, pools - all just steps away, or enjoy a day of golf at the Links of Dardenne.  This great 2 bedroom, 3 full bath Villa offers an open floorplan featuring a great room with vaulted ceilings, real hardwood and a cozy gas fireplace.  Kitchen has plenty of counter and cabinet space and stainless steel appliances.  Off the kitchen is the main floor laundry and access to your  2 car garage.  Primary Bedroom/bathroom, second bedroom and full bath complete the first floor. Lower level offers a spacious great room, a large additional sleeping area with natural light and a third full bathroom.  Plenty of unfinished area for storage. Easy access to 364/64 and Highway K.
#26036773

Dardenne Prairie

2614 Samuel Drive 711C

2 Beds

3 Baths

2,226 Sq.Ft.

$319,900

MLS#: 26036773

Price reduced
Welcome home to this beautifully maintained, one-owner all-brick ranch situated on a spacious corner lot directly across from the city park and swimming pool. This exceptional 3-bedroom, 3-bath home has been meticulously cared for and offers quality craftsmanship throughout, including Andersen windows, 2x6 exterior walls, Bruce hardwood flooring, crown molding, plaster walls, ceramic tile flooring, and granite kitchen countertops. The inviting south-facing sunroom provides the perfect place to relax and enjoy natural light year-round. The full basement features a large finished family room complete with a built-in entertainment center and surround sound system, offering plenty of space for gatherings and recreation. Additional highlights include an oversized, extended garage with convenient access steps to the basement, mature shade trees, and a stunning stamped-concrete patio with a retractable awning for outdoor enjoyment. Combining an unbeatable location, outstanding construction, and pride of ownership throughout, this home truly checks all the boxes.
#26033971

Trenton

315 Pin Oak Street

3 Beds

2 Baths

1,884 Sq.Ft.

$399,900

MLS#: 26033971

Price reduced
NEW LOWER PRICE Great starter home in The popular Washington School district, just outside city limits in Krakow. home is conveniently located less than 15 minutes from all your shopping. Primary bedroom with private updated full bathroom, 2 additional main level bedrooms and additional full nice updated bathroom. Large Living room opens to lower level steps. In the kitchen you will find newer appliances, pantry , open to dining area with sliding door to deck.  The basement has many possibilities. mostly finished just add your desired flooring in family room that walks out to large patio for all your entertaining or kids Play. Large utility room with bathroom washer and dryer hook ups and extra space for storage. Finished sleeping area with closet or make it your private office.  Let the kids out to play in the large back yard.  New roof 2024 Whether this is your first home or your downsizing No HOA or City Restrictions Don't miss this one  So much to offer.
#26036963

Washington

3330 Highway A

3 Beds

3 Baths

1,144 Sq.Ft.

$299,900

MLS#: 26036963

Price reduced
Welcome to 1464 Sproule Ave, a beautifully updated home in the highly desirable Dogtown neighborhood of St. Louis. This charming residence blends historic character with modern updates, featuring 2 bedrooms and 2 full bathrooms, along with additional bonus sleeping space in the finished attic and lower level, offering flexible use for guests, extended family, or a home office. Inside, you’ll find original hardwood flooring, and an updated kitchen and bathrooms that create a fresh, contemporary feel while preserving timeless charm. Major system upgrades including the roof, windows, HVAC, furnace, and electrical provide peace of mind. The finished lower level and upper-level bonus areas expand the home’s livable space well beyond the main bedrooms. Enjoy outdoor living in the spacious fenced backyard and relaxing enclosed front porch. Conveniently located near Forest Park, the St. Louis Zoo, dining, shopping, and major highways, this move-in-ready home offers space, comfort, and an unbeatable location. Information pulled from various sources. Buyer to verify all MLS data.
#26028717

St Louis

1464 Sproule Avenue

2 Beds

2 Baths

1,735 Sq.Ft.

$309,000

MLS#: 26028717

LAST REMAINING LUXURY UNIT! Discover the pinnacle of urban living in the heart of Downtown O'Fallon, IL. This stunning, new construction townhouse by the renowned H&L Builders offers a rare opportunity for a walkable lifestyle just one block from the vibrant Vine Street Market, local breweries, and boutiques.  The main level features a bright, open-concept floor plan designed for entertaining, anchored by a chef-inspired kitchen with an oversized island, solid surface countertops, a walk-in pantry, and stainless steel appliances. Modern luxury vinyl plank (LVP) flooring flows seamlessly from the family room to the dining area.   Upstairs, retreat to the spacious Primary Suite featuring a generous walk-in closet and a spa-like ensuite with dual vanities and a glass-door shower. Two additional guest bedrooms, a full guest bathroom, and a convenient second-floor laundry room complete the upper level.  

Key Features & Highlights:
Prime Location: Steps from the O'Fallon Downtown District’s best dining and shopping.
Modern Finishes: Recessed lighting, sleek white cabinetry, and premium LVP flooring.
Outdoor Living: Private patio perfect for grilling and a detached 2-car garage.
Turn-Key: New construction with a builder warranty for peace of mind.

Don't miss the final chance to own in O'Fallon’s most sought-after new community. Schedule your showing today!
#26037150

O'Fallon

204 W State Street

3 Beds

2 Baths

1,600 Sq.Ft.

$332,500

MLS#: 26037150

Price reduced
Exceptional opportunity with an outstanding location & great amenities! Conveniently located near Big Bend and 270, this affordable 1 bedroom 1 bathroom condo in Kirkwood includes sought after amenities including a private pool, fitness center, tennis courts, an area for pets, and walking trails! This top corner unit offers a spacious balcony, in-unit washer and dryer, a designated parking space, electric stove, dishwasher and refrigerator. The space opens up into a spacious, carpeted living room, leading to the kitchen with a pass-through bar window. In the bedroom, you are greeted with natural light from the balcony door. The bathroom features a light tiled floor and a shower tub. Move-in Ready for you, comes with a passed occupancy, a Home Warranty & an additional credit! Green Glen Drive is minutes away from Downtown Kirkwood, offering quaint shops, excellent restaurants and cafes, and a tight knit community. Also nearby is a plethora of shopping including Sam's Club, Aldi, Target, and Walmart. This condo is ready to be yours - call TODAY. Back on market to no fault of the seller. Buyer financing fell through.
#26028804

Kirkwood

1984 Green Glen Drive 301

1 Beds

1 Baths

663 Sq.Ft.

$102,900

MLS#: 26028804

Price reduced
Welcome home to this beautifully maintained end-unit townhouse/condo in the highly sought-after Mehlville School District! This spacious 2-bedroom, 2 full-bath home offers comfortable living with a spacious living room, eat in kitchen with a private dining area, and the unit is equipped with newer flooring throughout.  Check out the spacious loft area that is perfect for a home office, reading nook, or convert it to a third bedroom.  Let's not forget about the convenient in-unit laundry, and all appliances included for a truly move-in-ready experience.  
Enjoy the benefits of an end unit with added privacy, plus two dedicated parking spaces. The community features outstanding amenities including a swimming pool, clubhouse, and tennis courts, providing plenty of opportunities for recreation and relaxation.
Ideally located near major highways, shopping, restaurants, and everyday conveniences, this home combines comfort, convenience, and value in one desirable package. Don't miss your chance to enjoy low-maintenance living in a fantastic location
#26037033

Unincorporated

1044 Humber Circle

2 Beds

2 Baths

1,260 Sq.Ft.

$165,000

MLS#: 26037033

Price reduced
Updated Price! * In addition: Seller will provide a 2/1 interest rate buydown for a full price offer. Concession not to exceed $8,000.00    Welcome to your ultimate lakefront sanctuary at 233 Normandie Dr! Nestled on the pristine waters of Lac Carmel within the highly coveted private resort community of Terre Du Lac, this meticulously fully remodeled 4-bedroom, 2-bathroom walk-out ranch delivers the premier waterfront lifestyle you’ve been searching for. From the street, the home immediately commands attention with a freshly painted exterior facade accented by modern coach lighting. Step inside to discover a bright, wide-open layout that has been completely transformed. The heart of the home is the chef's dream kitchen, completely overhauled with stunning granite countertops, sleek shaker-style cabinets, a custom tile backsplash, and brand-new flooring. The main level also boasts three bedrooms featuring plush new carpeting, including a massive, sprawling primary bedroom. Head downstairs to the fully finished lower-level walk-out, illuminated by brand-new recessed can lighting that transforms the space into a bright entertainment hub. Cozy up on chilly evenings by the sleek electric fireplace, or host guests in a secondary living room that flows seamlessly out to the backyard. The outdoor amenities truly steal the show. Boasting roughly 70 feet of private lakefront access, your personal backyard path leads straight down to a private boat dock. The dock was updated with new cedar deck boards and freshly stained, making it the perfect turnkey launchpad for morning fishing or sunset boat rides. Additionally, the deep 1-car attached garage is fully insulated, newly drywalled, and painted—offering excellent storage for your lake toys, golf cart, or vehicles. As a resident of the premier Terre Du Lac Association, you aren't just buying a home; you are buying an elite lifestyle. Enjoy access to 16 private lakes, the lush 18-hole Skyview and 9-hole Valley golf courses, a modern clubhouse with a pro shop and restaurant, an outdoor fitness area, a playground, a dog park, ball fields, and pristine sandy swimming beaches. Located less than 90 minutes south of St. Louis, it is the perfect permanent residence or weekend getaway. Don't miss your chance to own a modern piece of paradise—schedule your private tour today!
#26026682

Bonne Terre

233 Normandie Drive

4 Beds

2 Baths

2,158 Sq.Ft.

$347,900

MLS#: 26026682

Tucked away on a quiet street near a cul-de-sac in desirable Brookside Forest, this beautifully maintained ranch offers the perfect blend of privacy, comfort, and convenience. One of the home's standout features is its premium lot backing to mature woods, creating a peaceful backdrop and exceptional privacy rarely found. Inside, soaring vaulted ceilings and an open floor plan make the home feel incredibly spacious and inviting. The vaulted great room features a cozy wood-burning fireplace, recessed lighting, and ceiling fan, seamlessly flowing into the kitchen and dining areas for easy everyday living and entertaining.
The kitchen is designed with both style and function in mind, featuring a butterfly island with seating, pendant lighting, stainless steel appliances, a large single-basin sink, and plenty of workspace. The adjoining dining area offers vaulted ceilings, recessed lighting, and a sliding glass door leading to the wood deck, where you can relax and enjoy scenic wooded views.
The private primary suite features a large walk-in closet and an ensuite bath with dual sinks and a linen closet. A desirable divided-bedroom floor plan places two additional bedrooms and a full hall bath on the opposite side of the home. Main-floor laundry adds everyday convenience.
The unfinished walkout lower level provides endless possibilities for future expansion, whether you're looking to add additional living space, a recreation area, home office, or another bedroom. Walk out to the patio and enjoy the level backyard complete with an irrigation system and beautiful tree-lined views. Additional features include a 2-car garage and a new roof installed in 2024. Conveniently located near Highways 70 and 40/64, shopping, restaurants, and everyday amenities, and served by sought-after Wentzville (Holt) Schools. Homes with this combination of privacy, location, and potential are hard to find—schedule your private tour today.
#26024033

O'Fallon

518 Brookside Forest Court

3 Beds

2 Baths

1,740 Sq.Ft.

$400,000

MLS#: 26024033

1 ... 654 655 656 657 658 ... 666
* Listings identified with the FMLS IDX logo come from FMLS and are held by brokerage firms other than the owner of this website. The listing brokerage is identified in any listing details. Information is deemed reliable but is not guaranteed. If you believe any FMLS listing contains material that infringes your copyrighted work please click here to review our DMCA policy and learn how to submit a takedown request. © 2024. First Multiple Listing Service, Inc.
 - property

Send a message

Message successfully sent.

Your message

What is 3 + 4 ?

Reason for contacting?

I agree to receive email communication and understand I can unsubscribe at any time.

I agree to be contacted by Kornelije Josić via call, email, and text for real estate services. To opt out, you can reply 'stop' at any time or reply 'help' for assistance. You can also click the unsubscribe link in the emails. Message and data rates may apply. Message frequency may vary. Privacy Policy

Sign Out

Virtual Assistant

Would you like to take the next step with this property? We can help you schedule a showing or virtual tour, or send you more details.

Yes, I would like more information.

Thank You for Your Reply, One of Our Agents will contact you as soon as possible

No, maybe later.

Thank you, you can always contact me via email, phone number or through the contact form.

Realhub AI

Lucy - Your AI-Powered Realtor

Update Your Temporary Password

Personalize your search

Enter your email and we'll notify you immediately when new listings match what you're looking for.

or enter email address

Already have an account ? Login here

Continue your home search

Area

I agree to receive communications and understand I can unsubscribe at any time.

I agree to be contacted by Kornelije Josić via call, email, and text for real estate services. To opt out, you can reply 'stop' at any time or reply 'help' for assistance. You can also click the unsubscribe link in the emails. Message and data rates may apply. Message frequency may vary. Privacy Policy

Already have an account ? Login here

We use cookies

We use cookies primarily for analytics to enhance your experience. By accepting, you agree to our use of these cookies. You can manage your preferences or learn more about our cookies policy.