REALHUB is on fire today

Properties

Browse or get in touch to schedule a walkthrough.

  • Nearby me
Price range

Popular Features

Community Features

Association

Property Features

Waterfront

View

Exterior Features

Interior Features

Style

10000 properties match your criteria

Updated 1 minute ago

E-Alert name
INVESTOR ALERT 

SOLD AS IS 
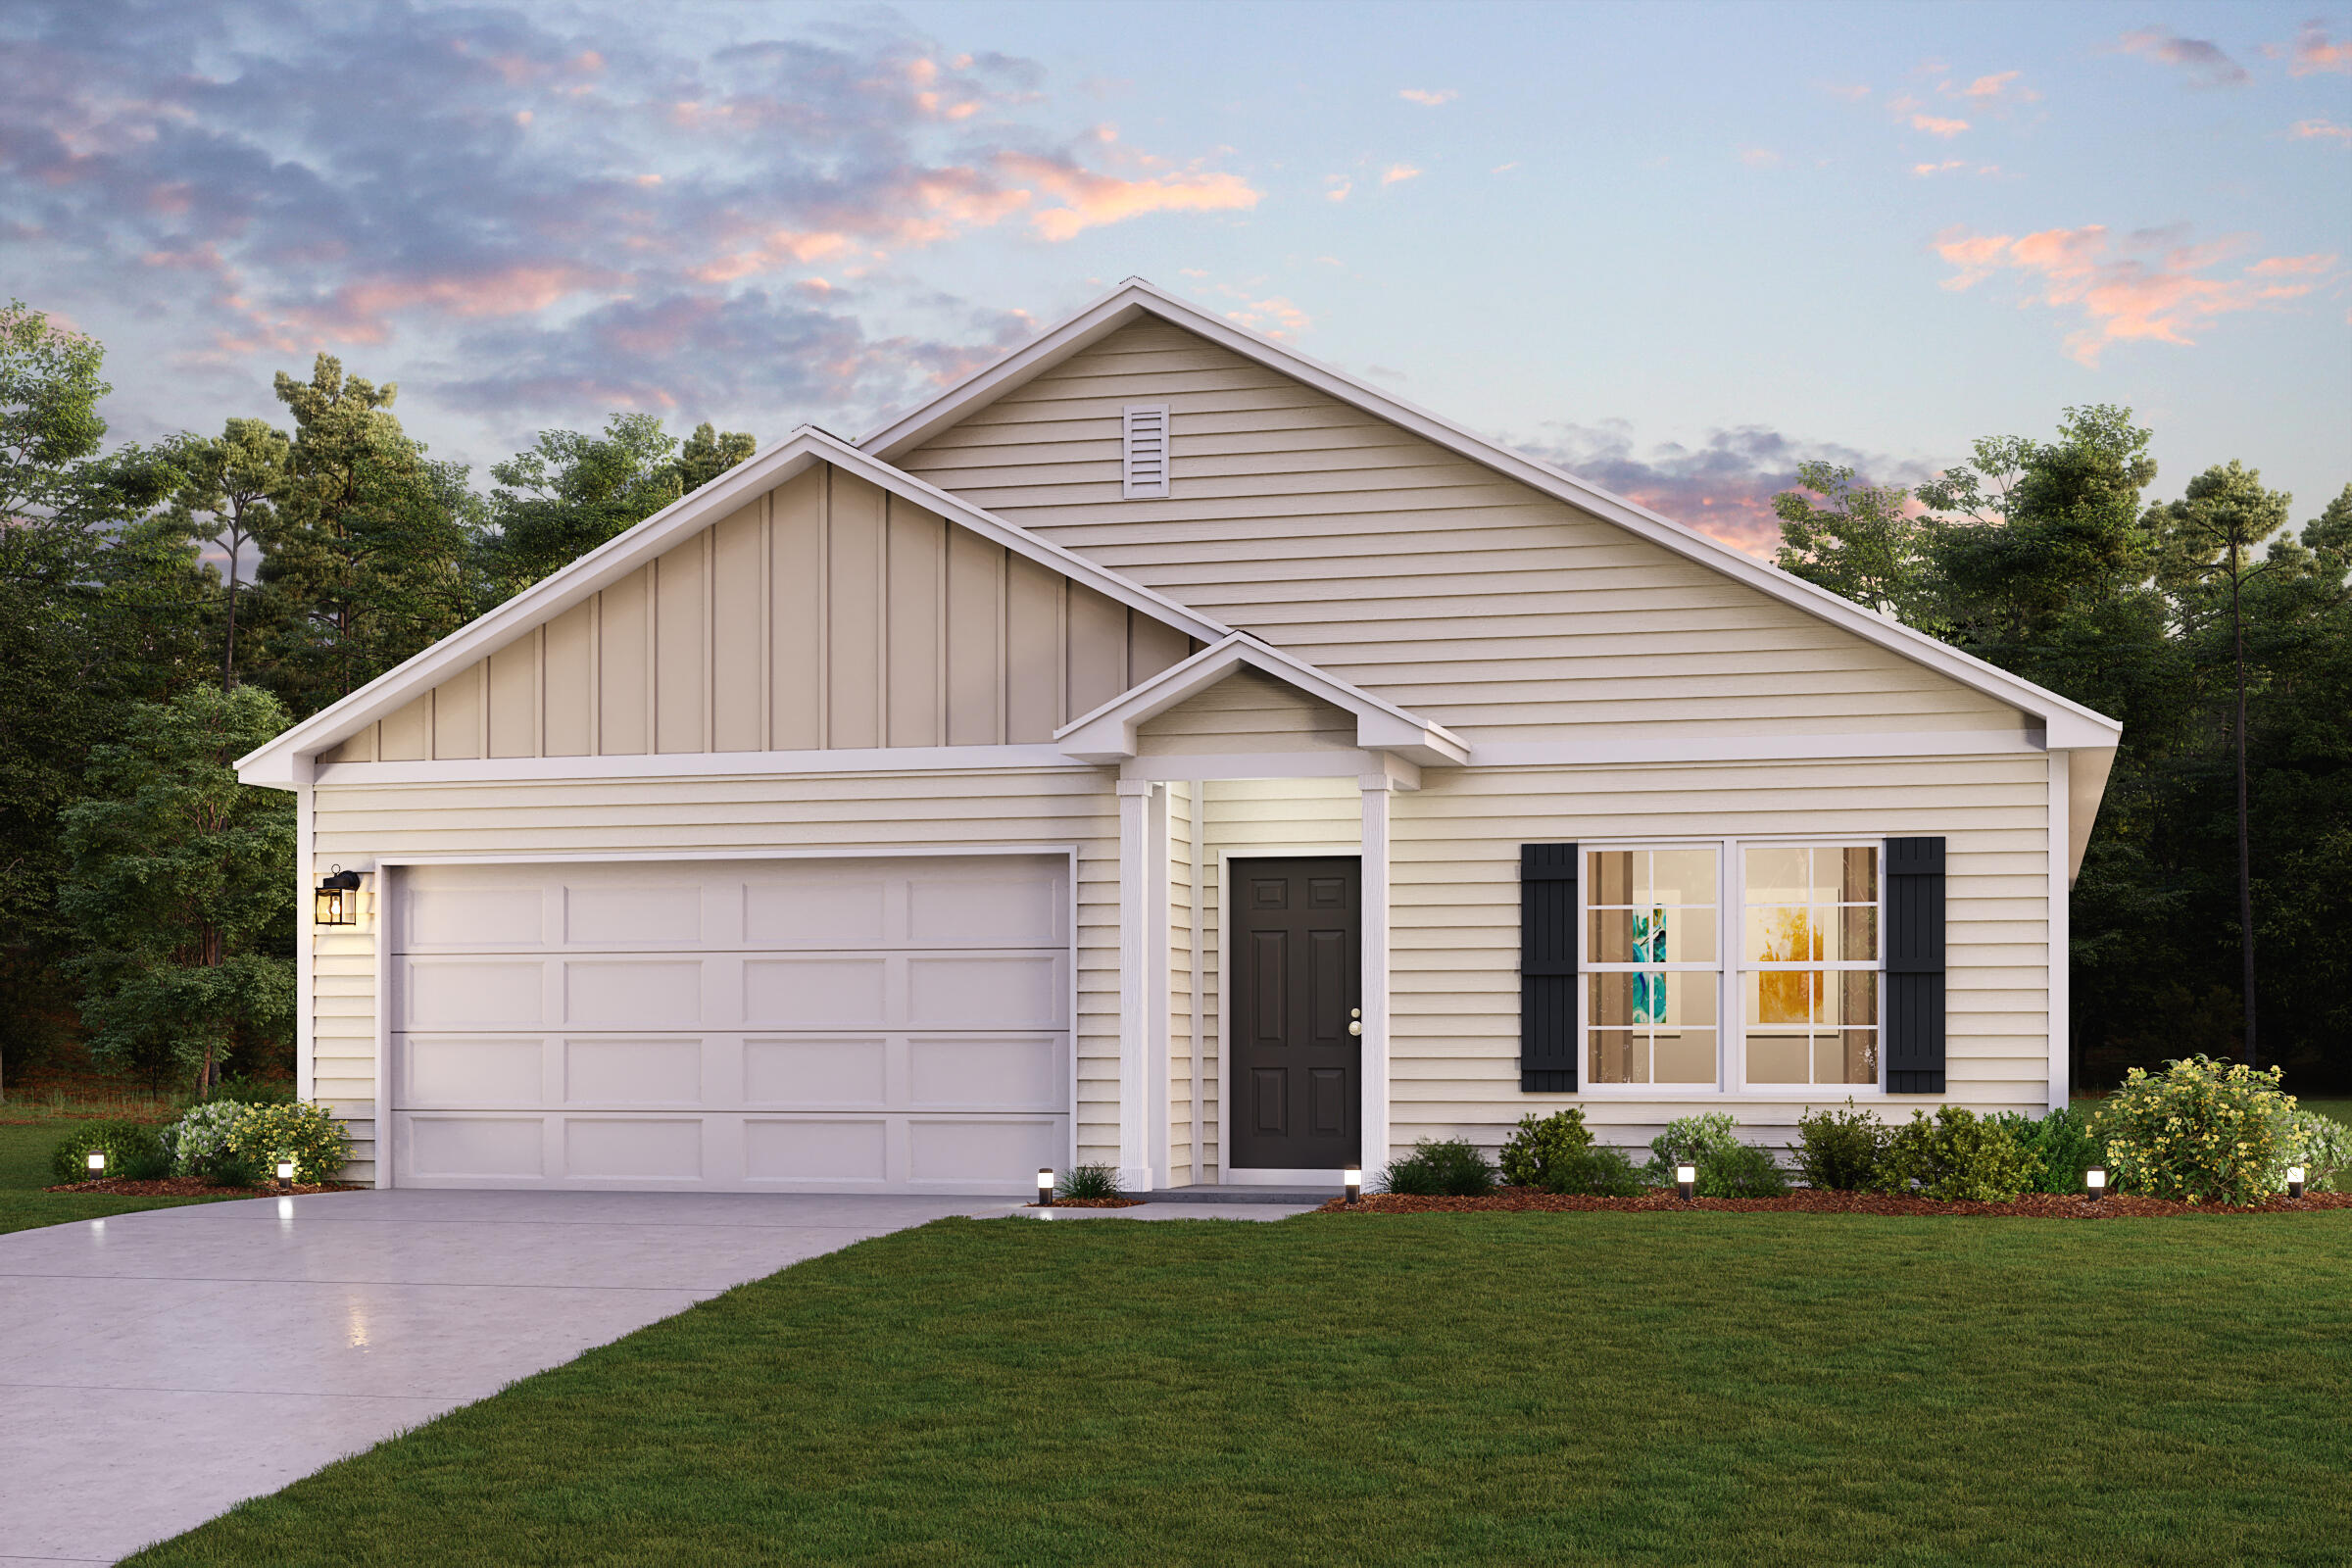
The demo has already started and now it’s your turn to unlock the potential. This diamond in the rough is the perfect opportunity for an investor, flipper, or visionary contractor looking for their next profitable project. Packed with  potential character, room to expand(see the attached survey and floor plans) and a layout ready to be reimagined, this is the type of value-add property serious investors chase.

Situated on a spacious lot with mature trees and surrounded by area growth and redevelopment, the upside here is hard to ignore. Bring your ideas, your crew, and your creativity this could be your next standout transformation.

Sellers are working on getting bids for sewer lateral repair.
Sold AS-IS. Seller to provide no repairs or inspections. Cash or renovation financing preferred.
#26030539

Imperial

838 High Street

1 Beds

1 Baths

672 Sq.Ft.

$60,000

MLS#: 26030539

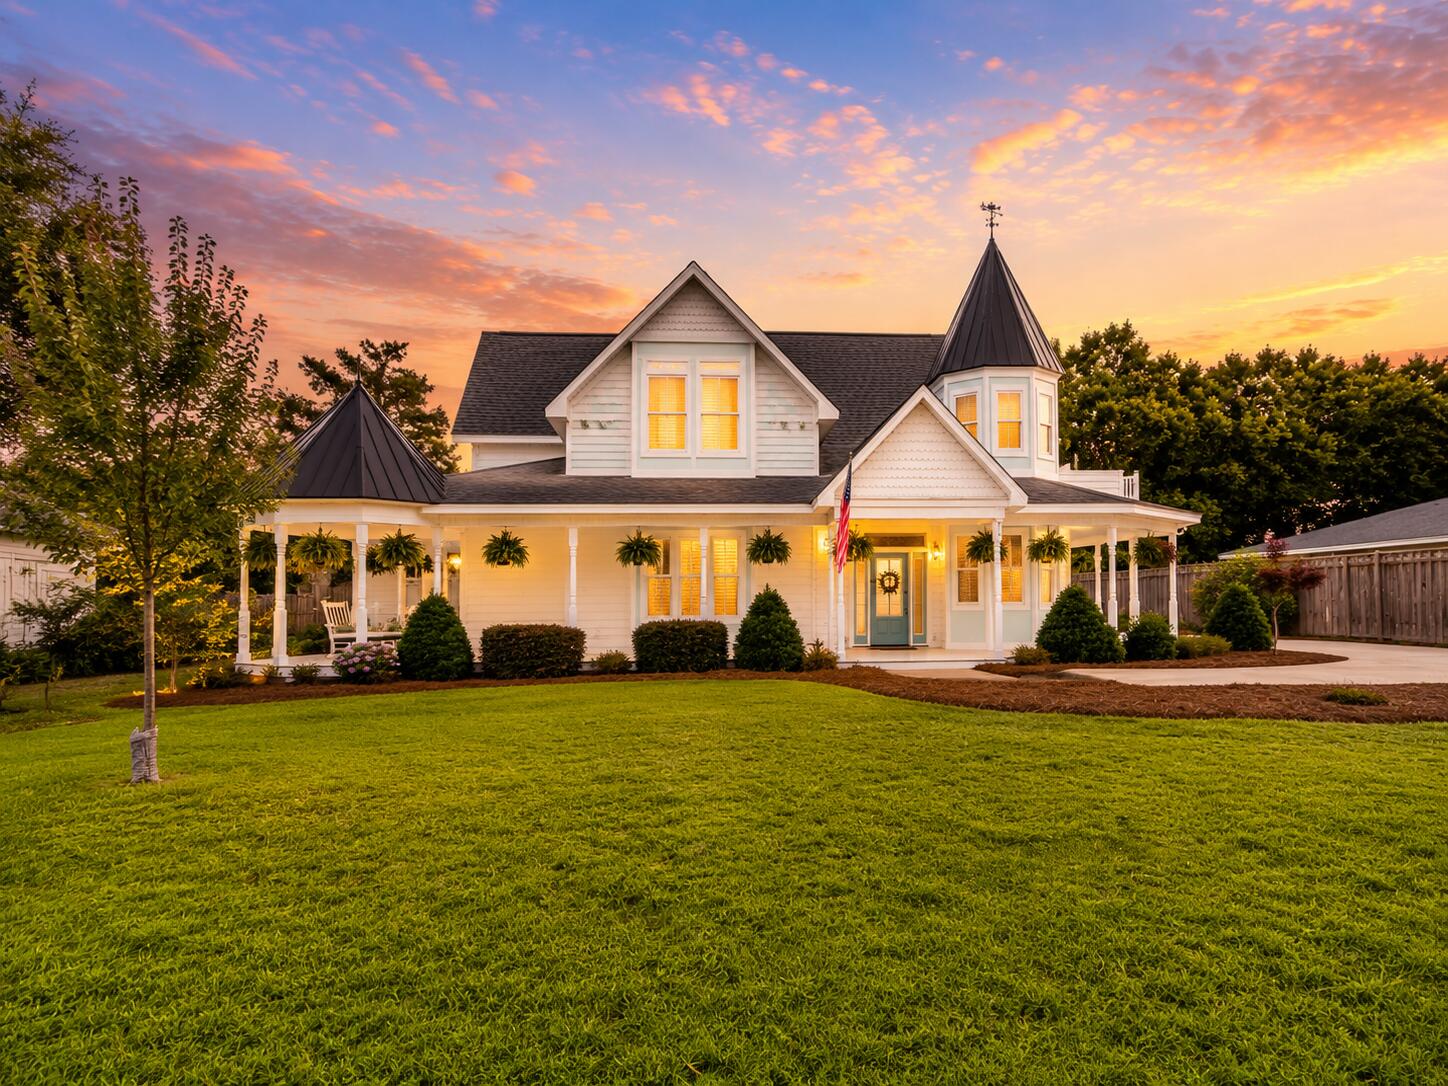
296 Cambridgeshire Court, the space you need, the updates you want, and the location you'll love! Where timeless design and exceptional living space come together in one beautiful home. Situated on a cul-de-sac, this impressive 2-story home offers over 2,600 square feet of living space plus a finished walkout lower level.

Step inside to discover 9-foot ceilings on the main level, hardwood laminate flooring, freshly cleaned carpets, elegant arched openings, and an open, inviting floor plan designed for both everyday living and entertaining. The spacious great room features a stunning bay window, abundant natural light, and a gas fireplace with marble surround, creating a warm and welcoming focal point.

The kitchen is sure to impress with 42-inch cabinetry with crown molding, GE Slate appliances, and a sunny breakfast room highlighted by a bay window and direct access outdoors.

A beautiful spindled staircase adds architectural character as it leads to both the upper and lower levels. Upstairs, you'll find generously sized bedrooms, including a spacious primary suite with double entry doors designed for comfort and privacy.

The finished walkout lower level provides valuable additional living space ideal for entertaining, a media room, game room, fitness area, home office, or playroom. Don't forget the FULL bathroom!

Recent updates include a new roof in 2023, offering peace of mind for years to come. Conveniently located within the Fort Zumwalt School District and just minutes from parks, shopping, dining, and major commuter routes, this move-in ready home delivers the perfect combination of location, upgrades, and space.
#26013662

St Peters

296 Cambridgeshire Court

4 Beds

3 Baths

3,322 Sq.Ft.

$480,000

MLS#: 26013662

Price reduced
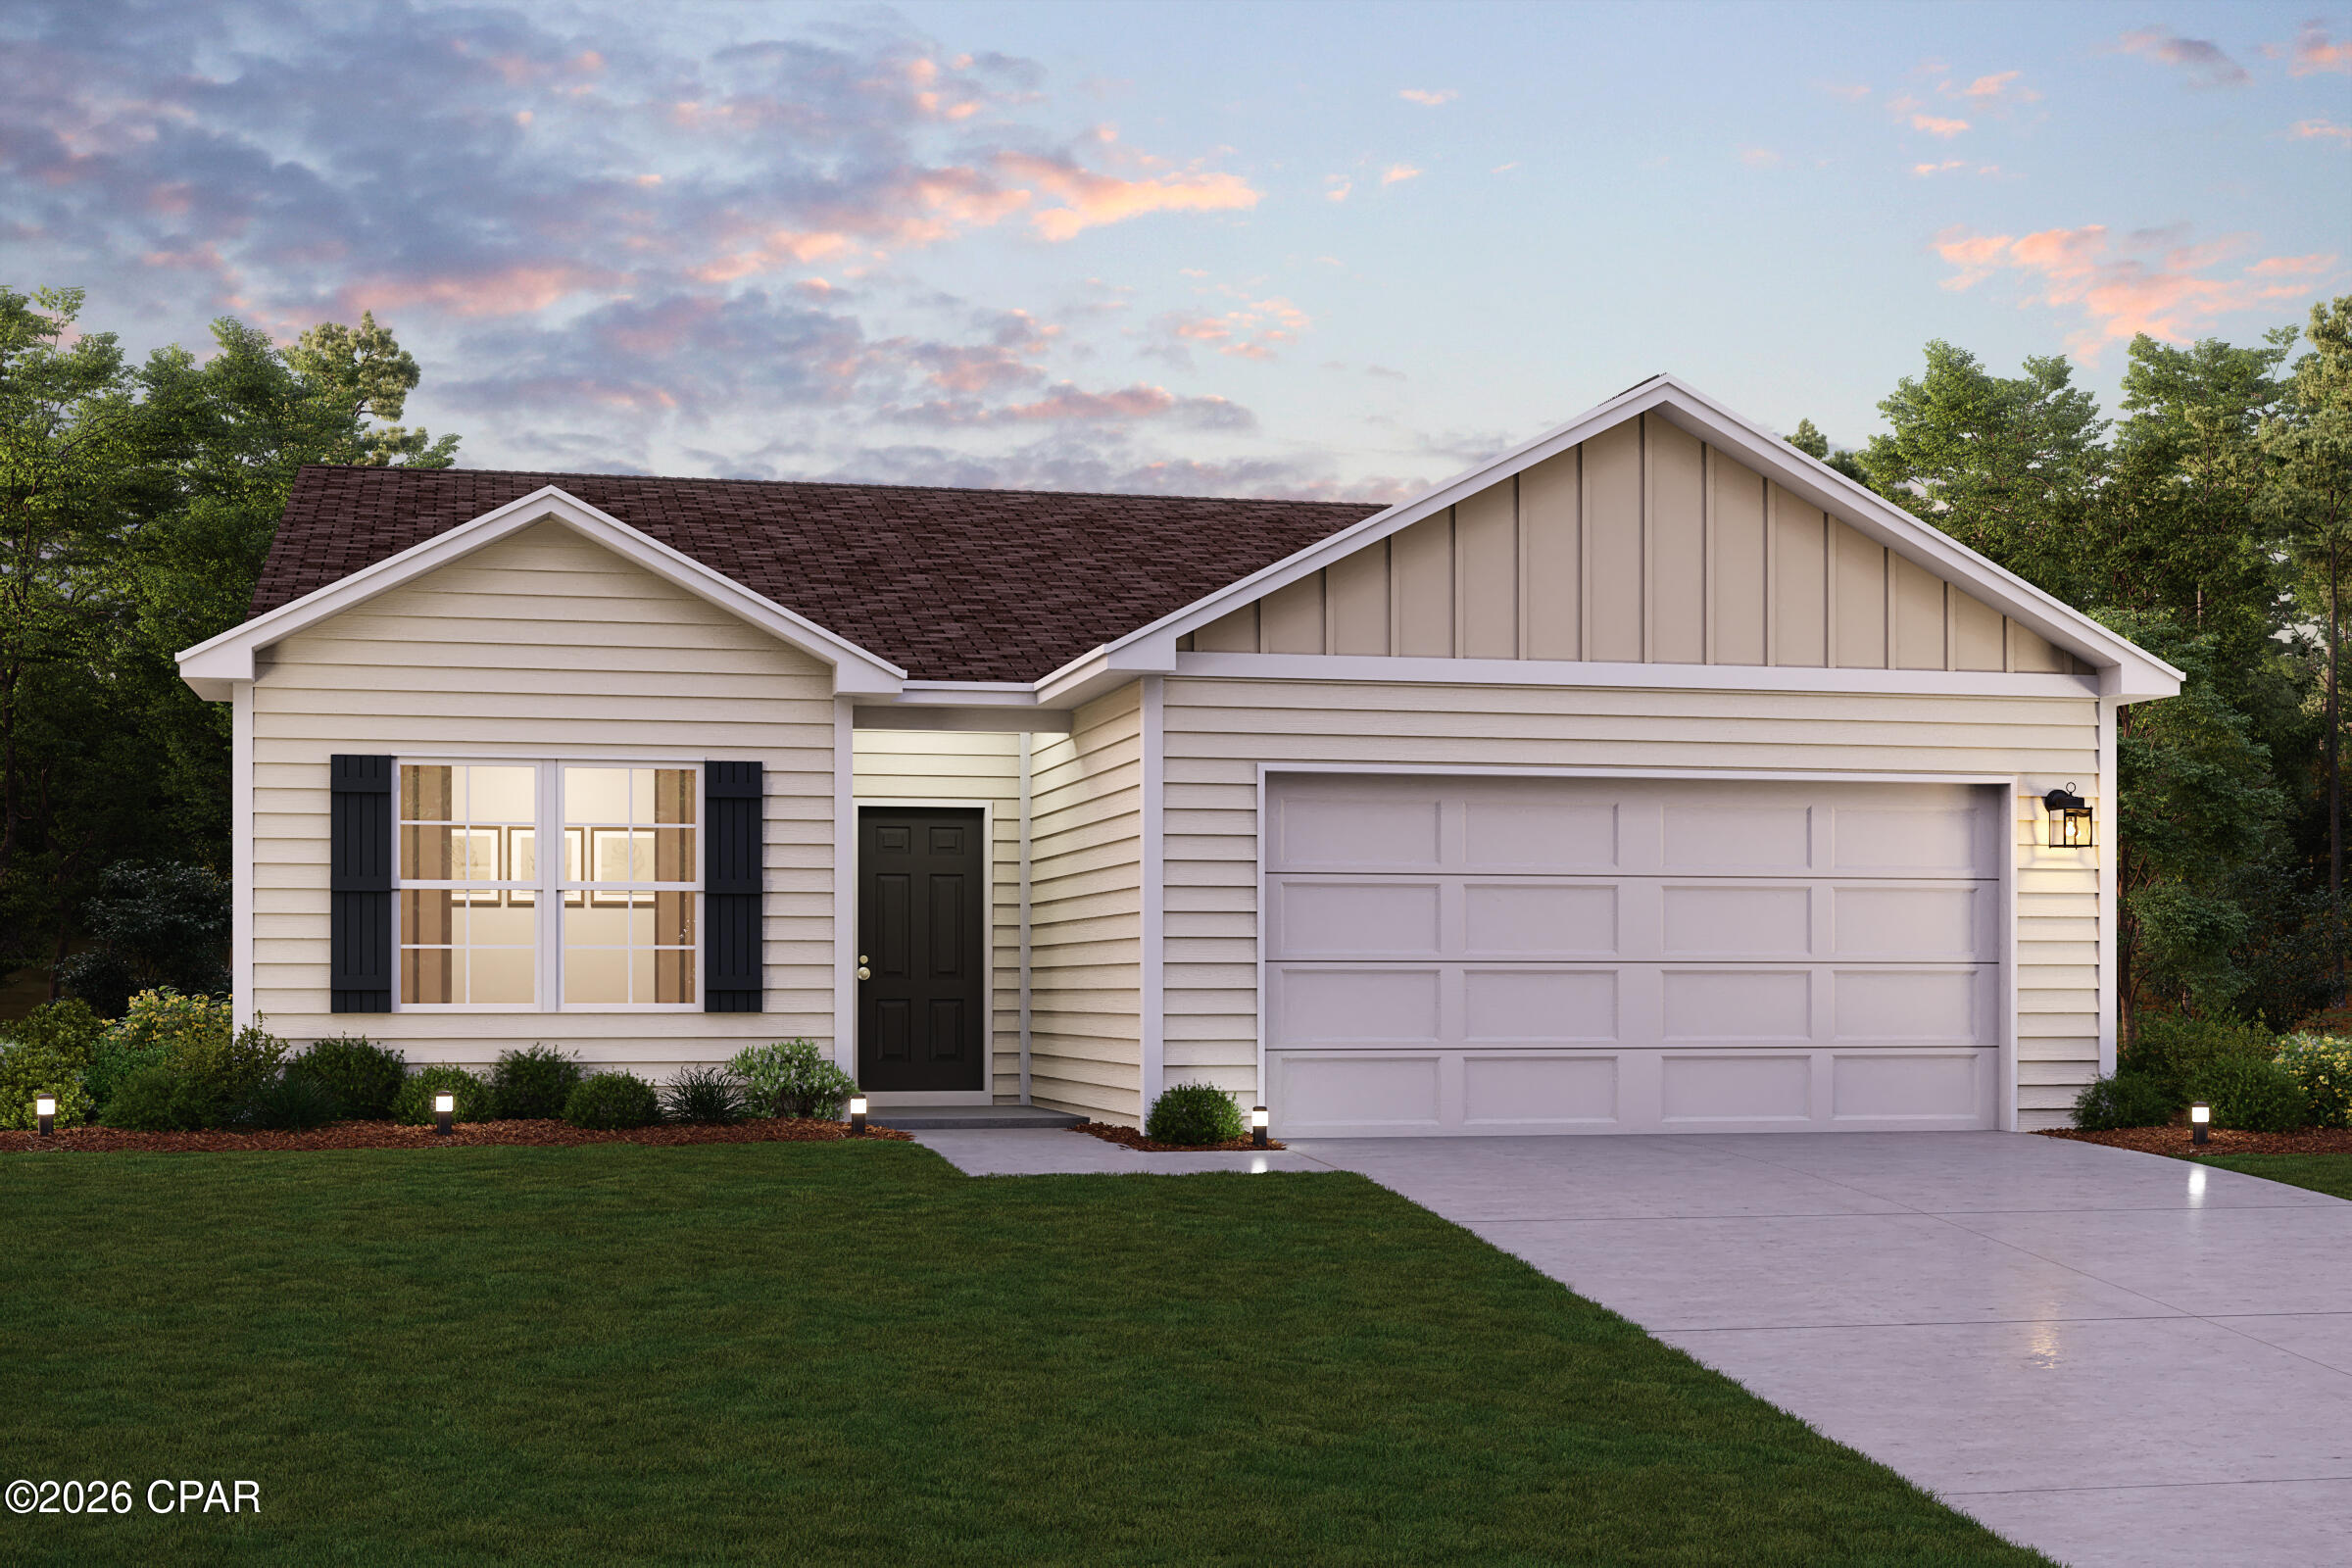
Adorable and move-in ready 2-bedroom, 1-bath home in the heart of Farmington! This charming property offers the perfect blend of comfort and convenience with an updated kitchen featuring stainless steel appliances, tile backsplash, and modern finishes. The updated bathroom adds to the home's fresh appeal.  Step outside to enjoy the huge, fully fenced backyard complete with a wood privacy fence, spacious deck, and swing set—perfect for entertaining, relaxing, or enjoying time outdoors. A detached 1-car garage provides additional parking and storage, while the full unfinished basement offers endless storage possibilities. Beautiful landscaping adds curb appeal and welcomes you home. Conveniently located close to schools, shopping, dining, and all that Farmington has to offer. Don't miss this wonderful opportunity!
#26036431

Farmington

625 E College Street

2 Beds

1 Baths

960 Sq.Ft.

$159,900

MLS#: 26036431

Discover the perfect blend of privacy, convenience, and opportunity with this beautiful 5-acre tract located at 27 Puckett Road in Eldon, Missouri. Nestled on a quiet gravel road in the countryside, this property offers a fantastic setting for your dream home, weekend getaway, hunting retreat, or future homestead.   The land is mostly wooded, providing excellent privacy and abundant wildlife, while several open areas offer ideal locations for building, gardening, recreation, or camping. Improvements are already in place, including a private well, lagoon sewer system, electricity, and a detached 2-car garage—saving you time and expense as you bring your vision to life.  Whether you're looking for a peaceful place to build, a recreational property, or a secluded escape with utilities already established, this acreage checks all the boxes. Enjoy the tranquility of country living while remaining just a short drive from Eldon, Lake of the Ozarks, and all the amenities the area has to offer.
#3587968

Eldon

27 Puckett Road

None Beds

None Baths

5.0 acres

$65,000

MLS#: 3587968

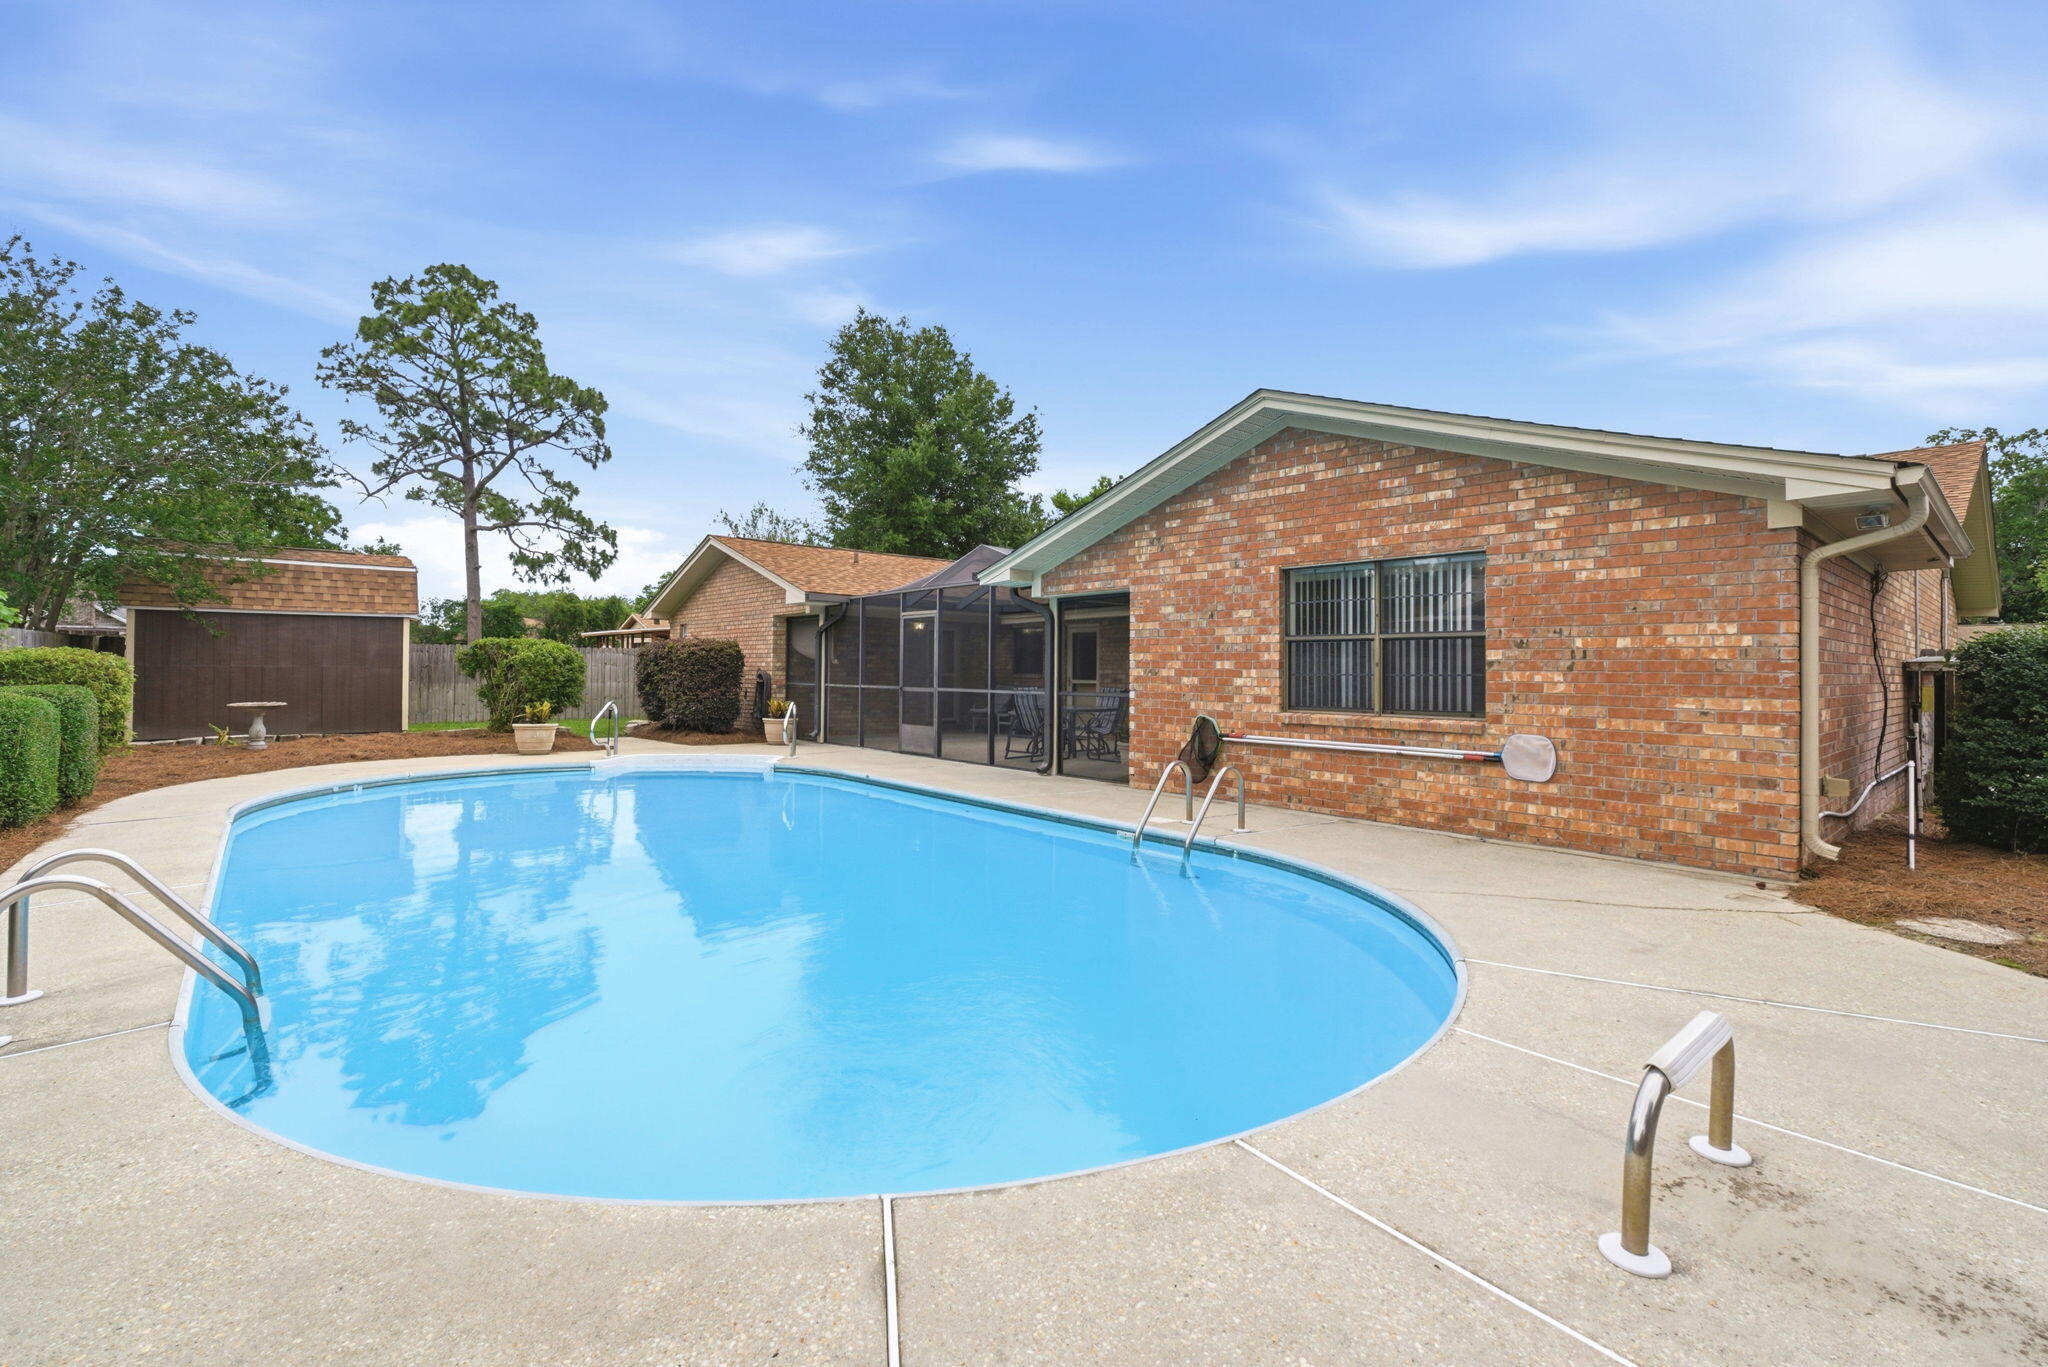
Charming ranch with OPEN FLOOR PLAN, hardwood, walkout lower level, attached garage and fenced backyard - walking distance to community pool. ALL BRICK exterior with architectural shingle roof and full-glass front storm door. Bright living room with OVER-SIZED WINDOWS, open to dining and kitchen. FRESH INTERIOR PAINT. Warm HARDWOOD FLOORING throughout - not a stitch of carpet. Kitchen features peninsula bar and NEWER STAINLESS gas range. Relaxing bedrooms with breezy ceiling fans, some closet built-ins. UPDATED BATH with tub/shower combo, tile surround and modern vanity. Downstairs features another triple window, HALF BATH with pedestal sink, workshop and GENEROUS STORAGE areas. Newer storm door WALKOUT TO PATIO overlooking spacious FENCED YARD with lush lawn. Attached garage with newer rear access door, steps to patio below. Short walk to GRAELER PARK POOL, community garden and bbq/picnic area - swim and garden clubs offer lessons and events. SUPER CONVENIENT location close to Highways 270/67/340, with most errands within a mile. Unincorporated with few restrictions.
#26034558

St Louis

10 Media Drive

3 Beds

1 Baths

1,209 Sq.Ft.

$285,000

MLS#: 26034558

Price reduced
Welcome home to 8636 Riverview Blvd! This spacious 4-bedroom, 1.5-bath brick 2-story home offers over 1,700 square feet of living space. A welcoming foyer entry opens to a bright and inviting living room featuring large windows, beautiful hardwood flooring, and a stone fireplace. The oversized kitchen offers ample cabinet and countertop space, a large pantry, and flows into a separate dining area - perfect for everyday living or entertaining. 2 generously sized bedrooms and 1 full bathroom are located on the main level, while 2 additional bedrooms and a convenient half bath can be found on the 2nd level. Enjoy plenty of natural light throughout, spacious room sizes, and a functional floor plan designed for comfortable living. Additional features include a detached 1-car garage, a covered rear porch overlooking the level backyard, and a full walk-out basement offering excellent storage, recreation space or future finishing potential. This home offers an excellent combination of space and functionality for an affordable price. With market rents estimated between $1,500 and $1,700 per month, it also presents a strong opportunity for investors looking to expand their rental portfolio. Whether you’re searching for a place to call home or your next investment property, this is an opportunity you won’t want to miss. Schedule your showing today!
#26036924

St Louis

8636 Riverview Boulevard

4 Beds

1 Baths

1,757 Sq.Ft.

$115,000

MLS#: 26036924

Price reduced
Welcome home to this charming North Hampton gem! Beautifully maintained with true pride of ownership, this move-in ready home sits in one of St. Louis’s most desirable neighborhoods and is just steps from the vibrant Macklind District — perfect for walkable dining, shopping, and entertainment.
Step inside to a bright, spacious living room anchored by a stunning historic wood-burning fireplace, creating the ideal setting for relaxing or entertaining. The updated kitchen features crisp white cabinets, sleek stainless steel appliances, and stylish flooring that makes every meal prep a pleasure. Just off the kitchen, the delightful sunroom is flooded with natural light — the perfect spot for your morning coffee or a quiet retreat.  
Gleaming hardwood floors flow throughout the main level, leading to two generously sized bedrooms and a stylish, updated full bathroom. Newer windows throughout the home provide excellent natural light and energy efficiency.
Need more living space? The finished lower level adds over 500 square feet of versatile living — ideal as a family room, home office, or entertaining man cave.
Outside, enjoy a fully fenced backyard with a spacious patio perfect for grilling and gatherings, plus plenty of green space for play or gardening.
This home offers incredible ease of ownership with a newer roof, updated mechanical systems, and a newer washer and dryer that stay with the property.
Don’t miss your opportunity to enjoy city living in style in this North Hampton beauty!
#26031857

St Louis

5414 Lindenwood Avenue

2 Beds

1 Baths

1,008 Sq.Ft.

$240,000

MLS#: 26031857

Price reduced
Welcome to the ultimate turn-key lake retreat at Harbor Point Condominium, situated right in the heart of Osage Beach! This spectacular 2-bedroom, 2-bathroom unit offers the highly coveted combination of walk-in access, top-floor privacy, and a dedicated parking spot right out front. Boasting over $50,000 in meticulous annual updates, this home features a new furnace and water heater, stylish kitchen cabinets, all-new appliances, LVP flooring, new doors, brand-new carpet in the bedrooms, and smooth ceilings with the popcorn removed. The updates flow right into the guest spaces, including a luxurious Onyx shower and a newly updated, fully screened deck. Perfect for boaters, this condo includes a 10x26 boat slip featuring a rare 6-foot wood patio section for lakeside lounging. Complete with resort-style community amenities—including a waterfront pool, tennis/pickleball courts, and a community laundry facility—this stunning, fully updated unit is ready for immediate summer enjoyment.
#3587868

Osage Beach

1532 Harbor Point 304 D

2 Beds

2 Baths

850 Sq.Ft.

$274,900

MLS#: 3587868

Price reduced
Stunning Renovated Ranch on Cul-de-Sac with Premium Upgrades & Lindbergh Schools!
Property Overview:
Welcome home to 1353 Montevale Court, a beautifully updated single-family ranch nestled in a highly sought-after, Fenton cul-de-sac. Built in 1991, this meticulously maintained property offers an expansive layout featuring up to 5 bedrooms, 4 bathrooms, and roughly 3,000 square feet of total finished living space. This home blends top-tier interior renovations with an incredible outdoor living setup, making it entirely move-in ready. Major exterior peace-of-mind upgrades include a new roof, premium siding with Tyvek house wrap, and energy-efficient windows all replaced in 2017, plus a brand-new gas water heater and main floor carpet installed in 2026.
Chef’s Dream Kitchen & Interior Highlights:
• High-End Culinary Kitchen: Fully renovated for the serious home chef, featuring upgraded custom cabinetry and an elite appliance
#26037044

Fenton

1353 Montevale Court

5 Beds

3 Baths

3,500 Sq.Ft.

$595,000

MLS#: 26037044

Price reduced
Amazing, 1.5 story home by Fischer and Frichtel in their newest neighborhood, The Villages at Post Farms!  Let new construction simplify your home search and check all the boxes for your real estate needs.  Be the first owner of this dynamic 4 bedroom, 2.5 bath, 1.5 story home with a main floor Primary Suite, 2,614 sq ft of open living space and a 3 car garage.  Features include 9 foot ceilings on the first floor, 2 story Entry and Great Room, luxury vinyl plank flooring throughout the main floor, Flex Room/Dining Room, main floor Laundry, electric Fireplace, 2 panel doors, 5.25 inch baseboards, 42 inch shaker style cabinets with crown, floating shelves, large island, soft close, roll out trays, pull out trashcans, quartz countertops, tile backsplash, undercabinet lighting, walk in pantry, stainless steel appliances, gas range with chimney style hood, drawer microwave, refrigerator, window wall in the Primary Suite, walk in closet, cultured marble shower with bench seat, raised height dual vanities, transom window, 3 secondary bedrooms on the second floor, a Loft, raised height vanity in the guest bath, HVAC zoned damper system and a 12x12 composite deck with steps to a 16x12 patio.  There is an egress window and a rough-in bath in the lower level for an easy future finish if desired.  The curb appeal is impressive with stone, shake accent siding, prairie grills in the windows, architectural shingles, dormer window, carriage style garage door, full sod, landscape and lawn irrigation. Students will attend desirable Wentzville schools.  This home is under construction and scheduled for a September 2026 completion.
#26035206

O'Fallon

72 West Unity Court

4 Beds

2 Baths

2,614 Sq.Ft.

$699,900

MLS#: 26035206

This one-of-a-kind, must-see home is a beautiful, move-in-ready 3-bedroom, 2-bath ranch located on the highly desirable Collage Drive. Custom stonework and woodworking are featured throughout the entire home.

As you enter, you’re welcomed into a stunning living room with vaulted wood plank ceilings, a striking stone accent wall, and a stone fireplace with custom built-ins on the opposite side. The main level also includes a cozy four-season room, perfect for relaxing with a good book or a cup of tea.

The kitchen features quartz countertops, abundant cabinetry for storage, and a convection oven. The knotty pine dining room is filled with natural light and provides access to one of the large seating areas in the backyard. The main level also offers three bedrooms and a beautifully remodeled bathroom.

The lower-level family room includes a large bay window for additional natural light and a convenient walkout. The home offers an impressive amount of additional and hidden storage throughout. And for hobbyists—there’s a woodworker’s dream shop area complete with loads of cabinets and countertops for all your projects.

The backyard is a private oasis, backing to trees and showcasing custom stone and brickwork throughout. Enjoy excellent seating areas and a large 27x18 brick patio that overlooks the entire backyard.

LOCATION, LOCATION, LOCATION - Conveniently located near local parks and schools, and just minutes from Historic Main Street.
#26034523

St Charles

139 College Drive

3 Beds

2 Baths

2,483 Sq.Ft.

$380,000

MLS#: 26034523

Welcome to a home where timeless 1939 character meets modern, effortless living. Nestled perfectly on State Street, this striking residence offers a textbook definition of classic curb appeal, immediately welcoming you with its tree-lined surroundings and historic charm. From the moment you arrive, the story of this home begins with its walkable, postcard location. Imagine stepping out onto lovely sidewalks for a morning stroll to the Germania Brewhouse for your favorite coffee, or enjoying an evening out at George’s Pub & Grill. Jerseyville represents the best of Midwest American style community living, where the streets are lined with history and the town feels like home. Living here means immersing yourself in a tight-knit, walkable neighborhood where you can truly put down roots and build a beautiful life.
Behind the charming historic exterior lies a meticulously updated interior designed for today’s lifestyle. The main floor opens into a bright and cozy living room, seamlessly flowing into a fully updated, spacious kitchen that serves as the heart of the home. Anchored by sleek stainless-steel appliances, fresh new lighting, and beautiful, durable luxury vinyl flooring that carries throughout, this space is as functional as it is inviting. The main level also features two comfortable bedrooms and a beautifully appointed full bathroom. Toward the rear of the main floor, a versatile flex room awaits your vision—perfectly suited as a formal dining room, a family room, or a bright home office for those who work remotely.  Upstairs, the thoughtfully converted attic reveals a massive third bedroom, offering a private, quiet retreat with plenty of space.
The modern amenities continue into the mostly finished basement, a space that blends style and utility with contemporary sliding barn doors and the home's second bathroom. This lower level effortlessly expands your living options, serving as an ideal recreation room, home gym, or an additional family gathering area. Beyond the beautiful aesthetics, this three-bedroom, two-bathroom home offers exceptional peace of mind with significant upgrades, including a brand-new HVAC system, a three-year-old roof, and new fixtures throughout.
The experience continues outdoors, where a concrete-poured back patio provides the perfect setting for quiet morning coffees or weekend barbecues. Complete with a rare and highly convenient two-car detached garage, this property perfectly balances its 1939 historic soul with sleek, modern enhancements. It is a warm, inviting haven that stands ready to welcome its next chapter, offering the ultimate blend of small-town charm, modern luxury, and everyday functionality. Come to find out why Jerseyville may just be the town you have been dreaming about. 

Call us for a VIP tour- Active for viewings 6/11, starting at 5:30 PM

Open House Saturday 6/13 - 12:30-2:30p
#26036273

Jerseyville

501 N State Street

3 Beds

2 Baths

1,804 Sq.Ft.

$240,000

MLS#: 26036273

Open House has been Cancelled.  Home is Under Contract.  Welcome to 7437 Little Oaks Dr, a BEAUTIFUL 2-story, 4 bedroom, 4 bathroom home with over 3,000 sq ft of living space. This exceptional residence is being offered for the first time by its original owners. Meticulously cared for throughout the years, this move-in ready home showcases pride of ownership at every turn.

Step inside to discover freshly painted interiors in today's desirable neutral palette, creating a bright and inviting atmosphere throughout the home. The updated kitchen is a true standout, featuring stylish finishes, abundant white cabinetry, granite countertops, stainless steel appliances and a functional layout perfect for everyday living and entertaining. Rich hardwood flooring with updated tall baseboards and matching door moldings flow throughout the main level, adding warmth and timeless appeal.
Four ample sized bedrooms, including a primary suite with vaulted & beamed ceiling, separate tub & shower, & dual sinks, can be found on the upper level. 

The finished lower level provides valuable additional living space, ideal for a recreation/family room, fitness area, and/or home office. Outside, you can relax on the large paver patio overlooking your level, tree-lined backyard. You'll also appreciate the beautifully landscaped lawn, kept lush and green with the convenience of an in-ground irrigation system. 

Major updates in recent years include: Professional Interior Painting (2026), Sump Pump (2024), Professional Landscaping (2024), A/C (2023), Water Heater (2023), Replaced Glass in 11 Windows (2023), Low-Voltage Landscape Lighting (2022), Roof, Gutters/Downspouts (2020), Remodeled Kitchen (2020), Water Softener (2020), & much more! Comprehensive list of updates available.

Nestled in one of O'Fallon's most desirable communities, Twin Chimneys offers outstanding neighborhood amenities such as a community pool, tennis & pickleball courts, clubhouse & more!  A super convenient location close to Hwys 70, 364, & 40, parks, shopping, dining, and top-rated schools. This outstanding home combines quality, comfort, and meticulous upkeep—an opportunity you won't want to miss!
#26027677

O'Fallon

7437 Little Oaks Drive

4 Beds

2 Baths

3,080 Sq.Ft.

$435,000

MLS#: 26027677

Looking for a turnkey addition to your rental portfolio or an affordable home that’s ready for its next owner? This updated 3-bedroom, 2-bath ranch offers a fantastic opportunity for both investors and first-time buyers alike. Step inside to an open-concept layout featuring luxury vinyl plank flooring, fresh paint, updated lighting, and a striking brick accent wall with a fireplace that adds warmth and character. The renovated kitchen is equipped with custom cabinetry, granite countertops, and stainless-steel appliances, creating a modern space that’s both functional and attractive to future tenants or homeowners. All three bedrooms feature newer carpeting, and the home’s thoughtful updates make it truly move-in ready from day one. With approximately 1,288 square feet of living space, this property offers comfortable living without the maintenance headaches. Conveniently located near major highways, shopping, dining, employment centers, and Lambert International Airport, the property offers easy access throughout the St. Louis metro area. Nearby rental properties in the area demonstrate continued demand for affordable housing, making this an attractive option for investors seeking cash-flow potential. Whether you’re looking to expand your investment portfolio or purchase a home that’s been updated and ready to enjoy, this one is worth a look!
#26036799

St Louis

6712 Alder Avenue

3 Beds

2 Baths

1,288 Sq.Ft.

$125,000

MLS#: 26036799

BACK ON MARKET-no fault of buyer. If you love refinished hardwoods, you will love this one! Lots of updates in this one. Kitchen and bathroom updated in 2023 (wow-new marble/concrete counter tops) and check out those gorgeous floors in the huge living room especially! The kitchen and dining area are combined, and there's an extra room off the kitchen (10x12) which could be an office, playroom or additional bedroom. One car garage and concrete driveway. Back yard is big! Plumbing updated with PVC and the roof is 10-12 years old. New siding was installed in 2023. Full dry basement with walkout to the big back yard and situated on a quiet street. Sellers are selling as-is and acknowledge that the furnace is aged but still works, and the fusebox could use upgrade to circuit breakers, but still functions well. For a home built in 1957, it is in excellent condition. Come and see this delightful property for yourself.
#26036942

Ellis Grove

304 N Main Street

2 Beds

1 Baths

1,290 Sq.Ft.

$142,000

MLS#: 26036942

1 ... 650 651 652 653 654 ... 666
* Listings identified with the FMLS IDX logo come from FMLS and are held by brokerage firms other than the owner of this website. The listing brokerage is identified in any listing details. Information is deemed reliable but is not guaranteed. If you believe any FMLS listing contains material that infringes your copyrighted work please click here to review our DMCA policy and learn how to submit a takedown request. © 2024. First Multiple Listing Service, Inc.
 - property

Send a message

Message successfully sent.

Your message

What is 3 + 4 ?

Reason for contacting?

I agree to receive email communication and understand I can unsubscribe at any time.

I agree to be contacted by Kornelije Josić via call, email, and text for real estate services. To opt out, you can reply 'stop' at any time or reply 'help' for assistance. You can also click the unsubscribe link in the emails. Message and data rates may apply. Message frequency may vary. Privacy Policy

Sign Out

Virtual Assistant

Would you like to take the next step with this property? We can help you schedule a showing or virtual tour, or send you more details.

Yes, I would like more information.

Thank You for Your Reply, One of Our Agents will contact you as soon as possible

No, maybe later.

Thank you, you can always contact me via email, phone number or through the contact form.

Realhub AI

Lucy - Your AI-Powered Realtor

Update Your Temporary Password

Personalize your search

Enter your email and we'll notify you immediately when new listings match what you're looking for.

or enter email address

Already have an account ? Login here

Continue your home search

Area

I agree to receive communications and understand I can unsubscribe at any time.

I agree to be contacted by Kornelije Josić via call, email, and text for real estate services. To opt out, you can reply 'stop' at any time or reply 'help' for assistance. You can also click the unsubscribe link in the emails. Message and data rates may apply. Message frequency may vary. Privacy Policy

Already have an account ? Login here

We use cookies

We use cookies primarily for analytics to enhance your experience. By accepting, you agree to our use of these cookies. You can manage your preferences or learn more about our cookies policy.