REALHUB is on fire today

Properties

Browse or get in touch to schedule a walkthrough.

  • Nearby me
Price range

Popular Features

Community Features

Association

Property Features

Waterfront

View

Exterior Features

Interior Features

Style

10000 properties match your criteria

Updated 1 minute ago

E-Alert name
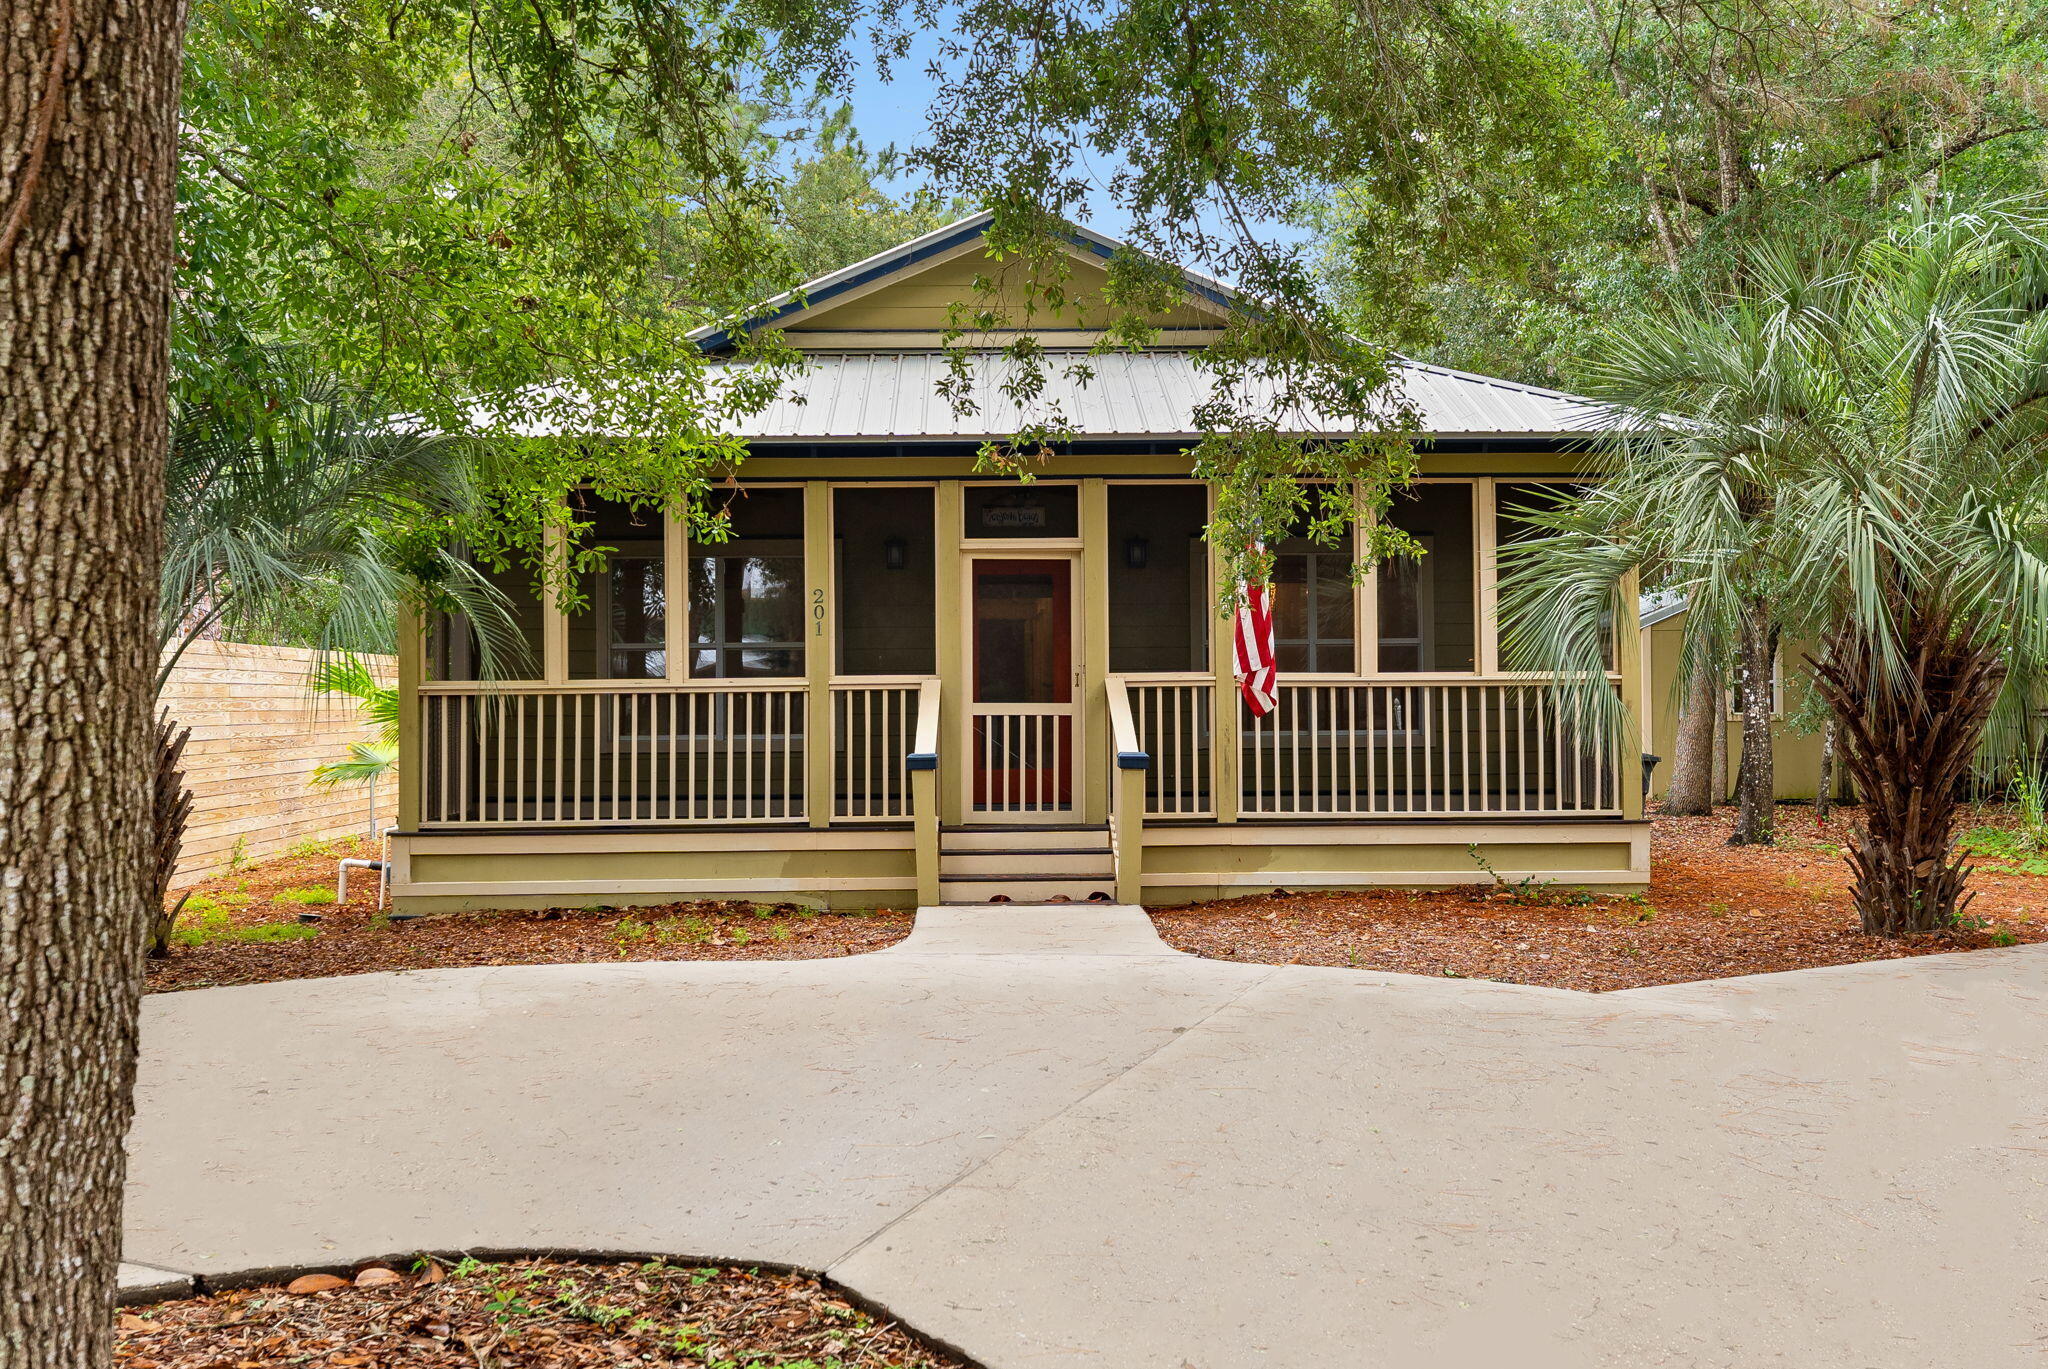
If your looking for a cute little starter home, this is it!  This charming Bungalow offers timeless character and comfortable living. Features beautiful hardwood floors throughout, a spacious full basement providing ample storage or expansion potential, and a large, fenced backyard perfect for entertaining, pets or outdoor enjoyment. Seller is leaving the refrigerator, washer and dryer for the buyer. Conveniently located and ready for its next owner to call home.  Schedule a showing today!
#26036254

Florissant

115 Derhake Road

3 Beds

1 Baths

792 Sq.Ft.

$150,000

MLS#: 26036254

Price reduced
Tucked away on a quiet dead-end street, this spacious 5-bedroom, 3-bath home offers the perfect combination of comfort, privacy, and modern updates. With plenty of room to spread out, this home is designed to accommodate everything from busy daily routines to memorable gatherings with family and friends. Step inside and you'll immediately appreciate the open-concept main living area, where natural flow connects the living room, dining space, and kitchen. The kitchen is equipped with stainless steel appliances and generous workspace, making meal preparation and entertaining effortless. Whether you're hosting holiday celebrations or enjoying a quiet evening at home, the layout creates an inviting atmosphere for every occasion. The lower level expands your living options with a versatile primary suite featuring its own private bathroom, creating an ideal retreat at the end of the day. An additional non-conforming fifth bedroom offers flexibility for a home office, guest room, workout space, or hobby room to fit your lifestyle. Recent improvements add tremendous value and peace of mind, including a newer HVAC system with an electric heat pump, water heater, updated wiring, and PEX plumbing throughout. Fresh paint and new luxury vinyl plank flooring provide a clean, modern feel, making this home truly move-in ready from day one. If you're looking for space, updates, and a peaceful location, this home checks all the boxes. Schedule your private showing today and discover everything this exceptional property has to offer!
#26035584

St Robert

24235 Thames Lane

5 Beds

3 Baths

1,930 Sq.Ft.

$220,000

MLS#: 26035584

This property is now active in an online auction. All offers must be submitted through the property's listing page on www.auction.com. Auction starts 7-5-2026 and ends 7-7-2026 . The sale will be subject to a 5% buyers premium pursuant to the Auction Terms and Conditions (minimum may apply). All auction bids will be processed subject to seller approval. "The list price is not indicative of seller's final reserve amount. This property is part of an online bidding event; please visit Auction.com to place bids. Inspections of this property and contact with occupants are strictly prohibited. Property is sold as is. Home is occupied. Do not bother occupants.
#26035706

Moro

613 Truman Street

3 Beds

1 Baths

1,392 Sq.Ft.

$1

MLS#: 26035706

Price reduced
Calling all first-time home buyers, homeowners looking to downsize, or investors looking to add to their portfolio—this could be the opportunity you've been waiting for! Classified as a duplex, this one-story home offers 945 square feet of opportunity and features a functional floor plan with 2 bedrooms and 1.5 baths, including a private half bath in the primary bedroom. The home also offers a comfortable living room with updated flooring, a spacious kitchen and dining area, plus a separate laundry area conveniently located in the utility/components room. Best of all, there are no HOA fees to worry about!  A bonus feature you'll love is the 10' x 12' screened-in porch, complete with a ceiling fan to help keep you cool on warm summer days. This inviting space is the perfect place to relax, unwind, and enjoy your morning coffee while taking in the outdoors without the bugs.  This home is ready for a new owner to bring their vision and creativity and make it their own. Several important improvements have already been completed for the next owner, including a roof replacement in 2020, an updated microwave in 2020, a new hot water heater installed in 2023, updated flooring in the living room, and updates to both bathrooms. The dishwasher is original, and some additional appliances may be desired.  Whether you're looking for an affordable place to call home, a downsizing option, or an investment property with potential, this property offers a blank canvas both inside and out. With 945 square feet to work with, the possibilities are endless for creating the space you've always wanted. Roll up your sleeves, bring your ideas, and transform this property into something special.  Opportunities like this don't come around often—schedule your showing today because this one is expected to go quickly! Who’s ready to unlock the potential at 301 Kaskaskia Drive?  Affordable. Full of potential. No HOA fees. Just waiting for its next owner!
#26036691

Red Bud

301 Kaskaskia Drive

2 Beds

1 Baths

945 Sq.Ft.

$164,900

MLS#: 26036691

12x32 BOAT SLIP INCLUDED, SELLER WILLING TO COVER 6 MONTHS ASSESSMENTS WITH ACCEPTED OFFER, and a community boat ramp that makes getting on the water easy! Spacious condo living meets exceptional amenities in this 2 BR, 2 BA condo located in the sought-after Osage Vistas community in the heart of Four Seasons. Offering 2,007 square feet, this well-designed floor plan features two large bedrooms, a spacious living room, and an additional living/hangout area, providing plenty of room for family and guests. Inside, you'll find thoughtful upgrades including a reverse osmosis system at the kitchen sink, Google Nest thermostat and doorbell, ADT alarm system pre-wiring, electric fireplace insert, and a jacuzzi tub in the primary suite. The generous room sizes and multiple living spaces create a comfortable setting for both full-time living and weekend getaways. Osage Vistas offers access to seven community pools, including the famous Hippopotamus swim-up bar pool just a short walk away. Conveniently located near the Bagnell Dam Strip by land and Boathouse Lakeside Bar & Grill by water, this property combines space, location, and amenities to create the ideal Lake of the Ozarks lifestyle.
#3587925

Lake Ozark

49 E. Casa Seville Drive 2B

2 Beds

2 Baths

2,007 Sq.Ft.

$189,900

MLS#: 3587925

Must see fully remodeled home on 13 acres with POOL/HOT TUB and SHE SHED !   Located in the highly sought-after Panoramic Subdivision-a prime IN-TOWN location in Camdenton.  Minutes from all local amenities you can not beat this location!! The home features  upper level huge master bedroom, kitchen with skylight, adjoining spacious open dining and living room with fireplace.   Lower level includes 3 bedrooms, bath, and family room with air-tight wood burning stove.  Sliding glass doors on both levels lead to oversized decks.  Garage is oversized with separate work shop/storage area.  Take a dip in the pool,  relax in the hot tub or bow hunt & hike on 13 acres of mature timber in your back yard!  She shed is included  but can not be used as a dwelling.
  Will not last long at this price!
#3587887

Camdenton

891 Panoramic Drive

4 Beds

2 Baths

2,562 Sq.Ft.

$399,900

MLS#: 3587887

Developer's Dream on the Big Niangua – Turnkey Home + Prime Development Potential! Rarely does an opportunity like this come available on the Lake of the Ozarks. Situated on nearly 2 acres at the 14 Mile Marker of the Big Niangua, this exceptional property offers 258 feet of lakefront, a turnkey 3-bedroom, 3-bath home, and incredible development potential with multifamily zoning already in place. The beautifully maintained home is move-in ready and designed for entertaining, while the expansive, ultra-flat parcel provides endless possibilities for future growth. With water and sewer infrastructure available for up to 20 additional hookups, this property is perfectly suited for tiny homes, RV sites, multifamily development, vacation rentals, or a private family compound.
Enjoy effortless lake living with your own private boat ramp and a cove-protected concrete dock featuring a 12x30 slip & 10x24 slip, all positioned to capture stunning main-channel views while offering calm water protection. Developers will appreciate the ability to relocate and reconfigure the existing dock into a larger community dock to accommodate additional residences and maximize the property's potential.
#3587994

Camdenton

43 Sandy Beach Loop

3 Beds

3 Baths

3,312 Sq.Ft.

$1,200,000

MLS#: 3587994

Cedar Glen is a coveted lake address, owners and thier guest enjoy the relaxed lake atmosphere, in a well managed and meticuously maintained project. This walk in unit is a rare find so don't wait. There's something for everyone, a playground for kids, sand volleyball court for active people, a Lakeside boardwalk and even music on summer weekends, or just relax on your lakeside east facing deck. Start off with Walkin unit no stairs to drag your groceries up. Level parking lot and big view. Well kept 2 bedroom 2 bath with fireplace comes with comfortable furniture, boat slip and hoist and 2 PWC Slips with lifts. Don't wait call for appointment and start having summer fun today.
#3587800

Camdenton

133 Cedar Glen Court 2-B

2 Beds

2 Baths

935 Sq.Ft.

$254,900

MLS#: 3587800

Move right into this beautifully updated ranch home offering an open floor plan, finished lower level, and a fantastic backyard designed for relaxing and entertaining! The covered front porch provides the perfect spot to unwind or greet family and friends. An attached one-car garage features an insulated garage door for added comfort and efficiency. Step inside and be welcomed by a spacious foyer with gleaming wood floors that continue throughout the main living areas. The inviting living room flows seamlessly into the kitchen, creating an ideal gathering space. You'll love the breakfast bar, corner sink, stainless steel appliance package('21), large pantry and recent updates including new lighting, cabinet hardware & ceramic tile backsplash. The dining area showcases wood flooring and a sliding glass door leading to the backyard. The primary suite offers a ceiling fan and a beautifully updated private bath featuring plank-style ceramic tile flooring, a ceramic tile shower surround, a five-foot glass-enclosed shower with handheld sprayer, three body jets, and overhead showerhead, plus updated lighting, mirror, faucet, and hardware. Two additional generously sized bedrooms include ceiling fans, with one featuring wood flooring and the other carpet. The third bedroom also offers double closets and a convenient main-level laundry hookup. The oversized hall bath has been tastefully remodeled with plank ceramic tile flooring, linen closet, and updated mirror, lighting, faucet, and cabinet hardware. The finished lower level expands your living space with a large family room featuring engineered wood flooring, canned lighting, and a bar area perfect for entertaining. You'll also find two bonus rooms—ideal for a home office, exercise room or hobby space—along with abundant unfinished storage space. Outside, enjoy the extended patio complete with a built-in fireplace overlooking the large backyard. Additional updates include a new roof (June 2026), HVAC system (May 2026), water heater (2023), pressure washing (2026), radon mitigation system already installed, and sump pump. Conveniently located and truly move-in ready, this exceptional home is waiting for its next family to make it their own!
#26037079

Breese

233 N 1st Street

3 Beds

2 Baths

1,700 Sq.Ft.

$279,900

MLS#: 26037079

Wait until you step inside this stately beauty! Modern design blends perfectly with the vintage vibe of this lovely home built in 1935. First, imagine all the time spent sipping your favorite beverages on the covered front porch. When you're ready to step inside, you'll ohh and ahh at the spacious foyer as your eye is drawn up the gorgeous staircase. Before you head upstairs, let's check out the main floor. 

To your left is the expansive living room with sky-high ceilings and built-in shelves to showcase your favorite things. I hope you love light because this house has it everywhere! The windows start near the floor and extend almost to the ceiling! Did I say the ceilings are HIGH?! Turning to the right and walking through the archway, you'll find the dining room. With space for a huge table, you might not have to pull out the folding tables for the holidays. The kitchen is the next room. You'll have plenty of space to cook for a crowd and an island that's perfect for all your prep work. You can really roll out a lot of cookies on this countertop! There is another door that leads out to the back deck (we'll get to those details in a sec). Down the hall, you'll find the spacious bathroom and extra large main floor laundry room with a second door that leads to the backyard.

Not only is the huge primary bedroom on the main floor but it has a dressing room before heading into the walk-in closet with loads of organization. There is also a bonus room at the front of the house. Office space? Playroom? Gym? Craft room? Could part of it maybe even be turned into a primary ensuite? The possibilities are limited only by your imagination!

Upstairs are the other three bedrooms and the second bathroom. These are not ordinary bedrooms; These are bedrooms made to spread out! You truly won't believe how much space they each have to offer. The pictures don't even tell the whole story!

Enjoy the peaceful setting of the partially covered back deck with a firepit just off the side. The backyard, with mature shade trees, is completely enclosed by a combination of both wood and vinyl fencing. Down the sidewalk, you will find what was once the single car garage - and could be again if you want to convert it back. For now, it's been made into a space to entertain with French doors and a bar. A divided space at the end (with the traditional garage door) is storage for yard tools and your lawn mower. The fenced-in area to the left of the garage used to house chickens but could also be a garden, protected from the cute & fuzzy bunnies in the neighborhood. Since purchasing the home in 2019, the Sellers bought the lot next door, doubling the width of the property. Imagine what you'll be able to do with this expansive side yard! It's level and open for whatever your heart desires.

In addition to feeling cozy and peaceful at 310 S Main St, you are also right down the street from the lovely restaurants and shops in the sweet town of Trenton, IL. What more could you want? This one won't be available for long. Schedule a private showing with your favorite Realtor or attend the upcoming Open House. Be ready to fall in love!
#26032837

Trenton

310 S Main Street

4 Beds

2 Baths

2,824 Sq.Ft.

$280,000

MLS#: 26032837

Don’t miss this beautifully maintained Creve Coeur ranch! Step inside to a bright, contemporary open floor plan featuring vaulted ceilings and four main-level bedrooms—perfect for comfortable everyday living and entertaining alike. The main level showcases newer flooring and baseboards throughout, leading into a gourmet kitchen designed to impress. Enjoy quartz countertops, a spacious center island, stylish glass tile backsplash, and stainless steel appliances. The kitchen flows seamlessly into the inviting family/hearth room, complete with a cozy gas fireplace and sliding doors that open to a pristine backyard oasis. The finished lower level is truly an entertainer’s dream, offering expansive additional living space with a media room, recreation areas, wet bar, powder room, and a laundry room with abundant storage and a workshop area. A versatile bonus room provides the perfect option for a home office, gym, or guest sleeping area. Outdoors, the private backyard features a new concrete patio & walkway, cedar fence, storage shed, plenty of parking and room to relax or play. Just imagine cooler evenings around a fire or warmer evenings under the patio lights enjoying cold refreshments! Ideally located with easy highway access and close proximity to top shopping and dining destinations—this is HOME!
#26036866

Creve Coeur

1022 Fernway Lane

4 Beds

2 Baths

3,200 Sq.Ft.

$495,000

MLS#: 26036866

Price reduced
Investor Opportunity! This unique package includes two single-family homes and an additional lot, all situated on a quiet road with excellent potential for investors looking to expand their rental portfolio.

Both 507 Payne and 509 Payne feature 2 bedrooms and 1 bathroom homes, offering a solid foundation for renovation and future rental income. Whether you're looking to add long-term rentals, tackle a fix-and-flip project, or build sweat equity, these properties provide plenty of opportunity.

The homes are being sold As-Is and will require updates and repairs, allowing the next owner to bring their vision and maximize value. With multiple properties included and strong income-producing potential, this is a rare opportunity to acquire investment real estate at an affordable price.

Don't miss your chance to transform these properties into a valuable addition to your portfolio.

As an added bonus, the seller is open to selling the entire investment portfolio, including MLS #26037094, #26037084, #26037106, and #26037115, creating a unique opportunity to acquire multiple properties in one transaction.
#26037084

Portageville

507/509 Payne Avenue

None Beds

None Baths

676 Sq.Ft.

$45,000

MLS#: 26037084

Welcome home to 820 Applewood Creek, where thoughtful design and peaceful surroundings come together beautifully on a walk-out, luxury lakefront lot with community lake access—creating an everyday retreat. The inviting board-and-batten exterior and manicured front yard set the tone the moment you arrive, offering instant curb appeal and a warm welcome. Step inside to a light-filled interior featuring an open floor plan designed for both comfort and connection. Multiple gathering spaces showcase wood-style flooring, modern light fixtures, ceiling fans, and a soft, neutral palette that complements any décor style. The open-concept kitchen is both functional and stylish, featuring crisp white cabinetry, stainless steel appliances, granite countertops, and an island with a sink and breakfast bar. Whether you’re meal-prepping, hosting, or enjoying your morning coffee, this space effortlessly supports everyday living. The main level offers spacious bedrooms with plush carpeting and abundant natural light, along with a versatile walk-in closet providing exceptional storage for clothing, shoes, and more. A convenient main-floor laundry room keeps daily routines running smoothly. Downstairs, the partially finished lower level expands your living space with an additional lounge area, sleeping room, and full bath—ideal for guests, a home office, fitness space, or multigenerational living. Outdoor living is equally impressive. Enjoy serene water views from the upper deck or relax on the shaded lower patio, perfect for quiet evenings or weekend gatherings while overlooking the large backyard. Lakefront sunsets on the covered composite deck provide a peaceful backdrop to unwind at the end of the day. Built in 2023 and lightly lived in, this home blends the low-maintenance benefits of newer construction with a layout designed for today’s lifestyle. With its walk-out lakefront setting, inviting living spaces, and calming natural views, 820 Applewood Creek is truly a place to settle in and make your own—just minutes from dining, shopping, interstate access, and O’Fallon District 90 schools.
#26037333

Fairview Heights

820 Applewood Creek Drive

3 Beds

3 Baths

2,118 Sq.Ft.

$400,000

MLS#: 26037333

Price reduced
Calling all Investors.. This is the perfect opportunity to add 3500 Greer Ave to your portfolio. Property completely gutted 3100 plus square foot. Embrace the unique opportunity to bring your vision to life with this intriguing fixer-upper. Sold as is
#26036998

St Louis

3500 Greer Avenue

5 Beds

2 Baths

3,170 Sq.Ft.

$30,000

MLS#: 26036998

This is where striking architecture, curated design & next-level lakefront living come together. Situated on the best lot in the subdivision, this unique estate offers 176 feet of cove protected shoreline, main channel views & incredible sunsets. The collaboration between the owner & a top KC design firm makes every space feels intentional, sophisticated, & effortlessly livable. Offered completely turnkey, this home showcases stunning finishes, custom cabinetry, dramatic indirect lighting & walls of glass that keep the Lake front and center. A floating staircase with illuminated accents serves as a true architectural centerpiece, while premium Wolf & Sub Zero appliances anchor the chef's kitchen. Technology is seamlessly woven throughout with a fully integrated Control4 smart home system, golf simulator, theater, outdoor kitchen & multiple lakeside gathering spaces for entertaining. With pool & exterior maintenance handled by the HOA, you can relax & not worry about upkeep. With plenty of room for any boat dock you can dream up, this property delivers a rare blend of luxury & convenience. For buyers seeking a statement home, 125 McLaren Drive is in a class of its own.
#3588024

Sunrise Beach

125 Mclaren Drive

6 Beds

5 Baths

7,261 Sq.Ft.

$4,900,000

MLS#: 3588024

1 ... 645 646 647 648 649 ... 666
* Listings identified with the FMLS IDX logo come from FMLS and are held by brokerage firms other than the owner of this website. The listing brokerage is identified in any listing details. Information is deemed reliable but is not guaranteed. If you believe any FMLS listing contains material that infringes your copyrighted work please click here to review our DMCA policy and learn how to submit a takedown request. © 2024. First Multiple Listing Service, Inc.
 - property

Send a message

Message successfully sent.

Your message

What is 3 + 4 ?

Reason for contacting?

I agree to receive email communication and understand I can unsubscribe at any time.

I agree to be contacted by Kornelije Josić via call, email, and text for real estate services. To opt out, you can reply 'stop' at any time or reply 'help' for assistance. You can also click the unsubscribe link in the emails. Message and data rates may apply. Message frequency may vary. Privacy Policy

Sign Out

Virtual Assistant

Would you like to take the next step with this property? We can help you schedule a showing or virtual tour, or send you more details.

Yes, I would like more information.

Thank You for Your Reply, One of Our Agents will contact you as soon as possible

No, maybe later.

Thank you, you can always contact me via email, phone number or through the contact form.

Realhub AI

Lucy - Your AI-Powered Realtor

Update Your Temporary Password

Personalize your search

Enter your email and we'll notify you immediately when new listings match what you're looking for.

or enter email address

Already have an account ? Login here

Continue your home search

Area

I agree to receive communications and understand I can unsubscribe at any time.

I agree to be contacted by Kornelije Josić via call, email, and text for real estate services. To opt out, you can reply 'stop' at any time or reply 'help' for assistance. You can also click the unsubscribe link in the emails. Message and data rates may apply. Message frequency may vary. Privacy Policy

Already have an account ? Login here

We use cookies

We use cookies primarily for analytics to enhance your experience. By accepting, you agree to our use of these cookies. You can manage your preferences or learn more about our cookies policy.