REALHUB is on fire today

Properties

Browse or get in touch to schedule a walkthrough.

  • Nearby me
Price range

Popular Features

Community Features

Association

Property Features

Waterfront

View

Exterior Features

Interior Features

Style

10000 properties match your criteria

Updated 1 minute ago

E-Alert name
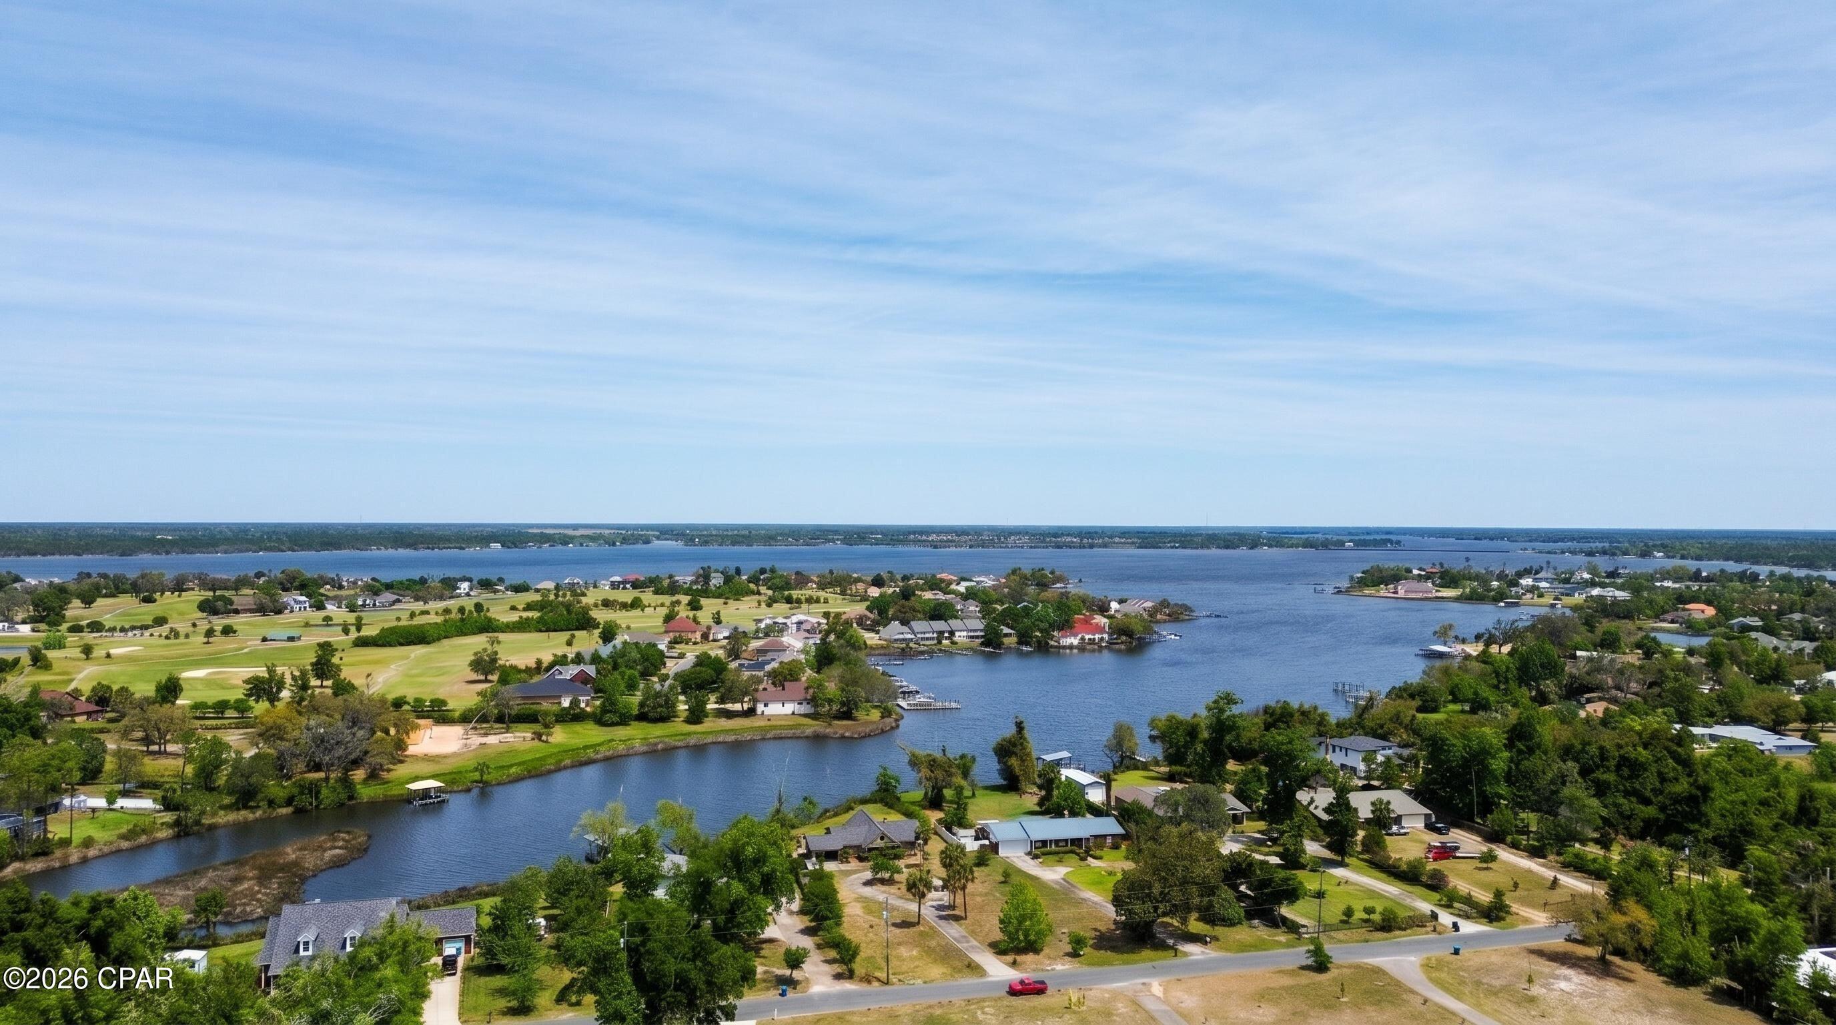
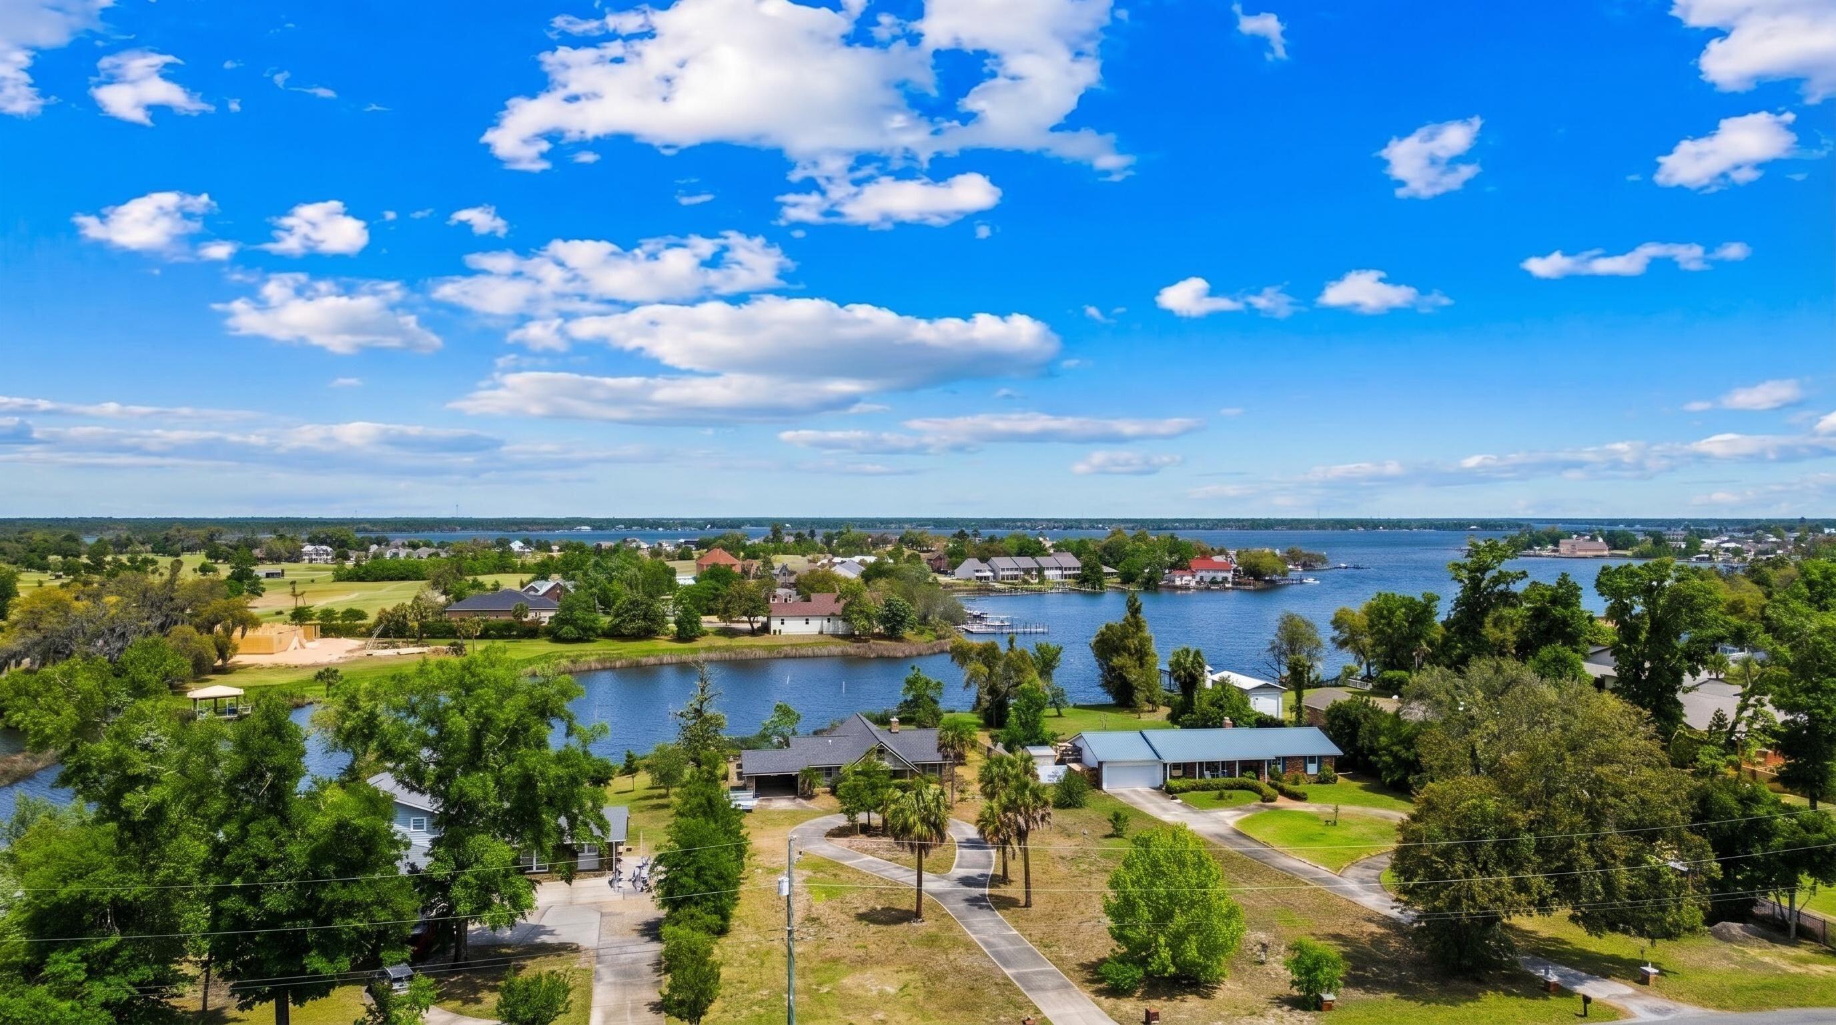
Perfectly located on the shores of Whitetail Lake, this beautifully maintained Santa Barbara-style chalet offers breathtaking views from the moment you pull down the paved driveway. A gorgeous stone retaining wall, paved parking area, and paved driveway create exceptional curb appeal and welcome you to this exceptional waterfront retreat. Attractive exposed aggregate walkways lead to the front porch and continue from the deck steps down to the private dock, adding both beauty and functionality to the outdoor living spaces. Situated on over an acre, the property enjoys a spacious setting and is conveniently located near the golf course, Lake Aspen Beach, and the boat launch.
Featuring three bedrooms, two full baths, an enlarged kitchen, expanded great room, and a glass-enclosed sunroom, this chalet has been thoughtfully updated for comfortable lake living. The stunning setting is complemented by a large expanded deck, perfect for relaxing or entertaining while enjoying the view.
A storage shed provides plenty of room for all your lake toys and equipment. Best of all, the property is being offered fully furnished and includes boats under chalet, making it truly move-in ready and ready to enjoy from day one.  This is a rare opportunity to own a fully furnished waterfront retreat in one of Innsbrook’s most desirable locations. Polaris available separate from the sale of chalet
#26036250

Innsbrook

1209 Whitetail Woods Drive

3 Beds

2 Baths

1,496 Sq.Ft.

$816,900

MLS#: 26036250

Schedule your showing today for Friday, June 12th. This stunning and extensively updated master-on-the-main 1.5-story home offers 5+ bedrooms (easily converted to 6) and sits on a large cul-de-sac lot in one of O’Fallon, Illinois’ most desirable neighborhoods. The home features an exceptional layout, modern finishes, and abundant natural light throughout. Real hardwood floors span the main level and lead into the impressive vaulted family room with a gas fireplace and seamless flow into the kitchen, creating an ideal space for everyday living and entertaining. The kitchen includes custom cabinetry, granite countertops, stainless-steel appliances, and a bright breakfast nook overlooking the expansive deck featuring steps down to the fully fenced backyard with mature landscaping—perfect for outdoor dining, pets, or play.

The main-floor primary suite is a true retreat with direct deck access, a massive walk-in closet, and a beautifully updated spa-style bath featuring a tile shower, separate vanities, and a garden tub. The main level also includes a dedicated laundry room, a formal dining room, a flexible living room/office, and a striking two-story foyer. 

Upstairs, three generously sized bedrooms offer comfort and versatility for family, guests, or work-from-home needs.

The finished walk-out basement significantly expands your living space with a large family/rec room, a full bathroom, a spacious fifth bedroom with a walk-in closet, and an additional office/den with French doors that can function as a sixth bedroom. Ample unfinished storage makes the lower level ideal for multi-generational living, guests, or hobbies. The property also includes a massive oversized three-car garage providing exceptional room for vehicles, storage, or workshop space. The lot itself is a standout, with property lines extending well beyond the current fence line, offering more usable outdoor space than meets the eye.

This Huntington Chase build blends style, comfort, and functionality at every turn. With a main-level primary suite, 5+ bedrooms, mature trees, a fenced yard, and an oversized cul-de-sac lot, it stands out as a rare opportunity in a prime O’Fallon location just minutes from Scott Air Force Base, O’Fallon Sports Park, and the vibrant Downtown District. Situated in highly sought-after O’Fallon District 90 and OTHS, this home delivers the space, updates, and convenience today’s buyers value most.
#26028736

O'Fallon

400 Grand Orchid Road

5 Beds

3 Baths

3,506 Sq.Ft.

$525,000

MLS#: 26028736

Price reduced
Welcome to this modern 2 story home with all the modern amenities including, main floor laundry, kitchen with gas range, granite counters and a breakfast room. Step out your back door onto your deck or sit under the fan on the covered part of the deck. Enjoy formal dinners in the large dining room appointed with gleaming wood floors & crown molding. Relax in front of the wood burning fire place in the family room & enjoy television under the sleek recessed lights. Entertain in the formal living room that has crown molding, recessed lights & beautiful wood floors.  The laundry rounds out the ground floor.  You are sure to be impressed with the top floor that included a coffered ceiling in the primary suite.  A modern bathroom with dual basins, soaking tub & huge shower with updated fixtures.  His & hers closets complete the primary suite. A full bath services 3 additional large bedrooms.  the lower level offers a large recreation room, study area, utility room & rough in for a bathroom.
#26026983

Ballwin

305 Oak Top Court

4 Beds

2 Baths

3,036 Sq.Ft.

$480,000

MLS#: 26026983

Price reduced
Spacious and fully renovated 3-Bedroom, 1-Bathroom condo offering over 1,600 sq ft of modern living space in the heart of the Delmar Loop. Ideal for roommates. UPDATED & REFRESHED • Versatile Floor Plan • Refinished Hardwood Floors • Professionally Painted Interiors • New Windows & Doors • Updated Bathrooms • Modernized Kitchens •  New Plumbing & Electrical Systems - And So Much More… Located just minutes from Washington University in St. Louis and offering unbeatable walkability to Starbucks, Fitz's, Blueberry Hill, Tivoli Theatre, Moonrise Hotel, Vintage Vinyl, and the rest of the Delmar Loop’s shopping, dining, and entertainment, as well as convenient access to public transportation.
#26036332

University City

710 LELAND Avenue 2N

3 Beds

1 Baths

9,936 Sq.Ft.

$1,950

MLS#: 26036332

Welcome to 833 Margo Ave.! This well-maintained brick Ferguson home offers more space than meets the eye. Features include hardwood floors, a spacious living and dining area with a wood burning fireplace, a bright breakfast room overlooking the fenced backyard, and two generously sized bedrooms. The attached garage provides ample storage, while the basement includes a sump pit and additional storage or future living space potential. Conveniently located near Hwy 170 and within walking distance of local schools, this property is a great opportunity for homeowners and investors alike.
#26033236

Ferguson

833 Margo Avenue

2 Beds

1 Baths

914 Sq.Ft.

$95,000

MLS#: 26033236

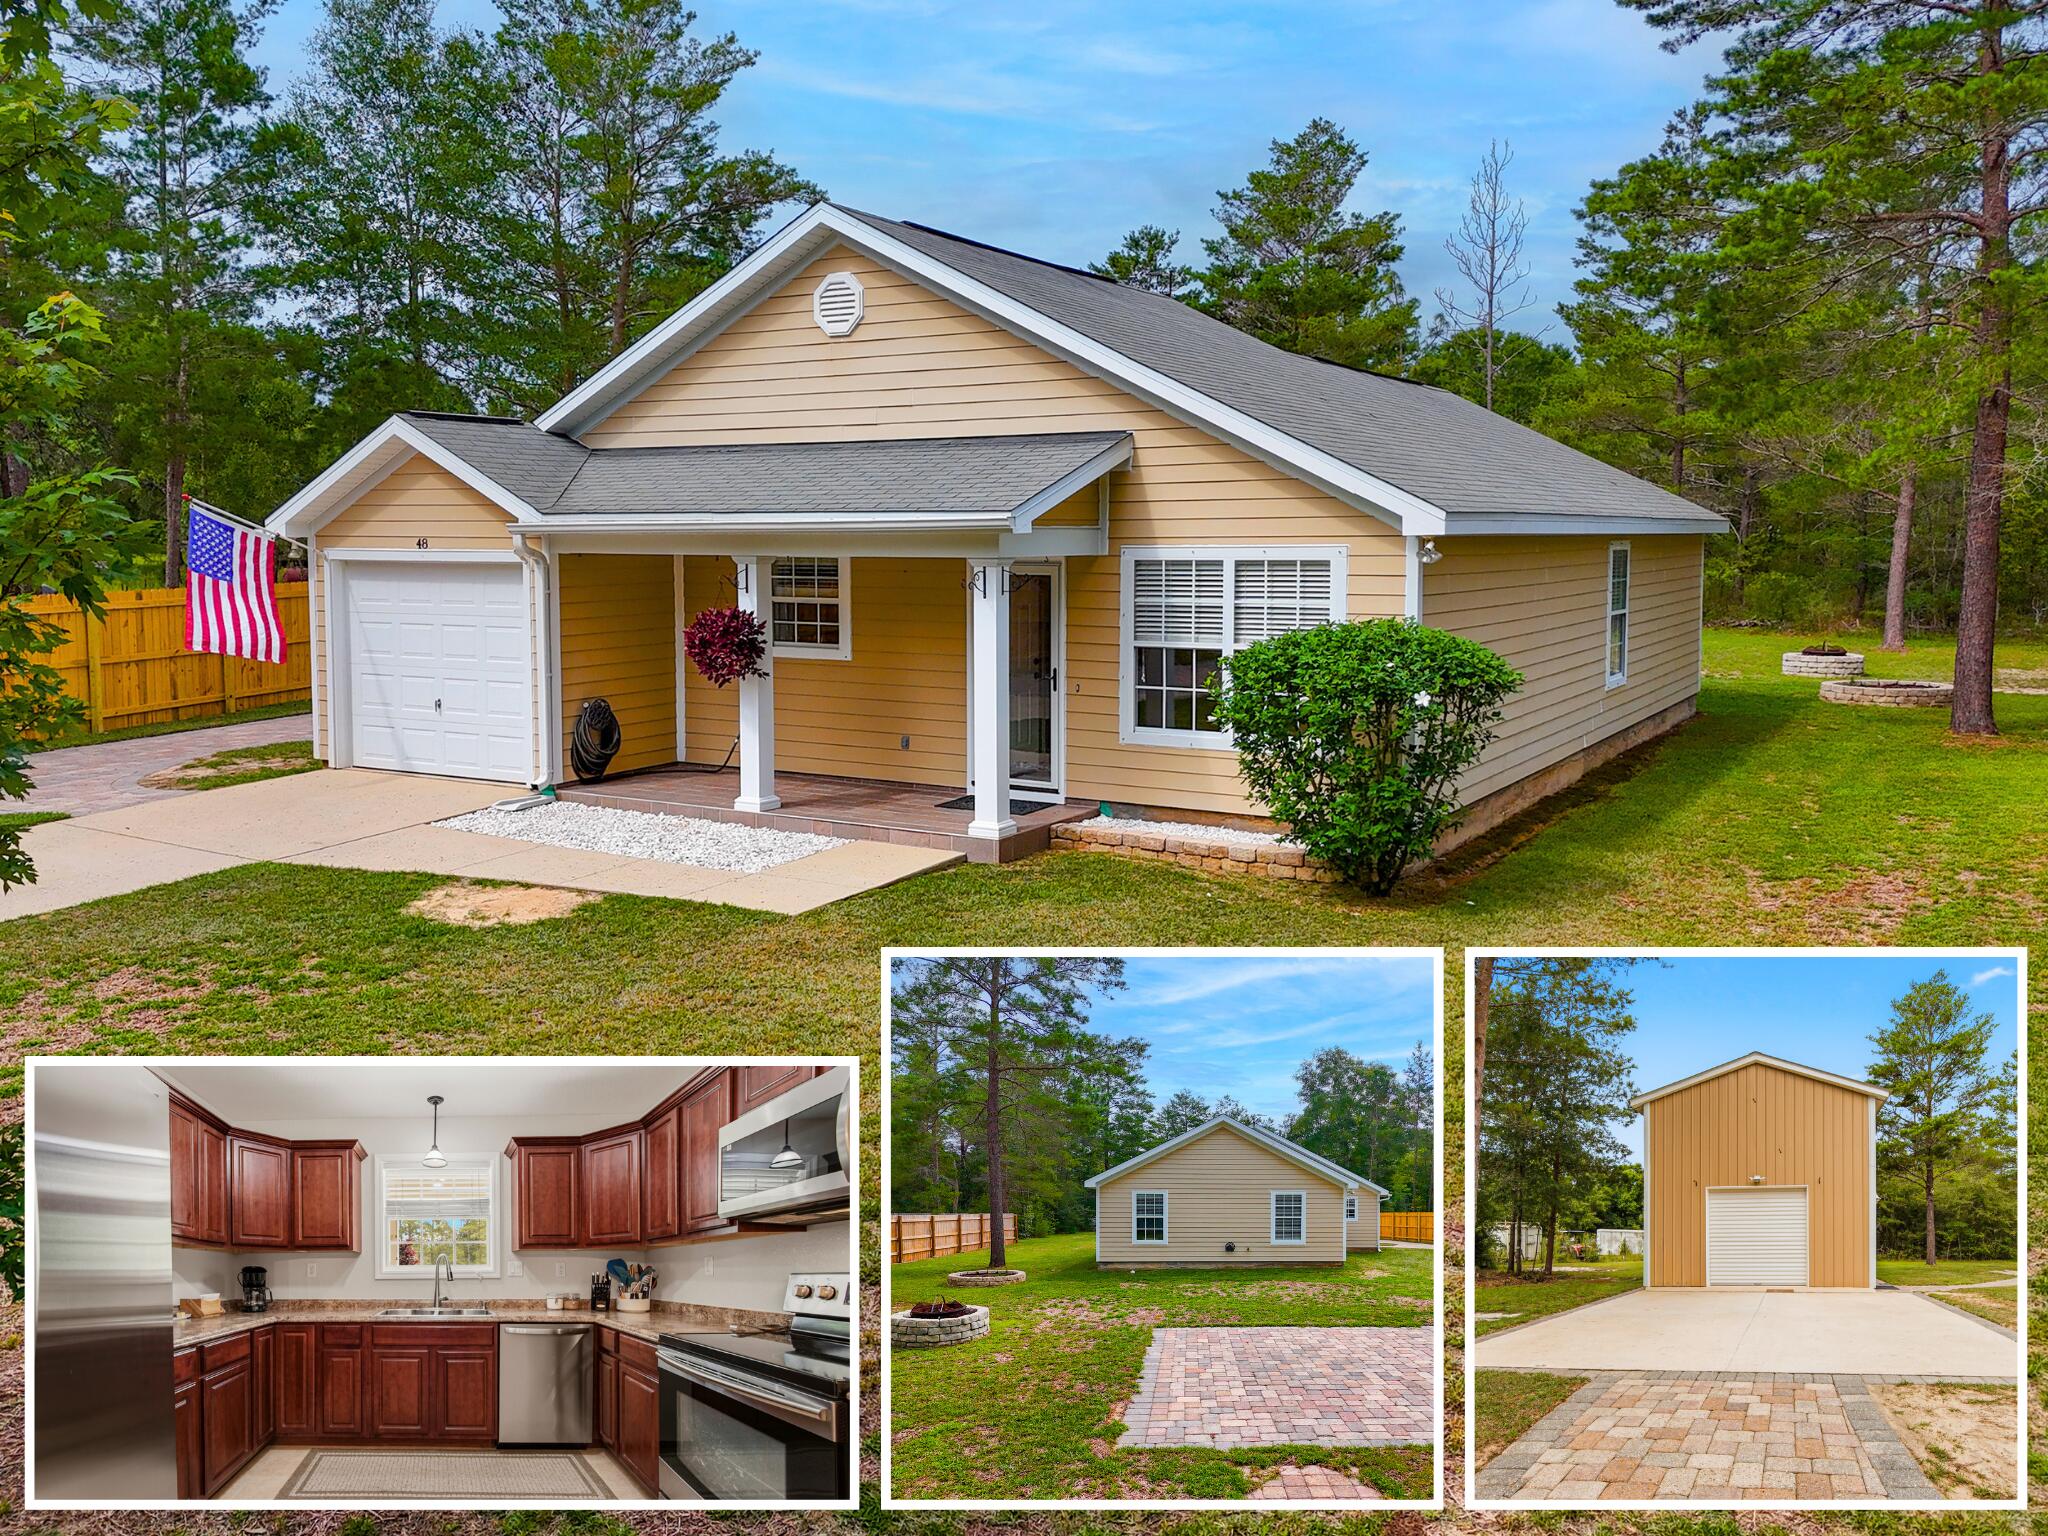
Welcome home to 1163 Larkspur Drive! Fantastic location, plenty of room to relax and entertain, and a spacious floor plan make this home a must-see! Nestled on a quiet cul-de-sac in the highly sought-after Mascoutah School District, this beautiful home offers the perfect blend of comfort, functionality, and entertaining space.
Recent updates include brand-new carpet (2026), a new roof (2025), large shed (2024) with a concrete foundation (2024) and two concrete patios (2024) making this home truly move-in ready.
The main level features a spacious primary suite complete with a large walk-in closet and private en-suite bath. The heart of the home is the open-concept living area, where the living room, dining area, and kitchen flow seamlessly together—perfect for everyday living and entertaining family and friends. The beautiful fireplace creates a warm and inviting focal point in the living room, adding both charm and comfort to the space. Convenient main-floor laundry is located just off the oversized three-car garage.
Upstairs, you'll find three additional bedrooms and a full bathroom, providing plenty of space for family members or guests. The finished lower level offers even more living space with a large family room featuring a wet bar, creating the perfect setting for game days, gatherings, or movie nights. An additional room provides flexibility as a fifth bedroom, home office, fitness room, or hobby space. A full bathroom and abundant storage complete the lower level.
Step outside and enjoy your own backyard retreat! The fenced yard features a wraparound deck with a covered pavilion and plenty of room to relax, entertain, or play. Conveniently located near Scheve Park, Scott AFB, shopping, dining, and schools, this home also offers a one-of-a-kind experience—incredibly close front-row seats to Mascoutah's spectacular Fourth of July fireworks display right from your own driveway!
Don't miss your opportunity to own this exceptional home. Schedule your private showing today!
#26027548

Mascoutah

1163 Larkspur Drive

5 Beds

3 Baths

2,305 Sq.Ft.

$425,000

MLS#: 26027548

Continue to show,seller accepting backup offer/contract. Opportunity awaits with this 2-bedroom home located in a quiet area outside the city limits! Featuring beautiful hardwood floors in both bedrooms and the spacious living room, this home offers a solid foundation with plenty of potential. The kitchen provides an abundance of cabinet space and opens to a large family room, creating an ideal layout for everyday living and entertaining. Additional features include a full bathroom, convenient main-floor laundry room, attached one-car garage, and extra tandem driveway parking. Situated on a nice-sized lot, the backyard is almost completely fenced, offering space for pets, play, or outdoor enjoyment. This property needs some fresh paint, and cosmetic updates, making it a great opportunity for buyers looking to add their own personal touches. Being sold AS IS with no repairs to be made by the seller.  Enjoy the benefits of outskirts living while still being close to area amenities!
#26037294

Granite City

2640 Logan Street

2 Beds

1 Baths

1,210 Sq.Ft.

$59,900

MLS#: 26037294

Stunning 5-Bedroom Colonial in Chesterfield Valley

This beautifully transformed Colonial home offers 5 spacious bedrooms and 3.5 bathrooms, perfectly designed for comfort and style. The inviting covered front porch features elegant wood columns and paver stonework, complemented by seasonal landscaping that enhances the curb appeal.

The exterior boasts a striking aggregate 1/2circle driveway and an additional side driveway leading into the 2 car attached side garage. An entertainer’s dream backyard with a Baker Pebble Tech pool and water fountain feature, meticulously maintained by Baker Pool since 2012. Surrounding the pool is a gorgeous paver patio with custom outdoor lighting, a built-in gas grill, fire pit, backyard speakers, and irrigation to keep the lush landscaping vibrant year-round.

Crafted with quality and durability in mind, the home features James Hardie siding, Berry Door and Window energy-efficient Soft-lite Imperial LS vinyl windows with Low-E glass that tilt for easy cleaning. Glass block basement windows add both security and style.

Inside, you’ll find hardwood floors throughout the living and dining rooms and upstairs bedrooms. The tiled entryway leads you to the tiled family room and kitchen. The family room focal points featuring a custom fireplace mantle that has been upgraded to gas for ease and year-round enjoyment with a custom dry bar featuring granite, display/storage cabinet with lighting  to showcase the space (Marc Christian Fine Cabinetry). 
The kitchen is a chef’s dream with a custom  island, newer refrigerator with double doors, meat/cheese drawer, lower freezer and ice maker. A new dishwasher completes the kitchen overlooking the gorgeous pool and landscaped backyard. You’ll find more custom (MCFC)in the laundry room/full bathroom. An added bonus for the chef is a custom spice cabinet. The full bathroom with custom vanity and medicine cabinet adds more storage space while providing flexibility and privacy for the main floor guest bedroom, currently being used as an office. 

The finished basement is perfect for entertaining, complete with a dedicated entertainment room and a separate kitchen area equipped with a refrigerator, microwave, sink, and kitchen cabinets with 
ample storage. 

Experience the perfect blend of luxury, functionality, and timeless appeal in this exceptional Chesterfield Valley home.
#26036283

Chesterfield

2029 Cedarmill Drive

5 Beds

3 Baths

2,714 Sq.Ft.

$650,000

MLS#: 26036283

All-brick beauty nestled beneath mature trees with stunning curb appeal, a fully renovated interior, full basement, and—drum roll please—priced at a point that doesn’t break the bank! From the moment you step inside, you’ll appreciate the attention to detail, starting with luxury vinyl plank flooring throughout. The classic wood-burning fireplace anchors the main living space, while the designated dining area flows seamlessly into a beautifully updated kitchen with higher-end finishes that make everyday mealtimes feel elevated. Down the hall, the remodeled bathroom delivers modern chic style with everyday function. Downstairs, the full unfinished basement offers endless potential—storage, laundry, hobbies, or future finished living space.

Set on a beautifully shaded property, this sale includes an additional parcel (17-2-20-03-13-301-004), increasing the total land area to approximately 0.51 acres combined. Whether you're looking for extra yard space, room for recreation, gardening opportunities, or simply added privacy, the bonus parcel is a rare and valuable feature.

Summer evenings are best spent on the spacious composite deck overlooking the backyard. A timeless brick home, updated where it counts, offering over half an acre of combined property, endless potential, and exceptional value—all wrapped into one attractive package.
#26034115

Granite City

2657 Angela Drive

3 Beds

1 Baths

1,040 Sq.Ft.

$149,900

MLS#: 26034115

Investor Special! Opportunity awaits in this historic 1907 home located on a private street. Major improvements have already been completed, including a new roof (2026), PVC sewer lines (2014), a new electric pole and panel (2025), updated tuckpointing, and a waterproofed basement. The home retains much of its original character, with large pocket doors, a beautiful leaded-glass stairway window, and copper plumbing. Additional features include double-pane windows and gutter guards. The property is ready for a buyer with a vision to restore and revitalize this classic home. Being sold as-is, seller will not make any repairs. Buyer to verify all information.
#26036382

Belleville

205 Voss Place

3 Beds

1 Baths

1,235 Sq.Ft.

$60,000

MLS#: 26036382

Price reduced
Great Ranch home in Parkway School District!  As soon as you walk in the front door you will notice the beautiful windows and all of the natural light that is shining in. Open floor plan with Vaulted Great room has a wood burning fireplace, ceiling fan & new skylights with remote controlled honeycomb shades allowing you to control the light that is let in!  Vaulted Formal dining/living room with space for whatever you need!  Kitchen is vaulted as well with a planning desk, a great place to prepare the weeks agenda!  Dining area with oversized windows looks out to the back yard. Large Primary bedroom with walk in closet & ceiling fan.  Primary bath with double sinks. Two additional bedrooms share the hall bath.  The lower level is finished with a family room and two additional rooms that would make a great home office or exercise room.  Back yard backs to trees offers space for a garden, firepit, ect...  New siding, roof, gutters & downspouts, garage door, and skylights in 2025.  Front porch was just repainted May 2026. Newer HVAC system.
#26037035

Ballwin

465 Elm Crossing Court

3 Beds

2 Baths

2,834 Sq.Ft.

$345,000

MLS#: 26037035

Build your dream home on this 6.49-acre House Springs retreat, complete with stunning rolling hillside views, abundant trees, and privacy… plus a valuable head start on development. Extensive improvements are already in place: clearing, grading, drainage work, rock excavation, a widened driveway entrance, expanded access road, culvert installation, and additional leveling to maximize usable space. Water, septic, and electric are all available, with the water line located and ready for meter installation and the septic system already marked. Multiple buildable areas offer flexibility for a home, shop, pole barn, or outdoor retreat. No HOA or subdivision restrictions mean you're free to create the lifestyle you've envisioned. Enjoy gorgeous views and peaceful surroundings while staying close to shopping, dining, and Hwy 30. Bring your builder and your vision, and come see your new home today!
#26036071

House Springs

4838 Dulin Creek Road

None Beds

None Baths

6.49 acres

$75,000

MLS#: 26036071

Enjoy peaceful country living with stunning views on 4 acres, complete with a stocked pond and a beautifully maintained home! This move-in ready property offers flexibility with 2 bedrooms and the potential for 3 or even 4 bedrooms by dividing the large upstairs room or enclosing the main-floor room that already features a closet and egress window and 1 & 1/2 baths. The main level includes a spacious living room, formal dining room, main-floor laundry, and a large kitchen/dining area that walks out to an expansive deck and patio spanning the entire back of the home—perfect for entertaining or taking in the scenic surroundings. Upstairs, the primary suite features a separate tub and shower, dual sink space, and ample room to unwind. You'll also find a cozy loft nook, an additional bedroom, and a large walk-in closet. The attached 2-car garage offers convenient exterior access to the patio, while the covered front porch provides the perfect place to relax and visit with family and friends. Bring your chickens, build your dream outbuilding, and enjoy the space and freedom this property offers. Seller will record deed restrictions at closing: no junkyards, no mobile homes, and no swine.
#26036594

Middletown

27807 Pike 338

2 Beds

1 Baths

2,032 Sq.Ft.

$350,000

MLS#: 26036594

STOP SCROLLING... Have you been searching for a home with great bones, a private setting, and endless potential?
Welcome to a truly special opportunity in the highly desirable Bethalto School District.
This custom-built, 3-bedroom, 2-bath home was lovingly designed and built by its original owner, and you can feel the pride of ownership the moment you arrive.
Step inside and you'll discover a home that has been well cared for and built to stand the test of time. With a partially finished, dry basement, attached garage, and spacious layout, there's room to make it your own while preserving the quality craftsmanship that's already here.

But wait until you see the backyard...
Imagine having your own private park right outside your home.  Mature trees, peaceful surroundings, and a setting that feels miles away from the hustle and bustle.
And that's not all.

This property includes an additional parcel next door, giving you endless possibilities. Build the dream barn you've always wanted, add a detached garage, create a backyard oasis with a pool and pool house, or simply enjoy the extra space and privacy.

Located right next to Kutter Park, you'll enjoy the convenience of recreation while still maintaining your own private retreat.
With a little fresh vision and creativity, this home could become the paradise you've always dreamed about.
* Custom Built.
* Private Setting.
* Additional Parcel Included.
* Bethalto Schools.
* Endless Possibilities.
Homes with this kind of potential, location, and extra land don't come along often.

Don't wait—this one will not last long. Schedule your private showing today!
#26033948

Cottage Hills

47 Eva Avenue

3 Beds

1 Baths

1,439 Sq.Ft.

$233,000

MLS#: 26033948

Beautifully Updated 2 Bed, 2.5 Bath Townhome in the Heart of St. Peters. Move right into this spacious, completely updated townhome, conveniently located in the heart of St. Peters and approved for both FHA and VA financing! The inviting main level features luxury vinyl plank flooring throughout, fresh neutral paint, an updated half bath, and a bright eat-in kitchen with a separate dining area. The kitchen is equipped with custom cabinetry, stainless steel appliances, a dishwasher, ceramic tile flooring, and a breakfast bar—perfect for everyday living and entertaining. A convenient main-floor laundry room adds to the home's functionality. Upstairs, you'll find two generously sized primary suites, each with its own private full bathroom, offering comfort and privacy for residents and guests alike. Newer carpeting, abundant closet space, and additional storage beneath the stairs provide plenty of room for organization. Enjoy relaxing outdoors on your private patio, surrounded by common green space. Community amenities include a swimming pool, trash service, and beautifully maintained grounds. As an added bonus, St. Peters parks are located directly across the street, offering walking trails, recreation, and outdoor enjoyment just steps from your front door. A fantastic opportunity to own a move-in-ready home in a highly convenient St. Peters location!
#26035296

St Peters

812 Highland Hill Court B

2 Beds

2 Baths

1,344 Sq.Ft.

$199,900

MLS#: 26035296

1 ... 644 645 646 647 648 ... 666
* Listings identified with the FMLS IDX logo come from FMLS and are held by brokerage firms other than the owner of this website. The listing brokerage is identified in any listing details. Information is deemed reliable but is not guaranteed. If you believe any FMLS listing contains material that infringes your copyrighted work please click here to review our DMCA policy and learn how to submit a takedown request. © 2024. First Multiple Listing Service, Inc.
 - property

Send a message

Message successfully sent.

Your message

What is 3 + 4 ?

Reason for contacting?

I agree to receive email communication and understand I can unsubscribe at any time.

I agree to be contacted by Kornelije Josić via call, email, and text for real estate services. To opt out, you can reply 'stop' at any time or reply 'help' for assistance. You can also click the unsubscribe link in the emails. Message and data rates may apply. Message frequency may vary. Privacy Policy

Sign Out

Virtual Assistant

Would you like to take the next step with this property? We can help you schedule a showing or virtual tour, or send you more details.

Yes, I would like more information.

Thank You for Your Reply, One of Our Agents will contact you as soon as possible

No, maybe later.

Thank you, you can always contact me via email, phone number or through the contact form.

Realhub AI

Lucy - Your AI-Powered Realtor

Update Your Temporary Password

Personalize your search

Enter your email and we'll notify you immediately when new listings match what you're looking for.

or enter email address

Already have an account ? Login here

Continue your home search

Area

I agree to receive communications and understand I can unsubscribe at any time.

I agree to be contacted by Kornelije Josić via call, email, and text for real estate services. To opt out, you can reply 'stop' at any time or reply 'help' for assistance. You can also click the unsubscribe link in the emails. Message and data rates may apply. Message frequency may vary. Privacy Policy

Already have an account ? Login here

We use cookies

We use cookies primarily for analytics to enhance your experience. By accepting, you agree to our use of these cookies. You can manage your preferences or learn more about our cookies policy.