REALHUB is on fire today

Properties

Browse or get in touch to schedule a walkthrough.

  • Nearby me
Price range

Popular Features

Community Features

Association

Property Features

Waterfront

View

Exterior Features

Interior Features

Style

10000 properties match your criteria

Updated 1 minute ago

E-Alert name
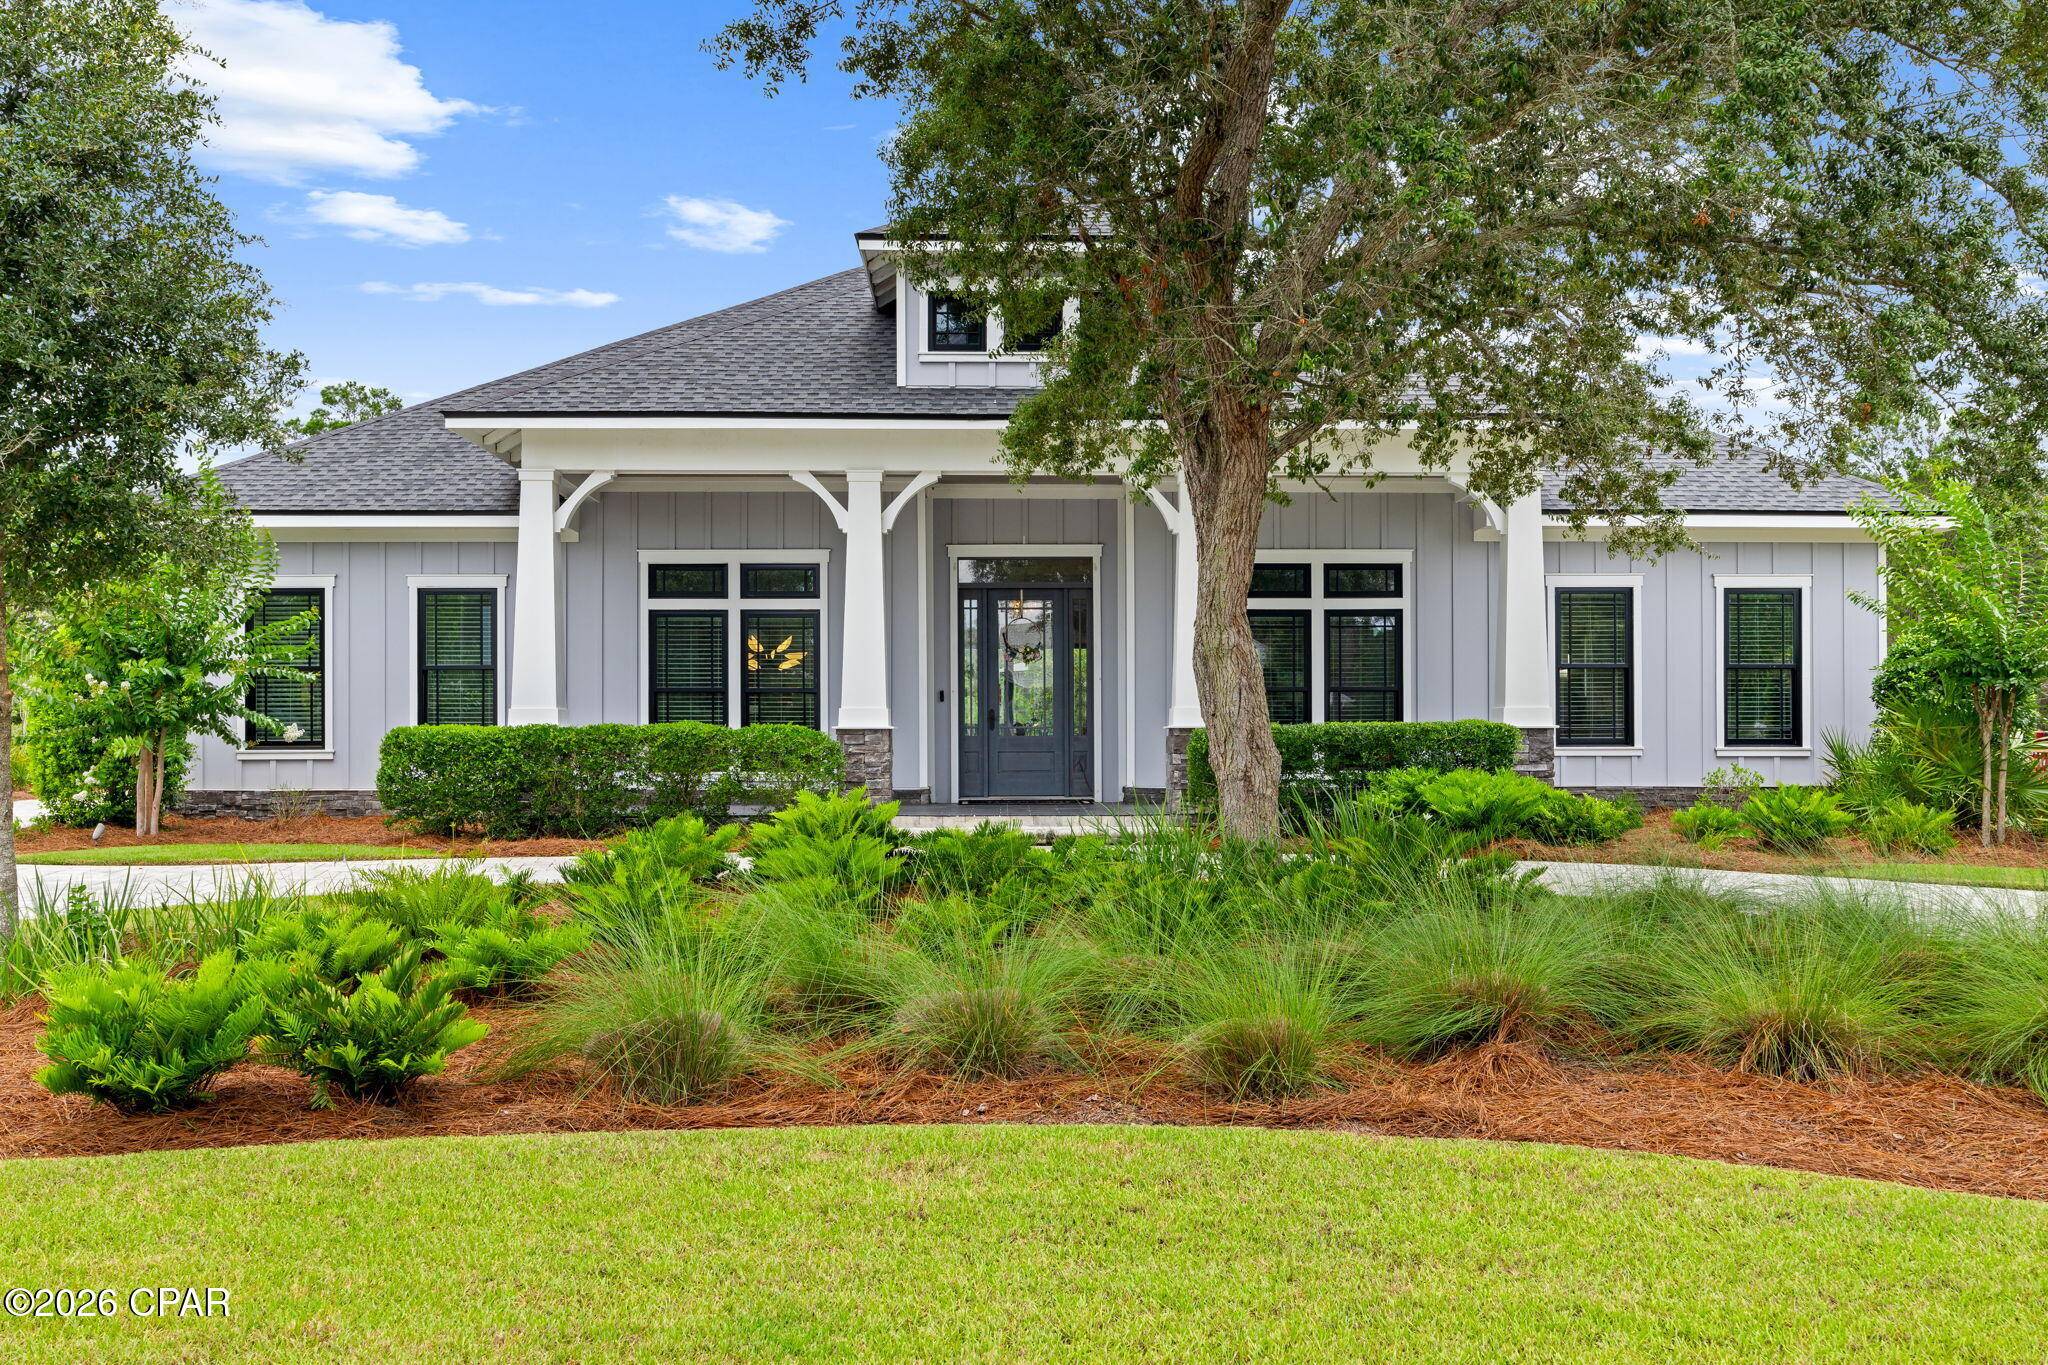
Set on three tranquil acres in Wildwood, this exceptional Cape Cod marries timeless design with a sophisticated, designer-curated aesthetic. Constructed in 2019, the residence was thoughtfully conceived with an intuitive floor plan, striking details, and carefully considered moments throughout.

A breathtaking entry unfolds into the stunning living room, where French doors frame sweeping views of lush greenery and fill the home with natural light. The dramatic dining room, adorned with designer wallpaper, creates an unforgettable backdrop for entertaining. At the heart of the home, the chef’s kitchen balances beauty and practicality with elevated finishes, expansive prep space, and seamless flow into the adjoining living areas. The remarkable hearth room is anchored by a handsome fireplace that rises to impressive 15-foot ceilings, while just beyond, an outdoor patio with its own fireplace invites year-round enjoyment.

The main level is equally suited for everyday comfort, featuring a luxurious primary suite with a spacious walk-in closet and a beautifully appointed bath designed for relaxation.

An architecturally striking staircase leads to the upper level, where two secondary bedrooms and a private office or den are complemented by the convenience of second-floor laundry. The finished lower level offers exceptional versatility with two spacious recreation areas, two additional sleeping rooms, and a full bath — ideal for guests, entertaining, or casual daily living.

Adding to the home’s appeal is a charming attached carriage house above the three-car garage — a truly special retreat offering extraordinary flexibility for extended family, guests, an au pair, or private work-from-home quarters. Complete with its own kitchen, dining area, living room, bedroom, and full bath, the space is perfectly suited for long-term stays or independent living. The oversized garage also includes abundant storage and electric vehicle charging stations.

Peaceful, private, and impeccably designed, this rare Wildwood offering seamlessly blends classic character with refined modern living.
#26031855

Wildwood

744 Spiceberry Lane

4 Beds

4 Baths

6,960 Sq.Ft.

$2,750,000

MLS#: 26031855

Welcome home to this meticulously maintained, custom-built atrium ranch stunner in the heart of Oakville and minutes from anywhere! With over 3300sqft of living space, there is something for everyone! Let’s start with the huge custom kitchen, separate dining room, a breakfast room that leads out to a fantastic 20’x12’ covered and screened in deck that backs to trees and a giant vaulted great room featuring a classic brick gas fireplace! The sizable primary bedroom leads to a well appointed bathroom with large soaking tub and separate walk in shower and a closet that a person could get lost in! The large guest bedroom is conveniently located adjacent to the full hall bathroom. The 11’x13’ den is an office, playroom, craft room, gaming room or bonus bedroom. It’s the perfect pinch hitter to be whatever you need! The lower level in this gorgeous home is just amazing.  The enormous family room is 42’x19’ with a full wet bar, including custom cabinets, a full size fridge, built in wine fridge, a dishwasher and granite counters has endless possibilities.  Continue on to the large 3rd bedroom, full bathroom, additional walk in closet, an 18’x11’ workshop and a storage area that has to be seen to be believed.  Rounding out this absolute gem is an enormous 3 car garage and a beautiful and simply landscaped yard. All of this and the peace of mind that comes with a newer roof (2024), newer HVAC system (2022) with an Aiprilaire Air Cleaner (2025) and newer hot water heater (2022).  Come on in, take a look and fall in love with your new home.
#26032827

Unincorporated

620 Tanya Court Drive

3 Beds

3 Baths

3,331 Sq.Ft.

$599,900

MLS#: 26032827

This stunning one-story home boasts a prime location and great curb appeal! Inside, you'll appreciate the beautiful hardwood floors and neutral decor that create a warm and inviting atmosphere. Natural light pours into the home, enhancing its charm.

The living room, complete with a fireplace, is the perfect spot to unwind and is conveniently located adjacent to the dining room, making it ideal for entertaining. In the kitchen, you'll find a new microwave and included refrigerator, ample counter space, and a pantry, complemented by sleek stainless steel appliances.

The bedrooms also feature hardwood floors, adding to the cozy Kirkwood charm you're seeking. The bright and airy bathroom, along with a partially finished lower level that includes a recreation room and potential guest or office space, rounds out this wonderful package. 
Additionally, the home offers a one-car garage, which has been upgraded with a brand-new door, opener tracks, and a keypad for added convenience. If you're looking for a fenced-in backyard, this property checks that box, too! Recent updates by the seller include new lighting, fresh paint, a new microwave, and a hot water heater with an expansion tank.
#26029411

Kirkwood

581 Meadowridge Drive

2 Beds

1 Baths

945 Sq.Ft.

$325,000

MLS#: 26029411

Contemporary home backing to wooded common ground features MAIN FLOOR MASTER SUITE with a GORGEOUS luxury bath.  The updated kitchen features a plethora of cabinets and counter space with a front-facing window to not only bring in natural light but for viewing your bird feeders. Beautiful engineered hardwood flooring runs from kitchen into dining and great room and features the faux hand-scraped look.  A woodburning fireplace & some amazing windows on the back wall of great room make a striking appearance.  A newer 22x13 cedar deck with steps to the yard completes your backyard entertaining.  Upstairs features 2 bedrooms, both with walk-in closets and a nicely updated full bathroom.   Watch your favorite episodes/movies/sports in the finished lower level family room with a bar that includes a sink and refrigerator. Newer roof and vinyl siding, nicely landscaped.  BEAM Central Vac system and in-ground irrigation system makes maintaining this home even more convenient.  Well cared-for and loved home.  Smaller and highly-rated Valley Park School District.
#26032375

Valley Park

325 Valparaiso Court

3 Beds

2 Baths

2,036 Sq.Ft.

$375,000

MLS#: 26032375

Price reduced
Completely renovated and move-in ready, this spacious 4-bedroom, 2-bath home offers over 2,100 square feet of living space in the heart of St. Ann. Featuring beautifully refinished hardwood floors, an updated kitchen with newer cabinetry, stainless steel sink, ceramic tile flooring, and abundant cabinet space, this home blends classic charm with modern updates. Both full bathrooms have been tastefully remodeled with custom tile work and updated fixtures.


The main level offers generous living and dining areas plus two large bedrooms, while the upper level includes two oversized bedrooms with new carpet and ample closet space. A wood-burning fireplace adds warmth and character to the living area. Major updates include newer roof, siding, gutters, windows, plumbing, water heater, and lighting.


Enjoy the oversized rear deck with canopy overlooking a fenced backyard with mature trees — perfect for entertaining or relaxing. Additional features include a walkout basement, attached oversized garage, and extended parking pad with room for multiple vehicles.

Conveniently located near shopping, restaurants, highways, and Lambert Airport in the desirable Ritenour School District.
#26033174

St Ann

3968 Wright Avenue

4 Beds

2 Baths

2,132 Sq.Ft.

$199,000

MLS#: 26033174

Price reduced
Beautiful brand-new construction 3 bedroom 2 baths located in the desirable South Poplar Bluff area, where exciting growth, revitalization, and new development are transforming the community! Built with high-quality materials and exceptional craftsmanship, this home was designed for how families live today with modern layouts, open-concept living spaces, and stylish finishes throughout. Enjoy the peace of mind that comes with everything being new — roof, HVAC, appliances, and more — along with energy-efficient features that help provide lower utility costs and less maintenance. Smart design, quality construction, and move-in convenience make this home an outstanding opportunity for buyers seeking comfort, style, and long-term value. Builder warranties add an extra layer of security and confidence in your investment. Don’t miss your chance to own a beautiful new home in one of Poplar Bluff’s fastest-growing areas!
#26032786

Poplar Bluff

1031 Delano

3 Beds

2 Baths

1,466 Sq.Ft.

$179,000

MLS#: 26032786

Great investment opportunity with strong potential! This 2-bedroom, 1-bath home sits on a large, level lot and features hardwood floors, functional layouts, a detached 2-car garage, and an additional shed for storage. The large backyard offers plenty of outdoor space and room for future possibilities. Ideal for investors or buyers looking to renovate and add value. Priced to sell with a motivated seller, this is an opportunity you won’t want to miss.
Property to be sold as-is; all offers must be submitted on a special sales contract.
#26031871

Ferguson

712 Beardsley Court

2 Beds

1 Baths

1,020 Sq.Ft.

$34,900

MLS#: 26031871

Welcome home to this charming 3 Bed/2 Bath ranch newly listed for lease in a highly desirable South St. Louis County
neighborhood, located within the award-winning Lindbergh School District. This well-maintained home offers easy one-level living with a
bright, functional floor plan and spacious bedrooms. Beautiful hardwood floors line the majority of the main level. The mostly finished basement adds valuable living space which is perfect for a rec room, home office or entertaining and it also includes an additional full bath, making it both practical and versatile. Out back you will find a large concrete patio beside the detached garage, which is a fantastic area to sit and enjoy the large/fenced yard. Enjoy a quiet, established neighborhood with close proximity to parks, shopping, dining, and major highways for an easy commute. Whether you’re relaxing at home or taking advantage of nearby amenities, this property offers comfort, location, and lifestyle.  Don’t miss this opportunity to lease a home in one of South County’s most sought-after school districts - schedule your showing today!  Broker owned and locally managed.
#26033091

St Louis

10840 Bernadine Drive

3 Beds

2 Baths

1,425 Sq.Ft.

$2,275

MLS#: 26033091

Back on the Market - NO Fault of Sellers. Escape to your own peaceful lakeside cabin! This absolutely stunning, turnkey Home or Weekend getaway sits on a quiet, spring-fed lake, offering the perfect blend of rustic charm and modern comfort. Whether you want a cozy permanent home or an unforgettable weekend retreat, this rare gem is completely updated and ready for you to move right in. Warm & Inviting Living Spaces - Step into the breathtaking great room, where soaring vaulted ceilings and a crackling wood-burning fireplace create the ultimate cozy atmosphere. Large windows frame beautiful views of the water, making it the perfect spot to curl up with a good book while watching the lake. The Heart of the Home - The completely remodeled kitchen blends modern convenience with a warm, welcoming vibe. It features stainless steel appliances and a gas (propane) stove, perfect for cooking hearty meals. The attached breakfast room walks straight out onto an expansive deck, making it easy to host family dinners or grill out by the water. Restful Retreats - This home offers two comfortable bedrooms and two fully updated bathrooms. The spacious primary suite serves as your private haven, with plenty of room for oversized, rustic furniture and a beautifully renovated en-suite bathroom.
Ultimate Lakeside Relaxation - Outdoor living here is pure bliss. Spend peaceful evenings listening to the crickets on the large screened-in porch, completely protected from the elements. Follow a series of beautiful wooden decks that wind down to the water's edge, offering multiple spots to fish, swim, or watch the sunset. Stress-Free Maintenance - Spend your time relaxing by the water, not doing chores. This home is built for easy living with several major updates already done for you with a Newer Roof, HVAC and Low maintenance Vinyl Siding! Properties on quiet, spring-fed lakes are incredibly hard to find. Don't miss your chance to own this slice of lakeside paradise—come see it today!
#26032717

De Soto

13764 E Sunrise Lake Drive

2 Beds

2 Baths

1,400 Sq.Ft.

$249,900

MLS#: 26032717

So you want lake living, but it’s always been too far from work or too expensive? Not anymore!

Welcome to this move-in ready 3-bedroom, 2-bath ranch in Fenton offering beautiful lake views and fishing access. Nestled on a spacious, private lot adjacent to the subdivision lake, this rare find combines peaceful lakeside living with everyday convenience near Gravois Bluffs shopping, dining, and entertainment.

Inside, you’ll love the refreshed interior featuring fresh paint, newly installed flooring, updated kitchen and bathrooms, and a finished walk-out lower level. New roof in 2025! The spacious heated 2-car garage adds extra comfort and functionality. 

Step through the kitchen sliding glass doors onto the massive solid deck and take in the serene lake views, or relax and entertain on the beautiful lower patio. With its level lot, gorgeous setting, and unbeatable location, this Fenton lakeview home is one you won’t want to miss.
#26028693

Fenton

1894 Waybridge Lane

3 Beds

2 Baths

1,500 Sq.Ft.

$275,000

MLS#: 26028693

New renovated studio apartment on the brick street! New flooring, appliances and bathroom. Centrally located to Scott AFB, I-64, HWY 50 and local hospitals. Requirements: 620 credit score, 2.5 times the rent as income. No pets.
#26033162

Lebanon

224 W Saint Louis Street B

None Beds

1 Baths

550 Sq.Ft.

$795

MLS#: 26033162

3D tour • Video walkthrough • Floor plan included • Flyover video • Finished lower level • Woodburning fireplace • Glen Arbor Estates ranch. 
Welcome to 3520 Glen Bay, a 3 bedroom, 2.5 bath ranch in Glen Arbor Estates offering multiple living spaces, a finished lower level, and functional indoor/outdoor living in South St. Louis County. Attractive curb appeal and mature landscaping create a welcoming first impression as you arrive. Inside, hardwood flooring and abundant natural light flow through the main level, beginning with a spacious front living room that offers flexibility for everyday living, entertaining, or additional gathering space. The main level includes 3 bedrooms, including a primary suite with private half bath, plus an additional full hall bath.
The kitchen serves as the center of the home with a large center island, abundant cabinetry, ample prep space, and exposed brick accents that add warmth and character. Just beyond the kitchen is an expansive family room/great room anchored by a woodburning brick fireplace, recessed lighting, and large windows creating a bright and inviting setting for entertaining, movie nights, or relaxing evenings at home. Glass doors open to a brick paver patio providing outdoor space for dining, grilling, morning coffee, or enjoying the backyard.  There is a one car garage with an extra wide driveway.
The finished lower level expands the home’s functionality with a large recreation area, sleeping room/flex space, and an additional full bath—offering options for a home office, fitness area, hobby space, media room, or guest accommodations. Additional highlights include replacement windows, generous storage, multiple gathering spaces, and a flexible floorplan designed for a variety of living needs.
Conveniently located near shopping, dining, parks, and major commuter routes, this move-in ready home offers quick access to everyday conveniences while maintaining a neighborhood setting. Includes 3D walkthrough, video tour, flyover video, floor plan, and Zillow Listing Showcase for additional property viewing options.

Suson Park
Jefferson Barracks Park
Grant's Farm
South County Center
Access to major commuter routes including I-255 and I-55
#26030976

St Louis

3520 Glen Bay Drive

3 Beds

2 Baths

2,251 Sq.Ft.

$285,000

MLS#: 26030976

5 bedrooms • Backs to trees • Cul-de-sac street • Near Seckman High School • Deck + fire pit • Finished lower level • 3D walkthrough + Sky Tour Welcome to this spacious 5 bedroom, 3.5 bath two-story home in desirable Seckman Ridge, located on a quiet street ending in a cul-de-sac and backing to mature trees for added privacy and wooded views. Conveniently located near Seckman High School, shopping, restaurants, parks, and commuter routes, this home offers flexible living space, updated finishes, and indoor/outdoor entertaining areas.
The charming covered front porch with stone-based columns creates standout curb appeal. Inside, the main level features newer luxury vinyl plank flooring in the dining and living rooms, modern black panel doors, and multiple gathering spaces. The living room centers around a striking woodburning fireplace with dramatic black slat accent wall, wood mantle, and quartz hearth, creating a standout focal point.
The kitchen offers espresso cabinetry, quartz countertops, subway tile backsplash, center island, stainless steel appliances, and generous prep space, making it ideal for cooking and entertaining. Step outside to the deck overlooking the backyard, mature trees, and fire pit area, providing additional space for relaxing or hosting guests.
Upstairs, the spacious primary suite features a vaulted ceiling, wood shiplap accent wall, large walk-in closet, and en-suite bath with double adult-height vanities. Second-floor laundry adds convenience, while most bedrooms feature walk-in closets for exceptional storage.
The partially finished lower level expands your living options with a large family/recreation room, private 5th bedroom, and full bath, creating flexible space for guests, home office use, hobbies, or additional living needs.
Includes immersive marketing media with a 3D walkthrough, floor plan, Sky Tour, video tour, and Zillow Listing Showcase for an enhanced home search experience.
#26031984

Imperial

5148 Seckman Ridge Way

5 Beds

3 Baths

2,790 Sq.Ft.

$420,000

MLS#: 26031984

Beautifully maintained and located in Westmill Estates within the highly sought-after Parkway Central School District. This spacious & inviting home is ready for its next chapter. Lovingly cared for by the same owners for nearly 30 years, it offers more than 2,500 square feet of living space & a layout that is both functional and surprisingly generous.
From the moment you step inside, you’ll appreciate the warmth and natural light throughout. A welcoming living room sits to the left of the foyer, while a formal dining room is positioned to the right—both featuring large windows that fill the spaces with sunlight. Continue into the heart of the home, where a comfortable den with a fireplace opens through patio doors to a large deck overlooking the beautiful backyard. The cheerful, updated kitchen offers excellent space for everyday living and entertaining, with abundant cabinetry, generous counter space, an island, and breakfast seating. Just off the kitchen is a charming bonus area with additional storage—perfect for cookbooks, favorite reads, morning coffee, or simply enjoying peaceful views of the park-like backyard. Birdwatchers will especially appreciate the view. The main level continues to impress with a large laundry room featuring a wet sink, as well as an oversized walk-in pantry—ideal for kitchen essentials, small appliances, serving pieces, and holiday dishes. Upstairs, you’ll find five spacious bedrooms, including a large primary suite with a walk-in shower. The updated hall bath offers plenty of counter space and storage, making it easy to share. The lower level provides even more flexibility with a bonus room, additional living space, and a walkout to the backyard. Outdoors, enjoy the deck and serene yard backing to common ground, creating a peaceful setting that feels tucked away while still being close to everything. Additional highlights include a two-car attached garage and solar panels. Conveniently located just minutes from Chesterfield shopping, dining, Faust Park, and major commuter routes, this home offers the perfect blend of space, comfort, and location. Come see this beautiful Westmill Estates home—you'll be smitten from the moment you arrive.
#26032934

Chesterfield

543 Westernmill Drive

5 Beds

2 Baths

2,566 Sq.Ft.

$500,000

MLS#: 26032934

***Available Immediately****

Spacious and stylish 3-bedroom, 2-bathroom condo located at 321 Belt Ave #201, nestled in the sought-after Debaliviere Place neighborhood. This beautifully designed unit features an open-concept layout, plenty of natural light, and modern finishes throughout. The kitchen shines with sleek countertops, stainless steel appliances, and ample cabinet space—perfect for cooking and entertaining. The main living areas and two of the bedrooms boast gorgeous hardwood floors, adding warmth and elegance, while the master bedroom offers plush carpeting for that extra touch of comfort. The primary suite is a true retreat, complete with a luxurious en-suite bath and the convenience of a front-load washer and dryer right in the master bedroom suite. A formal dining area provides the perfect setting for hosting dinner parties or enjoying quiet family meals. Step outside to a covered patio, ideal for sipping your morning coffee or unwinding at the end of the day. 

****There are 2 secure parking spots with this unit, 1 in the garage and one on the top floor **
there is a neighborhood pool that you can join for a small fee. The building features a small gym in the basement
space #5 on top floor, garage space #22  additional storage locker #6
#26027150

St Louis

321 Belt Avenue 201

3 Beds

2 Baths

1,549 Sq.Ft.

$2,300

MLS#: 26027150

1 ... 636 637 638 639 640 ... 666
* Listings identified with the FMLS IDX logo come from FMLS and are held by brokerage firms other than the owner of this website. The listing brokerage is identified in any listing details. Information is deemed reliable but is not guaranteed. If you believe any FMLS listing contains material that infringes your copyrighted work please click here to review our DMCA policy and learn how to submit a takedown request. © 2024. First Multiple Listing Service, Inc.
 - property

Send a message

Message successfully sent.

Your message

What is 3 + 4 ?

Reason for contacting?

I agree to receive email communication and understand I can unsubscribe at any time.

I agree to be contacted by Kornelije Josić via call, email, and text for real estate services. To opt out, you can reply 'stop' at any time or reply 'help' for assistance. You can also click the unsubscribe link in the emails. Message and data rates may apply. Message frequency may vary. Privacy Policy

Sign Out

Virtual Assistant

Would you like to take the next step with this property? We can help you schedule a showing or virtual tour, or send you more details.

Yes, I would like more information.

Thank You for Your Reply, One of Our Agents will contact you as soon as possible

No, maybe later.

Thank you, you can always contact me via email, phone number or through the contact form.

Realhub AI

Lucy - Your AI-Powered Realtor

Update Your Temporary Password

Personalize your search

Enter your email and we'll notify you immediately when new listings match what you're looking for.

or enter email address

Already have an account ? Login here

Continue your home search

Area

I agree to receive communications and understand I can unsubscribe at any time.

I agree to be contacted by Kornelije Josić via call, email, and text for real estate services. To opt out, you can reply 'stop' at any time or reply 'help' for assistance. You can also click the unsubscribe link in the emails. Message and data rates may apply. Message frequency may vary. Privacy Policy

Already have an account ? Login here

We use cookies

We use cookies primarily for analytics to enhance your experience. By accepting, you agree to our use of these cookies. You can manage your preferences or learn more about our cookies policy.