REALHUB is on fire today

Properties

Browse or get in touch to schedule a walkthrough.

  • Nearby me
Price range

Popular Features

Community Features

Association

Property Features

Waterfront

View

Exterior Features

Interior Features

Style

10000 properties match your criteria

Updated 1 minute ago

E-Alert name
Price reduced
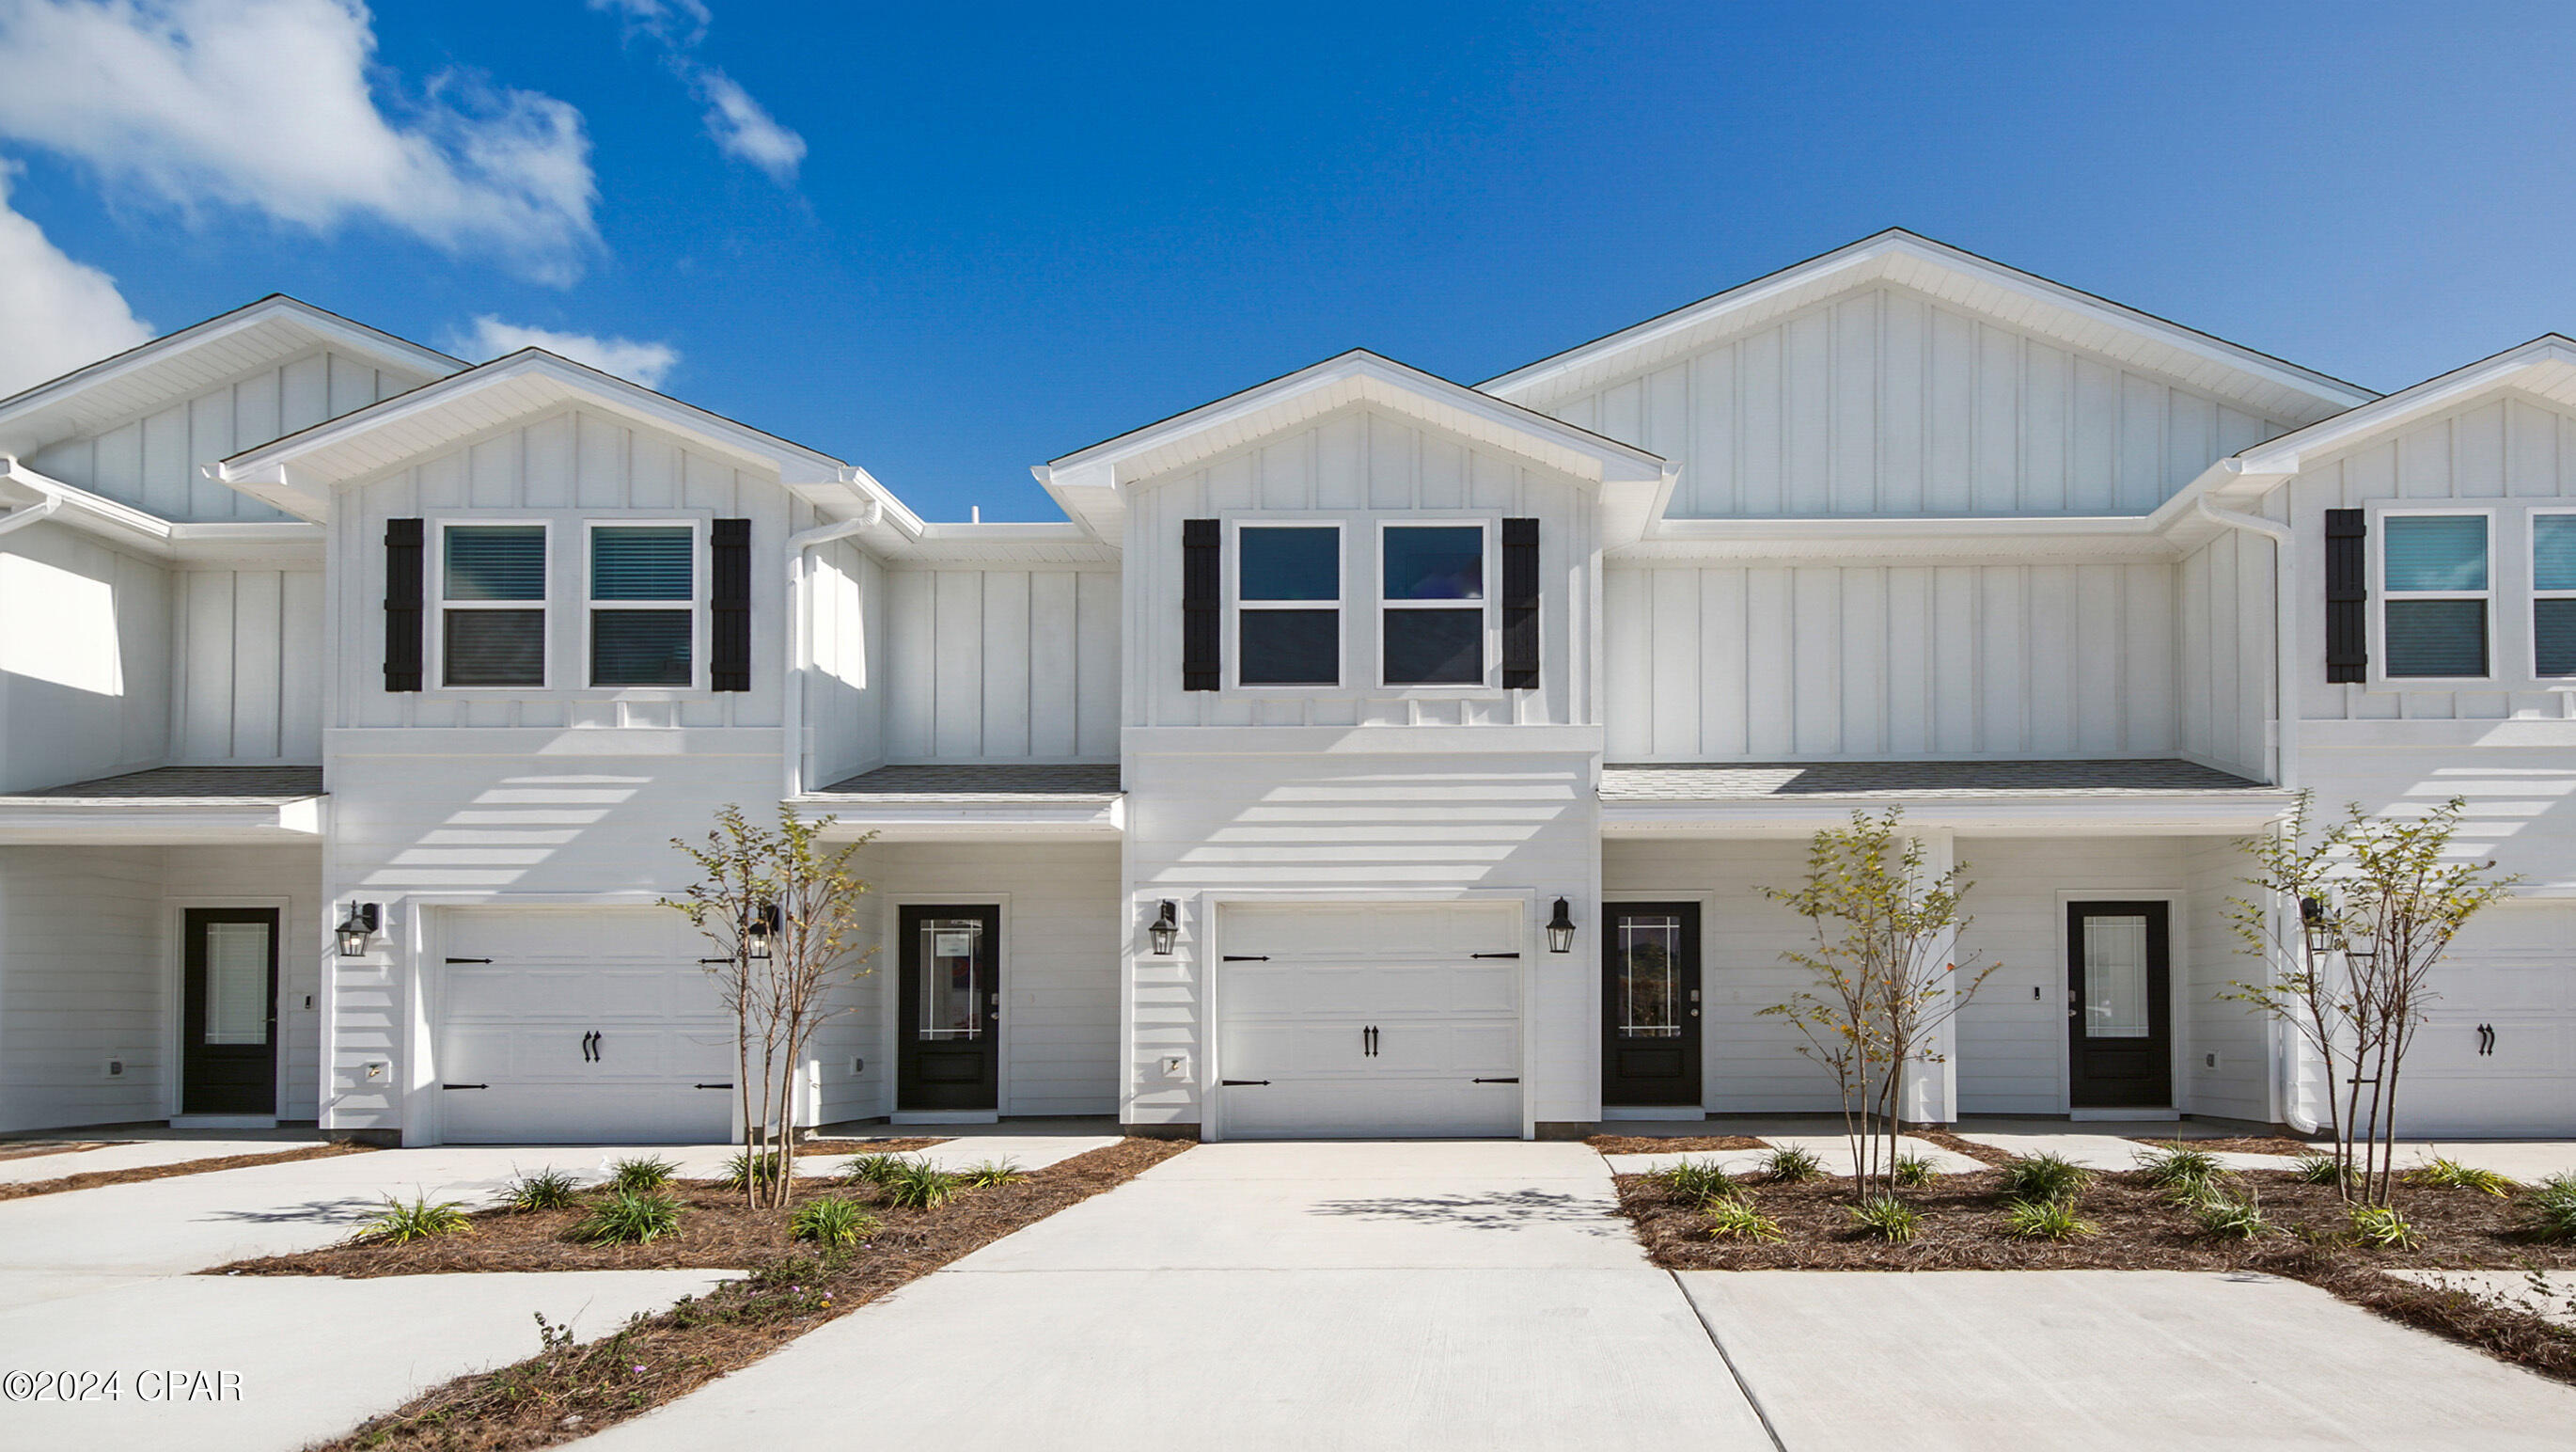
Freshly painted and move-in ready! This spacious 3-bedroom, 2.5-bath home offers comfortable living with a functional layout and no basement maintenance to worry about. The owner’s suite features a private full bath, while two of the three bedrooms include walk-in closets for excellent storage. Convenient second-floor laundry makes everyday living easy. Enjoy the attached 1-car garage and the added value of all appliances staying with the home. Located close to public transportation, shopping, and everyday amenities, this home combines convenience and comfort in one great package! Seller prefers to sell the property as-is.
#26032463

Jennings

3 Hensley Terrace

3 Beds

2 Baths

1,147 Sq.Ft.

$120,000

MLS#: 26032463

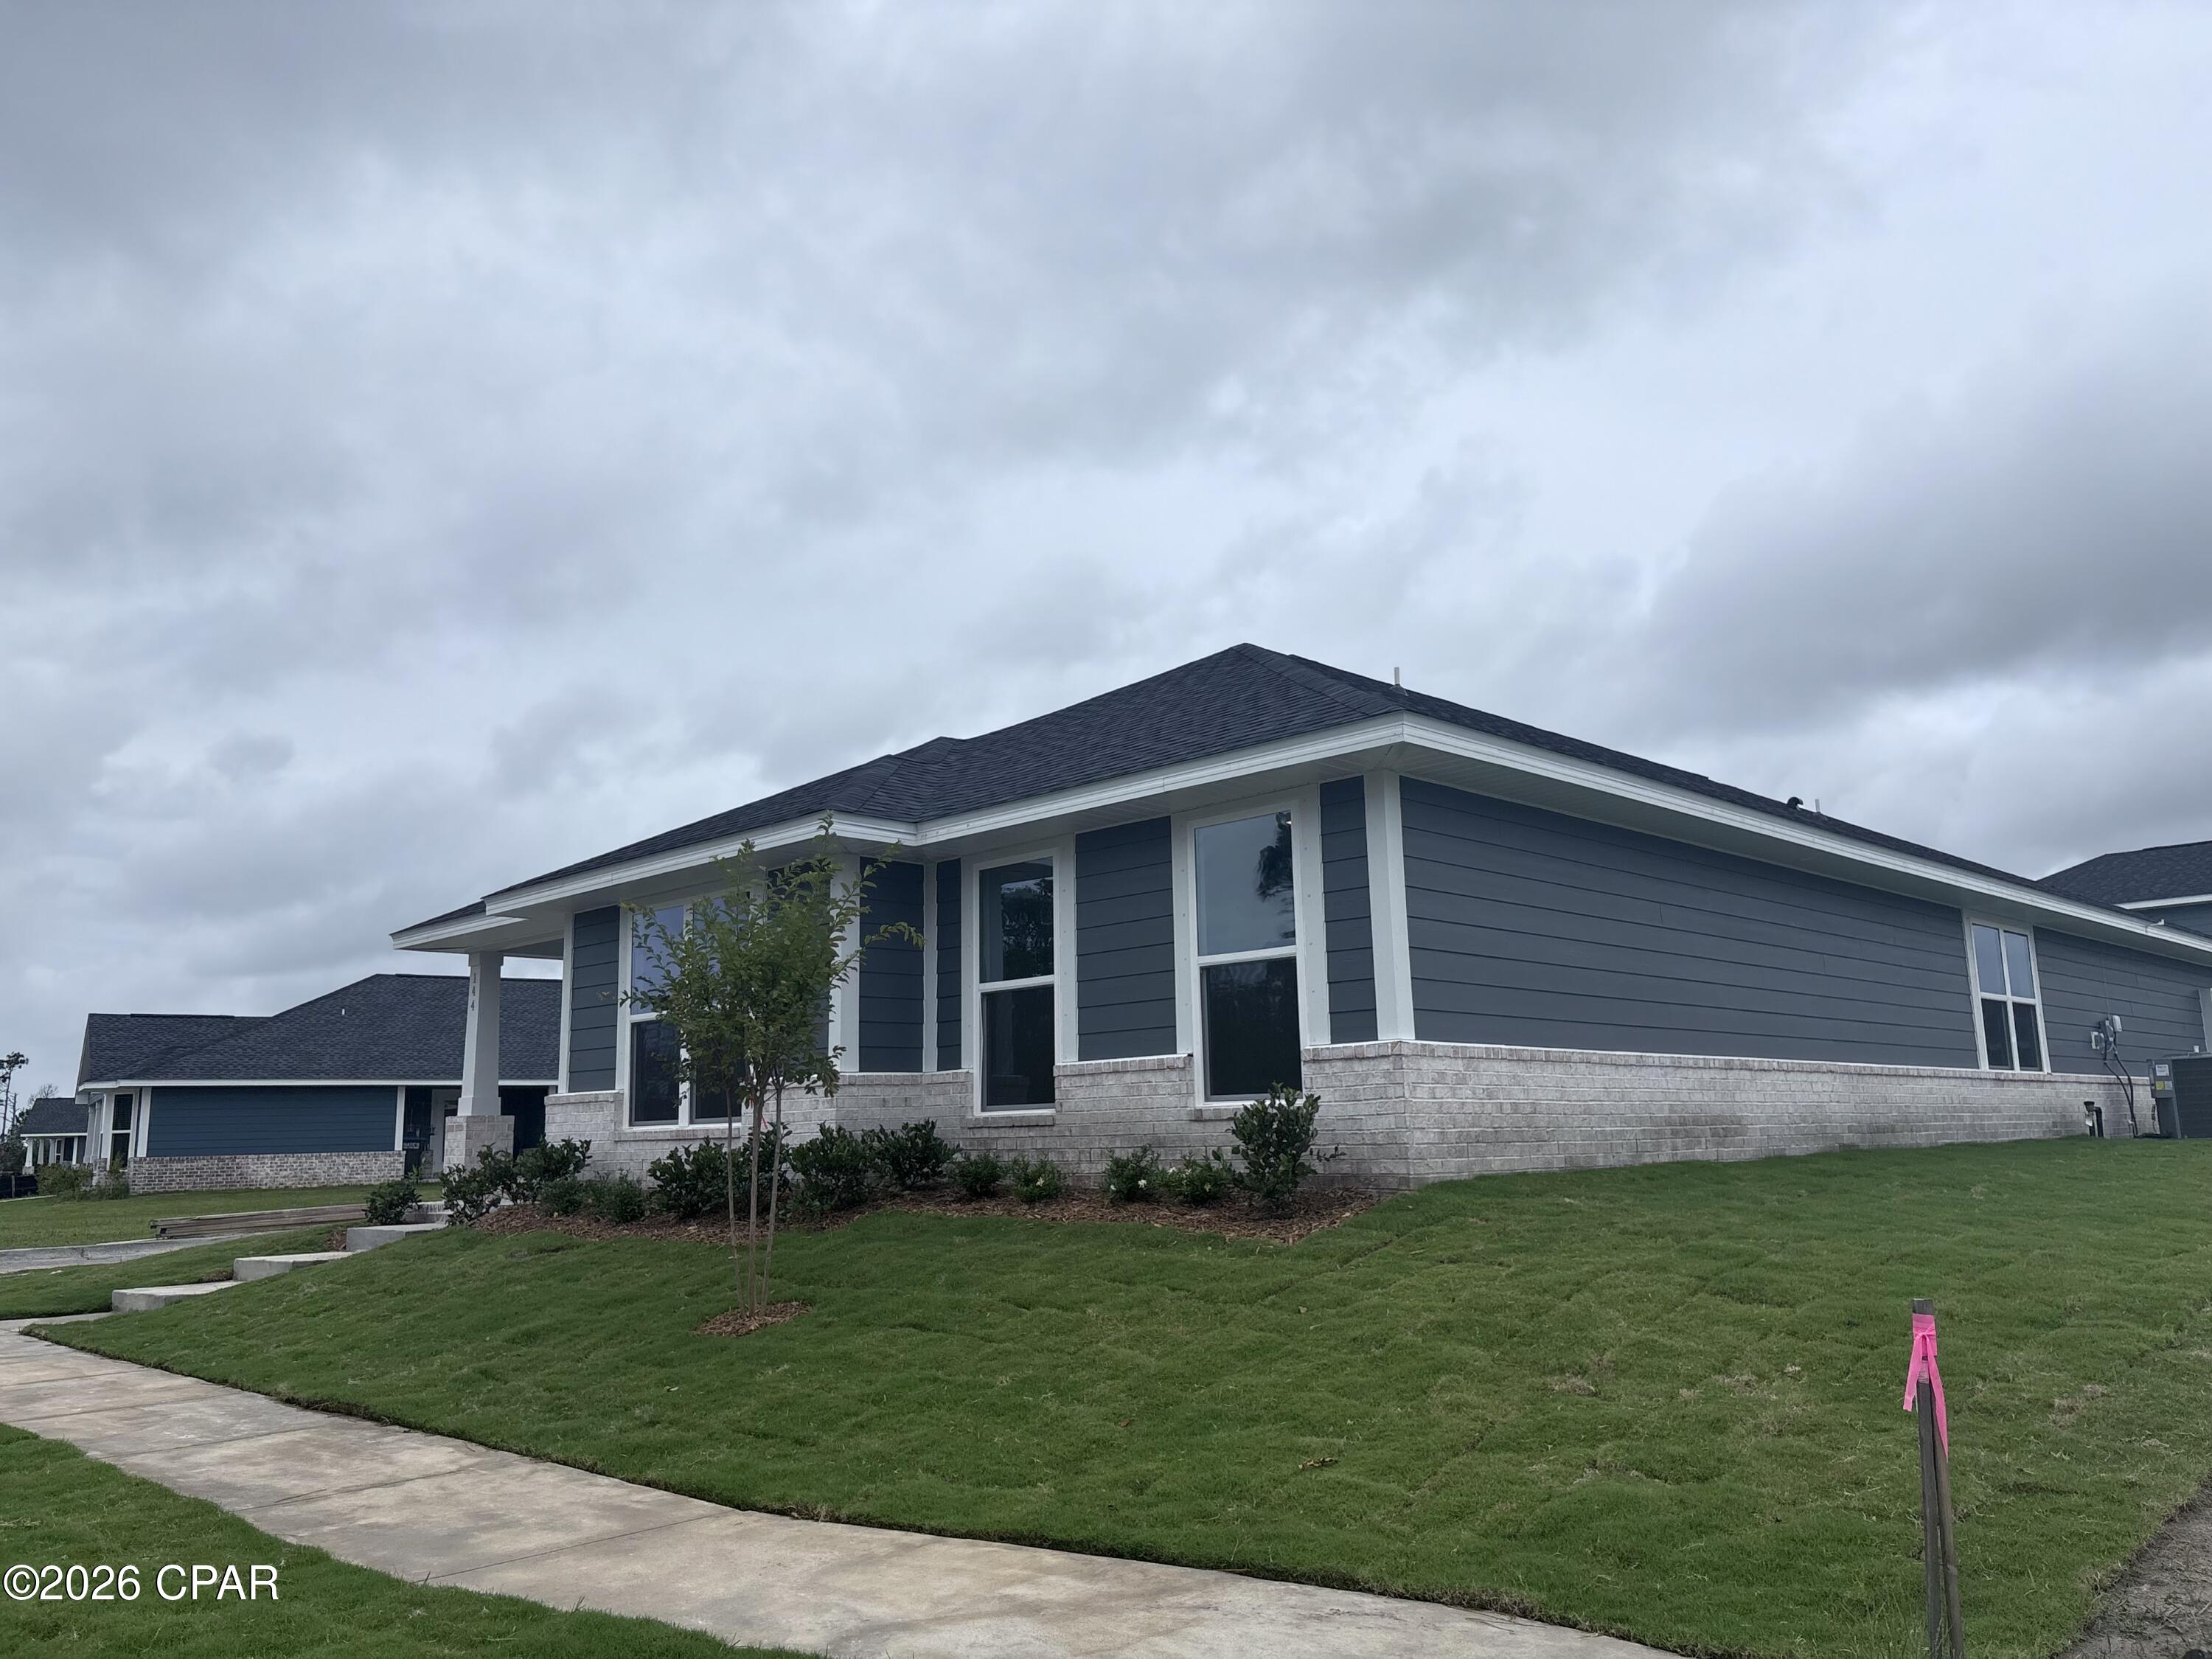
A COMPLETELY NEW RENOVATED HOME . Doesn't get any better than this! This home has been fully gutted down to the studs and rebuilt from the inside out. New roof, hvac, plumbing, electrical, windows etc. all brand new. Large eat in kitchen with all new stainless steel appliances plus a see-thru space to living room.  Two full baths, primary bath has large walk-in shower and double vanity. Sits on almost 3 acres of mostly woods. Creek nearby but home does not require flood insurance.
#26033481

Edgar Springs

13351 St. Rt. H

3 Beds

2 Baths

1,400 Sq.Ft.

$235,900

MLS#: 26033481

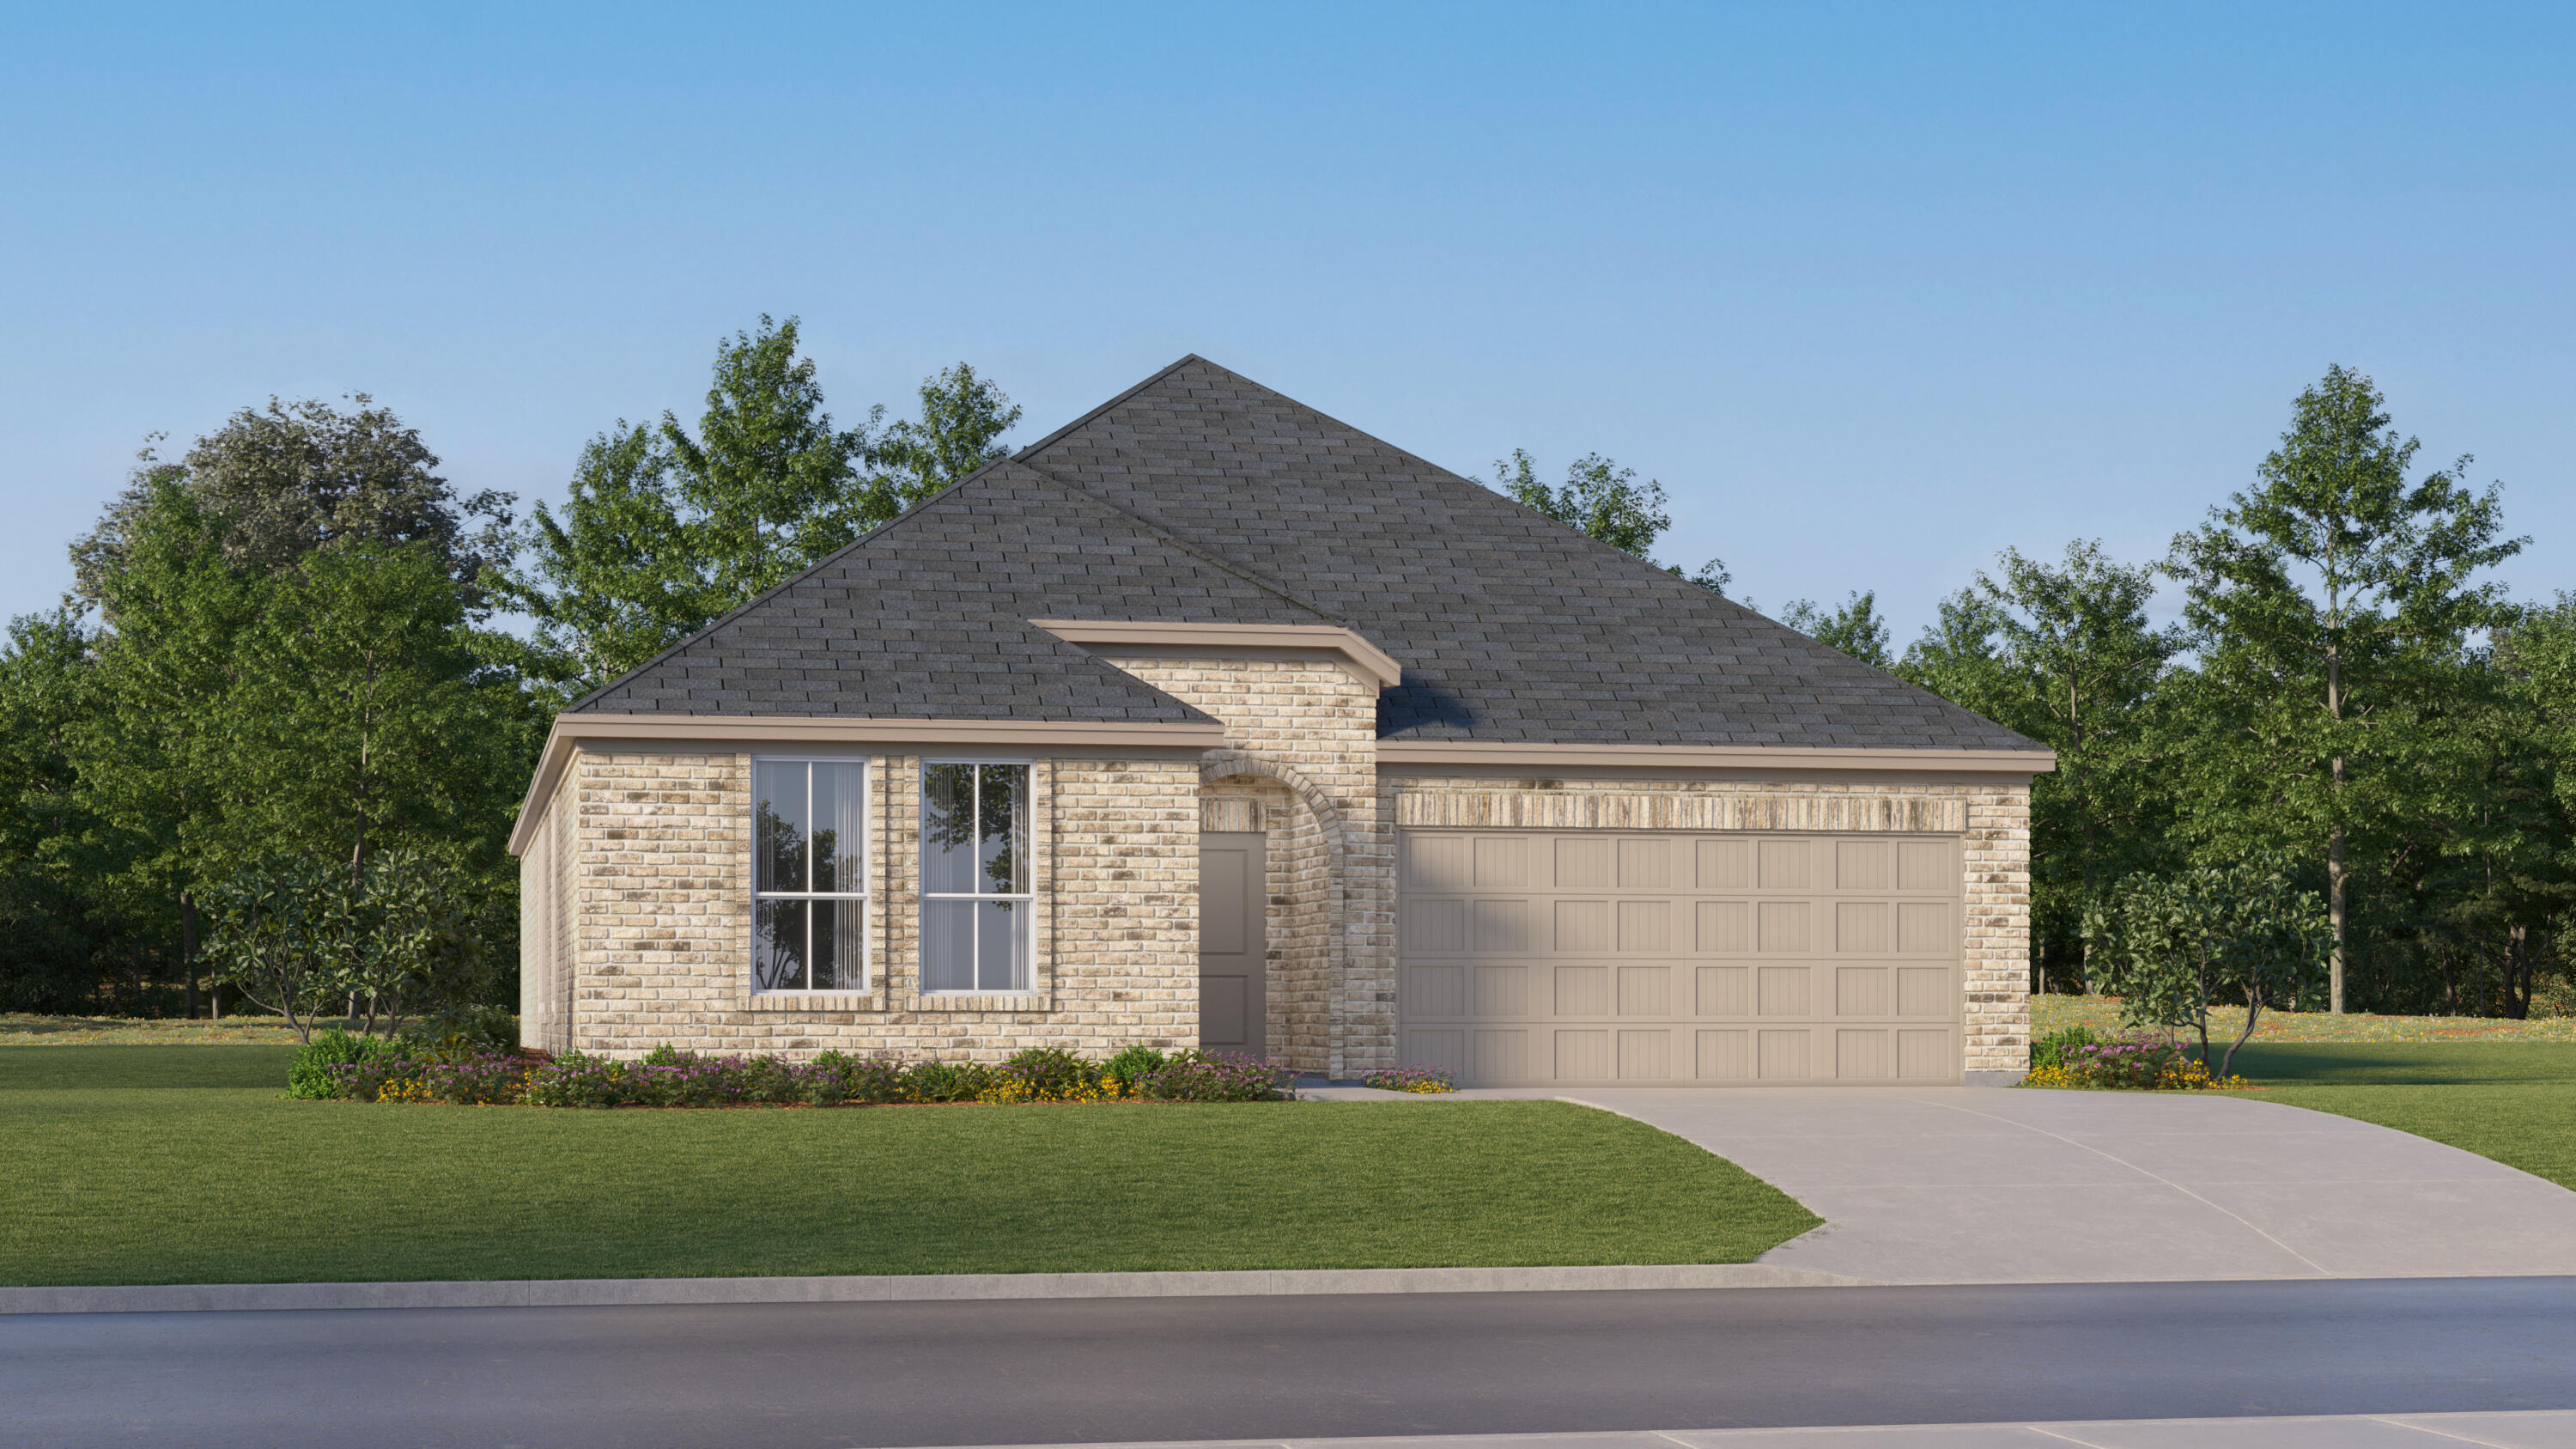
Welcome home to this charming Charleston property full of warmth, character, and thoughtful updates. This quaint home has been beautifully refreshed with new plumbing, new flooring, fresh paint, updated bathroom fixtures, a brand-new roof, and new gutters—giving peace of mind and modern comfort while maintaining its inviting charm.

Inside, you’ll fall in love with the stunning handcrafted oak cabinets that add timeless beauty and craftsmanship to the space. Outside, the property continues to impress with a spacious 24x36 Morton building complete with 100 amp service, making it ideal for a workshop, hobby space, storage, or small business use.
#26033346

Charleston

305 E Ironbanks

1 Beds

1 Baths

886 Sq.Ft.

$76,500

MLS#: 26033346

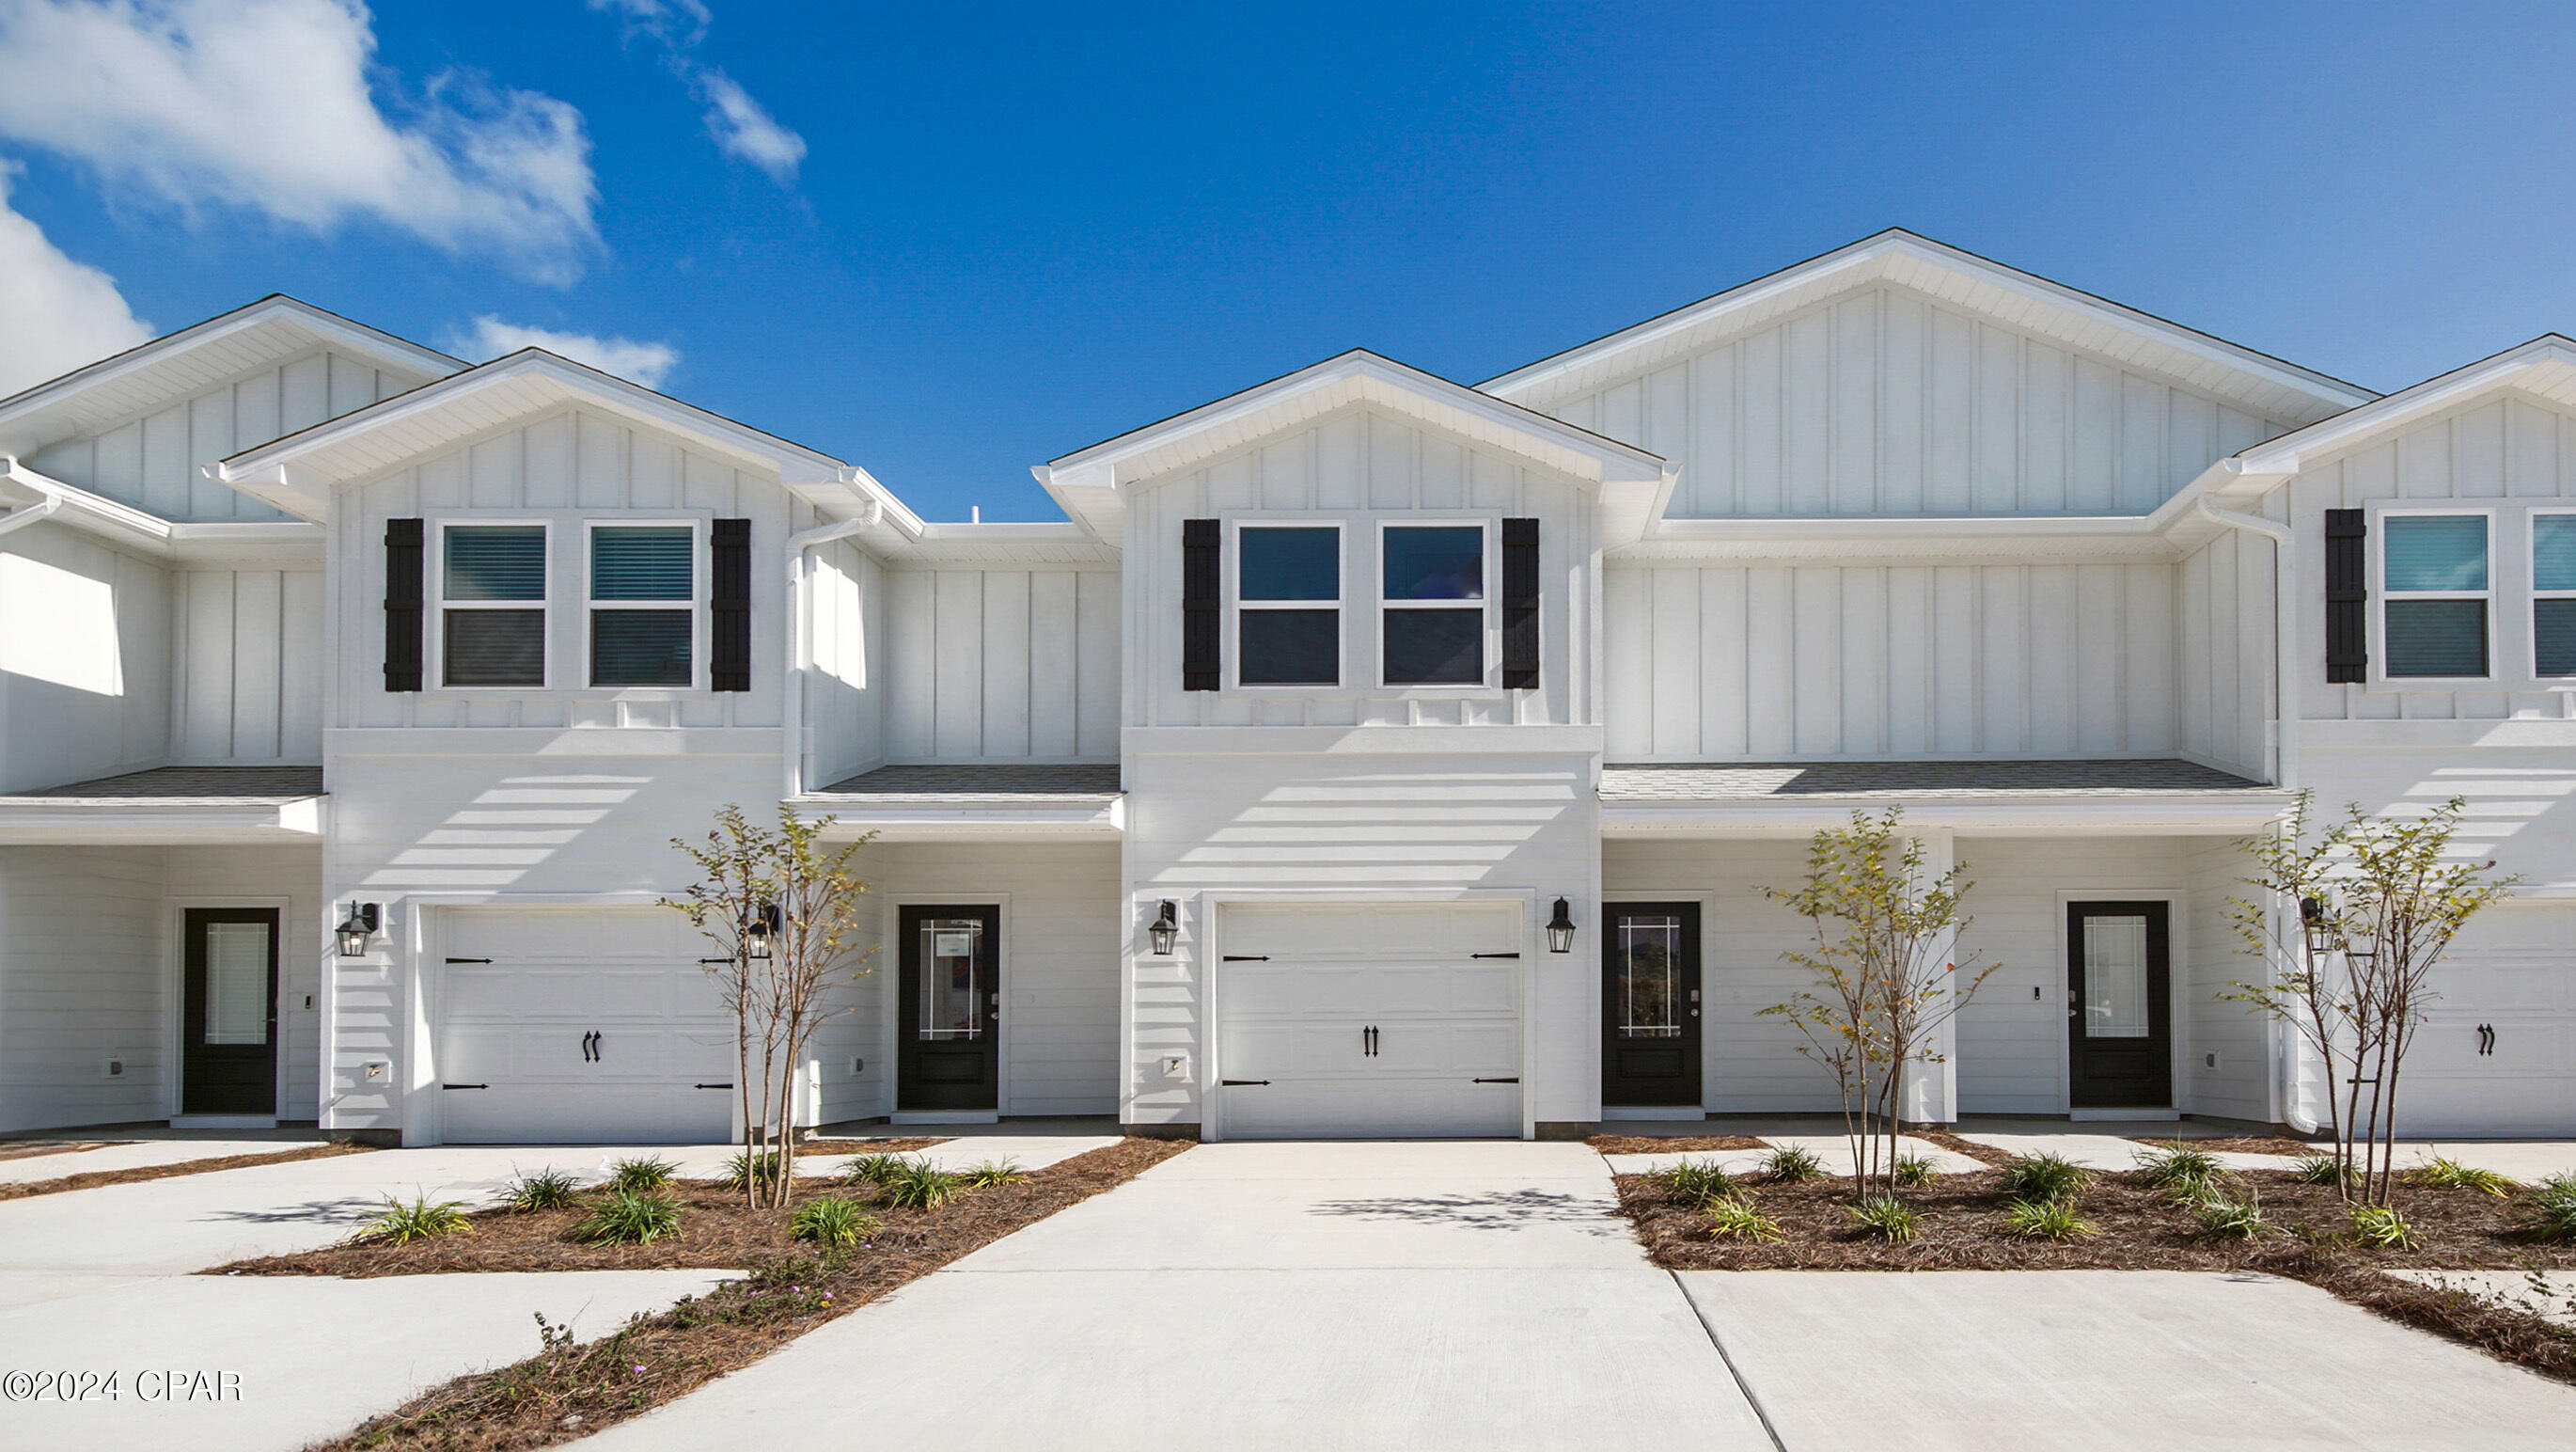
Continue to show for back-up offers. This four bedroom, two full-bath ranch home in prime Ellisville location offers flexibility for investors and owner-occupants alike. With an open floorplan, stainless steel appliances, two-car garage, water heater replaced (2024), furnace replaced (2021) and roof replaced (2015), this property is off to a strong start! The main floor offers a great-room with vaulted ceilings, LVP flooring, wood-burning fireplace with brick surround and a dine-in kitchen with pantry and access to the fully-fenced rear yard via the sliding glass door. The primary suite offers wonderful natural light, a full bathroom and walk-in closet. The second full bath with tub/shower combo is shared between the two secondary bedrooms. The walk-out lower level provides the fourth bedroom, washer/dryer (included in the sale), plumbing rough-in, sump pit and pump, radon mitigation system and unfinished rec space. Outside, relax on the patio and enjoy the view of the spacious rear yard with gorgeous trees and retaining wall. Additional amenities include wired home security system, garage entry keypad and Liftmaster bluetooth-enabled garage door opener. Located in the Tartan Green neighborhood and walking distance to the neighborhood park/playground, this Ellisville home has so much to offer. Centrally located with access to Wildwood Town Center and within AAA-rated Rockwood schools, this property just needs a little TLC to reach it's full potential. Seller to do no repairs; property conveyed in as-is condition.
#26018560

Ellisville

16118 Castlerea Boulevard

4 Beds

2 Baths

1,160 Sq.Ft.

$275,000

MLS#: 26018560

Discover the perfect retreat at 12749 Soaring Eagle on Lake Catatoga, a 66 acre lake located in Macoupin County.  This beautifully maintained 3-bedroom, 2 1/2 bath home features a huge primary suite with walk-in closet, double vanity, and walk-in shower, kitchen has granite countertops, sunroom, walk out basement, new Trek deck with beautiful views of the lake, wood burning fireplace in the lower level and electric fireplace on main level.  Large laundry room on main level.  All appliance stay including the washer & dryer.  Attached 2-car garage and a storage shed with electric.  2 x 6 construction.  Don't miss out-this is a Must See!!
#26030931

Shipman

12749 Soaring Eagle Lane

3 Beds

2 Baths

2,838 Sq.Ft.

$289,900

MLS#: 26030931

Welcome to Charlestowne! An active and vibrant community located just minutes from New Town, bustling with entertainment, shops, restaurants, and located in the highly rated Orchard Farm School District. You are sure to fall in LOVE with this charming 2 bed / 2 bath ranch home that has been well maintained. This open concept floor plan greets you with gleaming hardwood flooring and vaulted ceilings throughout the main living area. Spacious eat-in kitchen with a breakfast bar features 42" espresso cabinets, stainless steel appliances, pantry, and plenty of counter space. Spacious living room with sliding glass door leads out to a flat, level back yard with mature trees that backs to common ground. Primary suite features a full bath/shower, adult hight vanity & HUGE walk-in closet. Spacious 2nd bedroom with full size closet and adjacent hall bath with adult height vanity. Designer doors, upgraded 2" blinds, updated lighting, and ceiling fans complete the main floor. Lower level is unfinished and waiting your finishing touches, but includes an egress window, water softener, radon mitigation system, and tons of extra room for storage. Upgraded Brick veneer exterior elevation with shake siding and 2 car garage are just the little extras that make all the difference. Fall in LOVE with this area and lifestyle and schedule your private showing today!
#26030194

St Charles

3148 Bentwater Place

2 Beds

2 Baths

1,094 Sq.Ft.

$285,000

MLS#: 26030194

Welcome home to easy living in the heart of Maryland Heights. Nestled on a quiet cul-de-sac and backing to peaceful wooded common ground, this beautifully maintained, move-in ready home offers the space, updates, and setting buyers are looking for.
Inside, you’ll find an expanded layout with a spacious kitchen featuring abundant cabinetry and plenty of room to gather—whether it’s everyday living or hosting friends. A convenient main floor laundry (washer & dryer included) adds to the home’s comfort and functionality.
The home has been thoughtfully updated over time, including updated bathrooms, Anderson windows, classic six-panel doors, and major improvements like a high-impact roof (2024) with gutter guards, HVAC (2019), and a new fireplace liner (2026)—giving you confidence and peace of mind.
Step outside and unwind on the low-maintenance Trex deck with gazebo, where you can enjoy quiet mornings or relaxing evenings overlooking the private, tree-lined setting. The finished walk-out lower level offers flexible space for a cozy family room, home office, or workout area.
The location is just as appealing—close to Creve Coeur Lake & Park, offering miles of walking and biking trails, kayaking, and outdoor recreation, plus convenient access to the Maryland Heights Rec Center & Aquatic Facility.
If you’ve been searching for a comfortable, updated home with a private backyard, walk-out basement, and fantastic location, this one is ready to welcome you.
#26021245

Maryland Heights

12268 Spring Place Court

4 Beds

2 Baths

2,345 Sq.Ft.

$395,000

MLS#: 26021245

NOW AVAILABLE - CHARMING 3 Bedroom /1 Bath home with new roof (1-year old), attached Garage, and large Fenced Yard in a quiet neighborhood and within walking distance of school! Home features stainless appliances, a small kitchen table/island, and updated vinyl plank flooring.  Everything you would want in a cozy and cute starter home, OR for downsizing with no-step entry and affordable utilities!  The garage has multipurpose use with a television and shelving, while still leaving plenty of room for a car when not used for a workshop or entertaining.  The backyard features a paver patio, outdoor soffit lighting, a shed, and it extends beyond the fenced yard to the tree line for a little bit of quiet scenery and additional play space.  Schedule your appointment to see this home today!  OFFERS ACCEPTED THROUGH SUNDAY, 5/31/26
#26031379

Sullivan

1053 Louisiana

3 Beds

1 Baths

1,066 Sq.Ft.

$165,000

MLS#: 26031379

Beautifully updated tri-level home situated on 1/3 acre in a well-established subdivision. The backyard is designed for both entertaining and everyday enjoyment, featuring a covered patio and fenced yard that provide added privacy and functionality. Step inside to a warm and welcoming living room and an updated kitchen equipped with stainless steel appliances. Most of the upper levels feature LVP flooring, adding both style and durability throughout the home. The main level offers a dedicated office space with an adjoining half bath, providing flexibility for a home office, guest area, or potential conversion to suit your needs. The lower-level family room includes an adjoining full bath, creating exceptional living space. Don't miss the hidden surprise of extra storage in the lower-level closet. Don't miss the opportunity to view this property!
#26032533

Highland

160 Sunray Drive

3 Beds

2 Baths

2,000 Sq.Ft.

$305,000

MLS#: 26032533

Welcome home to this beautiful 4-bedroom, 2-bath gen offering the perfect blend of comfort, space, and convenience in a prime location in Fenton. From the moment you walk in, you'll love the gorgeous hardwood floors, spacious layout, and inviting feel throughout. The main level features 3 bedrooms, with a full bath, and a bright kitchen with abundant cabinet space. All kitchen appliances included, plus a brand-new dishwasher. The kitchen flows into a separate dining room and opens to a large deck - perfect for summer BBQs, entertaining friends, or relaxing with your morning coffee overlooking the park like, level backyard. Outdoor living shines here with a seasonal 18' pool and an expanded deck area ideal for sunbathing, easy pool access, and making the most of warm Missouri days. The finished lower level adds incredible versatility with a spacious rec room perfect for movie nights, game days, or family gatherings. You'll also find a 4th bedroom that makes an ideal guest suite, teen retreat, plus an additional bonus room perfect for a home office, playroom, workout room, or hobby space. A 2nd full bath on the lower level adds extra convenience for guests and everyday living. Additional highlights include an oversized carport and extra parking spaces. Conveniently located near shopping, restaurants, parks, schools, and major highways, this move-in-ready home offers the space, and location buyers are looking for with some cosmetic updates needed to customize your home. Home Warranty offered for buyers' peace of mind.
#26032421

Fenton

205 Old Sugar Creek Road

4 Beds

2 Baths

1,600 Sq.Ft.

$239,000

MLS#: 26032421

Beautiful 1.5 story home on 11+ acres with private pond. This home features 3 bedrooms, 3 full bathrooms and 2 half bathrooms with an attached 3-car oversize garage. You are welcomed with a nice large covered front porch that leads you into the entry foyer and living room boasting tons of natural light from the surrounding windows, gorgeous hard wood flooring throughout, high vaulted ceilings with an open stairway to the upper level. The eat-in kitchen is complete with beautiful custom wood cabinets, stainless steel appliances, farmhouse apron sink on the center island with a breakfast bar and a large walk-in pantry. Be sure to check out the cozy wood burning fireplace adding some extra charm to this country style kitchen. Master bedroom is on this main level with a large master bathroom including an oversize double vanity with tons of storage, walk-in shower and a garden tub. There is an additional room on this main level that could be used as a formal dining room or turned into an office/den. Completing the main level of this home is a convenient half bath and main floor laundry room. Upstairs you will find a nicely sized open loft area that looks out over the living room along with 2 jack & jill style bedrooms, connected full bath with large vanity and step-in shower. The walk-out basement has been partially finished with a large family room area with a beautiful brick wood burning fireplace. You will find a huge separate room perfect for a personal in home gym or office that boasts floor to ceiling windows with a clear view of the pond. Also on this level is a complete second eat-in kitchen with stainless steel appliances, tons of cabinet storage and counter space. Tons of convenient storage space completes this lower level. Onto the exterior you will enjoy the patio and large back deck overlooking the beautiful, stocked private pond that is perfect for relaxing on a nice day or entertaining guests. This home sits on a gorgeous corner lot surrounded with natural foliage and wildlife. Do not hesitate in making your appointment today to come see this beauty!
#26033256

Warrenton

23292 Eagles Roost Lane

3 Beds

3 Baths

3,266 Sq.Ft.

$630,000

MLS#: 26033256

Largest Floorplan in the building at almost 1600 sq ft! This Beautiful Condo greets you with a spacious flowing layout beginning with the large entry foyer that leads into the bright and airy eat-in kitchen on the left or straight ahead to the lovely living room with decorative fireplace flanked by French doors that lead to the composite balcony. This 2-bedroom, 2-bath condo located in the desirable community of Clayton Crossing blends comfort, style, and convenience. This spacious residence offers an inviting layout with multiple living spaces, tasteful updates, and low-maintenance living in a prime location in Rockwood Schools! In this condo, natural light pours through large windows and glass doors, enhancing the warm and airy feel throughout the unit and just beyond the main living area, a separate den provides exceptional flexibility — ideal for a home office, media room, or can be easily transformed into a 3rd bedroom. The separate dining area flows seamlessly into the kitchen which has 2 entry points , offering an easy layout for both everyday living and hosting gatherings. The spacious primary suite features a generous walk-in closet and a private full newly renovated bathroom.  The Second bedroom has additional full bathroom just across the hall offering easy access for guests or family. Features a full laundry room conveniently located inside the unit adds valuable storage and everyday functionality rarely found in condo living. Additional highlights include two reserved garage parking spaces( # 1 and # 25) both with extra built in storage. Clayton Crossing is conveniently situated near shopping, dining, parks, and major highways, this move-in ready condo offers the perfect combination of space, comfort, and convenience.
 Newer Refrigerator, Washer, Dryer, Deep Freezer, Treadmill and Kitchen Island Stay with the Property :)!
#26032396

Ellisville

312 Clayton Crossing Drive 204

2 Beds

2 Baths

1,595 Sq.Ft.

$215,000

MLS#: 26032396

This beautifully updated 5-bedroom, 3.5-bath home sits on a private street and cul-de-sac and is truly move-in ready. It offers an open floor plan with fresh paint and wood floors throughout and one of the largest lots in the neighborhood. The kitchen is stunning and offers an eat-in kitchen with an oversized marble island, stainless steel appliances, 42" cabinetry, double oven, a task desk and an oversized walk-in pantry.  The adjoining dining room located just off of the kitchen is ideally located and provides plenty of space to enjoy large family meals. The living room and family room offer ample space to relax and entertain.  In addition, the main-floor also offers an oversized laundry and mud room with built-ins, a charming screened-in porch and an additional 1/2 bath.  Upstairs features five large bedrooms with walk-in closets and two full baths, while the finished lower level provides even more flexible living space, storage and an additional full bathroom. Set on a desirable half-acre lot with beautiful curb appeal in a sought-after subdivision within the Parkway Central school district—and less than a mile from major highways, restaurants, and shopping—this home combines space, style, convenience, and an exceptional location, making it a rare find that truly has it all.
#25066292

Chesterfield

14308 Strawbridge Court

5 Beds

3 Baths

3,710 Sq.Ft.

$725,000

MLS#: 25066292

This is a spacious split-level home with 3 bedrooms and 2 baths, featuring an open floor plan and generously sized rooms throughout. Ideal for both everyday living and entertaining, this home offers great flow and flexibility. Set on a large yard, there’s plenty of outdoor space to relax, play, or host gatherings.
#26027744

St Louis

715 Valencia Avenue

3 Beds

2 Baths

864 Sq.Ft.

$104,900

MLS#: 26027744

Opportunity is knocking again! This home was quickly spoken for twice and is available once more due to buyer circumstances. The next buyer will have the added benefit of a recently completed professional home inspection. Inspection report available upon request after touring the home.  Open-concept vaulted (3) split-bedroom floorplan ranch located in Post Meadows Subdivision, just four doors from the 215-acre WingHaven Golf Course, featuring beautiful updates, brand new carpet and fresh paint throughout. Professional landscaping and a covered front porch create inviting curb appeal. The vaulted great room offers a cozy wood-burning fireplace and flows seamlessly into a spacious eat-in kitchen with abundant cabinetry, thoughtful organization, and chef’s gas cooking. Sliding doors lead to a custom block patio—perfect for entertaining—with a piped gas line for outdoor cooking.

A flexible formal dining area provides additional space for gatherings or everyday living. The vaulted primary suite includes a walk-in closet, double vanity, tub, and separate shower. Convenient main-floor laundry adds ease to daily routines.

The expansive lower level offers a bath rough-in, making future finishing simple and customizable. Enjoy a fenced backyard with an irrigation system, ideal for maintaining the beautifully landscaped grounds. Ideally located near parks, shopping, dining, and everyday conveniences.
#26017953

O'Fallon

3204 Post Walk Court

3 Beds

2 Baths

1,573 Sq.Ft.

$375,000

MLS#: 26017953

1 ... 634 635 636 637 638 ... 666
* Listings identified with the FMLS IDX logo come from FMLS and are held by brokerage firms other than the owner of this website. The listing brokerage is identified in any listing details. Information is deemed reliable but is not guaranteed. If you believe any FMLS listing contains material that infringes your copyrighted work please click here to review our DMCA policy and learn how to submit a takedown request. © 2024. First Multiple Listing Service, Inc.
 - property

Send a message

Message successfully sent.

Your message

What is 3 + 4 ?

Reason for contacting?

I agree to receive email communication and understand I can unsubscribe at any time.

I agree to be contacted by Kornelije Josić via call, email, and text for real estate services. To opt out, you can reply 'stop' at any time or reply 'help' for assistance. You can also click the unsubscribe link in the emails. Message and data rates may apply. Message frequency may vary. Privacy Policy

Sign Out

Virtual Assistant

Would you like to take the next step with this property? We can help you schedule a showing or virtual tour, or send you more details.

Yes, I would like more information.

Thank You for Your Reply, One of Our Agents will contact you as soon as possible

No, maybe later.

Thank you, you can always contact me via email, phone number or through the contact form.

Realhub AI

Lucy - Your AI-Powered Realtor

Update Your Temporary Password

Personalize your search

Enter your email and we'll notify you immediately when new listings match what you're looking for.

or enter email address

Already have an account ? Login here

Continue your home search

Area

I agree to receive communications and understand I can unsubscribe at any time.

I agree to be contacted by Kornelije Josić via call, email, and text for real estate services. To opt out, you can reply 'stop' at any time or reply 'help' for assistance. You can also click the unsubscribe link in the emails. Message and data rates may apply. Message frequency may vary. Privacy Policy

Already have an account ? Login here

We use cookies

We use cookies primarily for analytics to enhance your experience. By accepting, you agree to our use of these cookies. You can manage your preferences or learn more about our cookies policy.