REALHUB is on fire today

Properties

Browse or get in touch to schedule a walkthrough.

  • Nearby me
Price range

Popular Features

Community Features

Association

Property Features

Waterfront

View

Exterior Features

Interior Features

Style

10000 properties match your criteria

Updated 1 minute ago

E-Alert name
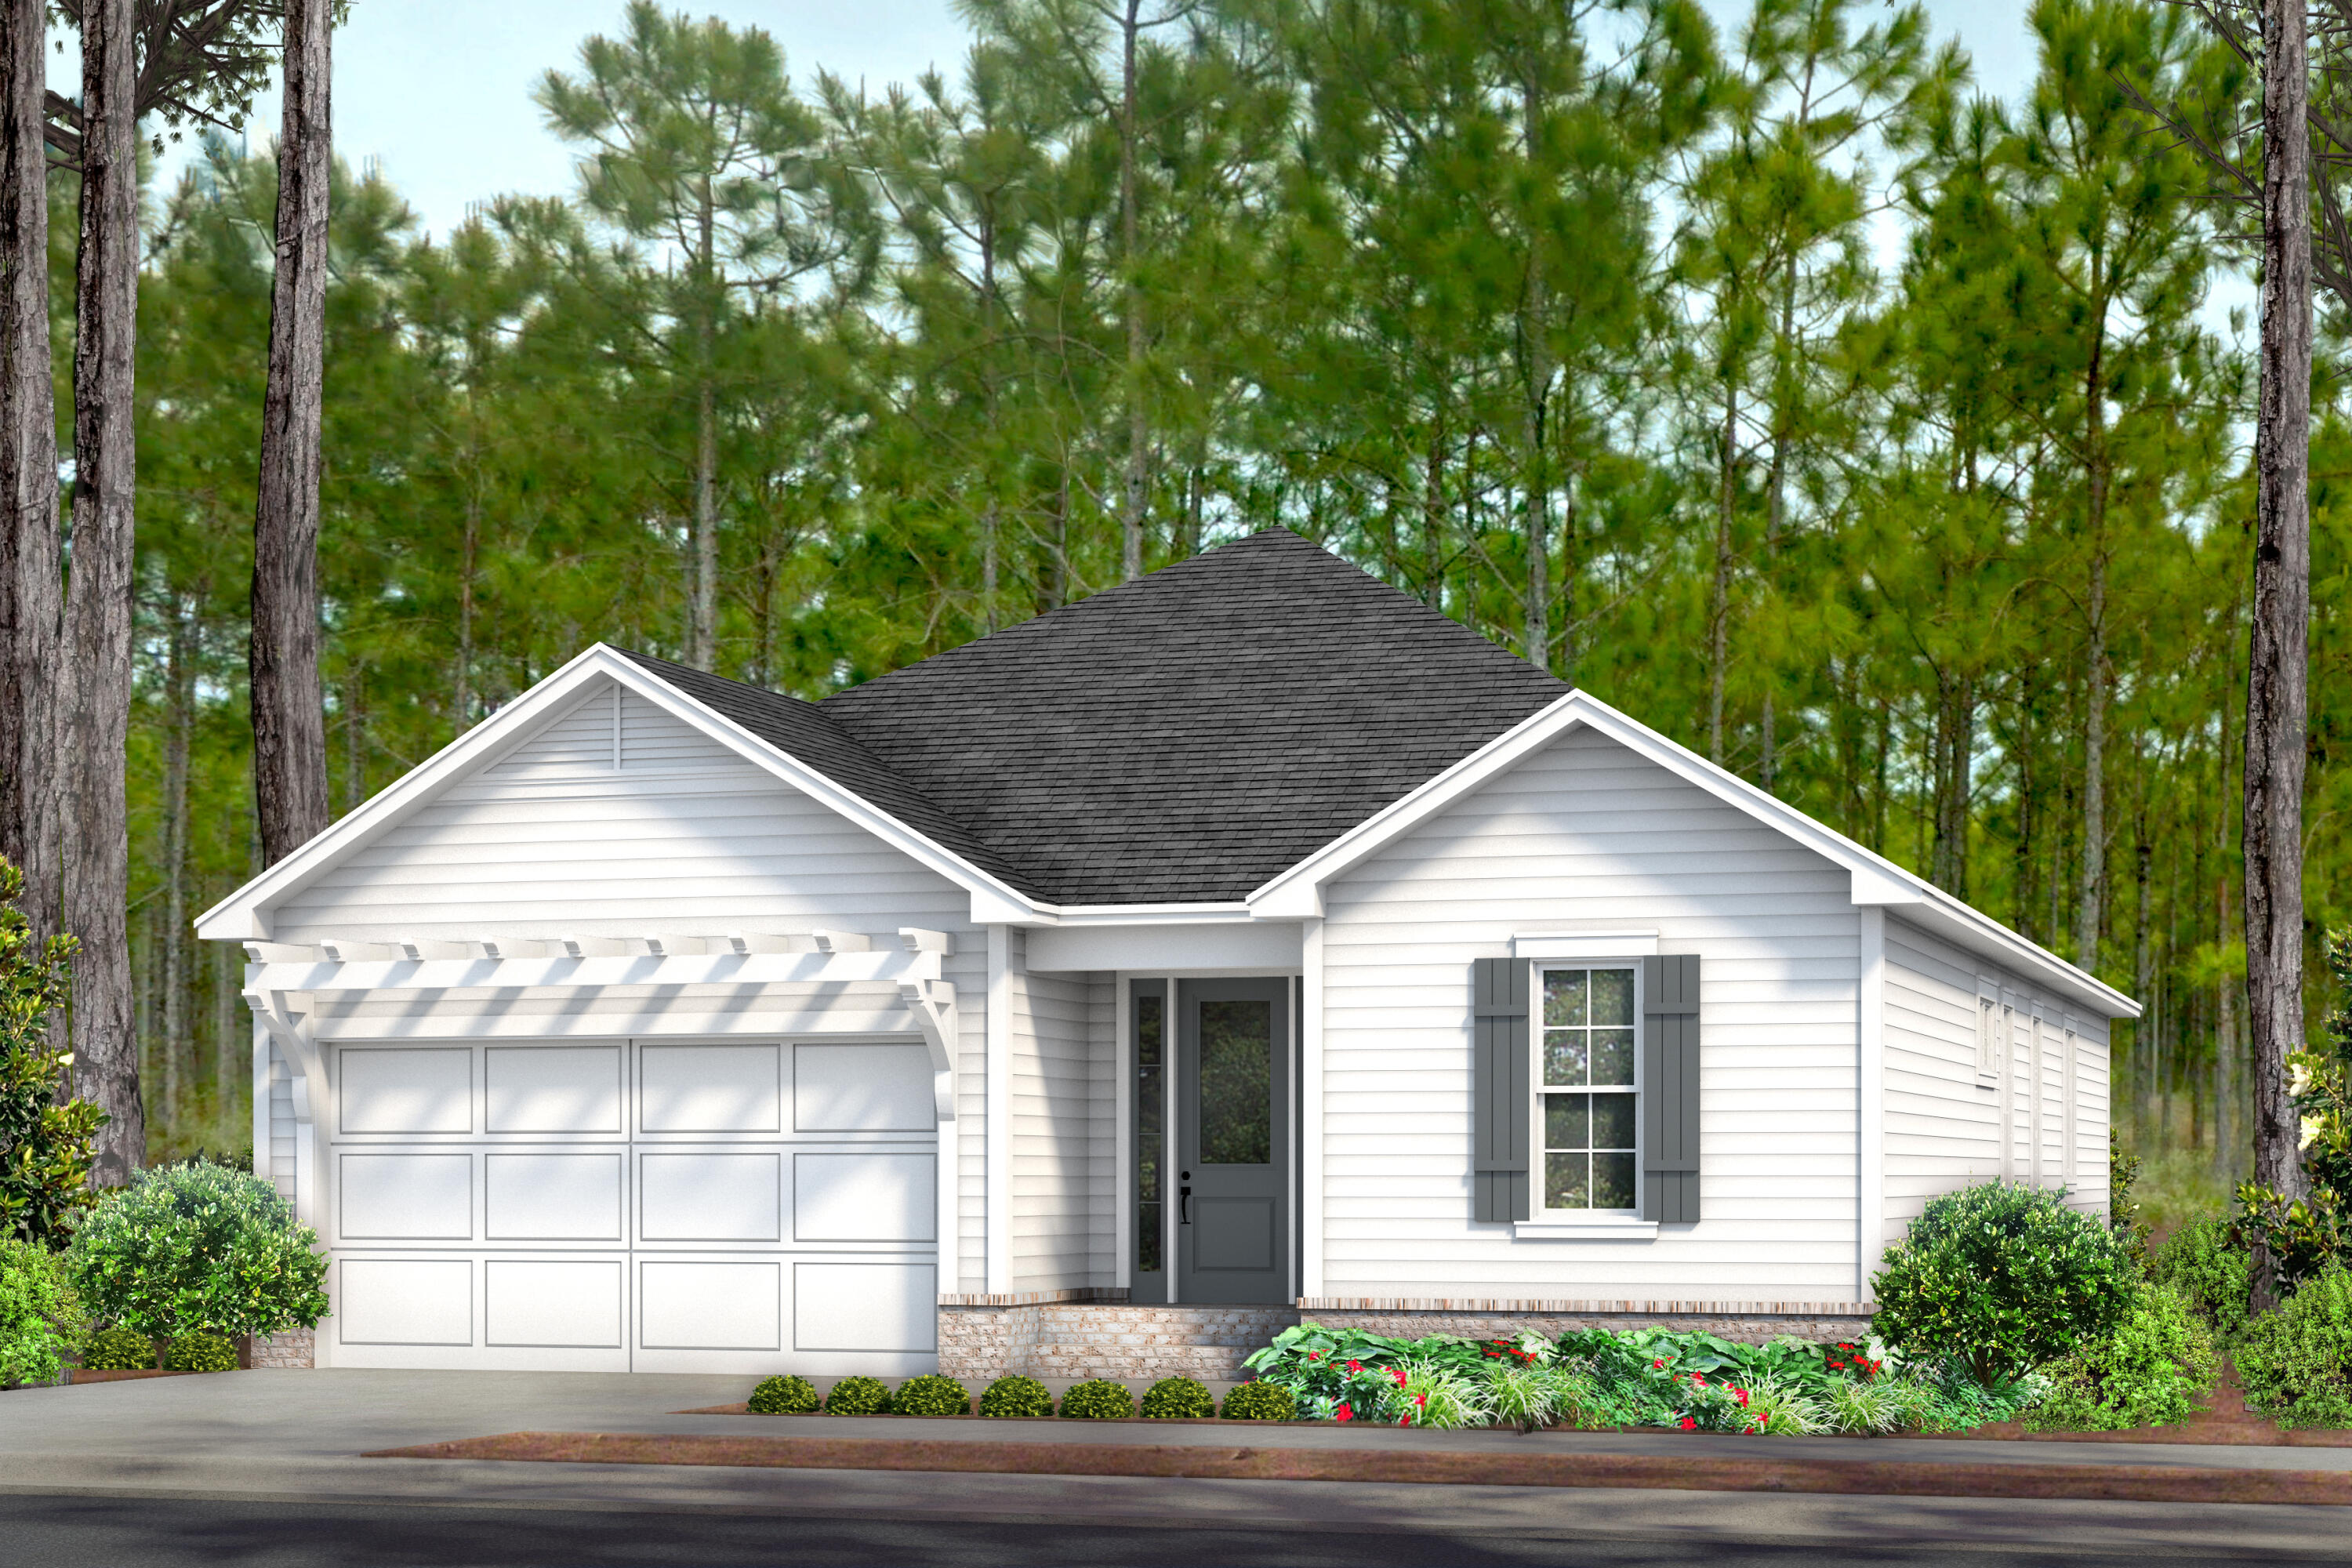
Wow! Opportunities like this don't come often—especially under $500k in Kirkwood for a move-in ready home in a sought-after location. The main level and bedrooms feature beautiful hardwood floors. The living and dining room combination offers flexibility and options, complemented by lighted built-in bookcases for an added touch.
The kitchen is fresh, showcasing white cabinets, a dishwasher (2026), and a new faucet (2025). For those who prefer cooking with gas, this kitchen checks that box! The pantry provides additional storage space, and the kitchen is conveniently located right off the dining room, which is accented with crown molding and plantation shutters.
You'll be impressed by BOTH bathrooms, which have been completely updated with subway tile, frameless showers, tile flooring, new vanities, and updated lighting. The main-level bathroom is bright and modern, while the full bathroom on the second level retains the Kirkwood charm with its distinctive flooring. All four bedrooms are spacious and equipped with closet organizers, and the primary bedroom offers separate his-and-hers closets, each large enough to accommodate a king-sized bed.
Looking for flexibility in your living space? The partially finished lower level features a recreation room, but there's still plenty of storage available. If you're seeking a fenced-in backyard designed for entertaining, this home checks that box as well! Enjoy a paver patio alongside a spacious deck with only three steps—this is the perfect home you’ve been looking for.
The updates the seller has made during ownership include: both bathrooms, lighting, roof (2024), privacy fence (2022), landscaping, freshly painted interiors, new garbage disposal (2024), driveway leveling (2026), dishwasher (2026), hot water heater (2022), brick walkway on the side of the home (2023), upper-level bathroom (2026), main bathroom (2020), kitchen cabinet repainting (2020), and landscaping updates from 2020 to 2026. 

This home truly shows pride of ownership—a real cream puff!
#26032751

Kirkwood

47 E Glenwood Lane

4 Beds

2 Baths

2,171 Sq.Ft.

$480,000

MLS#: 26032751

Price listed is Starting Bid Only. Bidding starts closing 7/1/2026 @ 5 p.m.  Welcome home to a place filled with charm, natural light, and the kind of care you can feel the moment you step inside. This delightful two bedroom, one bath home, features hardwood floors that stretch across the inviting living room and both spacious bedrooms. The recently updated bathroom offers a walk in shower and fresh modern touches. The cozy eat in kitchen makes everyday living easy with plenty of storage and all appliances included. Just off the kitchen, the sunroom becomes a favorite spot—surrounded by windows and overlooking the beautifully kept front lawn, it is perfect for morning coffee or quiet evenings. Downstairs, the full, partially finished basement expands your possibilities with a large flex room ready for hobbies, movie nights, or a home office, plus a separate storage room and laundry area. Outside, the oversized two car garage is a dream for anyone who loves projects, offering a workshop area, built in shelving, and full electric service. Recent updates to the home include a new furnace, smart thermostat, attic and rim joist insulation and crawl space encapsulation completed in 2018. Complete bathroom remodel in 2026, recently installed hot water heater and roof/siding replaced in approximately 2016. With parks, schools, and conveniences nearby, this lovingly maintained home is ready to welcome its next chapter. Property will sell under auction terms and be sold AS- IS, WHERE-IS. Seller, will not make any repairs as a result of any building, occupancy, or environmental inspections. Buyer will be required to sign an Auction Purchase & Sale Agreement if final bid is accepted by Sellers.
#26033269

Granite City

2502 E 28th Street

2 Beds

1 Baths

1,294 Sq.Ft.

$30,000

MLS#: 26033269

Price reduced
Welcome home to this beautiful top-floor, end unit condo in the highly sought-after Villages of Cherry Hills in Wildwood! Perfectly positioned to capture peaceful lake views, this 2-bedroom, 2-bath property offers the ideal blend of comfort, style, and serenity. You won’t get a more peaceful view in the complex! 
Step inside to find a bright, open floor plan highlighted by soaring vaulted ceilings in the living room, creating an airy and inviting atmosphere. The durable vinyl plank flooring flows seamlessly throughout the main living areas, offering a modern appeal. The spacious living room and kitchen opens to tranquil views of the quiet lake, providing the perfect backdrop for relaxing evenings or morning coffee.
The well-appointed kitchen connects effortlessly to the dining and living spaces, making entertaining easy. The primary suite features ample closet space and a private full bath, while the second bedroom and full bath provide flexibility for guests, a home office, or additional living space.
Enjoy the privacy and peaceful setting that only a top-floor, lake-backing unit can offer—all while being located in the desirable Cherry Hills community offering 2 pools, tennis court, playground and fishing lake just behind this building. All just a short drive to shopping, restaurants and more. Don't miss this opportunity to get into the unit with the best view! New Dishwasher and Furnace 2025!
#26032022

Grover

16560 Victoria Crossing Drive J

2 Beds

2 Baths

1,032 Sq.Ft.

$175,000

MLS#: 26032022

Price reduced
1 bedroom AND a private loft!! Rarely available and impossible to pass up in one of the area’s most sought-after communities, this beautifully maintained ground-level, end-unit condo offers resort-style living with unmatched convenience! Surrounded by mature trees and lush green lawns, this home features an open floor plan that is filled with natural light and tons of updates.

Inside, you’ll find charming details throughout - a cozy wood-burning fireplace with a floor-to-ceiling brick, an oversized garage, an open-concept kitchen that offers granite countertops, a breakfast bar, freshly painted cabinetry, and a lovely garden window, making it both functional and inviting.

The spacious primary suite includes a large walk-in closet and access to your private courtyard patio— perfect for entertaining or relaxing.  Upstairs, there is a private, roomy loft featuring vaulted ceilings, a skylight, a vanity w/a sink, a large walk-in closet, and additional storage. This provides flexible living space for an additional sleeping area, guests, an office, or even hobbies.

Enjoy the exceptional community amenities, including a clubhouse, lake, pool, hot tub, tennis and pickleball courts, walking paths, a peaceful fountain, babbling brook, scenic pond, and benches where you can unwind, feed the ducks, and enjoy the resident swans. The association handles lawn care and snow removal, allowing for truly maintenance-free living all year round.

Updates during seller's ownership: Full bath remodel. All flooring and 4" baseboards throughout the main floor were installed. Windows, microwave, oven/range, and dishwasher replaced. Overhead electricity and a ceiling fan were installed in the primary bedroom. Marble hearth added to the fireplace.
#26031785

Weldon Spring

208 Kipling Way

1 Beds

1 Baths

853 Sq.Ft.

$189,000

MLS#: 26031785

Price reduced
Here is the St Albans Construction built atrium ranch home that highlights superior construction quality and is a home that has been perfectly maintained from its manicured lawn and landscaping to its spotless interiors and exteriors. The stone and brick exterior, slate styled DaVinci roof and circle driveway add to its wonderful curb appeal. Enter thru a beautiful foyer with custom faux painting. All the carpeting on the main floor and on atrium stairway is new in 5/26. The garage floor is epoxy coated. There is a sprinkler system and Beam central vacuum and surround sound music system with dual speakers in every room in the home including garage, deck and patio (excludes 3 bedrooms and office). The home features 4 full masonry fireplaces with gas logs, many high vaulted, wood beamed or trey ceilings, 3 powder rooms with custom faux painting, all bedrooms are ensuite, 8' doors on the main floor, crown molding and wainscoting in the dining room, a Den/Office with double French doors and a wall of built-in bookshelves, a fabulous atrium stairway that captures all the beauty of the treed backyard. Relax on the Trex deck with solar post lighting or on the large aggregate patio in the backyard that backs to landscape lighted trees for privacy and hear the peaceful water feature in the pond behind the house on the golf course beyond. The expansive kitchen features Subzero refrigerator, Viking double convection ovens, Asko Dishwasher, floor kick vacuum, granite countertops, walk-in pantry, vaulted ceiling with wood beams in the kitchen, hearth room and breakfast room. The Primary suite is massive with a private gas logged fireplace, a custom finished 17' x 12' closet, vaulted ceiling, bath with jacuzzi tub and large shower with shower seat. The lower level is perfect for entertaining and for family living or guests visiting. All three bedrooms are ensuite with full bathrooms, large walk-in closets and darkening shades for those who like to sleep in. There is a floor to ceiling stone fireplace with gas logs, a space for billiards and a theater area away from the atrium which is perfect for watching tv. the 3-D theater system is negotiable. The bar features a subzero refrigerator, wine cooler and ice machine. The French door leads to the lower-level patio. The new construction homes being built on the street do not have nearly the features and are costing a much higher price.
#26032275

St Albans

638 Morel Court

4 Beds

4 Baths

5,300 Sq.Ft.

$1,500,000

MLS#: 26032275

Sitting on a peaceful cul-de-sac, this super cute ranch just may be your next home-sweet-home! A covered front porch leads into a spacious and welcoming open floor plan. The great room has sky-high vaulted ceilings and a cozy wood-burning fireplace—it's the perfect place to relax at the end of the day. It leads into the dining room and the bright and open kitchen, which offers plenty of counter and cabinet space, sleek stainless appliances, and a pantry. Outside, head to the patio for al fresco dining and a level, fenced-in backyard where you’ll want to spend the whole summer! The primary bedroom suite has an updated full bath with shower. Two additional bedrooms share the updated hall bath. Laundry day is less of a chore with a convenient main floor laundry room. Downstairs, there’s more living space with a media room ready for movie night, and the rest of the lower level gives you room to grow—with framing and a rough-in to give you a head start finishing it to suit your needs. A two-car garage is the icing on top!
#26033057

St Peters

207 Flynn Court

3 Beds

2 Baths

1,654 Sq.Ft.

$365,000

MLS#: 26033057

Discover the perfect blend of modern luxury and rural serenity at 7942 Riverview Dr. Tucked away in the quiet, scenic hills of Dittmer, this beautifully updated 3-bedroom, 1.5-bath home offers a true "turn-key" experience. Every inch has been thoughtfully improved, ensuring you can move in and immediately start enjoying the peaceful surroundings of the Big River valley.Interior HighlightsStep inside to a fresh, modern atmosphere where no detail has been overlooked. The heart of the home is the fully remodeled kitchen, now boasting brand-new cabinets, sparkling countertops, contemporary appliances, and durable new flooring—perfect for both daily meals and entertaining.The main level shines with new flooring throughout and is flooded with natural light from all-new windows, ensuring energy efficiency and a bright, airy feel. Comfort is guaranteed year-round with a brand-new air conditioning unit and stylish new ceiling fans with adjustable speeds and lighting in every room. Both bathrooms have been tastefully remodeled, offering spa-like retreats with modern fixtures.Finished Lower LevelThe walk-out lower level has been transformed into a versatile bonus space. Featuring a finished drop ceiling, sturdy cement wallboard, and fresh paint throughout, this area is a blank canvas ready for your home theater, recreation room, or home office.Systems & ExteriorPeace of mind comes standard here. Beyond the cosmetic upgrades, the home features all-new PVC plumbing throughout. The property sits on a spacious, gently sloping lot (approx. 0.72 acres) with mature trees, offering plenty of room for gardening, play, or relaxing on the deck.LocationLocated within the Grandview R-II School District, this home offers a quiet escape just minutes from local conveniences. Enjoy weekends exploring the nearby Big River, fishing at Lake Kirchener, or visiting the historic Sandy Creek Covered Bridge. You are less than 30 minutes from the amenities of Fenton and St. Louis, giving you the best of country living with city access.Don't miss this beautifully restored home—schedule your private showing today!
#26030740

Unincorporated

7942 Riverview Drive

3 Beds

2 Baths

1,176 Sq.Ft.

$179,000

MLS#: 26030740

Welcome home to this 3 bedroom/2 bathroom move-in ready home for under $300,000 in Webster Groves. Inside you will find beautiful hardwood floors throughout and energy efficient thermal windows that fill the home with natural light. The walkout lower lever offers additional space and convenience, while the covered back deck provides a perfect place to relax and entertain. Outside, enjoy the beautifully landscaped yard that adds exceptional curb appeal and a peaceful outdoor setting. Perfectly located near shops, parks, Deer Creek Greenway, restaurants and highways. 

The flood map shows it's in flood zone.  Sellers have never had water even come to their driveway,  much less their house in the 40+ years they lived there.  They have not been required or have purchased flood insurance in 40 years either.  Please check with your lender/ insurance agent.  
If we fortunate enough to receive offers, they need to be submitted by Monday June 1st at 2pm - with a seller response of Noon June 2nd. Open House Saturday May 30th from 12-2pm.
#26032818

Webster Groves

1066 Key West Avenue

3 Beds

2 Baths

1,580 Sq.Ft.

$289,900

MLS#: 26032818

Welcome to 7422 Gannon Avenue, set in one of St. Louis's most distinctive and welcoming neighborhoods.

With three bedrooms, two and a half bathrooms, and nearly 2,000 square feet of thoughtfully designed living space, this brick beauty packs a punch. Original windows, warm natural light, hardwood floors, and a cozy wood-burning fireplace give the home the timeless character University City is known for, while the finished basement adds meaningful flexibility for everyday living, working, or play. Recent updates, including a newer AC system, two updated bathrooms, and fresh cosmetic finishes throughout, offer the charm of a classic U. City home with the move-in ease today’s buyers are looking for.

Speaking of University City, it isn't a place you end up. It's a place you choose. From the historic streets just steps from The Delmar Loop to the leafy, block-by-block character that gives 63130 its soul, this is a community defined by curiosity, culture, and genuine connection. Independent restaurants and coffee shops. The weekly farmers' market. Live music at venues that have anchored generations. The Tivoli marquee glowing down the street. Throwing darts at Blueberry Hill. Saturday mornings at Jackson Park. Summers spent at the U City Pool. This is daily life here, and it's the reason people put down deep roots.

7422 Gannon places you right in the middle of it. Walkable to The Loop or downtown Clayton. A short, easy commute to Washington University, the BJC medical campus, Cortex Innovation District, and downtown St. Louis. MetroLink access for the days you'd rather leave the car behind. Not to mention the quick connection to Forest Park, Clayton, and the Central West End when you want a change of scenery!

For buyers looking for a classic charmer in U. City, this home offers something most homes in this corridor can't: a home that supports the long haul, not just the next year. Inner-ring suburbs like University City continue to appreciate steadily as more buyers prioritize walkability, character, and community right alongside square footage. The home itself is only part of the value here — the lifestyle around it carries equal weight.

Inside, you'll find the kind of character that newer construction simply can't replicate: solid bones, generous proportions, and a layout that supports real daily life. Mornings, school runs, work-from-home rhythms, weeknight dinners, weekend hosting, and more. They truly don't build em' like they used to, and you will be reminded of that when walking through 7422 Gannon.

Outside, you'll find the kind of block that becomes part of who you are. Walking distance to the park, neighbors who know each other, kids on bikes, front-porch conversations, and the quiet confidence of a community that has been intentional about preserving what makes it special.

If you've been waiting for a home that's giving community-minded energy, connected to the best of St. Louis, and built to support the life you're actually living, University City is calling.

Reach out to schedule a private showing and experience the street, the neighborhood, and the home in person.

All photos will be uploaded on May 28, with showings to being May 29th!
#26031834

St Louis

7422 Gannon Avenue

3 Beds

2 Baths

1,955 Sq.Ft.

$470,000

MLS#: 26031834

Welcome to 2457 Dunheath Lane: a home with several new updates that’s built for living AND hosting with energy efficiency at top of mind. With 4 bedrooms, 2.5 baths, there’s plenty of space to spread out, but what really sets this home apart is how effortlessly it brings people together. Entering the front door you will be greeted by the gorgeous, refinished hardwood floors throughout the main level. From dinner parties in the formal dining room to casual mornings in the updated kitchen, complete with newer appliances, refreshed soft-close cabinets and brand-new quartz countertops plus plenty of room in the breakfast nook… every space feels welcoming and ready to be enjoyed. There's updated lighting with dimmers plus fresh paint throughout the home. Need to work from home? The private office on the main level has French doors and loads of natural light! Upstairs, the large family room creates the ultimate hangout zone, perfect for movie nights or game days. Step into the large 19 x 21 feet primary bedroom complete with an ensuite and extra-large walk-in closet. Three large bedrooms on the other side of the family room have large walk in closets as well. Downstairs, the walkout basement with rough-in plumbing for a bathroom adds even more opportunity for future projects and flexible living space with easy access to the outdoors. And speaking of the outdoors, this home really sets the scene for some unforgettable summer evenings with a big composite deck (installed 2023) with a new sliding door overlooking a huge fenced-in yard and concrete patio space. The lawn sprinkler system keeps everything green and low maintenance, so you can kick back on that deck and relax! Modern upgrades include electric ran for EV hookups in the spacious 3-car garage, solar panels (owned and installed in 2024) + 14 new premium Renewal by Andersen Windows for top efficiency and low utility costs. HOA fees include the updated subdivision pool. Students will attend the nationally ranked Fort Zumwalt schools and there is easy access to Highways 70, 364, and 40/64. This home feels fresh and ready for your next party. If you’re looking for a home with great space, tons of natural light, and close to shopping, restaurants, and parks - this is it!
#26033333

Dardenne Prairie

2457 Dunheath Lane

4 Beds

2 Baths

3,291 Sq.Ft.

$575,000

MLS#: 26033333

Price reduced
Beautifully landscaped exterior with vinyl siding and enclosed soffits creates outstanding curb appeal from the moment you arrive. Inside, the formal dining room features rich wood flooring that continues down the hallway. The vaulted family room feels open and airy and showcases a unique decorative wall with shelves of varying sizes along with a cozy wood-burning fireplace. The kitchen offers room for a large table and includes a tall breakfast bar, the perfect gathering spot for entertaining or visiting with the cook.  A desirable split-bedroom floor plan provides added privacy and flexibility. The spacious primary suite features a vaulted ceiling, walk-in closet, and an updated bath with new glass shower doors, double sinks with quartz countertops, newer luxury vinyl flooring, soaking tub, and linen closet. The two additional first floor bedrooms are larger than most offering exceptional space. The deep-pour lower level expands your living area with a large rec room complete with surround sound, a  4th  & 5th bedroom with egress windows, and the 3rd full bath, while still leaving plenty of storage space. Step outside and enjoy your own backyard retreat featuring a stamped patio framed by beautiful landscaping, a covered seating area with TV and ceiling fan, and a white vinyl fence perfect for pets or small children. A sprinkler system was installed approximately 3 years ago for easy lawn maintenance. Additional conveniences include main floor laundry with washer and dryer included, both upstairs and downstairs refrigerators staying with the home, and a 75-gallon water heater so long showers are never a problem. Hall bath and lower level bath both have linen closet., plus hallway has a large linen closet too. Smaller neighborhood filled with cul-de-sac street not thru traffic perfect place to raise children.
#26030442

Lake St Louis

709 Brook Manor Court

5 Beds

3 Baths

3,012 Sq.Ft.

$450,000

MLS#: 26030442

Tucked away on 267 breathtaking acres, this luxury estate offers an ultimate retreat with the rustic elegance of an upscale mountain lodge. Built in 2018, the timber frame post-and-beam main home features over 7,300 sqft. overlooking a 20-acre private lake, a 922-sqft. 2 bedroom guest house was added in 2023. The main home has soaring 31' vaulted ceilings, massive timber beams, and a dramatic floor-to-ceiling wood-burning stone fireplace creating a warm gathering space. The primary suite features its own stone fireplace, lake views, and separate his-and-her walk-in closets.  In total, the property offers 6 bedrooms. The lower level includes 2 additional bedrooms, a bunk room that sleeps 10, theater room, secure safe room w/ thumbprint lock, elevator access, and a workshop/gun/ammo room off garage. Guest house features 2 private en-suite bedrooms overlooking the woods, providing ideal accommodations for family and guests. Outside, enjoy endless opportunities for fishing, boating, and peaceful sunsets on the private lake with boat dock. Every detail was designed to showcase craftsmanship, comfort, and the beauty of the landscape, creating a truly one-of-a-kind estate or forever home.
#3588081

Warsaw

21616 Poorboy Road

6 Beds

4 Baths

8,228 Sq.Ft.

$2,999,000

MLS#: 3588081

Build your dream home on this premium, exceptionally level lot located at Lot 1352 Champion Drive in Sunrise Beach, MO. Boasting a flat topography that drastically minimizes site preparation and foundation expenses, this property offers an incredibly cost-effective canvas for developers or custom builders alike. Save thousands in infrastructure costs with water and sewer agreements already firmly in place and utility lines conveniently located on this side of the road, completely eliminating the need for expensive road boring. To protect your investment and maintain the neighborhood's high standards, the Property Owners Association (POA) requires a minimum build of 1,100 square feet, ensuring beautiful uniformity with the surrounding developments. Best of all, purchasing this lot unlocks a luxury resort lifestyle, granting you full access to community pools, a fully equipped exercise room, playgrounds, and prime lake access, alongside exclusive access to the Four Seasons amenities. Don't miss out on one of the easiest-building lots hitting the market today!
#3587690

Sunrise Beach

Lot #1352 Champion Drive

None Beds

None Baths

0.45 acres

$35,000

MLS#: 3587690

Discover the perfect blend of lakefront relaxation and entertaining with this beautifully maintained home featuring main channel views, cove protection, and a gentle lot to the water. Offering 3 bedrooms, 3 full baths and neutral décor throughout, this property is ideal for full-time living, weekend escapes, or investment potential at Lake of the Ozarks.The spacious outdoor entertaining areas are designed to maximize lake life, whether hosting guests, grilling out, or simply enjoying the peaceful setting. The dock features a 10x24 boat slip with a large sun pad area, providing the perfect place to relax by the water while enjoying protected cove conditions and easy boating access to the main channel. Additional highlights include a brand new detached 2-car garage, shared well, sewer district access, and survey on file for added convenience. The combination of gentle access, beautiful views, deep water, massive dock profile, and functional outdoor space makes this property a rare find. Conveniently located near lakefront attractions, dining, and entertainment, this home offers everything needed to enjoy the Lake of the Ozarks lifestyle year-round.
#3587388

Gravois Mills

31973 Eastwood Road

3 Beds

3 Baths

1,407 Sq.Ft.

$650,000

MLS#: 3587388

Walk-in, no steps, attached garage, lake views, and very low assessments! Enjoy the peace of mind that comes with a well-managed HOA. Take your golf cart straight to your private 12x32 boat slip and start living the Lake life you’ve dreamed of. This 3-level villa offers over 2,200 sq ft of stylish, comfortable living with thoughtful updates throughout..including new laminate wood flooring, quartz countertops, modern appliances, & a beautifully remodeled kitchen. The main level features an open-concept living area with a cozy gas fireplace, dining space, and a convenient half bath. Upstairs, the primary suite provides incredible lake views and a peaceful retreat, accompanied by two additional bedrooms and a shared bath. The lower level offers a spacious entertaining area w/ a second fireplace, a charming play nook, oversized storage, & access to a covered deck overlooking the lake. Located in a quiet, highly desired area off HH with many full-time residents, this home sits on a serene cul-de-sac and includes access to a community pool, clubhouse, & playground. Enjoy the perfect blend of convenience, comfort, & lakefront living!
#3587711

Lake Ozark

438 Grandview Drive

3 Beds

3 Baths

2,800 Sq.Ft.

$435,000

MLS#: 3587711

1 ... 632 633 634 635 636 ... 666
* Listings identified with the FMLS IDX logo come from FMLS and are held by brokerage firms other than the owner of this website. The listing brokerage is identified in any listing details. Information is deemed reliable but is not guaranteed. If you believe any FMLS listing contains material that infringes your copyrighted work please click here to review our DMCA policy and learn how to submit a takedown request. © 2024. First Multiple Listing Service, Inc.
 - property

Send a message

Message successfully sent.

Your message

What is 3 + 4 ?

Reason for contacting?

I agree to receive email communication and understand I can unsubscribe at any time.

I agree to be contacted by Kornelije Josić via call, email, and text for real estate services. To opt out, you can reply 'stop' at any time or reply 'help' for assistance. You can also click the unsubscribe link in the emails. Message and data rates may apply. Message frequency may vary. Privacy Policy

Sign Out

Virtual Assistant

Would you like to take the next step with this property? We can help you schedule a showing or virtual tour, or send you more details.

Yes, I would like more information.

Thank You for Your Reply, One of Our Agents will contact you as soon as possible

No, maybe later.

Thank you, you can always contact me via email, phone number or through the contact form.

Realhub AI

Lucy - Your AI-Powered Realtor

Update Your Temporary Password

Personalize your search

Enter your email and we'll notify you immediately when new listings match what you're looking for.

or enter email address

Already have an account ? Login here

Continue your home search

Area

I agree to receive communications and understand I can unsubscribe at any time.

I agree to be contacted by Kornelije Josić via call, email, and text for real estate services. To opt out, you can reply 'stop' at any time or reply 'help' for assistance. You can also click the unsubscribe link in the emails. Message and data rates may apply. Message frequency may vary. Privacy Policy

Already have an account ? Login here

We use cookies

We use cookies primarily for analytics to enhance your experience. By accepting, you agree to our use of these cookies. You can manage your preferences or learn more about our cookies policy.