REALHUB is on fire today

Properties

Browse or get in touch to schedule a walkthrough.

  • Nearby me
Price range

Popular Features

Community Features

Association

Property Features

Waterfront

View

Exterior Features

Interior Features

Style

10000 properties match your criteria

Updated 1 minute ago

E-Alert name
Move-in ready and thoughtfully updated, 4222 Delmar Boulevard offers a hard-to-find combination of approximately 2,275 square feet of total living area, an oversized rear-entry attached 2-car garage, and modern convenience in St. Louis’ Central West End. This 3-bedroom, 2.5-bath single-family home includes 1,852 square feet above grade, plus a partially finished lower level that provides additional flexibility.

A covered front porch opens to a bright, welcoming interior with hardwood floors and a generous living room featuring a bay window and gas fireplace. Renovated in 2021, the kitchen is equally well suited to everyday living and entertaining, with quartz countertops, smart appliances, gas cooking, a large center island, pantry storage, and an open connection to the dining area. Sliding glass doors lead to the deck, creating an ideal setting for grilling, hosting friends, or relaxing outdoors.

Just off the kitchen, a combined main-floor laundry and mudroom creates a practical drop zone with direct garage access. Smart lighting and a Tesla EV charger installed in 2024 add convenience to daily life.

Upstairs, the oversized primary suite includes a walk-in closet and beautifully remodeled en suite bath, also renovated in 2021, with a rain shower and contemporary finishes. Two additional spacious bedrooms and another full bathroom complete the second level.

The partially finished lower level expands the usable living space with an electric fireplace and a versatile area for a home office, fitness room, media lounge, playroom, or recreation space. The unfinished portion offers abundant storage for seasonal items, equipment, hobbies, and household needs.

Recent improvements include a furnace installed in 2023, roof replaced in 2025, plus fresh neutral interior paint, new carpeting, and refreshed landscaping completed in 2026. Together, the thoughtful upgrades, functional floor plan, generous storage, and attached garage create a polished, practical home designed for comfortable everyday living.

Situated in the highly connected 63108 corridor, the property offers convenient access to Forest Park and its Saint Louis Zoo, Saint Louis Art Museum, Missouri History Museum, and The Muny; City Foundry STL and Cortex Innovation Community; Grand Center Arts District and the Fabulous Fox Theatre; Saint Louis University, Washington University Medical Campus, Barnes-Jewish Hospital, restaurants, recreation, cultural venues, entertainment, and major employment centers.

Built in 2006, this Central West End residence combines updated interiors, adaptable living areas, attached garage parking, and convenient access to many of St. Louis’ most recognizable destinations.
#26035232

St Louis

4222 Delmar Boulevard

3 Beds

2 Baths

2,275 Sq.Ft.

$344,900

MLS#: 26035232

Tucked away on nearly 5 private acres, this spacious 4 bedroom, 1.5 bath home is full of potential! Recent updates include a new roof and deck in 2024, along with granite countertops in the kitchen. With solid bones and a well maintained interior, all that's left is to bring your paint brush and personal style to make this beauty truly shine. Outside, you'll find plenty of room for vehicles, hobbies, and storage with a **24' x 24' detached 2 car garage**, a **40' x 40' shop with 3 garage bays and hobby space, plus an additional carport. Enjoy the peaceful country setting while still having all the space you need to live, work, and play. The adjoining property is also available for purchase, creating a rare opportunity to own nearly **7.3 acres** as a private family compound, multigenerational retreat, or investment opportunity.
#26045892

St Clair

396 Walls Ford Road

4 Beds

1 Baths

1,378 Sq.Ft.

$349,000

MLS#: 26045892

Welcome home to this beautifully updated 1950s charmer offering the perfect blend of classic character and modern comfort! This spacious 4-bedroom, 2.5-bath home features an inviting eat-in kitchen with abundant cabinetry and storage, along with a formal living and dining room combination ideal for entertaining. The large family room provides plenty of space to relax and gather. The primary bedroom offers its own private deck, creating the perfect spot to enjoy your morning coffee or unwind at the end of the day. The second bedroom is equally impressive, featuring a private half bath and two large walk-in closets.  Outside, you’ll find a large fenced yard with plenty of room for pets, play, and outdoor entertaining. The oversized garage is a standout feature, offering exceptional space for a woodworker, hobbyist, workshop, or additional storage. Major updates include the replacement of the majority of the home's plumbing and an updated electric panel (2024).  Leased solar panels help reduce electric costs and add energy efficiency. Conveniently located near Moody Park, this updated home offers space, versatility, and amenities that are hard to find!
#26043430

Fairview Heights

5513 Pontiac Drive

4 Beds

2 Baths

1,846 Sq.Ft.

$239,900

MLS#: 26043430

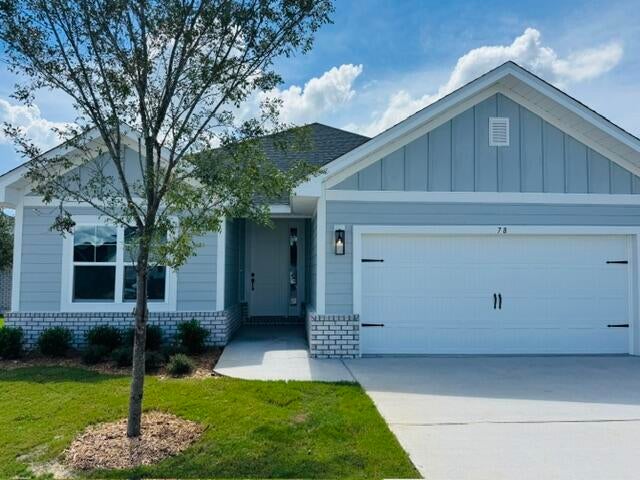
Welcome home to this beautiful new construction in the desirable Kings Landing subdivision! Situated on a spacious corner lot just outside the city limits, you’ll enjoy the convenience of being only minutes from everything Cape Girardeau has to offer.

Step inside to discover 1,384 square feet of thoughtfully designed, all-level living featuring 9-foot ceilings, an open-concept floor plan, and abundant natural light. The kitchen is complete with quartz countertops, appliances, and plenty of cabinet space, making it perfect for both everyday living and entertaining.

The split-bedroom layout offers 3 bedrooms and 2 full bathrooms, including a private primary suite designed for comfort and functionality with its own full bathroom and walk-in closet. A 2-car attached garage adds extra convenience and storage.

Location is everything, and this home delivers. You’re less than 5 minutes from historic downtown Cape Girardeau, the casino, shopping, dining, and entertainment, while major employers like Procter & Gamble and Mondi are approximately a 15-minute drive away.

If you’re looking for low-maintenance, one-level living in a growing community with an unbeatable location, this home is one you won’t want to miss. Call to schedule your private showing today!
#26045872

Cape Girardeau

6 N High Garden

3 Beds

2 Baths

1,384 Sq.Ft.

$274,900

MLS#: 26045872

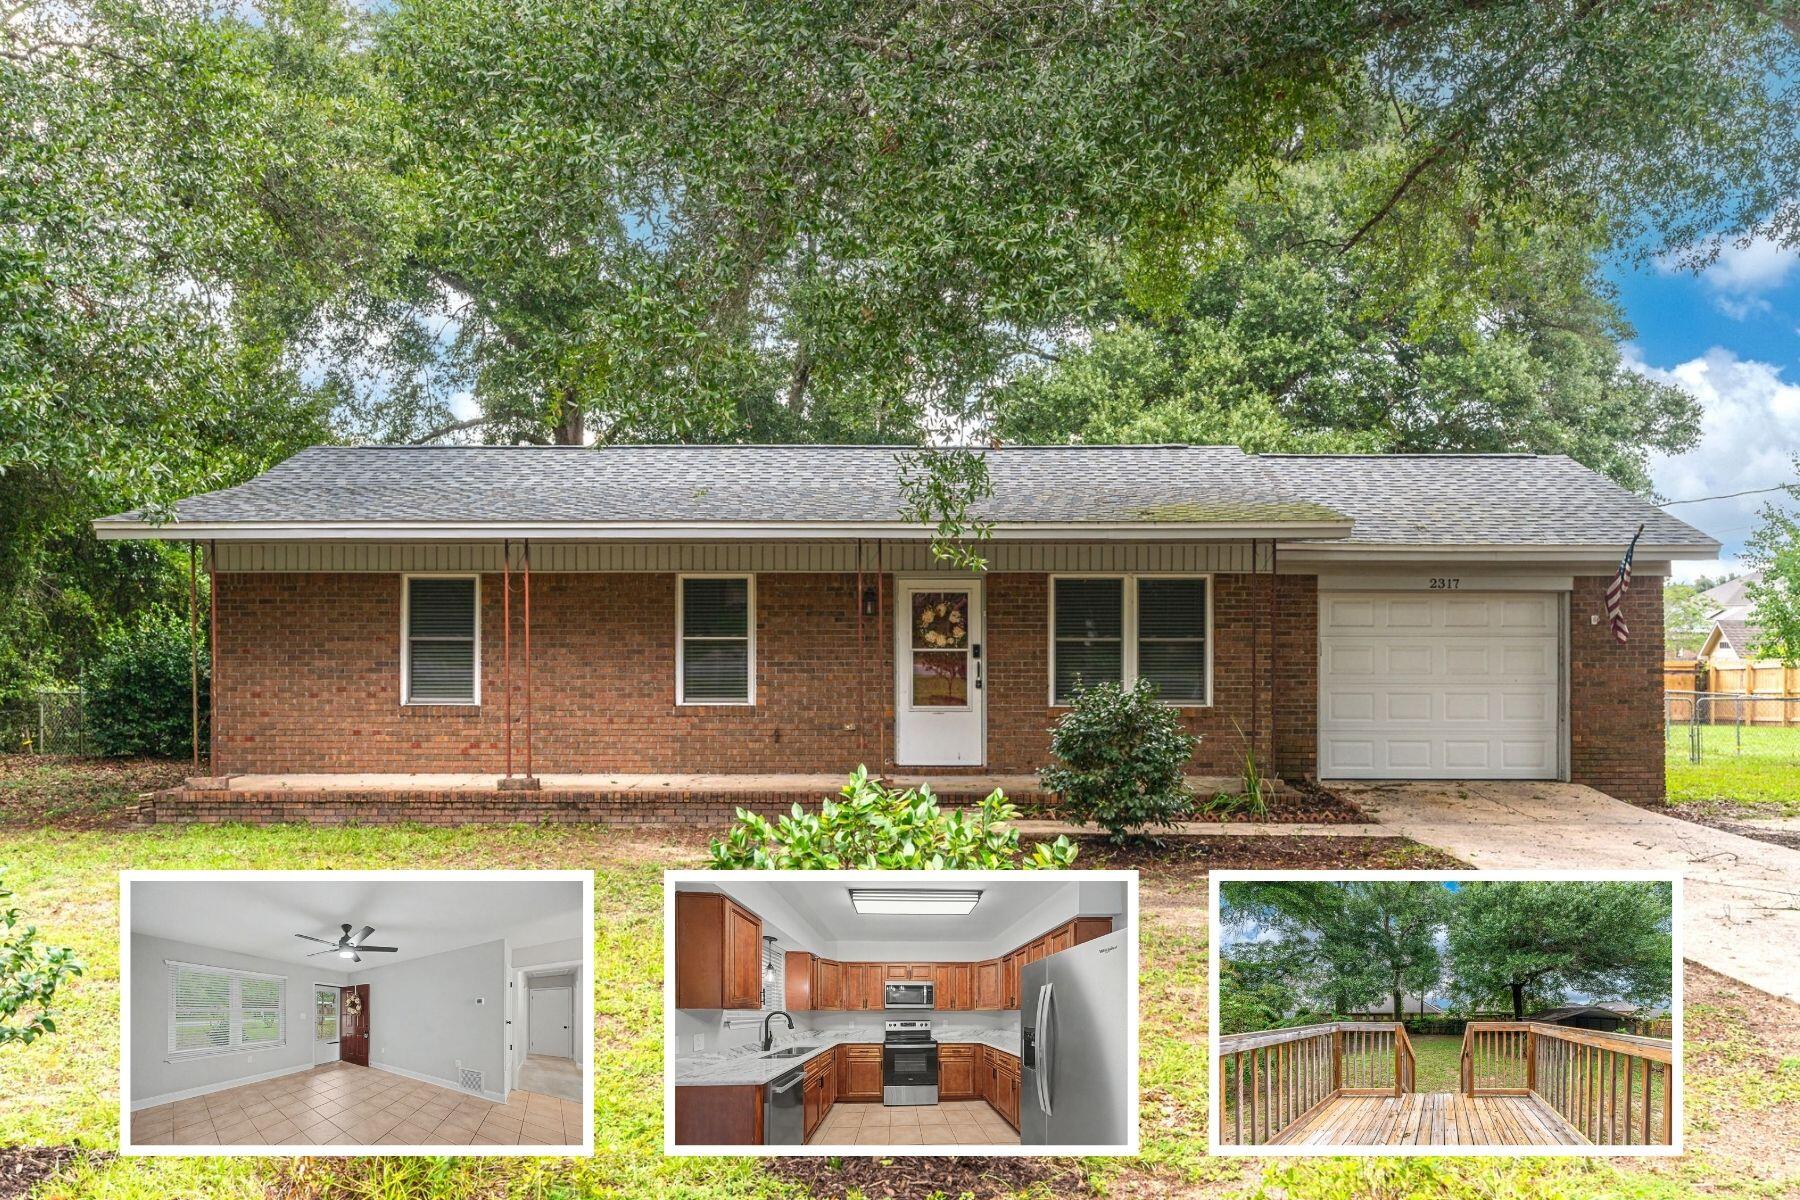
Welcome to 2317 Driftwood Place, a beautifully updated condo offering comfort, convenience, and move-in-ready living in the heart of Maryland Heights. Step inside to find stylish new vinyl flooring throughout, a spacious kitchen featuring granite countertops, stainless steel appliances, and plenty of cabinet and counter space. The kitchen opens to a large deck, perfect for relaxing or entertaining. The bright living room offers abundant natural light, while the upper level features a spacious primary suite, two additional bedrooms, full bath, and convenient 2nd-floor laundry. The finished lower level provides additional living space with a decorative fireplace and walkout access to the fenced backyard. In addition property has all new windows helping with efficiency and utilities! Ideally located near shopping, dining, Creve Coeur Park, and major highways including 141 and 364. Don't miss the opportunity to make this exceptional condo your new home!
#26043828

Maryland Heights

2317 Driftwood Place

3 Beds

2 Baths

1,546 Sq.Ft.

$229,900

MLS#: 26043828

One of a kind office/flex space building. The building consists of several multi purpose rooms,  1 conference room, lobby and reception area, two bathrooms, a large break room, bullpen area and an ample ample sized warehouse/storage area. In addition to the layout of the building the property also has 3 phase electric, full building backup generator, all new plumbing, new gutters, HID access, security system with cameras, a tech room with IT cage and back up battery and a 60 +/- car parking lot. The property has been meticulous taken care of and has recently been cleaned, freshly painted, new commercial trim installed, carpets cleaned and all interior doors sanded and stained. This building doesn't have load bearing walls to it can have many uses and not just limited to an office use. 4 new AC units will be installed before closing.
#26045894

Belleville

1520 Mascoutah Avenue

None Beds

None Baths

8,454 Sq.Ft.

$490,000

MLS#: 26045894

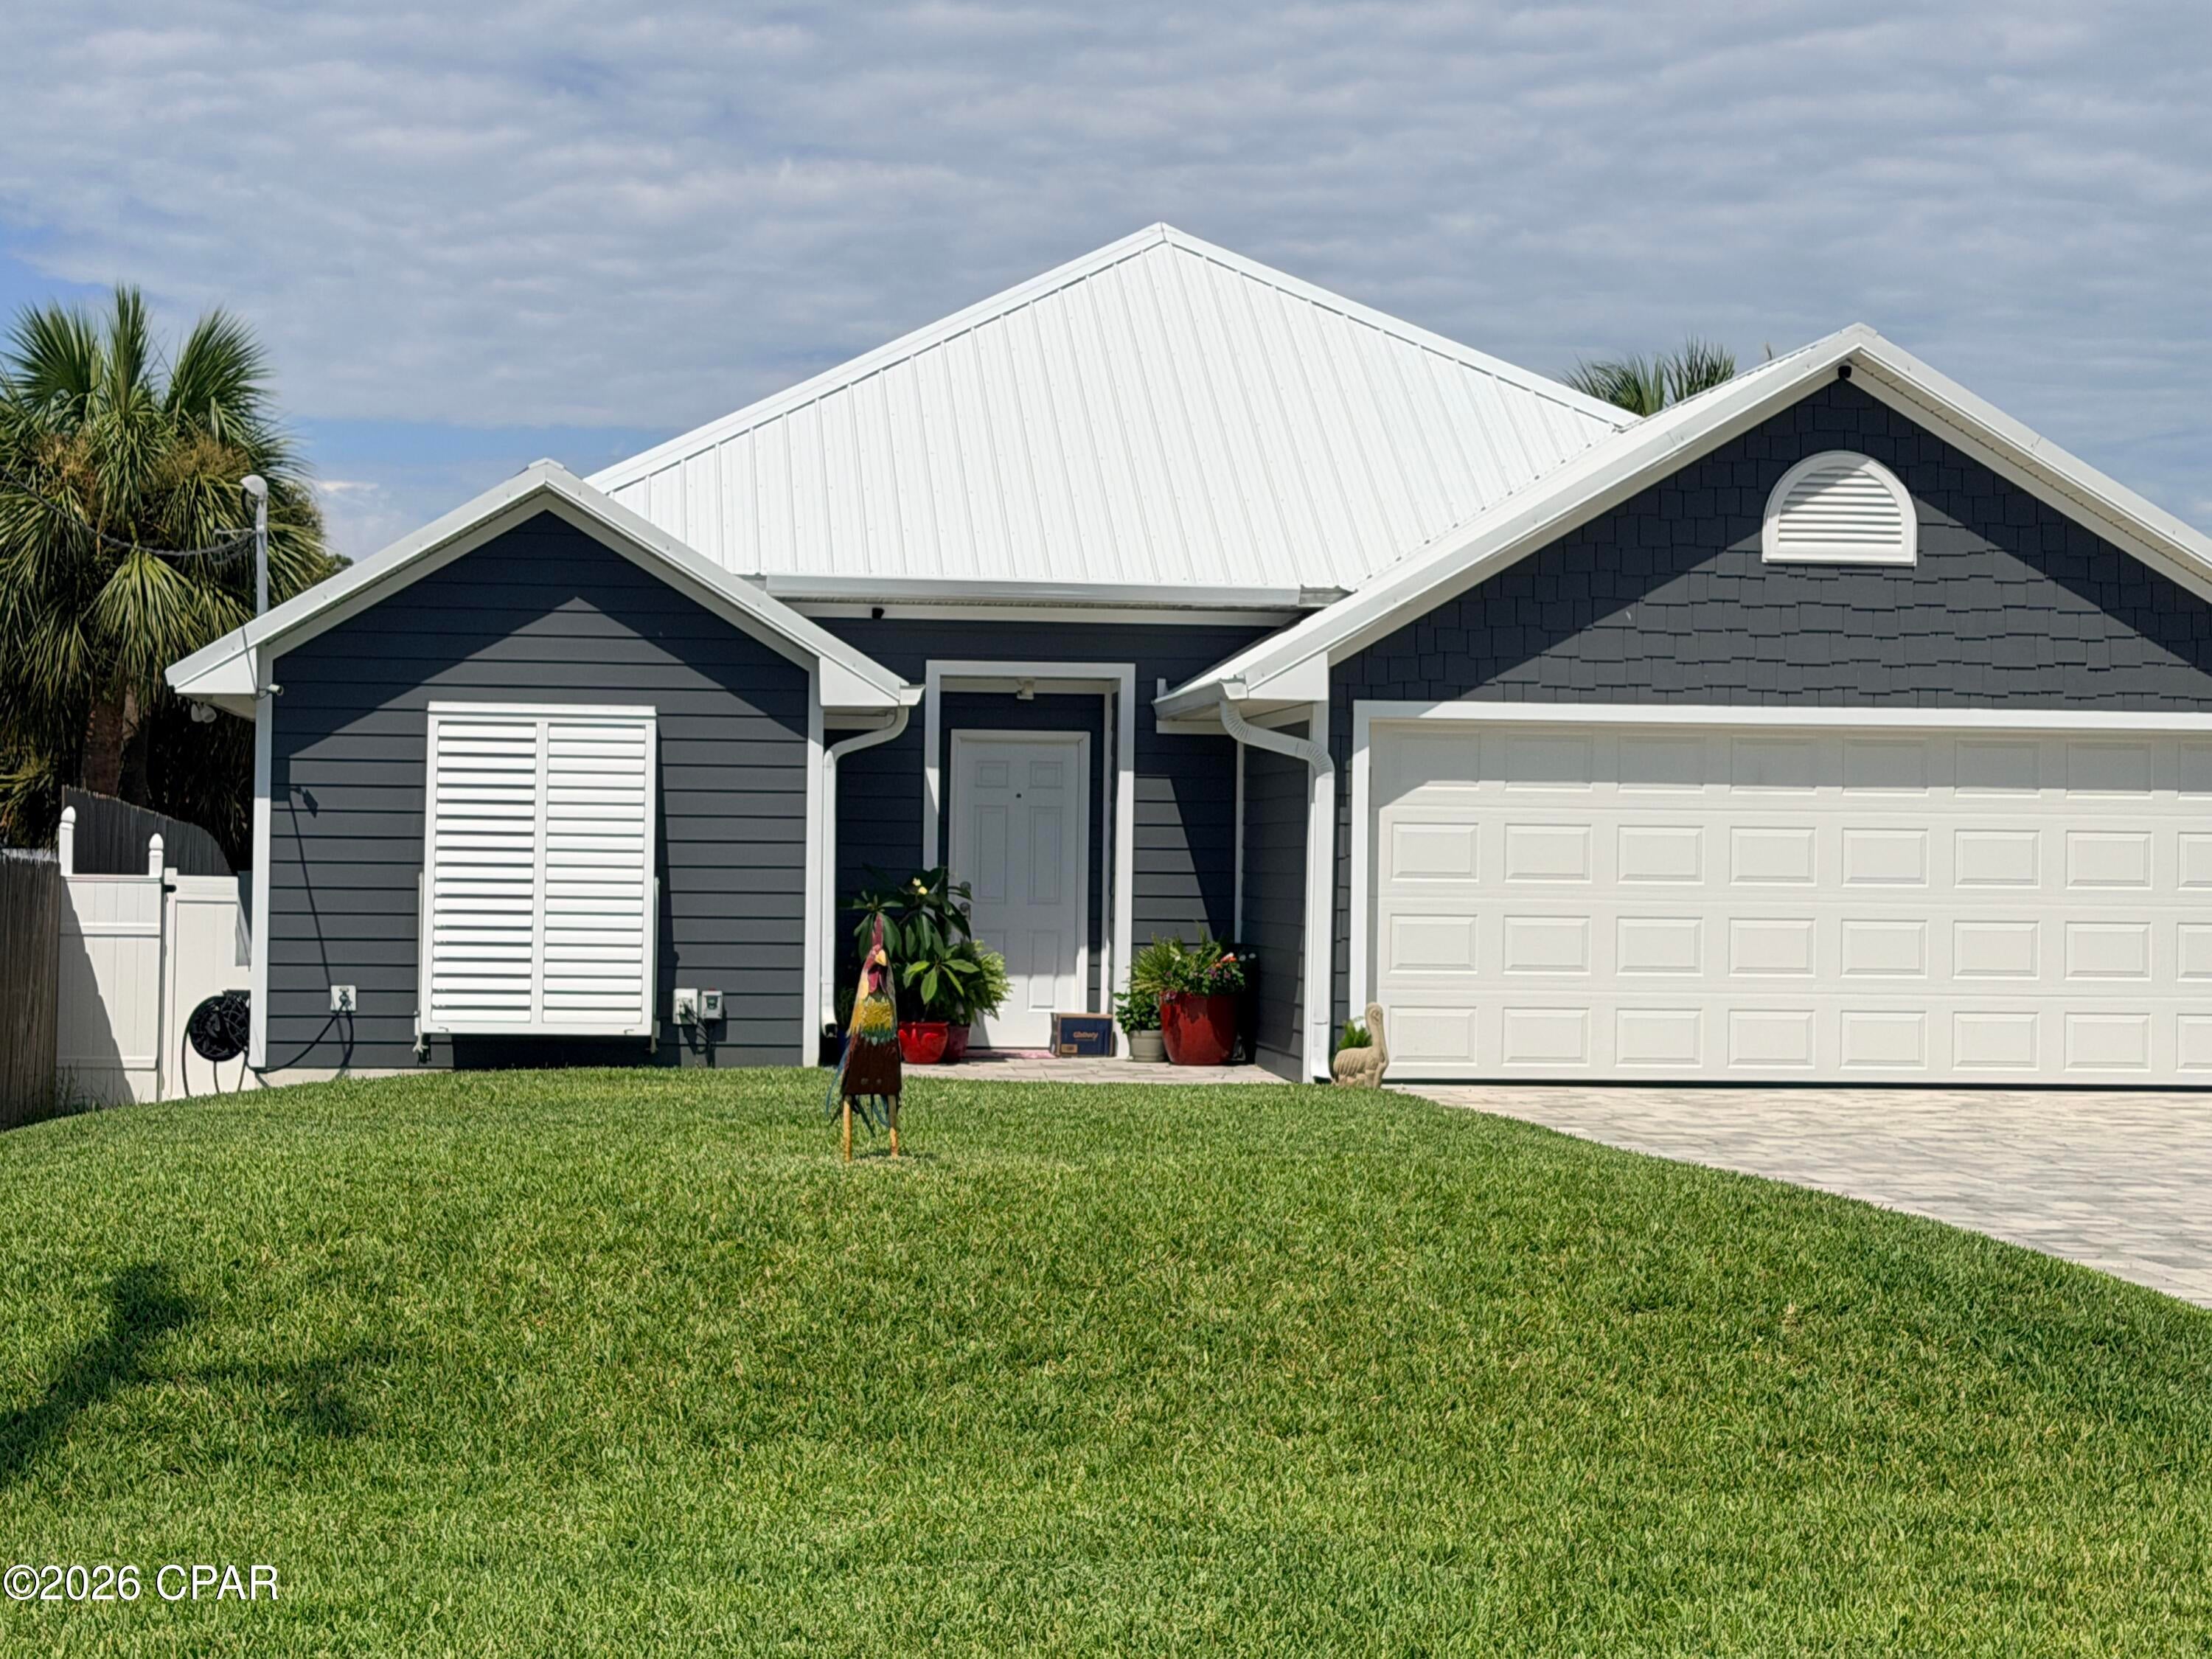
Location, location, location! Don't miss this beautifully updated 3-bedroom, 3-bath ranch in the heart of Florissant. This move-in ready home features fresh paint, brand-new flooring, and numerous updates throughout. The spacious living areas provide a warm and inviting atmosphere, while the functional layout is perfect for everyday living and entertaining.
Step outside to enjoy the oversized backyard complete with a large deck—ideal for summer BBQs, gatherings, or simply relaxing outdoors. Conveniently located near shopping, restaurants, parks, schools, and major highways, this home offers both comfort and convenience.

Whether you're a first-time homebuyer or looking to downsize without sacrificing space, this property is a must-see. Schedule your showing today!
#26045142

Florissant

2025 Thunderbird Avenue

4 Beds

2 Baths

1,280 Sq.Ft.

$179,950

MLS#: 26045142

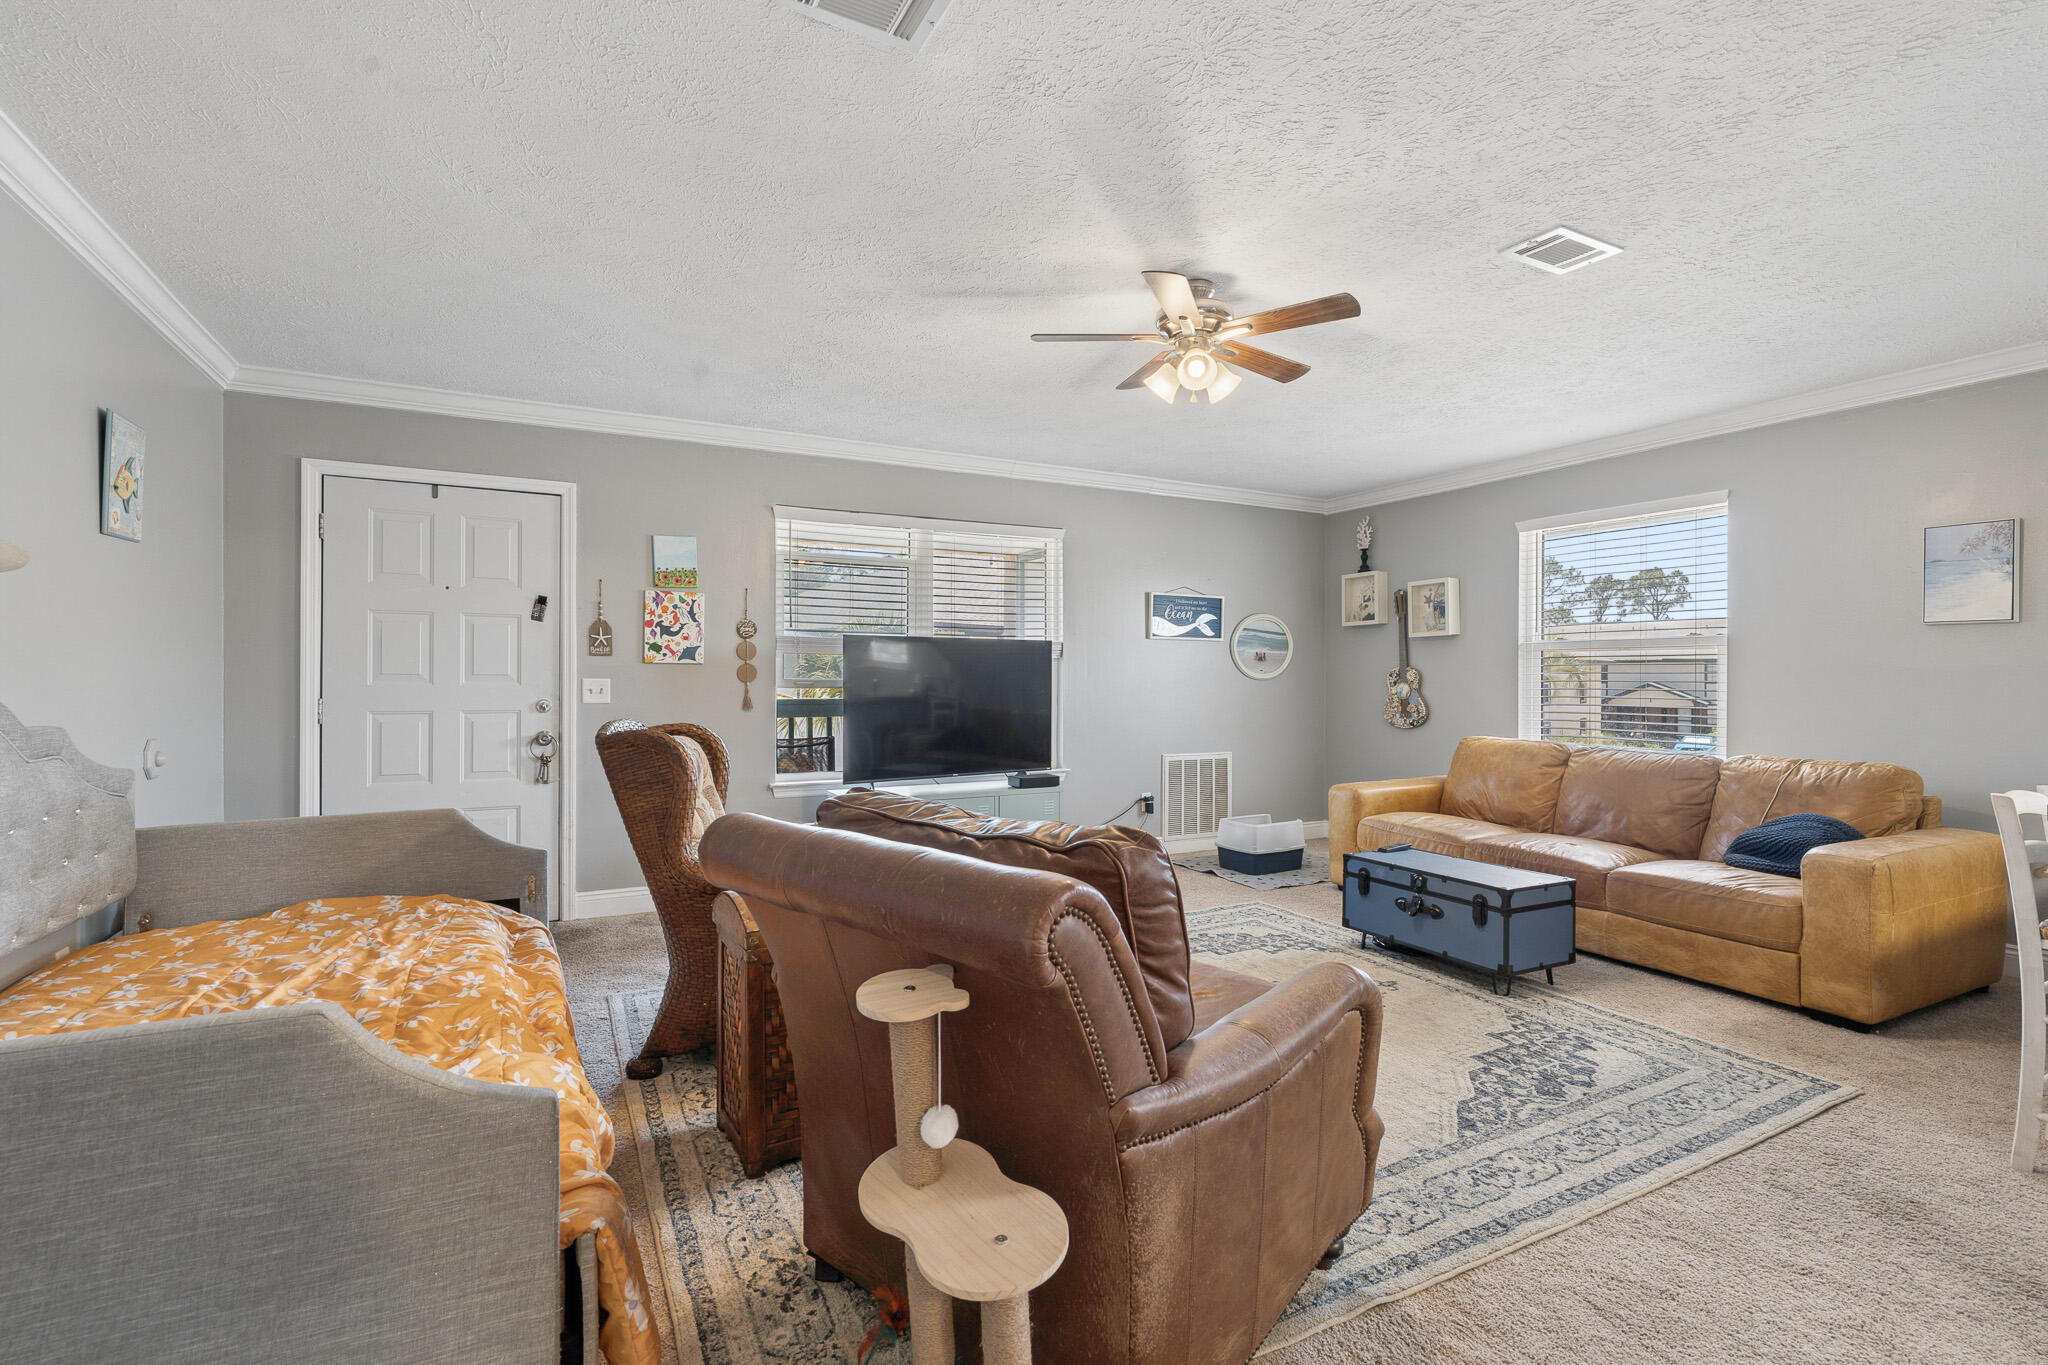
Whether you're an investor looking to expand your portfolio or a buyer ready to make a place your own, this 3-bedroom, 1.5-bath condo is an opportunity you won't want to miss. A tenant is currently in place, offering immediate rental income for investors, while future homeowners can envision adding their own personal style. Offering 1,260 square feet of comfortable living space, this well-maintained home features an updated kitchen, spacious living and dining areas, convenient main-floor laundry, a private patio with additional storage and a reserved parking spot. Ideally located in the convenient Hazelwood area with quick access to major highways, shopping, dining, schools, and everyday amenities, this home combines comfort with convenience. The HOA includes water, sewer, trash, snow removal, exterior maintenance, and access to the community clubhouse, making for easy, low-maintenance living.
#26045586

Hazelwood

7639 Hazelcrest Drive

3 Beds

1 Baths

1,260 Sq.Ft.

$75,997

MLS#: 26045586

Discover the potential of this beautiful 5.79± acre wooded tract on Hargrove Road offering a blend of privacy and convenience.
Tucked away in the countryside, this property features gently rolling, mature trees, and views of neighboring wooded 6-acre parcels.
Previously divided for three residential lots, the acreage presents a variety of possibilities for your future plans. No known restrictions
provide added flexibility for a custom home, barndominium, manufactured home, or investment opportunity. County utilities are available
in the area (buyer to verify availability and connection requirements). Enjoy peaceful country living while remaining just a short drive
from Fort Leonard Wood, shopping, dining, schools, and local amenities. If you're looking to build now or invest for the future, this
property is ready.
#26045702

Dixon

0 Hargrove Road

None Beds

None Baths

5.79 acres

$55,000

MLS#: 26045702

Low maintenance luxury living in the Harvest neighborhood by Fischer and Frichtel! This free standing, 1.5 story villa offers 2,209 sq ft of open, smart living space, a main floor Primary Suite and a 16x12 screened patio. The curb appeal is eye-catching with brick, vinyl siding, shake accent, architectural shingles, carriage style garage door, added depth garage, prof landscaping, full yard sod and an irrigation system. Features inc a MAIN FLOOR PRIMARY SUITE, walk in closet, 3 bedrooms, 2.5 bathrooms, 9 ft ceilings, a large Loft, 42 inch cabinets with crown, soft close doors and drawers, Quartz countertops, stainless steel appliances, gas range, chimney style range hood, drawer microwave, tile backsplash, large island with seating bar and added cabinets, roll out shelving, wrap around butlers pantry, luxury vinyl plank flooring in the main living areas, wrought iron stair spindles, sliding door with transom to the screened patio, Luxury Primary Bath, comfort height vanities, marble shower with bench seat, frameless shower door, ceramic tile floor in the Primary Bath, large secondary bedrooms, spacious Loft/Bonus Room, low E windows, main floor Powder Room, main floor Laundry, 2 panel doors, 5.25 base trim, rough in bath, zoned damper HVAC system, 14x12 patio and more. Homeowners will enjoy having their lawn care, landscaping maintenance and snow removal (per indentures) included in the low monthly HOA fee. This incredible community offers spectacular amenities including 47 Acres of common ground, a 13+ acre town square, lakes, dog parks, food truck court, farmers market, orchards, pumpkin patch, community garden, pickle ball courts, bocce ball courts, playgrounds, nature play area with water feature and a civic lawn area. This home is under construction and scheduled for an October 2026 completion.
#26039904

O'Fallon

734 Barnwood Hill Drive

3 Beds

2 Baths

2,209 Sq.Ft.

$571,602

MLS#: 26039904

Comp Purposes only
#26045779

Hannibal

45 Homestead

3 Beds

2 Baths

1,595 Sq.Ft.

$295,000

MLS#: 26045779

Amazing Opportunity!!!!! How would you like to own a double decker Billboard in a very high traffic location?!  This Billboard sit right on the Northbound side of Interstate 55 right at Exit 67 for Sikeston/Miner.  Tons of traffic and exposure from the North and South bound lanes!  Prime location to Advertise!  And with 4 billboards lots of opportunity for leasing options.  Also will come with the billboard and the land which does have an easement in place to access property!  So do not let this one pass you by and call today!!!
#26045814

Sikeston

TBD South Interstate Dr

None Beds

None Baths

N/A

$199,000

MLS#: 26045814

Be Ready for the New School Year in Bethalto School District!  Just listed, 3 bedroom, 2 bath, 2 car garage with drive thru to back yard.  Kitchen to include dishwasher, microwave, and refrigerator.   Large living room with wood floors.  Whole house attic fan.  Large Family/Rec room in lower level with bath.  Washer and dryer to stay.  Deck off back to patio in the private fenced  back yard.  Brand new sewer lines.  Lots of updates.  Almost new Furnace. Occupancy permit in place and home qualifies for USDA zero down payment.
#26044891

Bethalto

758 2nd Street

3 Beds

2 Baths

1,576 Sq.Ft.

$191,900

MLS#: 26044891

Enjoy peaceful country living just minutes from town! This beautiful ranch-style home sits on 28 secluded acres on the south side of town, featuring a paved driveway and a park-like setting full of wildlife. With over 4,000 sq. ft. of living space, this 5-bedroom, 4.5-bath home offers plenty of room for everyone. Inside you’ll find multiple living areas including a formal living room, family room with fireplace, den, formal dining room, breakfast room, and a large kitchen with tons of cabinets and storage. The spacious master suite features a relaxing master bath with a separate shower and walk-in tub. Step outside to a huge back patio—perfect for entertaining or just relaxing while you watch the wildlife. Property also includes a 30x40 barn with concrete floors, a large shed/barn for extra storage, and some fencing already in place. The perfect mix of country comfort, privacy, and convenience—just minutes from town!
#26045846

Lebanon

21355 Ember Road

5 Beds

4 Baths

4,047 Sq.Ft.

$769,900

MLS#: 26045846

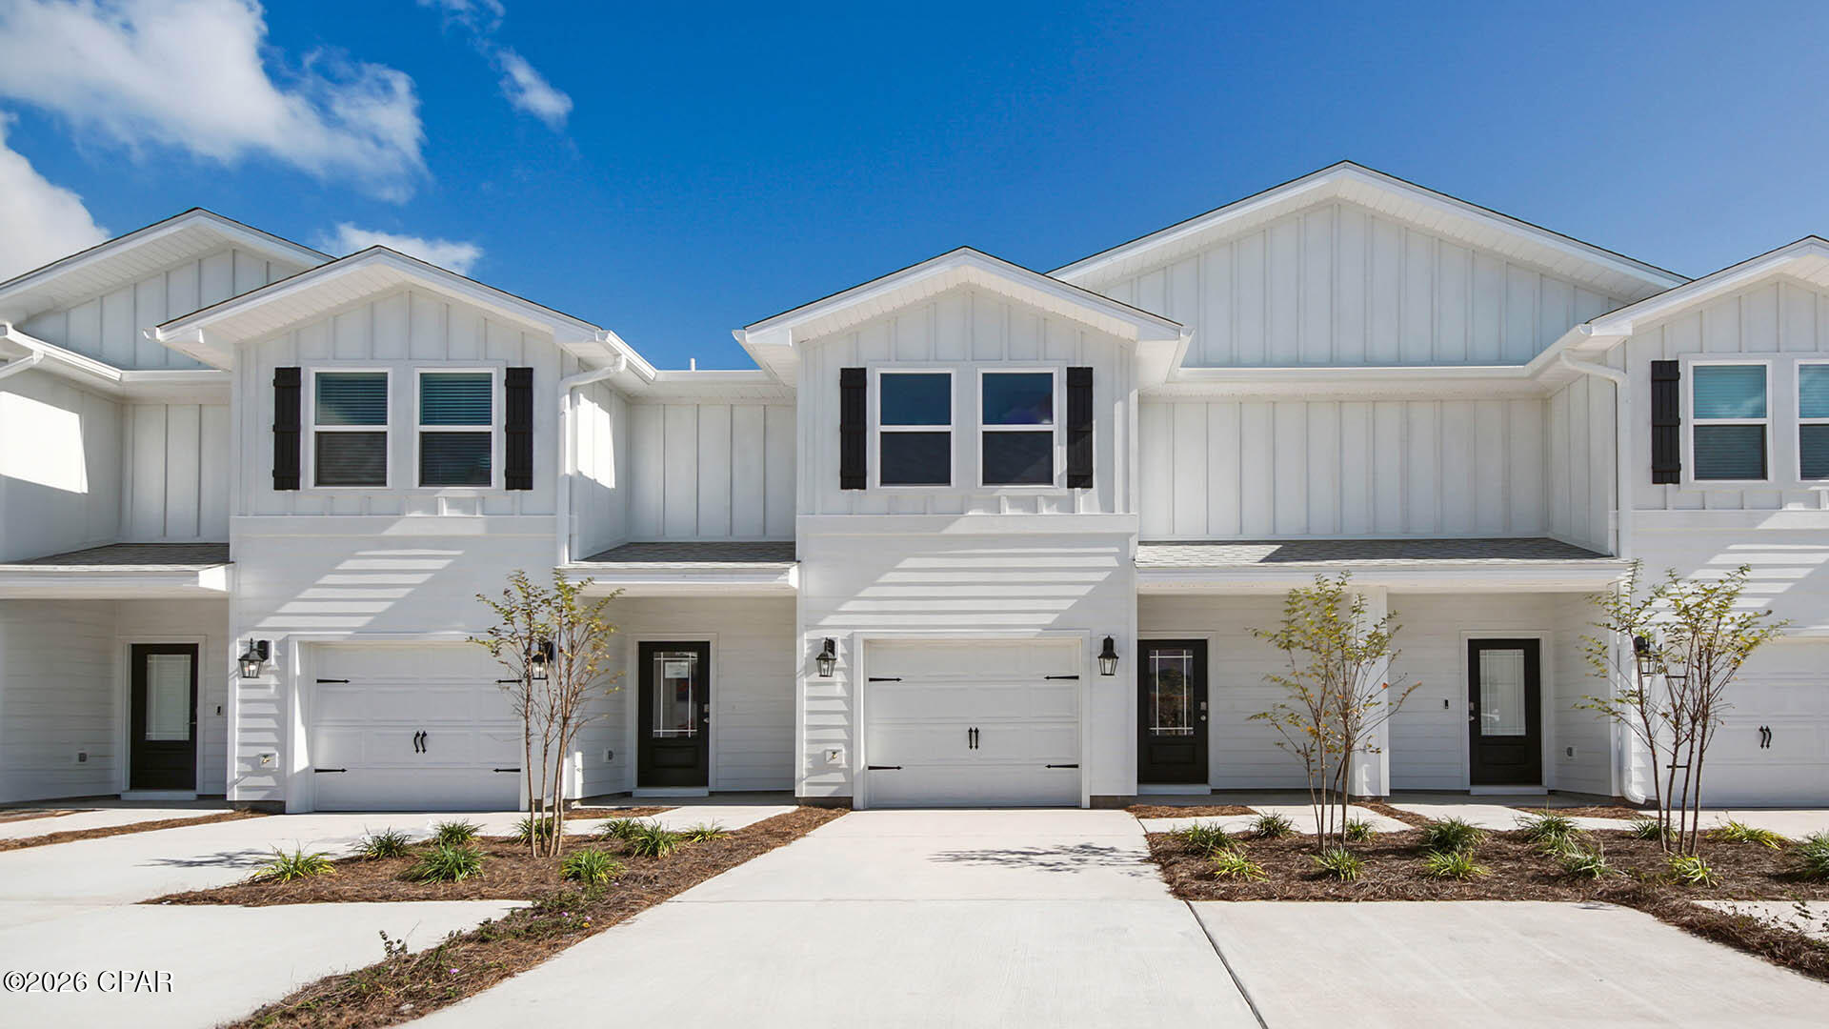
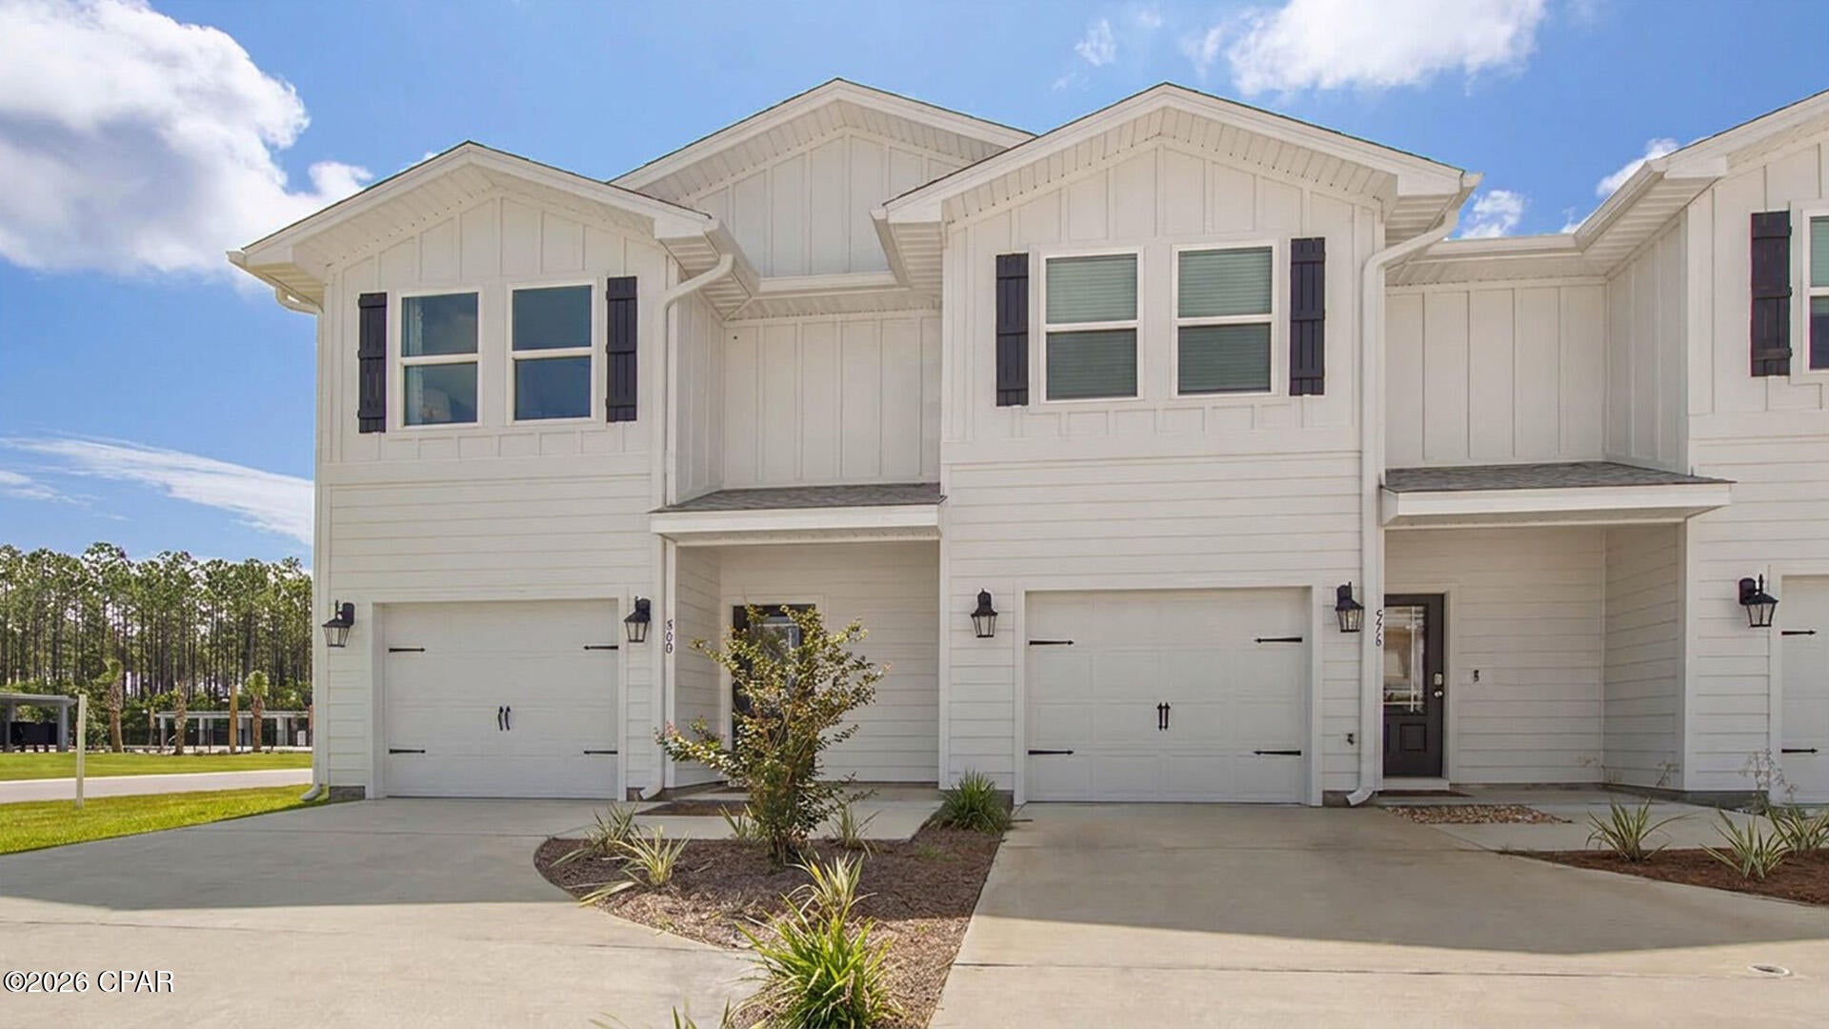
New McBride Homes row home with 2BR, 2.5BA will be ready this winter! Perfect for your lifestyle, this unit offers an open floor plan w/ bright, spacious living room, ceiling fan & extra window for added natural light. Kitchen features a peninsula w/extended countertop, 42” Brellin White cabinets, quartz countertops, & GE stainless steel appliances. Breakfast room w/sliding glass door. Second floor has a primary bedroom w/walkin closet & private bath. An extra bedroom, full bath, loft, laundry room & linen closet complete this floor. This townhome has a full basement & rear-entry 1-car garage. Low maintenance community w/irrigation system for your yard! Harvest features nature play area w/water feature, 13+ acre town square & civic lawn area, food truck court, orchards & pumpkin patch, community gardens, pickle ball & bocce ball courts, playgrounds, trails & more! Enjoy peace of mind w/ McBride Homes 10 year builders warranty & incredible customer service! Similar Photos Shown.
#26045885

O'Fallon

166 Sunset Terrace Drive

2 Beds

2 Baths

1,200 Sq.Ft.

$333,757

MLS#: 26045885

1 ... 60 61 62 63 64 ... 666
* Listings identified with the FMLS IDX logo come from FMLS and are held by brokerage firms other than the owner of this website. The listing brokerage is identified in any listing details. Information is deemed reliable but is not guaranteed. If you believe any FMLS listing contains material that infringes your copyrighted work please click here to review our DMCA policy and learn how to submit a takedown request. © 2024. First Multiple Listing Service, Inc.
 - property

Send a message

Message successfully sent.

Your message

What is 3 + 4 ?

Reason for contacting?

I agree to receive email communication and understand I can unsubscribe at any time.

I agree to be contacted by Kornelije Josić via call, email, and text for real estate services. To opt out, you can reply 'stop' at any time or reply 'help' for assistance. You can also click the unsubscribe link in the emails. Message and data rates may apply. Message frequency may vary. Privacy Policy

Sign Out

Virtual Assistant

Would you like to take the next step with this property? We can help you schedule a showing or virtual tour, or send you more details.

Yes, I would like more information.

Thank You for Your Reply, One of Our Agents will contact you as soon as possible

No, maybe later.

Thank you, you can always contact me via email, phone number or through the contact form.

Realhub AI

Lucy - Your AI-Powered Realtor

Update Your Temporary Password

Personalize your search

Enter your email and we'll notify you immediately when new listings match what you're looking for.

or enter email address

Already have an account ? Login here

Continue your home search

Area

I agree to receive communications and understand I can unsubscribe at any time.

I agree to be contacted by Kornelije Josić via call, email, and text for real estate services. To opt out, you can reply 'stop' at any time or reply 'help' for assistance. You can also click the unsubscribe link in the emails. Message and data rates may apply. Message frequency may vary. Privacy Policy

Already have an account ? Login here

We use cookies

We use cookies primarily for analytics to enhance your experience. By accepting, you agree to our use of these cookies. You can manage your preferences or learn more about our cookies policy.