REALHUB is on fire today

Properties

Browse or get in touch to schedule a walkthrough.

  • Nearby me
Price range

Popular features

Community features

Association

Property features

Waterfront

View

Exterior Features

Interior Features

Style

10000 properties match your criteria

Updated 1 minute ago

E-Alert name
Perched High on the Hill! This picturesque 1.5-story bungalow is the perfect place to call home. Situated on a beautiful hillside lot surrounded by mature trees and abundant wildlife, this property offers peace and privacy. Inside, you are greeted by a spacious, large eat-in kitchen that’s perfect for gatherings. The main level features a convenient primary suite and a cozy living room. Upstairs, you'll find three additional bedrooms anchored by a versatile sitting area. Complete with a basement for all your storage needs and a detached garage, this countryside retreat is one you truly don't want to miss!
#26033249

Belleville

3318 Putnam Avenue

4 Beds

1 Baths

1,238 Sq.Ft.

$159,900

MLS#: 26033249

Price reduced
Tucked away on a private street in one of Webster Groves’ most loved neighborhoods, 740 Fieldston Terrace is the kind of home that immediately feels welcoming the moment you arrive. Inside, timeless character and everyday functionality come together beautifully. Original wood floors, a stunning fireplace, charming built-ins, and a classic colonial layout provide all the warmth and character buyers are searching for, while the updated kitchen and thoughtful spaces throughout make daily living easy. Details like the built-in banquette and sun porch create those inviting spaces that quickly become favorite spots in the home. Upstairs offers spacious bedrooms, a charming second-floor sun porch, and two gorgeously updated bathrooms that blend modern style with classic appeal. The lower level adds valuable flexible living space perfect for whatever your needs may be. Outside, the backyard feels like an extension of the home, with a great lot and outdoor living space complete with a pergola that stays — ready for relaxing evenings or entertaining friends. The oversized 1.5+ car garage can easily fit a golf cart and car. The location is just as special, with a private path at the end of the block connecting to Edgar Road (Elementary, Pool, Fireworks Celebration, Blackburn Park and even Old Orchard Shopping and Dining) and easy access to I-44 and Watson Road, making it simple to get anywhere in the county or city. This is the kind of Webster home buyers wait for — full of charm, thoughtfully updated, and truly the total package.
#26032863

St Louis

740 Fieldston Terrace

4 Beds

2 Baths

3,057 Sq.Ft.

$689,900

MLS#: 26032863

Back & better than ever! BRAND NEW ROOF to be installed prior to closing! Welcome to 9 Carriage Way West, where your saved boards & inspiration posts on social come to life. All you need to do is move in to this charming 4-bedroom, 2.5-bath 2-story home in the highly sought-after Drovers Crossing subdivision! This is where classic curb appeal and a shaded front yard meet thoughtful design and flow. Step inside to an entryway that immediately sets the tone, showcasing a striking black staircase with a modern patterned runner and a functional board-and-batten drop zone for bags and coats. This transitions effortlessly into the expanded, beam-ceiling living room—a show-stopping space anchored by a gas fireplace and a full wall of white built-in shelving and cabinetry. Deep moody accent walls and new warm bamboo floors make this giant room feel incredibly cozy, whether you're hosting a crowd or curled up for a movie night. Just beyond, the huge sunroom opens onto a large patio and a fully fenced, tree-canopied backyard with plenty of space to play, run, and host summer BBQs. Spacious kitchen w/white cabinetry, stainless appliances, built-in breakfast nook AND new coffee bar space offering room to spread out & storage galore! Don't miss the formal dining space or flex room adding functionality for your lifestyle. A refreshed powder room & spacious main floor laundry/mud room w/utility sink & exterior access complete the main level! Upstairs, you'll find a serene primary retreat w/spacious ensuite ft. sep shower & tub and dual sinks! 3 additional bedrooms, a full bathroom & window seat complete the 2nd level! The unfinished lower level offers all the future expansion space you could ever need, plus an attached 2-car garage. 1-year Choice Ultimate Home Warranty included too!! Everyday life is incredibly convenient here, just minutes from sunny days at The Cove Aquatic Center, workouts at the Rec-Plex, or playground visits & fishing outings at Laurel Park. In the Ft. Zumwalt School District, this home is the one you've been waiting for! Schedule your showing today!
#26029438

St Peters

9 Carriage Way W

4 Beds

2 Baths

2,096 Sq.Ft.

$369,900

MLS#: 26029438

Back in market! NO FAULT OF SELLER! Welcome home to this charming and inviting 3 bed, 1 bath ranch nestled on a quiet cul-de-sac! From the moment you walk through the front door, you’re greeted by a warm and welcoming living room that flows effortlessly into the open concept dining area and kitchen, creating the perfect space for everyday living and entertaining. Fresh hardwood flooring throughout adds a clean, updated feel while bringing timeless character and warmth to the home.

Step outside to enjoy the deck overlooking the spacious backyard, ideal for summer BBQs, relaxing evenings, pets, or plenty of room to play and gather. The basement offers an abundance of storage space along with built-in bookshelves, adding both charm and functionality with extra room for seasonal items, hobbies, organization, or a cozy reading nook. A newer driveway adds both convenience and curb appeal.

Whether you’re looking for your first home, downsizing, or simply wanting easy one-level living in a peaceful setting, this well-maintained ranch blends comfort, charm, and practicality in one!
#26031884

St Louis

9108 Fayette Avenue

3 Beds

1 Baths

960 Sq.Ft.

$190,000

MLS#: 26031884

Morning coffee by the fireplace on a snowy winter morning or on the patio in the spring sunshine. Pool parties become unforgettable gatherings, with full buffet spreads served from the expansive lower-level entertaining kitchen. At the end of the day, retreat to the spacious primary suite, designed for comfort, relaxation, and quiet luxury. Located in one of St. Louis's most desirable areas, 11447 Clayton offers the perfect blend of space, warmth, elegance, and livability. Rich hardwood floors and an abundance of natural light create a bright, welcoming atmosphere the moment you step inside. The open floor plan is ideal for effortless entertaining and cozy evenings at home. With exceptional amenities and timeless appeal, this home truly offers something for everyone. A must-see property.
#26027250

St Louis

11447 Clayton Road

3 Beds

4 Baths

2,776 Sq.Ft.

$939,900

MLS#: 26027250

This SPACIOUS, 1.5 story, 4 bed/4 bath home has plenty of room to spread out with over 4,600 sq ft of living space!  Located in the BEAUTIFUL Edgemont subdivision in St. Charles you'll have convenient access to Hwy 370, 94, & 70!  Walk inside to find hardwood floors that grace the entire main floor, high vaulted ceilings with loads of natural light through the wall of windows & fresh neutral off-white paint throughout make the space feel light & airy. The kitchen has plenty of space for cooking & entertaining with its extra large island and eat in breakfast area & nearby dining room.  An ample spaced, private office/library with french doors is perfect for working from home.  The floor to ceiling brick fireplace makes a statement in the great room and continues into the finished lower level, complete with a family room, & rec area with newer luxury vinyl plank flooring, an additional large office, full bedroom & bathroom. The large, main floor, primary suite provides for easy living.  Upstairs you'll find 2 huge bedrooms with extra large walk-in closets & a spacious loft overlooking the main level.  All new carpet on both sets of stairs & the 2nd floor!  Head out through the walk-out basement and find an in-ground "spa pool" in a private, serene environment, perfect for relaxing at the end of the day!  Outside you'll find a beautiful lawn & landscaping that stays green all summer with the lawn irrigation system. This large home is equipped with the right systems as well! 3 Floor Zoned, Hi-Efficiency HVAC system, TWO water heaters, TWO gas fireplaces, & a whole house vacuum system.  Need even more bedroom space?  This home could potentially be a 5 or 6 bedroom home by making slight modifications to both generously sized "office" rooms.  Showings start at the first Open House on Thursday, May 28, from 5-7pm!  Additional Open Houses on Saturday (5/30) & Sunday (5/31) from 12-2pm.
#26023771

St Charles

16 Hastings Court

4 Beds

3 Baths

4,656 Sq.Ft.

$575,000

MLS#: 26023771

Lindenwood Park Charmer! Large, inviting covered front porch leads you to the inside of this beautiful home - lots of natural sunlight, cozy and yet open layout. Big living room leading you to the dining area & separate kitchen. Historic character throughout - stained glass windows, classic archway and original hardwood trim & baseboards. Cute kitchen with charming built-in storage. You'll fall in love with this home's historic character. Newer water heater and updated windows! Roof was replaced in 2017. The exterior offers a HUGE fenced-in backyard oasis with a great patio area, a shed AND a pool that can stay! BIG basement - ready for your finishes! Could be finished and function as an office, workout area, additional sleeping room+++ Seller is offering ACHOSA Home Warranty. Close to Clifton Heights - this home has an amazing location! Whether you’re an investor or a buyer looking to customize a home in one of the city’s most desirable areas, this is a rare opportunity you won’t want to miss. Close by lots of cafes, restaurants, breweries & wine bars, nearby parks and just minutes from everything STL has to offer! CALL NOW
#26033476

St Louis

6223 Wyoming Street

1 Beds

1 Baths

711 Sq.Ft.

$129,900

MLS#: 26033476

Tucked into the heart of beloved Tuxedo Park, 501 Clark tells the kind of story that makes Webster Groves so special — tree-lined streets, neighbors out walking, and a home filled with warmth and character. From the moment you step onto the welcoming front porch, you’ll feel the timeless charm that defines this classic 4-bedroom, 2.5-bath home. Inside, built-in bookcases frame the inviting living room, where conversations naturally flow into the gracious dining room, made for holiday dinners, birthday celebrations, and lingering evenings around the table. The kitchen is the heart of the home, featuring abundant cabinetry, a peninsula with seating, and a sunny breakfast area where friends and family can gather while meals are prepared. Just beyond, the expansive great room boasts soaring vaulted ceilings, skylights, a gas fireplace, and walls of windows that bring the outdoors in. Whether it’s movie night, game day, or a quiet morning with coffee, this is a space you’ll never want to leave. Rarely found in a traditional Webster home, the main-level bedroom and full bath offer flexibility and convenience for a variety of lifestyle needs. Upstairs, you’ll find three additional bedrooms and an updated full bath with a double-sink vanity and tub/shower combination. The walk-up basement includes storage, a half bath, and additional flex areas for a home office or recreation room. Outside, the fenced backyard has room for play and gardening, while the oversized two-car garage can accommodate vehicles, a workshop, and recreational equipment. Then there’s the neighborhood itself! Imagine daily strolls to Avery Elementary, weekend coffee runs to Maypop, and ambling to the shops and restaurants of Old Orchard. Life at 501 Clark is more than just a home — it’s an opportunity to become part of beloved Webster Groves, one of the area’s most cherished communities.
#26023153

Webster Groves

501 Clark Avenue

4 Beds

2 Baths

2,344 Sq.Ft.

$599,000

MLS#: 26023153

Coming Soon! Showings begin, Thursday, 5/28! Open House Friday (5/29), 4-6PM; Saturday (5/30) and Sunday (5/31), 1-3 PM! Rare .72-acre cul-de-sac opportunity in Pacific! This spacious ranch offers 1,730 sq ft on the main level, 3 bedrooms plus a study with a coffered ceiling, 2 full baths, a newer roof! Tucked away on a quiet cul-de-sac street, this home delivers the larger lot, peaceful setting, and  great open floor plan buyers are searching for.
Inside, you’ll find vaulted ceilings, great natural light, and a large great room anchored by a brick fireplace. The open flow between the kitchen, dining area, and main living space creates an easy everyday layout with plenty of room to gather and entertain. The kitchen features large peninsula with breakfast bar, stainless dishwasher, gas range & microwave, and convenient sightlines into the adjoining living area.
The primary suite is a standout with generous bedroom space and a private luxury bath featuring dual vanities, a separate soaking tub, and separate shower. Two additional bedrooms, a dedicated study with coffered ceiling, a second full bath, and main-floor laundry add flexibility and convenience. The full unfinished basement provides excellent storage and future finish potential, while the two-car garage and long & wide driveway allow you to park at least 6 cars!
Outside, the .72-acre lot offers a large usable yard with mature trees and room for outdoor living, gardening, play space, or future improvements. Located with convenient access to Pacific, Gray Summit, Eureka, I-44, parks, restaurants, schools, Shaw Nature Reserve, Route 66 attractions, and nearby outdoor recreation. This home needs cosmetic updates but offers the space, setting, and potential to create value in a quiet Pacific location!
#26032272

Pacific

1942 Kesha Court

3 Beds

2 Baths

1,730 Sq.Ft.

$250,000

MLS#: 26032272

Talk about a refresh! Welcome to 326 Devonshire Ct Unit E — completely renovated from top to bottom with stylish updates, modern finishes and low-maintenance living. 

This move-in ready townhome features 2 bedrooms, 1.5 baths, second-floor laundry, an attached 1-car garage, and an additional assigned parking space. Inside, you'll find fresh Sherwin Williams paint, all new doors and hardware, updated lighting, new baseboards, fresh carpet upstairs, and beautiful new laminate flooring on the main level. The living area is highlighted by a stunning shiplap accent wall while the completely renovated kitchen features new cabinetry, quartz countertops, backsplash, pantry addition, and a new gas range. Both bathrooms have been refreshed with updated finishes. The refrigerator, washer, and dryer are all included in the sale.

Beyond the cosmetic updates, the major mechanical systems have also been refreshed in recent years, including the furnace and water heater in 2021, A/C in 2020, and roof in 2024.

Enjoy community amenities including the clubhouse and pool, both within walking distance. The HOA covers water, sewer, trash, and portions of the insurance. 

Conveniently located near Hwy 70 and Mid Rivers Mall Drive, with easy access to local restaurants, the St. Peters Rec-Plex, Downtown Cottleville, and Hwy 364.
#26031011

St Peters

326 Devonshire Court E

2 Beds

1 Baths

1,186 Sq.Ft.

$209,900

MLS#: 26031011

Price reduced
This single-family residence, built in 1950, offers a unique opportunity to craft your ideal living environment. You are going to love all the charm this beautiful brick home brings. Outside you will find a big, level yard with a long driveway and huge parking pad. The inside brings spacious living and some updates. I think you will love the second-floor loft that you could easily use as a third bedroom, office or family room. Come see it today, it is being offered as-is. NEW ROOF!
#26033011

Normandy

4533 Stivers Street

2 Beds

1 Baths

858 Sq.Ft.

$87,000

MLS#: 26033011

Price reduced
Step into timeless elegance with this stunning 3 bedroom, 2.5 bath all brick home offering character, space, and luxurious 1990s architectural charm beautifully blended with modern updates. A grand foyer with an impressive staircase welcomes you into the home, while an upper-level catwalk overlooks the main living space and leads to spacious bedrooms and baths. The oversized primary suite is a true retreat featuring an expansive layout and walk-in closet. A striking spiral staircase leads down into the kitchen, complete with newer stainless steel appliances and excellent flow into the separate formal dining room, perfect for entertaining. The sunken living room showcases classic sophistication with a beautiful brick wood-burning fireplace, bringing back the era of bold design and elevated luxury. The completely remodeled family room offers the perfect hangout space with a wet bar and direct access to the backyard patio. Additional highlights include a separate laundry room with storage, a beautifully remodeled half bath, and thoughtful updates throughout. Situated on two oversized lots totaling over half an acre, the backyard provides endless possibilities with an above-ground pool and plenty of room to relax, entertain, or play. Conveniently located just minutes from the park center, local parks, and the town square, this exceptional property offers space, style, and location all in one.
#26031041

Perryville

816 Ridge Drive

3 Beds

2 Baths

2,808 Sq.Ft.

$325,000

MLS#: 26031041

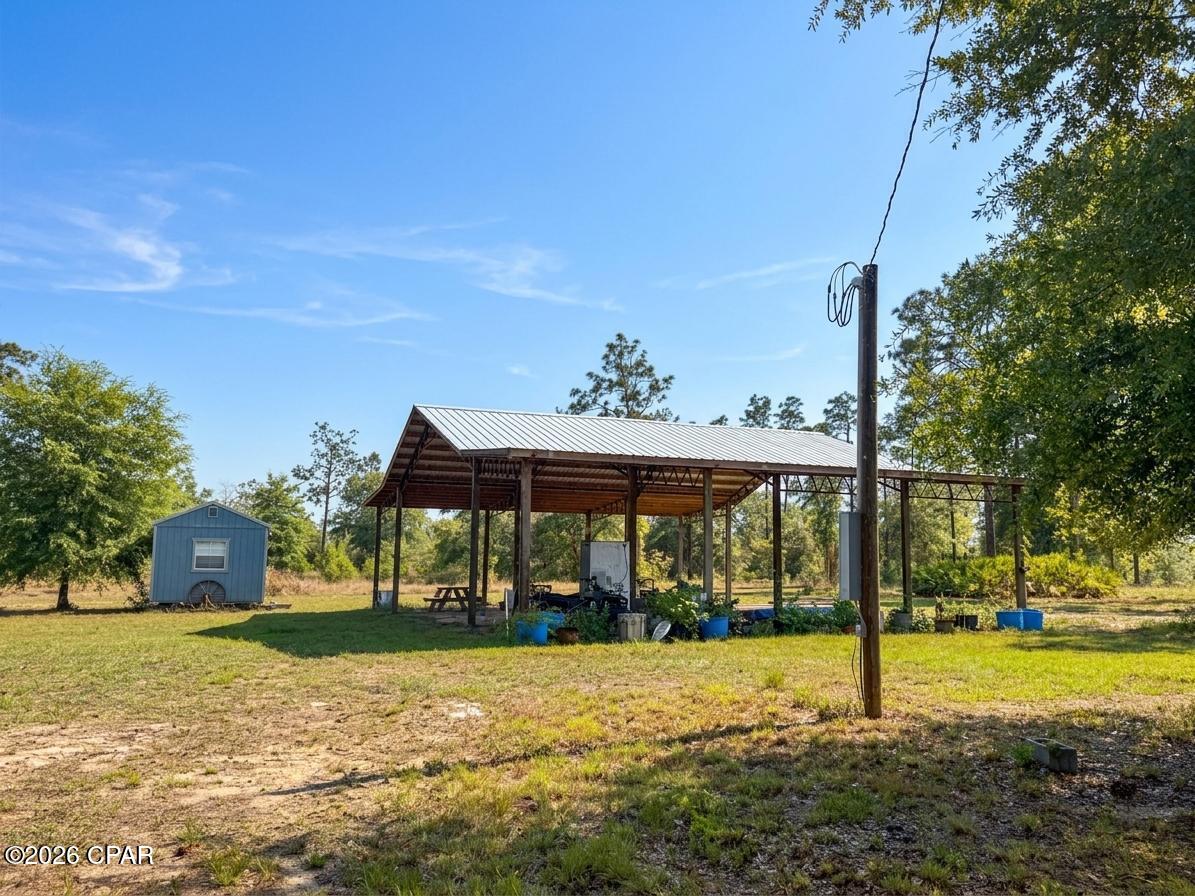
If you are wanting a homestead, this is the place. The tranquil setting just at the edge of Vanduser provides a cozy atmosphere without a lot of traffic. It features a rectangular lot with space for gardening and space for animals. This 4 bedroom 2 bath home has a large living area and kitchen. The separate dining room is designed for a large gatherings. The primary bedroom is separated from the other 3 bedrooms.  For extras, there is a slab with a loading dock, a small storage building and a small pond that has just been built. If you want chickens, there is space, if you wants horses, there is space, etc. Put this high on your list. These type properties don't come along very often, especially with a tornado shelter off of the primary bedroom.
#26033406

Vanduser

55 State Highway DD

4 Beds

2 Baths

1,812 Sq.Ft.

$250,000

MLS#: 26033406

Welcome to this charming 2-bedroom, 1-bath bungalow in historic Ferguson! This turn-key home on Harrison is perfect for a first-time buyer or anyone looking to downsize with ease. Meticulously updated from top to bottom, the home features granite countertops, stainless steel appliances, new luxury flooring and carpet, a fully updated bath, and a brand-new roof. The clean, versatile basement offers excellent flex space—ideal for a rec room, game nights, or a second living area—along with abundant storage. Outside, enjoy a large, flat backyard perfect for entertaining, play, or relaxing evenings outdoors.
#26033566

Ferguson

434 Harrison Avenue

2 Beds

1 Baths

700 Sq.Ft.

$105,000

MLS#: 26033566

Price reduced
MOVE IN CONDITION! Spacious living room with lots of natural light. Dining room is the perfect gathering space to share a meal with friends and family. Functional kitchen with plenty of cabinets and countertops - plus all appliances will stay. 2 roomy bedrooms with ample closet space. Full hall bath. So much room for storage in the unfinished basement - washer and dryer included. 1 car detached garage - overhead garage door from alley. Private backyard is fenced Buyers to verify all MLS data, including but not limited to square footage, measurements, lot size, taxes, exemptions, etc. ATTENTION: Video and Audio Surveillance equipment in use.
#26033235

Granite City

2310 Benton Street

2 Beds

1 Baths

880 Sq.Ft.

$120,000

MLS#: 26033235

1 ... 616 617 618 619 620 ... 666
* Listings identified with the FMLS IDX logo come from FMLS and are held by brokerage firms other than the owner of this website. The listing brokerage is identified in any listing details. Information is deemed reliable but is not guaranteed. If you believe any FMLS listing contains material that infringes your copyrighted work please click here to review our DMCA policy and learn how to submit a takedown request. © 2024. First Multiple Listing Service, Inc.
 - property

Send a message

Message successfully sent.

Your message

What is 3 + 4 ?

Reason for contacting?

I agree to receive email communication and understand I can unsubscribe at any time.

I agree to be contacted by Kornelije Josić via call, email, and text for real estate services. To opt out, you can reply 'stop' at any time or reply 'help' for assistance. You can also click the unsubscribe link in the emails. Message and data rates may apply. Message frequency may vary. Privacy Policy

Sign Out

Virtual Assistant

Would you like to take the next step with this property? We can help you schedule a showing or virtual tour, or send you more details.

Yes, I would like more information.

Thank You for Your Reply, One of Our Agents will contact you as soon as possible

No, maybe later.

Thank you, you can always contact me via email, phone number or through the contact form.

Realhub AI

Lucy - Your AI-Powered Realtor

Update Your Temporary Password

Personalize your search

Enter your email and we'll notify you immediately when new listings match what you're looking for.

or enter email address

Already have an account ? Login here

Continue your home search

Area

I agree to receive communications and understand I can unsubscribe at any time.

I agree to be contacted by Kornelije Josić via call, email, and text for real estate services. To opt out, you can reply 'stop' at any time or reply 'help' for assistance. You can also click the unsubscribe link in the emails. Message and data rates may apply. Message frequency may vary. Privacy Policy

Already have an account ? Login here

We use cookies

We use cookies primarily for analytics to enhance your experience. By accepting, you agree to our use of these cookies. You can manage your preferences or learn more about our cookies policy.