
REALHUB is on fire today

Properties

Browse or get in touch to schedule a walkthrough.

  • Nearby me
Price range

Popular Features

Community Features

Association

Property Features

Waterfront

View

Exterior Features

Interior Features

Style

10000 properties match your criteria

Updated 1 minute ago

E-Alert name
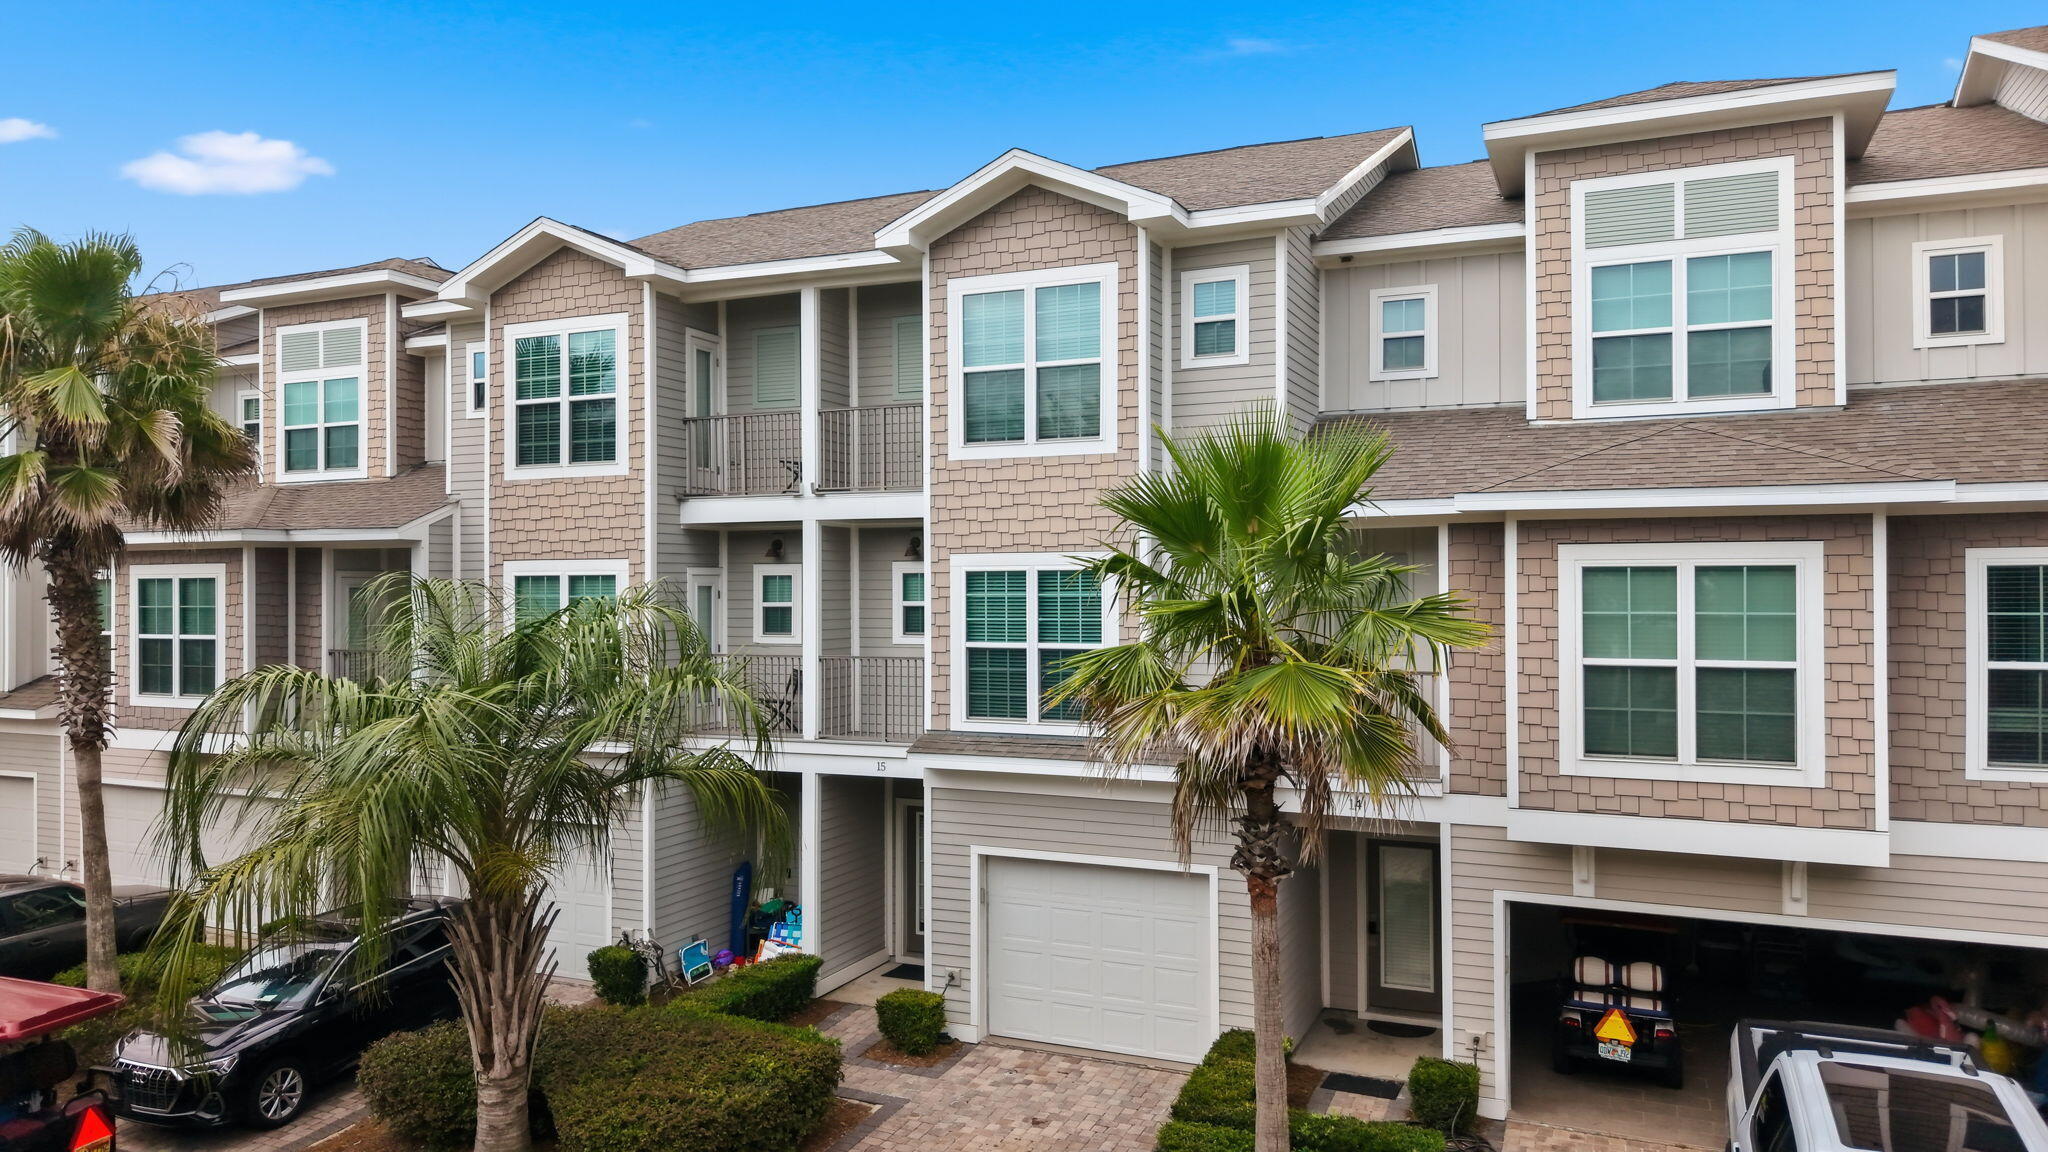
Welcome to Driftwood Townhomes, where coastal living and exceptional investment potential come together just a short walk from the sugar-white sands of Miramar Beach. This beautifully furnished 4-bedroom, 4-bathroom townhome offers the perfect blend of luxury, comfort, and strong short-term rental appeal.

Designed to accommodate large families and groups, this spacious three-story retreat features multiple private bedroom suites, an open-concept living area, and two full-size washer and dryer sets for added convenience. The one-car garage with tiled flooring provides additional storage for beach gear, bikes, and owner belongings, and a community pool after a day on the sand.

Guests love the unbeatable location, just a short stroll from the beach and popular restaurants, shopping, entertainment, and scenic bike paths. It's the ideal beach getaway with plenty of room to gather, relax, and create lasting memories. The intimate community of only 20 townhomes creates an exclusive atmosphere that keeps visitors returning year after year.

Whether you're seeking a high-performing rental property, a second home, or both, this turnkey beach retreat is ready to deliver. 

Don't miss this opportunity to own a fully furnished coastal investment in the heart of Miramar Beach.
#1005884

Miramar Beach

257 Driftwood Road UNIT 15

4 Beds

4 Baths

2,281 Sq.Ft.

$829,000

MLS#: 1005884
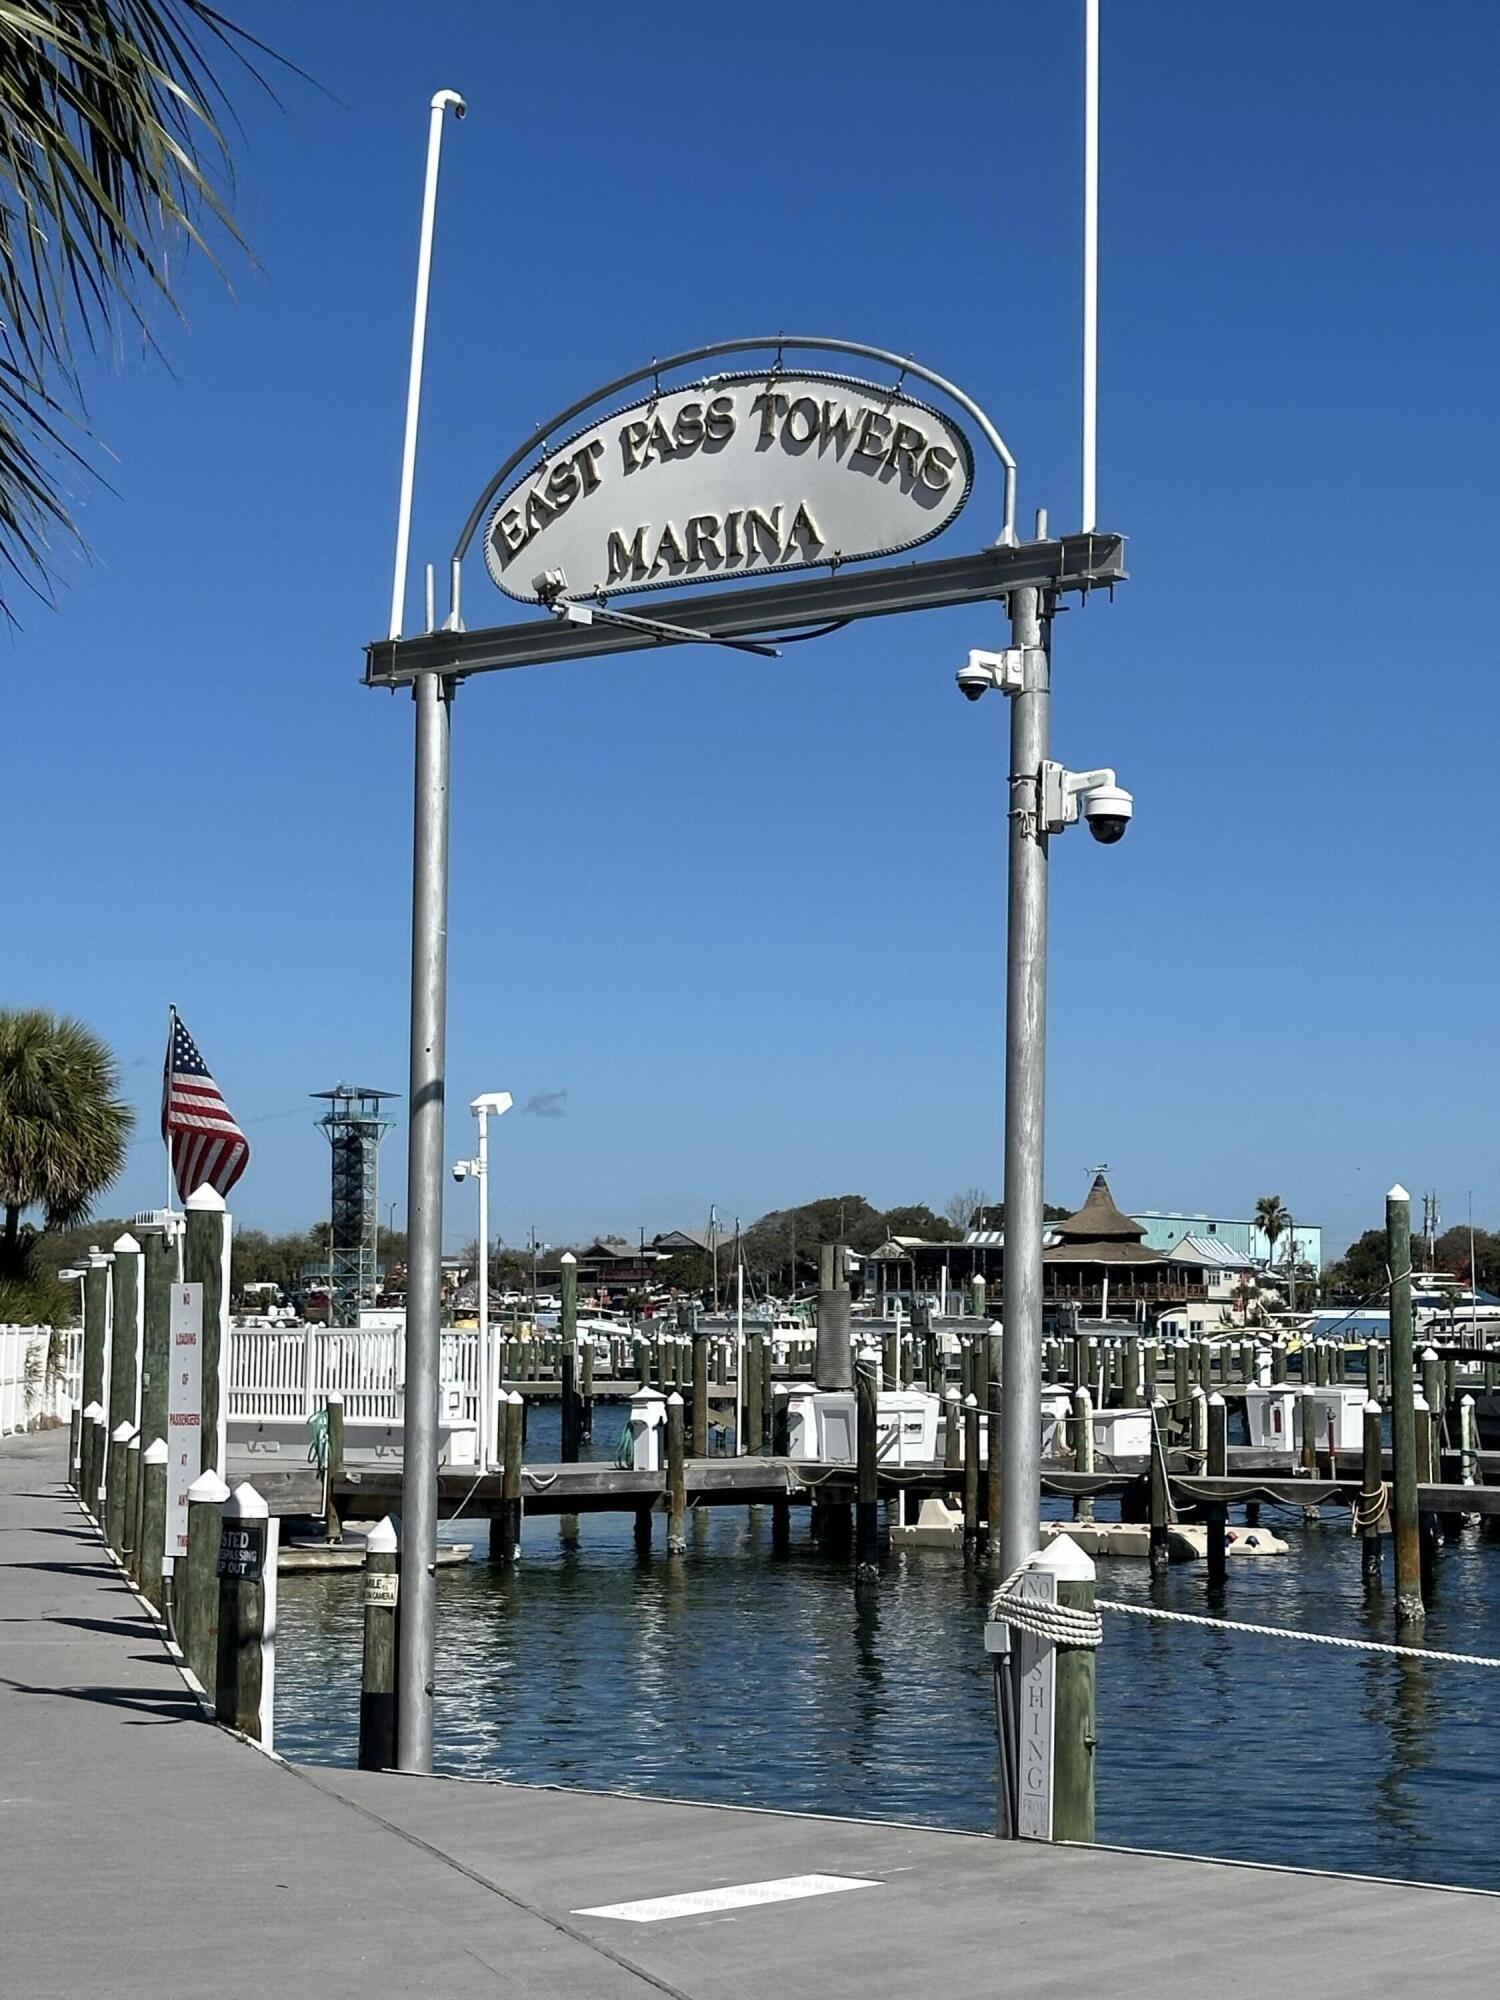
East Pass Towers Marina is located just inside the Harbor and has easy access to the Gulf, Bay, Crab Island and Restaurants along the Harbor. B3 is a great slip and comes with a recently installed 20,000 lb lift. If you have a larger boat the lift can be removed. The Marina offers two large fish cleaning stations and ice for owners.
#1006087

Destin

100 Gulf Shore Drive Slip B3

None Beds

None Baths

N/A

$299,000

MLS#: 1006087
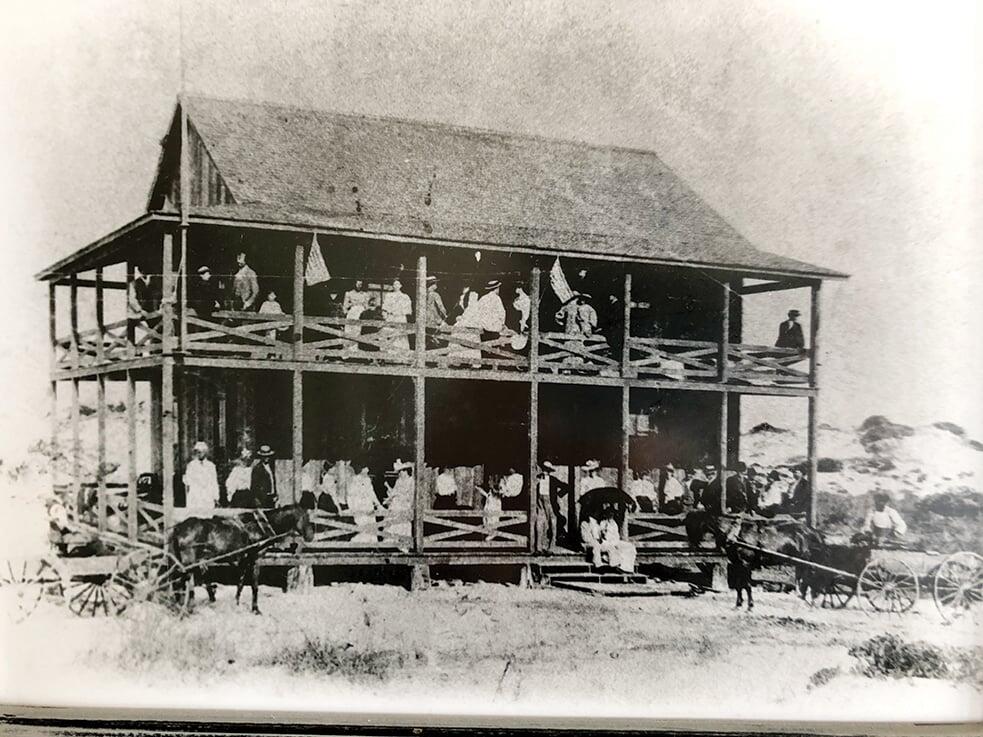
The Grayton House stands among the most significant homes in Grayton Beach. Rooted in the heart of Grayton Beach, with origins dating to the 1890s and a thoughtful 2022 reconstruction, this storied residence has been reimagined for modern coastal living, with architectural design by Gregory D. Jazayeri, interiors by Tami Owen of Owen Group Interiors, and reconstruction led by Daniel Brock.

The result is a rare blend of Grayton history, thoughtful design, and contemporary comfort. Historic materials and architectural elements from the original home were incorporated where appropriate, preserving its character while the residence was completed with the craftsmanship, comfort, and everyday ease expected in a modern coastal home.

What makes The Grayton House especially compelling is the way it lives. Rather than relying on a single defining space, the home unfolds through a series of inviting indoor and outdoor living areas, allowing family and guests to gather naturally, enjoy real space, and move through the day with ease.

The layout feels intentional. Primary suites on both living levels, additional bedroom suites, a dedicated bunk room, and a flexible guest wing with the comfort of its own living space and direct access to the pool terrace create a home that accommodates beautifully without feeling formal or forced. Mudroom space, generous storage, laundry on multiple levels, garage areas, elevator access from the garage level, and unusually generous parking for a home with Gulf views add the practical ease that makes the home as functional as it is beautiful.

Expansive porches extend from bedrooms and common areas, framing immersive views across native dunes, coastal vegetation, and the Gulf beyond. These outdoor spaces feel less like balconies and more like open air rooms, creating a natural connection between the home and its Grayton Beach setting.

At the heart of the outdoor experience, the pool terrace, outdoor kitchen, dining area, and fireplace create a natural place to land after the beach and continue into the evening. Inside, layered living spaces, a beautifully appointed kitchen, wet bar, and multiple areas for gathering allow the home to host with ease.

Rich in history yet thoroughly current in execution, The Grayton House offers something increasingly difficult to recreate in Grayton Beach. It is a meaningful historic residence with the comfort, character, scale, views, and livability of a modern coastal home.
#1006109

Santa Rosa Beach

10 Hotz Avenue

6 Beds

8 Baths

6,225 Sq.Ft.

$10,750,000

MLS#: 1006109
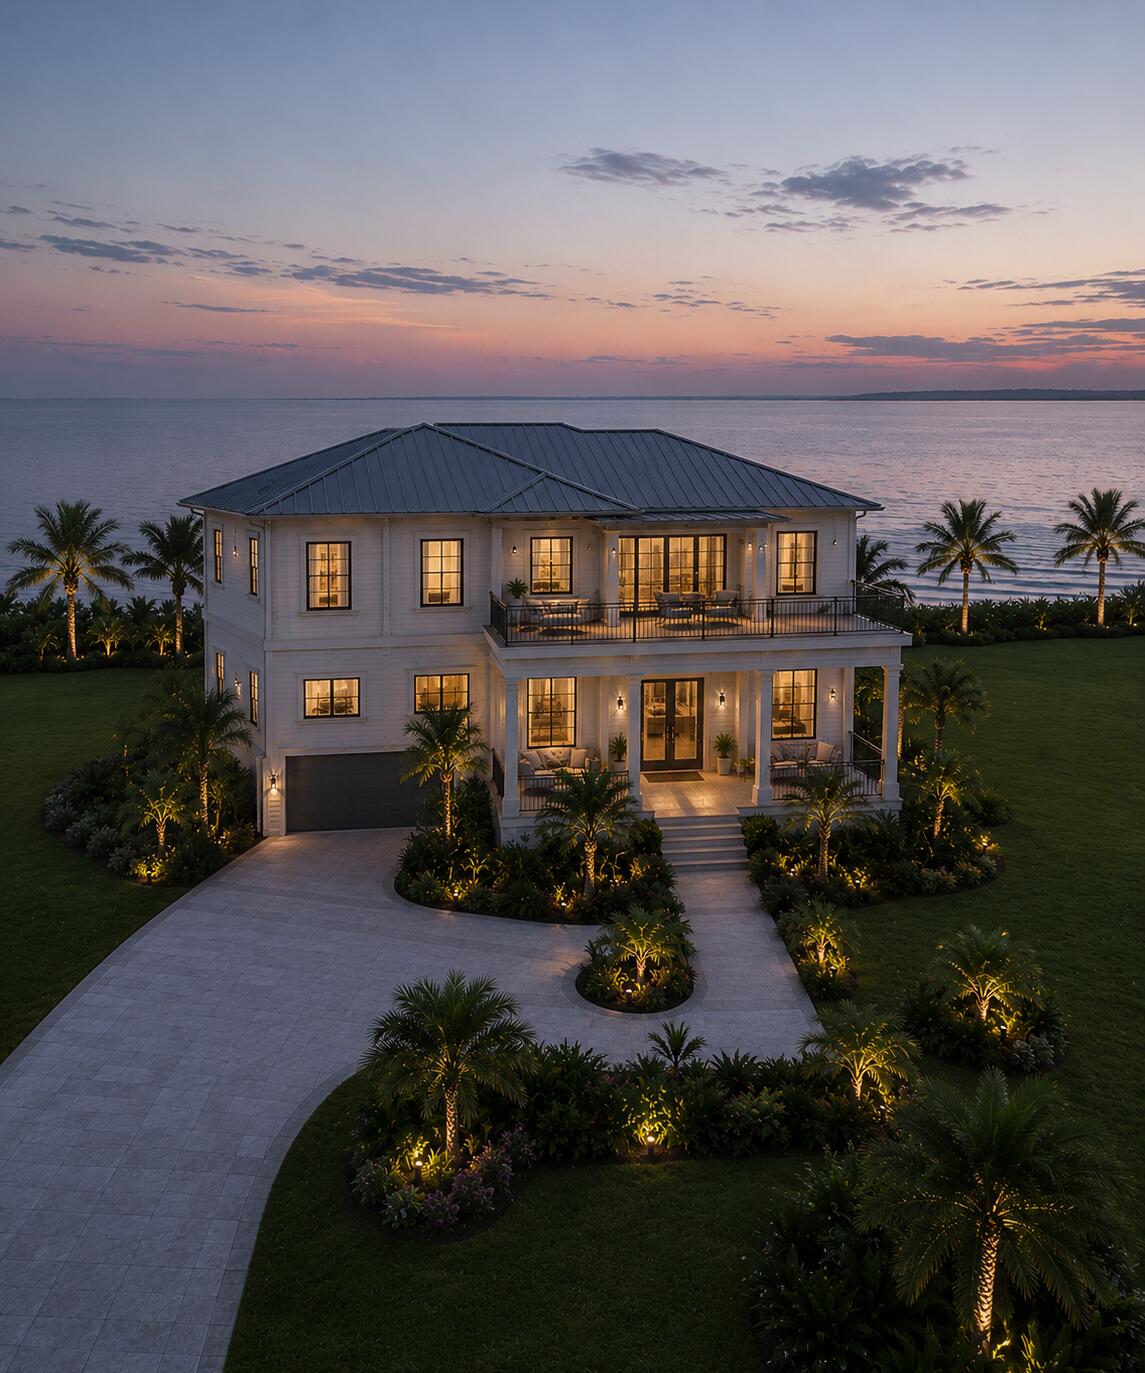
1 of 3 exclusive bayou front lots available with the Development Order already approved, making this a rare opportunity to secure a waterfront homesite in Santa Rosa Beach before development advances. Located in the private Rosestar Subdivision off Bay Magnolia Lane, this property offers the best of coastal living with boat slips permitted for easy access to boating, kayaking, paddleboarding, fishing, and endless waterfront adventures right from your property. A gravel access road will be added as part of the development while preserving the natural beauty, privacy, and peaceful waterfront character that make this property so special. The lot also offers flexibility for future development while maintaining the surrounding natural environment. An HOA is in place with no HOA dues and exists solely to maintain the subdivision's shared 3 acre wetlands common area. Ownership of the common area is limited to Lot 1 and Lot 2 owners, who will enjoy deeded access for a future boat dock and/or gazebos, enhancing the waterfront lifestyle while helping keep the individual homesites in desirable Flood Zone X. Opportunities like this are becoming increasingly rare, offering approved development, boating access, natural beauty, privacy, and long term value in one exceptional waterfront location.
Lot 1 & 2 can be bundled
#1006110

Santa Rosa Beach

Lot 2 Bay Magnolia Lane

None Beds

None Baths

0.66 acres

$1,070,000

MLS#: 1006110
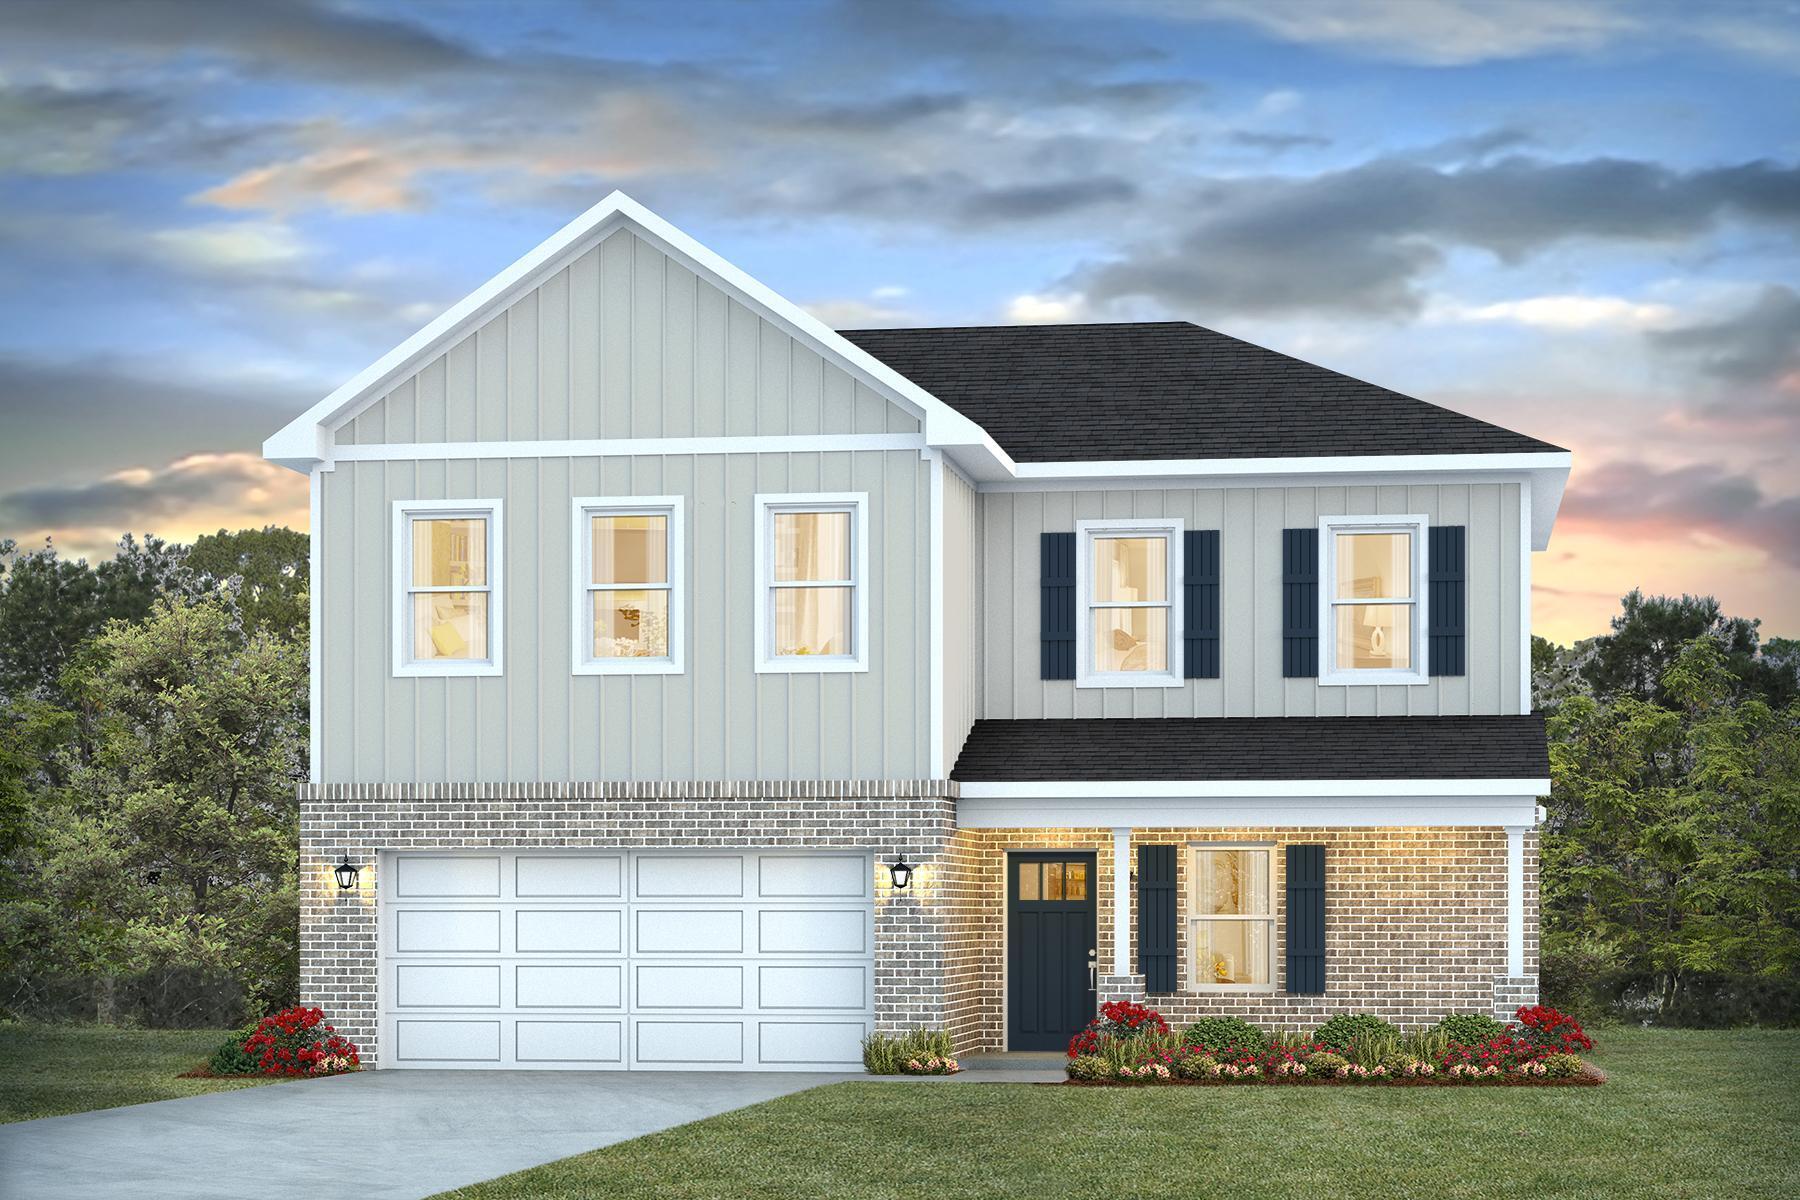
Welcome to Blackwater Reserve! Brand NEW community featuring a beautiful community pool, Lazy River and Pickle Ball. Just under 2,400 square feet, this beautiful two- story home offers 4-bedrooms with 2.5-bathrooms, a 2-car garage, and a seamless open layout. The kitchen, living room & dining area flow together for relaxed living. Open kitchen features: all stainless-steel appliances, pantry, Quartz kitchen countertops, nice island, smooth-top range, built in microwave & quiet dishwasher. Bedroom 1 on the first floor offers a spacious walk-in closet, & adjoining bath has a double vanity, large shower, linen, and water closet. This highly desirable home comes standard with a Smart Home Technology package with several Smart devices for your convenience. Hurricane fabric window and door protection is standard. Fabric Hurricane door and window protection is also included. Enjoy the stylish contemporary curb appeal in the rapidly growing area. ALL LISTING pictures, colors, features, and size may vary. Square footages are approximate.
#1006056

Milton

8080 Flying Duck Drive

4 Beds

2 Baths

2,384 Sq.Ft.

$369,900

MLS#: 1006056
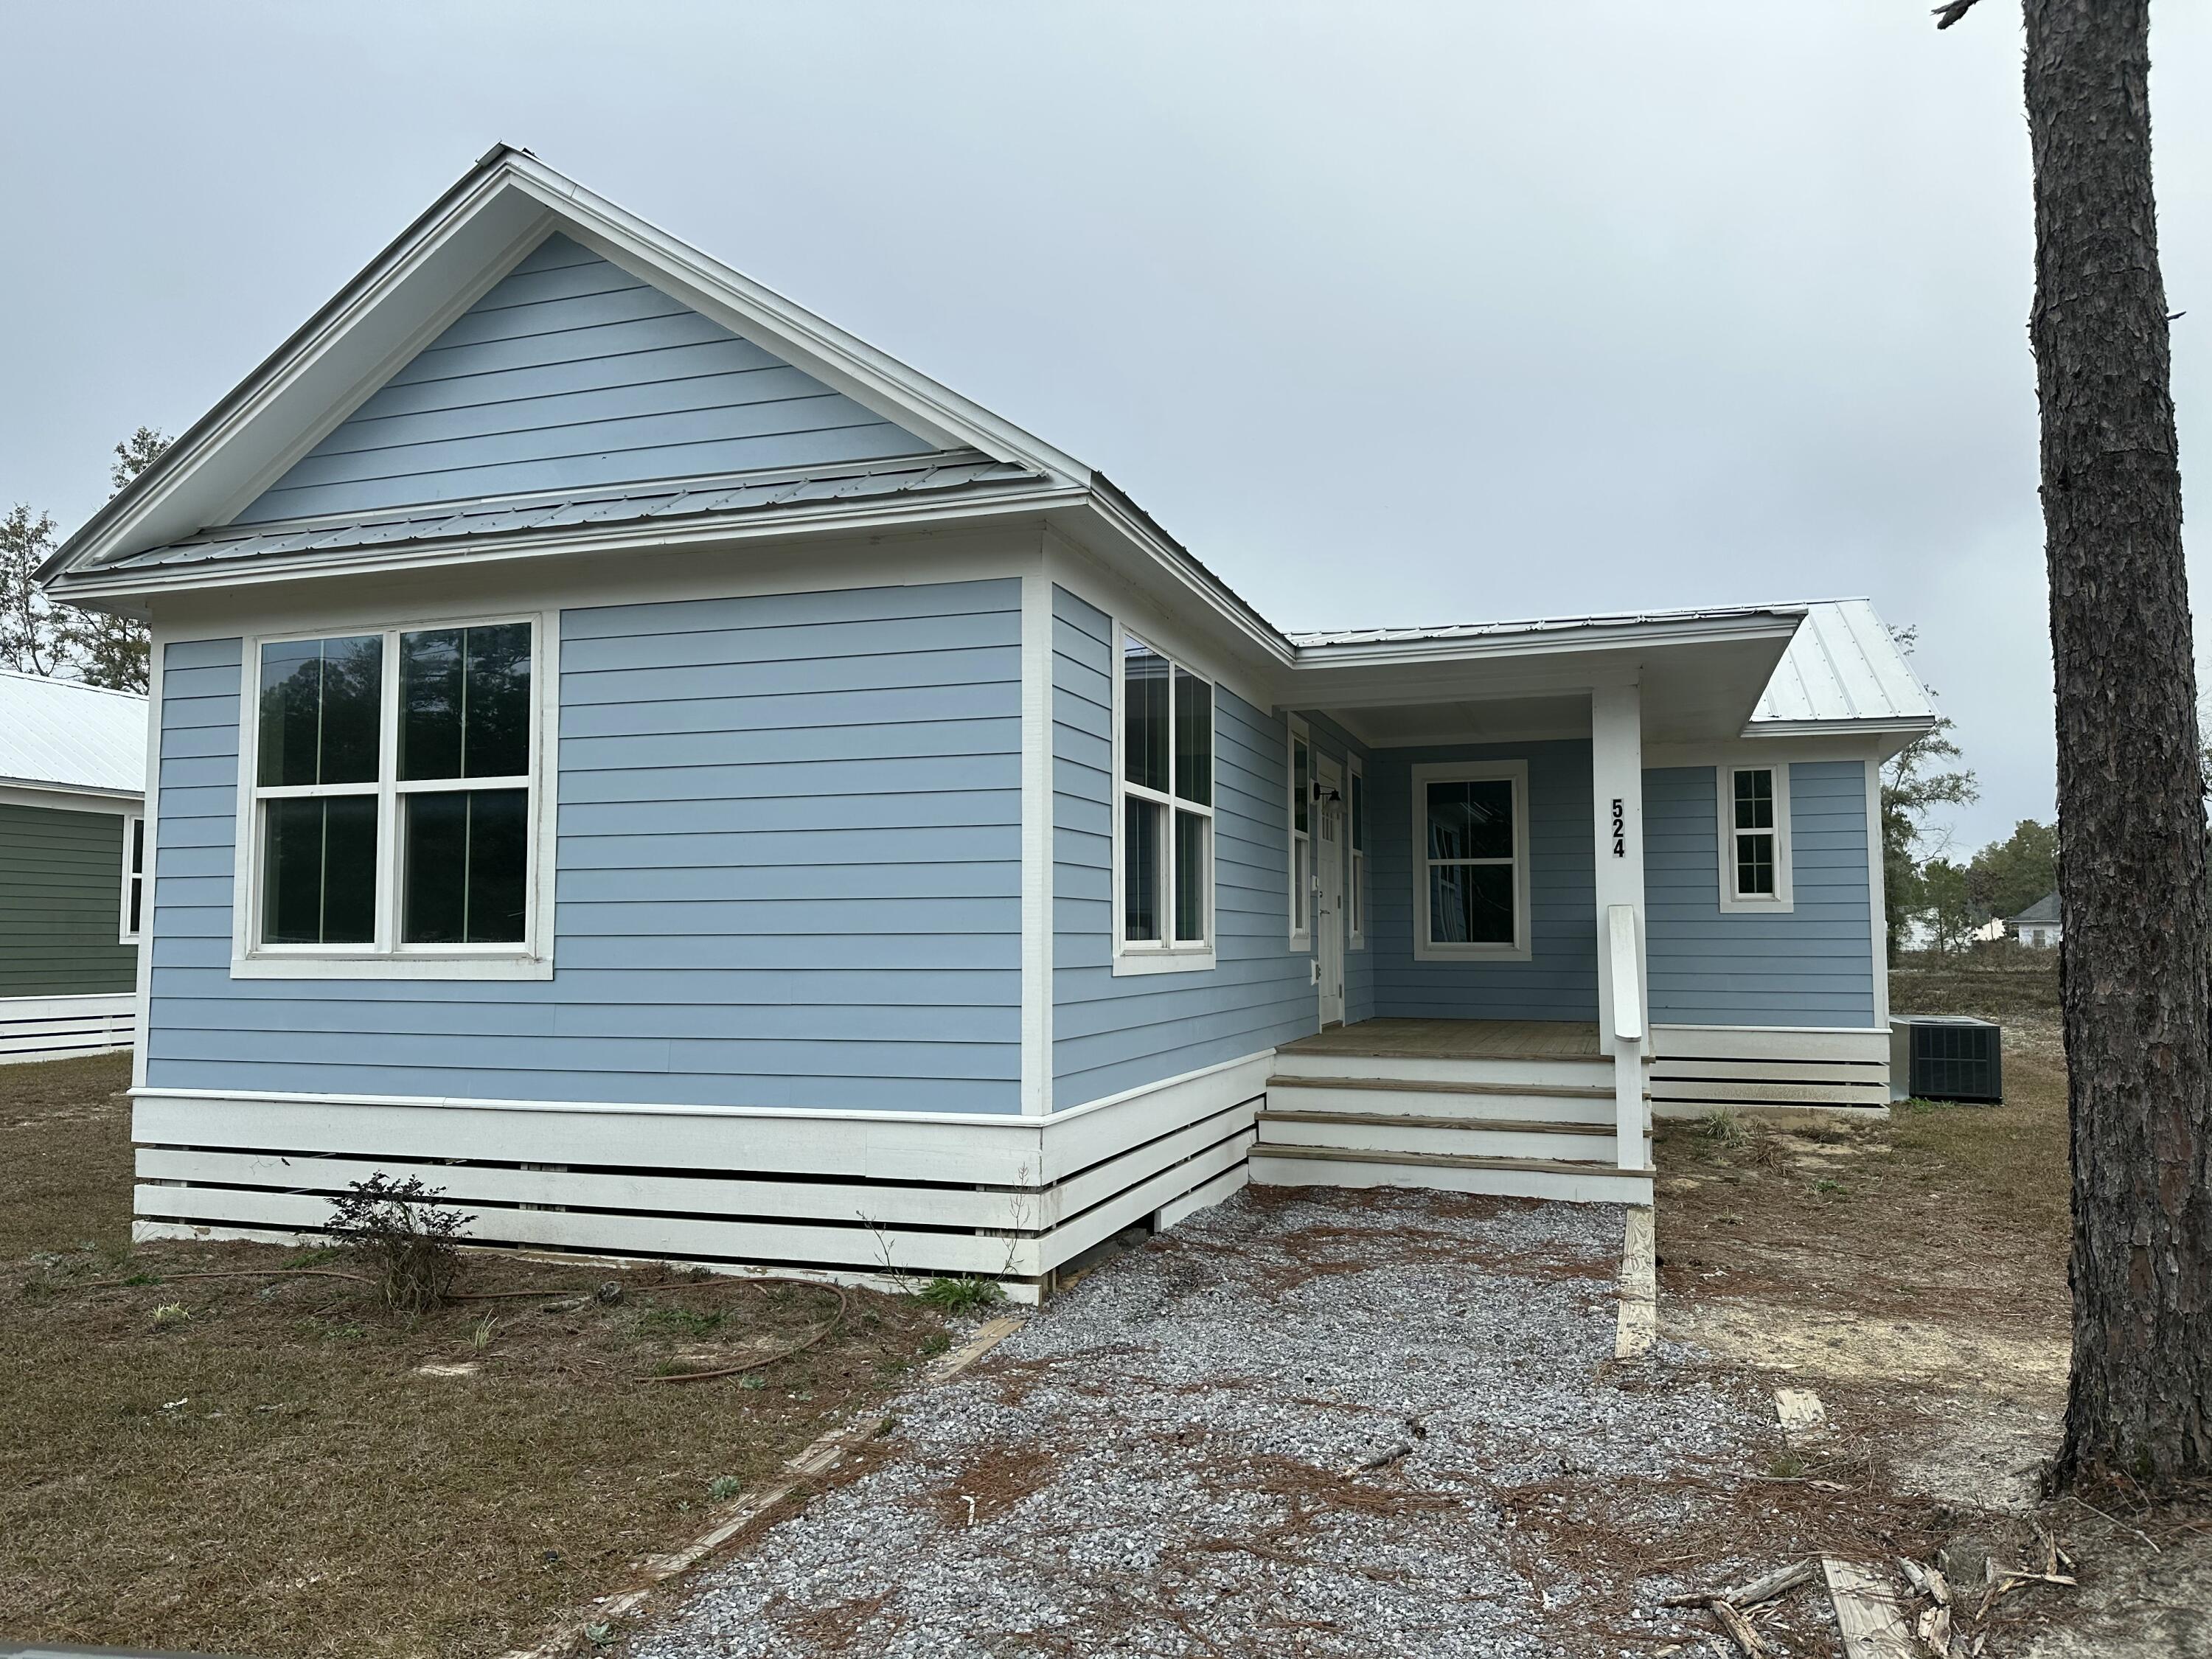
Available 7/31/26 - Now Accepting Applications!
Welcome home to this inviting 3-bedroom, 2-bathroom piling home designed with comfort and everyday living in mind. The open-concept layout creates a bright and spacious feel, perfect for spending time with family or entertaining guests. Durable vinyl plank flooring runs throughout the home, making cleanup easy and ideal for busy households. The kitchen features stainless steel appliances, shaker-style cabinets, and beautiful quartz countertops, offering both style and functionality for family meals and gatherings. The primary suite provides a relaxing retreat with a walk-in closet and a beautifully tiled walk-in shower. Pets will be considered on a case-by-case basis, making this a great option for those with furry family members. Schedule your showing today and come see all this home has to offer!
#1006050

DeFuniak Springs

524 N Raphael Road

3 Beds

2 Baths

1,250 Sq.Ft.

$1,800

MLS#: 1006050
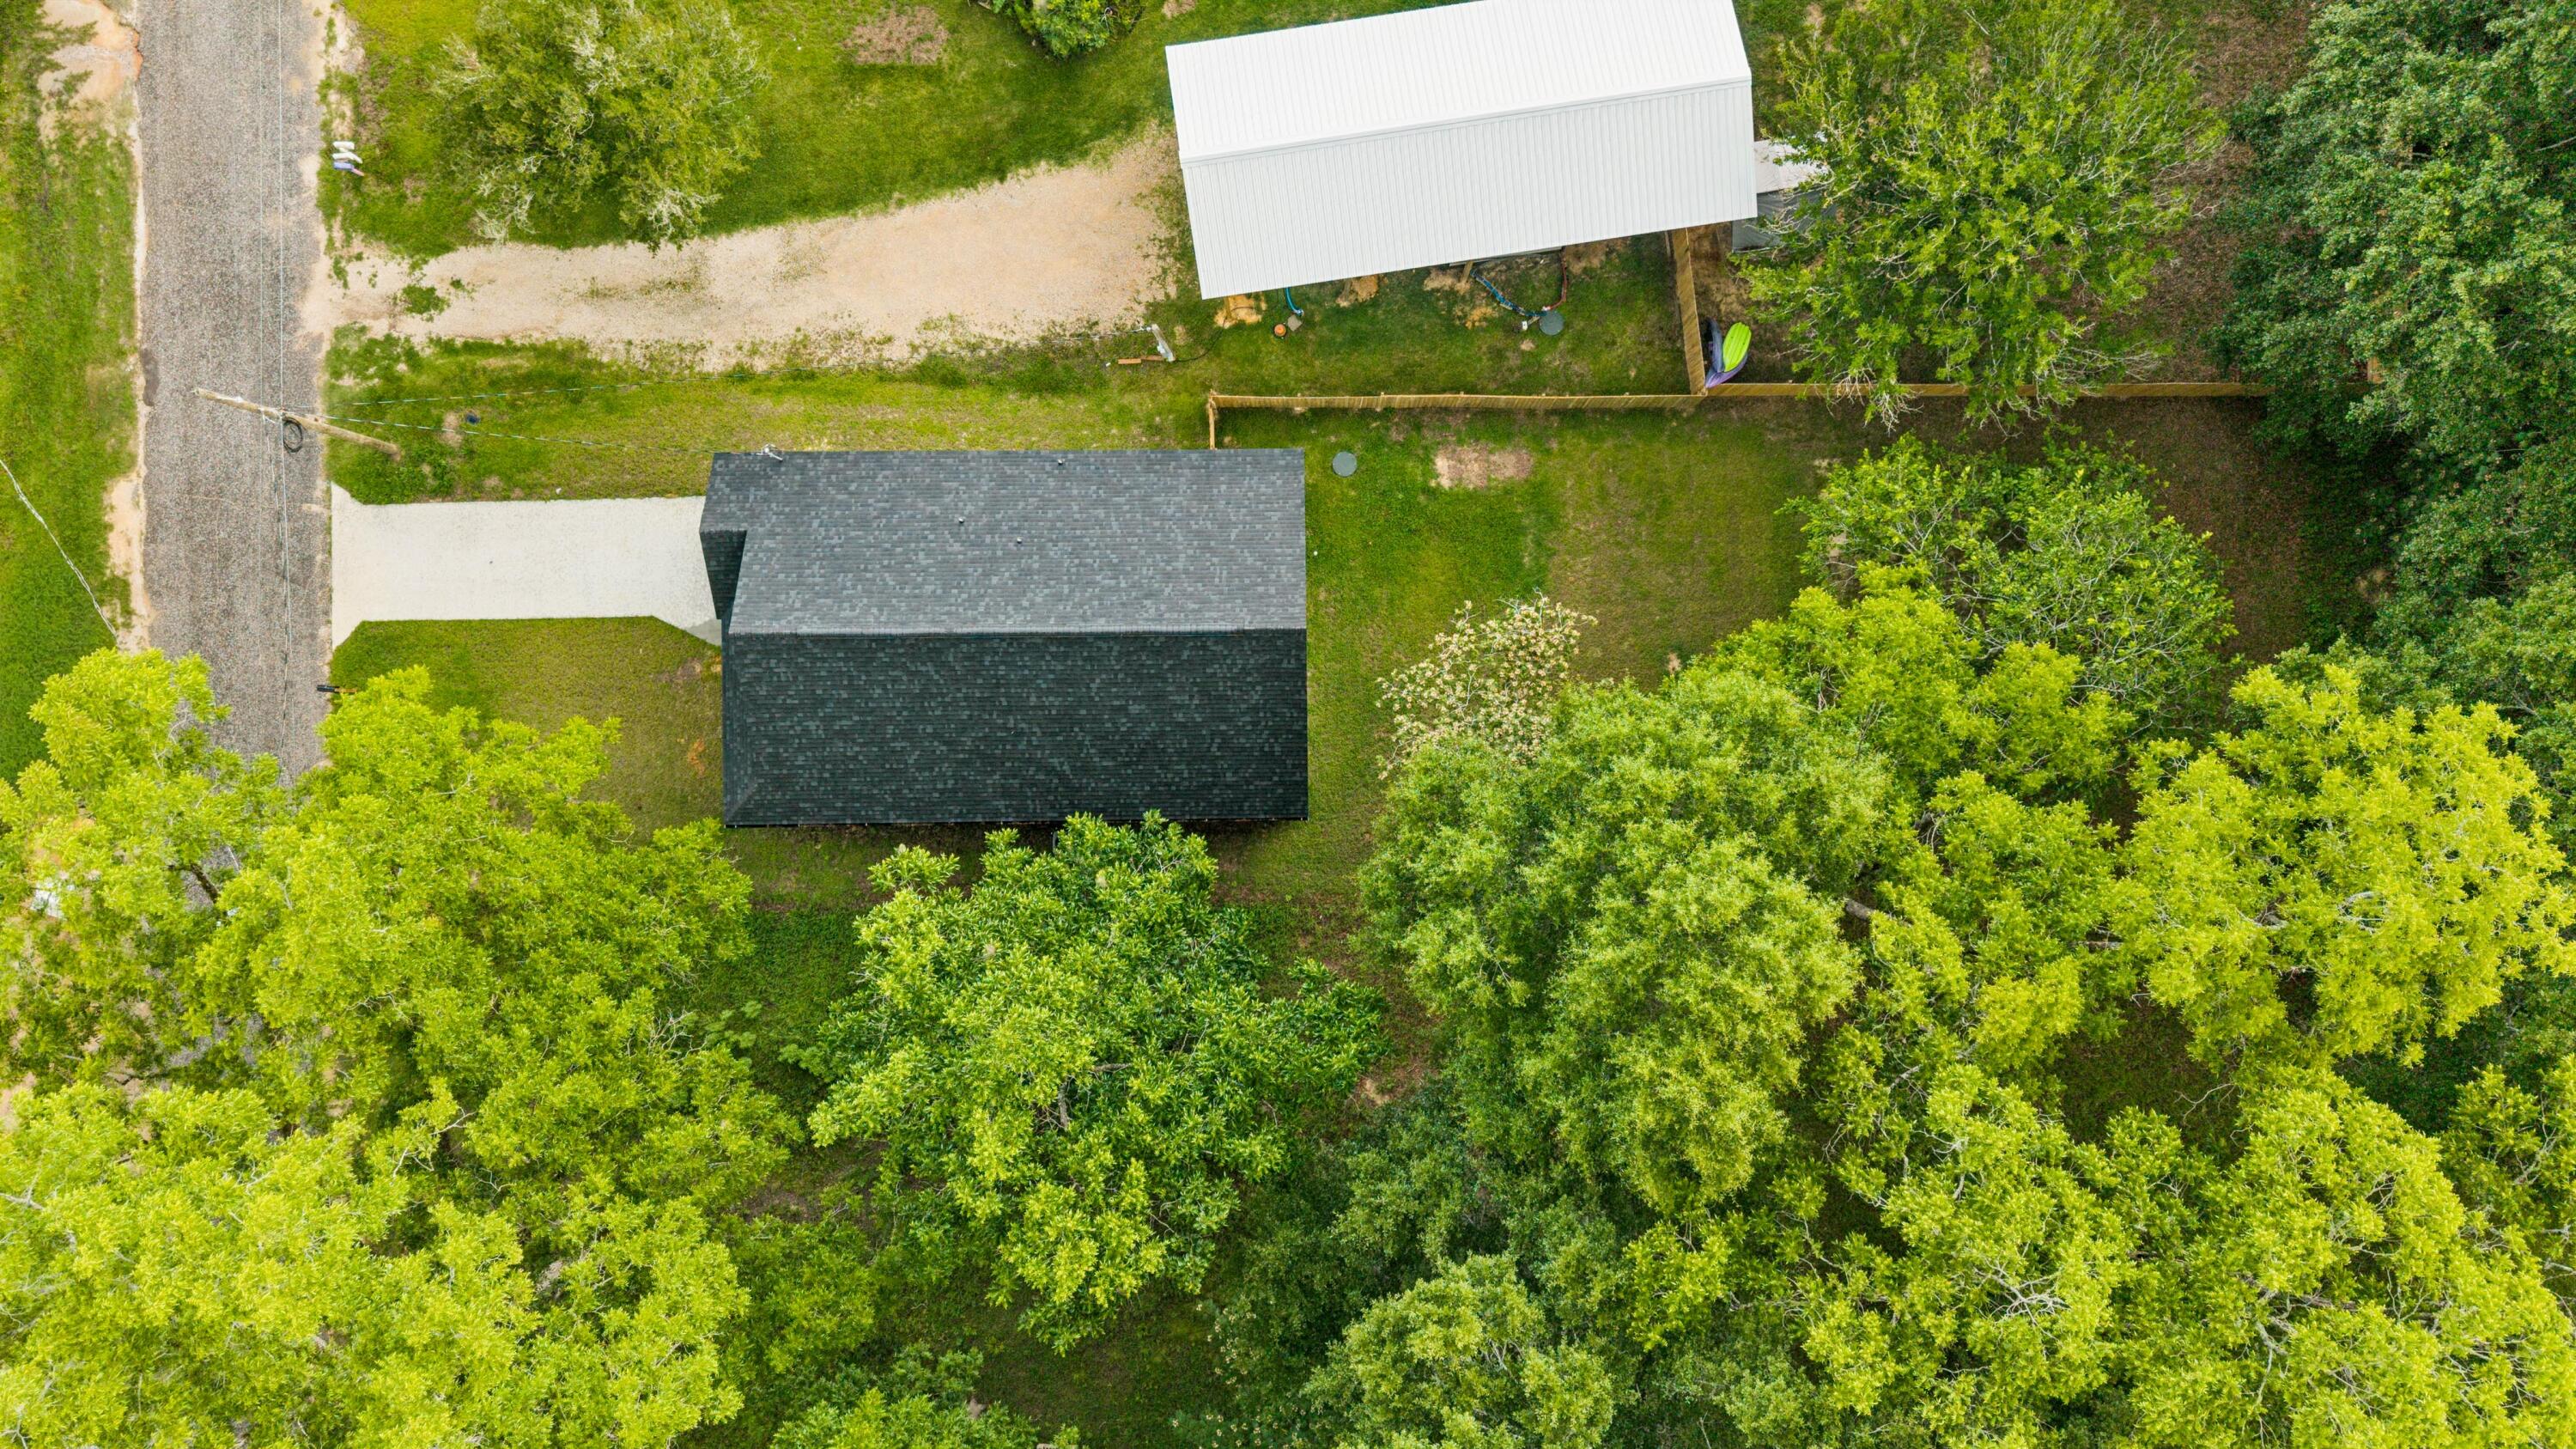
Who wants to live in the country... steps away from the Laurel Hill School?

Welcome to your next great investment! This .21 AC lot is large, flat, partially-fenced, with septic and electric in place!

Ready to build your dream home? 

More information coming soon!
#1006039

Laurel Hill

8088 3Rd Street

None Beds

None Baths

0.21 acres

$30,000

MLS#: 1006039
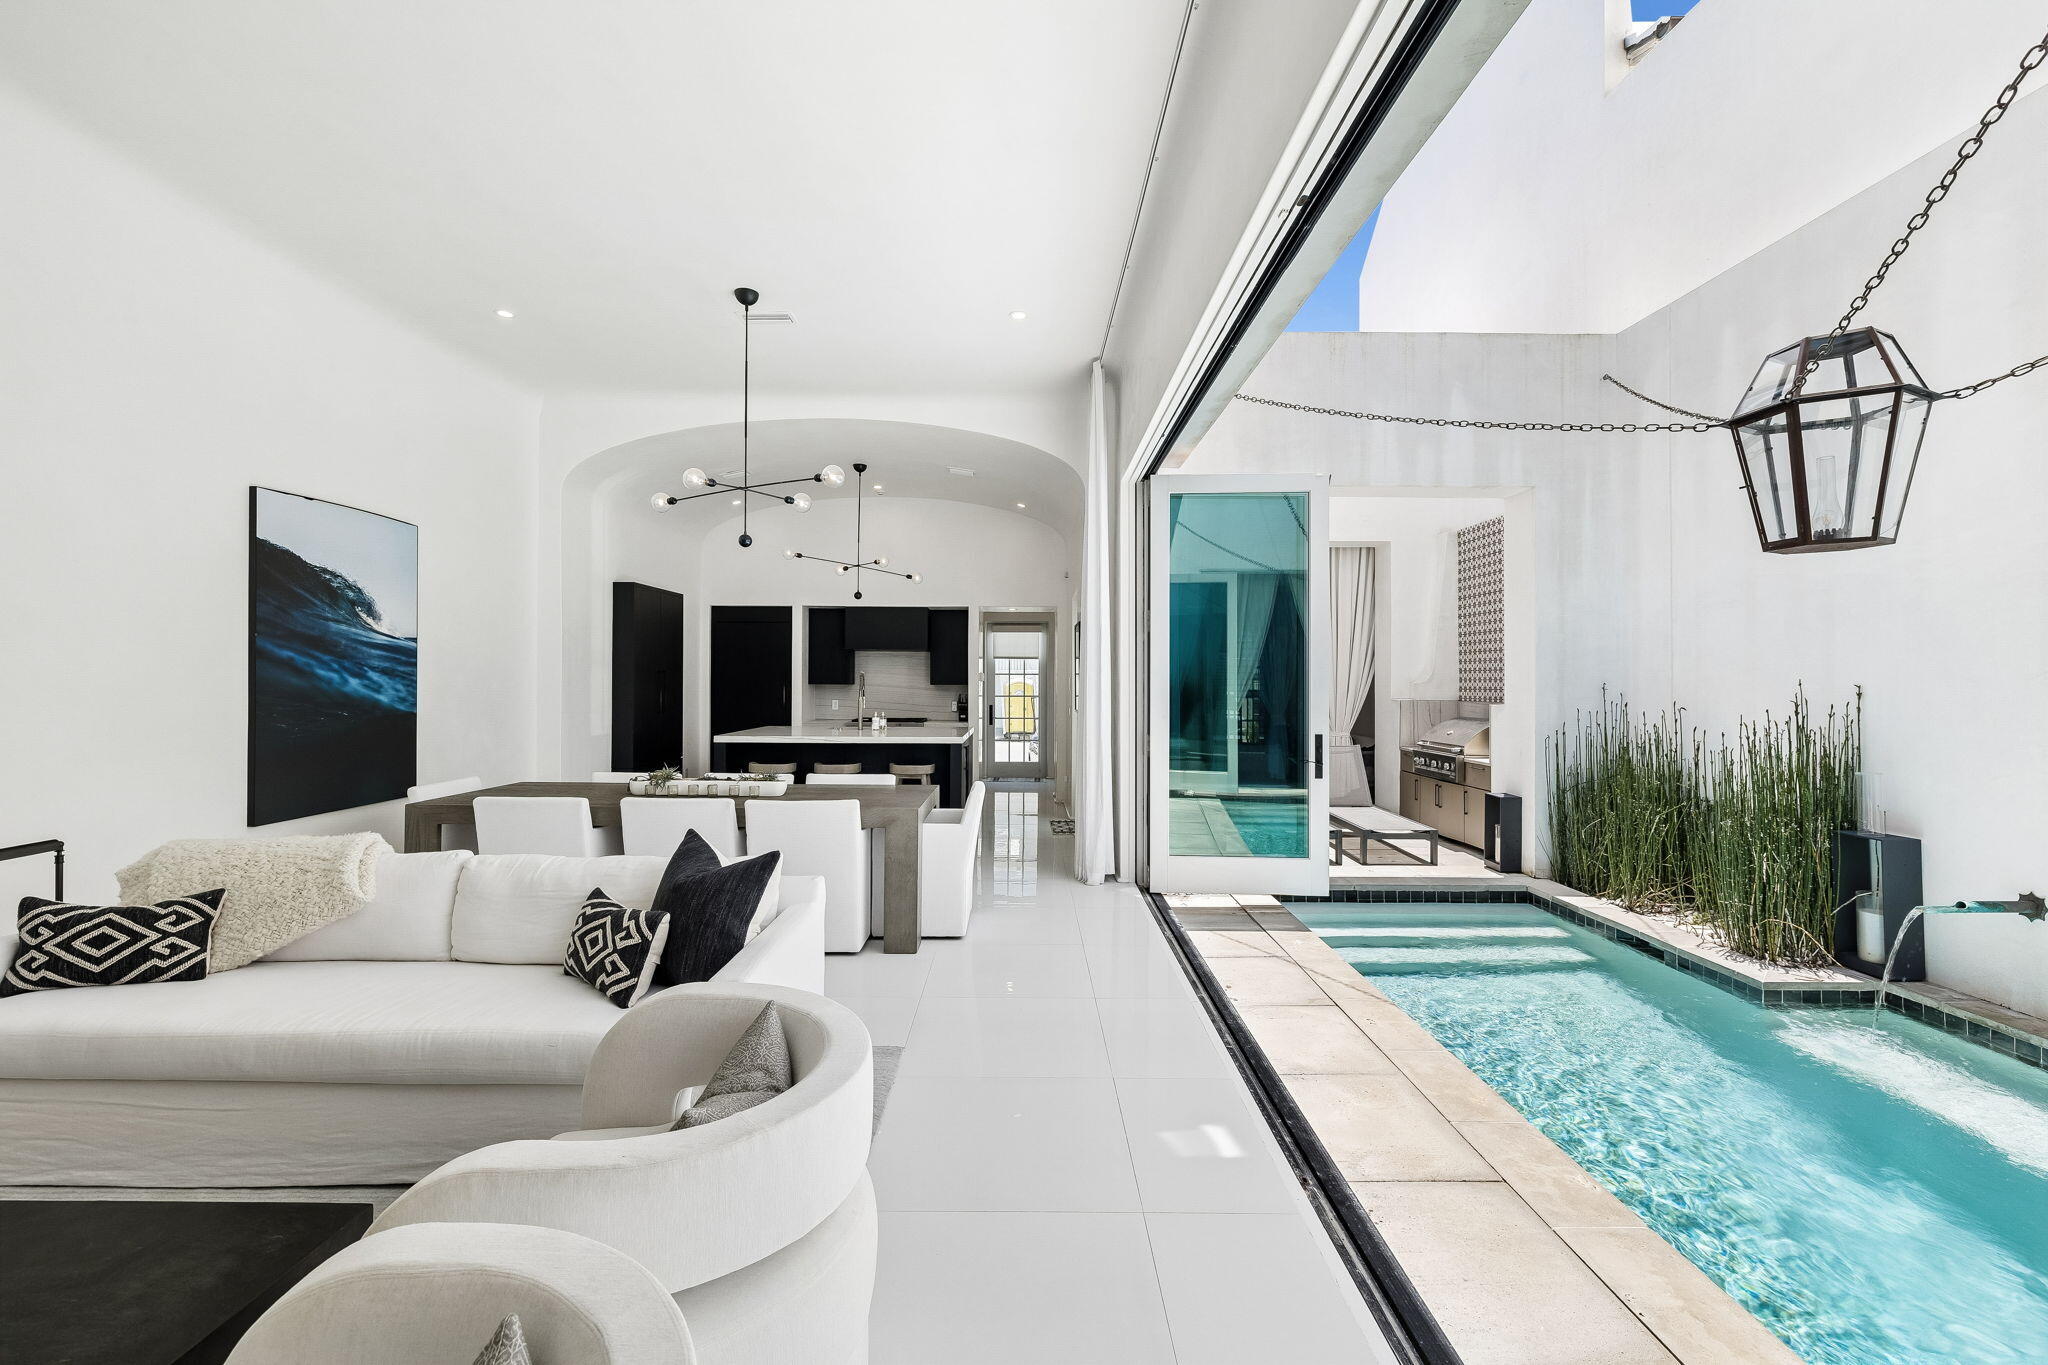
Experience the pinnacle of coastal luxury in the heart of Alys Beach, one of 30A's most  sought-after communities. Perfectly positioned south of 30A, this sleek and modern abode seamlessly blends sophisticated architecture with effortless indoor-outdoor living. A warm sense of welcome and effortless invitation greets you the moment you step through the front door, which fronts the iconic Turtle Bale pedestrian park.
Designed for both entertaining and relaxation, the home offers four spacious bedrooms, four full bathrooms, and two half baths, thoughtfully arranged across 3,031 sqft to provide comfort and privacy for family and guests alike. The main level living and dining areas feature expansive bi-fold doors creating a seamless transition between the elegant interiors and private outdoor courtyard, complete with a sparkling private pool, and covered logia perfect for lounging or outdoor entertaining. The chef's kitchen is equipped with everything you need including a Wolf gas range, ice maker, beverage refrigerator, and paneled appliances that blend in with the home's clean lines, curated finishes, and contemporary design. Enjoy sunset gatherings and coastal breezes from the stunning rooftop terrace, offering the perfect setting for entertaining or unwinding after a day at the beach. Within close proximity to the sugar-white sands of the Gulf and world-class amenities of Alys Beach, this exceptional residence presents a rare opportunity to own a modern retreat in one of the most exclusive destinations along Scenic Highway 30A.
#1006081

Inlet Beach

20 Kings Castle Court

4 Beds

4 Baths

3,031 Sq.Ft.

$7,299,000

MLS#: 1006081
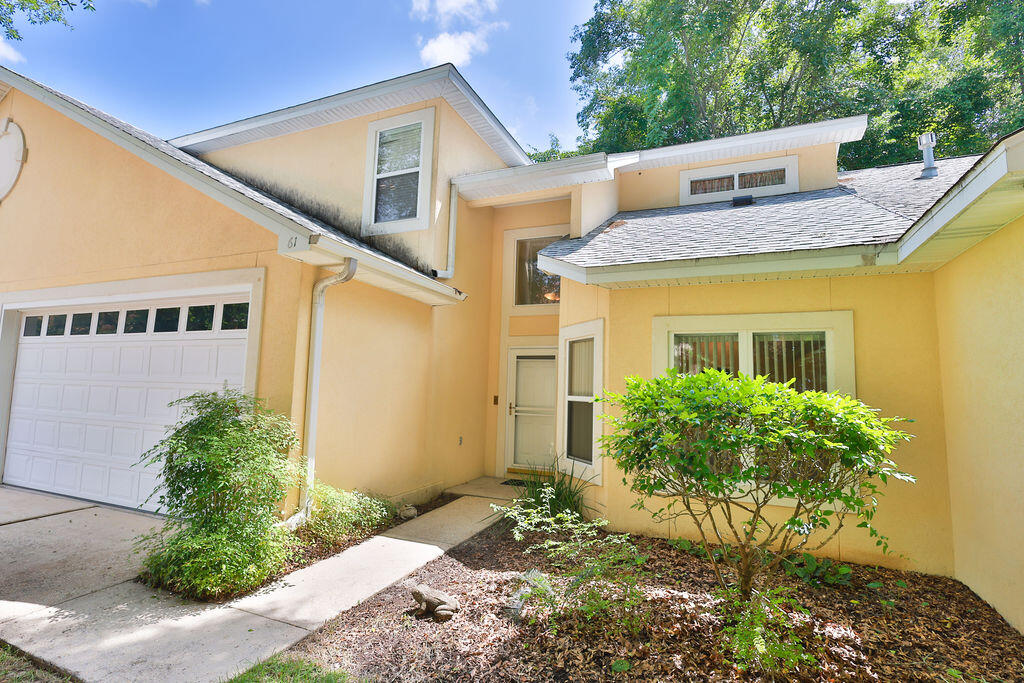
Discover the perfect blend of comfort, convenience, and coastal lifestyle in Marina Cove Village, one of Bluewater Bay's most desirable waterfront communities. Nestled along the shores of the bay in Niceville, this spacious townhome offers the room and functionality of a larger single-family home while providing the low-maintenance lifestyle that makes townhome living so appealing.

Inside, you'll find a thoughtfully designed floor plan featuring a spacious first-floor primary suite, offering convenience and privacy. Upstairs are two additional oversized bedrooms along with a versatile bonus room that can easily serve as a home office, media room, playroom, or additional guest space.

The main living areas are designed for both everyday living and entertaining, featuring separate living and dining spaces, a large kitchen with abundant storage and workspace, and a screened lanai overlooking a private yard area. Whether you're hosting family gatherings or enjoying a quiet evening at home, the layout provides flexibility and comfort.

One of the home's standout features is the full two-car garage--a rare and highly sought-after amenity that offers ample room for vehicles, golf carts, recreational equipment, and additional storage.

Life in Marina Cove Village extends well beyond your front door. Residents enjoy access to a private waterfront dock and sitting area where you can relax and take in stunning bay views, watch the boats come and go, or simply enjoy Florida's beautiful sunsets. Just steps away, Bluewater Bay's full-service marina provides convenient boating access, while the community's renowned golf courses, tennis facilities, walking paths, parks, and recreational amenities create an unmatched quality of life.

Located just minutes from the white-sand beaches, world-class dining, shopping, and entertainment of Destin, this home offers the perfect balance of peaceful bayfront living and easy access to the Emerald Coast's most popular destinations.

If you've been searching for the space of a larger home without the maintenance responsibilities that come with it, this Marina Cove Village residence presents a rare opportunity to enjoy waterfront community living at its finest.
#1006089

Niceville

61 Marina Cove Drive 11

3 Beds

2 Baths

1,883 Sq.Ft.

$375,000

MLS#: 1006089
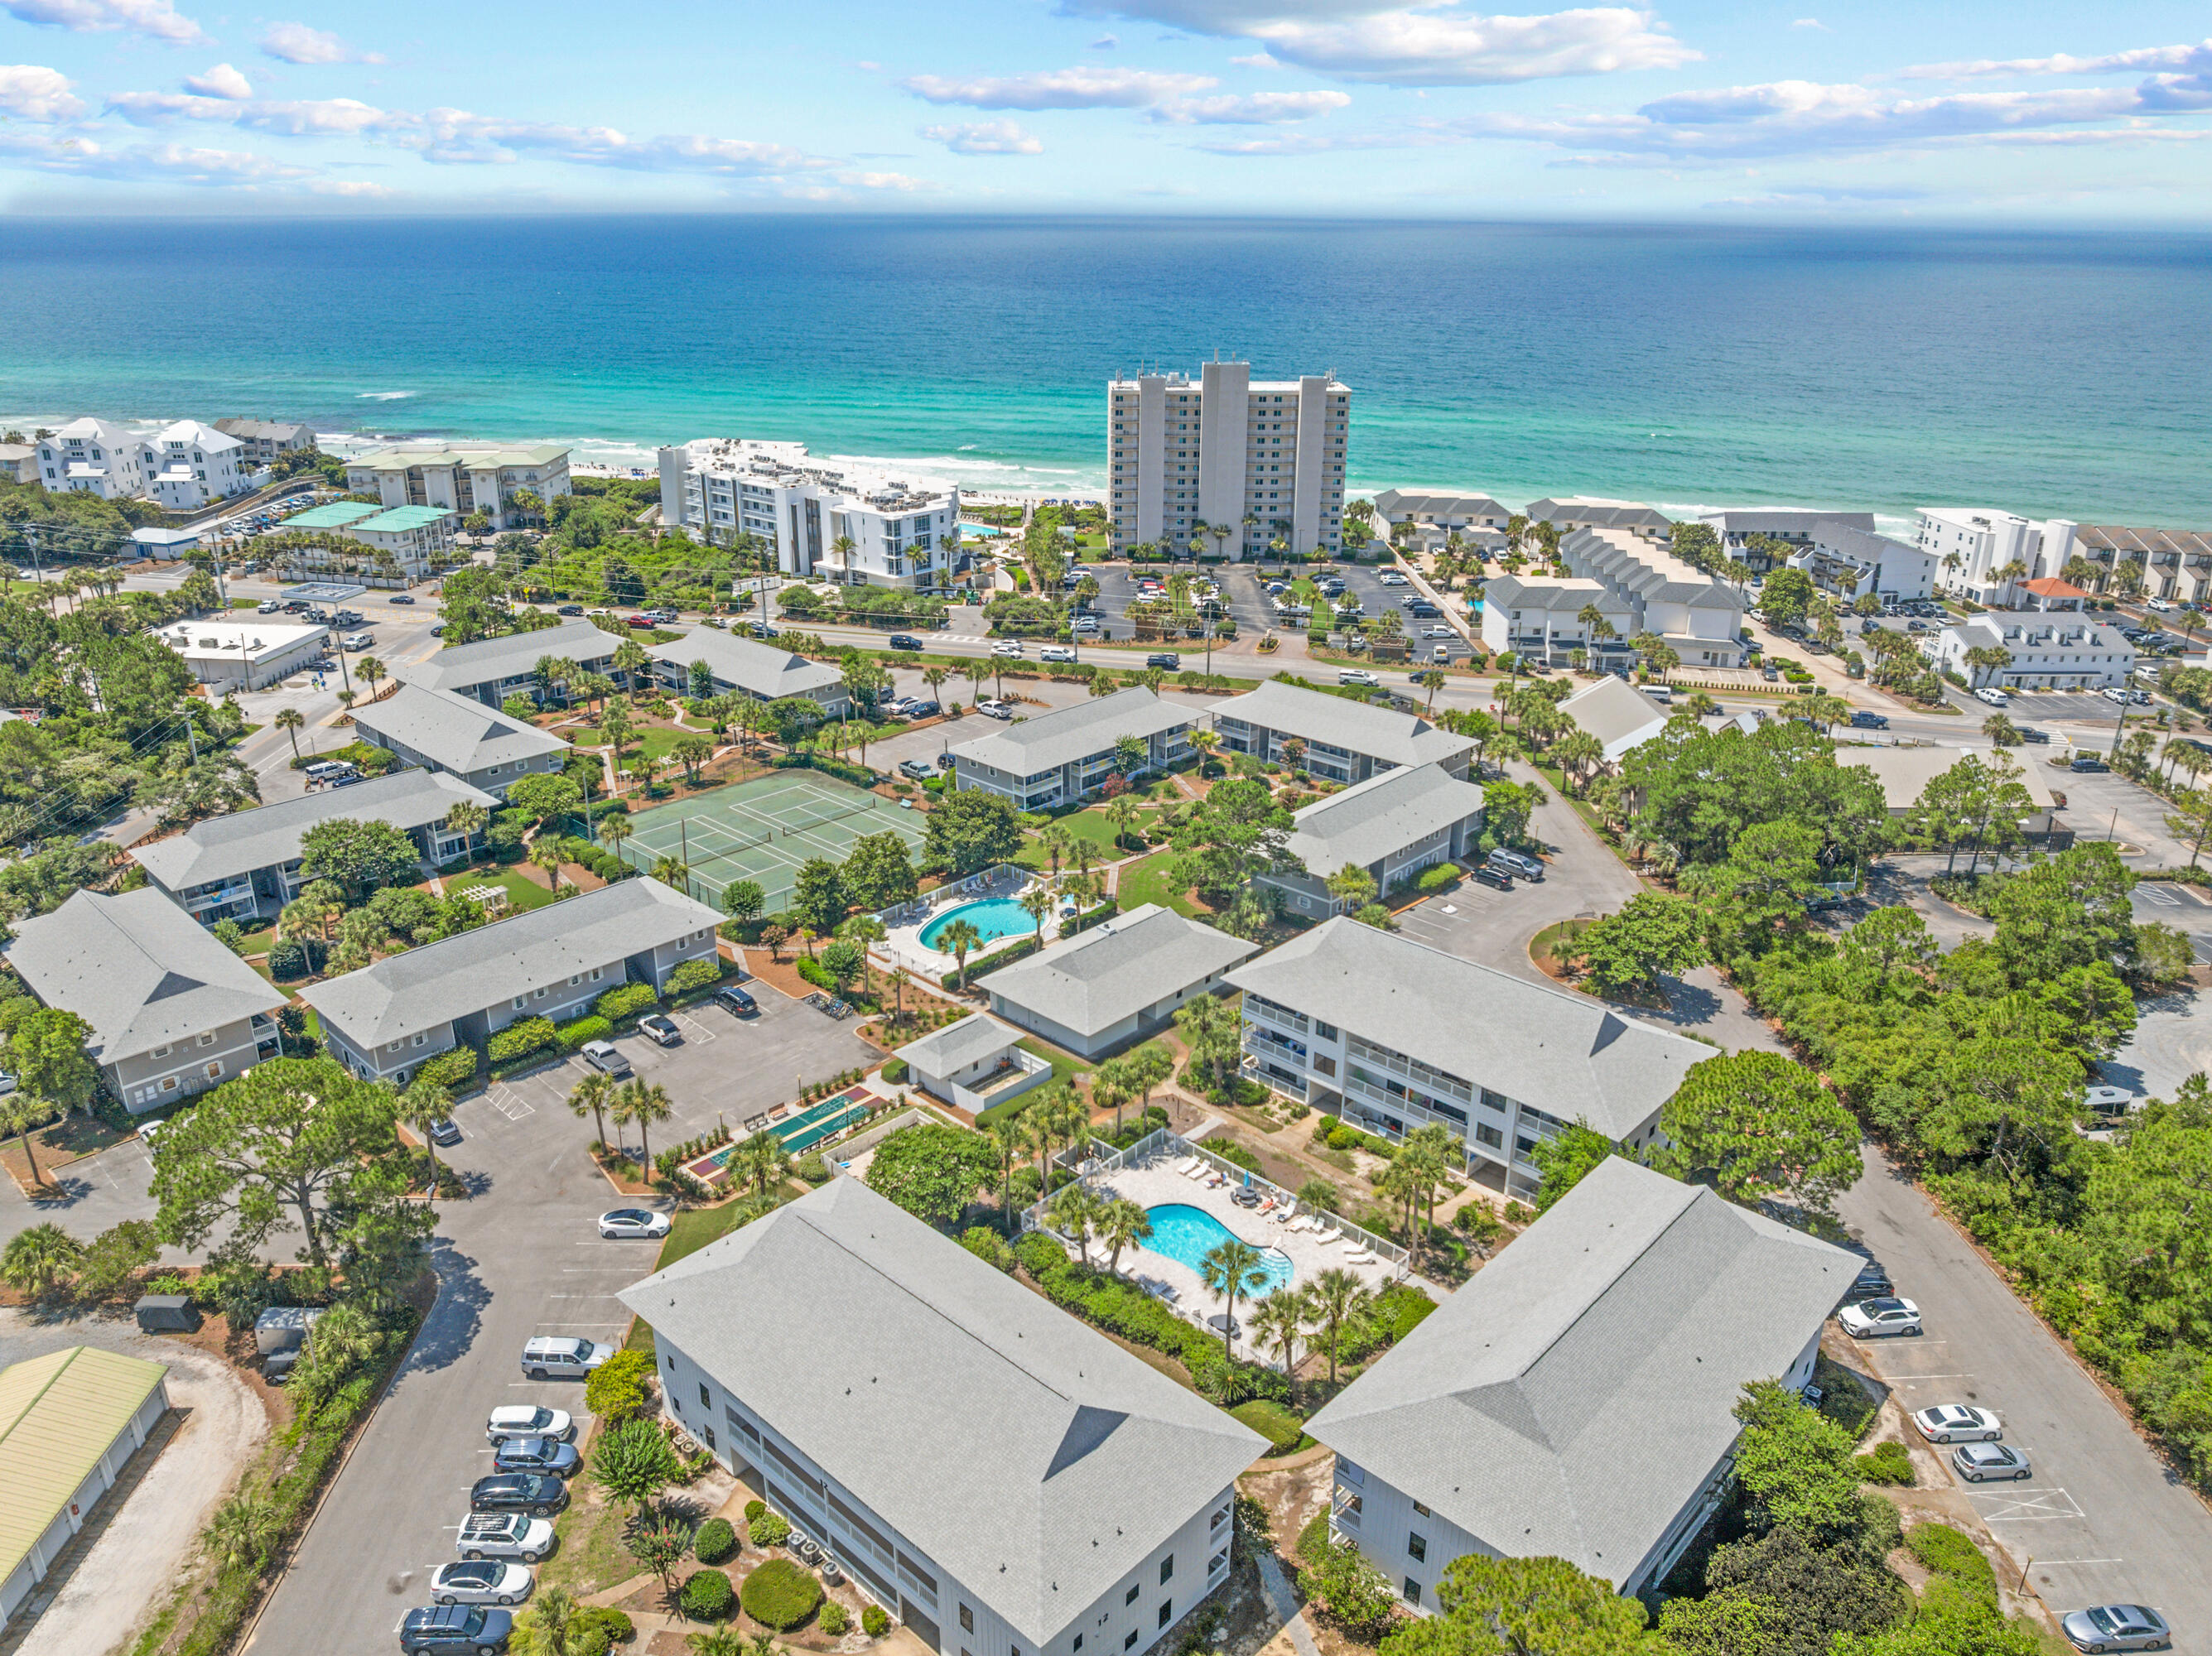
Amazing opportunity to own a 3-bedroom condo in the sought-after Beachwood Villas community in Seagrove Beach! Just a short stroll from 30A's world-famous sugar sand beaches, this property offers coastal charm and convenience. Located just 1.5 miles from iconic Seaside, you're also moments away from boutique shopping, dining, and the vibrant town square. 

Recent community-wide improvements at Beachwood Villas include new impact-rated windows and doors, Hardie board exterior siding, and fresh exterior paint--providing both beauty and peace of mind. Best of all these assessments have already been paid for.

Beachwood Villas offers impressive amenities, including 2 swimming pools, shuffleboard courts, lighted tennis courts and pickleball, play area, clubhouse, and grilling area. Enjoy walking or biking along 30A, with local favorites within easy reach. Cafe Thirty-A is just a 3-minute walk away, while beloved dining destinations such as Old Florida Fish House and Beachy Bean Coffee Co. are approximately 1.6 miles away. The scenic 19-mile Timpoochee Trail runs directly in front of the community, making it easy to bike, walk, or explore 30A.

With rental projections of up to $70,000 annually, this property presents an outstanding opportunity for investors, second-home owners, or those seeking a full-time coastal residence. Don't miss your chance--schedule a showing today! Enjoy access to two community pools with bathrooms, lighted tennis court, playground, shuffleboard, grilling area, and courtyard.
#1006098

Santa Rosa Beach

3799 E County Hwy 30A # H-13

3 Beds

2 Baths

1,028 Sq.Ft.

$525,000

MLS#: 1006098
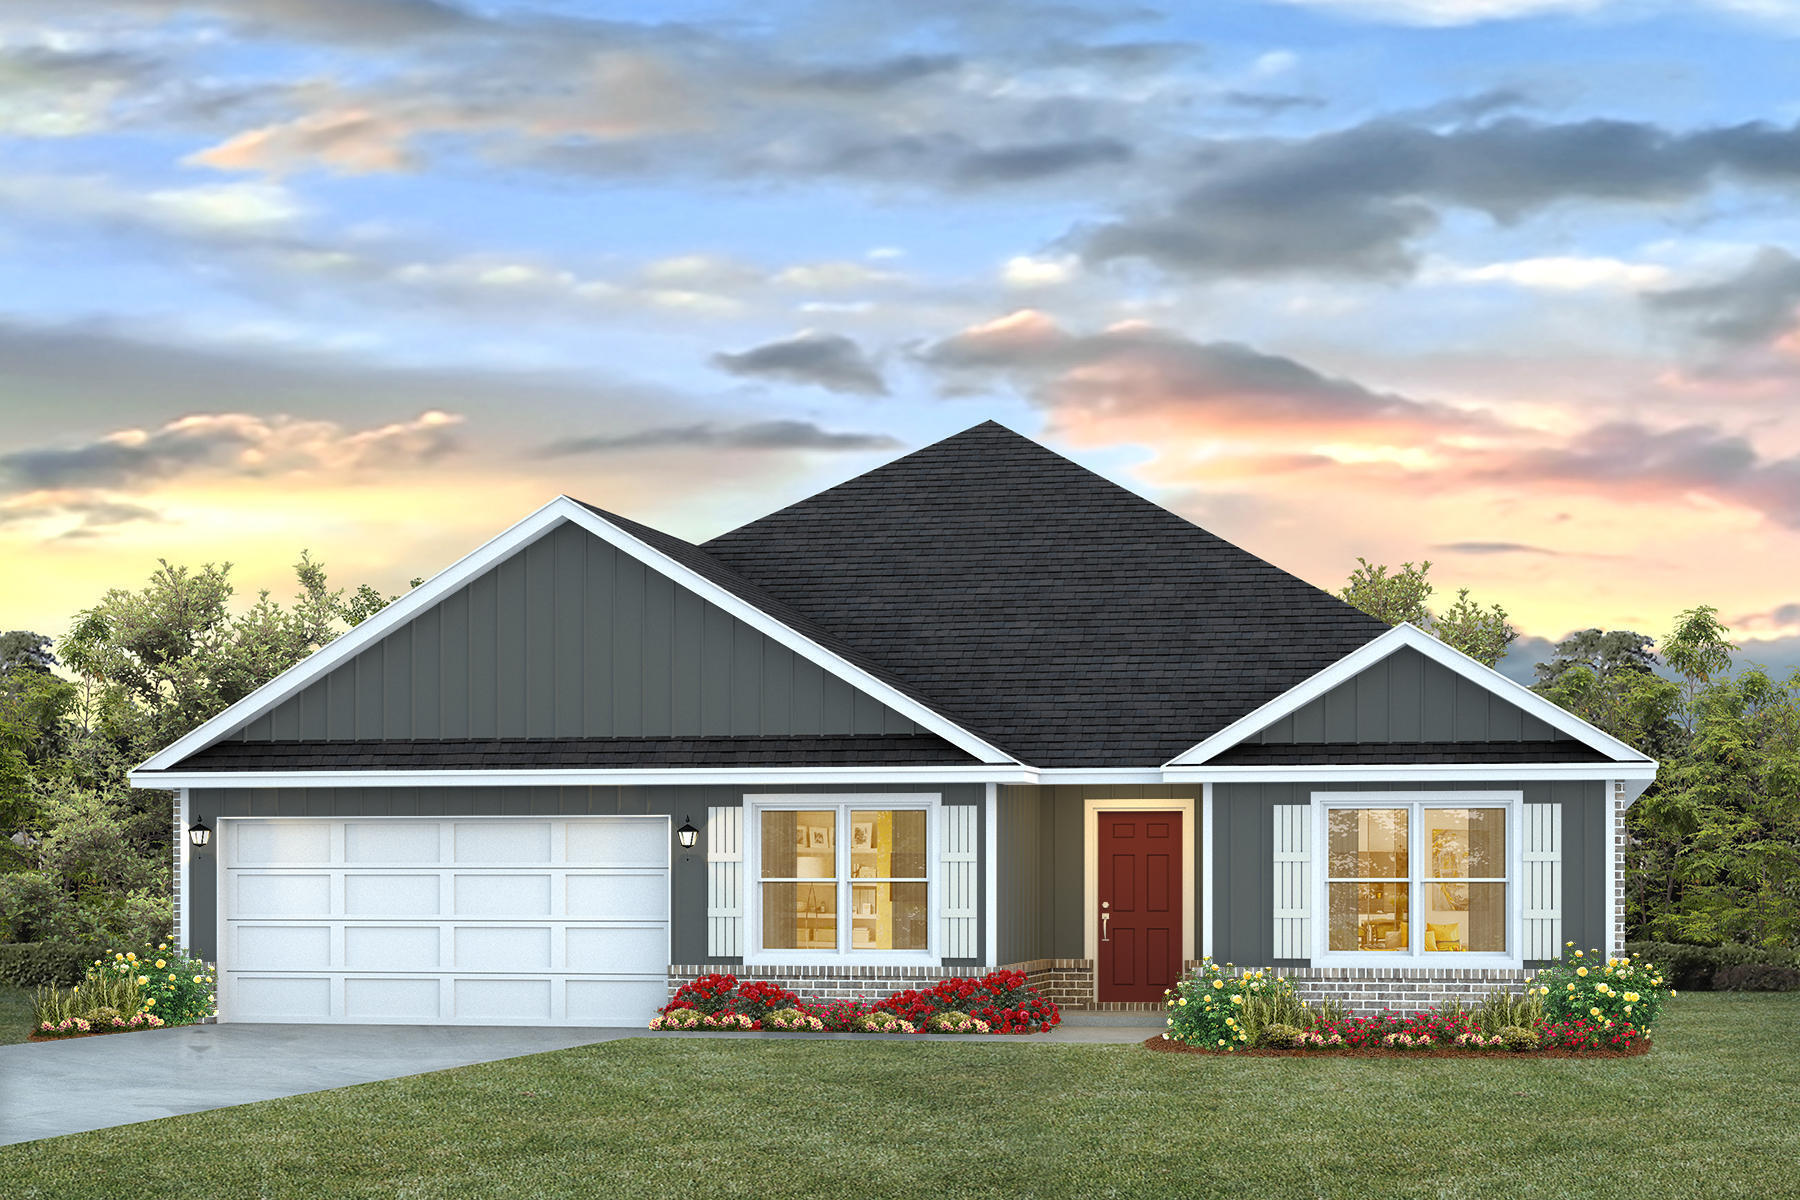
Welcome to Blackwater Reserve, a brand-new community featuring a beautiful community pool, Lazy River and Pickle Ball. The Finn model is a spacious and desirable open concept floorplan, built-in lighting and a fabulous layout for relaxed living featuring 5 bedrooms, 3 bathrooms, 2-car garage, and the 'Smart Home Connect 'System with a variety of convenient Smart Home devices you will love. Spacious Great Room and dining area is open to the kitchen and lots of windows for natural lighting. The well-designed open kitchen includes stainless steel appliances, a smooth-top range, built-in microwave, gorgeous quartz countertops, quiet dishwasher, pantry, island bar, eye-catching wood-look flooring, and plush carpet in the bedrooms. A well designed and highly desirable floorplan with many desirable amenities. Fabric Hurricane door and window protection is also included. Enjoy this stylish contemporary, craftsman home with great curb appeal in the rapidly growing area. ALL LISTING pictures, colors, features, and size may vary. Square footages are approximate.
#1006086

Milton

7996 Fir Tree Drive

5 Beds

3 Baths

2,595 Sq.Ft.

$399,900

MLS#: 1006086
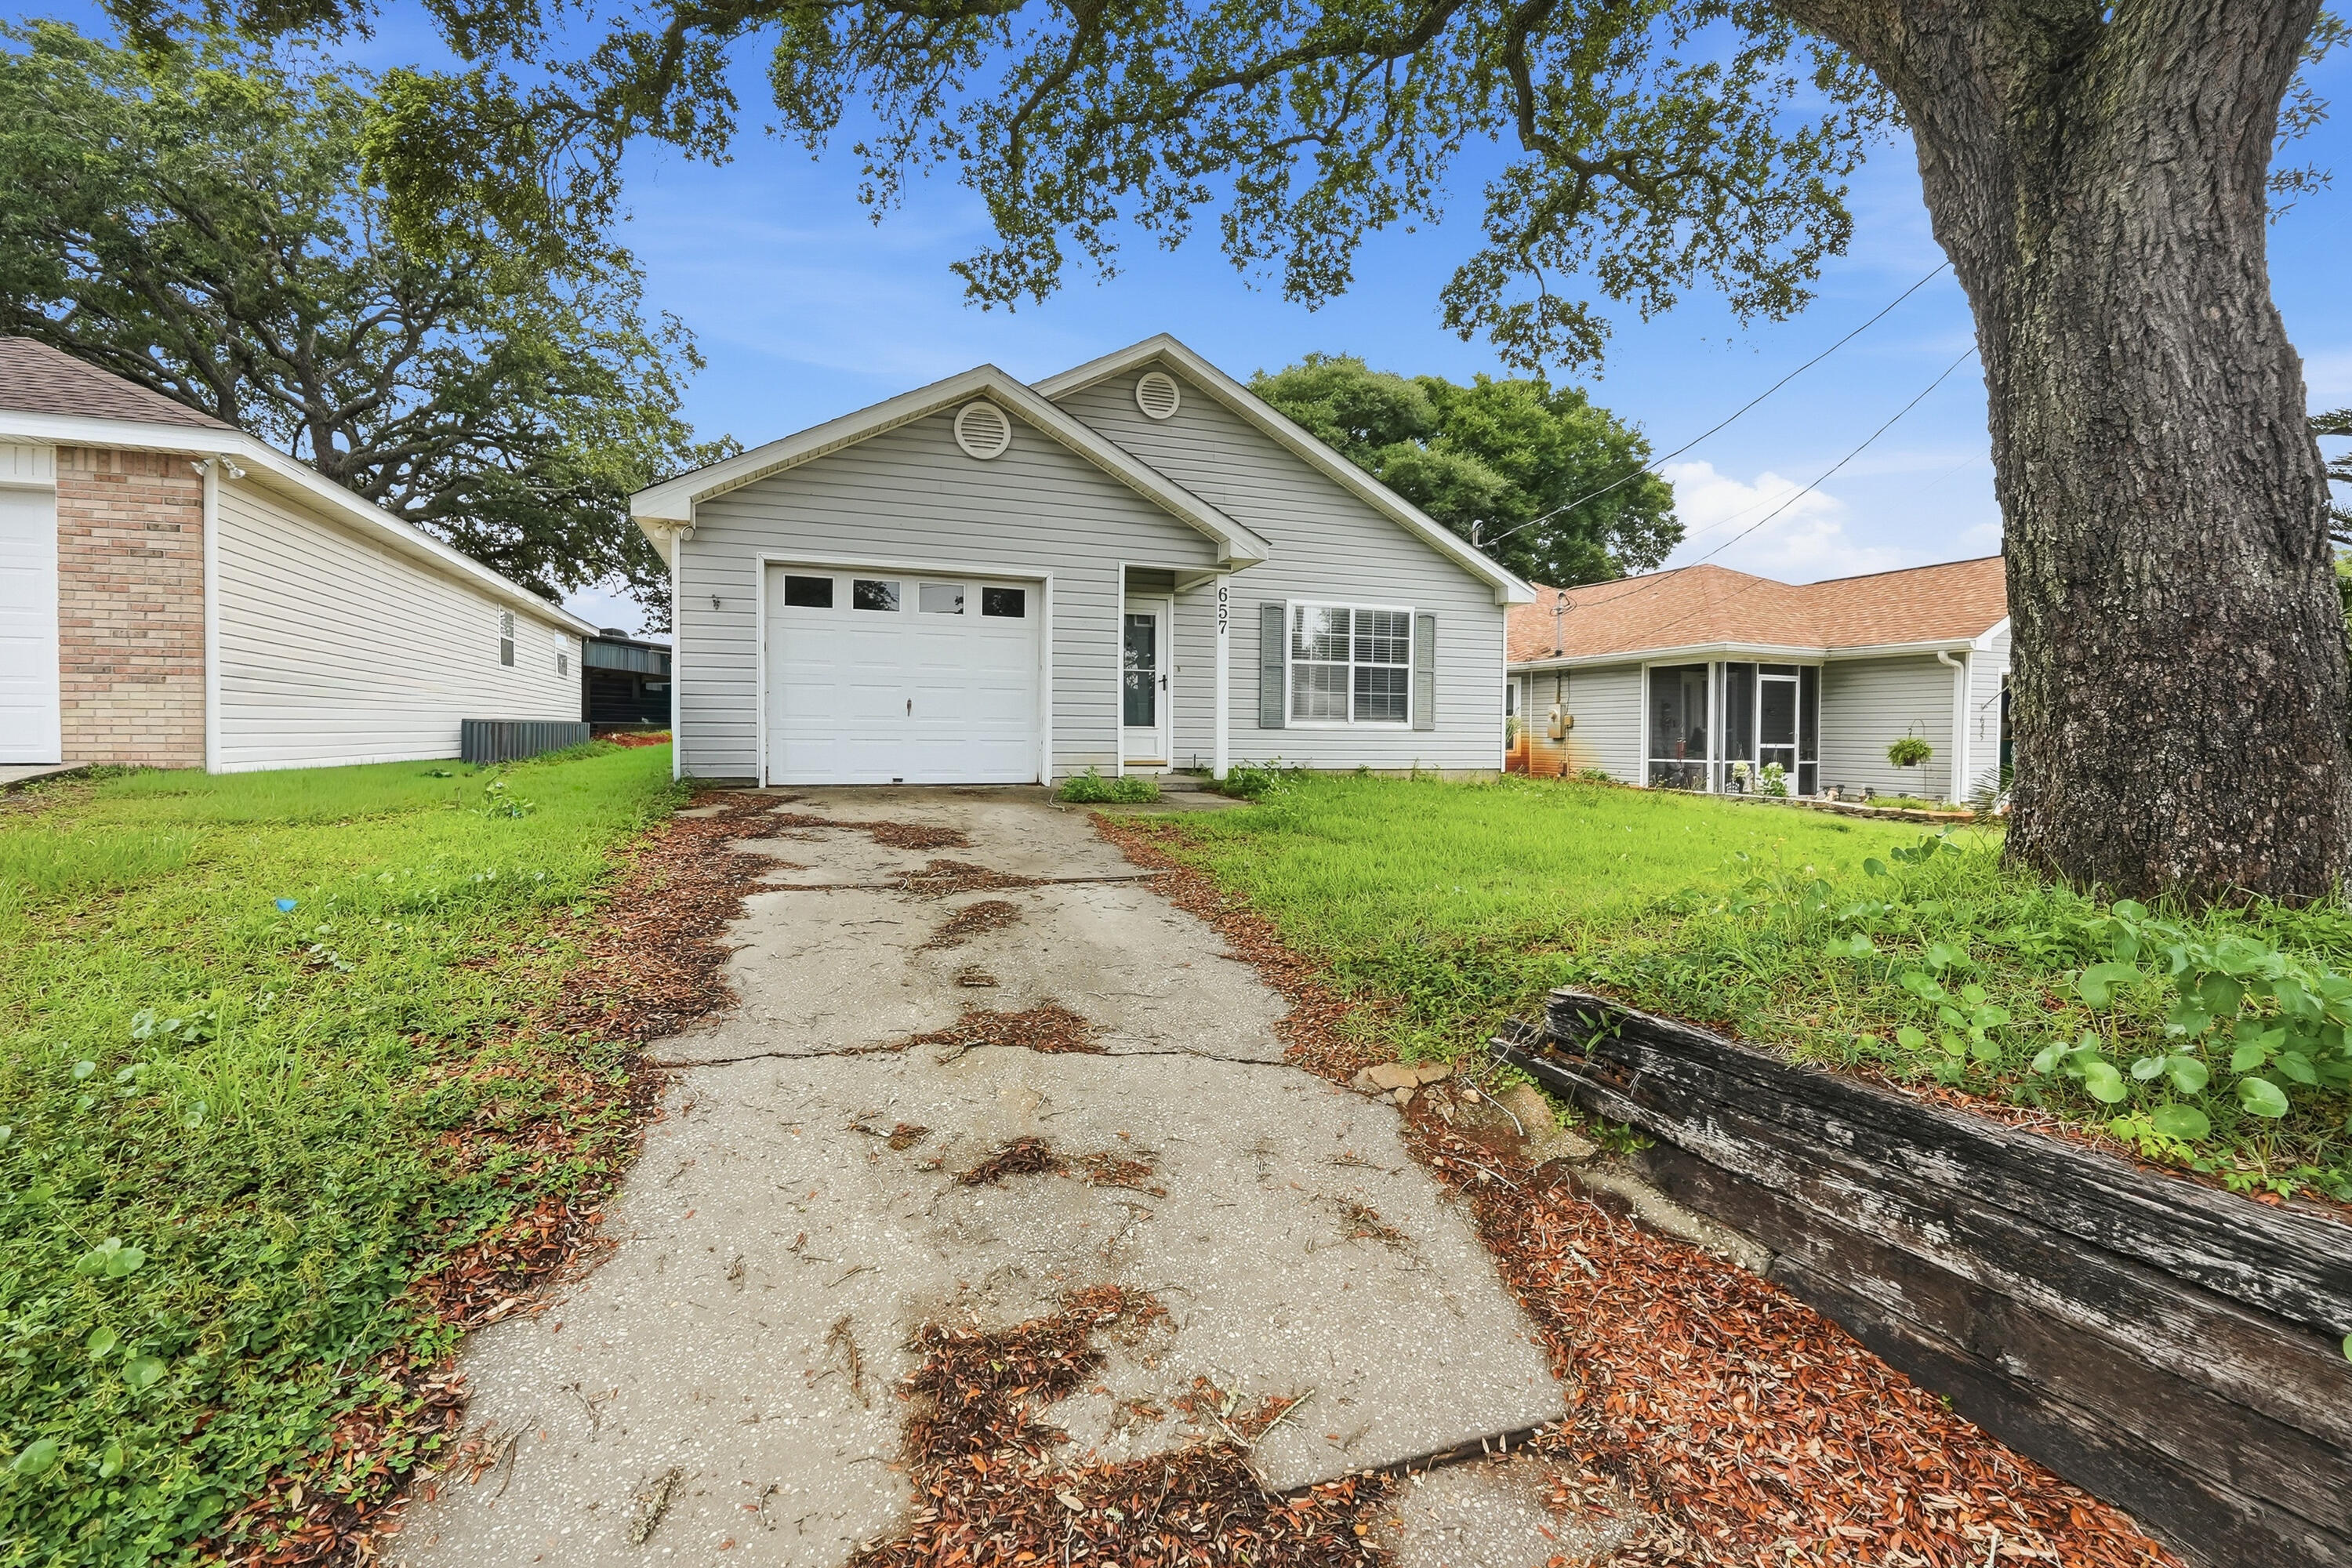
Welcome home to 657 Jerrells Avenue! This charming 3-bedroom, 2-bath home offers comfortable living in a convenient Fort Walton Beach location. Step inside to a bright and inviting floor plan featuring an open living area, abundant natural light, and a functional layout designed for everyday living. The kitchen provides ample cabinet space and overlooks the main living areas, making it perfect for entertaining or staying connected with family and guests. The spacious primary suite includes a private bath, while two additional bedrooms offer flexibility for guests, a home office, or growing families. Enjoy a low-maintenance yard with plenty of room for outdoor gatherings, pets, or play. Conveniently located near Eglin AFB, Hurlburt Field, shopping, dining, schools, and the beautiful Emerald Coast beaches, this home combines comfort, convenience, and value.
#1006112

Fort Walton Beach

657 Jerrells Avenue

3 Beds

2 Baths

1,176 Sq.Ft.

$315,000

MLS#: 1006112
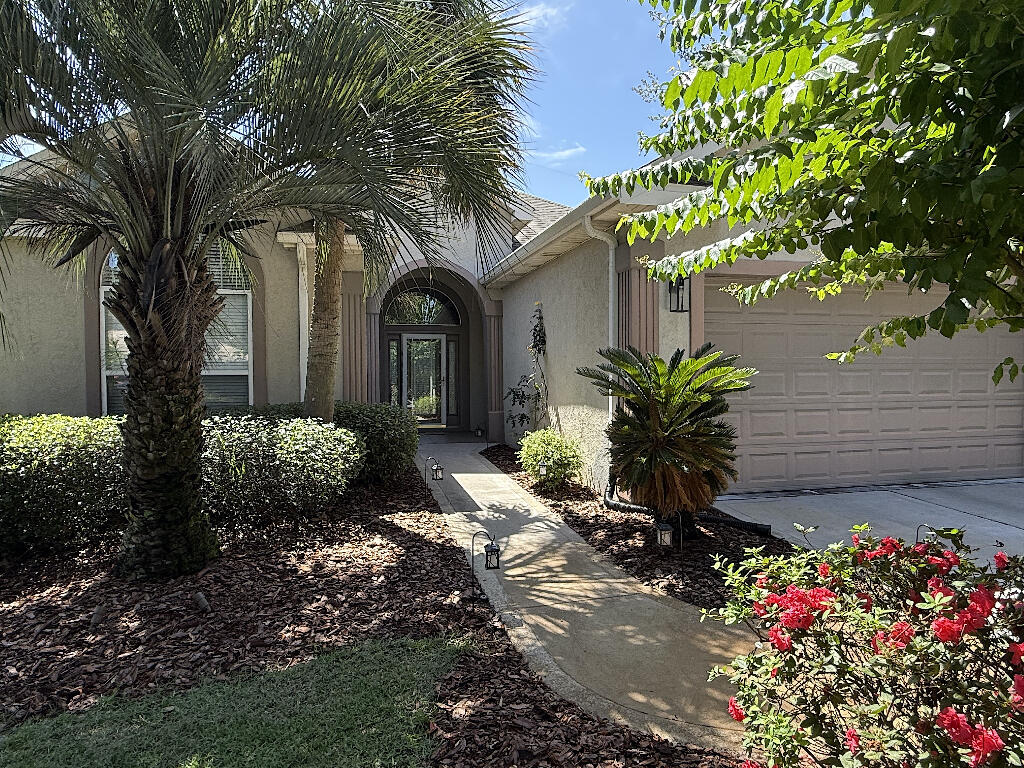
Welcome to 226 Talquin Cove! This beautiful one-story home is located on a cul-de-sac in the coveted Emerald Lakes subdivision. This gated community is peaceful, serene, convenient to everything, and one of the few located in Destin with no city taxes.

This thoughtfully designed, lake-view retreat has an open floor plan, high ceilings, and a private, fenced-in back yard. The kitchen is open to the living and dining room and features beautiful Cambria counter tops, Jenn-Air gas cooktop, a built-in eating nook, lots of cabinet space, and wrap-around bar top. Perfect for entertaining family and friends.

The large living room has lit, built-in display shelves and entertainment center, remote controlled gas fireplace, in-ceiling speakers, and plenty of room for seating. Great for movies or just relaxing.

The Florida room provides an additional 300sq/ft of conditioned space and features large sliding windows, mini-split AC, ceiling fans, pre-wired speakers, view of the lake, and access to the patio and yard.

The large master suite is tucked away in the rear corner of the house. It has lots of natural light, tray ceilings, separate shower and garden tub, double vanities, new Closets by Design closet, dimmable lighting, and glass sliding door that leads to the side patio.

Additional bedrooms have new carpet and paint. They share a semi-ensuite bathroom and are located at the front of the house, giving your kids or guests privacy, with an additional half bath in the foyer.

Yard
#1006092

Destin

226 Talquin Cove

3 Beds

2 Baths

2,091 Sq.Ft.

$649,000

MLS#: 1006092
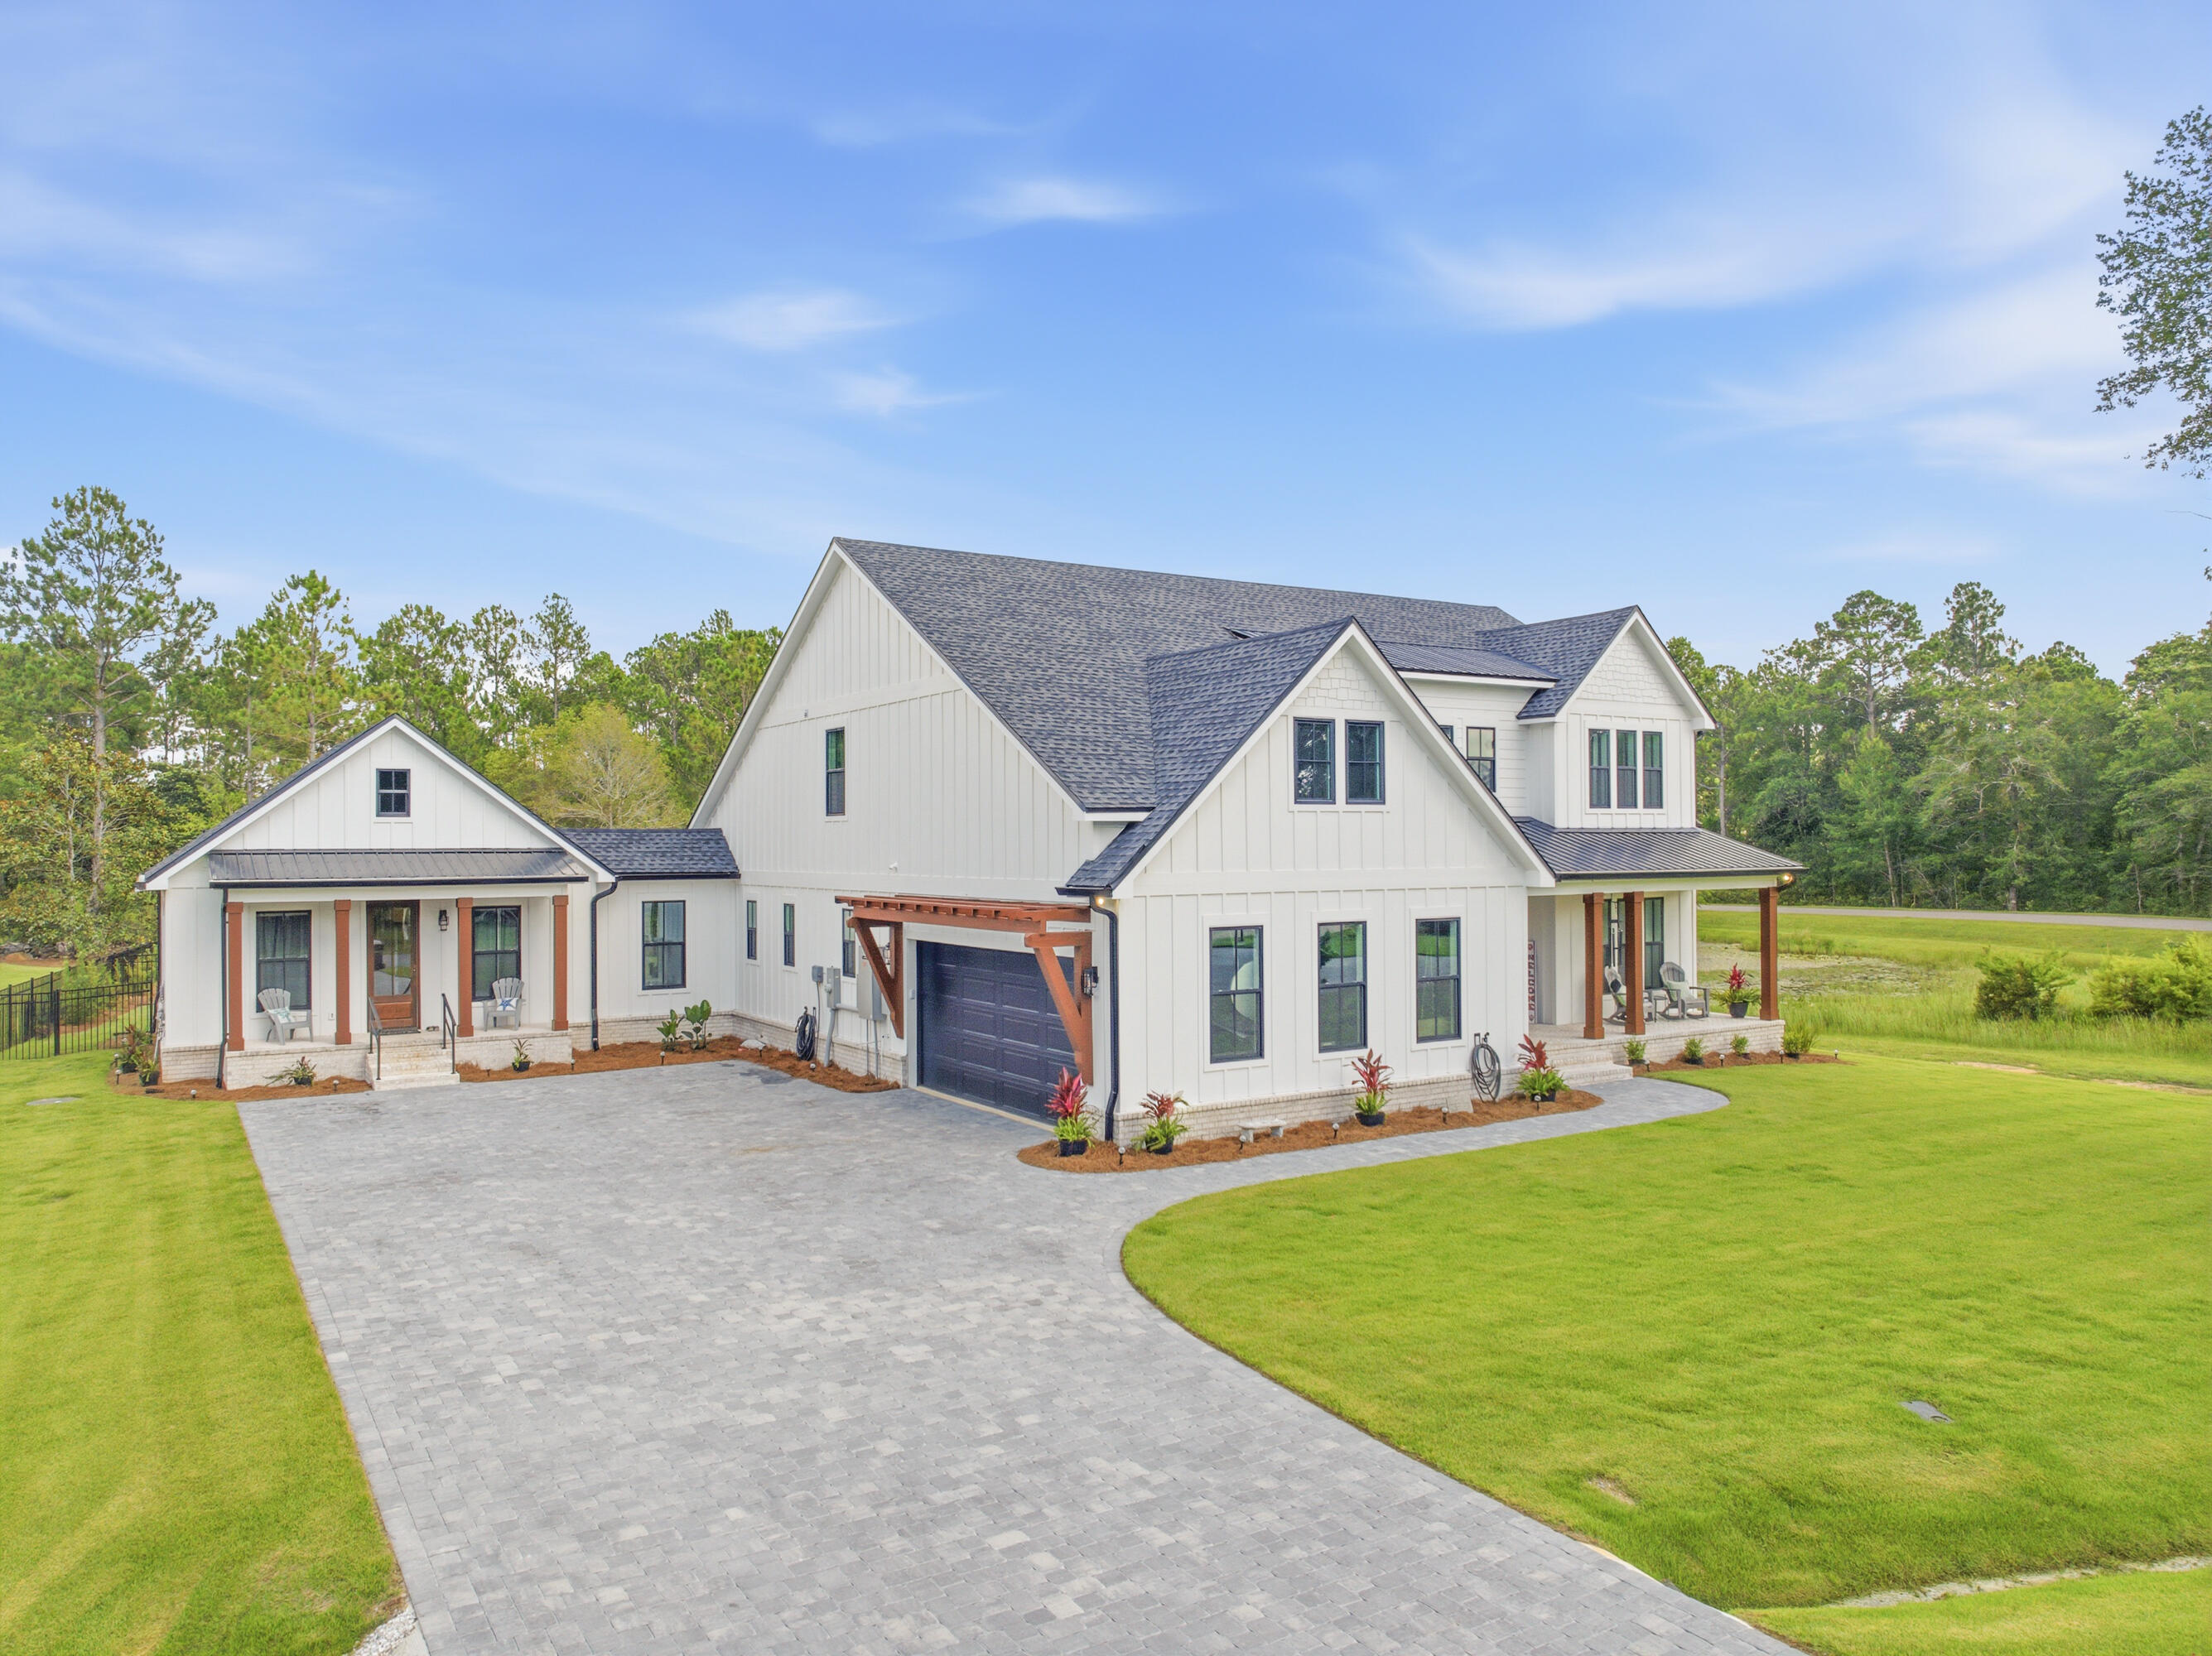
MAJOR PRICE IMPROVEMENT! Recently reduced and priced significantly below appraised value, this custom-built 2025 Bay Harbour home offers a rare opportunity to own a luxury residence with a separate guest house in one of Freeport's most desirable communities. Enjoy private access to Choctawhatchee Bay via a community dock and boardwalk, fishing pavilion, boat launch, RV and boat storage, beach area, and nature preserve. The main residence features 4 bedrooms, 4 full baths, a dedicated office, and a spacious loft/game room with wet bar. The chef's kitchen showcases a dramatic waterfall quartz island, premium built-in refrigerator, professional gas range with pot filler, custom cabinetry, and matching quartz countertops throughout. The luxurious primary suite offers a freestanding soaking tub, oversized walk-in shower, and custom closet. The separate guest house includes its own private entrance, full kitchen, living area, bedroom, bath, and laundry, making it ideal for guests, extended family, multigenerational living, caregivers, or a private workspace. Covered porches and high-end finishes throughout complete this exceptional property. Opportunities to purchase a newly completed custom home with this level of flexibility, quality, and community amenities are extremely limited. Dedicated pet wash station/dog shower in laundry room. Stem wall foundation. Low-E impact-rated windows and exterior doors, including tilt-in windows. Energy-efficient construction with spray foam attic insulation. Brick paver driveway and sidewalks. Herringbone brick porches. Zoysia grass. Three HVAC systems and two tankless water heaters. Walk-in pantry with custom shelving and secondary full-size refrigerator. Deep-well irrigation system. Custom floating shelving, custom closet systems, and numerous builder upgrades throughout.
#1006072

Freeport

107 Harbour Trace E

5 Beds

4 Baths

4,402 Sq.Ft.

$1,080,000

MLS#: 1006072
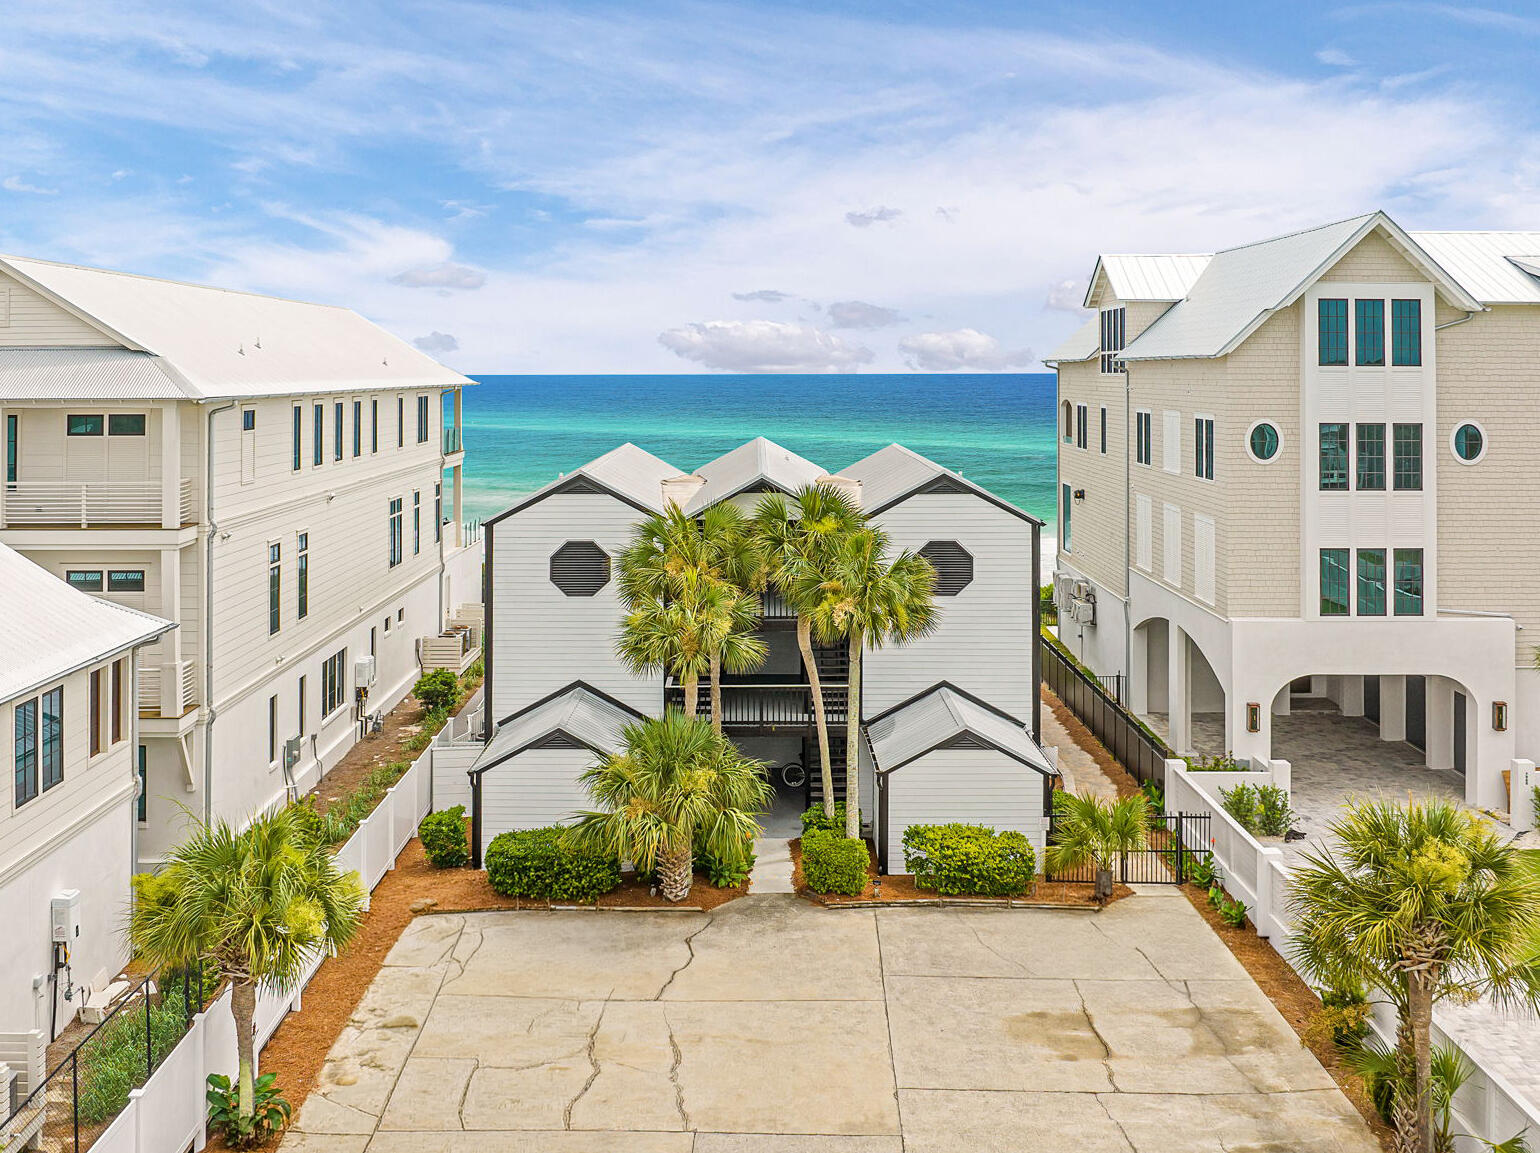
Welcome to Unit 3 at Ramsgate, a rare opportunity along Scenic Highway 30A in the heart of Seacrest Beach. Tucked within an intimate, Gulf-front community of just nine residences, this ground-floor one-bedroom condo offers Gulf views and an unmatched coastal setting. Ideally positioned less than a mile from The Big Chill, under two miles from Alys Beach, and centrally placed between both Watersound Club locations. Complete with gated entry and ample parking, this property offers versatility as a primary residence, private retreat, or income-producing asset.
#1006101

Inlet Beach

7998 E Co Highway 30A Unit 3

1 Beds

1 Baths

644 Sq.Ft.

$750,000

MLS#: 1006101

1 ... 615 616 617 618 619 ... 666
* Listings identified with the FMLS IDX logo come from FMLS and are held by brokerage firms other than the owner of this website. The listing brokerage is identified in any listing details. Information is deemed reliable but is not guaranteed. If you believe any FMLS listing contains material that infringes your copyrighted work please click here to review our DMCA policy and learn how to submit a takedown request. © 2024. First Multiple Listing Service, Inc.
 - property

Send a message

Message successfully sent.

Your message

What is 3 + 4 ?

Reason for contacting?

I agree to receive email communication and understand I can unsubscribe at any time.

I agree to be contacted by Kornelije Josić via call, email, and text for real estate services. To opt out, you can reply 'stop' at any time or reply 'help' for assistance. You can also click the unsubscribe link in the emails. Message and data rates may apply. Message frequency may vary. Privacy Policy

Sign Out

Virtual Assistant

Would you like to take the next step with this property? We can help you schedule a showing or virtual tour, or send you more details.

Yes, I would like more information.

Thank You for Your Reply, One of Our Agents will contact you as soon as possible

No, maybe later.

Thank you, you can always contact me via email, phone number or through the contact form.

Realhub AI

Lucy - Your AI-Powered Realtor

Update Your Temporary Password

Personalize your search

Enter your email and we'll notify you immediately when new listings match what you're looking for.

or enter email address

Already have an account ? Login here

Continue your home search

Area

I agree to receive communications and understand I can unsubscribe at any time.

I agree to be contacted by Kornelije Josić via call, email, and text for real estate services. To opt out, you can reply 'stop' at any time or reply 'help' for assistance. You can also click the unsubscribe link in the emails. Message and data rates may apply. Message frequency may vary. Privacy Policy

Already have an account ? Login here

We use cookies

We use cookies primarily for analytics to enhance your experience. By accepting, you agree to our use of these cookies. You can manage your preferences or learn more about our cookies policy.






