
REALHUB is on fire today

Properties

Browse or get in touch to schedule a walkthrough.

  • Nearby me
Price range

Popular Features

Community Features

Association

Property Features

Waterfront

View

Exterior Features

Interior Features

Style

10000 properties match your criteria

Updated 1 minute ago

E-Alert name
Why wait to build when you can start enjoying the lifestyle today?

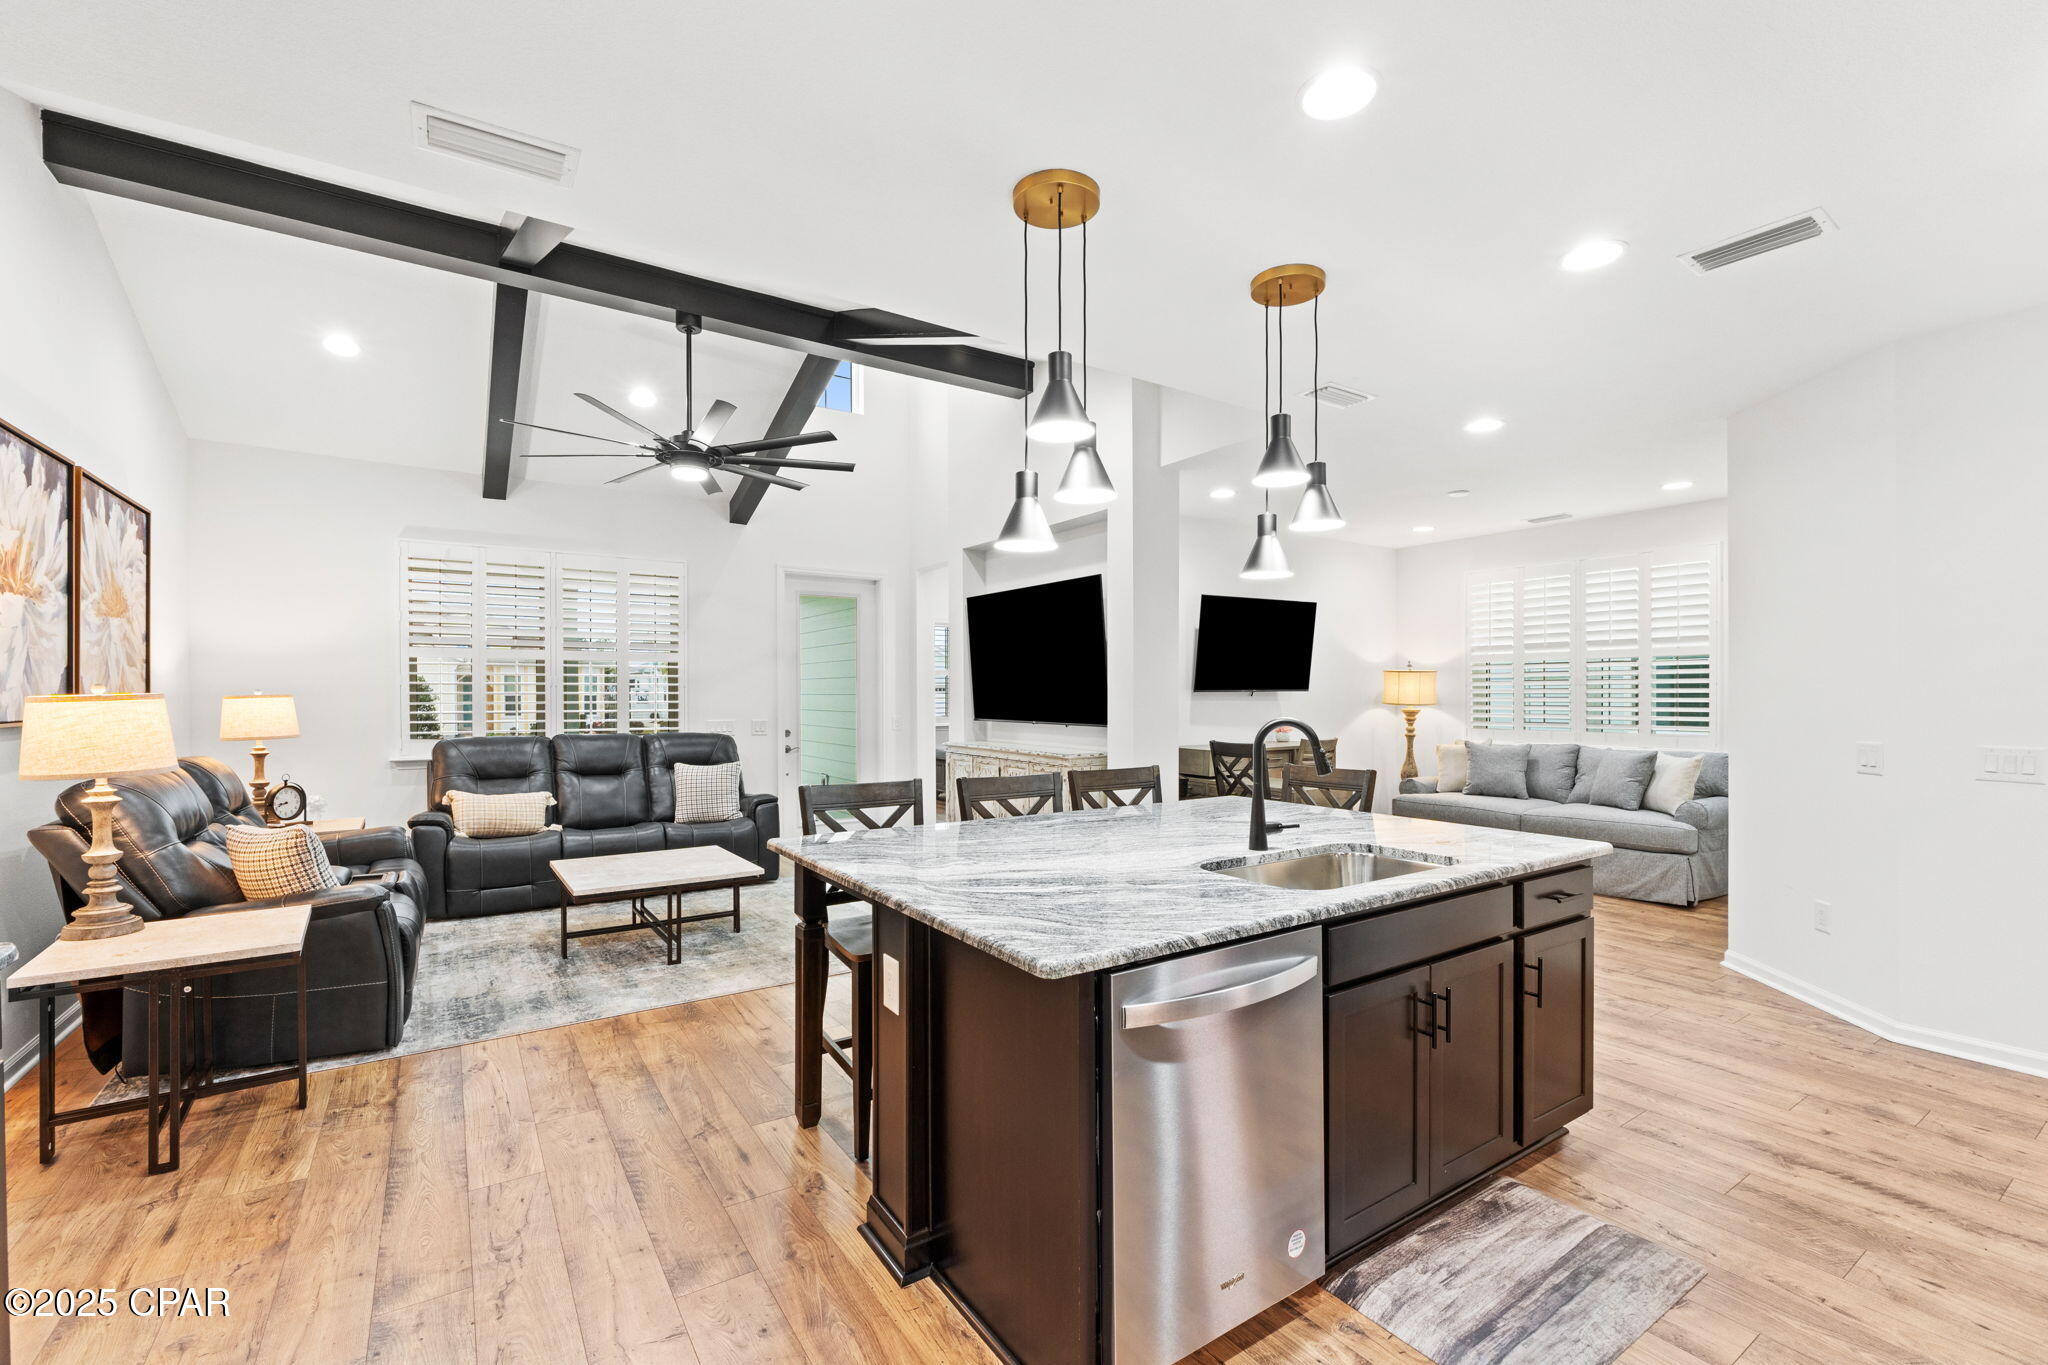
This FULLY FURNISHED nearly new Camellia Cottage offers all the benefits of new construction without the wait, the added expense of furnishing, or the countless upgrade decisions. Located in desirable Phase 4 of Latitude Margaritaville Watersound, this beautifully appointed 2-bedroom, 2-bath home is completely move-in ready, allowing you to begin enjoying resort-style living from day one.

Step through the upgraded glass front door into an inviting, light-filled interior where plantation shutters, recessed lighting, designer paint, upgraded laminate flooring, and carefully selected furnishings create a warm, sophisticated coastal atmosphere.

At the center of the home, the open-concept living area is designed for effortless entertaining and everyday comfort. The upgraded kitchen is both beautiful and functional, featuring Level 5 cabinetry with pull-out shelving, a pots-and-pans drawer, crown molding, matte black hardware, an extended island with upgraded pendant lighting, a gas range, undermount single-bowl sink, Advantage French-door refrigerator, and a charming coffee and wine bar that's perfect for starting or ending the day.

The adjoining living room is enhanced with decorative ceiling beams and a stylish ceiling fan, creating a comfortable gathering space for family and friends.

The spacious primary suite offers a peaceful retreat with a custom closet organization system and a spa-inspired bath showcasing upgraded Level 5 cabinetry, cabinet stack drawers, and a floor-to-ceiling tiled walk-in shower with a seamless glass enclosure.

Guests will feel right at home with a private bedroom and beautifully finished full bath nearby, while practical features such as televisions in every room, a laundry room with upper cabinetry, Whirlpool washer and dryer with pedestals, and a garage utility sink add everyday convenience.

Best of all, the home is being sold FULLY FURNISHED. Simply unpack your suitcase and start enjoying everything this exceptional community has to offer.

Life here feels like a permanent vacation. Spend the afternoon beside the Paradise Pool, stay active in the state-of-the-art fitness center or indoor lap pool, challenge friends to pickleball or tennis, explore miles of walking and golf-cart paths, or enjoy kayaking, live entertainment at the Last Mango Theater, creative classes in the Clayground pottery studio and woodworking shop, a vibrant monthly farmers market, and countless clubs and social events. Even your four-legged family members have their own paradise at Barkaritaville Dog Park and the on-site pet groomer.

The low-maintenance lifestyle is one of the community's greatest luxuries. 

Outside the community, the future is just as exciting. A new Publix is under construction, additional shopping and dining are on the way, a future marina is planned nearby, and a new hospital is being built just minutes from home making this location even more desirable.

Whether you're looking for a full-time residence or a seasonal escape, this exceptional home offers something that's hard to find: the opportunity to skip the construction process and immediately enjoy a beautifully upgraded, professionally furnished home in one of Florida's most desirable active adult communities.

The upgrades are complete. The furnishings are included. The lifestyle is waiting.
#794843

Panama City Beach

8671 Shell Sink Drive

2 Beds

2 Baths

1,315 Sq.Ft.

$429,000

MLS#: 794843
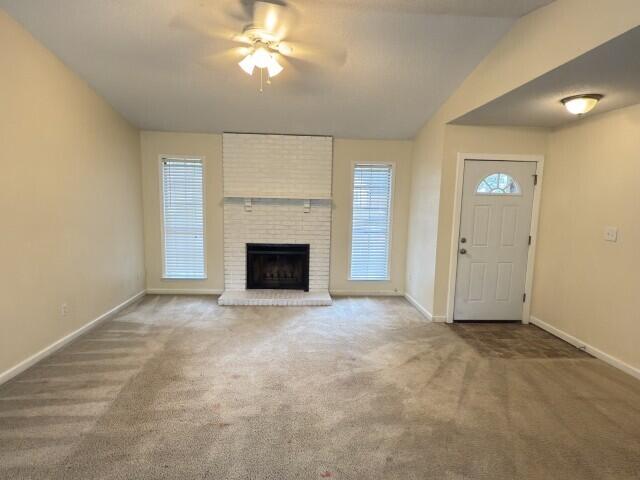
Available NOW!!! This inviting 3-bedroom, 2-bath home sits on a large lot, and offers plenty of outdoor space to enjoy, including a privacy-fenced backyard that's perfect for relaxing, entertaining, or letting your four-legged family members stretch their legs. There's even a yard building for extra storage, plus a 1-car garage for added convenience.

Inside, you'll find a cozy wood-burning fireplace, a convenient breakfast bar, a functional galley-style kitchen, and a large laundry room. Freshly painted throughout, the home is clean, bright, and ready for you to make it your own.

This home is pet friendly, because we know pets are family, too. Approved pets are welcome with owner approval and a $400 non-refundable pet fee. No inside smoking or vaping. Additional non-refundable fees apply. Apply today with La Bella Vita Property Group.
#1011041

Crestview

303 Springwood Circle

3 Beds

2 Baths

1,242 Sq.Ft.

$1,650

MLS#: 1011041
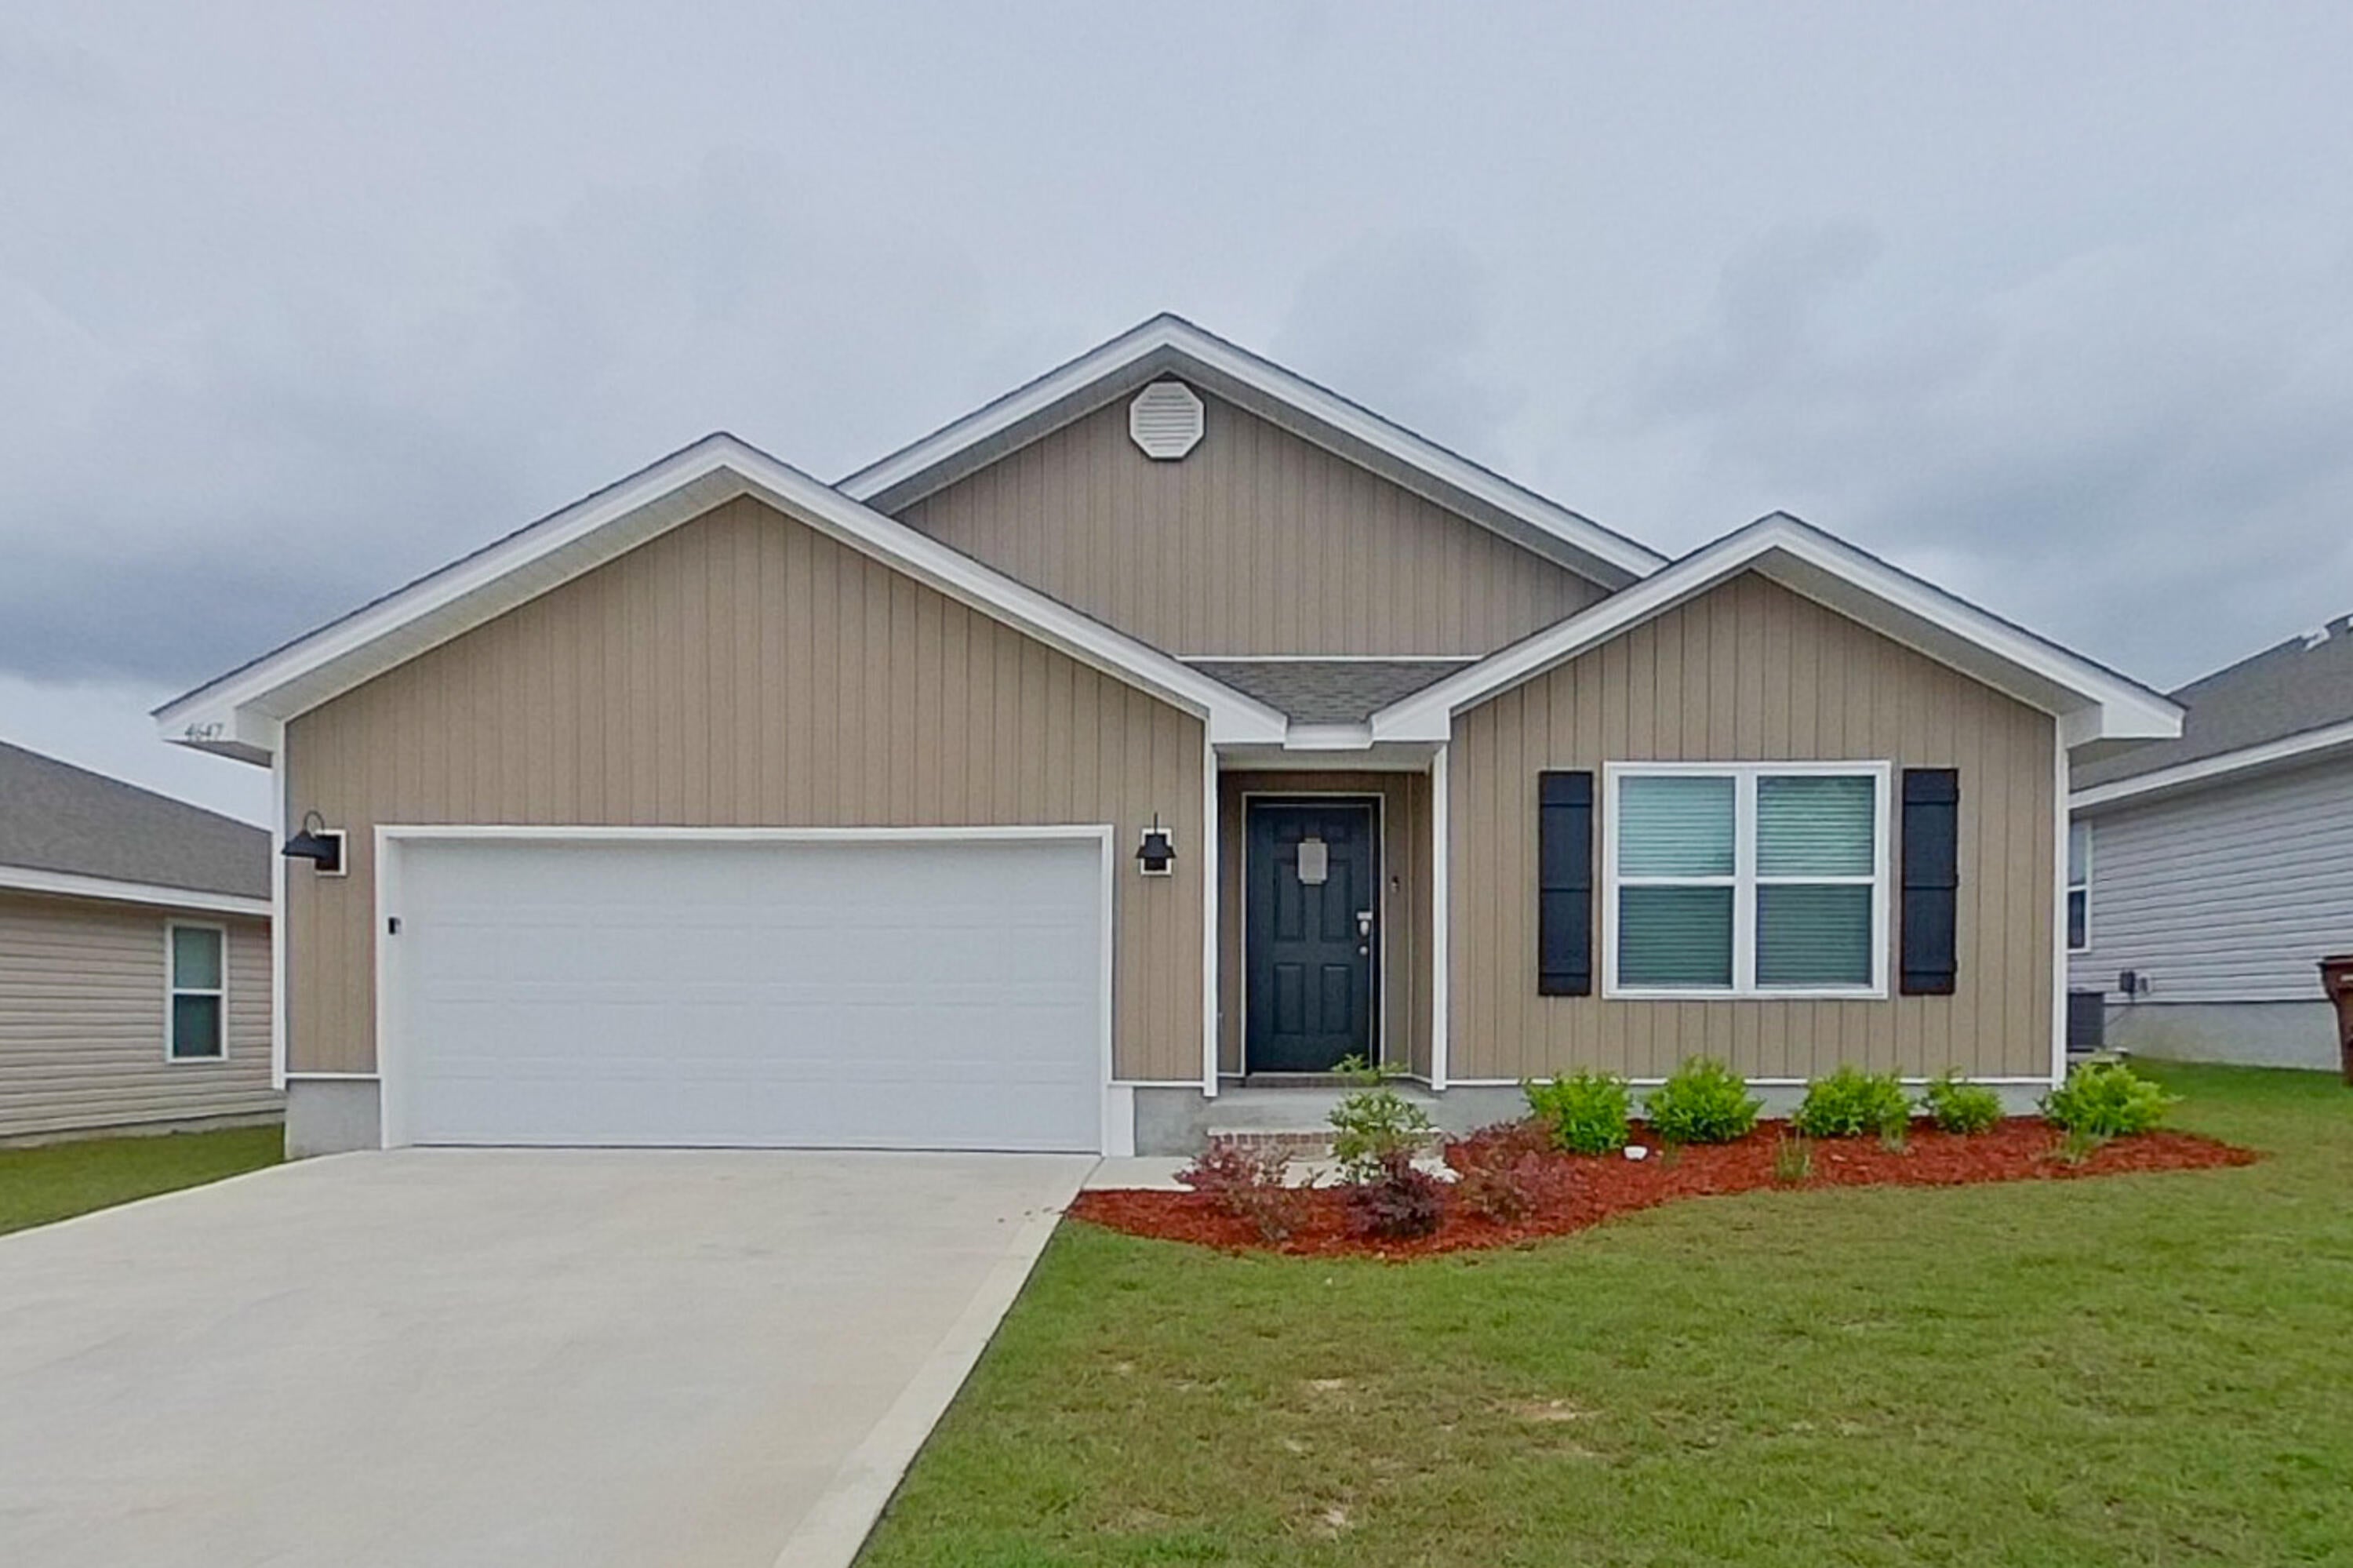
Welcome to Boracay Cove! This spacious 4 bedroom, 2 bathroom single-family home in Pace features an open layout, luxury floors, stone countertops, stainless steel appliances, fenced-in back yard, and a two car garage. Boracay Cove is conveniently located close to Hwy 90, Pensacola State College, and 15 minutes from Avalon Beach. A $75 monthly amenity fee includes Lawn Maintenance.

Kairos Living is cat and dog friendly and is happy to provide long-term leases and 24/7 emergency maintenance! Visit our Kairos Living website to Self Tour on your own schedule or Apply today!

Please Note: The advertised rent amount covers the base rent only. Additional monthly charges include a $75.00 Amenity Package Fee and an $11.99 Utility Management Fee. Other charges, such as Pet Rent, may apply depending on your specific needs. All pictures, floor plans, measurements, specifications, or other descriptions are for informational purposes only, and Kairos Living, LLC makes no guarantee, warranty, or representation as to their completeness or accuracy. Potential residents are responsible for conducting their own independent investigation of the property to verify all information and determine suitability.
#1011040

Pace

4647 Malay Circle

4 Beds

2 Baths

1,787 Sq.Ft.

$2,225

MLS#: 1011040
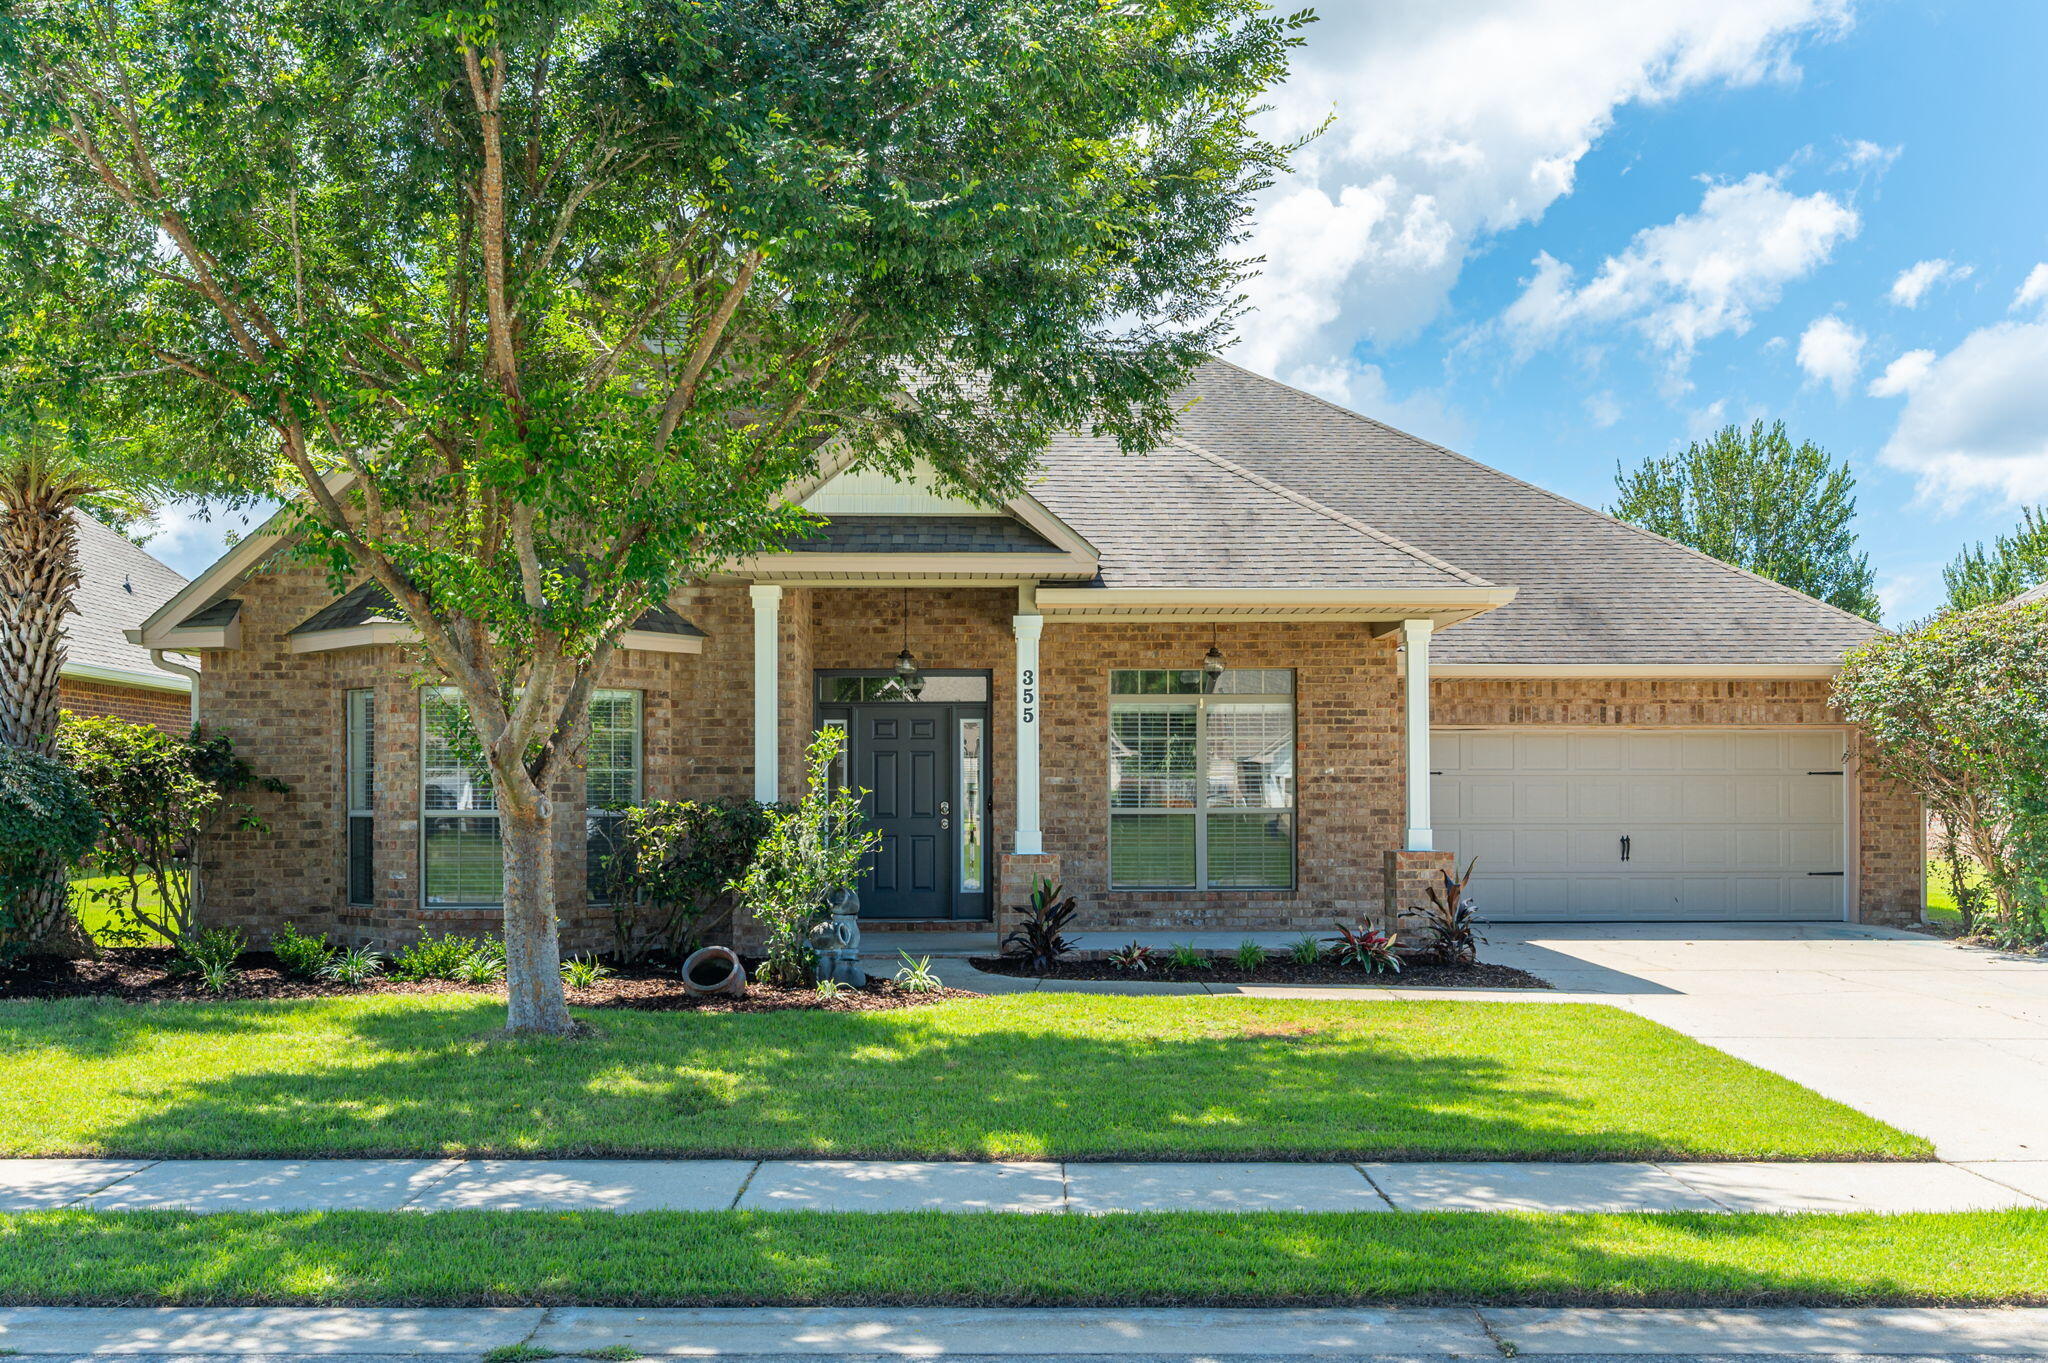
Space, style and a lake view--this 5 bedroom, 3 bath home in Whispering Lakes is a Santa Rosa Beach gem! The expansive floor plan offers room to spread out, with thoughtful details throughout including treyed ceilings, arched doorways, LVP and tile flooring, and an abundance of storage. The spacious kitchen features rich mahogany cabinetry, a center island and a huge pantry with plenty of room for all the extras. The laundry room adds even more functionality with cabinetry and additional storage. The generous primary suite offers a relaxing retreat with a private bath featuring a separate soaking tub and shower, along with large walk-in closets. Secondary bedrooms are comfortably sized and carpeted for added warmth. Step outside to the enclosed screened patio overlooking the lake--the perfect spot for morning coffee, evening unwinding or simply enjoying the peaceful view. Gutters and an irrigation system add everyday convenience. With five bedrooms, three full baths, exceptional storage and a versatile layout, this home delivers the space that can be hard to find in Santa Rosa Beach. Located in desirable Whispering Lakes, this one checks all the boxes for comfortable Florida living!
#1011069

Santa Rosa Beach

355 Whispering Lake Drive

5 Beds

3 Baths

3,110 Sq.Ft.

$684,900

MLS#: 1011069
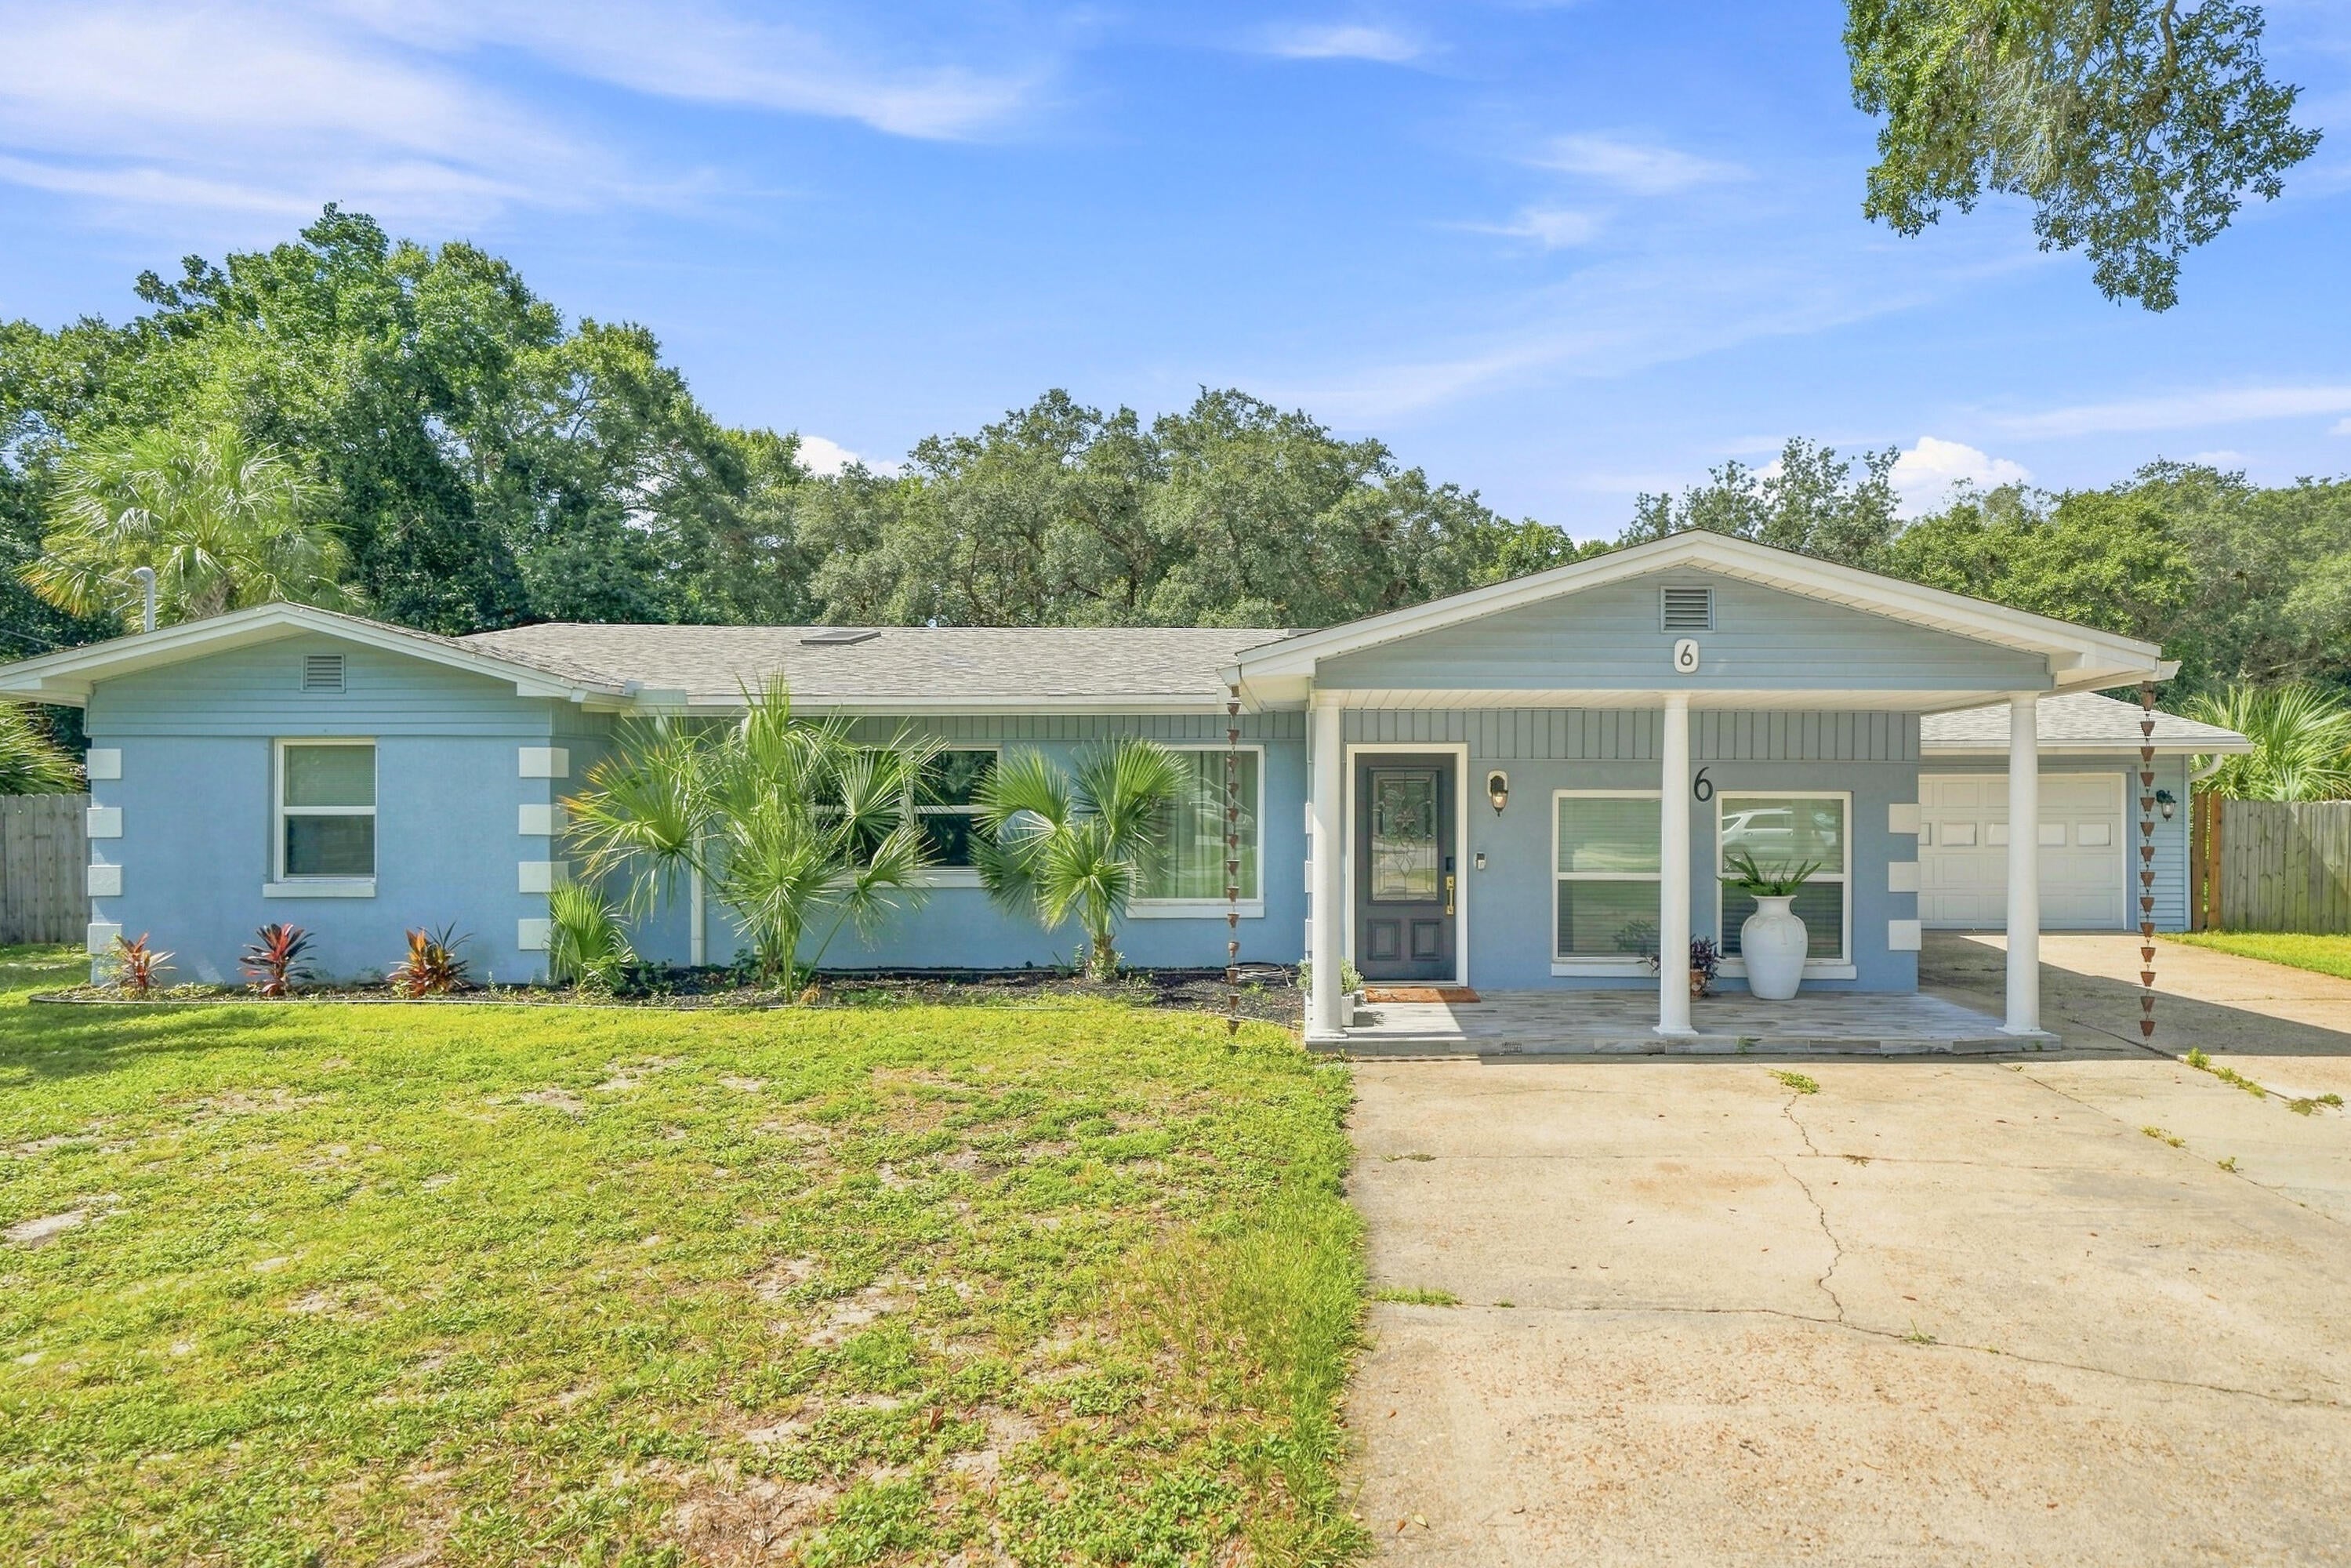
Coastal Comfort in Fort Walton Beach!

Welcome home to this beautifully refreshed Fort Walton Beach rental offering modern updates, coastal style, and comfortable Florida living!

 Features you'll love:

* Beautiful wood-look flooring throughout
* Crisp white walls with stylish black interior doors
* Bright, inviting living spaces
* Updated bathrooms
* Oversized walk-in shower with decorative tile & pebble-style flooring
* Modern fixtures and stylish vanities
* Comfortable bedrooms with ceiling fans and generous closet space
* Fresh, clean coastal-inspired finishes throughout

Located in the heart of Fort Walton Beach, you'll be close to everything that makes the Emerald Coast special beautiful beaches, restaurants, shopping, boating, fishing, parks, and outdoor adventures.

Whether you're relaxing at home or enjoying everything the coast has to offer, this home gives you the perfect place to enjoy the Florida lifestyle.

Bright. Fresh. Comfortable. Coastal. Welcome home!
#1011054

Fort Walton Beach

6 NE Bay Court

3 Beds

2 Baths

2,736 Sq.Ft.

$3,450

MLS#: 1011054
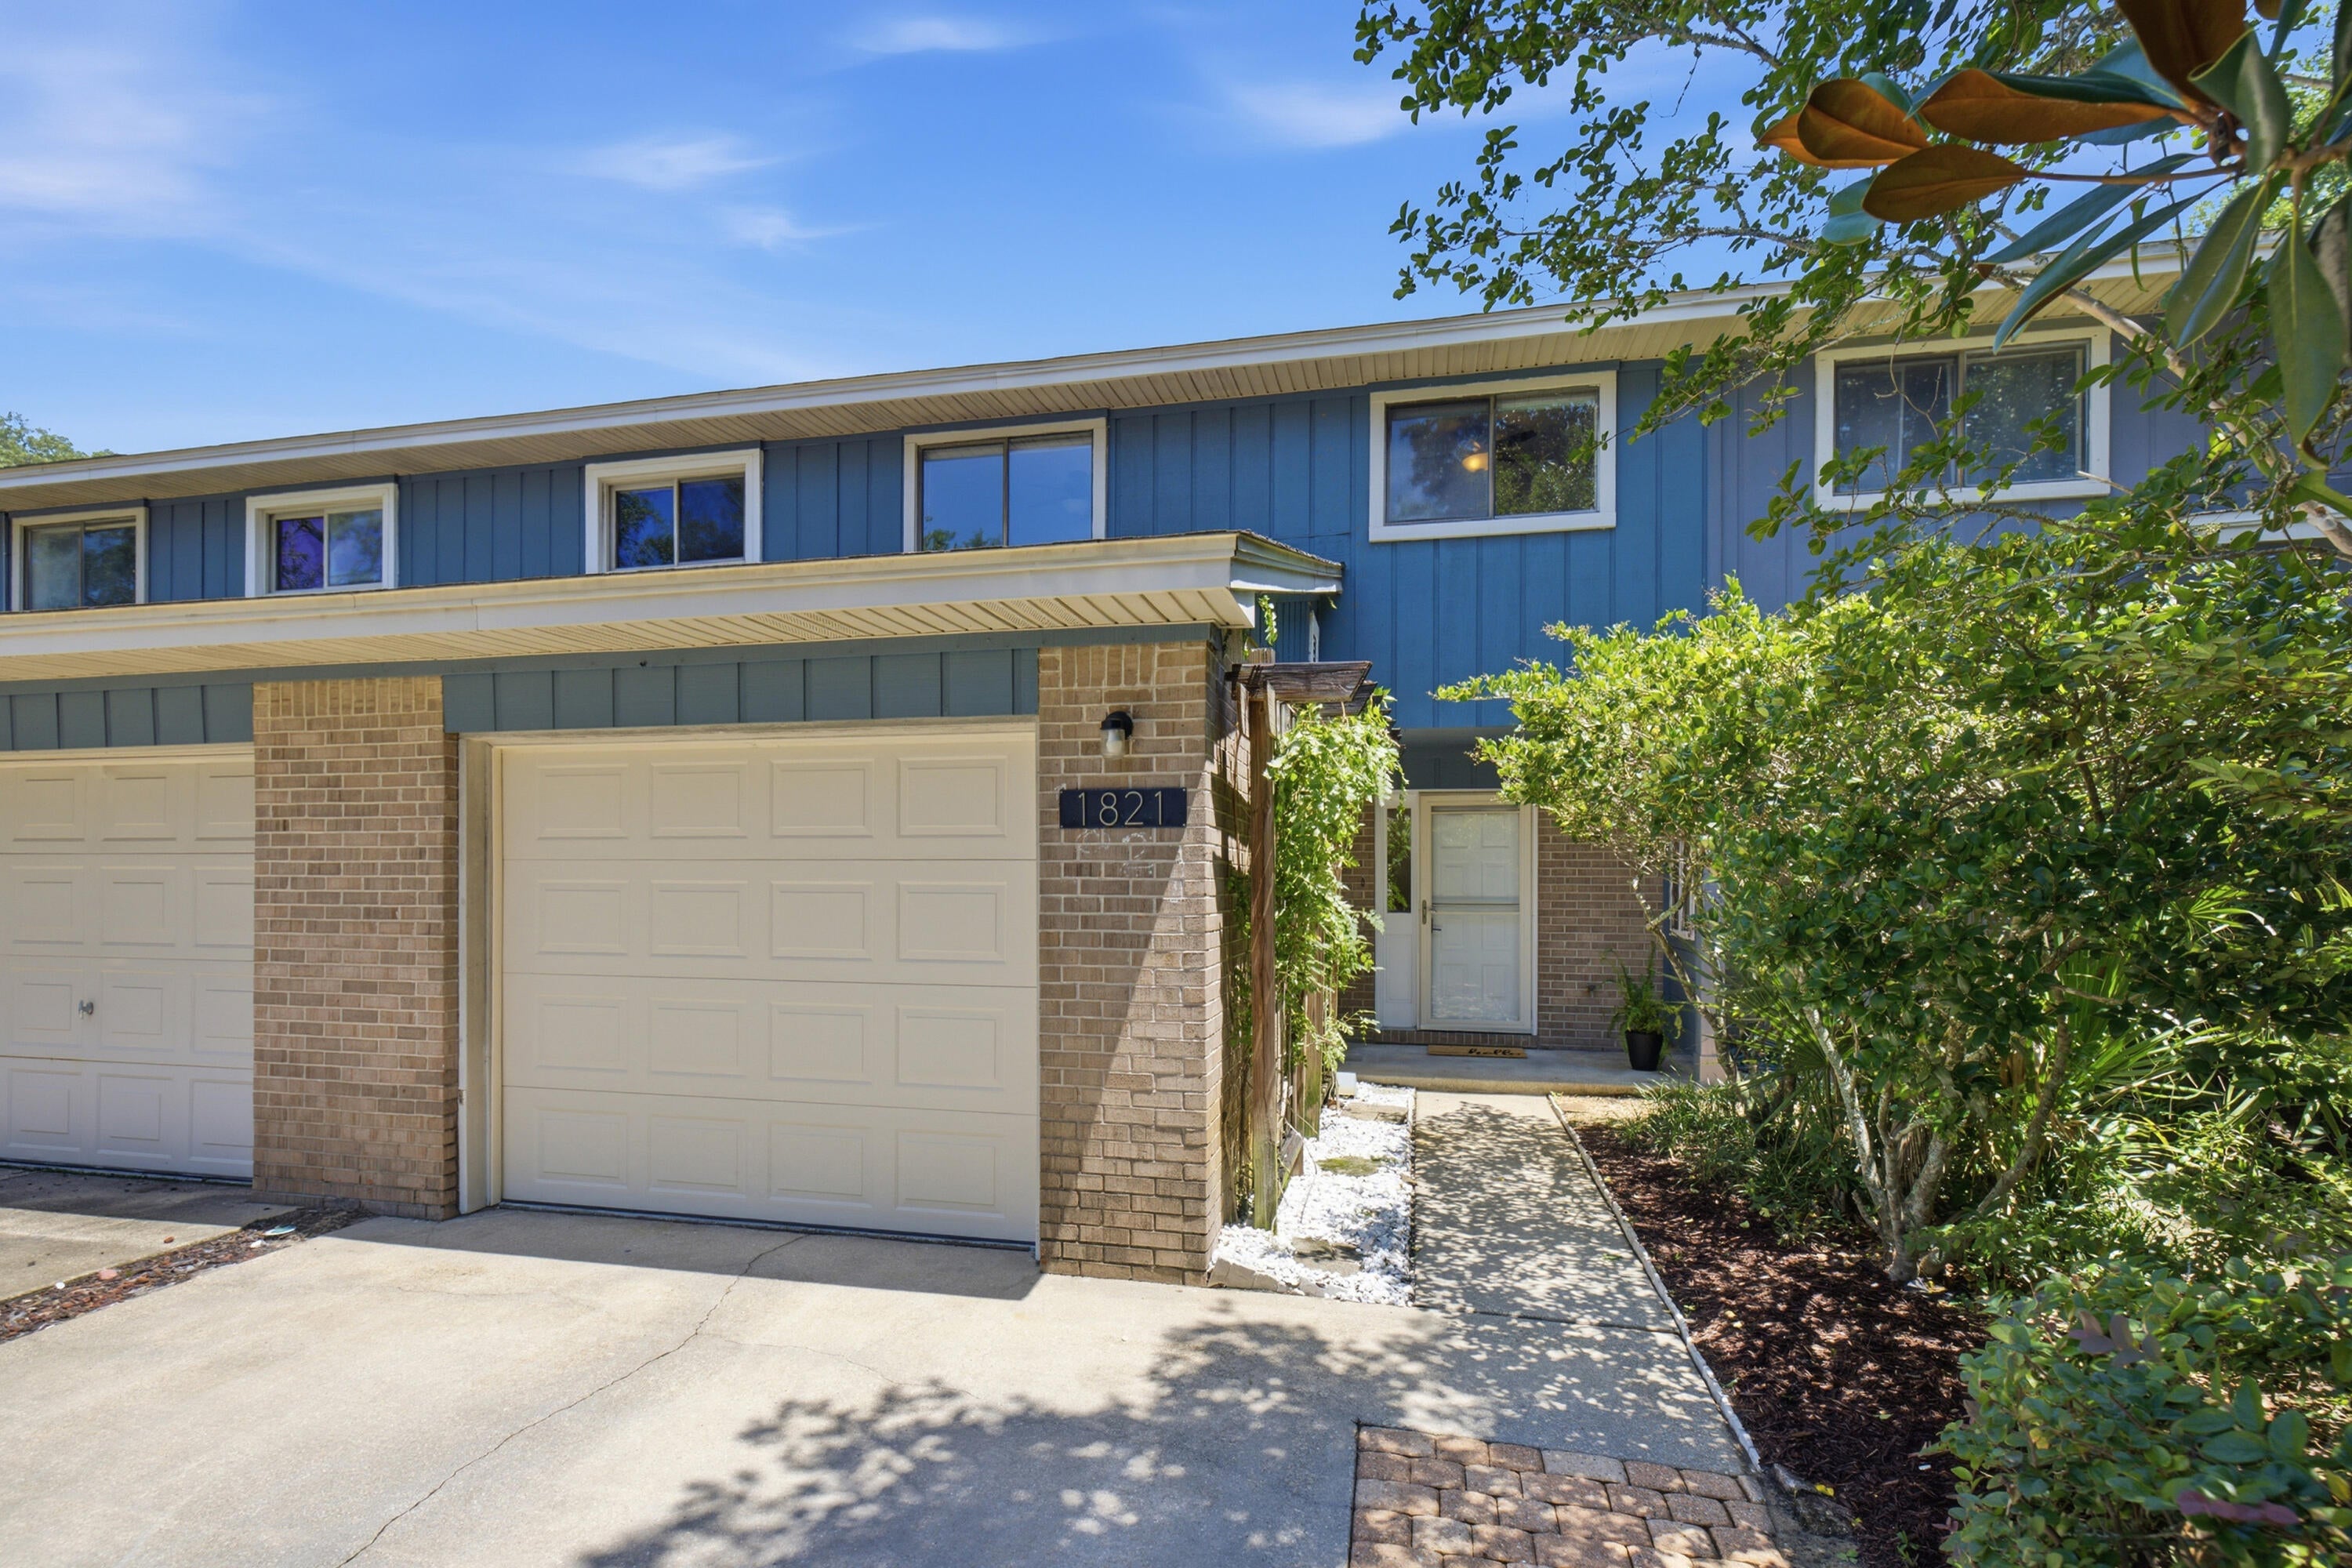
Seller offering $5,000 towards buyer's closing cost! Enjoy waterfront community living in the heart of Niceville! This beautifully updated 3-bedroom, 2.5-bath townhouse offers 1,317 square feet of comfortable living with modern improvements and exceptional community amenities.
Inside, you'll find a freshly updated kitchen, new interior paint, and a warm, inviting living area centered around a cozy wood-burning fireplace. Thoughtful updates continue throughout the home, including a brand-new HVAC system (2026), a new garage door, and fresh landscaping make this townhome move in ready.
The spacious floor plan provides comfortable bedrooms, ample natural light, and a layout designed for both everyday living and entertaining.
Beyond your front door, enjoy the benefits of a true waterfront community featuring a private dock with boat slips, making it easy to spend your days on the water. Whether you're boating, fishing, or simply taking in the peaceful surroundings, this community offers the Florida lifestyle you've been looking for.

Only 6 miles to Eglin Air Force Base, 1 mile to Starbucks and the shopping and dining of Niceville, and approximately 10 miles to the white sands beaches of Destin via the Mid Bay Bridge
#1011048

Niceville

1821 Valparaiso Boulevard

3 Beds

2 Baths

1,317 Sq.Ft.

$305,000

MLS#: 1011048
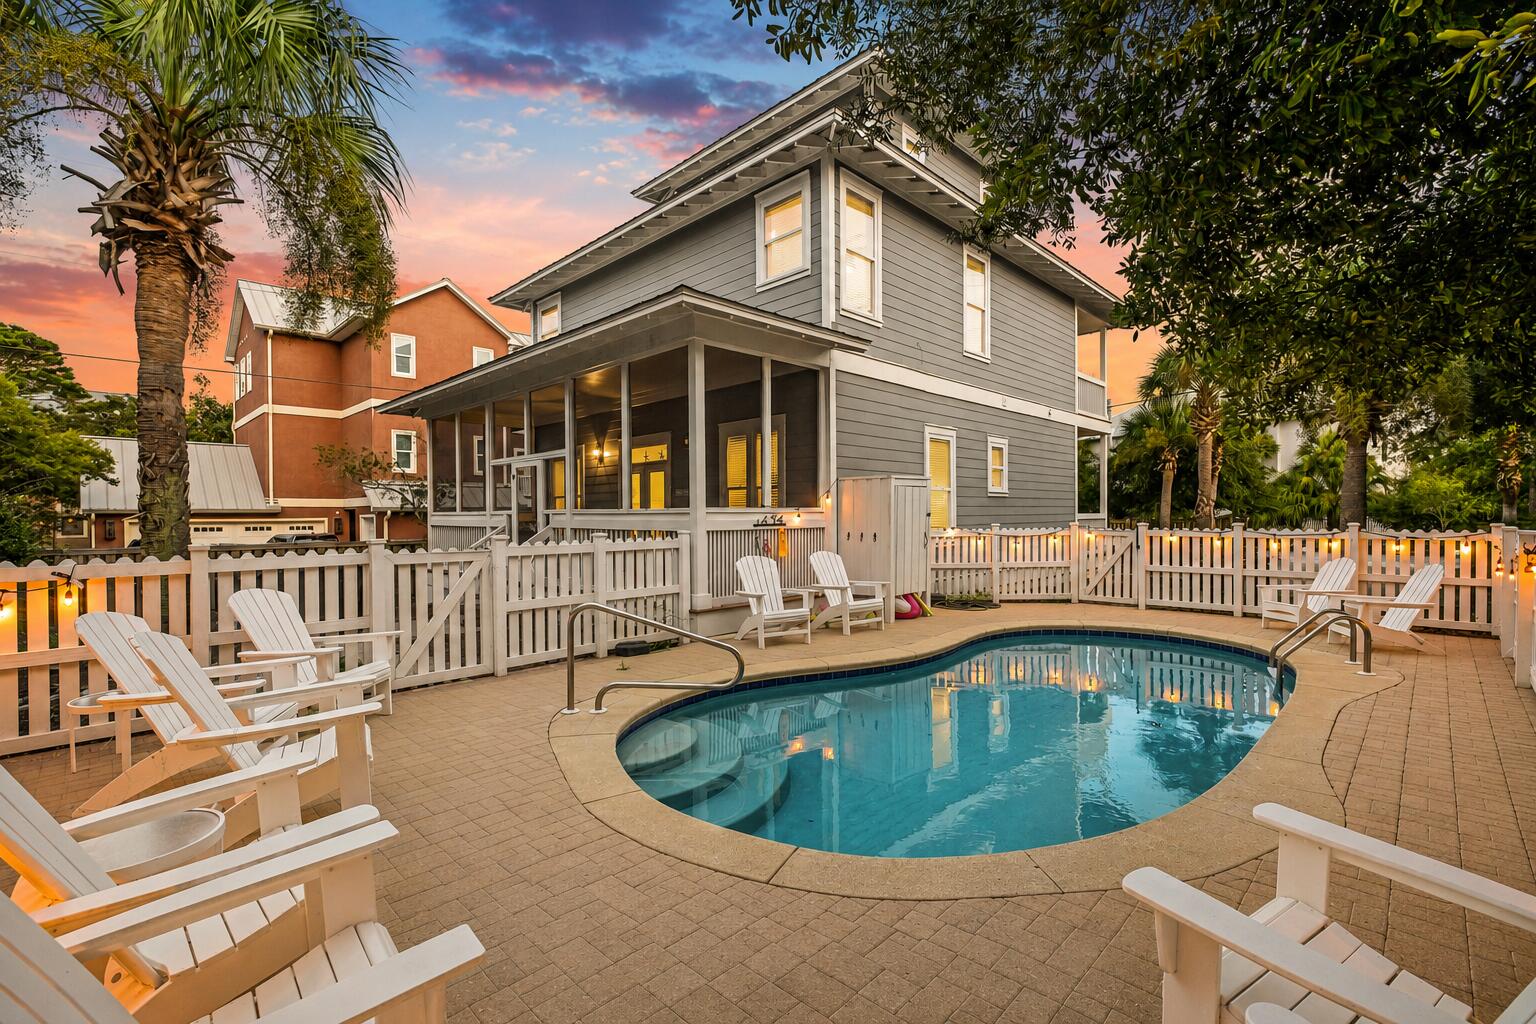
Just 100 yards from the Gulf and moments from the heart of Seaside, this three-story Seagrove Beach residence captures the kind of 30A lifestyle buyers come here looking for: effortless beach access, sunset views, and a location that places the best of the coast right outside your door. Deeded beach access leads straight to the sugar-white sand, while multiple second- and third-floor porches frame Gulf views and evening skies in every shade of sunset. Covered outdoor living creates a natural extension of the home, whether it is morning coffee above the palms or winding down after a day at the beach.

Inside, the home is bright, open, and designed for easy coastal living. Hardwood floors run throughout, while oversized windows fill the interiors with natural light. The kitchen anchors the main living space with stainless steel appliances, generous prep space, and a breakfast bar that keeps the room connected whether hosting a crowd or settling in for a casual weekend.

Five bedrooms and four full baths offer plenty of room for family and guests, while the private pool and fenced backyard create a retreat of their own. Professional landscaping and mature palms bring a sense of privacy and polish to the outdoor spaces.

Beautifully maintained, thoughtfully decorated, and positioned in one of Seagrove's most desirable pockets, this is a home that delivers on both location and lifestyle. Walk or bike to Seaside, spend the afternoon at the Gulf, come home to the pool, and watch the sun drop from the upper-level porches.

This is 30A living exactly as it should be.
#1011045

Santa Rosa Beach

189 Eastern Lake Road

5 Beds

4 Baths

2,220 Sq.Ft.

$2,049,000

MLS#: 1011045
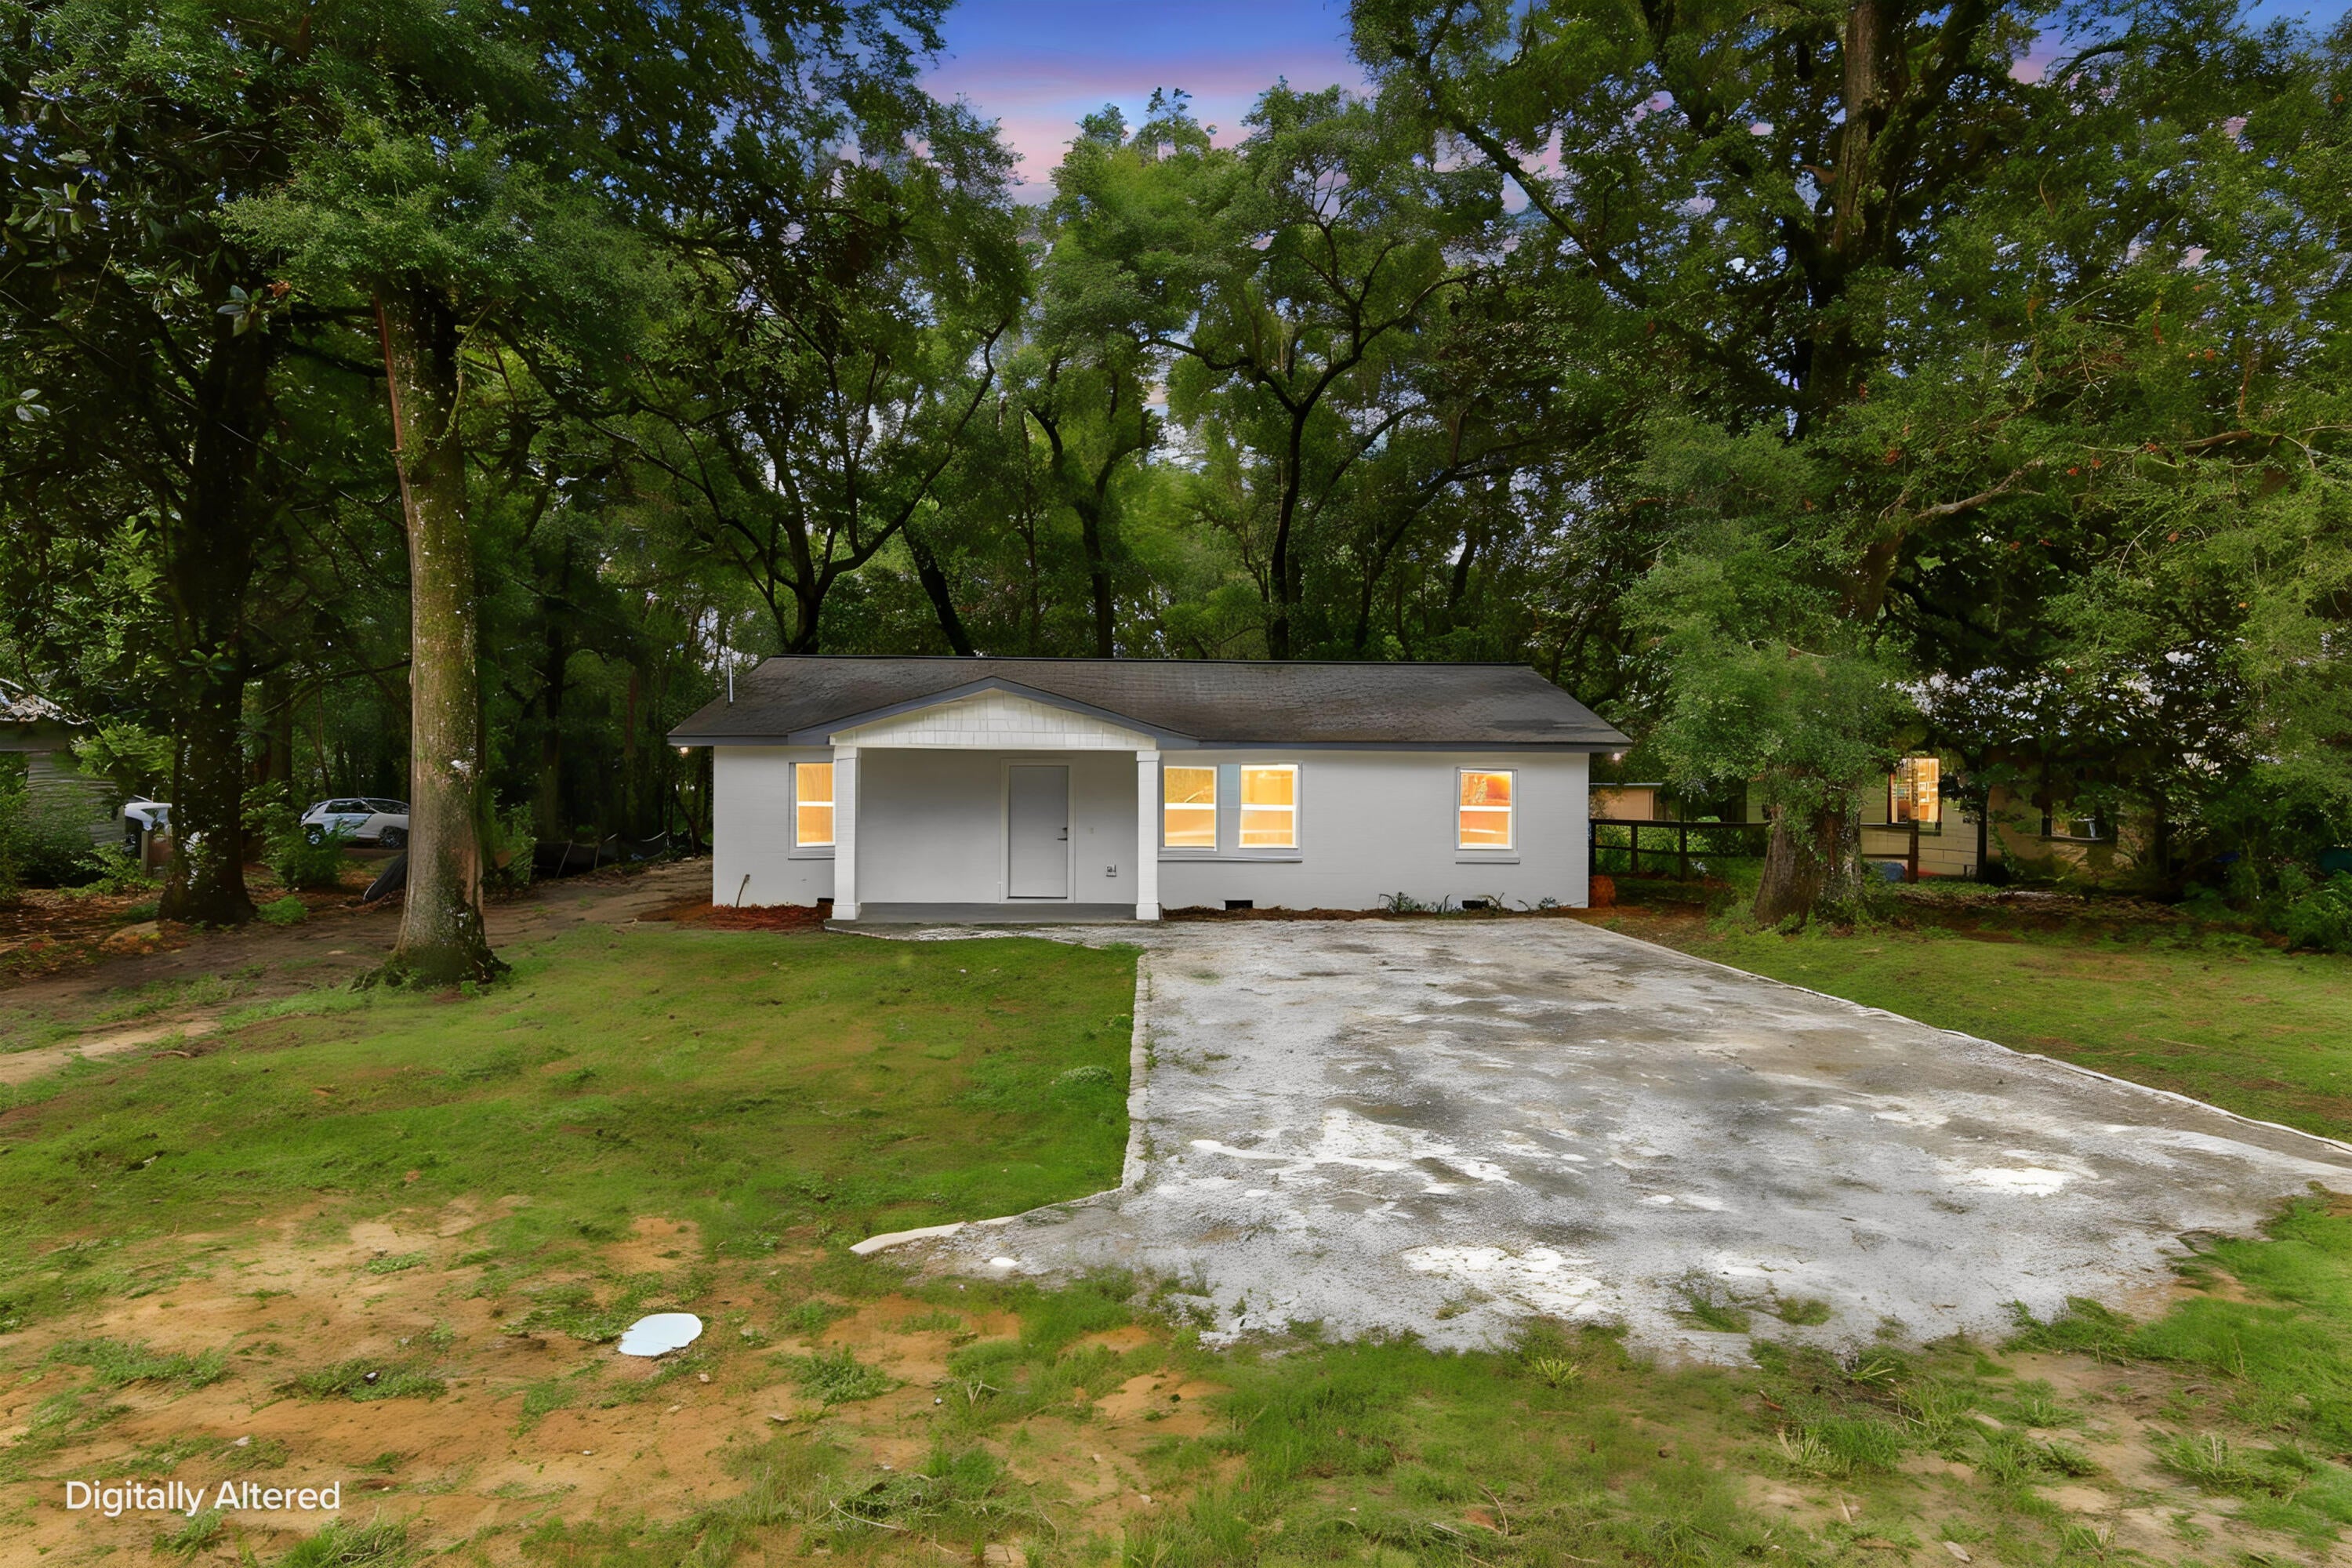
Completely remodeled and move-in ready! This beautifully updated property has been finished from top to bottom with everything new, offering a fresh, modern feel throughout. Conveniently located just 0.1 miles from Highway 331, the property provides excellent accessibility while maintaining a comfortable residential setting. A great opportunity for anyone looking for a fully renovated property with nothing left to do but move in and enjoy.
#1011051

DeFuniak Springs

101 W Live Oak Avenue

4 Beds

2 Baths

1,320 Sq.Ft.

$269,000

MLS#: 1011051
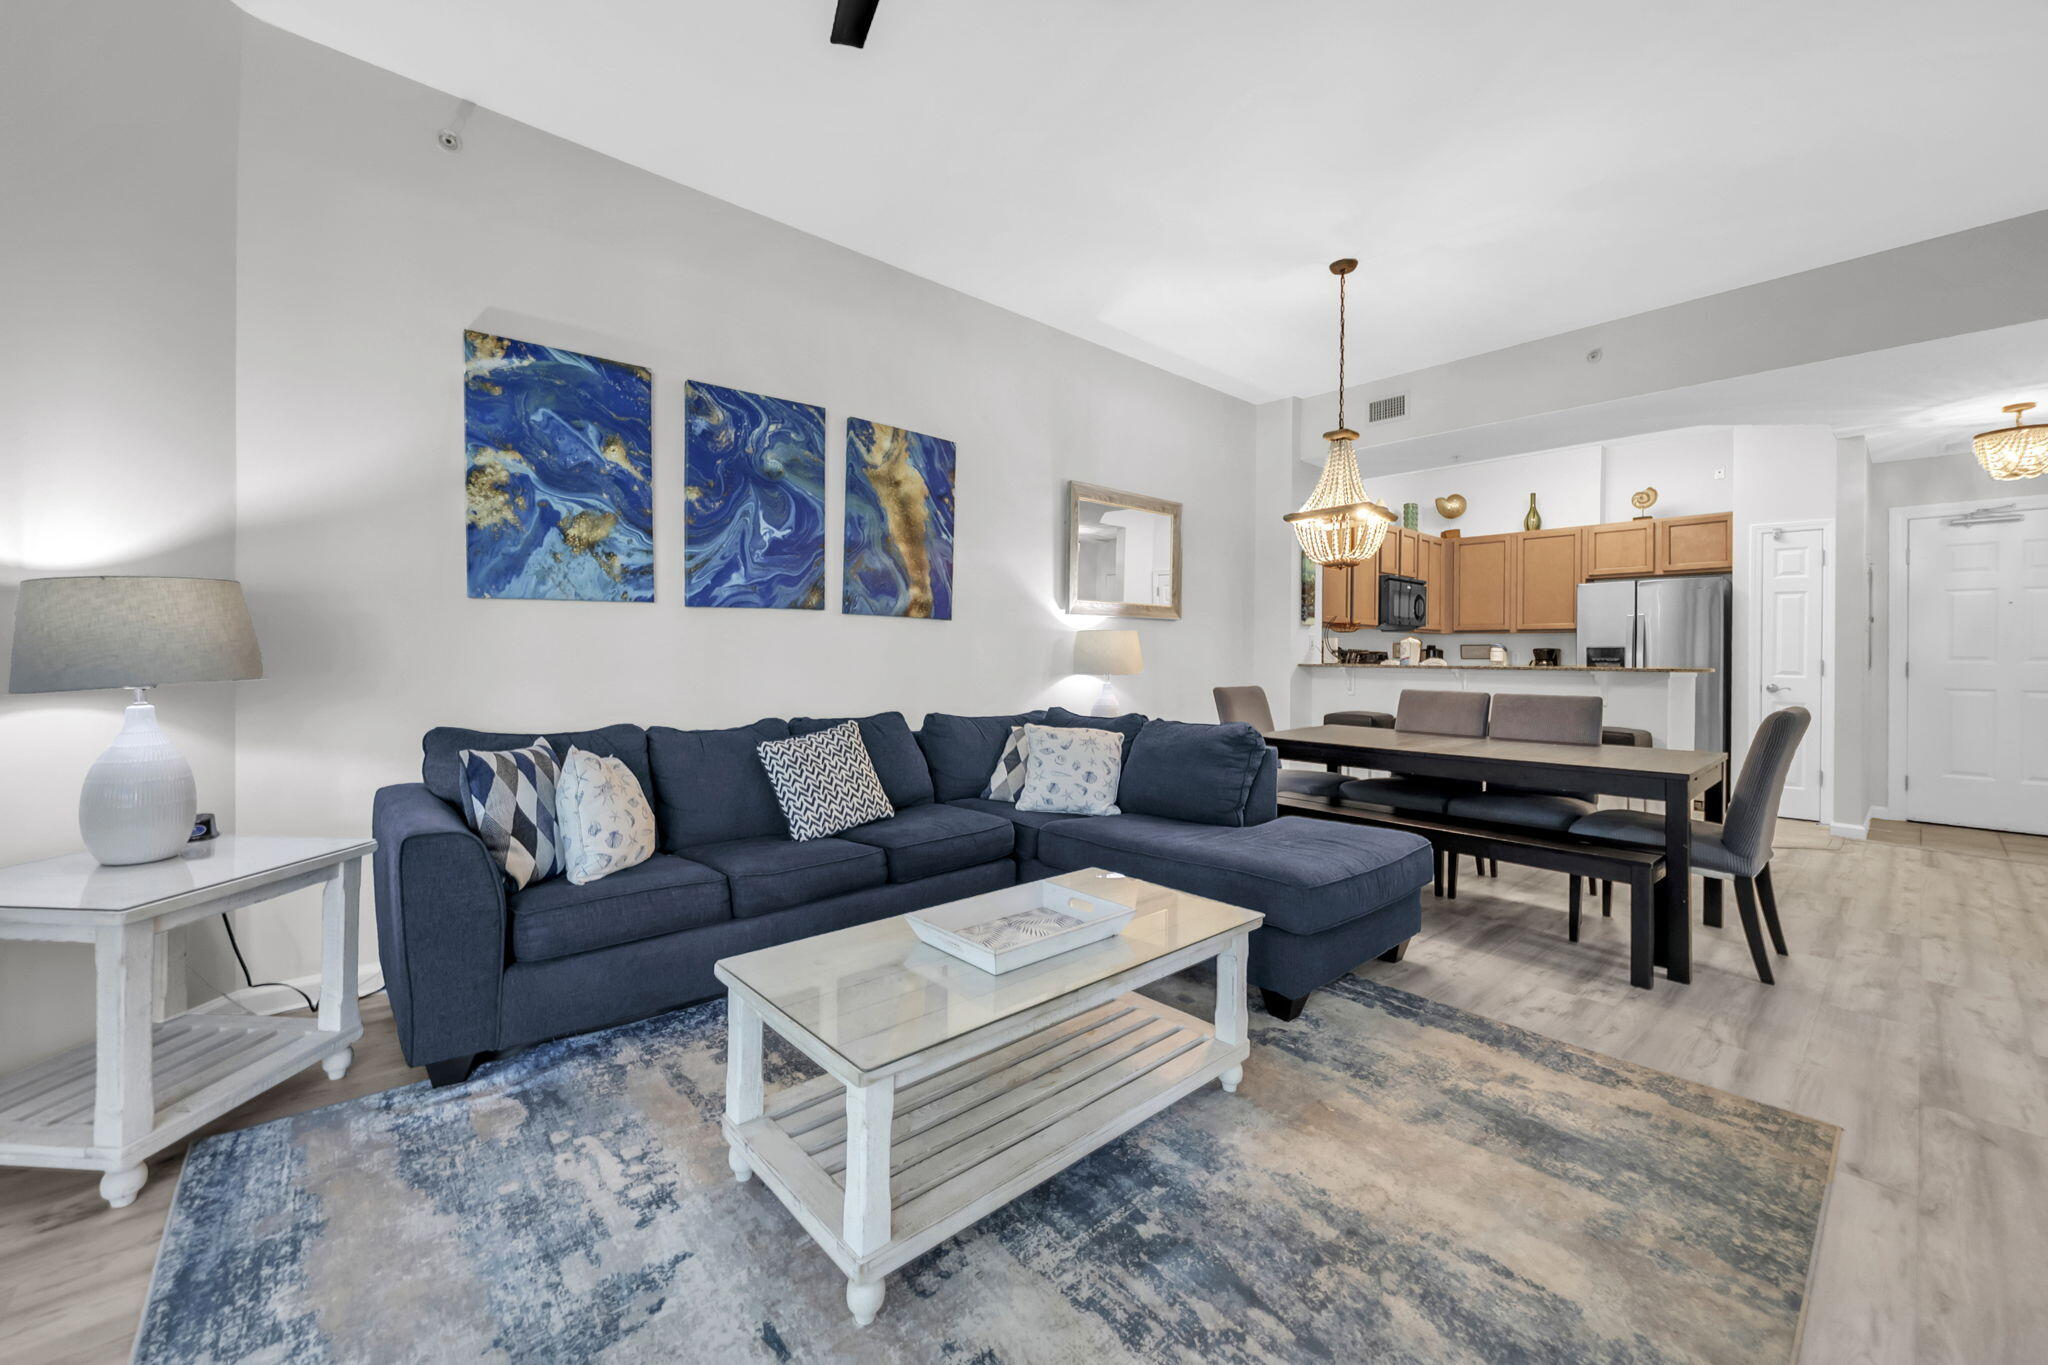
**OWNER FINANCING AVAILABLE! **Welcome to Unit 2104 at The Palms of Destin, where coastal living meets an impressive resort-style amenity package. This beautifully maintained condo offers the perfect opportunity for a primary residence, second home, or vacation rental investment, all just minutes from Destin's sugar-white beaches and emerald-green waters.
The Palms of Destin offers an exceptional collection of amenities designed for both owners and guests. Enjoy covered free parking, owner-only parking, 24-hour onsite security, an onsite restaurant and bar, coffee shop, front desk for convenient check-in, business center, mailboxes, ice vending, electric vehicle charging, and an onsite CAM. The resort features a large lagoon-style pool, year-round heated pool, hot tub, kiddie splash pad and children's pool, creating plenty of options for relaxing and enjoying the Florida sunshine.
For those who love staying active, the amenities continue with tennis courts, outdoor pickleball, half-court basketball, an indoor pickleball court, and a 24-hour fitness center. There are also charcoal grills throughout the property for outdoor entertaining. Dog owners will appreciate the owner-only dog parks, along with a public dog park located directly across the street. Location is another major highlight. June White Decker Park and its free public beach access are approximately 0.4 miles away--a roughly 10-minute walk with a pedestrian crosswalk--or easily accessible by car with free parking. Morgan Sports Center is also within walking distance and offers disc golf and a large, brand-new playground. In addition, eight pickleball courts are located just one block from The Palms.

Whether you're looking for a personal beach getaway, income-producing vacation property, or investment on the Emerald Coast, Unit 2104 offers the convenience, amenities, and location buyers are looking for. Experience everything Destin has to offer while enjoying the extensive amenities and resort lifestyle at The Palms of Destin.
#1011049

Destin

4207 Indian Bayou Trail UNIT 2104

2 Beds

2 Baths

970 Sq.Ft.

$310,000

MLS#: 1011049
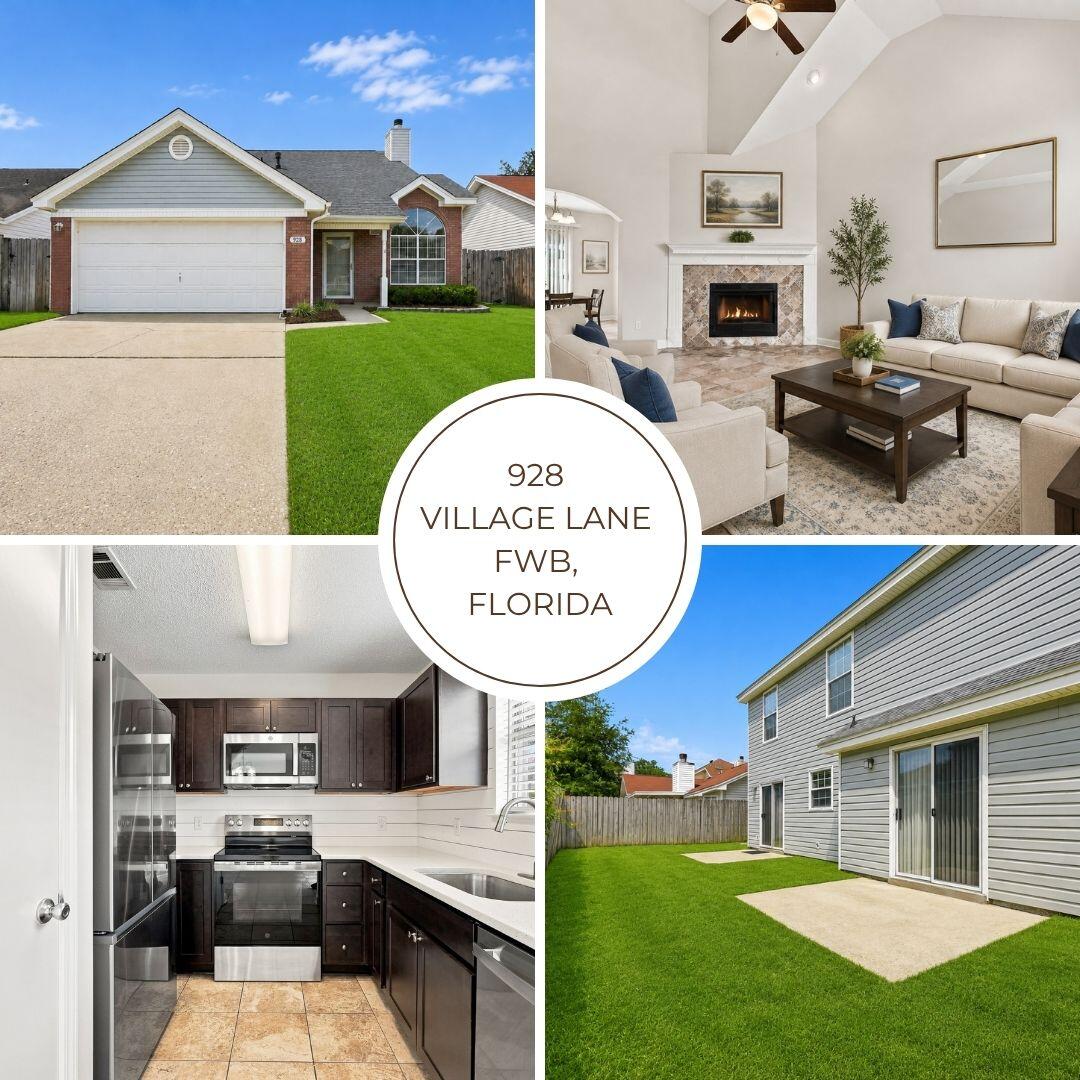
LOCATION - LOCATION !!! Welcome to this beautifully updated and well-maintained 4-bedroom, 2.5-bath home in Fort Walton Beach, conveniently located less than 8 miles from both Eglin AFB and Hurlburt Field and just minutes from hospitals, schools, Northwest Florida State College, shopping, dining, and everything the Emerald Coast has to offer!

Step inside to an impressive two-story entry and living room where soaring cathedral ceilings and oversized windows fill the home with natural light. An elliptical sunburst window adds architectural character, while the living room fireplace with decorative tile surround, wood molding, and mantle creates a warm and inviting focal point.

The remodeled kitchen features espresso-stained cabinetry, quartz countertops, shiplap-style backsplash, pantry, all NEW stainless steel appliances and plenty of workspace. A spacious dining area sits just off the kitchen and provides direct access through sliding glass doors to the privacy-fenced backyard--perfect for entertaining, pets, or relaxing outdoors.

The first-floor primary suite offers added privacy and convenience and includes a walk-in closet, private ensuite bathroom, and its own sliding-door access to the backyard. A guest half bath is also conveniently located on the main level.

Upstairs you'll find three additional bedrooms and a full bathroom, providing plenty of room for family, guests, a home office, or flex space. Two of the upstairs bedrooms also feature walk-in closets. Additional features include tile flooring throughout the first floor, fresh interior paint, an attached 2-car garage, brick veneer exterior, great curb appeal, Twin outdoor patios and a fully fenced backyard.

With its spacious floor plan, impressive natural light, first-floor primary suite, updated kitchen, and convenient Fort Walton Beach location, this home offers an excellent combination of comfort, character, and convenience.

Schedule your private showing today!
#1011058

Fort Walton Beach

928 Village Lane

4 Beds

2 Baths

1,464 Sq.Ft.

$320,000

MLS#: 1011058
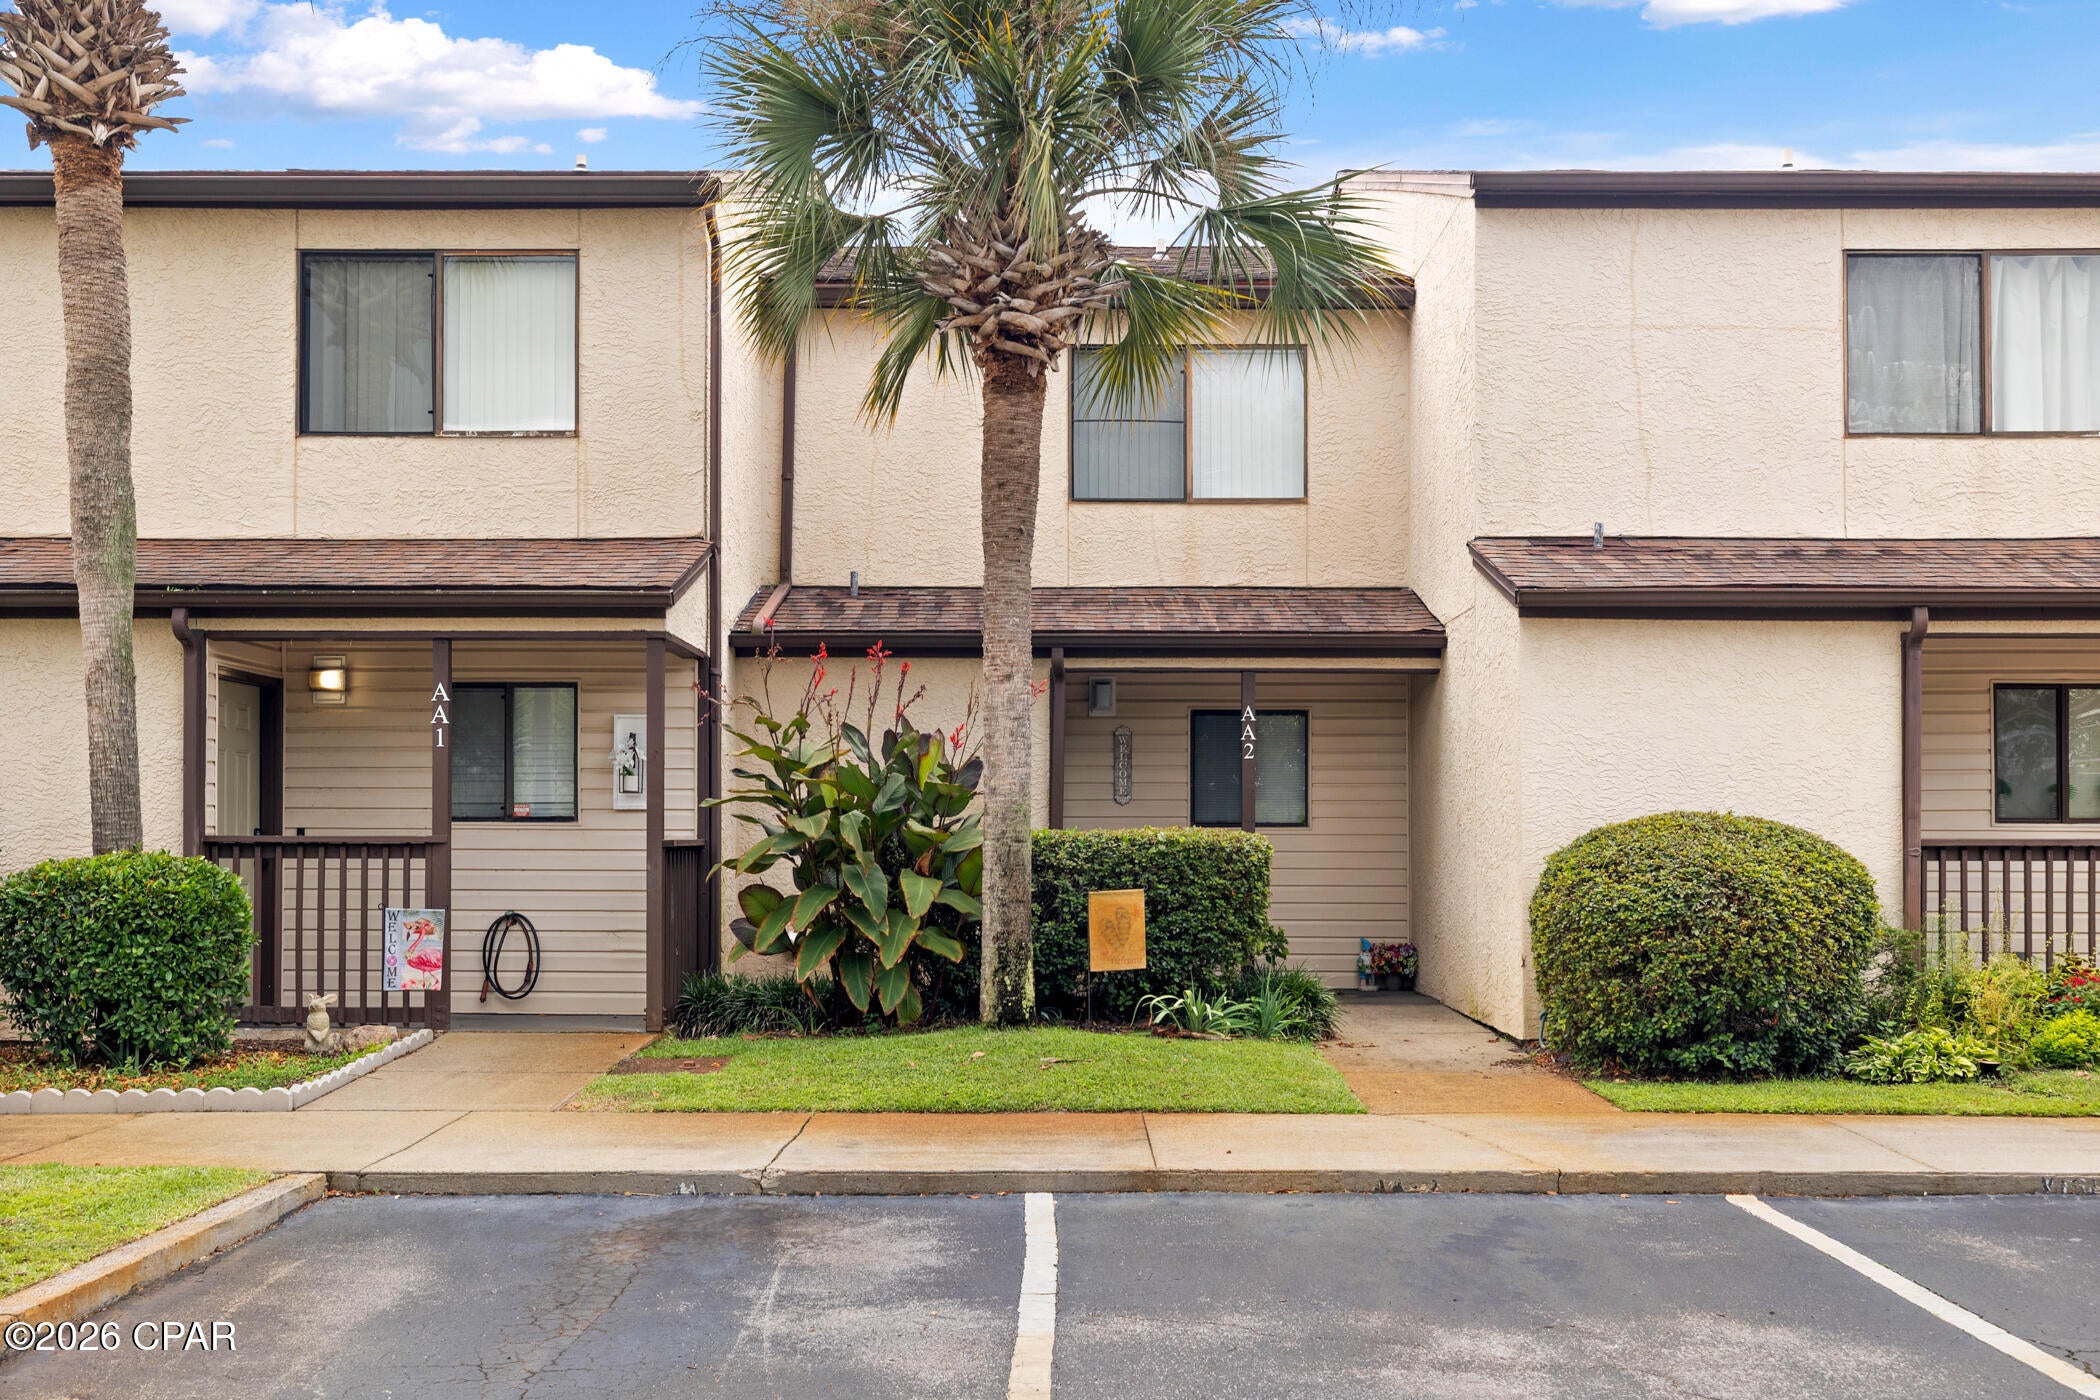
Welcome to Portside! This meticulously maintained condo has been lovingly used as a personal retreat and is truly move-in ready. Recent updates include brand-new plush carpeting upstairs, LVP flooring downstairs, and a new stove/range that complements the existing kitchen appliances. The home also features new living room, dining room, and patio furniture, creating a fresh and inviting coastal feel throughout.

Portside offers an impressive amenity package with three community pools, including one heated year-round, plus tennis and pickleball courts, all while being directly across the street from the beautiful beaches of Panama City Beach. Enjoy the laid-back West End lifestyle with the ability to walk or bike to local favorites including Thomas Donut & Snack Shop, Mike's Diner, and Carousel Supermarket, known for its great local grocery selections and charming boutique shopping.

Whether you're looking for a beach getaway, full-time residence, or investment opportunity, Unit AA2 offers comfort, convenience, and an unbeatable location--and it's priced to sell!
#794838

Panama City Beach

17620 Front Beach Road 2AA

2 Beds

1 Baths

1,120 Sq.Ft.

$279,000

MLS#: 794838
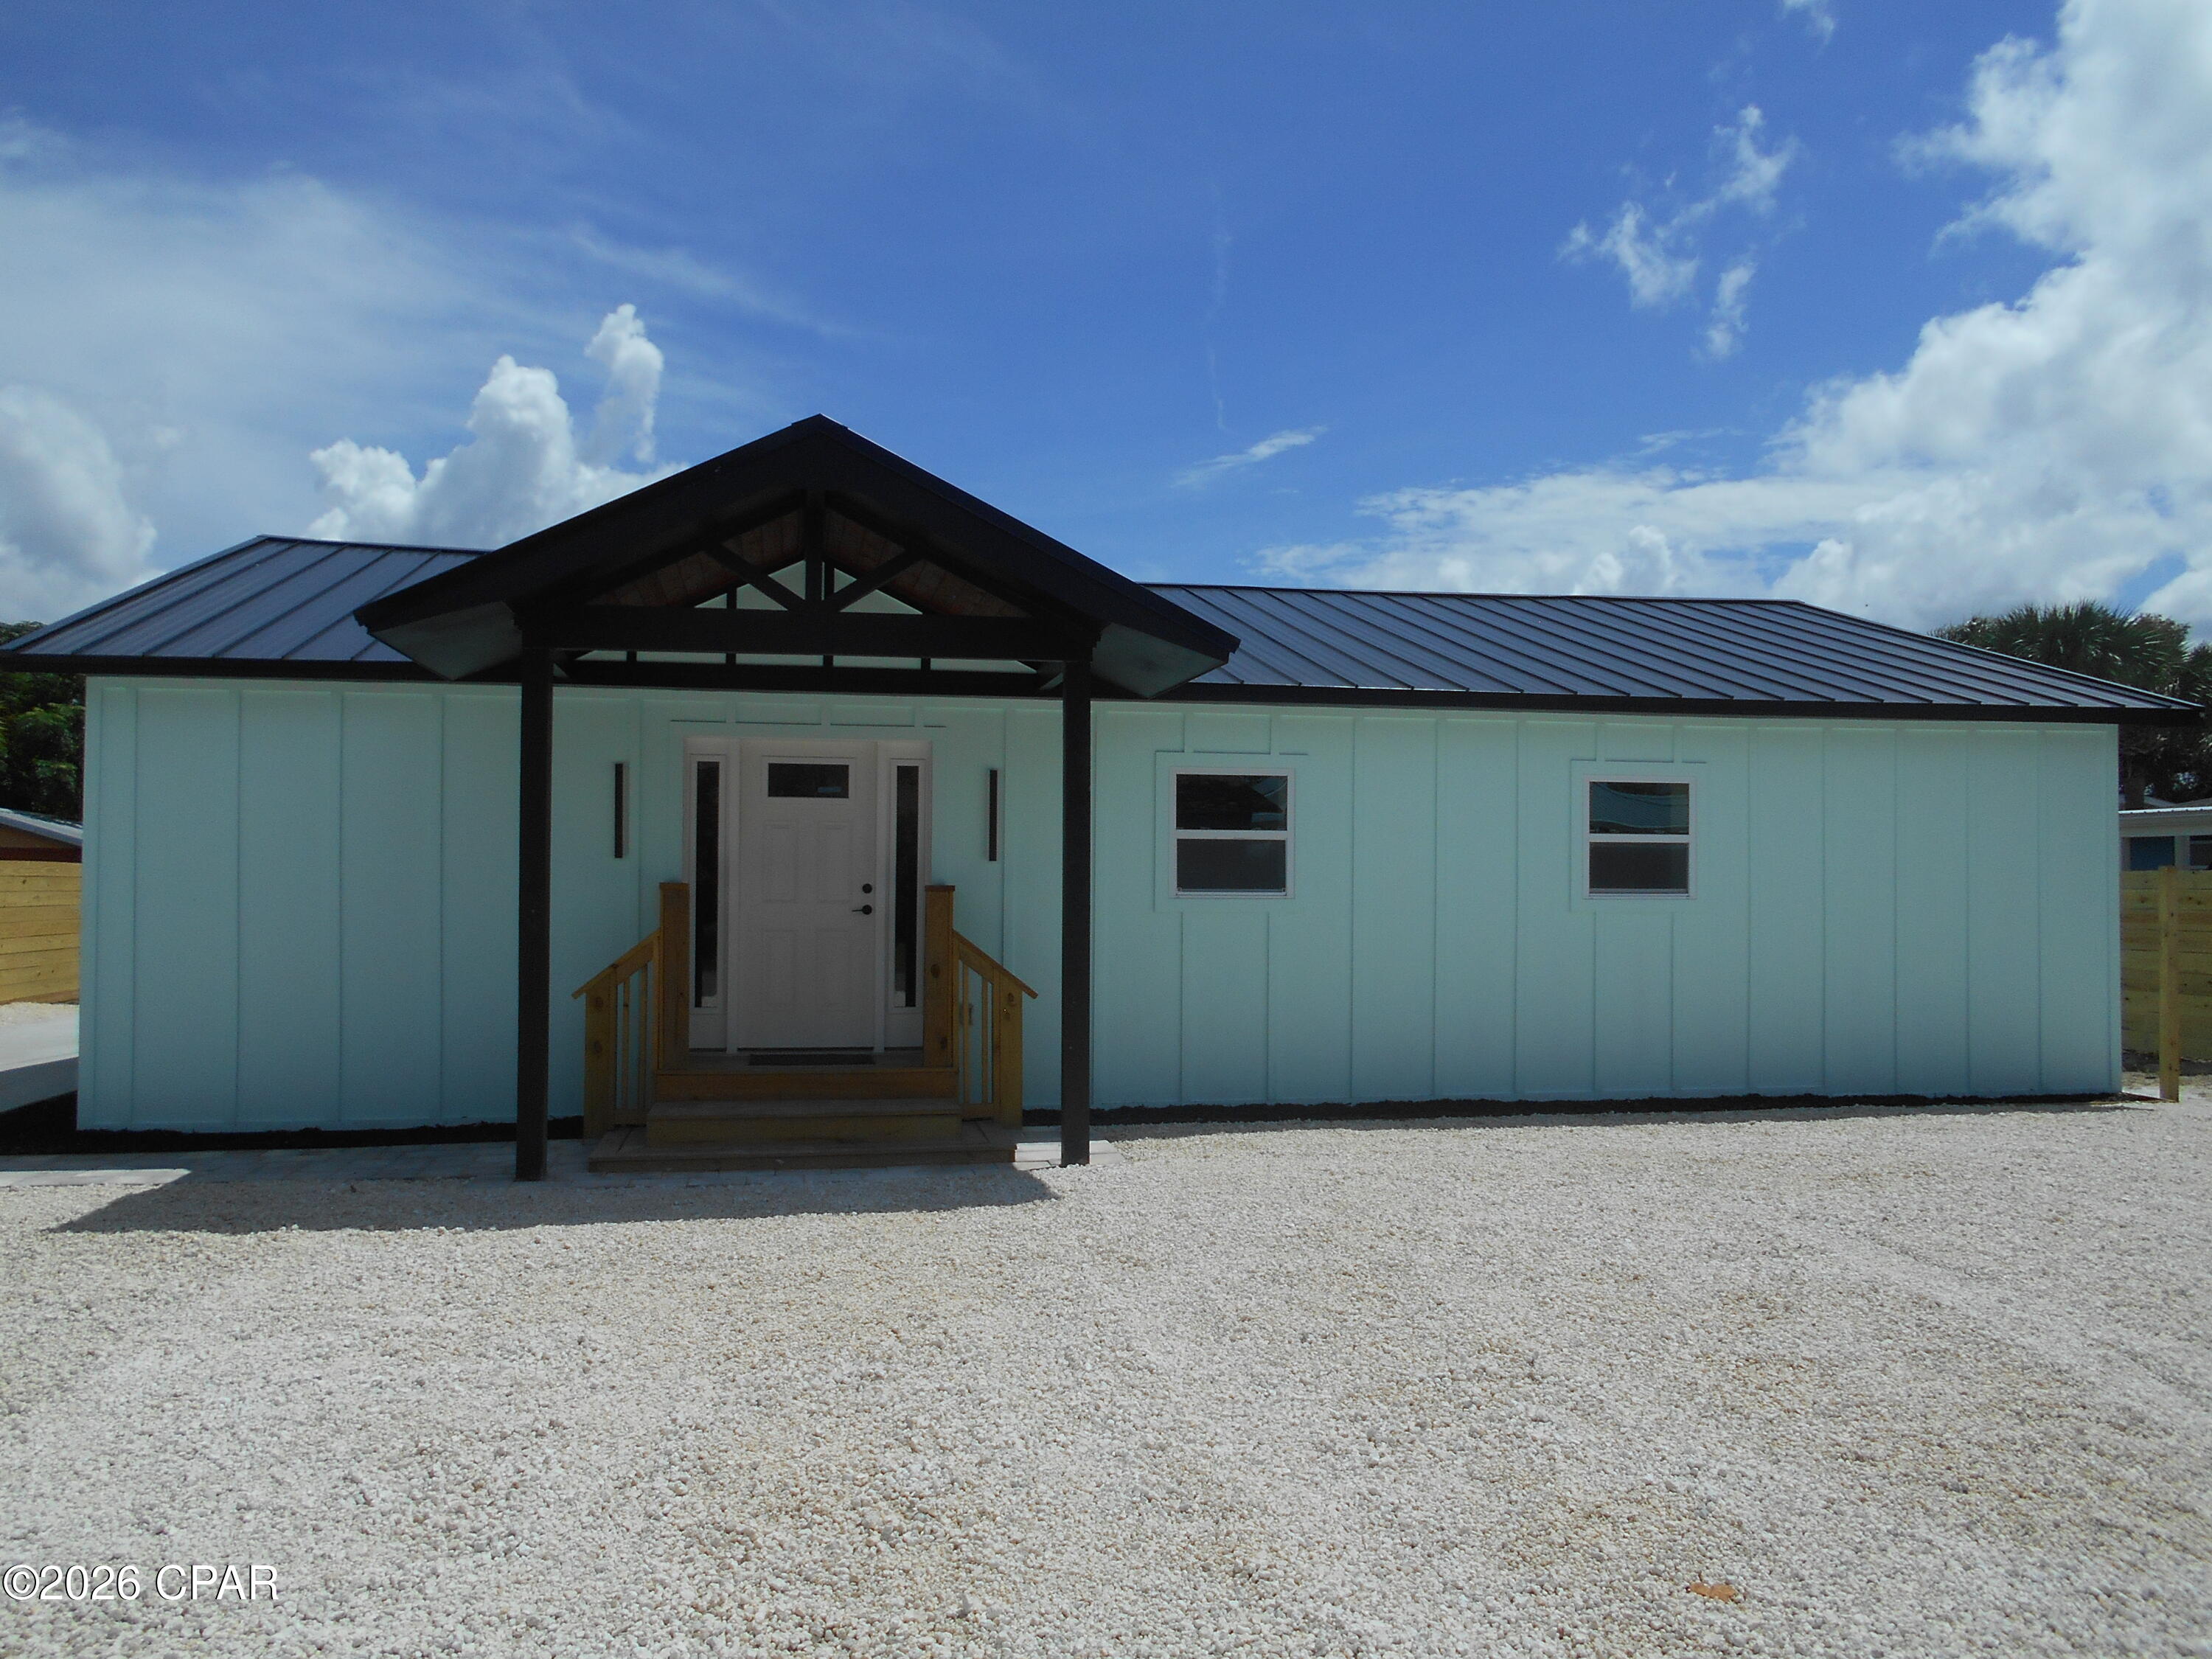
COMPLETELY RENOVATED COASTAL HOME - JUST 2 STREETS FROM THE GULF!  Welcome to 3710 Benbow Street, a beautifully transformed coastal home just 2 streets from the Gulf of America.  Completely renovated from top to bottom and front to back, the seller took this home down to the bare studs, expanded the living spaces, and rebuilt it with comfort, entertaining, and low-maintenance coastal living in mind. This redesigned home now features 3 bedrooms and 3 full bathrooms, including two spacious primary suites, a generously sized third bedroom, and an additional full bath. The large open kitchen provides plenty of room for gathering and entertaining family and friends.  With the right sleeping configuration, this home has the space and flexibility to accommodate approximately 14 guests, making it especially appealing for large family vacations, or buyers interested in vacation rental income. One of the property's biggest advantages is the exceptional amount of parking.  The extra long driveway provides room for multiple vehicles, with additional space for an RV or boat and trailer - perfect for everything the Gulf Coast lifestyle has to offer. Outside, you'll find a privacy-fenced back yard, storage shed, and a covered patio, providing plenty of space to relax after a day on the water.  The landscaping was intentionally designed with NO grass to mow, helping create a low-maintenance property that is easy to enjoy whether you're living here full time, using it as a second home, or purchasing it as an investment. AND....for a limited time, the seller is including a BRAND-NEW GOLF CART with the sale, making it even easier to enjoy the surrounding coastal community. Call today for a private tour.  All measurements are approx.
#794859

Panama City

3710 Benbow Street

3 Beds

3 Baths

1,786 Sq.Ft.

$725,000

MLS#: 794859
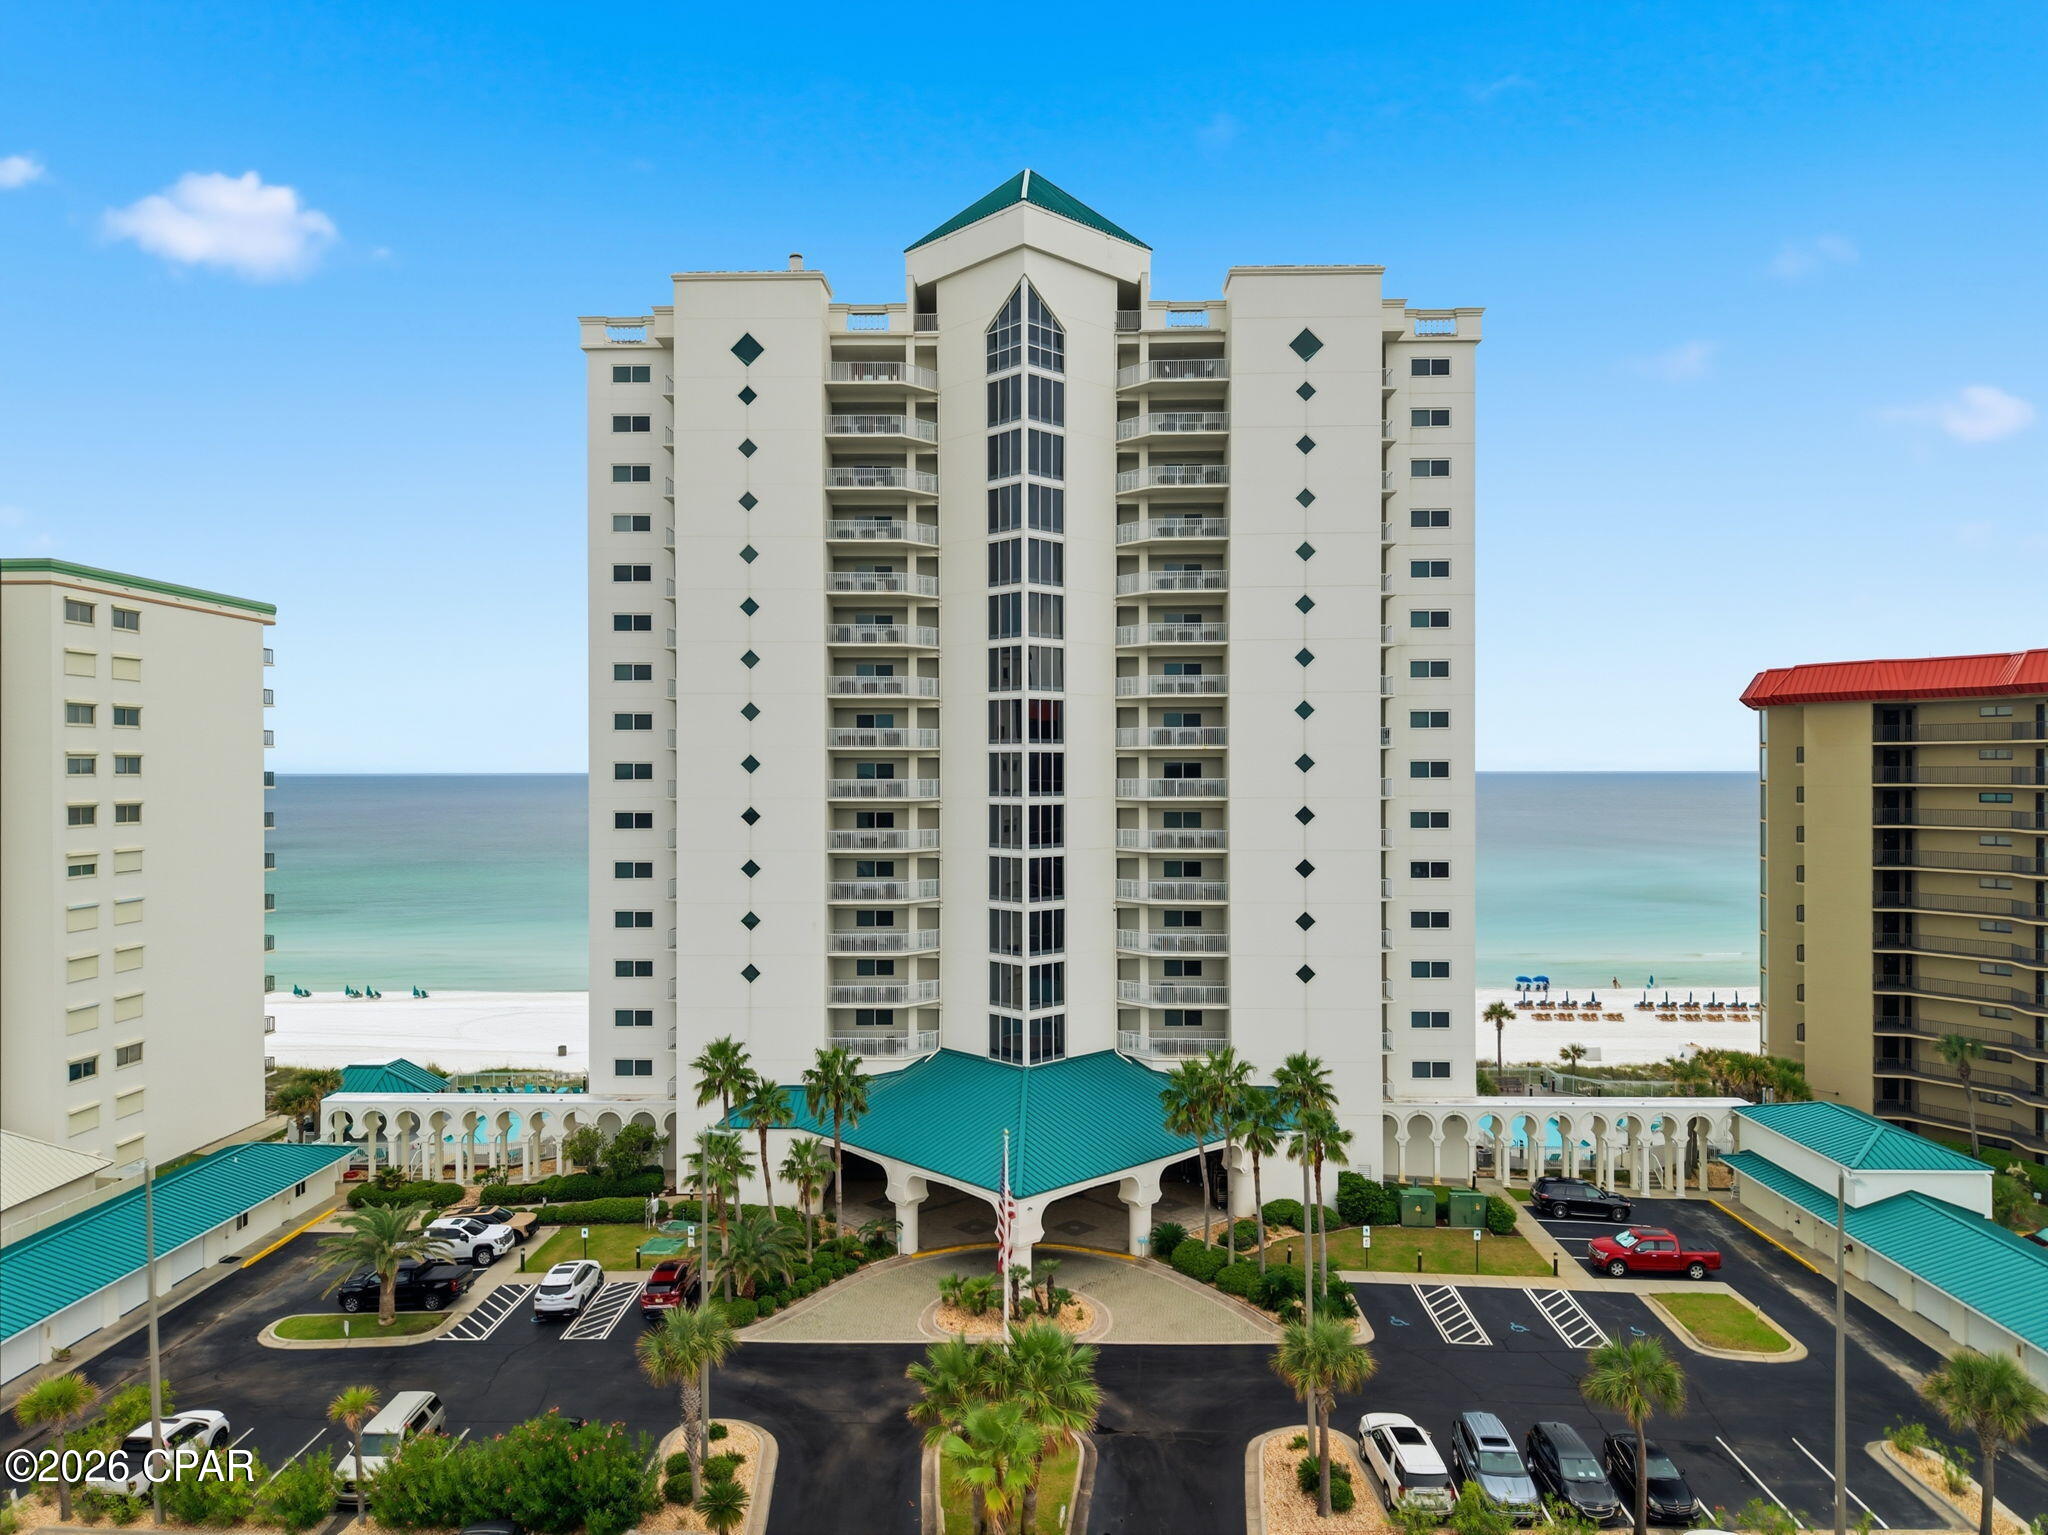
WEST-END CORNER RESIDENCE | UNOBSTRUCTED COASTLINE VIEWS | EXCEPTIONAL SUNSETS. This 2BR/2BA residence at Princess Condo captures Gulf-front living at its best--expansive water views, dramatic sunsets and an oversized tiled balcony overlooking the coastline. Positioned on the coveted west end of the building, this corner residence offers a remarkable perspective down the coast, while floor-to-ceiling windows and doors bring the Gulf views directly into the living area and Gulf-front primary suite. Both open to the balcony, creating a seamless connection between indoor and outdoor living.
Inside, LVP flooring carries through the residence, while the spacious kitchen features granite countertops, stainless appliances and a breakfast bar ideal for casual entertaining. A wet bar and full-size laundry room with utility sink add convenience. The Gulf-front primary suite is a private retreat featuring a renovated shower, whirlpool tub, double vanities and a west-facing window framing the coastline. The generously sized guest bedroom comfortably accommodates two queen beds and includes a full bath with tub/shower combination.
Princess Condo is a gated Gulf-front community offering secured high-speed elevators, 3 heated pools (one is indoor), hot tub, fitness center, game room, tennis court and an on-site rental office. VA-approved financing provides an additional ownership opportunity. 
The defining feature, however, is the setting. From this coveted west-end position, the coastline stretches into the distance and sunset becomes an evening event. This is more than a Gulf-front condo, it's a front-row seat to some of Panama City Beach's most spectacular views.
For buyers seeking a Panama City Beach Gulf-front condo, second home or vacation rental investment, this residence combines a highly desirable beachfront location with the features today's coastal buyers value most. Princess Condo offers direct beach access, Gulf-front amenities and an established setting along Thomas Drive, making this property equally compelling as a personal coastal retreat or short-term rental investment.
#794832

Panama City

6415 Thomas Drive 1405

2 Beds

2 Baths

1,595 Sq.Ft.

$725,000

MLS#: 794832
Some homes are purchased. Others are passed down.
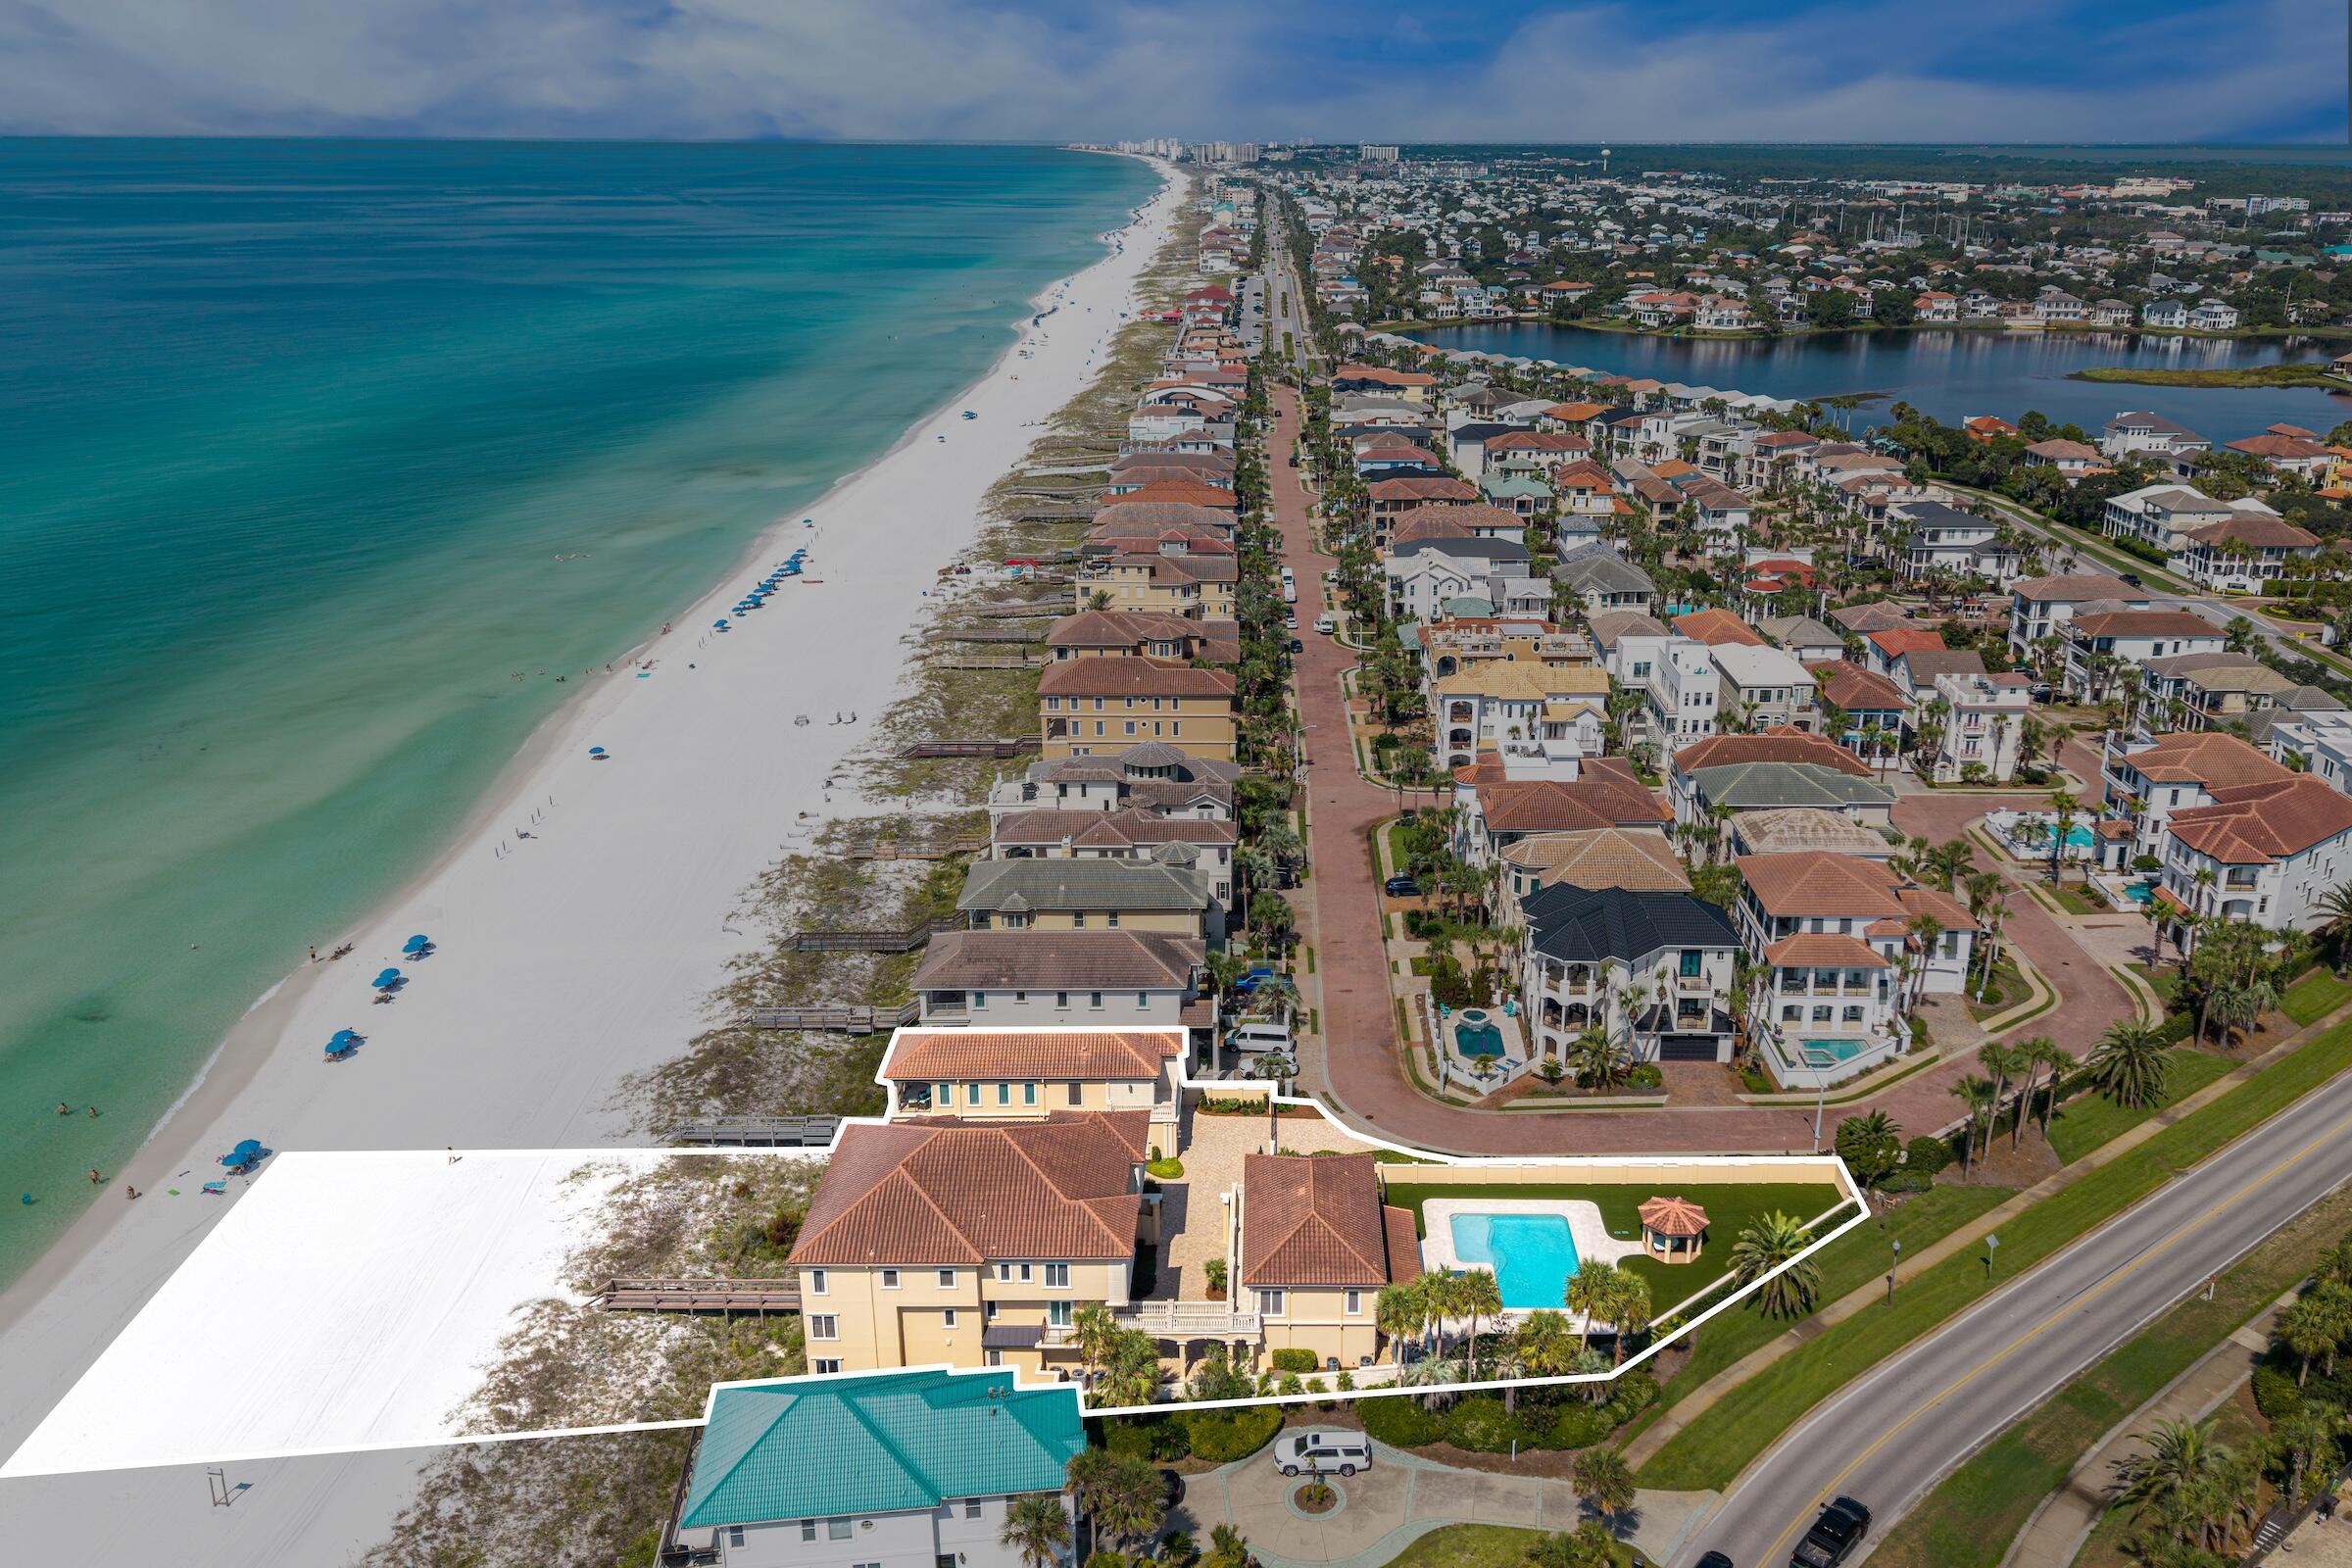
Positioned along more than 140 feet of pristine Gulf frontage in Destin's most exclusive guard-gated neighborhood, Destiny by the Sea, this singular three-parcel estate is a rare offering of scale, privacy, and permanence. Listing includes three separate parcels: 4774, 4770, and 4772 Ocean Blvd., offered together as one package.
Lovingly assembled over the years and now offered for sale as a complete estate, this extraordinary property encompasses more than 12,000 square feet across three distinct dwellings and 12 bedrooms. Sold fully and fabulously furnished, it is a remarkable Gulf-front compound designed not simply for today, but for generations to come.
The estate's elegant design is refined without being pretentious, creating spaces that feel both impressive and wonderfully livable. Throughout, the interiors remain peaceful and serene, while virtually every room draws the eye toward the crystal-clear Gulf waters beyond. Thoughtfully designed and reimagined through the years, the property remains classic while feeling completely current.
The main Gulf-front residence encompasses more than 10,000 square feet, including its private attached casita, and offers nine bedrooms, multiple Gulf-front balconies, and an extraordinary collection of spaces designed for both grand entertaining and intimate family life. Upon entering, a dramatic three-story atrium rises overhead, illuminated by sparkling crystal and framed by two levels of graceful circular balconies. A sweeping curved staircase creates a memorable first impression, while an elevator provides access to all three floors. Three full laundry rooms--one on each floor--serve the main residence.
The first floor was designed for fun, gathering, and making memories. A six-seat private theater invites starry-night movie watching. The adjacent game/card room--formerly configured as a downstairs bedroom and complete with its own private bath--provides the perfect setting for family game nights, cards, and lively gatherings. A dreamy first-floor powder room becomes a work of art with its hand-painted mural celebrating the beauty of nature.
The main living spaces are equally inviting, with generous room for conversation, entertaining, and uninterrupted Gulf-front dreaming. Original artwork and rich mahogany cabinetry add warmth and character, while the expansive redesigned kitchen was thoughtfully conceived around the art of gathering. Two substantial islands command the room, surrounded by soothing cream-toned quartz and quartzite surfaces and an exceptional collection of appliances, including a fully paneled Sub-Zero refrigerator/freezer, dual beverage drawers, Bosch dishwasher, dedicated ice maker, and full-height paneled pantry. Glossy travertine flooring extends throughout the first level.
The second floor offers four spacious private bedrooms, each with a sumptuous ensuite bath. Two enjoy direct Gulf frontage and private Gulf-front balconies - wake to the water and fall asleep to the sound of the surf.
The third floor is a private retreat unto itself, with two additional whimsical ensuite bedrooms and an exceptional primary suite occupying the eastern corner of the residence. The primary suite features its own Gulf-front balcony with views that capture both sunrise and sunset, along with a full-sized sitting room, luxurious bedding, and an opulent bath appointed with a fainting sofa, soaking tub, and dual shower. It is a space designed to make lingering feel like a privilege.
Connected to the main residence by a suspended footbridge, the private casita introduces a lighter, more nautical expression of the estate. Overlooking the resort-style 27,000-gallon pool, it provides two full-sized ensuite bedrooms, an upstairs den, and an oversized downstairs gathering room with large-screen television--perfect for spirited sports watching, family celebrations, and poolside afternoons. The downstairs bath also serves the pool, and the casita includes its own single-car garage.
For those seeking even greater privacy, a separate guest home, occupies a quiet corner of the estate overlooking the Gulf. Light, bright, and distinctly coastal, its wood floors and shiplap-paneled walls embrace the relaxed character of beach living. A downstairs ensuite bedroom opens to its own private Gulf-front balcony, ideal for an afternoon nap accompanied by the sound of the waves. An additional ensuite bedroom upstairs overlooks the pool, while the upper level opens toward the Gulf and includes another Gulf-front balcony capable of accommodating a crowd. 
The guest home's full kitchen carries a relaxed nautical character, highlighted by a reclaimed shipwood island and generous gathering space. A two-car garage is included in the guest house design. 
Together, the three residences create an exceptionally rare private Gulf-front compound--equally suited to generations of family gatherings, hosting friends, accommodating multiple households, or simply enjoying the freedom and privacy that only a property of this scale can provide.
Destiny by the Sea offers approximately one-half mile of neighborhood beaches, guarded entry, and a private neighborhood pool, all within one of Destin's most coveted coastal communities.
This is more than a remarkable home. It is an irreplaceable Gulf-front holding--assembled with intention, designed for living, and ready to become part of a family's story for generations to come.
#1011042

Destin

4772 Ocean Boulevard

12 Beds

13 Baths

12,404 Sq.Ft.

$14,467,000

MLS#: 1011042
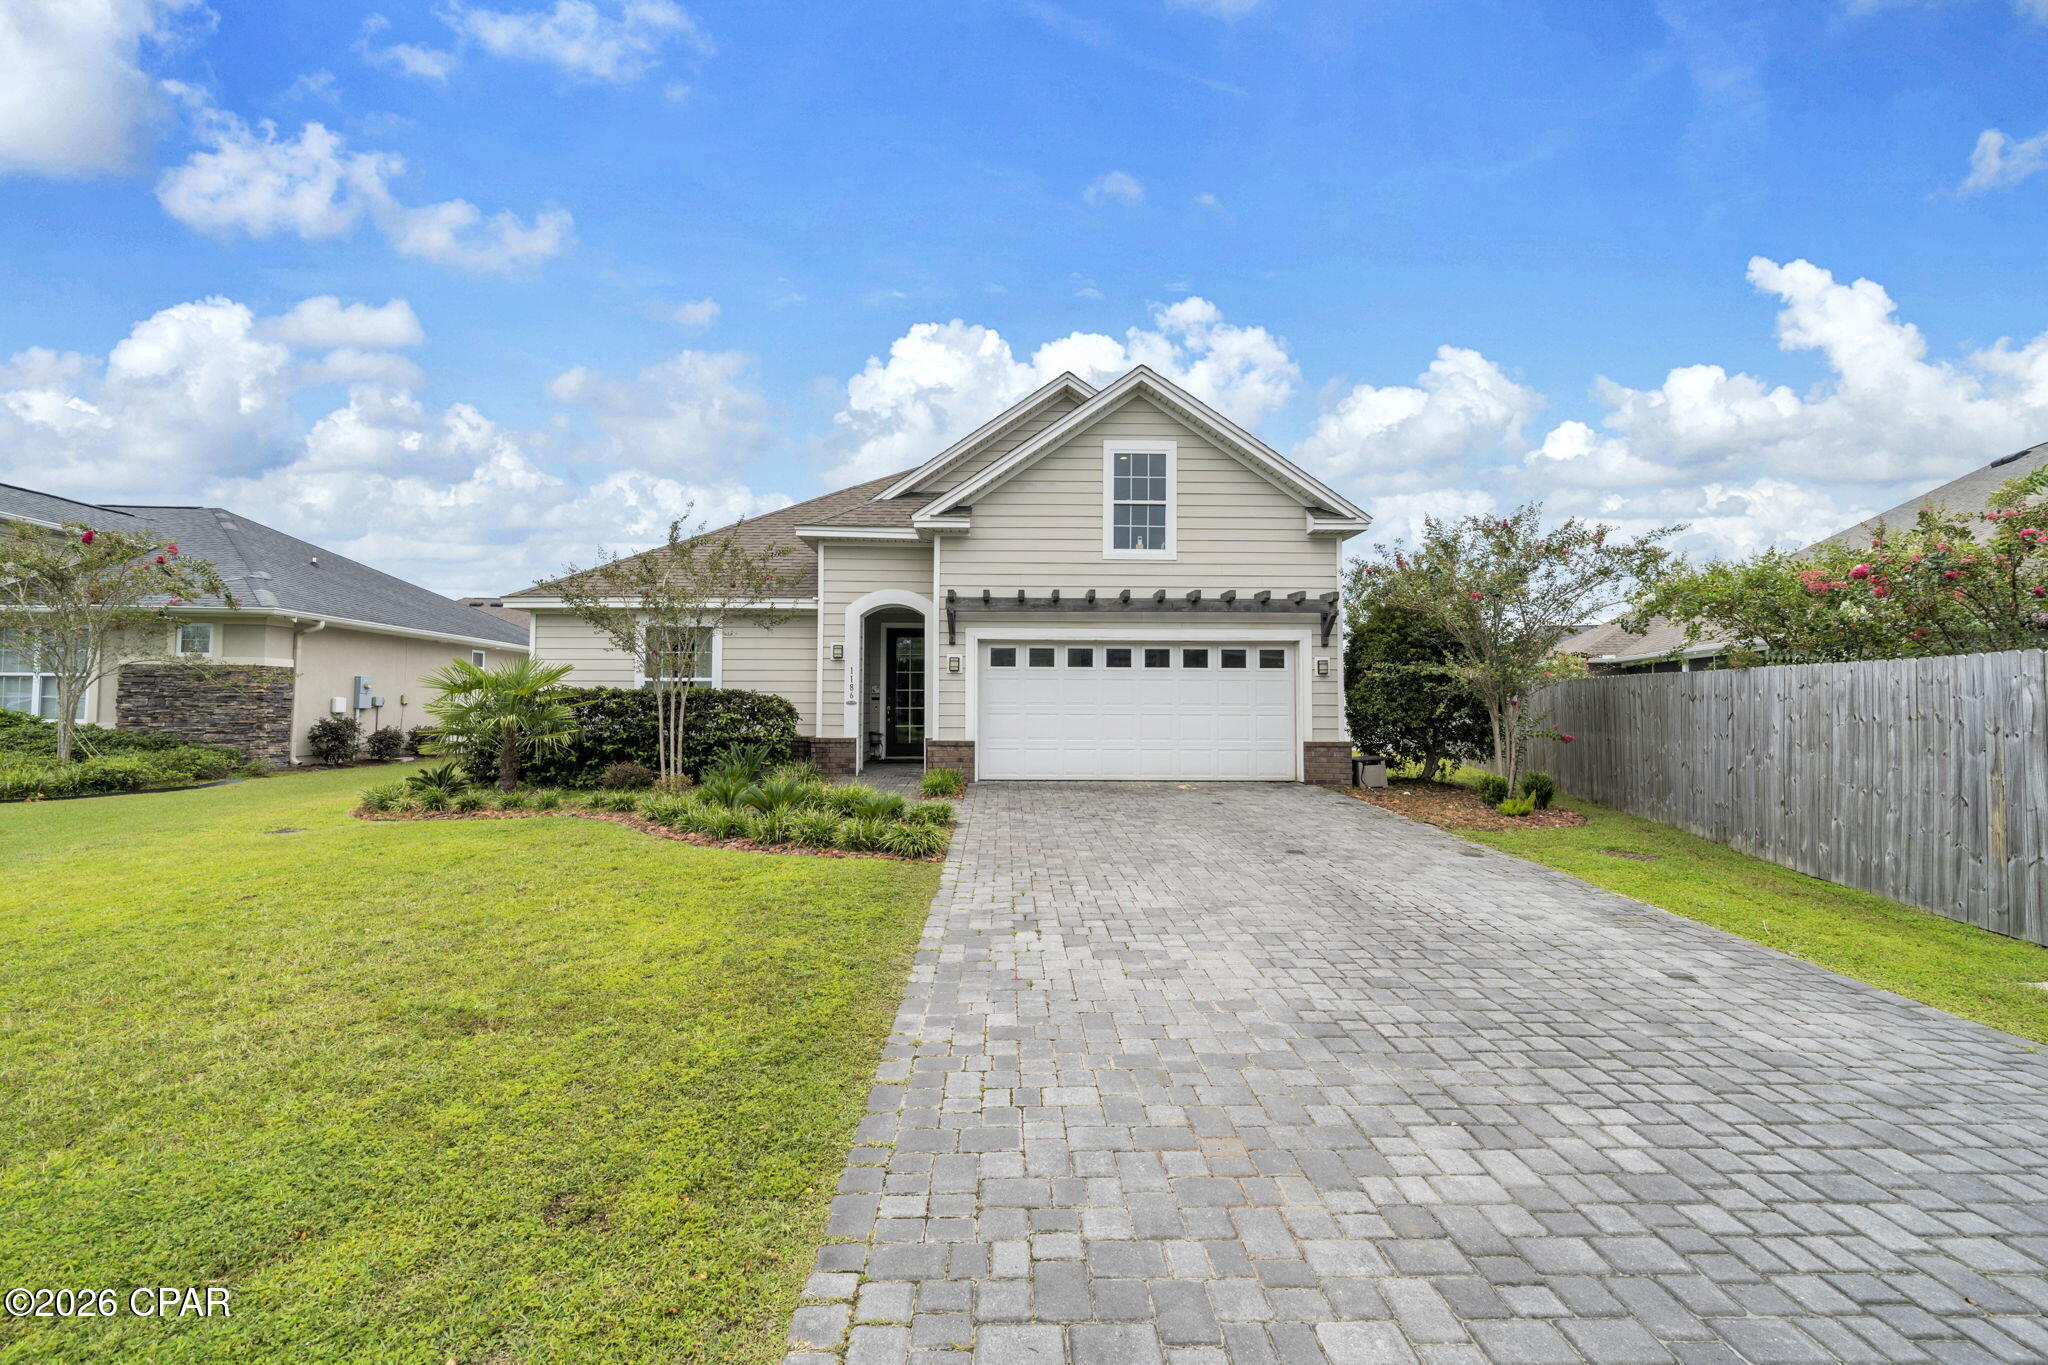
VA ASSUMABLE LOAN AT 2.75% for a qualified buyer! That alone makes 1186 Eisenhower Circle worth a closer look. This 3-bedroom, 2-bath home with a bonus room in Lynn Haven, Florida offers more than 2,200 square feet, beautiful hardwood flooring, a fully fenced backyard and an expanded outdoor living space designed for enjoying Florida year-round. Built by Arthur Rutenberg, this home has been beautifully maintained and thoughtfully updated with an open floor plan that gives you plenty of room to gather and spaces to spread out.
One of the updates you'll notice immediately is the flooring. Hardwood has been added to all three bedrooms to match the existing hardwood throughout the main living areas, giving the home a seamless look with no carpet. Coordinating LVP was added to the bonus room, creating flexible space for an office, media room, playroom or additional living area. Crown molding, tray ceilings, recessed lighting, custom window treatments and large windows add to the bright, finished feel throughout the home.
The kitchen is right at the center of it all, opening to the living and dining areas and featuring white cabinetry, granite countertops, stainless steel appliances, a large pantry and an oversized island with plenty of seating. It's an easy layout for everyday life and even better when everyone ends up gathered around the kitchen.
The primary suite offers a spacious bedroom, walk-in closet and private bath with double vanity and tiled walk-in shower. Two additional bedrooms and the bonus room give you plenty of options for how you use the space.
But don't stop at the back door. The outdoor living space has been significantly expanded with a large patio, sail coverings for shade and added privacy, creating a great place for grilling, dining or simply relaxing outside. Even with the expanded patio, there's still a large, fully fenced backyard with plenty of room to enjoy.
Additional features include a two-car garage with Tesla/EV charger, paver driveway, brick accents, attractive landscaping and a tankless water heater.
A 2.75% assumable VA loan, more than 2,200 square feet, no carpet, bonus room, fenced backyard and expanded outdoor living--1186 Eisenhower Circle offers a combination that's hard to overlook. Come see how well this Lynn Haven home lives.
#794866

Lynn Haven

1186 Eisenhower Circle

3 Beds

2 Baths

2,456 Sq.Ft.

$449,990

MLS#: 794866

1 ... 57 58 59 60 61 ... 666
* Listings identified with the FMLS IDX logo come from FMLS and are held by brokerage firms other than the owner of this website. The listing brokerage is identified in any listing details. Information is deemed reliable but is not guaranteed. If you believe any FMLS listing contains material that infringes your copyrighted work please click here to review our DMCA policy and learn how to submit a takedown request. © 2024. First Multiple Listing Service, Inc.
 - property

Send a message

Message successfully sent.

Your message

What is 3 + 4 ?

Reason for contacting?

I agree to receive email communication and understand I can unsubscribe at any time.

I agree to be contacted by Kornelije Josić via call, email, and text for real estate services. To opt out, you can reply 'stop' at any time or reply 'help' for assistance. You can also click the unsubscribe link in the emails. Message and data rates may apply. Message frequency may vary. Privacy Policy

Sign Out

Virtual Assistant

Would you like to take the next step with this property? We can help you schedule a showing or virtual tour, or send you more details.

Yes, I would like more information.

Thank You for Your Reply, One of Our Agents will contact you as soon as possible

No, maybe later.

Thank you, you can always contact me via email, phone number or through the contact form.

Realhub AI

Lucy - Your AI-Powered Realtor

Update Your Temporary Password

Personalize your search

Enter your email and we'll notify you immediately when new listings match what you're looking for.

or enter email address

Already have an account ? Login here

Continue your home search

Area

I agree to receive communications and understand I can unsubscribe at any time.

I agree to be contacted by Kornelije Josić via call, email, and text for real estate services. To opt out, you can reply 'stop' at any time or reply 'help' for assistance. You can also click the unsubscribe link in the emails. Message and data rates may apply. Message frequency may vary. Privacy Policy

Already have an account ? Login here

We use cookies

We use cookies primarily for analytics to enhance your experience. By accepting, you agree to our use of these cookies. You can manage your preferences or learn more about our cookies policy.






