REALHUB is on fire today

Properties

Browse or get in touch to schedule a walkthrough.

  • Nearby me
Price range

Popular Features

Community Features

Association

Property Features

Waterfront

View

Exterior Features

Interior Features

Style

10000 properties match your criteria

Updated 1 minute ago

E-Alert name
New on site 4 days ago
This home needs an INVESTOR to bring it back to its glory days! Bring your vision and creativity to this 4 Bedroom/2 Bath home in downtown Edwardsville! Main floor features living room, 4 bedrooms and full bathroom. Lower level walk-out is host to the kitchen, family room and 3/4 bathroom. Sunroom off back of home. HOME IS STRICTLY AS-IS. Seller cannot guarantee or warrant any info given. CLOSE DATE TO BE 8/19 OR PRIOR. TITLE COMPANY MADISION COUNTY TITLE, EDWARDSVILLE. DO NOT ENTER HOME WITHOUT AN APPOINTMENT AND YOUR REALTOR PRESENT.
#26046061

Edwardsville

220 W 4th Street

4 Beds

2 Baths

1,664 Sq.Ft.

$40,000

MLS#: 26046061

New on site 4 days ago
Coming soon
Welcome to this stunning story-and-a-half log cabin nestled on 4 picturesque, partially wooded acres, offering the perfect blend of rustic charm, modern updates, and endless possibilities. This spacious property features 4 bedrooms, 3 full baths, plus a beautifully finished 582-square-foot studio apartment/ADU above the detached garage.
The versatile studio apartment is ideal for short-term rental income, a full-time rental, guest suite, multigenerational living, home office, art studio, or recreation space. It includes a full kitchen with quartz countertops, stainless steel appliances, a center island with seating, refrigerator, an updated full bath with a tiled shower, laundry hookups, and a one-year-old mini-split HVAC system. Inside the main home, you'll find a beautifully updated kitchen featuring quartz countertops, stainless steel appliances, and an open layout that flows seamlessly into the dining area. Hardwood floors extend throughout the home, while the inviting great room offers a cozy fireplace. The spacious main-floor primary suite includes a renovated en-suite bath, and an additional full bath on the main level provides convenience for guests. Upstairs, a new staircase leads to three additional bedrooms and a remodeled full bath. The walk-out basement offers abundant storage and future living space, complete with a rough-in for an additional bathroom. Major updates provide peace of mind, including newer HVAC systems, hot water heaters, roof, deck, vinyl siding, and gutters on all three buildings. The front two acres feature the home, beautifully landscaped yard, mature trees, a large fire pit, a 20-foot flagpole, and two detached two-car garages with ample parking and workspace. The additional two wooded acres behind the backyard offer exceptional privacy and opportunities for hunting, hiking, or simply enjoying nature. Located in unincorporated Troy with no subdivision restrictions or HOA, this property borders Cuivre River State Park along the left side and rear property line, creating an unmatched natural setting. Additional features include a paved road frontage, large concrete driveway, a 23' x 25' detached garage with the studio apartment above, and a second 30' x 23' detached garage. An in-ground pool is also located on the property. It has been emptied and painted and is being sold AS-IS, as the seller is unaware of its current condition. If you've been searching for peaceful country living with modern updates, flexible living spaces, and room to roam, this one-of-a-kind property is ready to welcome you home. Property is agent owned.
#26034400

Troy

545 Walker Road

4 Beds

4 Baths

2,424 Sq.Ft.

$524,900

MLS#: 26034400

New on site 3 days ago
Plans changed, creating a chance to own this lovingly remodeled charmer! Updated top to bottom and move-in ready, this unique home offers a Tesla charger, freshened paint, added touches, and a few new fixtures. Inside, you’ll find a spacious 1 bedroom, 1 bath layout with a large laundry room/walk-in closet combination, built-in storage in the living room, and a beautifully detailed kitchen with abundant cabinetry, gas oven/range, refrigerator, built-in microwave, and dishwasher. Spray foam insulation in the walls and blown-in cellulose in the attic add comfort and efficiency. Exterior features include vinyl siding and windows, a metal roof, Rubidoux rock accents, plenty of off-street parking, and a welcoming front walkway that adds to the curb appeal. Step outside the french doors off the kitchen to enjoy the nice-sized backyard, paver-style patio, and a large Conex type/shipping container that stays with the property—great for storage, workshop space, or hobby use. This one is full of charm, function, and thoughtful touches.
#26045982

Waynesville

106 N Newport Lane

1 Beds

1 Baths

696 Sq.Ft.

$158,000

MLS#: 26045982

SOLD BEFORE PRINT - ALMOST READY TO MOVE IN! "AS IS" SELLER TO MAKE NO REPAIRS NOR PROVIDE FOR ANY INSPECTIONS. ADDENDUMS, MINIMUM $1000 EARNEST MONEY. PROOF OF FUNDS/FINANCING REQUIRED.
#26036909

Belleville

416 LUCINDA Avenue

3 Beds

2 Baths

1,754 Sq.Ft.

$80,000

MLS#: 26036909

Price reduced
Welcome home to 4514 Niagara Drive! Nestled on a quiet street in the heart of Oakville, this charming 3-bedroom, 1.5-bath home is full of potential and ready for its next owner to make it their own.

Step inside to find beautiful original hardwood floors, a functional layout, and a finished lower level that provides additional living and entertaining space. Outside, you’ll enjoy a spacious backyard featuring an above-ground pool, along with a 1-car garage and an extended driveway offering plenty of parking.

Conveniently located just minutes from Highways 55 and 270, this home offers easy access to everything you need. Enjoy being within walking distance of parks, restaurants, shopping, and local entertainment, all while being part of the highly sought-after Oakville Senior High School district.

Whether you’re a first-time homebuyer, investor, or simply looking for a home with endless possibilities, this is an opportunity you won’t want to miss.

Showings begin Saturday, July 18th. Schedule your private tour today and discover everything 4514 Niagara Drive has to offer!
#26045980

St Louis

4514 Niagara Drive

3 Beds

1 Baths

912 Sq.Ft.

$279,000

MLS#: 26045980

Fantastic opportunity to own this affordable and move-in ready, 3-bedroom, 2-bath home with a 1-car garage, ideally situated on a spacious lot backing to woods for added privacy. The fenced backyard offers plenty of room for outdoor entertaining, pets, or play. The bright and inviting main level features a sun-filled living room and dining area with lots of windows that bring in an abundance of natural light. The kitchen offers ample cabinet and counter space, a pantry for additional storage, and a sliding glass door leading to the back deck-perfect for grilling, relaxing, or enjoying the peaceful wooded views. Upstairs, you'll find three generously sized bedrooms, including a spacious primary bedroom with a huge walk-in closet. Ceiling fans in all bedrooms provide added comfort year-round. The walk-out lower level adds valuable living space with a finished bonus room that's ideal for a home office, fitness room, playroom, or hobby space. You'll also find the laundry area and plenty of additional storage, with convenient access to the patio and fully fenced backyard. Offering a functional floor plan, a private wooded setting, and exceptional value, this home is a must-see. Schedule your private showing today!
#26038358

Barnhart

7055 Randolph Drive

3 Beds

1 Baths

1,393 Sq.Ft.

$199,900

MLS#: 26038358

New on site 3 days ago
LUSTING FOR A LAKE COMMUNITY WITH A LITTLE LAND ... this almost 1 Acre will do the trick and you can walk to water at cove 2 in a breeze.  This wonderful home sits on 3 lots of landscaping from a fish pond to blooming flowers, wonder large shade trees, flora, good separation from everyone around you and backs up to an association owed property for privacy.  A 328 Acre Spring Fed Lake is looking to lure you in.  The Vaulted Ceiling will blow your mind with huge windows to view the outside with a raised home for privacy.  This open area has a wrap around covered deck to enjoy outdoor activities, the breeze and a pretty fireplace for chilly night.  The open dining room sits conveniently between the living room and kitchen. 2 Bedrooms and a full renovated bath accompany this stunning floor plan.  The Walkout Basement find 2 other rooms and a bathroom with a shower plus lots of space to put your poles and gear. Like low utility bills?  There's is a private water well and septic tank on this property.  An oversized carport can handle a boat plus cars with an additional driveway for?  Got an eye for tasteful garden statue and items? They are here and ready when you are.  Hardscape items are very cool!  This property is being offered for sale by an Estate and Sold "as is" since the heirs do not live at the house.  Please come see this pretty home and claim your fame here.  Development has a clubhouse, several boat ramps and some common area Lottery boat slips you can put your name in to try to get.  There are groups to join and activities going on and a very nice Marina too.  Cuba-Missouri is just about 70 miles from STL region for a quick jaunt to your Country Lake home so take the pressure off, put up your feet and enjoy all you can.
#26043440

Cuba

700 Lakeshore Drive

3 Beds

1 Baths

1,024 Sq.Ft.

$225,000

MLS#: 26043440

Completely remodeled and move-in ready! This charming all-brick home offers 3 bedrooms, 1 beautifully updated bath, and a long list of recent improvements. Inside, you'll find luxury vinyl plank flooring, updated lighting throughout, a stunning new kitchen with stainless steel appliances, and a fully renovated bathroom featuring a double vanity and a beautiful tiled tub surround. The spacious kitchen opens to a deck overlooking the approximately quarter acre backyard—perfect for relaxing, entertaining, family, friends and pets! All kitchen appliances are included, and the primary bedroom features two closets for added storage.
Additional updates include newer windows and a newer HVAC system for added comfort and efficiency. The oversized one-car attached garage includes an automatic opener, while the full basement provides excellent storage and the potential to finish additional living space. Located on a quiet street in Bethalto, this beautifully updated home is truly turnkey and ready for its next owner!
#26043778

Bethalto

614 S Neunaber Drive

3 Beds

1 Baths

1,148 Sq.Ft.

$215,000

MLS#: 26043778

New on site 4 days ago
The Property you have been waiting for in Smithton has officially arrived! Beautiful custom built, tri-level home is the absolute epitome of move-in ready and is just screaming for its next owner. 

Quote from listing Broker Gerry, "As a real estate professional, it is always an absolute pleasure to represent a home that is truly show-ready and meticulously maintained, and this stunning property is exactly that."

 From the moment you step inside this beautiful, turn-key tri-level, you will be captivated by the striking vaulted ceilings, elegant plant shelves, and brand-new, absolutely gorgeous luxury vinyl plank flooring that ties the main living spaces together beautifully. 
This perfect layout offers three spacious bedrooms, multiple baths, and an awesome family room anchored by a warm fireplace that is perfect for relaxing evenings.

?Beyond the main living spaces, this property truly sets itself apart with its exceptional indoor-outdoor features and incredible workspace potential. Car enthusiasts and hobbyists will fall in love with the oversized two-car garage, which offers plenty of extra depth for a dedicated work area and features convenient direct access straight into the lower level of the home. 

Just past the main living area, a state of the art patio door opens up to a fantastic deck overlooking a spacious backyard. There is also a beautiful sunroom that waits to be enjoyed, offering the perfect footprint to be easily heated and cooled for seamless, year-round enjoyment. Previous owners used as a Hot Tub Room. 

This home has been meticulously maintained and packed with recent updates, this home leaves absolutely nothing left to do but unpack your bags. 

Homes with this blend of features in this highly desirable Smithton location do not last, so schedule your tour today before this stunning property is gone tomorrow!
#26046058

Smithton

149 Stahl Drive

3 Beds

2 Baths

2,187 Sq.Ft.

$289,900

MLS#: 26046058

New on site 4 days ago
Coming soon
Welcome to 1543 Windridge Court, an exceptional story-and-a-half residence nestled in the highly desirable Harwood Hills neighborhood of Des Peres. Offering 6 bedrooms, 5 full baths, and 2 half baths, this beautifully crafted home combines timeless elegance with thoughtfully designed living spaces. A striking brick and stone exterior and oversized 3-car garage create outstanding curb appeal. Step inside through the impressive foyer, highlighted by an 11-foot barrel-vaulted ceiling, and into the formal dining room that showcases a tray ceiling and wainscoting. The expansive great room features rich crown molding, a floor-to-ceiling stone gas fireplace, and an oversized mantel, creating a warm and inviting gathering space. The gourmet kitchen is designed for both everyday living and entertaining, offering a walk-in pantry, stainless steel double ovens, built-in microwave, dishwasher, five-burner gas cooktop, and an adjoining breakfast room. Just beyond, the vaulted hearth room with a cathedral ceiling and wood-burning fireplace provides a cozy retreat. The main-level primary suite is a luxurious escape featuring a coffered ceiling, bay window, expansive walk-in closet and spa-inspired bath with a jetted soaking tub, oversized shower, and dual vanities. A spacious secondary bedroom with its own private bath is currently serving as a laundry room with 2 sets of washers and dryers. Two half baths complete the main level. On the upper level you'll find four additional bedrooms and two full baths. The fully finished basement features a large recreation area with a kitchen and full bar, an ice hockey training room, a gym/yoga room, and a full bath. Located in one of Des Peres' most sought-after neighborhoods, this exceptional home offers an outstanding combination of luxury, comfort, and convenience with easy access to parks, shopping, dining, and top-rated schools.
#26045592

Des Peres

1543 Windridge Court

6 Beds

5 Baths

6,850 Sq.Ft.

$1,749,900

MLS#: 26045592

New on site 4 days ago
Nestled in Timber Hills Condo is an incredible 2 bedroom / 2 bath brick-front unit that you really must see!  A community Pool to relax and cool off in within walking distance.  Enjoy the open floor plan featuring natural light, sliding glass doors to a private covered deck, eat in kitchen with pantry. All appliances stay to include the main floor washer and dryer. The primary bedroom features a full bathroom and LOTS of closet space. The 2nd bedroom also includes LOTS of closet space.  Separate storage space on patio and an assigned covered parking space with additional guest parking.  Close to shopping, restaurants, parks, schools, hospitals and highways.
Schedule your viewing today!
#26045865

St Louis

4531 Little Rock Road F

2 Beds

2 Baths

868 Sq.Ft.

$159,900

MLS#: 26045865

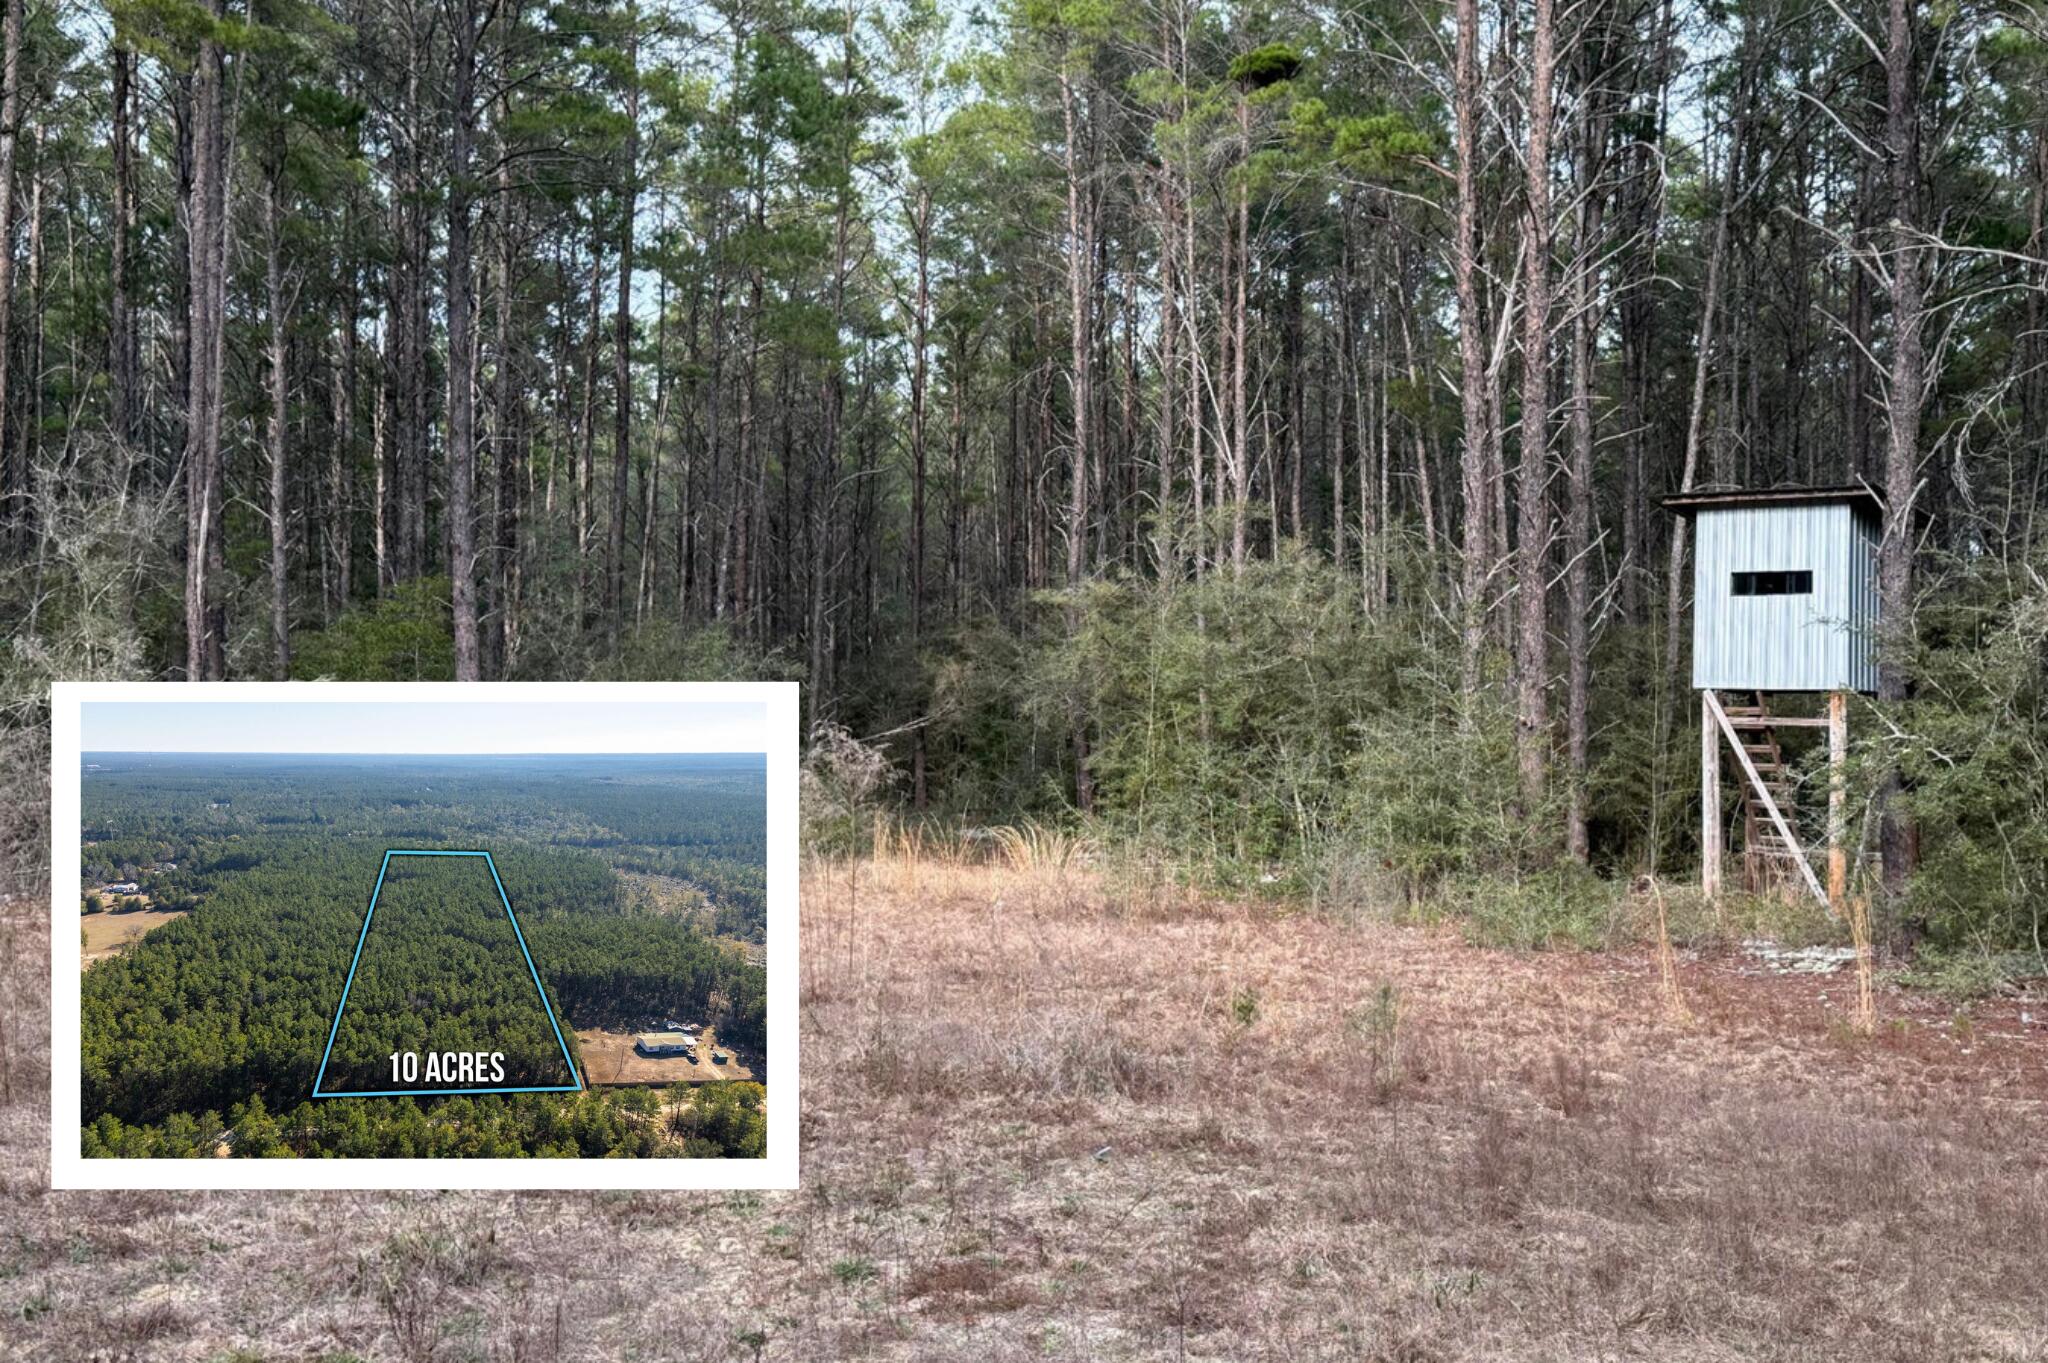
Escape to your own private wilderness! This serene 3.5-acre wooded home site offers the perfect blend of secluded tranquility and ultimate convenience, located just 30 minutes from St. Louis County. Tucked away near the end of a quiet dead-end road, the property features beautiful mature trees, gently sloping terrain, an established circle drive, and easy walking trails just waiting to be explored. There is even a charming cabin already on-site to enjoy while you plan your dream build! Nature lovers will thrive here—the rear of the property sits a mere 415 feet from the stunning Victoria Glades Conservation Area, bringing local wildlife right to your back door. This property sits within the highly desirable Hillsboro School District. Truly a rare find that must be seen in person to be fully appreciated. Pre-approval letter or proof of funds required with all offers.
#26045958

De Soto

00 Lot 2 Victoria Woods Drive

None Beds

None Baths

3.5 acres

$38,000

MLS#: 26045958

Meticulously maintained and thoughtfully updated, this exceptional 3400+ square ft home (1710 on the main level and approx. 650 finished in the basement, with additional unfinished space) in the Summit Pass Subdivision offers the perfect blend of quality craftsmanship, modern upgrades, and functional living spaces—all just minutes from downtown Waynesville, Fort Leonard Wood, shopping, dining, and local amenities.

Step inside to discover upgraded flooring throughout most of the home, including premium vinyl plank flooring, thoughtfully selected tile, and plush premium carpet in the spacious primary suite. Updated lighting throughout creates a bright, inviting atmosphere, while the custom fireplace surround with built-in TV cabinetry serves as a stunning focal point in the living room.

The beautifully appointed kitchen is designed to impress with custom cabinetry, granite countertops, stainless steel appliances, a KitchenAid stove and dishwasher, and abundant storage for all your culinary needs.

The private primary suite offers a relaxing retreat featuring a luxurious tiled, no-step walk-in shower and a jetted soaking tub. Throughout the home, you’ll appreciate the exceptional storage options and meticulous care that has gone into every detail.

Downstairs, the walk-out basement provides an expansive second living area equipped with a built-in wet bar & beverage cooler, a 3/4 bathroom, along with multiple unfinished storage spaces- one of which has the potential to be finished as a fourth bedroom. A storm shelter adds additional peace of mind.

Enjoy outdoor living on the covered back deck complete with ceiling fans, overlooking a fully fenced backyard enclosed with a beautiful cedar privacy fence. The lawn has been professionally maintained with annual fertilizer and bug prevention treatments, reflecting the pride of ownership found throughout the property.

Additional highlights include a new roof, a new HVAC system installed in 2020 with documented annual maintenance, a security system available for added convenience, and countless updates that make this home truly move-in ready.

If you’ve been searching for a home that combines comfort, quality, and an unbeatable location, this one is ready to exceed your expectations.
#26043374

Waynesville

125 Mesa Drive

3 Beds

3 Baths

2,360 Sq.Ft.

$349,000

MLS#: 26043374

Welcome home to this charming 3-bedroom, 2.5-bath property nestled on 1.4 private acres in Hillsboro! Surrounded by nature and backing to mature trees, this home offers the perfect blend of peaceful country living and everyday convenience. Inside, you'll find a spacious floor plan featuring a versatile bonus room ideal for a home office, playroom, media room, or guest space, along with plenty of storage throughout. Car enthusiasts, hobbyists, and those needing extra workspace will appreciate the impressive 33' x 34' oversized garage. The generous lot provides ample room for outdoor entertaining, gardening, recreation, or simply enjoying the tranquil wooded setting. If you're looking for space, privacy, and functionality, this property is a must-see!
#26043687

Hillsboro

120 Willow Branch

3 Beds

2 Baths

1,624 Sq.Ft.

$355,000

MLS#: 26043687

New on site 4 days ago
Experience luxury lakefront living at The Cypress, one of Lake of the Ozarks' premier waterfront communities. This Club Level condo features the second-largest floor plan and an expansive nearly 900 sq. ft. balcony with panoramic main channel views in multiple directions. The reconfigured kitchen offers enhanced workspace and flow, while the living area showcases a floor-to-ceiling stone corner fireplace. The primary suite includes heated bathroom floors, tiled showers, and premium finishes throughout. Additional upgrades include Hunter Douglas blinds, upgraded bedroom carpet, custom built-in desk, trimmed storage and utility spaces, Wi-Fi-enabled water heaters, and added blown-in insulation for enhanced sound reduction. Sold furnished with new Beautyrest Black mattresses, this turnkey property also includes a 16x44 boat slip, PWC slip WITH Yamaha WaveRunner, and a reserved parking space. Located on the waterfront with convenient access to golf, dining, entertainment, and all that Lake of the Ozarks has to offer, this is an exceptional opportunity for a full-time residence or luxury lake retreat
#3588696

Sunrise Beach

166 Captiva Drive 8C

4 Beds

4 Baths

2,805 Sq.Ft.

$1,750,000

MLS#: 3588696

1 ... 50 51 52 53 54 ... 666
* Listings identified with the FMLS IDX logo come from FMLS and are held by brokerage firms other than the owner of this website. The listing brokerage is identified in any listing details. Information is deemed reliable but is not guaranteed. If you believe any FMLS listing contains material that infringes your copyrighted work please click here to review our DMCA policy and learn how to submit a takedown request. © 2024. First Multiple Listing Service, Inc.
 - property

Send a message

Message successfully sent.

Your message

What is 3 + 4 ?

Reason for contacting?

I agree to receive email communication and understand I can unsubscribe at any time.

I agree to be contacted by Kornelije Josić via call, email, and text for real estate services. To opt out, you can reply 'stop' at any time or reply 'help' for assistance. You can also click the unsubscribe link in the emails. Message and data rates may apply. Message frequency may vary. Privacy Policy

Sign Out

Virtual Assistant

Would you like to take the next step with this property? We can help you schedule a showing or virtual tour, or send you more details.

Yes, I would like more information.

Thank You for Your Reply, One of Our Agents will contact you as soon as possible

No, maybe later.

Thank you, you can always contact me via email, phone number or through the contact form.

Realhub AI

Lucy - Your AI-Powered Realtor

Update Your Temporary Password

Personalize your search

Enter your email and we'll notify you immediately when new listings match what you're looking for.

or enter email address

Already have an account ? Login here

Continue your home search

Area

I agree to receive communications and understand I can unsubscribe at any time.

I agree to be contacted by Kornelije Josić via call, email, and text for real estate services. To opt out, you can reply 'stop' at any time or reply 'help' for assistance. You can also click the unsubscribe link in the emails. Message and data rates may apply. Message frequency may vary. Privacy Policy

Already have an account ? Login here

We use cookies

We use cookies primarily for analytics to enhance your experience. By accepting, you agree to our use of these cookies. You can manage your preferences or learn more about our cookies policy.