
REALHUB is on fire today

Properties

Browse or get in touch to schedule a walkthrough.

  • Nearby me
Price range

Popular Features

Community Features

Association

Property Features

Waterfront

View

Exterior Features

Interior Features

Style

10000 properties match your criteria

Updated 1 minute ago

E-Alert name
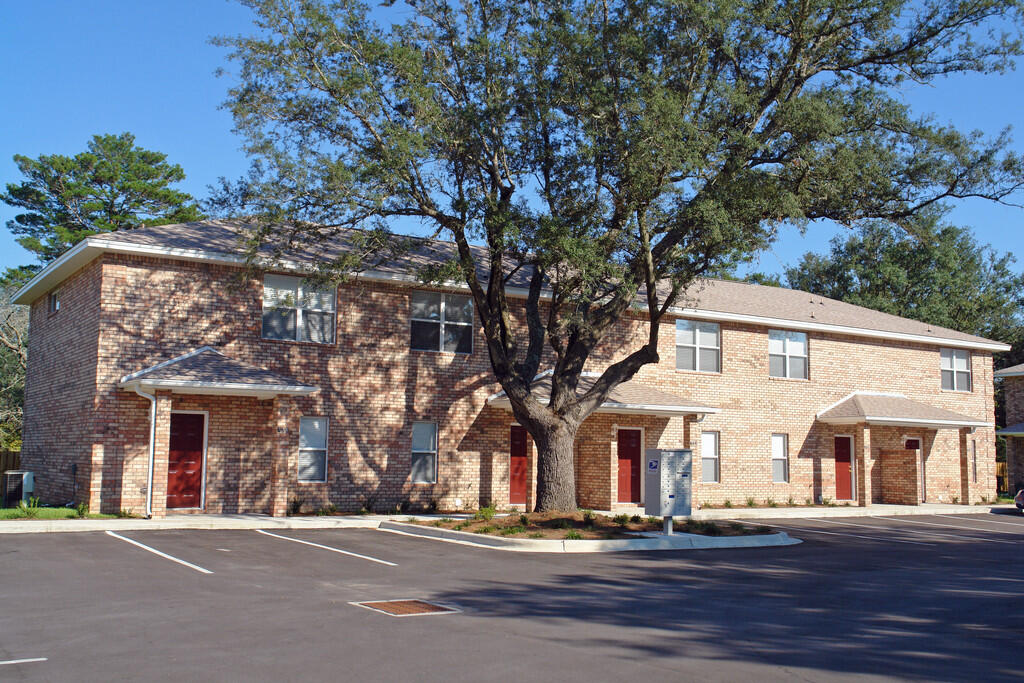
ATTENTION INVESTORS.... Miranda Apartments include 3 brick buildings with five 2-story apartments in each building totaling 15 apartments. Each apartment is 1250 sqft with 2 master bedrooms upstairs with large walk-in closets and a full bath. The living room, kitchen, dining, laundry and half bath are located downstairs with 9 foot ceilings and crown molding.
#894658

Niceville

708-736 N PALM BLVD N Boulevard

2 Beds

1 Baths

6,549 Sq.Ft.

$2,750,000

MLS#: 894658
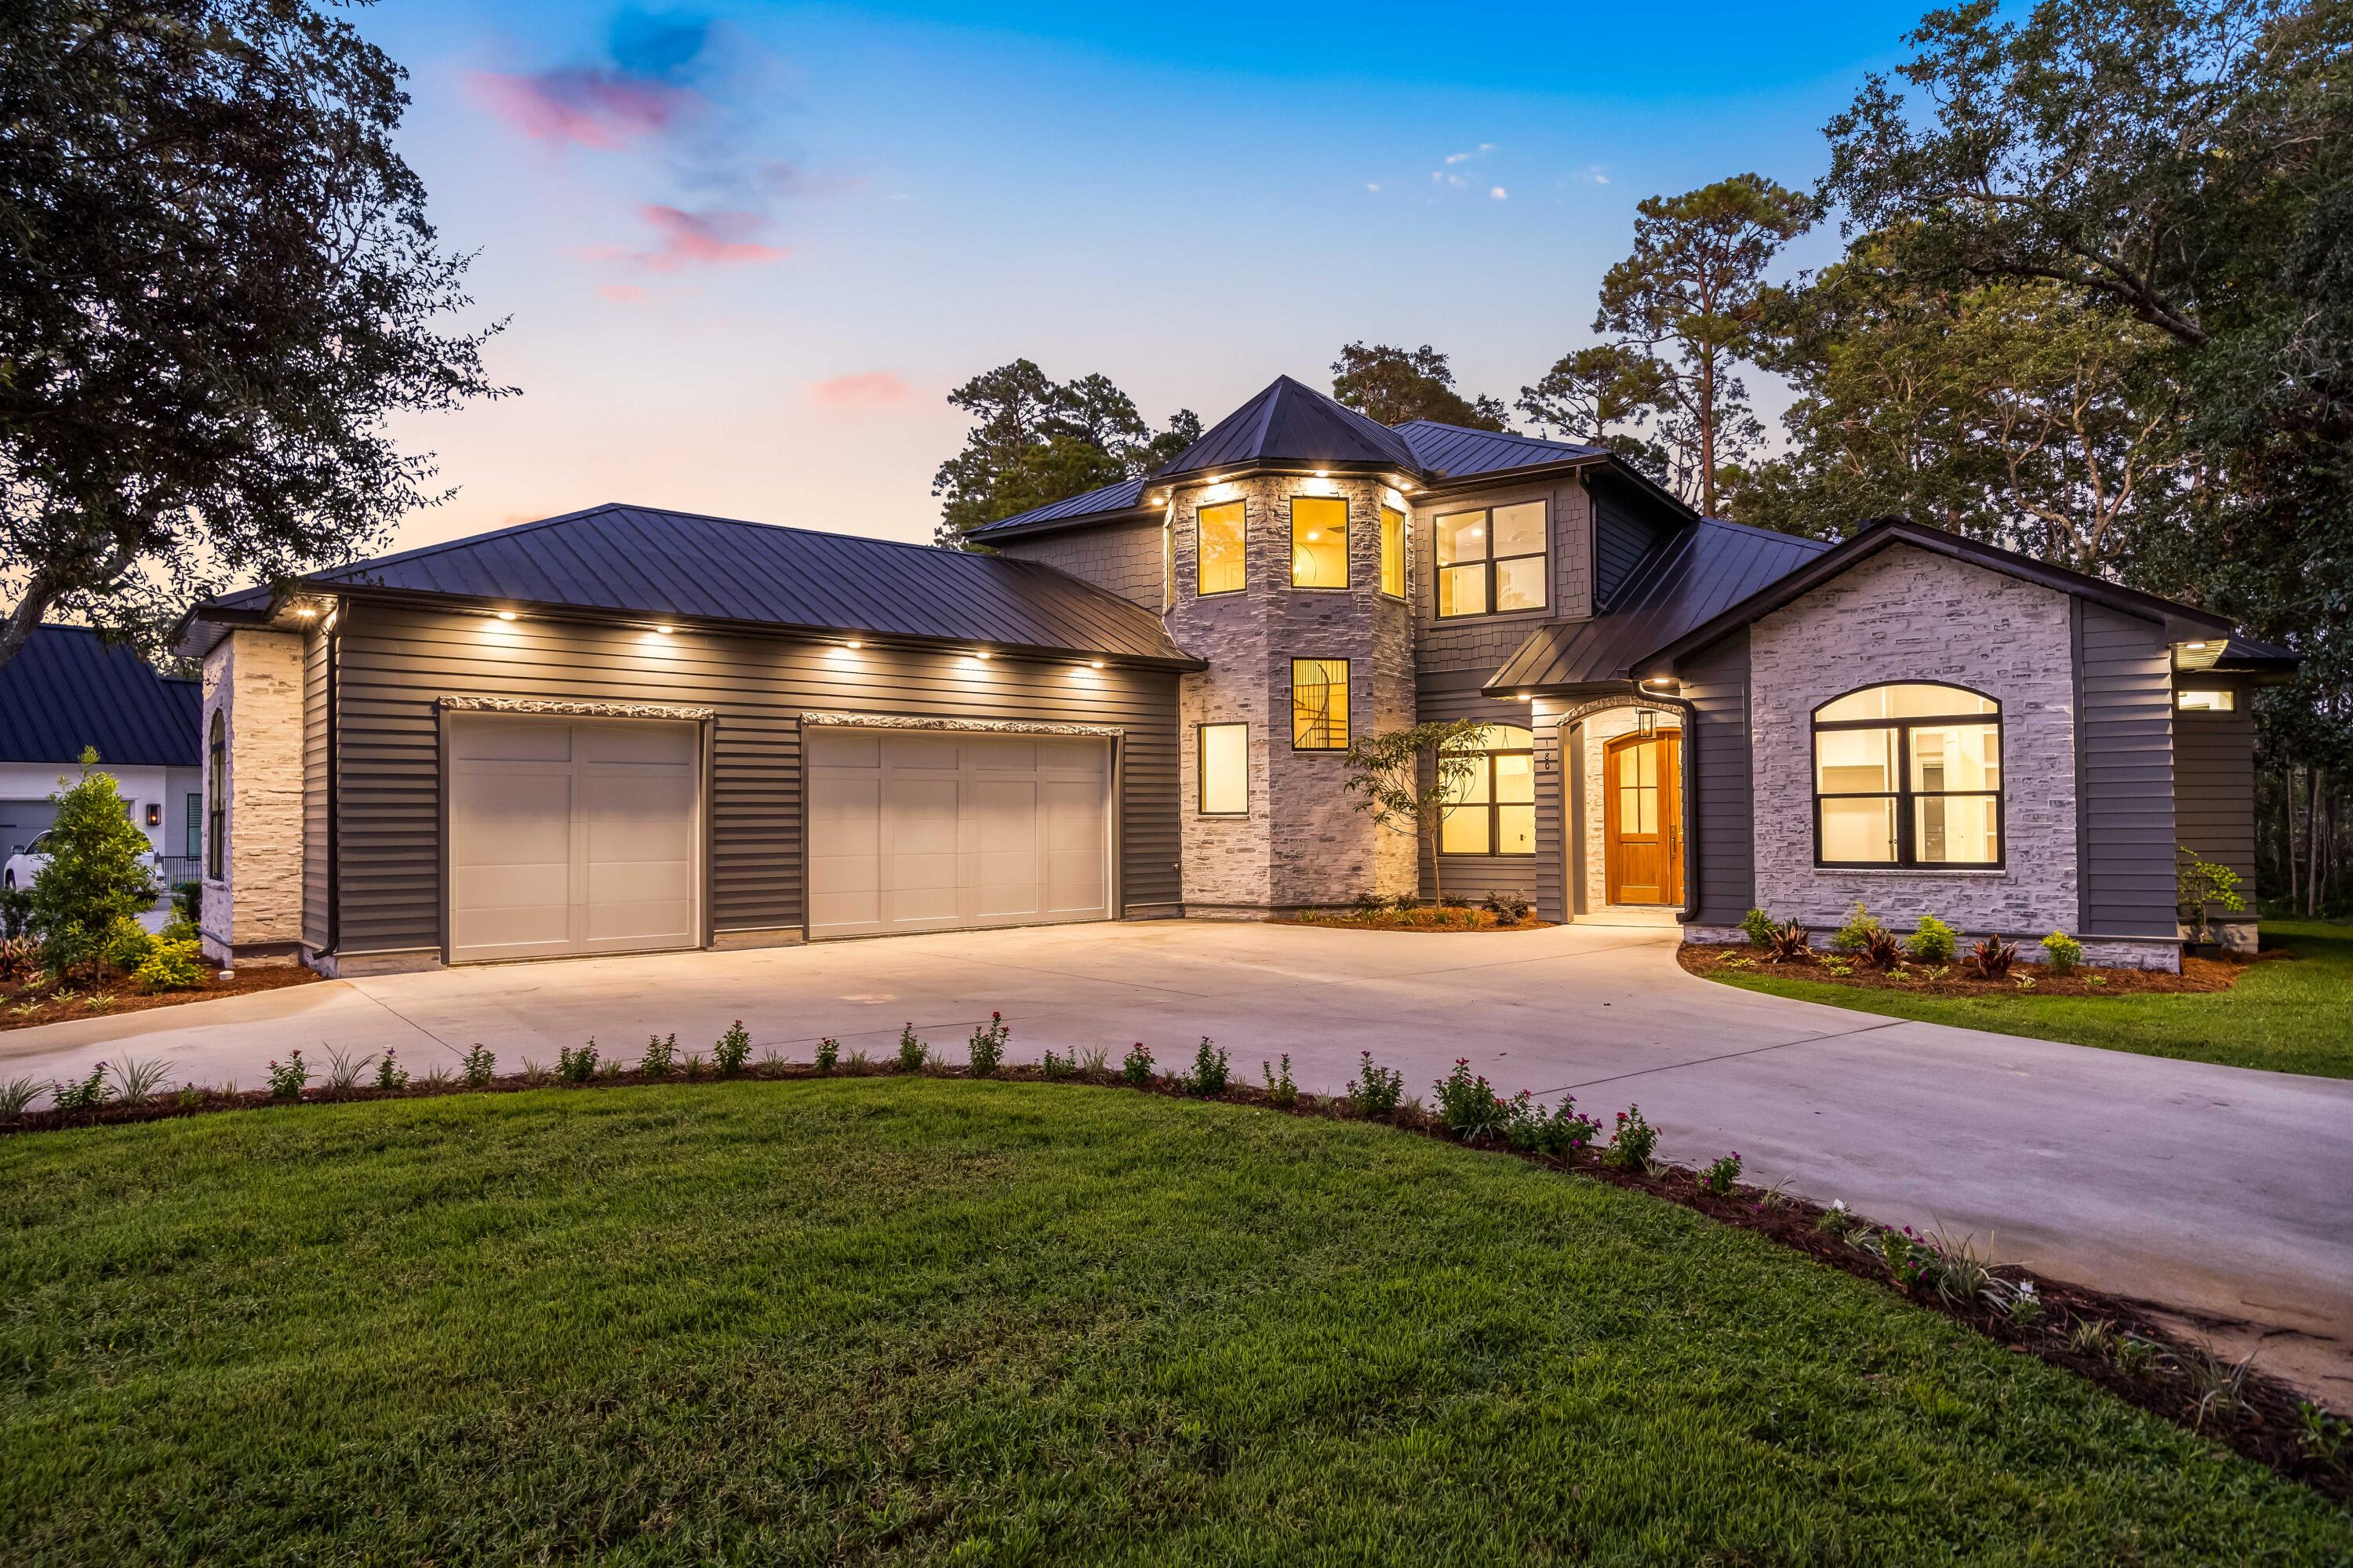
Introducing 180 Grand Flora Way, a brand new waterfront residence in the prestigious Botany Bay Subdivision of Santa Rosa Beach, Florida. The 5-bedroom home offers 3,657sf of living with over 5000sf under roof including the garage and the outdoor patio area. Inside the gates of Botany Bayou you'll find a mature neighborhood of local renown with majestic oaks lingering endlessly. Upon arrival step through the custom Mahogany French doors adorned with brass Emtek handle set and be greeted by the warm glow of a gas lantern, a preview of the elegance that lies within. As you enter, you'll be embraced by the timeless beauty of engineered hardwood flooring that stretches throughout the home, creating a seamless flow from room to room. The foyer beckons with continuous vertical shiplap that extends floor to ceiling, setting the tone for the exquisite craftsmanship found throughout.

The master suite exudes luxury with marble mosaic floors and dolomite shower walls. A custom double vanity and storage towers provide convenience and style, topped with a marble counter. Kohler plumbing fixtures, including digitally controlled shower heads, a rainhead, and handheld in the walkthrough shower, offer personalized luxury. The custom built-in closet features a marble-topped vanity table. Doors lead outside to the marble-paved porch, where a bronze outdoor shower awaits.

The outdoor patio boasts an inviting atmosphere for outdoor living. The outdoor kitchen is a culinary paradise with a 32-inch four-burner gas grill, undercounter refrigerator, pull-out trash bin, stainless steel storage drawers, doors, sink, and faucet. A quartz countertop adds elegance. An outlet for a TV, a 48-inch concrete gas firepit, and comprehensive lawn irrigation complete the outdoor oasis.

The office space / bedroom boasts a hidden closet discreetly tucked behind a built-in bookshelf, offering both style and practicality.

The living room is adorned with Visual Comfort brass picture lights, accentuating the custom cast fireplace surround by DreamCast.

The large sliding doors connect the indoors with the outdoors, creating a harmonious blend of spaces.

The heart of the home, the kitchen, is a chef's dream. Painted and white oak custom cabinets provide ample storage, while the 11-foot island becomes a gathering place.

Leathered Taj Mahal Quartzite countertops and backsplash exude luxury, perfectly complemented by brass and seeded glass island pendants. A 48-inch Dacor professional gas range, Dacor panel front freezer and refrigerator, and Bosch panel front dishwasher offer top-tier functionality. The 45-inch undermount workstation sink with a natural stone apron front is both functional and stylish, accompanied by a Newport Brass unlacquered brass faucet.

The butler's pantry is a treasure trove of convenience, featuring floor-to-ceiling custom cabinets, a Dacor dual-temperature wine refrigerator, and panel front KitchenAid icemaker and refrigerator drawers. Brass and glass pendants by Generation Lighting illuminate LED-lit shelves and glass cabinets.

The laundry room is designed for efficiency with custom cabinets built to accommodate a full-size stacked washer/dryer, a laundry chute from the second floor, a sink, and a Brizo faucet in a LuxSteel finish. Quartz countertops add a touch of modern to this functional space.

The powder bath boasts marble mosaic tiles and a custom reeded floating vanity with a concrete vessel sink and marble countertop.

In the three-car garage, practicality meets luxury with a dog bath, utility sink, and ample space for storage.

Ascend the custom steel handrail by Saltwater Steel in the stairwell, accompanied by custom-built and stained stair treads. A beautiful antique gold chandelier adds a just the right touch to a true staple area within the home.

The landing upstairs provides additional storage in a built-in shelved closet, a laundry chute, and extra unconditioned storage space above the garage.

Guest bathrooms upstairs are adorned with marble mosaic tile floors, custom painted vanities, and lighting by Visual Comfort. Quartz countertops complete the picture of refinement.

Guest bedroom #1 features an ensuite bath with a walk-in shower adorned with glass doors and a spacious custom built-in closet.

Guest bedrooms #2 and #3 share a bath boasting a custom double vanity and a bath tub with glass doors. Built-in closets offer organized storage solutions.

A large upstairs den/media room provides versatile space for relaxation and entertainment.

The new owner of this home will have the opportunity to finish out the dock of their dreams to accommodate watercraft of their liking. A standard dock was previously permitted but the seller has decided to allow the next purchaser to build what they prefer rather than settling for a simple design. Some pilings are already in place and others are already on-site and ready to be placed upon new design and approval.

The landscaping surrounding the residence completes the picture of coastal luxury. Flower beds showcase Eagleston Hollies, Sunshine Ligustrum, Sun Hostas, and Triostar Stromanthe. The bed at the front door features a Loquat tree, Loropetalum, and Agapanthus. The mailbox area is a symphony of Asiatic jasmine vine and Podocarpus, creating a warm welcome for residents and guests alike.

180 Grand Flora Way encapsulates the essence of sophisticated coastal living, inviting you to indulge in a lifestyle of luxury and comfort. Explore this exceptional property in the exclusive Botany Bay Subdivision and experience the epitome of Santa Rosa Beach living.
#946089

Santa Rosa Beach

180 Grand Flora Way

5 Beds

3 Baths

3,657 Sq.Ft.

$2,750,000

MLS#: 946089
This 2 story office building is centrally located between Hurlburt Field's Special Ops Command Center and Eglin Air Force Base. It features 24,820 sq/ft of Class B Office space between the first or second floor with 70+ parking spaces in the back of the building. Technology Park is Fort Walton Beach's highly acclaimed Office and Industrial Park has garnered Landmark Status as one of the America's most noted service centers for National Defense Companies over the last 30 plus years. This building was formerly occupied by Boeing for several years, and is able to serve a variety of administrative business and/or call center models who are seeking professionally secured office space.
#947682

Fort Walton Beach

634 NW Anchors Street

None Beds

None Baths

N/A

$2,750,000

MLS#: 947682
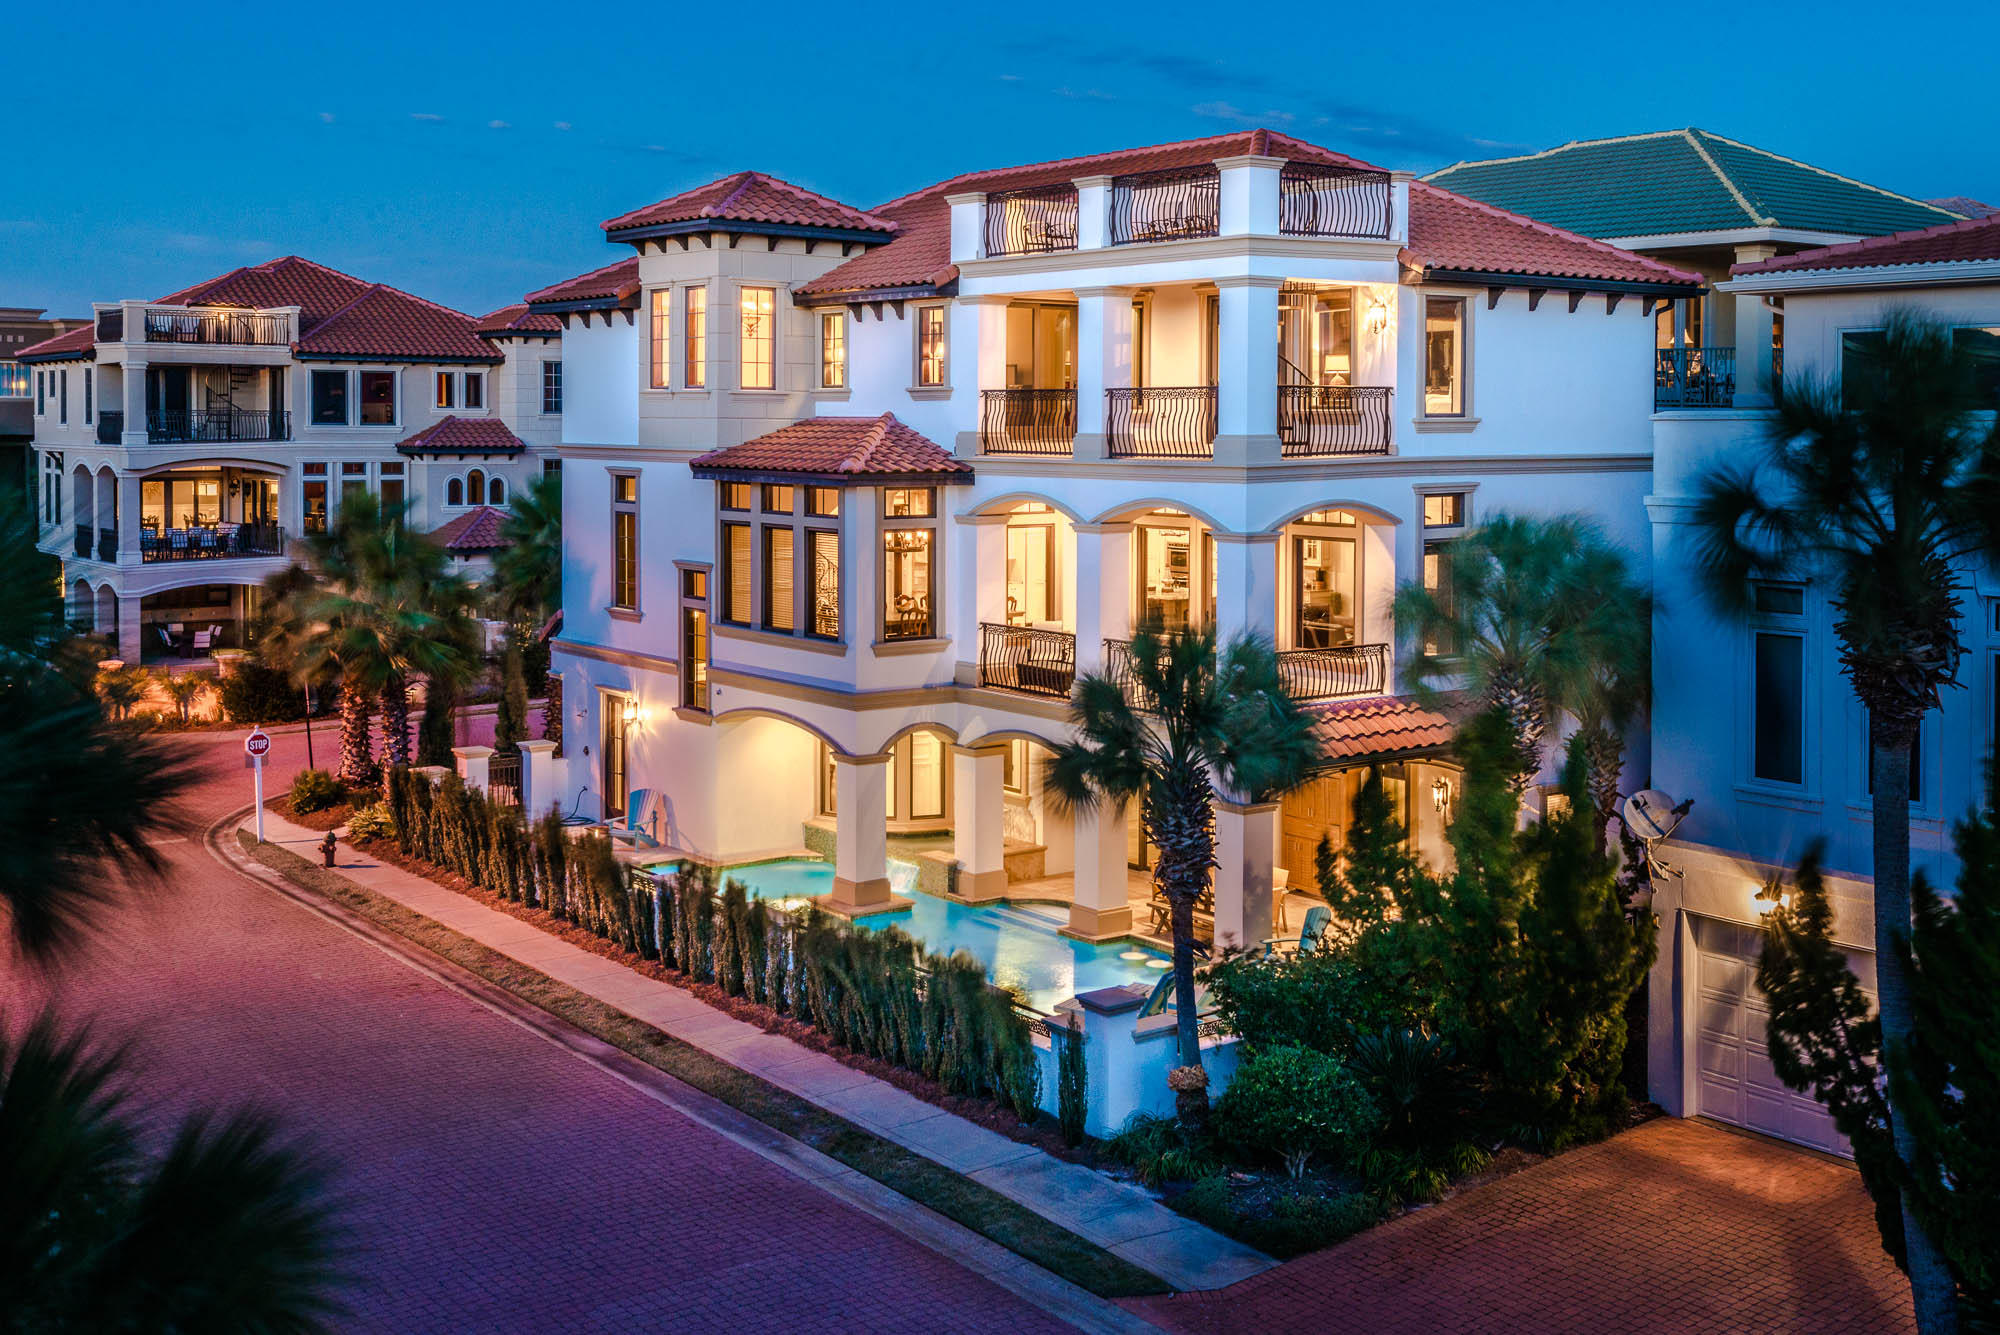
Great established rental property. 2015 rentals of 289k, and 2016 rentals of 264k. Wahoo Yahoo is one of the premier vacation rentals in the Destin area with an established rental history and carefully laid out to accommodate large groups in luxurious fashion. This exceptional home boasts an over the top private pool, rooftop deck with incredible Gulf views, large, open gathering spaces, elevator, and incredible detail throughout the home. The first floor billiard and foosball room lead out to the pool for a recreation area unmatched in the Destiny by the Sea community. Neighborhood beach access is conveniently located just a few houses down, and the privacy this gated community affords to homeowners and renters alike is unmatched in the Destin area. Entering the home, the billiard room and wet bar area are just around a small bend from the foyer. There is a half bath to service the play area, and sliding doors that lead out to one of the finest pools in the neighborhood. There is a bunk room with sleeping space for up to 6, and a full bath with shower that also leads out to the pool area. There is a first floor laundry area great for pool or beach towels.

Take the stairs or elevator to an expansive living room and kitchen area that is definitely one of the focal points of the home. The gourmet kitchen offers all the bells and whistles a home chef could desire, and the oversized kitchen island and dining room table offer enough seating for the whole family to enjoy a meal together. There is another bunk room sleeping 4 with a full shower/tub combination bath, as well as a bedroom with King bed and full shower bath. The porch off of the living room provides a Gulf view, but the views only get better as you move to the next floor.

The third floor offers 4 bedrooms with 3 King beds and 1 Queen, as well as a living room area and additional laundry space. The porch off of the living room offers a great Gulf view, and stairs up to the rooftop deck. From the rooftop, the Gulf views are amazing on the south side of the home. The perfect spot for a nice bottle of wine and an evening sunset! 

This home is being offered fully furnished, with exclusion of the rental linens. Please inquire for rental projections and rental history.
#770864

Destin

4789 Ocean Boulevard

7 Beds

7 Baths

4,273 Sq.Ft.

$2,750,000

MLS#: 770864
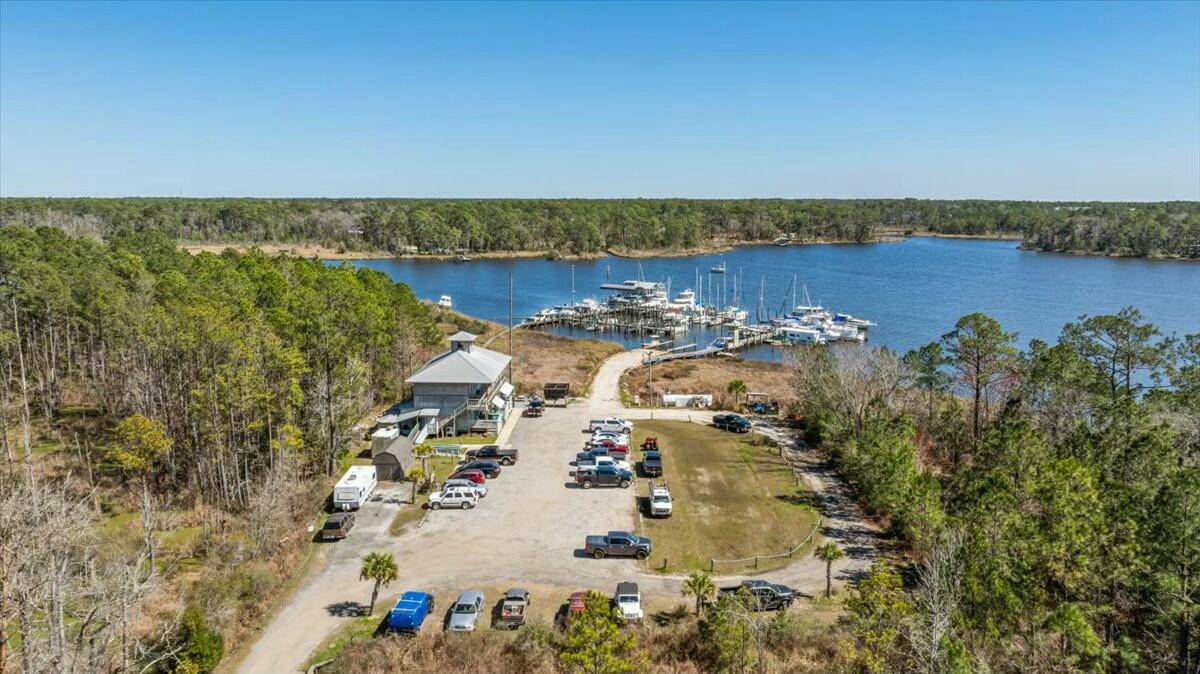
Freeport Marina at Marina Village and Premier Waterfront Opportunity in Freeport, Florida
20.66 Acres Total. Seize the chance to own Freeport Marina, a distinguished full-service marina nestled on LaGrange Bayou in Freeport, Florida. This exceptional property offers a blend of marina services making it a focal point for boating enthusiasts and residents alike. Marina enjoys direct access to the Choctawhatchee Bay, providing seamless navigation to the Gulf of Mexico. 
Village Marina represents a unique investment opportunity, combining steady revenue streams from marina operations and restaurant lease with the potential for future development on the accompanying land. See due diligence report for the 17 acres at Destinluxury.com/lagrangebayou 

Note income and expenses under the documents tab.
#970634

Freeport

621 Marina Village Boulevard

None Beds

None Baths

N/A

$2,750,000

MLS#: 970634

Introducing 180 Grand Flora Way, a brand new waterfront residence in the prestigious Botany Bay Subdivision of Santa Rosa Beach, Florida. The 5-bedroom home offers 3,657sf of living with over 5000sf under roof including the garage and the outdoor patio area. Inside the gates of Botany Bayou you'll find a mature neighborhood of local renown with majestic oaks lingering endlessly. Upon arrival step through the custom Mahogany French doors adorned with brass Emtek handle set and be greeted by the warm glow of a gas lantern, a preview of the elegance that lies within. As you enter, you'll be embraced by the timeless beauty of engineered hardwood flooring that stretches throughout the home, creating a seamless flow from room to room. The foyer beckons with continuous vertical shiplap that extends floor to ceiling, setting the tone for the exquisite craftsmanship found throughout.

The master suite exudes luxury with marble mosaic floors and dolomite shower walls. A custom double vanity and storage towers provide convenience and style, topped with a marble counter. Kohler plumbing fixtures, including digitally controlled shower heads, a rainhead, and handheld in the walkthrough shower, offer personalized luxury. The custom built-in closet features a marble-topped vanity table. Doors lead outside to the marble-paved porch, where a bronze outdoor shower awaits.

The outdoor patio boasts an inviting atmosphere for outdoor living. The outdoor kitchen is a culinary paradise with a 32-inch four-burner gas grill, undercounter refrigerator, pull-out trash bin, stainless steel storage drawers, doors, sink, and faucet. A quartz countertop adds elegance. An outlet for a TV, a 48-inch concrete gas firepit, and comprehensive lawn irrigation complete the outdoor oasis.

The office space / bedroom boasts a hidden closet discreetly tucked behind a built-in bookshelf, offering both style and practicality.

The living room is adorned with Visual Comfort brass picture lights, accentuating the custom cast fireplace surround by DreamCast.

The large sliding doors connect the indoors with the outdoors, creating a harmonious blend of spaces.

The heart of the home, the kitchen, is a chef's dream. Painted and white oak custom cabinets provide ample storage, while the 11-foot island becomes a gathering place.

Leathered Taj Mahal Quartzite countertops and backsplash exude luxury, perfectly complemented by brass and seeded glass island pendants. A 48-inch Dacor professional gas range, Dacor panel front freezer and refrigerator, and Bosch panel front dishwasher offer top-tier functionality. The 45-inch undermount workstation sink with a natural stone apron front is both functional and stylish, accompanied by a Newport Brass unlacquered brass faucet.

The butler's pantry is a treasure trove of convenience, featuring floor-to-ceiling custom cabinets, a Dacor dual-temperature wine refrigerator, and panel front KitchenAid icemaker and refrigerator drawers. Brass and glass pendants by Generation Lighting illuminate LED-lit shelves and glass cabinets.

The laundry room is designed for efficiency with custom cabinets built to accommodate a full-size stacked washer/dryer, a laundry chute from the second floor, a sink, and a Brizo faucet in a LuxSteel finish. Quartz countertops add a touch of modern to this functional space.

The powder bath boasts marble mosaic tiles and a custom reeded floating vanity with a concrete vessel sink and marble countertop.

In the three-car garage, practicality meets luxury with a dog bath, utility sink, and ample space for storage.

Ascend the custom steel handrail by Saltwater Steel in the stairwell, accompanied by custom-built and stained stair treads. A beautiful antique gold chandelier adds a just the right touch to a true staple area within the home.

The landing upstairs provides additional storage in a built-in shelved closet, a laundry chute, and extra unconditioned storage space above the garage.

Guest bathrooms upstairs are adorned with marble mosaic tile floors, custom painted vanities, and lighting by Visual Comfort. Quartz countertops complete the picture of refinement.

Guest bedroom #1 features an ensuite bath with a walk-in shower adorned with glass doors and a spacious custom built-in closet.

Guest bedrooms #2 and #3 share a bath boasting a custom double vanity and a bath tub with glass doors. Built-in closets offer organized storage solutions.

A large upstairs den/media room provides versatile space for relaxation and entertainment.

The new owner of this home will have the opportunity to finish out the dock of their dreams to accommodate watercraft of their liking. A standard dock was previously permitted but the seller has decided to allow the next purchaser to build what they prefer rather than settling for a simple design. Some pilings are already in place and others are already on-site and ready to be placed upon new design and approval.

The landscaping surrounding the residence completes the picture of coastal luxury. Flower beds showcase Eagleston Hollies, Sunshine Ligustrum, Sun Hostas, and Triostar Stromanthe. The bed at the front door features a Loquat tree, Loropetalum, and Agapanthus. The mailbox area is a symphony of Asiatic jasmine vine and Podocarpus, creating a warm welcome for residents and guests alike.

180 Grand Flora Way encapsulates the essence of sophisticated coastal living, inviting you to indulge in a lifestyle of luxury and comfort. Explore this exceptional property in the exclusive Botany Bay Subdivision and experience the epitome of Santa Rosa Beach living.
#946089

Santa Rosa Beach

180 Grand Flora Way

5 Beds

3 Baths

3,657 Sq.Ft.

$2,750,000

MLS#: 946089
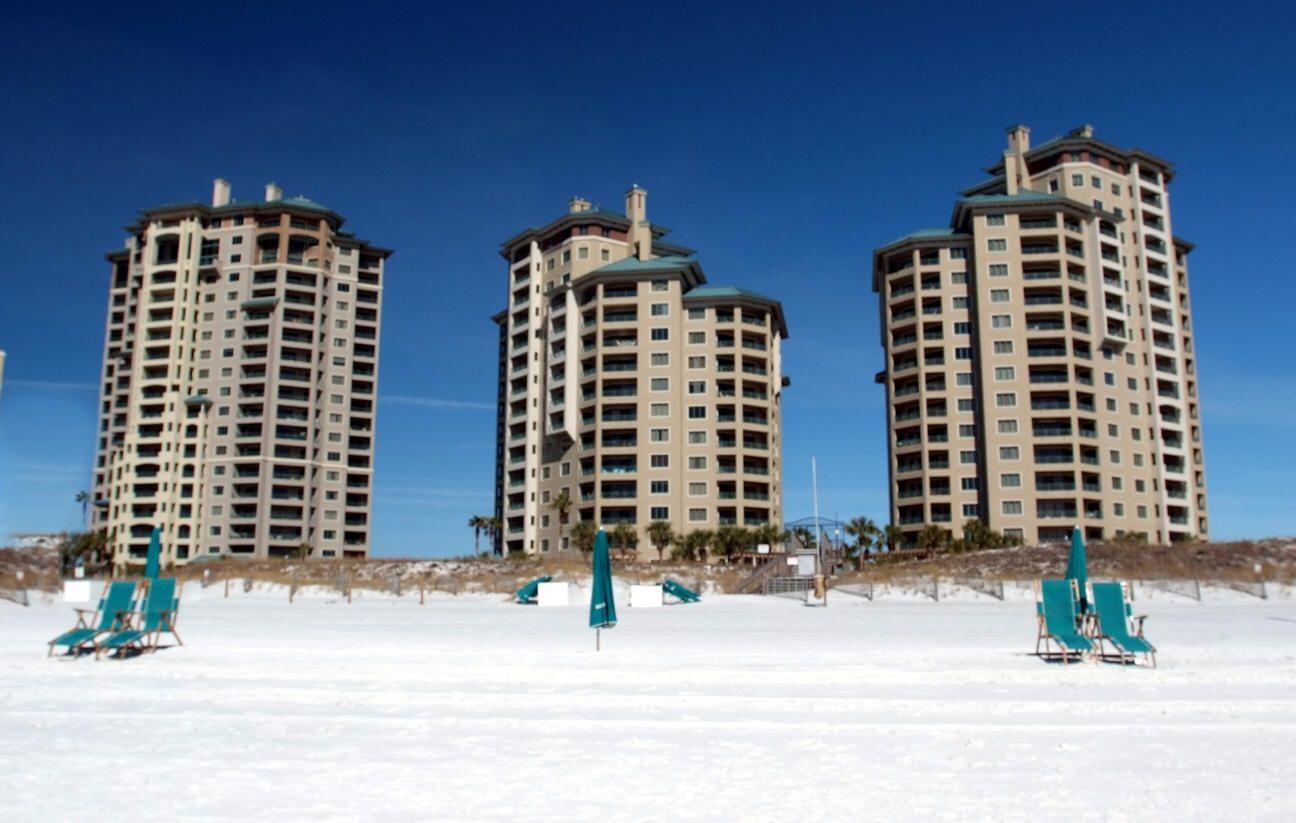
ENTERED FOR COMPARATIVE PURPOSES
#899782

Miramar Beach

4623 Southwinds Drive 9

4 Beds

4 Baths

2,320 Sq.Ft.

$2,750,000

MLS#: 899782
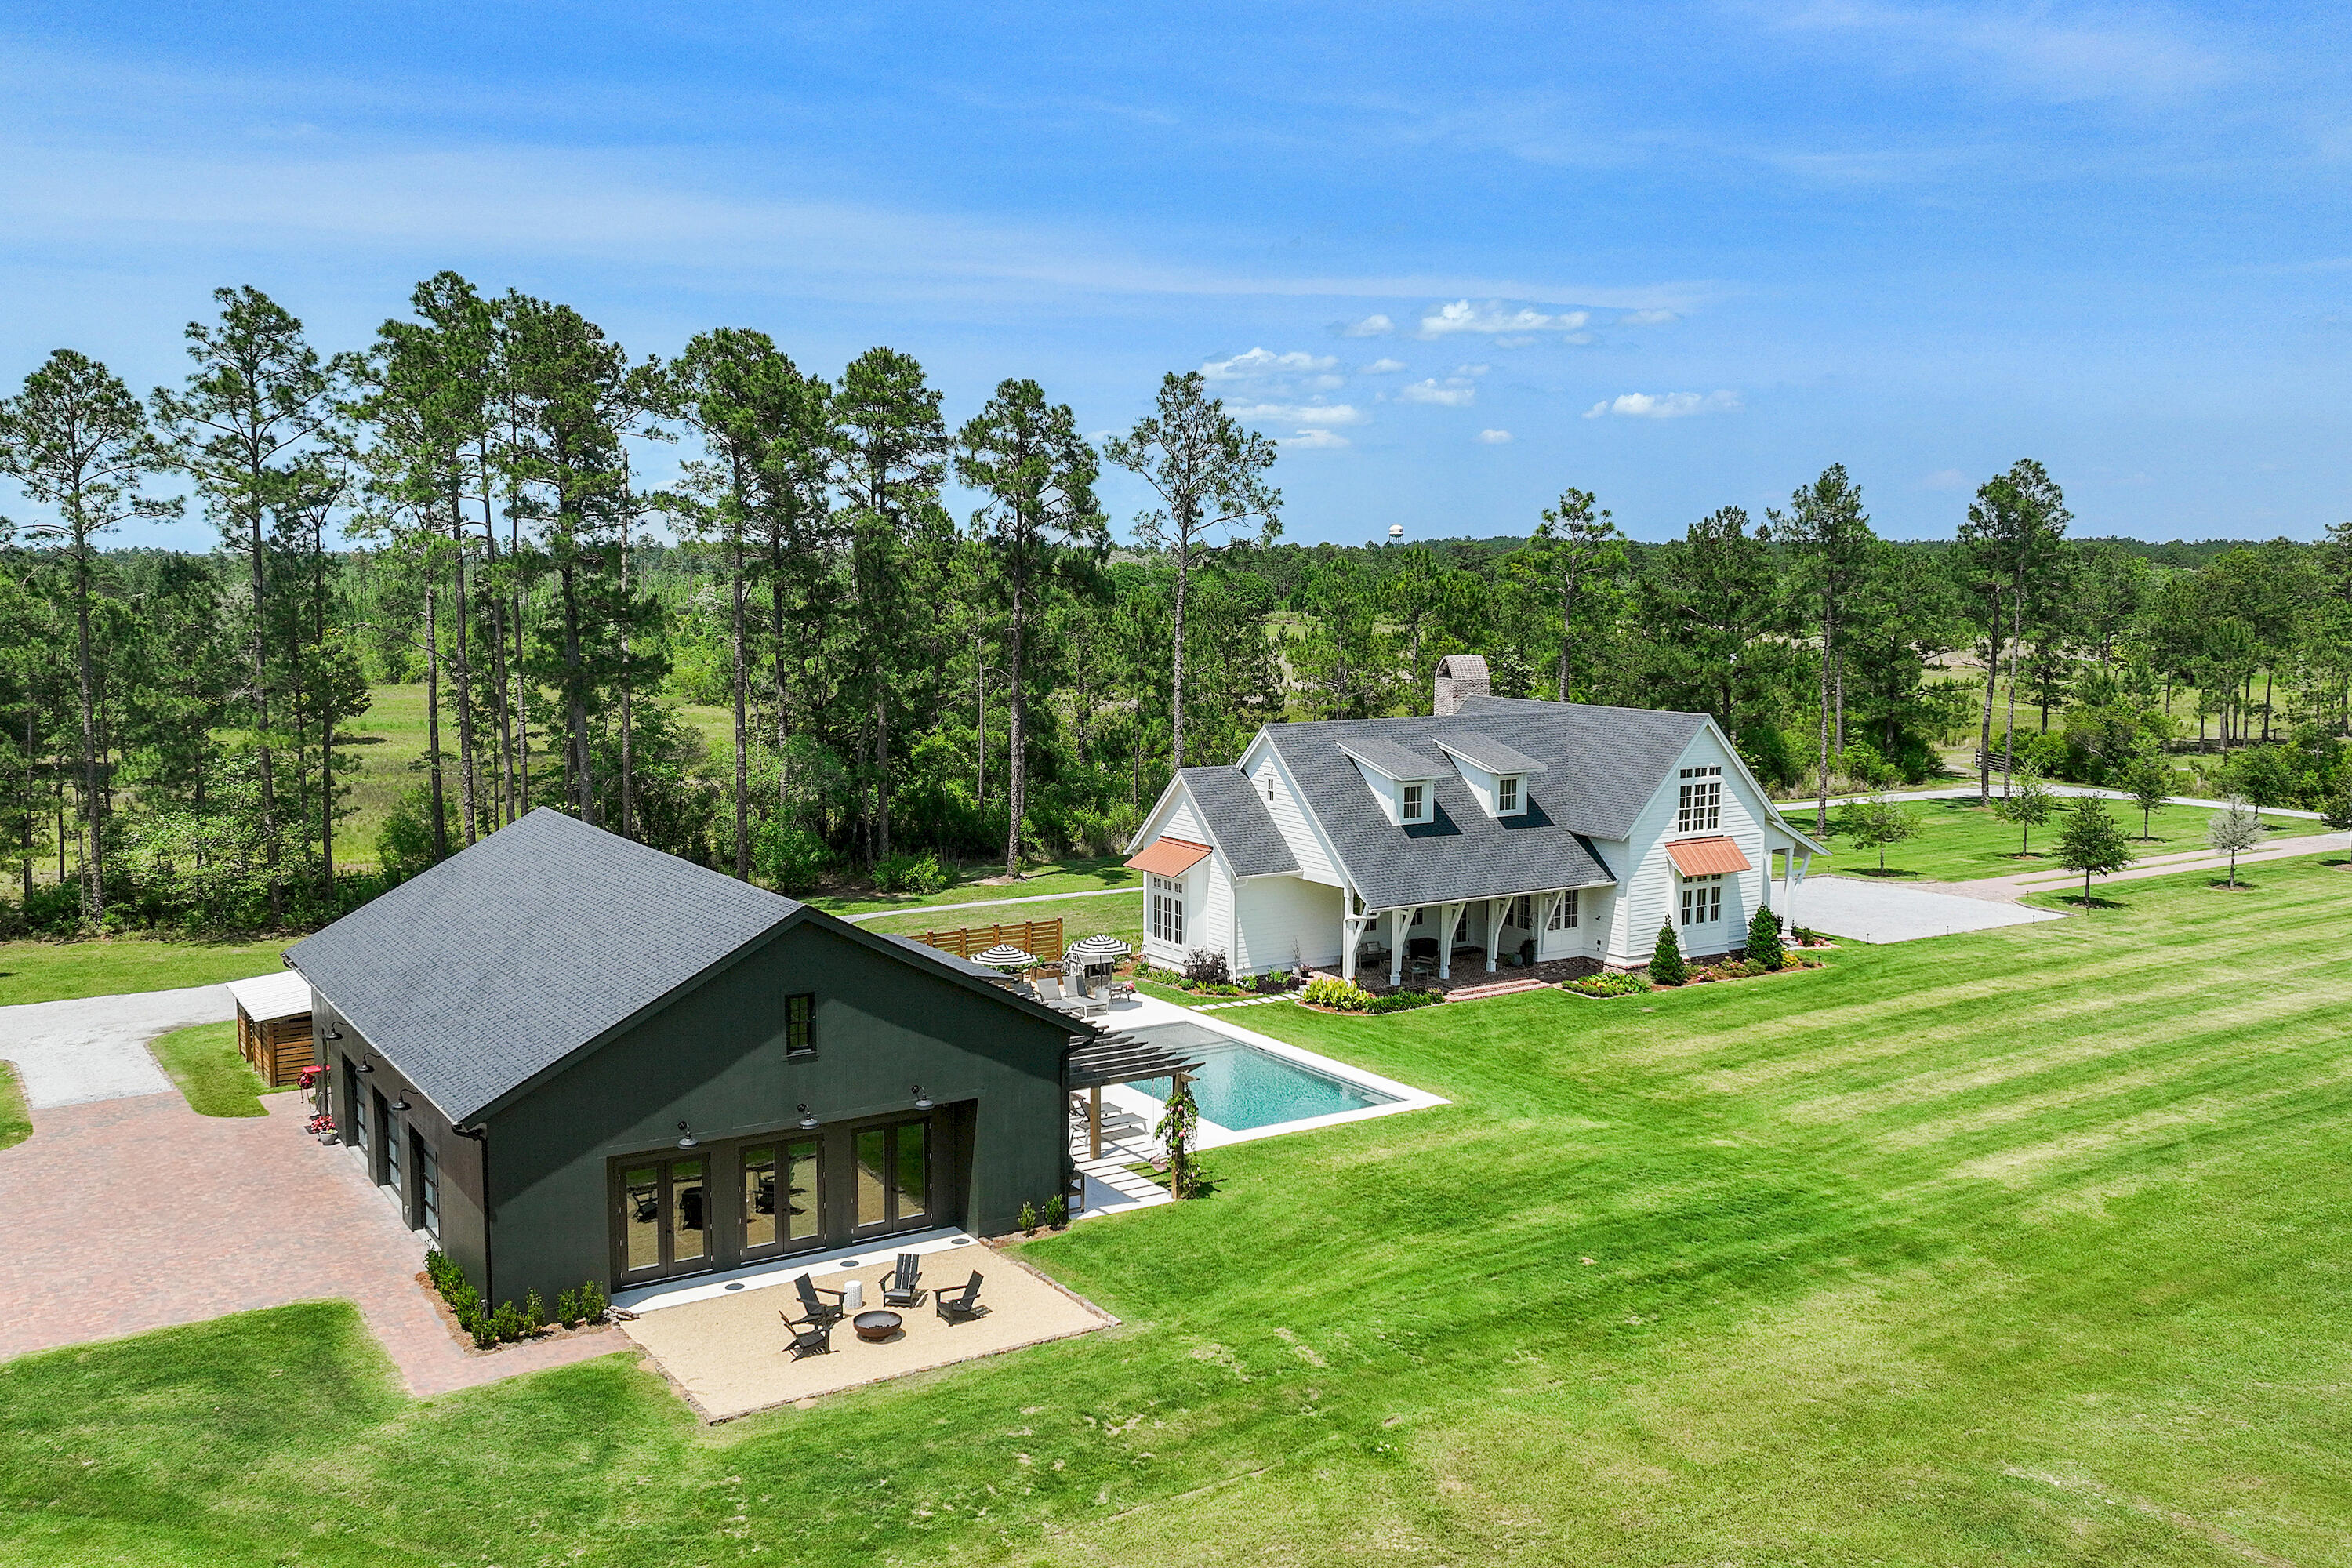
A Truly Rare and Unmatched Opportunity in Freeport, FL. For those dreaming of being close to the beach—yet far from the crowds—this extraordinary 5-acre estate offers the perfect blend of privacy, space, and future potential. Nestled just 5 miles east of Hwy 331 on scenic Hwy 20, this beautifully crafted homestead is a one-of-a-kind retreat in the heart of fast-growing Freeport. Subdivided into four platted 2.5-acre lots, this estate also features 2 additional lots for sale if you're looking to expand for your kids to have houses next door, build additional homes to sell on individual parcels, or simply enjoy the privacy and acreage all to yourself. With approximately 8 acres cleared, a picturesque pond, and a tree-lined entrance, this land is as usable as it.. is stunning. The 3,382 sq ft custom-built main residence is a showpiece, featuring 4 bedrooms, 4.5 bathrooms, wide-plank white oak floors, shiplap walls, Sierra Pacific windows/doors with white oak interiors, and two oversized porches overlooking serene pasture views. The open-concept kitchen, living, and dining areas include a breakfast nook and a spacious butler's pantrydesigned for everyday comfort and elegant entertaining. Step outside to find a 16'x32' resort-style pool with shellstone decking, raised garden beds, a fire pit, and ample room for play, relaxation, or gatherings. This is the kind of place where memories are made. A 2,581 sq ft fully climate-controlled 40'x60' detached garage/workshop offers serious bonus space with a 12'x24' guest suite and full bath, ninja-coated floors, retractable batting cage, workout zone, storage mezzanine, and Sonos sound systemideal for hobbies, hosting, or multi-generational living. Plus, a separate 36'x48' metal pole barn provides plenty of storage for equipment, boats, or recreational gear. Surrounded by upscale equestrian properties and family homesteads, this property supports a lifestyle of gardening, livestock, recreation, or just peace and quietall with no HOA and only minutes to Freeport amenities and the white-sand beaches of South Walton. Whether you're looking for a legacy property, a private family compound, or a unique investment with room to growthis is the one that rarely comes along.
#980553

Freeport

181 Jonathan Drive

5 Beds

5 Baths

5,963 Sq.Ft.

$2,750,000

MLS#: 980553
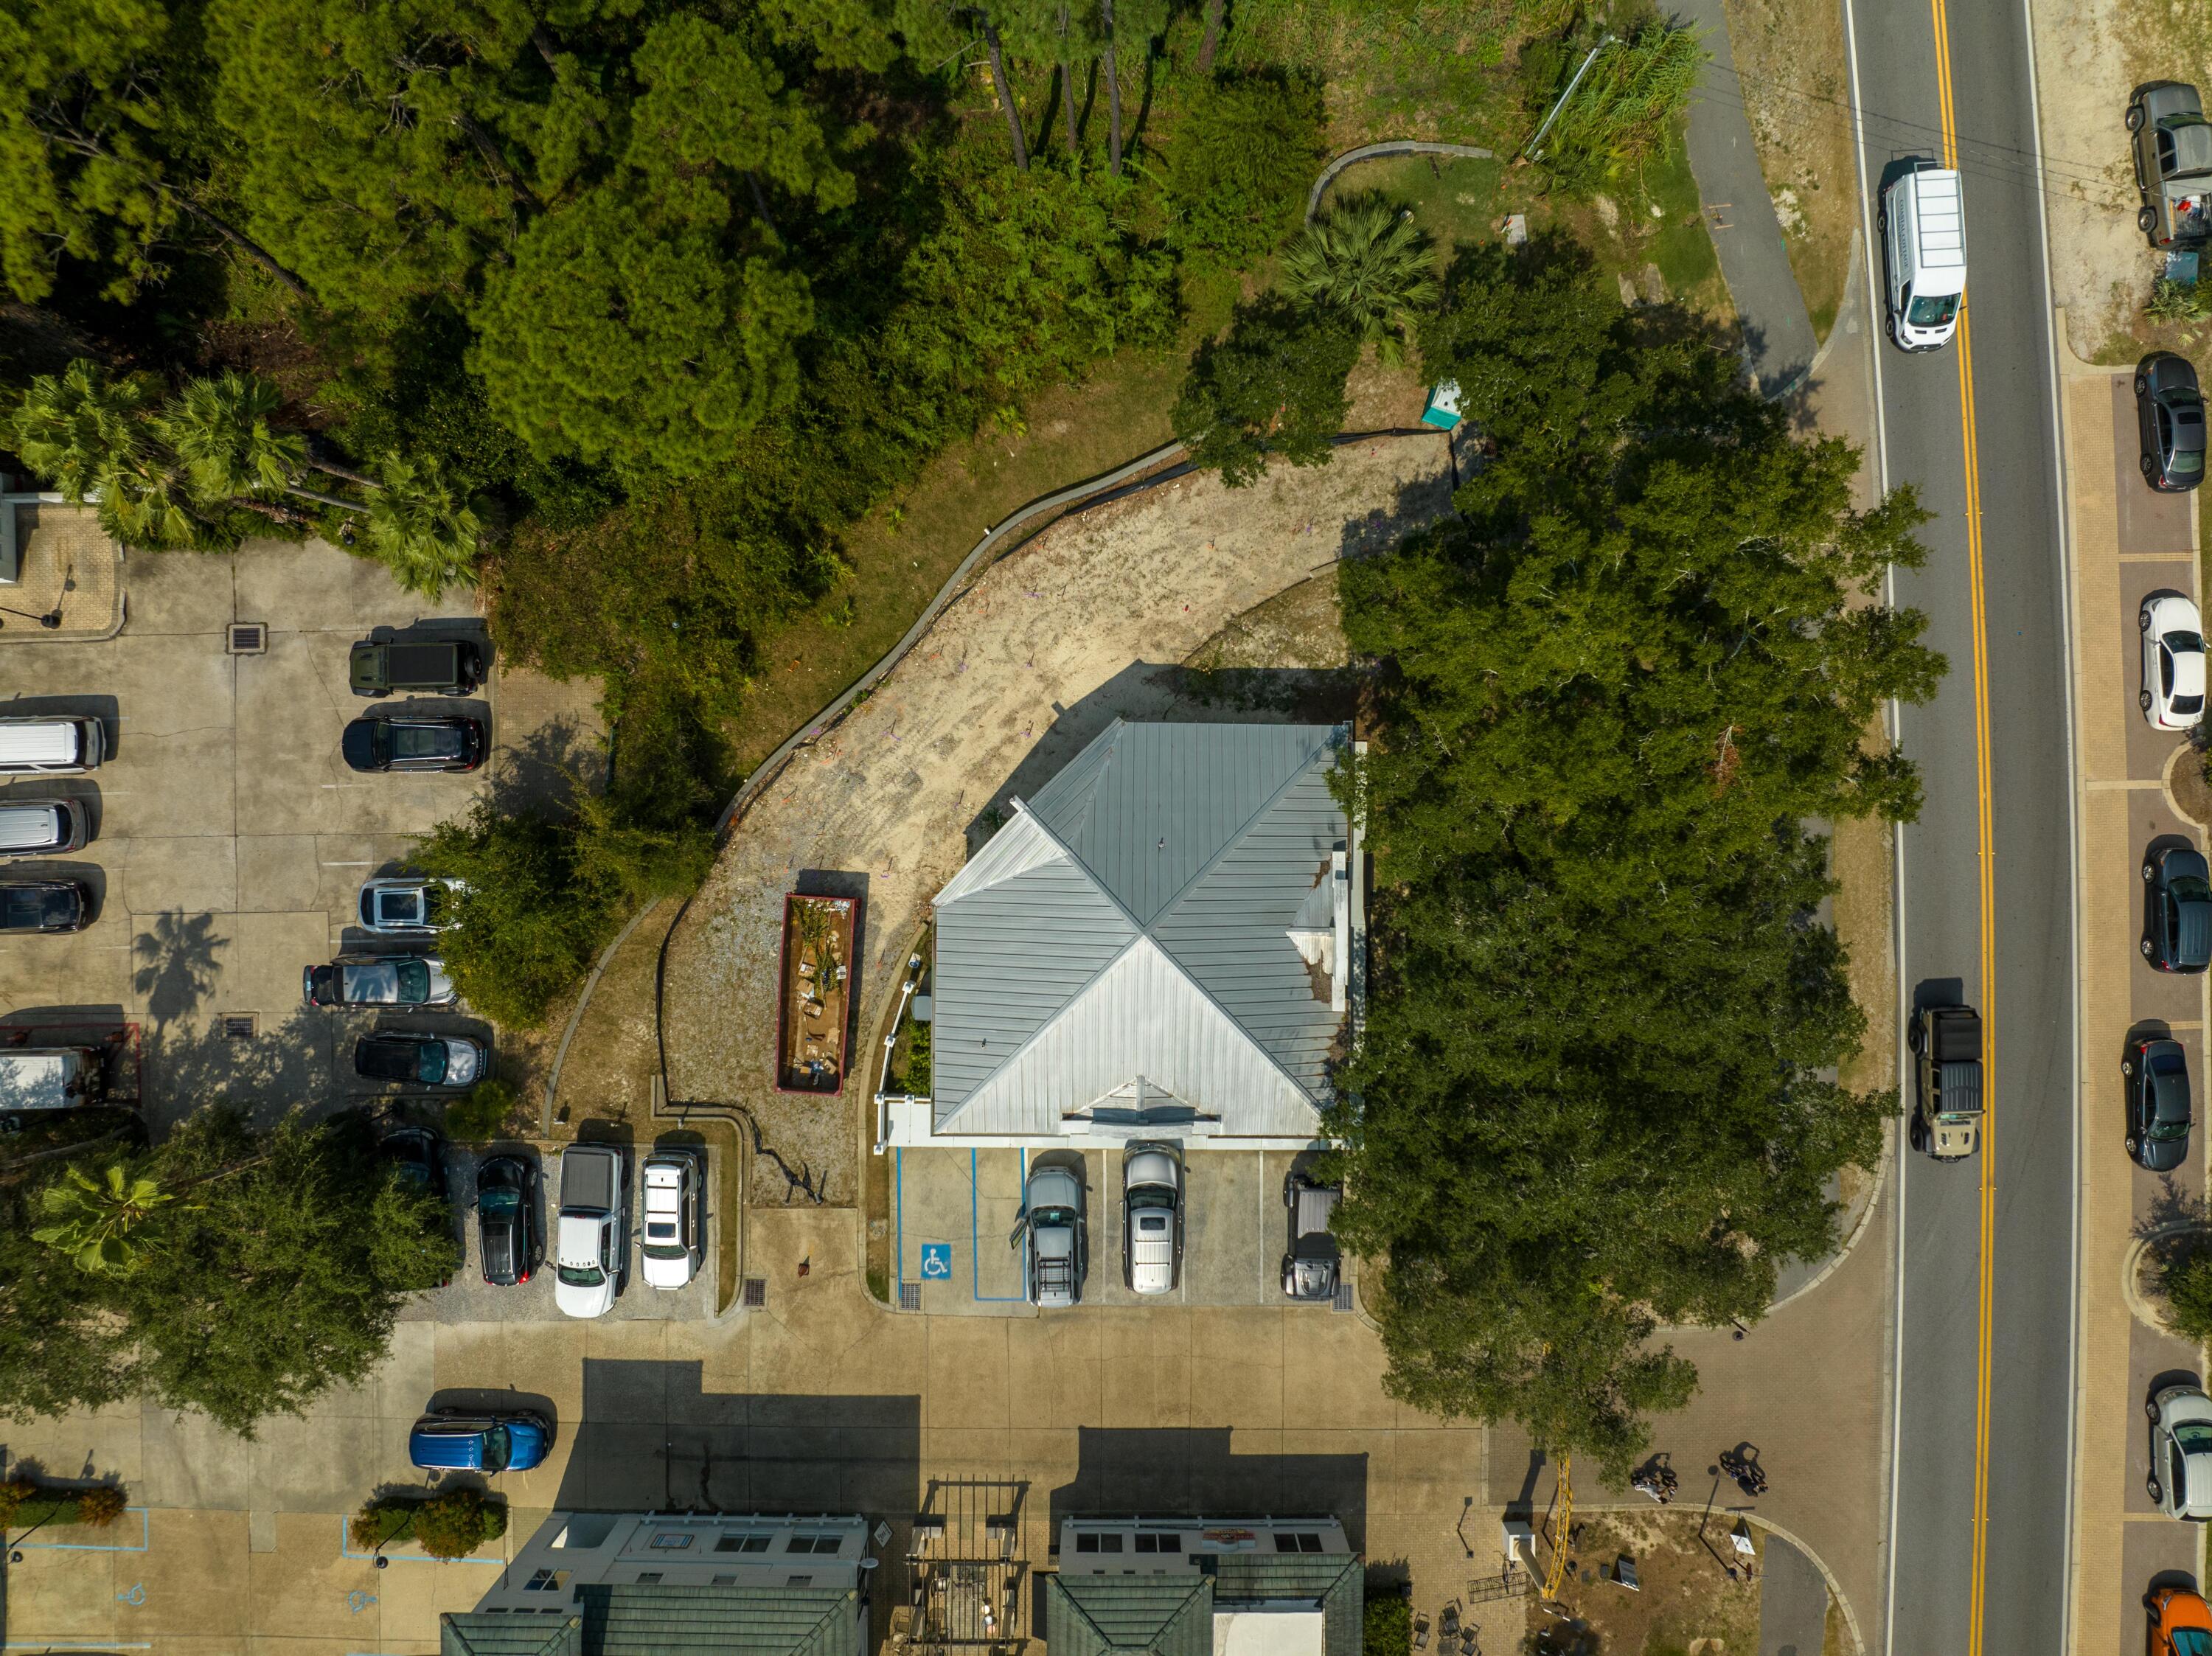
Entered for Comp purposes only; existing business is relocating to another location located in Santa Rosa Beach, Florida.
#932703

Santa Rosa Beach

151 E County Highway 30A

None Beds

None Baths

N/A

$2,750,000

MLS#: 932703
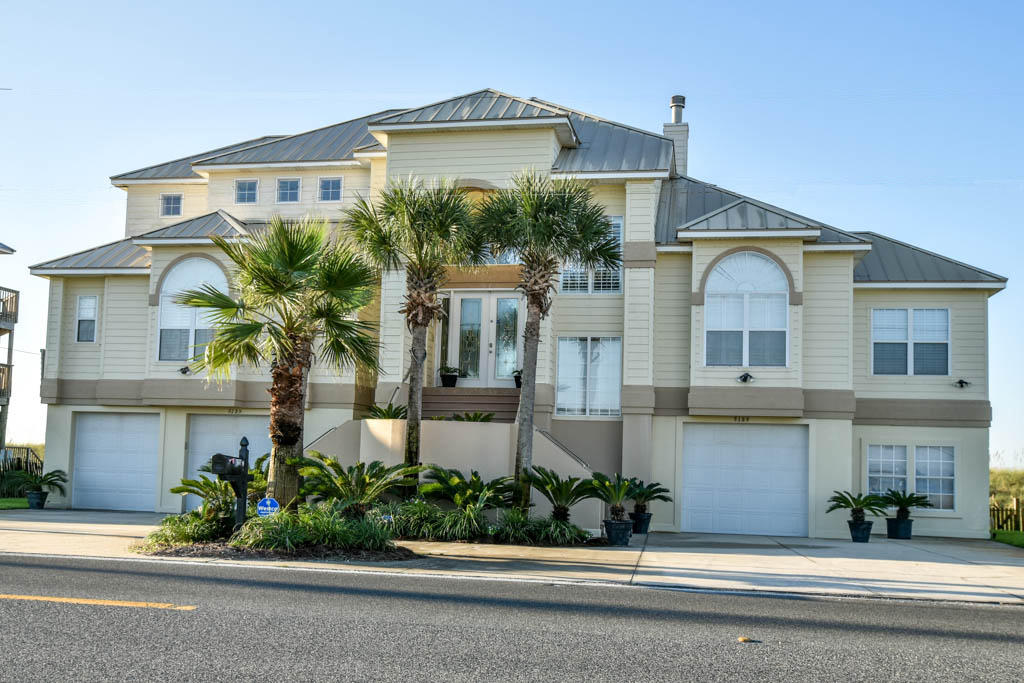
100' of Gulf Frontage in Navarre Beach. Located between Pensacola Beach & Destin on Florida's Beautiful Emerald Coast. This 4 BR/3.5 BA home is the ultimate beach house. Grand entry & living room w/20+ foot ceilings & views of the beach from the moment you walk through the front door. Open floor plan & lots of outdoor space make this home perfect for entertaining guests. The homes 3 levels are easily accessible via an elevator. The master suite encompasses the entire 3rd floor with a large master closet, private bath with whirlpool tub, large shower & fireplace. Other features include whole home audio system w/outdoor speakers, intercom system, custom fixtures, motorized and manual hurricane shutters, & landscape lighting. Escape the crowds and have lots of room to spread out on the beach.
#824257

Navarre

8129 Gulf Boulevard

4 Beds

3 Baths

2,980 Sq.Ft.

$2,750,000

MLS#: 824257
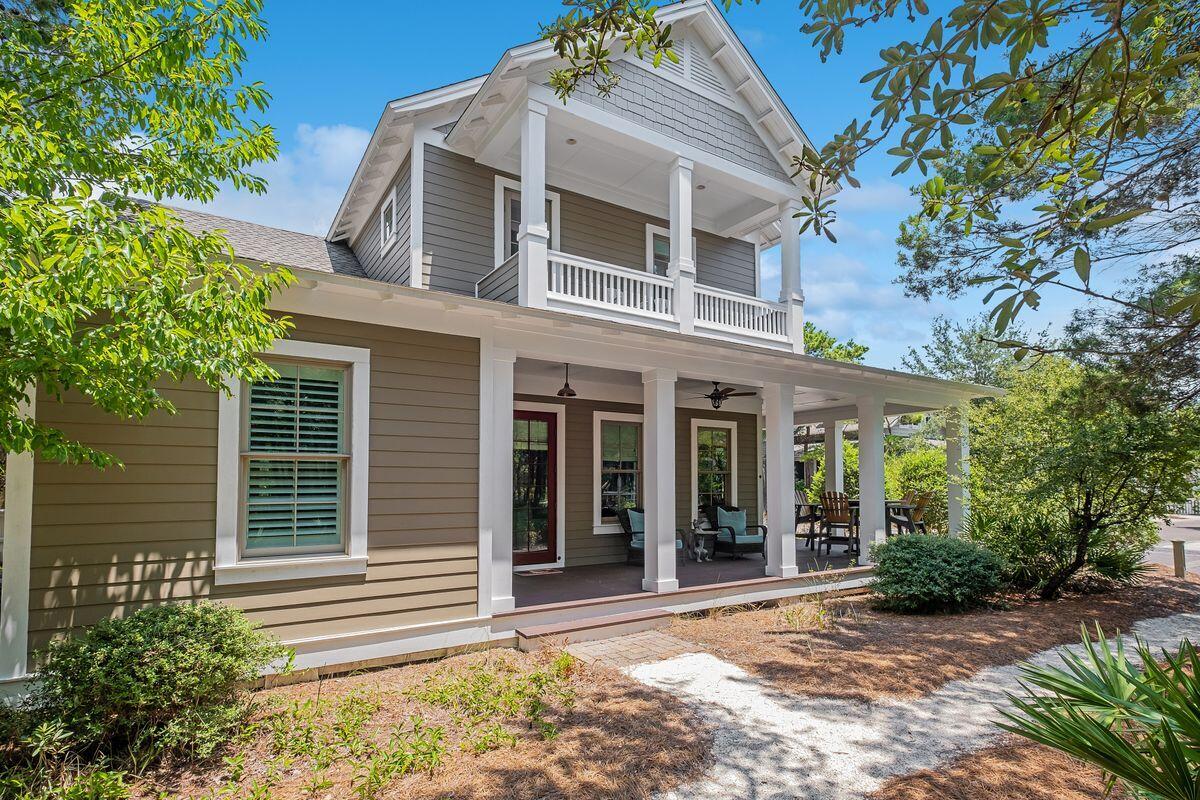
Buffered by mature trees, this beautiful Nantucket-style residence is in a quieter part of WaterSound near a private gate to the beach. Ideal as a primary residence or vacation home, this charming home was crafted by Arthur Rutenberg and is crammed with modern upgrades and amenities. Sitting on a generous corner lot with a 10-foot easement, it offers an exceptional outdoor lifestyle with more than 600 square feet of porches. On the main level, the living area is the hub of the home with a well-equipped open kitchen to delight keen cooks. As well as a full range of cabinets, it has quality Bosch appliances and a breakfast bar for socializing over pre-dinner cocktails and appetizers. A large island provides additional prep space and there's a spacious dining area for laid-back entertaining. The sitting room is a bright space for relaxing with windows casting daylight across the gleaming hardwood flooring. Throw open the French doors and enjoy fresh air and views of Puttering Park from the wrap-around deck. Also on the first floor, there's a light-filled master suite allowing owners to live on one level and keep the second floor for visiting guests. The master bathroom is a spa-like retreat with a jacuzzi tub, a separate shower and his-and-hers vanities. It leads into a massive dressing room/walk-in closet. Upstairs, the quirky loft space houses two additional bedrooms with ensuite baths and high ceilings. A second sitting area/media room separates the two main bedrooms and an additional bunk room caters to young guests. A short hallway leads to the balcony for enjoying morning views of the park and surrounding neighborhood. Additional benefits of this well-planned home include a whole-house gas generator, impact-resistant windows, tankless hot water system and a garage large enough to house a vehicle and a golf cart. There's ample parking for three more cars on the expansive pavered driveway. This luxurious beach home has all the advantages of the exclusive WaterSound community including gated security and deeded beach access. Head over the sand dunes and enjoy tranquil morning walks with the seabirds or romantic sunset strolls collecting shells. There's a fitness center, community pool, parks and seven miles of boardwalks and trails encouraging a healthy active lifestyle in this slice of Florida paradise.
#929203

Inlet Beach

9 W Salt Box Lane

3 Beds

3 Baths

2,410 Sq.Ft.

$2,750,000

MLS#: 929203
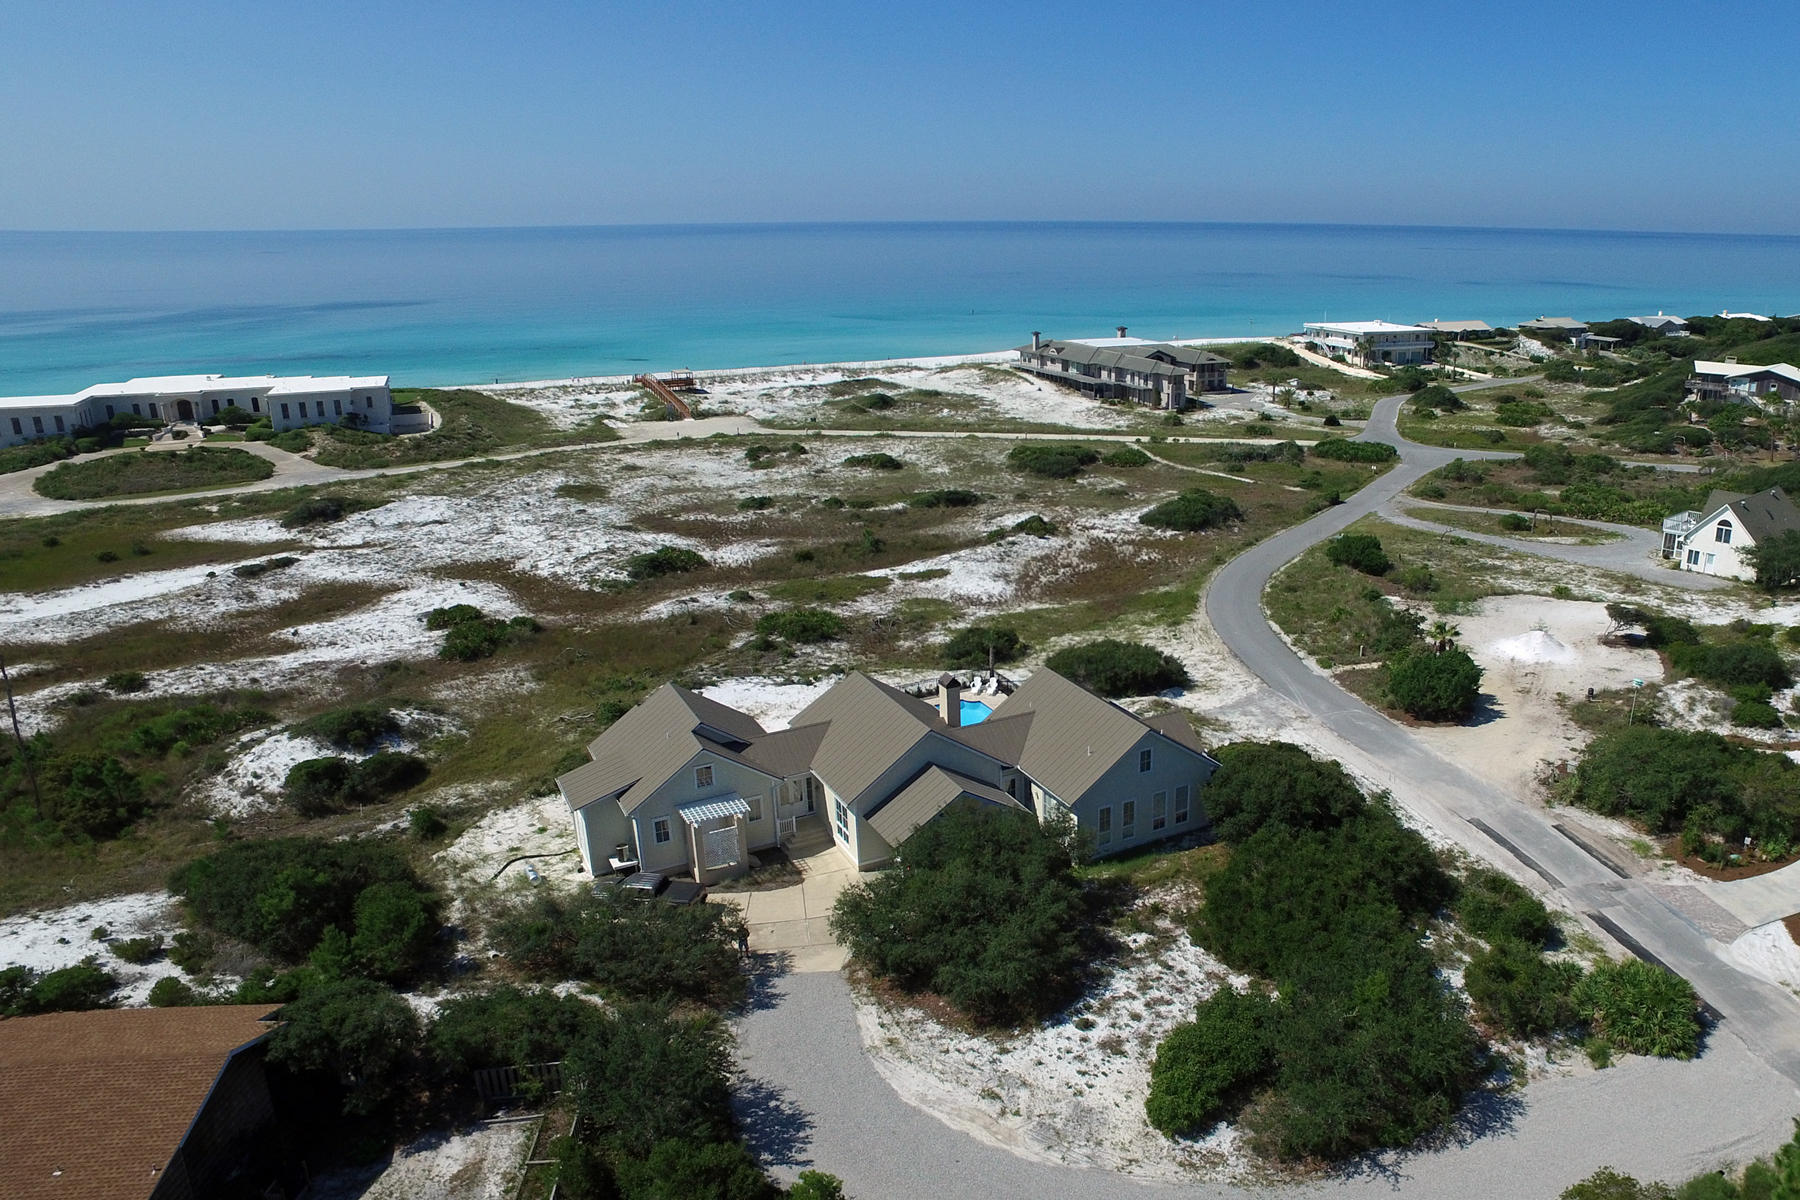
A beautiful home located in the uniquely private, gated historic community of Four Mile Village. This single-level living home is specially situated behind an expansive natural dunescape preserved by the Coffeen Land Trust that affords protected, panoramic views of the Gulf. This home centers around an enormous great room with cathedral ceiling trussed by natural timber beams, whose south-facing wall of windows frames a seaward view over natural dunes laced with scrub oaks and palmetto. Double pocket doors off the main entry foyer can be sealed to partition the master suite from the rest of the home, creating a private front entrance and access to the back porch and full-size in-ground pool.
#746636

Santa Rosa Beach

78 Twisted Pine Trail

5 Beds

4 Baths

3,400 Sq.Ft.

$2,750,000

MLS#: 746636
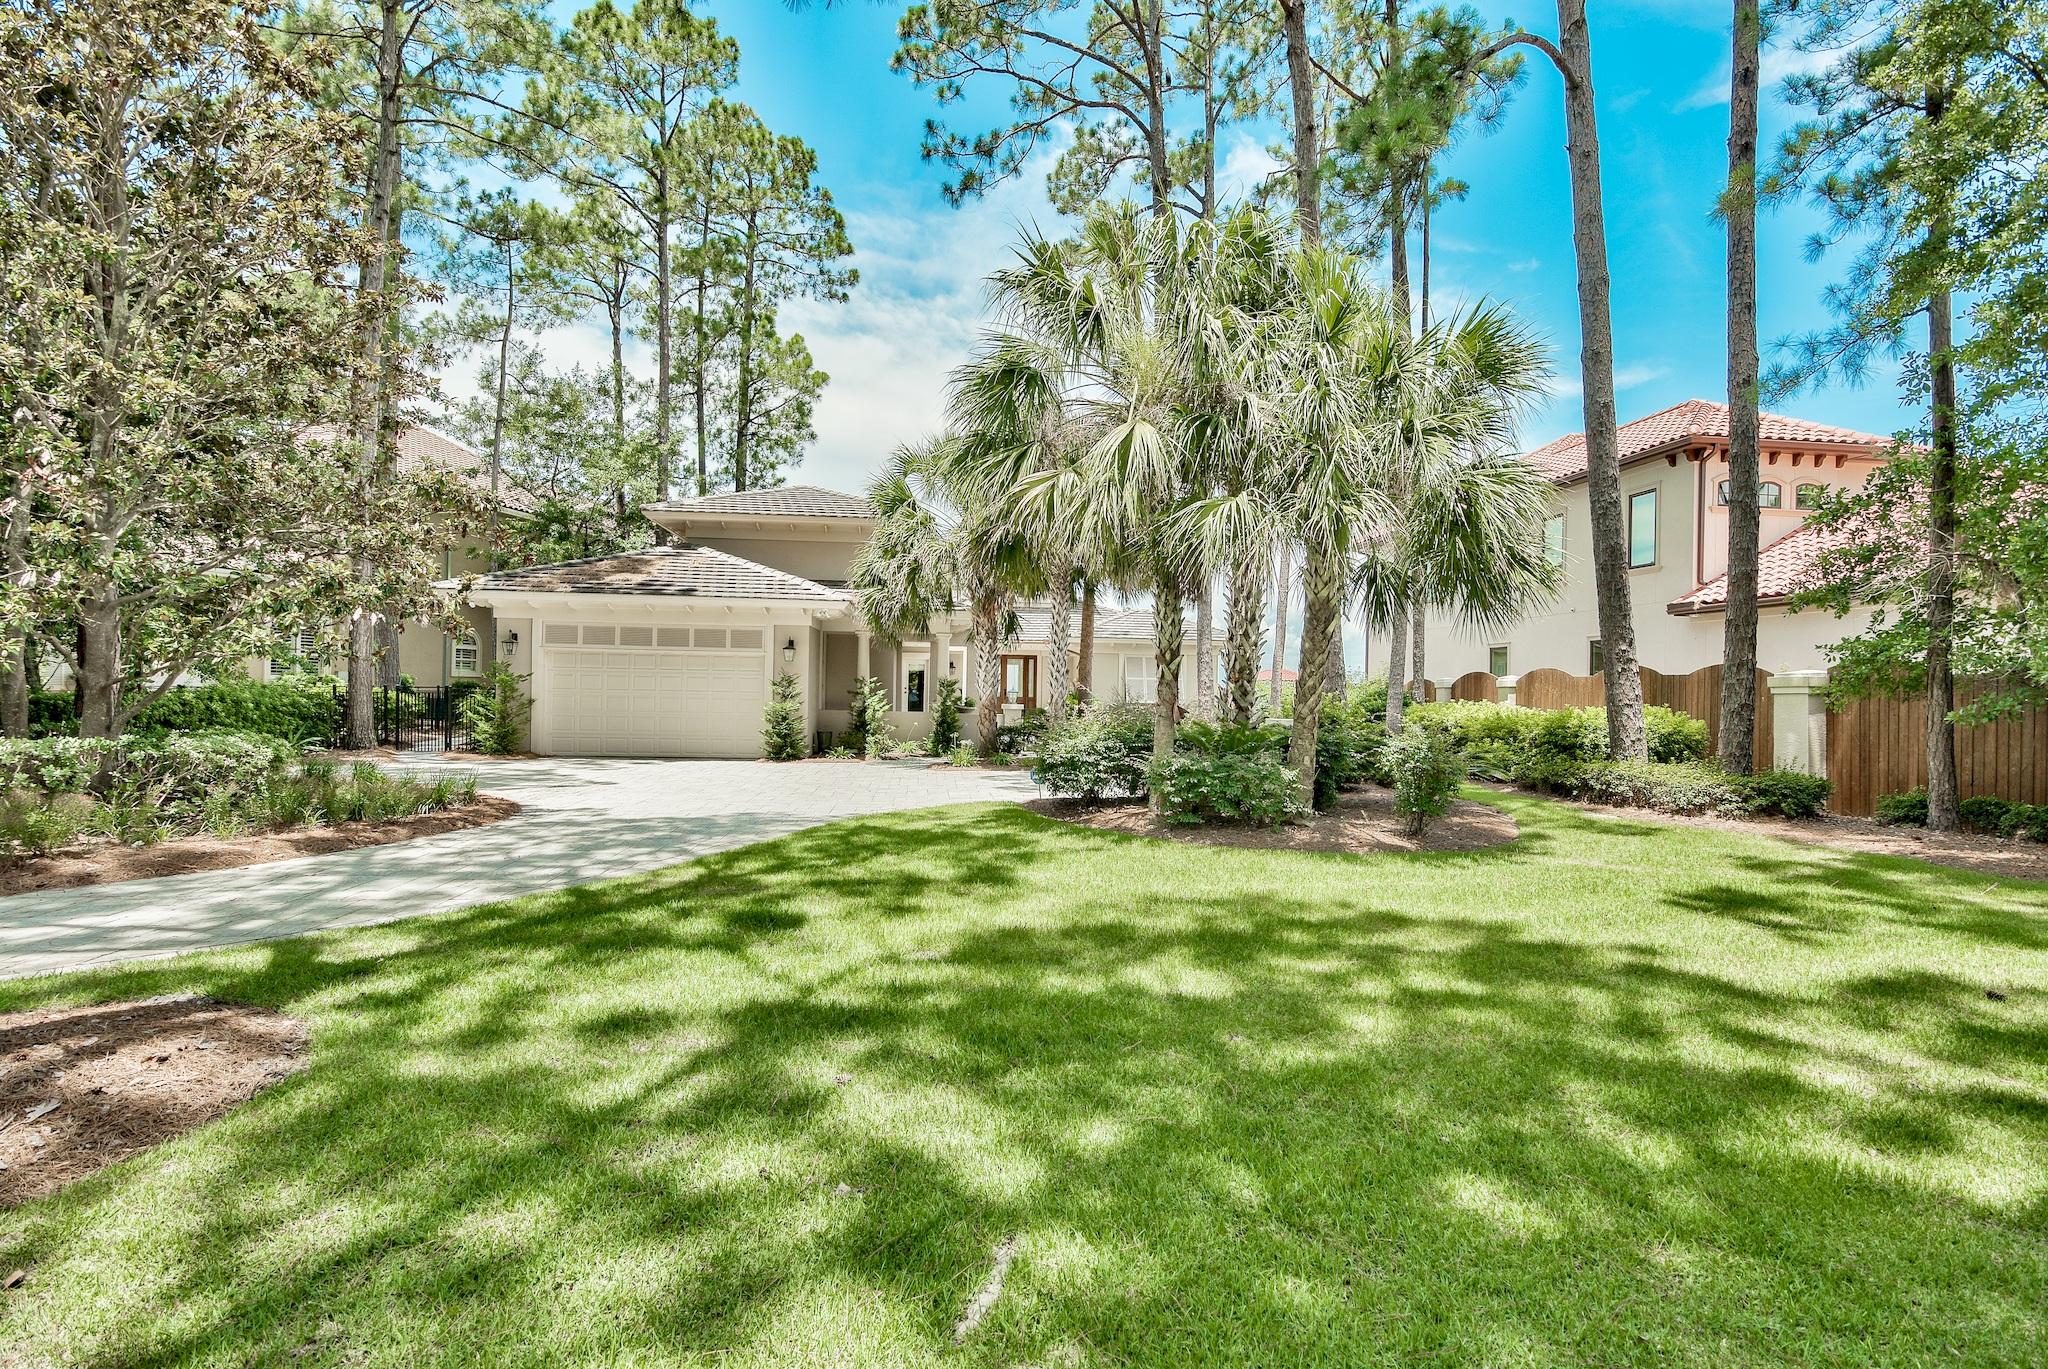
Lush landscaping welcomes you to this lavish Bayfront home in Bay Villas. You are first greeted with a privacy gate into the stunning courtyard with separate access to guest accommodations. The entrance and foyer area of this unique home provides for a welcoming experience and feel with its high ceilings. Convenient electric curtain controls present you with the awesome west facing bay views of the Choctawhatchee Bay and the formal living area with fireplace boasts high ceilings with floor-to-ceiling windows bringing in the natural light from above. The adjacent dining room with wet bar leads to an open kitchen and informal living room with access to the front courtyard. The kitchen offers light and storage space and with a convenient work island. The master bedroom has his and hers custom designed, walk-in closets. The master bath has dual vanities and a shower with separate tub. For those looking to entertain, this home offers a separate entry from the courtyard to the guest suite for privacy and convenience. The versatile 2nd floor space, complete with kitchenette, is being used as a bunk room but can also be utilized as a media room or an office. The abundant upgrades include a sound system throughout, a security system, custom wall coverings and curtains, a custom outdoor area with a pool, hot tub, and dock, and a two-car garage. Gas is also available as an option. Enjoy your days and evenings relaxing under the covered patio areas that descend to the pool, hot tub, and rich green space.

As an introduction to the Sandestin lifestyle, we invite our new owners to explore amenities that make Sandestin special. The listing brokerage and seller(s) are presenting the buyer(s) of this property with (2) 90-minute rounds of Tennis court time, a golf foursome at one of our three championship courses, a round of golf for up to four (4) players and an invitation to "Club Night" at the unrivaled Burnt Pine Golf Club.

Sandestin Golf and Beach Resort is a major destination for all seasons and all ages, and has been named the #1 resort on Florida's Emerald Coast. This magical resort spanning over 2,000 acres is comprised of over 70 unique neighborhoods of condominiums, villas, town homes, and estates. The resort features miles of sandy white beaches and pristine bay front, four championship golf courses, a world-class tennis center with 15 courts, 4 resort swimming pools (and 15 private neighborhood pools), a 123-slip marina, a fully equipped and professionally staffed fitness center and spa, meeting spaces and The Village of Baytowne Wharf, a charming pedestrian village with events, shopping, dining, family entertainment and nightlife. For true golf cart community living, Grand Boulevard is just outside the resort gates and provides access to additional shopping, dining and entertainment, all without traveling on Hwy. 98. Come to Play, Stay for Life!
#842633

Miramar Beach

3000 Bay Villas Drive

3 Beds

3 Baths

2,917 Sq.Ft.

$2,750,000

MLS#: 842633
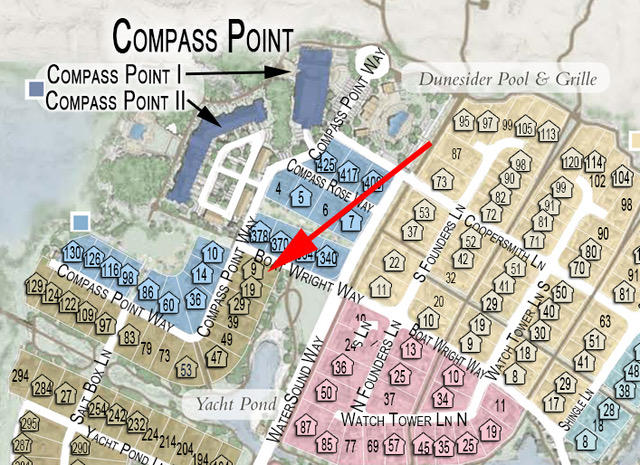
Classic WaterSound Home with 5 bedroom and 5 baths. Finishes to be selected by buyer. Home has pool and great location.
#781037

Watersound

9 S Compass Point Way

5 Beds

5 Baths

3,882 Sq.Ft.

$2,750,000

MLS#: 781037
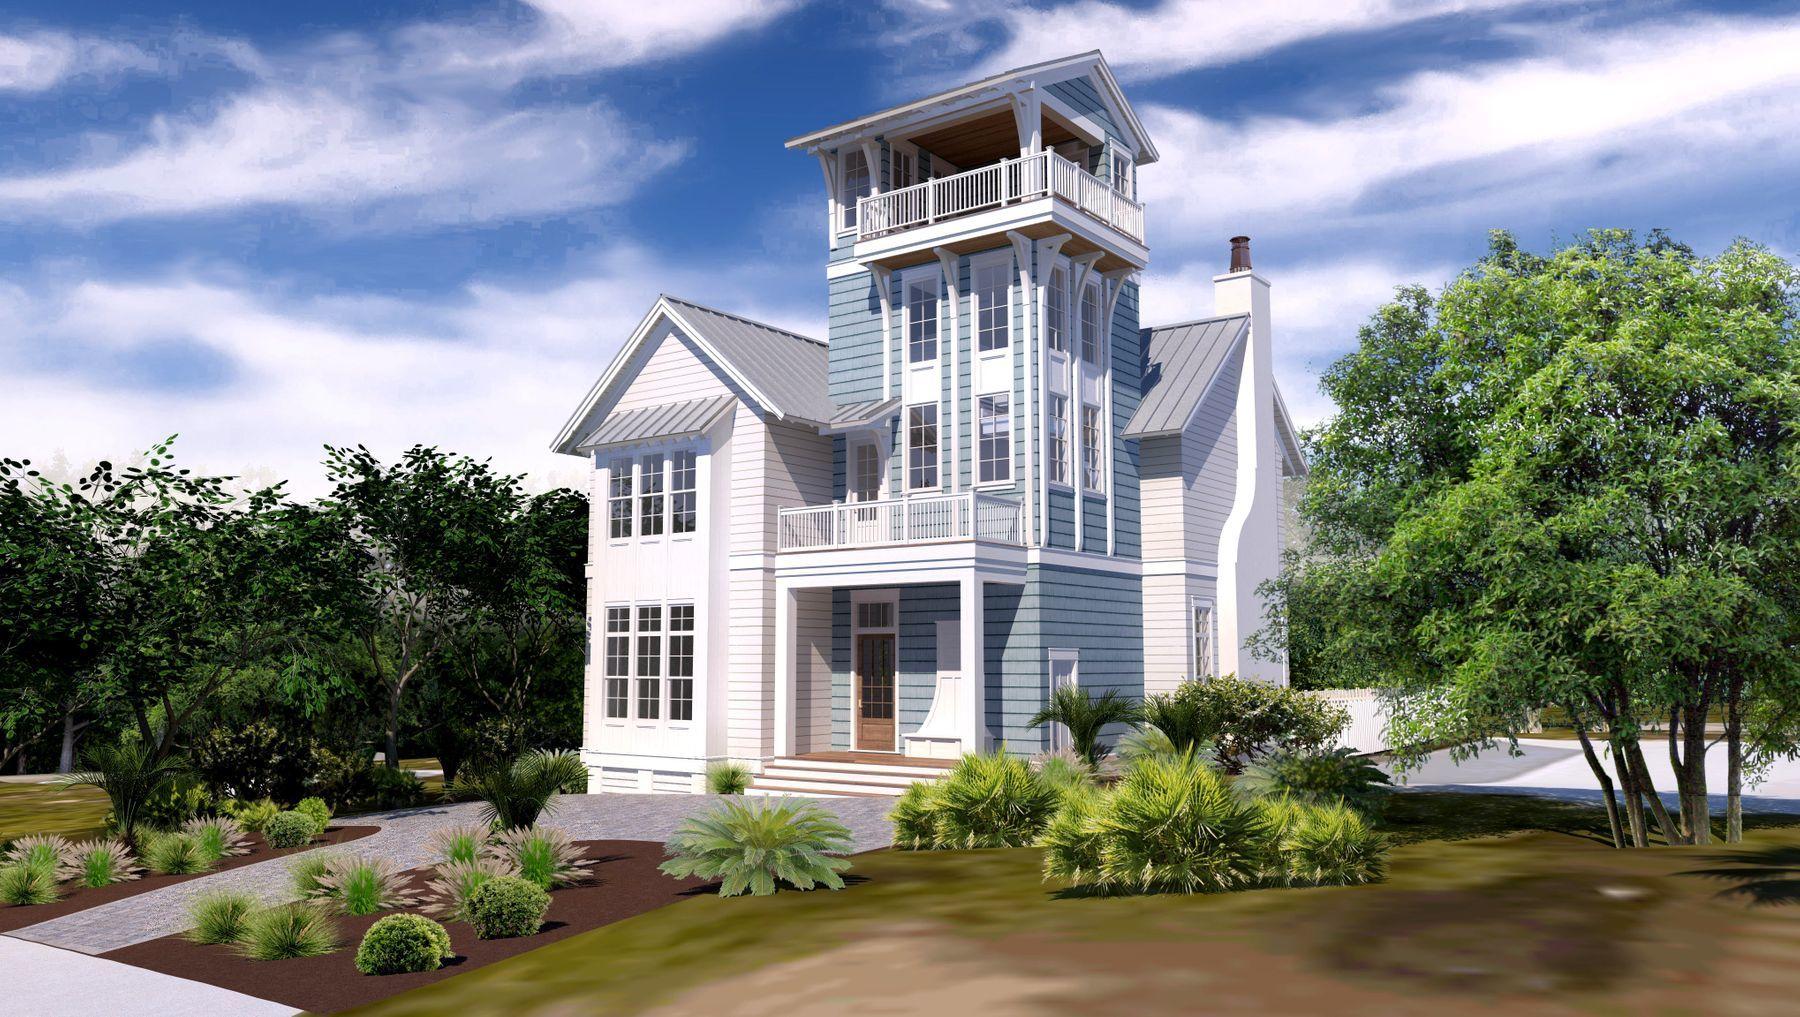
This is an elegant, new construction home in Seagrove Beach that is less than two blocks from beach access and offers gulf views from a fourth-floor balcony. Fully furnished, this home will be move-in ready and features several high-end finishes, including wire-brushed oak hardwood flooring, an elevator, a gas fireplace, dual dishwashers, a coffee station, an outdoor kitchen, and cumaru decking. Enjoy 3,607 sq. ft of living space, with an open floor plan downstairs, a second-floor sitting area, and a third-floor wet bar with a wine cooler, ice machine, and an additional refrigerator for beverages. This home offers five bedrooms, with a master bedroom on the first floor, an additional master suite on the second floor with a private balcony, and a custom-built bunk room. With its own private heated pool and within walking distance to well-known dining and shopping destinations in both Seagrove Beach and Seaside, this 30A home offers several ways to enjoy life on the Emerald Coast.
#856432

Santa Rosa Beach

124 Thyme Street

5 Beds

5 Baths

3,607 Sq.Ft.

$2,750,000

MLS#: 856432

1 ... 511 512 513 514 515 ... 666
* Listings identified with the FMLS IDX logo come from FMLS and are held by brokerage firms other than the owner of this website. The listing brokerage is identified in any listing details. Information is deemed reliable but is not guaranteed. If you believe any FMLS listing contains material that infringes your copyrighted work please click here to review our DMCA policy and learn how to submit a takedown request. © 2024. First Multiple Listing Service, Inc.
 - property

Send a message

Message successfully sent.

Your message

What is 3 + 4 ?

Reason for contacting?

I agree to receive email communication and understand I can unsubscribe at any time.

I agree to be contacted by Kornelije Josić via call, email, and text for real estate services. To opt out, you can reply 'stop' at any time or reply 'help' for assistance. You can also click the unsubscribe link in the emails. Message and data rates may apply. Message frequency may vary. Privacy Policy

Sign Out

Virtual Assistant

Would you like to take the next step with this property? We can help you schedule a showing or virtual tour, or send you more details.

Yes, I would like more information.

Thank You for Your Reply, One of Our Agents will contact you as soon as possible

No, maybe later.

Thank you, you can always contact me via email, phone number or through the contact form.

Realhub AI

Lucy - Your AI-Powered Realtor

Update Your Temporary Password

Personalize your search

Enter your email and we'll notify you immediately when new listings match what you're looking for.

or enter email address

Already have an account ? Login here

Continue your home search

Area

I agree to receive communications and understand I can unsubscribe at any time.

I agree to be contacted by Kornelije Josić via call, email, and text for real estate services. To opt out, you can reply 'stop' at any time or reply 'help' for assistance. You can also click the unsubscribe link in the emails. Message and data rates may apply. Message frequency may vary. Privacy Policy

Already have an account ? Login here

We use cookies

We use cookies primarily for analytics to enhance your experience. By accepting, you agree to our use of these cookies. You can manage your preferences or learn more about our cookies policy.






