REALHUB is on fire today

Properties

Browse or get in touch to schedule a walkthrough.

  • Nearby me
Price range

Popular Features

Community Features

Association

Property Features

Waterfront

View

Exterior Features

Interior Features

Style

10000 properties match your criteria

Updated 1 minute ago

E-Alert name
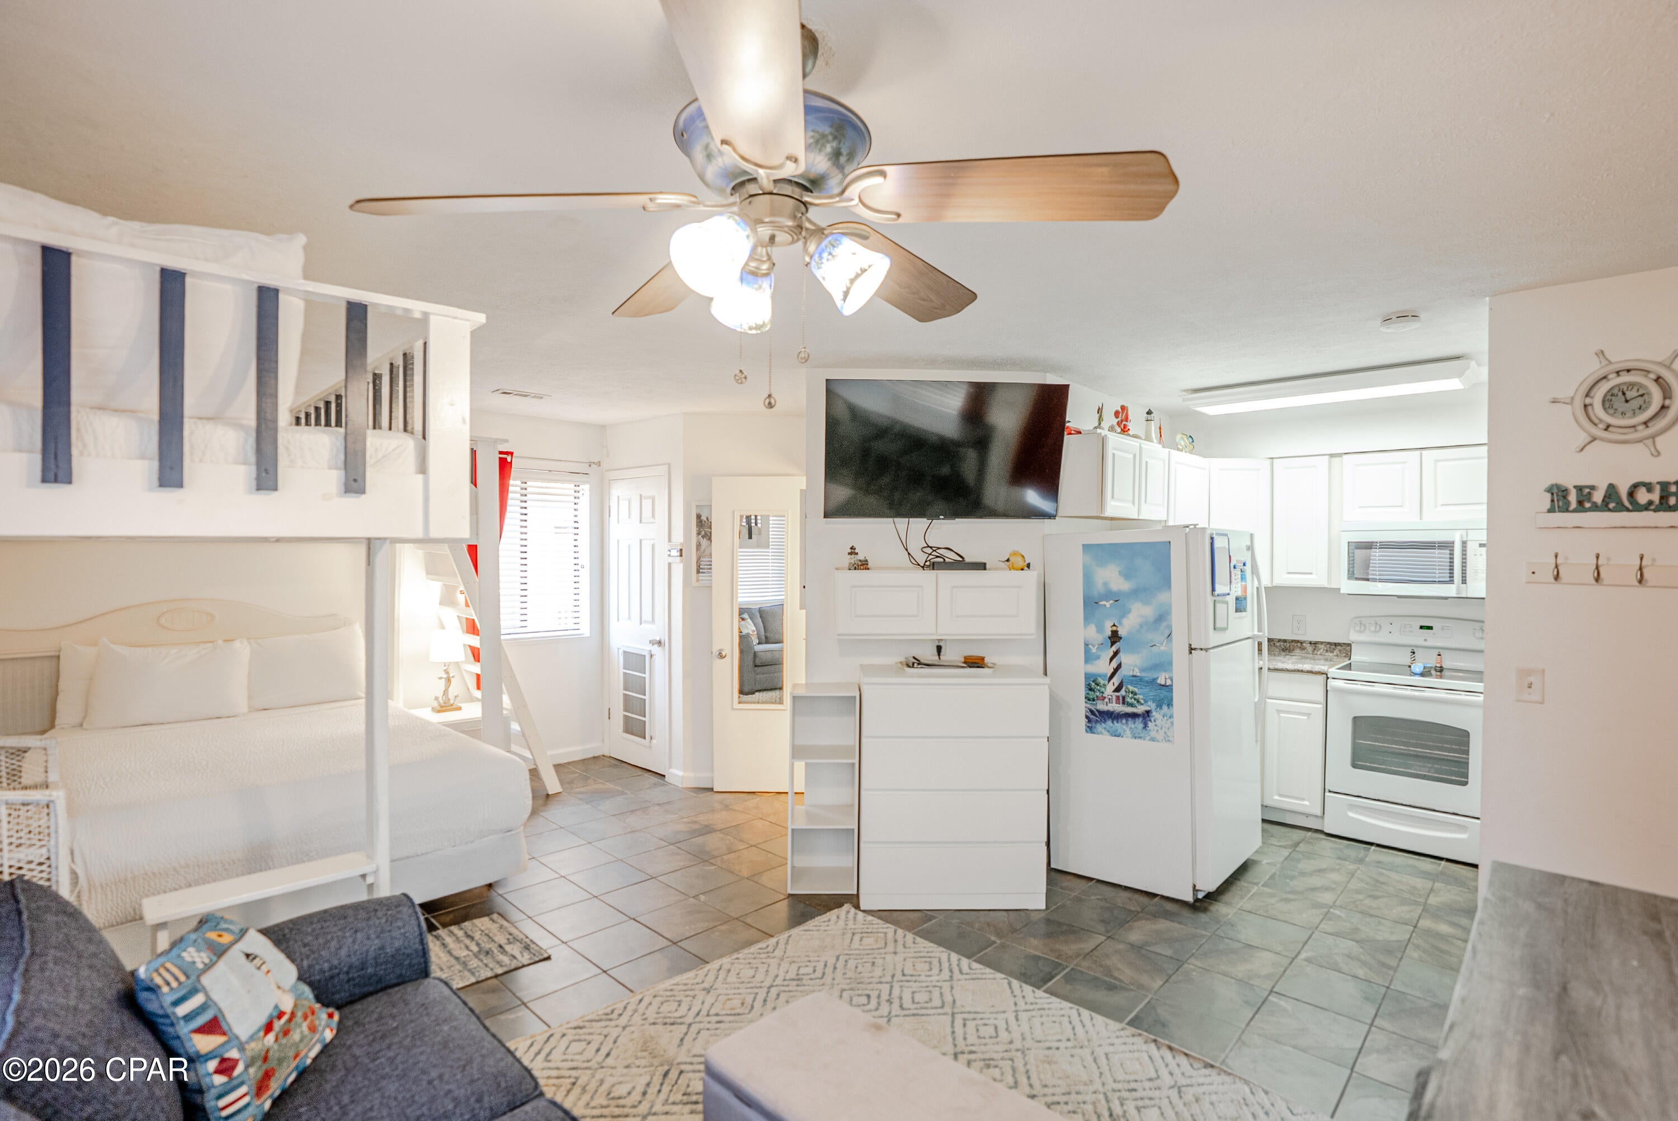
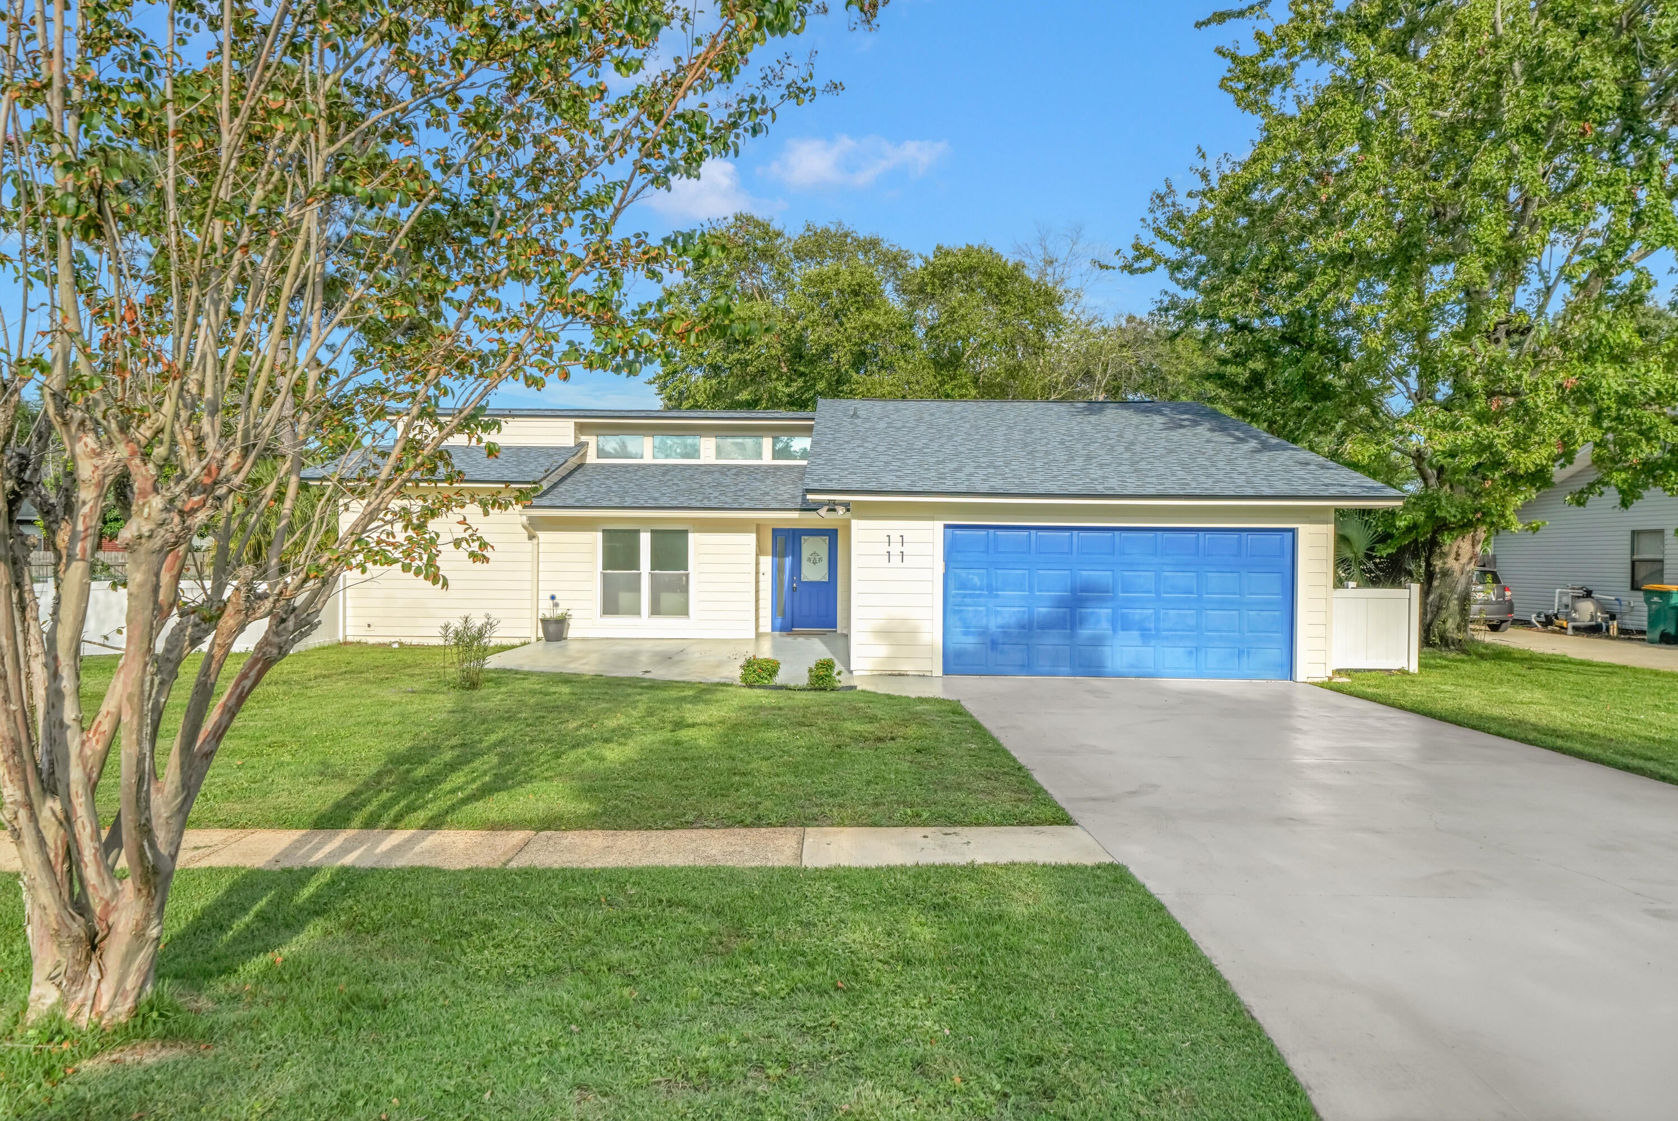
Open House Sunday 7/26 1-3 PM!! Welcome home to this charming 4 bedroom, 2 bath split-level home nestled in the established Chadwick Estates subdivision! This well maintained 1967 built home offers approximately 1,723 sq ft of living space on a generous lot with mature trees, a sprawling backyard, and an oversized 2 car garage.
Recent updates include new windows, a new kitchen sink, a renovated hall bath (2021), and a beautifully remodeled primary bath (2021). Enjoy a functional layout with beautiful hardwood floors, fresh neutral paint, and abundant natural light. The main level features a welcoming living space, nice sized eat-in kitchen with oak cabinetry, plus a formal dining room off the kitchen. All 4 bedrooms (Optional 4th bedroom-wall was removed for master sitting room, could easily be put back by purchaser) and both full baths are conveniently located on the main level, including a primary suite with private deck access. The lower level offers versatile living space ideal for a family room, home office, or recreation area.
Outside, relax on the expansive deck overlooking the park-like backyard, perfect for entertaining, gardening, or unwinding. Located on a quiet street in the highly rated Parkway School District, this home offers easy access to parks, shopping, dining, and major highways.
Residents of Chadwick Estates enjoy optional paid membership access to the neighborhood pool.
With classic appeal, meaningful updates, and thoughtful features throughout, this property delivers outstanding value. Welcome home!
#26037876

Manchester

802 Sherwick Terrace

4 Beds

2 Baths

1,723 Sq.Ft.

$329,900

MLS#: 26037876

New on site today
No pets permitted. Charming and fully updated 2-bedroom, 1-bath bungalow available for 1 year lease at $1,450/month! This move-in ready home offers off-street parking with an extended driveway accommodating multiple vehicles, a welcoming covered front porch, and a private backyard patio backing to woods for added privacy and a peaceful setting.

Inside, you’ll find updated hardwood and laminate flooring throughout, an updated kitchen with stainless steel appliances, tile backsplash, dishwasher, refrigerator, and a rare walk-in pantry offering exceptional storage space. The finished lower level features a spacious family room ideal for entertaining, relaxing, or additional living space, along with extra storage and a dedicated laundry area with washer and dryer included.

Additional features include updated bathroom finishes, generous closet space, ceiling fans in both bedrooms and the living room, plus central air and furnace for year-round comfort and efficiency.

Enjoy outdoor space with room for gardening, entertaining, or simply relaxing in the quiet backyard setting.

Lease terms: $1,450/month. First month’s rent, last month’s rent, and a $1,450 security deposit due at move-in. Showings by appointment only — please do not trespass. Seeking clean background, income, and credit score above 650.  

Application available. Applicant responsible for $49.99 application fee.  https://apply.link/18rl7bY
#26046549

Riverview

330 Chambers Road

2 Beds

1 Baths

1,206 Sq.Ft.

$1,450

MLS#: 26046549

Welcome to this beautifully updated luxury villa in the highly sought-after Villages of Dardenne Campbell, offering a low-maintenance lifestyle in one of Dardenne Prairie’s most desirable communities. Boasting over 1,600 square feet of luxury finished living space, this exceptional end-unit villa features 2 bedrooms, 2 full baths, and a 2-car garage. Designed with both comfort and elegance in mind, the open-concept floor plan showcases engineered hardwood flooring throughout the main areas and soaring vaulted ceilings in the Great Room, creating a bright and inviting atmosphere. Bay windows enhance the kitchen, dining area, and primary suite, filling the home with natural light, while plantation wood shutters provide timeless style and privacy.  The beautifully appointed kitchen features professionally painted cabinetry, stainless steel appliances, gas range and a breakfast bar, and a charming breakfast room. Step outside to the newer covered composite deck, a private retreat overlooking mature trees and common ground—perfect for relaxing or entertaining. The spacious primary suite offers a large walk-in closet and a luxurious updated bath with dual vanities, a walk-in shower featuring designer white tile backsplash, and glass shower doors. Additional upgrades include newer faucets and light fixtures throughout, hardwood stairs leading to the lower level, and refinished wrought-iron and wood railings that complement the home's upscale finishes. The walkout lower level featuring windows ready for your personal finishing touches and includes a full bath rough-in, providing excellent potential for additional living space. Major systems have been updated, including a 2-year-old HVAC system and 2 year-old water heater for added peace of mind. Exterior highlights include a newer aggregate concrete driveway and sidewalk, beautifully landscaped, partial brick front elevation, and an oversized private backyard rarely found in villa communities.  Ideally located near shopping, dining, parks, walking trails, and the many community events Dardenne Prairie is known for, this move-in-ready villa offers the perfect blend of luxury, convenience, and carefree living. A rare opportunity you won't want to miss!
#26043285

Dardenne Prairie

2776 Samuel Drive 746A

2 Beds

2 Baths

1,606 Sq.Ft.

$429,000

MLS#: 26043285

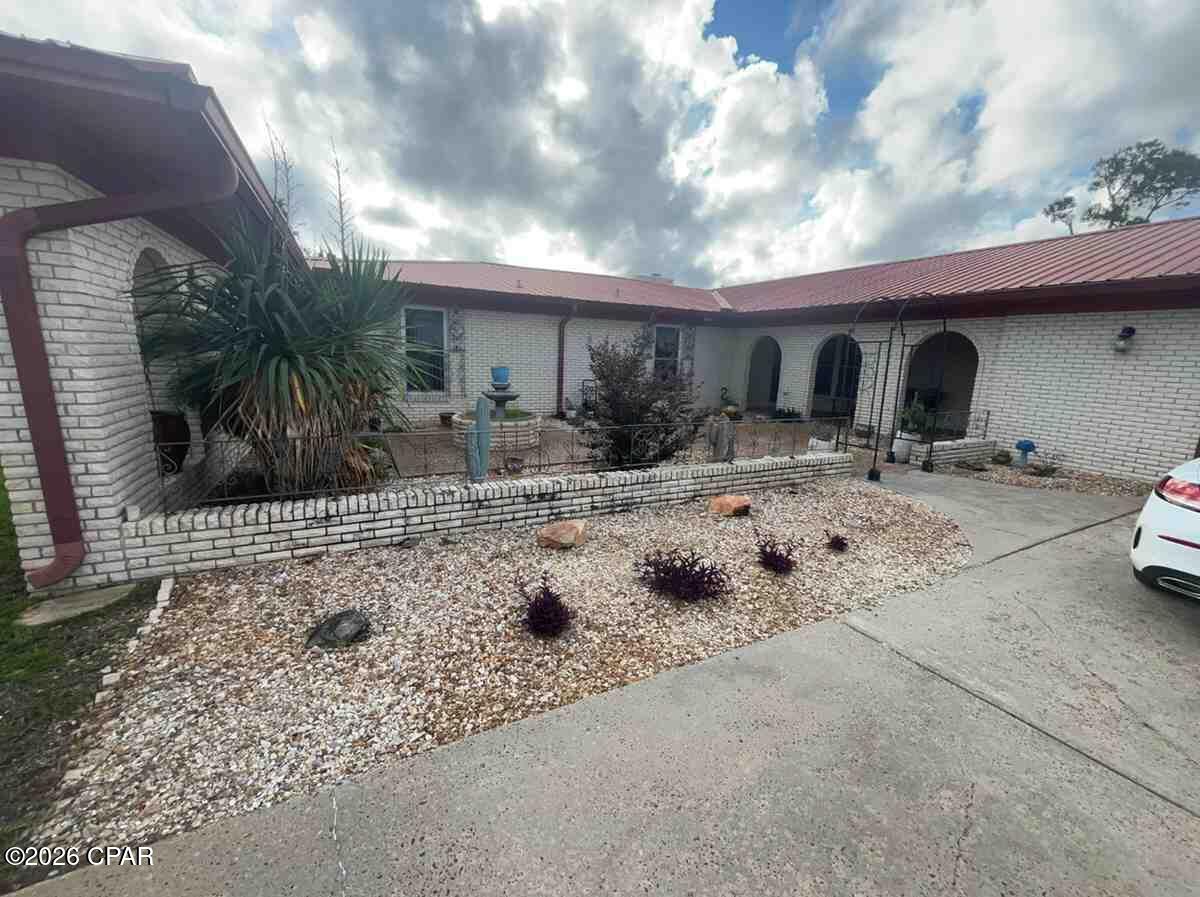
New listing in great subdivision within walking district to church and school! This amazing home is a custom built one owner ranch on .784 acre lot with salt water inground pool!  Home has 3 bdrms 2.5 baths on main floor plus a finished walkout basement with a possible 4th bdrm (has no window), full bath, bar, rec area and a family room-the home offers vaulted living room with lots of windows and plant shelf plus huge kitchen with pantry, breakfast bar, desk area and walks out to deck-master bdrm with vaulted ceilings plus updated bathroom-2 car o/s side entry garage-newer roof, siding , fascia, deck, and HVAC-call today
#26042189

Troy

509 Bridgeway Drive

4 Beds

3 Baths

3,300 Sq.Ft.

$539,900

MLS#: 26042189

New on site today
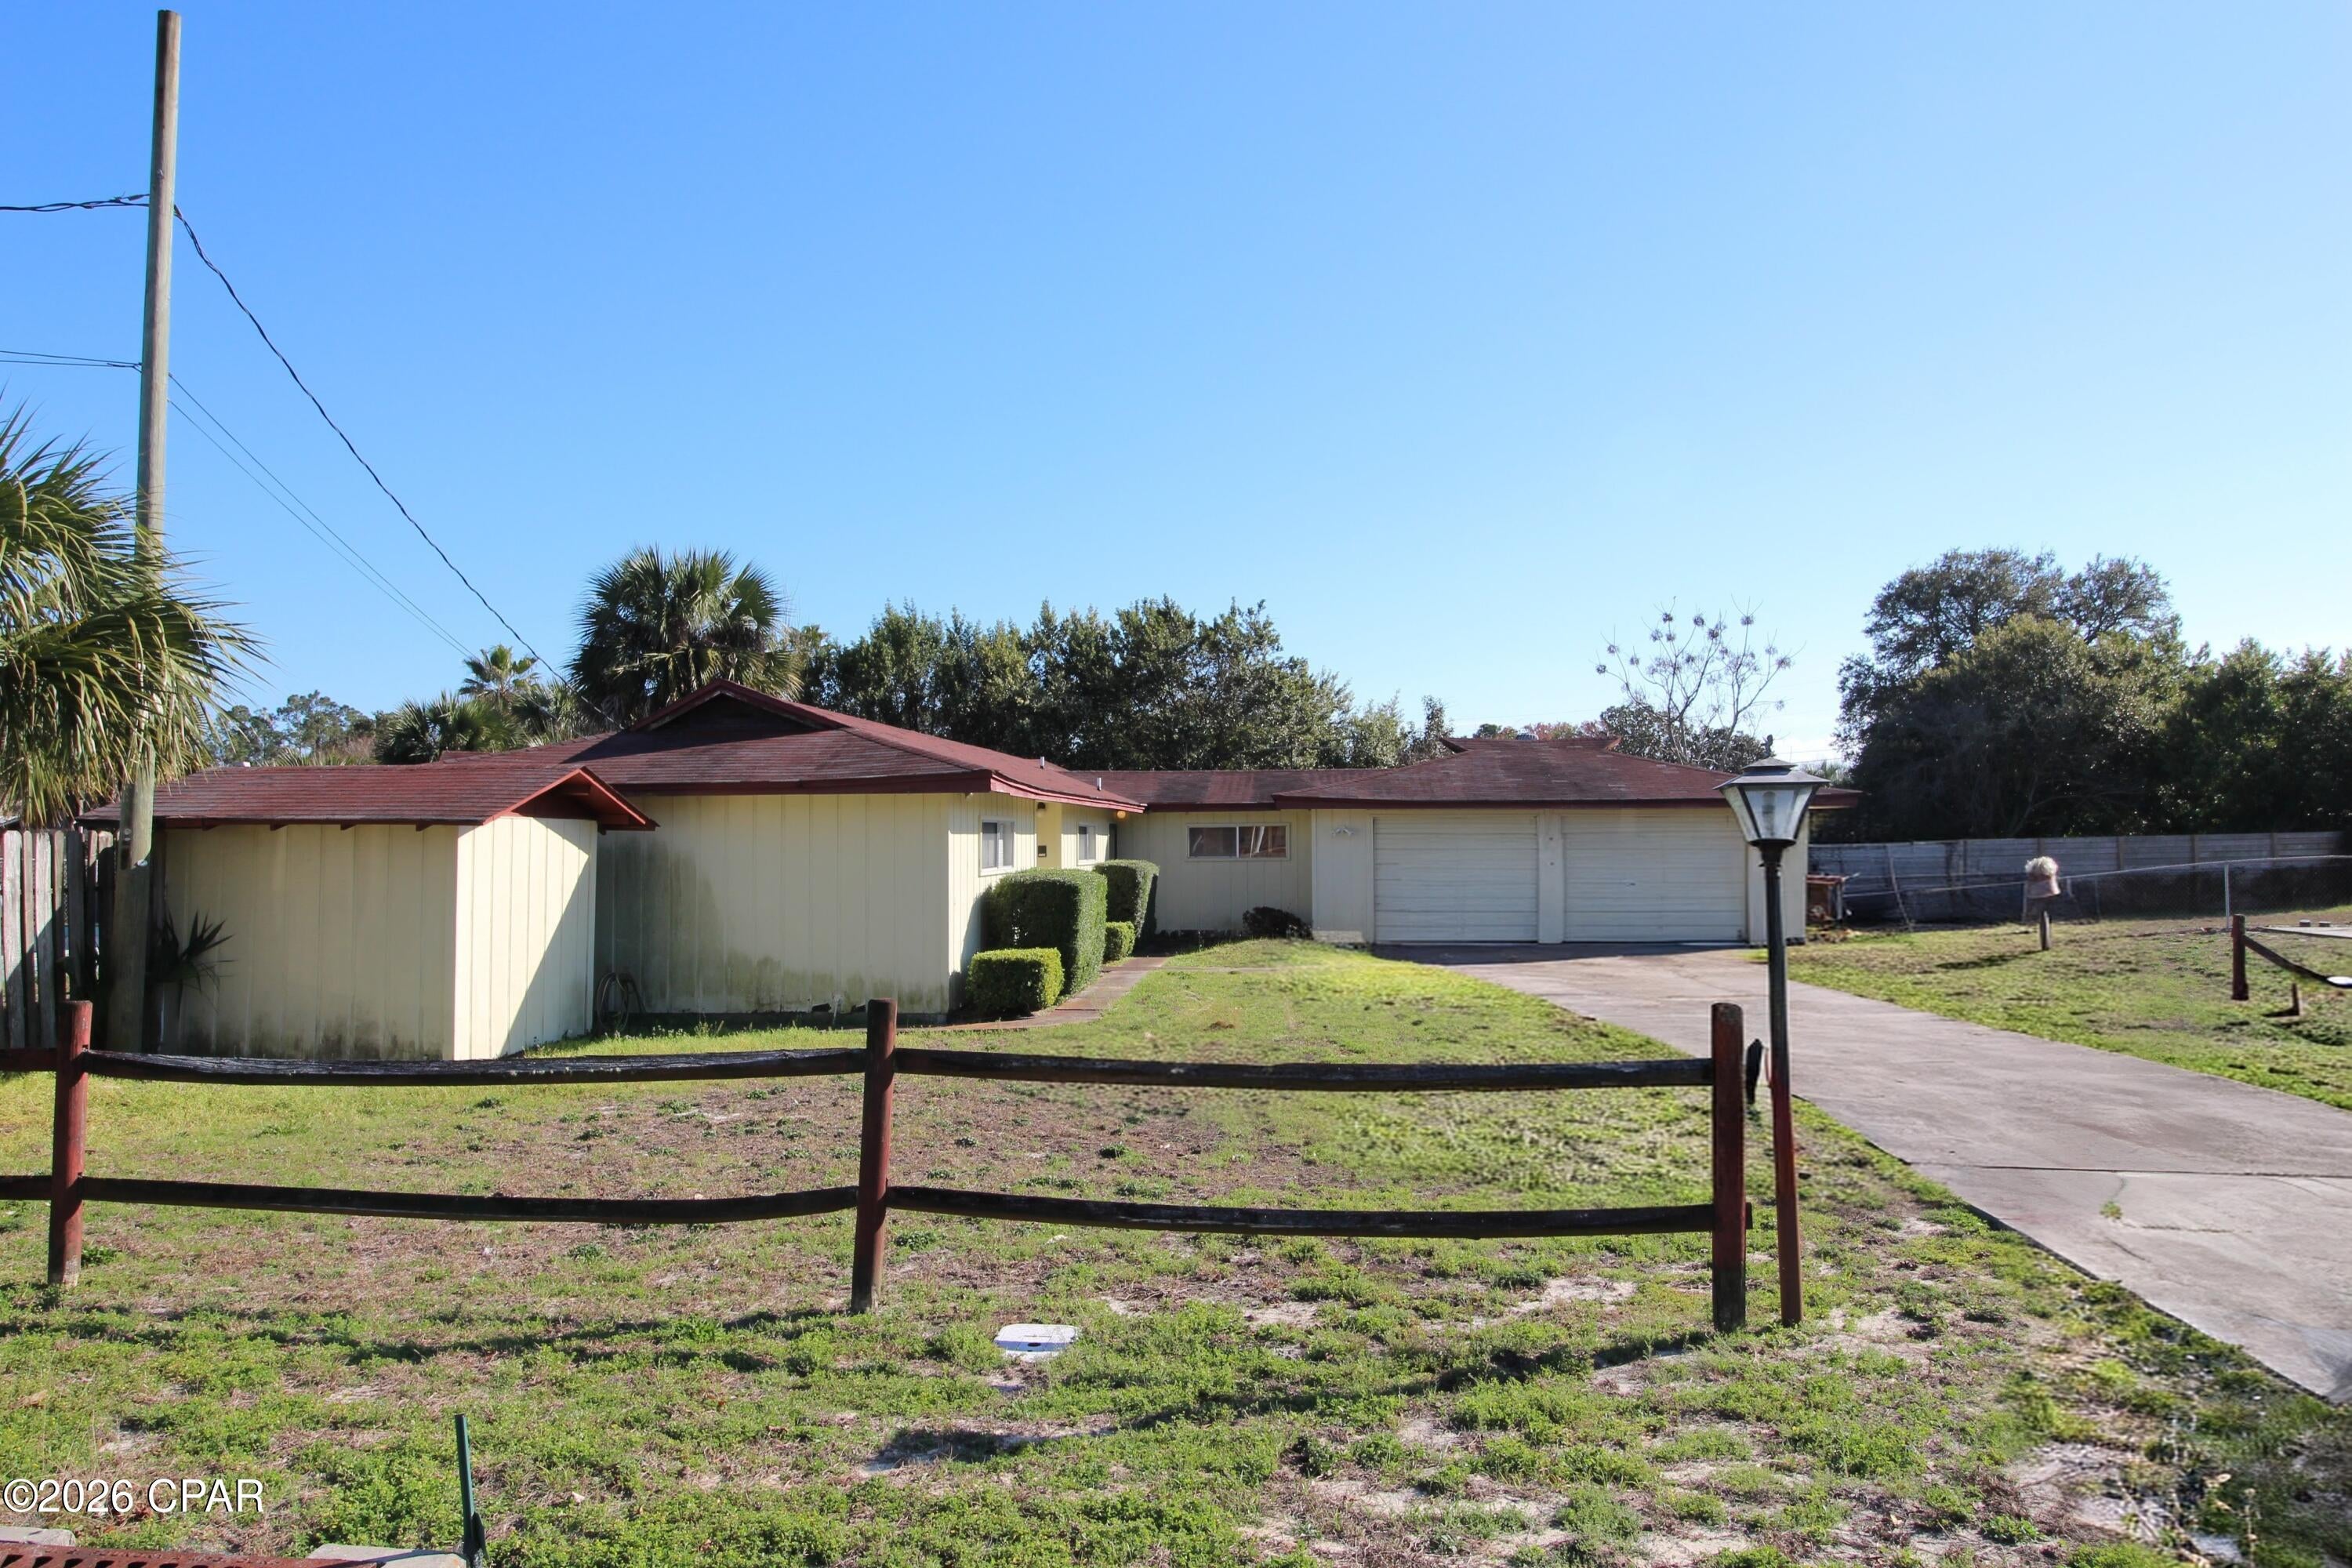
Welcome to 923 Sumner St., a comfortable 3-bedroom, 2-bath ranch set on a spacious 0.52-acre lot in Jerseyville IL. Inside, the 936-square-foot layout has warm, easy-to-manage living spaces, a functional kitchen with rich wood cabinetry and stainless appliances, and a bright dining area with convenient access to the backyard. The home also includes a dedicated utility room, an attached 1-car garage, ceiling fans, and a mix of carpet and hard-surface flooring. Step outside to enjoy the rear patio and deck, mature shade trees, and plenty of yard space for relaxing, gardening, entertaining, or creating the outdoor setup you have been planning. Built in 1981, this inviting home comes has practical single-level living with room to make it your own. A new roof was installed July of 2026.  Stop by and see the possibilities this Jerseyville property has!

The space and flexibility both inside and out is impressive. The oversized half-acre lot is a rare find and provides plenty of room for entertaining, play, gardening, family cookouts, a firepit, or simply relaxing beneath the mature shade trees. The rear patio and deck make it easy to enjoy quiet mornings or spend time outdoors with family and friends.  It feels peaceful and private without being far from the places you need to go.

It feels peaceful and private without being far without being far from the places you need to go!  Homes like this do not wait around!
#26046565

Jerseyville

923 Sumner Street

3 Beds

1 Baths

936 Sq.Ft.

$185,000

MLS#: 26046565

New on site today
Discover this FANTASTIC opportunity in the HEART of Alhambra!  Two vacant lots, both zoned B-1 and CONVENIENTLY located on Main Street offer endless possibilities for your next business venture or investment!  With EXCELLENT visibility and EASY access, this prime location is ideal for a variety of business opportunities!  Whether you are looking to build, expand, or invest, these 2 parcels provide the flexibility to bring your vision to life!  Buyer to verify all permitted uses, zoning regulations, and development requirements with the Village of Alhambra (618-488-3505)!  Don't miss this amazing opportunity to secure a valuable piece of Main Street with unlimited potential! The corner lot is NOT part of this offering.
#26046446

Alhambra

XXX E Main Street

None Beds

None Baths

0.1515 acres

$25,000

MLS#: 26046446

New on site 4 days ago
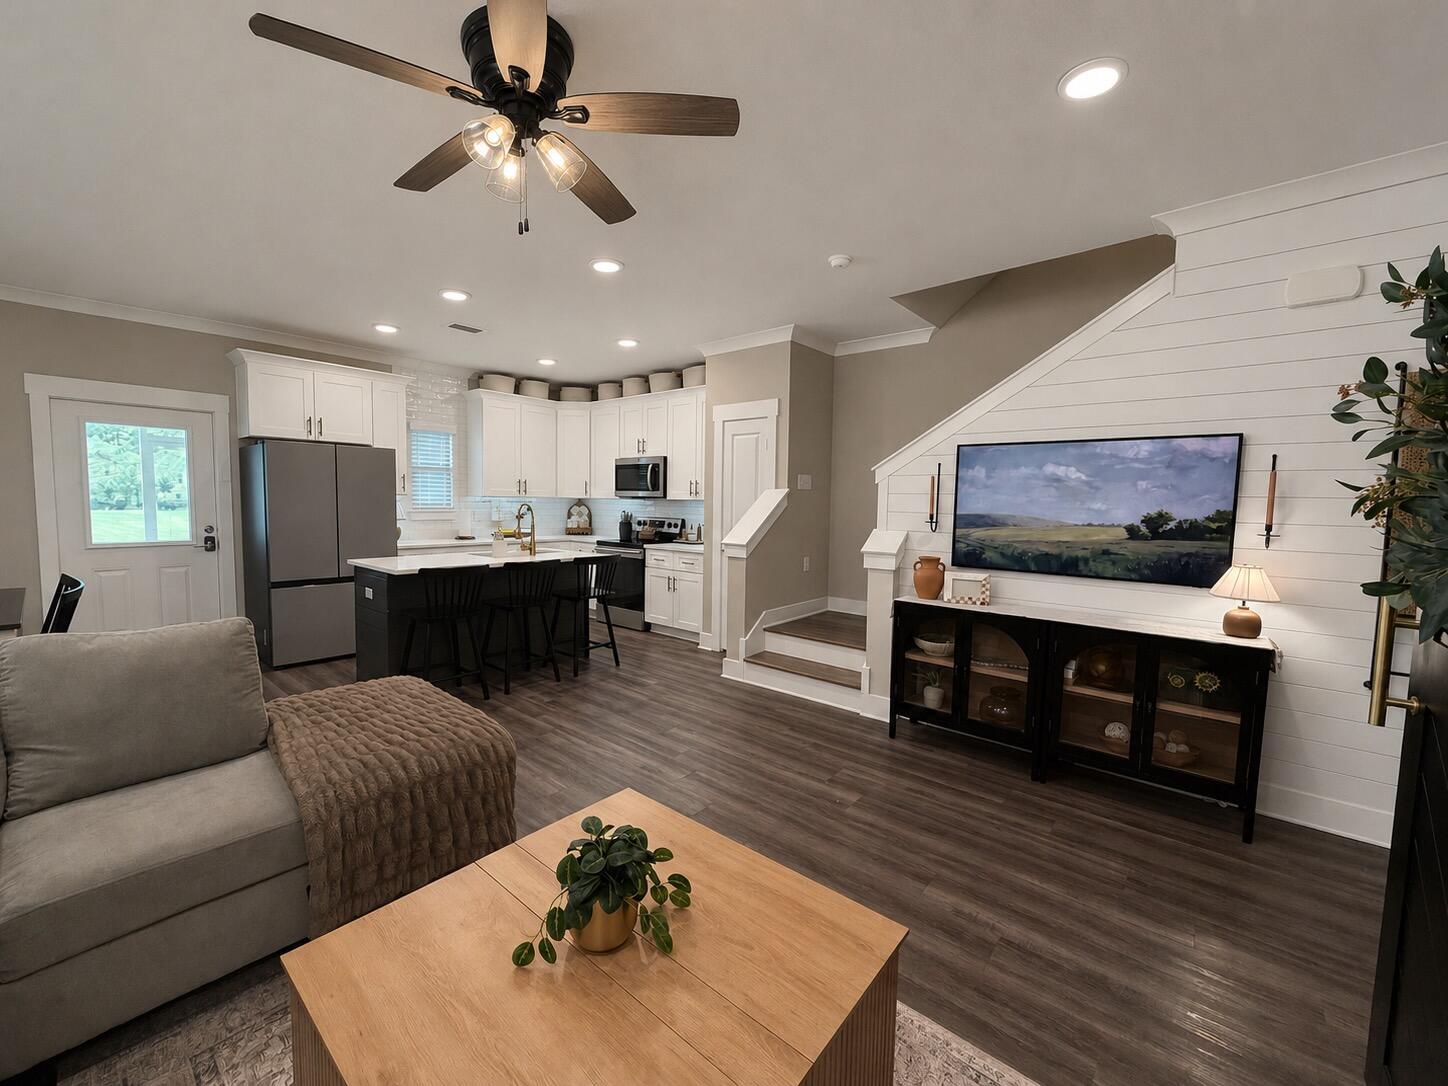
Open House Sunday 7/26 from 1-3 PM! Welcome to this beautifully updated ranch home in a prime South County location, offering 4 bedrooms, 3 full bathrooms, and over 3,158 square feet of finished living space! Designed with today's lifestyle in mind, this open-concept floor plan is filled with natural light and countless upgrades throughout.
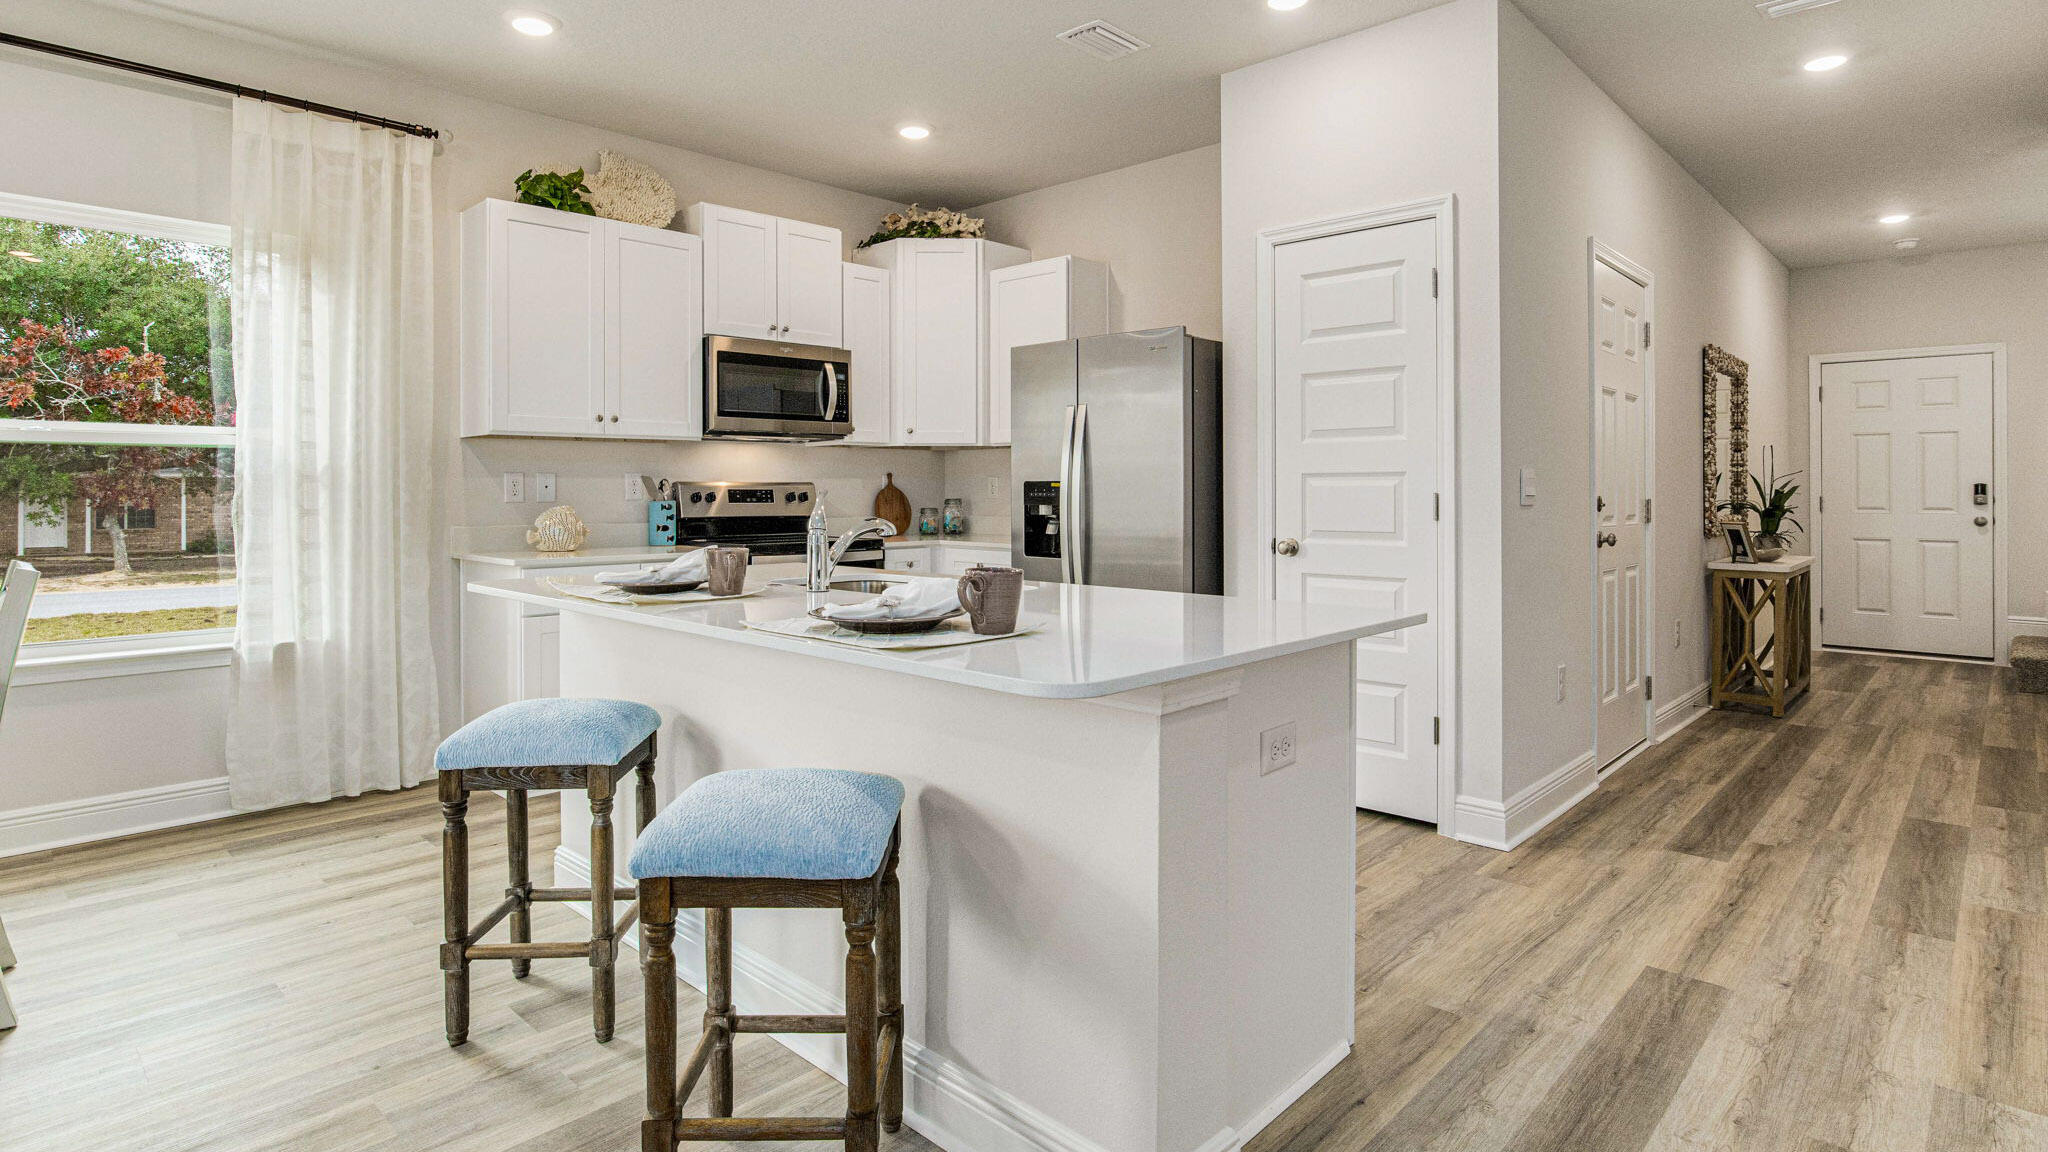
The stunning kitchen is the centerpiece of the home, featuring white cabinetry, quartz countertops, a large center island, subway tile backsplash, stainless steel Samsung appliances, under-cabinet LED lighting, recessed lighting, and seamless flow into the dining and living areas. The stairwell has been opened with a custom railing, creating an even more spacious and inviting layout.
The main level offers generously sized bedrooms, beautifully updated bathrooms, and thoughtful touches including accent walls, updated light fixtures, ceiling fans, custom window treatments, Nest thermostat, Ring doorbell, and added electrical outlets throughout for wall-mounted TVs and entertaining.
The finished lower level dramatically expands the living space with two additional framed rooms featuring picture windows and stylish barn doors, a wet bar, family room, a full 3rd bath, an unfinished storage/workshop area with utility sink, and all grounded electrical outlets.
Outside, you'll love the extended patio and parking pad, newer mailbox, and dusk-to-dawn exterior lighting—creating the perfect space to relax or entertain.
Major updates provide peace of mind, including a roof (2021), water heater (2021), 200-amp electrical service, radon mitigation system, and numerous electrical improvements throughout the home.
This move-in ready home combines modern updates, functional living space, and an unbeatable South County location in Mehlville School District. Welcome home!
#26045881

St Louis

4741 Melissa Jo Lane

4 Beds

3 Baths

3,158 Sq.Ft.

$449,900

MLS#: 26045881

New on site today
Come view this lovely 3 Bedroom Home with a detached 1 car Garage situated on nearly an acre of land complete with a fenced in Backyard!  Take note of the beautiful wood floors in all the bedrooms, dining room and living room.  Lots of beautiful plants to admire from your porch or backyard patio!  This home is located on a corner lot for convenient access to your fenced backyard.  FYI: the bathtub has recently been refinished.  Seller has never occupied property and is selling AS IS - WHERE IS.
#26045532

St Clair

974 Clay Street

3 Beds

1 Baths

1,339 Sq.Ft.

$169,900

MLS#: 26045532

New on site today
None
#26046579

Manchester

768 Whispering Meadows Drive

4 Beds

3 Baths

2,662 Sq.Ft.

$710,000

MLS#: 26046579

New on site today
FOR COMP PURPOSES ONLY
#26046416

Bourbon

3956 Old Highway 66

3 Beds

1 Baths

1,064 Sq.Ft.

$75,000

MLS#: 26046416

New on site today
FRESHLY UPDATED AND MOVE-IN READY! Step inside to brand-new flooring and fresh interior paint throughout this spacious 4-bedroom, 2-full bath home at 1203 Highway J. Offering a bright, turn-key layout, this home delivers the perfect blend of updated living and country privacy, all situated on a private 1-acre lot with NO HOA restrictions!

Outside, the highlight is a massive 4-car detached garage and workshop, ideal for car enthusiasts, tradespeople, hobbyists, or extra equipment storage. Enjoy the freedom of a sprawling yard with endless room to entertain, park your boat or RV, and unwind, all while staying just minutes from local Troy amenities. Whether you need workshop space, room for the family, or a quiet retreat without HOA rules, this move-in ready property is a must-see!
#26046405

Troy

1203 Highway J

4 Beds

2 Baths

1,216 Sq.Ft.

$215,000

MLS#: 26046405

New on site today
Custom built one owner, 3 bedroom, 2 bathroom home that offers vaulted ceilings, crown molding, custom cabinets throughout, his & her closets in master.  This is one you will not want to miss out!  Priced to sell!  Owner is a licensed agent
#26046581

Poplar Bluff

956 Sunny Valley Lane

3 Beds

2 Baths

1,645 Sq.Ft.

$227,500

MLS#: 26046581

New on site today
This premier 36-unit multifamily investment is a rare find in the heart of Maplewood, offering a highly desirable unit mix of 28 one-bedroom and 8 two-bedroom apartments that consistently remains 100% occupied. Positioned in a "walker’s paradise" steps from the vibrant Manchester Road corridor, the property perfectly blends modern upgrades—like tile flooring — with the high rental demand of the 63143 zip code. What truly sets this asset apart is the inclusion of 22 private garages, an incredibly rare amenity in this historic neighborhood that provides significant supplemental income and a major competitive edge. With its proximity to local breweries, MetroLink access, and top-rated schools, this fully occupied building represents a turnkey opportunity to own a high-performing asset in one of St. Louis’s most stable and sought-after rental markets.
#26046502

St Louis

7128 Manchester Avenue 36

None Beds

None Baths

25,288 Sq.Ft.

$3,800,000

MLS#: 26046502

New on site today
Welcome Home to the only custom built ranch Villa in desired Baxter Commons. This move in ready fully renovated beautiful home has over 2100 sq ft of living space and has been meticulously designed to offer an exquisite blend of style, comfort and modern convenience. This home offers 3 bedrooms, 3 baths and a finished family room in the lower level that leads to another nice deck in the backyard. Inside you will be greeted by a inviting interior that features New flooring, and warm paint colors.   As you enter the living room, you will love the large open concept, vaulted ceilings  and a beautiful focal point fireplace! The large kitchen features custom cabinetry, stainless steel appliances, quartz counter tops, and a beautiful breakfast bar and with the dining room/combo, there is certainly plenty of room for family gatherings!!. . The patio door in the dining area leads to a beautiful deck overlooking the backyard! The bathrooms have been updated, with stone tops, light fixtures, mirror and new tile flooring. New roof, new siding on rear of home.
 Owner is required to have an HO-3/HO-5 insurance policy. HVAC replaced '23. Roof replaced '25,  Gutters and downspouts were replaced by HOA this year.
#26046271

Manchester

116 Baxter Commons Drive

3 Beds

2 Baths

2,152 Sq.Ft.

$450,000

MLS#: 26046271

New on site 1 day ago
Welcome to 120 Cedar Ridge Dr. in Pacific, Missouri! This well-maintained home offers the perfect blend of comfort, functionality, and small-town charm. Step inside to discover a bright, inviting floor plan with spacious living areas designed for both everyday living and entertaining. The kitchen provides ample cabinetry and workspace, flowing seamlessly into the dining area and living room for an open, connected feel.

The generously sized bedrooms offer comfortable retreats, while the primary suite provides a private space to unwind. Outside, you'll enjoy a beautiful yard with plenty of room for relaxing, gardening, or hosting family and friends. Best of all, there are 10.5 acres of common ground directly behind the house, featuring trails, a creek, and a basketball court, giving you even more space to explore and enjoy. Whether you're enjoying your morning coffee on the patio or spending evenings around a fire pit, the outdoor space is ready to make lasting memories.

Conveniently located near schools, parks, shopping, restaurants, and with easy access to I-44, this home offers the peaceful setting you've been looking for while keeping everyday conveniences close at hand. Don't miss your opportunity to make 120 Cedar Ridge Dr. your next home—schedule your private showing today!
#26046236

Pacific

120 Cedar Ridge Drive

3 Beds

2 Baths

960 Sq.Ft.

$198,500

MLS#: 26046236

1 ... 3 4 5 6 7 ... 666
* Listings identified with the FMLS IDX logo come from FMLS and are held by brokerage firms other than the owner of this website. The listing brokerage is identified in any listing details. Information is deemed reliable but is not guaranteed. If you believe any FMLS listing contains material that infringes your copyrighted work please click here to review our DMCA policy and learn how to submit a takedown request. © 2024. First Multiple Listing Service, Inc.
 - property

Send a message

Message successfully sent.

Your message

What is 3 + 4 ?

Reason for contacting?

I agree to receive email communication and understand I can unsubscribe at any time.

I agree to be contacted by Kornelije Josić via call, email, and text for real estate services. To opt out, you can reply 'stop' at any time or reply 'help' for assistance. You can also click the unsubscribe link in the emails. Message and data rates may apply. Message frequency may vary. Privacy Policy

Sign Out

Virtual Assistant

Would you like to take the next step with this property? We can help you schedule a showing or virtual tour, or send you more details.

Yes, I would like more information.

Thank You for Your Reply, One of Our Agents will contact you as soon as possible

No, maybe later.

Thank you, you can always contact me via email, phone number or through the contact form.

Realhub AI

Lucy - Your AI-Powered Realtor

Update Your Temporary Password

Personalize your search

Enter your email and we'll notify you immediately when new listings match what you're looking for.

or enter email address

Already have an account ? Login here

Continue your home search

Area

I agree to receive communications and understand I can unsubscribe at any time.

I agree to be contacted by Kornelije Josić via call, email, and text for real estate services. To opt out, you can reply 'stop' at any time or reply 'help' for assistance. You can also click the unsubscribe link in the emails. Message and data rates may apply. Message frequency may vary. Privacy Policy

Already have an account ? Login here

We use cookies

We use cookies primarily for analytics to enhance your experience. By accepting, you agree to our use of these cookies. You can manage your preferences or learn more about our cookies policy.