
REALHUB is on fire today

Properties

Browse or get in touch to schedule a walkthrough.

  • Nearby me
Price range

Popular Features

Community Features

Association

Property Features

Waterfront

View

Exterior Features

Interior Features

Style

10000 properties match your criteria

Updated 1 minute ago

E-Alert name
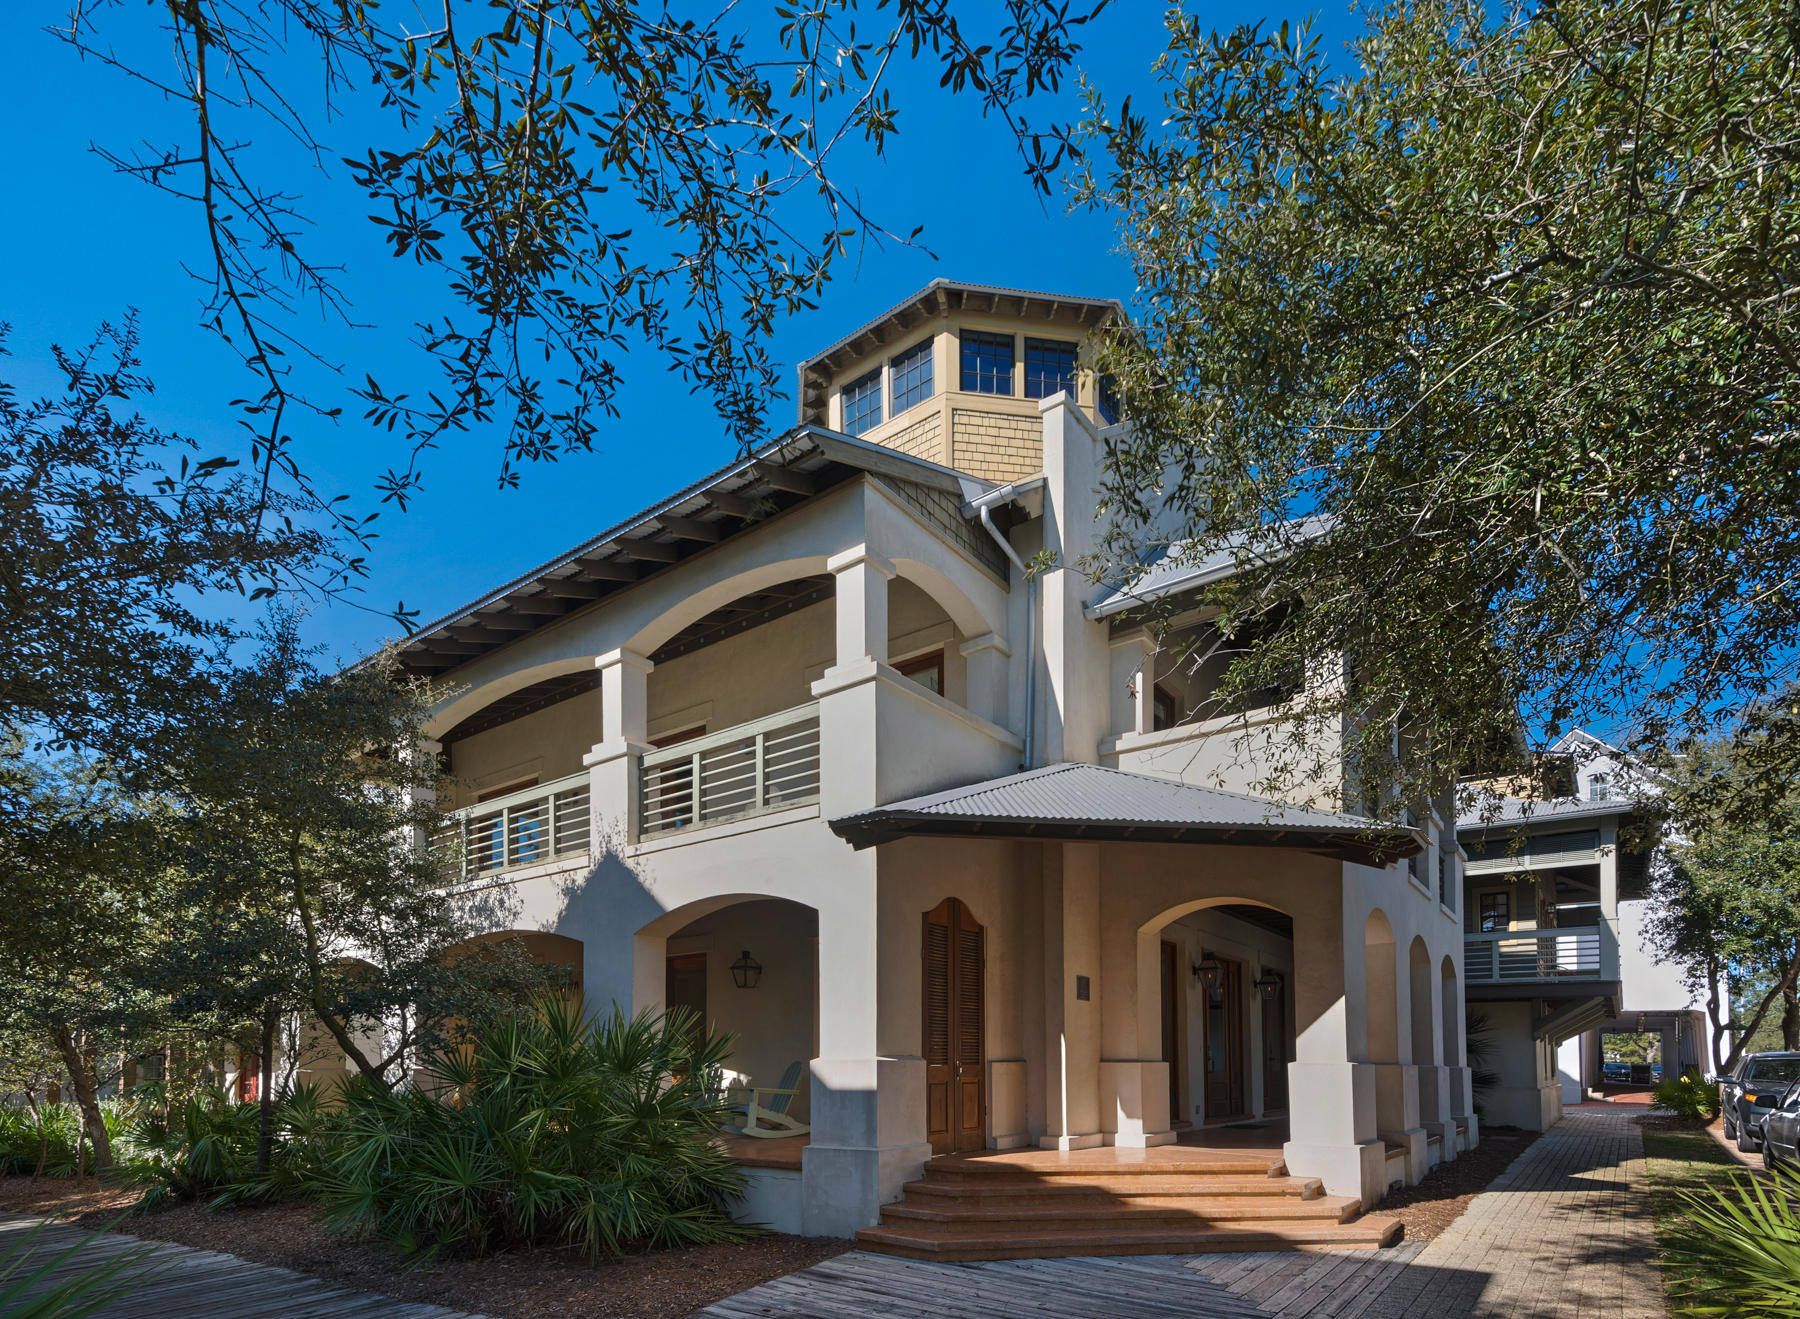
Starring all the preferences of Coastal Living - Gulf views, multiple porches and balconies and close proximity to the Beach & Rosemary Beach Town Center! The Main House Level 1 host 3 Guest Bedrooms with en suite Baths as well as a Guest Lounge area with Coffee bar. Level 2 enjoys the open Living/Dining Kitchen, an media room and wet bar. The Master Suite with coffee bar is on Level 3 then upward to Level 4 is the Tower with panoramic Gulf views. Walking out of the Main House and thru the walled Courtyard leads to the Carriage House. Level 1 is the 2 car garage, Level 2 & 3 are arranged as a Guest Apartment with a Living/dining/kitchen, bedroom, bath and lofted bedroom. When one walks out the front door, go south 2 blocks to the Beach and west 1 block to RMB Town Center!
#767952

Rosemary Beach

32 Rosemary Avenue

5 Beds

5 Baths

4,266 Sq.Ft.

$2,849,000

MLS#: 767952
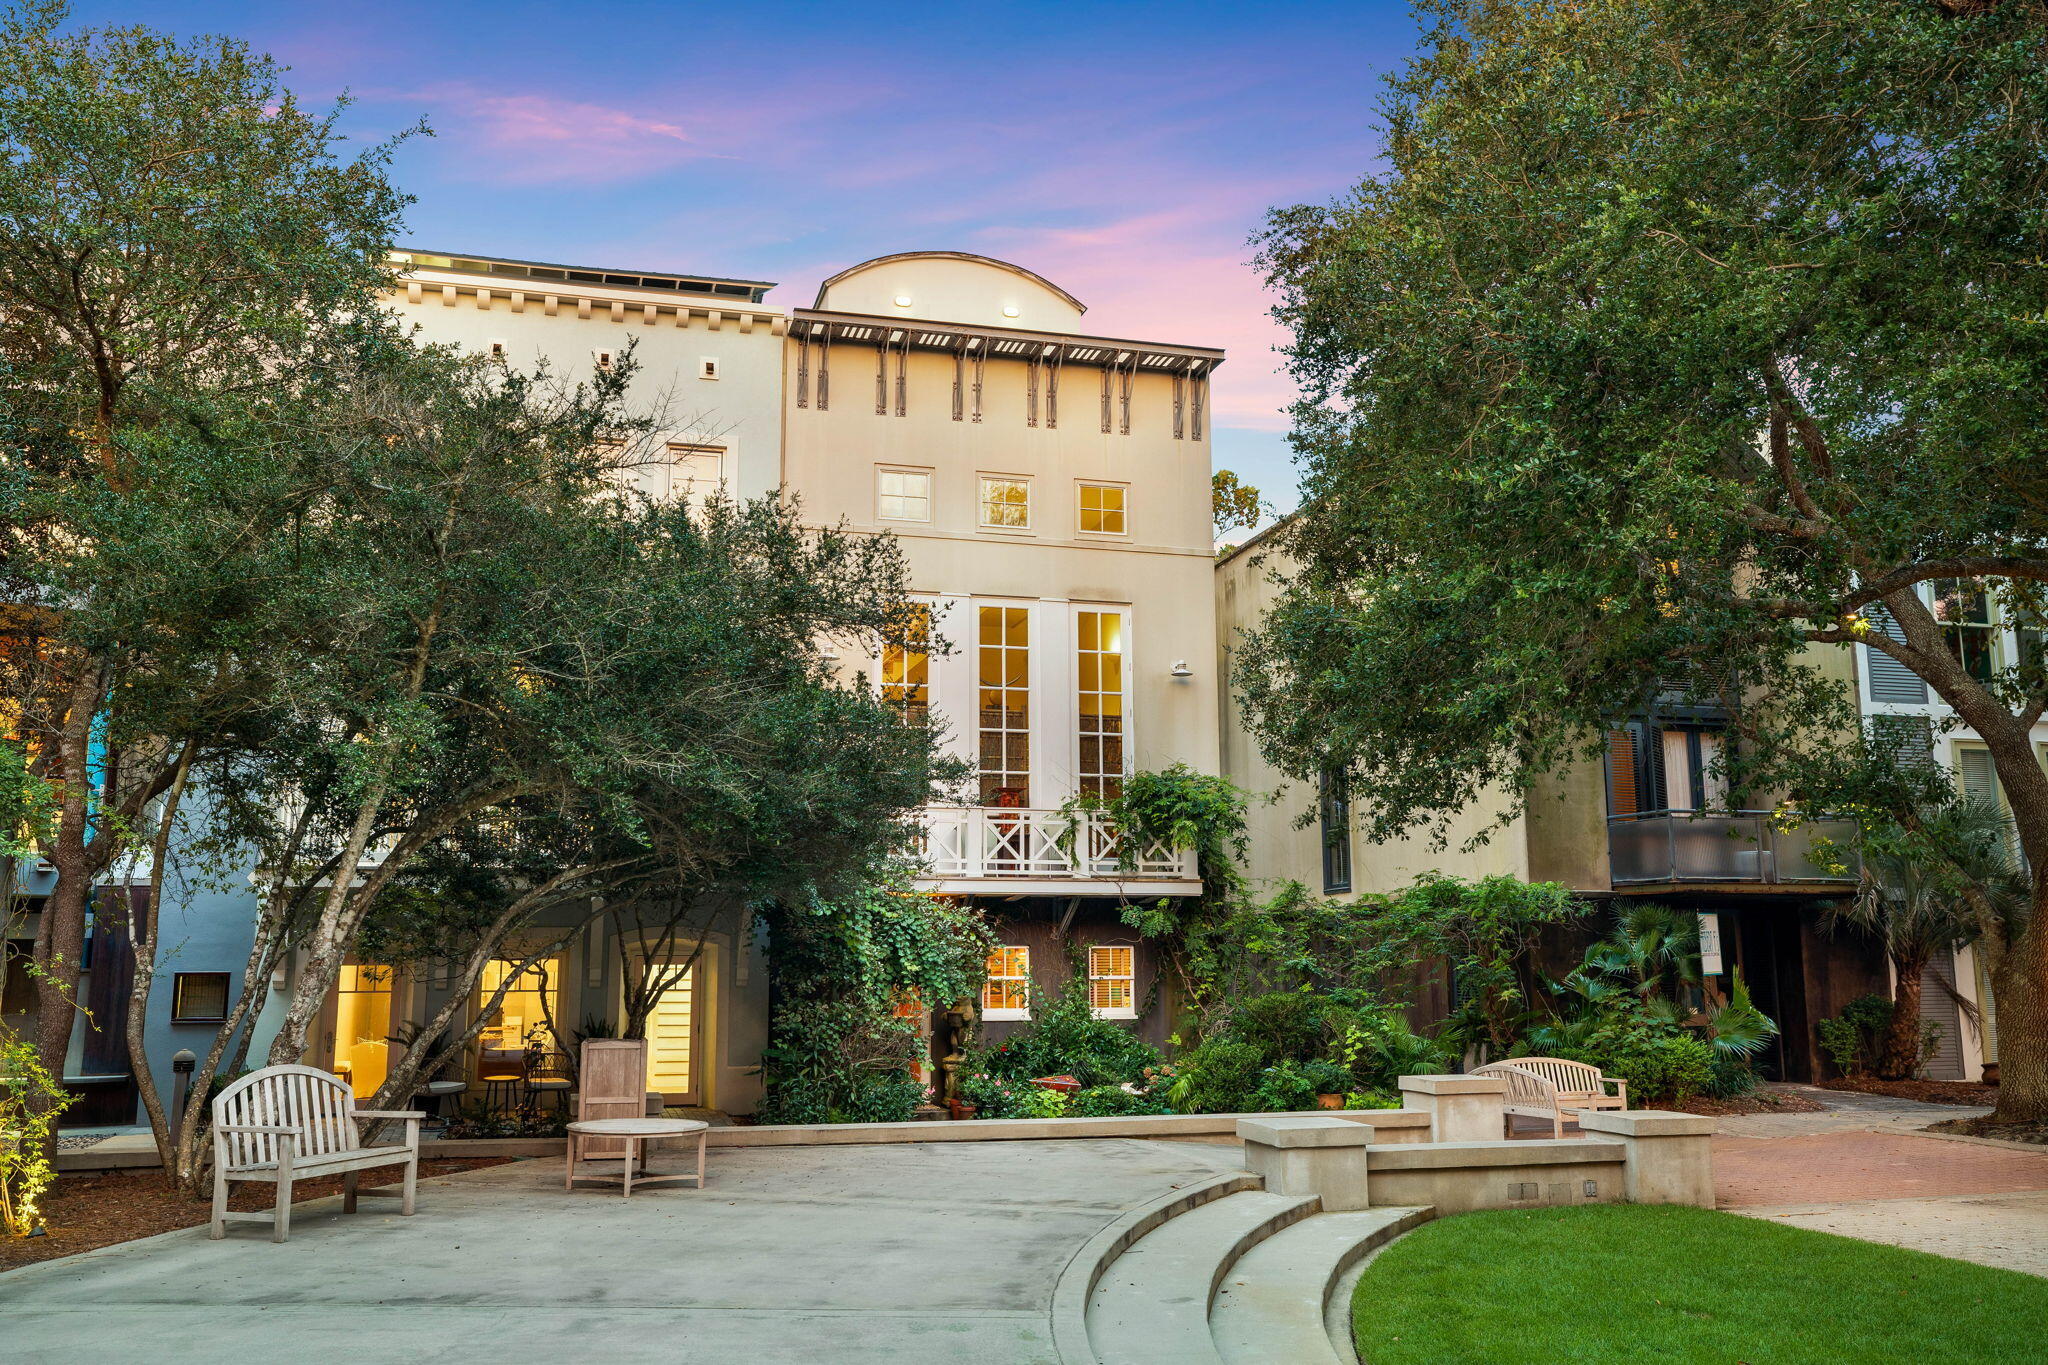
Nestled in the heart of Seaside, this unique Ruskin Place residence overlooks the town center and showcases stunning views of the famed emerald waters of the Gulf of Mexico. Designed by renowned architect Alexander Gorlin, this iconic residence truly characterizes quintessential Seaside. The exterior classical design was based on a tripartite Italian palazzo scheme and exhibits a modernist emphasis on flat, planar surfaces and simplified forms, with an industrial-type interpretation of a cornice in galvanized steel. The interior space is modern and features a double-height living area behind the three twelve-foot-high French doors set providing views into Ruskin Park.  An open staircase winds around a central pier uniting the ground floor with the rooftop office.  This processional stair, which also acts as a skylight, emerges from the cozy area of the lower level into the high space of the living room and onto the roof deck, finally revealing a view of the Gulf of Mexico.  

Boasting a superior location fronting picturesque Ruskin Park, the welcoming entry invites you to experience luxury coastal living at its finest. Immerse yourself in the tranquil surroundings, lined with a grove of lush vegetation and sidewalks that lead to a delightful array of shops, dining and entertainment. 

The first level of this home features two junior suites, each with its own private bath. A perfect arrangement for guests seeking privacy and comfort. Ascend the Brazilian mahogany steps to the second level entrance, you'll be captivated by the light-filled living area. Custom made glass doors reach up to a 20' ceiling, infusing the room with abundant natural light. The expansive walls provide an art collector's dream canvas to showcase your prized collection. The adjacent dining area seamlessly connects to a spacious sitting area, creating an open and inviting atmosphere. The modern kitchen features an island breakfast bar, granite countertops, maple cabinetry, stainless appliances, and stunning tile and oak floors. 

Climb the open staircase, making a dramatic architectural statement, and you'll find the primary suite on the third level. French doors open to a serene private balcony providing a sanctuary of relaxation.

The fourth level presents an enclosed tower; providing a perfect space an office, entertaining area or reading nook. The rooftop terrace flanks the tower on the east and west sides, granting breathtaking views of Seaside rooftops, the Gulf of Mexico, and mesmerizing sunsets. Inquire today to make this iconic Seaside sanctuary yours!
#928885

Santa Rosa Beach

301 E Ruskin Place

4 Beds

3 Baths

2,748 Sq.Ft.

$2,849,000

MLS#: 928885
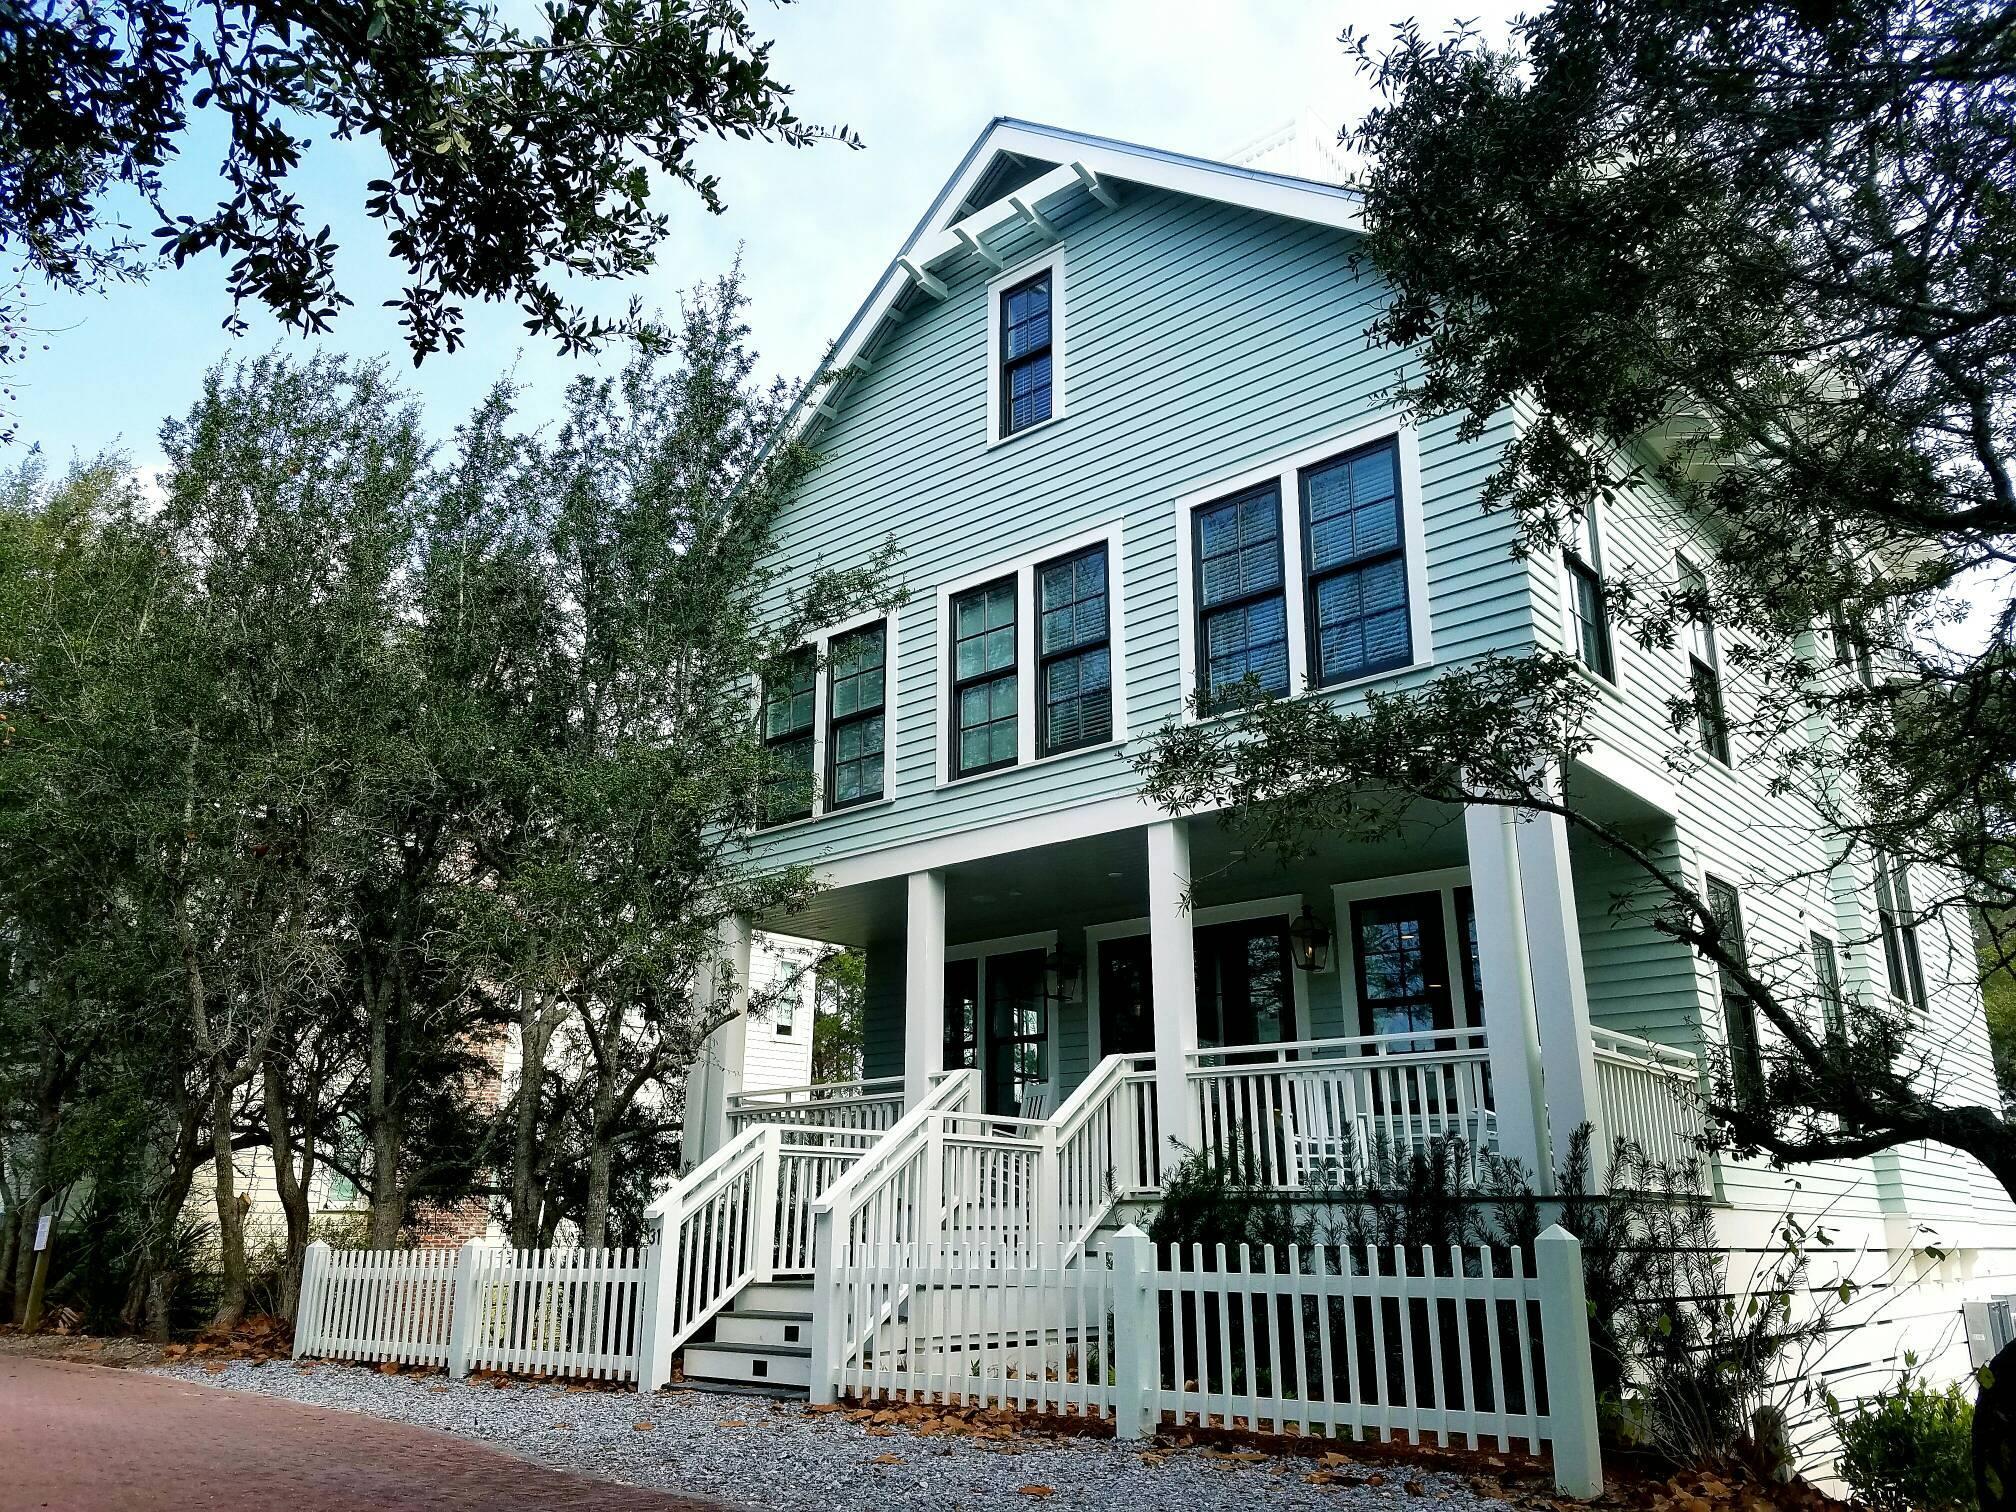
This spacious 4,426 sq ft, four story, fully furnished, beautifully designed beach home combines meticulous details for luxurious living with a casual sophistication. No matter the season, there promises to be sunshine in one's soul for those fortunate enough to reside at 31 Wakulla Lane. If Home is where the Heart is then prepare for a true Love Affair.
Happiness may be enjoying a cup of coffee while reading the morning paper on the front porch rockers overlooking the croquet field. Happiness may be the gas lamp beacons of welcome into the heart and soul of this majestic home designed with an open floor plan of kitchen, dining and living room encased with bright and airy, floor to ceiling, sundrenched windows and walls of a soothing sea glass palate. Happiness may be watching the chef of the family creating culinary delights in a state of the art kitchen complete with Thermador appliance for guests to sample while comfortably congregating around the Turkish Carrera Marble Island. It may just be gathering for a casual family dinner followed with a challenging game of cards by the gas fireplace. Or for the host, simply escaping to the first floor master suite to the tranquility of a luxurious soaking tub within a massive marble shower. For the technology guru, happiness may be the sonos surround sound system, nest thermostats and ring doorbell, all centrally controlled on an Apple iPad.  For others, the roof top deck with a fire pit for apres dinner cocktails and celestial skies to satisfy that appreciative stargazer that lives in all of us. Happiness may be retiring each evening to the second floor to the privacy of three large bedrooms each with it's own luxurious en suite bathroom and a darling three story custom nautical bunkroom for the little ones. Happiness may be a need for peace and early morning solitude in the fourth floor sundrenched tower sitting area, surrounded with breathtaking panoramic views of the gulf. For others, happiness may be the third floor entertainment area complete with a game area, wet bar, 4K TV and comfy sofas to lounge upon luring the video game players and sports buffs.  Of course, happiness may be at ground level where tucked behind a barn door is a cool bonus room and a private bathroom, ideal for those energetic teenage years. There is plenty of additional storage for bikes, paddleboards, fishing gear, golf clubs and cubbies for beach necessities for all outdoor enthusiasts. It's just a few minutes to walk to the beach or to the Seaside Town Square which hosts an array of boutiques, coffee shops, restaurants, bookstores, and a wide variety of outdoor events.  

We believe you'll discover that charm and character abound in this exceptional four- story home, creating an inner sense of happiness fulfilling every hope and dream, no matter the age. If you're looking for gracious living, look no further. Welcome home to 31 Wakulla Lane.
#767130

Santa Rosa Beach

31 WAKULLA Lane

6 Beds

7 Baths

4,426 Sq.Ft.

$2,849,000

MLS#: 767130
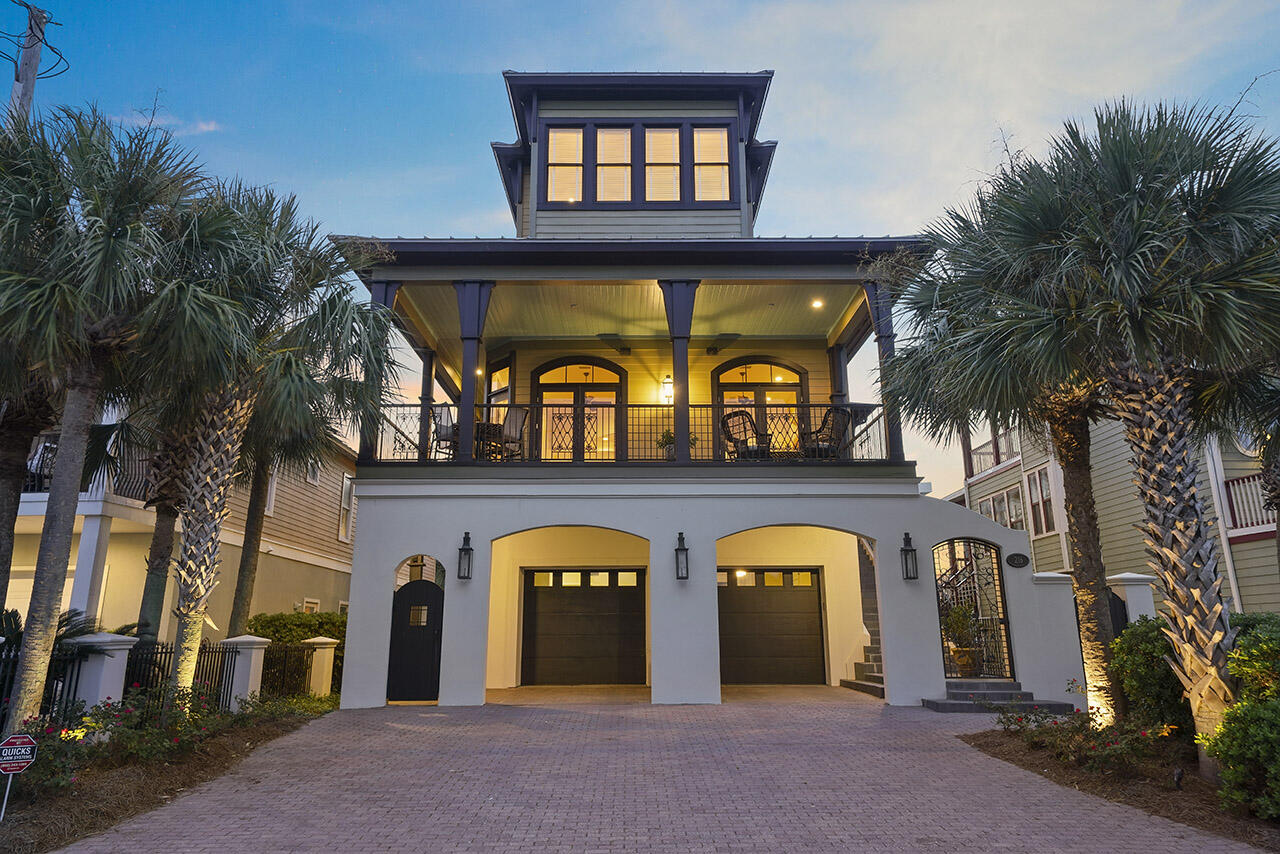
This luxury beach home in the heart of Miramar Beach is set to accommodate up to 18 guests. 
The 1st level offers 3 bedrooms and 2 bathrooms along with an entertainment area and wet bar. The generously proportioned 2nd level flows effortlessly from the open-plan living space to the 372ft of covered balcony from which you can admire the views of the Gulf. The gourmet kitchen awaits you with the latest in appliances, granite countertops and gas stove. A private Master Suite greets you on the 3rd level that offers a seating area, spacious master closet, walk-in shower and spa. Each level is accessible by stairs or elevator. 
With its New Orleans style feel, and only moments to shops and eateries this home provides all the elements for relaxing comfortably and easy-care living.
#900092

Miramar Beach

216 Sandtrap Road

5 Beds

4 Baths

4,960 Sq.Ft.

$2,849,000

MLS#: 900092
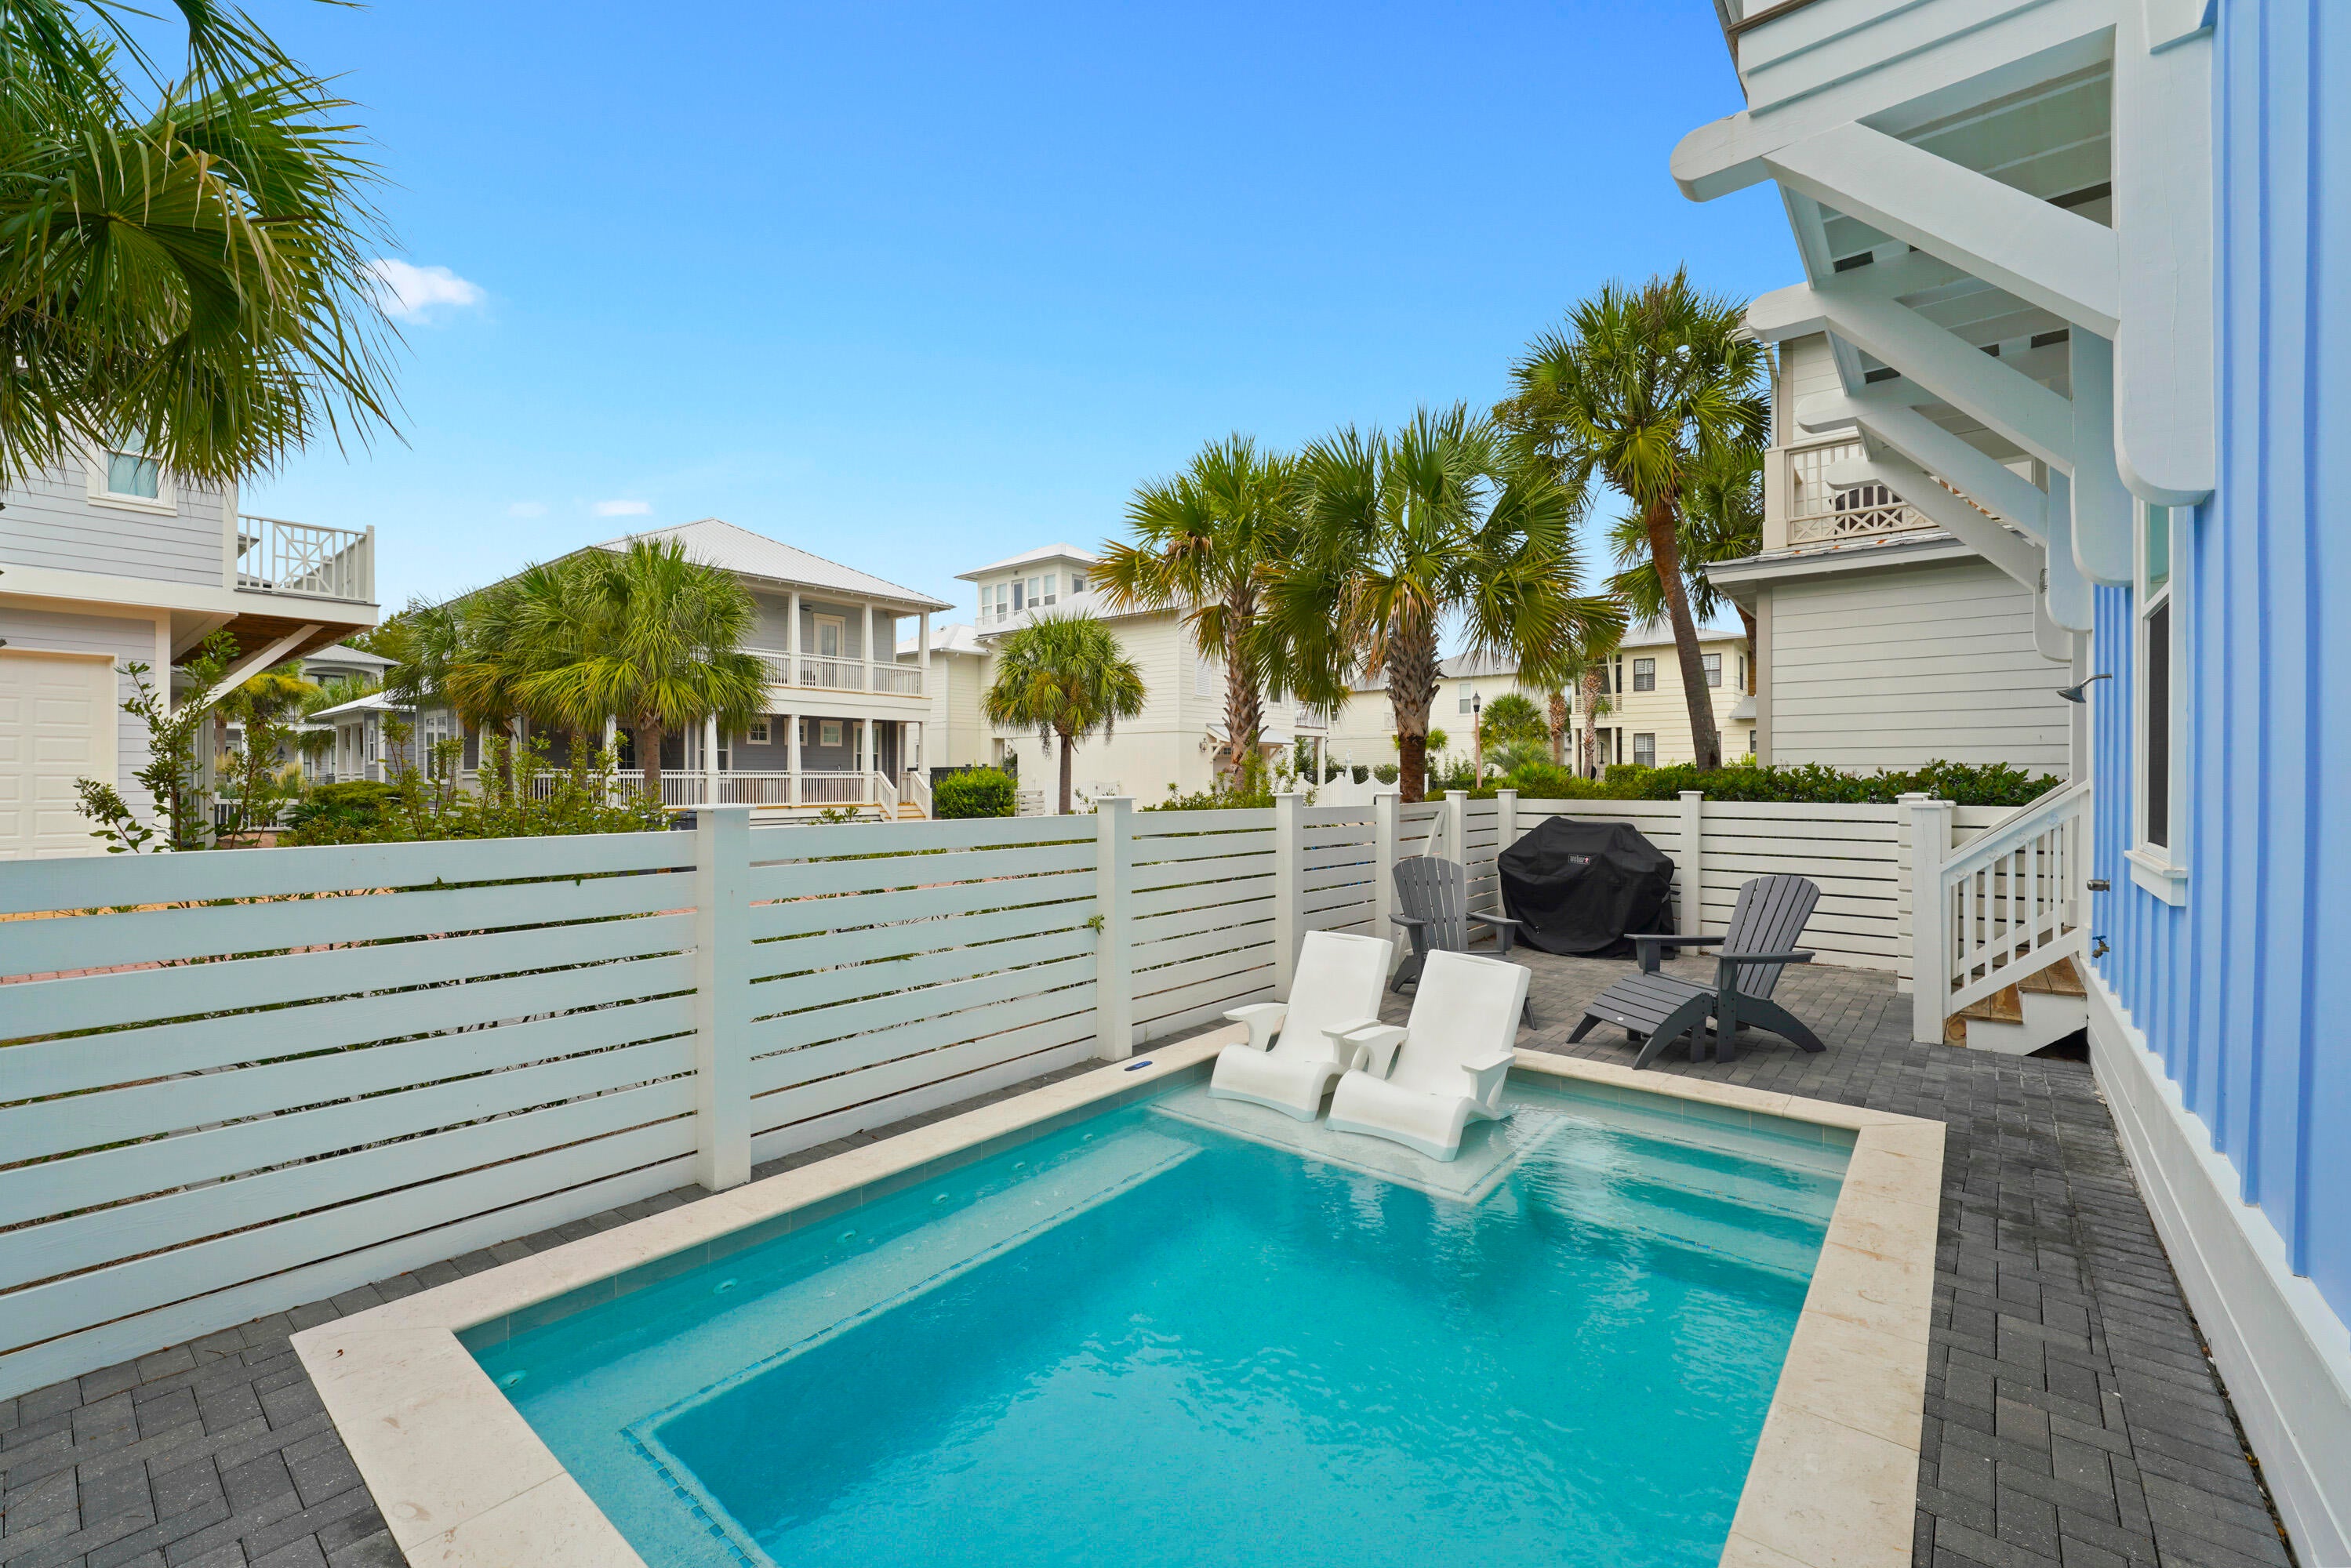
THIS IS IT! A TRIFECTA IS THREE -- SEALESTIAL GIVES YOU FOUR! NEW CONSTRUCTION (2024), A PRIVATE HEATED POOL, SLEEPING CAPACITY FOR 16, AND A LOCATION ONE BLOCK FROM SCENIC 30A WITH DEEDED BEACH ACCESS, BETWEEN ROSEMARY BEACH AND ALYS BEACH. IN SEACREST BEACH, FINDING EVEN TWO OF THESE TOGETHER IS RARE. FINDING ALL FOUR IS SEALESTIAL. OFFERED BEAUTIFULLY FURNISHED AND RENTAL-READY.

Welcome to a home that was designed -- and finished -- to be enjoyed. Beautiful designer finishes and coastal furnishings carry through all three levels, giving Sealestial a polished, welcoming feel from the moment you step inside, and everything conveys (with two small sentimental exceptions) -- the next owner walks into a turnkey home. Three king master suites, each with a private bath, gives every couple their own retreat. Two custom bunk rooms -- a twin-over-full on the second floor and a third-floor bunk retreat with five bunks and a media den steps away make this the home the kids will talk about all year. Altogether, five bedrooms and 5.5 baths sleep 16 comfortably, capacity most 5-bedroom homes on 30A simply can't offer.

Outside is where Sealestial truly separates itself. In a community where nearly every home shares the amenities, this home has its own fenced yard with a  private pool that  is both heated and chilled -- gas heat for cool-season swims, plus an electric heat-and-chill system that keeps the water refreshing through the hottest 30A summers -- plus covered porches and balconies on every level for morning coffee and salt-air evenings. And here is the part guests remember!...Arrive for the week, park the car, and you won't need it again until it's time to pack up and head home. Everything is within walking distance. Peddlers Pavilion -- coffee, dining, live music -- is one block away, right on 30A, with fantastic restaurants and shopping steps beyond. The 12,000-square-foot lagoon-style resort pool, the largest on 30A, is a four-minute stroll. And the sugar-white sand? Walk to the beach, bike to the beach, or hop the seasonal tram -- your deeded access, your choice. Rosemary Beach and Alys Beach are each an easy walk or bike ride in either direction.

Sealestial is first and foremost a family beach house -- and when the family isn't enjoying it, a professional short-term rental program keeps it working, generating $122,000 in gross rental revenue in 2026 to date around the owners' own use. For a buyer who opens the calendar fully, the earning potential speaks for itself. Income property, second home that pays its own way, or simply the beach house where everyone finally fits -- homes combining new construction, a private heated pool, this kind of capacity, and turnkey furnishings rarely come available. This is it. Call me today for your showing of Sealestial at Seacrest Beach!
#1010856

Inlet Beach

65 Flip Flop Lane

5 Beds

5 Baths

3,061 Sq.Ft.

$2,849,000

MLS#: 1010856
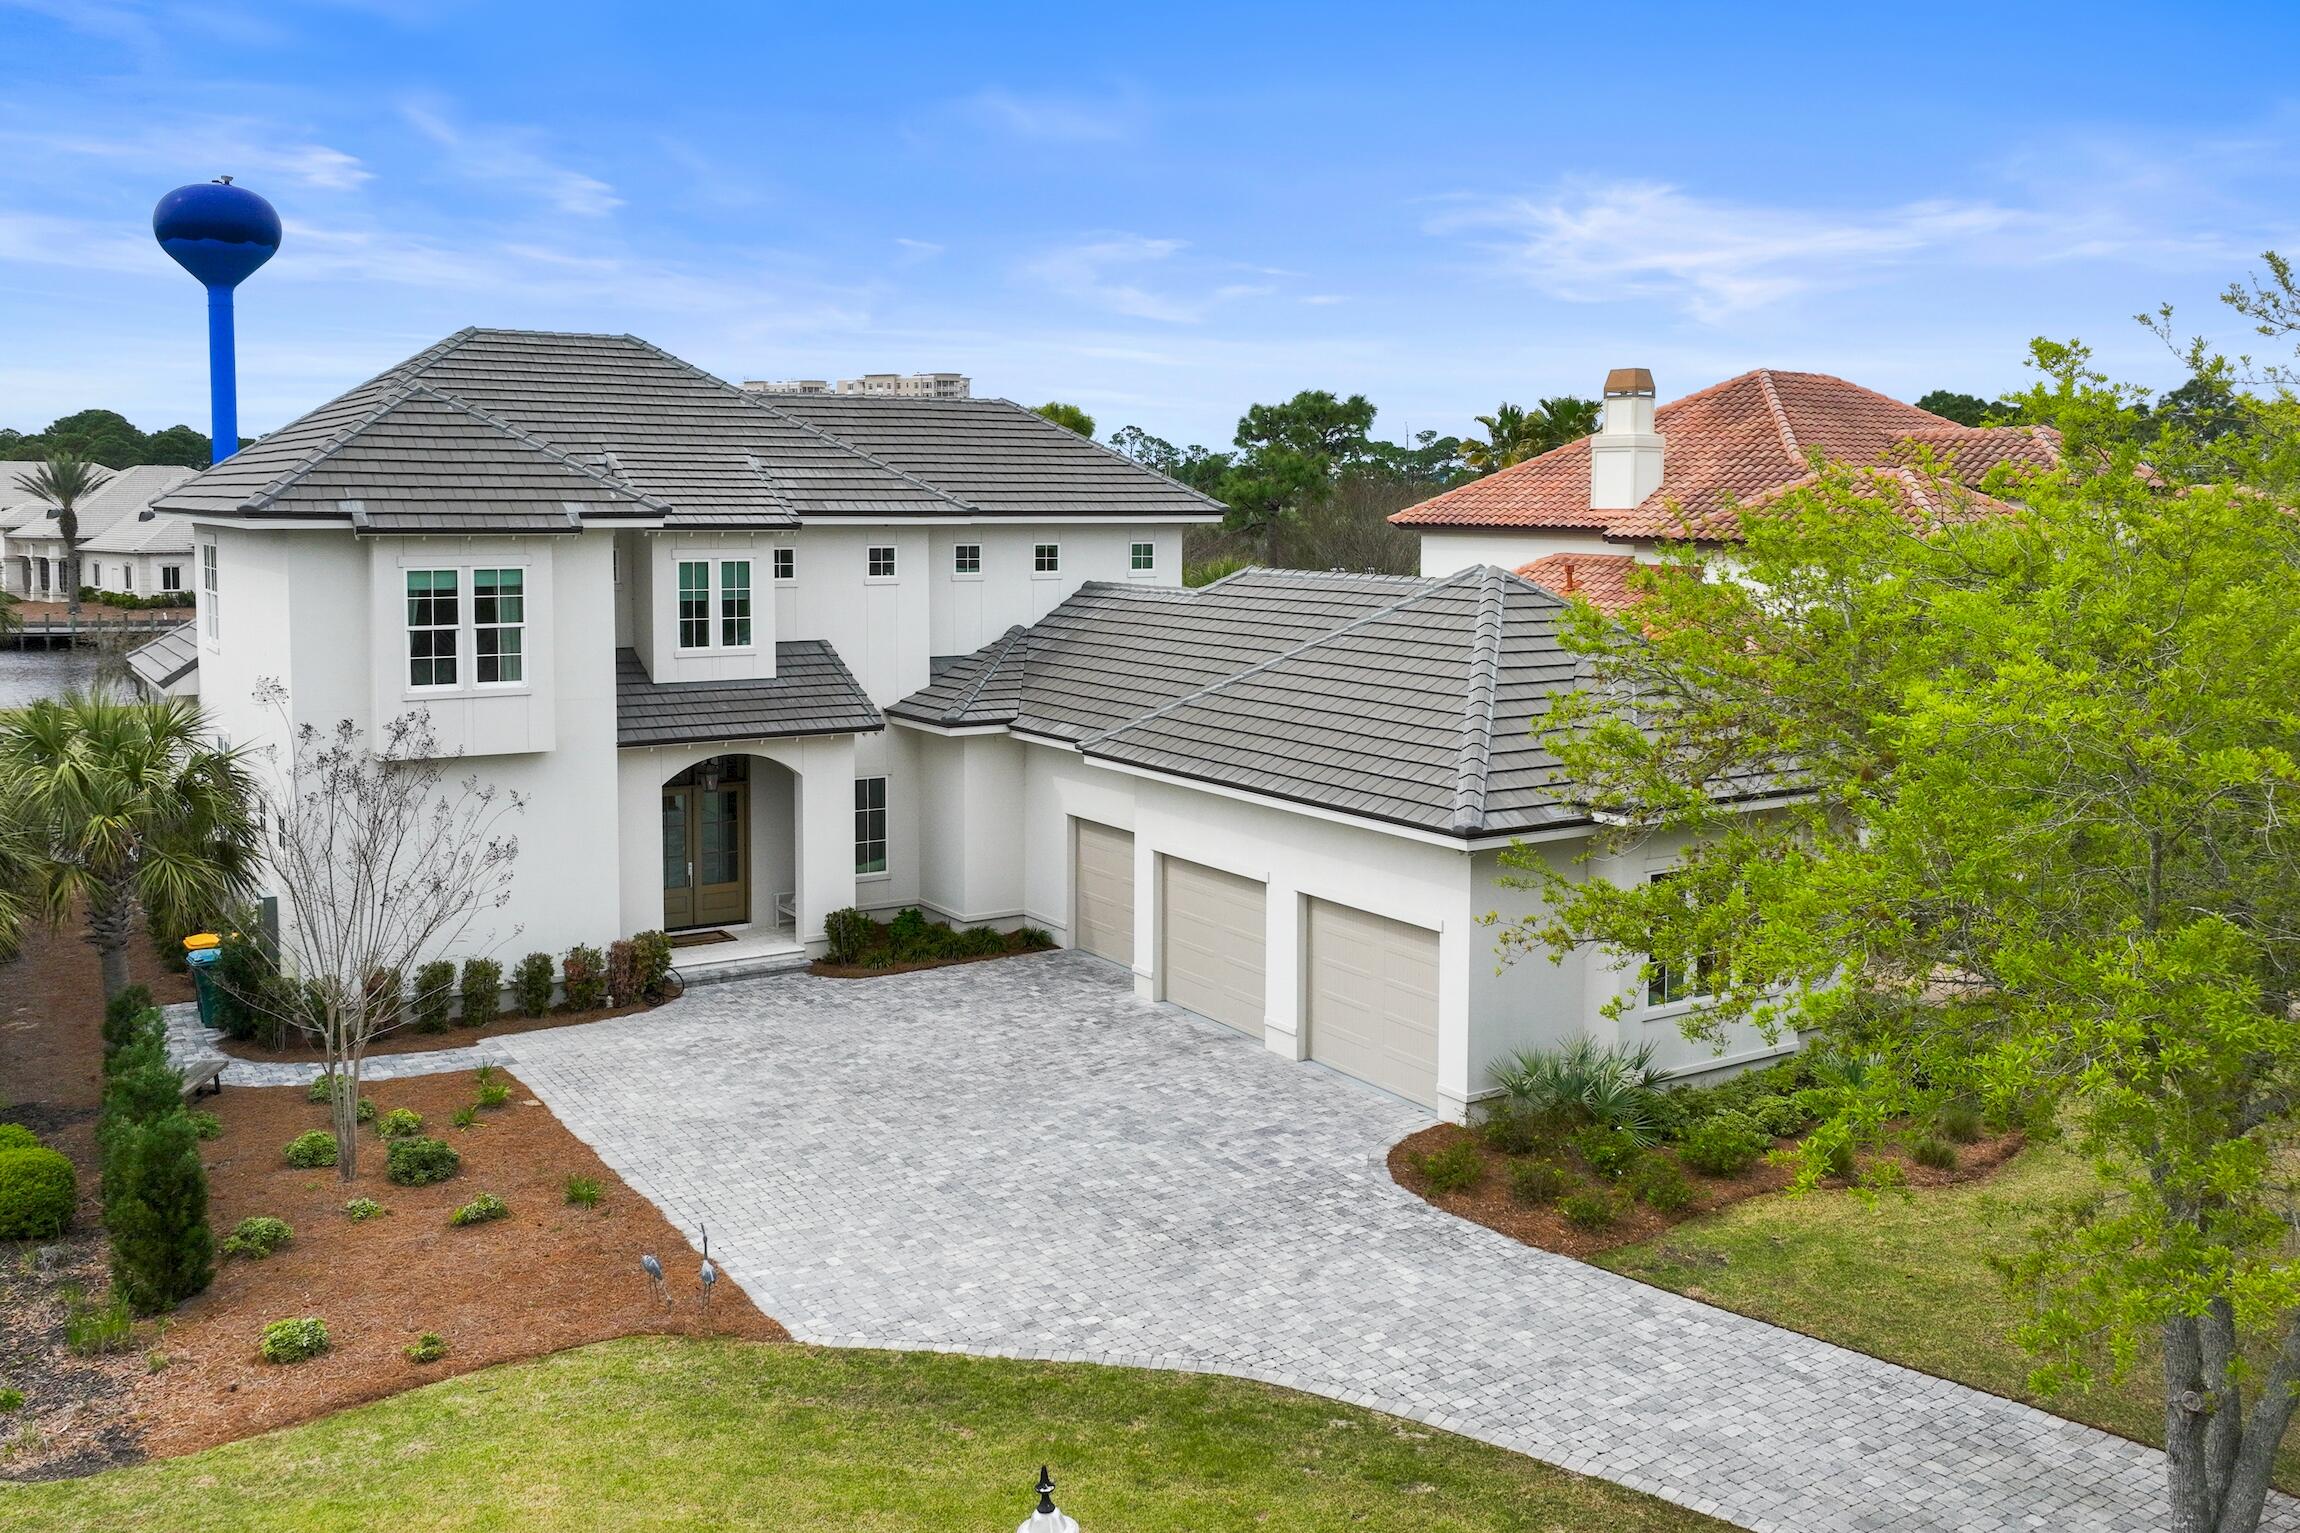
Beautifully constructed in 2021 by Legendary Home Builders, 298 Corinthian Pl. has everything you want and need! This quality-built luxury home offers an extended kitchen/dining/living open floor plan- perfect for entertaining and relaxing. The gourmet chef's kitchen features TWO large islands, Wolf & Subzero appliances, wall to wall custom cabinetry and a large walk-in pantry. The Master Suite, which is located on the 1st floor, offers views of the outdoor living space including the lake and the Award-Winning Regatta Bay Golf Course! The spacious master bath features a separate walk-in custom tiled shower, a large soaker tub, separate his & her vanities, and a huge his & her walk-in closet with access to the laundry room! You will find a guest suite on the first floor and 3 additional guest suites and a large bonus room on the 2nd floor. The outdoor living space and summer kitchen has over 600 feet of room to stretch out and enjoy the Florida breeze all while taking in views of the golf course and lake. Covered and protected from the Florida sunshine but also equipped with a beautiful fireplace for those chilly nights. This home was designed with high quality fit and finishes including quartz countertops, hard wood flooring, an over-sized 3 car garage, Wind and Impact Resistant Windows & Doors, Insulated Garage Doors, Foam Spray Insulation in Roof for Superior Energy Efficiency, Stainless Steel Screws, Nails, Flashing & Straps, Treated Plywood on Lower Section of all exterior walls.
(specifically designed to maintain integrity & durability), Custom Solid Wood Cabinets & Cabinet Doors, Interior Walls Insulated for Soundproofing, Moisture Resistant Sheetrock used in all Bathrooms, Sound Insulated A/C Ducts, Solid Core Interior Doors,
Strong Tie Cable Hurricane System, and a Tankless Water Heater with Recirculating Hot Water Lines for Instant Hot Water Throughout the House. When you purchase in Regatta Bay you are purchasing more than just a home you are buying a lifestyle. Regatta Bay is located in the middle of Destin's finest shopping and activities. Leave the car at home and jump on your golf cart to enjoy the beach, boating, shopping and dining!
#945559

Destin

298 Corinthian Place

5 Beds

5 Baths

4,840 Sq.Ft.

$2,847,500

MLS#: 945559
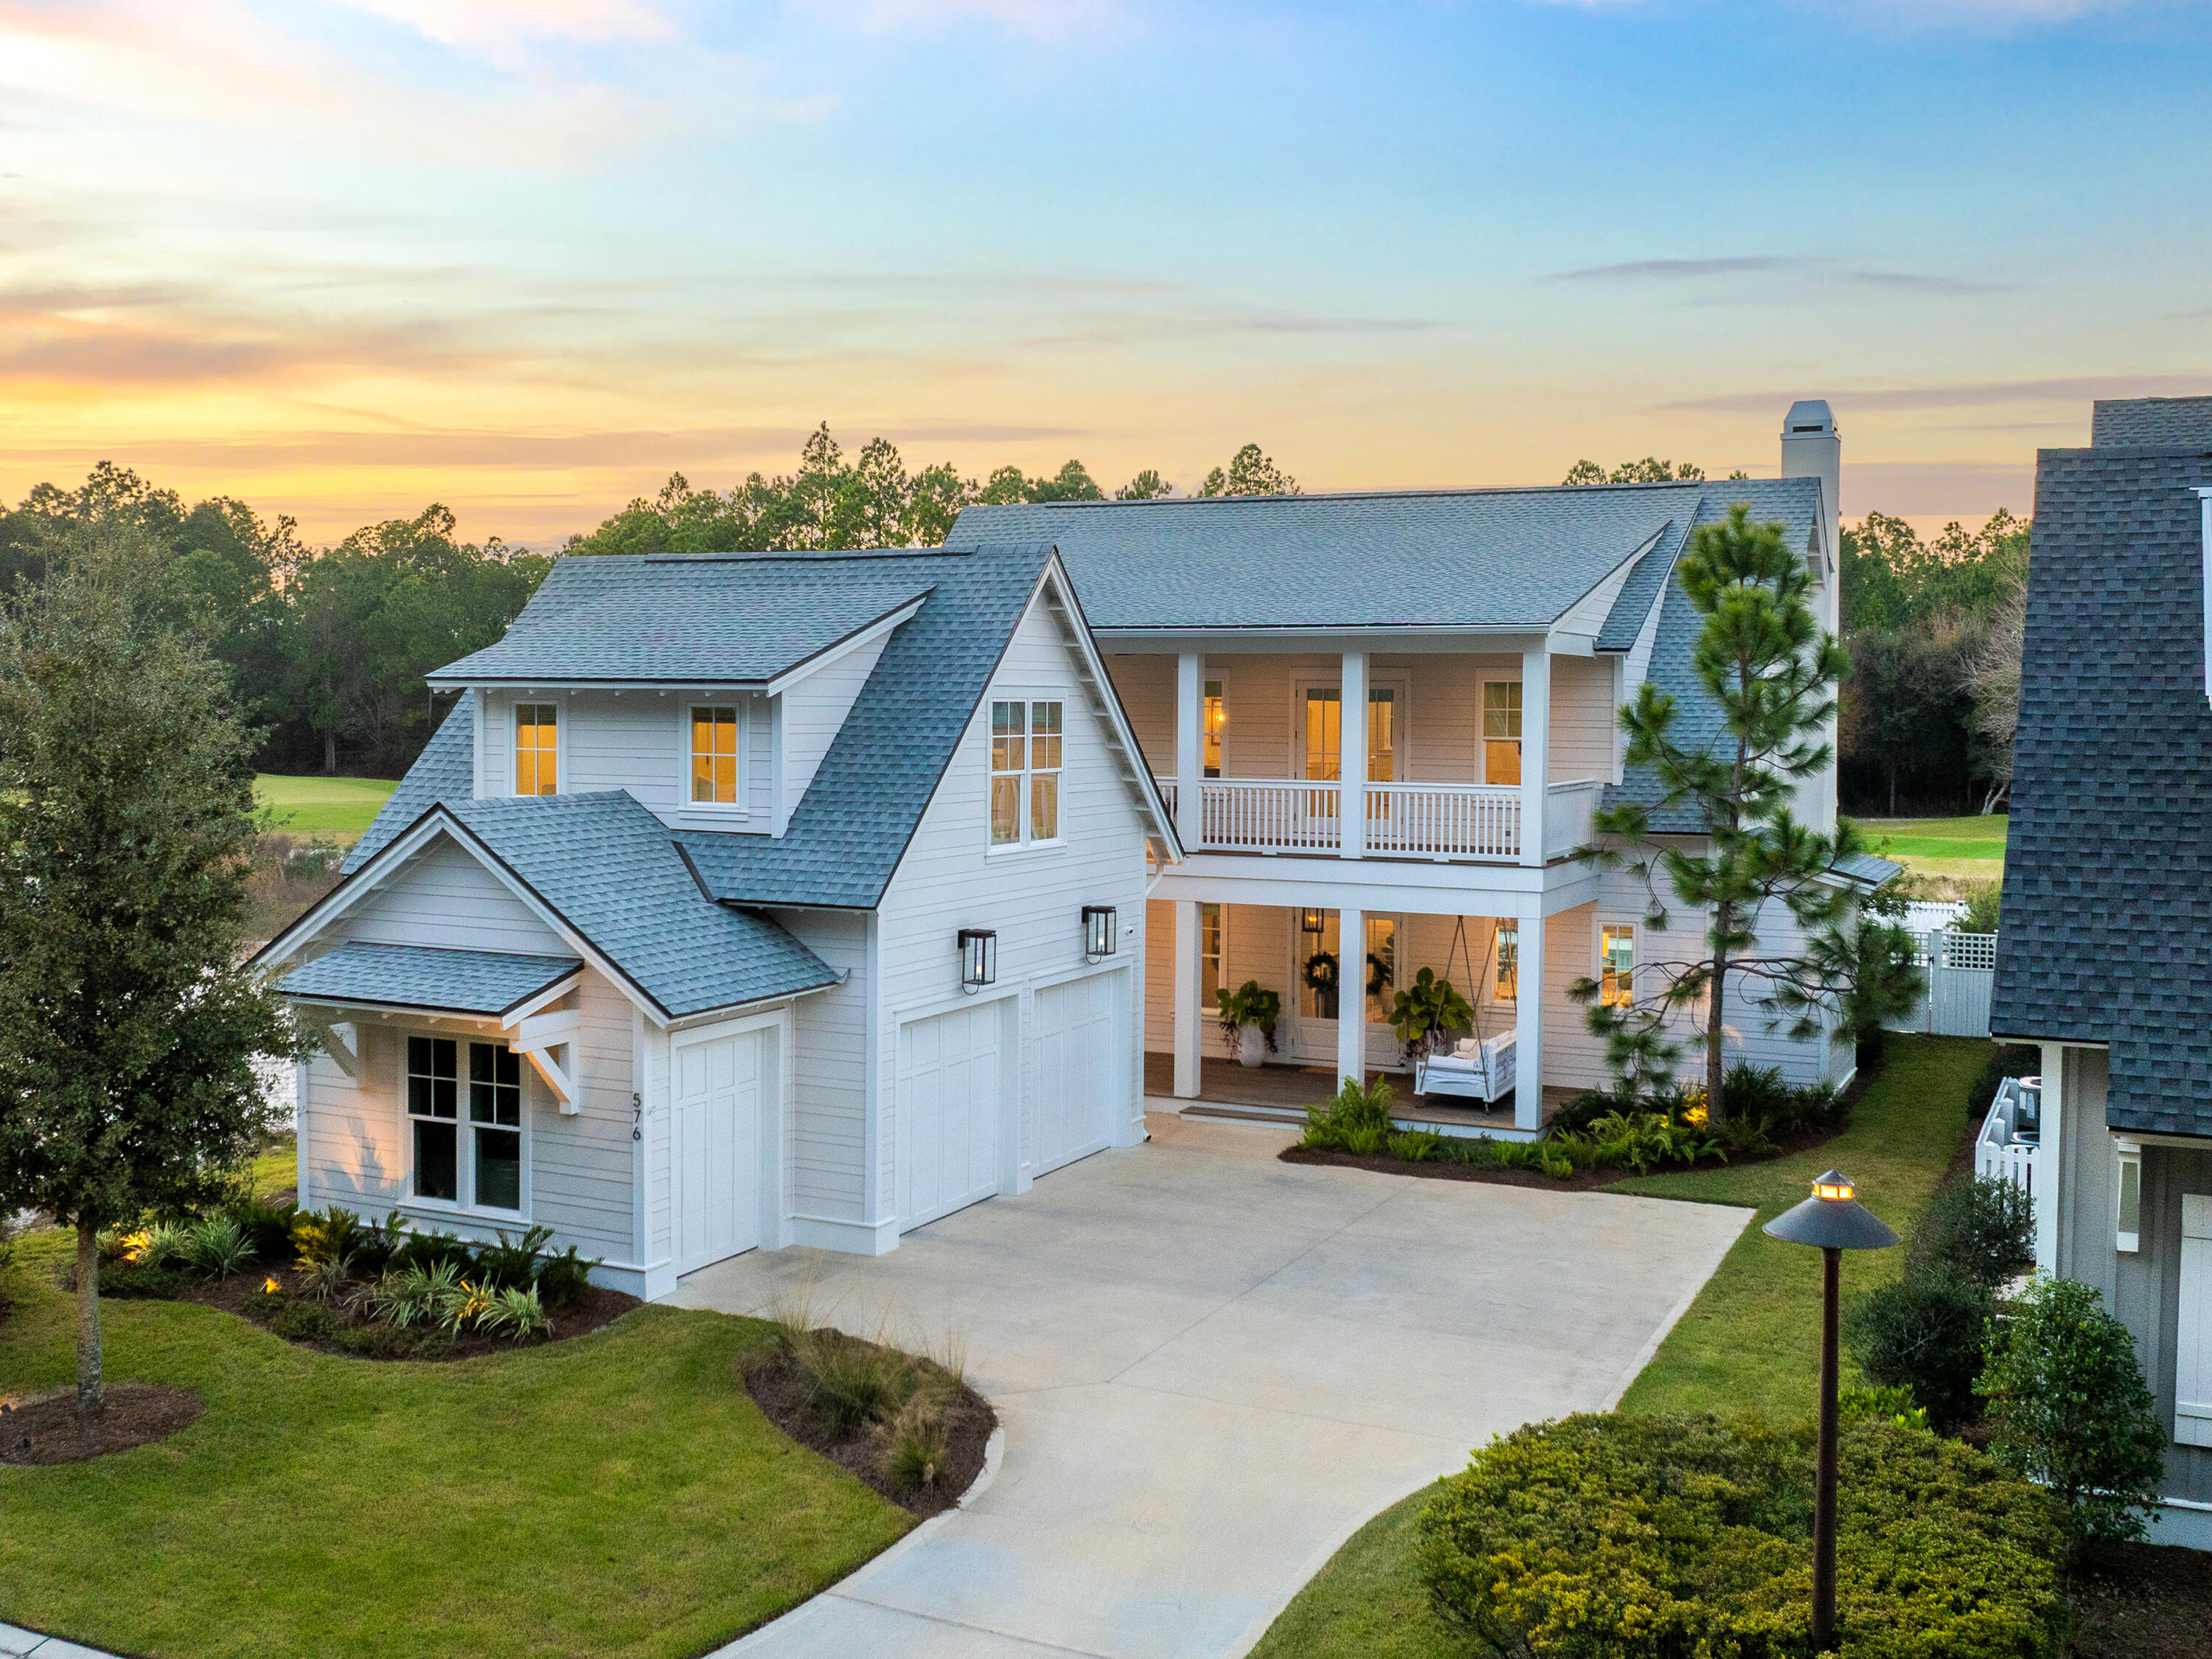
Beautifully constructed in 2021 by Legendary Home Builders, 298 Corinthian Pl. has everything you want and need! This quality-built luxury home offers an extended kitchen/dining/living open floor plan- perfect for entertaining and relaxing. The gourmet chef's kitchen features TWO large islands, Wolf & Subzero appliances, wall to wall custom cabinetry and a large walk-in pantry. The Master Suite, which is located on the 1st floor, offers views of the outdoor living space including the lake and the Award-Winning Regatta Bay Golf Course! The spacious master bath features a separate walk-in custom tiled shower, a large soaker tub, separate his & her vanities, and a huge his & her walk-in closet with access to the laundry room! You will find a guest suite on the first floor and 3 additional guest suites and a large bonus room on the 2nd floor. The outdoor living space and summer kitchen has over 600 feet of room to stretch out and enjoy the Florida breeze all while taking in views of the golf course and lake. Covered and protected from the Florida sunshine but also equipped with a beautiful fireplace for those chilly nights. This home was designed with high quality fit and finishes including quartz countertops, hard wood flooring, an over-sized 3 car garage, Wind and Impact Resistant Windows & Doors, Insulated Garage Doors, Foam Spray Insulation in Roof for Superior Energy Efficiency, Stainless Steel Screws, Nails, Flashing & Straps, Treated Plywood on Lower Section of all exterior walls.
(specifically designed to maintain integrity & durability), Custom Solid Wood Cabinets & Cabinet Doors, Interior Walls Insulated for Soundproofing, Moisture Resistant Sheetrock used in all Bathrooms, Sound Insulated A/C Ducts, Solid Core Interior Doors,
Strong Tie Cable Hurricane System, and a Tankless Water Heater with Recirculating Hot Water Lines for Instant Hot Water Throughout the House. When you purchase in Regatta Bay you are purchasing more than just a home you are buying a lifestyle. Regatta Bay is located in the middle of Destin's finest shopping and activities. Leave the car at home and jump on your golf cart to enjoy the beach, boating, shopping and dining!
#945559

Destin

298 Corinthian Place

5 Beds

5 Baths

4,840 Sq.Ft.

$2,847,500

MLS#: 945559

Positioned along the Watersound Origins Golf Course, this five-bedroom, five-and-a-half-bath residence captures one of the most peaceful perspectives in the community: wide fairway views framed by thoughtfully designed outdoor living spaces.

Inside, this Fairwater C plan was built around how people actually gather and spend time together. The kitchen anchors the main living area with a large marble island wrapped in white oak and equipped with Sub-Zero refrigeration, a dual Wolf range with both gas and electric cooking, and a built-in 30-inch Wolf coffee station. 

Just off the kitchen, a white oak wine bar introduces additional function with a wine cooler, nugget ice maker, and unlacquered brass fixtures that add warmth and character to the space. mind - Carrara marble bathrooms with custom tile, true masonry fireplaces (including a custom stone fireplace centering the main living room), wide-plank wood floors, a sliding glass wall opening to the lanai, custom stair runner, and California Closets in key bedrooms.
The outdoor living area was built to function as a true extension of the interior and to be used year-round. A private pool with raised hot tub sits off a covered lanai outfitted with automated screens, Cumaru hardwood decking, built-in electric heaters, integrated speakers, an outdoor kitchen with Artisan grill and refrigeration, and a second masonry fireplace.
A detached carriage house above the garage adds a fifth bedroom with its own full bath - ideal for guests, in-laws, or a long-stay home office, and the kind of layout flexibility most floor plans in this price band don't offer.
Behind the scenes, the home is set up to run cleanly. A 26-kilowatt Generac generator services the entire residence and carriage house. Sonos audio is wired throughout and controlled via dedicated iPads, Samsung Frame televisions are installed across multiple rooms, a full security system with day-night cameras is in place, and Wi-Fi-enabled garage doors include a dedicated golf cart bay. Outside, extensive landscaping, low-voltage lighting, and a Wi-Fi irrigation system frame the home and golf course setting.
Watersound Origins remains the most practical community on this side of 30A for full-time residents - close to the Origins Club, walking trails, the Watersound Town Center, Publix, and zoned to South Walton schools.
Most homes in Origins have one or two standout features. This one combines several: real golf course frontage, a fully built-out outdoor living space, a detached carriage house, and a depth of systems already paid for and installed. For a buyer weighing this against starting fresh, the math and the timeline both favor the home that's already done.
#997548

Inlet Beach

576 Cannonball Lane

5 Beds

5 Baths

3,432 Sq.Ft.

$2,845,000

MLS#: 997548
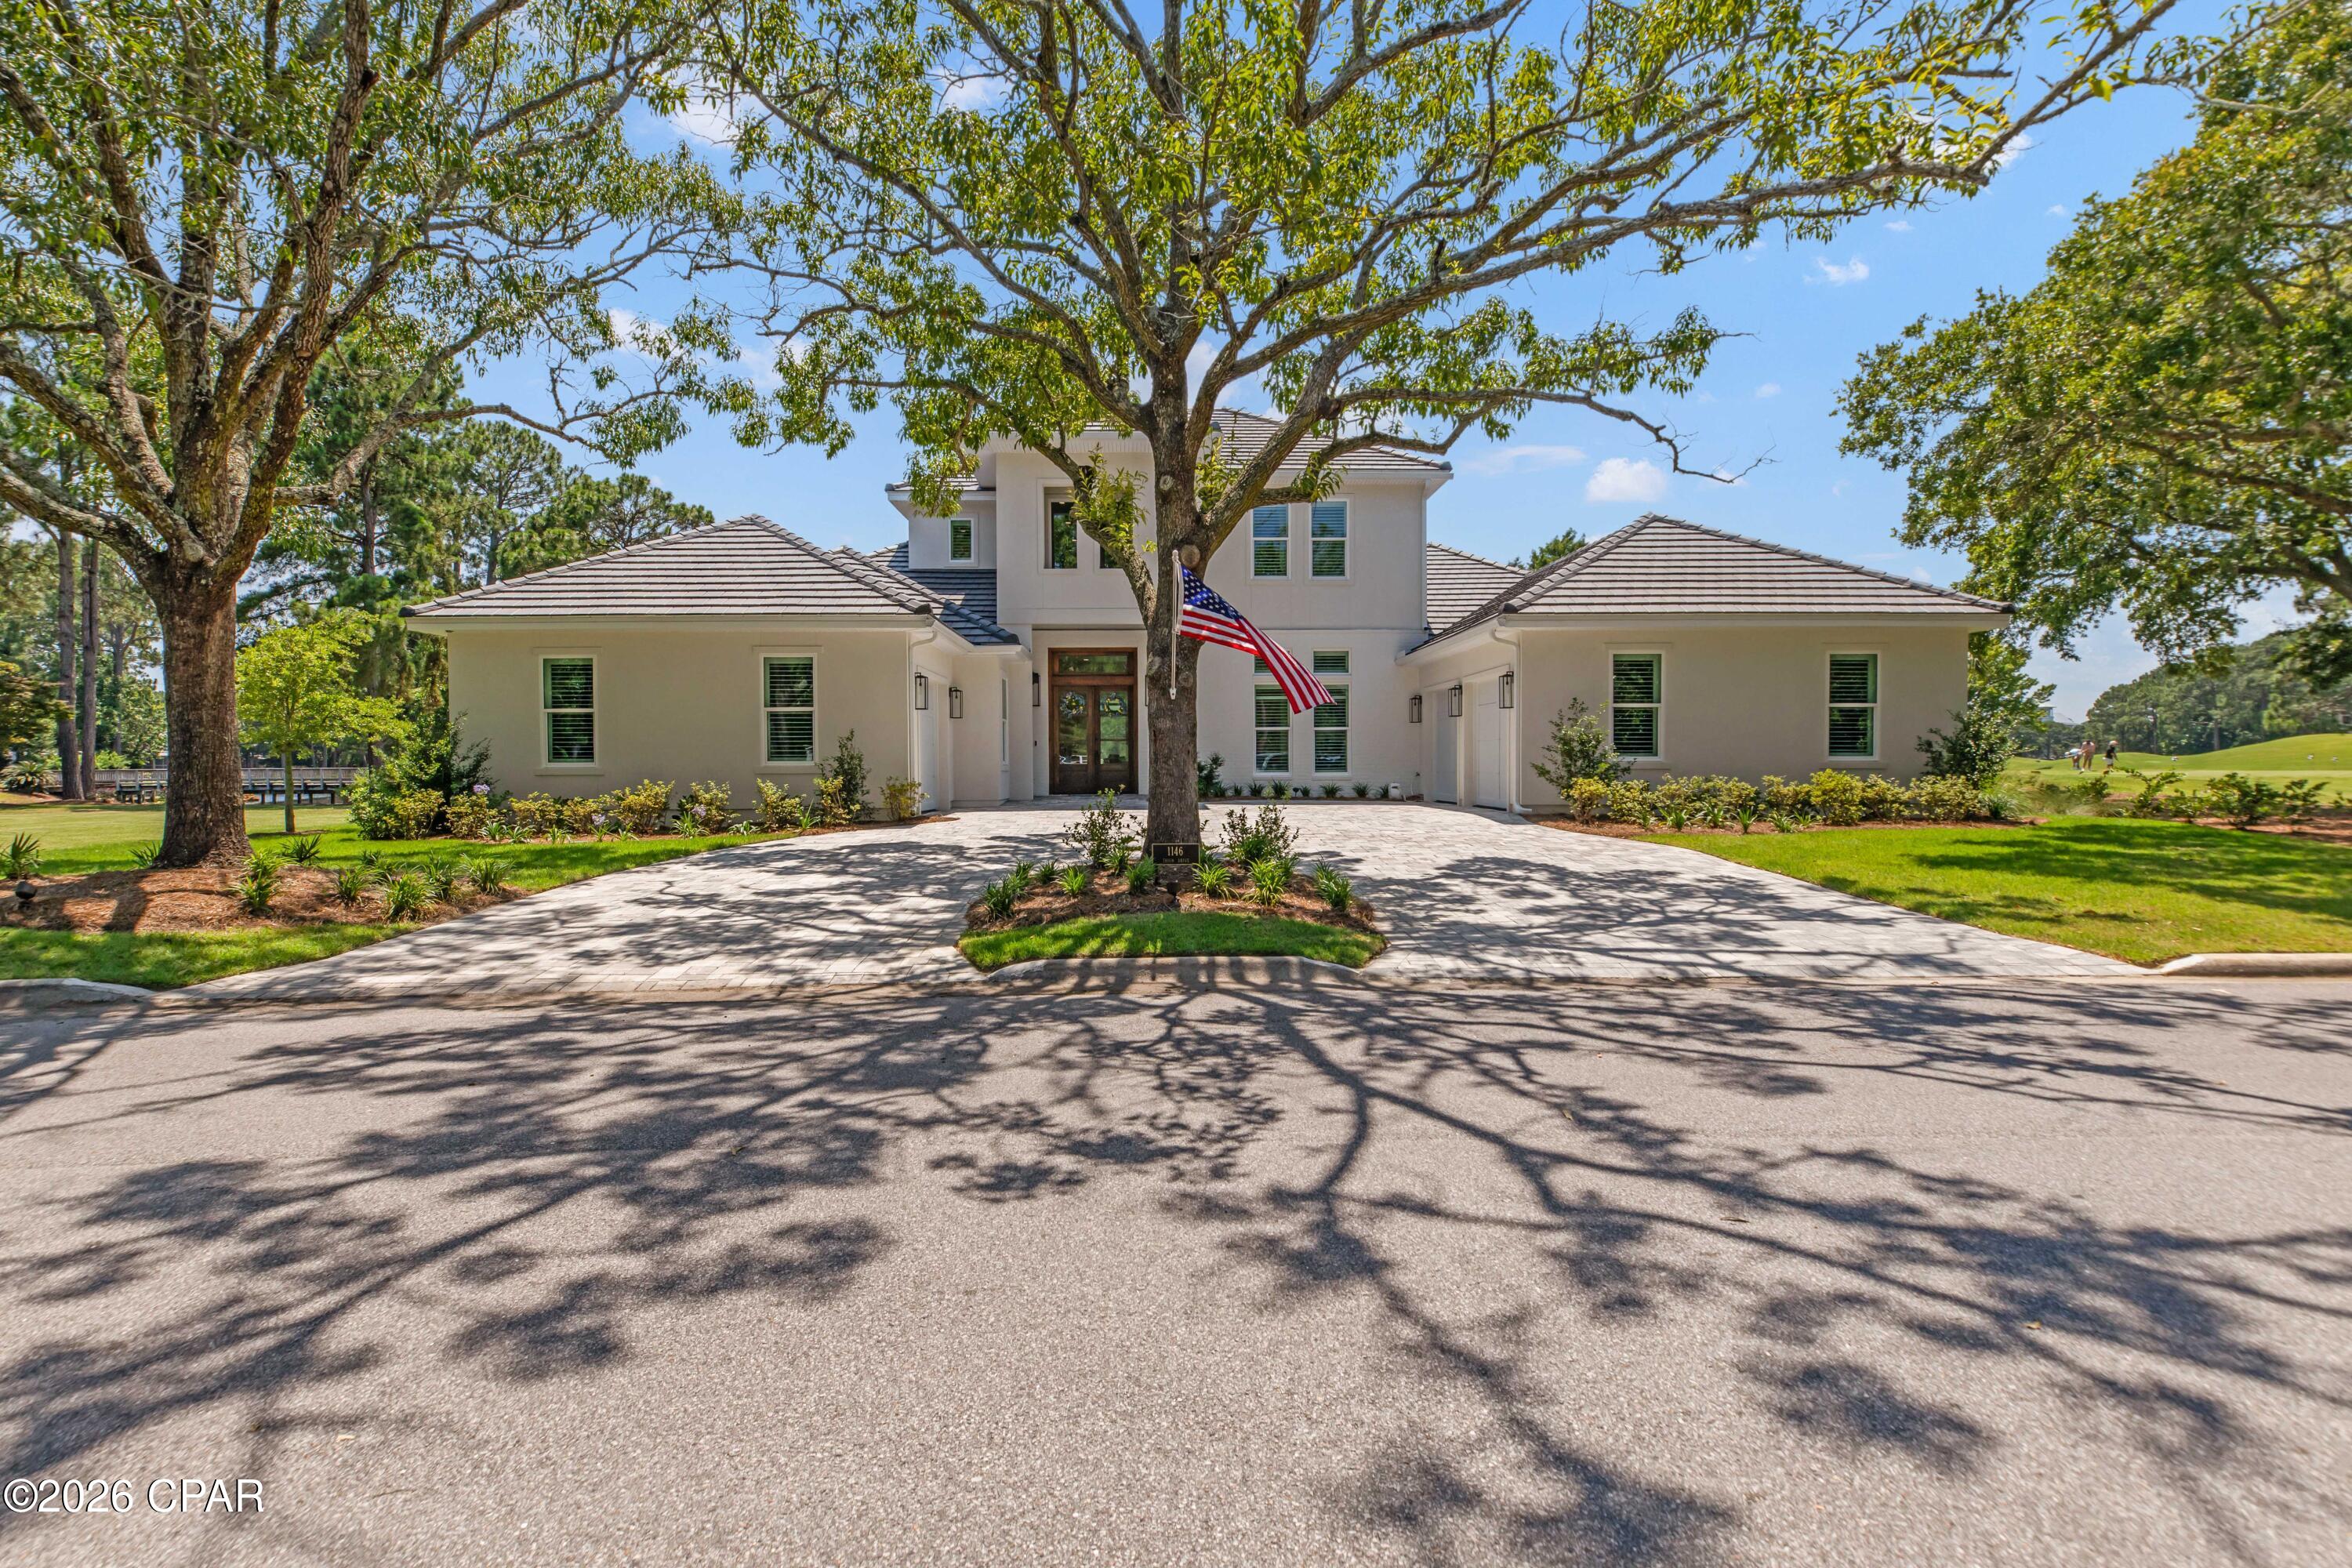
VERY RARE Opportunity to own a ONE-YEAR-OLD Stunning custom home within the award-winning gated, golf community of Sandestin! PREMIER LOCATION on the 18th green of Baytowne Golf Course with panoramic golf course and lake views. Imagine being able to take your golf cart to Grand Blvd Shops, Baytowne Marina, Village of Baytowne Wharf, and the Beach, all in just minutes. Or take your golf cart across the street to the first tee of the Baytowne or Raven Golf Course! The property is very close to back gate for easy entry and exit.  Take comfort in knowing you have the most up to date building codes. This custom luxury home was built with only best-in-class features.  Features include screened in pool/spa area with gourmet outdoor kitchen, second floor bonus room with large balcony overlooking golf course, large master suite with double vanities and walk in shower, open floor plan with top-end quartzite countertops, custom cabinetry, 12-foot ceilings, impact windows and doors, whole home generator, private dock, and fenced yard. Open kitchen concept includes dining nook and large island. Abundant storage throughout the home. Seller is open to offering the property fully furnished. White sandy beaches are within a mile. You won't find another home this age of this quality in all Sandestin. It won't last long! Buyer to verify all fees and dimensions.
#791588

Miramar Beach

1146 Troon Drive

3 Beds

3 Baths

3,452 Sq.Ft.

$2,845,000

MLS#: 791588
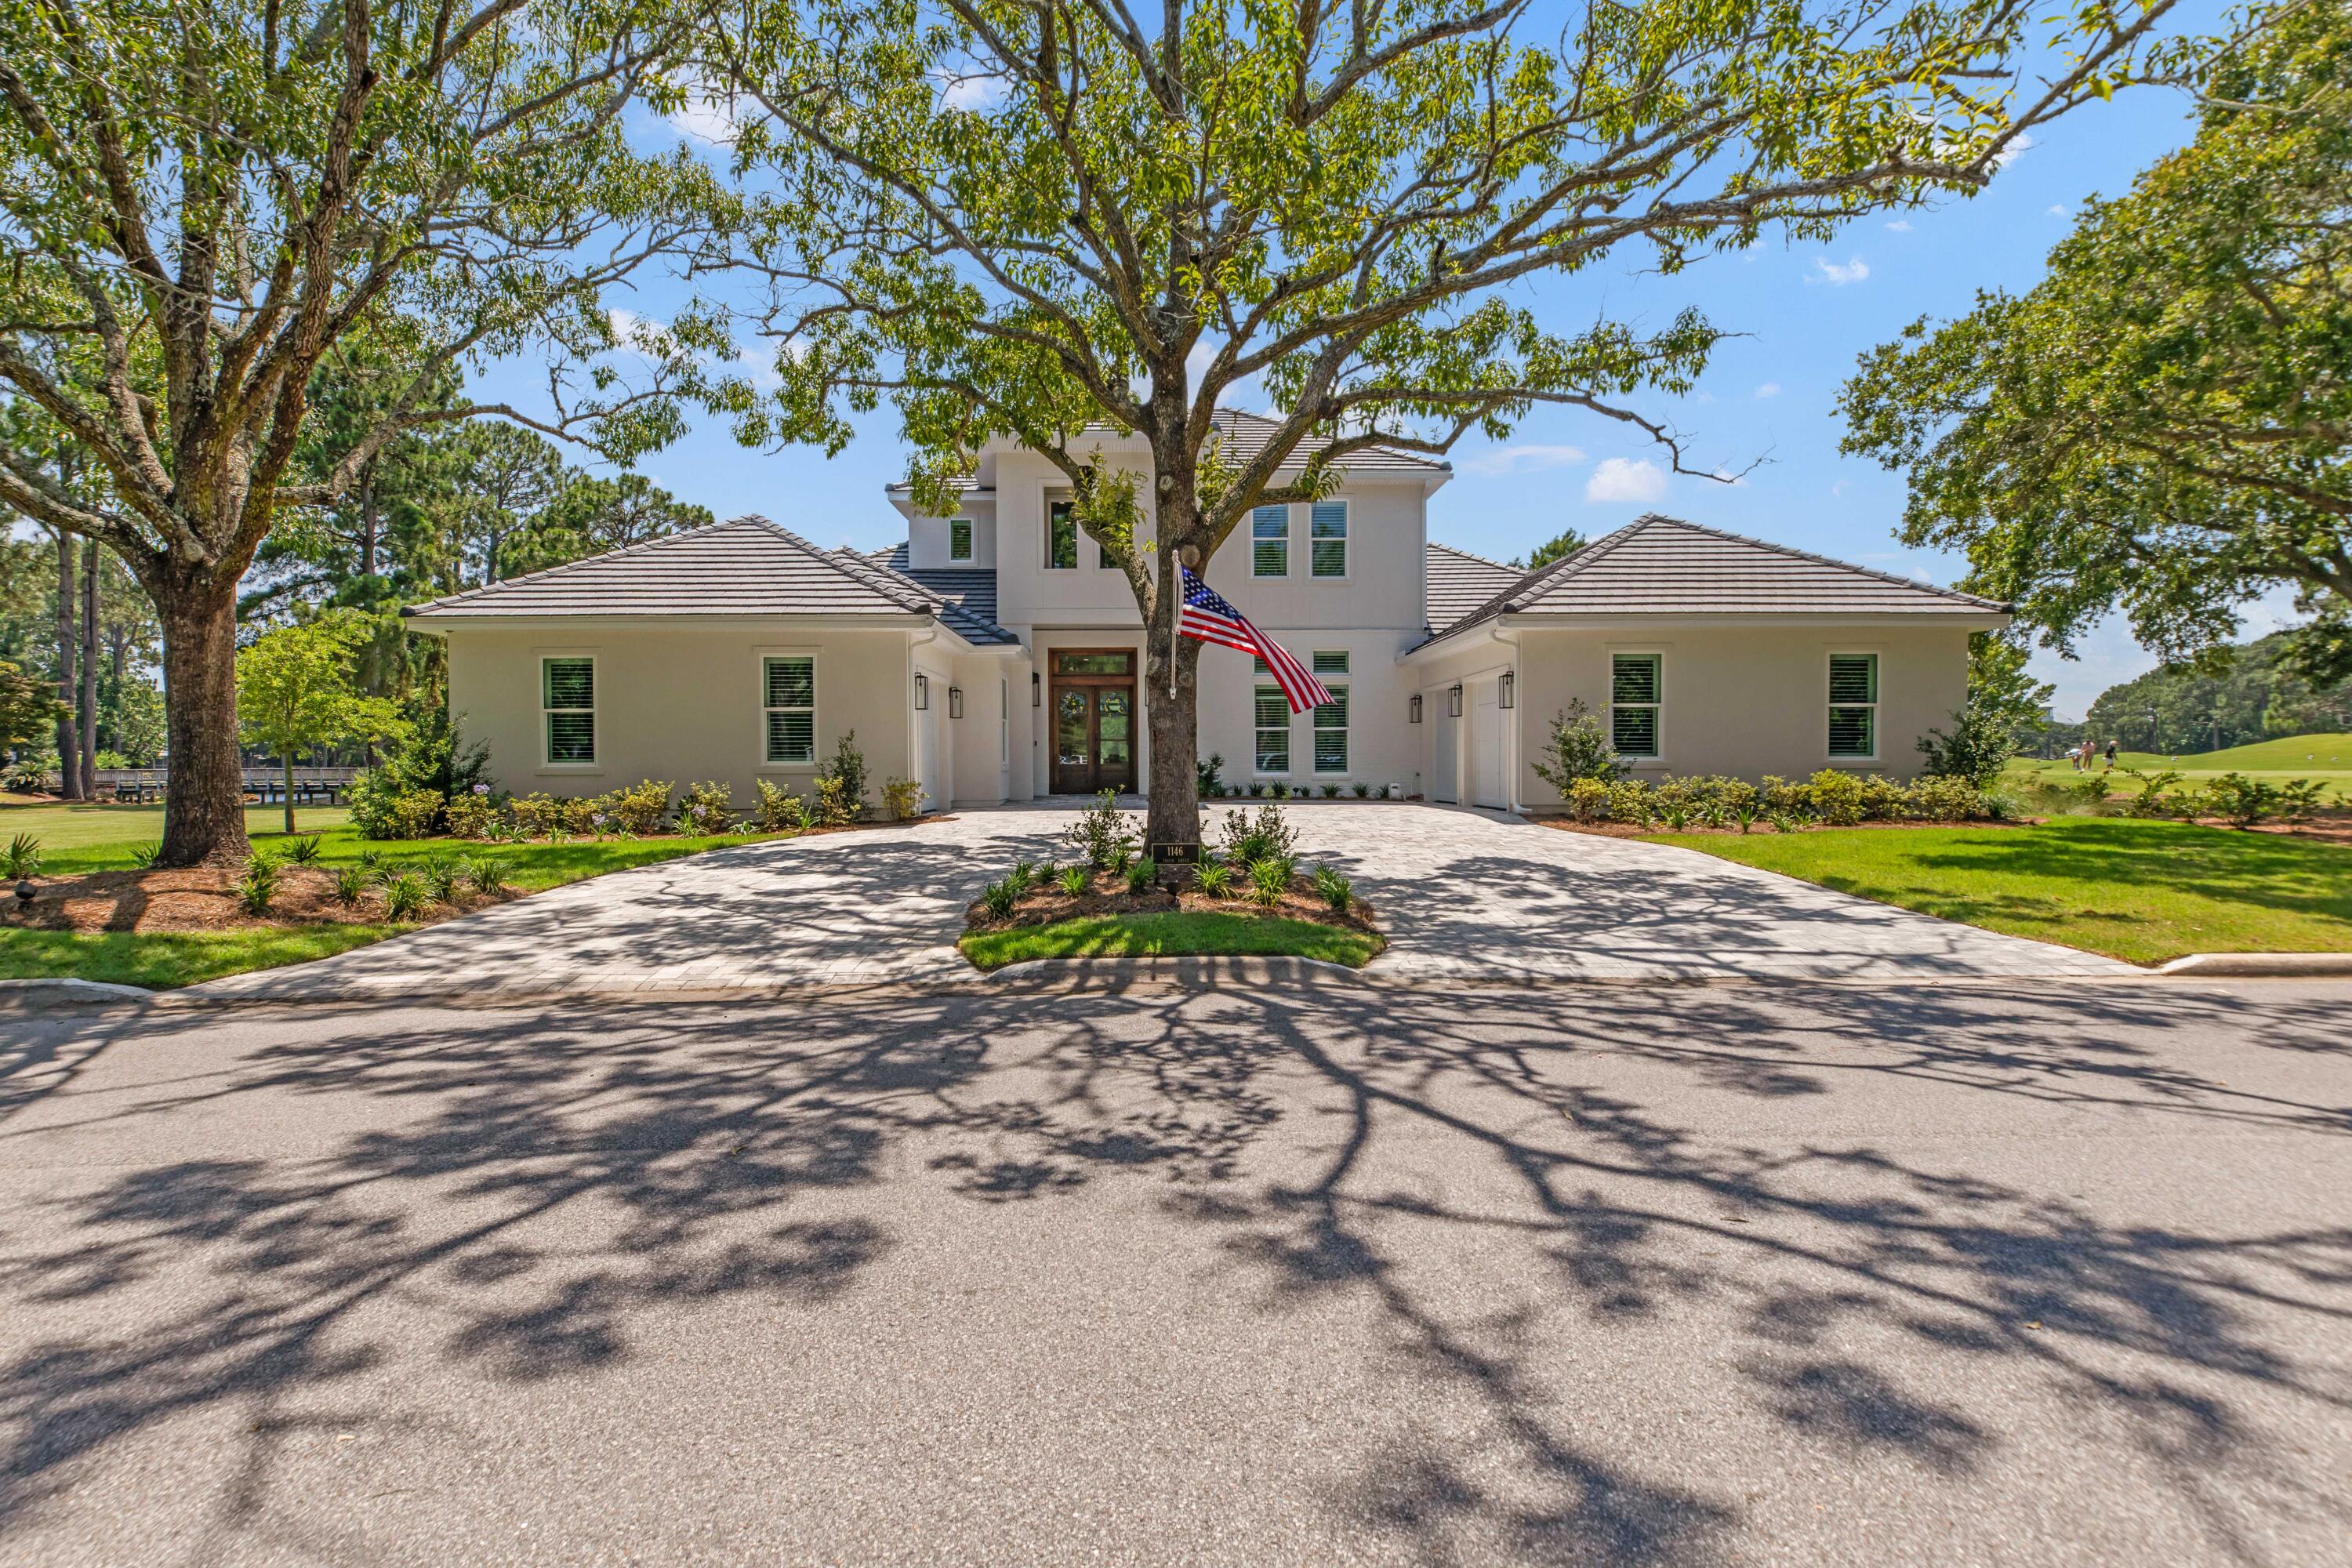
VERY RARE Opportunity to own a ONE-YEAR-OLD Stunning custom home within the award-winning gated, golf community of Sandestin! PREMIER LOCATION on the 18th green of Baytowne Golf Course with panoramic golf course and lake views. Imagine being able to take your golf cart to Grand Blvd Shops, Baytowne Marina, Village of Baytowne Wharf, and the Beach, all in just minutes. Or take your golf cart across the street to the first tee of the Baytowne or Raven Golf Course! The property is very close to back gate for easy entry and exit.  Take comfort in knowing you have the most up to date building codes. This custom luxury home was built with only best-in-class features.  Features include screened in pool/spa area with gourmet outdoor kitchen, second floor bonus room with large balcony overlooking golf course, large master suite with double vanities and walk in shower, open floor plan with top-end quartzite countertops, custom cabinetry, 12-foot ceilings, impact windows and doors, whole home generator, private dock, and fenced yard. Open kitchen concept includes dining nook and large island. Abundant storage throughout the home. Seller is open to offering the property fully furnished. White sandy beaches are within a mile. You won't find another home this age of this quality in all Sandestin. It won't last long!
#1007994

Miramar Beach

1146 Troon Drive

3 Beds

3 Baths

3,452 Sq.Ft.

$2,845,000

MLS#: 1007994

Positioned along the Watersound Origins Golf Course, this five-bedroom, five-and-a-half-bath residence captures one of the most peaceful perspectives in the community: wide fairway views framed by thoughtfully designed outdoor living spaces.

Inside, this Fairwater C plan was built around how people actually gather and spend time together. The kitchen anchors the main living area with a large marble island wrapped in white oak and equipped with Sub-Zero refrigeration, a dual Wolf range with both gas and electric cooking, and a built-in 30-inch Wolf coffee station. 

Just off the kitchen, a white oak wine bar introduces additional function with a wine cooler, nugget ice maker, and unlacquered brass fixtures that add warmth and character to the space. mind - Carrara marble bathrooms with custom tile, true masonry fireplaces (including a custom stone fireplace centering the main living room), wide-plank wood floors, a sliding glass wall opening to the lanai, custom stair runner, and California Closets in key bedrooms.
The outdoor living area was built to function as a true extension of the interior and to be used year-round. A private pool with raised hot tub sits off a covered lanai outfitted with automated screens, Cumaru hardwood decking, built-in electric heaters, integrated speakers, an outdoor kitchen with Artisan grill and refrigeration, and a second masonry fireplace.
A detached carriage house above the garage adds a fifth bedroom with its own full bath - ideal for guests, in-laws, or a long-stay home office, and the kind of layout flexibility most floor plans in this price band don't offer.
Behind the scenes, the home is set up to run cleanly. A 26-kilowatt Generac generator services the entire residence and carriage house. Sonos audio is wired throughout and controlled via dedicated iPads, Samsung Frame televisions are installed across multiple rooms, a full security system with day-night cameras is in place, and Wi-Fi-enabled garage doors include a dedicated golf cart bay. Outside, extensive landscaping, low-voltage lighting, and a Wi-Fi irrigation system frame the home and golf course setting.
Watersound Origins remains the most practical community on this side of 30A for full-time residents - close to the Origins Club, walking trails, the Watersound Town Center, Publix, and zoned to South Walton schools.
Most homes in Origins have one or two standout features. This one combines several: real golf course frontage, a fully built-out outdoor living space, a detached carriage house, and a depth of systems already paid for and installed. For a buyer weighing this against starting fresh, the math and the timeline both favor the home that's already done.
#997548

Inlet Beach

576 Cannonball Lane

5 Beds

5 Baths

3,432 Sq.Ft.

$2,845,000

MLS#: 997548
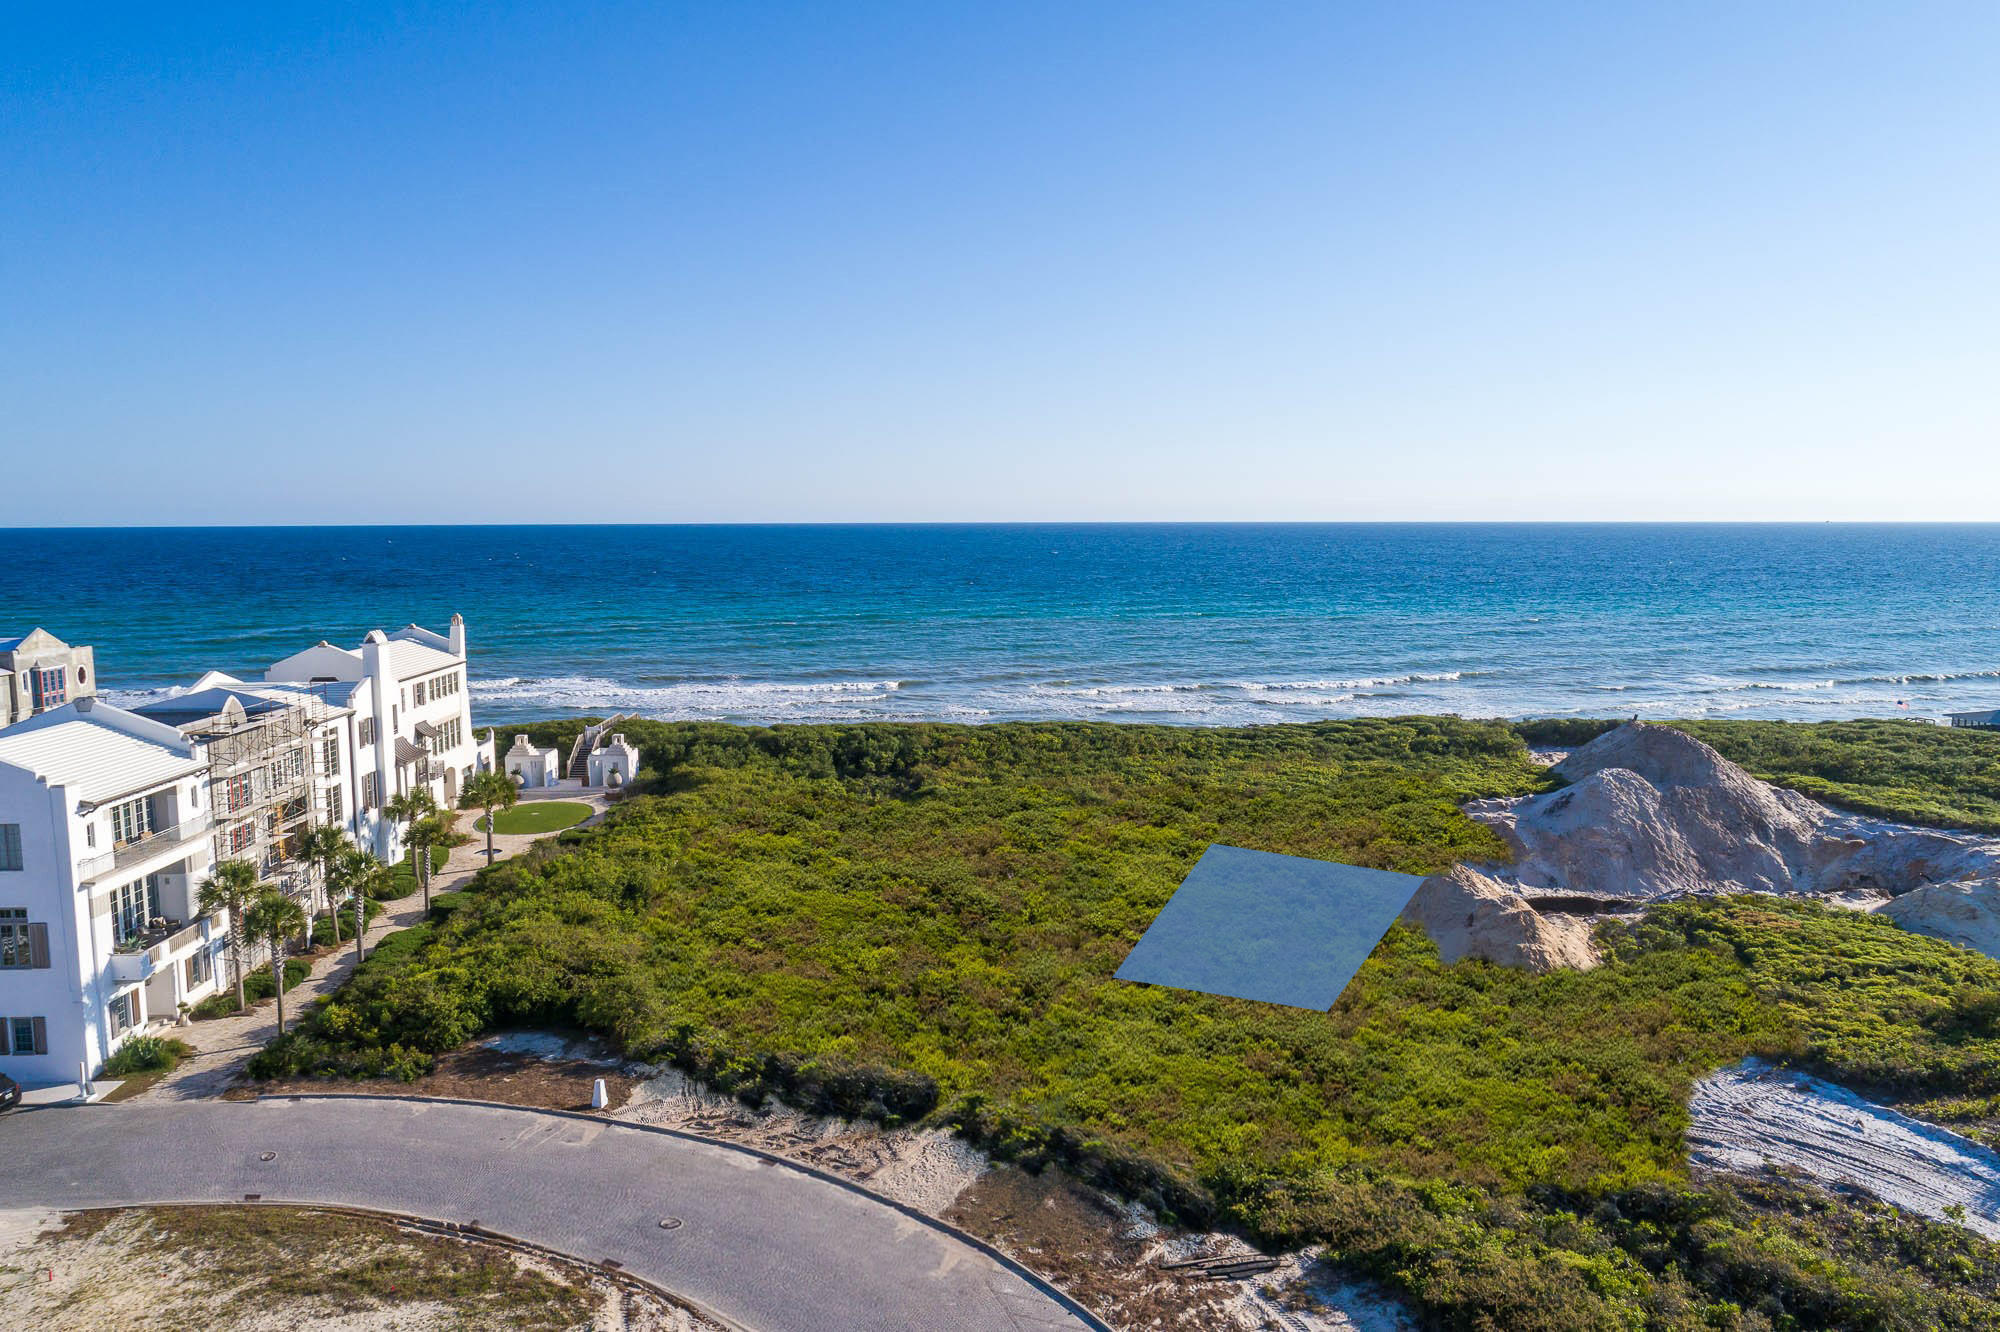
This homesite, located beachside, 2nd tier from the beach allows for a 3-story courtyard home, providing views of the Gulf of Mexico.
Entered for Comp Purposes.
#791893

Alys Beach

AC25 Sea Castle Alley

None Beds

None Baths

0.06 acres

$2,845,000

MLS#: 791893
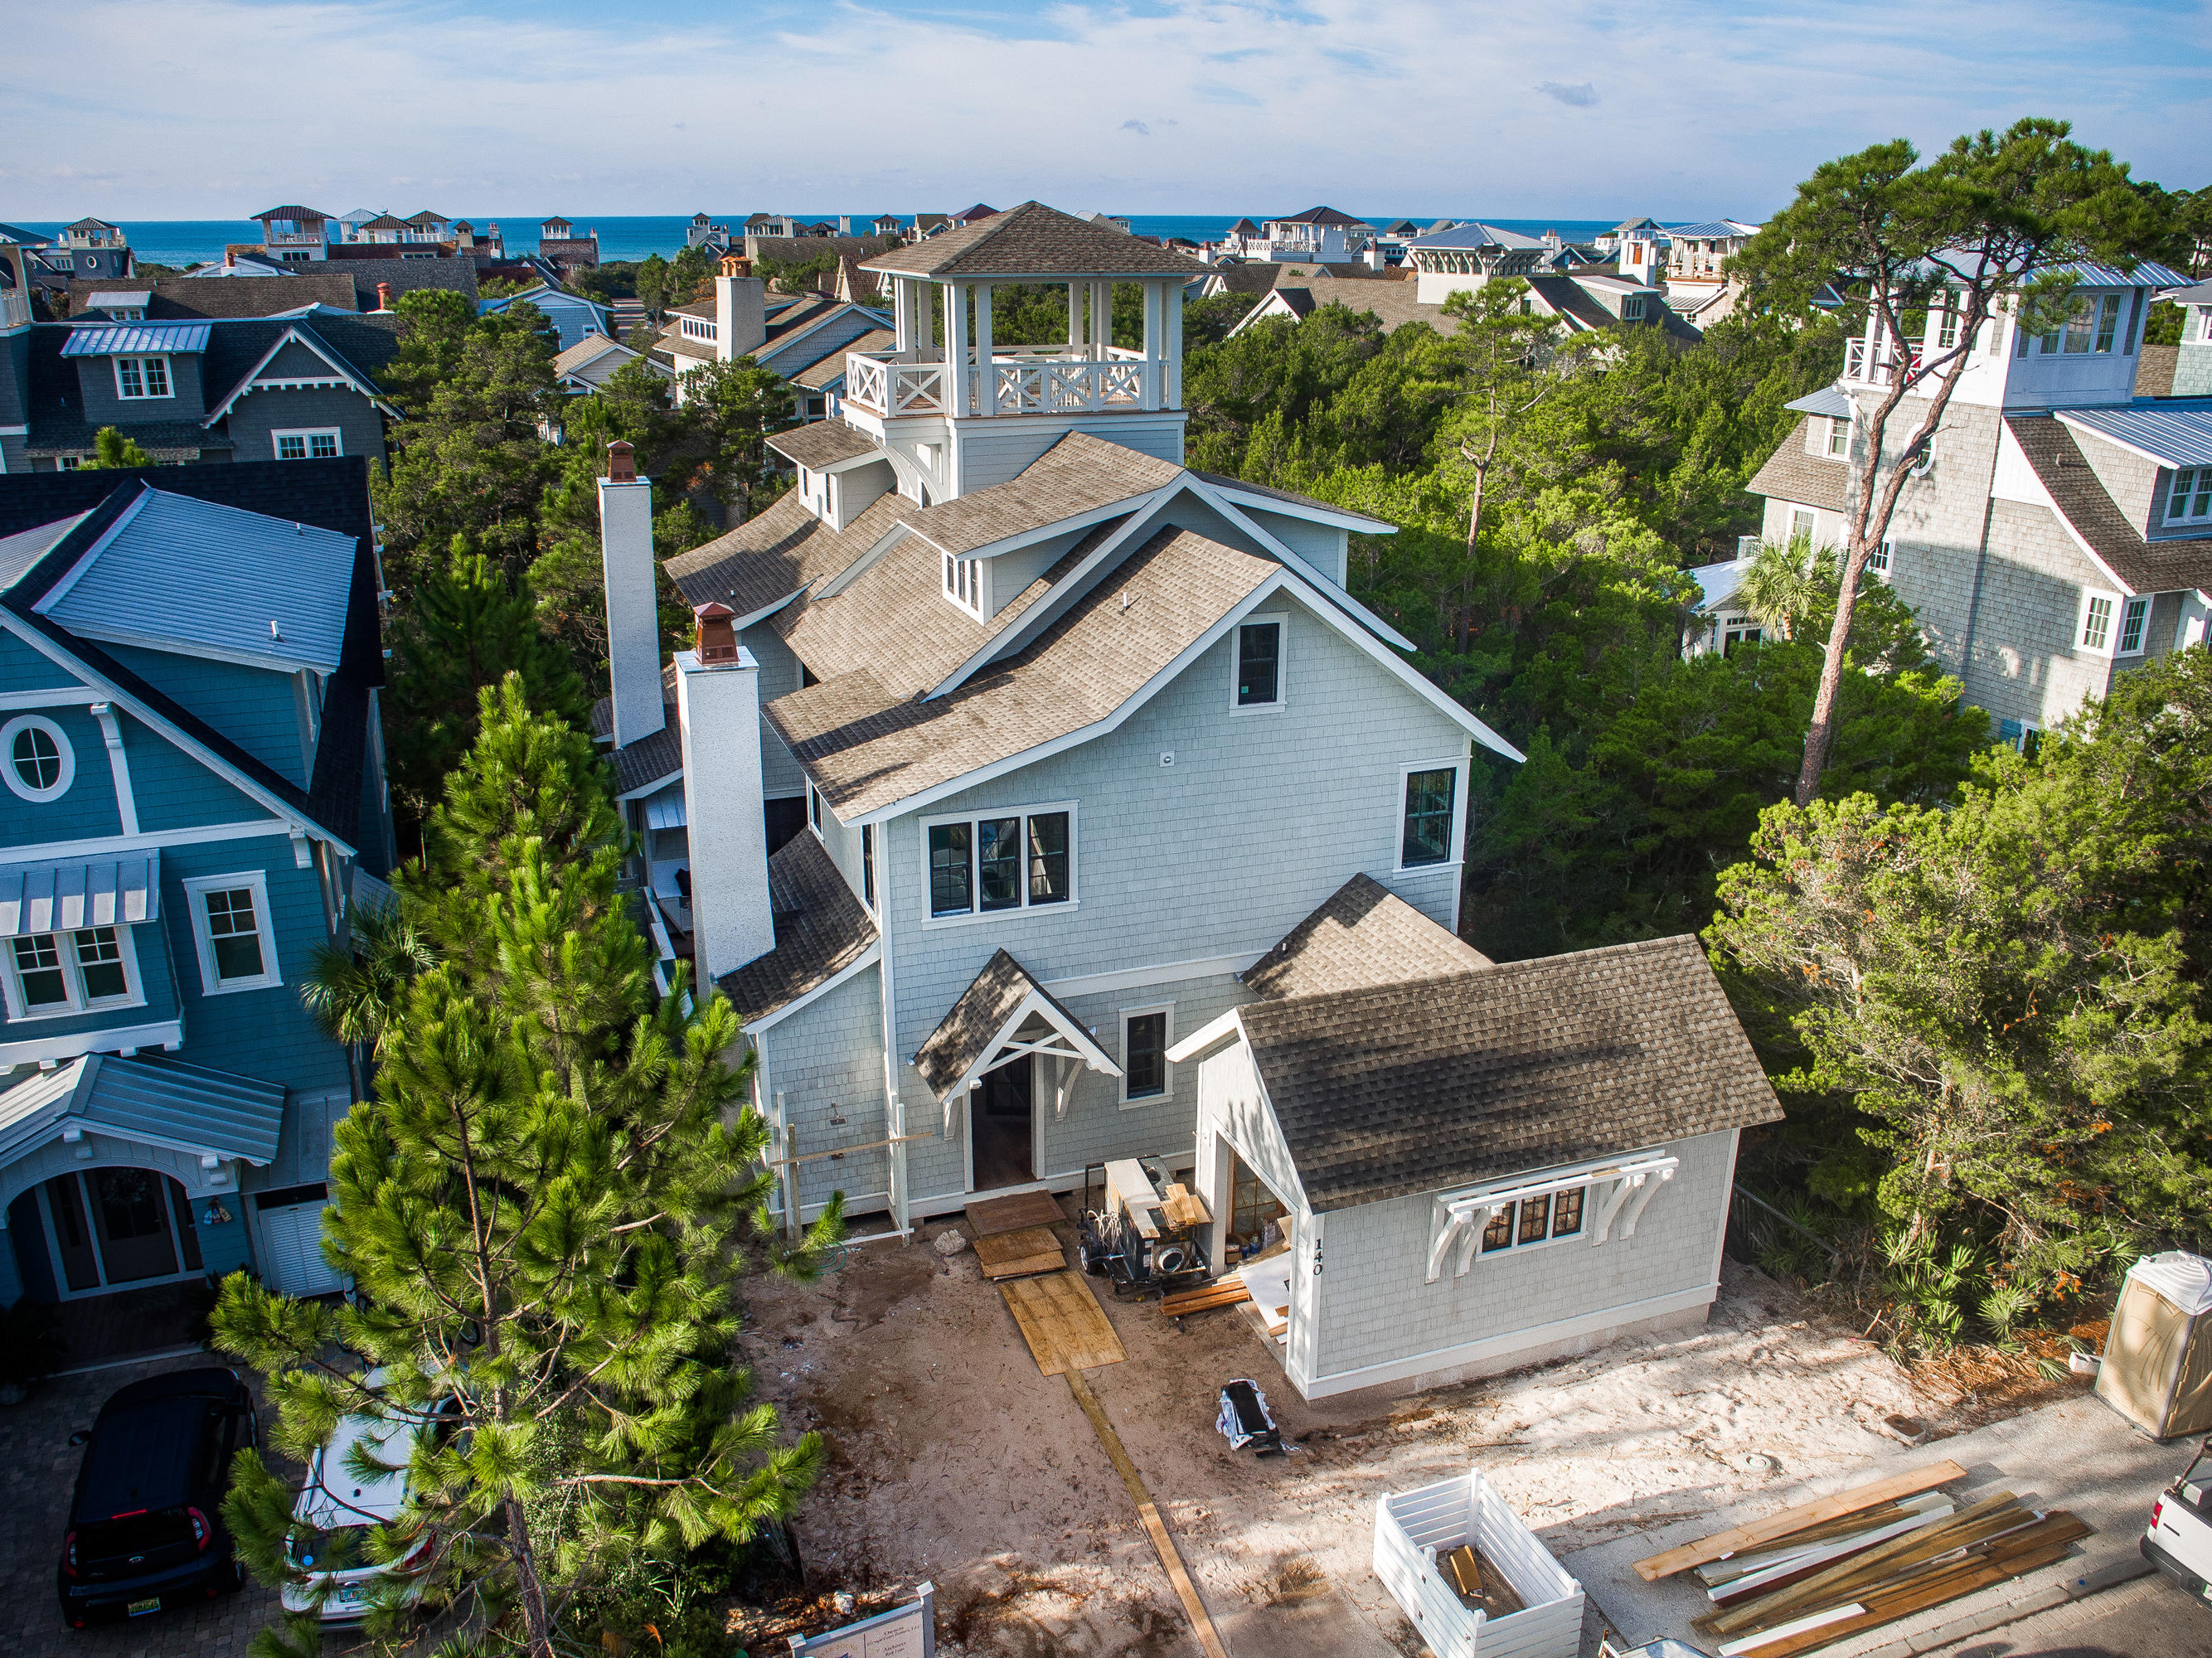
This homesite, located beachside, 2nd tier from the beach allows for a 3-story courtyard home, providing views of the Gulf of Mexico.
Entered for Comp Purposes.
#791893

Alys Beach

AC25 Sea Castle Alley

None Beds

None Baths

0.06 acres

$2,845,000

MLS#: 791893

This custom designed residence in WaterSound Beach is truly amazing. The interior selections are a refined sophistication evident throughout the home. One immediately appreciates the skillful millwork in the trim, moldings, doors & cabinetry. There is an abundance of natural light streaming through the plethora of windows accenting the wood flooring. The private outside retreat includes a covered porch with plenty of space for entertaining around the fireplace, summer kitchen & saltwater pool. Enjoy the Gulf of Mexico views from the tower. Other upgrades include marble bathrooms, Wolf & Subzero appliances, reclaimed wood beams, multiple wet bars & bifold glass doors. This spectacular beach home exudes a relaxed ambience which is unique & refreshing! Completion date is end of January.
#765583

Watersound

140 E Yacht Pond Lane

6 Beds

6 Baths

4,130 Sq.Ft.

$2,840,000

MLS#: 765583

This custom designed residence in WaterSound Beach is truly amazing. The interior selections are a refined sophistication evident throughout the home. One immediately appreciates the skillful millwork in the trim, moldings, doors & cabinetry. There is an abundance of natural light streaming through the plethora of windows accenting the wood flooring. The private outside retreat includes a covered porch with plenty of space for entertaining around the fireplace, summer kitchen & saltwater pool. Enjoy the Gulf of Mexico views from the tower. Other upgrades include marble bathrooms, Wolf & Subzero appliances, reclaimed wood beams, multiple wet bars & bifold glass doors. This spectacular beach home exudes a relaxed ambience which is unique & refreshing! Completion date is end of January.
#765583

Watersound

140 E Yacht Pond Lane

6 Beds

6 Baths

4,130 Sq.Ft.

$2,840,000

MLS#: 765583

1 ... 484 485 486 487 488 ... 666
* Listings identified with the FMLS IDX logo come from FMLS and are held by brokerage firms other than the owner of this website. The listing brokerage is identified in any listing details. Information is deemed reliable but is not guaranteed. If you believe any FMLS listing contains material that infringes your copyrighted work please click here to review our DMCA policy and learn how to submit a takedown request. © 2024. First Multiple Listing Service, Inc.
 - property

Send a message

Message successfully sent.

Your message

What is 3 + 4 ?

Reason for contacting?

I agree to receive email communication and understand I can unsubscribe at any time.

I agree to be contacted by Kornelije Josić via call, email, and text for real estate services. To opt out, you can reply 'stop' at any time or reply 'help' for assistance. You can also click the unsubscribe link in the emails. Message and data rates may apply. Message frequency may vary. Privacy Policy

Sign Out

Virtual Assistant

Would you like to take the next step with this property? We can help you schedule a showing or virtual tour, or send you more details.

Yes, I would like more information.

Thank You for Your Reply, One of Our Agents will contact you as soon as possible

No, maybe later.

Thank you, you can always contact me via email, phone number or through the contact form.

Realhub AI

Lucy - Your AI-Powered Realtor

Update Your Temporary Password

Personalize your search

Enter your email and we'll notify you immediately when new listings match what you're looking for.

or enter email address

Already have an account ? Login here

Continue your home search

Area

I agree to receive communications and understand I can unsubscribe at any time.

I agree to be contacted by Kornelije Josić via call, email, and text for real estate services. To opt out, you can reply 'stop' at any time or reply 'help' for assistance. You can also click the unsubscribe link in the emails. Message and data rates may apply. Message frequency may vary. Privacy Policy

Already have an account ? Login here

We use cookies

We use cookies primarily for analytics to enhance your experience. By accepting, you agree to our use of these cookies. You can manage your preferences or learn more about our cookies policy.





