
REALHUB is on fire today

Properties

Browse or get in touch to schedule a walkthrough.

  • Nearby me
Price range

Popular Features

Community Features

Association

Property Features

Waterfront

View

Exterior Features

Interior Features

Style

10000 properties match your criteria

Updated 1 minute ago

E-Alert name
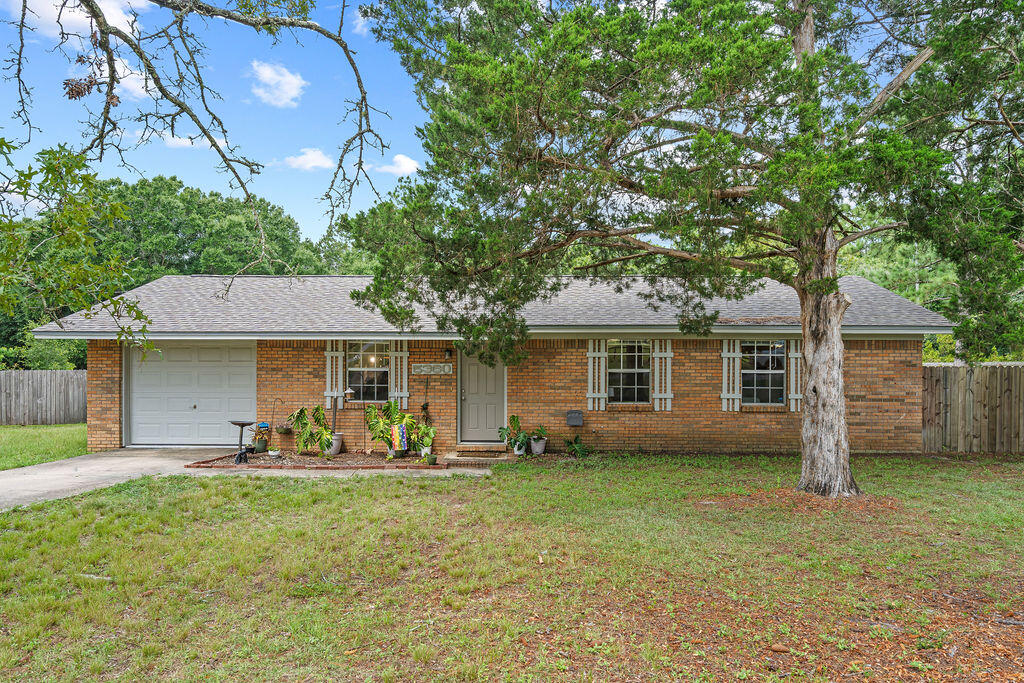
Looking for a move-in ready home with room to spread out? This charming 3-bedroom, 2-bath home offers the perfect combination of modern updates and a generous .84-acre lot in the heart of Crestview. Inside, you'll find an updated interior with thoughtful improvements throughout, including beautiful kitchen cabinetry installed in 2021. Major systems have already been taken care of with a new roof (2022), water heater (2022), and a complete electrical rewire (2022), giving the next owner added peace of mind.

Step outside and discover the true standout feature of the expansive, cleared, and level backyard, ready to fit your lifestyle. Whether you're dreaming of a garden, fluffy or fuzzy friends, a workshop, play space, or simply enjoying the extra room to roam, this property offers the flexibility to make it your own. There's even a custom catio that can remain with the home for your feline family members.

With approximately 1,075 square feet of thoughtfully updated living space, this home is an ideal option for first-time buyers, those looking to downsize without sacrificing outdoor space, or anyone searching for a property that's ready to enjoy from day one. Conveniently located in central Crestview with easy access to shopping, schools, dining, and everyday amenities, this is one you won't want to miss.
#1007629

Crestview

5360 Monterrey Road

3 Beds

2 Baths

1,075 Sq.Ft.

$252,000

MLS#: 1007629
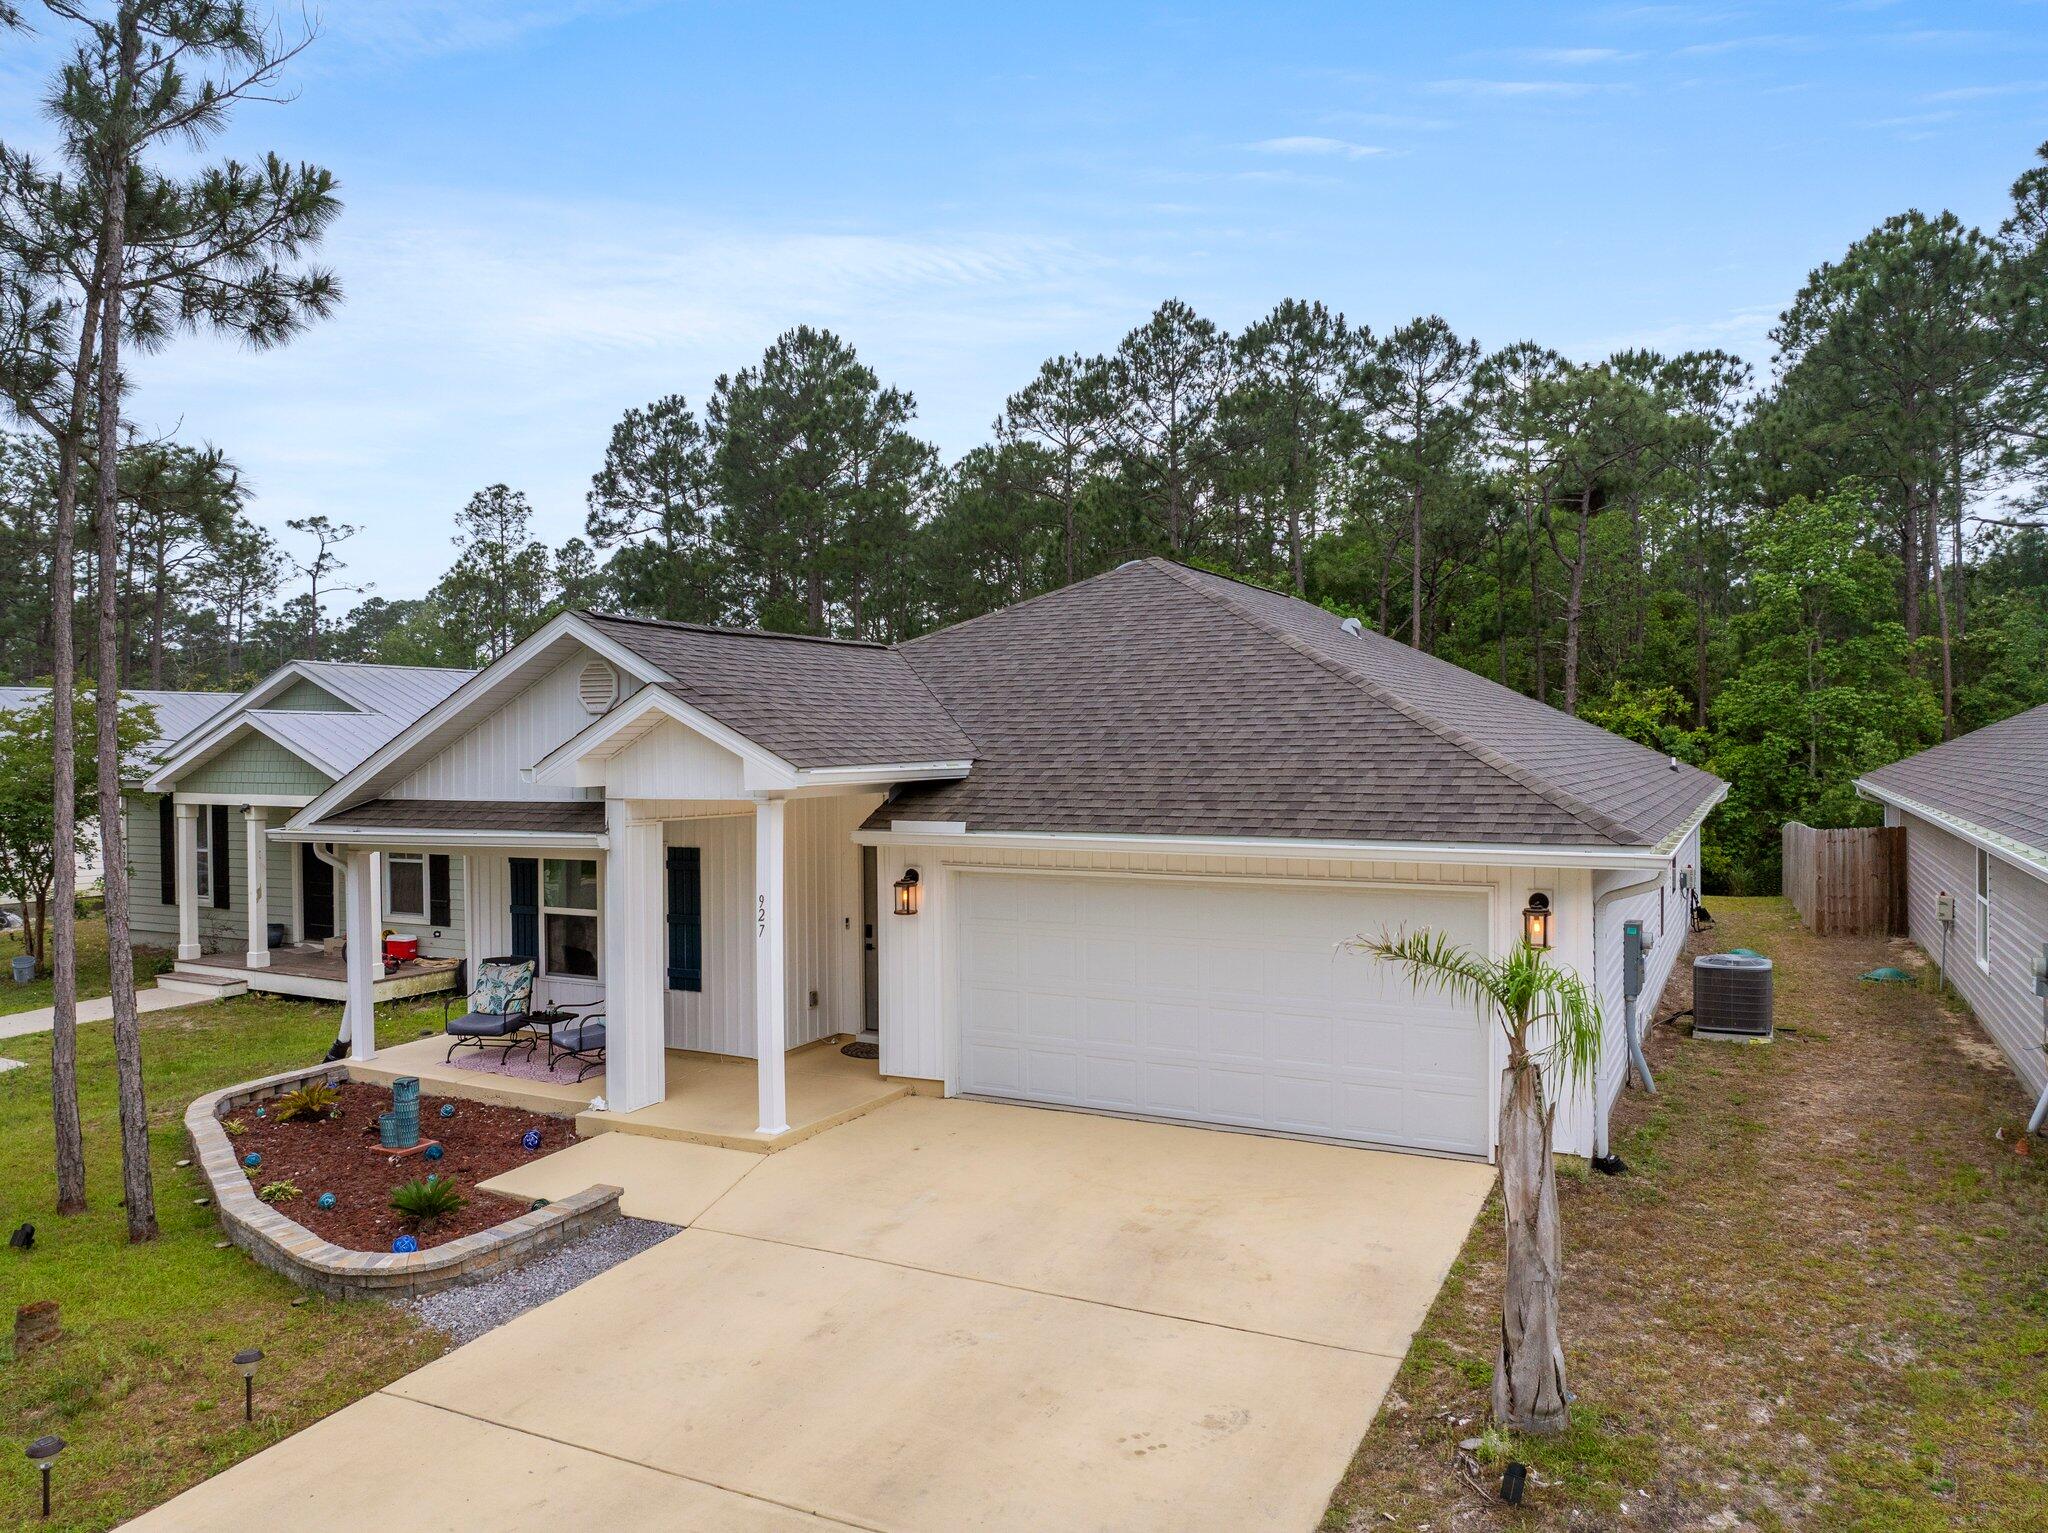
Available Sept 4th! FULLY FURNISHED Rental! 

This beautiful 4-bedroom, 2-bath home offers a spacious split-bedroom design, with additional rooms just off the foyer. The open-concept living room flows into the kitchen, creating a welcoming space for gatherings.  

Features include: Fully furnished | Full-size washer & dryer | Screened-in back porch & covered front porch | Short distance to the Bay & just minutes from the stunning beaches of 30A | Convenient access to North Beach Social, Farm & Fire, and The Bay restaurants.  

First month's rent and a full month's deposit are required upfront. Note: Garage is not usable. This is a perfect home for a family looking to enjoy the coastal lifestyle! 
For inquiries or to schedule a showing, please TEXT agent. Hablo poco espanol.
#962781

Santa Rosa Beach

927 Indian Woman Road Lot 10

4 Beds

2 Baths

1,752 Sq.Ft.

$2,985

MLS#: 962781
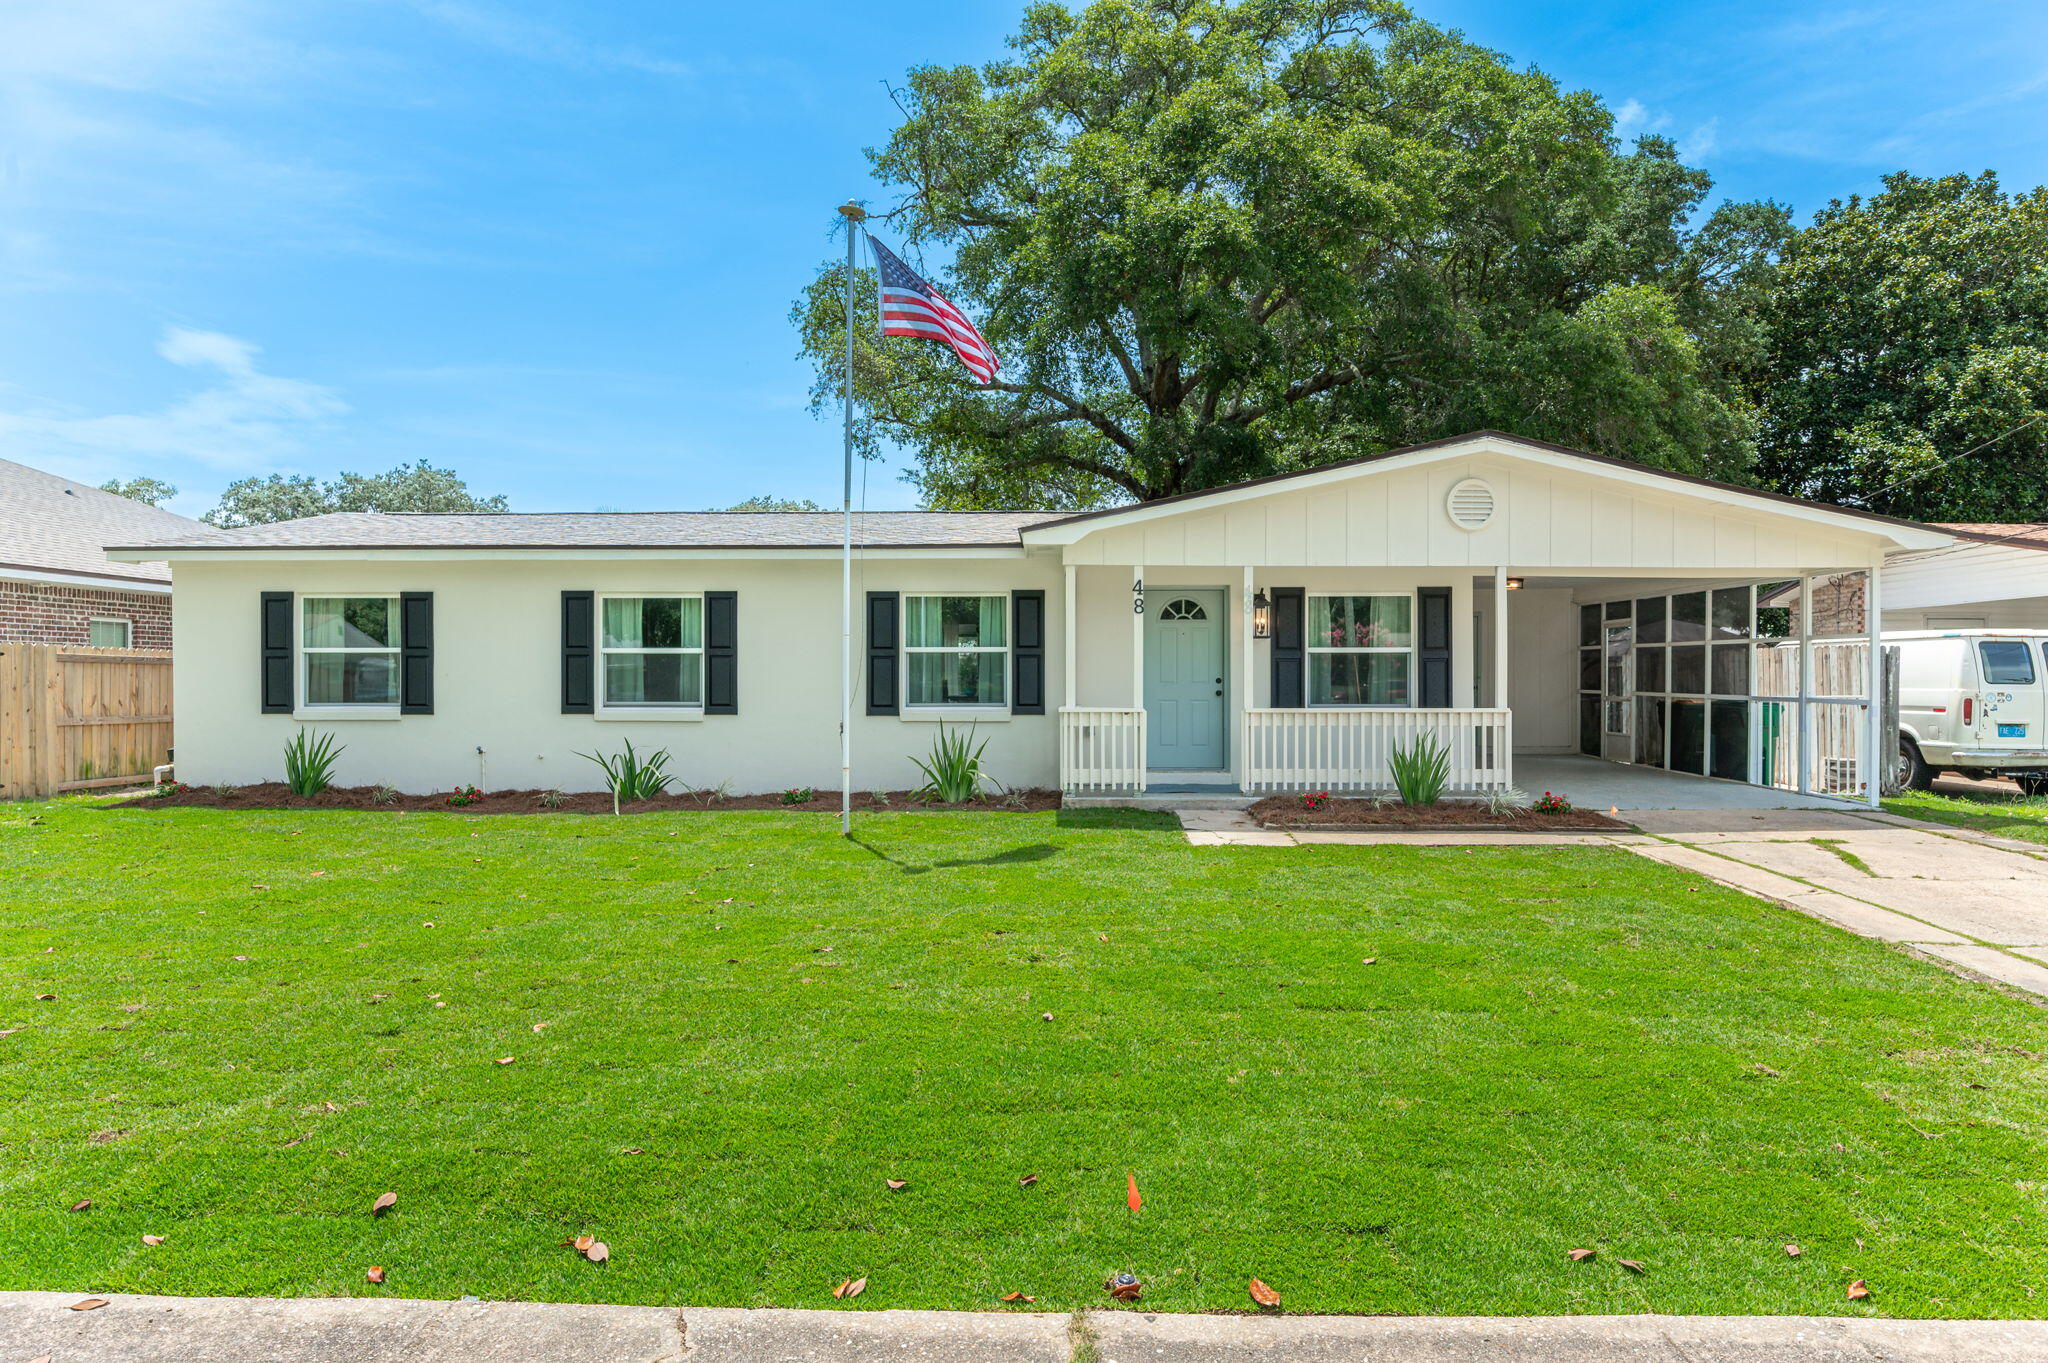
Welcome to this beautifully renovated home in the heart of Fort Walton Beach! Completely updated and truly move-in ready, this charming property offers the perfect combination of modern finishes and everyday comfort.
Nearly every major component has been replaced, including a new roof, new air conditioning system, new windows, and updated electrical, providing peace of mind for years to come. New well & sprinkler system. New turf. Inside, you'll find all-new flooring, custom wood cabinetry, elegant granite countertops, and a full suite of stainless steel appliances, creating a stylish and functional kitchen that's ready for daily living or entertaining. The spacious utility/laundry room offers excellent storage and convenience, while the covered carport provides protected parking. Step outside to enjoy the large, fully fenced backyard. Conveniently located near schools, shopping, dining, parks, and the beautiful Emerald Coast beaches, this turnkey home is an exceptional opportunity for anyone looking for a low-maintenance home in a prime Fort Walton Beach location. Don't miss your chance to own this thoughtfully renovated gem!
#1007617

Fort Walton Beach

48 Woodham Avenue

3 Beds

2 Baths

1,300 Sq.Ft.

$332,000

MLS#: 1007617
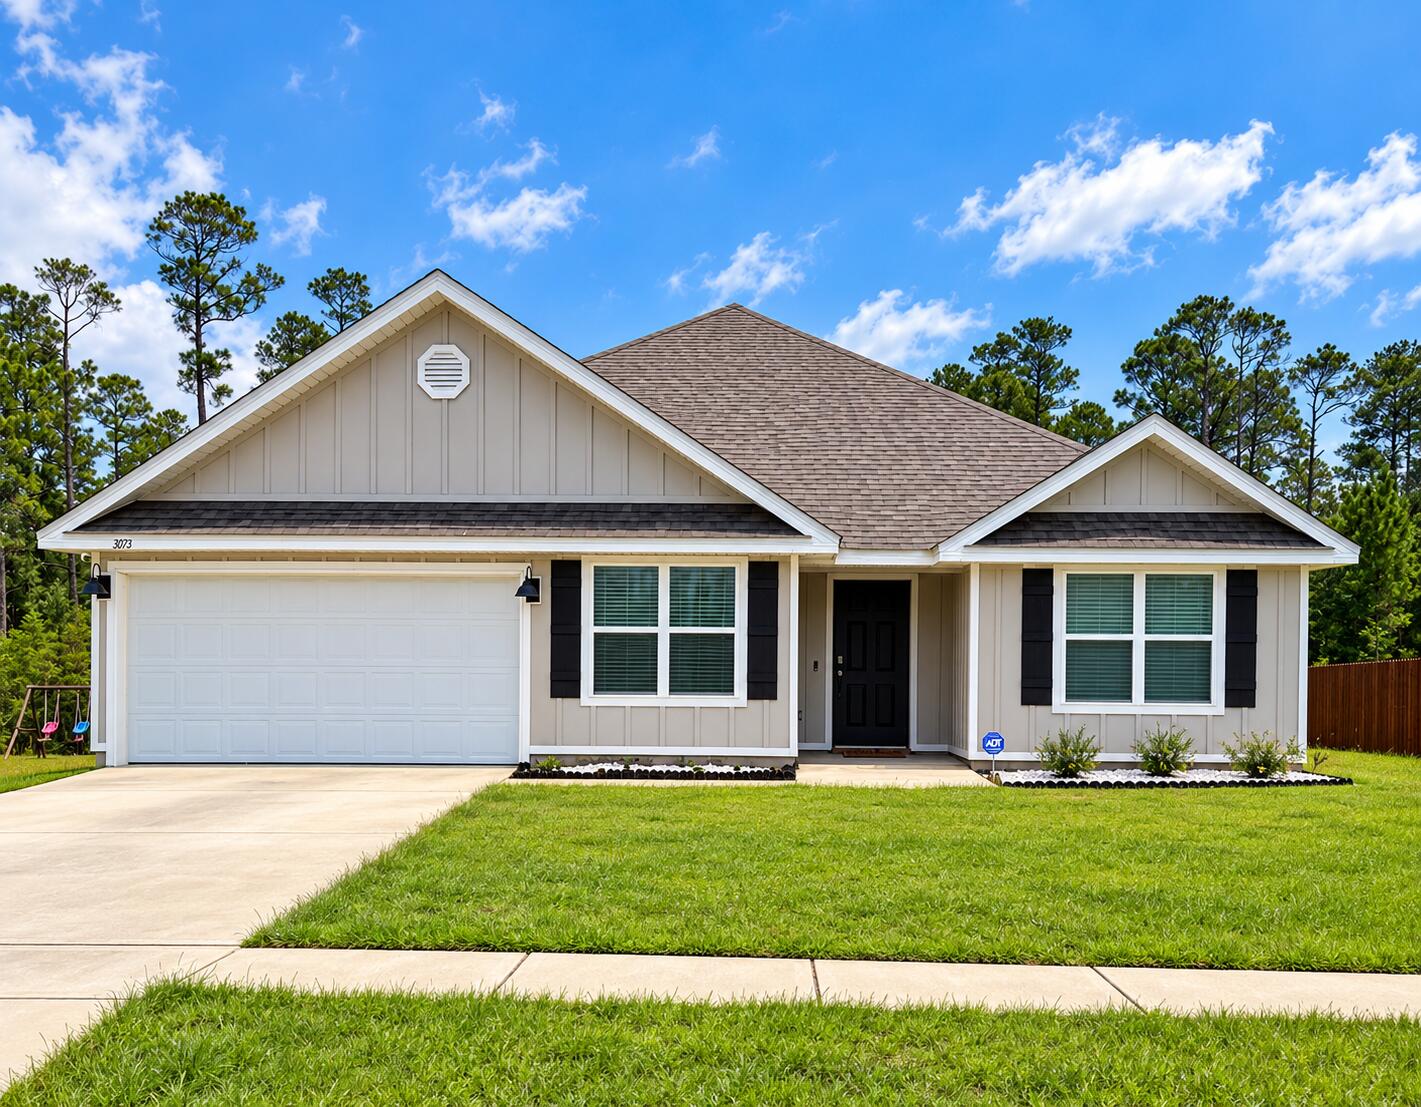
Experience modern living in this like-new 2023-built home located in the desirable Heritage Plantation Phase II community. Situated on a spacious homesite with a peaceful wooded backdrop, this beautiful 5-bedroom, 3-bathroom home offers over 2,400 square feet of thoughtfully designed living space.

The open-concept floor plan features luxury wood-look flooring throughout the main living areas and plush carpet in the bedrooms. The spacious kitchen is the heart of the home and includes a large center island with bar seating, stainless steel appliances, a smooth-top range, built-in microwave, generous pantry, and abundant cabinet and counter space. A breakfast nook and separate dining area provide plenty of room for everyday living and entertaining.

The private primary suite features a large walk-in closet and an en-suite bathroom with a double vanity. Four additional bedrooms offer flexibility for family, guests, or a home office.

Additional amenities include a covered back patio, two-car garage, irrigation system, energy-efficient gas tankless water heater, and Smart Home technology for added convenience. The durable Hardie® Board Craftsman exterior provides excellent curb appeal.

Enjoy the perfect combination of modern features and a quiet, natural setting while remaining in close proximity to shopping, dining, schools, military bases, and everyday conveniences.

Don't miss your opportunity to lease this beautiful, move-in-ready home..schedule your private showing today!
#1007574

Laurel Hill

3073 Heritage Plantation Boulevard

5 Beds

3 Baths

2,526 Sq.Ft.

$2,500

MLS#: 1007574
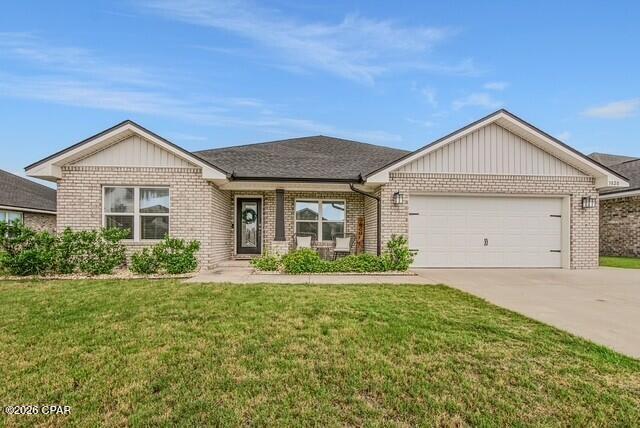
From the moment you step inside, you'll notice the bright, open layout designed for the way people live today. The heart of the home has a lovely granite island overlooking an expansive living area with soaring ceilings, making it the perfect space for entertaining, family gatherings, or quiet evenings at home. White shaker cabinetry, stainless steel appliances, and durable luxury vinyl plank flooring create a timeless look that feels both modern and inviting.

The split-bedroom floor plan provides privacy for the spacious primary suite, complete with a tray ceiling, spa-inspired ensuite featuring dual vanities, a soaking tub, separate shower, and a custom-designed walk-in closet with built-in organization. Generously sized secondary bedrooms offer flexibility for family, guests, or a home office. Every room has been thoughtfully maintained, allowing the next owner to move in and immediately enjoy the space.
#792625

Panama City

3820 Redbud Way

4 Beds

2 Baths

2,196 Sq.Ft.

$380,000

MLS#: 792625
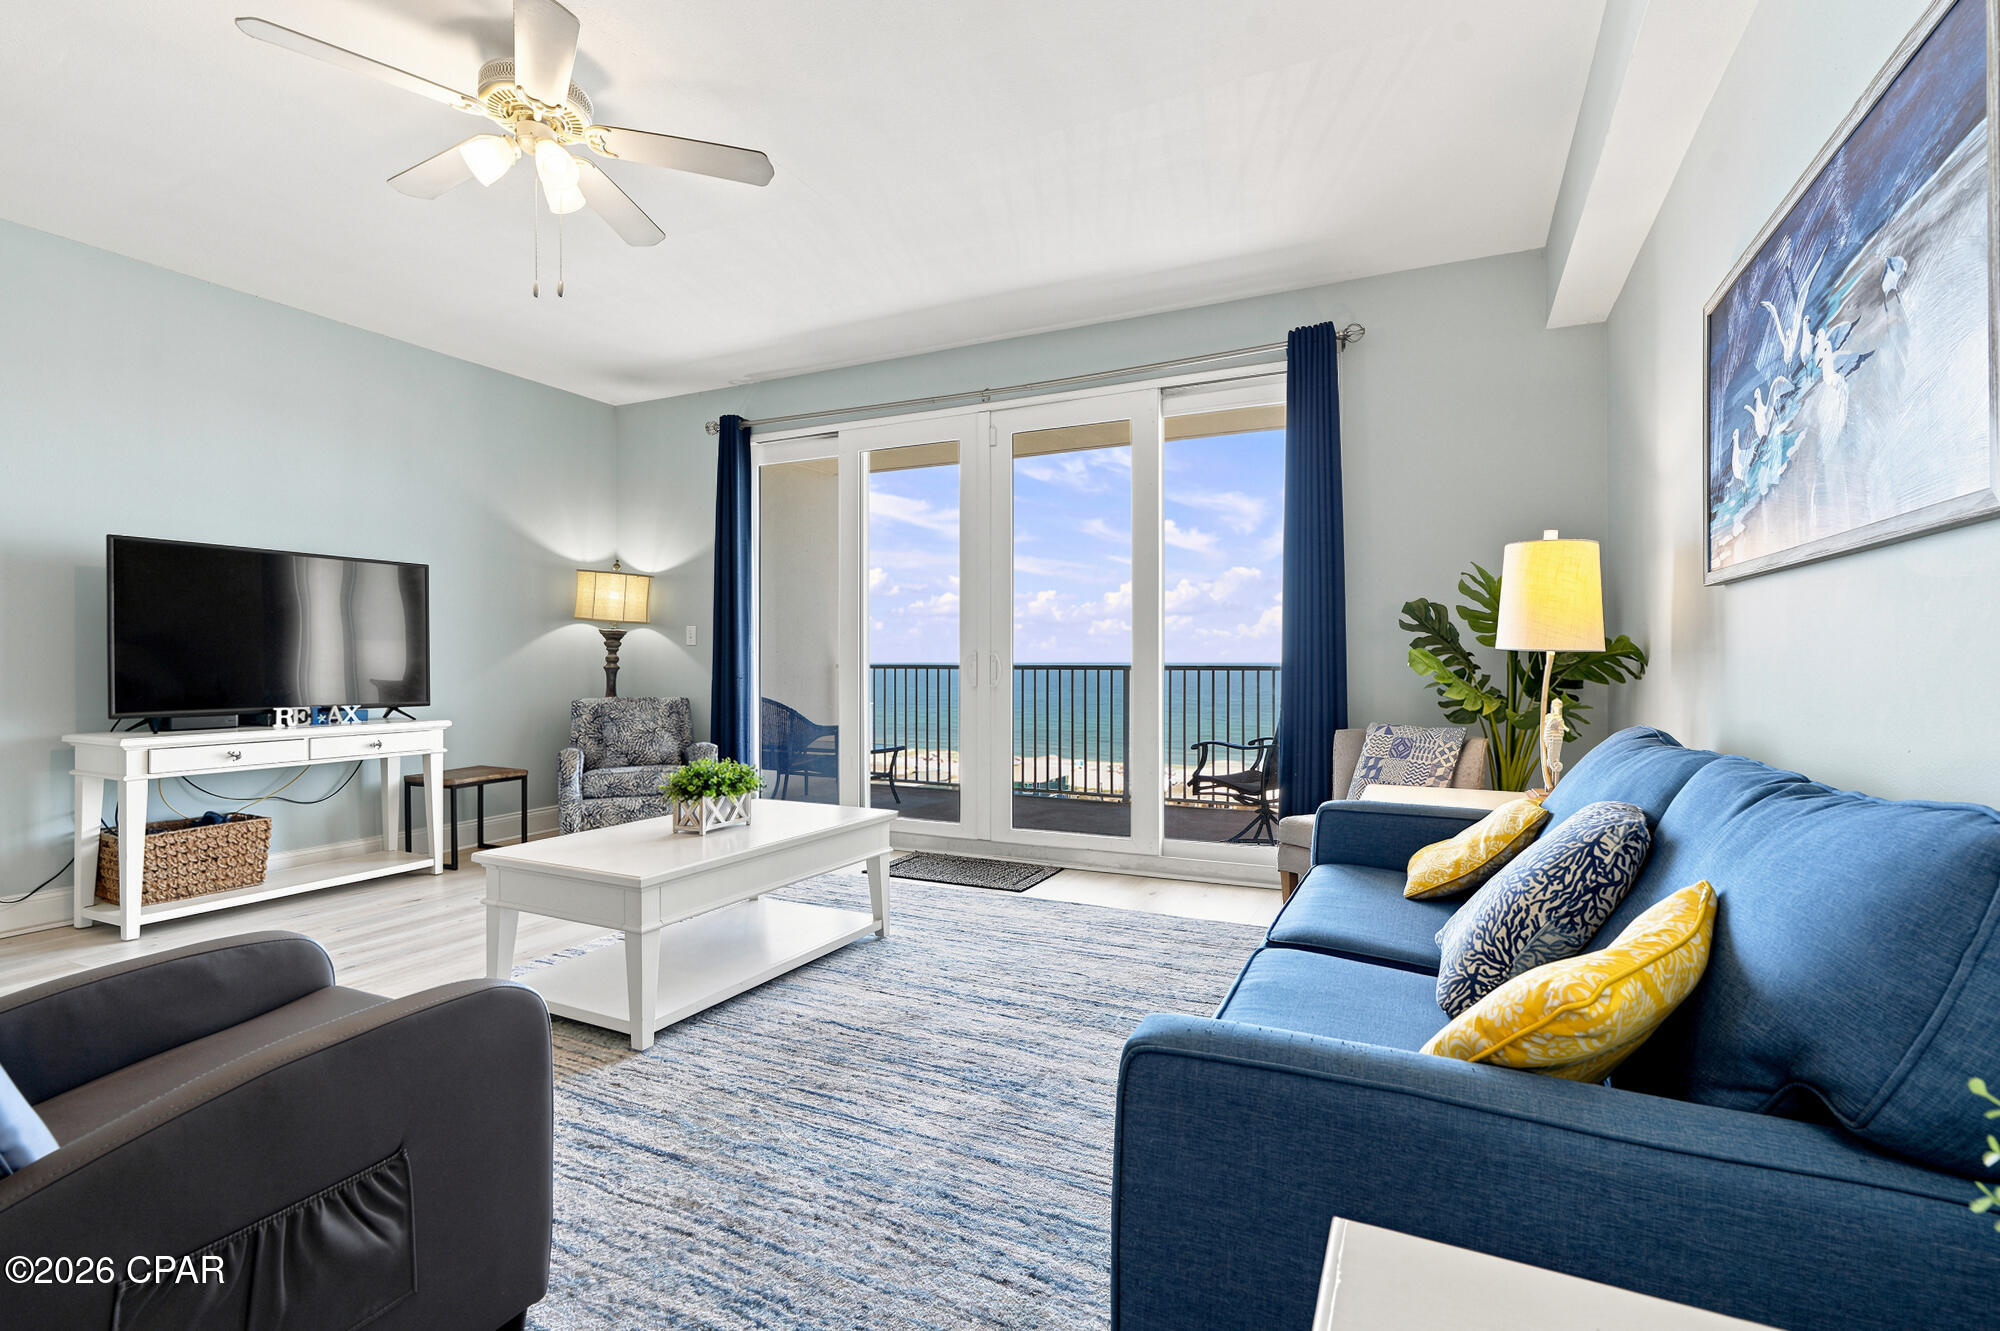
Breathtaking Gulf Views from This Stunning 1 Bedroom | 2 Bathroom Condo at Laketown Wharf Resort! Live the resort lifestyle in this beautiful and meticulously maintained Gulf-view unit at Laketown Wharf, ideally located in the heart of Panama City Beach. This spacious 1-bedroom condo with a bonus bunk area offers a thoughtfully designed open floor plan and gorgeous LVP flooring throughout the living area and bedroom. Both bathrooms also feature granite counters and matching cabinetry. Step outside onto the generously sized balcony to soak in sweeping Gulf views and warm coastal breezes. Resort-Style Amenities Include: 5 Unique Pools, Splash Bar & Grill, 810 Billiards & Bowling, Kids Funscape Playground, Gulf-View Fitness Center, Covered Garage Parking, 52,000 Sq Ft Lakefront Boardwalk with Shops & Dining and Convenient Beach Access Directly Across the Street. Just minutes from Pier Park, and the newly opened Topgolf and Dolly Parton's Pirate Theater, this condo is perfect as a vacation home, investment property, or full-time residence. Don't miss your chance to own a piece of paradise--schedule your private tour today! ALL INFORMATION CONTAINED HEREIN IS DEEMED RELIABLE, BUT NOT GUARANTEED AND SHOULD BE VERIFIED BY BUYER. SUBJECT TO ERRORS, OMISSIONS IN PRIOR SALE, CHANGES OR WITHDRAWALS WITHOUT NOTICE.
#792001

Panama City

9860 S Thomas Drive 1002

1 Beds

2 Baths

1,047 Sq.Ft.

$249,000

MLS#: 792001
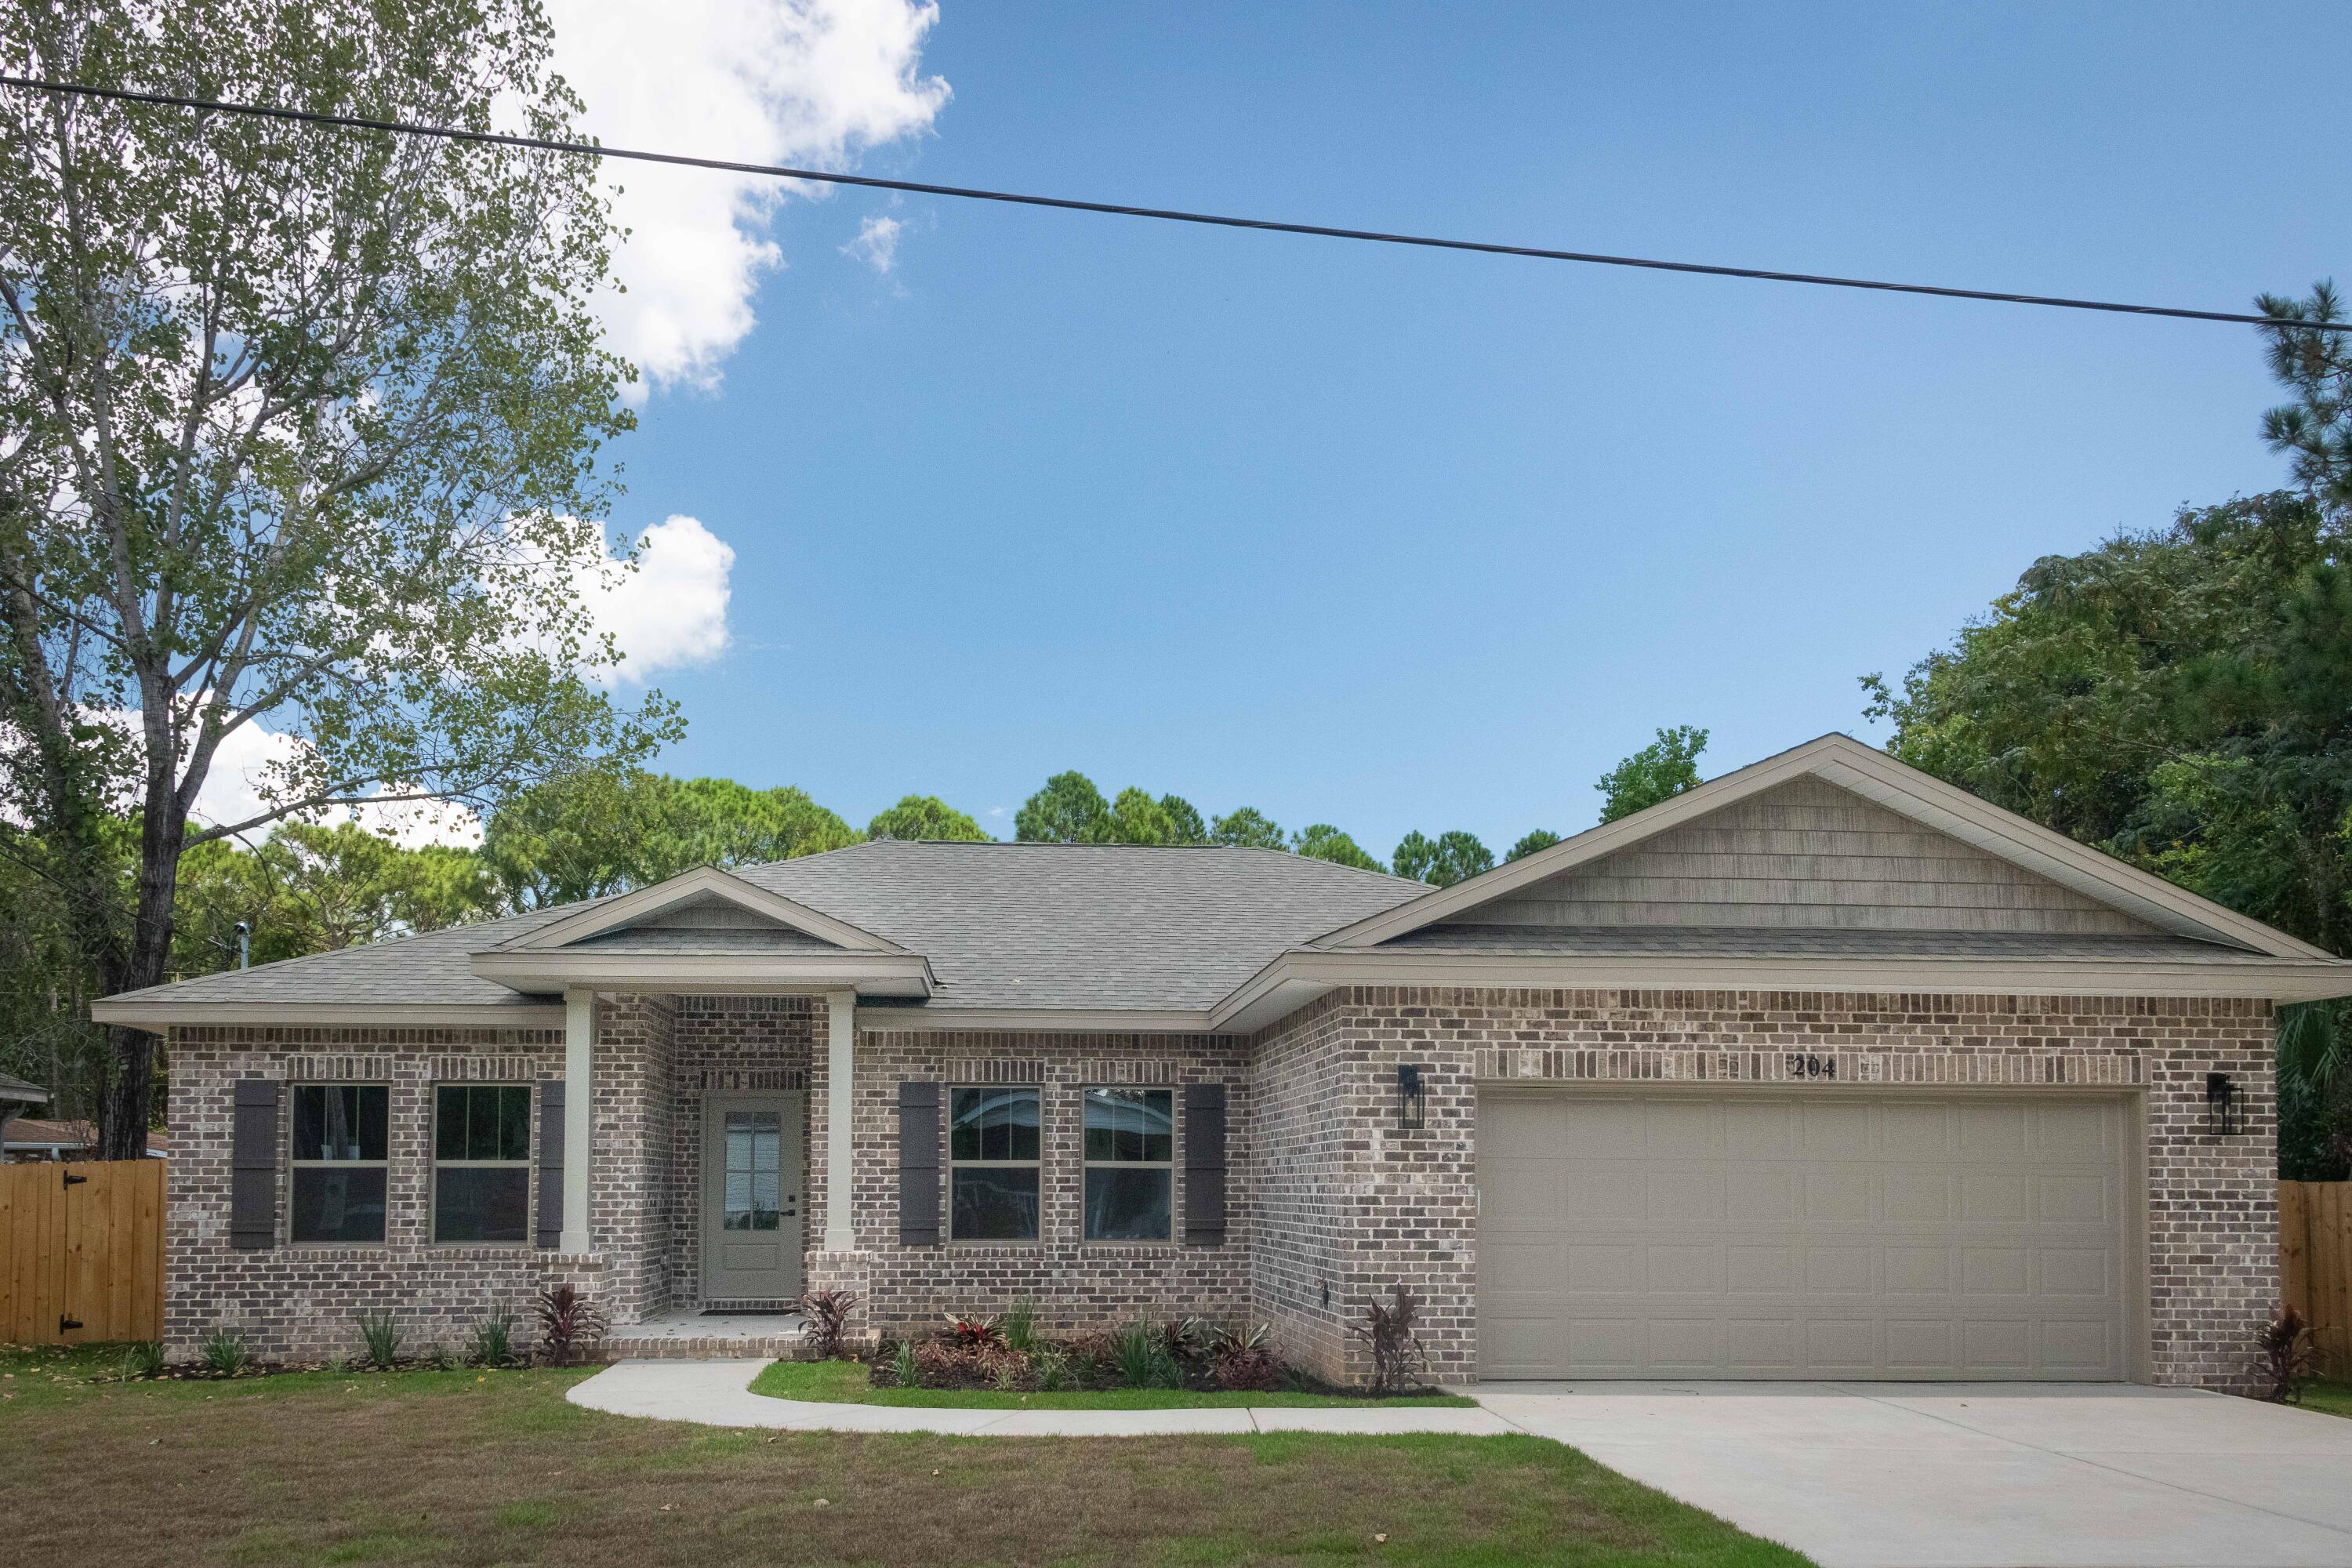
New Construction! All brick luxury home that's MOVE IN READY NOW! You don't want to miss seeing this lovely luxury home conveniently located in Mary Esther, FL. Just minutes away from Shopping, Beaches, & Military Bases.  
  
Quality construction throughout.  Builder has spared no expense filling this beautiful 4 BR, 2 Bath custom home with wonderful features throughout.

Features include: Roomy entry Foyer and Living room, Open kitchen with 9ft. island, beautiful pendant lighting, and custom shaker style cabinetry.  Quartz countertops, upgraded lighting and ceiling fans, Samsung stainless appliances and tile backsplash.  

You will love the 9ft and 10 ft. ceilings throughout, custom trim package including crown molding and 2 panel shaker style interior doors.  Primary bath has an oversized tile shower with bench seat, frameless glass shower door and Kohler gold plumbing fixtures.

Throughout the entire home there is 'Lifeproof' LVP flooring in all rooms.  There are walk-in closets, covered outdoor porch with LED lights and ceiling fan.  
     The property will be fully landscaped with a sprinkler system, fenced yard and gates.  2-car has pull down attic stairs with plywood attic storage above,   

This home has everything you could ask for and you will be sure to love it!! If you are looking for a home with lots of space and quality this one is for you. Builder 2-10 warranty is optional. This awesome home full of beautiful amenities you will be sure to appreciate. Schedule a showing soon, I promise you won't be disappointed!
#1007595

Mary Esther

204 Starfish Road

4 Beds

2 Baths

1,922 Sq.Ft.

$463,000

MLS#: 1007595
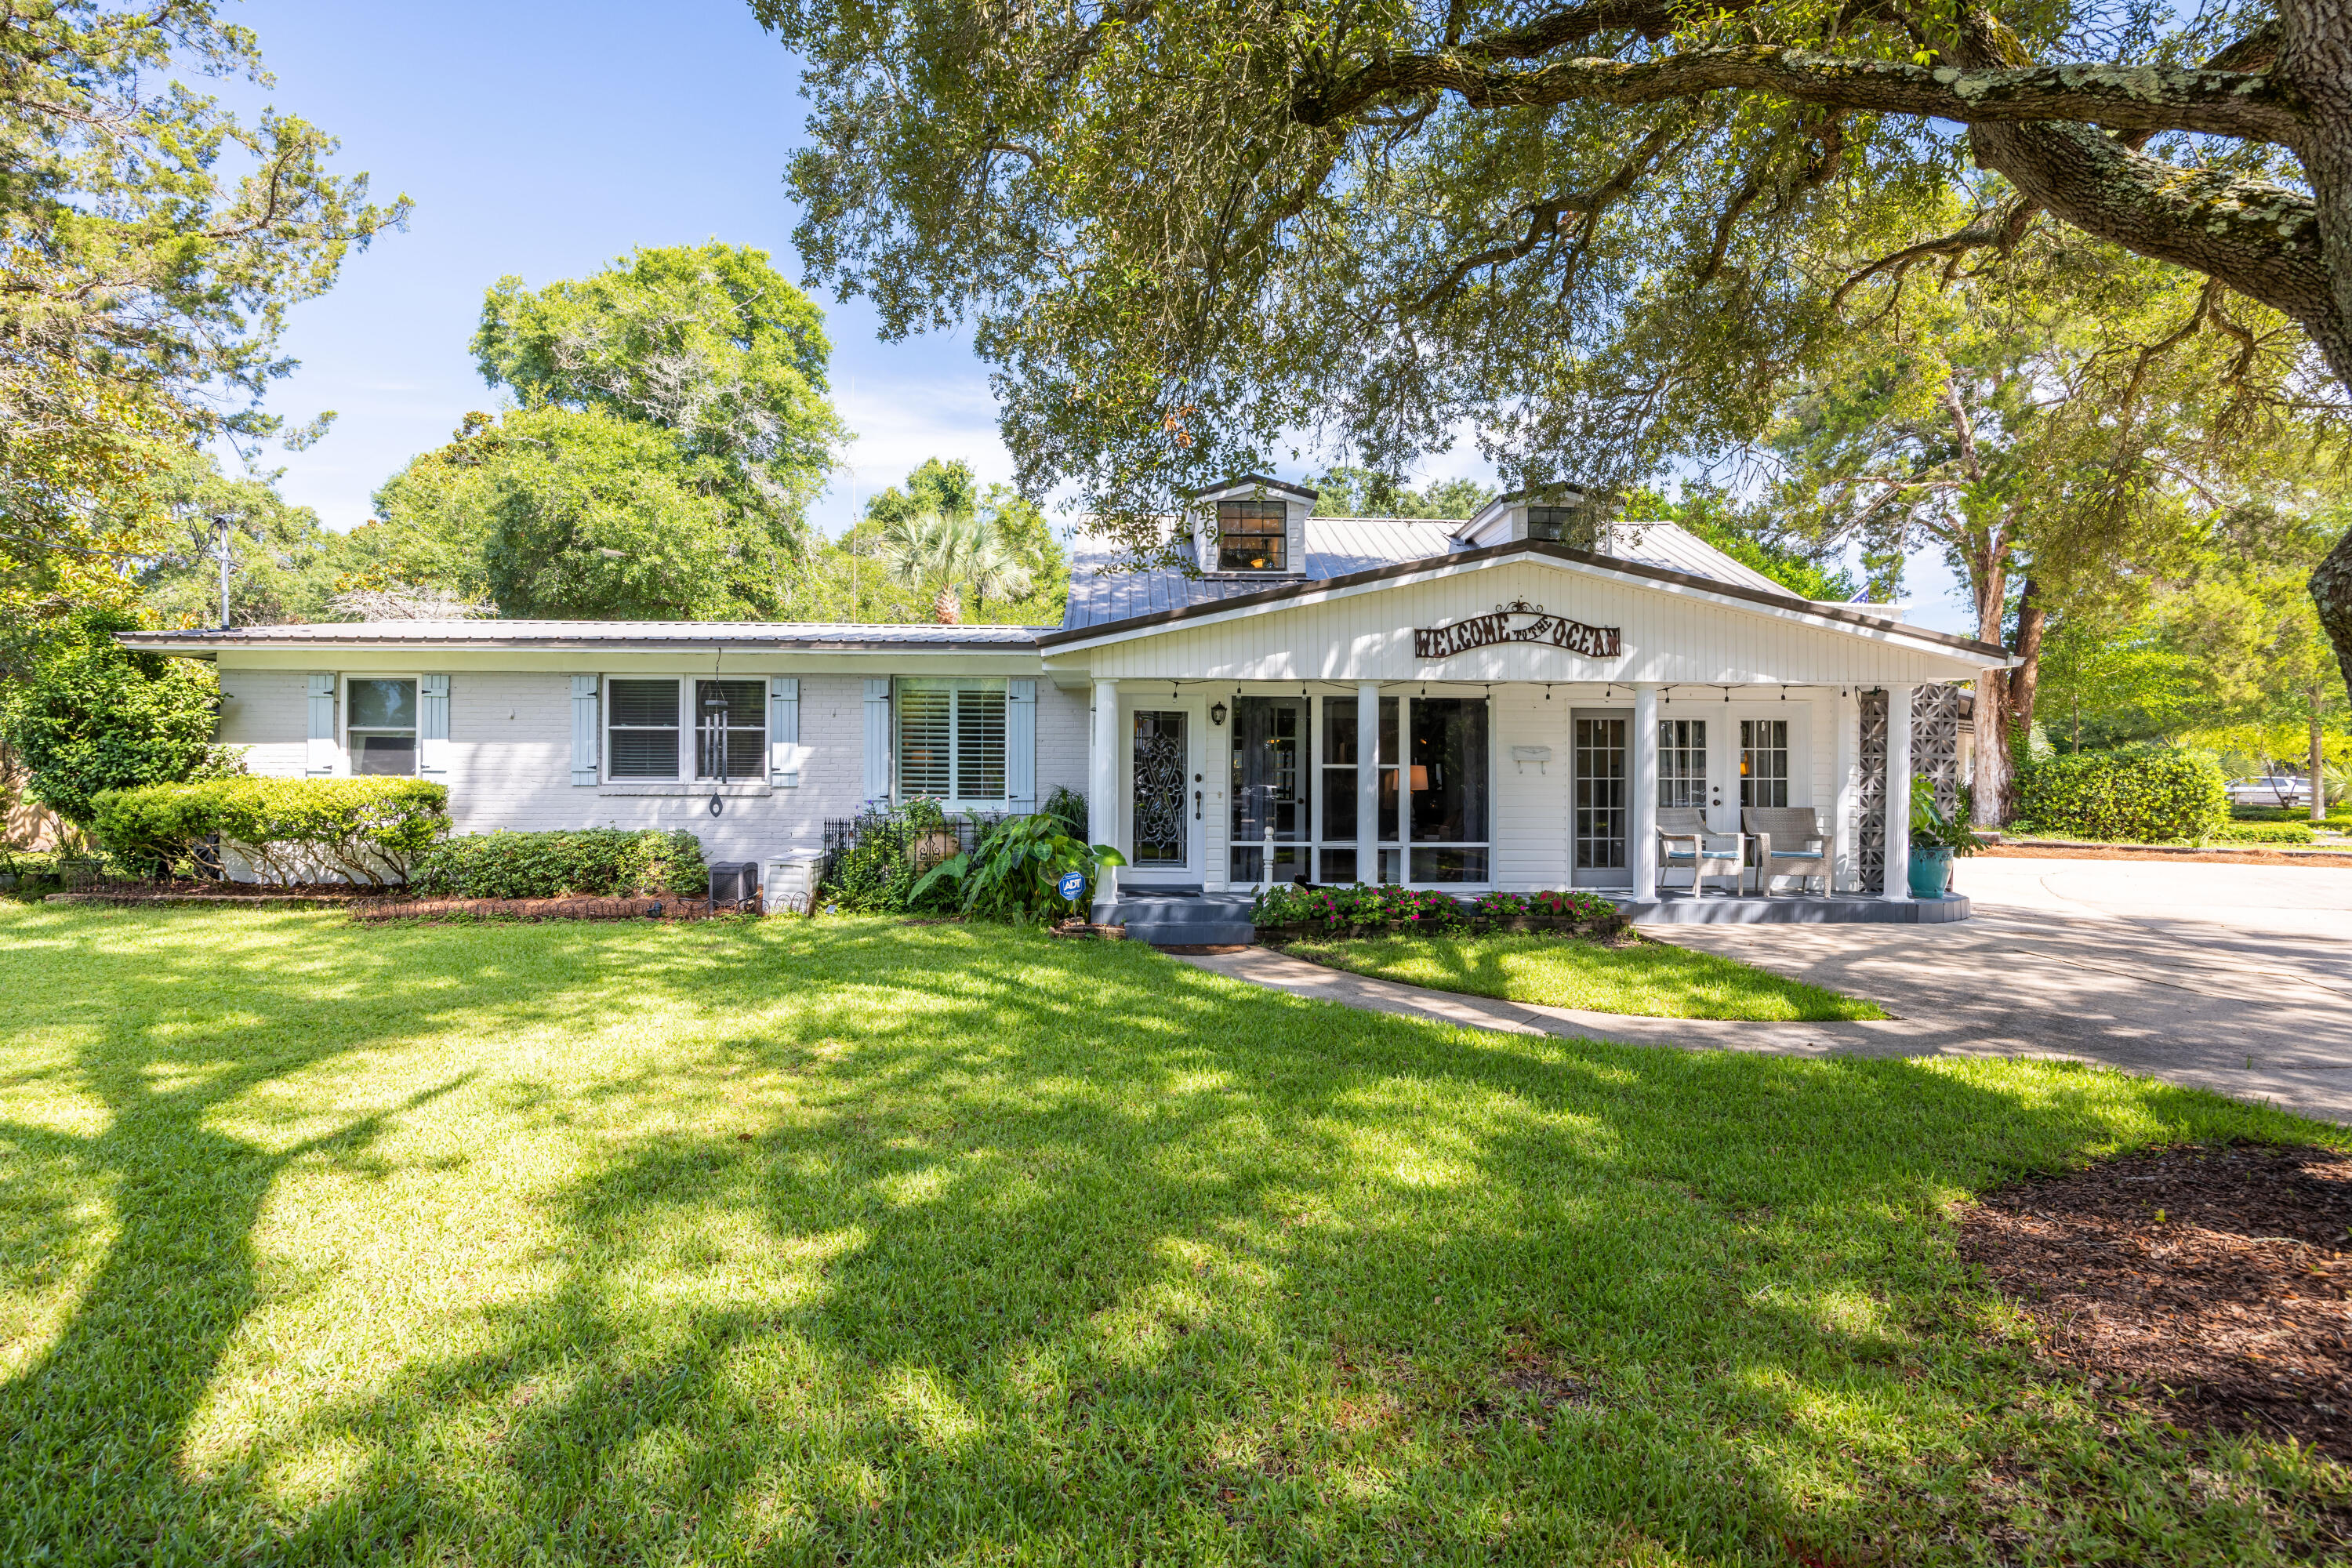
Experience the best of coastal living in this charming 5-bedroom home situated in the quiet, well-established neighborhood of Elliott Point.  With just a short drive to the beach or boat launch, this beautiful home blends the best of an Old Florida lifestyle with modern conveniences, and extensive outdoor living.   The main floor offers 4 bedrooms, 2 baths, kitchen, pantry, laundry, and two spacious living areas along with a large, screened patio just off the back dining room.  While the second floor brings a bonus space, currently used as a bedroom, with a half bath, and an over-sized balcony with peek-a-boo views of Choctawhatchee Bay.  The large backyard and garden areas include a brick grill-fireplace, a hot tub and gazebo, an outdoor shower, a peaceful lanai and fountain area, and a side driveway with two outdoor storage sheds.  The additional side driveway also offers space for an RV or boat. Wake up early and watch the sun rise over the Bay at the Hollywood Blvd Water Access Park only steps from your front door.  In addition, this home is equipped with a whole-house water filtration system, a 50-gallon water tank, and an updated irrigation system with both front and backyard sprinklers. The seller is offering a home warranty and has a transferrable termite bond.  This home benefits from having no HOA, yet is close to the beach, restaurants, great schools, and all the abundance of water activities the Emerald Coast is known for.  Schedule your private showing today!
#1007586

Fort Walton Beach

2 NE Bay Drive

5 Beds

2 Baths

2,060 Sq.Ft.

$579,000

MLS#: 1007586
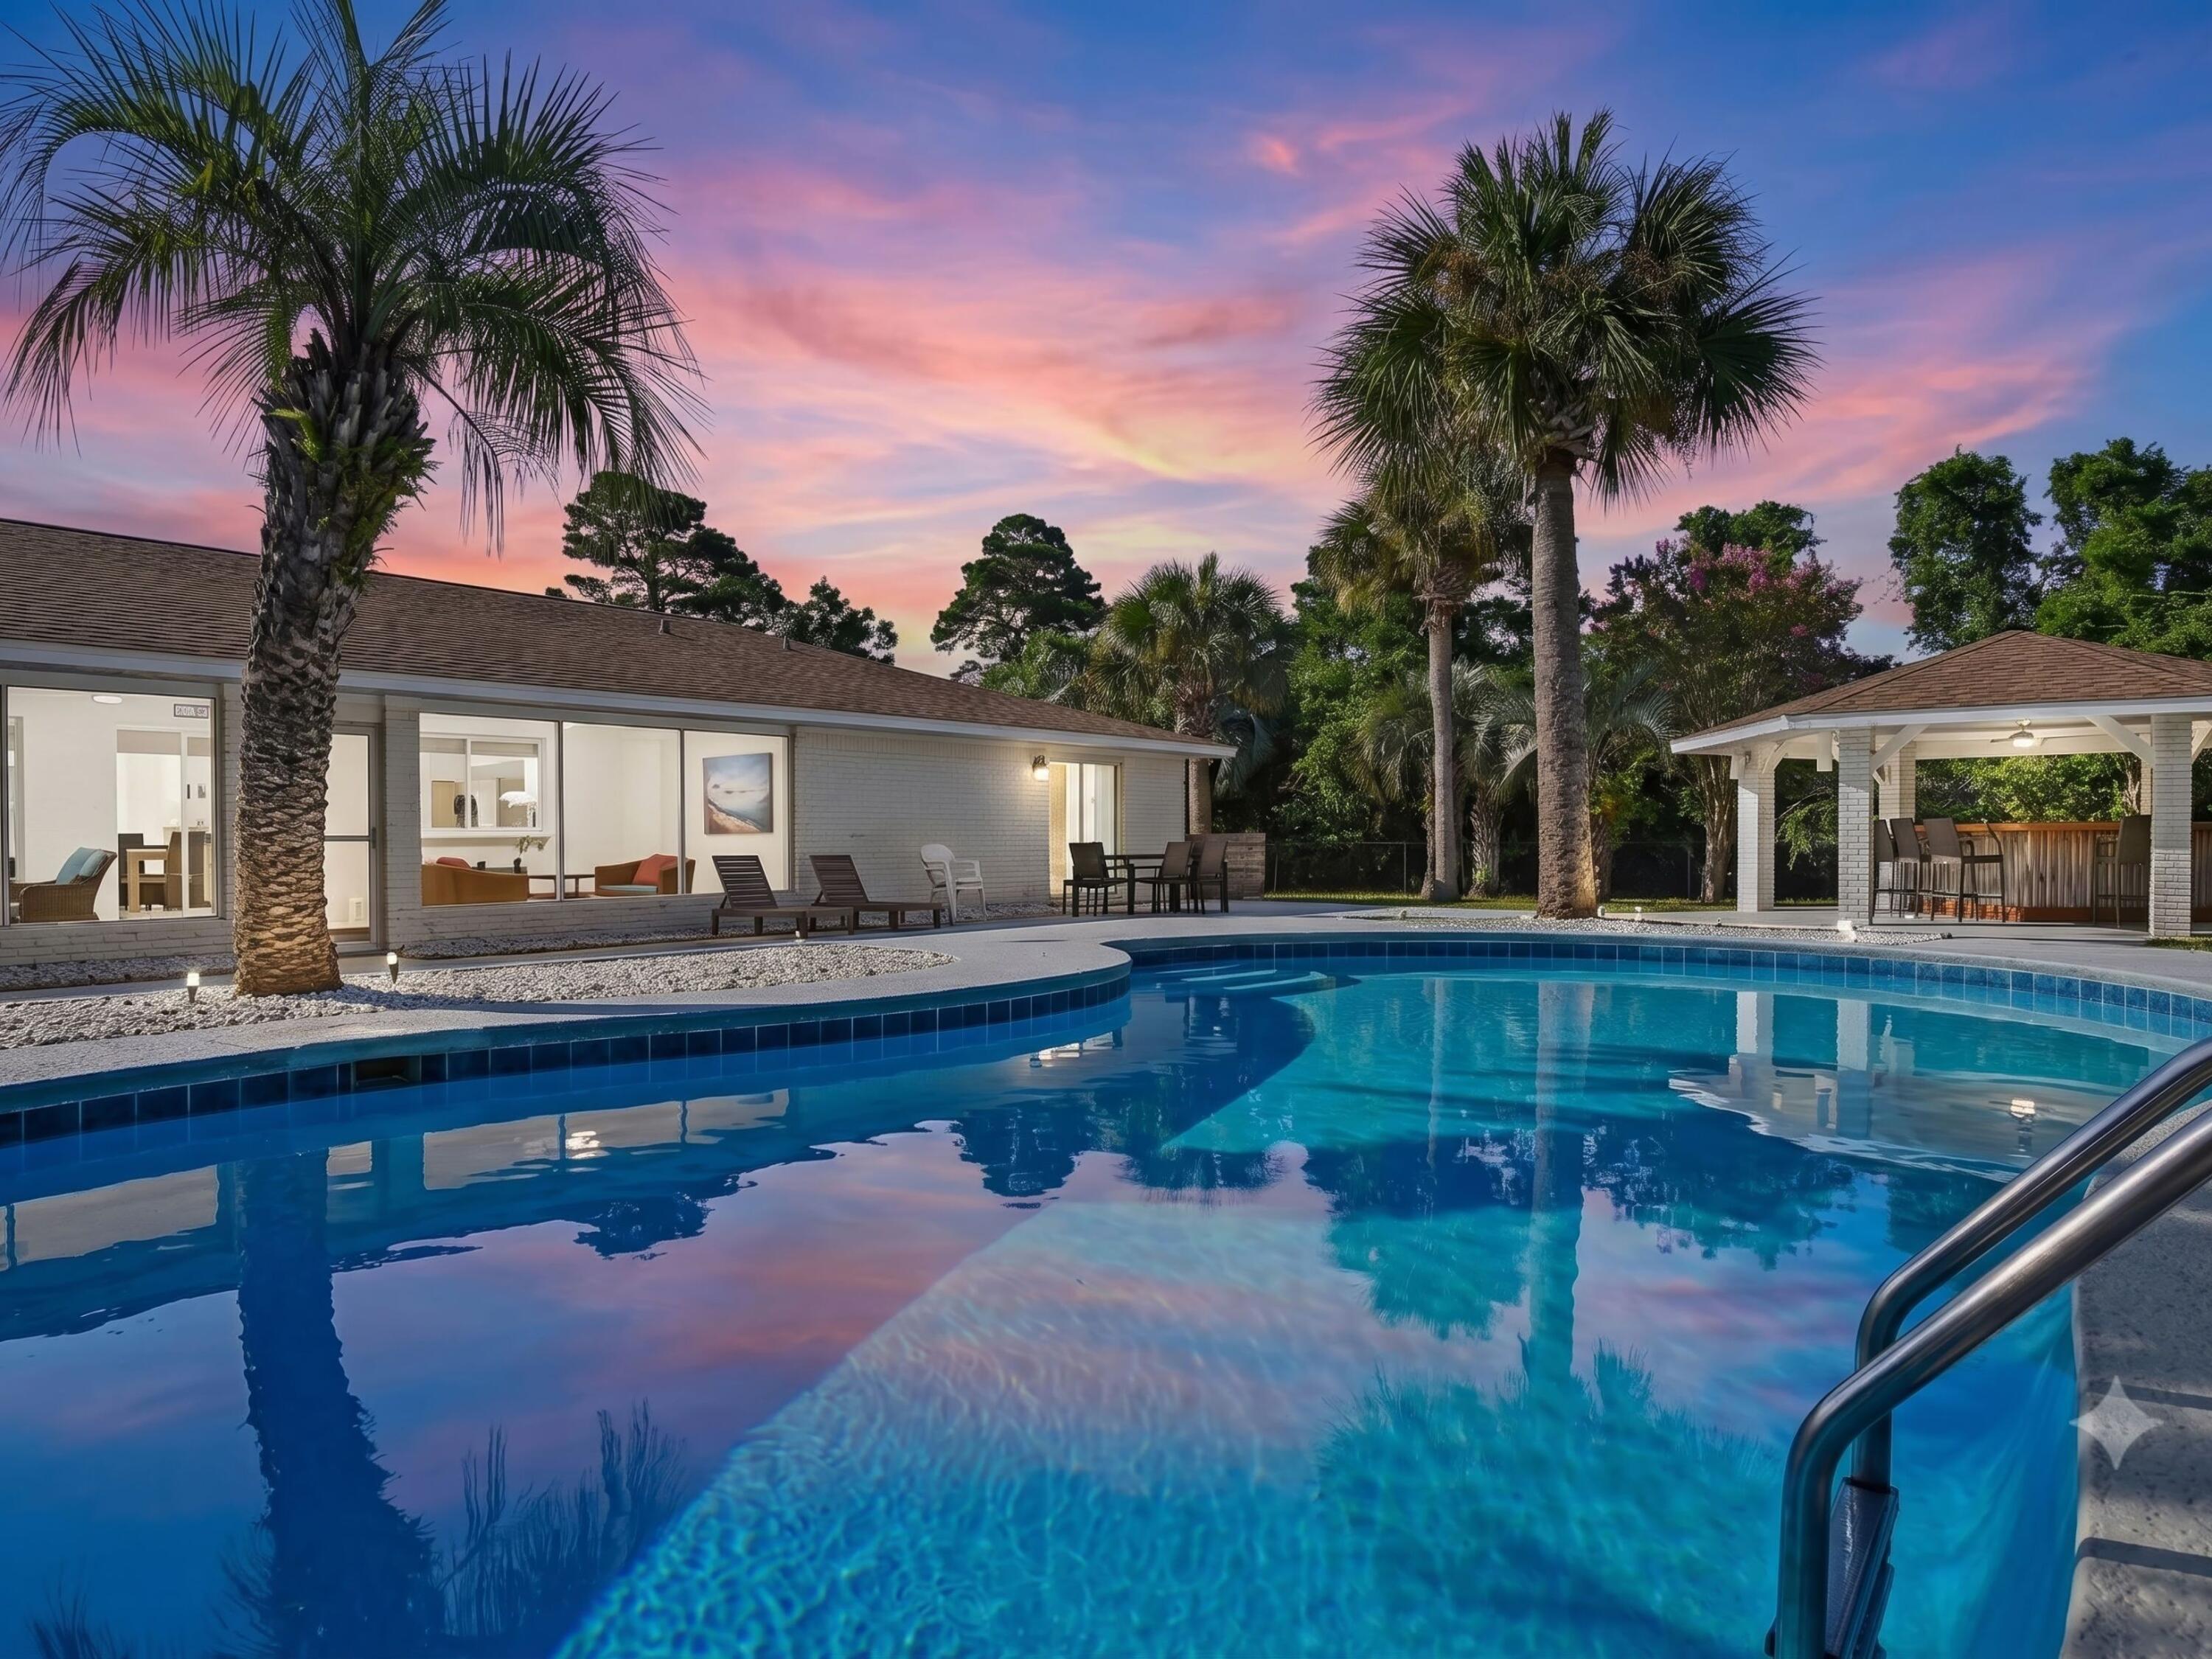
Set on an exceptionally rare three-quarter-acre homesite just a short stroll from the sugar-white sands of the gulf, this fully furnished six-bedroom coastal retreat offers the space, privacy and amenities that today's buyers and vacation renters are searching for. Located south of U.S. Highway 98 in the quiet beachside community of Gulf Pines, the home pairs an impressive outdoor setting with a thoughtfully designed single-level floor plan, creating an inviting destination for large families, entertaining and memorable beach getaways.

Inside, the open-concept living, dining and kitchen areas are designed to keep everyone connected. The gourmet kitchen is equipped with high-end stainless steel appliances and generous workspace, while multiple gathering areas make it easy to host holidays, reunions or relaxing weekends at the beach. Six spacious bedrooms and four beautifully updated bathrooms comfortably accommodate family and guests, including four king bedrooms, a bedroom with two queen beds and a dedicated bunk room with three twin bunk beds.

The outdoor living experience is truly the centerpiece of the property. Surrounded by mature tropical landscaping and approximately 87 swaying palm trees, the backyard feels like a private resort. A lagoon-style swimming pool anchors the space, complemented by a covered cabana, outdoor kitchen, pavilion bar with wraparound seating and a spacious screened porch that extends the living area outdoors. A fire pit creates the perfect setting for evenings under the stars, while ping pong, cornhole and multiple lounging areas encourage endless hours of entertainment for guests of every age.

Whether serving as a luxury second home, full-time residence or high-performing vacation rental, this property offers exceptional versatility. Driveway and garage parking provide space for up to six vehicles, while the generous lot offers a level of privacy rarely found this close to the beach.

Residents of Gulf Pines enjoy private deeded beach access complete with a beachfront pavilion, making it easy to spend the day on one of the Emerald Coast's most beautiful stretches of shoreline. Grand Boulevard, Silver Sands Premium Outlets, championship golf courses, waterfront dining and countless shopping and entertainment options are all just minutes away, placing the very best of Miramar Beach right at your doorstep.
#1007588

Miramar Beach

58 Overlook Drive

6 Beds

4 Baths

2,606 Sq.Ft.

$1,749,000

MLS#: 1007588
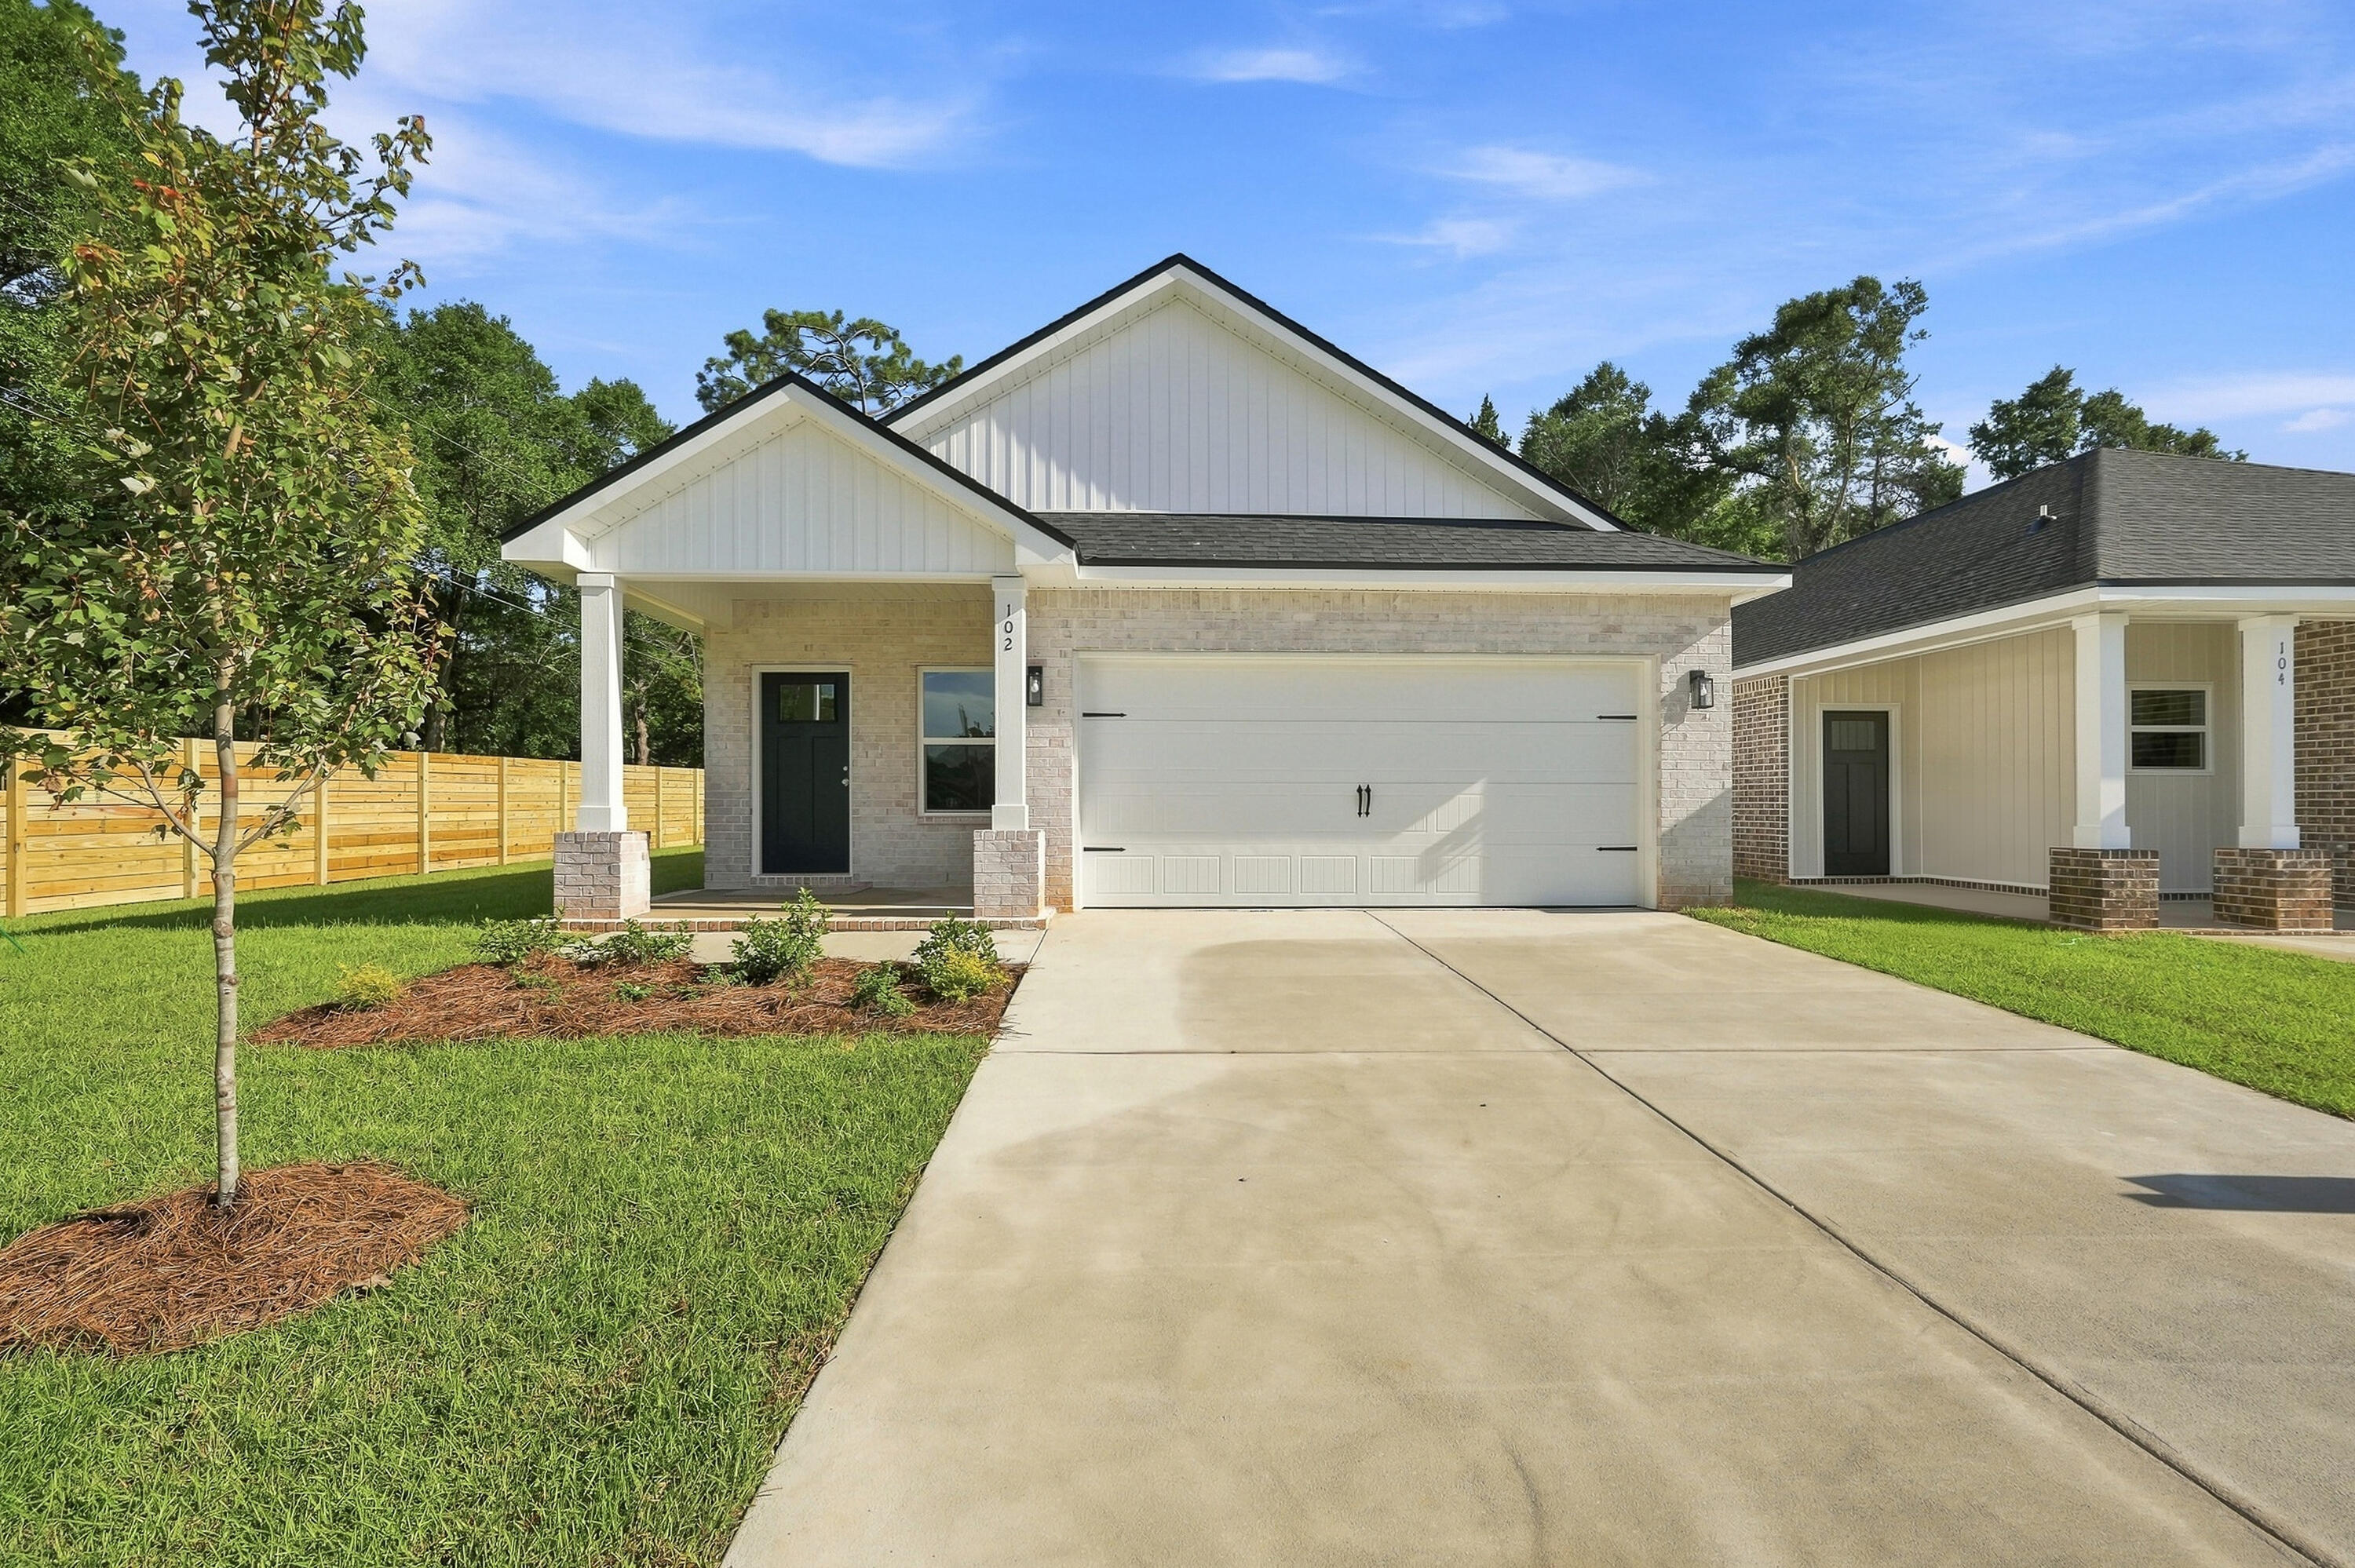
BRAND NEW 'HARPER' FLOOR PLAN - READY NOW - BEST PART 4.99% + $12,000 TOWARDS CLOSING COSTS (RESTRICTIONS APPLY).  All brick construction w/finished 2-car-garage and fully landscaped yard.  Enter into your foyer/study area which opens to raised ceiling dining/kitchen/family room.  Kitchen has oversized quartz work island with bar seating, pantry + white shaker style cabinets, family room overlooks covered porch for relaxing.  Split bedroom design with owner's bath featuring his/her vanity areas, linen storage, shower only & walk-in closet.  Additional bedrooms have walk-in closets as well.  Recessed lighting, luxury vinyl plank flooring in common areas, carpet in bedrooms, ceiling fans in all bedrooms & family room.  One cul-de-sac street location with easy access to Highway 90 East and city conveniences, call to see today.
#1007650

Crestview

102 Horizon Way

3 Beds

2 Baths

1,778 Sq.Ft.

$317,900

MLS#: 1007650
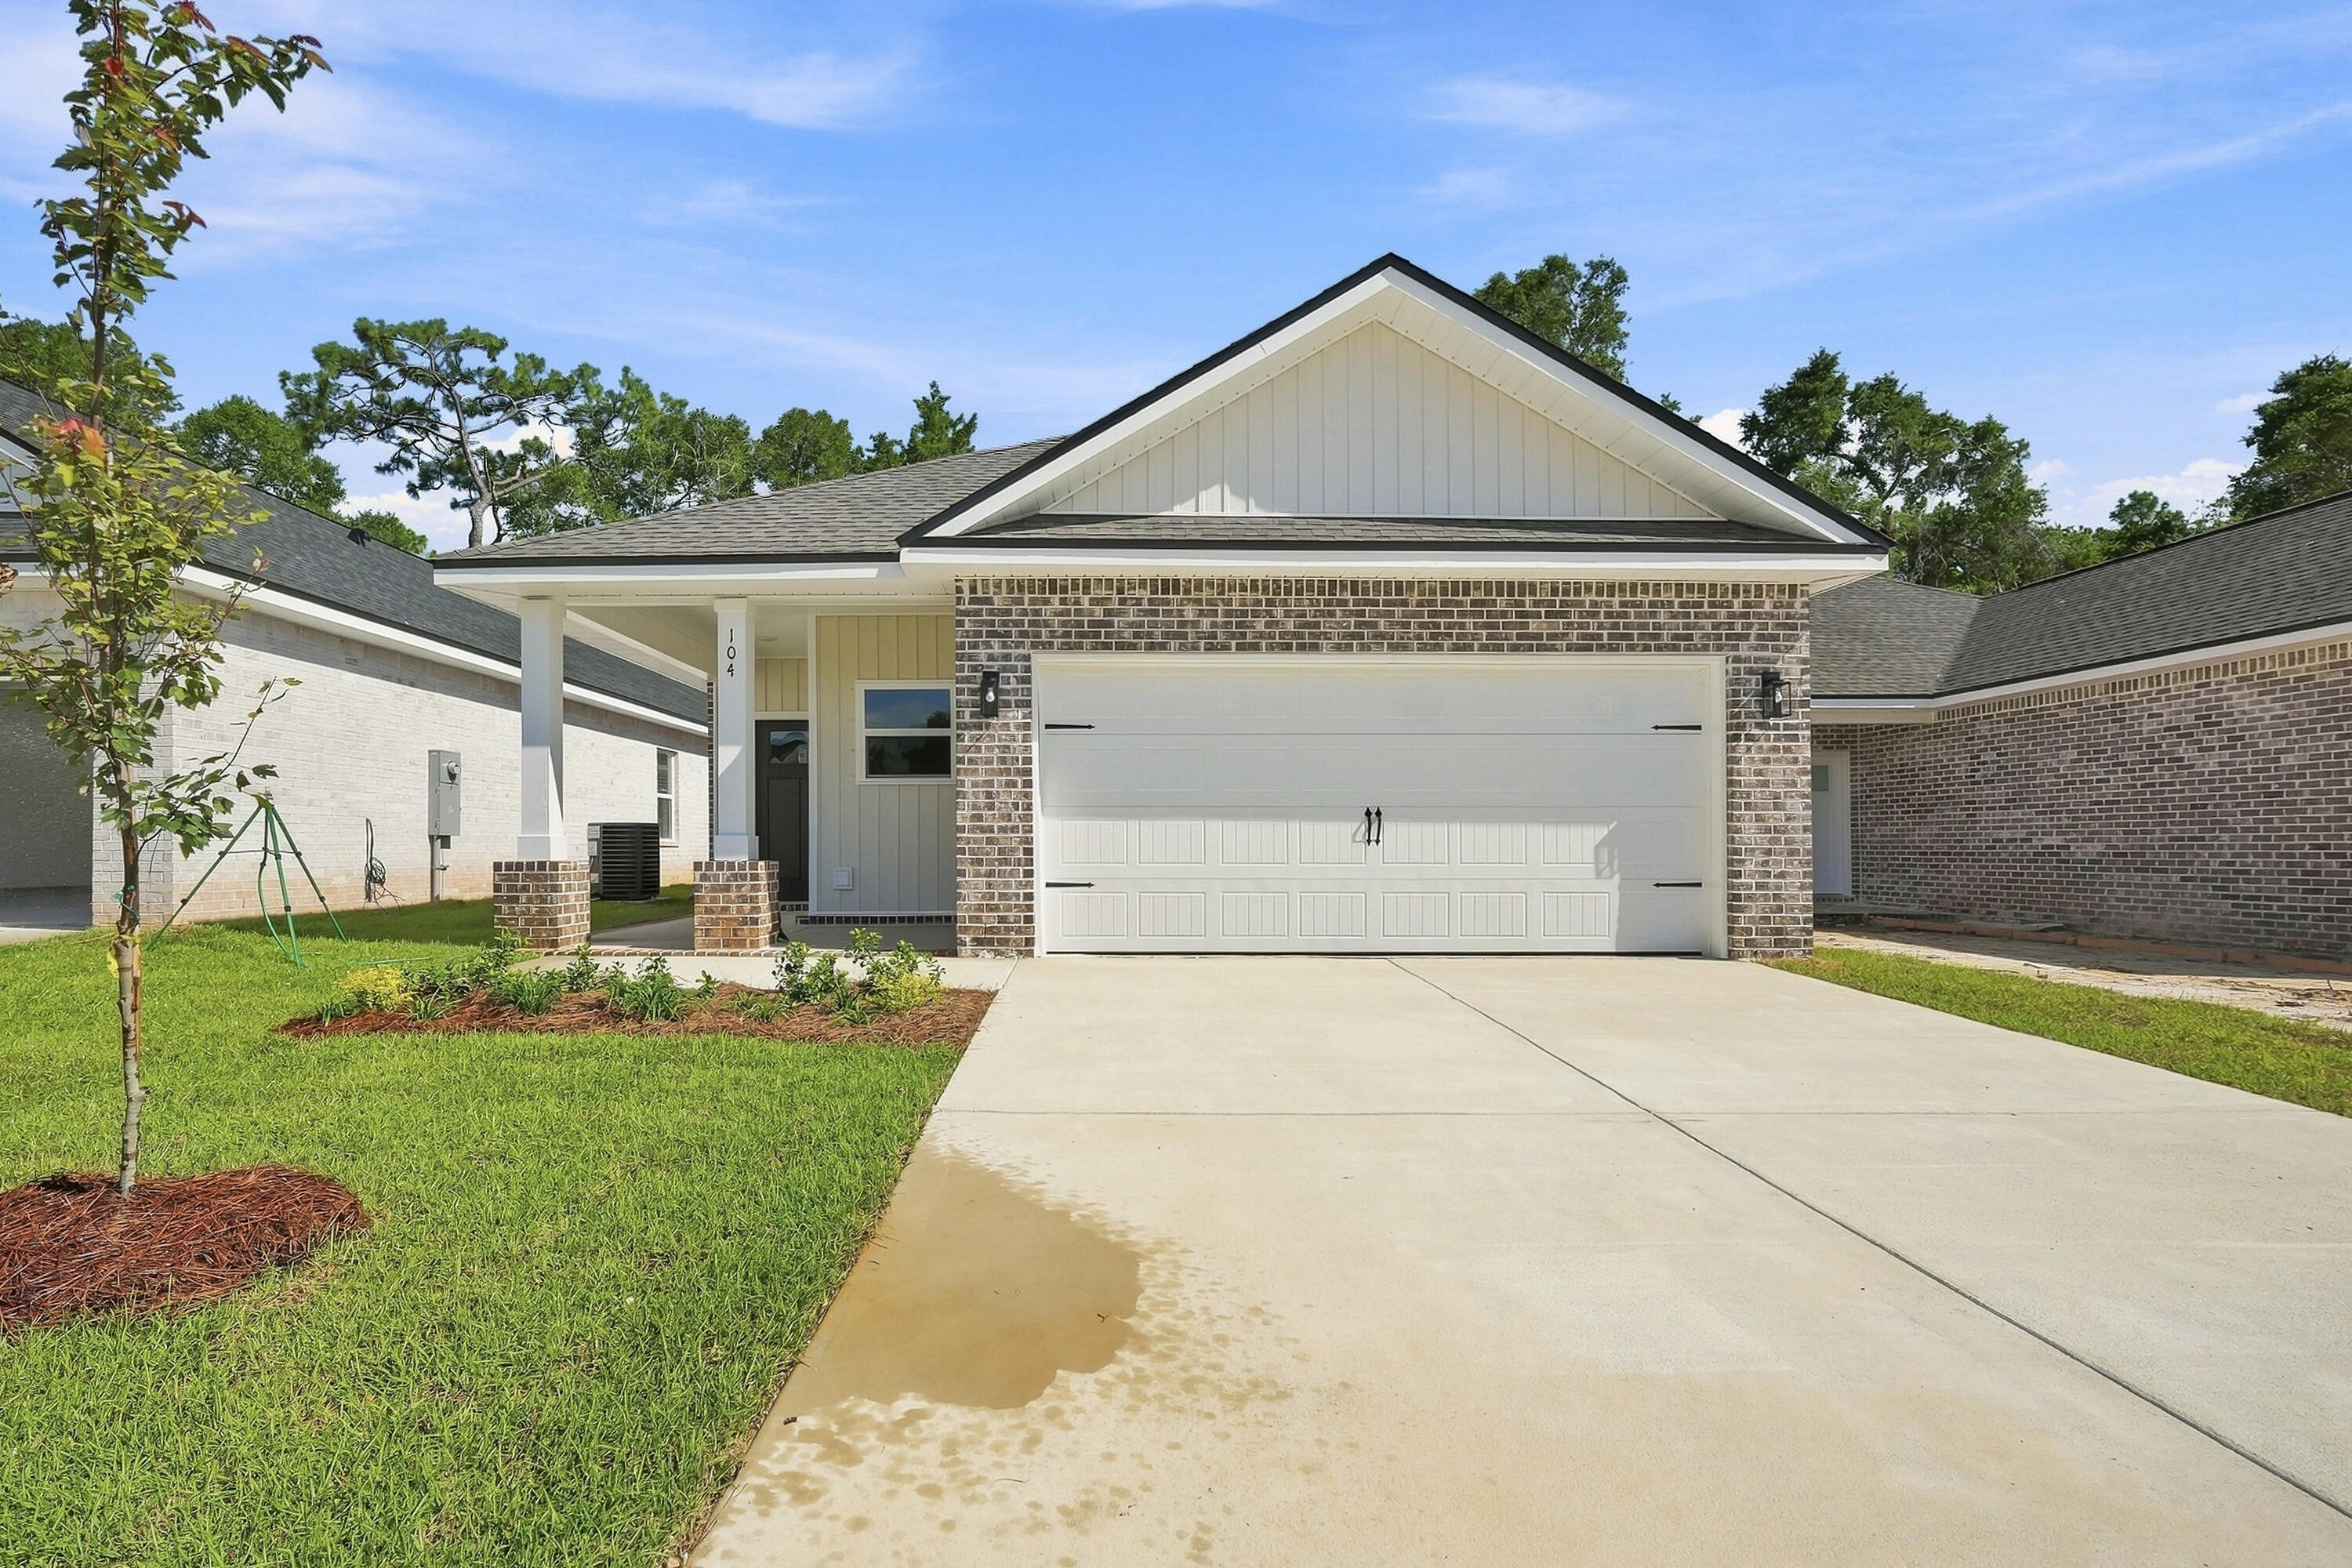
BRAND NEW 'WESTON' 4 BEDROOM PLAN - Ready Now - ask about 4.99% INTEREST RATE + $12,000 TOWARDS BUYERS CLOSING COSTS (BUILDER'S LENDER ONLY).  New conveniently located 1 cul-de-sac street subdivision with easy to all city amenities and Highway 90 East.  Cozy front porch opens to foyer area, raised ceiling family/kitchen/dining area.  Quartz countertops, breakfast bar + work island and cozy dining for many entertaining options.  Split bedrooms, owner's bath has double vanities, linen storage, walk-in closets and shower.  Laundry room + Mud room w/space for freezer/bench/lockers.  All brick construction, luxury vinyl plank flooring in common areas, carpet in bedrooms, recessed lighting, ceilings everywhere, fully landscaped yard and finished 2-car-garage.
#1007660

Crestview

104 Horizon Way

4 Beds

2 Baths

1,857 Sq.Ft.

$327,900

MLS#: 1007660
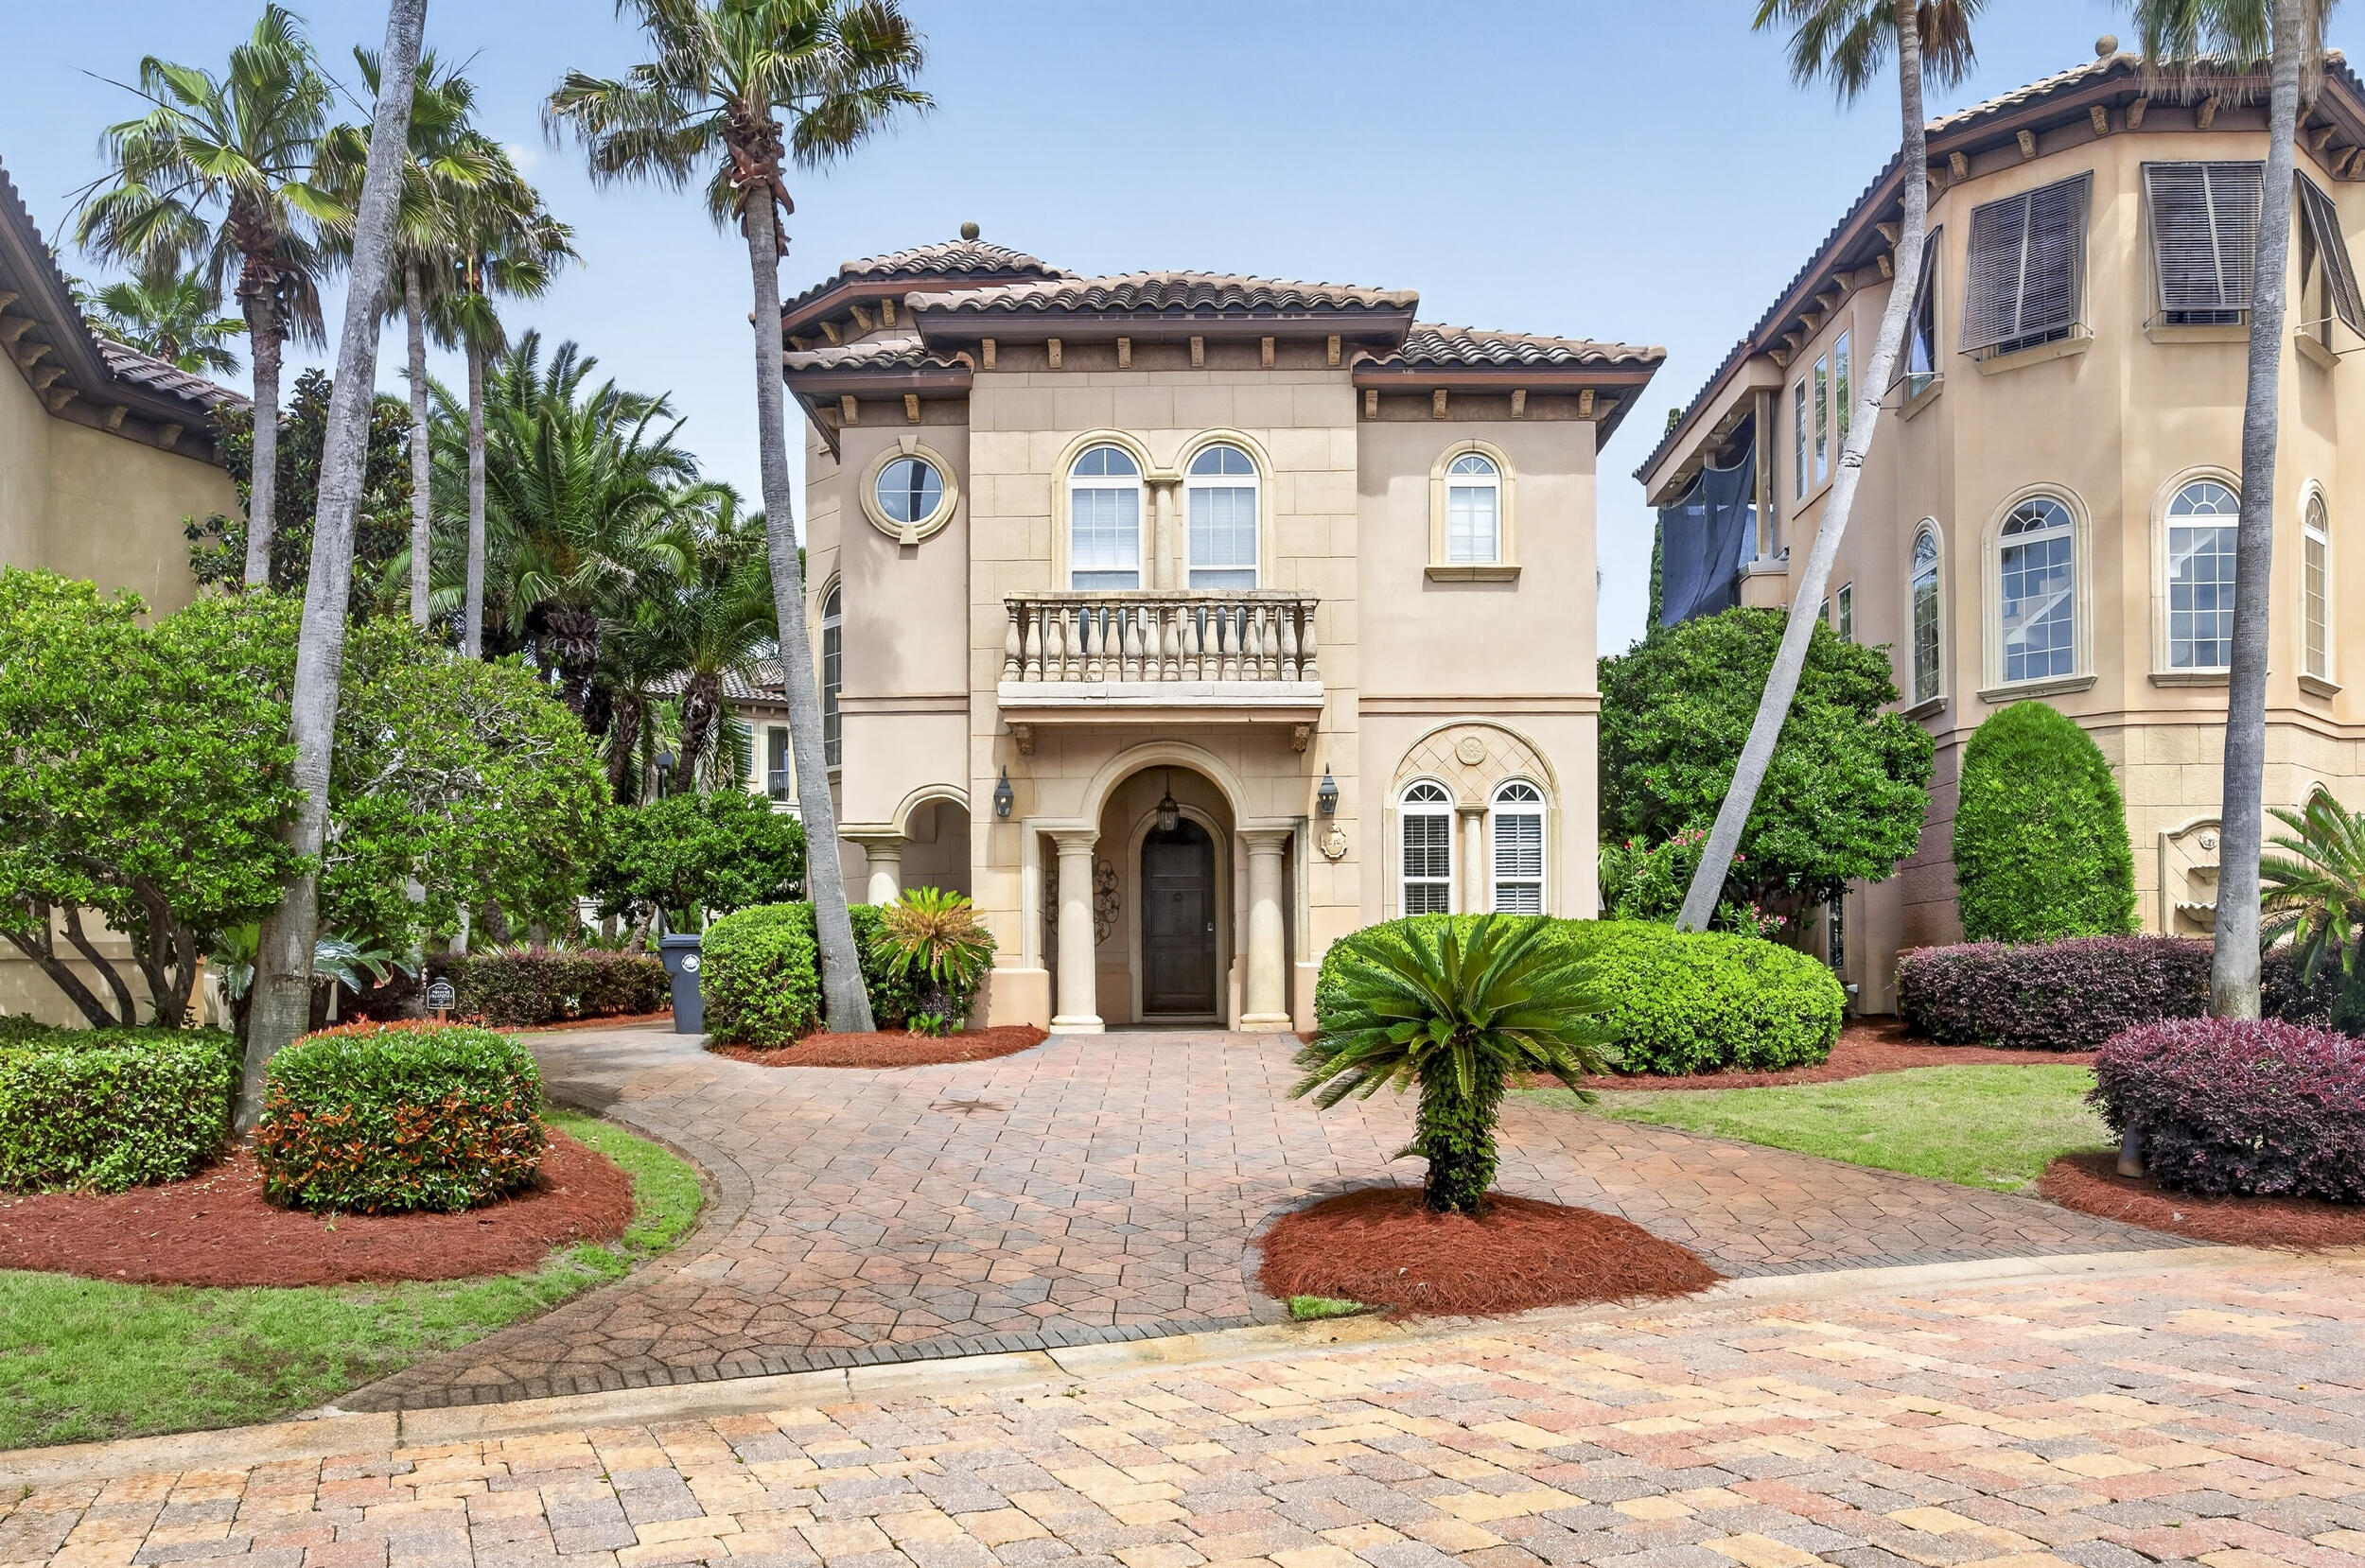
The Oasis at St. Tropez is a stunning two-story Mediterranean-Tuscan inspired beach retreat that seamlessly blends elegance, comfort, and resort-style living. Featuring both a private balcony and patio overlooking the community's lush tropical oasis, this exceptional residence offers a true coastal escape. From the moment you enter this charming resort, you feel transported to a European coastal destination, yet you are just steps from their deeded beach access. Designed with both relaxation and entertaining in mind, the first-floor features two spacious bedrooms, two full bathrooms--including a private primary suite--and a bonus bunk room, providing plenty of space for family and guests. Upstairs, you'll find an additional primary suite along with the open-concept living, dining, and kitchen areas, creating the perfect gathering space after a day at the beach.
The expansive second-floor balcony provides the perfect setting to relax, enjoy the coastal breeze, and grill your favorite meals. Downstairs, the private patio offers direct access to the resort-style pool, creating an ideal indoor-outdoor living experience.
Offered fully furnished, this property is move-in or rental ready. Whether you're searching for a primary residence, second home, vacation getaway, or investment property, The Oasis offers the perfect blend of luxury, comfort, and coastal living. Close to restaurant and entertainment by foot, golf cart or car - your choice.
#1004850

Miramar Beach

212 Rue St Tropez

4 Beds

3 Baths

2,274 Sq.Ft.

$1,199,900

MLS#: 1004850
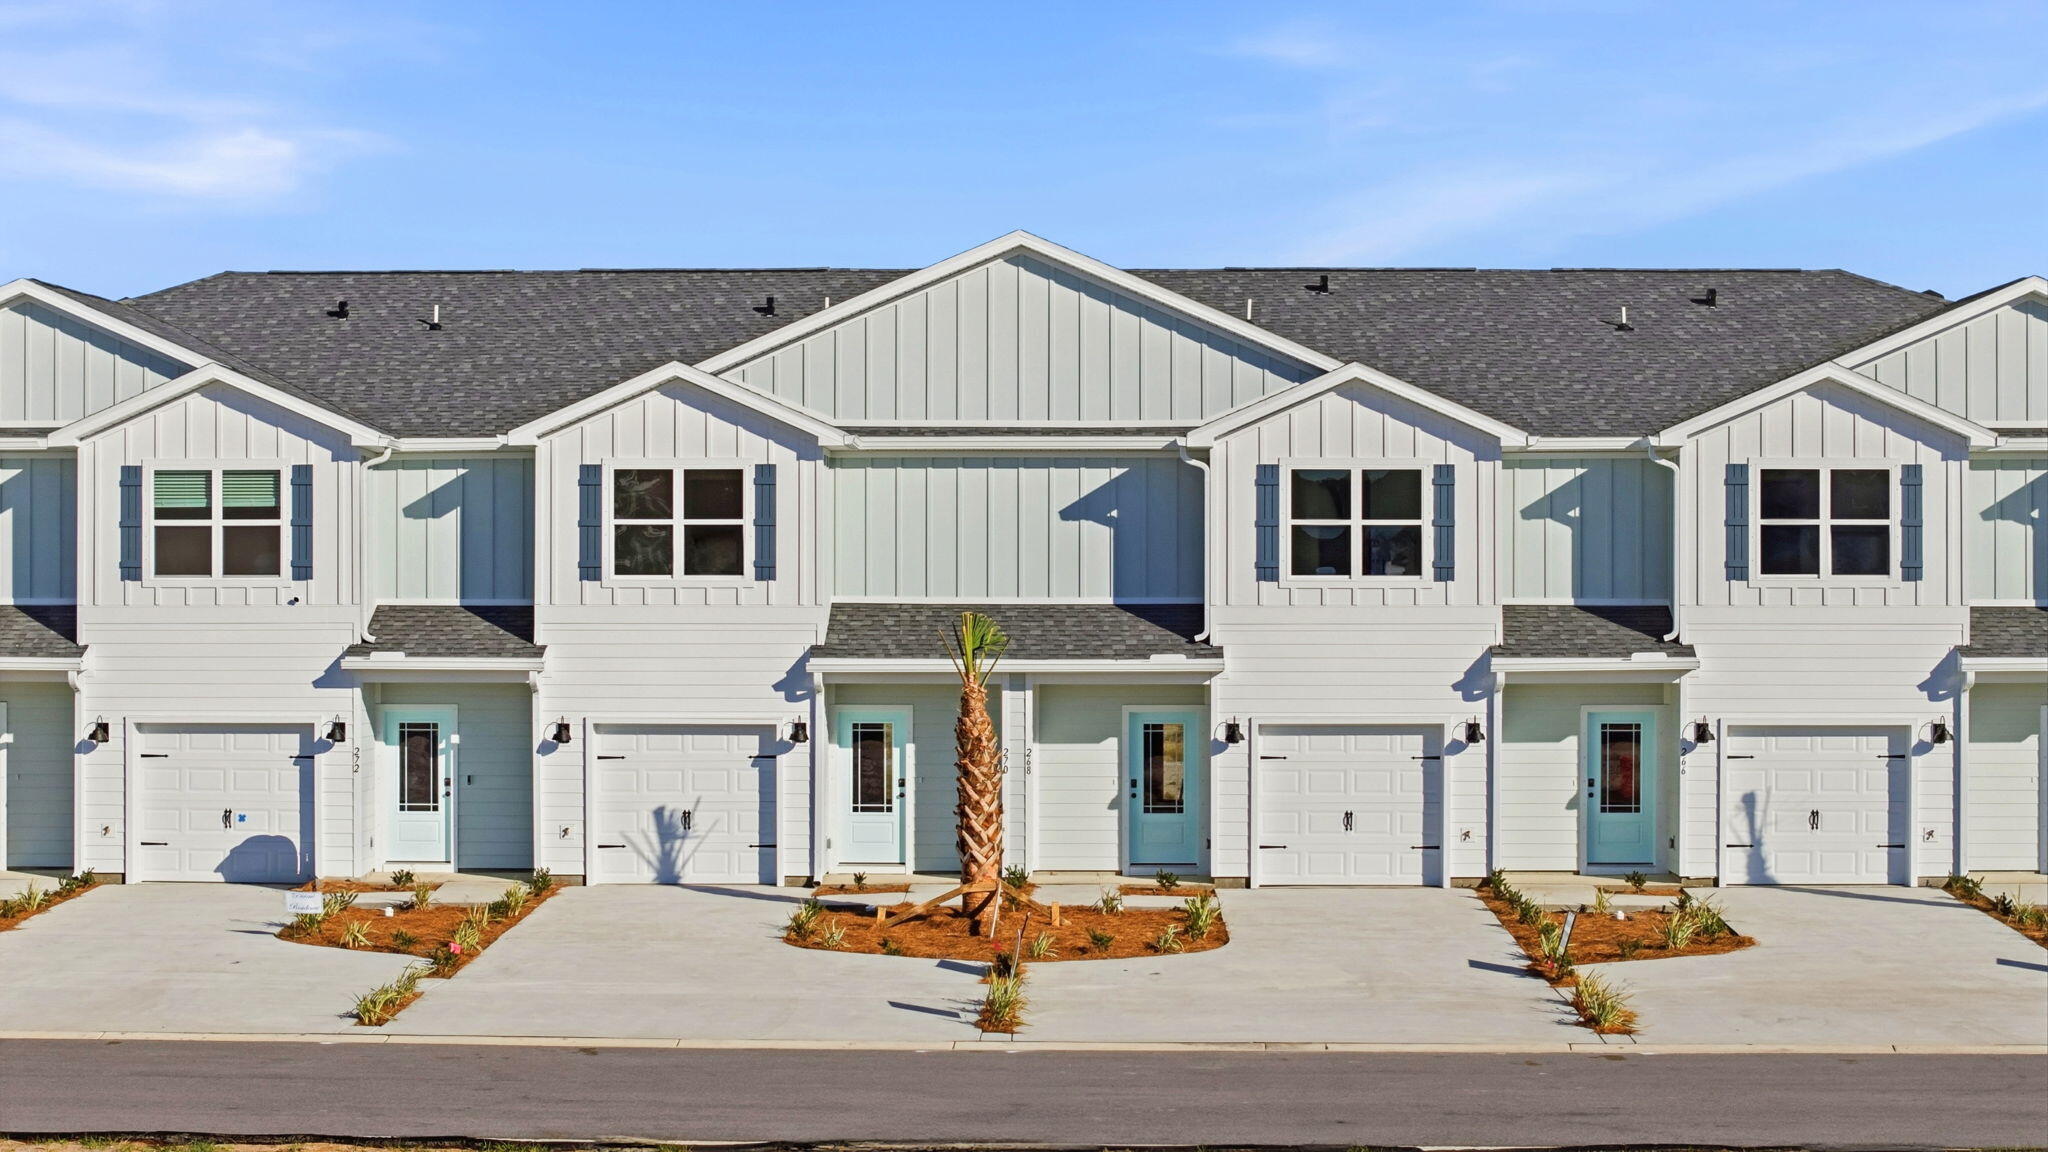
Welcome to 108 Bismark Boulevard Unit 43, a new townhome at Palms Street Townhomes in Destin, Florida. This interior unit townhome is move in ready and is part of a six-townhome building. The interior has an entry hall with EVP flooring leading to an open-concept kitchen, living, and dining area. The open and spacious main level is designed for entertaining and everyday living. The kitchen serves as the culinary center with its spacious center island allowing for easy meal prep and cleanup. This townhome offers interior features such as EVP flooring throughout, quartz countertops in both the kitchen and bathrooms, white cabinetry, and an appliance package that includes a stove, microwave, and dishwasher. The first floor serves as the heart of the home, while the privacy of the second level holds all bedrooms. The main suite is a sanctuary, featuring a generous closet and an ensuite bathroom with a dual sink vanity, tile shower with glass enclosure and a linen storage area. Just down the hall from the primary bedroom are two guest bedrooms. The bedrooms are spacious and have ample closet space. There is a shared bathroom and laundry area off the additional bedrooms.
#1007614

Destin

108 Bismark Boulevard 43

3 Beds

2 Baths

1,459 Sq.Ft.

$391,405

MLS#: 1007614
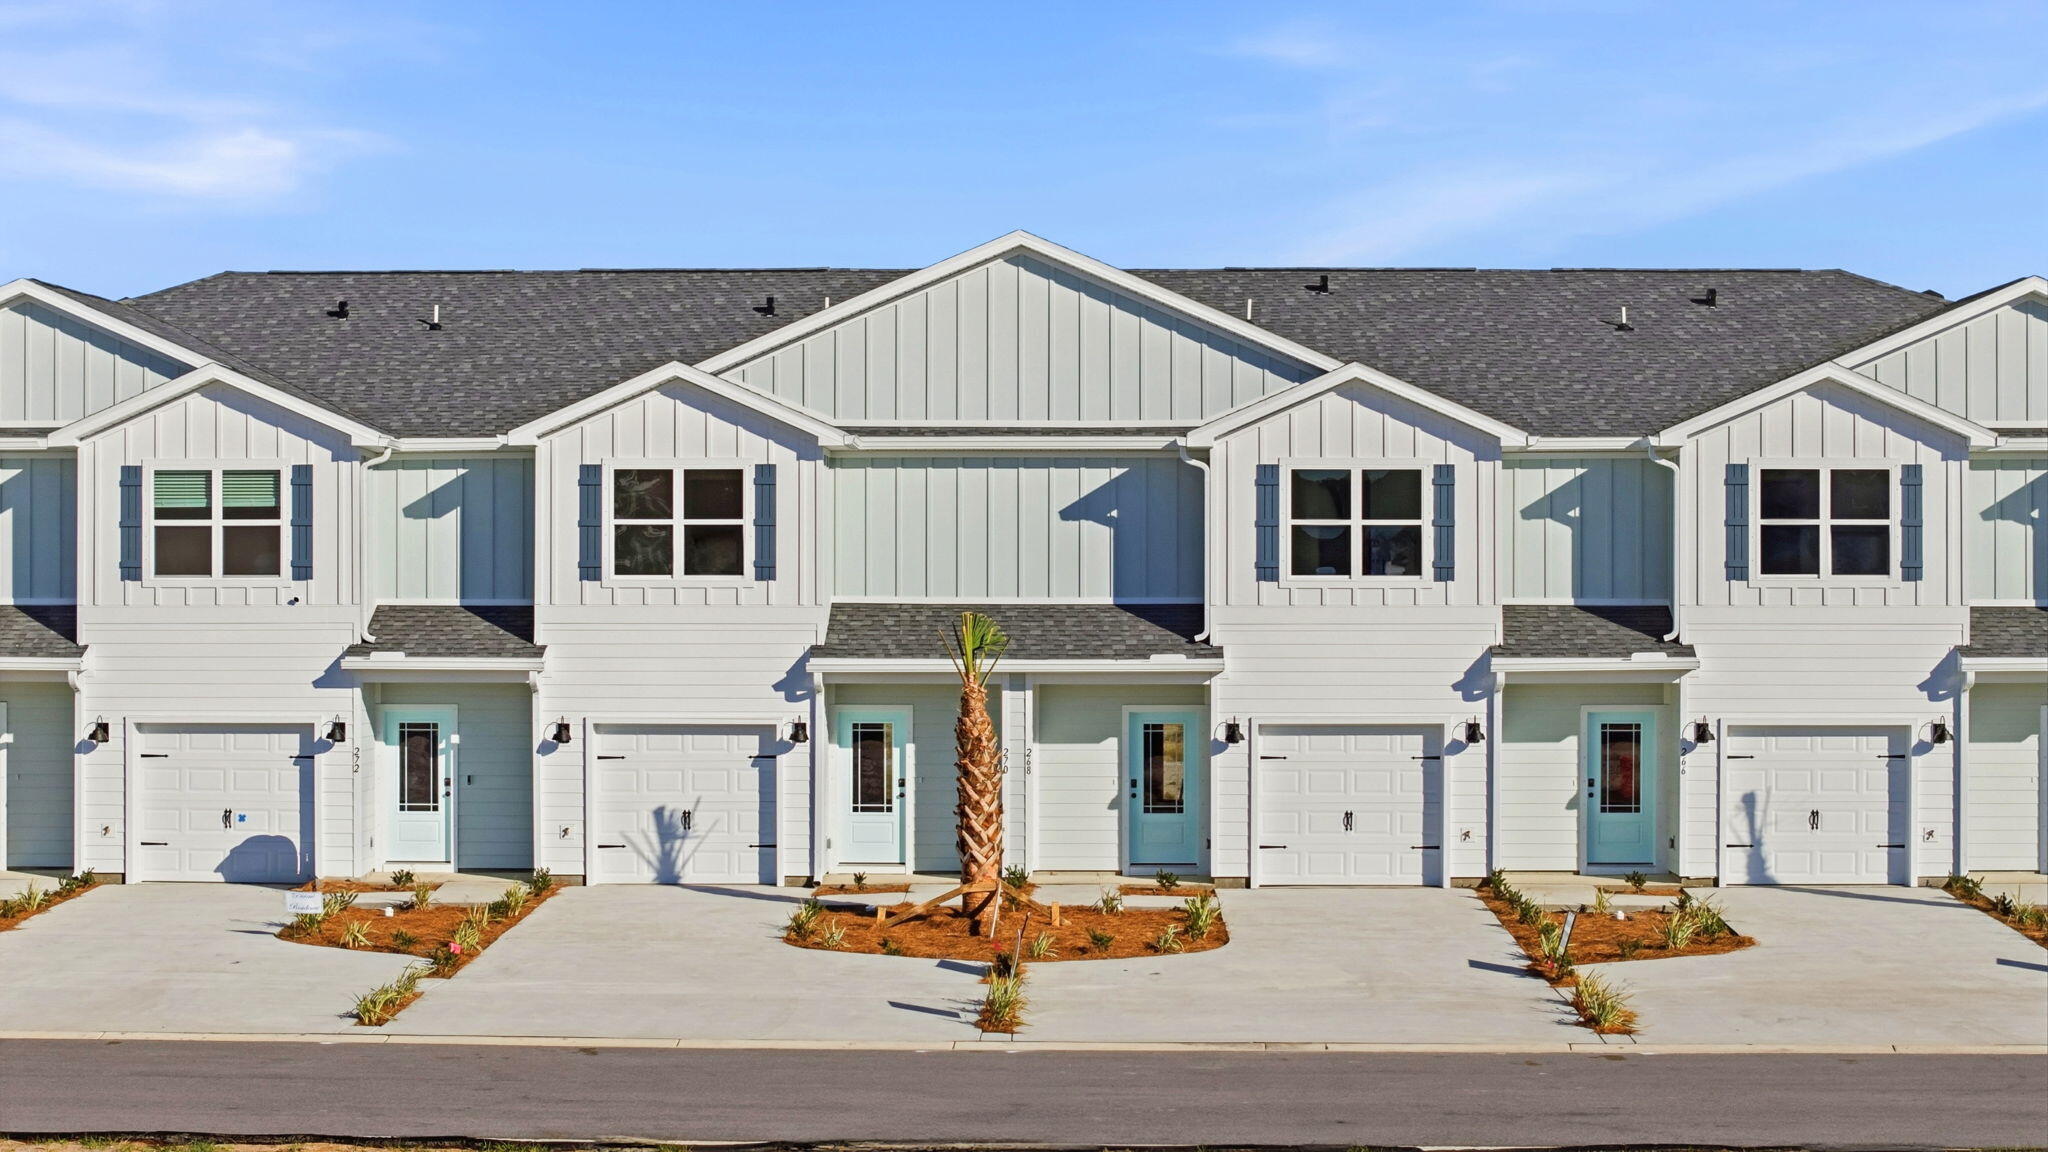
Welcome to 108 Bismark Boulevard Unit 45, a new townhome at Palms Street Townhomes in Destin, Florida. This interior unit townhome is move in ready and is part of a six-townhome building. The interior has an entry hall with EVP flooring leading to an open-concept kitchen, living, and dining area. The open and spacious main level is designed for entertaining and everyday living. The kitchen serves as the culinary center with its spacious center island allowing for easy meal prep and cleanup. This townhome offers interior features such as EVP flooring throughout, quartz countertops in both the kitchen and bathrooms, white cabinetry, and an appliance package that includes a stove, microwave, and dishwasher. The first floor serves as the heart of the home, while the privacy of the second level holds all bedrooms. The main suite is a sanctuary, featuring a generous closet and an ensuite bathroom with a dual sink vanity, tile shower with glass enclosure and a linen storage area. Just down the hall from the primary bedroom are two guest bedrooms. The bedrooms are spacious and have ample closet space. There is a shared bathroom and laundry area off the additional bedrooms.
#1007610

Destin

108 Bismark Boulevard 45

3 Beds

2 Baths

1,459 Sq.Ft.

$391,405

MLS#: 1007610
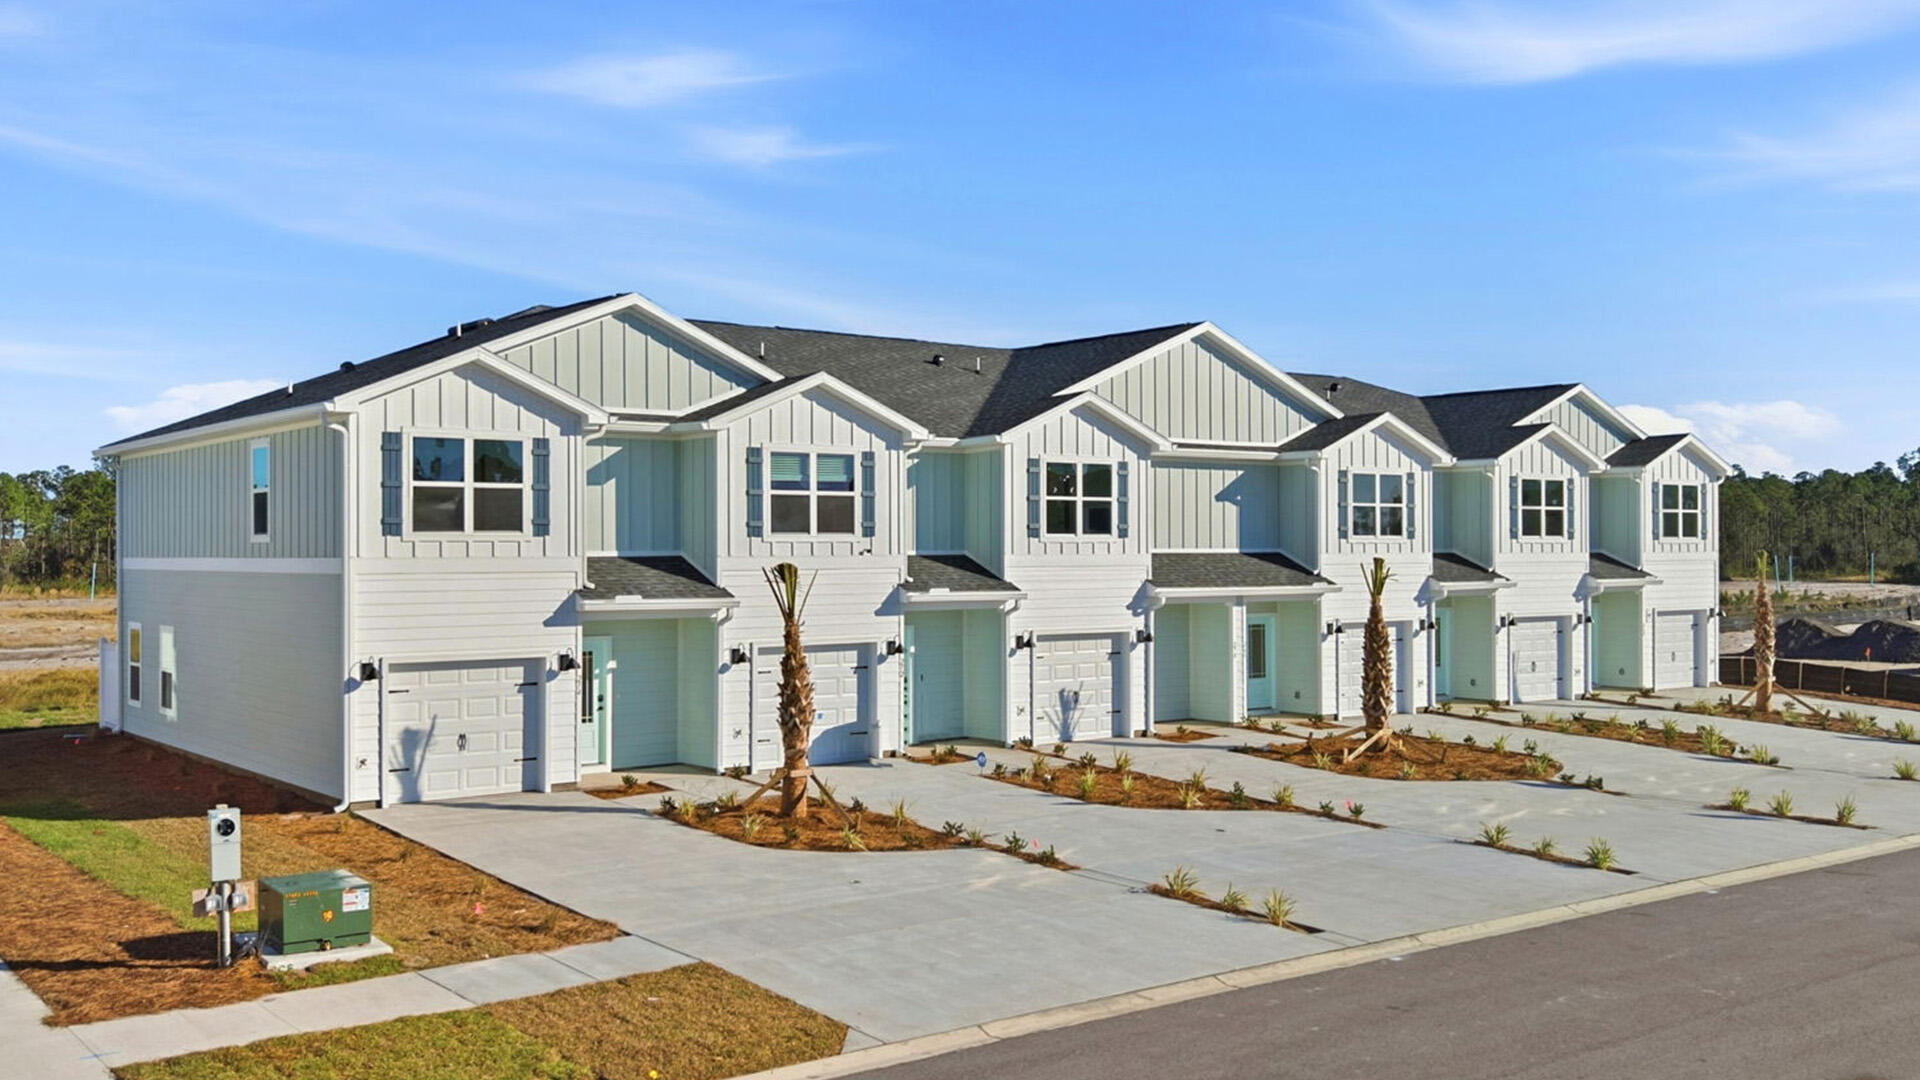
Welcome to 108 Bismark Blvd Unit 48, a new townhome at Palms Street Townhomes in Destin, Florida. This end unit townhome is move in ready. As you enter this townhome you will find a bright hallway leading to an open-concept kitchen, living, and dining area. The open and spacious main level is designed for entertaining and everyday living. Multiple windows illuminate the living area providing for plenty of natural light. The kitchen serves as the culinary center with its spacious center island allowing for easy meal prep and cleanup.  It has been designed with quartz countertops, a stainless appliance package including s stove, microwave and dishwasher.
#1007615

Destin

108 Bismark Boulevard 48

3 Beds

2 Baths

1,470 Sq.Ft.

$405,655

MLS#: 1007615

1 ... 466 467 468 469 470 ... 666
* Listings identified with the FMLS IDX logo come from FMLS and are held by brokerage firms other than the owner of this website. The listing brokerage is identified in any listing details. Information is deemed reliable but is not guaranteed. If you believe any FMLS listing contains material that infringes your copyrighted work please click here to review our DMCA policy and learn how to submit a takedown request. © 2024. First Multiple Listing Service, Inc.
 - property

Send a message

Message successfully sent.

Your message

What is 3 + 4 ?

Reason for contacting?

I agree to receive email communication and understand I can unsubscribe at any time.

I agree to be contacted by Kornelije Josić via call, email, and text for real estate services. To opt out, you can reply 'stop' at any time or reply 'help' for assistance. You can also click the unsubscribe link in the emails. Message and data rates may apply. Message frequency may vary. Privacy Policy

Sign Out

Virtual Assistant

Would you like to take the next step with this property? We can help you schedule a showing or virtual tour, or send you more details.

Yes, I would like more information.

Thank You for Your Reply, One of Our Agents will contact you as soon as possible

No, maybe later.

Thank you, you can always contact me via email, phone number or through the contact form.

Realhub AI

Lucy - Your AI-Powered Realtor

Update Your Temporary Password

Personalize your search

Enter your email and we'll notify you immediately when new listings match what you're looking for.

or enter email address

Already have an account ? Login here

Continue your home search

Area

I agree to receive communications and understand I can unsubscribe at any time.

I agree to be contacted by Kornelije Josić via call, email, and text for real estate services. To opt out, you can reply 'stop' at any time or reply 'help' for assistance. You can also click the unsubscribe link in the emails. Message and data rates may apply. Message frequency may vary. Privacy Policy

Already have an account ? Login here

We use cookies

We use cookies primarily for analytics to enhance your experience. By accepting, you agree to our use of these cookies. You can manage your preferences or learn more about our cookies policy.






