
REALHUB is on fire today

Properties

Browse or get in touch to schedule a walkthrough.

  • Nearby me
Price range

Popular Features

Community Features

Association

Property Features

Waterfront

View

Exterior Features

Interior Features

Style

10000 properties match your criteria

Updated 1 minute ago

E-Alert name
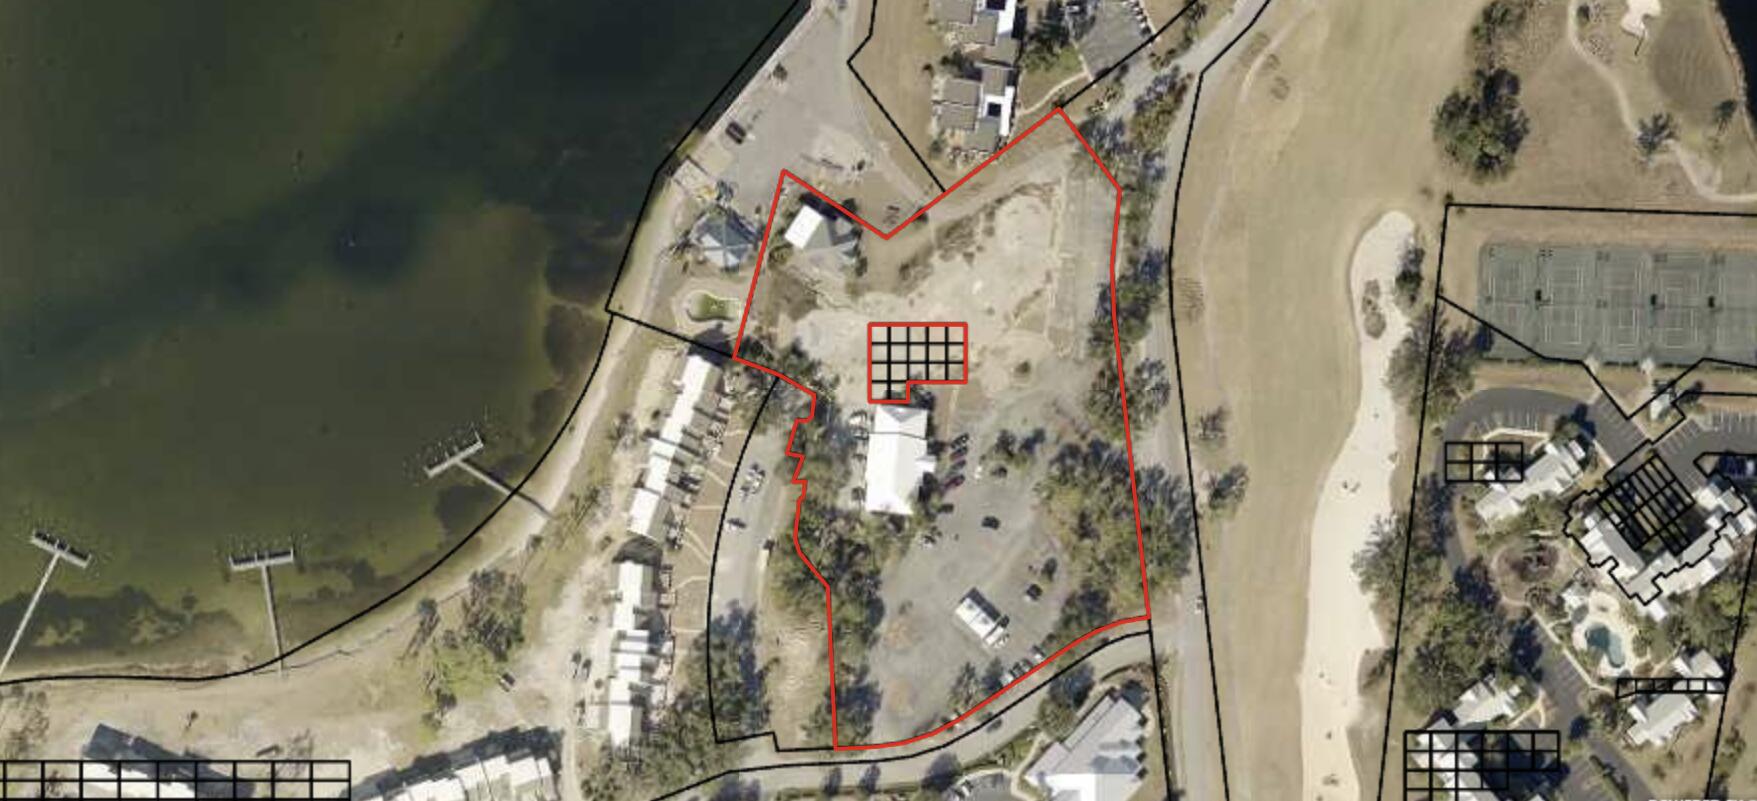
Entered for comp purposes only.
#887575

Panama City Beach

3900 Marriott Drive

None Beds

None Baths

N/A

$2,975,000

MLS#: 887575
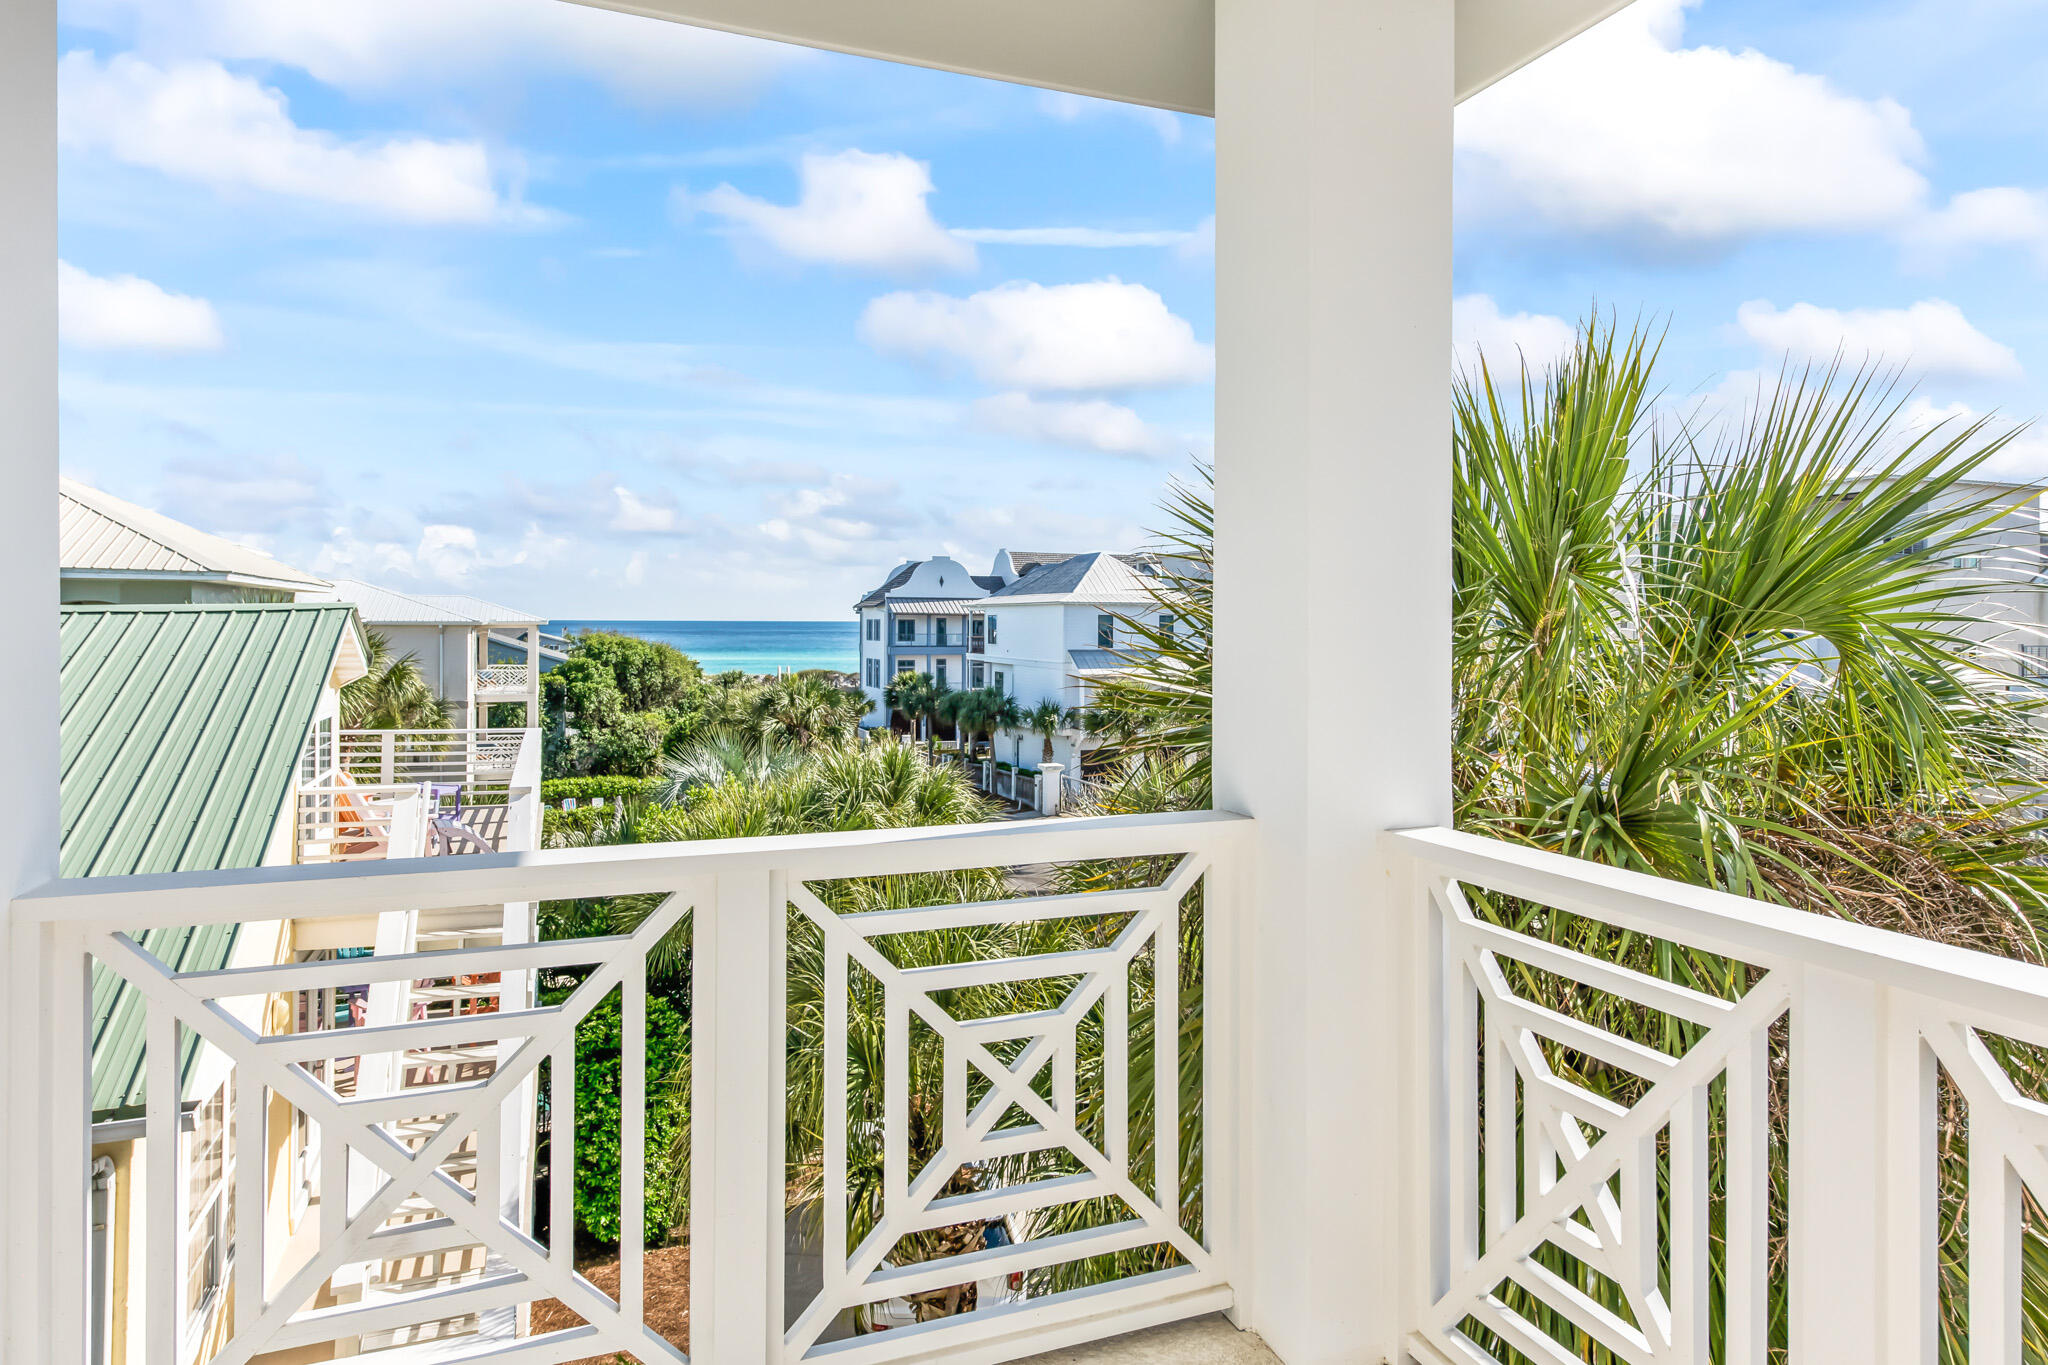
Welcome to 12 Beach Walk Lane, one of the prettiest properties on the South side of 30a! Located between Gulf Place and Blue Mountain Beach, this property is within biking distance to all the fun and action that 30a has to offer! 12 Beach Walk Lane features 4 bedrooms, 4 bathrooms, 2,866 square feet, and is closeby to the white sands and Emerald waters of the beach!  This home has been meticulously maintained and updated, with the roof and the stucco replaced in 2020. After a long day on the beaches at Gulf Place, come home and enjoy a drink on the private balcony on the third floor. Enjoy the gorgeous Gulf views and watch as another beautiful 30a sunset paints the horizon.
#900181

Santa Rosa Beach

12 Beachwalk Lane

4 Beds

4 Baths

2,866 Sq.Ft.

$2,975,000

MLS#: 900181
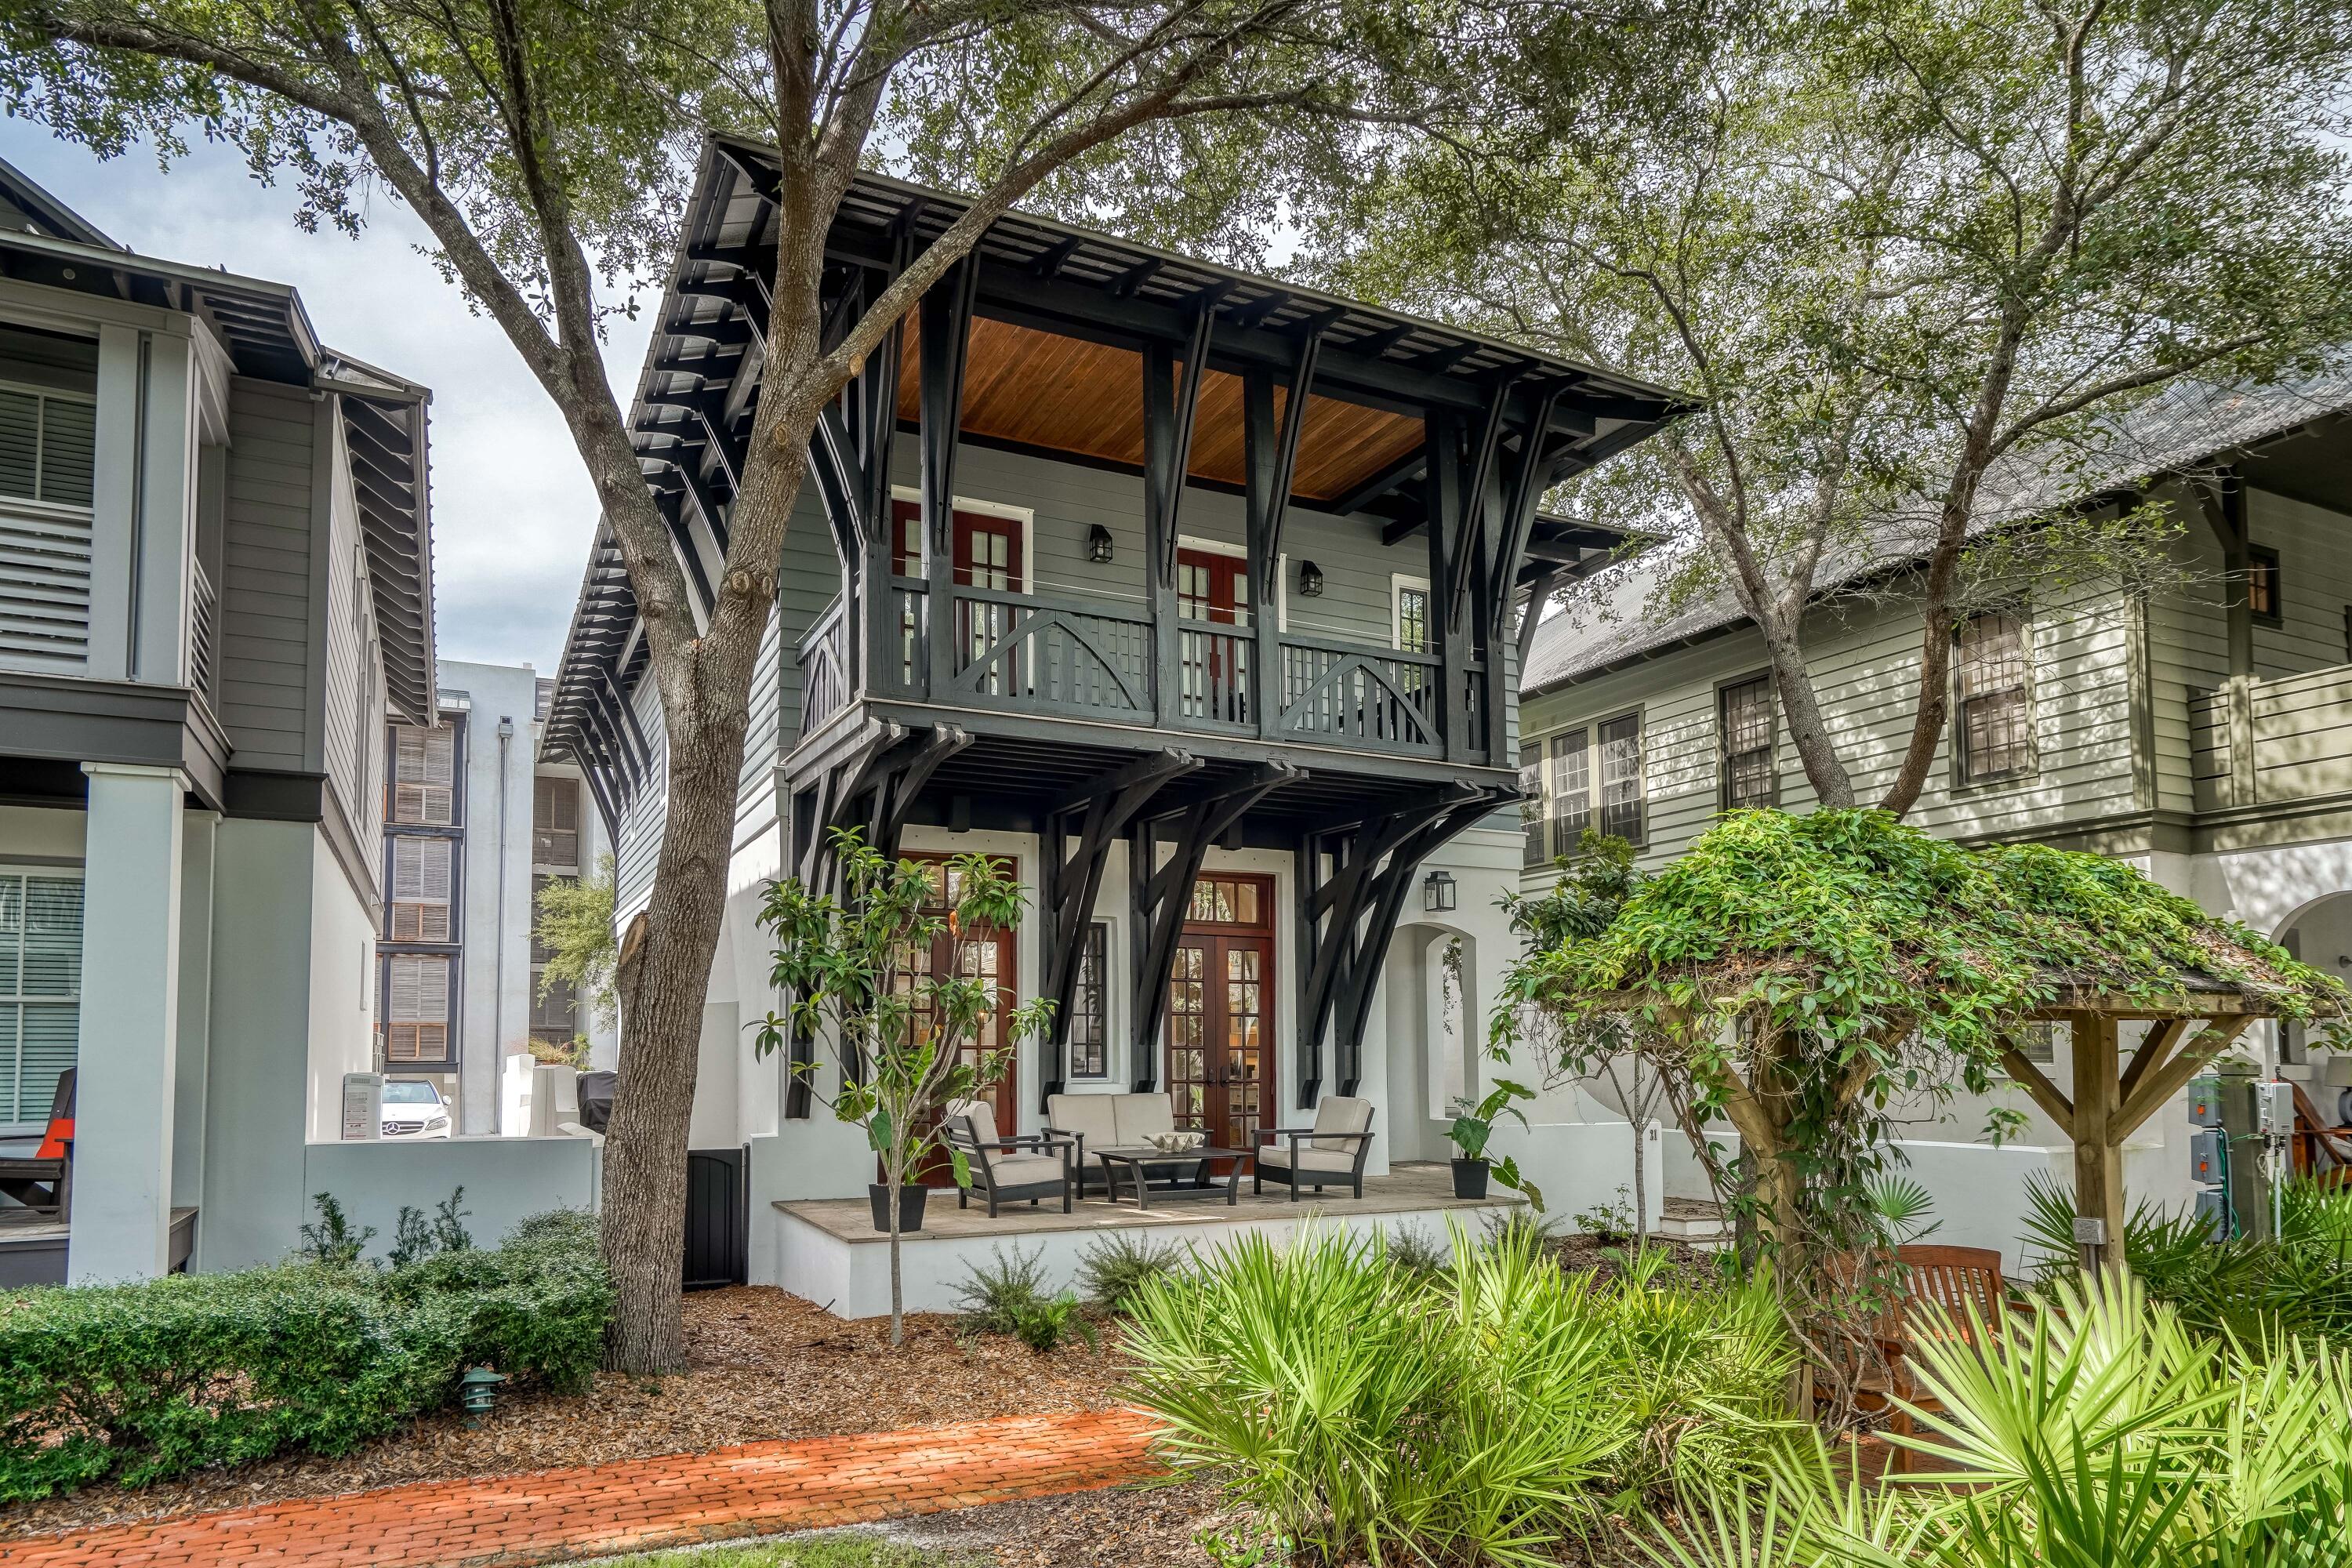
Designed by Alex Krumdieck, this 4 Bedroom/3.5 Bath cottage includes spacious dual master king suites, each with private balconies, a third story loft has been converted into 4th bedroom and directly overlooks beautiful West Kingston Park (with groomed green, fountain and reading benches). Beautiful hardwood floors throughout, updated custom gourmet kitchen. Spacious living room with elegant stone fireplace. Exterior limewashed and painted 2020. Interior painting Jan/2022. New Hot water heater March 2022. 1 new a/c unit March 2020. New sofa and refreshed furnishings April 2022. Fabulous outdoor space includes a pavered courtyard with fireplace for entertaining. All information and measurements are deemed to be accurate but not guaranteed. Buyer to verify.
#903503

Inlet Beach

21 Hamilton Lane

4 Beds

3 Baths

2,169 Sq.Ft.

$2,975,000

MLS#: 903503
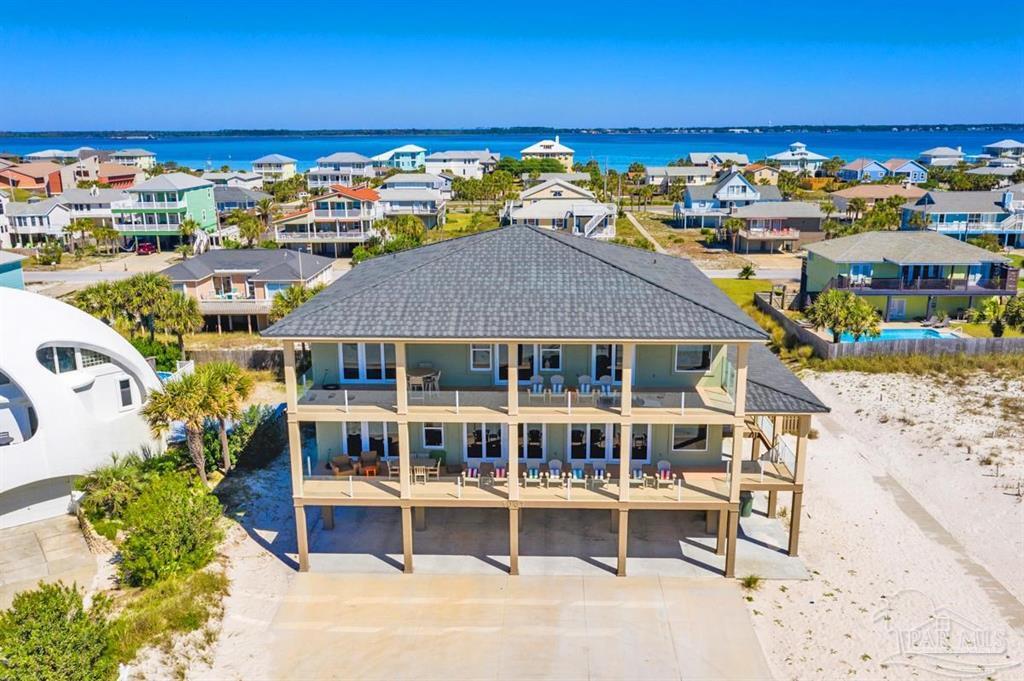
Following Seas'', 1007 Ariola is now available. Completed in 2017, this home was built to the highest standards with special attention paid to low maintenance finishes that enhance the ease and joy of owning this wonderful home. Finishes/features include ICF construction, double wide concrete entry steps, barrel tile metal roof, hurricane rated high impact glass windows and doors, Hardie board finished exterior ceilings and carport, pool equipment located inside storage away from salt air, and elevated concrete HVAC utility area. There is an abundance of space for family and friends with over 5,100 square feet of heated and cooled living, 1,542 square feet of double covered porches perfect for watching the Blue Angels airshow, 2,552 square feet of covered and finished carport perfect for gatherings, a large Viking fiberglass pool complete with a custom paver deck, and a poolside Tiki Bar with 2 locking barn doors servicing the pool and carport area. Each of the 8 bedrooms has a private bath and there is an additional ½ bath on the main level for common use. Currently this home is furnished to sleep up to 28 with 2 King rooms, 4 Double Queen rooms, and 2 Bunk rooms with custom built-in bunks that feature walk-up stairs. In addition to the huge main floor living area there is a second-floor great room with coffee bar, wine fridge and sink  creating an ideal space for upstairs guests. Kitchen is extra-large with plenty of space for large gatherings and features a 16 ft + kitchen island. Enjoy amazing Gulf views, easy Gulf access, and open spaces with a beach easement bordering the property.   This is a turn-key vacation rental opportunity and is being offered fully furnished and outfitted.  There is currently over $253,000 in rentals for 2021.  The Owners have enjoyed it and have donated several stays during 2021 so the actual rental potential is closer to $300,000 annually.
#882508

Gulf Breeze

1007 Ariola Drive

8 Beds

8 Baths

5,104 Sq.Ft.

$2,975,000

MLS#: 882508
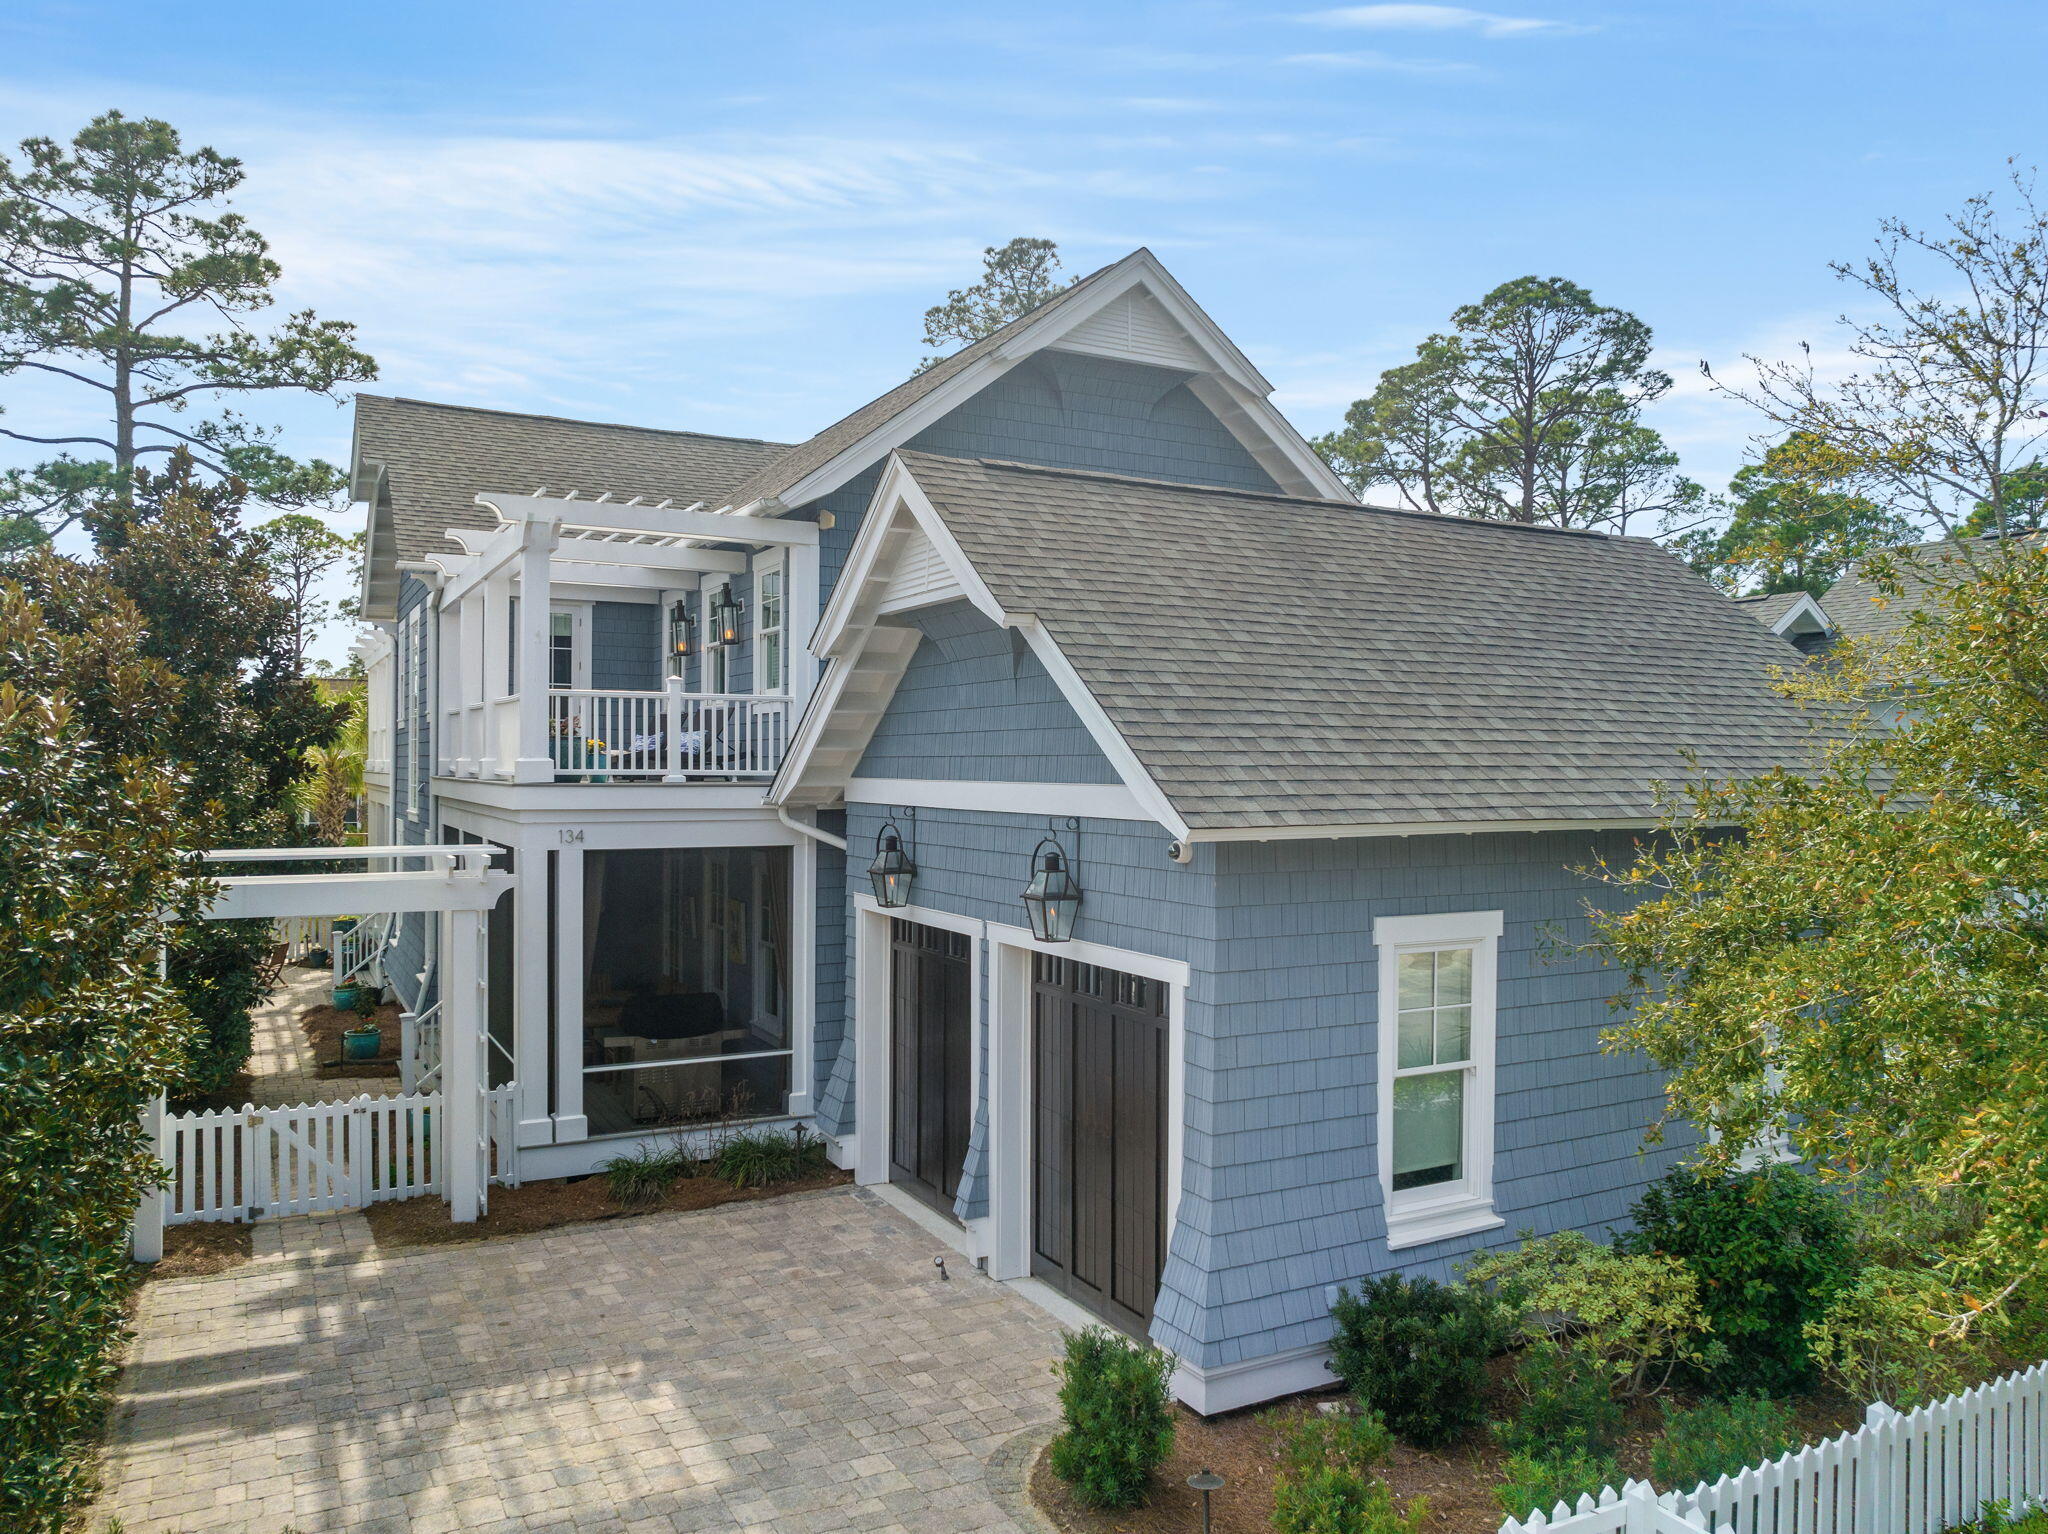
Custom built by Babin Builders in 2013 and winner of the coveted APEX award in 2014, this Watersound West Beach home, overlooking the community lake, offers the perfect blend of luxury, comfort, and natural beauty. From its impeccable design to its serene surroundings, this home is sure to captivate your heart. Designed with meticulous attention to detail, this residence boasts a timeless and elegant architectural style that seamlessly blends with the natural landscape.  With over 3,500 square feet of living space, this home offers ample room for your family and guests.   The chef's kitchen is a culinary masterpiece, featuring Wolf/Sub-Zero appliances, stone countertops, and a large center island. The combined dining and living room offers a spacious open floor plan, complete with a folding glass wall that opens to bring the outside in.  Upstairs, you will find the master suite - a private oasis, complete with a spa-like en-suite bathroom that includes heated marble floors and steam shower, a walk-in closet, and serene views of the surrounding woods from your private screened balcony.  The outdoor living spaces are a true highlight, with screened porches, spacious decks, and a beautifully landscaped yard.  Add to this, 3 guest bedrooms, each with a private bath, bonus room with a second wet bar, dedicated private office and custom laundry/mud room.  Rounding out the home - a gas powered whole house generator, central vacuum system and mini-split unit in the oversized 2-car garage.

Watersound West Beach, a gated secure community south of 30a, offers amenities such as private dedicated beach access, a zero-entry heated and cooled community pool with a boardwalk system throughout the neighborhood.  Included in your homeowner assessment - high speed fiber internet, basic cable, annual household membership to Florida State Parks and access to Watersound Workout.
#931748

Santa Rosa Beach

134 Tumblehome Way

4 Beds

4 Baths

3,504 Sq.Ft.

$2,975,000

MLS#: 931748
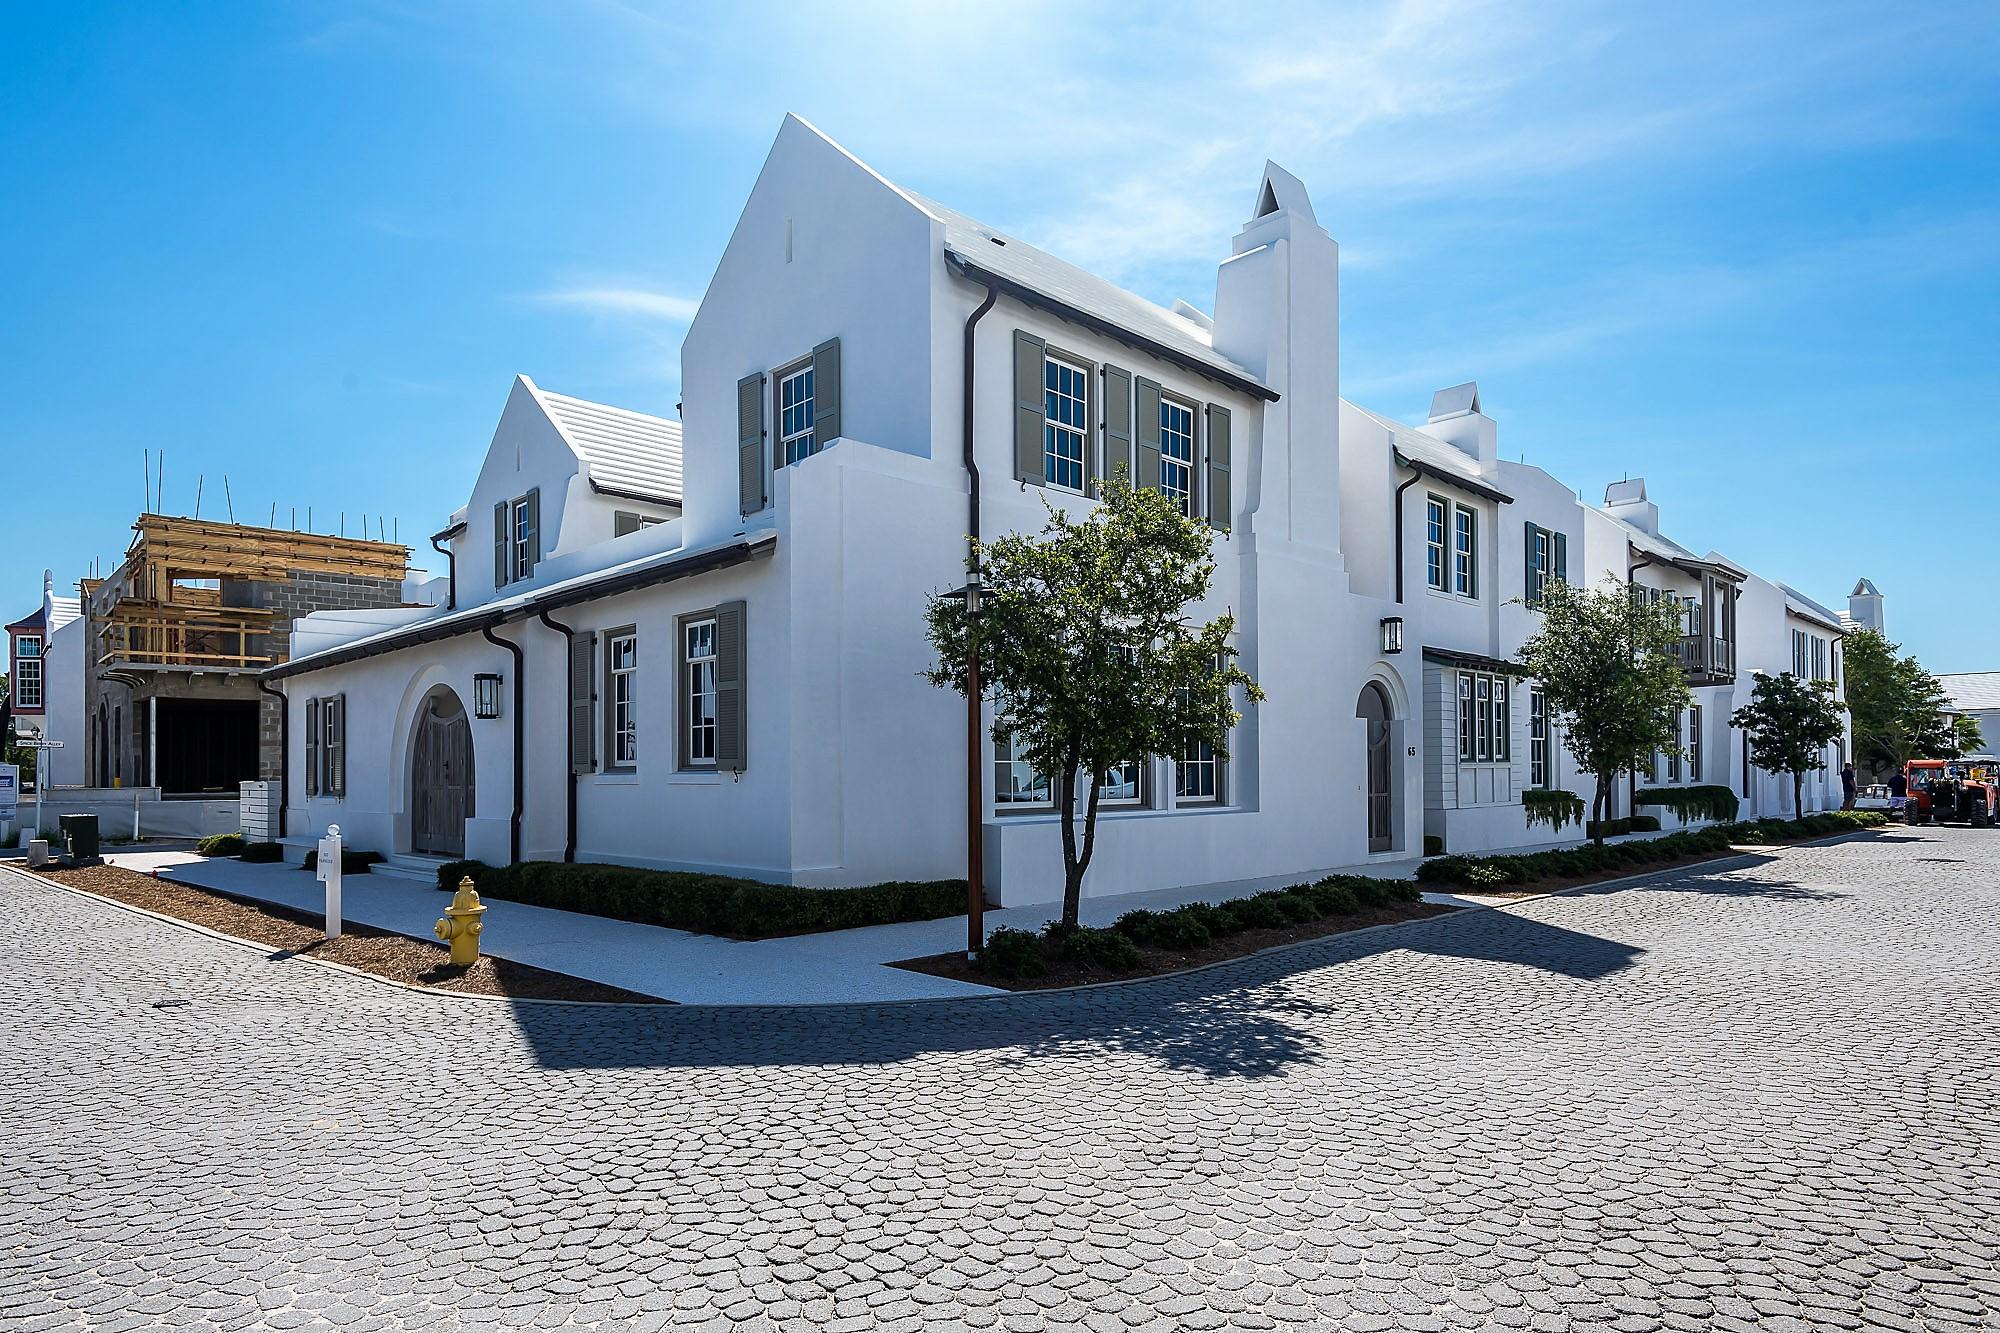
Eric Watson P.A. Architecture delivers Alys Beach lifestyle at its finest in this 3,013 square foot design. Ideally located on a corner homesite reveals the one of a kind architecture showcasing the beautiful elevations of the home. This custom home personifies the Bermudan, Antiguan, and Guatemalan design influence Alys Beach has captured.
This stunning home is strategically nestled steps away from the emerging Town Center, Caliza Pool & Restaurant, and the 15,000 square foot Zuma Fitness Center which recently opened. Placement of this stunning home is kept within the heart of Alys Beach. Entertaining & livability is not questioned with this property. The private owners Beach Club is now under construction scheduled to open early Fall 2020.
The home allows for full-time residency with the generous living aspects the home offers both indoors & out.  This 4 bedroom property plus bunk room hosts 4 full bathrooms plus a powder room.  Custom interior wood doors hand crafted by E. F. San Juan are seamlessly set into the walls of Venetian Plaster from floor to ceiling.  

The home's 4 bedrooms provide one guest master suite on the 1st floor having the main master suite on the 2nd floor.  The 1st floor master suite opens to views of the lush courtyard & pool with the 2nd floor main master having north & south windows carrying natural light throughout.  Each of the master suites provide dual vanities with the main master suite having a soaking tub with a separate shower.  

The 1st floor carries Rice White Peacock Paver flooring throughout which continues to the courtyard surrounding the pool.  The 2nd level floors are warmed by natural White Oak throughout transitioning to the various stone floors of the bathrooms.  All rooms of the home receive cascading natural light. 

Saving the best for last is the magnificent kitchen, dining, and living area open to all.  This space is occupied with tall ceilings hosting gorgeous double hung windows running opposite of each other allowing for amazing transitional light.  The northern window wall looks upon the lush courtyard and its pool.  The gourmet kitchen surrounds the home's large Butcher Block island with sink and dishwasher which look through to the dining & living rooms back dropped by a fireplace.  Stainless Sub Zero & Wolf appliances add to the homes clean, modern lines.  

Additionally, the home offers a two-car garage with ample storage, the home is offered turnkey inclusive of all furnishings.  This home is a must see.
#825312

Alys Beach

65 Nonesuch Way

4 Beds

4 Baths

3,013 Sq.Ft.

$2,975,000

MLS#: 825312
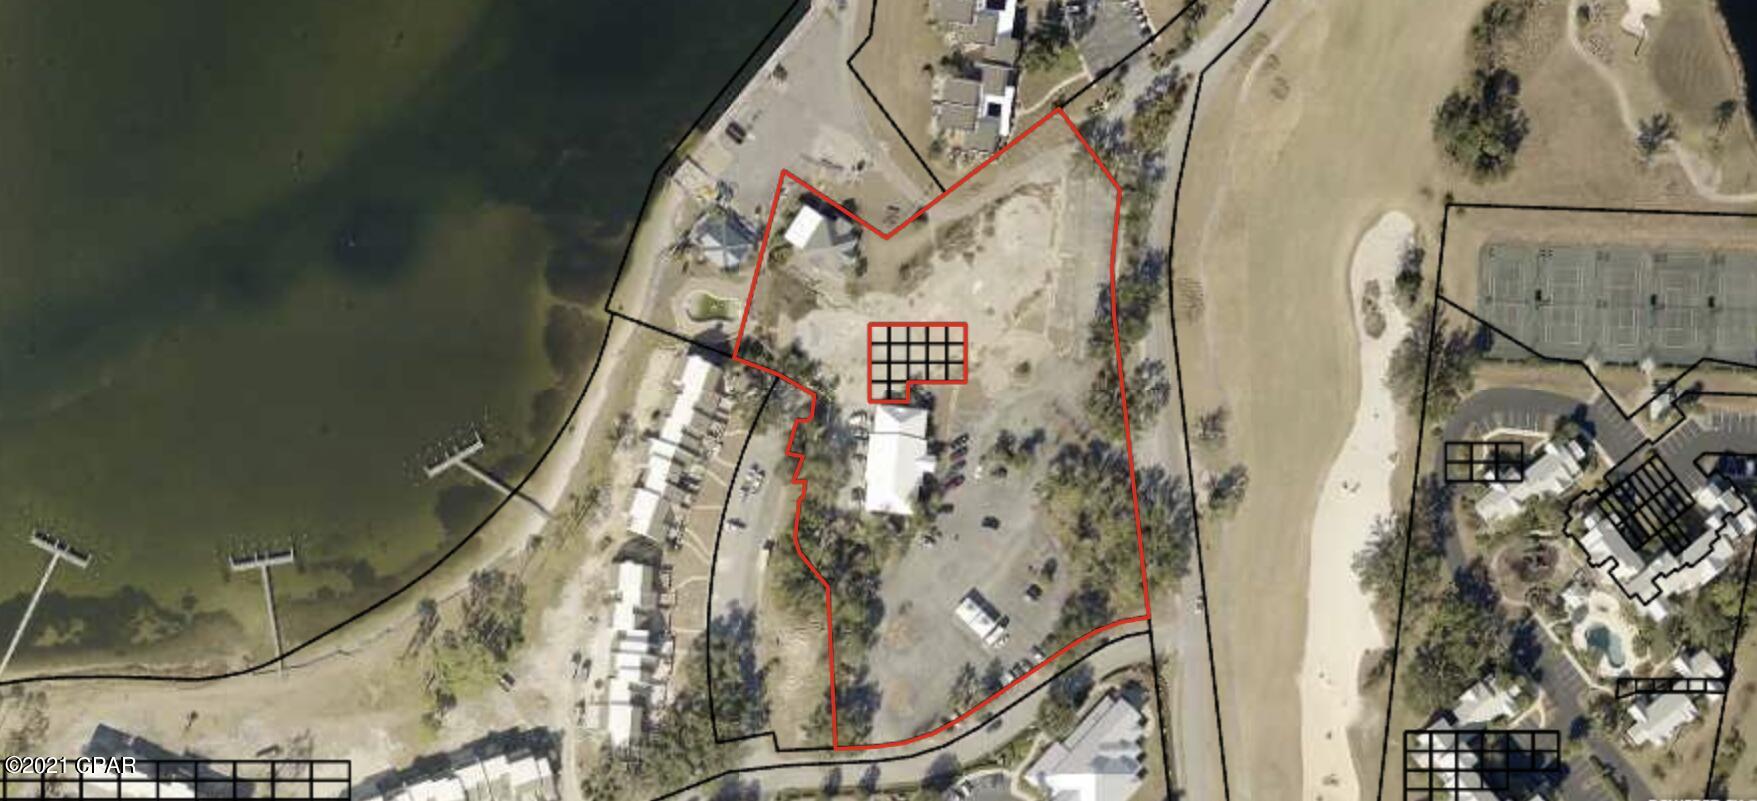
Entered for comp purposes only.
#720224

Panama City Beach

3900 Marriott Drive

None Beds

None Baths

4.23 acres

$2,975,000

MLS#: 720224
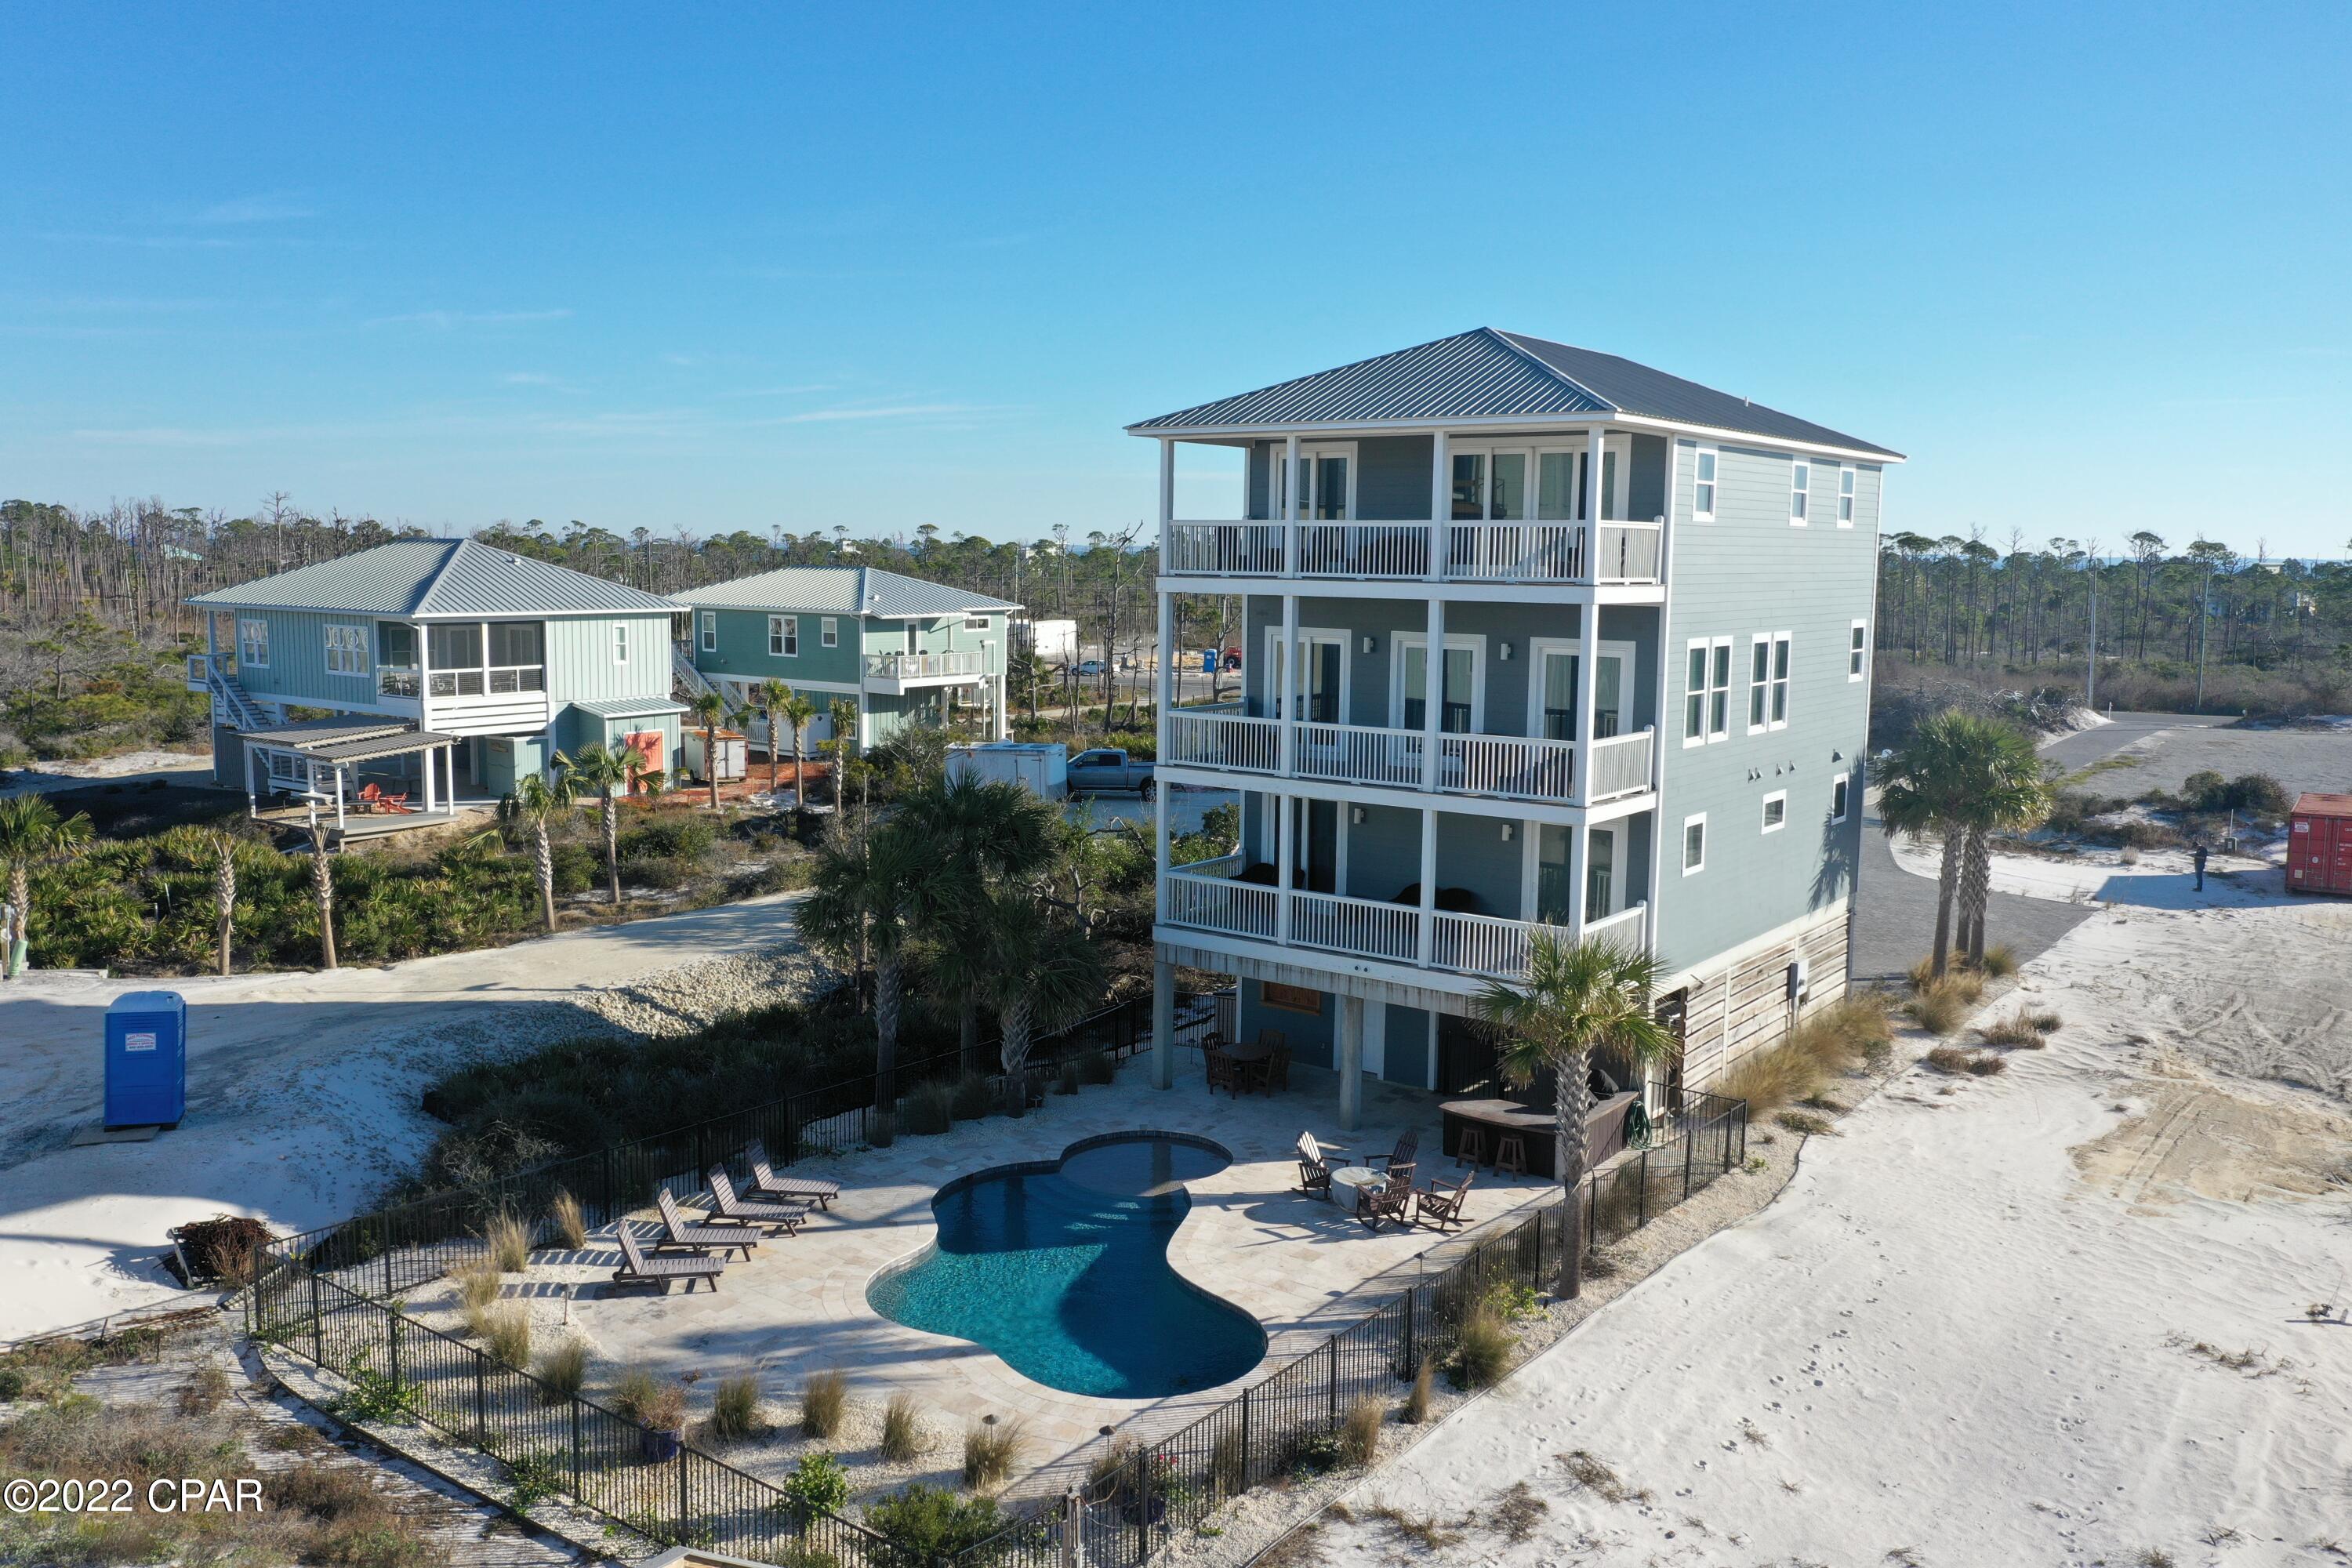
Incredible custom beachfront home on North Cape San Blas that's loaded with extras and every feature you'd want in a beach house. Oversized parking with private entrance, beach boardwalk, gorgeous heated pool, elevator, propane fire pit, outdoor kitchen with 2 Green Eggs, downstairs/pool bathroom, outdoor shower, large ice maker, high end kitchen and much more. It was strategically built a little further from the beach for extra security from storms and erosion. This home has been refreshed since Michael and appears in perfect condition and sold mostly furnished and equipped. Amazing kitchen/living/dining on the 3rd floor with great views and a master to die for on the 4th complete with a sitting area and separate office. Check out virtual tour. Never on rental program but Cape and Coast project approx $232k
#724086

Port St Joe

7765 Cape San Blas Road

5 Beds

4 Baths

3,768 Sq.Ft.

$2,975,000

MLS#: 724086
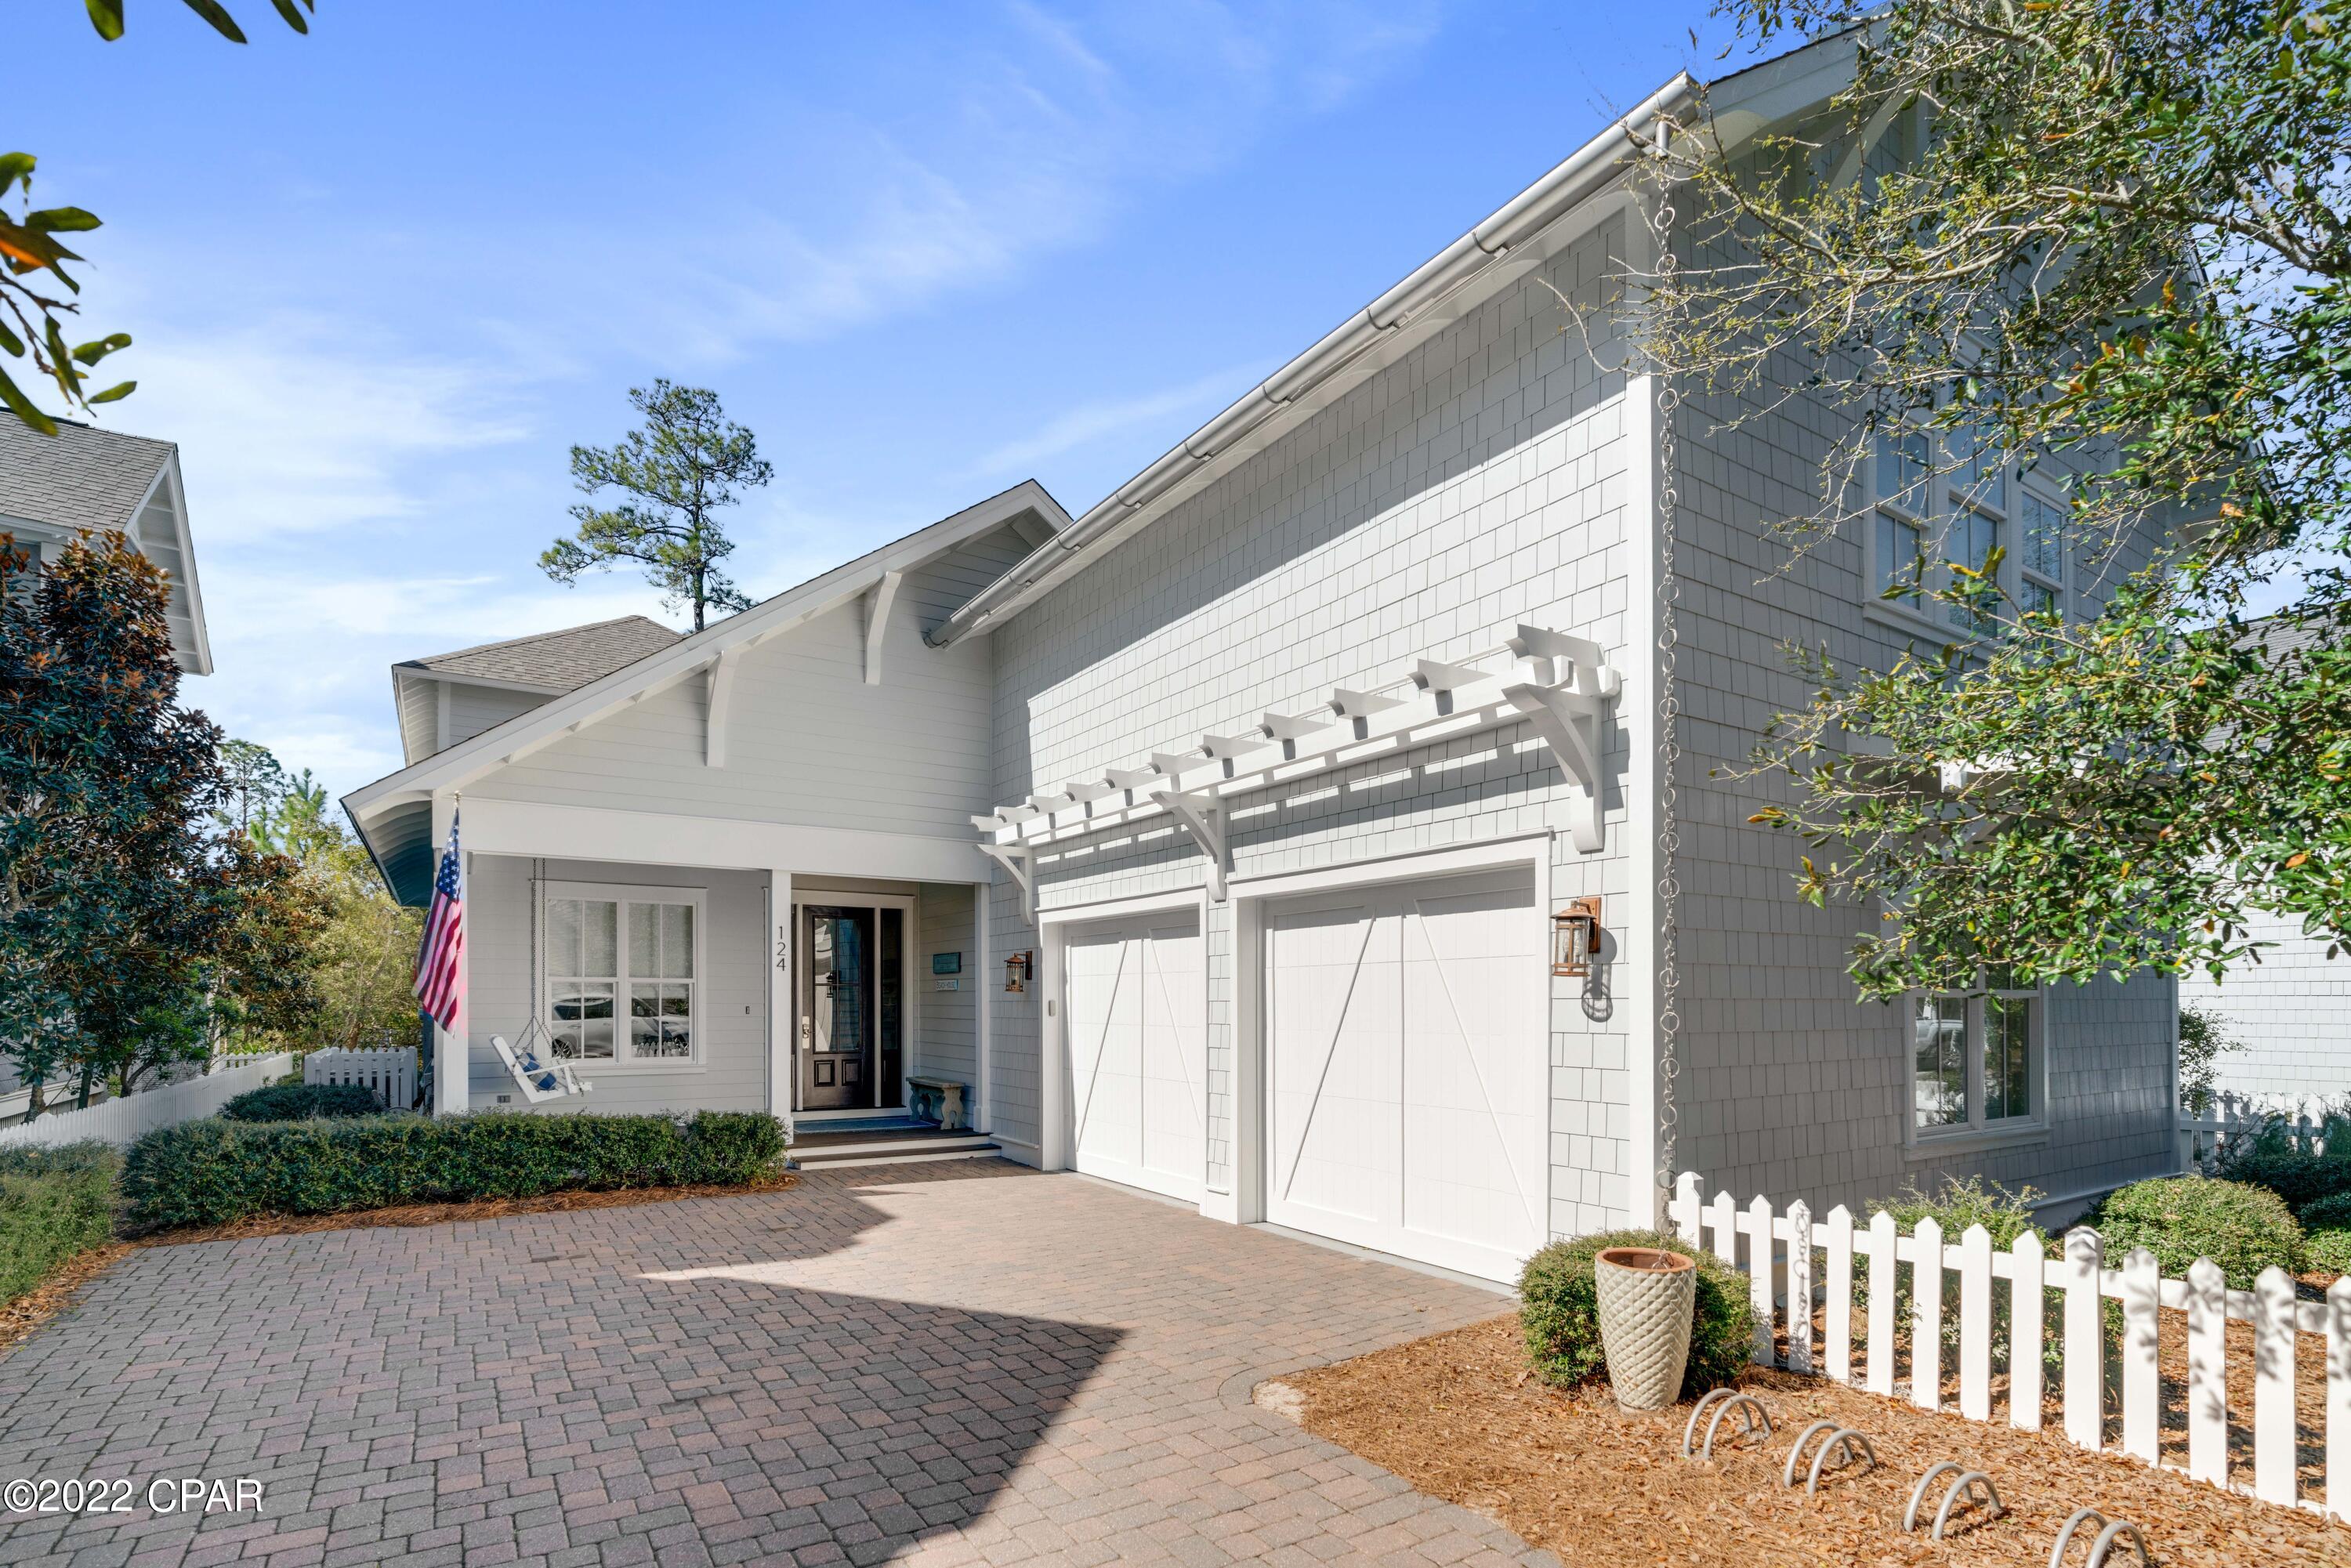
Experience the luxury of being south of 30A in this Nantucket-inspired home within WaterSound. A true coastal retreat with modern elegances can be found in this 5 bedroom, 5.5 bath home that is skillfully-designed with exquisite attention to detail. Whether you're looking for a private retreat or a home for entertainment, the privacy this home offers along the lakeside is unmatched. The oversized screened porches span the entire length of the home on the main level and the upper level, as well, taking full advantage of the lush natural landscaping and views. Entertain outdoors with your summer kitchen including a gas grill with custom hood or take in the sea breezes and serenity as you relax outdoors lakeside on the swinging beds and cozy furnishings. Complete with hardwood flooring, custom woodwork, crown molding, tongue and groove walls and a gas fireplace with built-in bench seating, no detail was overlooked in this beachside masterpiece. A convenient, main level master suite becomes a true sanctuary with a separate sitting room, spacious bath to include a clawfoot tub and a large shower along with French doors to the screened porch to enjoy the peaceful lakeside views. Three additional bedrooms on the upper level offer guests their own private hideaway with all ensuites and two bedrooms with screened porch access. A spacious loft on the upper level is perfect for an additional living area that guests can enjoy when visiting the beach. The carriage house is access by a second staircase within the main home and provides vaulted ceilings, a kitchenette, living area, bathroom, large closets and the privacy your guests desire but still being connected.

WaterSound West Beach offers an incredible community pool and clubhouse with private beach access, to include access to all WaterSound Beach amenities within the main gates of WaterSound. This highly sought-after gated community is perfectly positioned adjacent to Deer Lake State Park and between The Hub and Seagrove making it ideal for a secondary home, investment rental property or a primary residence.
#723374

Santa Rosa Beach

124 Tumblehome Way

5 Beds

5 Baths

3,188 Sq.Ft.

$2,975,000

MLS#: 723374
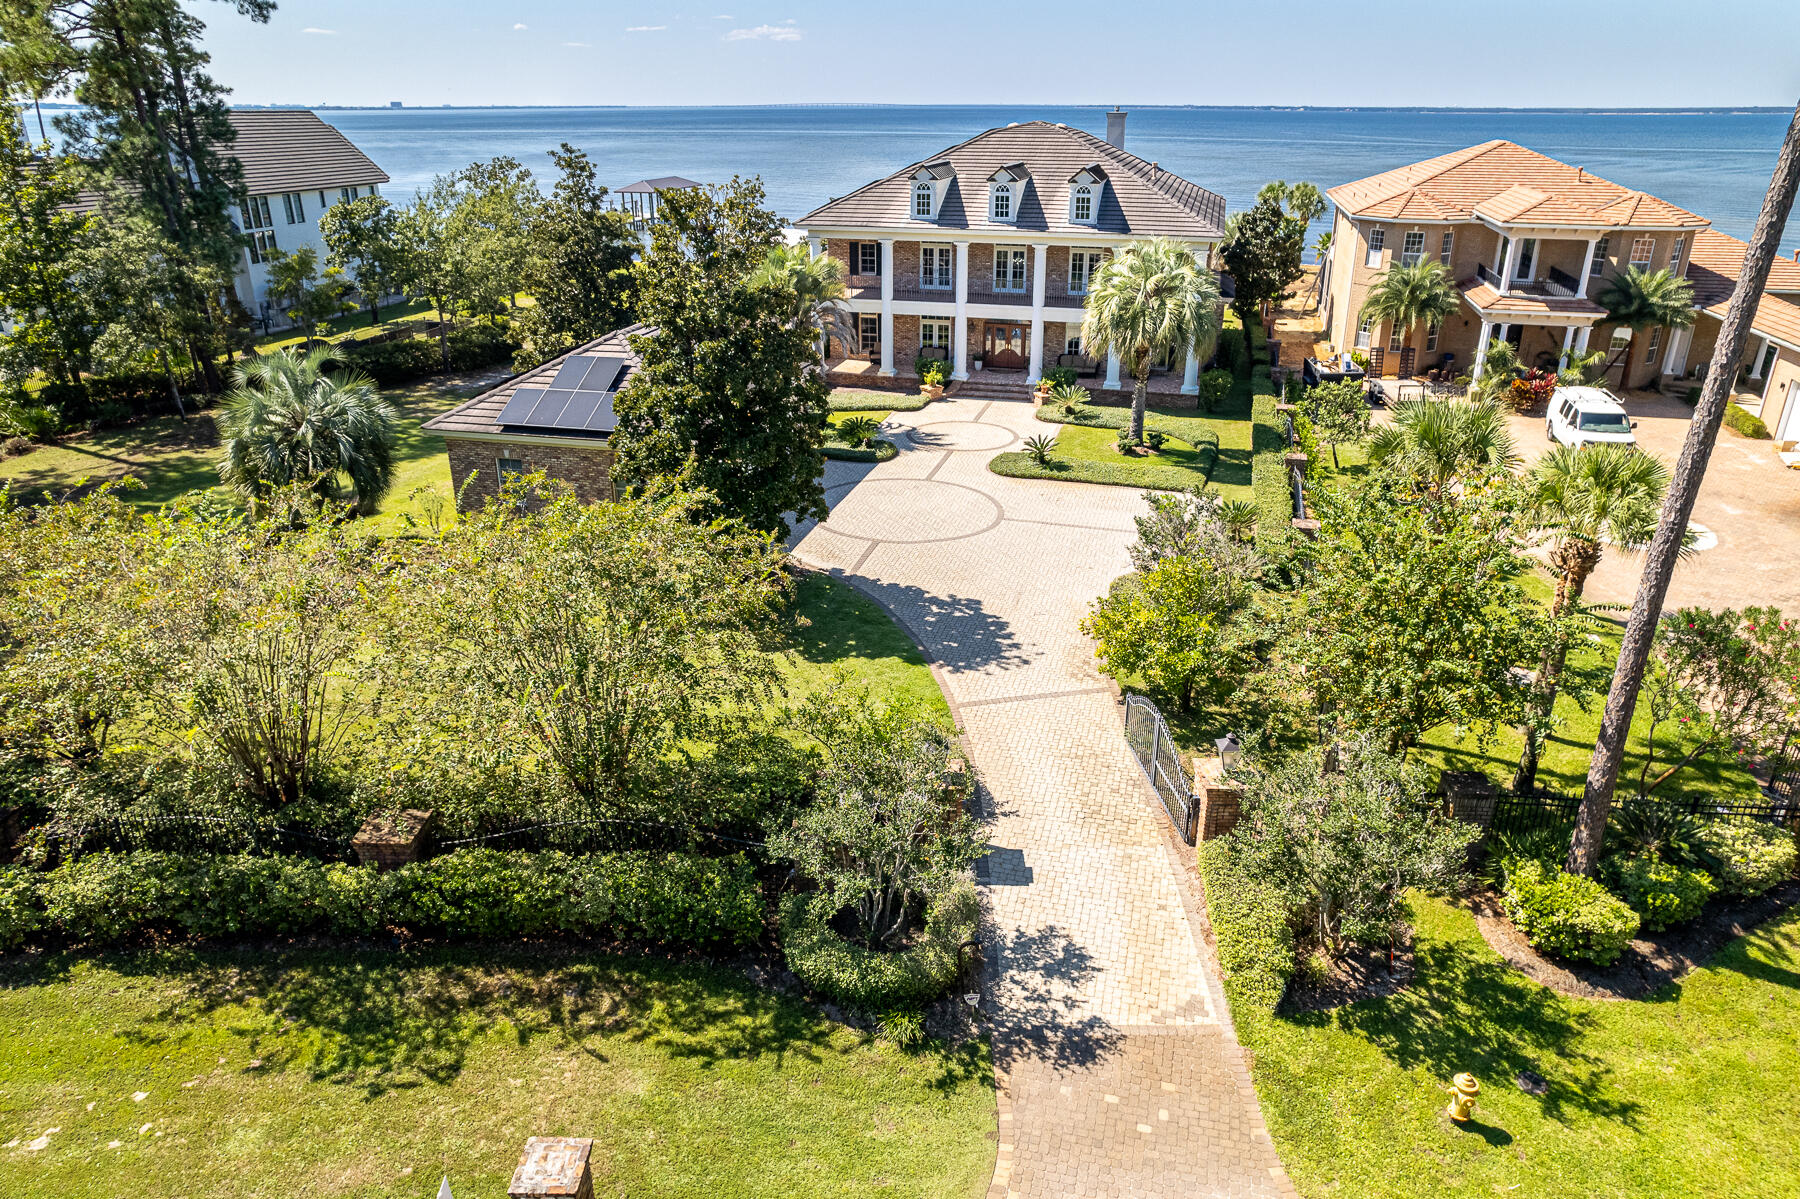
Majestic Bayfront estate with custom impressive details and an open floor plan where relaxed
living and southern hospitality flawlessly weave. Perfectly situated on nearly an acre on the Choctawhatchee Bay, this home boasts a gorgeous pool with a spacious patio, boat dock with lift, outdoor kitchen and bar area, private theater, gleaming hardwood flooring, and thoughtful details in every room. Double covered porches offer a shady place to unwind and enjoy year-round sunsets. Enter the gated driveway to lush landscaped grounds, complete with bountiful citrus trees and palms. The extra-large three car garage allows room for your leisure vehicle. Inside, a grand foyer opens to a sitting room and formal dining room with a butlers pantry leading to the kitchen. Majestic Bayfront estate with custom impressive details and an open floor plan where relaxed living and southern hospitality flawlessly weave. Perfectly situated on nearly an acre on the Choctawhatchee Bay, this home boasts a gorgeous pool with a spacious patio, boat dock with lift, outdoor kitchen and bar area, private theater, gleaming hardwood flooring, and thoughtful details in every room. Double covered porches offer a shady place to unwind and enjoy year-round sunsets. Enter the gated driveway to lush landscaped grounds, complete with bountiful citrus trees and palms. The extra-large three car garage allows room for your leisure vehicle. Inside, a grand foyer opens to a sitting room and formal dining room with a butlers pantry leading to the kitchen. The media closet is cleverly hidden in the hallway arches. Bay views are the star of the show and maximized by the large windows and porch access from the living room, kitchen, master suite, pool table room, and two upstairs guest suites. The spacious living room offers surround sound, a gas fireplace, and gorgeous wooden beams. A gourmet kitchen features an extra-large island, gas range, double ovens, wraparound bar with seating for six, and a walk-in pantry. The first-floor master wing is a serene escape with a fireplace, large bathroom with an appliance cabinet containing refrigerator drawers and a coffee maker, and a walk-in closet with a built-in vanity. An office, flex room with a full bath, laundry room, full pool bathroom and powder bath off the living room are also on the main level. Everyone gathers in the second level game room for pool and revelry after a day on the bay or around the pool. Watch the games from a recliner in the private theater. Four corner guest suites with full bathrooms ensure privacy and comfort. This west-facing lot along Driftwood road joins very few bayfront homes in enjoying year-round sunsets, expanded bay frontage, and estate-sized living. Please call for your private showing.
#909034

Santa Rosa Beach

671 Driftwood Point Road

6 Beds

7 Baths

7,418 Sq.Ft.

$2,974,500

MLS#: 909034
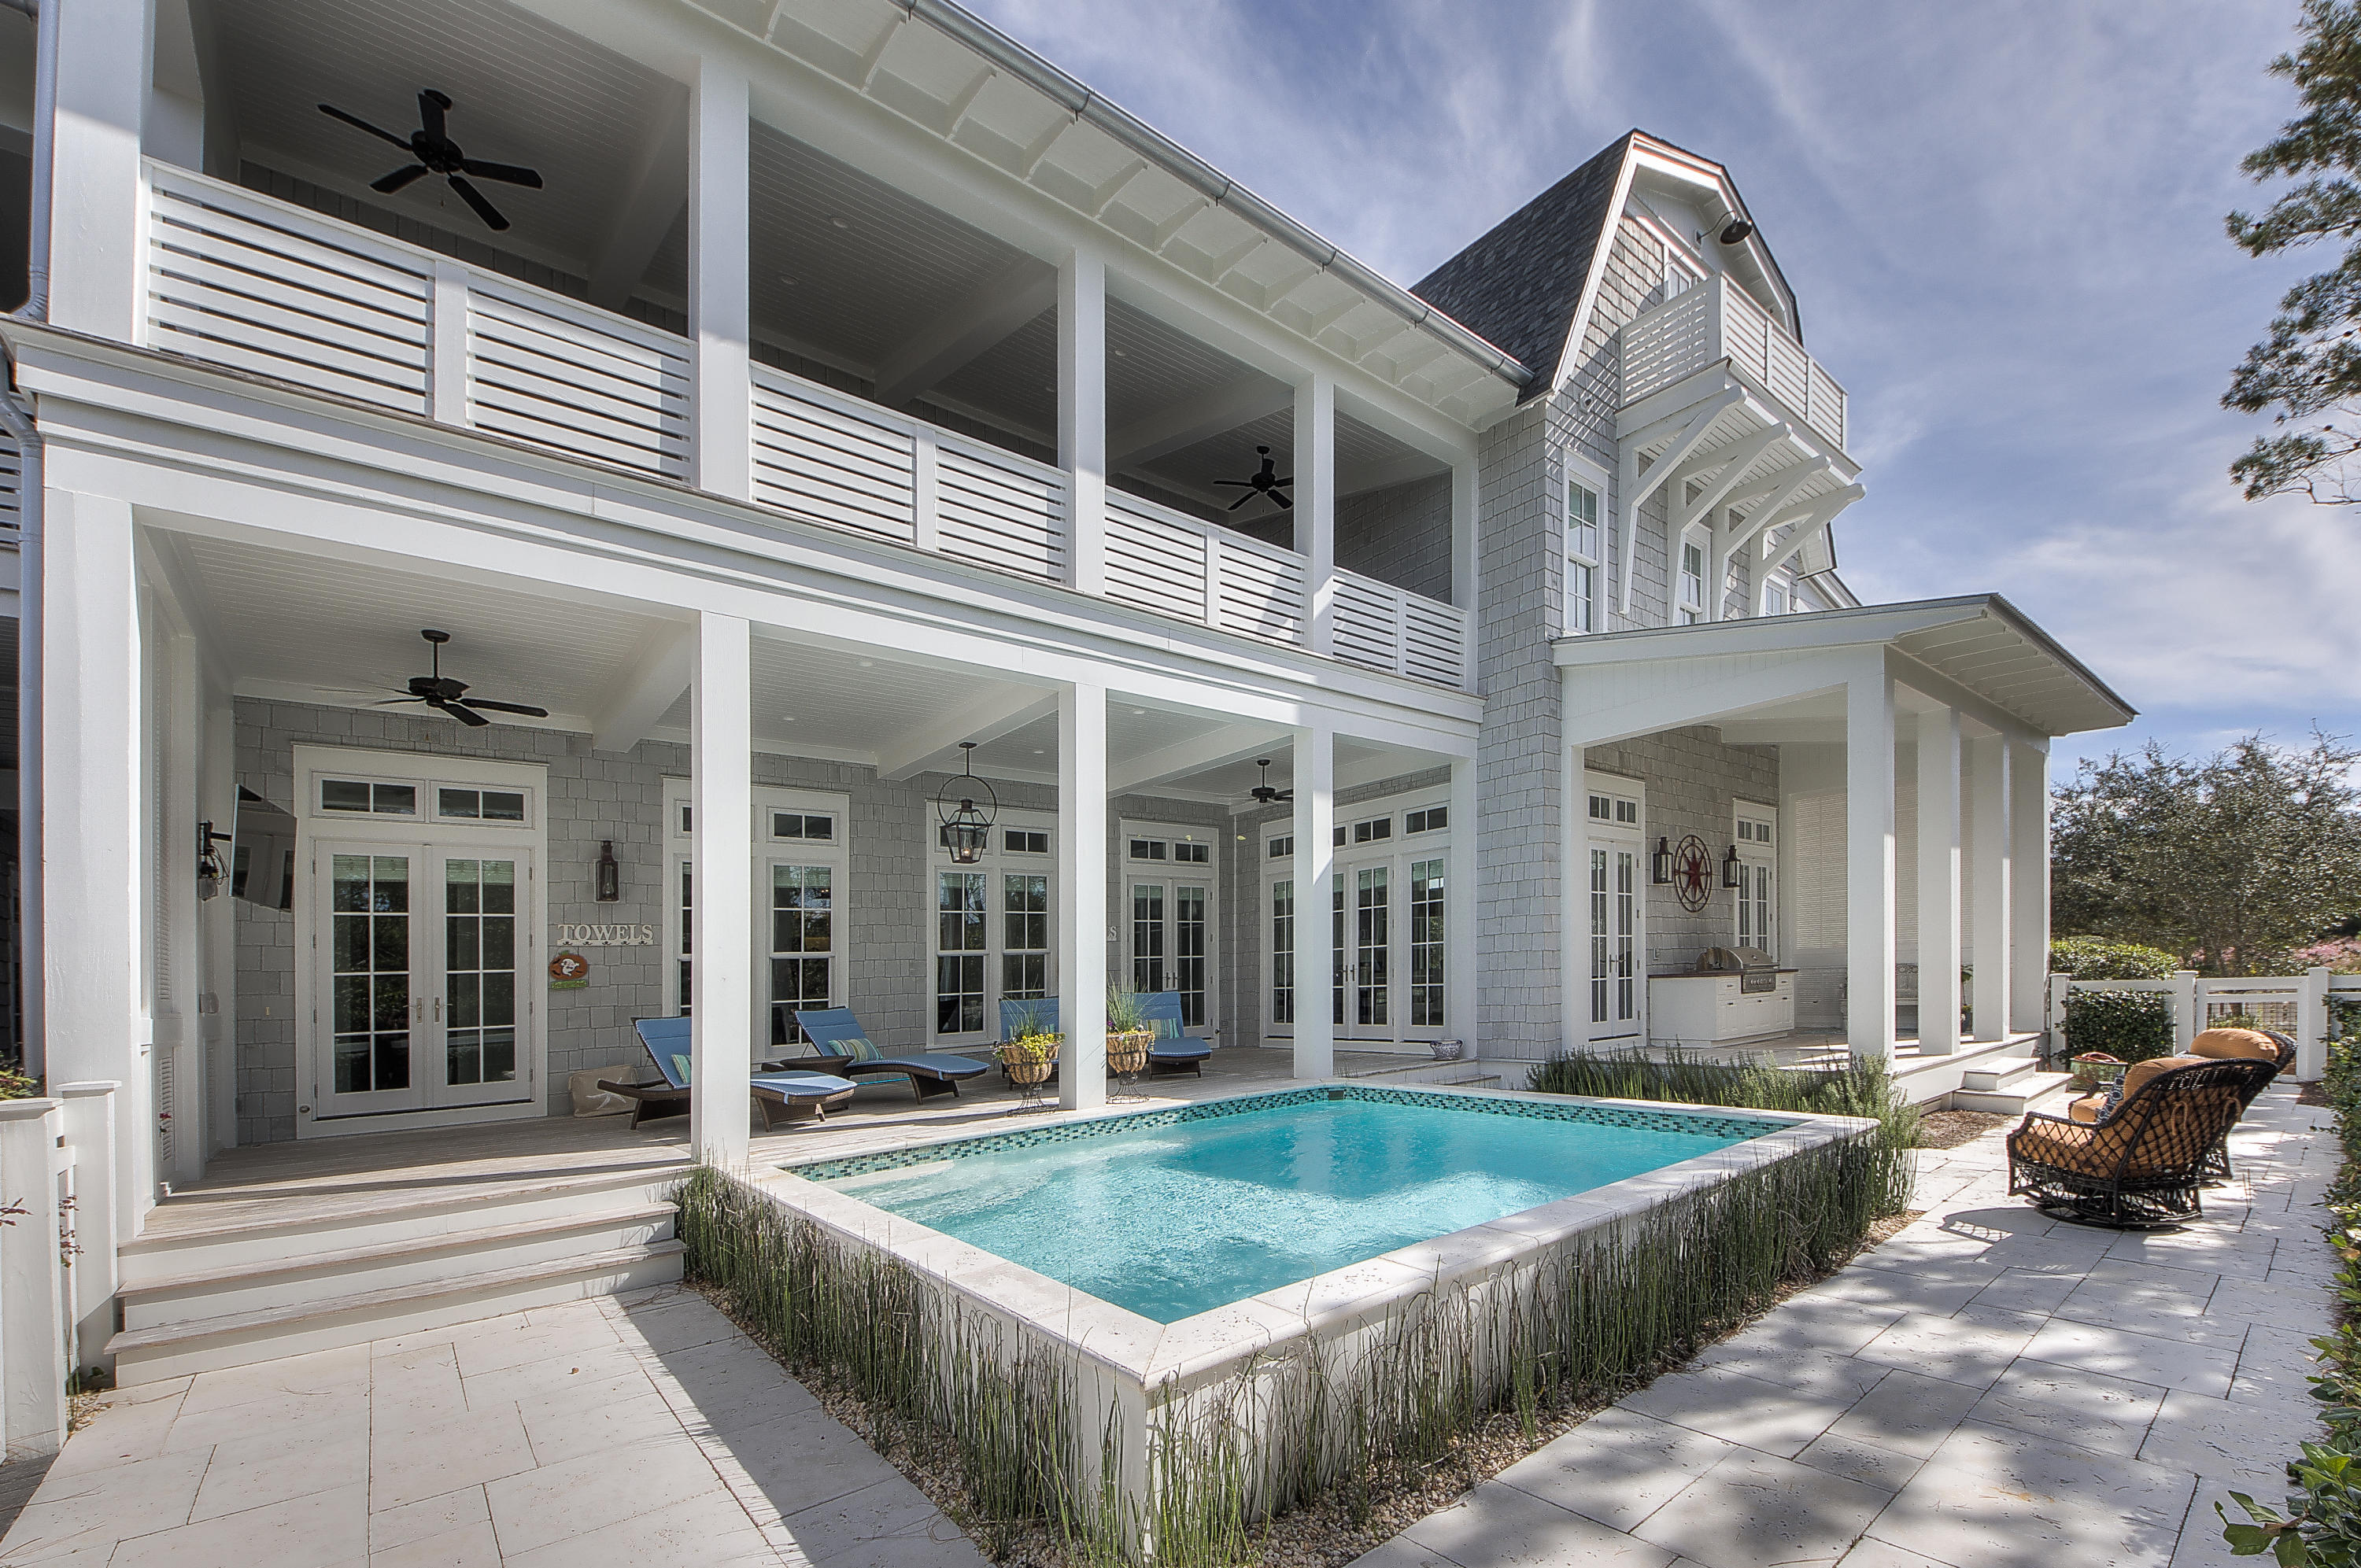
Majestic Bayfront estate with custom impressive details and an open floor plan where relaxed
living and southern hospitality flawlessly weave. Perfectly situated on nearly an acre on the Choctawhatchee Bay, this home boasts a gorgeous pool with a spacious patio, boat dock with lift, outdoor kitchen and bar area, private theater, gleaming hardwood flooring, and thoughtful details in every room. Double covered porches offer a shady place to unwind and enjoy year-round sunsets. Enter the gated driveway to lush landscaped grounds, complete with bountiful citrus trees and palms. The extra-large three car garage allows room for your leisure vehicle. Inside, a grand foyer opens to a sitting room and formal dining room with a butlers pantry leading to the kitchen. Majestic Bayfront estate with custom impressive details and an open floor plan where relaxed living and southern hospitality flawlessly weave. Perfectly situated on nearly an acre on the Choctawhatchee Bay, this home boasts a gorgeous pool with a spacious patio, boat dock with lift, outdoor kitchen and bar area, private theater, gleaming hardwood flooring, and thoughtful details in every room. Double covered porches offer a shady place to unwind and enjoy year-round sunsets. Enter the gated driveway to lush landscaped grounds, complete with bountiful citrus trees and palms. The extra-large three car garage allows room for your leisure vehicle. Inside, a grand foyer opens to a sitting room and formal dining room with a butlers pantry leading to the kitchen. The media closet is cleverly hidden in the hallway arches. Bay views are the star of the show and maximized by the large windows and porch access from the living room, kitchen, master suite, pool table room, and two upstairs guest suites. The spacious living room offers surround sound, a gas fireplace, and gorgeous wooden beams. A gourmet kitchen features an extra-large island, gas range, double ovens, wraparound bar with seating for six, and a walk-in pantry. The first-floor master wing is a serene escape with a fireplace, large bathroom with an appliance cabinet containing refrigerator drawers and a coffee maker, and a walk-in closet with a built-in vanity. An office, flex room with a full bath, laundry room, full pool bathroom and powder bath off the living room are also on the main level. Everyone gathers in the second level game room for pool and revelry after a day on the bay or around the pool. Watch the games from a recliner in the private theater. Four corner guest suites with full bathrooms ensure privacy and comfort. This west-facing lot along Driftwood road joins very few bayfront homes in enjoying year-round sunsets, expanded bay frontage, and estate-sized living. Please call for your private showing.
#909034

Santa Rosa Beach

671 Driftwood Point Road

6 Beds

7 Baths

7,418 Sq.Ft.

$2,974,500

MLS#: 909034

REDUCED! This amazing home was designed by architect Geoff Chick and is located on one of the largest homesites in the community. The private outside retreat is unparalleled in size with an enormous pool, summer kitchen & sun deck with plenty of space for everyone to gather. Throughout the home there are grey washed oak floors, Bevelo lighting fixtures, 12 foot ceilings & other custom details. The first floor offers spacious living & dining areas that allows a multitude of light to come through the windows. The kitchen is a chef's dream featuring Wolf & Subzero appliances, marble countertops, custom cabinetry, double sinks & dishwashers & an enormous island with plenty of space for everyone to gather. There is a junior master bedroom on the first floor with dual closets & coffered ceilings The ensuite bathroom has double vanities, a walk-in shower, & custom mosaic Spanish tile. A powder bath, wet bar & pantry complete the first level. The stunning staircase with custom handrails leads to the amazing second master suite with vaulted ceiling, sitting area, walk-in closet & covered balcony. The spa-like bathroom is adorned in Spanish mosaic tile & marble with dual vanities, zero entry shower & soaking tub. There are also two additional guest bedrooms & ensuites that exude a perfect beach vibe. A second living area & laundry that is concealed by a pecky cypress barn door complete the second floor. The carriage house above the garage doesn't disappoint with a generous living area, kitchen, bedroom & full bath. The third floor includes a bunk room with Gulf of Mexico views, an additional bedroom & full bath. This home, perfectly blending form & function, with stunning architectural features & pride of craftsmanship will leave a lasting impression!
#794568

Watersound

36 Founders Lane

7 Beds

6 Baths

4,481 Sq.Ft.

$2,974,000

MLS#: 794568
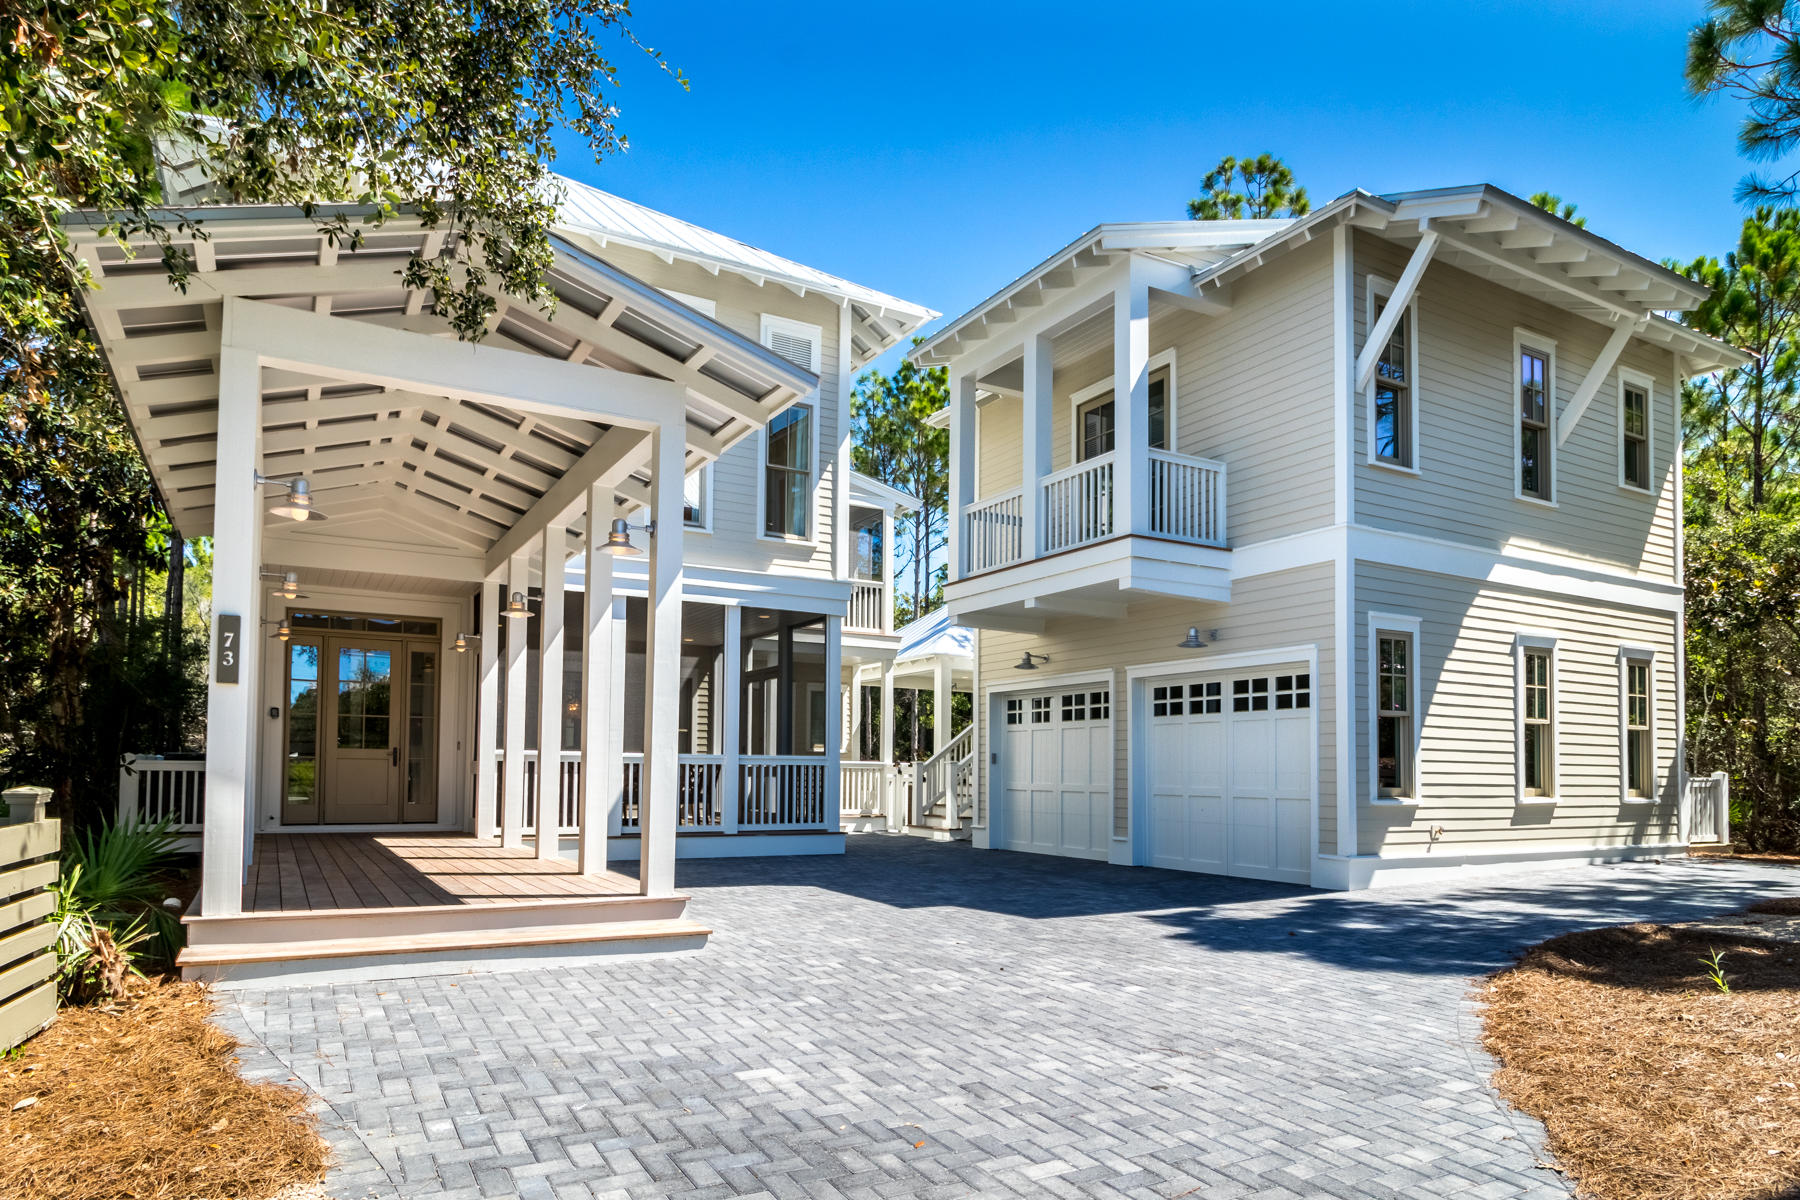
REDUCED! This amazing home was designed by architect Geoff Chick and is located on one of the largest homesites in the community. The private outside retreat is unparalleled in size with an enormous pool, summer kitchen & sun deck with plenty of space for everyone to gather. Throughout the home there are grey washed oak floors, Bevelo lighting fixtures, 12 foot ceilings & other custom details. The first floor offers spacious living & dining areas that allows a multitude of light to come through the windows. The kitchen is a chef's dream featuring Wolf & Subzero appliances, marble countertops, custom cabinetry, double sinks & dishwashers & an enormous island with plenty of space for everyone to gather. There is a junior master bedroom on the first floor with dual closets & coffered ceilings The ensuite bathroom has double vanities, a walk-in shower, & custom mosaic Spanish tile. A powder bath, wet bar & pantry complete the first level. The stunning staircase with custom handrails leads to the amazing second master suite with vaulted ceiling, sitting area, walk-in closet & covered balcony. The spa-like bathroom is adorned in Spanish mosaic tile & marble with dual vanities, zero entry shower & soaking tub. There are also two additional guest bedrooms & ensuites that exude a perfect beach vibe. A second living area & laundry that is concealed by a pecky cypress barn door complete the second floor. The carriage house above the garage doesn't disappoint with a generous living area, kitchen, bedroom & full bath. The third floor includes a bunk room with Gulf of Mexico views, an additional bedroom & full bath. This home, perfectly blending form & function, with stunning architectural features & pride of craftsmanship will leave a lasting impression!
#794568

Watersound

36 Founders Lane

7 Beds

6 Baths

4,481 Sq.Ft.

$2,974,000

MLS#: 794568

This newly rebuilt custom home by Romair Construction personifies the finest Watercolor lifestyle. 73 Pond Cypress is positioned on one of the most sought-after sites offering privacy and 180 degrees of serene wooded preserve. Vgroove shiplap walls, wire brush oak floors, white quartz countertops, glass beaded chandeliers combine with Bella Beach Interior designs to create coastal elegance perfection. This exquisite home has it all; alluring open layout, outdoor luxury retreat built for entertainment, multiple spacious porches, newly constructed carriage house, 2 car garage and additional parking for 4 vehicles. A crisp new home scent greets you as you enter this meticulous home with a seamless integration of the gourmet kitchen and expansive living area. An exceptional floor plan... considers 5 king ensuites, plus a 3rd level loft, including kitchenette, living area and custom twin over queen bunks. Ipe decking surfaces coupled with over-sized peacock stepping stones create an impressionable path to the customized swimming pool and pool-side cabana complete with outdoor fireplace and fully functioning summer kitchen. Full home indoor and outdoor Sonos sound provides smart ambiance for the complete experience.  

 Watercolor is a 499 acre resort community offering an array of recreational amenities, including a gulf-front Beach Club located along the Gulf of Mexico, Camp Watercolor with 3 pools and a lazy river, the Boathouse and Marina Park with access to paddle boards, kayaks and canoes, wooded trails for walking and biking, several community pools, parks and gardens, Tennis Center and a Town Center featuring locally-owned shops and a restaurants.
#830480

Santa Rosa Beach

73 Pond Cypress Circle

6 Beds

6 Baths

4,877 Sq.Ft.

$2,970,000

MLS#: 830480
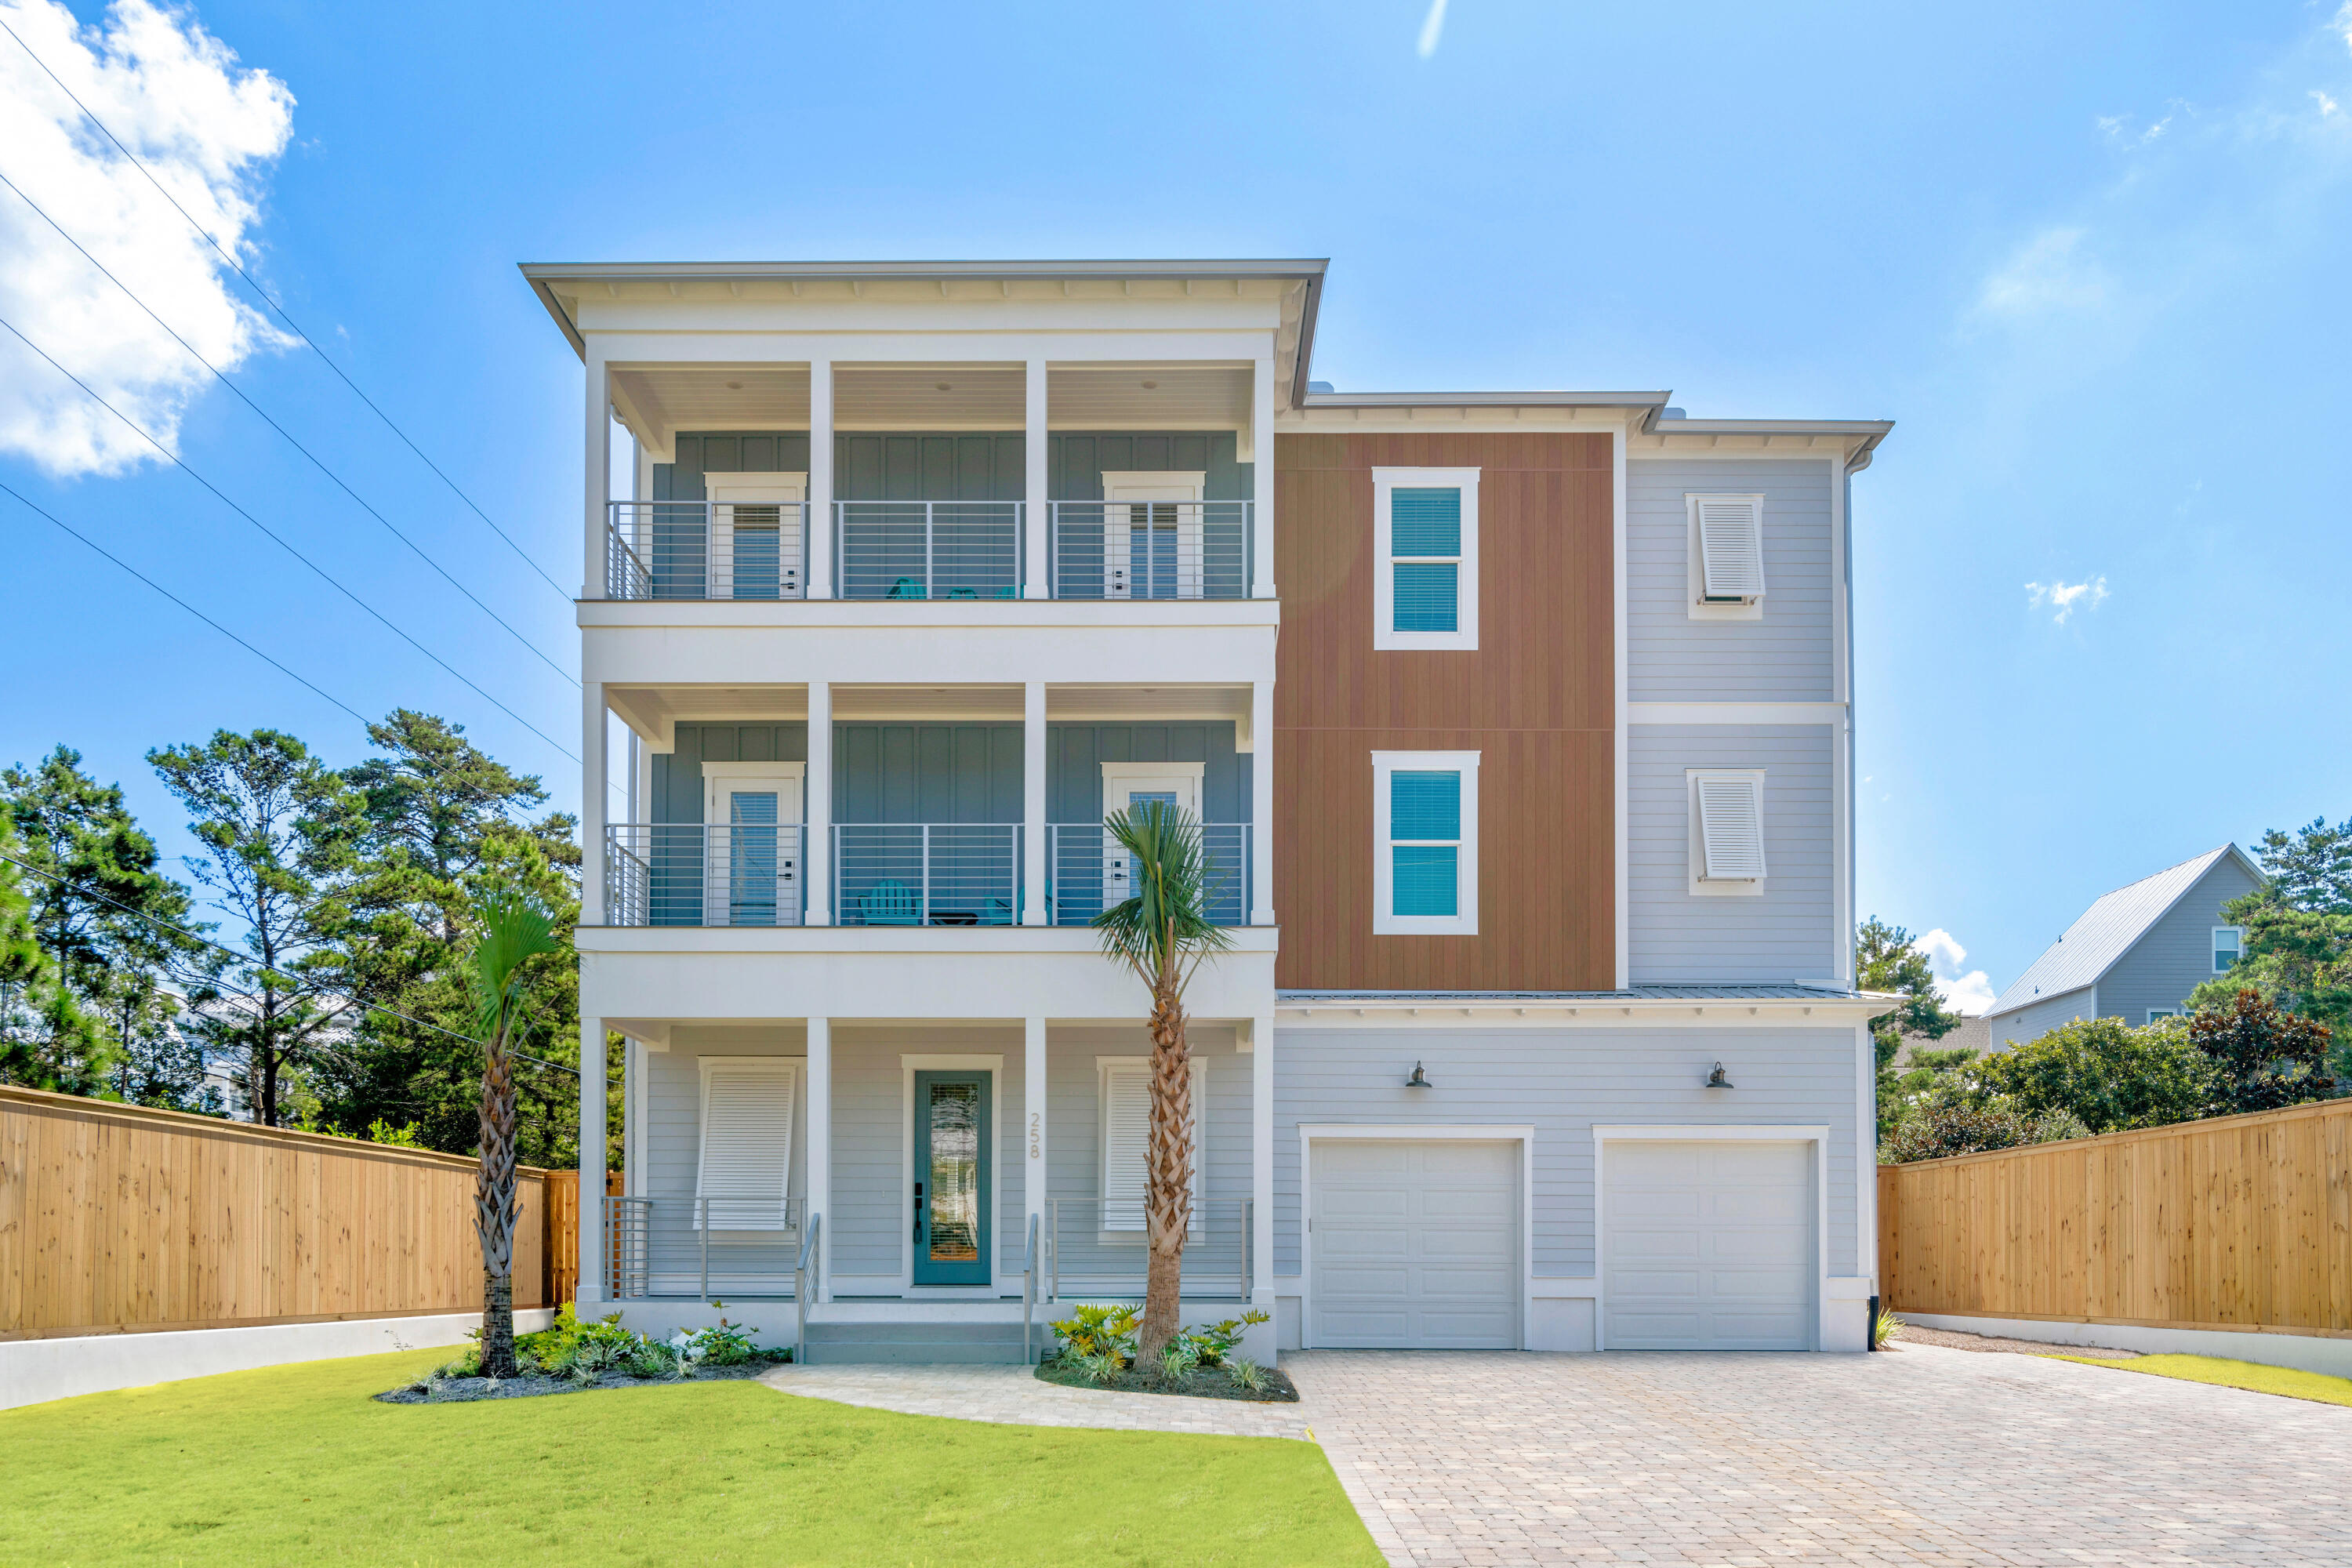
Welcome to your dream beach getaway! This stunning three-story coastal home, built in 2023, epitomizes the essence of upscale coastal living. Situated on the coveted west end of 30A, this spacious retreat is 1/4 mile from the public beach access, offering unparalleled convenience for beach lovers. Boasting an impressive 5,375 square feet of living space, this rental powerhouse features 12 bedrooms, 10 full baths, and 1 half bath, making it an ideal investment property or a spacious home away from home. The expansive three-car garage provides ample space for vehicles and even a golf cart, while the private pool offers a refreshing oasis for relaxation. Step inside to discover upscale finishes throughout, including hardwood floors that exude timeless elegance, and stunning custom lighting that adds a touch of sophistication to every room. The chef's kitchen is a culinary haven, featuring custom countertops, a beautiful backsplash, and a large island/breakfast bar illuminated by charming pendant lights. With its proximity to Gulf Place, just under a mile away, residents can indulge in a plethora of amenities, including shopping, delectable dining options, live music, and more. Don't miss this rare opportunity to experience the ultimate 30A lifestyle in the prestigious Beach Highland community.
#948774

Santa Rosa Beach

258 Hilltop Drive

12 Beds

10 Baths

5,375 Sq.Ft.

$2,970,000

MLS#: 948774

1 ... 445 446 447 448 449 ... 666
* Listings identified with the FMLS IDX logo come from FMLS and are held by brokerage firms other than the owner of this website. The listing brokerage is identified in any listing details. Information is deemed reliable but is not guaranteed. If you believe any FMLS listing contains material that infringes your copyrighted work please click here to review our DMCA policy and learn how to submit a takedown request. © 2024. First Multiple Listing Service, Inc.
 - property

Send a message

Message successfully sent.

Your message

What is 3 + 4 ?

Reason for contacting?

I agree to receive email communication and understand I can unsubscribe at any time.

I agree to be contacted by Kornelije Josić via call, email, and text for real estate services. To opt out, you can reply 'stop' at any time or reply 'help' for assistance. You can also click the unsubscribe link in the emails. Message and data rates may apply. Message frequency may vary. Privacy Policy

Sign Out

Virtual Assistant

Would you like to take the next step with this property? We can help you schedule a showing or virtual tour, or send you more details.

Yes, I would like more information.

Thank You for Your Reply, One of Our Agents will contact you as soon as possible

No, maybe later.

Thank you, you can always contact me via email, phone number or through the contact form.

Realhub AI

Lucy - Your AI-Powered Realtor

Update Your Temporary Password

Personalize your search

Enter your email and we'll notify you immediately when new listings match what you're looking for.

or enter email address

Already have an account ? Login here

Continue your home search

Area

I agree to receive communications and understand I can unsubscribe at any time.

I agree to be contacted by Kornelije Josić via call, email, and text for real estate services. To opt out, you can reply 'stop' at any time or reply 'help' for assistance. You can also click the unsubscribe link in the emails. Message and data rates may apply. Message frequency may vary. Privacy Policy

Already have an account ? Login here

We use cookies

We use cookies primarily for analytics to enhance your experience. By accepting, you agree to our use of these cookies. You can manage your preferences or learn more about our cookies policy.






