
REALHUB is on fire today

Properties

Browse or get in touch to schedule a walkthrough.

  • Nearby me
Price range

Popular Features

Community Features

Association

Property Features

Waterfront

View

Exterior Features

Interior Features

Style

10000 properties match your criteria

Updated 1 minute ago

E-Alert name
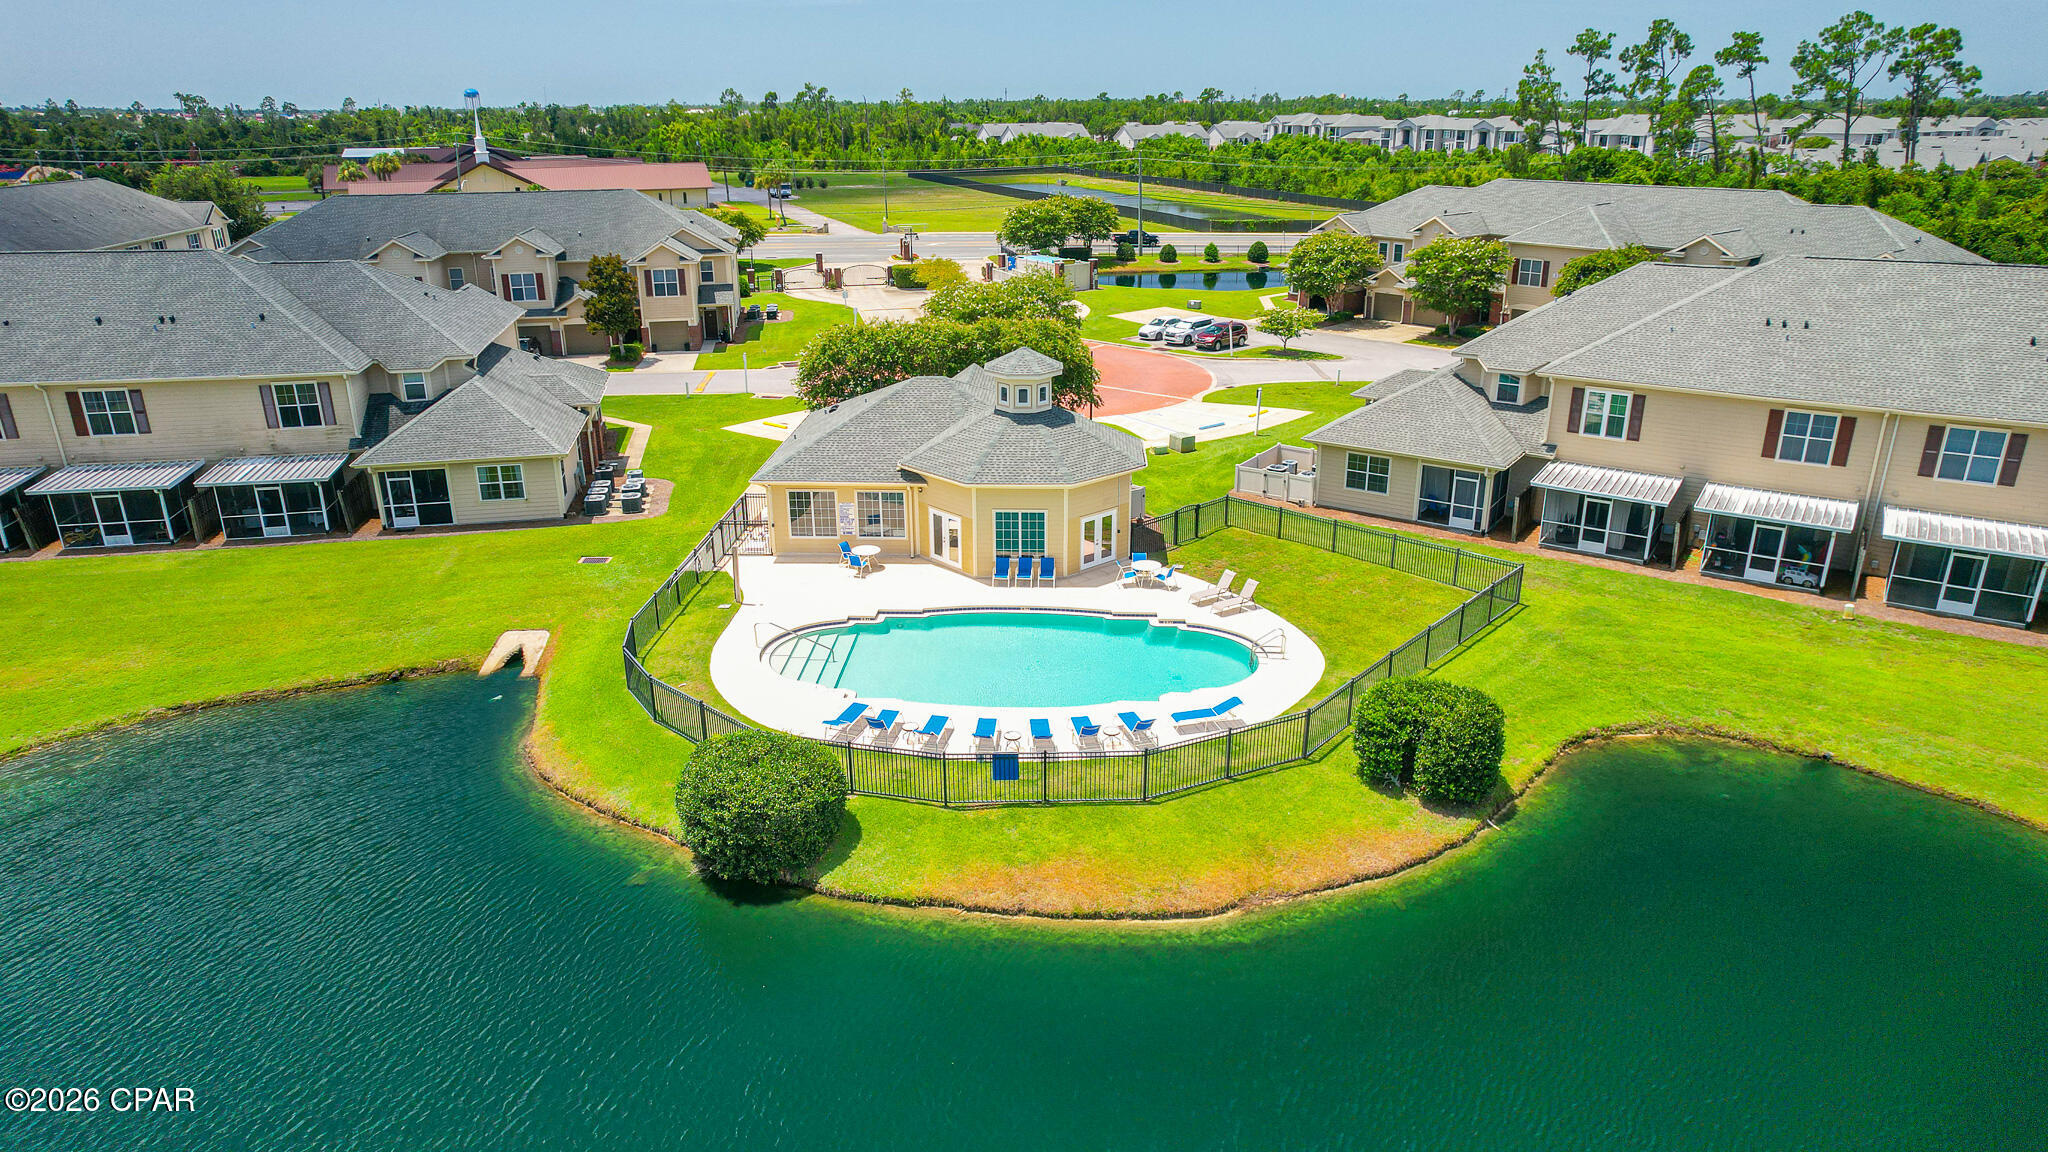
Welcome to this beautiful 2-bedroom, 2.5-bath townhome in the highly desirable gated community of Baldwin Rowe. Ideally positioned between Panama City and Lynn Haven, this inviting home offers convenient access to excellent schools, shopping, dining  and parks.

The bright, open-concept floor plan creates a comfortable setting for both everyday living and entertaining. The kitchen features a breakfast bar, generous cabinet and pantry storage. Hardwood flooring, crown molding, updated fans and lighting add warmth and character throughout the main living area, while the sliding glass door opens to a peaceful screened patio, an ideal place to enjoy your morning coffee or unwind at the end of the day.

Upstairs, both spacious bedrooms offer the privacy and convenience of their own bathrooms. The primary suite includes a private en suite bath, double vanity, walk-in closet, and thoughtful storage. A versatile loft or den provides additional space for a home office, reading area, or second living room, while the conveniently located upstairs laundry makes daily routines easier.

Baldwin Rowe offers an exceptional low-maintenance lifestyle with a community pool, large clubhouse, scenic ponds, nearby guest parking, and a courtesy officer living on the premises. The HOA includes lawn care, landscaping, trash service, maintenance of common areas, access to the pool and clubhouse, and more, allowing you to spend less time on upkeep and more time enjoying your home.

With its desirable location, attractive updates, flexible living space, and wonderful community amenities, this townhome is one you will not want to miss. The seller is motivated, so contact your Realtor today to schedule a private showing.

All information and measurements are approximate and should be verified if important.
#792838

Panama City

402 Baldwin Rowe Circle

2 Beds

2 Baths

1,562 Sq.Ft.

$219,900

MLS#: 792838
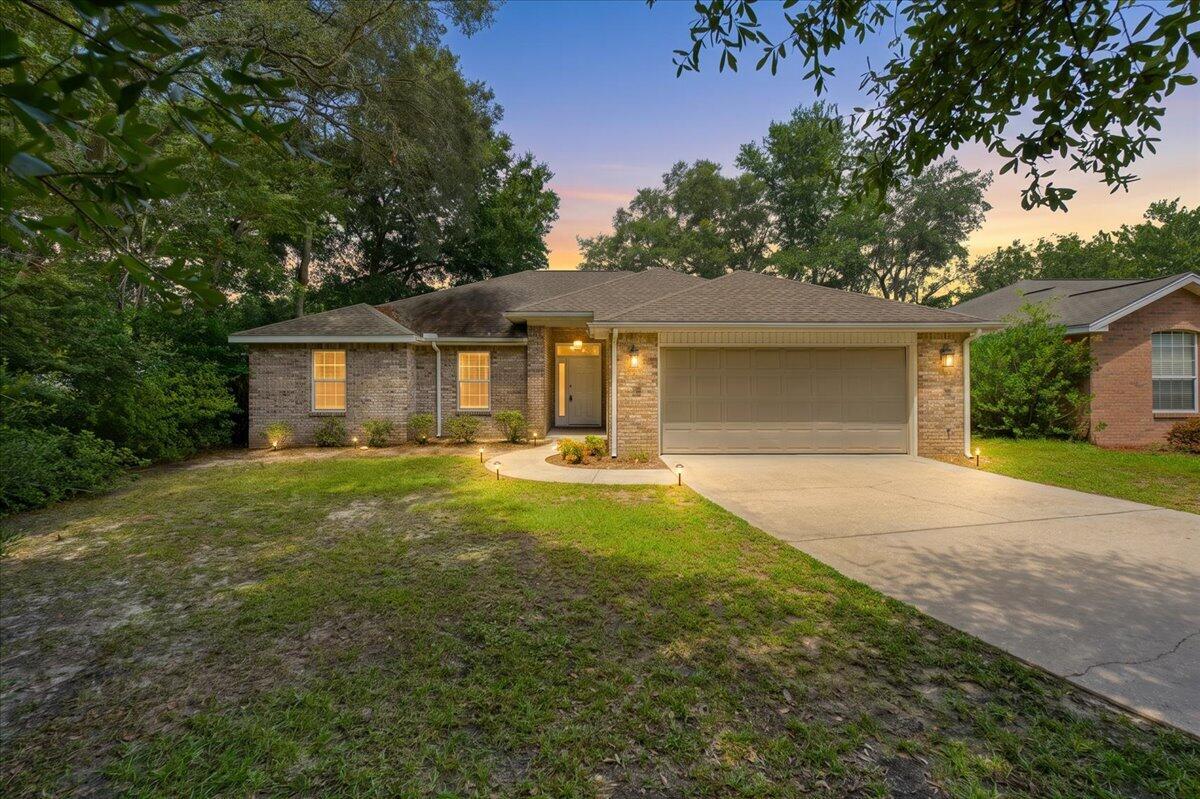
Welcome to 105 Underwood Lane, an inviting brick home nestled on a private cul-de-sac in the heart of highly desirable Niceville, Florida. This charming 3-bedroom, 2-bathroom residence is perfectly situated just minutes from top-rated schools, convenient shopping, and the world's most beautiful beaches, making it the ideal place to call home. Step inside to discover spacious raised ceilings and updated luxury vinyl plank flooring that flows seamlessly throughout the main living spaces. The great room features a cozy gas fireplace, providing a perfect setting for relaxing evenings or entertaining friends. Glass sliders open onto a screened-in back porch, ideal for enjoying your morning coffee or hosting summer barbecues. Home chefs will love the well-equipped kitchen, complete with abundant cabinetry, gleaming granite countertops, and modern appliances. An oversized laundry room adds practicality and convenience to your daily routine. Enjoy peace of mind with a brand new (white) garage door, sprinkler system, and a 6ft privacy-fenced backyard, perfect for play, pets, or simply unwinding in your own outdoor oasis. With its thoughtful updates and unbeatable location, 105 Underwood Lane offers the perfect blend of comfort, convenience, and style. Don't miss your chance to own a piece of Niceville paradise. Schedule your private showing today and discover why this move-in ready home should be your next address! Buyers to verify items of importance such as measurements and school zones. New White garage door has been ordered and will be installed.  Roof is 2019, WH is 2021 and HVAC is 2012.
#1007968

Niceville

105 Underwood Lane

3 Beds

2 Baths

1,705 Sq.Ft.

$410,000

MLS#: 1007968
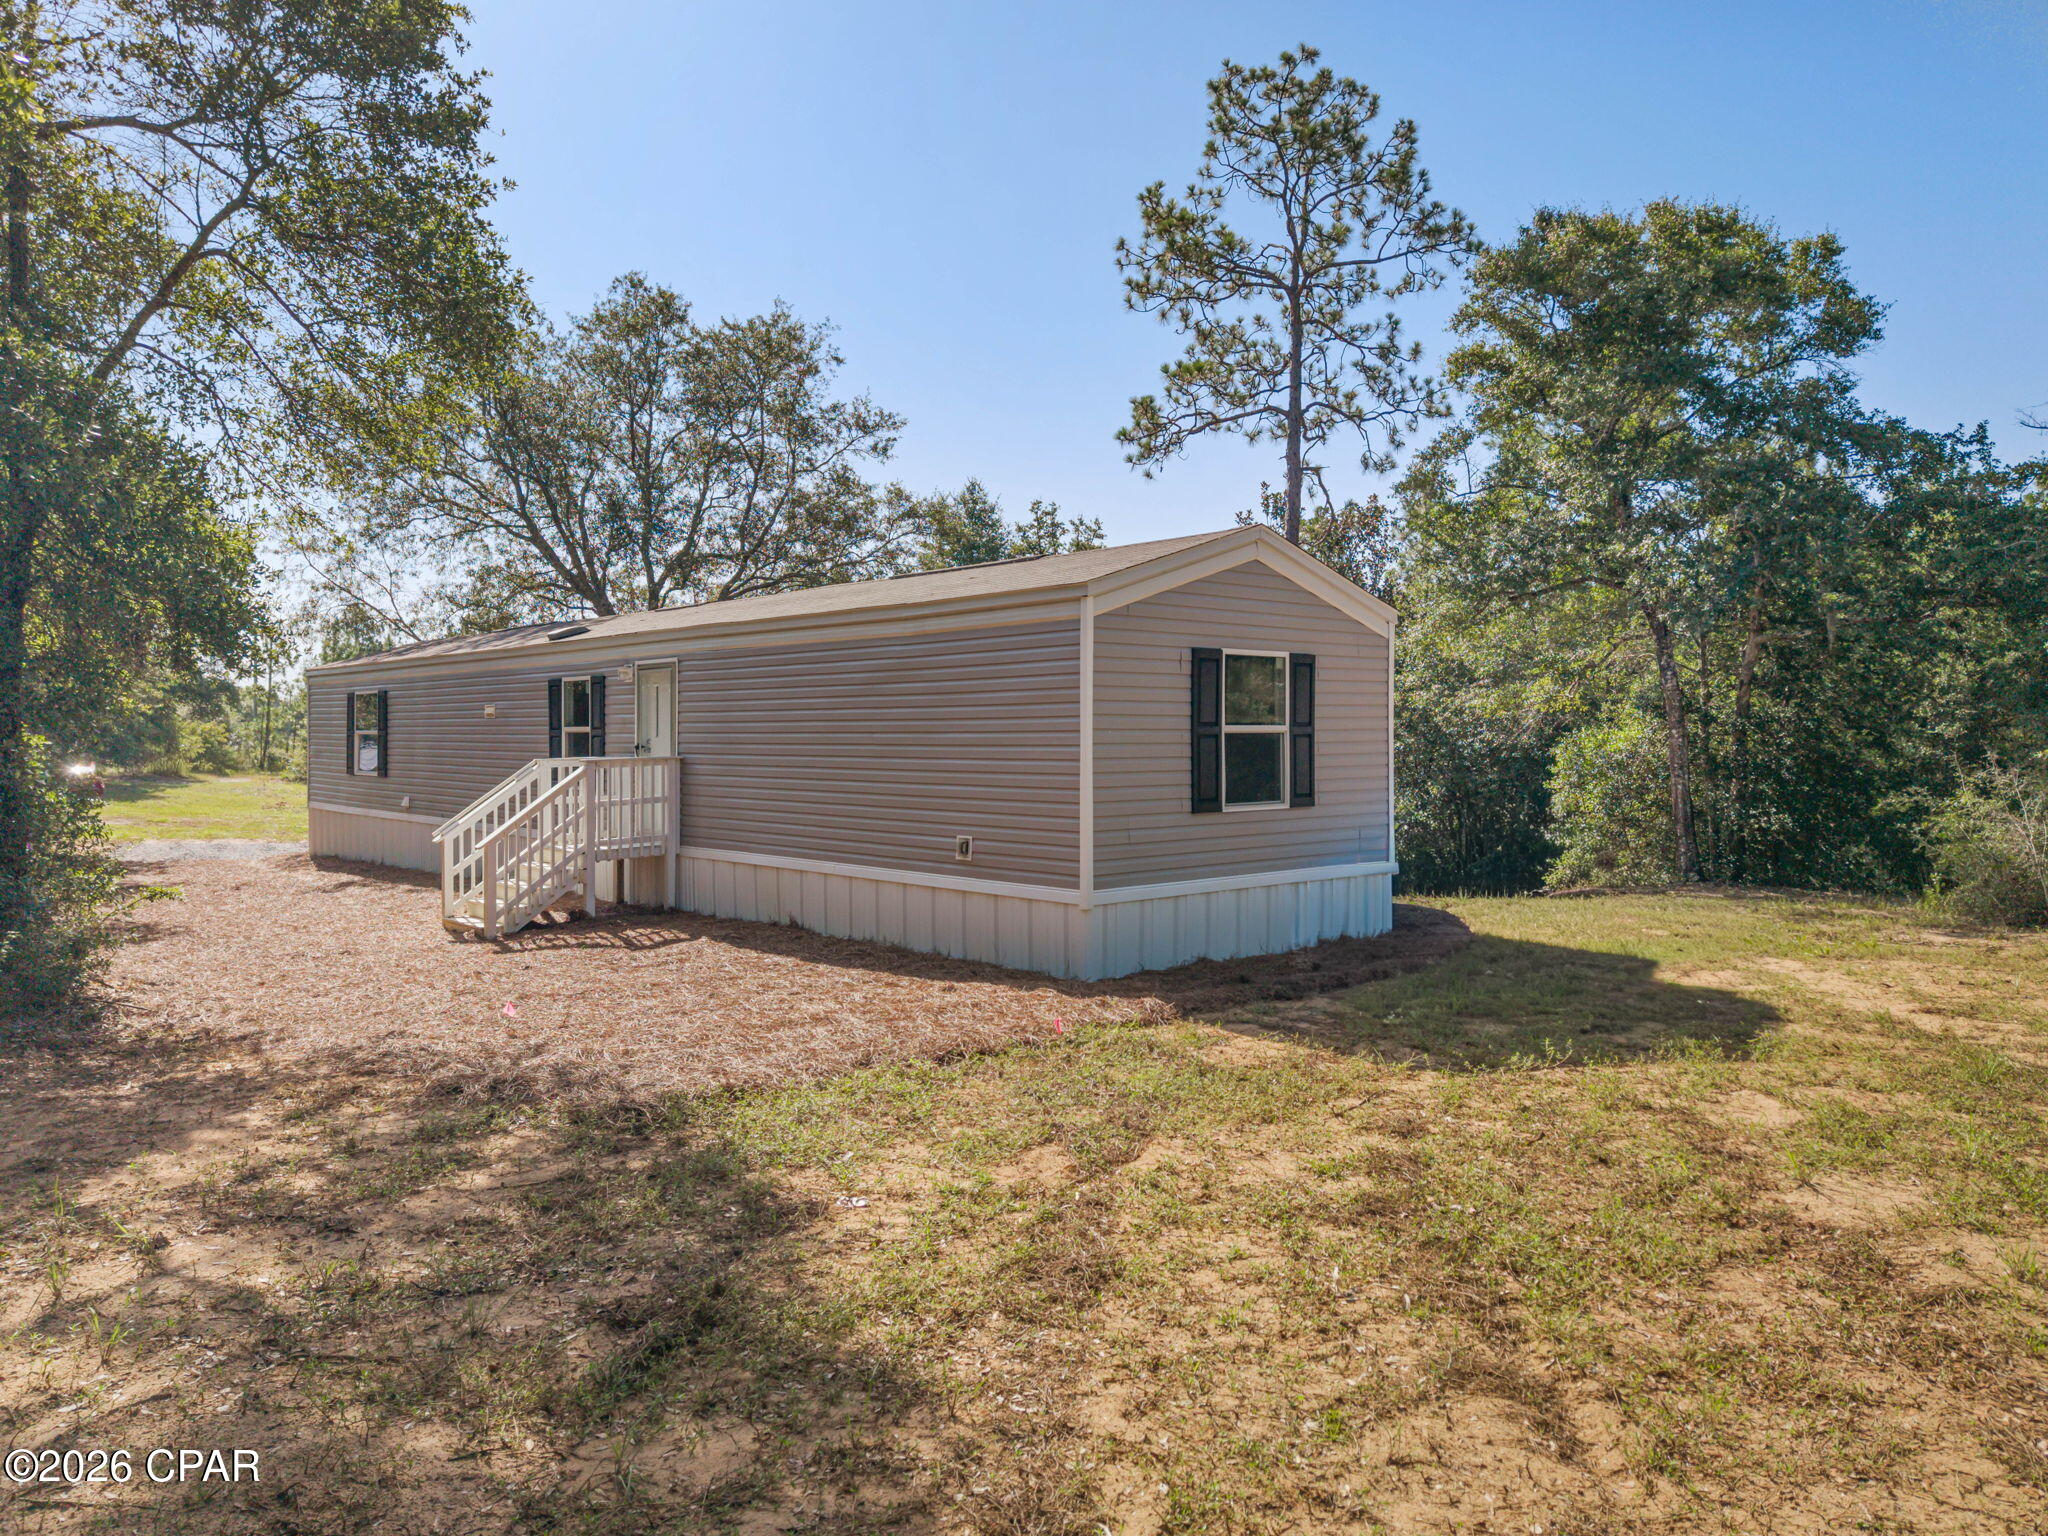
Nestled on approximately 1.2 acres of wooded land, this 3-bedroom, 2-bath home offers the perfect opportunity to enjoy peaceful country living. With a functional split-bedroom floor plan and an open living area, this home provides a comfortable space for everyday life. The spacious living room flows into the kitchen and dining area, where you'll find ample cabinet and counter space, black appliances, and plenty of room for preparing meals and gathering with family or friends. Just off the kitchen, a dedicated laundry area adds everyday convenience. The private primary suite is situated separately from the two additional bedrooms and full bath, creating a layout that works well for families, guests, or a home office. Outside, the property is surrounded by mature trees, offering privacy and plenty of room to enjoy the outdoors. If you're looking for an affordable home with land and a peaceful setting, this move-in-ready property is ready to welcome its next owner. Schedule your private showing today!
#792840

Chipley

2493 Trailblazer Lane

3 Beds

2 Baths

913 Sq.Ft.

$144,999

MLS#: 792840
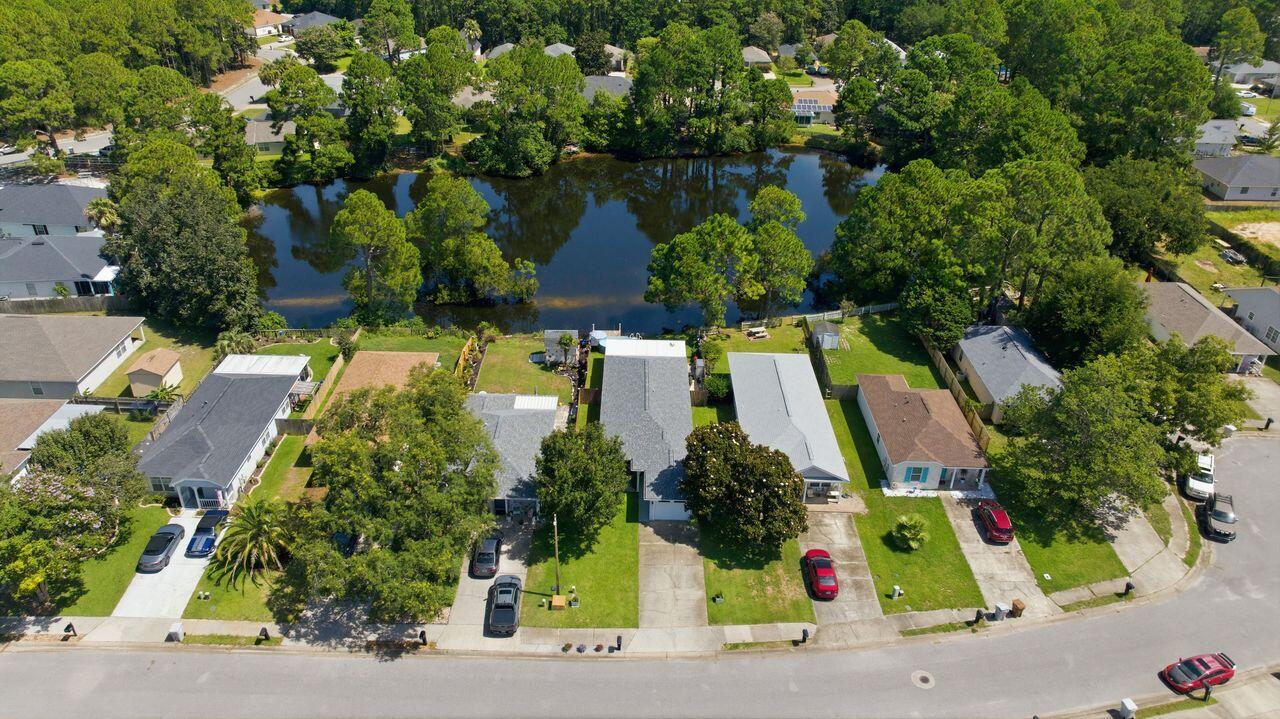
Welcome to this Lakefront home that has been beautifully updated and meticulously maintained. The home has 3-bedroom, 2-bath featuring a desirable split-bedroom floor plan. The spacious primary suite offers a large walk-in closet, dual vanities, and plenty of room to relax. Both bathrooms include their own linen closets, providing added storage and convenience.

The one-car garage features an automatic garage door opener, keypad entry, and attic access for additional storage. Outside, you'll appreciate the beautifully manicured lawn with a full sprinkler system, making maintenance a breeze.

Step onto the back screened in patio and take in the peaceful lake views. Privacy fencing extends down both sides of the yard all the way to the water's edge, creating a secluded outdoor retreat perfect for relaxing or entertaining. Watch the ducks glide across the lake as you enjoy the tranquil setting.

From the moment you walk through the front door, you'll be impressed by the care and attention this affordable lakefront home has received. Combining comfort, privacy, and scenic waterfront living, this is a home you won't want to miss!
#1008005

Gulf Breeze

5574 Millbend Place

3 Beds

2 Baths

1,200 Sq.Ft.

$319,000

MLS#: 1008005
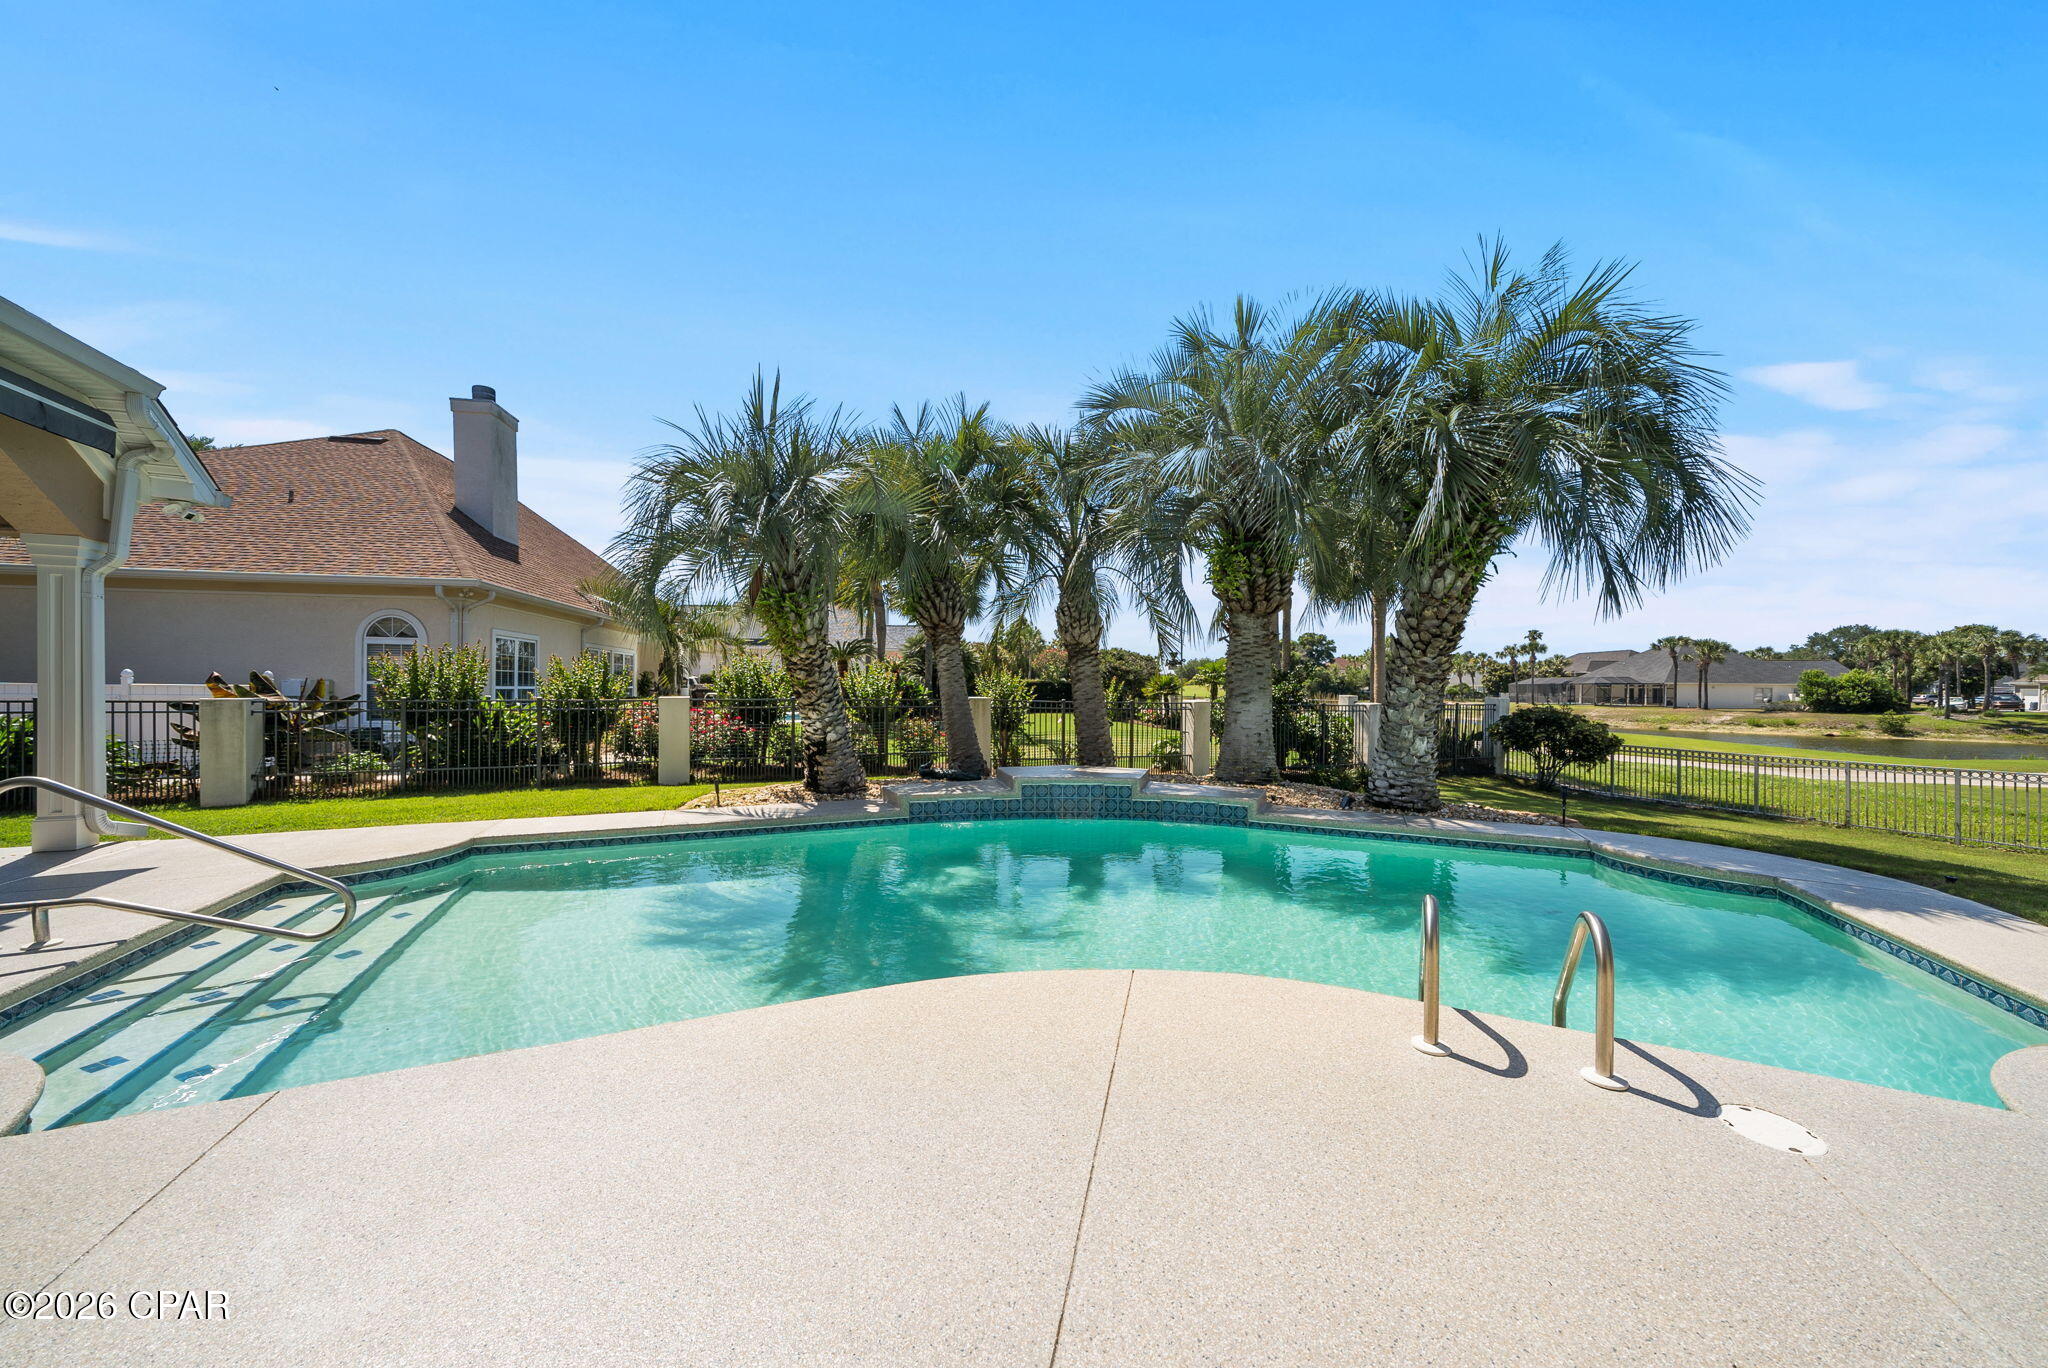
Wake up to pristine fairway views, spend your morning on the only Nicklaus Design Course in Northwest Florida, and your evening toasting the sunset on the sugar white sands of the Gulf.  This isn't a vacation, its your everyday life.  Situated directly between the 10th green and 11th tee box of the Legends golf course, this pristine 3,055-square-foot estate in Bay Point's prestigious Queensberry neighborhood redefines daily living minutes from Gulf beaches and St. Andrews State Park. The outdoor sanctuary centers around a heated in-ground pool with a tranquil waterfall (resurfaced in 2024), framed by professional landscaping and 2023 exterior lighting. Spend your afternoons relaxing poolside, taking in fairway views, or watching deer graze on the green at dawn. Inside, an expansive circular driveway leads into light-filled living spaces marked by soaring 14-foot ceilings, high-end crown molding, built-in bookcases, and a gas fireplace. Work comfortably from a private home office overlooking the course, or make use of a versatile laundry suite that transitions into a home gym or craft room. Recent interior updates include fresh paint and a newly renovated primary bathroom (2025). The kitchen serves as the heart of the residence, featuring a farmhouse sink, gas stove, custom cabinetry with pull-out organizers, and premium appliances upgraded between 2022 and 2024. Modern conveniences like power window shades, a central vacuum system, floor-integrated outlets, and a specialized front-porch timer for seasonal lighting make day-to-day operation seamless. Every mechanical and structural detail has been well maintained, including dual HVAC units (one replaced in 2022), a three-car garage with generous storage, and full exterior protection via hurricane fabric and shutters. Tucked away from the city's hustle, this home offers the ultimate retreat--combining the rare privacy, security, and distinction of an established gated community with world-class leisure right outside your front door.
#789959

Panama City Beach

3504 Dragon's Ridge Road

4 Beds

3 Baths

3,055 Sq.Ft.

$920,000

MLS#: 789959
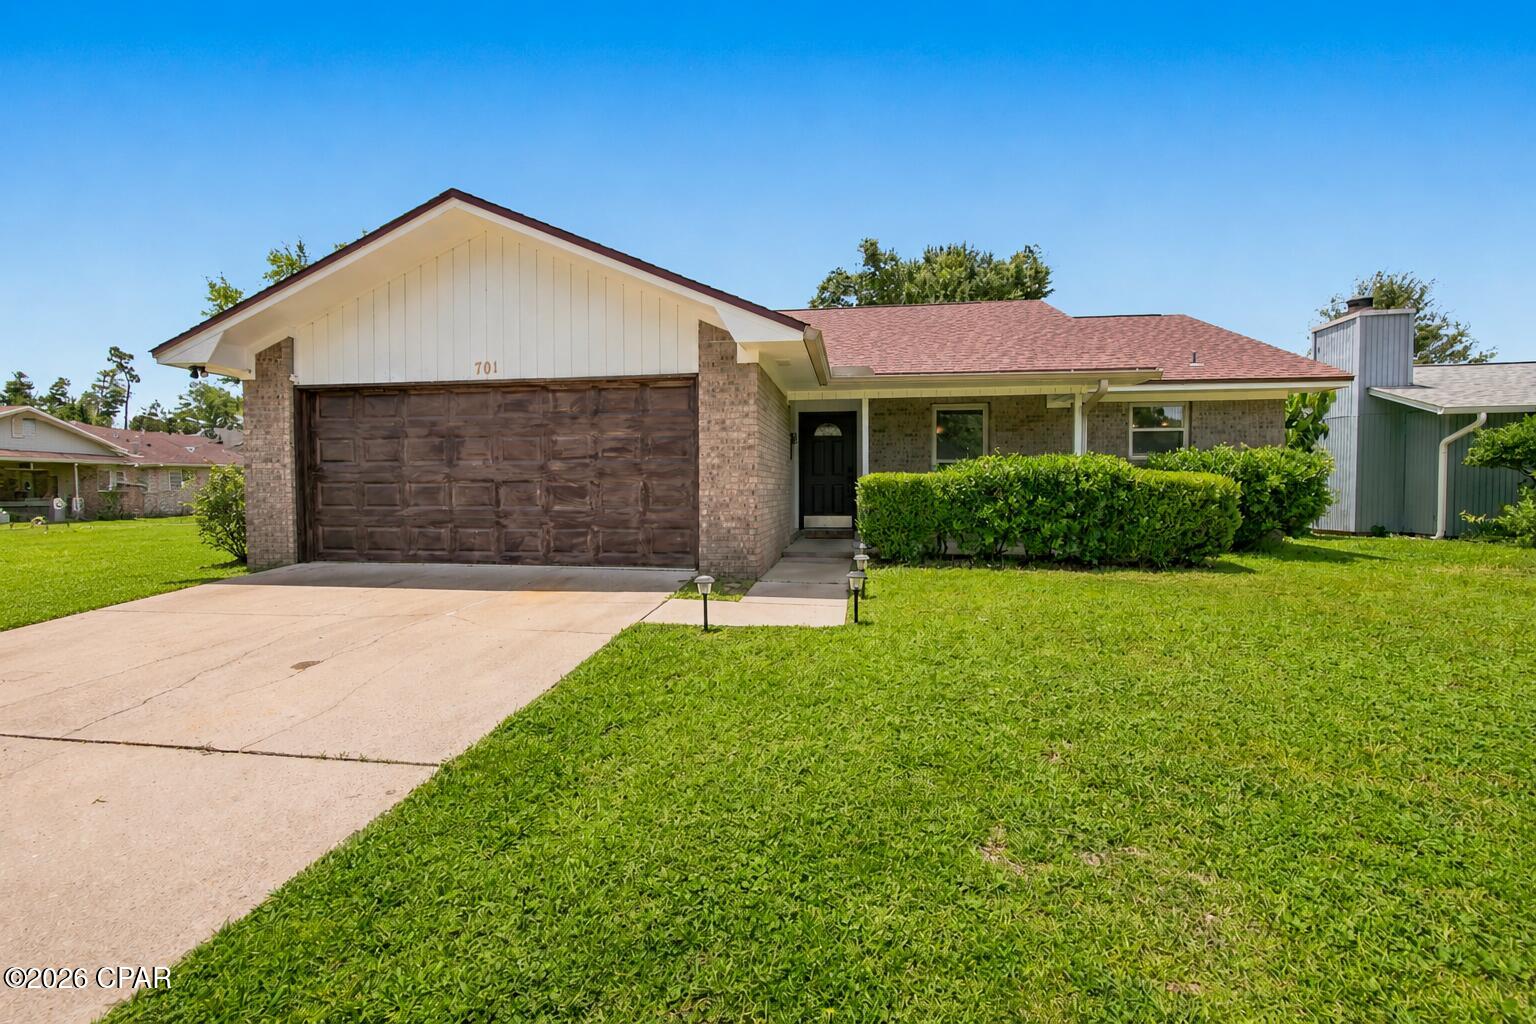
NEW PRICE!!! Come and check out this  well-maintained 3-bedroom, 2-bath home with a 2-car garage offers comfort, functionality, and exceptional value. The thoughtfully designed floor plan features tile flooring throughout the main living areas and wet spaces, with plush carpet in all bedrooms.

Enjoy peace of mind with numerous recent updates, including a new roof (2018), new water heater (2020), HVAC system (2023), new energy-efficient windows, new French doors leading to the backyard, and freshly replaced sod in Spring 2026.

The fully fenced backyard includes a double side gate, providing convenient access for storing a boat, trailer, or other recreational vehicles. The kitchen is equipped with stainless steel appliances, making it both stylish and functional.

Ideally located in the heart of Lynn Haven, you'll be just minutes from shopping, restaurants, the post office, Walmart, parks, schools, and everything the area has to offer. Priced below market value, this is an incredible opportunity for first-time homebuyers, downsizers, or investors. Don't miss your chance to make this beautiful home yours--schedule your private showing today!
#792089

Lynn Haven

701 Lori Lane

3 Beds

2 Baths

1,321 Sq.Ft.

$265,000

MLS#: 792089
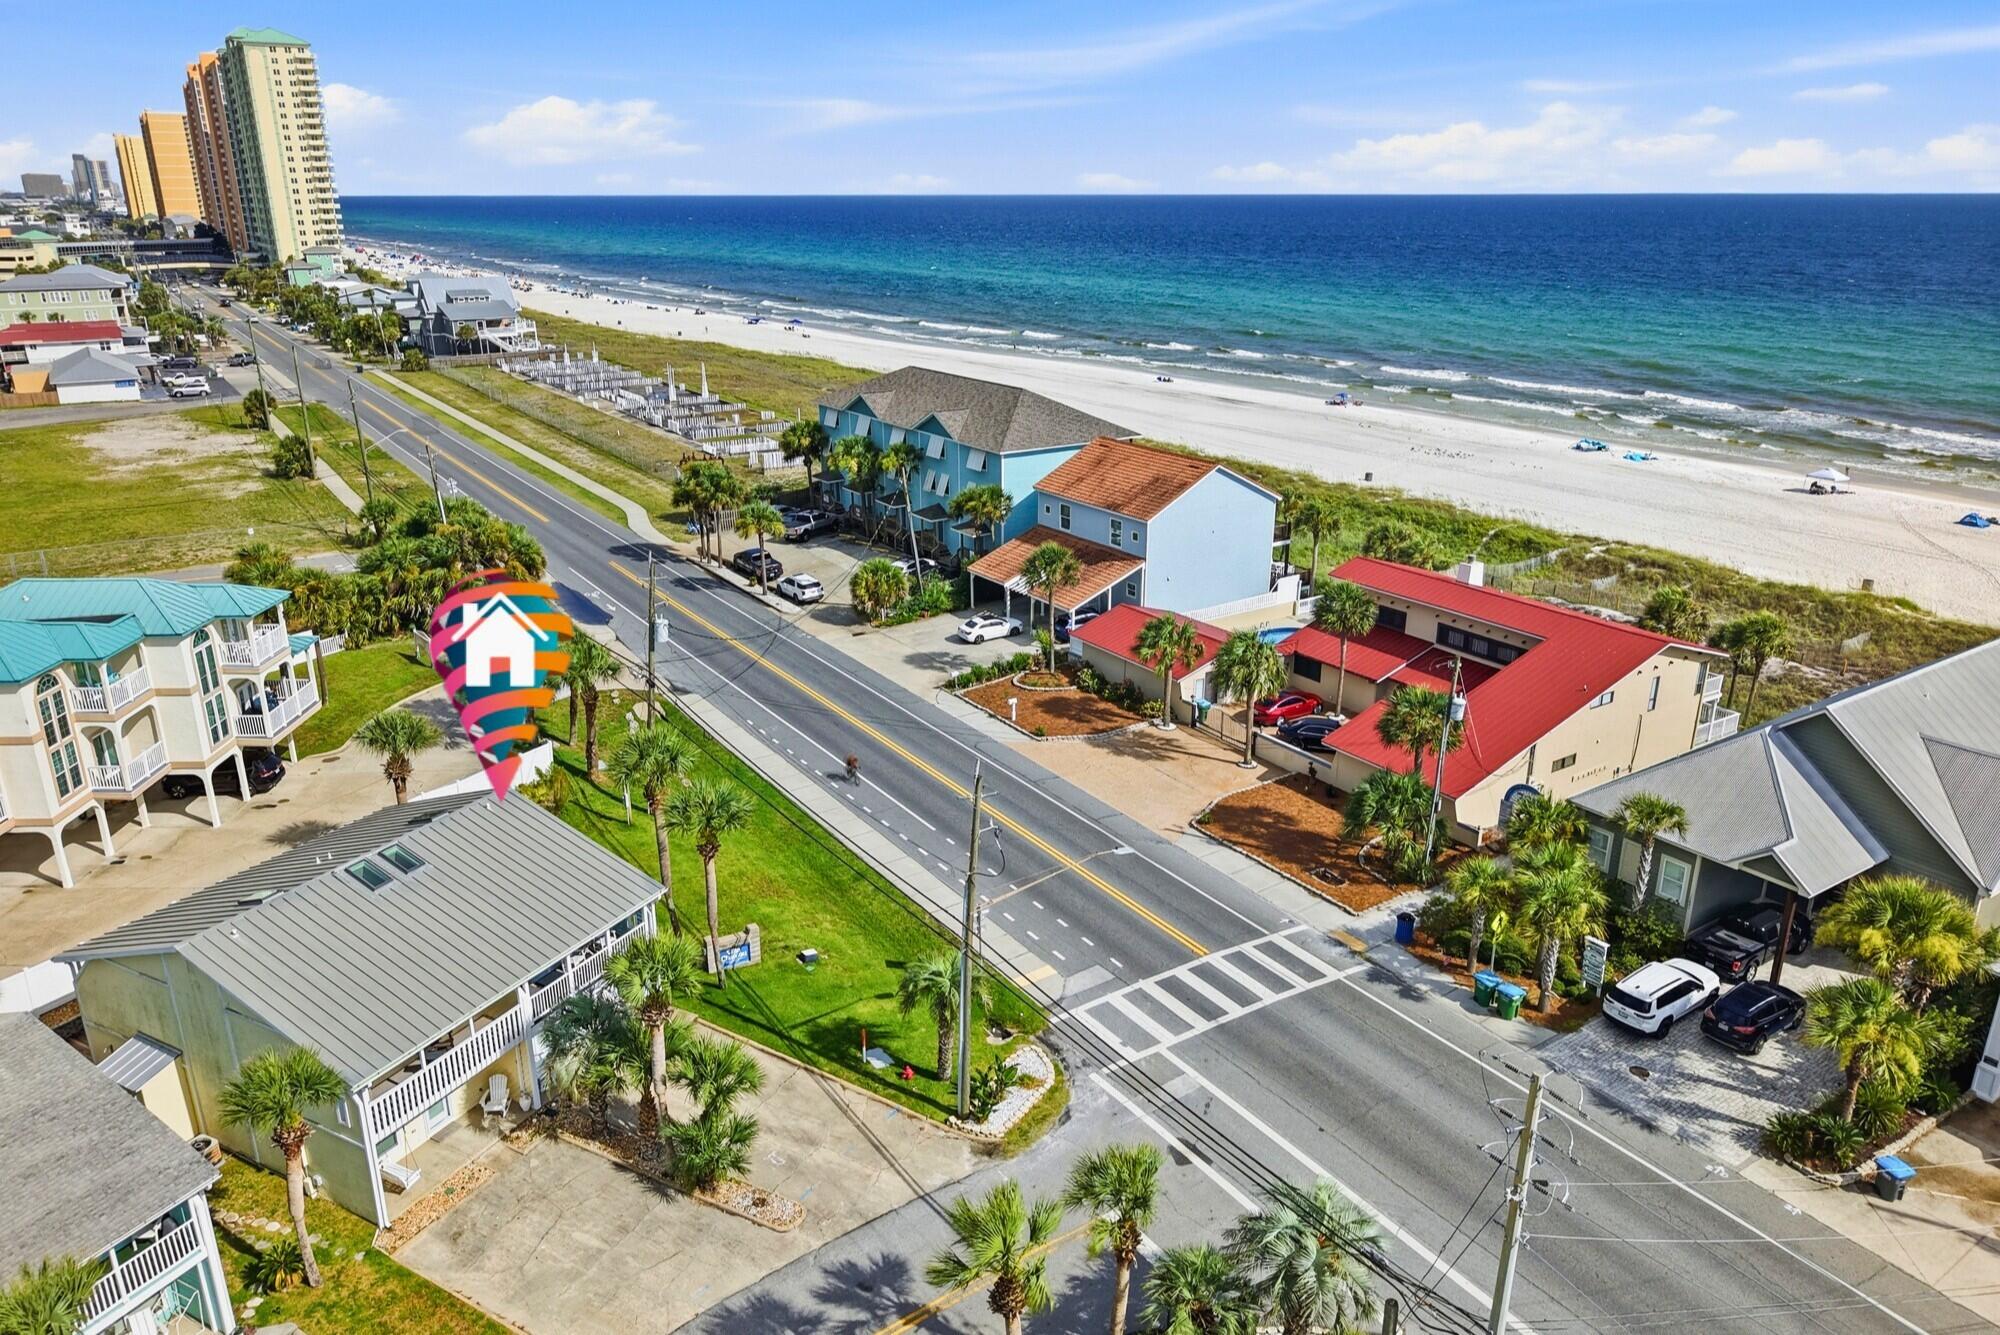
Rare end unit with stunning Gulf views from private balconies off both bedrooms! Located directly across from the beach in the highly desirable Laguna Beach community of Panama City Beach, this beautifully updated 2-bedroom, 2-bath beach cottage offers extra privacy, abundant natural light, and an unbeatable West End location.
The home is completely turnkey and has never been used as a rental. Inside, you'll find updated cabinets and appliances, granite countertops, custom cabinetry, new furnishings, and thoughtfully designed built-in shelving that conceals the entrance to a spacious storage closet. A custom staircase handcrafted by a master carpenter adds even more character.
The spacious primary bedroom includes a sitting area or office that could easily be converted into a bunk area for additional sleeping space. Both bedrooms open to private balconies with beautiful views of the Gulf.
Villa Chateaus offers a community pool and low HOA dues of only $156 per month. Best of all, you're close to beloved Laguna Beach favorites, including Thomas Donut & Snack Shop and Carousel Supermarket, with the white-sand beach just across the street.
Whether you're searching for a primary residence, second home, or Panama City Beach vacation rental, this rare Laguna Beach end unit offers the location, views, and turnkey condition buyers are looking for. Schedule your private showing at 1 Chateau Road today.
#1007972

Panama City Beach

1 Chateau Road

2 Beds

2 Baths

1,161 Sq.Ft.

$650,000

MLS#: 1007972
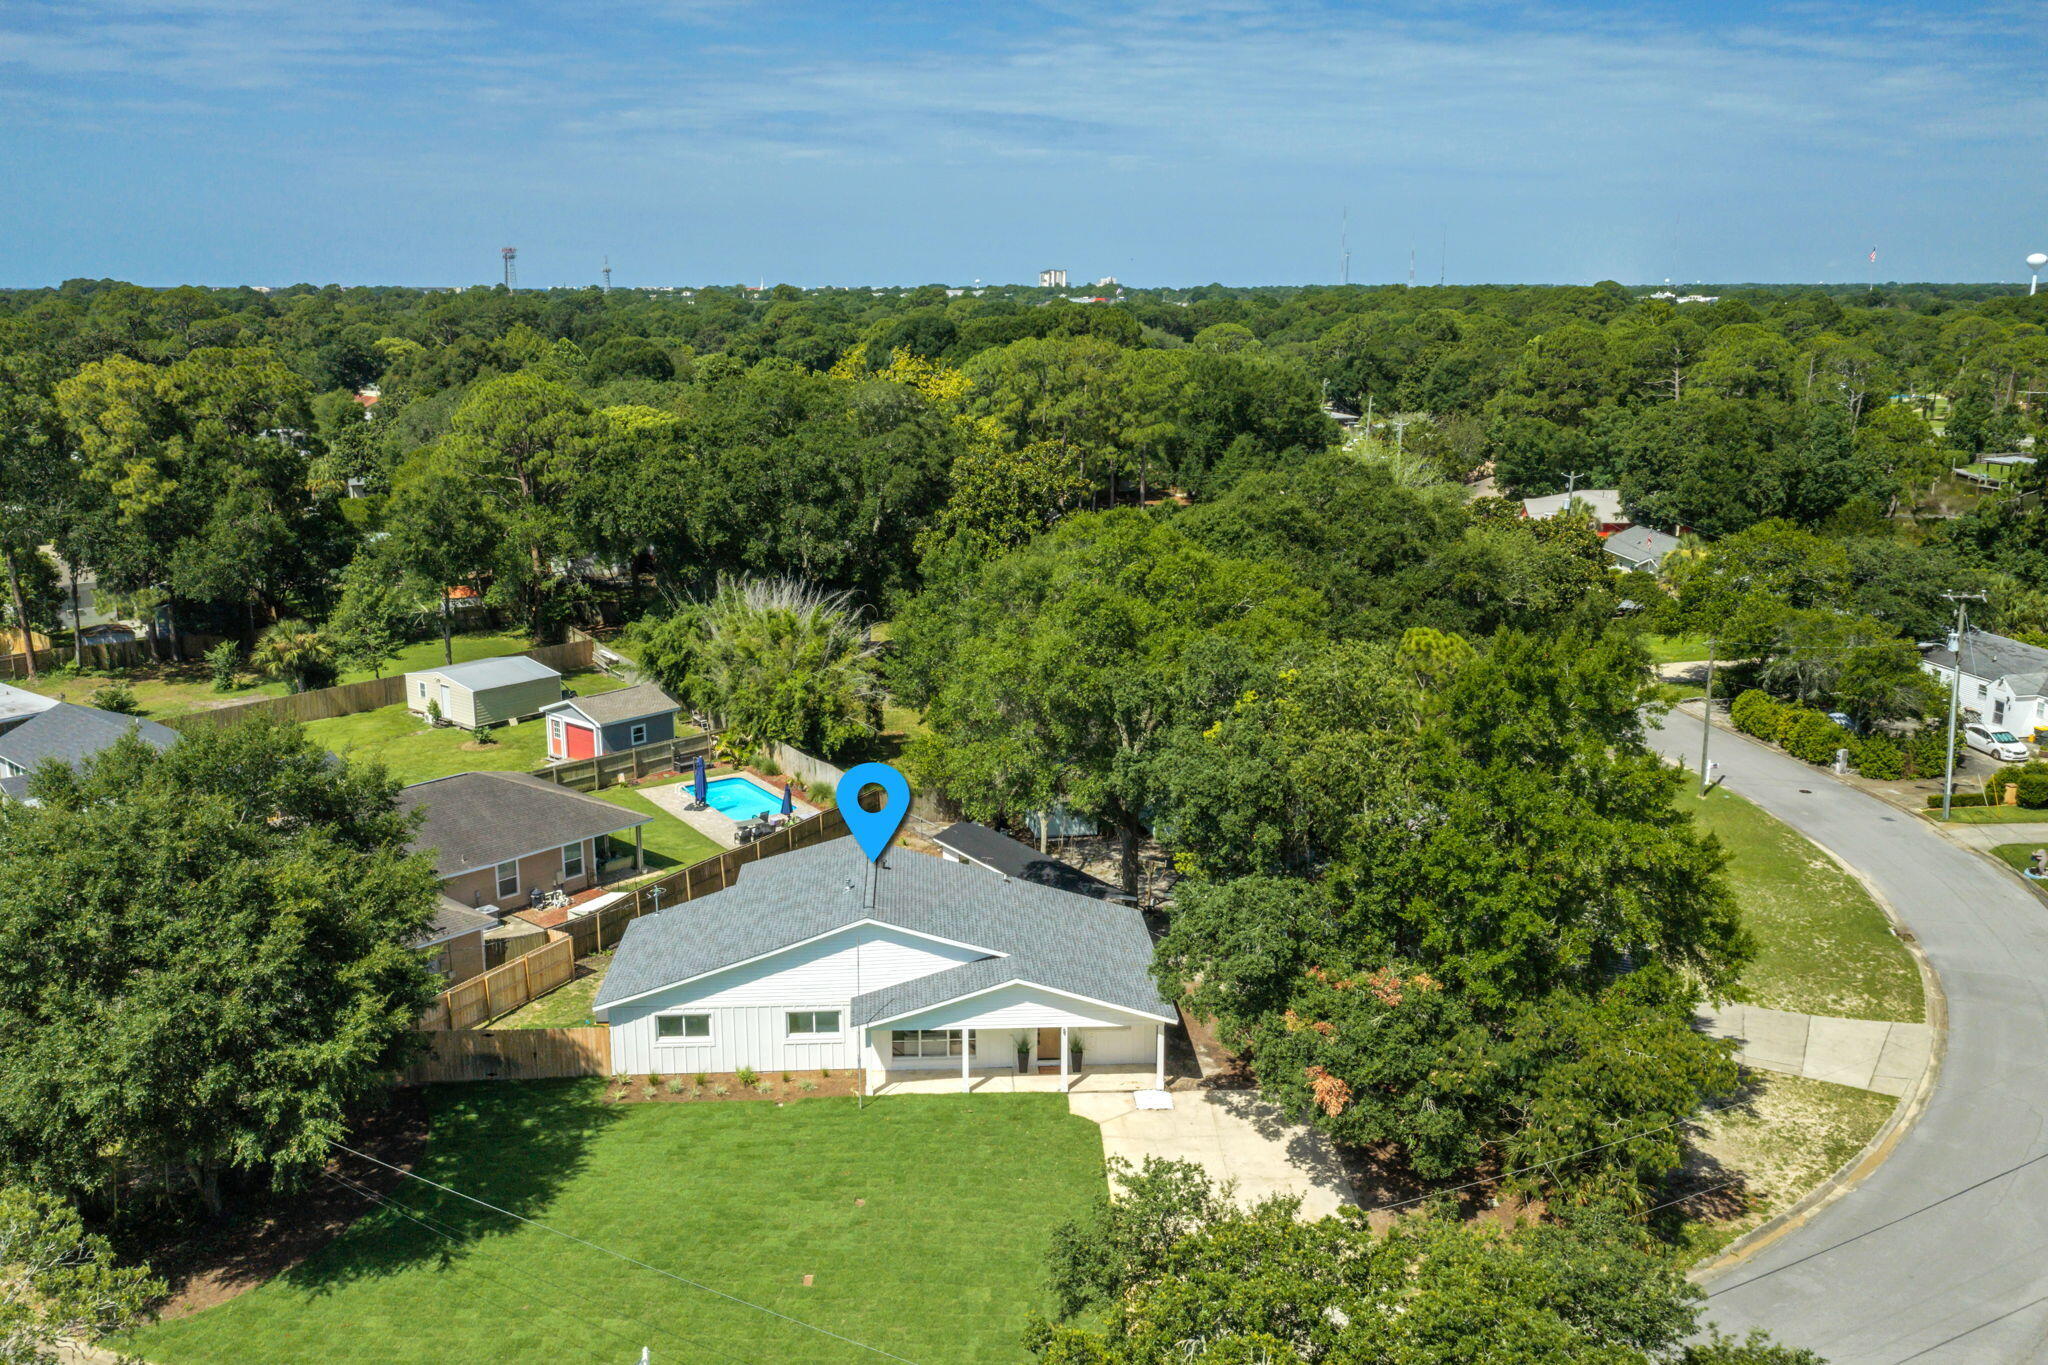
Renovated home in the desirable Elliot Point neighborhood with 1887 sq ft, 4 bedrooms and 2 full baths! This home has a new 30 year dimensional shingle roof, new wiring, plumbing, HVAC, and piping for gas.  Elliot Point is 5 minutes to the beach, a few blocks to Pickleball, Tennis courts, a great school and a short golf cart ride to all that Downtown Fort Walton Beach has to offer. Enjoy cozy and modern coffee shops, Parlor Donuts, listening to live music at Jake and Henry's, and shopping. This block and frame home was built in 1957 and renovated in 2026. This would make a perfect home or short term rental investment! Homes in this area can exceed $70,000 per year in rental income. In addition to being only minutes to the Yacht Club the property is located across the street from Lake Earl which opens into the Choctawhatchee Bay. The home has an open concept design, vaulted ceilings in the primary bedroom, bathroom, and kitchen area, and blends charming and elegant interior finishes. The kitchen is prefect for entertaining with a center island that seats 4, an eat in kitchen area for large dining room sets. The custom Kraftmaid cabinetry boasts glass doors, soft close drawers, crown and light rail. The natural stained wood adds warmth to the space and creates a classic and organic look. The full height, custom tiled backsplash has texture and a white matte finish. The tile and the chimney-style range hood provide a beautiful focal point in the kitchen. The countertops are white quartz and the pulls on the cabinetry are black matte. The French Door, counter depth refrigerator also has a custom surround and creates a seamless, built in appearance. The island features a 950 watt microwave drawer! There is a stainless and black gas stove, a stainless dishwasher, and undermount sink. If you want an electric stove the home has the outlet for this also! The kitchen is finished off with a beautiful glass and black matte chandelier, recessed lighting on dimmers, and flush mount lighting. The kitchen opens to the first living room or what could be another area for formal dining. There are antique, large picturesque windows that showcase the newly landscaped front yard and flower beds. There is a larger family room perfect for oversized sofas and watching movies with surround sound. A new laundry room has been added to feature space for stackable washer and dryer or side by side units. On the front side of the home there are three bedrooms and a full bathroom. These rooms have closets with either bifold or a recessed panel door. All rooms have custom black matte ceiling fans. The guest bathroom features a beautiful white vanity with a quartz top. There is a black matte sink and tub/shower faucets and a newly restored cast iron tub. The tiled surround has special order large tiles in matte white. The mirror and light fixture work together to compliment the space! The primary bedroom and bathroom are show stoppers! There are vaulted ceilings in both the primary bedroom and bathroom. The primary bathroom has a large tiled surround with beautiful white matte tile, a double vanity, a large mirror over the vanity with custom lighting. The primary bedroom has recessed lighting and a black matte ceiling fan that was a custom order. There is a large walk in primary closet with a ceiling height that will provide extra storage area. The home features wide luxury vinyl plank with warm tones to perfectly match the kitchen. There is custom modern wood casing around the doors and windows. The home has been rewired and has all new light fixtures and smoke detectors. The plumbing has been updated to pex, and there is a new HVAC unit. In addition, the home has been piped for a gas, tankless hot water heater, stove, and heating system. Windows were replaced from single pane to double pane years ago. They have been checked for correct operation by Glass Doctor. There are new exterior doors to include two sliding glass doors, a backdoor and a wood stain like front door.  No flood insurance is required and there is no HOA. The front driveway has plenty of room for a boat trailer, RV, or multiple vehicles. The front yard has new sod and beds with mulch. A new well and sprinkler system was put in with a Rainbird timer. The shed was refurbished and provides extra storage for beach equipment and lawn equipment. There is a large, open, natural wood deck. This deck is perfect for grilling and entertaining guests. The fencing on one side of the home is privacy fencing with a large gate. The back yard is completely fenced with a combination of wood and chain link fencing. The exterior of the home is board and batten. There are new motion detection lighting and exterior lighting for the deck and covered front patio. The home has a termite bond. This home is ready to be the next best short turn rental in the area or your home!! Warranties will be provided for the wiring, plumbing, roof and HVAC. Buyer to verify all dimensions and information.
#1007975

Fort Walton Beach

69 NE Laurie Drive

4 Beds

2 Baths

1,887 Sq.Ft.

$495,000

MLS#: 1007975
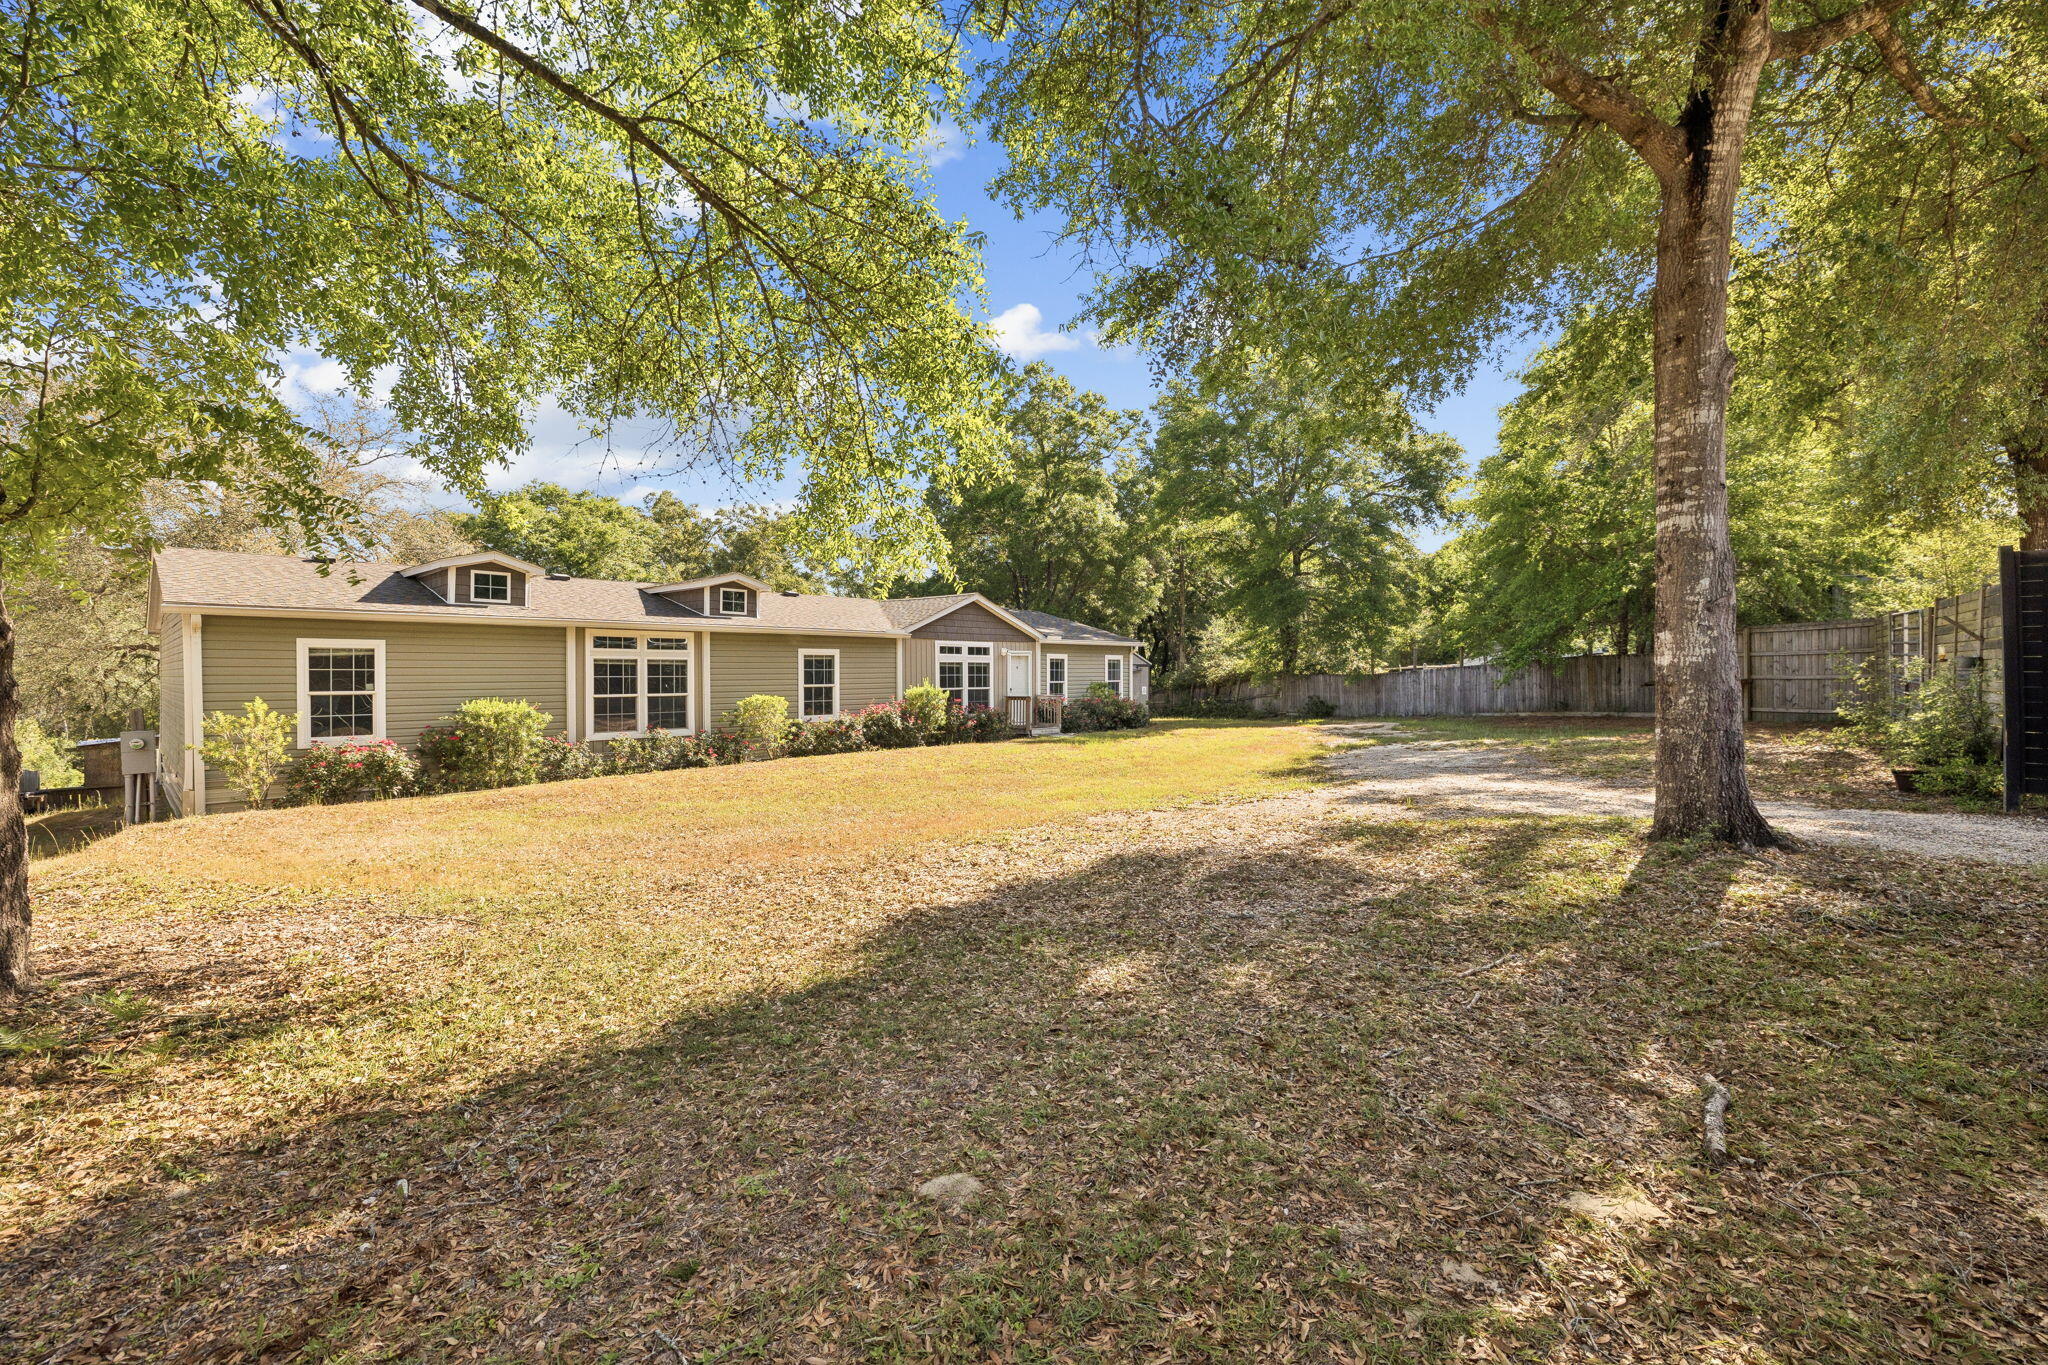
Welcome to your private waterfront escape in the heart of Freeport. Situated on two oversized lots with approximately 210 feet of creek frontage and direct access to Choctawhatchee Bay, this 2020-built home offers the perfect blend of space, comfort, and outdoor lifestyle.

Inside, you'll find over 2,200 square feet of thoughtfully designed living space featuring 4 bedrooms and 2 full bathrooms. The open layout includes both a formal living room and a spacious great room complete with a fireplace and built-in entertainment center--ideal for hosting family and friends. The kitchen is a standout, featuring granite countertops, stainless steel appliances, a farmhouse sink, kitchen island, and a barn-door pantry for added character and functionality.
#1007990

Freeport

748 Phillips Drive

4 Beds

2 Baths

2,255 Sq.Ft.

$359,000

MLS#: 1007990
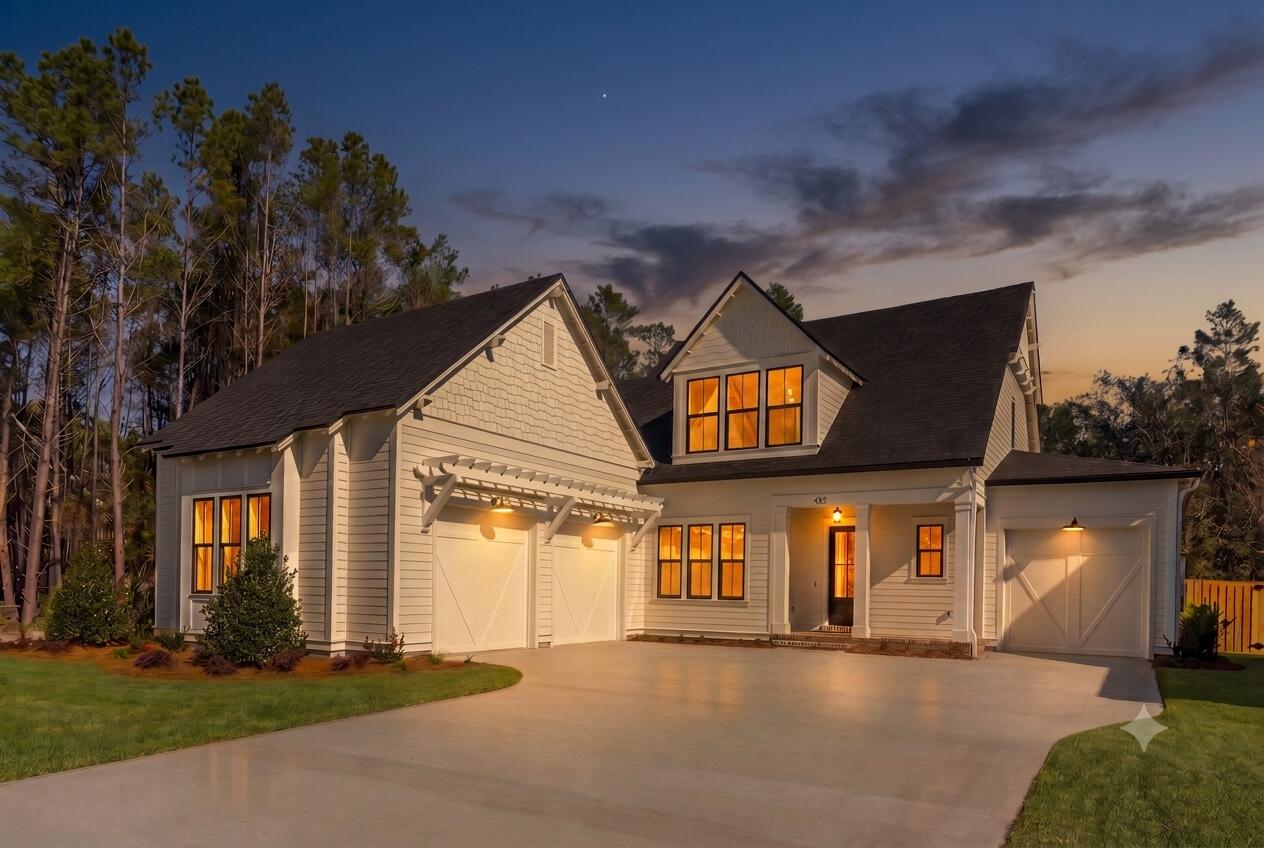
For Comp Purposes
#1007989

Freeport

Lot 25 W Captain Fritz Way

5 Beds

4 Baths

3,613 Sq.Ft.

$1,572,198

MLS#: 1007989
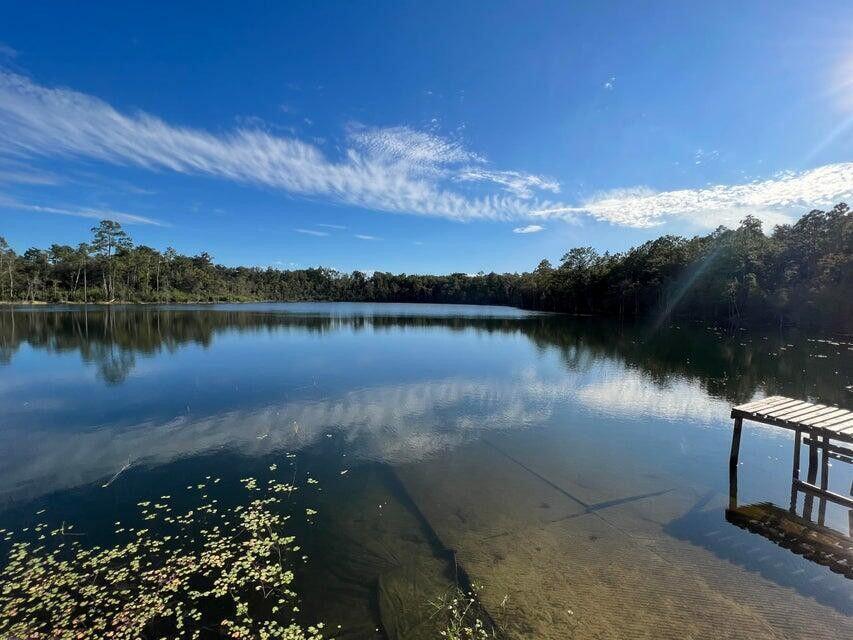
SEPTIC required, and water confirmed.    Love Golf? Dream of having a home built  in proximity to your clubhouse and golf course without paying high HOA fees? This .295 acre lot is perfect for you. Other than the clubhouse and beautiful Green Golf turf, Sunny Hills offers numerous lakes with white sandy beaches and clear water throughout for recreational activities such as swimming, boating, and fishing, but also provides a short drive, approximately 45 minutes to Panama City beaches when you want to visit a different slice of heaven. Northwest Florida Beaches International Airport, and Pier Park shopping are approximately 45 minutes. Approx. 20 miles from local shopping, medical, and other local amenities in Chipley.
#995906

Chipley

Lot 26 Newmoon Drive

None Beds

None Baths

0.29 acres

$19,950

MLS#: 995906
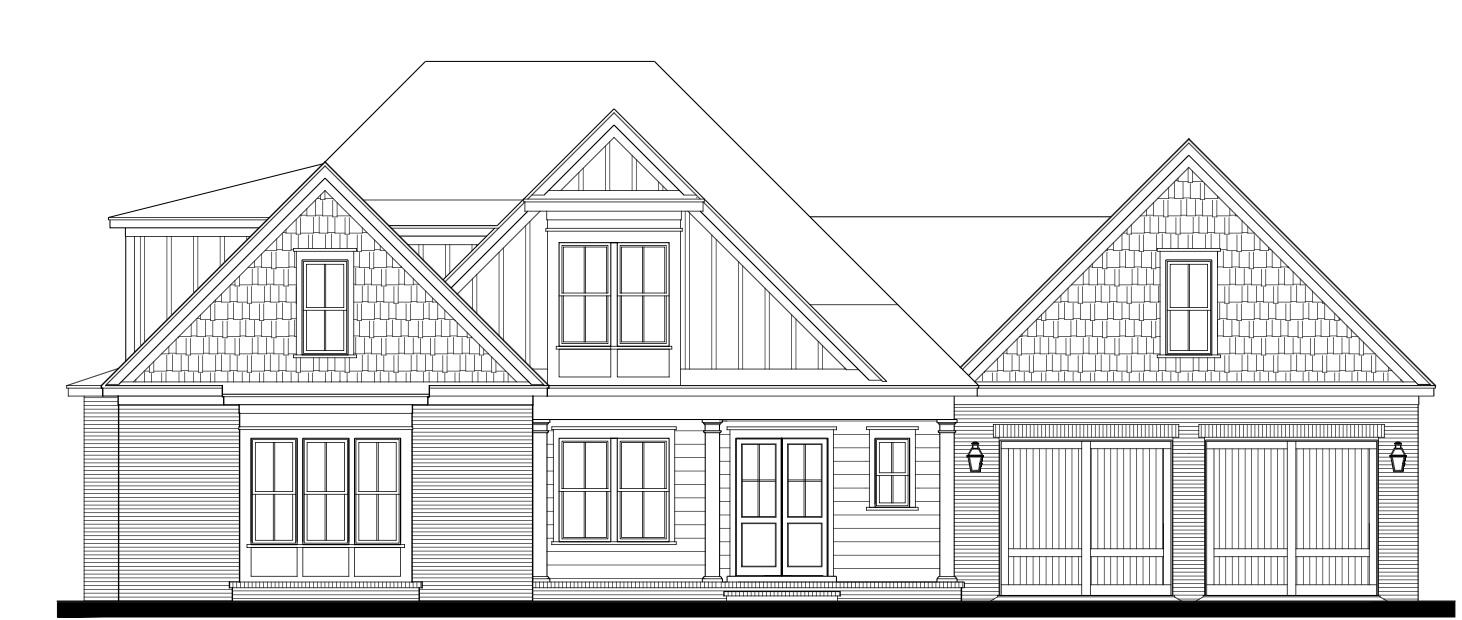
Welcome to the Daphne floor plan by one of the area's most highly sought-after custom builders, located in Clermont Cove at Steamboat Landing, Hammock Bay's most exclusive gated community. Perfectly positioned on an oversized homesite overlooking a picturesque lake, this exceptional luxury residence offers the ideal combination of timeless craftsmanship, thoughtful design, and resort-style outdoor living.
Designed for both everyday living and entertaining, the home showcases an expansive covered rear lanai complete with a fully equipped summer kitchen, sparkling pool, and tranquil water views that create a private backyard retreat.
Inside, you'll find uncompromising quality throughout, featuring elegant WoodHarbor furniture-grade cabinetry, rich wood flooring throughout the home, solid-core doors, extensive custom millwork, shiplap and exposed brick accent walls, and impressive custom built-ins in the study, family room, and game room. The inviting family room is anchored by a beautiful fireplace, while the chef's kitchen is equipped with a premium Wolf gas range, built-in ice maker, beverage refrigerator, and exceptional cabinetry designed for both beauty and functionality. The game room also includes its own built-in ice maker and beverage refrigerator, making entertaining effortless.
The thoughtfully designed floor plan offers 10-foot ceilings throughout the main level and 9-foot ceilings upstairs, creating an open, spacious feel. . .
#1007992

Freeport

Lot 15 Clermont Cove

5 Beds

3 Baths

3,600 Sq.Ft.

$2,276,382

MLS#: 1007992
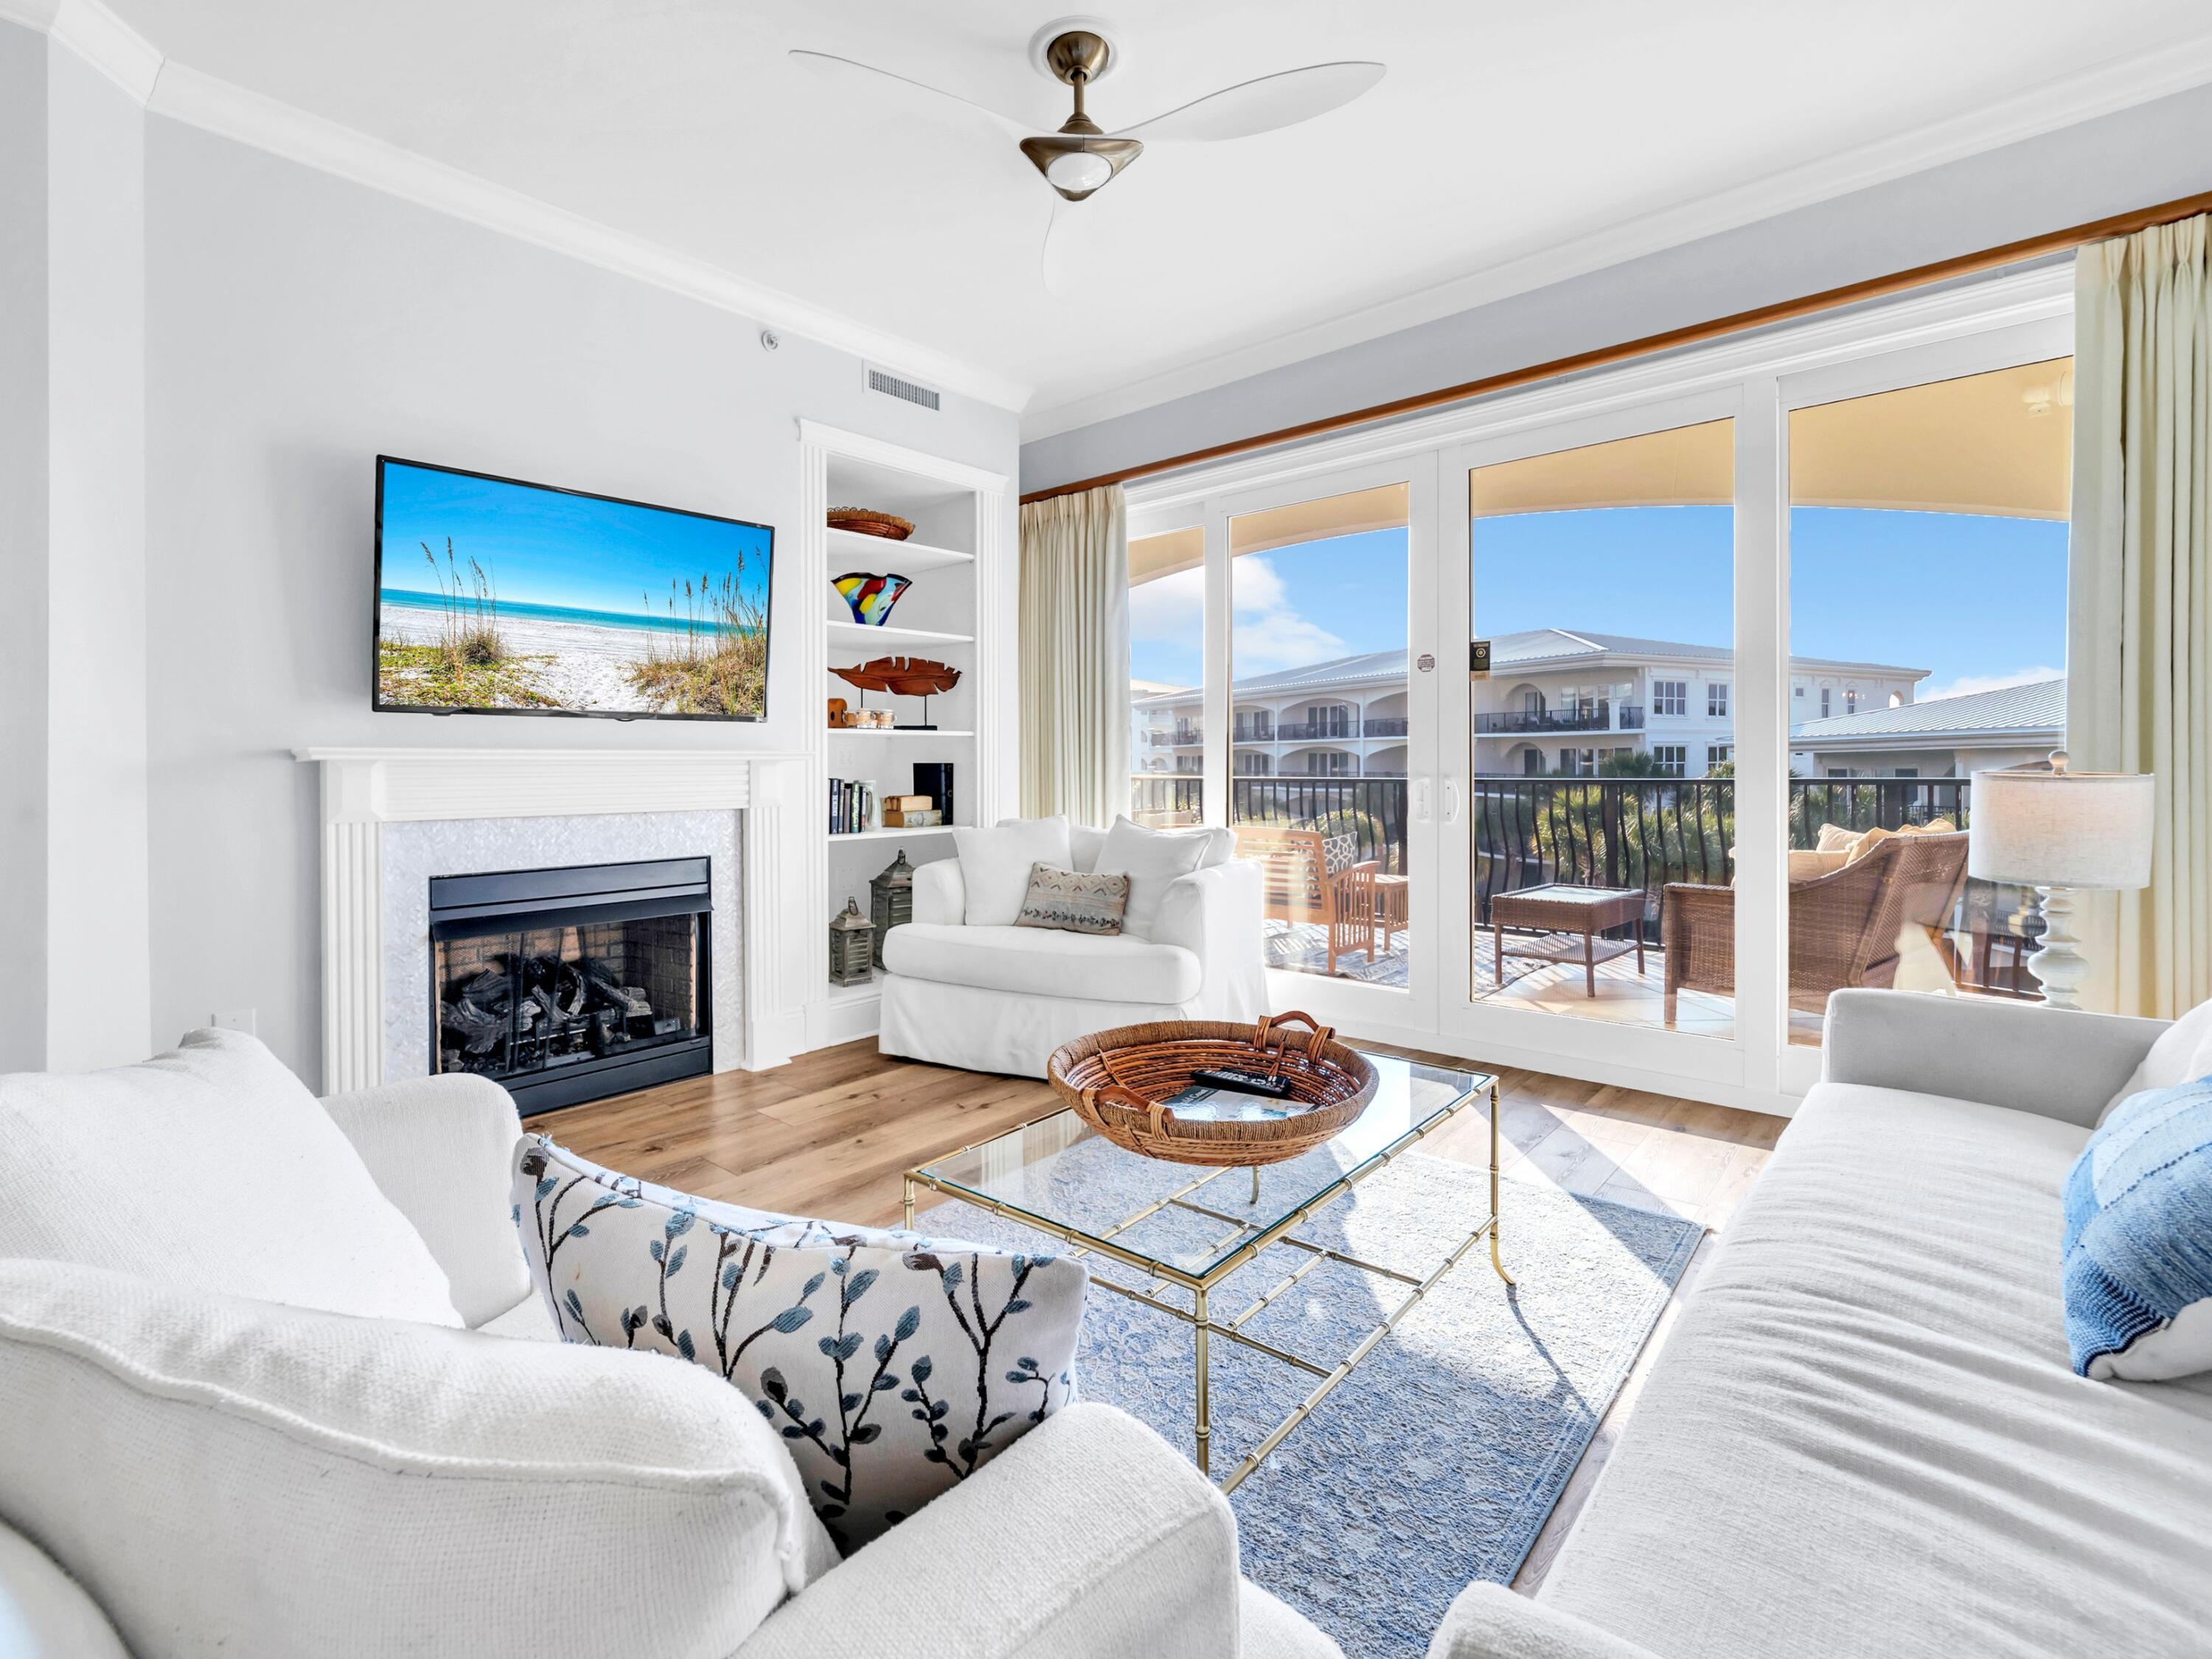
Top-floor living meets effortless coastal convenience in this beautifully renovated residence within one of Scenic Highway 30A's most sought-after gulf-front communities. Offering a rare glimpse of the gulf from the private balcony and deeded beach access, this meticulously maintained three-bedroom, three-bath residence also features a hallway bunk, comfortably accommodating additional guests. Positioned poolside on the third floor, the residence enjoys easy access to the beach, fitness center and hot tub, while an open-concept floor plan is thoughtfully updated with luxury vinyl plank flooring, quartz countertops, an extended kitchen island with a built-in beverage refrigerator, designer lighting and beautifully renovated baths with timeless tile selections. The spacious primary suite opens to the balcony and features a spa-inspired bath with a whirlpool tub, dual vanities and a separate shower. Beyond the residence, leave the car behind and embrace the walkable lifestyle that defines Blue Mountain Beach. Bike or stroll along Scenic Highway 30A to local favorites including the area's health food market, yoga studio, bike shop, ice creamery, neighborhood cafés, acclaimed restaurants and live music venues. Known for its relaxed coastal character and the highest natural elevation along the Gulf of Mexico, Blue Mountain Beach offers a distinctive blend of scenic beauty, outdoor recreation and everyday convenience.
#1008008

Santa Rosa Beach

2421 W County Highway 30A E303

3 Beds

3 Baths

1,792 Sq.Ft.

$1,398,000

MLS#: 1008008
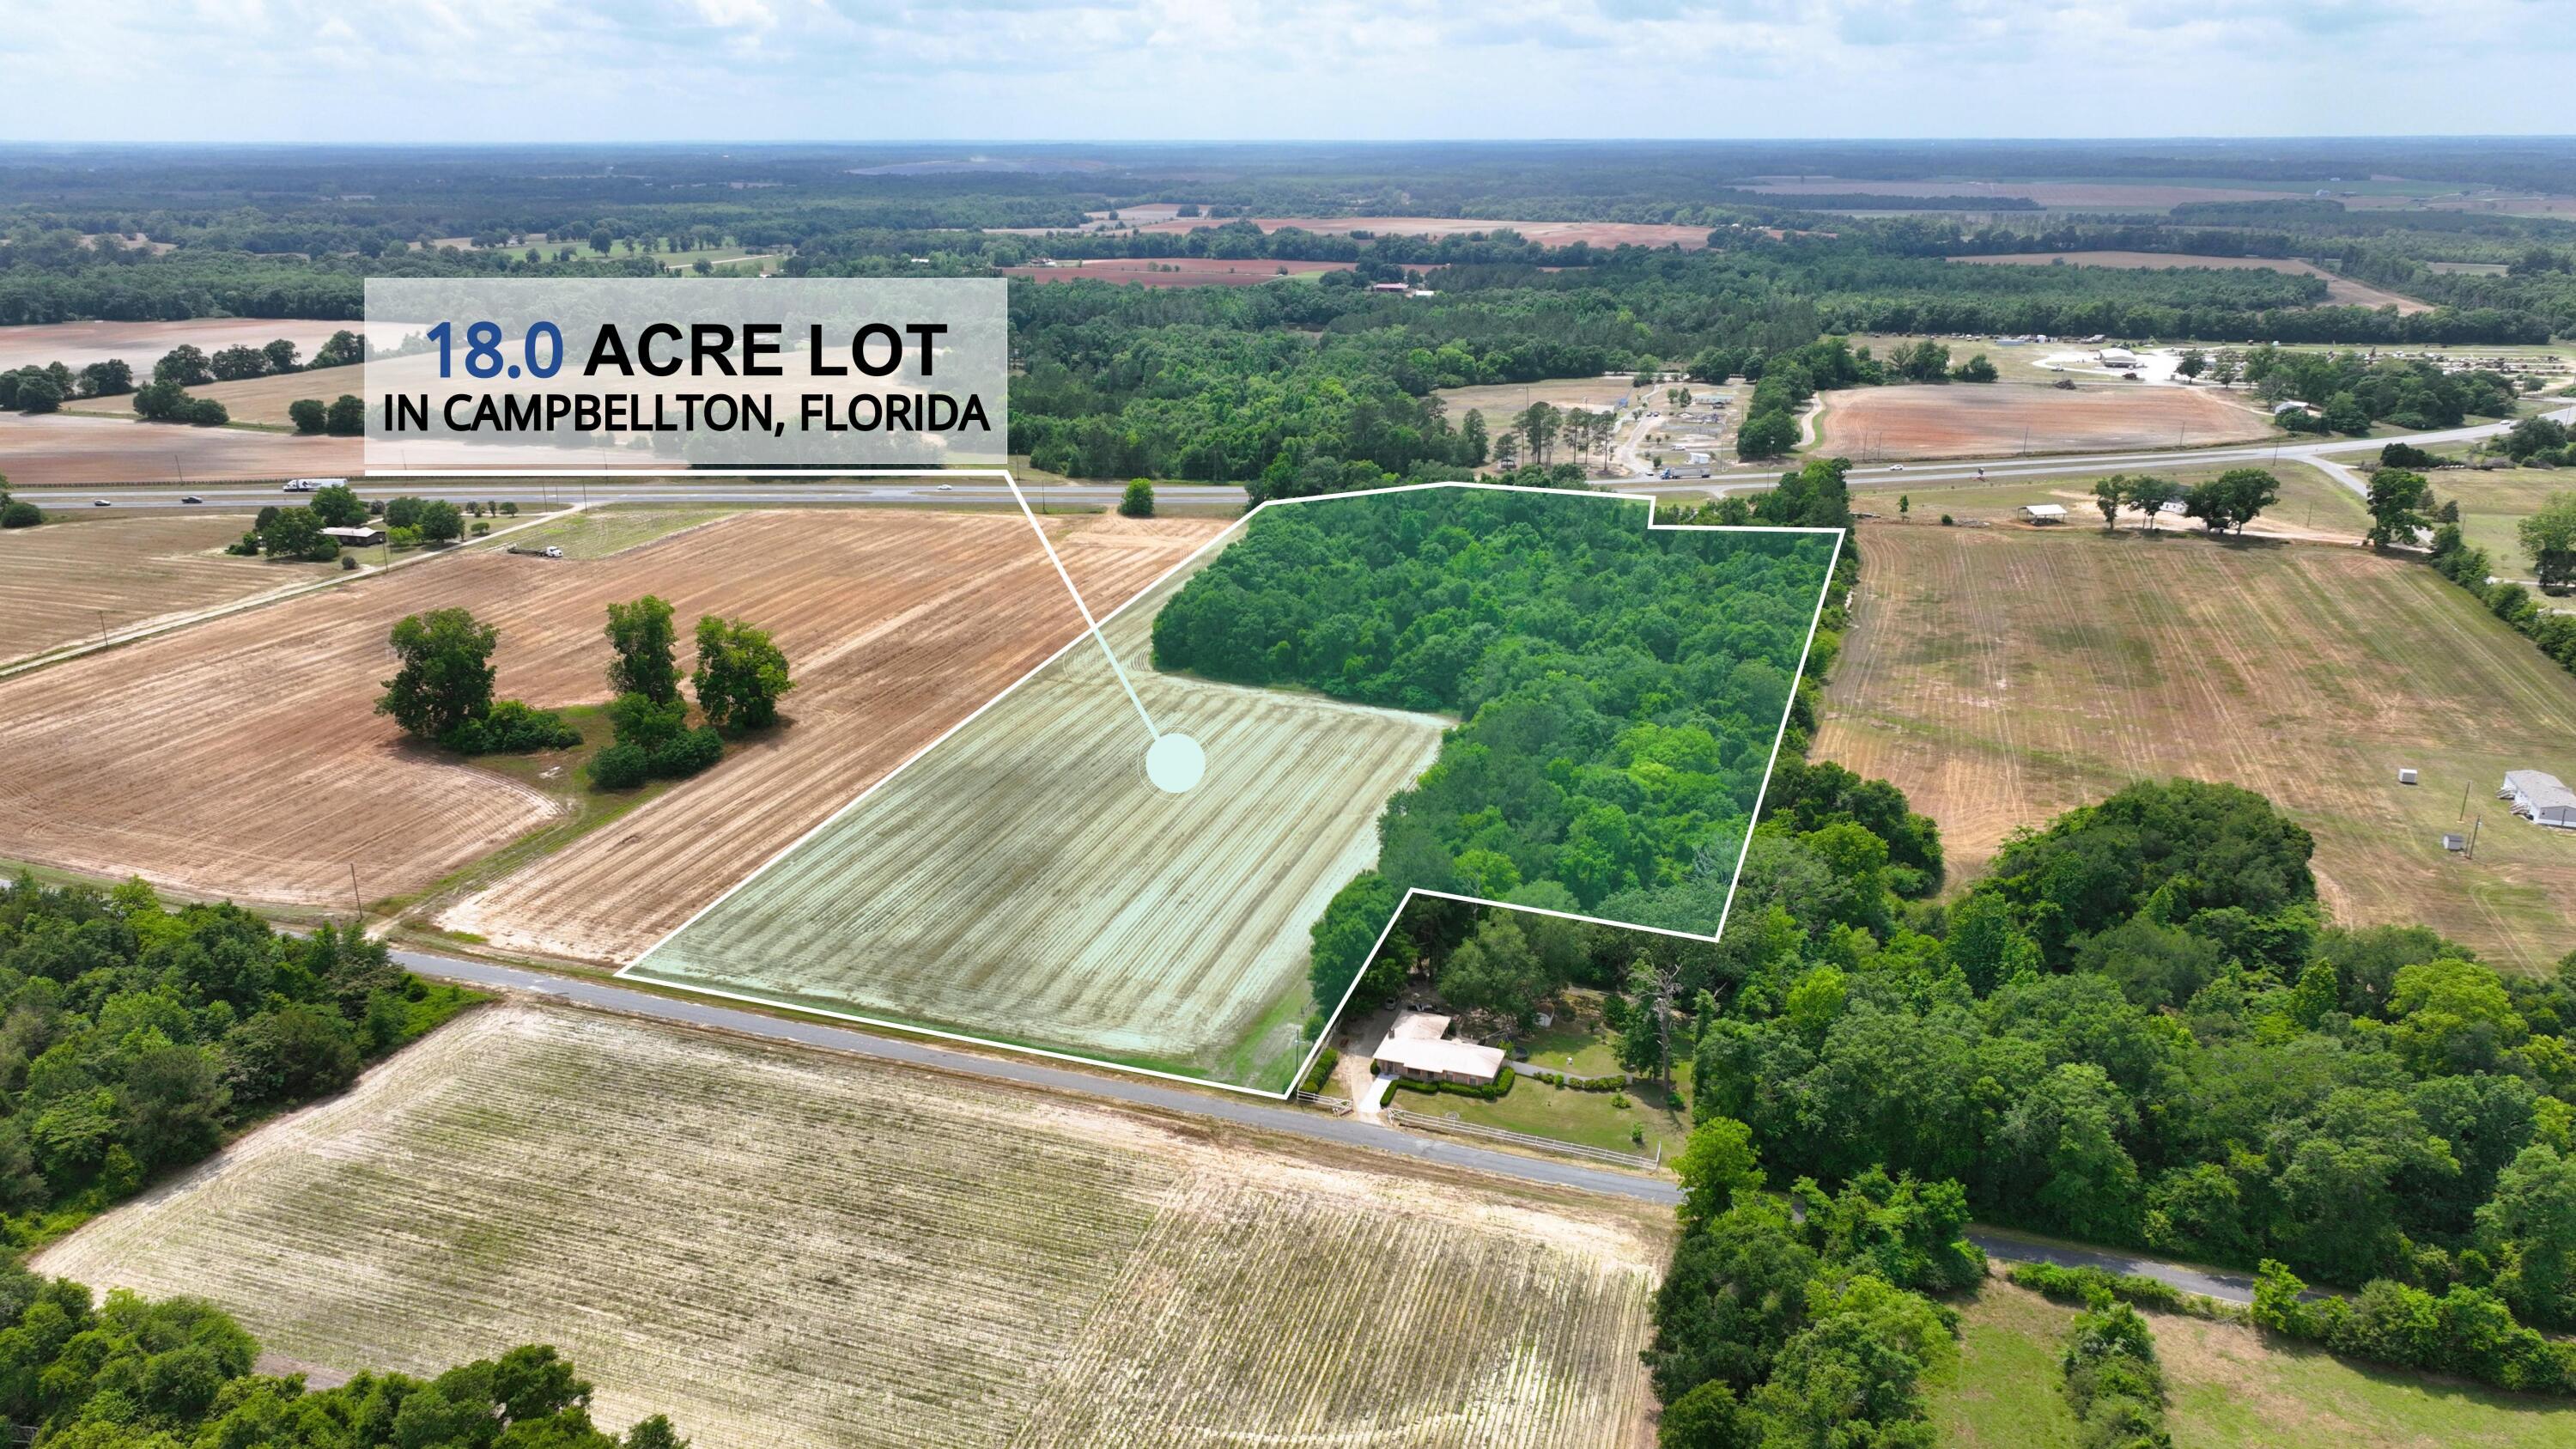
This beautiful 18-acre partially wooded lot is full of opportunity and perfectly situated right on Hwy 231, directly across from Campbellton Park in Campbellton, FL. Whether you're looking to build a private residence, start a mini-farm, or invest in land with high visibility and easy access, this property checks all the boxes.

With a mix of cleared and wooded areas, the land offers the best of both worlds: open space for development and natural beauty for privacy and shade. The location provides excellent road frontage, making it ideal for a homesite, recreational retreat, or even future commercial potential.
#980067

Cottondale

18 ACRES HWY 231

None Beds

None Baths

18.0 acres

$155,000

MLS#: 980067
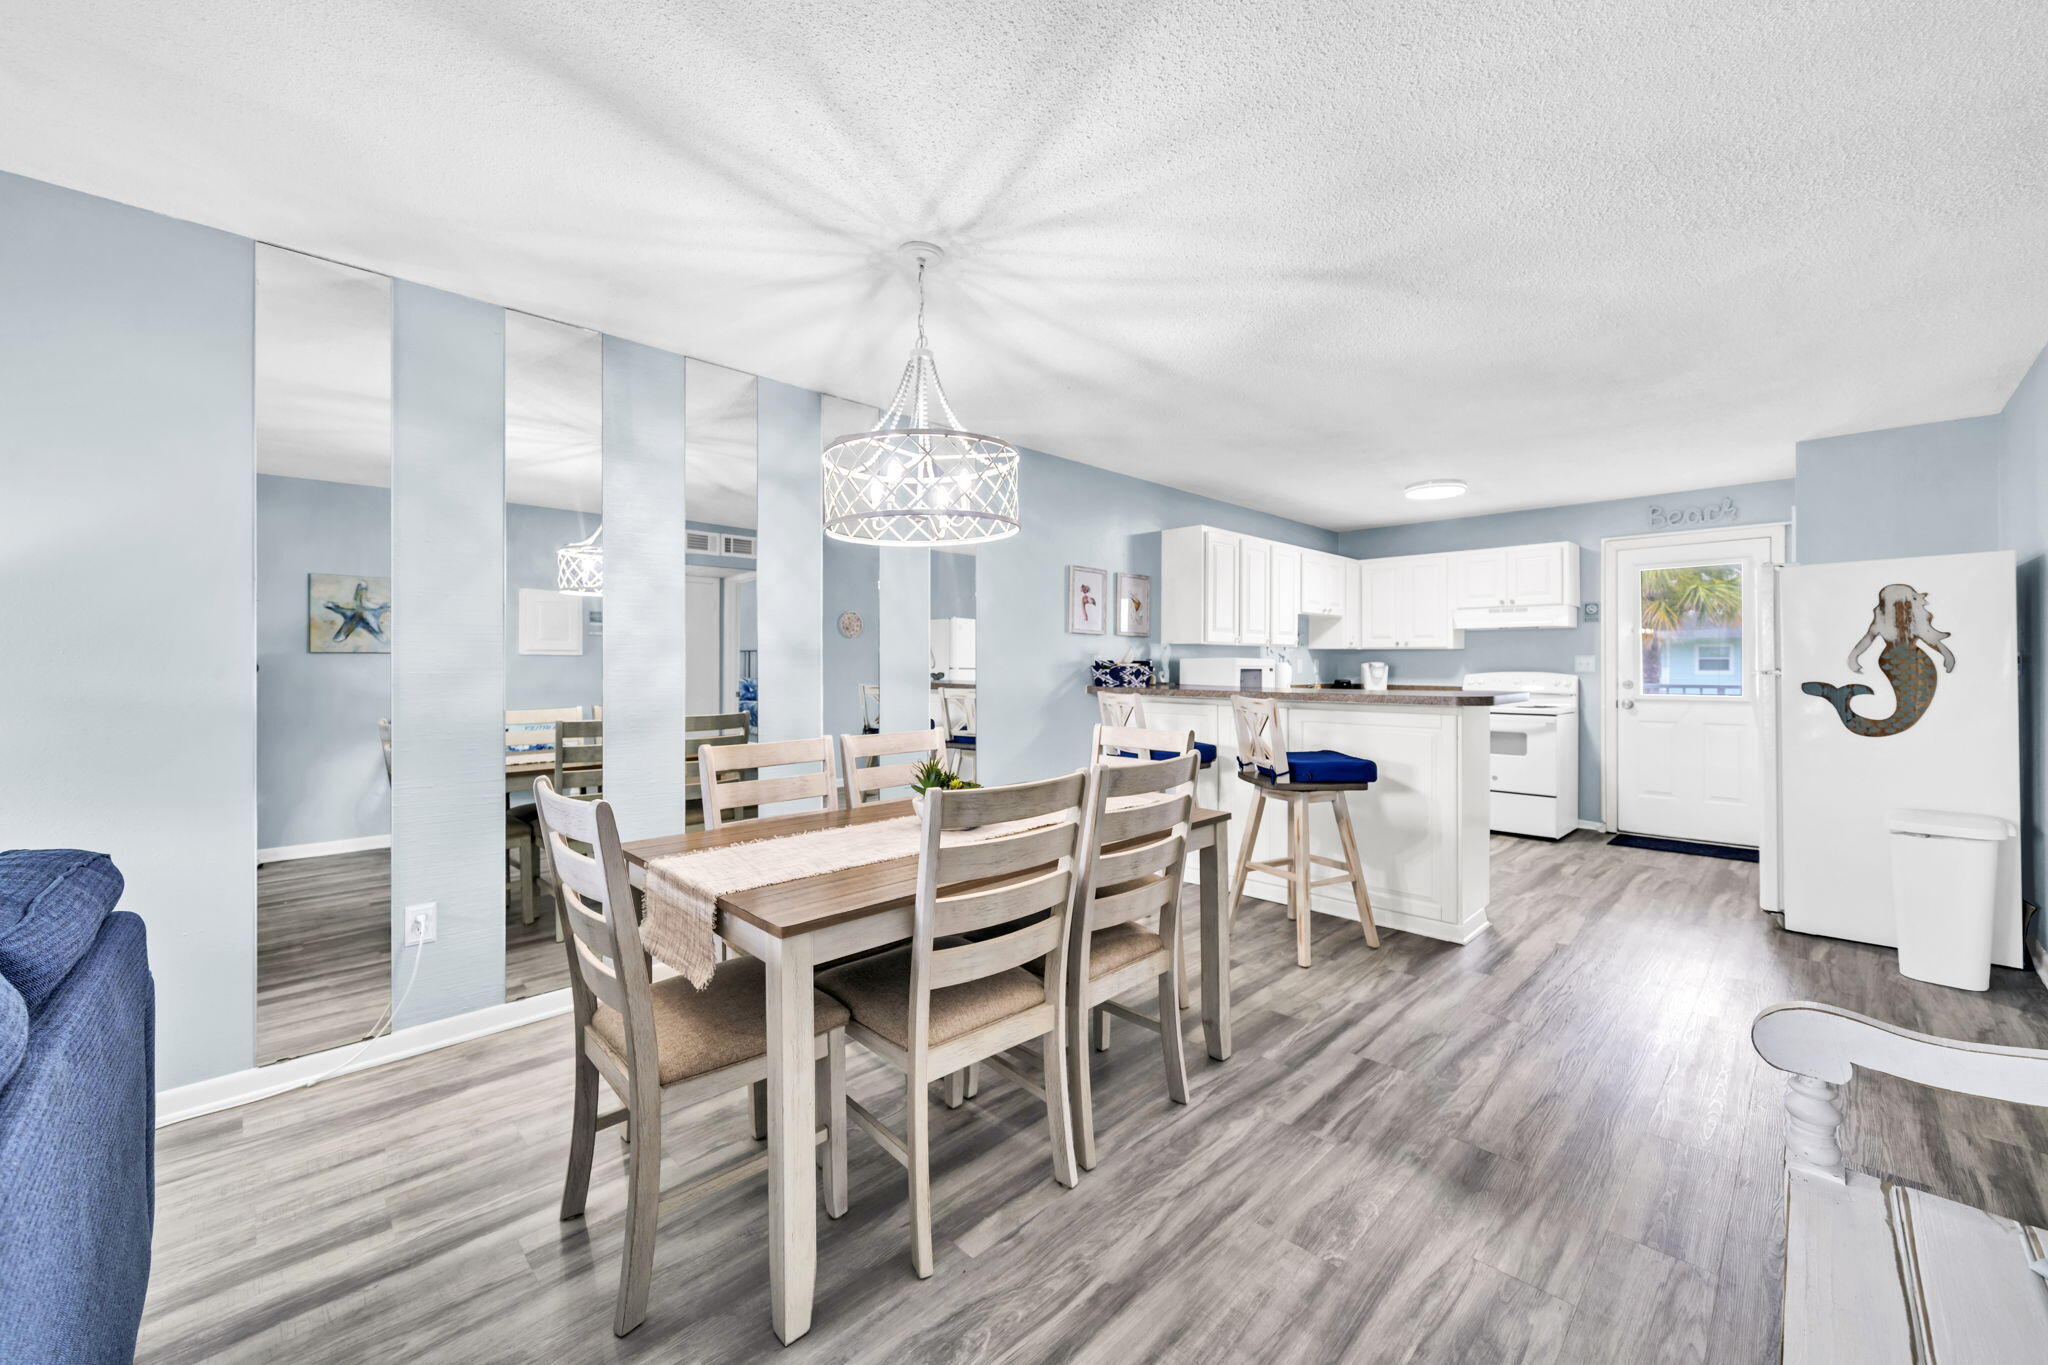
New Price on Okaloosa Island! Beach life starts here with this turnkey, fully furnished condo just steps from the sugar-white sand and emerald-green Gulf waters. Perfect as a vacation getaway, second home, or short-term rental investment opportunity, this updated condo is move-in and rental ready.

Recent upgrades include luxury vinyl plank flooring, refreshed bathrooms with new tile and vanity, updated lighting, newer kitchen appliances, and HVAC improvements. Enjoy relaxing pool views from your private balcony and take advantage of resort-style amenities including a community pool, tennis courts, BBQ picnic areas, and convenient access to dining, entertainment, and the beach.

Located in the heart of Okaloosa Island, this beach condo offers the ideal combination of coastal lifestyle, convenience, and investment potential on Florida's Emerald Coast.
#1001582

Fort Walton Beach

885 Santa Rosa Boulevard Unit 203-C

1 Beds

1 Baths

734 Sq.Ft.

$199,950

MLS#: 1001582

1 ... 433 434 435 436 437 ... 666
* Listings identified with the FMLS IDX logo come from FMLS and are held by brokerage firms other than the owner of this website. The listing brokerage is identified in any listing details. Information is deemed reliable but is not guaranteed. If you believe any FMLS listing contains material that infringes your copyrighted work please click here to review our DMCA policy and learn how to submit a takedown request. © 2024. First Multiple Listing Service, Inc.
 - property

Send a message

Message successfully sent.

Your message

What is 3 + 4 ?

Reason for contacting?

I agree to receive email communication and understand I can unsubscribe at any time.

I agree to be contacted by Kornelije Josić via call, email, and text for real estate services. To opt out, you can reply 'stop' at any time or reply 'help' for assistance. You can also click the unsubscribe link in the emails. Message and data rates may apply. Message frequency may vary. Privacy Policy

Sign Out

Virtual Assistant

Would you like to take the next step with this property? We can help you schedule a showing or virtual tour, or send you more details.

Yes, I would like more information.

Thank You for Your Reply, One of Our Agents will contact you as soon as possible

No, maybe later.

Thank you, you can always contact me via email, phone number or through the contact form.

Realhub AI

Lucy - Your AI-Powered Realtor

Update Your Temporary Password

Personalize your search

Enter your email and we'll notify you immediately when new listings match what you're looking for.

or enter email address

Already have an account ? Login here

Continue your home search

Area

I agree to receive communications and understand I can unsubscribe at any time.

I agree to be contacted by Kornelije Josić via call, email, and text for real estate services. To opt out, you can reply 'stop' at any time or reply 'help' for assistance. You can also click the unsubscribe link in the emails. Message and data rates may apply. Message frequency may vary. Privacy Policy

Already have an account ? Login here

We use cookies

We use cookies primarily for analytics to enhance your experience. By accepting, you agree to our use of these cookies. You can manage your preferences or learn more about our cookies policy.






