
REALHUB is on fire today

Properties

Browse or get in touch to schedule a walkthrough.

  • Nearby me
Price range

Popular Features

Community Features

Association

Property Features

Waterfront

View

Exterior Features

Interior Features

Style

10000 properties match your criteria

Updated 1 minute ago

E-Alert name
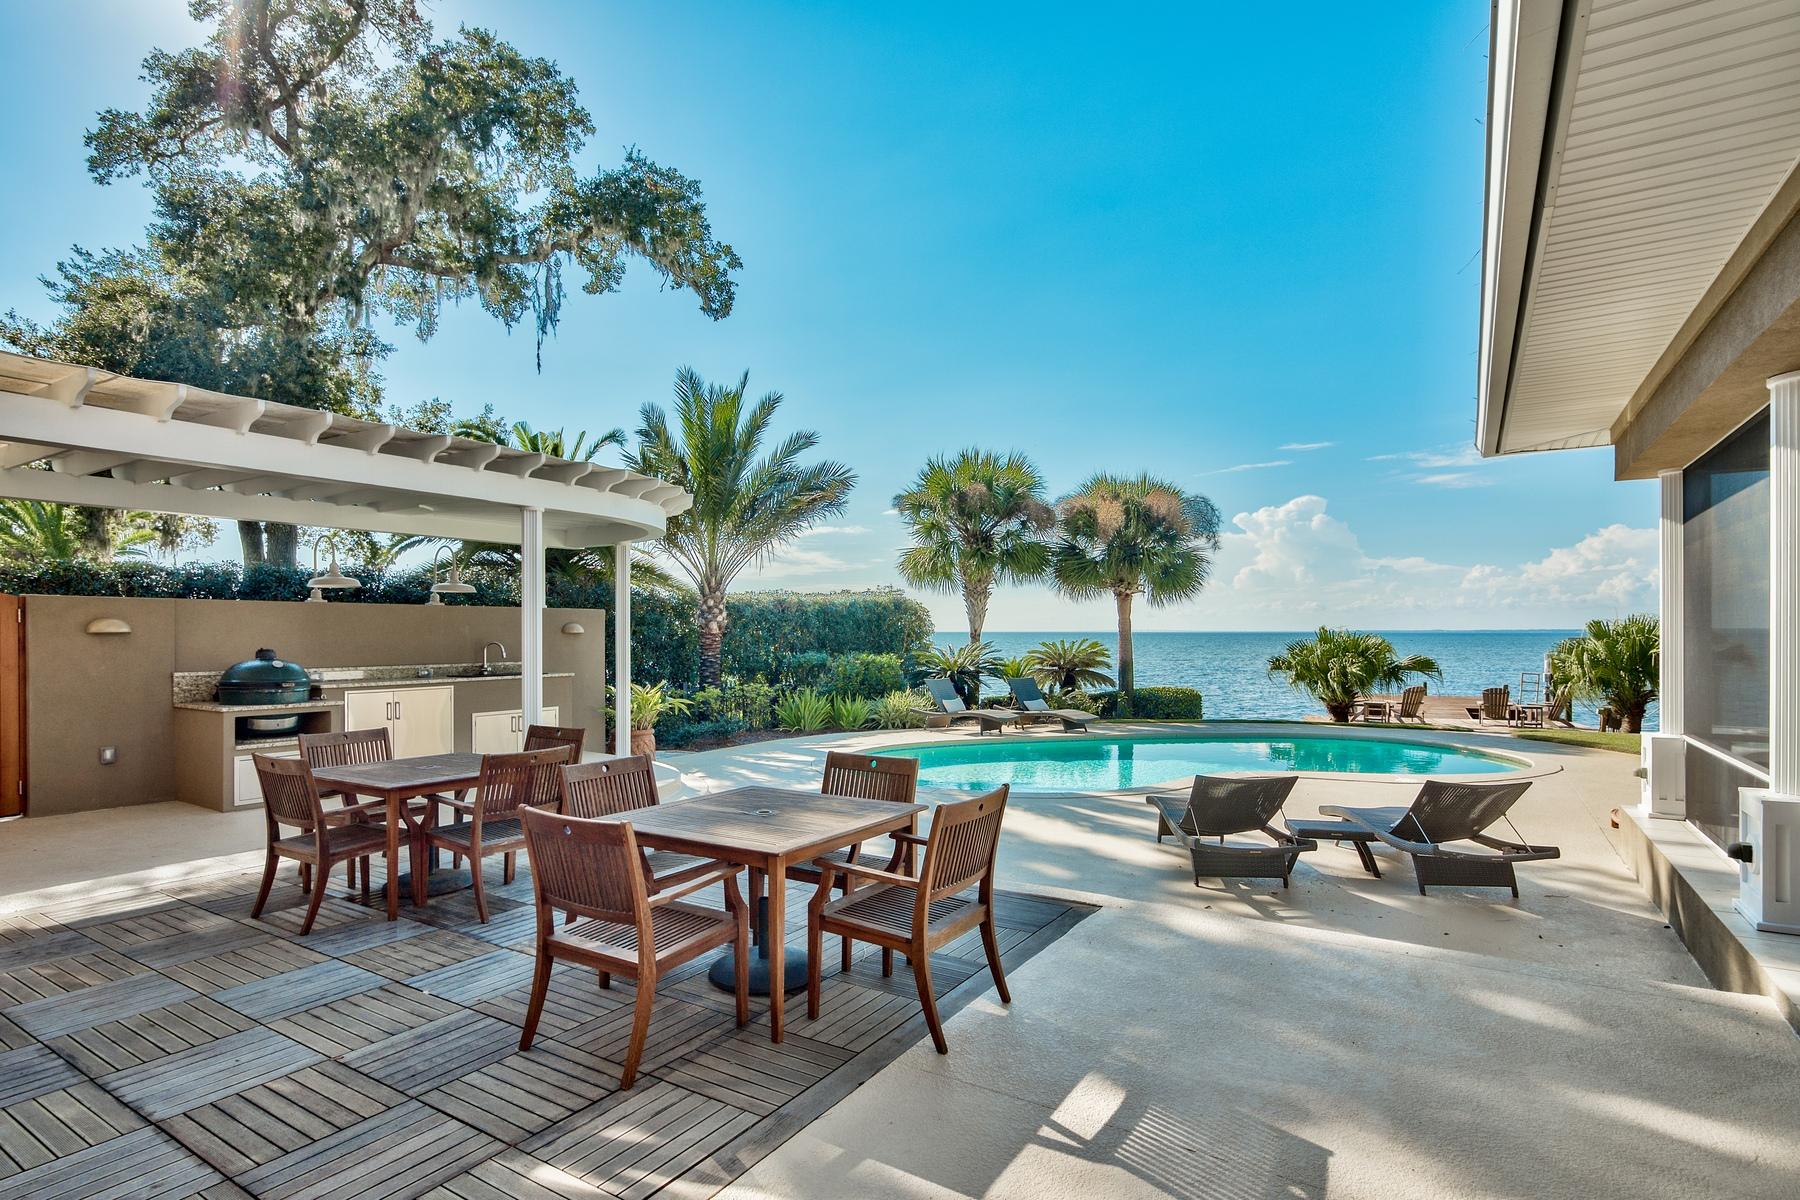
Stunning Bayfront Home in Burnt Pine with Sophisticated Style and Amenities for a distinguished boating and beach lifestyle only available in the Sandestin Resort. The open living spaces flow seamlessly inside and comfortably to the outside through multiple walls of mahogany and glass doors that position this home for unrivaled entertaining. Striking architectural features include exotic Timborana flooring, vaulted wood ceilings, custom lighting, and wrap-around porches. A gourmet chef's kitchen features premium appliances and a butler's pantry. The master suite showcases His and Hers ensuite bathrooms, a large sitting room, a home office, and private balcony. Each of the three guest suites is tastefully decorated and has its own bathroom. The latest technology including LED lighting, Sonos sound system inside and out, and Wi-Fi boosters add to the convenience and efficiency of this custom home. The swimming pool, hot tub, outdoor kitchen, patio spaces, and dock with boat lift are all incredible, plus the western water views will captivate your mind and soothe your soul from sunrise to sunset and on moonlit nights.

Burnt Pine is the most prestigious community in the Sandestin Resort - a 2,400-acre resort with beautiful white sand beaches, four championship golf courses, a world class tennis complex, a 98 slip marina, and the pedestrian Village of Baytowne Wharf with shopping and restaurants.
#785124

Miramar Beach

3038 The Oaks

4 Beds

5 Baths

4,310 Sq.Ft.

$2,995,000

MLS#: 785124
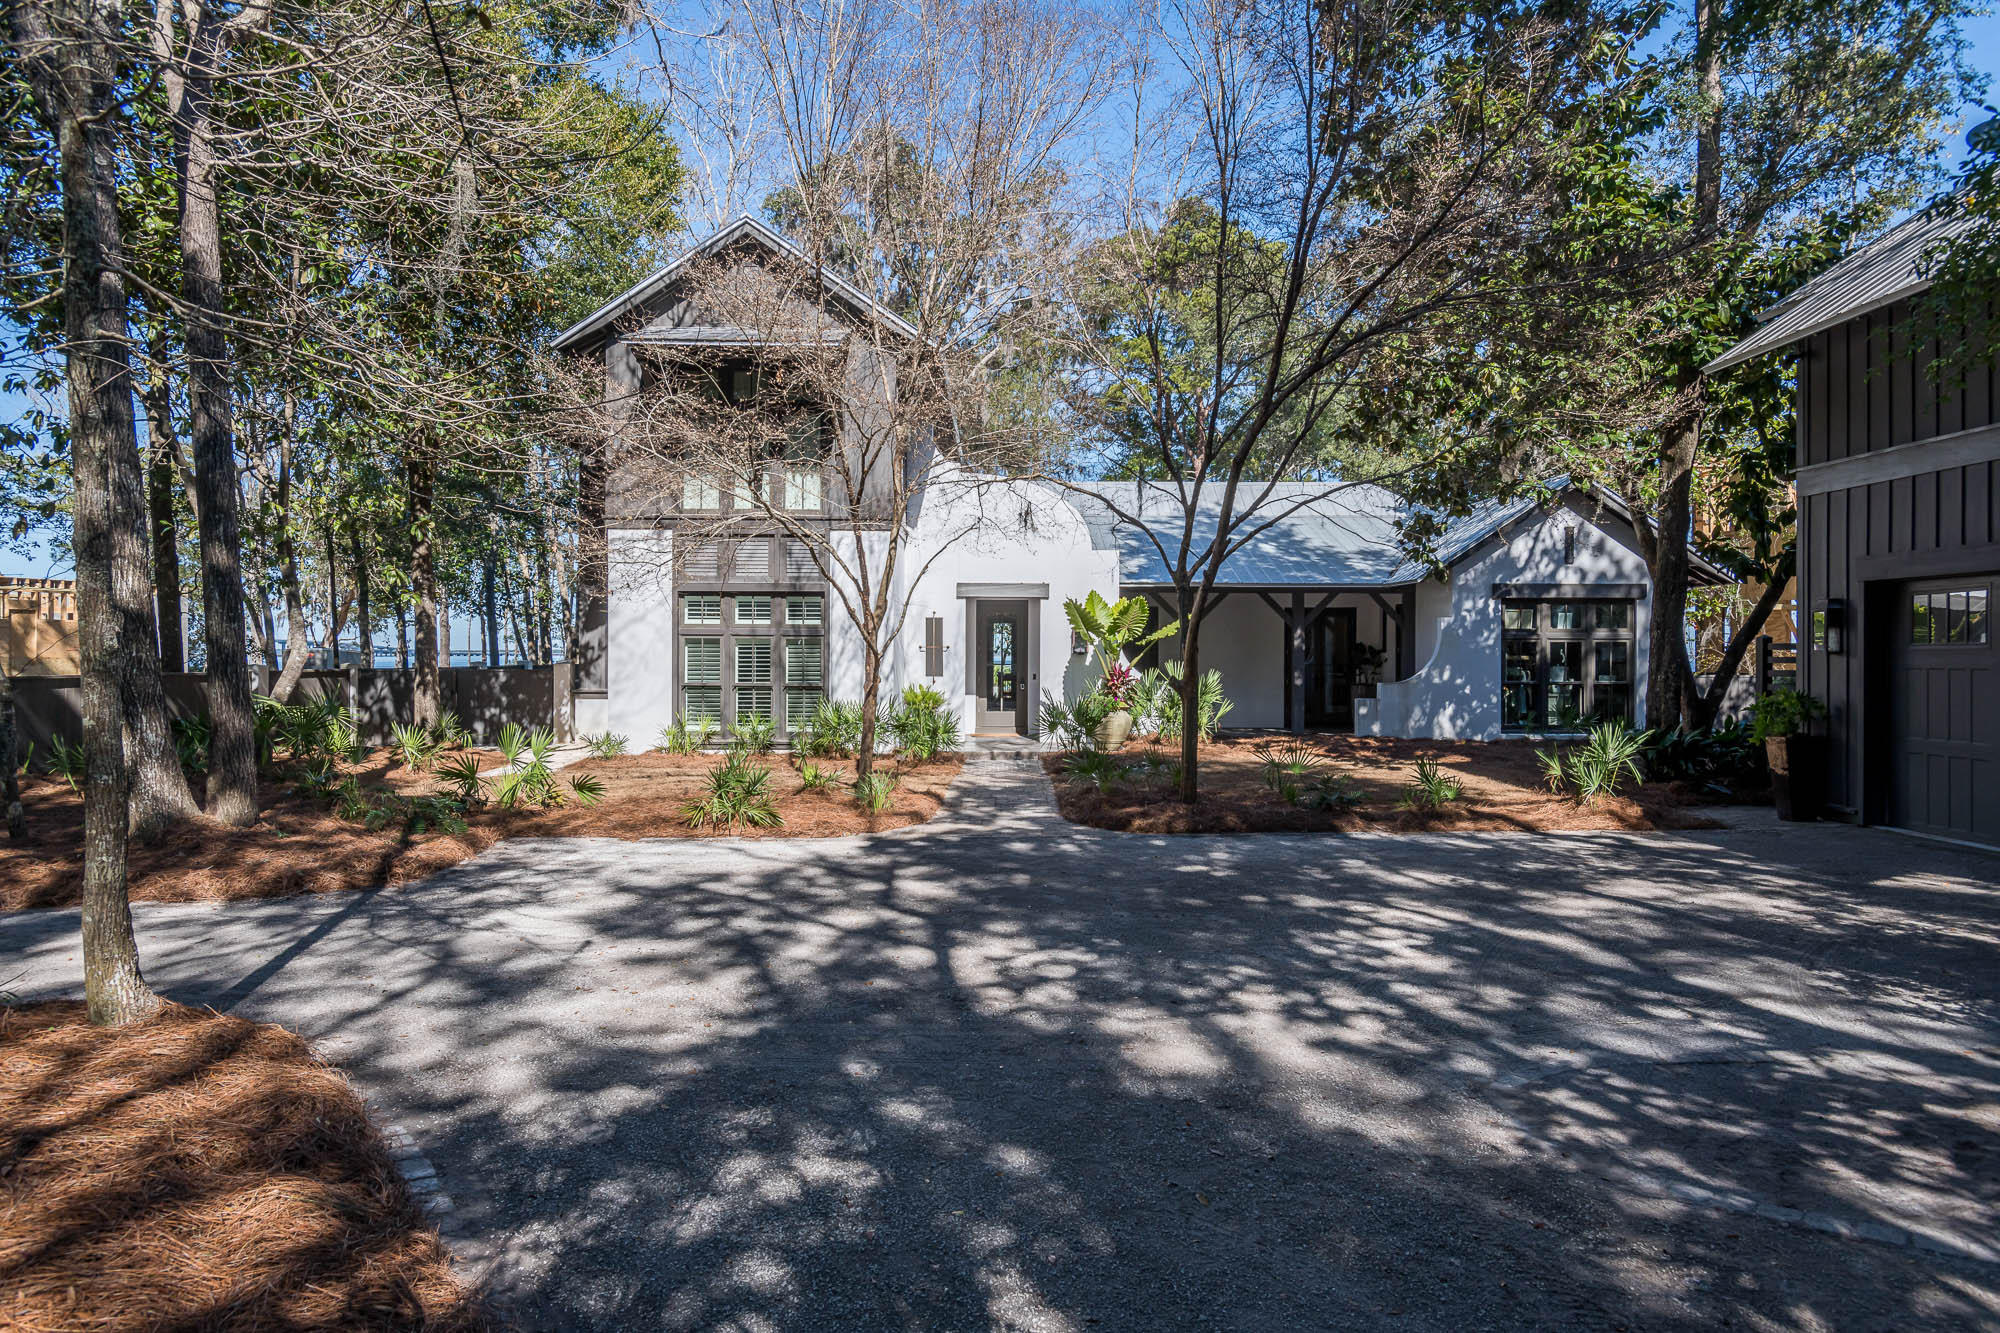
This stunning, custom designed home by architect Tammey Massey is nestled within the serene gates of The Estuary on 106ft of bay frontage. This bay front, coastal estate was thoughtfully designed and crafted with fortified concrete block constructed and built by the Arkon Group. The home offers an elegant open floor plan with a foyer that immediately offers direct bay views as you enter the living room, open dinning, and kitchen. The home has reclaimed distressed heart of pine floors throughout, vaulted ceilings, and open shelving in the custom designed chefs' kitchen that offers incredible panoramic views while mastering your favorite meals in this stunning kitchen. The most incredible and unique part of this timeless estate is the lush, tranquil backyard with a dark water pool, newly renovated boat dock, and slip that accommodates up to a 24-foot boat, with incredible bridge and bay views as far as the eye can see. Enjoy an afternoon poolside or a sunset evening fire side. This home also offers his and her office with custom built-ins, one with a full ensuite bath and the additional with a half bath. The Master suite is located on the first floor with incredible bay views, walk-in closet, soaking tub, separate shower, and marble double vanity. With 5 full bedrooms and 5.5 baths this home meets all your needs. The 5th room is located over the custom craftsman style oversized two car garage and carriage house that also provides additional storage. This is truly a one-of-a-kind home.  Do not miss the opportunity to own this beautifully designed bay front coastal estate. Buyer to verify all dimensions
#840029

Santa Rosa Beach

135 Ansley Forest Drive

5 Beds

5 Baths

4,074 Sq.Ft.

$2,995,000

MLS#: 840029
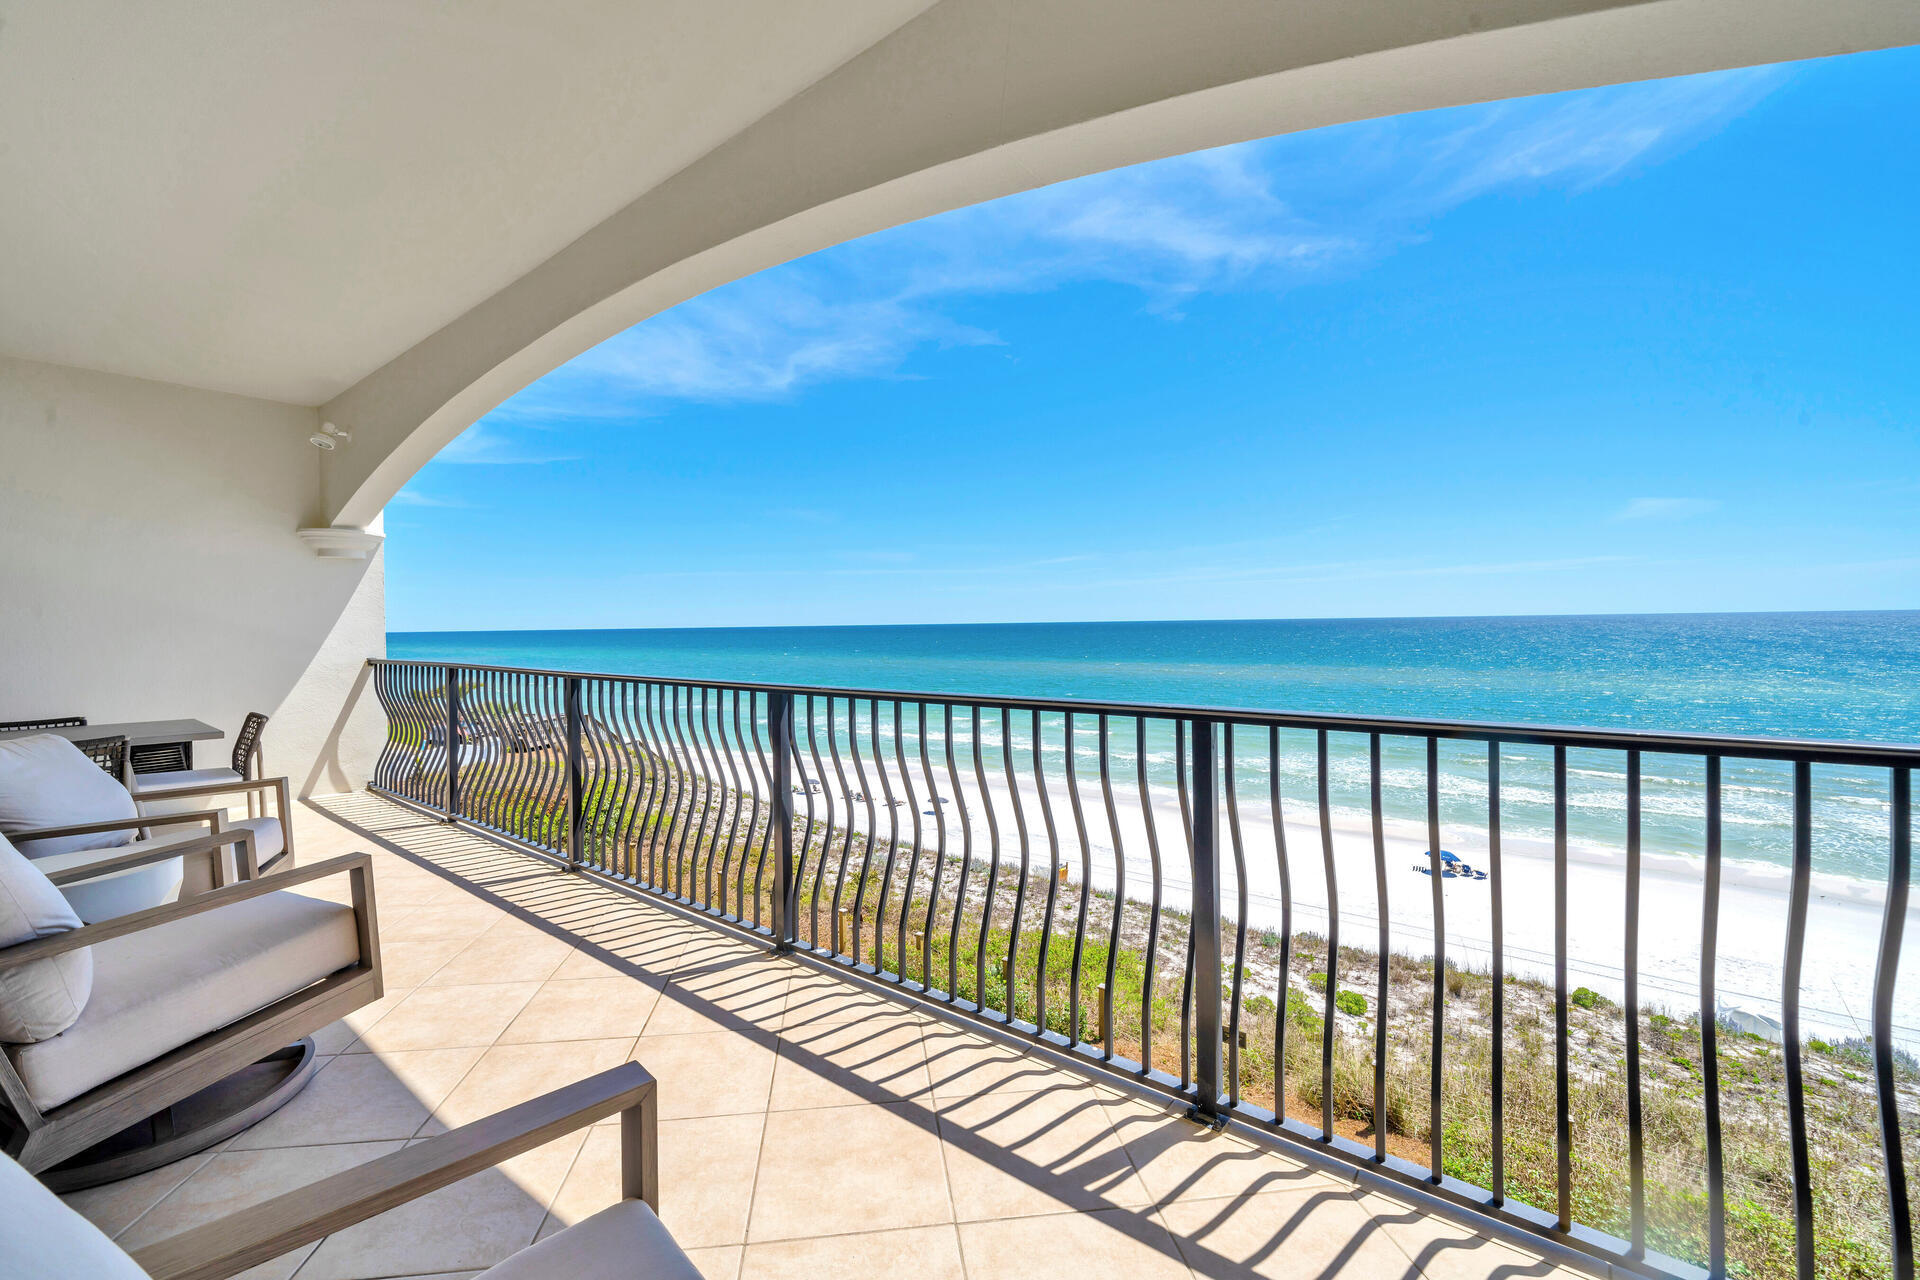
Adagio has long been the standard of gulf front gated communities along 30A. Four bedroom units like A302 only very rarely change hands. Adagio sits on one of the highest points along the Gulf of Mexico. The amenities are second to none with a huge lagoon style pool, whirlpool, gulf front pool and workout center; not to mention a large private beach area. A302 is steps away from it all. The oversized balcony offers spacious outdoor living and amazing views. Inside the condo, four bedrooms provide ample sleeping accommodations.  All new furniture was recently added. The master bedroom opens up onto the gulf front balcony. The spacious living area features a wall of glass overlooking the gulf and a gas fireplace for cooler nights. The kitchen is well equipped for all cooking needs.
#996802

Santa Rosa Beach

2421 W County Highway 30A UNIT A302

4 Beds

3 Baths

2,200 Sq.Ft.

$2,995,000

MLS#: 996802
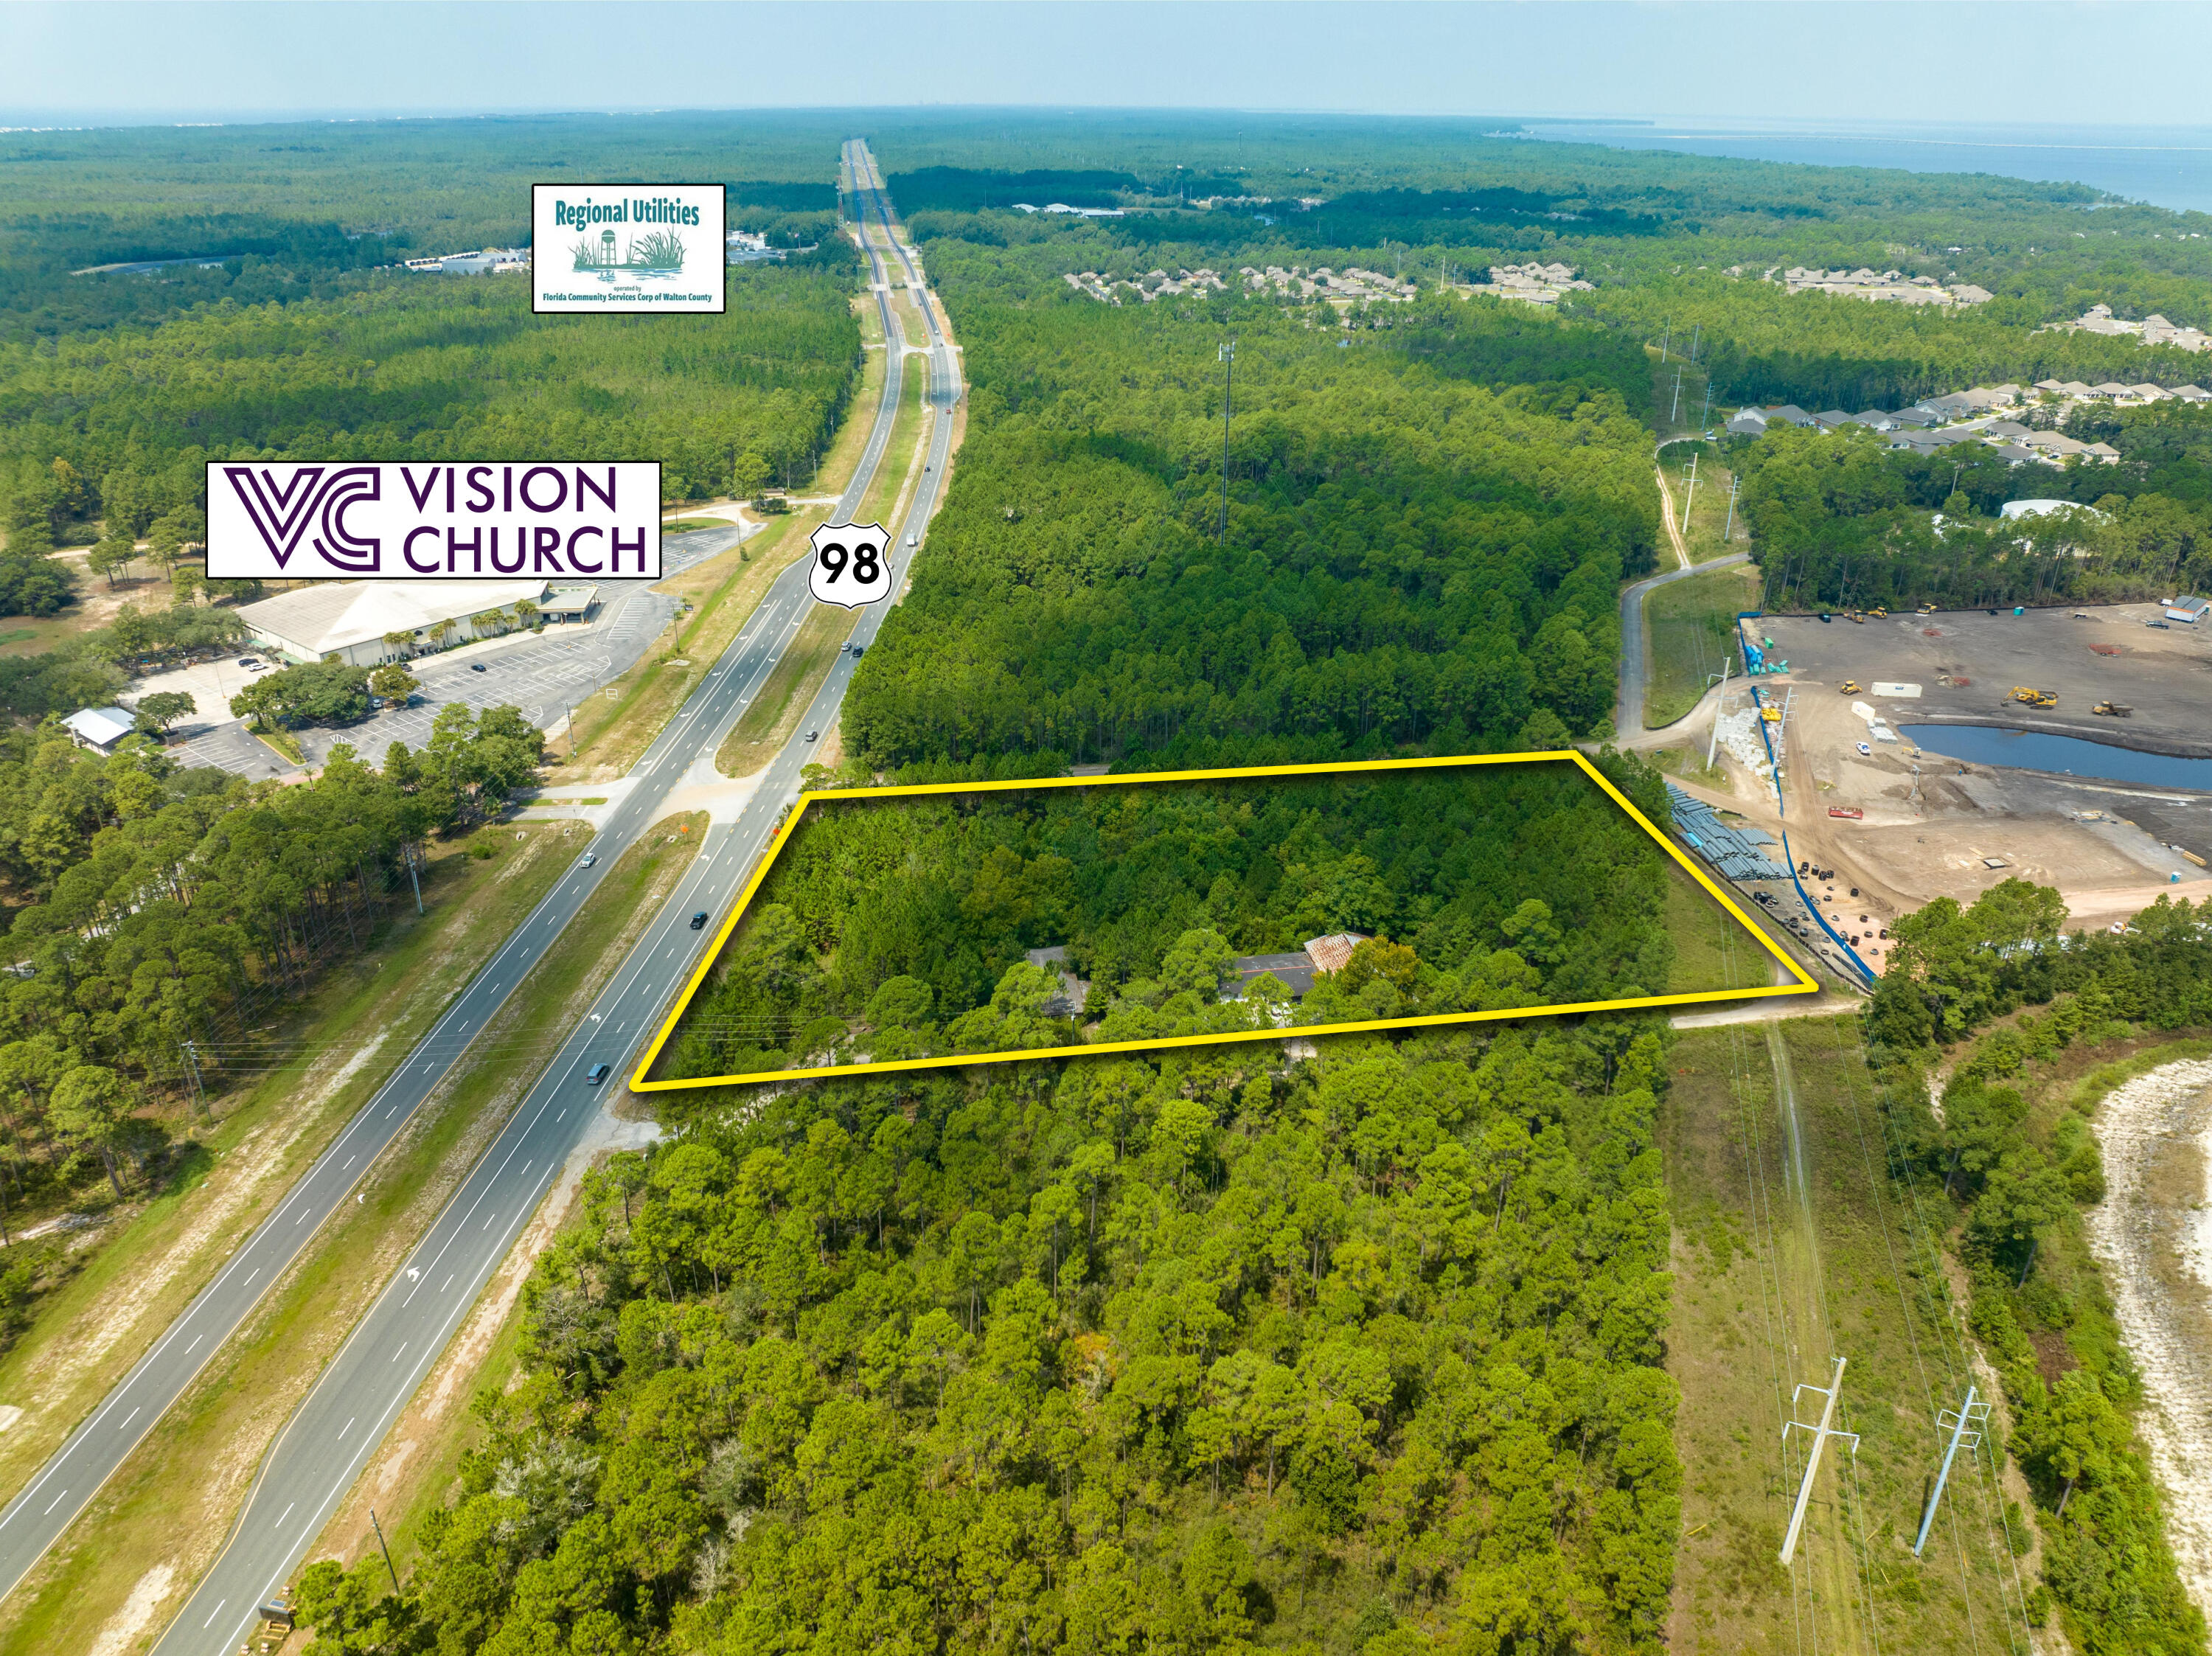
A rare, select parcel containing approximately 341' along Highway 98 in Santa Rosa Beach, Florida with an expanse of approximately 4.68 acres and coveted zoning classification of Village Mixed Use (VMU), according to the Walton County Land Development Code.  A former environmental study indicated no wetlands; rather, all upland acreage.  Please refer to the uploaded excerpt from the Walton County FLUM, as well as the boundary survey.  This site is surrounded by protected State Forest.  A host of mixed-use development scenarios would be plausible.  Please inquire for further details.
#930899

Santa Rosa Beach

5283 US-98

None Beds

None Baths

N/A

$2,995,000

MLS#: 930899
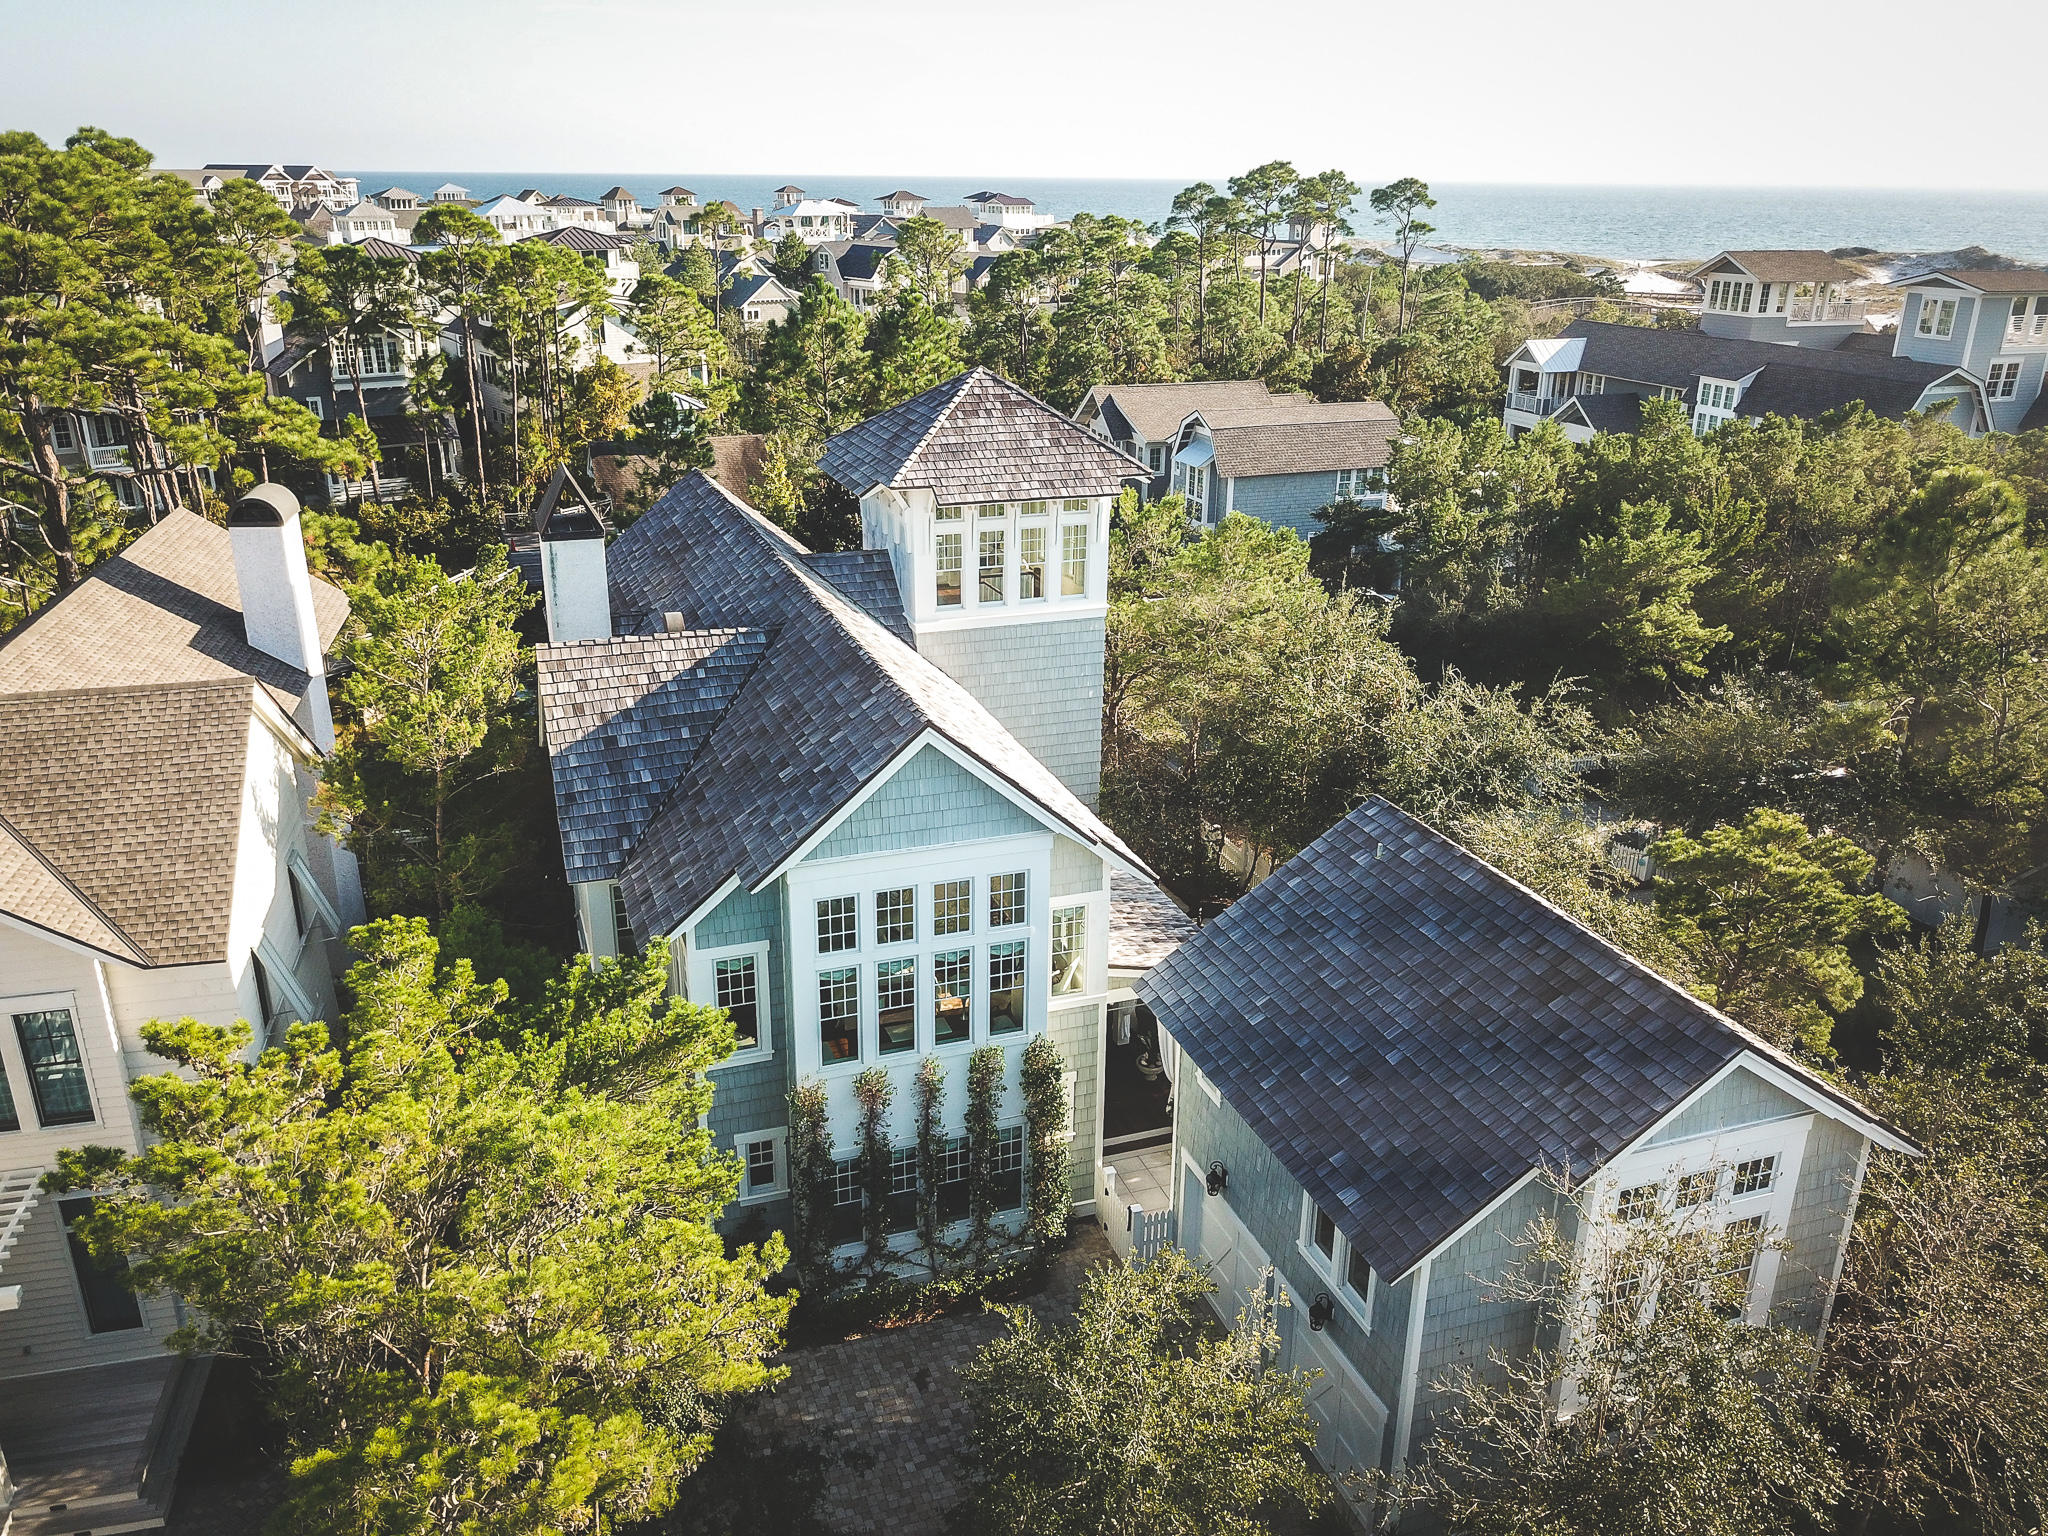
Masterful design and modern luxury are uniquely embodied in this beautiful home in The Watersound Beach. Designed by Geoff Chick & Associates, every detail was carefully selected and quality crafted. The top-of-the-line chef's kitchen is clad with premium finishes and fixtures including custom cabinets & professional-grade appliances. Highlights include reclaimed pine flooring, Circa lighting, Shiplap throughout the home, a two car garage and tower with magnificent Gulf views! Sprawling entertaining spaces flow outside to the open-air terrace and carriage house, where the stunning hot Morracan pool awaits. Located on an oversized corner lot bordering a pond and mere feet from the dune walkovers, this striking home is the crme de la crme in the prestigious community of Watersound Beach. Enjoy the untouched splendor of the coastal dunes, Camp Creek Lake & mile of beachfront. Don't miss the special opportunity!
#808728

Watersound

97 W Yacht Pond Lane

5 Beds

5 Baths

4,274 Sq.Ft.

$2,995,000

MLS#: 808728
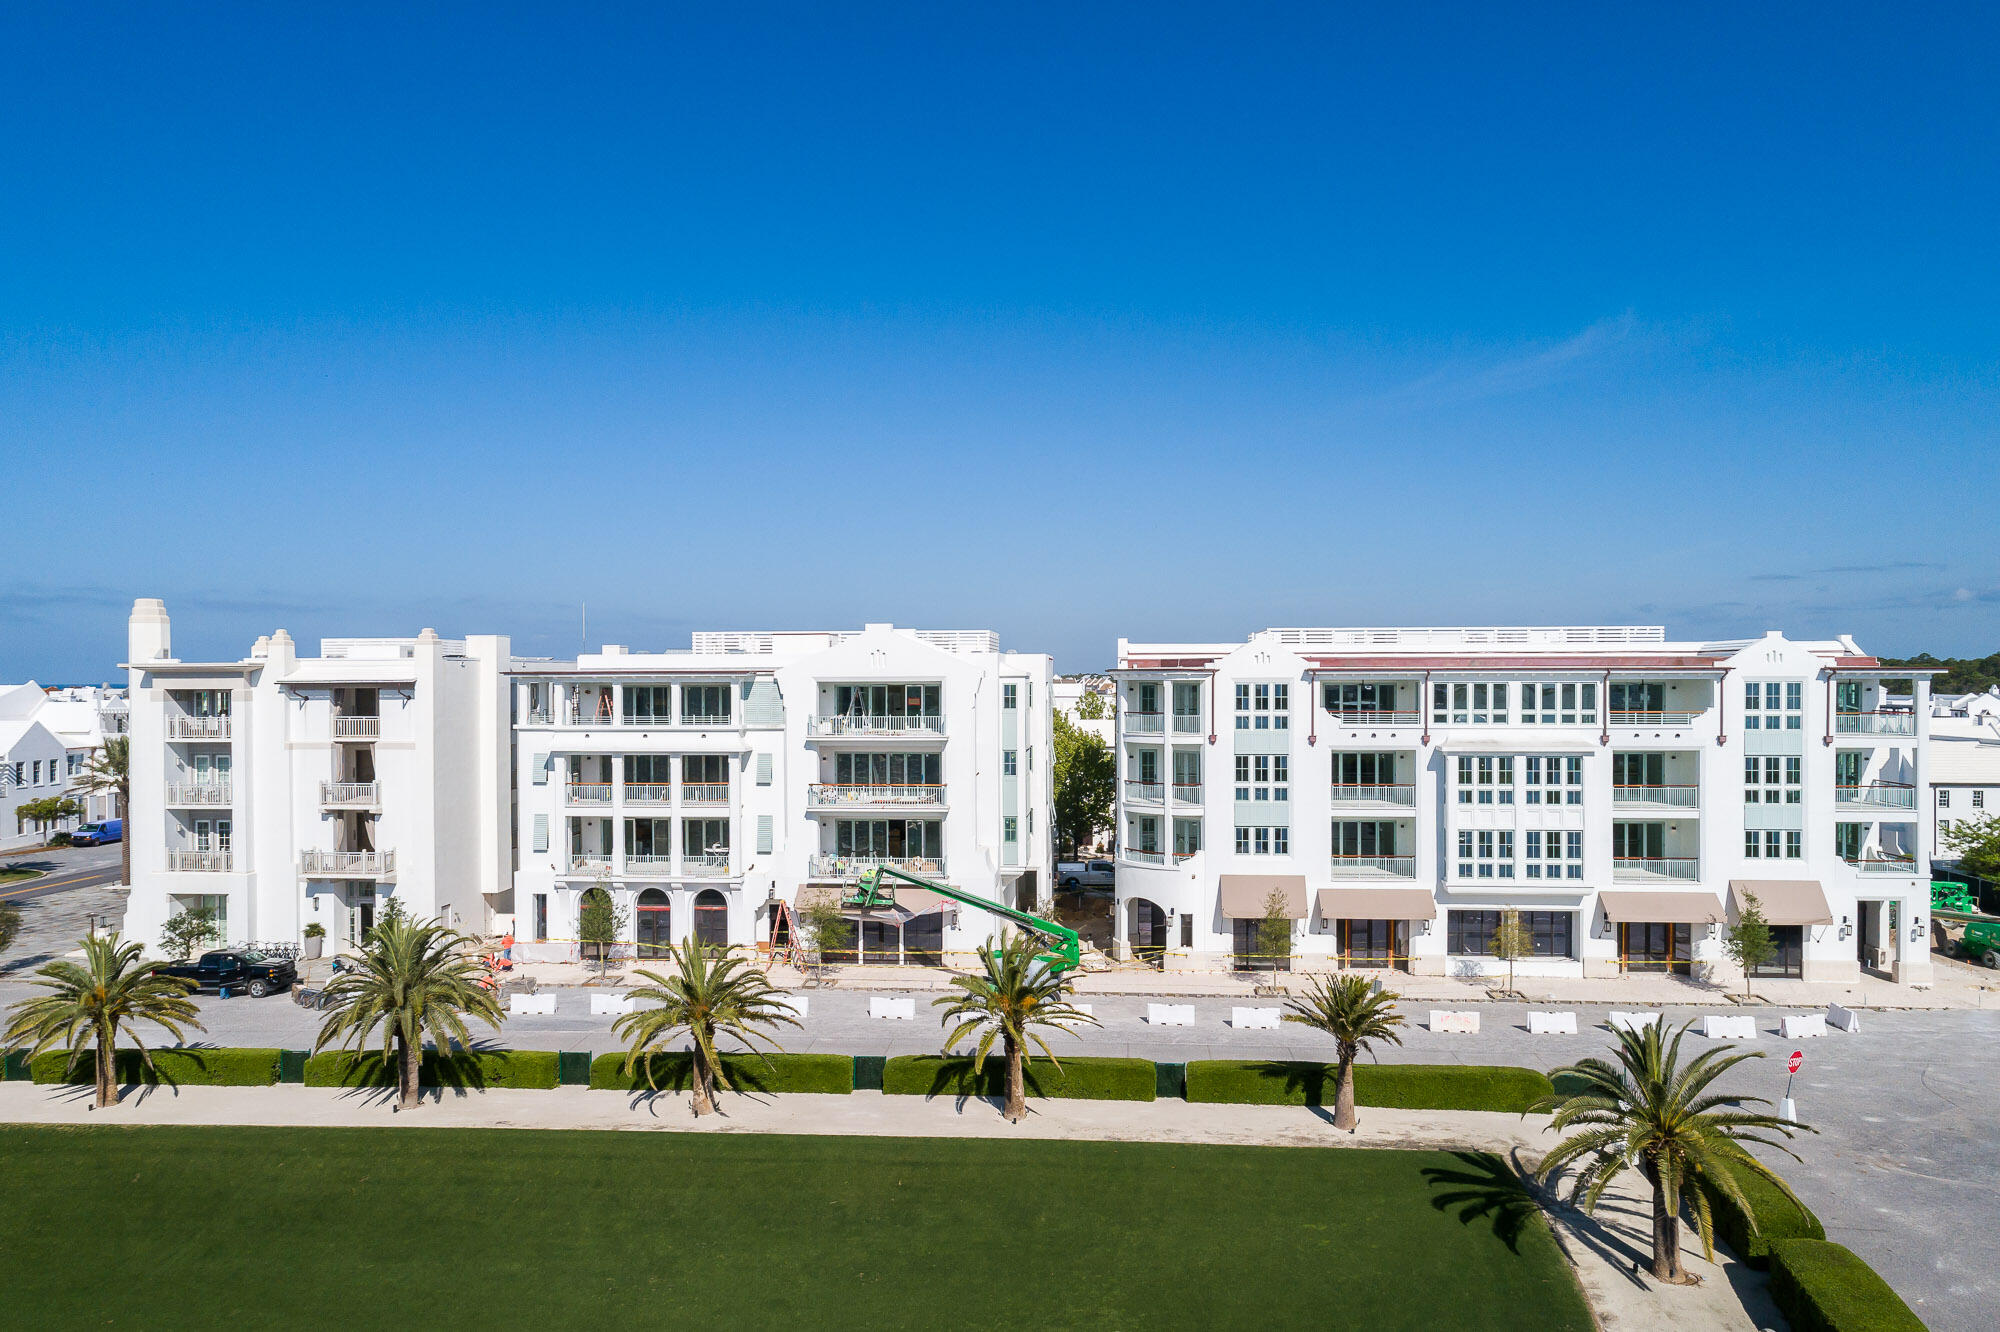
Entered for comp purposes.
#877106

Alys Beach

70 Governors Court 202

3 Beds

3 Baths

1,942 Sq.Ft.

$2,995,000

MLS#: 877106
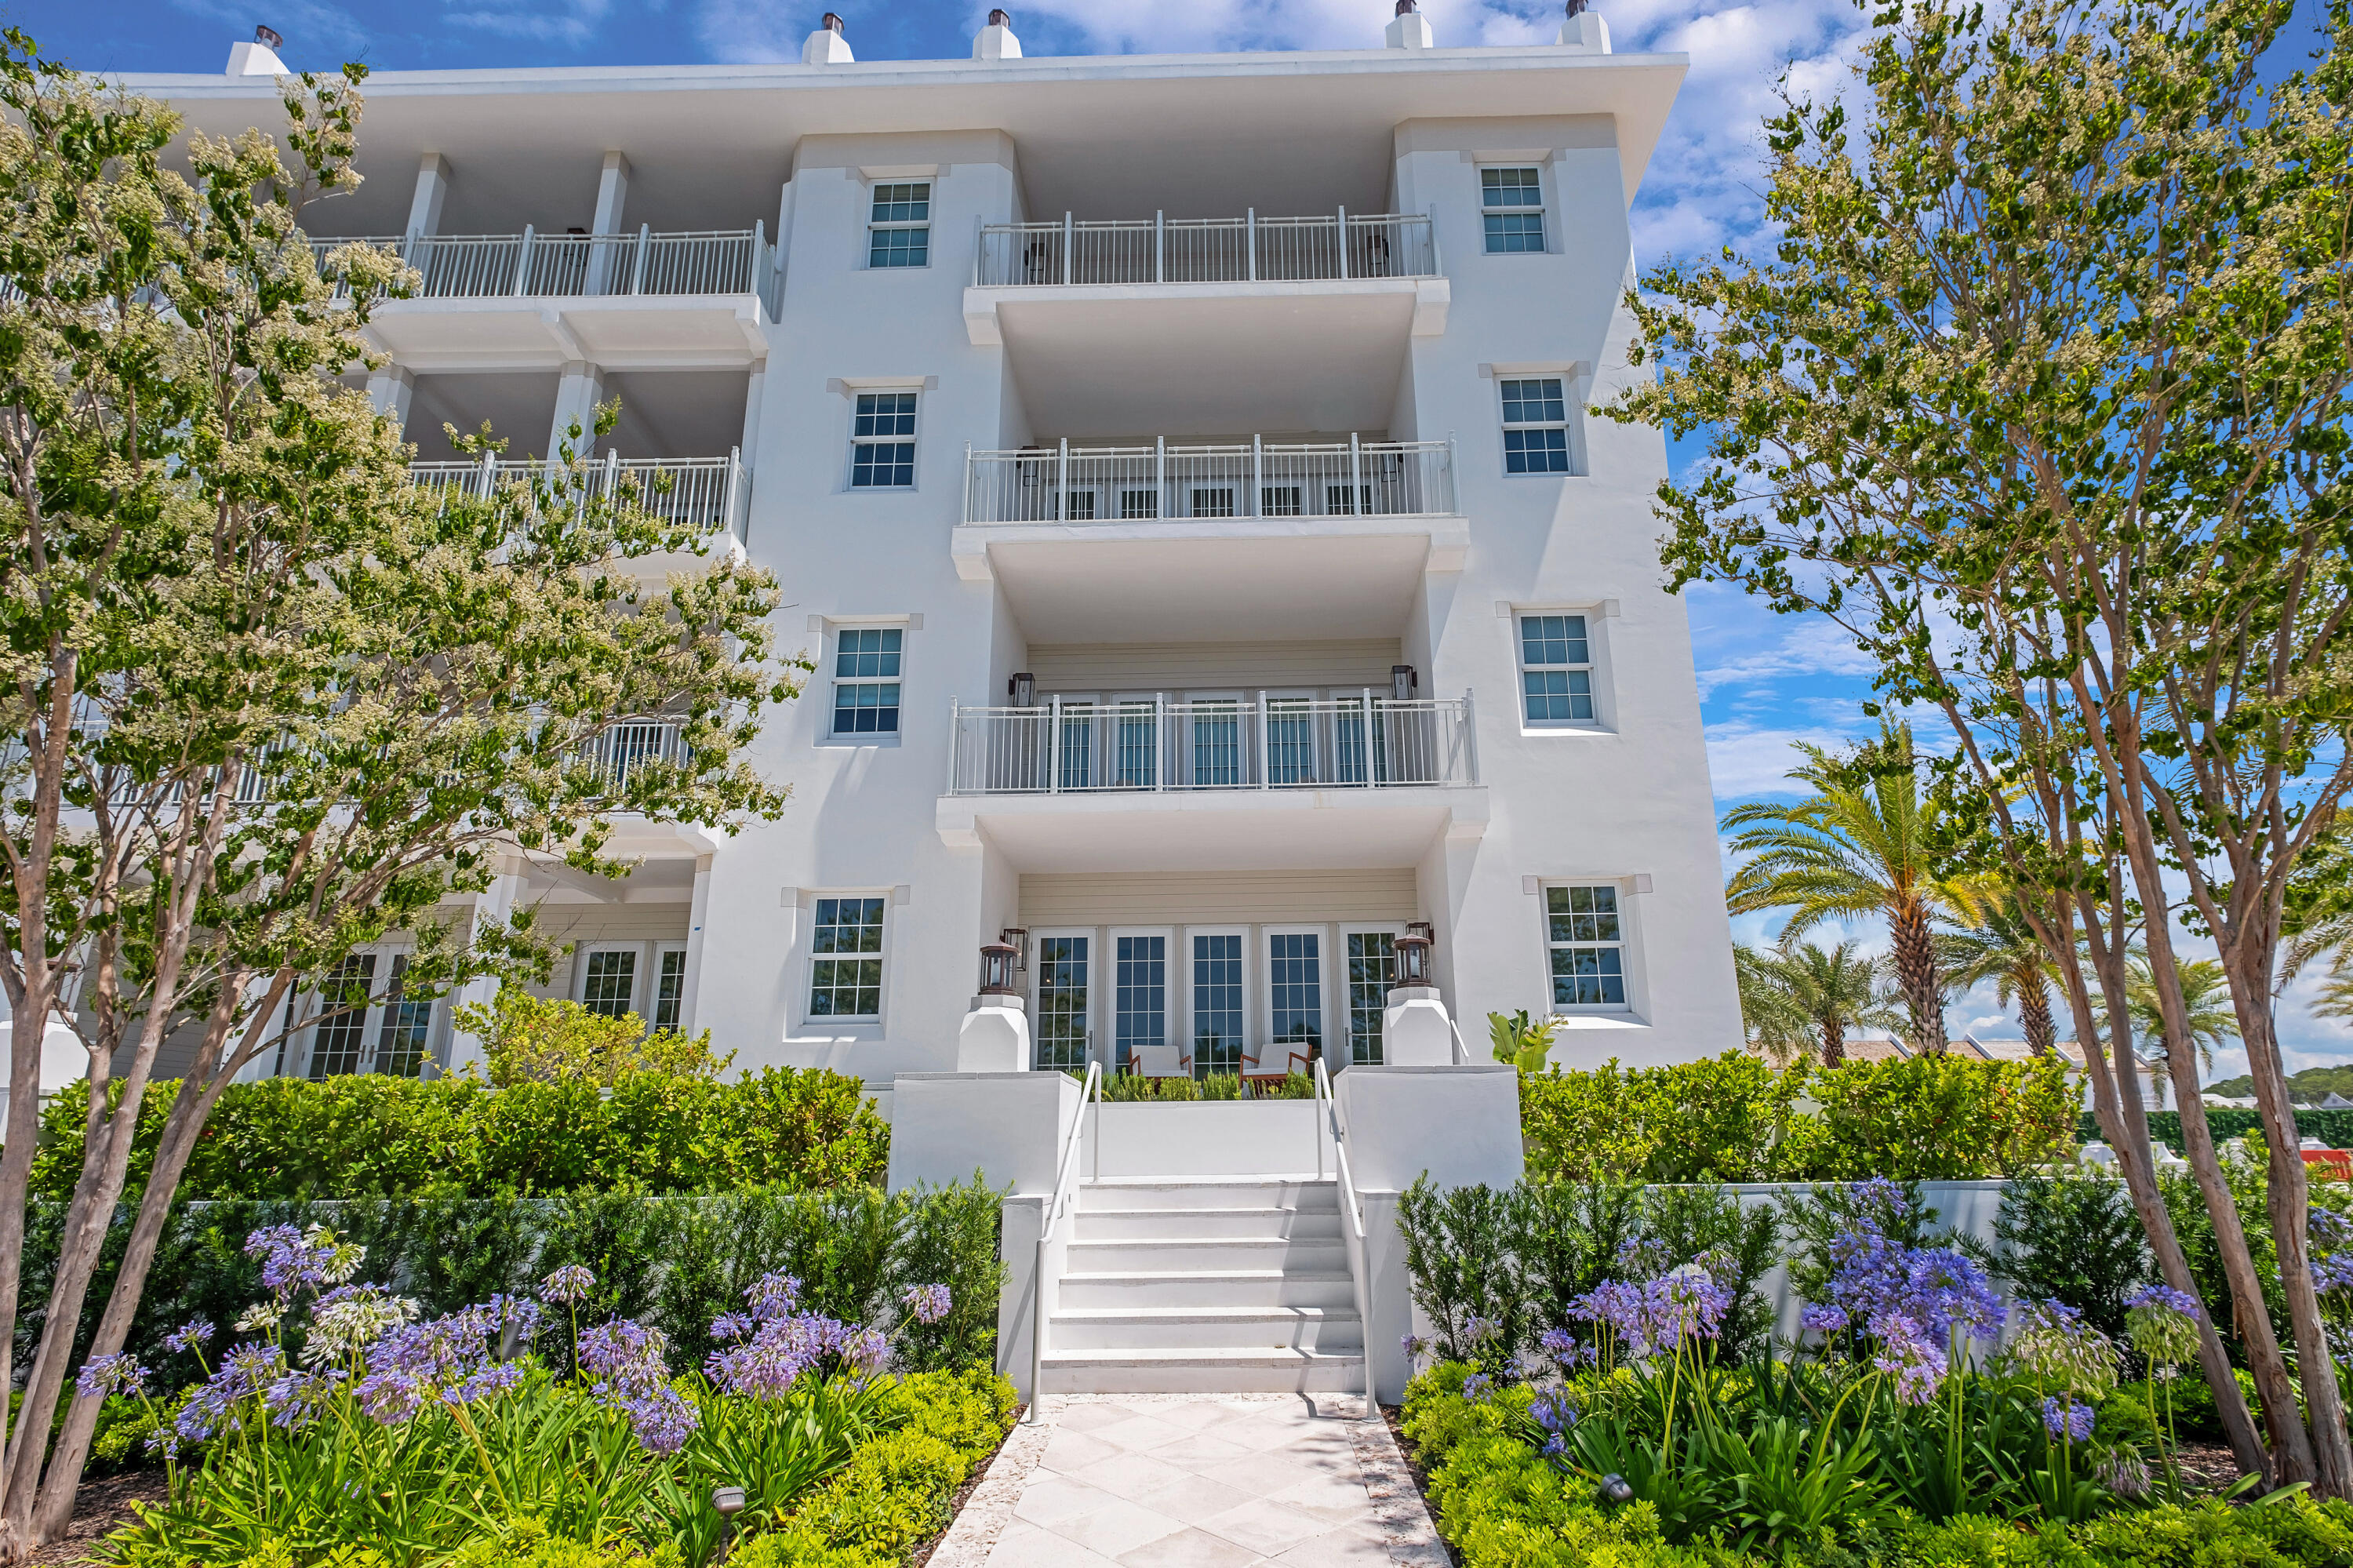
Elegantly poised along the coveted Scenic Highway 30A, the Kaiya Club Residences redefine coastal luxury living with a unique blend of connectivity, serenity, and privacy. Meticulously appointed, these residences feature generous floor plans, breathtaking views, and a grand lobby that sets the tone for an unparalleled living experience. Exclusive to Kaiya Club members and their guests, the scenic rooftop pool offers a breathtaking panorama of the Emerald Coast, providing a serene retreat from the world.

Unit 101, a furnished 3-bedroom, 3.5-bathroom sanctuary, exemplifies sophisticated living. The spacious living and dining area seamlessly extends to a large balcony overlooking the Grove, perfect for entertaining or simply unwinding. The chef's kitchen is a culinary masterpiece, boasting ample pantry storage, a top-of-the-line Wolf & Sub-Zero appliance package, custom-designed wood cabinetry, and stunning Caesarstone counters and backsplash. The master suite is a tranquil retreat, featuring its own balcony, an expansive walk-in closet, and a luxurious shower.

Unit 101 offers the unique advantage of being a ground-floor residence with convenient on-street parking, allowing you to walk straight into your home, giving it the ambiance of a detached second home. As the closest Kaiya condo to the beach and the beach club, this unit provides unmatched convenience. The ease of its first-floor location means you can effortlessly bring your beach gear to the shore without the need for an elevator, ensuring a seamless and enjoyable coastal experience.

Residents enjoy the convenience of an exclusive garage, private elevator access, dedicated parking, private lockers, and storage, along with daily concierge services. These features ensure that the Kaiya Club Residences are seamlessly integrated with the world-class amenities and benefits of the Kaiya Beach Club. The rooftop pool, perched atop the Kaiya Club Residences, offers a picturesque seascape of the Emerald Coast, enhancing the luxurious lifestyle that Kaiya Beach Resort promises.

Experience the epitome of luxury living at the Kaiya Club Residences, where every detail is designed to provide an extraordinary lifestyle along the beautiful 30A.
#950736

Inlet Beach

45 W Solaire Way 101

3 Beds

3 Baths

2,014 Sq.Ft.

$2,995,000

MLS#: 950736
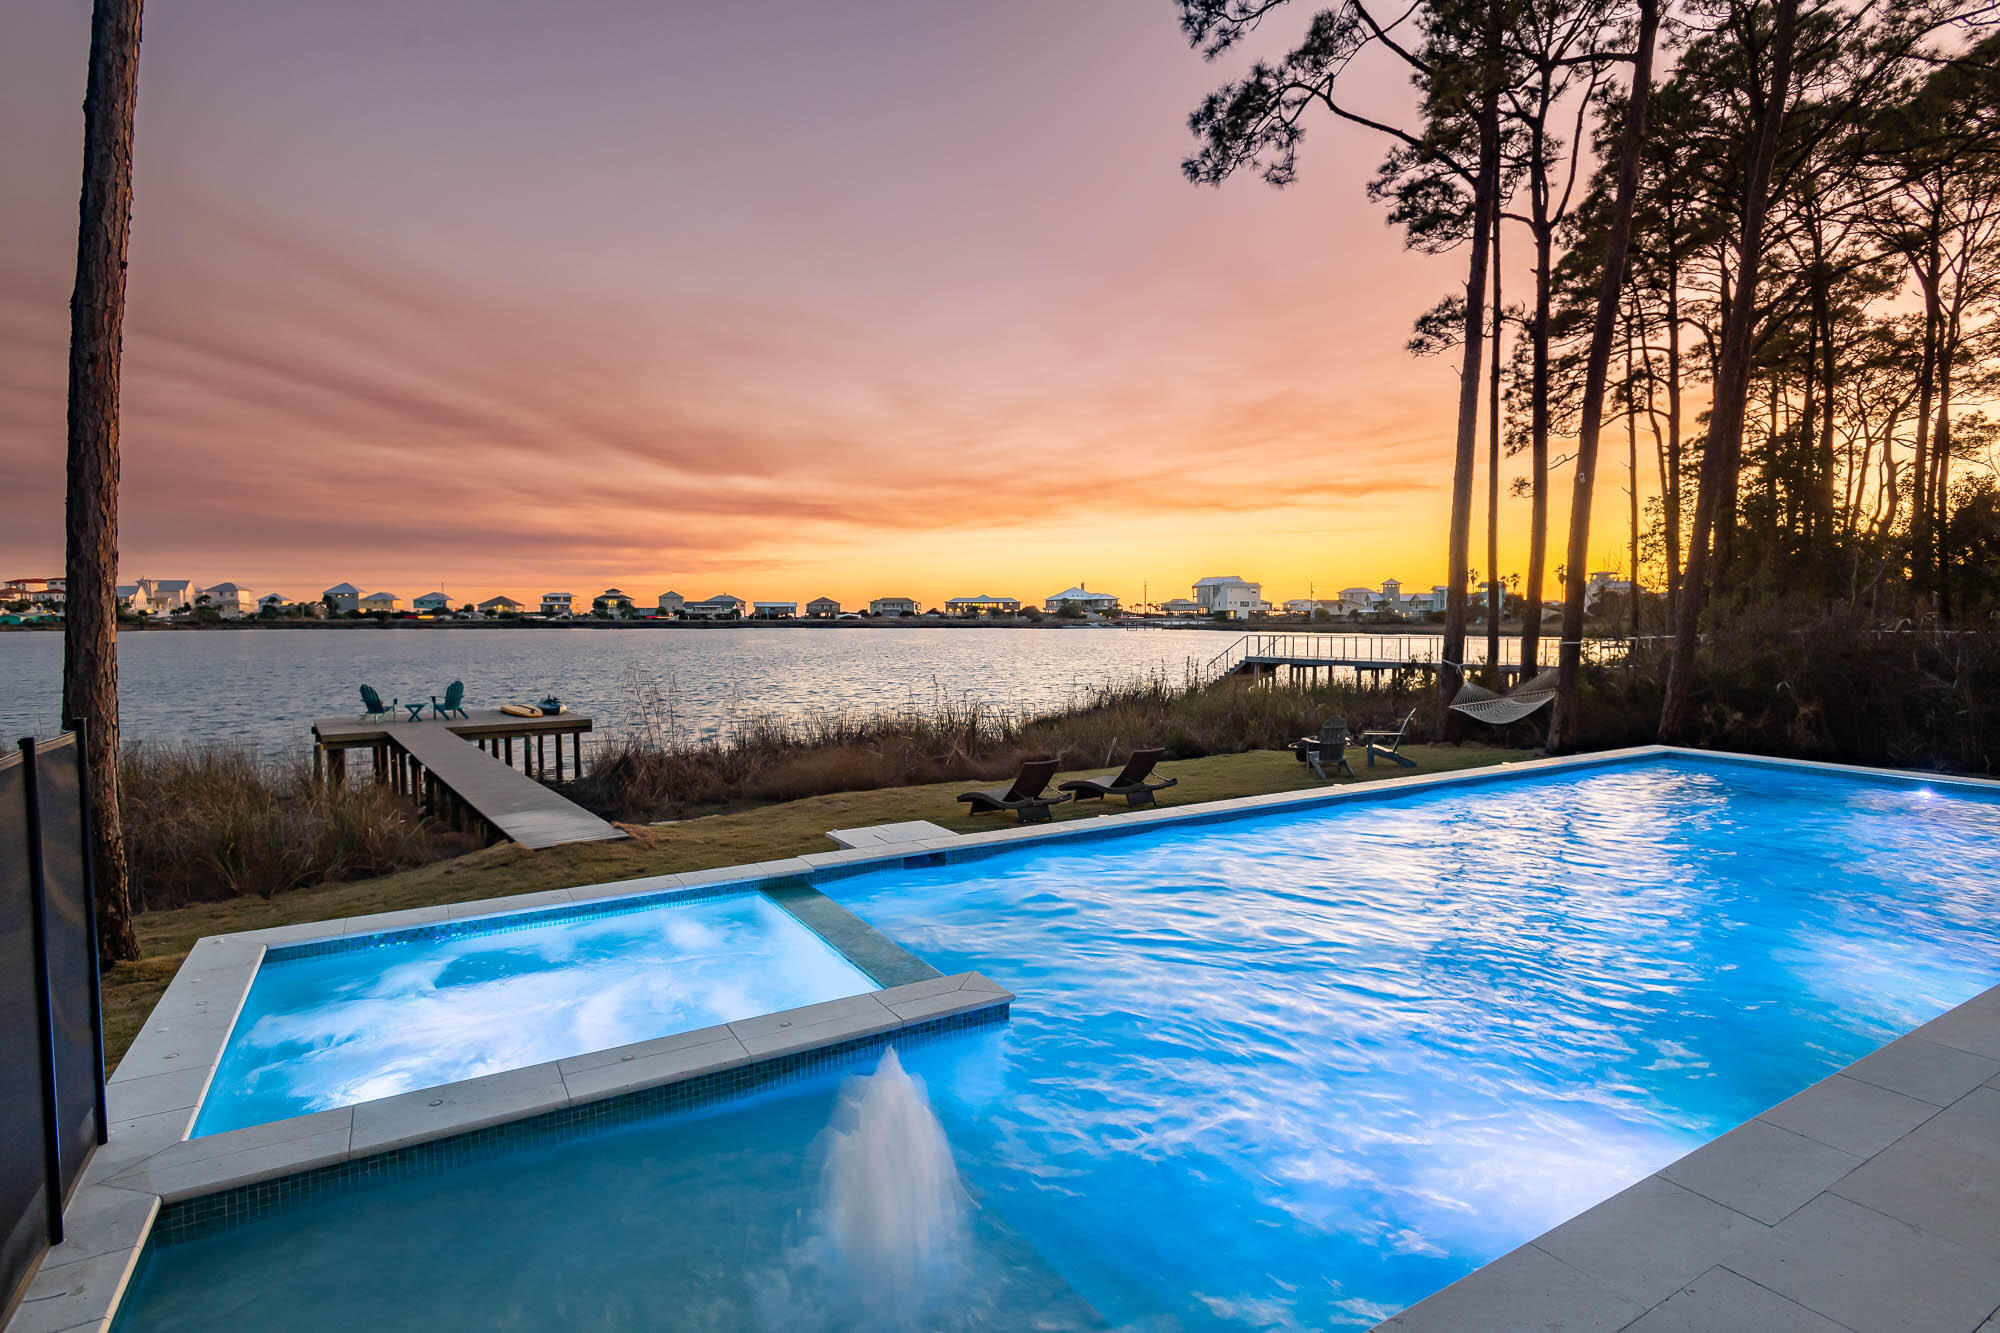
LOWEST PRICE PER FOOT HOME FRONTING A COASTAL DUNE LAKE ON 30A! Newly renovated in 2024 - The epitome of coastal dune lake living awaits in this custom lake-front home. The Seller has made immense upgrades including: new flooring throughout the entire house on all three floors, an additional first-floor bedroom with brand new en-suite bathroom, brand new kitchen countertops & plumbing fixtures, a new first floor wet bar, a freshly painted house & carriage house, a new roof, new estate sized 20' x 45' heated pool with a hot tub, summer kitchen, new dock, completely renovated 3rd floor including outdoor tiles, new wet bar, new flooring, and renovated bathroom. 119 Oyster Lake Drive boasts 8 bedrooms and 6 full bathrooms, with classic shingle siding and a timeless, Northeast coast flair. Situated on a bluff with its elevation above neighboring homes, this lake-house boasts just under 5,000 square feet. Step outside and take in breathtaking views of Oyster Lake, a rare coastal dune lake where you can spend the afternoon fishing or paddle boarding directly to the beach! Multiple public beach accesses are less than ¼ mile away. One of two ingress/egresses to the property features a well-maintained bridge over conservation land and provides a serene entryway and unrivaled privacy.

The main home is three stories, with breathtaking unobstructed lake and gulf views from each floor. The first floor features an elegant and spacious great room, with multiple living areas and a first floor bedroom with king sized bed. The kitchen is open and airy - a chef's dream - with a large center island, an oversized 6-burner gas range with double oven, and large windows to take in the lake views. Step outside to the newly-constructed summer kitchen, complete with a gas grill, wine cooler, and additional living and dining space.

The second floor features the master bedroom suite, which includes a king-size bed and sitting area, covered balcony with swing overlooking the lake, ensuite bathroom with double vanity, shower with multiple shower heads, and a separate soaking tub. A second bedroom has a king-size bed and an attached bathroom with a tub/shower combo, while the third and fourth bedrooms each have king-size beds and share a Jack-and-Jill bathroom, with walk-in shower.

The third floor, perfect for the kids, includes two full-size beds and two bunk beds - one a full-over-full-size and one a twin-over-full-size. The third floor is completed with a full bathroom, game room, and balcony with birds-eye views of the gulf & lake.

Detached from the main home is the three-car garage and carriage house. This comfortable flat allows large families to have some extra space and privacy and features 2 bedrooms, one bathroom, living & dining areas, and a kitchen with full-size refrigerator, stove, oven, and microwave.
#950505

Santa Rosa Beach

119 Oyster Lake Drive

8 Beds

6 Baths

4,840 Sq.Ft.

$2,995,000

MLS#: 950505
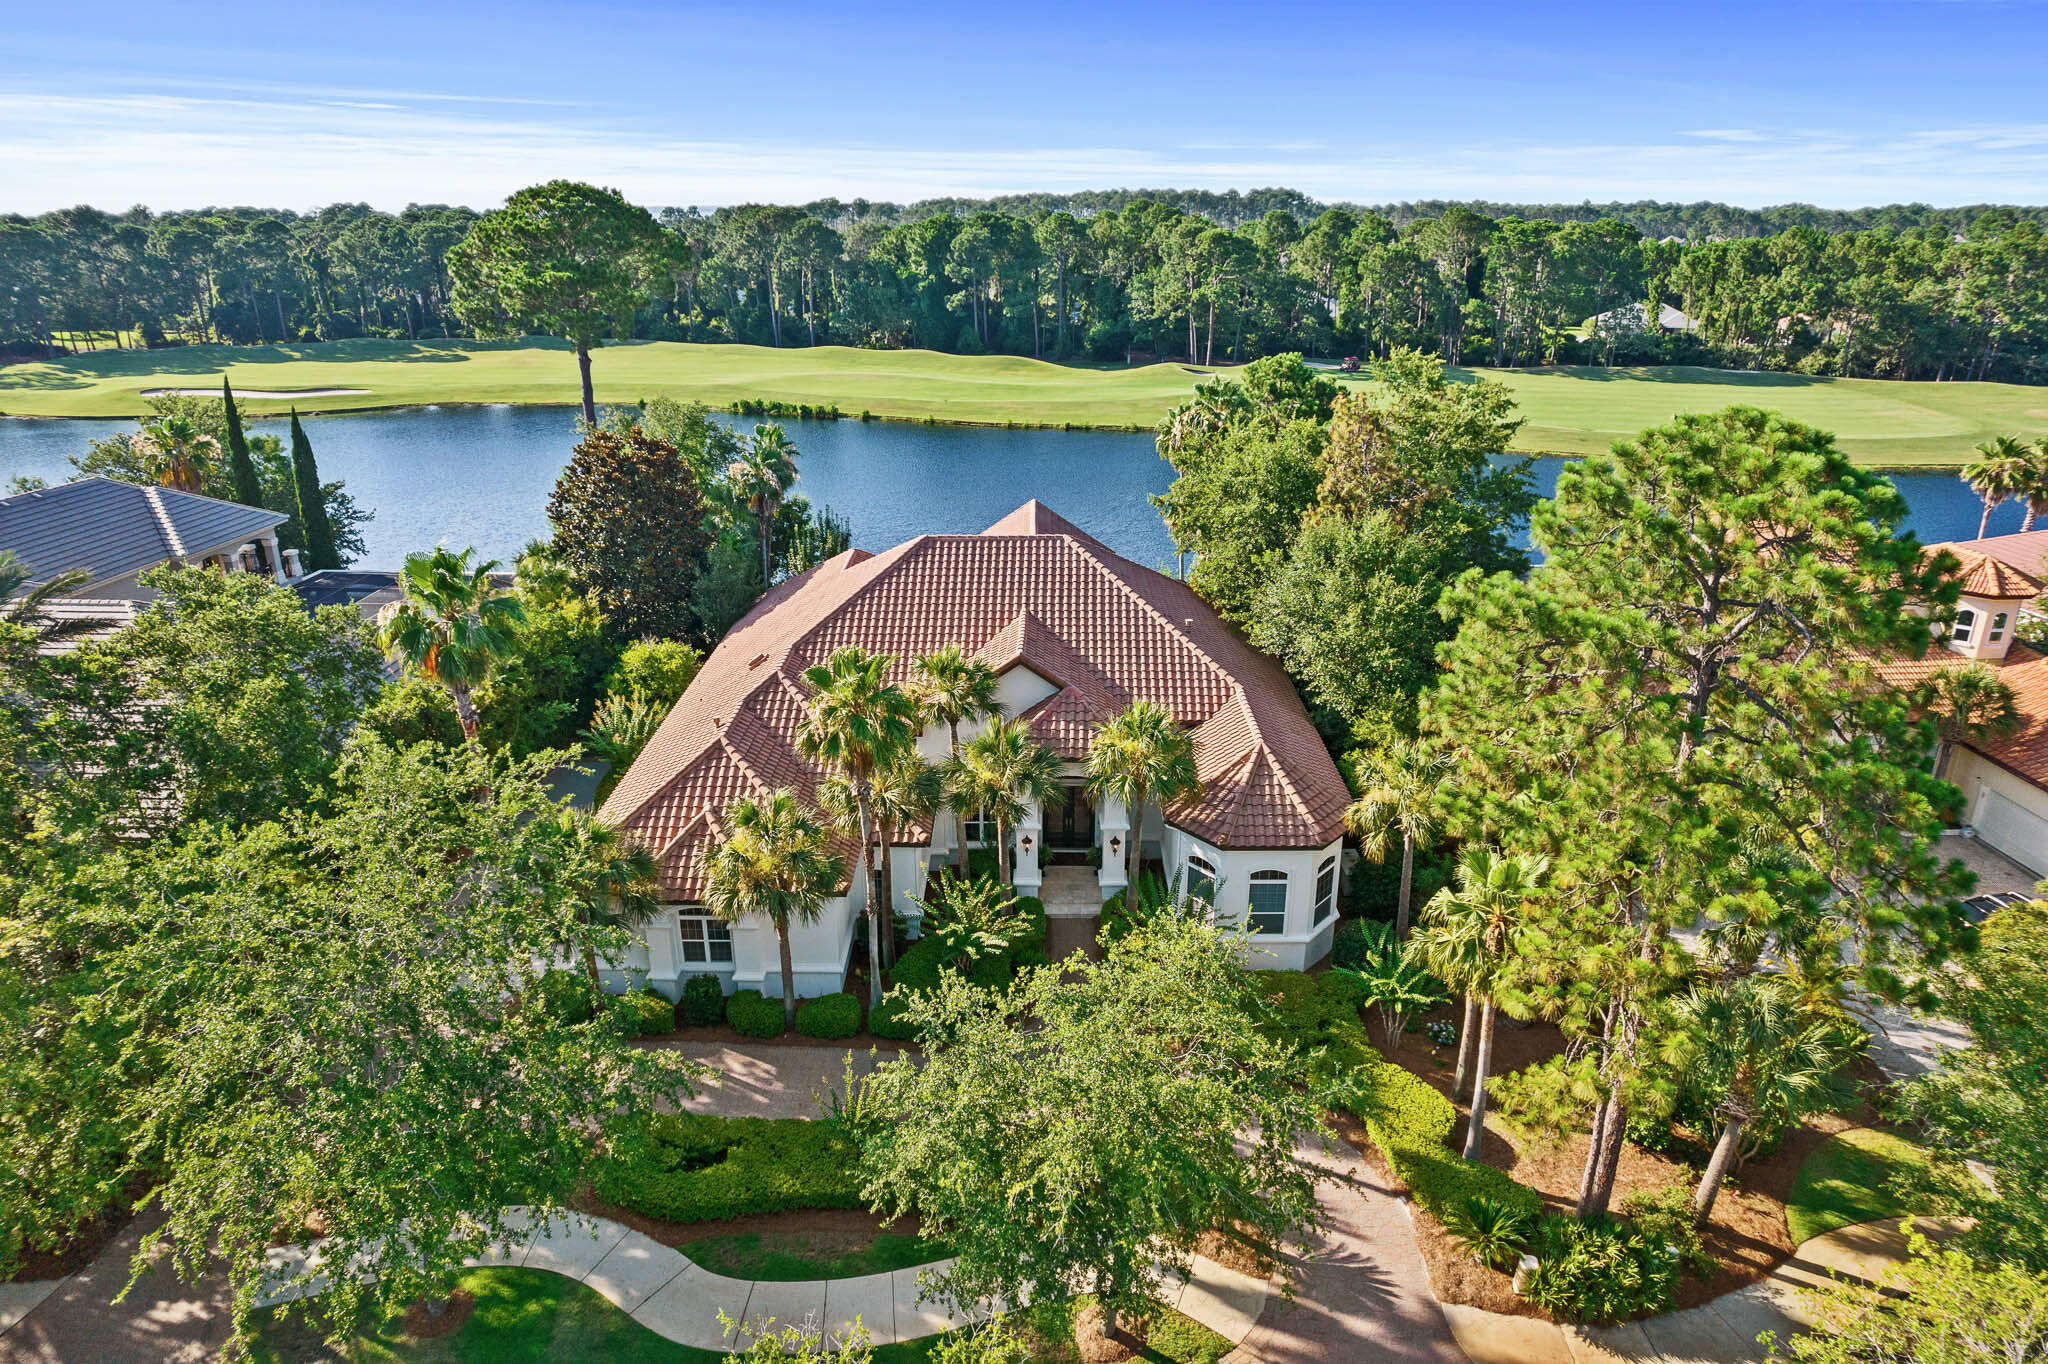
Overlooking the 5th fairway of Burnt Pine beyond the largest lake at the Rees Jones course is this custom built, fully renovated Boswell home. With an open floor plan suited for today's lifestyle, this 4,981 square foot home offers thoughtfully designed and furnished spaces that flow easily for entertaining and an oversized three car garage. The lakefront location and outdoor swimming pool provide peaceful views through floor to ceiling windows. A full renovation was completed in 2020 reflecting timeless details and finishes in each room. The main level features a formal living entrance, formal dining room, custom Wolf-Sub Zero kitchen, spacious master bedroom suite, two guest bedroom suites, laundry room, mud room, and access to the covered outdoor living area and pool with screened enclosure. The upstairs living space offers complete privacy for guests with a full living area and wet bar, screened balcony, guest bedroom suite with cathedral beamed ceiling and separate nursery. As a bonus, there is also a stylish movie room upstairs with a Bose sound system. Other features: antique heart pine wood flooring, marble and stone baths, whole house generator, built-in cabinetry throughout, custom light fixtures, tankless water heaters, custom draperies, exterior paint 2022, outdoor gas fire table., new pool filter and pump, new upstairs A/C in 2019. Furnishings included.
#917744

Miramar Beach

2951 Pine Valley Drive

4 Beds

4 Baths

4,981 Sq.Ft.

$2,995,000

MLS#: 917744
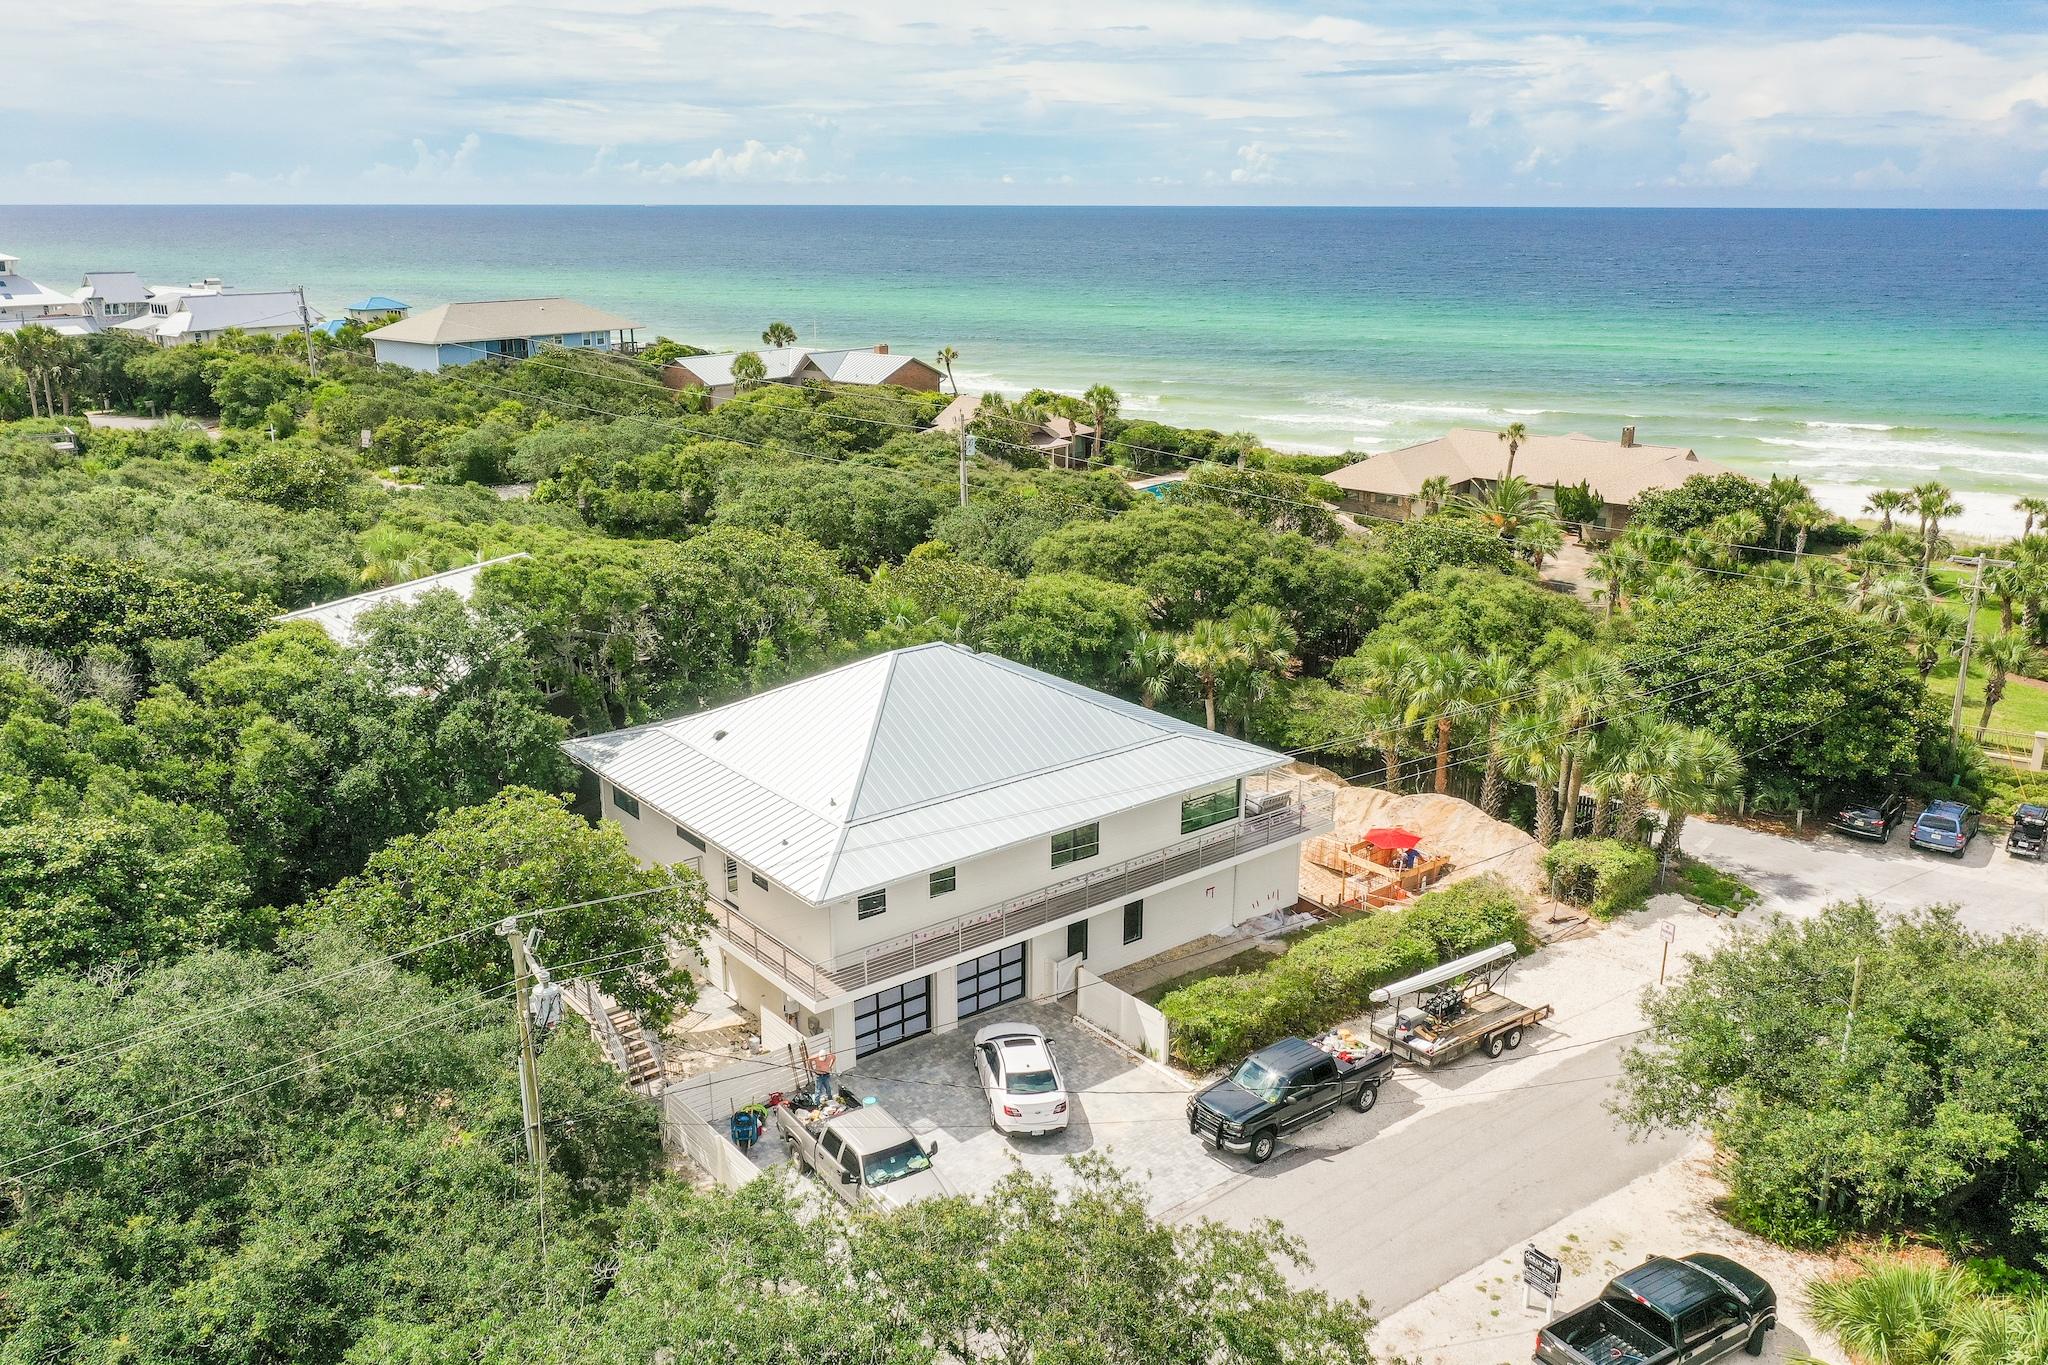
A total renovation has made this 1983 home into a modern masterpiece just steps away from the Beach Highlands walkover.  This home has 3800 sf H/C living space plus an additional 625 sf of H/C garage space.  The living area boasts 4 bedrooms with 3 full baths. An open floor plan allows for the custom kitchen to flow onto the dining, great room, and the expansive sunroom.  Large oversized windows and glass doors open onto the wrap around Brazilian hardwood deck overlooking the pool complex that will be completed the end of August. A true masterpiece of modern extraordinaire! Please refer to Documents for complete list of renovations and pool and spa specifications.
#876240

Santa Rosa Beach

123 S Bishop Road

4 Beds

3 Baths

3,800 Sq.Ft.

$2,995,000

MLS#: 876240
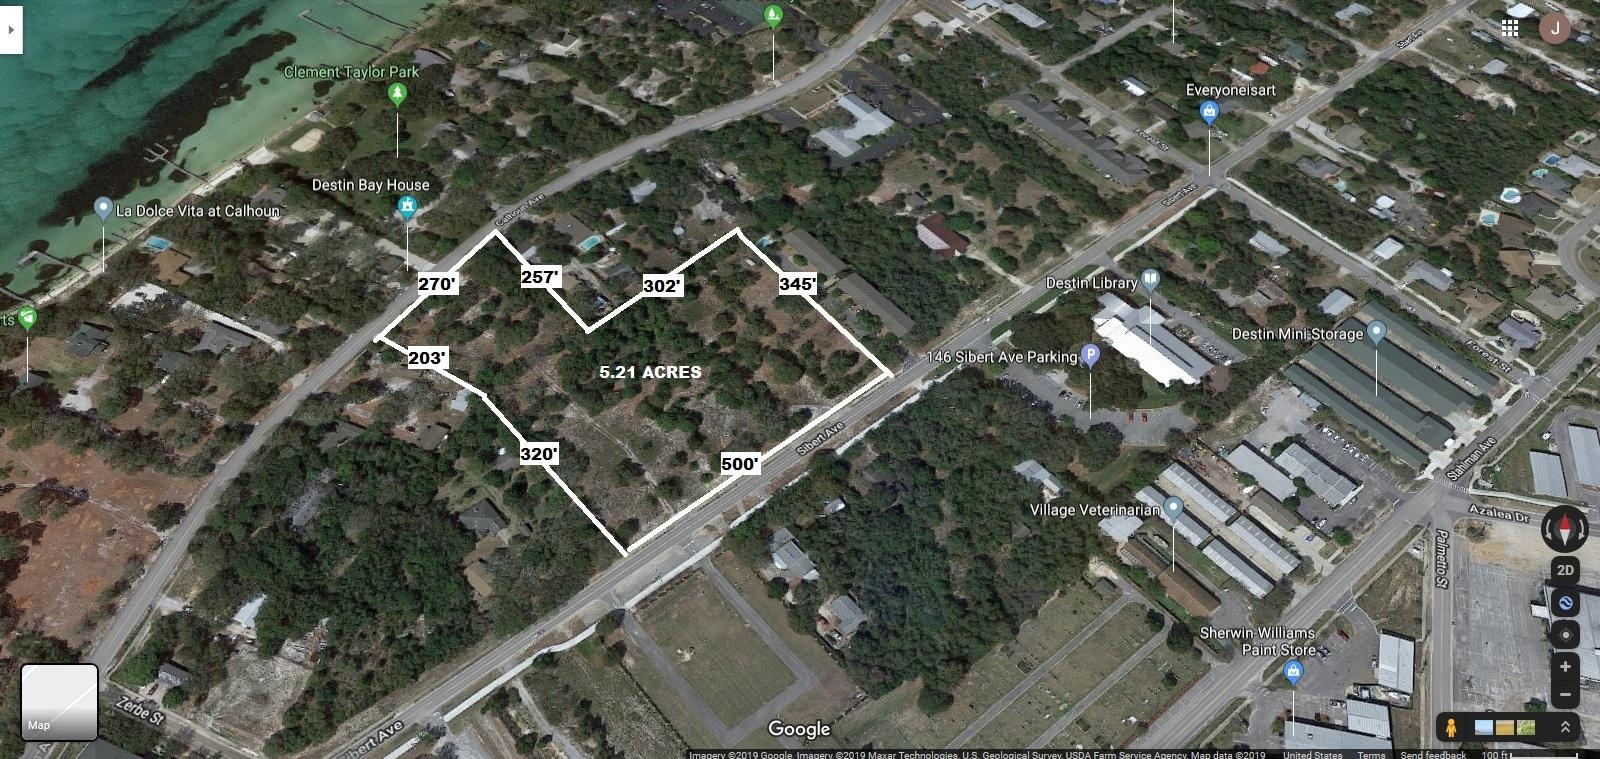
An excellent opportunity to create a cozy village of homes, or townhomes with short-term seasonal rentals, or a boutique hotel on the last of the large parcels in the ''old Destin'' section of the greater Destin metropolitan area. The heritage of the first settlers and inhabitants of the Worlds Luckiest Fishing Village still flows through the magnificent oaks and magnolias that populate the parcel and the rest of the Calhoun area. It is a perfect location to drop a Seaside/Watercolor/Rosemary Beach townhome or clustered bungalow style community into the westernmost part of Destin. Close to the unique harbor of Destin, every destination point along this charming area is within walking, biking, or golf cart access from this parcel.  $575k/acre ($2,995,000
#837523

Destin

122 Calhoun Avenue

None Beds

None Baths

N/A

$2,995,000

MLS#: 837523
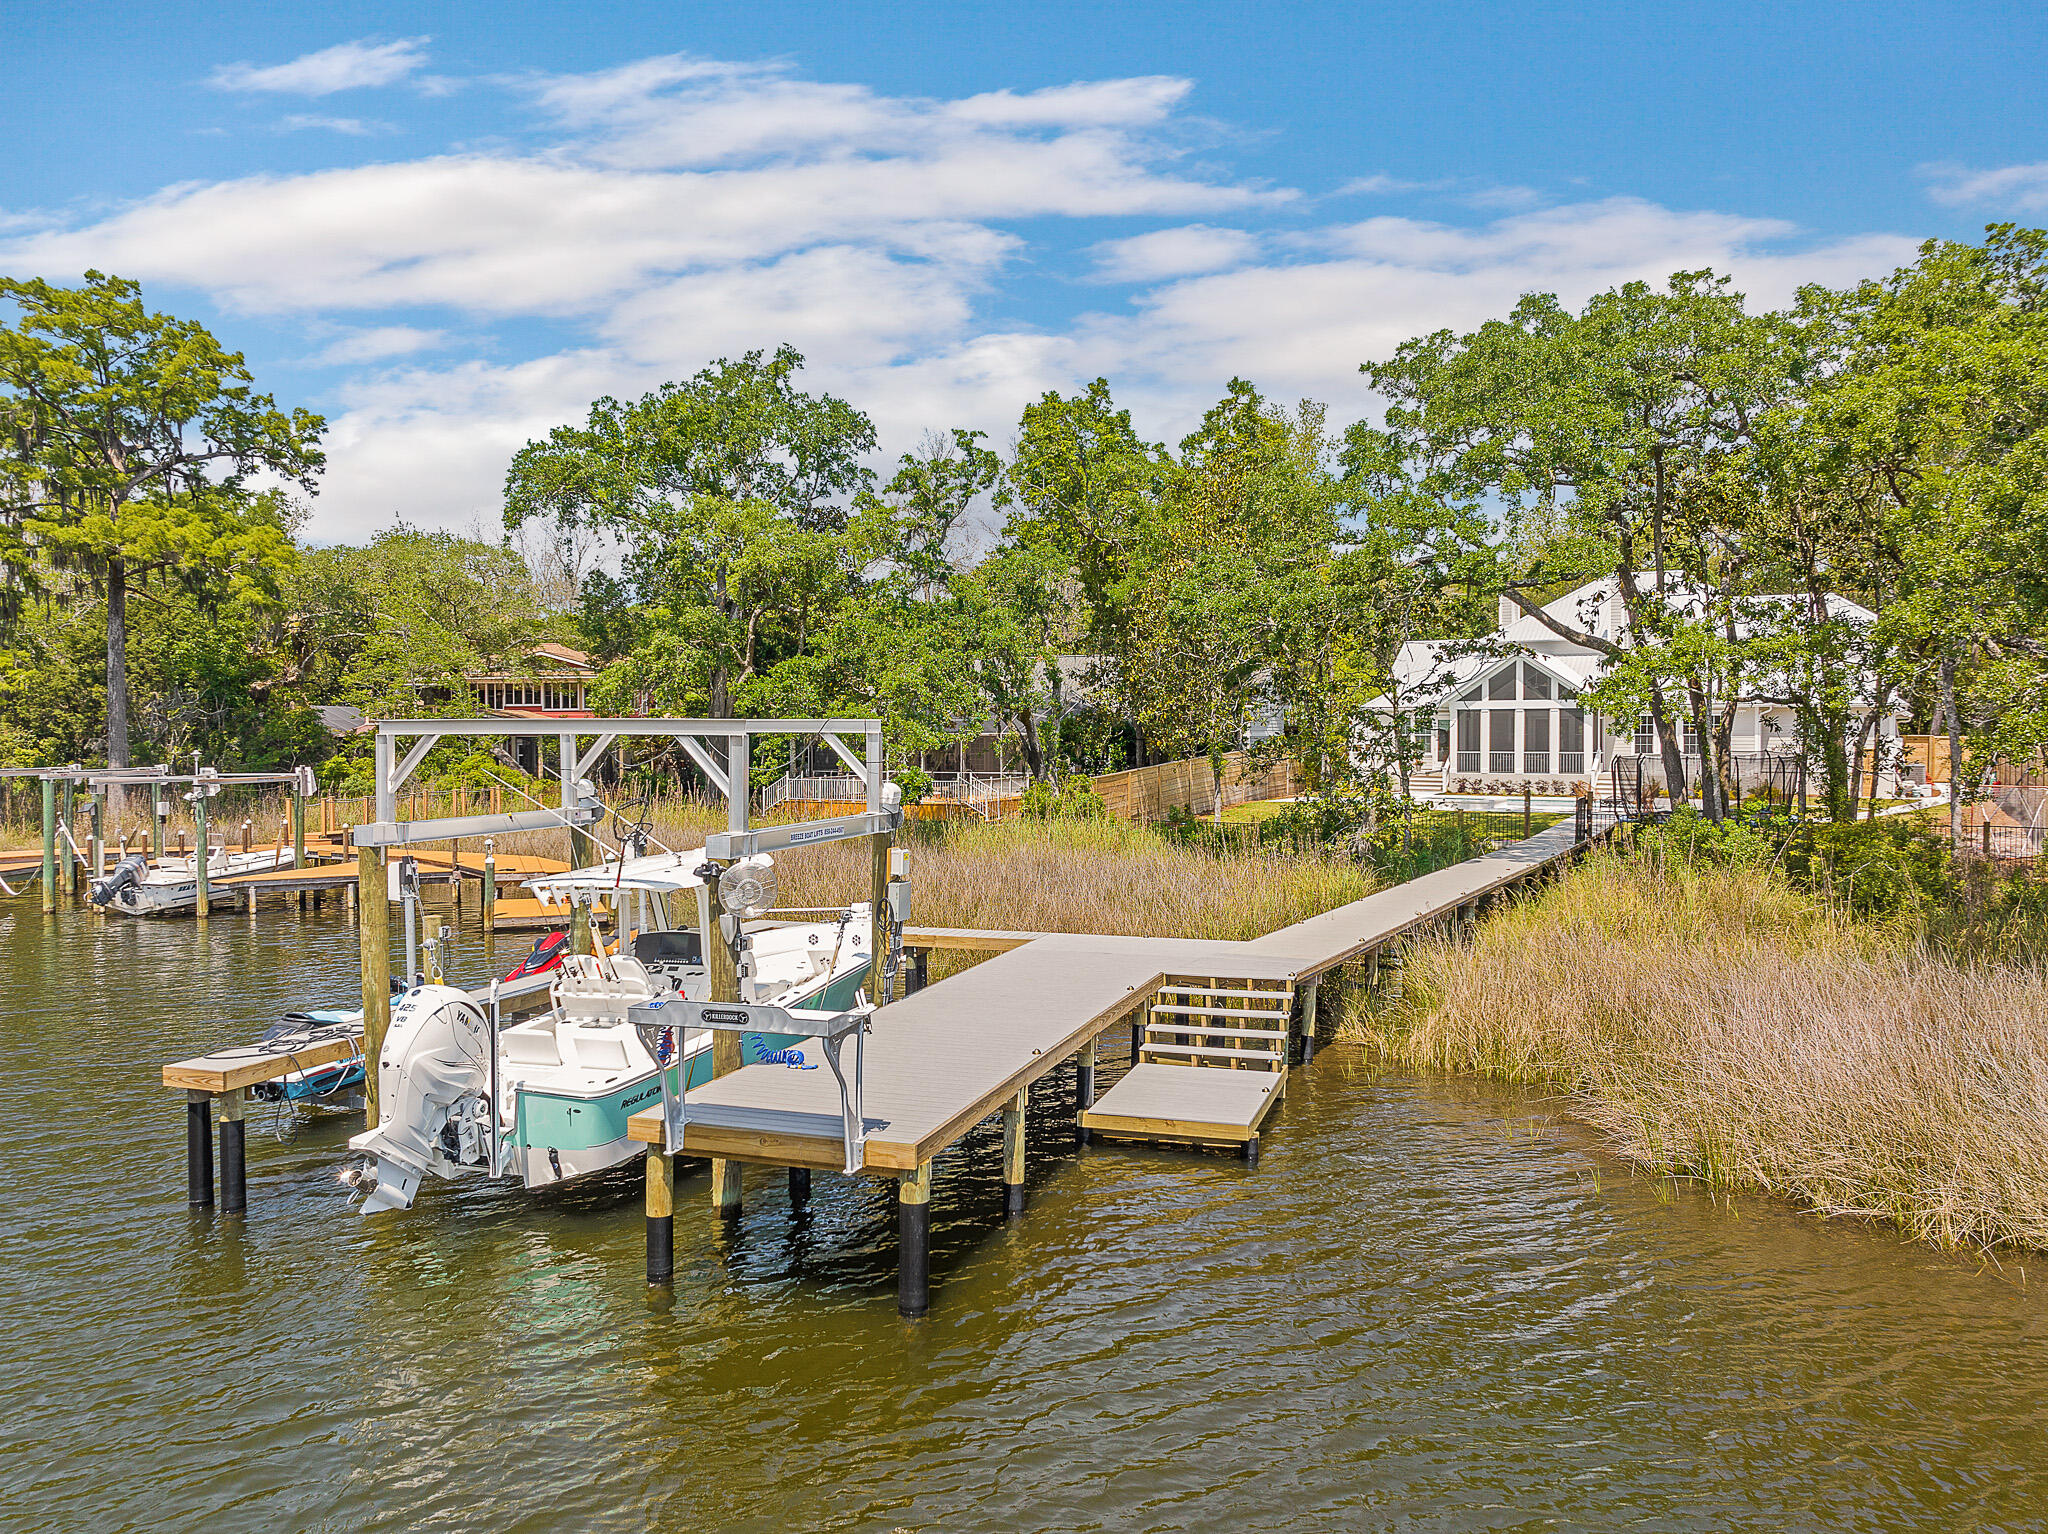
Boating and Entertainer's delight on private street with No HOA on a 1/2 acre of land located near Sandestin & minutes to 30a!This newly built home has 4br/4.5 baths plus bunk room on private street with sheltered water on the popular Choctawhatchee Bay. The large chef's kitchen features a 48''WOLF range, wet bar with built-in wine/bev. & ''Sonic'' style ice maker, an oversized quartz island and a giant butlers pantry. Home has 3 car garage, 3 fireplaces and a large screened in porch. The ground floor master suite features an oversized spa-like bathroom and overlooks the resort style hot tub and pool.Three additional bedrooms with en-suite baths plus bunk room, home gym/storage and media room are located on the second level.Brand new large dock with 16,000lb boat lift, (2) jet ski lifts & a custom "Killer Dock"  fish cleaning station. There is bonus storage space on each level which is a rarity in newer coastal homes. Additional features include but not limited to: Hardwood Floors, Designer Lighting includes: Visual Comfort, Gabby and Serena & Lily, 500lb commercial grade ice maker, mudroom, parking to accommodate up to 10 cars, vaulted ceilings, built-in bookshelves, oversized butler's pantry, resort style heated and chilled pool with lap pool lane and large hot tub/spa, screened in porch with gas lines and venting in place for the outdoor kitchen of your dreams overlooking the bayou and sportsman's dock.***To be noted..Interior renovation and additions include but not limited to: 7" wide white oak hardwood floors throughout the home, complete interior re-paint job, powder room with new designer wallpaper, vanity & marble floors, master bath renovation includes new marble floors and hand glazed tile shower. All new cabinet hardware and new plumbing fixtures throughout, addition of commercial ice maker and extra refrigerator in garage, new shiplap accent walls, all new lighting & mirrors installed throughout the home, new fireplace surrounds with marble, shiplap and pecky cypress mantels, brand new hand glazed tile backsplash in wetbar and kitchen with new pot filler installed, new custom built shelving in garage, privacy fence installed around property, gutter system, circular paver driveway added, new landscape design, Ring Camera surveillance and alarm system, Sound equipment inside and outside ,custom window treatments & blinds added throughout the home, as well pool/ spa addition completed with a dock and boat lifts. Furniture, boat and jet skis are available at an additional cost.
#920776

Santa Rosa Beach

180 S Blue Heron Drive

4 Beds

4 Baths

4,949 Sq.Ft.

$2,995,000

MLS#: 920776
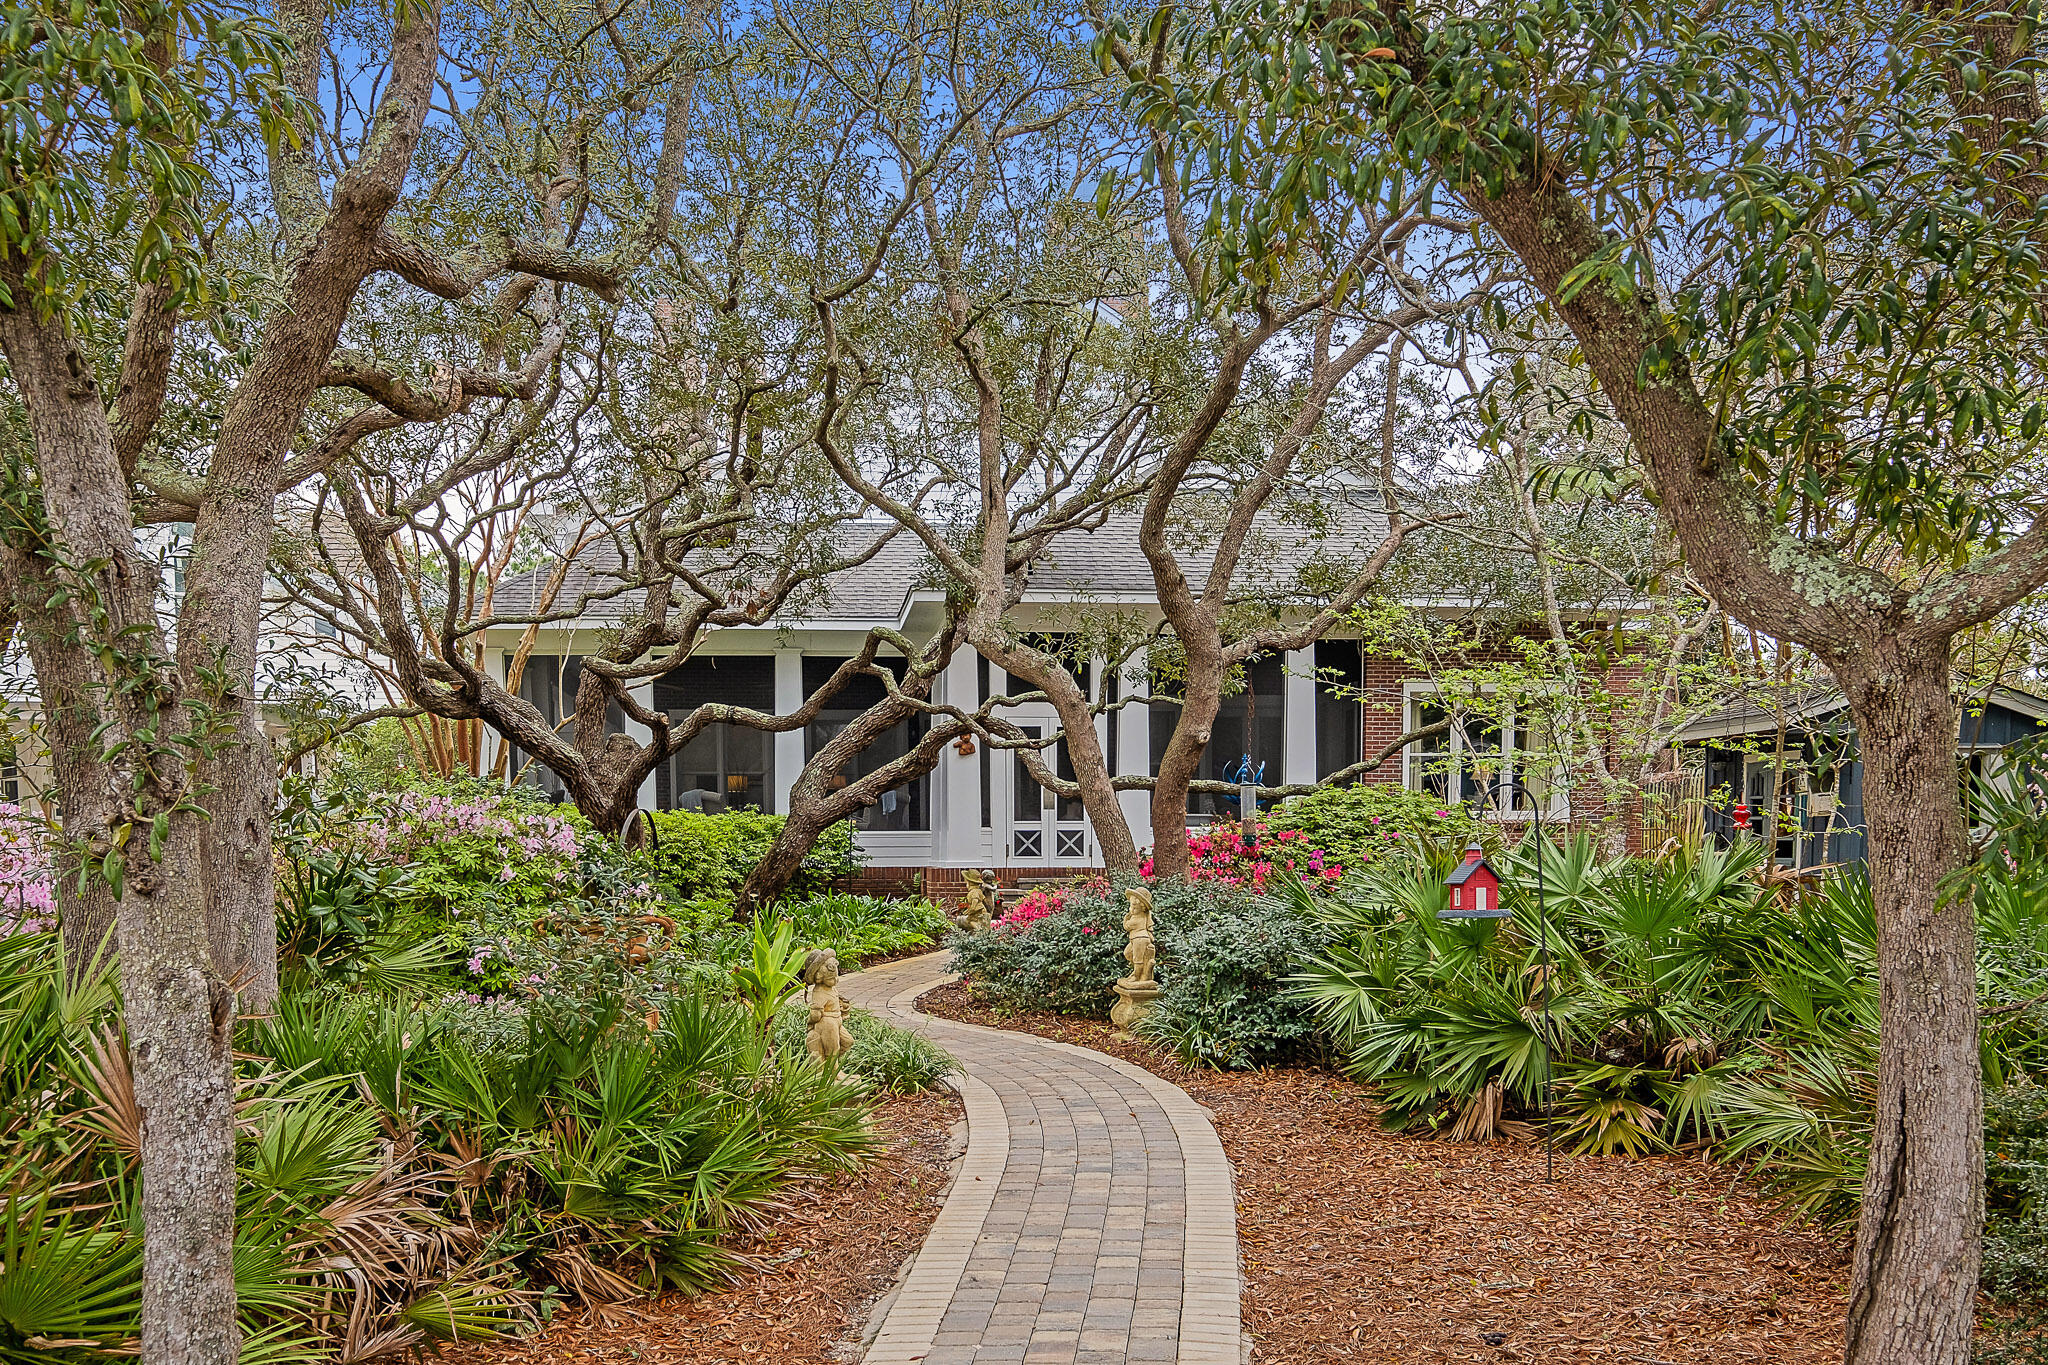
The true epitome of bayfront living awaits you in this stunning New Orleans inspired home off of Mack Bayou. Surrounded by the serenity of the live oak canopy, the backyard sets the stage for westward facing sunsets overlooking the peaceful waters. Ideal for boaters and fisherman alike, Mack Bayou has some of the deepest water available in South Walton, allowing for the mooring of larger boats than most of the surrounding bayous.  The dock includes an approx. 20' covered slip with lift, fish cleaning station, multiple jet ski lifts, and pilings in place on the side slip for a larger vessel. While entering the property, you are greeted with a 3 car garage that includes a large finished carriage/apartment above with spacious open floorplan kitchen/living room, plus a large Bedroom and bath. Moving to the main dwelling you are welcomed with a columned wrap-around porch, reminiscent of old southern living. Designed to impress, the entry door is a reclaimed wooden door from France adding to the character of the home. The main level invites you in with high ceilings, reclaimed wood flooring and a spacious floor plan. The main level contains a waterfront master suite, complete with a living area/office area plus a fireplace. Speaking of fireplaces, there are 4 in this gorgeous home! In addition to the master suite, you will also enjoy an additional guest bedroom, formal living room facing the water, spacious kitchen, den (can be formal dining), powder room, laundry area, and office nook complete with a doggie door and dog washing station. The main level is accented by solid wood doors and the reclaimed wood floors. Making your way upstairs can be via the 2 stop elevator, or the beautiful stairs. Heart of pine flooring greets you upstairs and compliments the 2 bedrooms, connecting bath, and exterior covered deck. (note: one of the bedrooms is currently being utilized as a study and the closet for this room is a huge walk-in just outside the door entry). Enjoy the easy maintenance of owning an all brick home. The back porch is truly a place you will never want to leave. The screened porch for shelter from the sun, rain, and year-round enjoyment all while maintaining the ambiance of lush landscaping overlooking the water. You will also find an outdoor shower and gardening shed in the back yard. Mack Bayou feeds in to Hogtown Bayou which opens to the Choctawhatchee Bay. It provides a year round fishery for redfish, trout, and other species. From Baytown to Crab Island, other boating activities are within short to reasonable distance. This home is located just minutes from Sacred Heart Hospital, Grand Boulevard, Topsail Hill State Park, and the beaches of 30A.
#918465

Santa Rosa Beach

827 E Mack Bayou Drive

5 Beds

4 Baths

5,468 Sq.Ft.

$2,995,000

MLS#: 918465
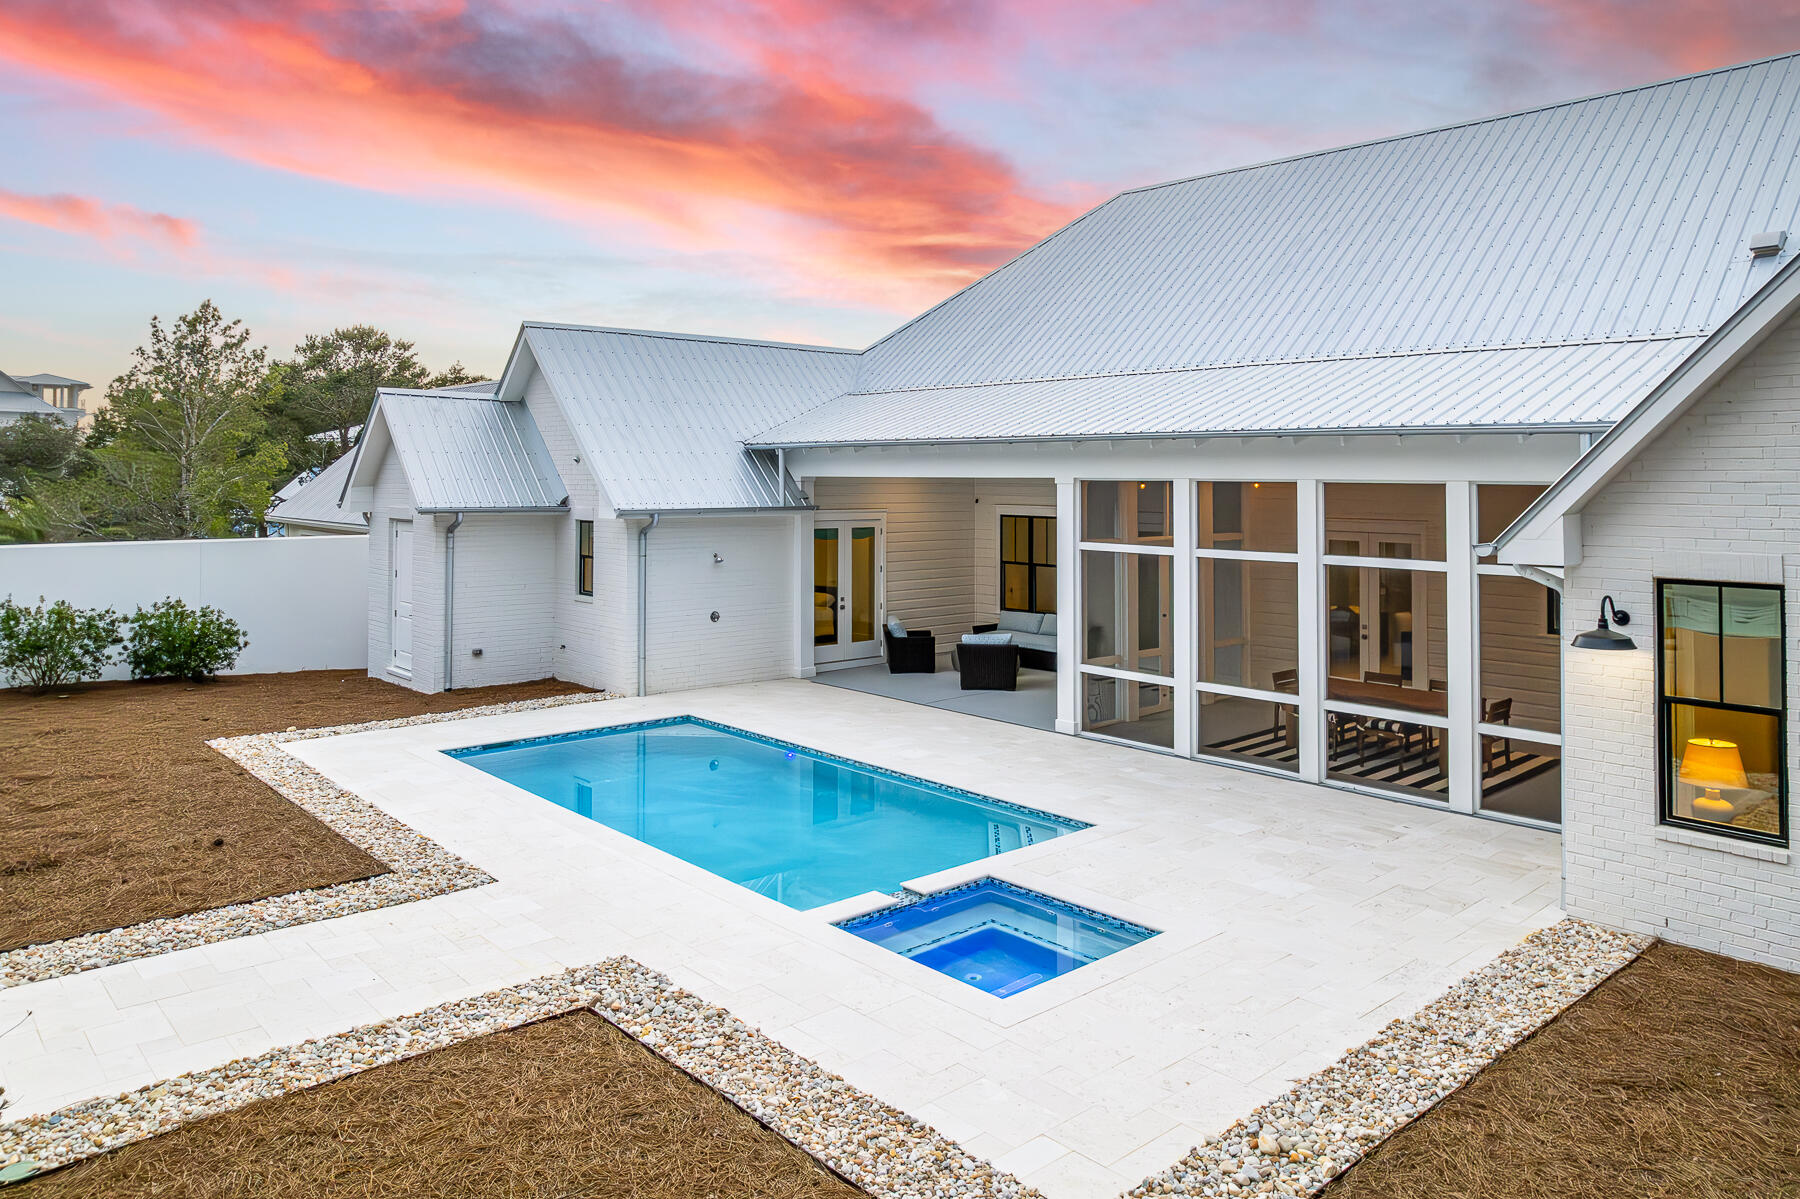
This newer build one story luxury home was designed with privacy in mind set in Blue Mountain Beach on a 1/2 acre lot with 2 car oversized garage. This home features 5 bedrooms and 4.5 bathrooms with additional office/flex space making it ideal for primary residence, second home or rental investment. The upgraded lighting, window shades and furnishings are the epitome of luxury in this private beach oasis.  The north wing of the home features a large primary wing with access to patio, large double vanity bathroom, spacious walk in closet to oversized laundry room. This layout opens to pool and patio as well for a true indoor/outdoor living.  The open floor plan with a chef's kitchen features high end appliances with butlers pantry, wine fridge, beverage fridge and plenty of storage. The large island on the kitchen leads to dining area with custom lightening above leading into sitting area with fireplace. This room has a flex space that could be an ideal office or bunk room for additional guests. The living space is extended to large screened in porch overlooking pool and spa featuring summer kitchen for ultimate in entertainment. The outdoor pool is an oasis with another fireplace overlooking the peaceful setting with additional storage and an outdoor shower. 

On the south wing of the home are 4 bedrooms and 3 full bathrooms. This provides a great space for guests or family members. The home is set back from the road on this large lot offering privacy from each room. 68 Mountain Top Dune Drive is offered furnished as shown with high end furnishings and custom drapery from local Shade and Drape Company in Blue Mountain Beach. 

The garage is oversized wit one bay measuring 25 feet in depth to accommodate a 23 foot boat or Tesla Cyber Truck.  This location is in the non HOA community of Blue Mountain Beach keeping of cost of ownership low. This residence is surrounded by homes on similar sized lots offering peace and tranquillity just off 30A.  There are multiple beach access areas just at the end of the road as well as miles of trails in Point Washington State Forest less than .5 from the home.  Relax by the pool after a long day at the beach or hop on your e bikes (new and included in sale) to explore all the surrounding towns along 30A.  This home is a immaculate as if new construction.
#961756

Santa Rosa Beach

68 Mountain Top Dune Drive

5 Beds

4 Baths

3,330 Sq.Ft.

$2,995,000

MLS#: 961756
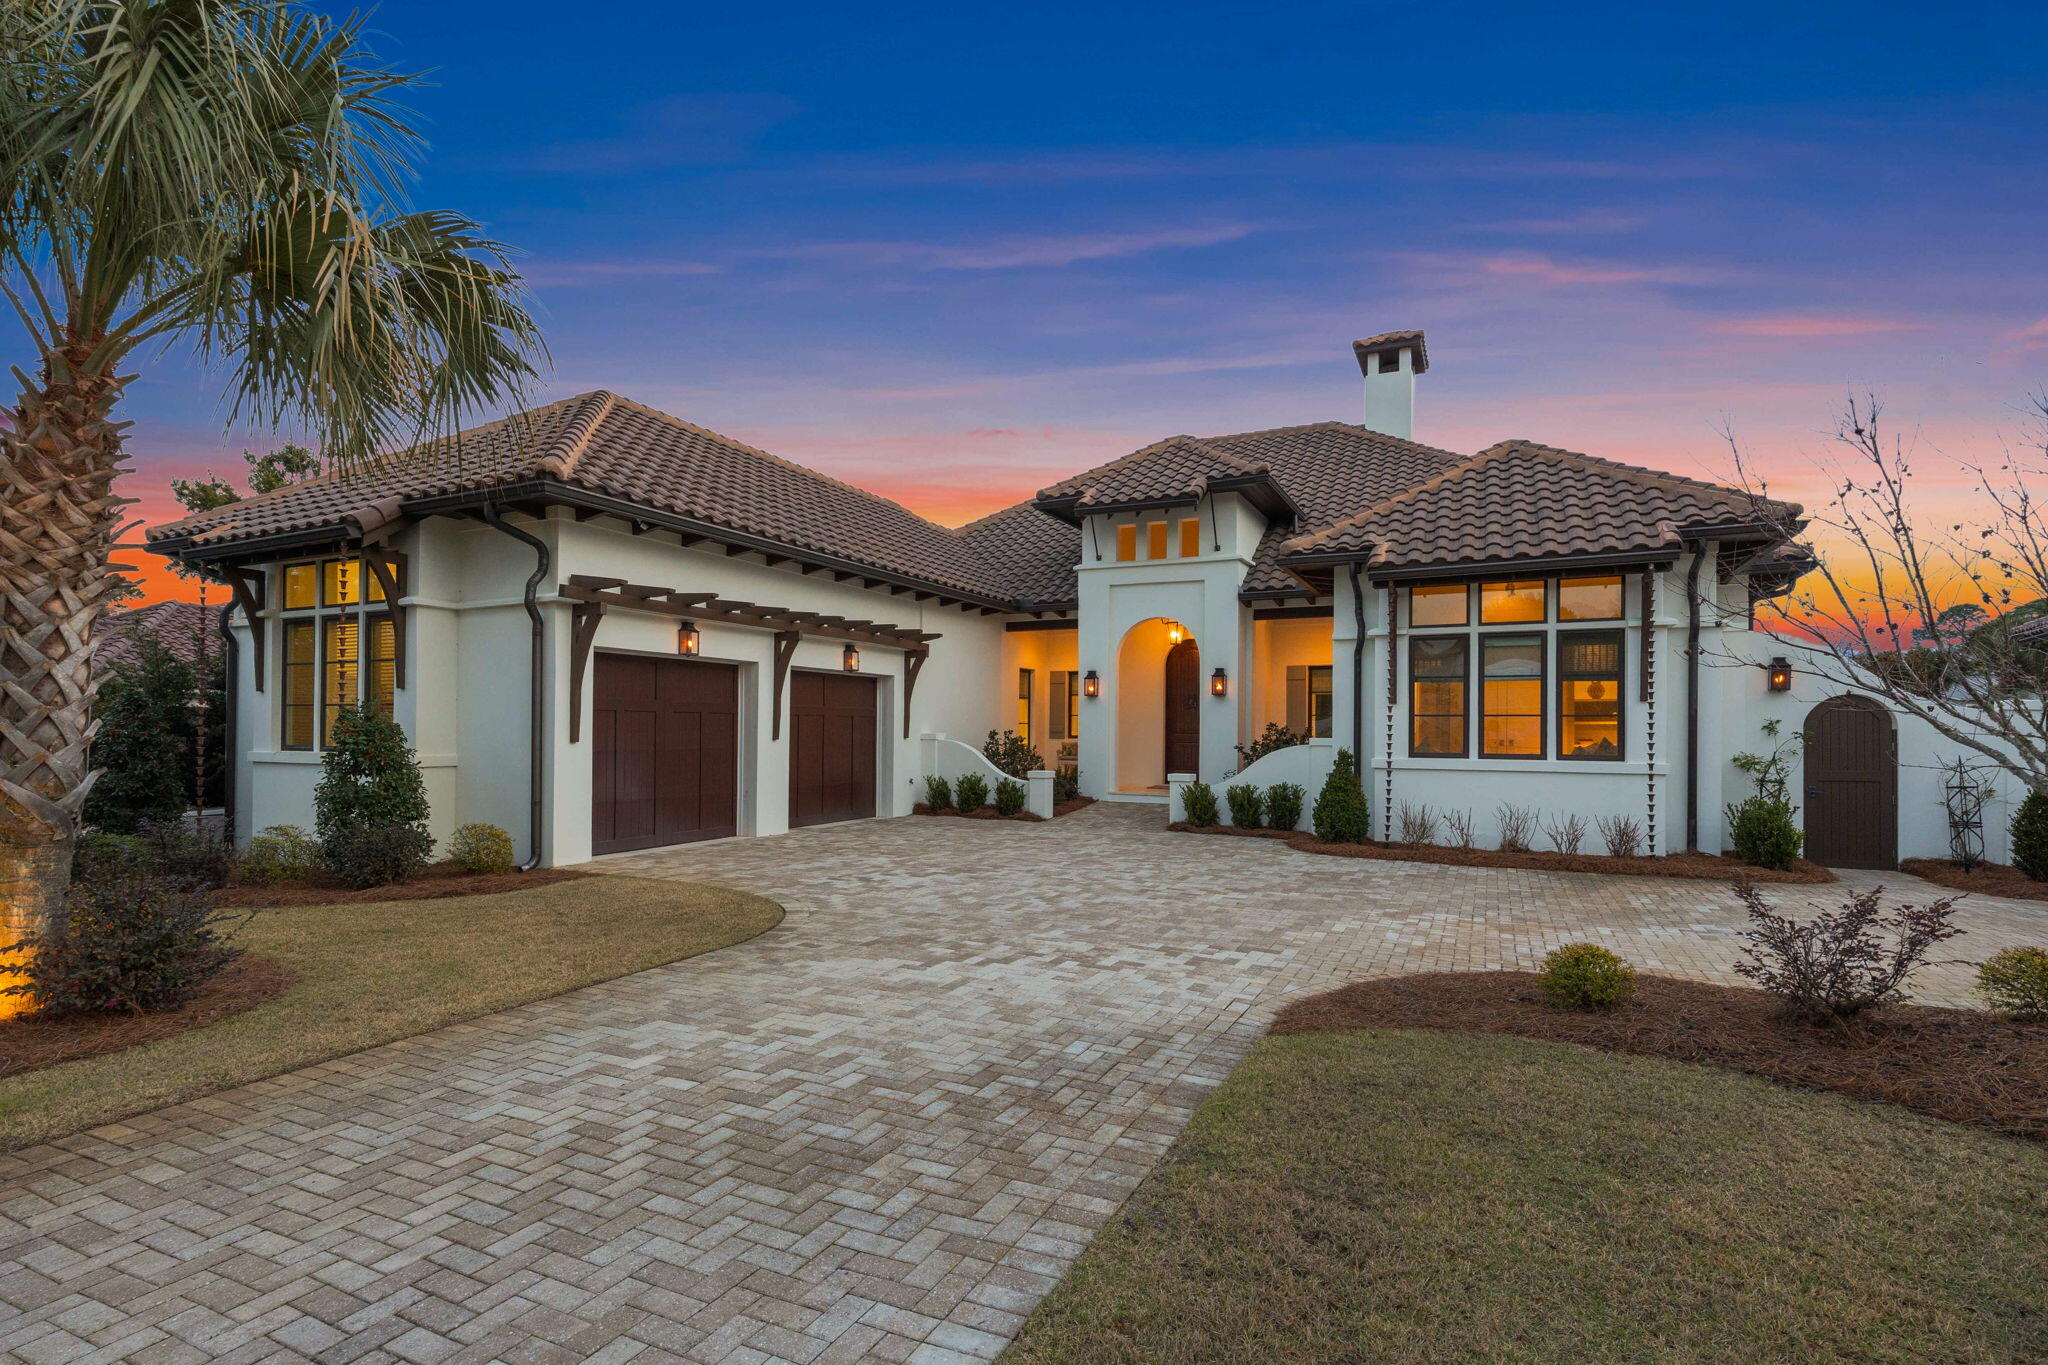
Nestled within the exclusive BellaMar at Gulf Place, this newly constructed coastal retreat offers unparalleled luxury and serenity. Set on a private .36-acre lot in a gated, rental-restricted community, this ICF block home features 4 bedrooms and 4 bathrooms across 2,927 square feet of thoughtfully planned living space. The home sits approximately 35 feet above sea level, providing a sense of prominence on the lot and contributing to the overall expansive feel of the property. Enjoy a 5-minute walk along the neighborhood's walking path to Gulf Place restaurants and Ed Walline Beach, the perfect spot for watching breathtaking 30A sunsets.

As you step through the custom curved wood front door, you are welcomed into a bright and airy foyer, leading into the expansive great room with soaring 18' cathedral ceilings featuring stunning pine tongue and groove paneling. This room is defined by the warm, textured backdrop, capturing the essence of coastal elegance. The updated lighting throughout adds a refined touch, highlighting the natural beauty of the space and creating a welcoming ambiance.

An impressive 18-foot, 6-panel stacked glass slider opens up from the great room, offering breathtaking views of your private heated pool and hot tub. The seamless transition between the indoor and outdoor spaces invites relaxation and effortless entertaining, with lush landscaping and cypress trees creating a peaceful, secluded oasis.

The home's interior is thoughtfully furnished by Cindy McCarley Designs, bringing a coastal, gracious, and laid-back feel throughout. Each room is carefully styled with elegant textures, natural materials, and hand-selected furnishings, creating a harmonious balance of comfort and sophistication. The furnishings can be negotiated as part of the sale, ensuring a seamless transition for the new owners.

The master suite and poolside guest bedroom both feature vaulted pecky cypress ceilings, adding a touch of luxury and natural beauty to these private retreats. The updated lighting continues to accentuate the warmth of the wood and the elegance of each space, ensuring comfort and tranquility.

The open-concept kitchen is a chef's dream, featuring a 5-burner gas range, double oven, walk-in pantry, separate appliance storage, farmhouse sink, custom Venetian plaster range hood, wine refrigerator, and a generous 10' island - the perfect setting for cooking and entertaining.

Step outside to your private heated pool, complete with a hot tub, outdoor kitchen with built-in grill and cabinetry, and a cozy gas fireplace, ideal for both relaxation and lively gatherings. Surrounded by white hydrangea, cypress trees, and native landscaping, this outdoor space feels like a personal retreat. The front and back porches further enhance the home's coastal charm, each featuring stunning pecky cypress tongue and groove ceilings that match the interior paneling, creating seamless flow and providing the perfect setting to enjoy the outdoors in style.

This home also offers the convenience and peace of mind of a whole-house generator, ensuring you're prepared for any weather conditions or power outages, and providing uninterrupted comfort for you and your family.

Additional features include a large covered front porch, climate-controlled storage, a two-car garage. Designed by Greg Jazayeri and built by Coastal Custom Builders of NWF, this home showcases the highest level of craftsmanship and attention to detail.

Located just steps away from deeded beach access and in close proximity to local shopping, dining at Vue on 30A, and community walking trails, this property offers the best of coastal living.

This home is a true gem in Santa Rosa Beach, FL - a blend of luxury, comfort, and natural beauty, offering a perfect retreat for those seeking the ultimate coastal lifestyle. Furnishings are negotiable.
#971732

Santa Rosa Beach

525 Sea Winds Drive

4 Beds

4 Baths

2,927 Sq.Ft.

$2,995,000

MLS#: 971732

1 ... 433 434 435 436 437 ... 666
* Listings identified with the FMLS IDX logo come from FMLS and are held by brokerage firms other than the owner of this website. The listing brokerage is identified in any listing details. Information is deemed reliable but is not guaranteed. If you believe any FMLS listing contains material that infringes your copyrighted work please click here to review our DMCA policy and learn how to submit a takedown request. © 2024. First Multiple Listing Service, Inc.
 - property

Send a message

Message successfully sent.

Your message

What is 3 + 4 ?

Reason for contacting?

I agree to receive email communication and understand I can unsubscribe at any time.

I agree to be contacted by Kornelije Josić via call, email, and text for real estate services. To opt out, you can reply 'stop' at any time or reply 'help' for assistance. You can also click the unsubscribe link in the emails. Message and data rates may apply. Message frequency may vary. Privacy Policy

Sign Out

Virtual Assistant

Would you like to take the next step with this property? We can help you schedule a showing or virtual tour, or send you more details.

Yes, I would like more information.

Thank You for Your Reply, One of Our Agents will contact you as soon as possible

No, maybe later.

Thank you, you can always contact me via email, phone number or through the contact form.

Realhub AI

Lucy - Your AI-Powered Realtor

Update Your Temporary Password

Personalize your search

Enter your email and we'll notify you immediately when new listings match what you're looking for.

or enter email address

Already have an account ? Login here

Continue your home search

Area

I agree to receive communications and understand I can unsubscribe at any time.

I agree to be contacted by Kornelije Josić via call, email, and text for real estate services. To opt out, you can reply 'stop' at any time or reply 'help' for assistance. You can also click the unsubscribe link in the emails. Message and data rates may apply. Message frequency may vary. Privacy Policy

Already have an account ? Login here

We use cookies

We use cookies primarily for analytics to enhance your experience. By accepting, you agree to our use of these cookies. You can manage your preferences or learn more about our cookies policy.






