
REALHUB is on fire today

Properties

Browse or get in touch to schedule a walkthrough.

  • Nearby me
Price range

Popular Features

Community Features

Association

Property Features

Waterfront

View

Exterior Features

Interior Features

Style

10000 properties match your criteria

Updated 1 minute ago

E-Alert name
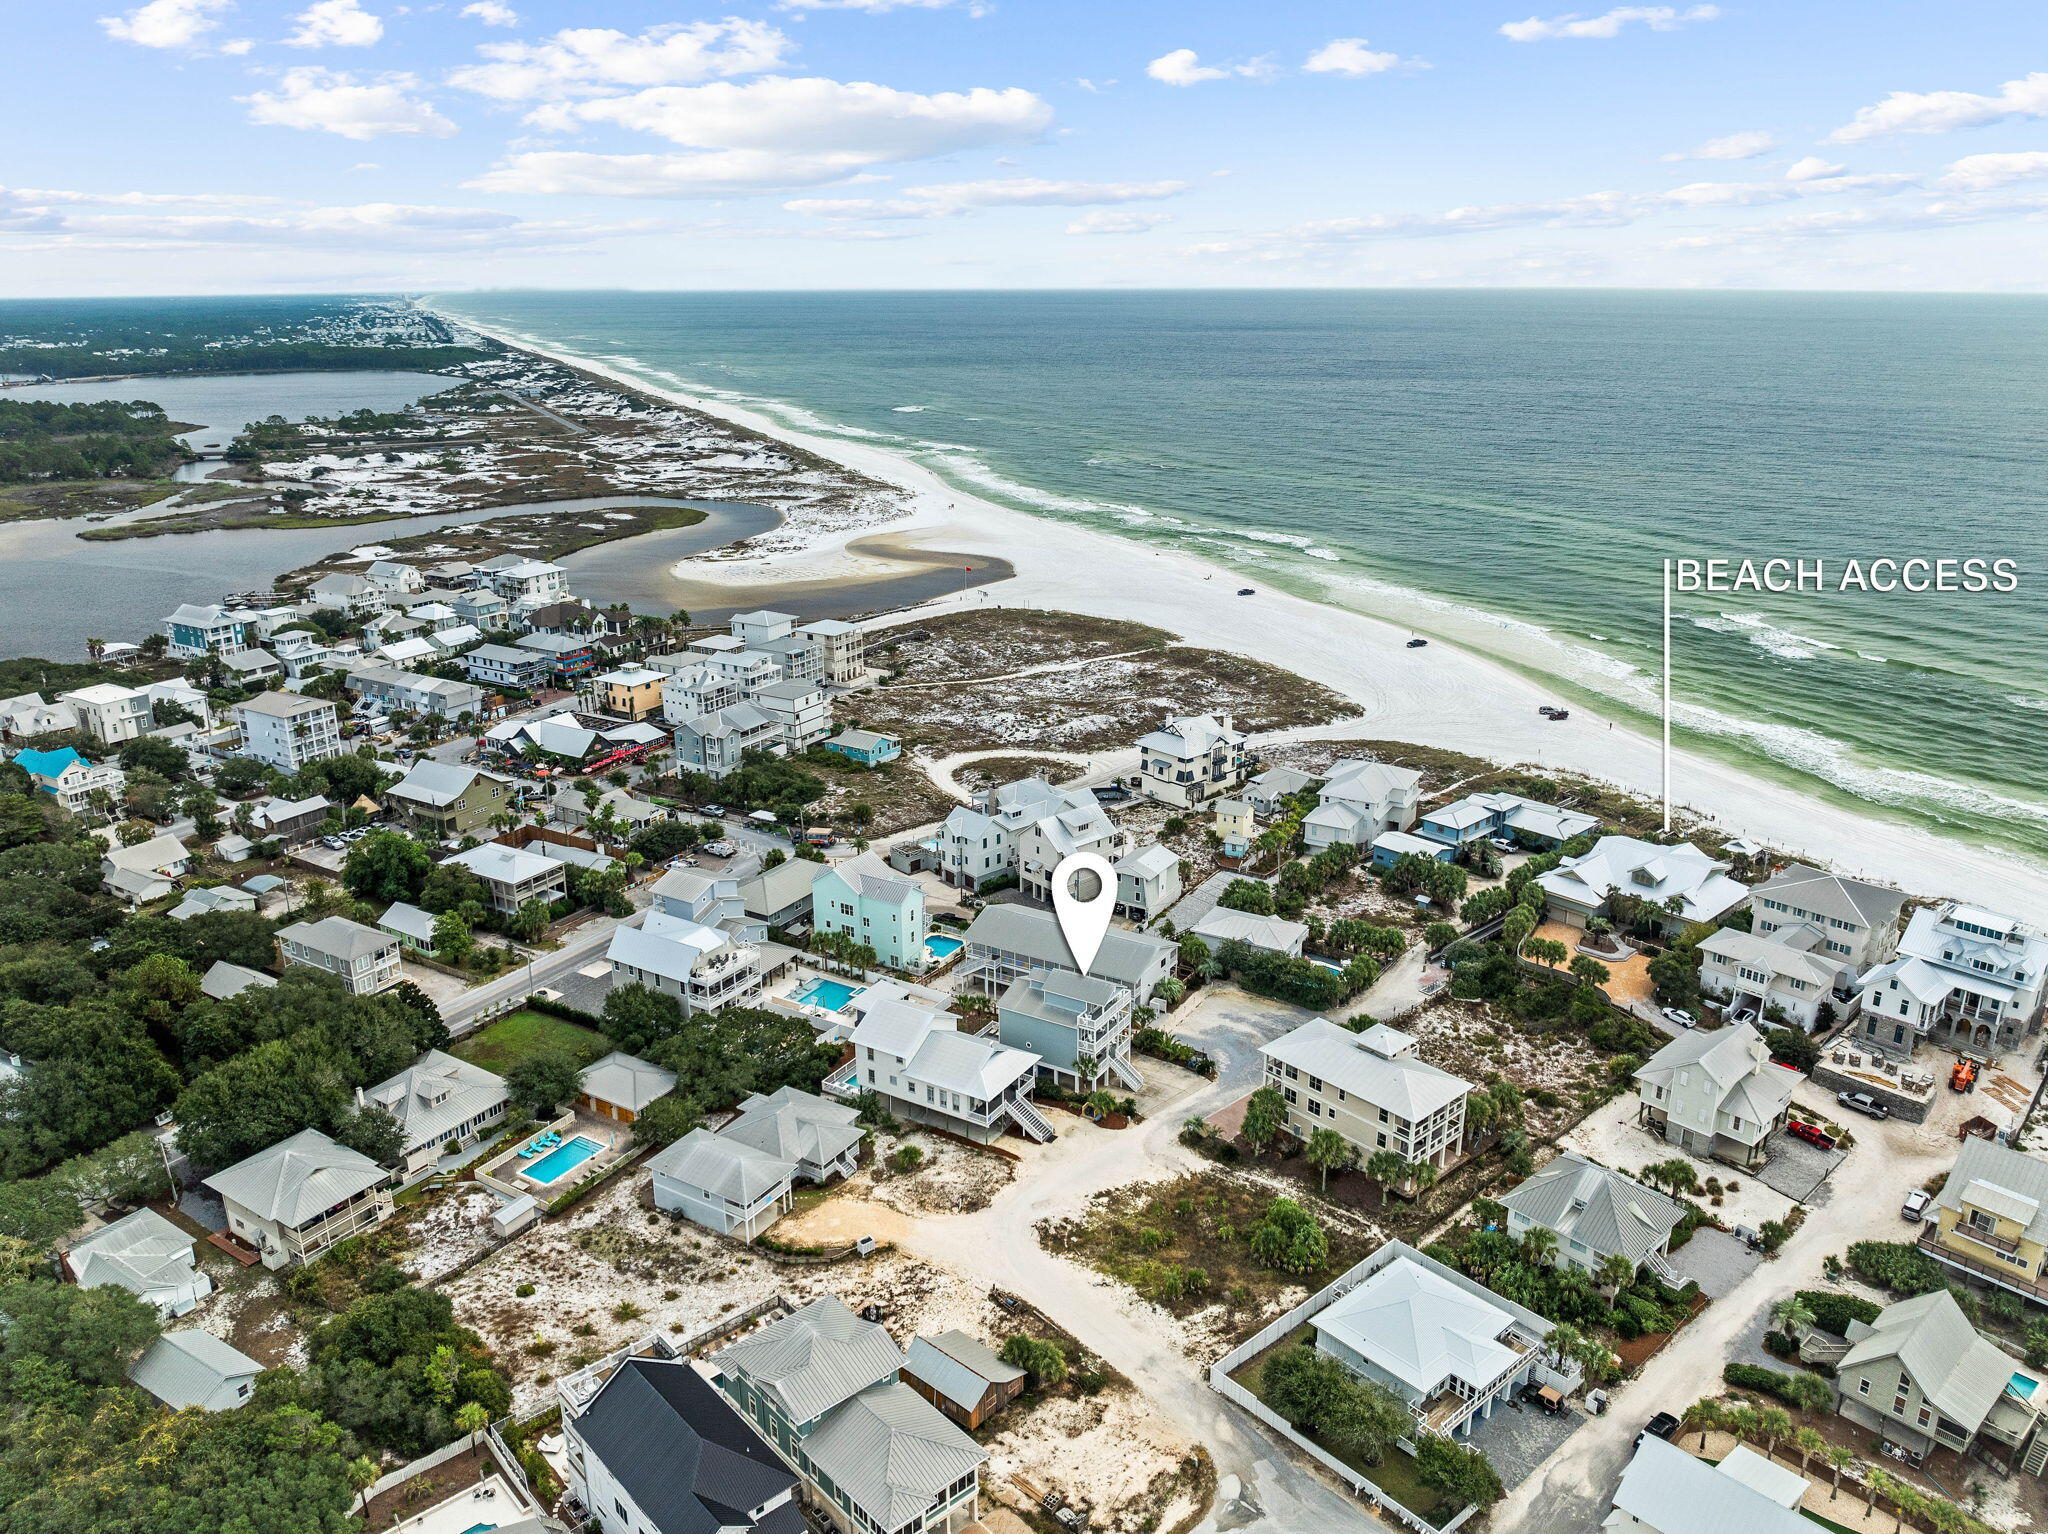
BEST VALUE IN GRAYTON BEACH! STEPS TO THE SAND! PRIVATE POOL! Discover refined coastal living at 49 Sandy Lane in Grayton Beach. This well designed property is just steps from the beach, allowing for easy access to the Gulf and stunning sunsets.

Nestled in the vibrant heart of Grayton Beach, 49 Sandy Lane places you within reach of local shops and dining, offering a glimpse into the charm of this iconic 30A community. The home's thoughtfully crafted spaces create an inviting balance of comfort and sophistication, ideal for unwinding and gathering with family or friends.
#984712

Santa Rosa Beach

49 Sandy Lane

6 Beds

6 Baths

3,048 Sq.Ft.

$2,995,000

MLS#: 984712
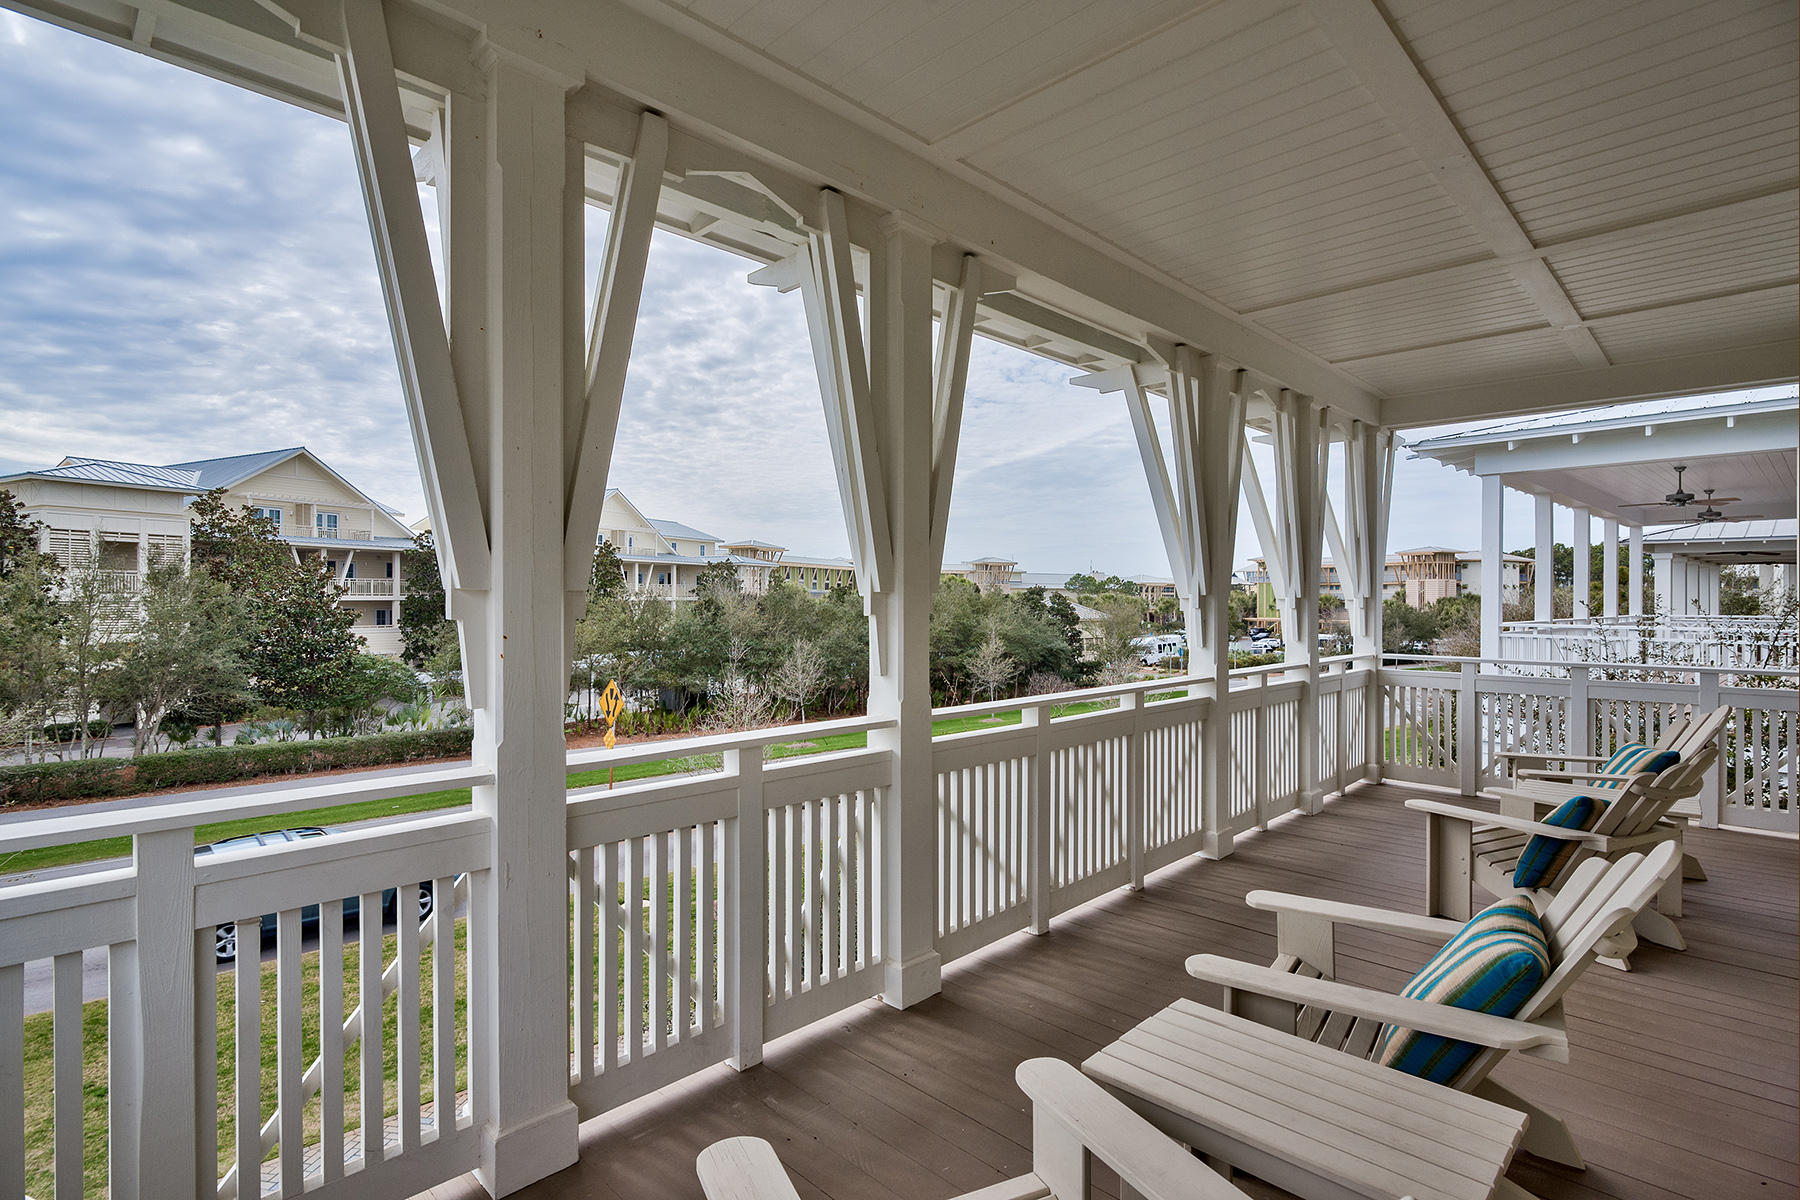
Don't miss this centrally located, spacious, and impeccably maintained WaterColor oasis right on Scenic Highway 30A. Fully furnished and turnkey ready with high-end, designer dcor, lighting, and furniture- this elegant coastal gem could be your dream beach home! The main level has 12' ceilings with transoms above for plenty of natural light. Beautiful hardwood floors can be found throughout the home plus many trim details on the interior and exterior. Walk through one of the many screened-in porches into the large downstairs living room perfect for entertaining. The adjoining gourmet kitchen is to die for with honed granite countertops and Sub-Zero and Wolf appliances, complete with a wet bar that includes a wine cooler, icemaker and plenty of storage. The second floor living room is ideal for children and guests! See the sparkling blue waters of the Gulf of Mexico from the 3rd floor tower as well as the roof tops of Watercolor and Seaside. Each of the 6 bedrooms in the house has a private adjoining bathroom and TV's throughout! Comfortably stay in one of the two large master bedrooms, while the kids enjoy the additional 3 queen bedrooms and bunkroom. There is ample space for the entire family. To add to this beautiful home's charm, step outside to the adjoining carriage house above the garage that features a bedroom, bathroom, and full kitchen.  Perfect for additional rental space, mother-in-law suite, or deluxe home office! WaterColor has everything to offer-step outside your door and walk to the WaterColor beach access, WaterColor beach club, or bustling town center for fine dining and shopping.
#731199

Santa Rosa Beach

57 Western Lake Drive

6 Beds

6 Baths

3,536 Sq.Ft.

$2,995,000

MLS#: 731199
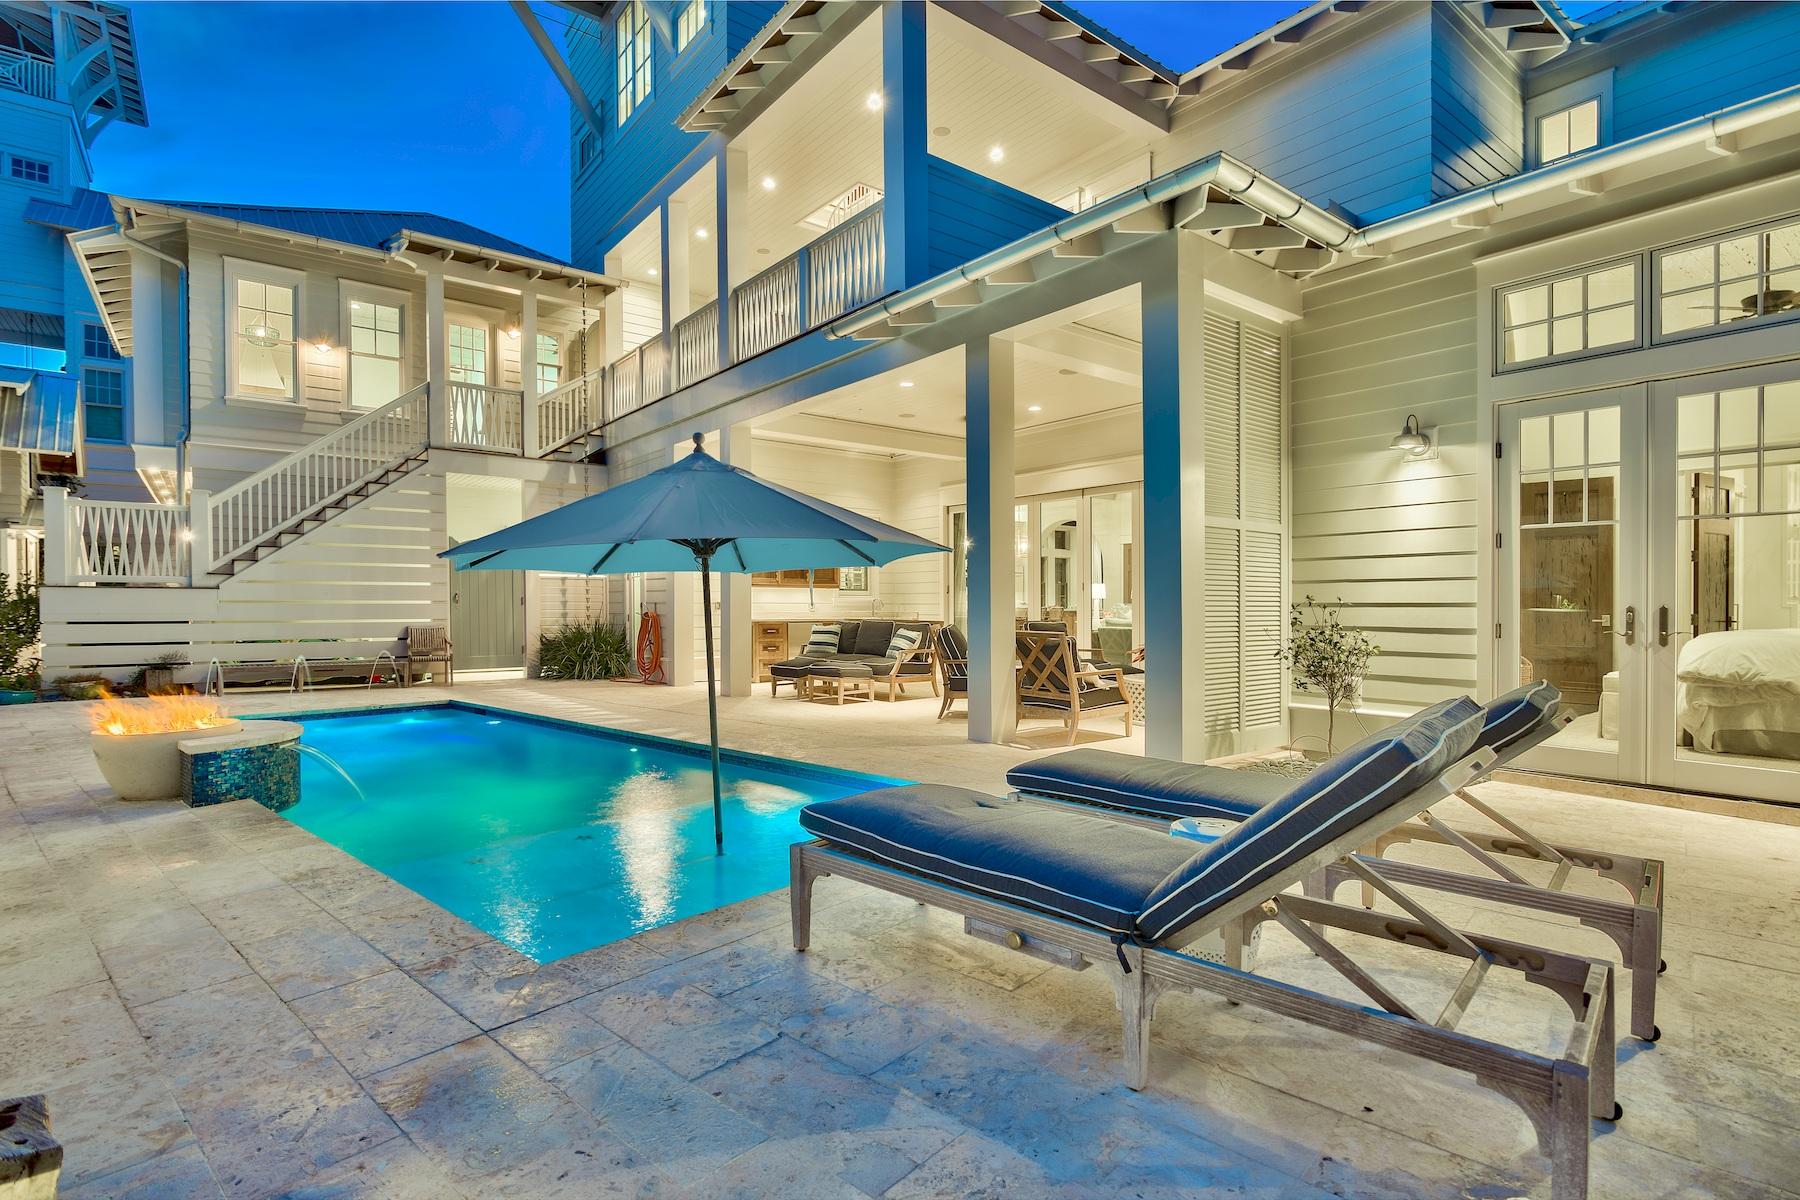
Exemplary coastal design juxtaposed ample privacy characterize this extraordinary beach side retreat ideally located in the heart of Old Seagrove within excellent proximity to beach access and centered between the neighboring communities of Seaside & Watercolor. Situated on an oversized quarter-acre lot, this beautiful custom-built home is finely appointed with professional interiors & decor curated by Alex & Cynthia Rice of Old Seagrove Homes. This elegant compound is comprised of six bedrooms & six and a half bathrooms including an attached carriage house outfitted with a full kitchen, living room, king suite and ensuite bathroom. Extreme attention to detail was taken while crafting this artisan home which exudes sophistication and style with notable features including a private elevator for access to 4 vertical levels, locally milled civil war era pecky cypress ceilings and accent walls, oversized two car garage and a white-washed courtyard surrounded by concrete privacy walls interlaced with planter boxes filled with a beautiful assemblage of coastal plant varieties that provide perfect contrast in the tranquil outdoor living area. This exceptional open floorplan provides a perfect balance of indoor and outdoor living maximizing the primary level of the home. The entry foyer is defined by natural light with floor to ceiling windows and ample space for storage. There is a study and in-home library that is currently utilized as an office space just off the entry foyer. The spacious first floor living room is characterized by a tabby shell gas fireplace, soaring beamed ceilings juxtaposed pecky cypress accents and is open to the chef's kitchen which is anchored by an impressive oversized island complete with a single slab of quartzite, hand built by local craftsmen out of aged cypress. The Wolf range is accentuated by a custom built cypress hood flanked by two windows to let in ample natural light as well as showcasing the hand crafted tile backsplash imported from New York City. The professional grade kitchen also features a SubZero refrigerator and stainless appliances. The living room and kitchen area flow seamlessly out to the rear patio and subsequent courtyard accessible through expansive floor-to-ceiling glass accordion doors allowing easy indoor/outdoor living. The courtyard is centered around a beautiful salt water pool complete with laminar jets and a gas fire feature. The gorgeous outdoor space also offers a fully equipped outdoor kitchen and bar complete with a gas grilling area and a brand new green egg. The master suite is located on the first level with easy access to the outdoor courtyard and pool area; it featured light, coastal colors including a white washed pecky cypress ceiling, sprawling ensuite master bathroom highlighted by floor to ceiling calcutta marble, dual vanities, oversized soaking tub, walk-in shower, water closet and a spacious walk-in closet complete with a stacked washer-dryer combo. 

The second level is well defined by beautiful pecky cypress wainscoting in the stairwell and offers four bedroom suites each featuring complete ensuite bathrooms fully equipped with luxurious marble tile and quartzite countertops as well as ample closet space. There is a second floor living room and fully stocked wet bar that leads out to an expansive oversized covered porch space. The carriage house is accessible on the second floor and also features it's own private entry with private access point. The third floor is accessible by elevator and spiral staircase and is defined by a heated and cooled fitness room/flexible living space. The fourth level is a soaring tower offering beautiful gulf views while presiding over the southern facing elevation which allows a western sunset view corridor towards Seaside. This heated and cooled space is accessible both by stairs and private elevator and is complete with a wet bar and spacious living room to soak in the panoramic orientation. 

Other notable features include a separate, custom built and architecturally significant year structure tucked away in the courtyard and could be defined as a kids playhouse, private art studio or additional space for storage. Seagrove Village is perfectly located in the heart of Seagrove Beach central to all of the new urbanism communities on 30A while being a golf cart ride away from Seaside, Watercolor and all of the subsequent world class shopping, dining and entertainment that these family friendly communities are known for.
#816263

Santa Rosa Beach

92 Seagrove Village Drive

6 Beds

6 Baths

5,687 Sq.Ft.

$2,995,000

MLS#: 816263
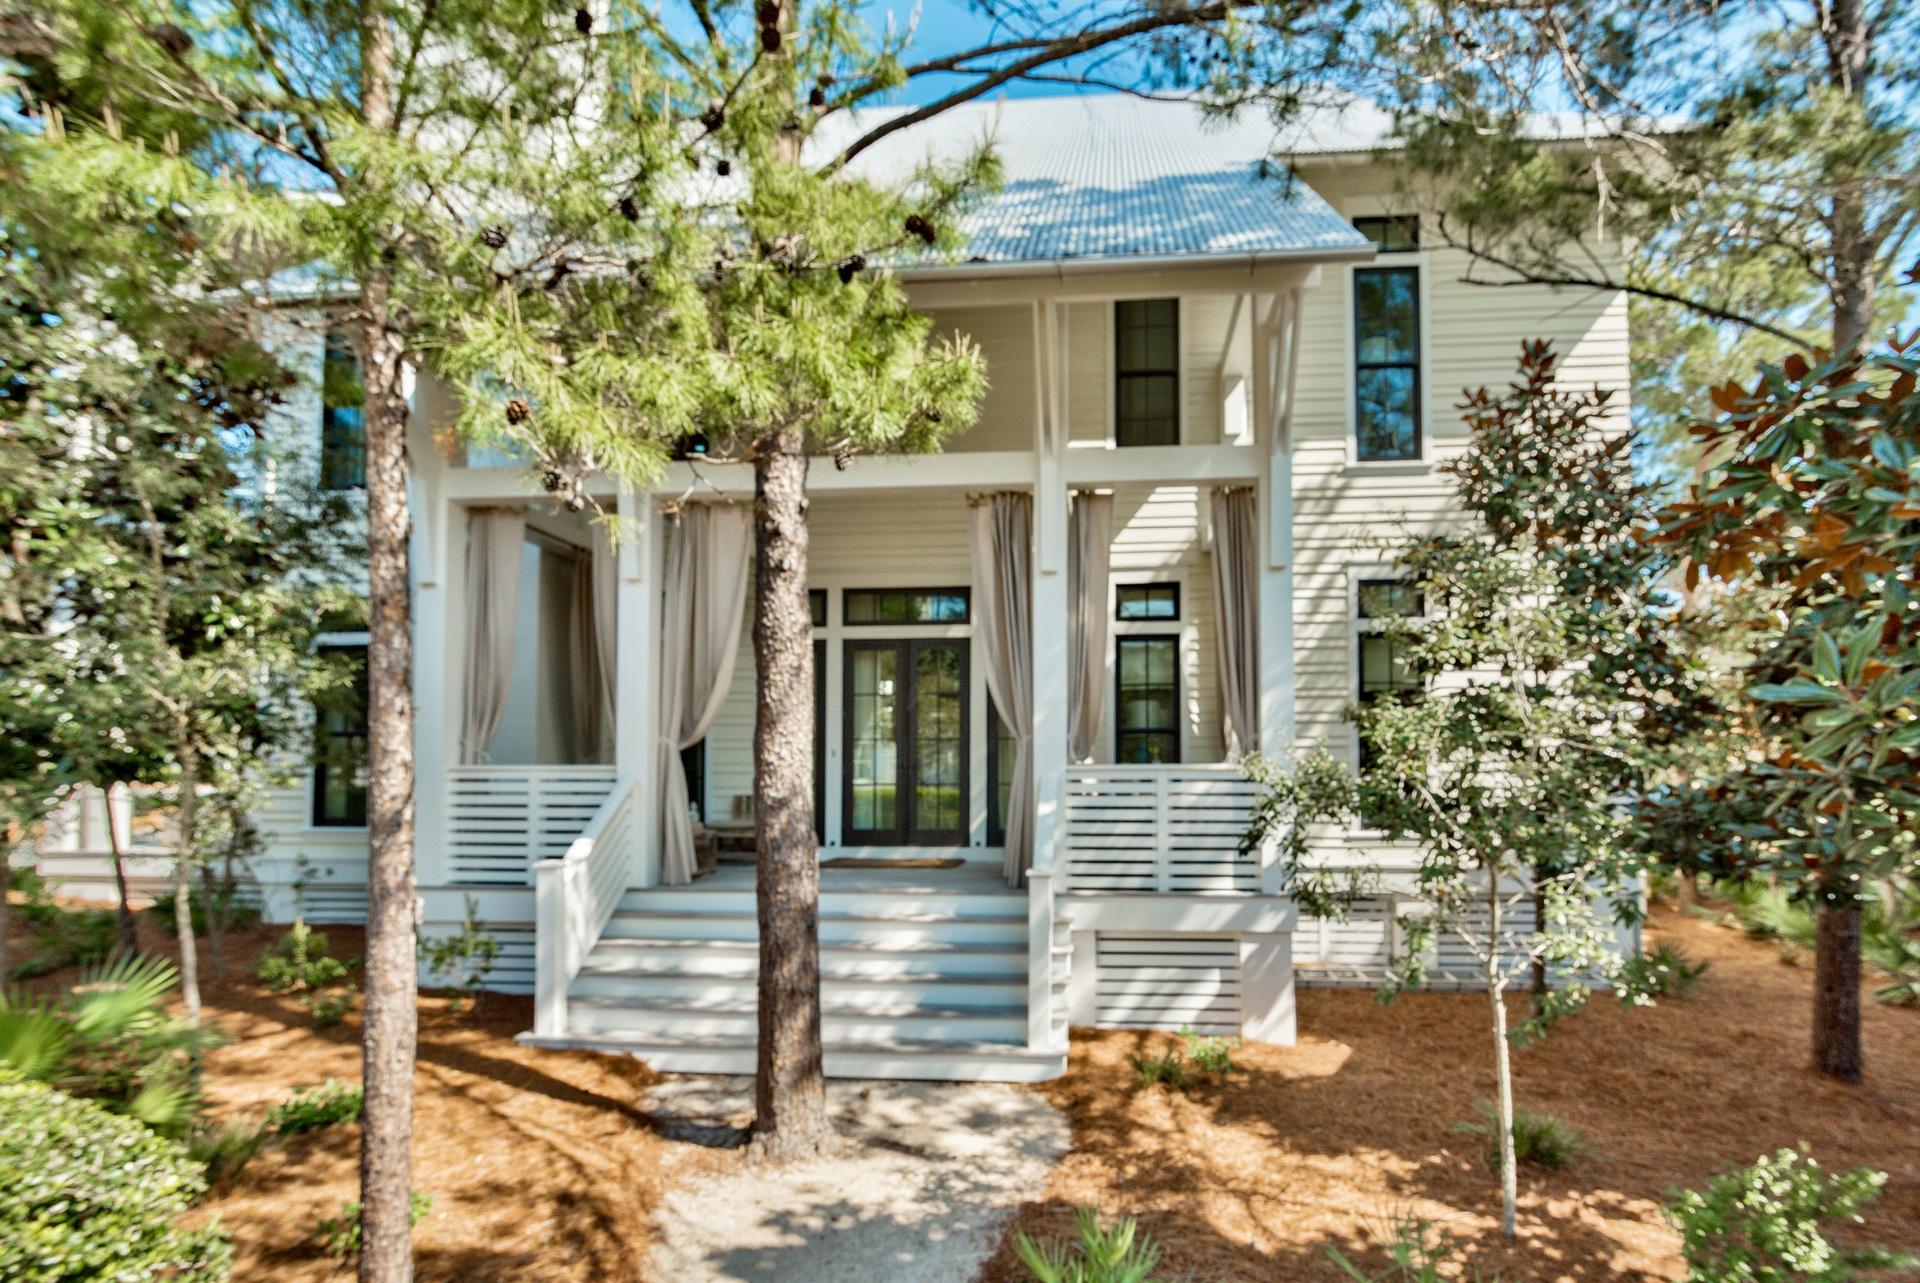
This one of a kind stunning home was design by Geoff Chick and built by Cole custom homes and is located on one of the largest corner lots in Phase III of Watercolor just across from the frog Pool. This home is accented with southern porches perfect to enjoy the peaceful and serene sunny Florida weather. As you enter this home you are greeted with immaculate attention to complete custom detail. The walls are Venetian plaster; with 12ft ceilings that are accented with exquisite solid antiqued oak beams, and antiqued oak floors. This one of a kind chefs kitchen has custom pecky cypress cabinets, beautiful leather counter tops, with all stainless steel top of the line appliances. This stunning kitchen is open to the spacious living, and dinning room that truly make this home perfect for entertaining or family living. The second floor is accent with over sized hallways and 12ft ceilings. This 5-bedroom 5.5-bath home has 4 bedrooms up and 1 located on the first floor all with private baths. The oversized master suite is located on the second floor with a sitting area, walk-in closet, and a truly luxury master bath suite with a double vanity, LARGE double head walk-in shower and separate soaking tub. The master bedroom has a large cover porch with French doors and sleeping bed to enjoy the seasonal breezes. This large lot has a carriage house with custom kitchen, sitting area and bedroom. The lot also has the ability to add on to the house or add a pool. The attic space also has room for additional square footage to be added; when the house was built they added extra truss support to be able to do so. Watercolor is located on 499 acres in the renowned South Walton Beaches; the picturesque WaterColor community was created with families in mind and offers the charm of small town life. Exceptional community amenities include several beautiful swimming pools, a gulf front beach club, nature trails, kayaking, canoeing, a fitness center, tennis, Camp WaterColor for kids, parks and green spaces. Buyer to verify all dimensions.
#772031

Santa Rosa Beach

93 Sand Hill Circle

5 Beds

5 Baths

4,150 Sq.Ft.

$2,995,000

MLS#: 772031
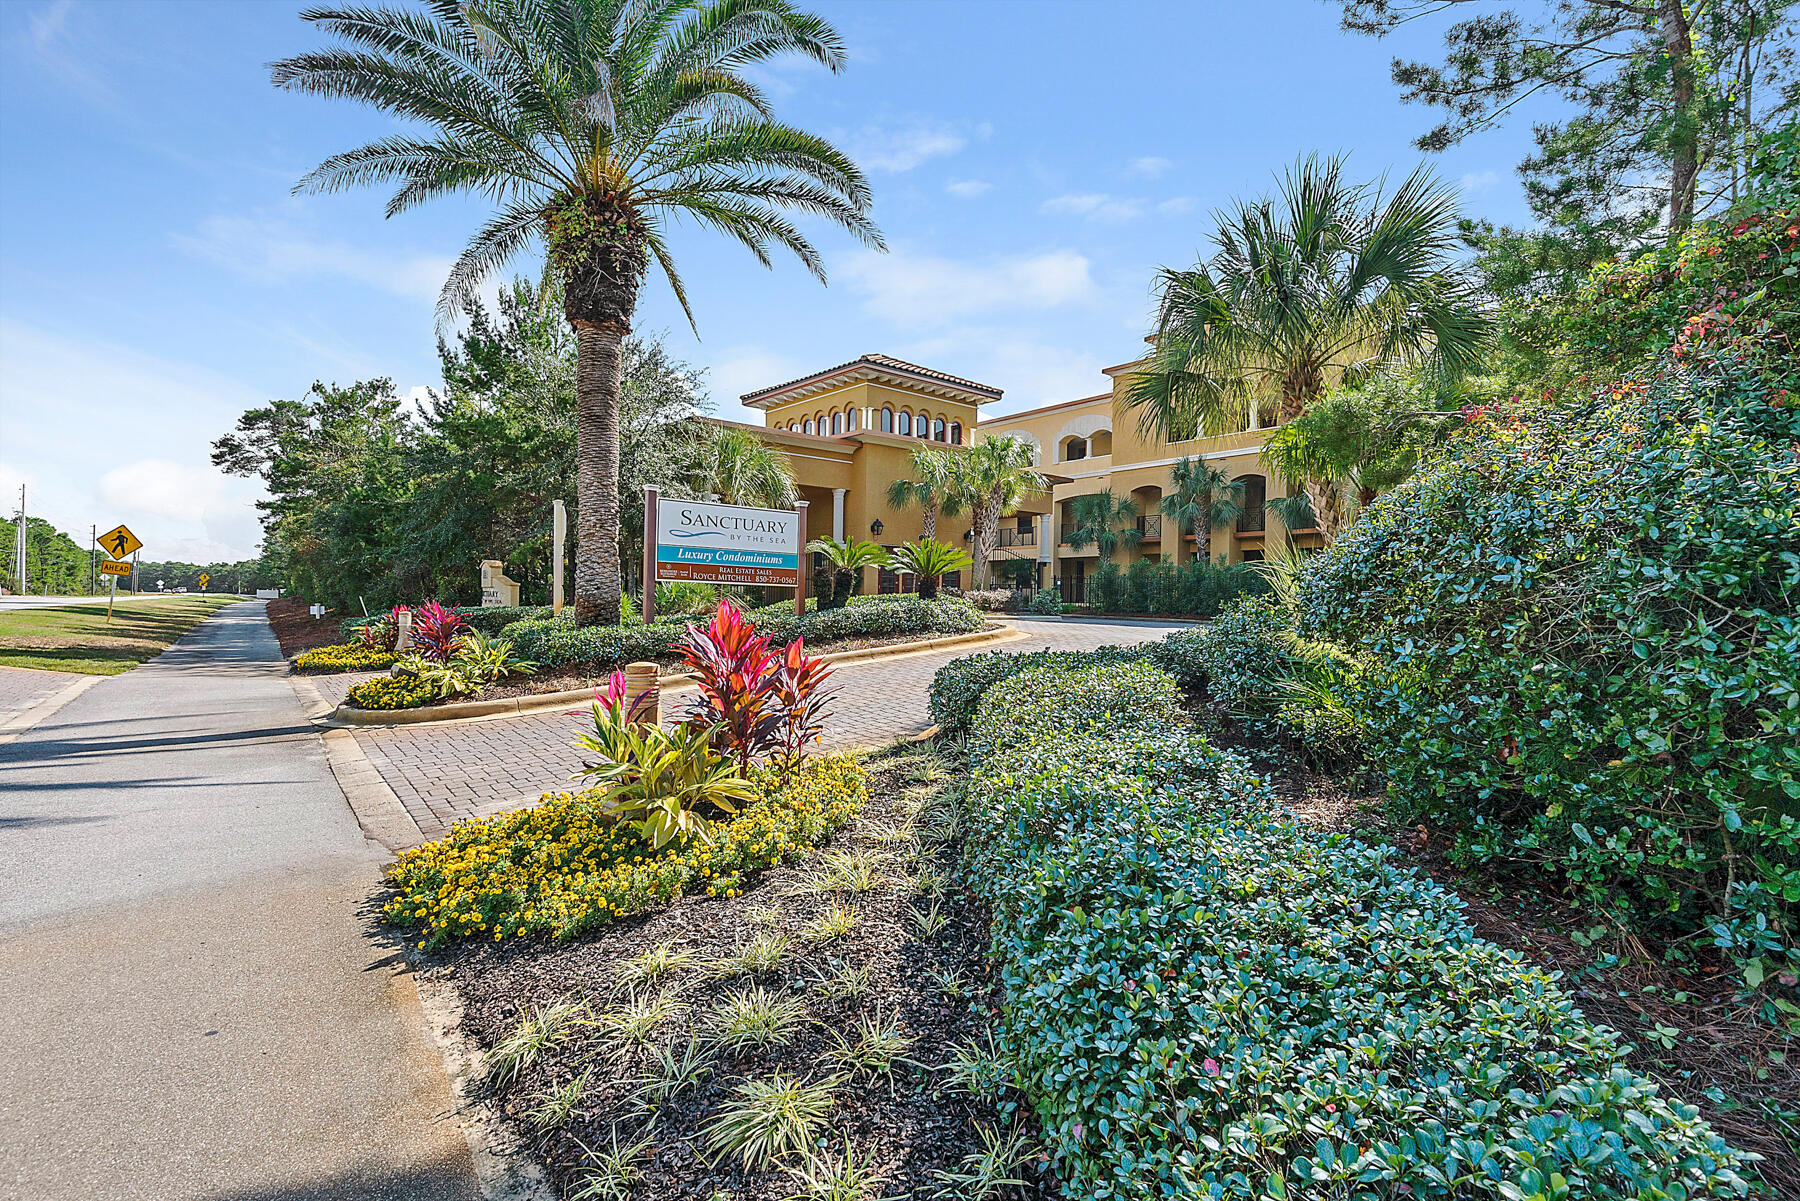
Welcome to Sanctuary by the Sea, a true sanctuary for owners and visitors. This gated 4 story, 82 unit condo is positioned on 23 acres overlooking the Gulf of Mexico and Big Redfish Lake. The over 600 feet of private beach is one of the most unique features providing forever privacy and preservation. Amenities include 24/7 security, pools and hot tubs, an owners lounge and gulf front patio, fitness center, seasonal beach chair set ups, movie theater, kayak and paddleboard storage, lakefront dock, virtual golf, parking garage , open air lounge areas, and dedicated owners storage. Blue Mountain Beach is a mile to the west and Grayton Beach is a mile to the east making biking to shops and restaurants quick and easy.

 The uniqueness of this unit is its position perched just above the coastal .. dune lake with expansive views of Big Red Fish Lake and the Gulf of Mexico. Its westerly facing patios are perfect for watching sunsets. Walk out the door, and you are just steps away from the private beach, the pool and the parking garage downstairs, making coming and going a breeze. This unit has been impeccably maintained and is offered fully furnished. Unit 1119 boasts 3 bedrooms, 3 full bathrooms, sliding glass doors, Viking appliances, a wet bar, granite countertops and travertine floors .

**Buyer is responsible for personally verifying details about this property. All information contained on the listing is believed to be accurate but not guaranteed. **
#894147

Santa Rosa Beach

1363 W County Hwy 30A 1119

3 Beds

3 Baths

2,396 Sq.Ft.

$2,995,000

MLS#: 894147
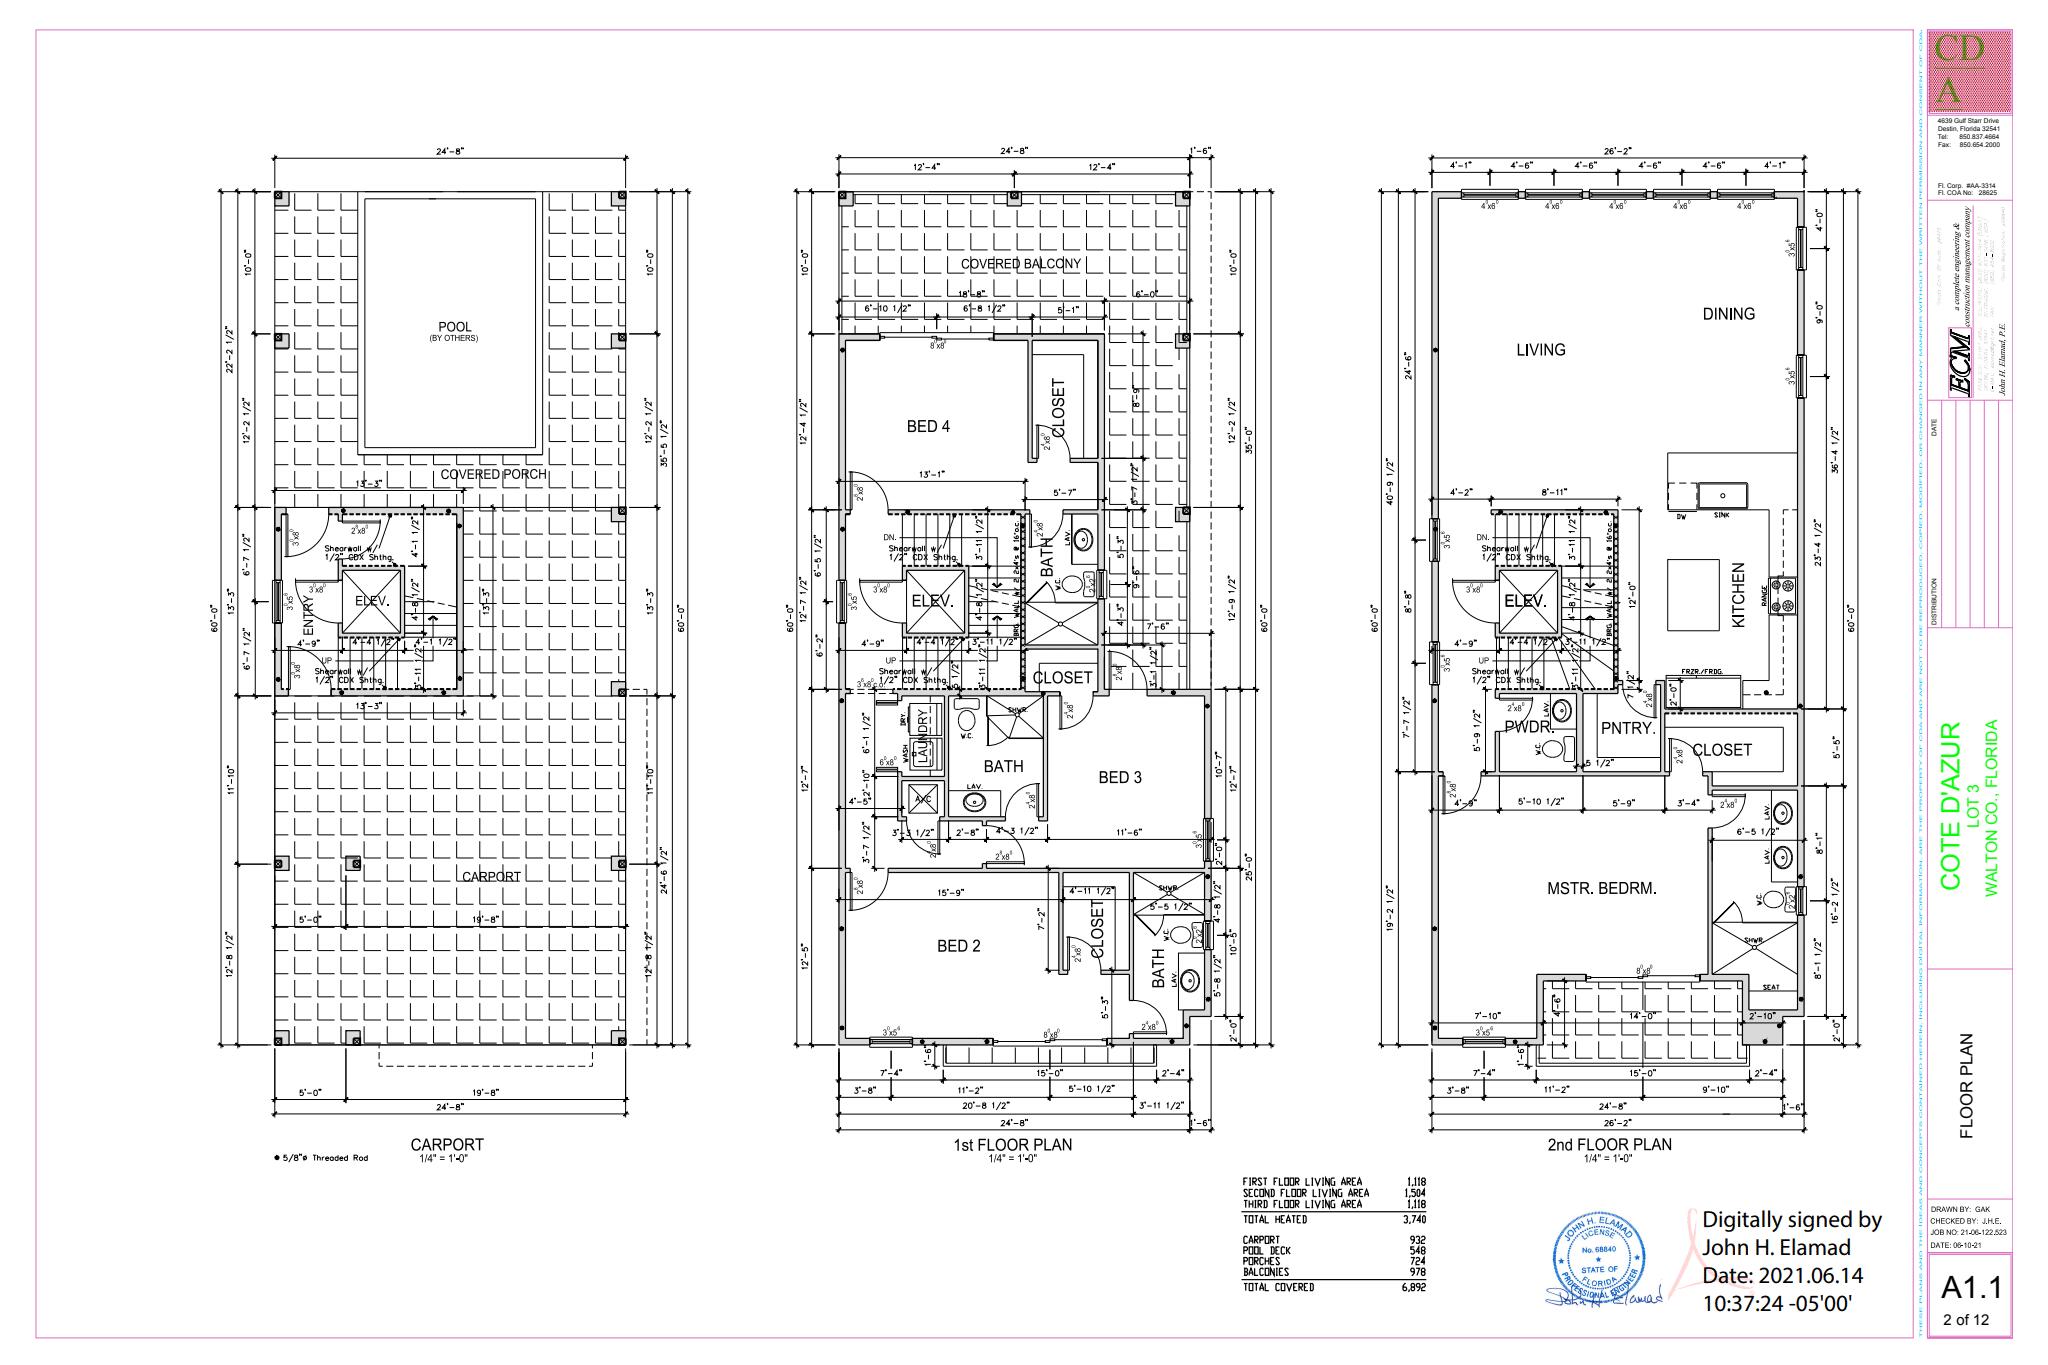
Slice of paradise within 13 home subdivision located in Seagrove Beach directly on the North side of Highway 30A. Deeded beach access is steps away. Feature a private pool and offered fully furnished.
#885665

Santa Rosa Beach

62 Cote D'Azur Dr

7 Beds

7 Baths

4,017 Sq.Ft.

$2,995,000

MLS#: 885665
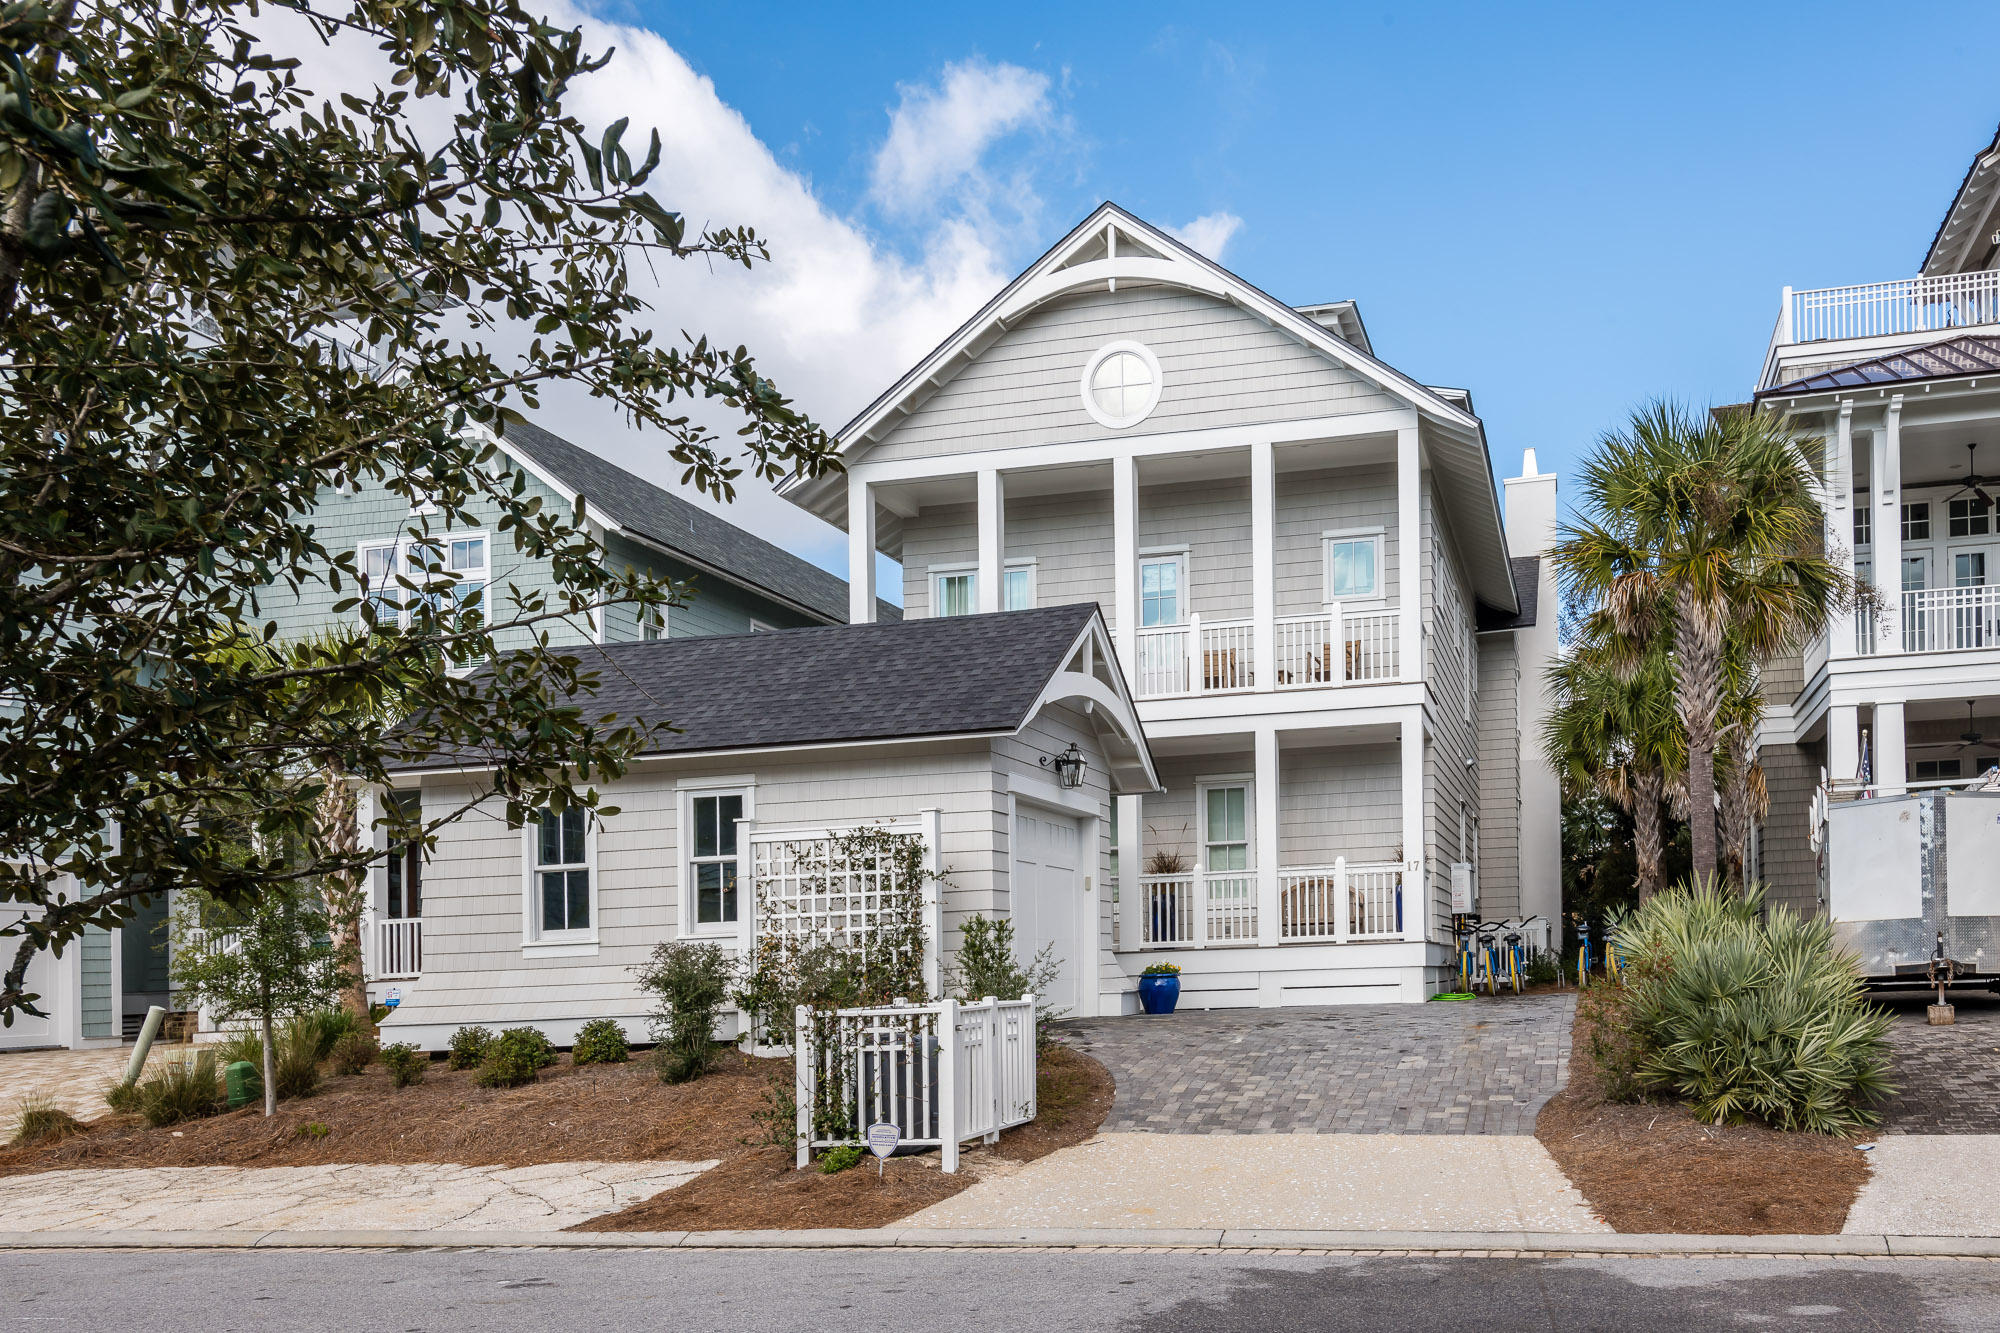
This iconic WaterSound home is poised with 5 bedrooms, 5.5 bathrooms, and luxury accommodations for 14 people. With crisp white interiors and an open floorplan, guests can flow room to room throughout the home's main level. The elegant living room is beautifully furnished with custom designed seating and a white painted brick gas fire place. The exquisite gourmet chef's kitchen is accented with marble countertops, custom cabinetry, a large gas range, and state-of-the-arc stainless-steel appliances. The large dining room offers seating for 8, and additional seating is available at the adjacent breakfast bar. French doors lead onto the screened porch, where you can enjoy your morning coffee and access to the home's private, sparkling pool. The first floor also includes a luxurious master suite with a custom designed upholstered king bed and a private en suite with a soaking tub, a shower, and a dual-sink marble vanity.

The second floor has four exceptionally stunning guest suites. The main master bedroom boasts a large en suite bathroom with a shower and separate soaking tub. A second king bed suite features a private bathroom with a shower. The third king suite can access the shared hallway bathroom with a shower/tub combo, and younger guests will love the bunk room, that offers two sets of twin-over-twin built-in bunk beds.

You can enjoy the ultimate movie night in the home's third-floor media room, that features a huge flat-screen television, a queen sleeper sectional sofa, and a wet bar. Guests utilizing these sleeping arrangements can also access the shared bathroom and shower. The fourth-floor lookout tower, which boasts sweeping Emerald Coast views and the iconic views of Watersound rooftops to the Gulf. Blueberry Hill is conveniently located just 100 yards from the sugar white sand beaches and the emerald green waters of the Gulf of Mexico. Do not miss the opportunity to very this exemplary Watersound Beach home. Buyer to verify all dimensions.
#833820

Watersound

17 Compass Point Way

5 Beds

5 Baths

4,230 Sq.Ft.

$2,995,000

MLS#: 833820
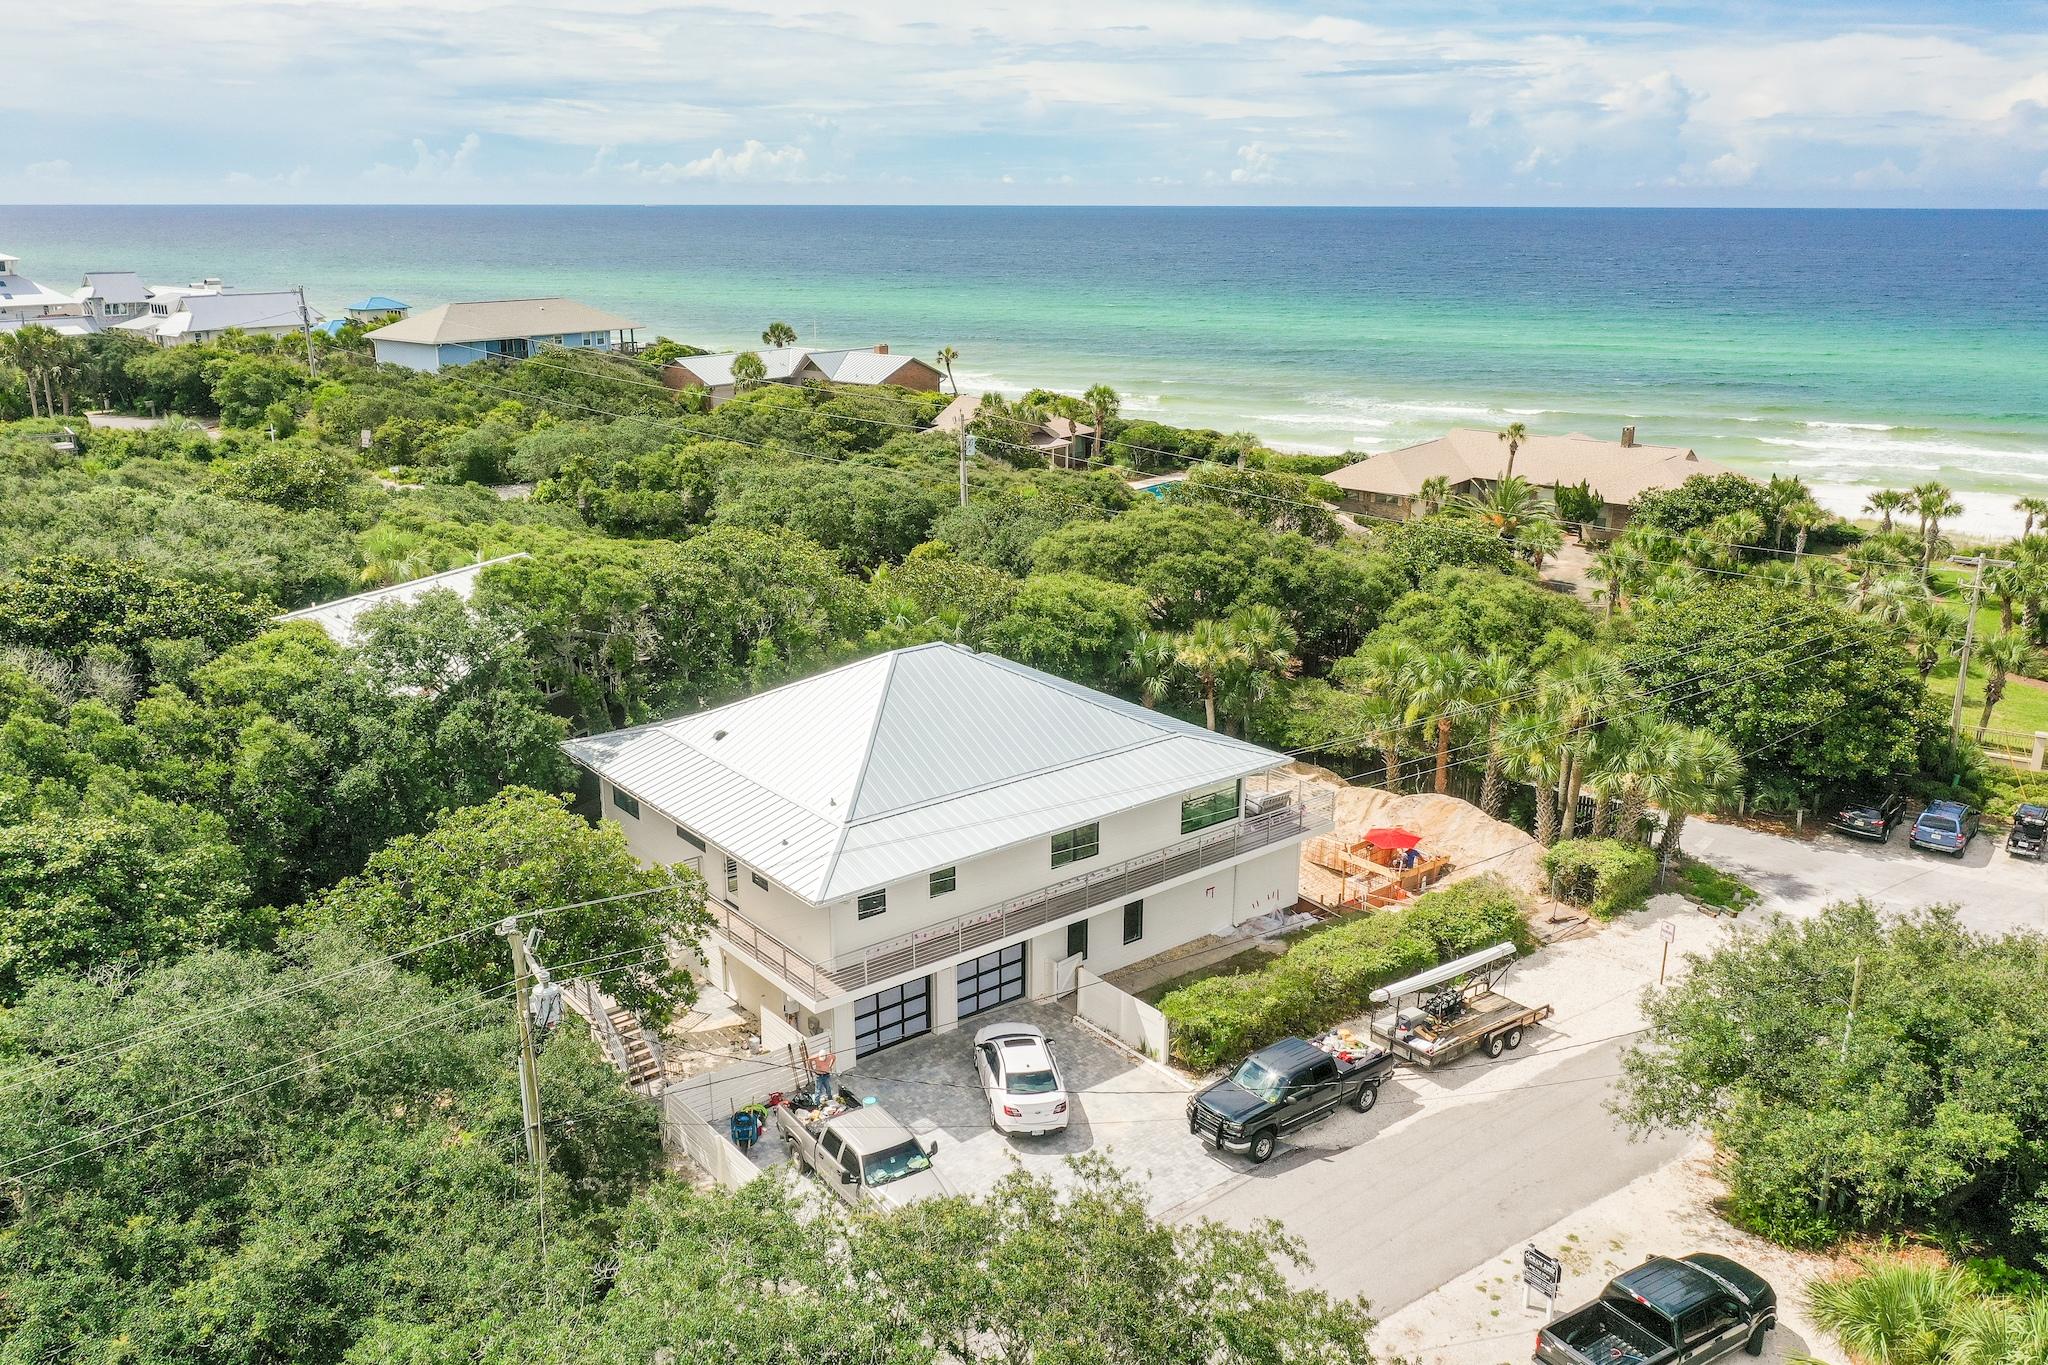
A total renovation has made this 1983 home into a modern masterpiece just steps away from the Beach Highlands walkover.  This home has 3800 sf H/C living space plus an additional 625 sf of H/C garage space.  The living area boasts 4 bedrooms with 3 full baths. An open floor plan allows for the custom kitchen to flow onto the dining, great room, and the expansive sunroom.  Large oversized windows and glass doors open onto the wrap around Brazilian hardwood deck overlooking the pool complex that will be completed the end of August. A true masterpiece of modern extraordinaire! Please refer to Documents for complete list of renovations and pool and spa specifications.
#876240

Santa Rosa Beach

123 S Bishop Road

4 Beds

3 Baths

3,800 Sq.Ft.

$2,995,000

MLS#: 876240
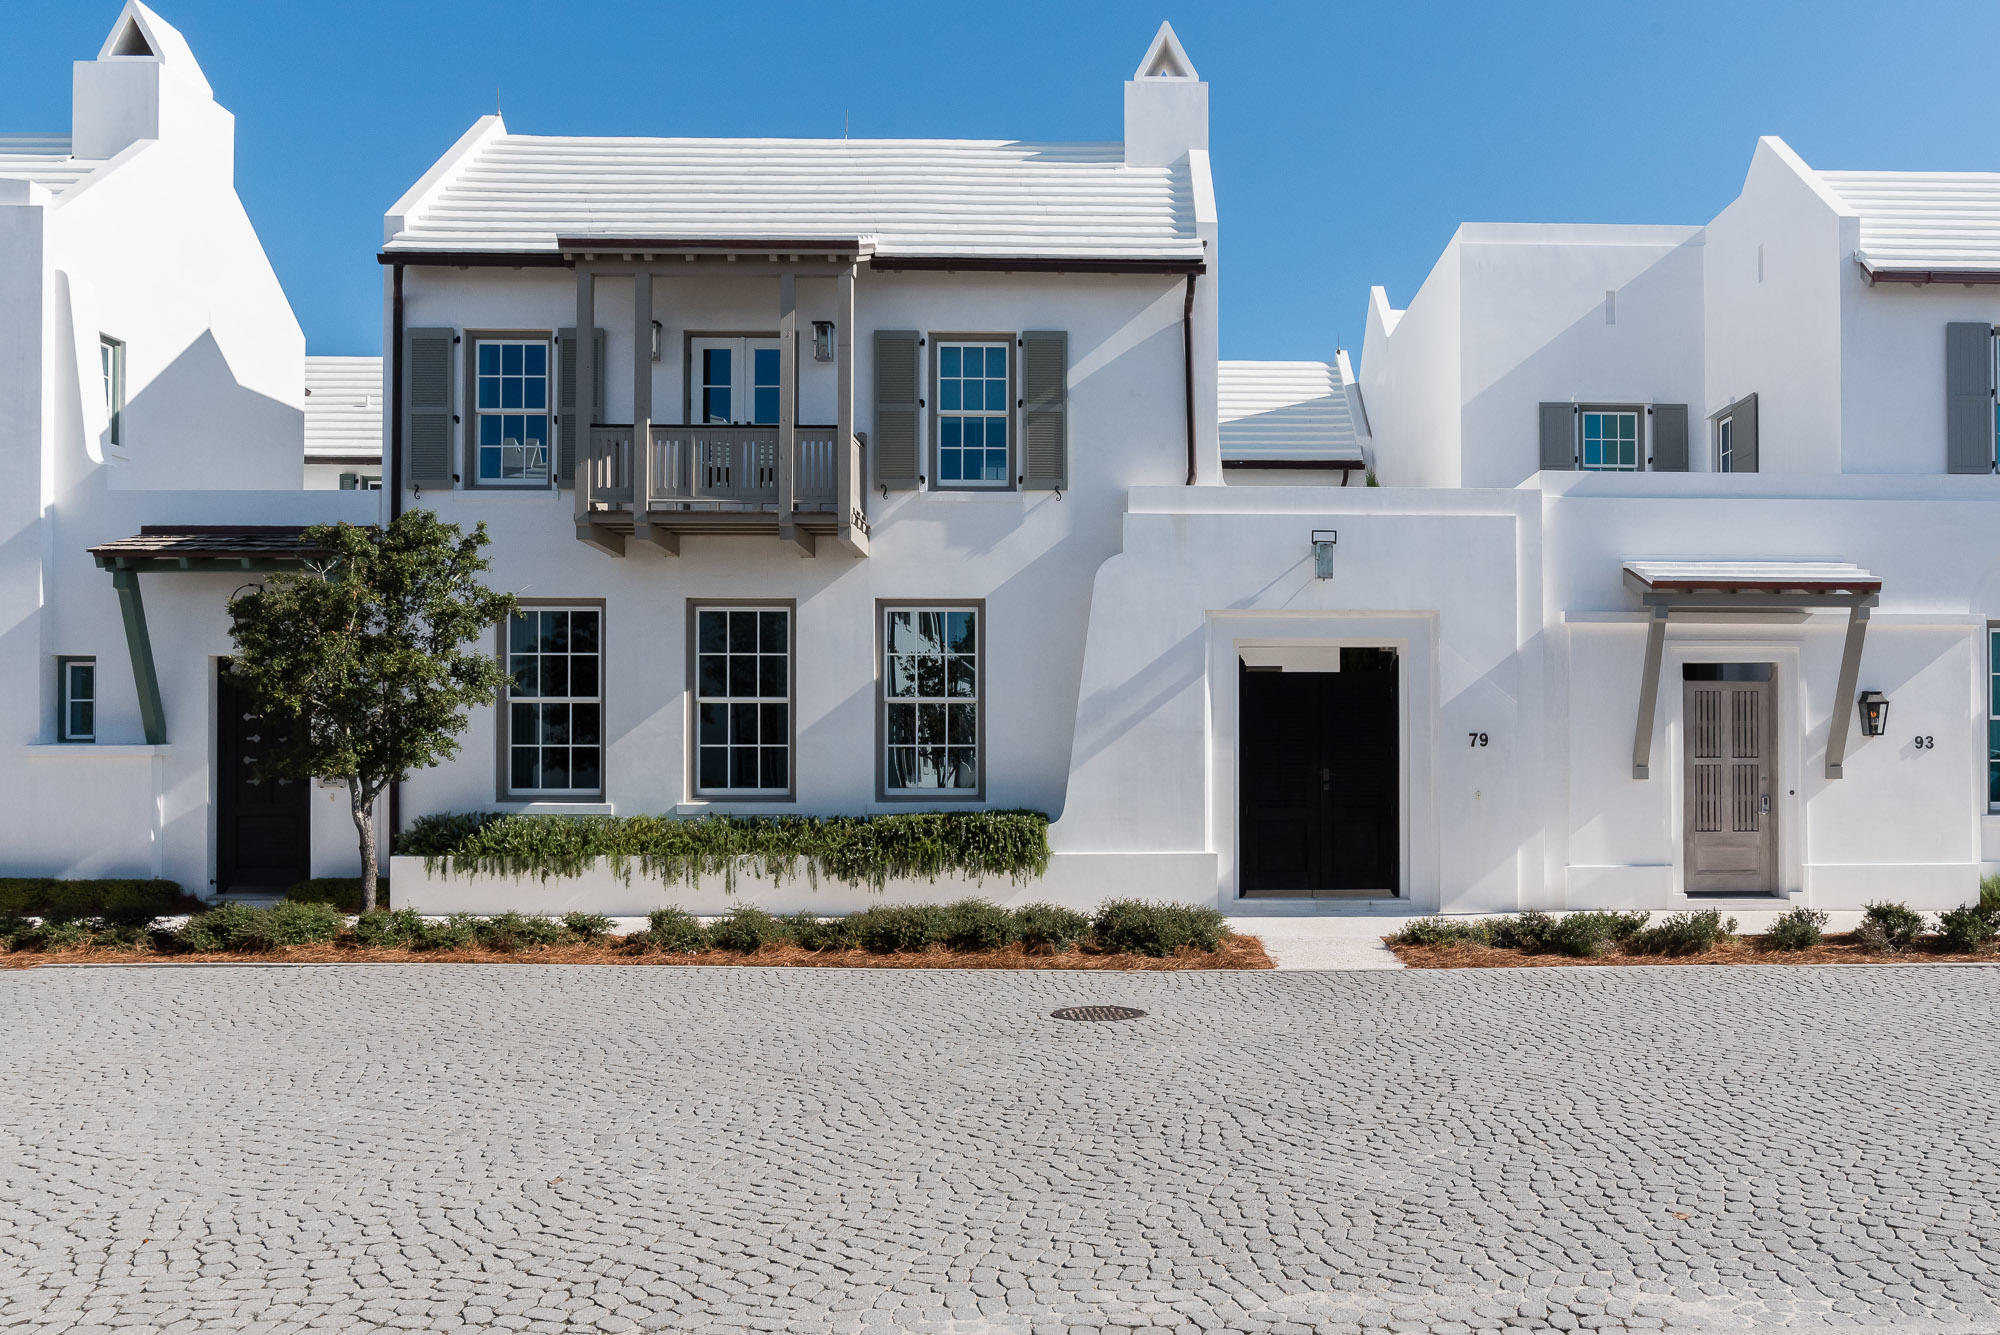
Eric Watson P.A. Architecture delivers Alys Beach lifestyle at its finest in this 3,145 square foot design. Ideally located on Nonesuch Way at Mark Twain Lane, this home reveals one of a kind architecture showcasing the beautiful elevations of the home. This custom home personifies the Bermudan, Antiguan, and Guatemalan design influence Alys Beach has captured.
This stunning residence is strategically nestled steps away from the emerging Town Center, Caliza Pool & Restaurant, and the 15,000 square foot Zuma Wellness Center. Placement of this home is kept within the heart of Alys Beach allowing for ease of access to all amenities. Entertaining & livability is not questioned with this property. The private owners Beach Club is now under construction scheduled to open early Fall 2020 which you can see from the balcony of the master suite.  

The home allows for full-time residency with the generous living aspects the home offers both indoors & out.  This 4 bedroom property plus bunk room hosts 4 full bathrooms plus a powder room.  Custom interior wood doors hand crafted by E. F. San Juan are seamlessly set into the walls of Venetian Plaster from floor to ceiling.  

The home's 4 bedrooms provide one guest master suite on the 1st floor having the main master suite on the 2nd floor.  The 2nd floor main master has north & south windows carrying natural light throughout having its own balcony leading to Town Center & private owner's Beach Club.  Each of the master suites provide dual vanities paired with Calacatta Gold Select marble with the main master suite having a soaking tub and separate shower.  

The 1st floor carries Rice White Peacock Paver flooring throughout which continues to the courtyard surrounding the pool.  The 2nd level floors are warmed by natural White Oak transitioning to the various natural stone floors of the bathrooms.  All rooms of the home receive cascading natural light. 

Saving the best for last is the magnificent kitchen, dining, and living area open to all.  This space is occupied with tall ceilings hosting gorgeous double hung windows running opposite of each other allowing for amazing transitional light.  The northern window wall looks upon the lush courtyard and its heated pool.  The gourmet kitchen surrounds the home's large Calacatta Gold Select island outlined with Rift Sawn Oak cabinetry looking through to the dining & living rooms back dropped by a fireplace.  Stainless Sub Zero & Wolf appliances add to the homes clean, modern lines which include a full height wine refrigerator.  

Additionally, the home offers a two-car garage with ample storage.  This home is offered turnkey inclusive of all furnishings professionally selected by Chelsea Robinson Interiors, Nashville.  This property is a must see.
#834427

Alys Beach

79 Nonesuch Way

4 Beds

4 Baths

3,300 Sq.Ft.

$2,995,000

MLS#: 834427
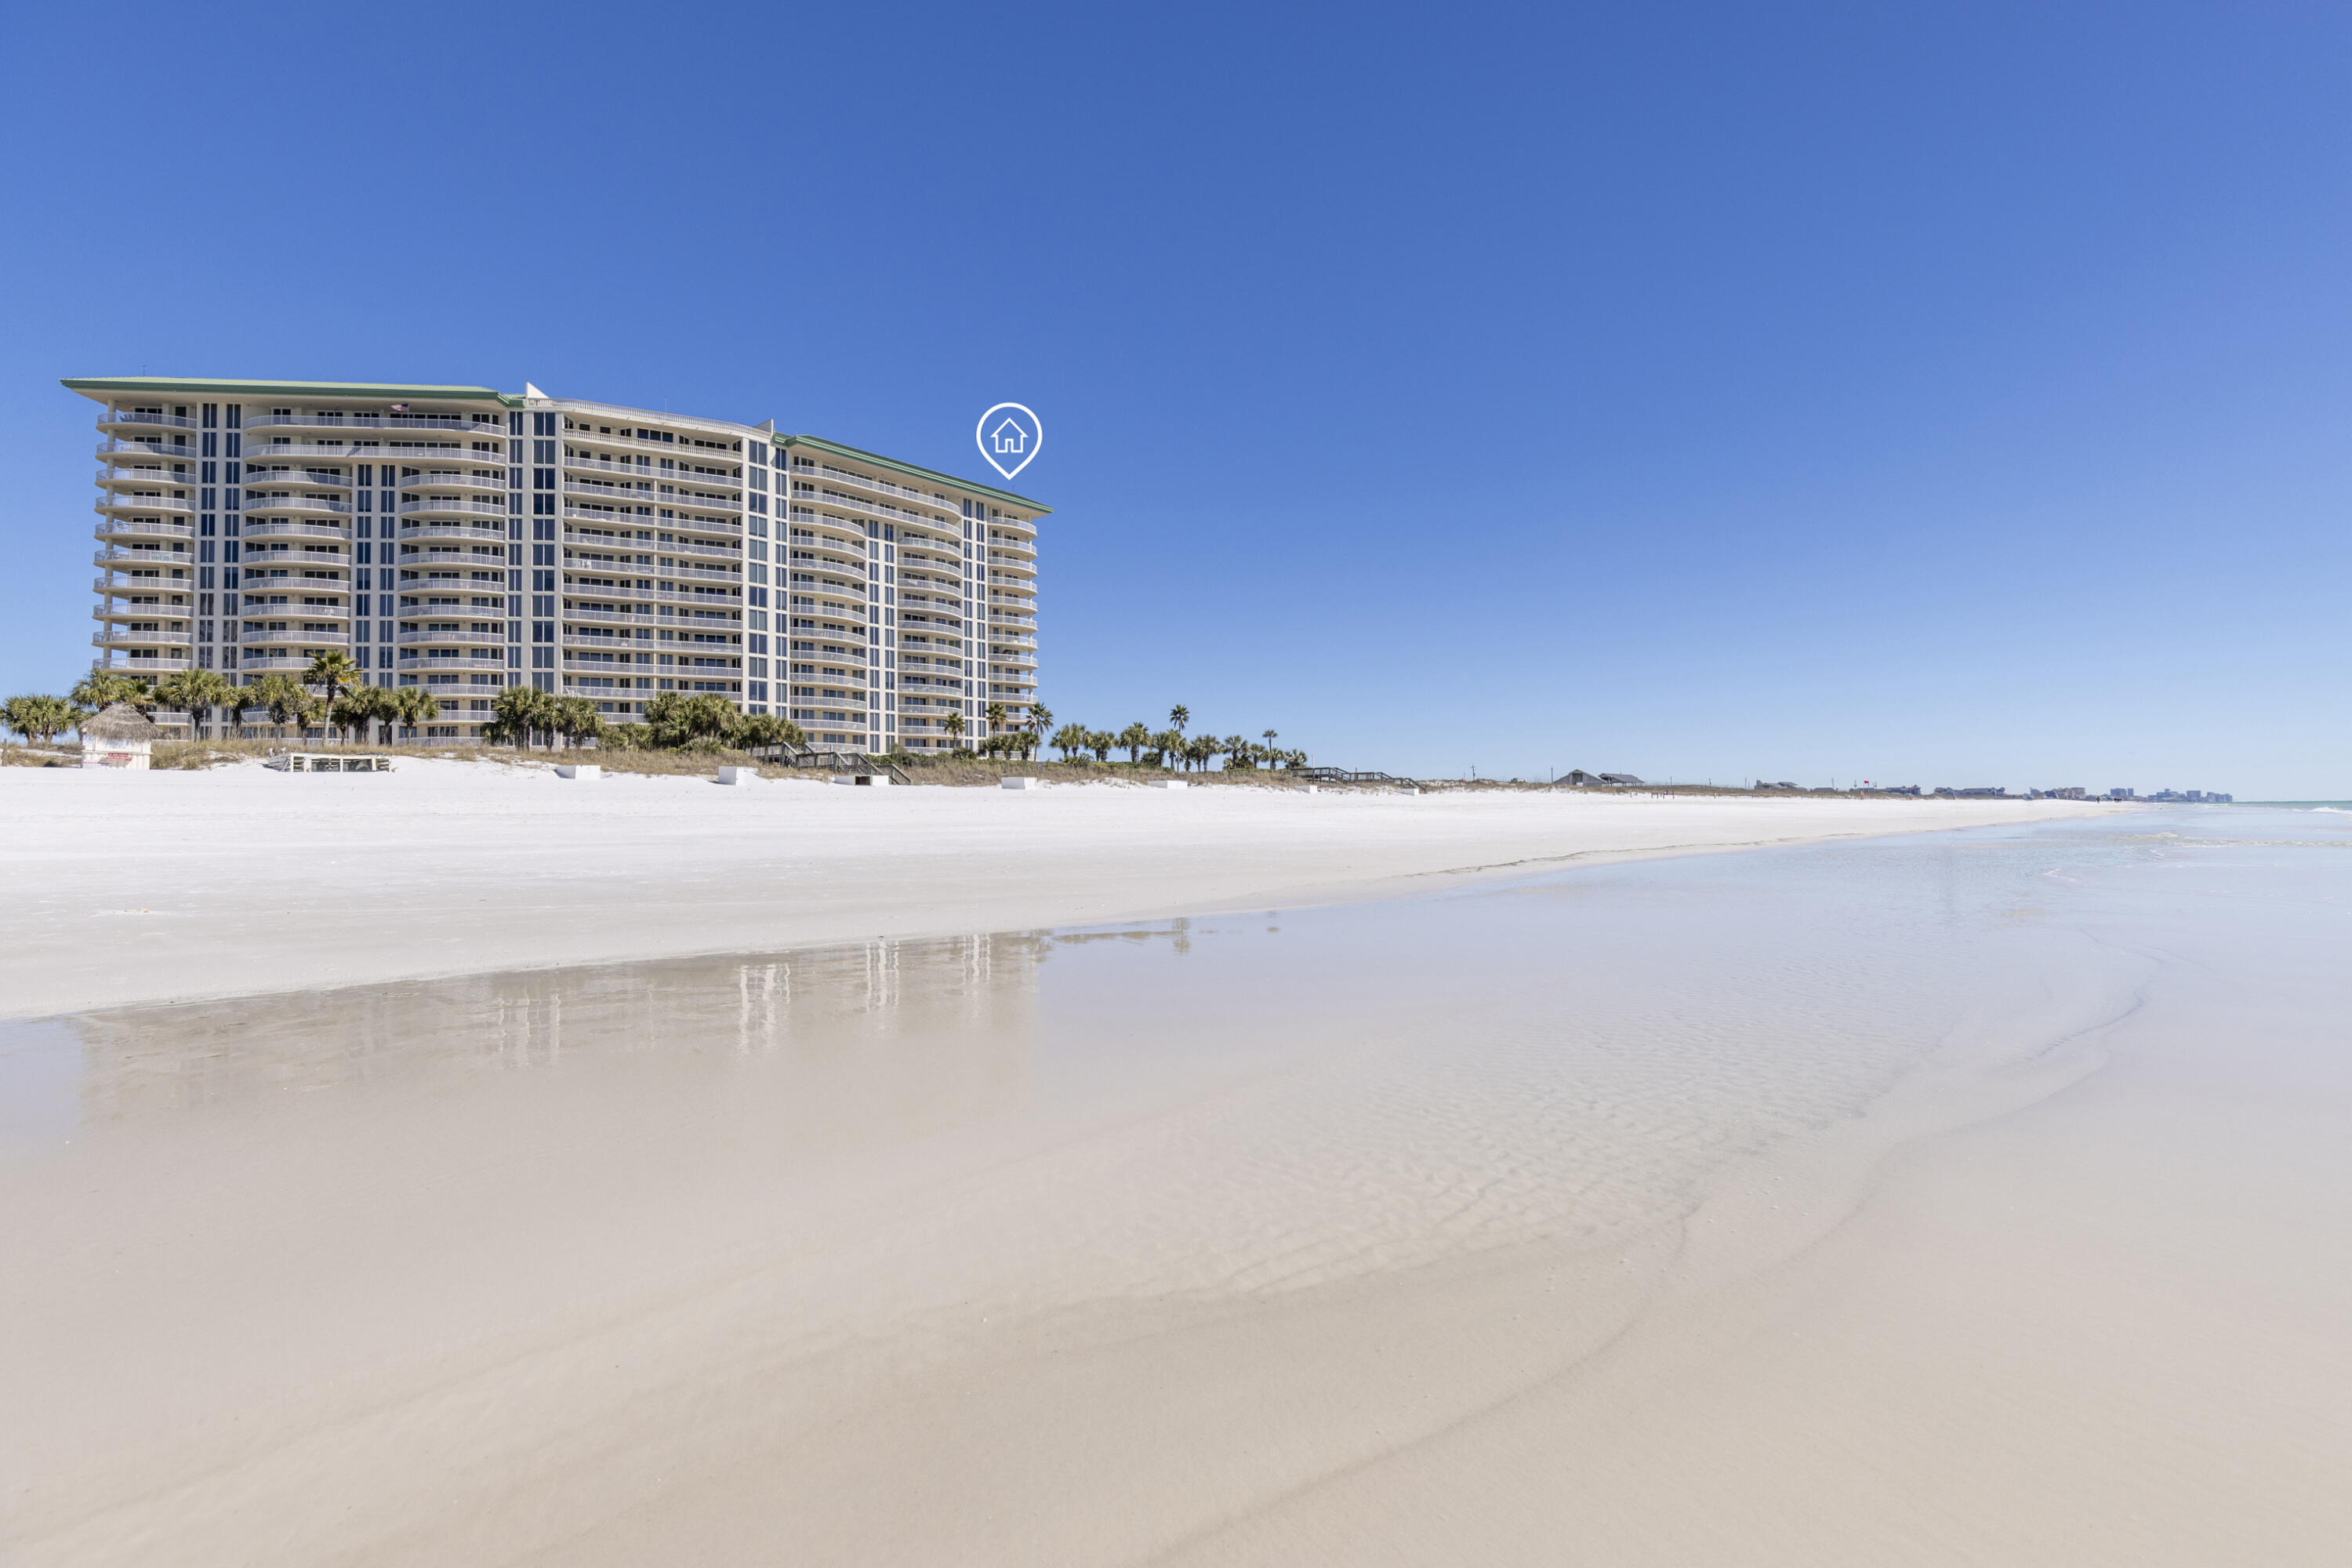
Experience the pinnacle of coastal luxury in this rare 12th-floor corner unit at St. Thomas in Silver Shells. Bordering Henderson Beach State Park, this rental-restricted sanctuary offers unmatched privacy and endless Gulf views. A semi-private elevator opens directly into your foyer, revealing a sprawling 3BR/3.5BA floor plan with a den and modern finishes. The wrap-around terrace is accessible from every room! Enjoy high-end upgrades, a gourmet kitchen, and a private laundry with its own entrance. Exclusive Amenities: Private St. Thomas pool, hot tub, and remodeled lobby; Silver Shells Resort: 27 acres, 1,000 ft of beach, lagoon pools, spa, Ruth's Chris, and tennis/pickleball. Deeded garage parking and climate-controlled storage included. Unit 1201 is refined beach living at its finest.
#996392

Destin

15400 Emerald Coast Parkway 1201

3 Beds

3 Baths

2,542 Sq.Ft.

$2,995,000

MLS#: 996392
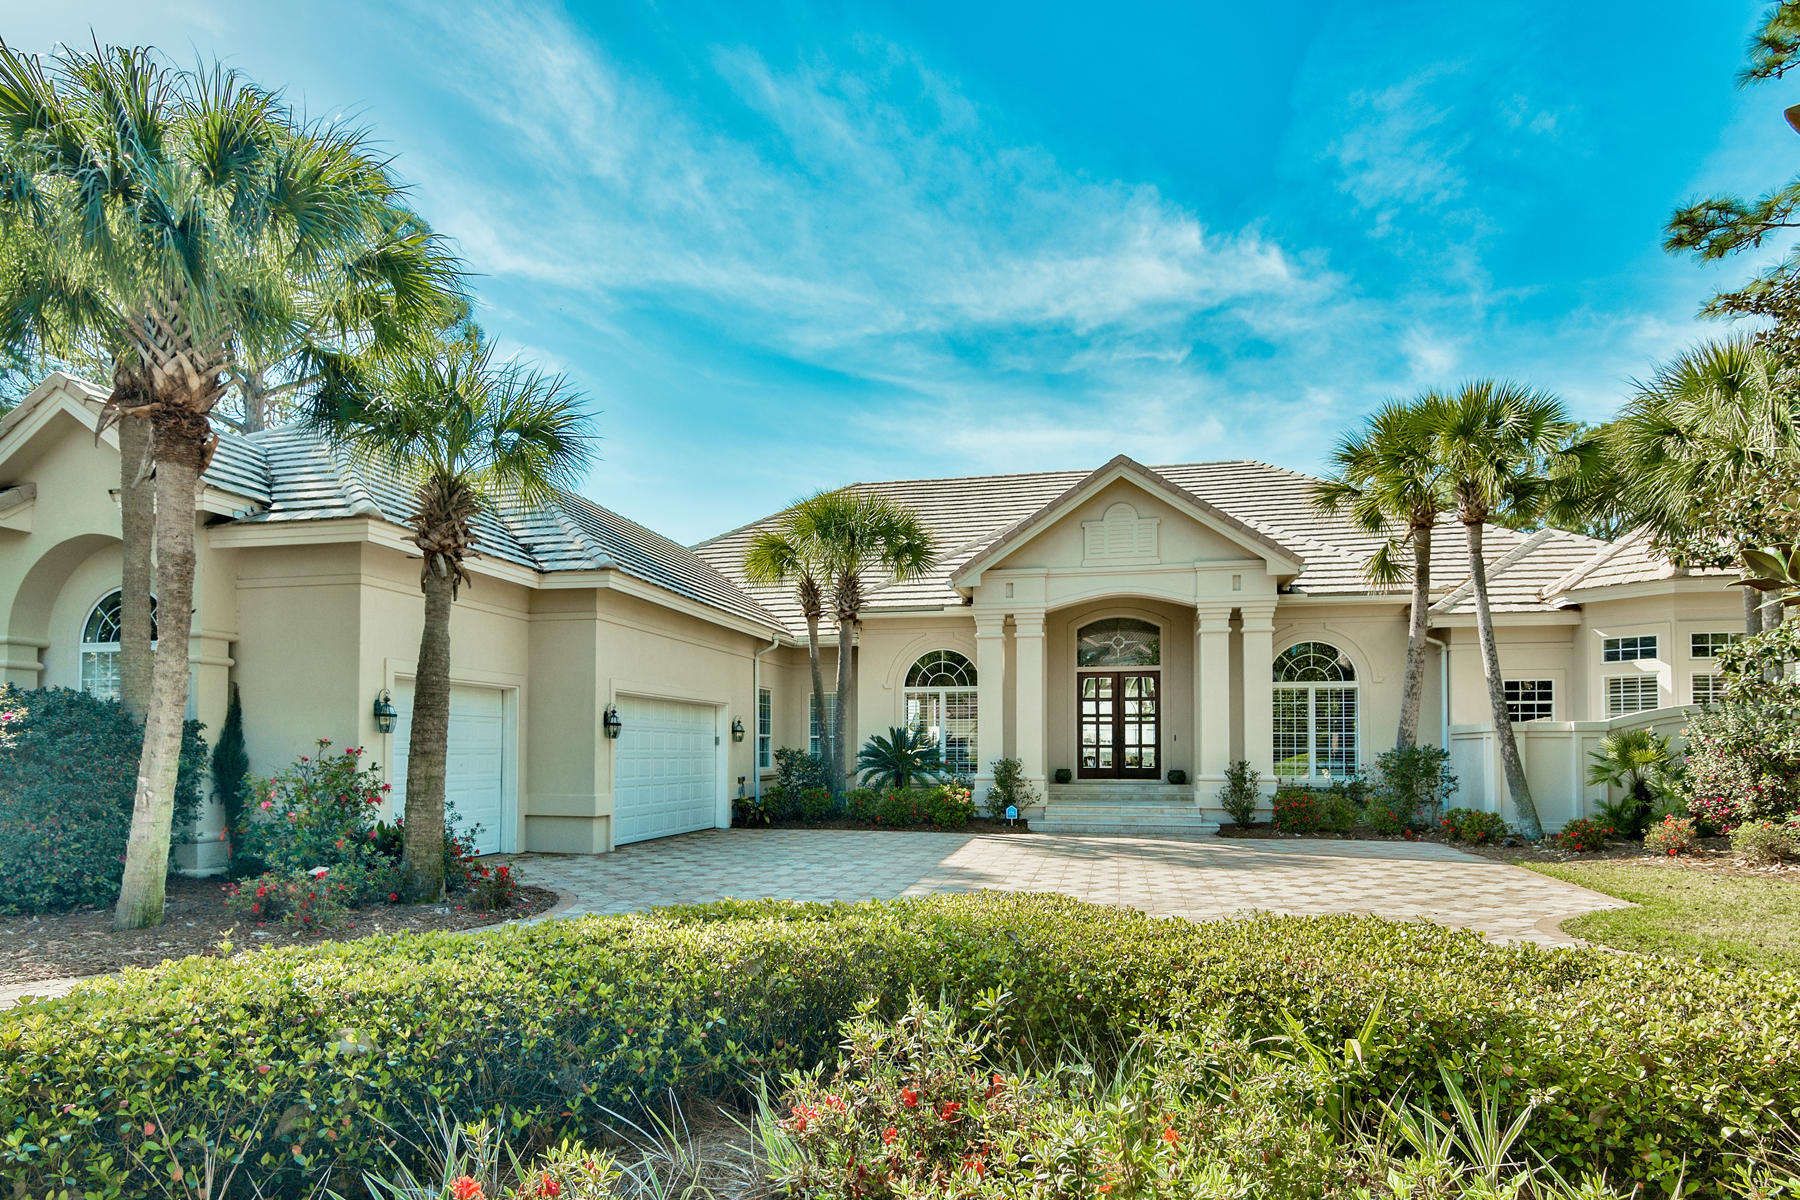
Welcome to an exquisite offering for one of the prestigious waterfront homes in Burnt Pine. This open floor plan includes 4 bedrooms with 4 1/2 baths offering expansive views of the bay while overlooking your private swimming pool with spa and lanai on 108 feet of water frontage. As you enter the driveway of this 4,364 square foot residence, you are greeted with curb appeal galore, including a circular driveway with landscaping and a 3 car garage. Step inside to discover a light and open floor plan, with generous 10 - 14 foot ceilings, a wall of windows facing west boasting unparalleled front row bay views, distinctive architectural detailing and thoughtful appointments throughout. The floor plan is well laid out with formal living and dining areas, spacious chef's kitchen with center island, double oven, granite countertops and breakfast bar that open to the large family room complete with a fireplace and wet bar. Stylish entertaining is guaranteed with the decadent outdoor screen enclosed heated swimming pool, spa and outdoor kitchen all facing the bay and your own dock with boat lift and two jet ski lifts. The striking master bedroom has a sitting area, fireplace and oversized bathroom, along with french doors that lead to the pool area. Three additional guest rooms, including bunk room, make this an ideal home for family living. 

Located in Burnt Pine, described as "The Crown Jewel of Florida Golf," by Golf Magazine, this awe inspiring property is a fine example of Florida living with close proximity to all amenities including top restaurants and shopping.
#793102

Miramar Beach

3221 Bay Estates Circle

4 Beds

3 Baths

4,364 Sq.Ft.

$2,995,000

MLS#: 793102
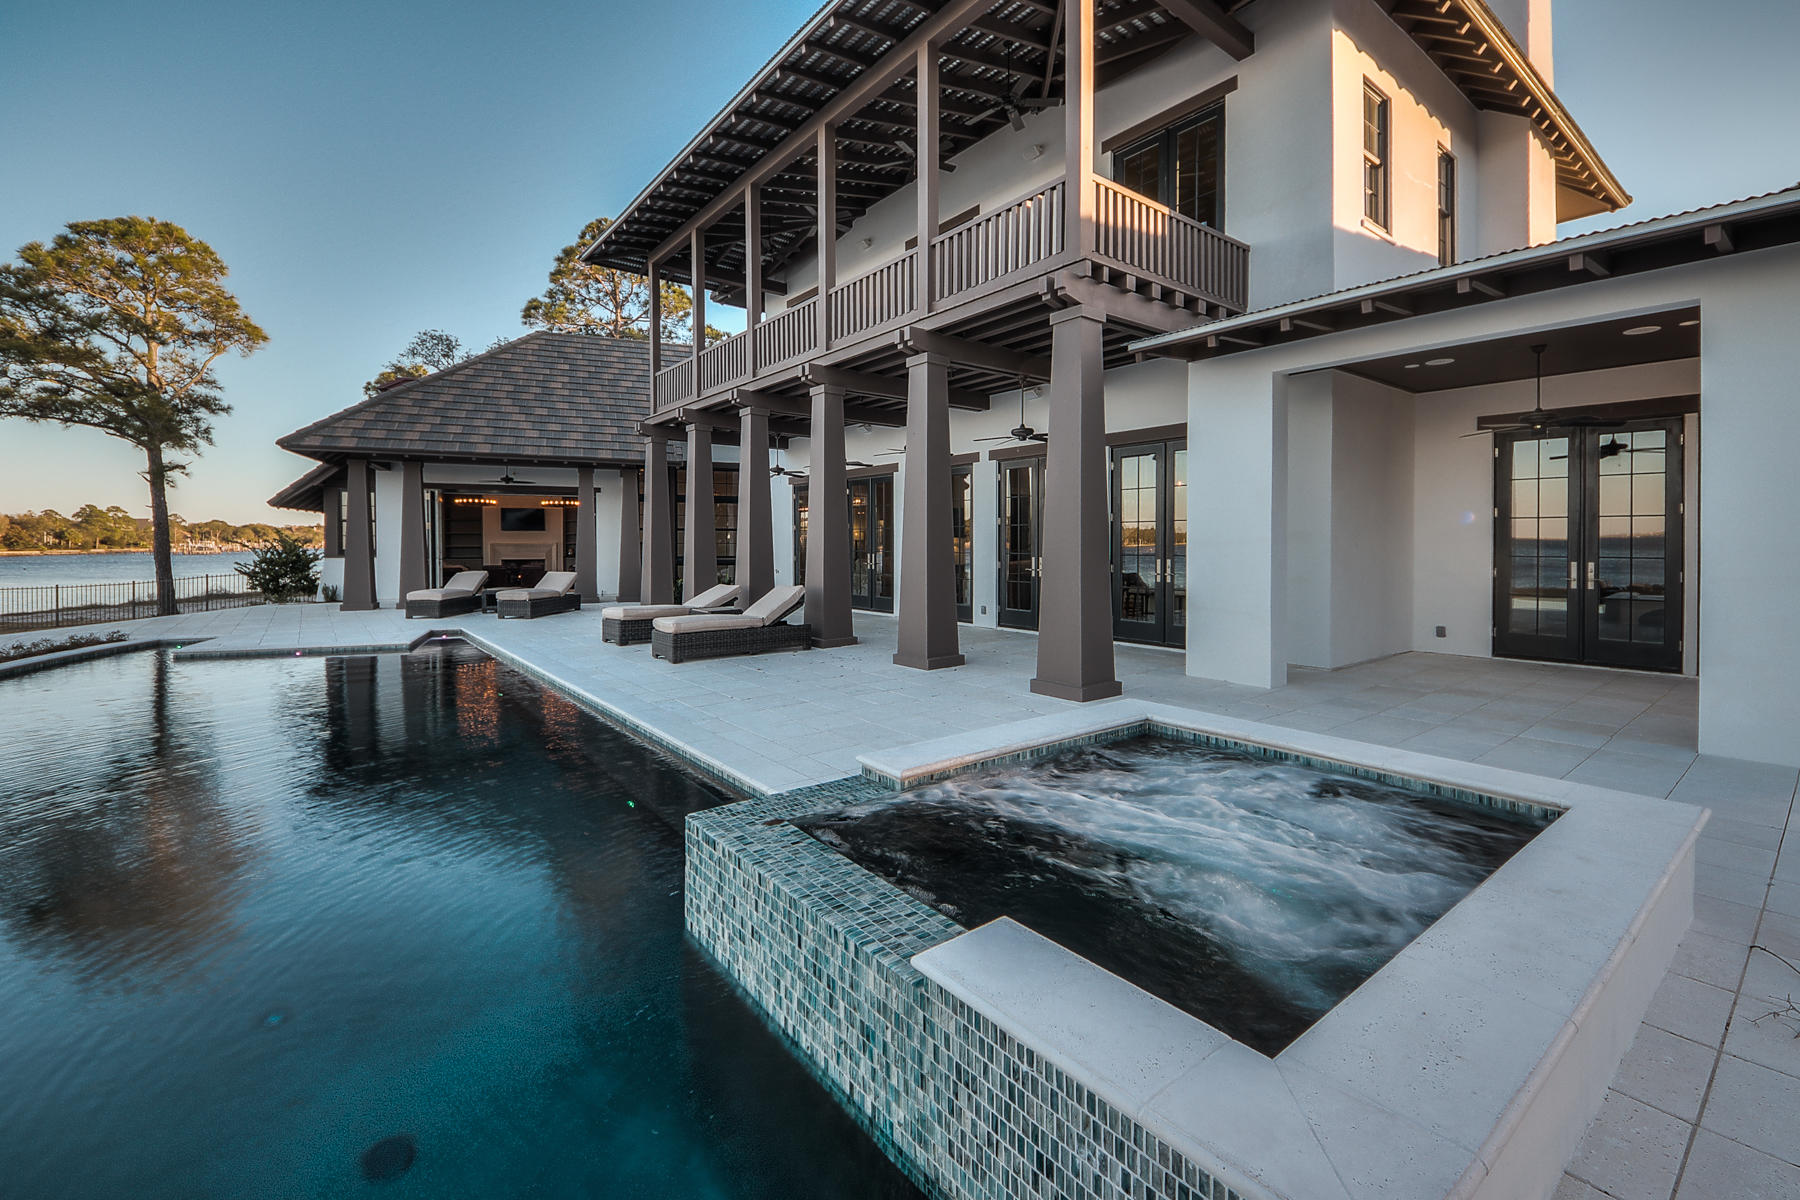
Opportunity knocks with this rare chance to acquire a luxury residence on a 0.67 acre lot overlooking Choctawhatchee Bay. Tucked away at the extreme east end of Indian Trail, the private cul-de-sac location of this Matt Savoie-designed residence ensures peace and privacy within the gated Estates at Indian Pointe. Owners will enjoy unsurpassed boating, fishing and luxury waterfront living from the 154 feet of private waterfront that this highly desirable lot affords. Designed with many one of a kind features, the home is planned around a gourmet kitchen featuring Calcutta Gold marble countertops and a butler's pantry. Top-of-the-range appliances include a Wolf oven and range, Sub Zero refrigerator and Bosch dishwasher. The living room has 12-foot ceilings and adjoins the formal dining room. Ideal for entertaining, the built-in wet bar boasts honed black limestone to complement the rich walnut counters. A comprehensive master suite occupies the remainder of the first floor with Turkish Patara limestone counters, Akdo tile and Palladium travertine flooring in the adjoining master bath. A gallery leads to the separate guest wing and pool room with cozy fireplace and screened porch. The interior courtyard provides a natural green focal point while the two-car garage is accessed by a breezeway. The second floor is devoted to further bedrooms and baths with access to the porch and balcony. Nearby Harborwalk Village puts high-end dining, shopping, seasonal entertainment and chartered fishing expeditions within easy reach of this unique bayfront home.
#809304

Destin

4156 Belcourt Drive

5 Beds

5 Baths

4,695 Sq.Ft.

$2,995,000

MLS#: 809304
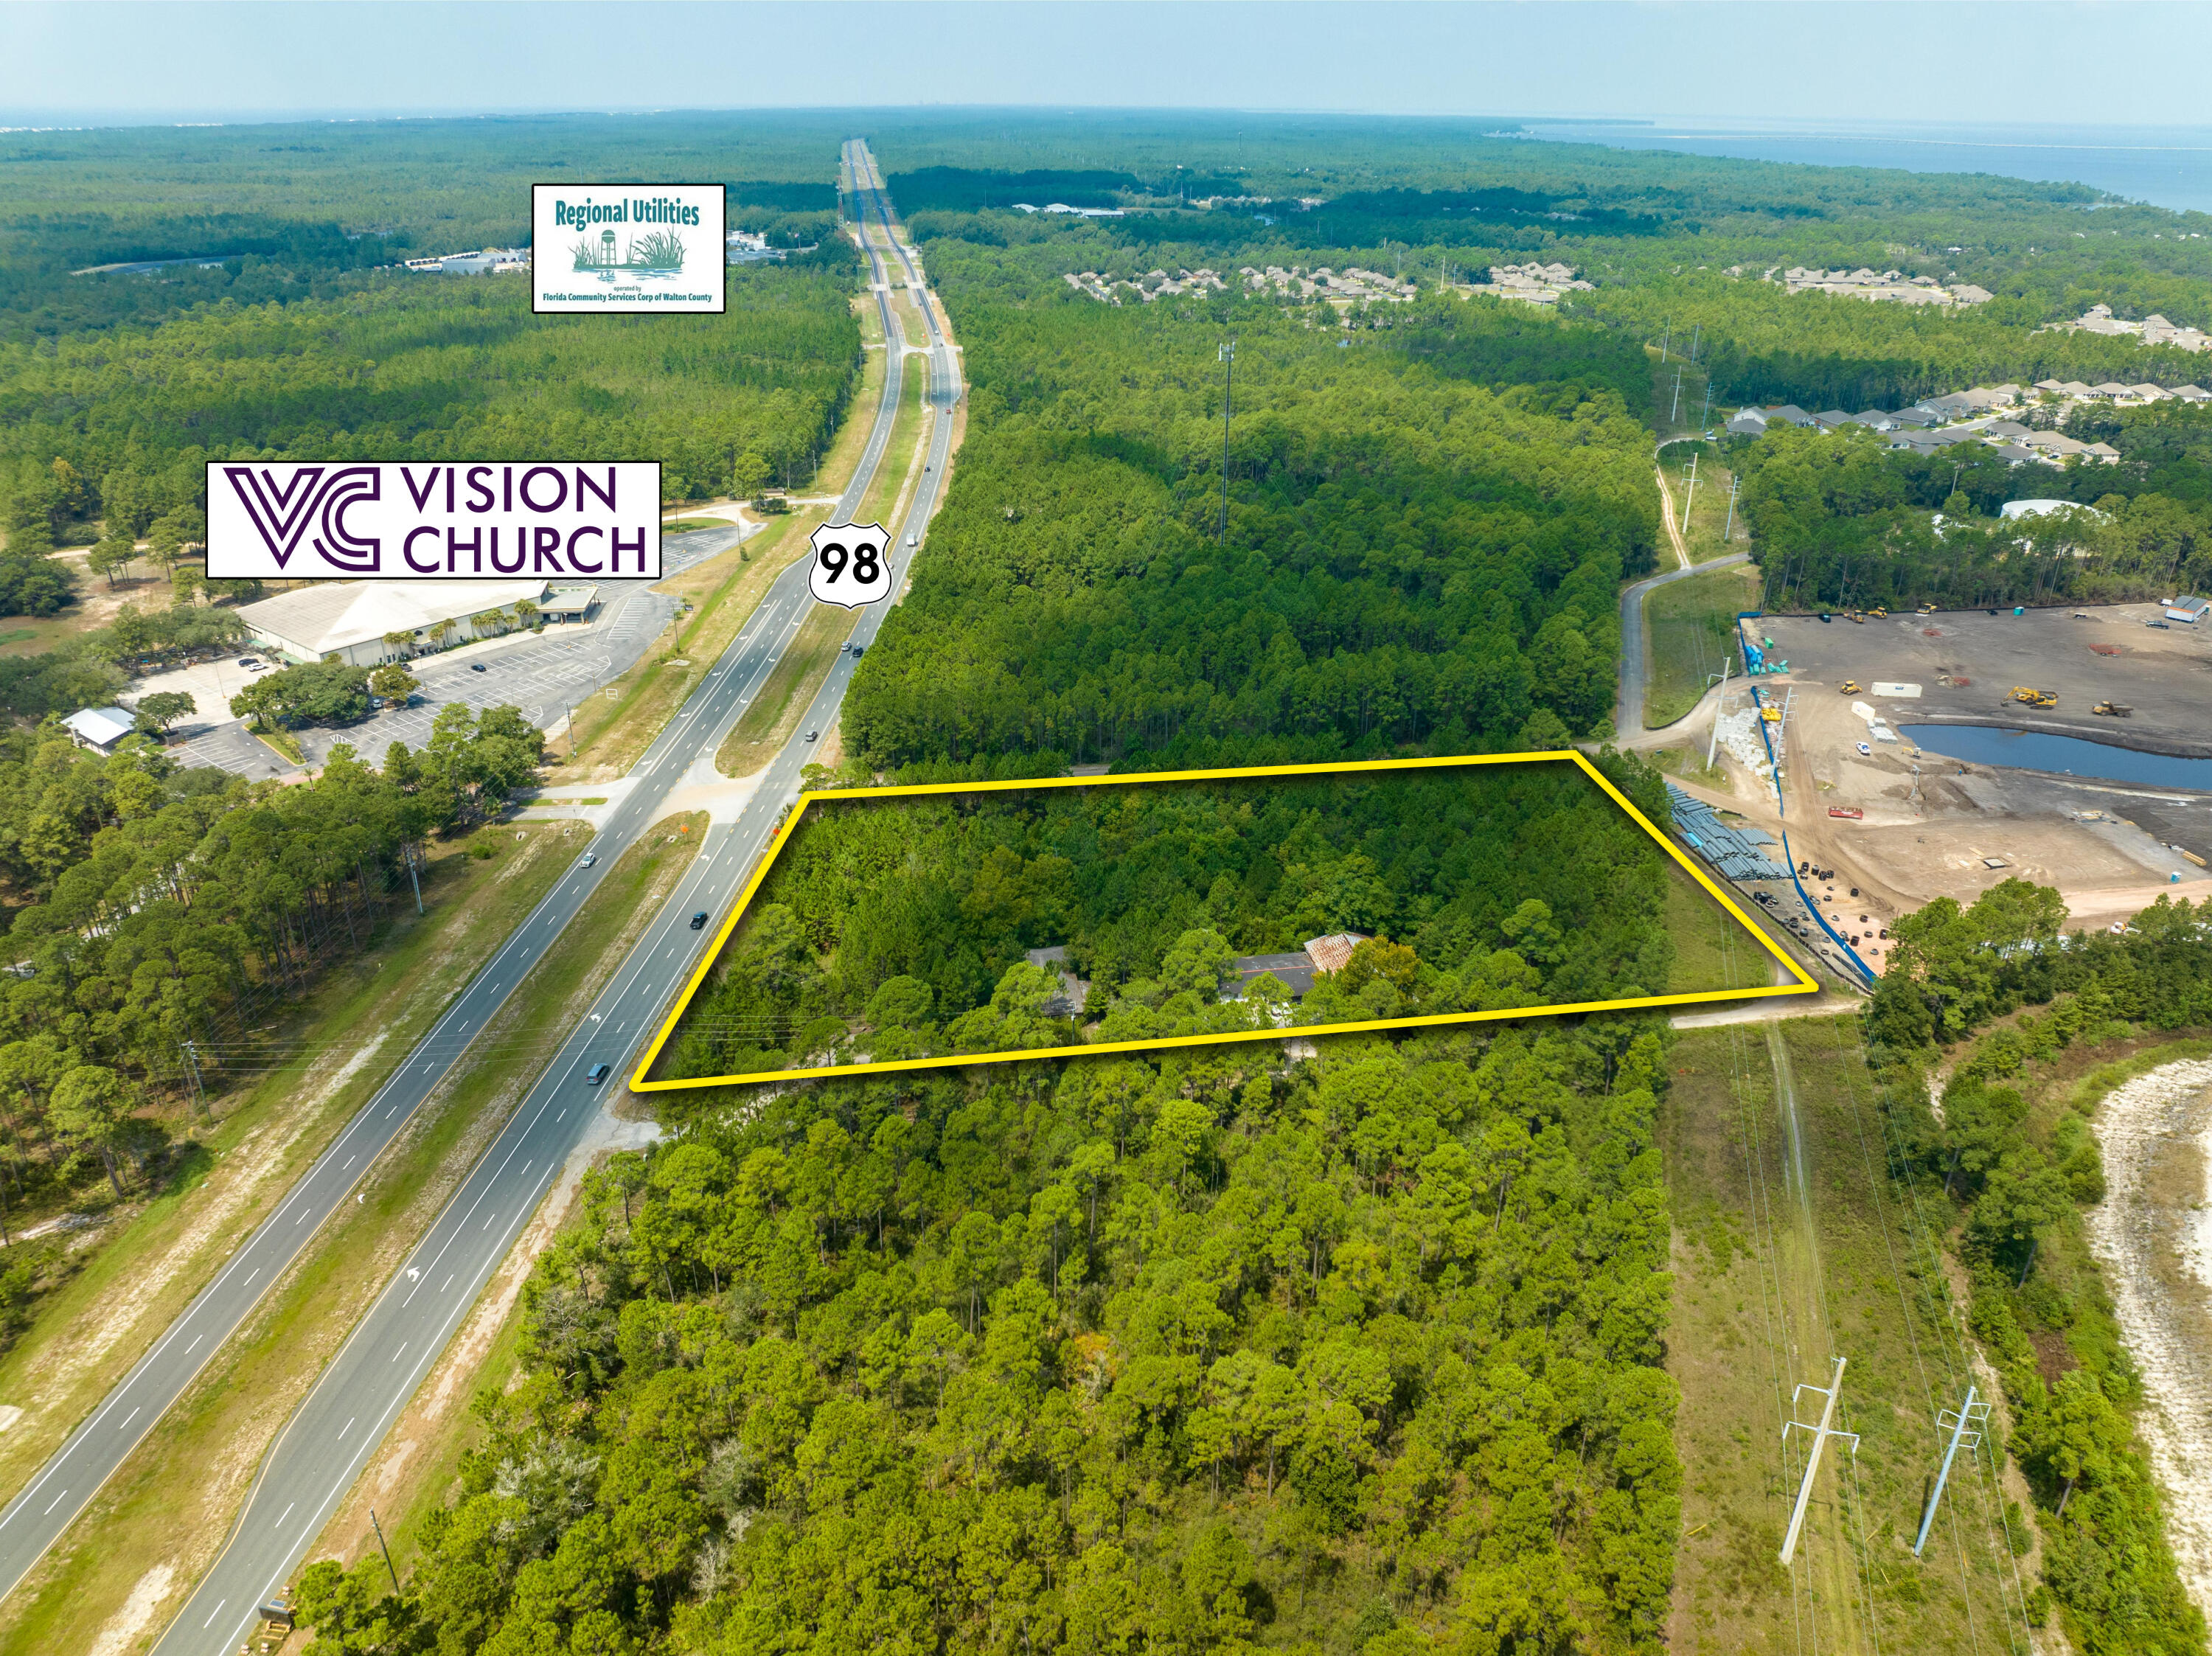
A rare, select parcel containing approximately 341' along Highway 98 in Santa Rosa Beach, Florida with an expanse of approximately 4.68 acres and coveted zoning classification of Village Mixed Use (VMU), according to the Walton County Land Development Code.  A former environmental study indicated no wetlands; rather, all upland acreage.  Please refer to the uploaded excerpt from the Walton County FLUM, as well as the boundary survey.  This site is surrounded by protected State Forest.  A host of mixed-use development scenarios would be plausible.  Please inquire for further details.
#930899

Santa Rosa Beach

5283 US-98

None Beds

None Baths

N/A

$2,995,000

MLS#: 930899
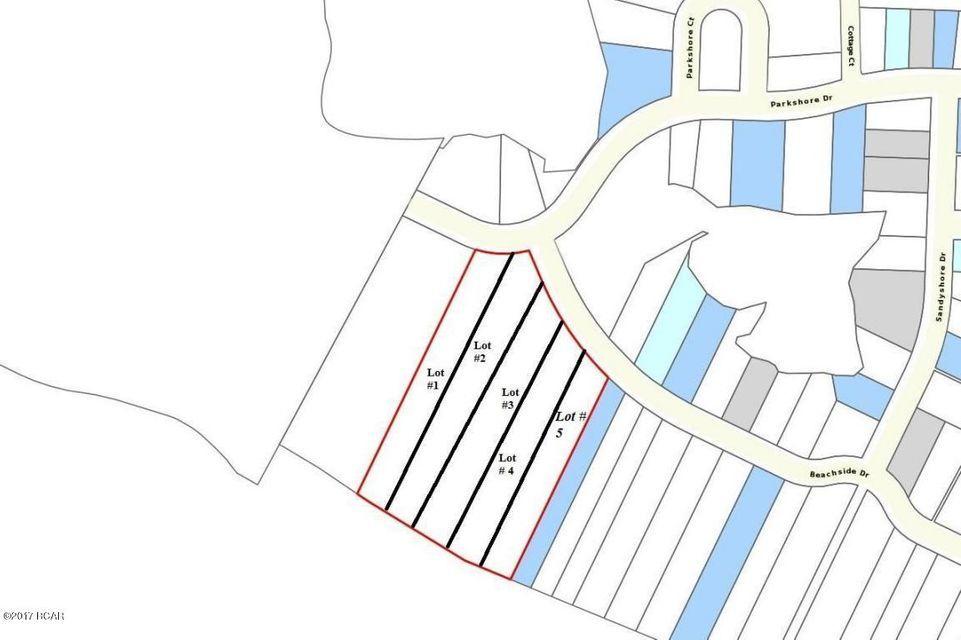
Lot 2 has 44 linear feet on the Gulf of Mexico and is approximately 522 deep. Lot to be sold by metes and bounds. This is an exceptionally deep lot and will be allowed to have a house and guest/carriage house larger and taller than similar Carillon Beach lots (62' tall instead of 55' from sea level for main house roof peak). This lot is a great opportunity to build your dream beach home with spectacular views of the Gulf of Mexico and Lake Powell.
#865956

Panama City Beach

LOT Z-2 Beachside Drive

None Beds

None Baths

23025.4 acres

$2,995,000

MLS#: 865956
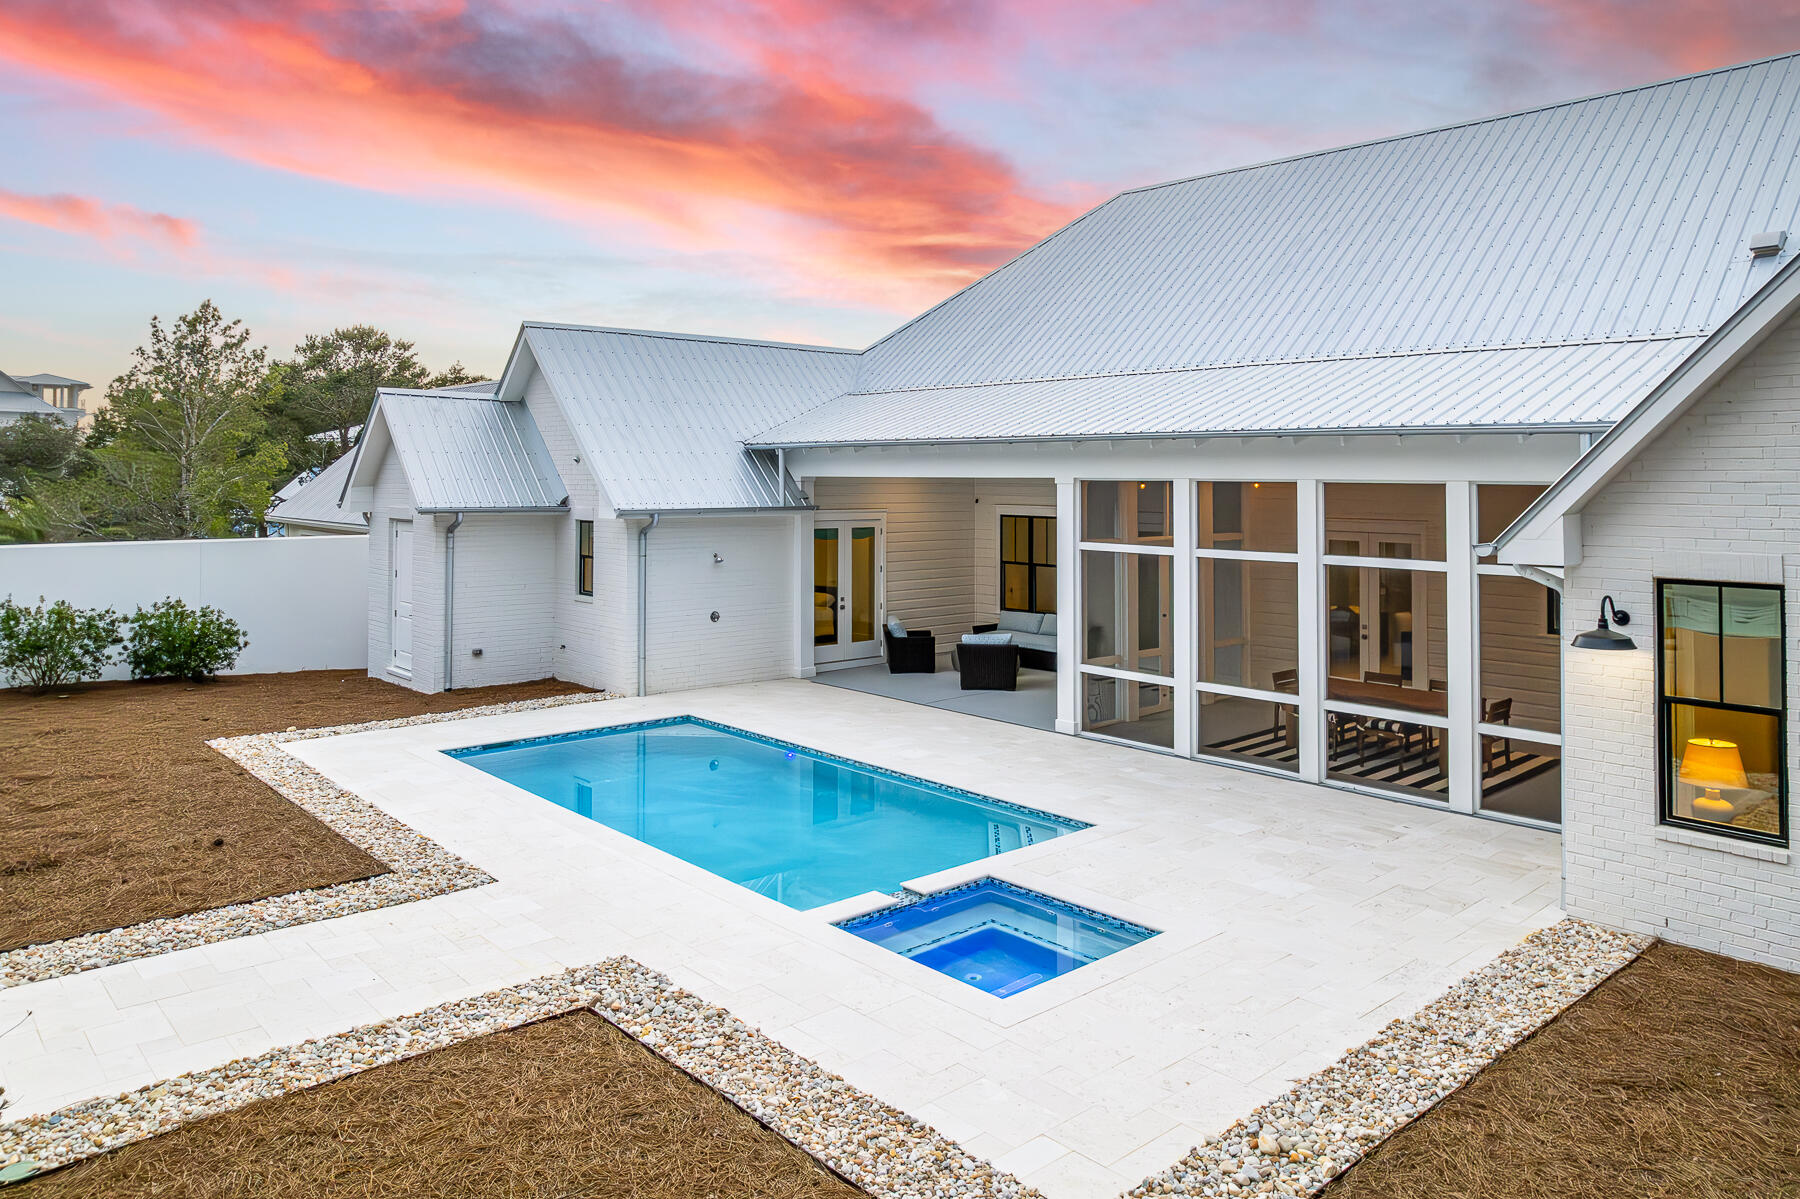
This newer build one story luxury home was designed with privacy in mind set in Blue Mountain Beach on a 1/2 acre lot with 2 car oversized garage. This home features 5 bedrooms and 4.5 bathrooms with additional office/flex space making it ideal for primary residence, second home or rental investment. The upgraded lighting, window shades and furnishings are the epitome of luxury in this private beach oasis.  The north wing of the home features a large primary wing with access to patio, large double vanity bathroom, spacious walk in closet to oversized laundry room. This layout opens to pool and patio as well for a true indoor/outdoor living.  The open floor plan with a chef's kitchen features high end appliances with butlers pantry, wine fridge, beverage fridge and plenty of storage. The large island on the kitchen leads to dining area with custom lightening above leading into sitting area with fireplace. This room has a flex space that could be an ideal office or bunk room for additional guests. The living space is extended to large screened in porch overlooking pool and spa featuring summer kitchen for ultimate in entertainment. The outdoor pool is an oasis with another fireplace overlooking the peaceful setting with additional storage and an outdoor shower. 

On the south wing of the home are 4 bedrooms and 3 full bathrooms. This provides a great space for guests or family members. The home is set back from the road on this large lot offering privacy from each room. 68 Mountain Top Dune Drive is offered furnished as shown with high end furnishings and custom drapery from local Shade and Drape Company in Blue Mountain Beach. 

The garage is oversized wit one bay measuring 25 feet in depth to accommodate a 23 foot boat or Tesla Cyber Truck.  This location is in the non HOA community of Blue Mountain Beach keeping of cost of ownership low. This residence is surrounded by homes on similar sized lots offering peace and tranquillity just off 30A.  There are multiple beach access areas just at the end of the road as well as miles of trails in Point Washington State Forest less than .5 from the home.  Relax by the pool after a long day at the beach or hop on your e bikes (new and included in sale) to explore all the surrounding towns along 30A.  This home is a immaculate as if new construction.
#961756

Santa Rosa Beach

68 Mountain Top Dune Drive

5 Beds

4 Baths

3,330 Sq.Ft.

$2,995,000

MLS#: 961756

1 ... 425 426 427 428 429 ... 666
* Listings identified with the FMLS IDX logo come from FMLS and are held by brokerage firms other than the owner of this website. The listing brokerage is identified in any listing details. Information is deemed reliable but is not guaranteed. If you believe any FMLS listing contains material that infringes your copyrighted work please click here to review our DMCA policy and learn how to submit a takedown request. © 2024. First Multiple Listing Service, Inc.
 - property

Send a message

Message successfully sent.

Your message

What is 3 + 4 ?

Reason for contacting?

I agree to receive email communication and understand I can unsubscribe at any time.

I agree to be contacted by Kornelije Josić via call, email, and text for real estate services. To opt out, you can reply 'stop' at any time or reply 'help' for assistance. You can also click the unsubscribe link in the emails. Message and data rates may apply. Message frequency may vary. Privacy Policy

Sign Out

Virtual Assistant

Would you like to take the next step with this property? We can help you schedule a showing or virtual tour, or send you more details.

Yes, I would like more information.

Thank You for Your Reply, One of Our Agents will contact you as soon as possible

No, maybe later.

Thank you, you can always contact me via email, phone number or through the contact form.

Realhub AI

Lucy - Your AI-Powered Realtor

Update Your Temporary Password

Personalize your search

Enter your email and we'll notify you immediately when new listings match what you're looking for.

or enter email address

Already have an account ? Login here

Continue your home search

Area

I agree to receive communications and understand I can unsubscribe at any time.

I agree to be contacted by Kornelije Josić via call, email, and text for real estate services. To opt out, you can reply 'stop' at any time or reply 'help' for assistance. You can also click the unsubscribe link in the emails. Message and data rates may apply. Message frequency may vary. Privacy Policy

Already have an account ? Login here

We use cookies

We use cookies primarily for analytics to enhance your experience. By accepting, you agree to our use of these cookies. You can manage your preferences or learn more about our cookies policy.






