
REALHUB is on fire today

Properties

Browse or get in touch to schedule a walkthrough.

  • Nearby me
Price range

Popular Features

Community Features

Association

Property Features

Waterfront

View

Exterior Features

Interior Features

Style

10000 properties match your criteria

Updated 1 minute ago

E-Alert name
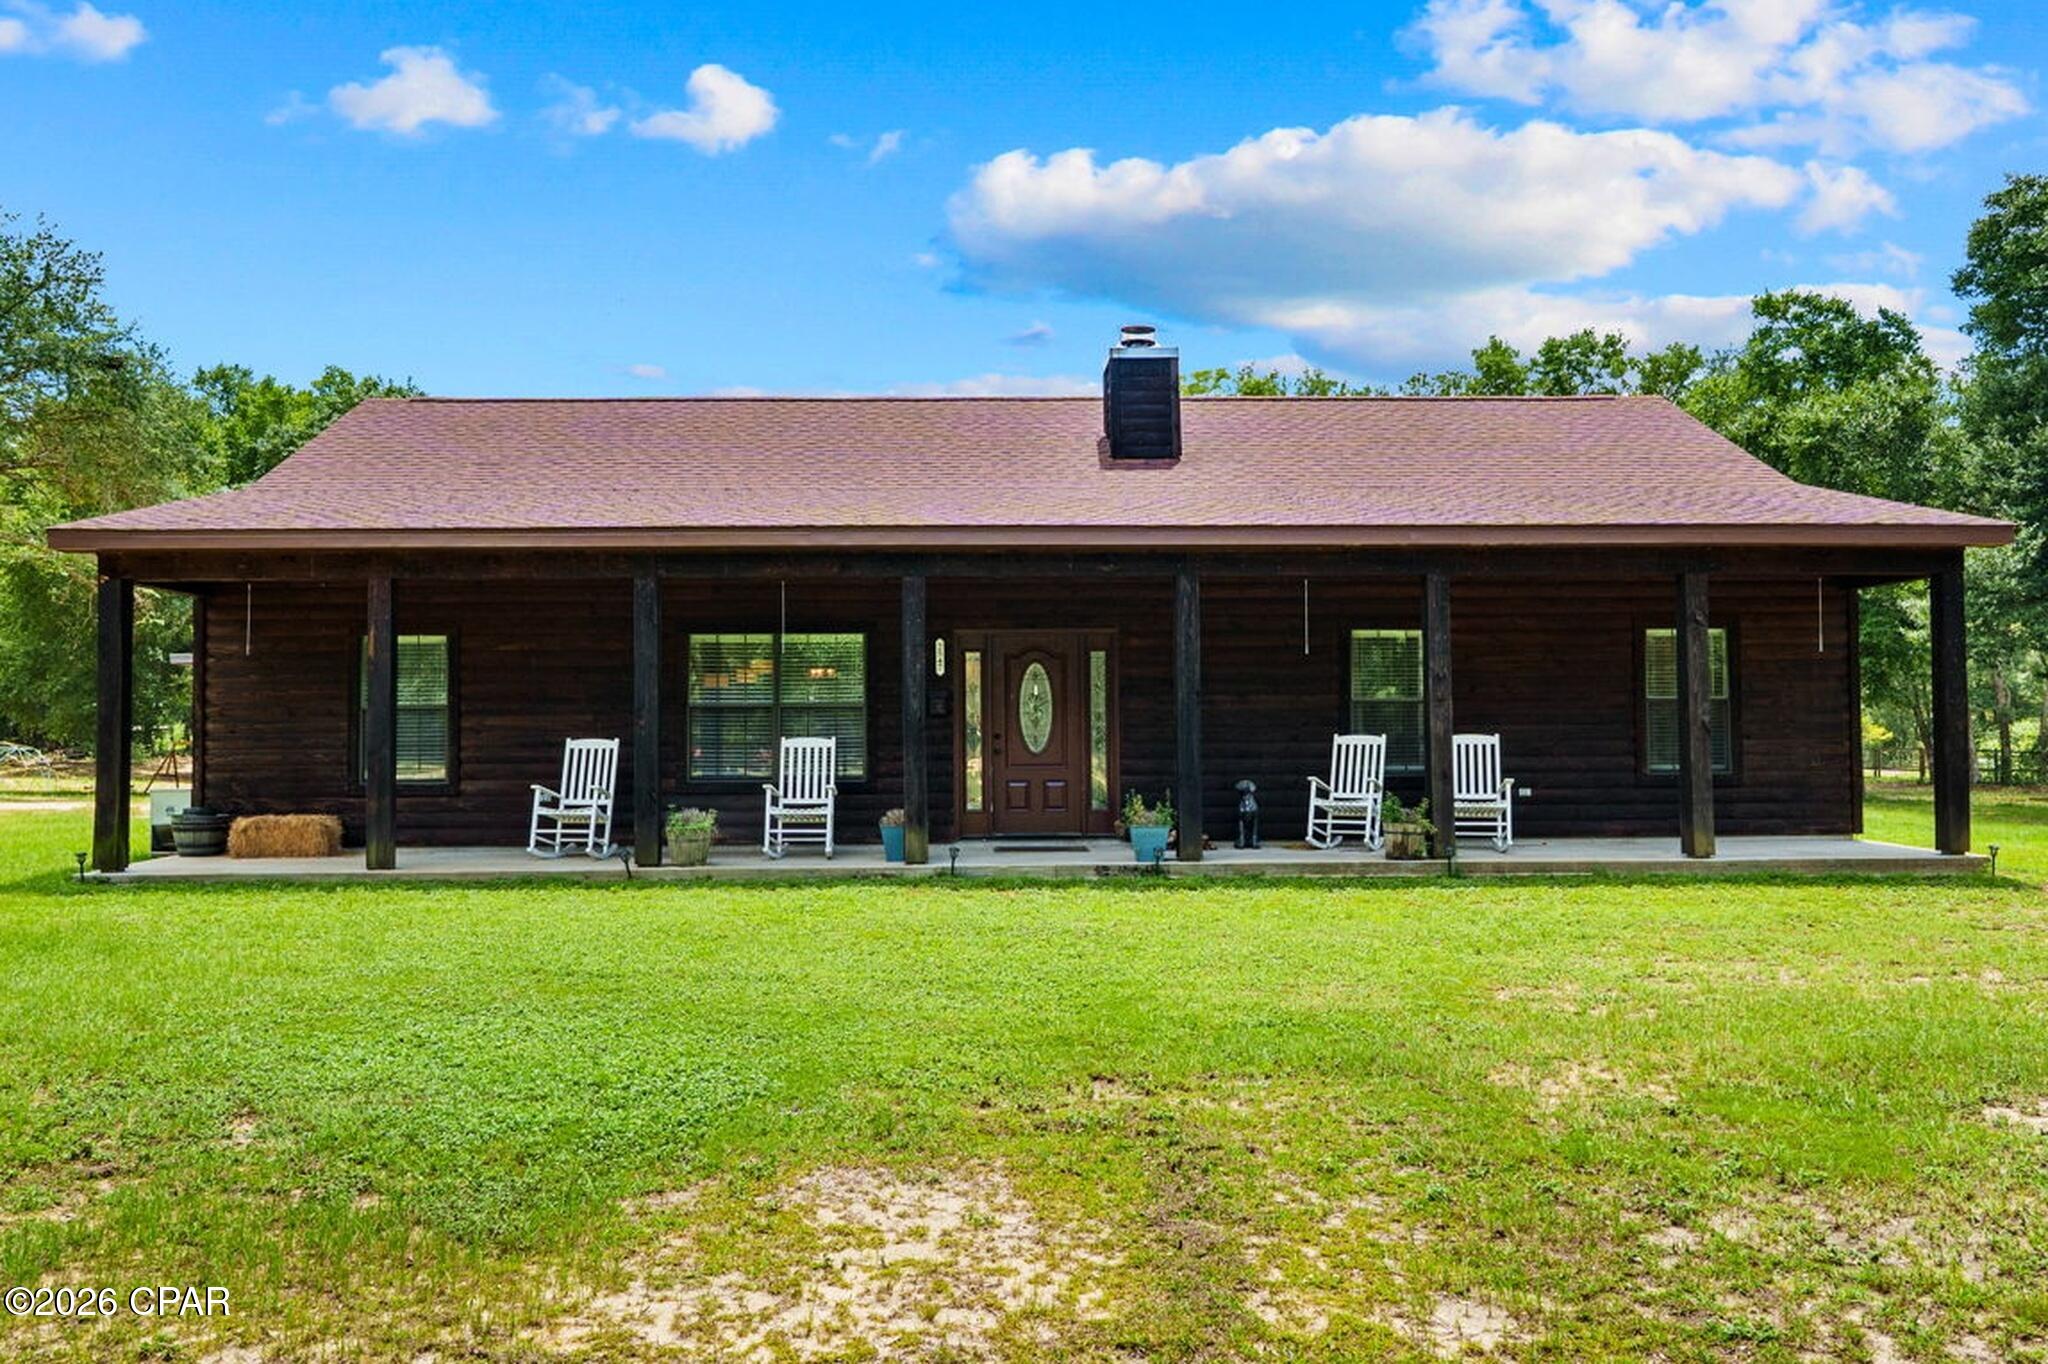
Welcome to 2547 Nightfall Place! Step inside this charming rustic cabin-style home with modern finishes situated on 4.52 acres of unrestricted land. 

Offering 4 bedrooms, 3 full bathrooms with a split bedroom floorplan nestled in a quiet country setting providing a perfect opportunity for avid homesteaders looking for a private retreat! 

Entering you will be greeted with a open-concept living area with soaring vaulted ceiling featuring beautiful knotty pine accent walls, and a floor-to-ceiling stone wood burning fireplace.

Wood-look tile flooring flows throughout the main living areas, while all bedrooms feature carpeting. Built with durable log cabin siding, the home also offers energy-efficient open-cell spray foam insulation in both the walls and attic, along with 9-foot ceilings throughout, except for the living room.

Beyond the living room, is the warm an inviting kitchen complete with quartz countertops, all-wood cabinetry, stainless steel appliances, pantry and the center piece- butcher block island.

The private primary suite offers a relaxing retreat with walk-in closet, and spa-inspired bathroom complete with a soaking tub, separate shower, double vanity, and tile flooring. Adjacent to the primary suite is a versatile bonus room, ideal for a coffee bar, home office, or additional pantry and storage space.  Down the hall is a bedroom currently being utilized as a craft room. Further down, is a full bath and generously sized laundry room adds even more convenience. Tucked away on the opposite side of the home are two additional bedrooms and a full bathroom, offering privacy and comfort for family or guests.

Just off the kitchen, French doors open to a newly constructed 18' x 32' screened porch, creating the perfect outdoor living space to relax, entertain guests, or enjoy peaceful country views year-round. The home also includes a newly added attached single-vehicle carport. 

Outside, you'll find exceptional amenities designed for both work and recreation. A 24' x 36' wired outbuilding that was partially designed as a workshop/bunkhouse. Complete with a full bathroom featuring a shower, window A/C unit, and washer/dryer hookups, this versatile space could easily be converted into a guest house, home business, hobby space, or recreational retreat.

At the rear of the property, a newly constructed 30' x 48' pole barn with four spacious bays provides abundant covered storage for farm equipment, recreational vehicles, boats, trailers, or machinery. The property also features a large garden area with water access and plenty of room to expand, along with a custom-built chicken coop ready for your flock. 

The property is equipped with two 200-amp electrical services, two separate septic systems, and an RV hookup, offering outstanding flexibility for future expansion or multi-use living. 

Fully fenced with an electronic entrance gate, the property is shaded by beautiful mature oak trees and surrounded by abundant wildlife and natural beauty, creating a peaceful setting where you can embrace country living while remaining just a short drive from shopping, dining, and everyday conveniences.

With its unique blend of rustic charm, modern amenities, versatile outbuildings, and unrestricted acreage, 2547 Nightfall Place offers endless possibilities. If  you're dreaming of a family retreat, with room to grow and enjoy the outdoors, this exceptional property is ready to welcome you home.
#793013

Chipley

2547 Nightfall Place

4 Beds

3 Baths

2,002 Sq.Ft.

$449,900

MLS#: 793013

Great location on Main St. This building has a reception area and handicapped accessible offices and restroom.
#1008234

Crestview

188 N Main Street

None Beds

None Baths

1,632 Sq.Ft.

$1,700

MLS#: 1008234
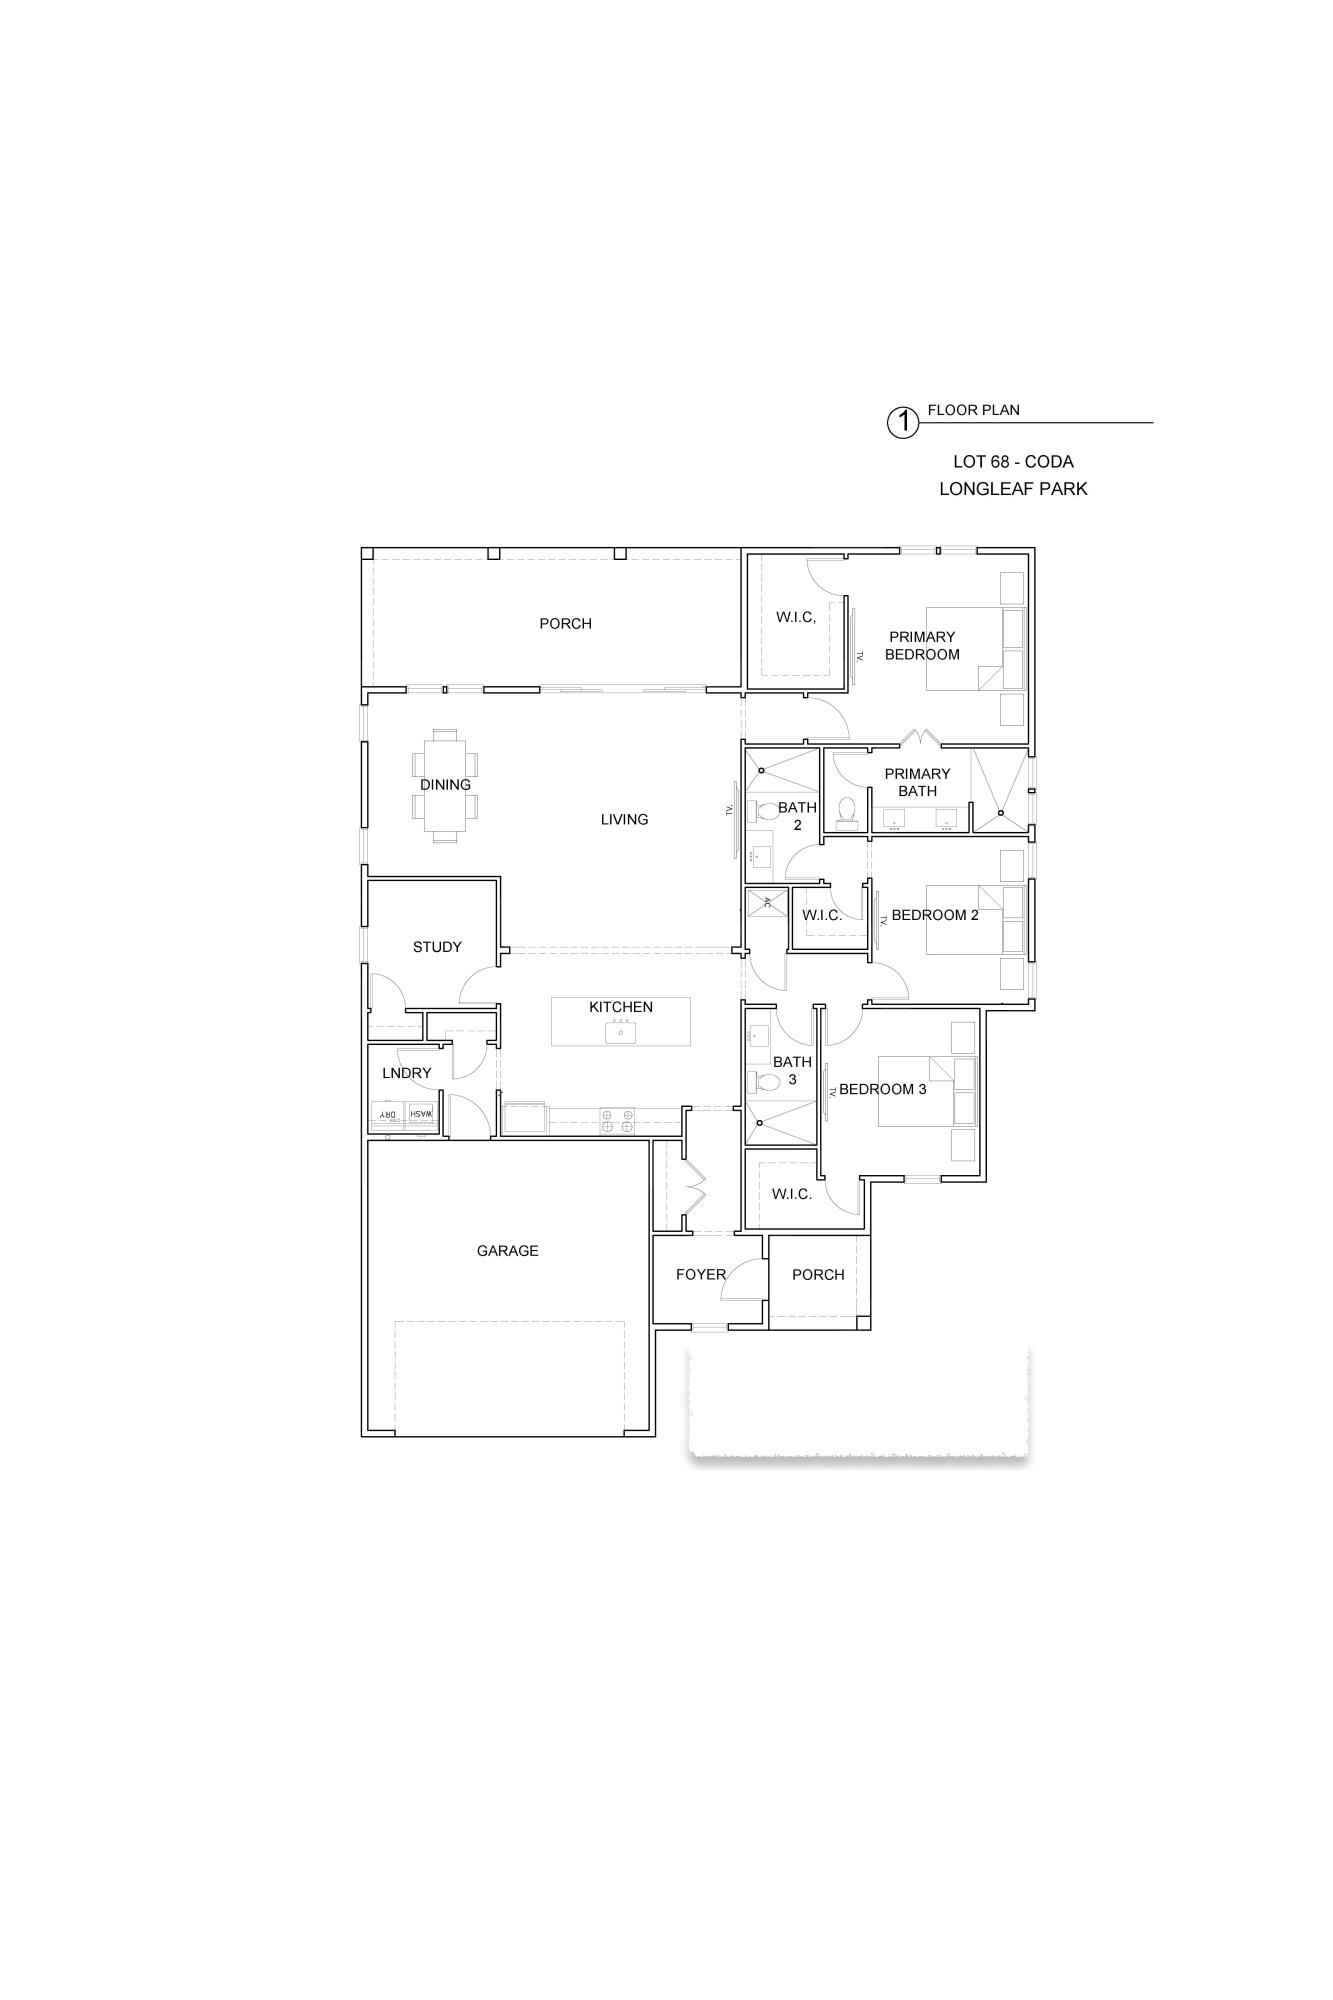
Positioned on a curved corner homesite in Longleaf Park at Watersound Origins, the Coda plan is a single-level home that provides functional living spaces and located just minutes from Watersound Town Center, Origins Golf Course, and convenient access to Hwy 98. Estimated completion: end-Oct.

A separate foyer with an entry coat closet welcomes you inside, leading to an open-concept living area where a 12-foot sliding glass door fills the space with natural light and creates a seamless connection to the screened porch. The rear outdoor living area is designed for year-round enjoyment with heirloom brick flooring, a ceiling fan, electrical for an outdoor television, and a fully fenced backyard offering added privacy.

At the center of the home, the kitchen features a 10-foot quartz island, walk-in pantry, under-cabinet lighting, and an upgraded Bosch stainless steel appliance package with a gas range, vent hood, microwave drawer in the island, dishwasher, and refrigerator. Soft-close cabinetry, quartz countertops, and Luxury Vinyl Plank flooring throughout the home complement the clean, timeless design.

Privately situated at the rear of the home, the primary suite offers French door entry into the bath, dual vanities, a separate water closet, a tiled walk-in shower, and a spacious walk-in closet with melamine shelving. Two additional guest suites, each with a spacious walk-in closet and private ensuite bath featuring a subway tile shower, provide comfortable accommodations for family or guests.

A dedicated study with a closet provides flexibility as a home office, library, or optional fourth sleeping area, while the laundry room includes additional cabinetry and is conveniently located just inside the garage entry.

Additional features include 10-foot ceilings, 8-foot solid-core interior doors, crown molding in the main living areas, impact-rated windows and doors, HardiePlank exterior siding with heirloom brick accents, irrigation, and professionally landscaped grounds.

Residents of Watersound Origins enjoy access to Village Commons with its resort-style pool, fitness center, sports courts, walking and biking trails, as well as convenient proximity to Watersound Town Center's shopping, dining, and everyday conveniences.
#1008229

Watersound

TBD Green Heron Street Lot 68

3 Beds

3 Baths

1,950 Sq.Ft.

$799,900

MLS#: 1008229
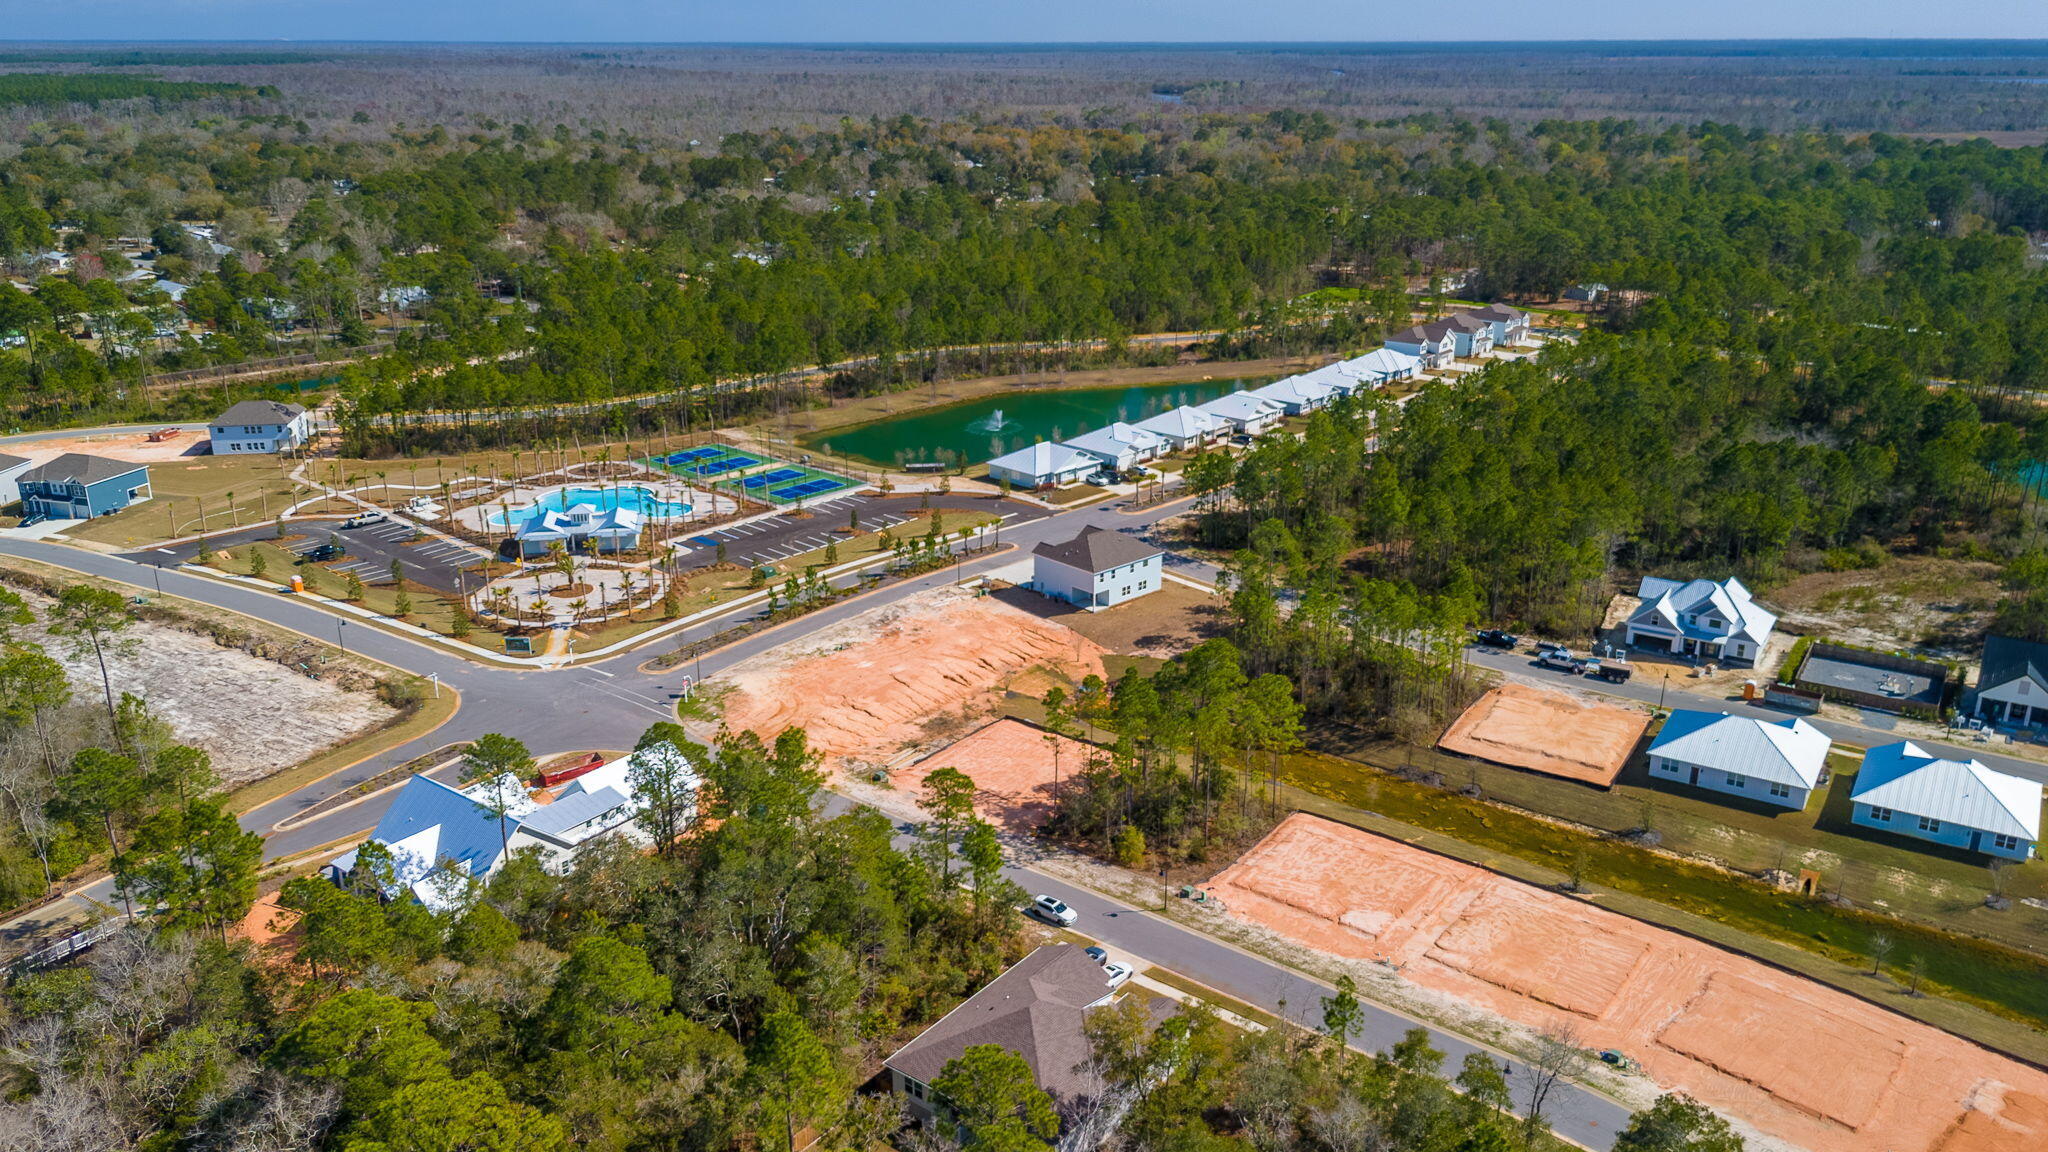
TAP FEES PAID!  Located in Serene community of Bear Creek,  designed for lifestyle and leisure. Residents enjoy pickleball, tennis, and basketball courts, a fitness center, playground, and 2 pools, one is a huge resort style, nicknamed the 'Ocean'. With no short-term rentals allowed, Bear Creek ensures all amenities are exclusively for residents. Enjoy its close-knit neighborhood charm, giving residents a true sense of home.   Owner also owns Lot 38 and 30 in Phase III and will sell all together at a discount.  Plans are available for a single story 3 bedroom 3 bath 1 car garage home.  This lot is just a few steps from the amenities including new pool and pickle ball courts
#1008253

Freeport

TBD Clarke Hl Road Lot 5, Blk C

None Beds

None Baths

0.11 acres

$89,500

MLS#: 1008253
Welcome to your dream home in the highly sought-after SweetBay community! Set on a premium pond-front lot with serene water views, this home also offers a rare three-car garage with alley access -- a standout feature in SweetBay. The property sits in Flood Zone X, meaning flood insurance isn't required by lenders. Best of all, this home comes with an assumable VA loan at an incredible 2.25% interest rate -- a rare opportunity for qualified buyers to save significantly on financing. This beautifully designed Captiva floor plan offers 3 bedrooms, 2.5 baths, and a layout that perfectly balances comfort, functionality, and style. Built by respected local builder Samuel Taylor Homes, this residence showcases quality craftsmanship and thoughtful design throughout--including durable 2x6 exterior wall framing for enhanced structural strength, improved insulation, and energy efficiency.

The backyard is fully fenced for privacy and security, and a built-in sprinkler system keeps your lawn lush and vibrant with minimal effort and don't forget about the gas fire pit!

Inside, the open-concept main living area flows seamlessly into a modern kitchen with stylish finishes and ample workspace--ideal for both everyday living and entertaining. In addition to the primary living space, the home features a versatile bonus area that can easily serve as a second living room, home office, playroom, or flex space to suit your needs.

The spacious primary suite provides a private retreat, while two additional bedrooms offer flexibility for family and guests. Perfect for outdoor entertaining, holiday meal prep, grilling overflow, or hosting gatherings year-round.

Additional highlights include a three-car garage with alley access, ample guest parking, and access to SweetBay's resort-style amenities, including community pools, parks, walking and biking trails, and bayfront access. The neighborhood is also home to University Academy and is just minutes from Publix Super Market and Starbucks at SweetBay Town Center for everyday convenience.

Enjoy pond-front living, flexible spaces, superior construction, and a fully equipped, fenced backyard with sprinkler system--experience the vibrant lifestyle SweetBay has to offer and schedule your private showing today!
#792963

Panama City

1416 Blackbird Court

3 Beds

2 Baths

2,580 Sq.Ft.

$550,000

MLS#: 792963
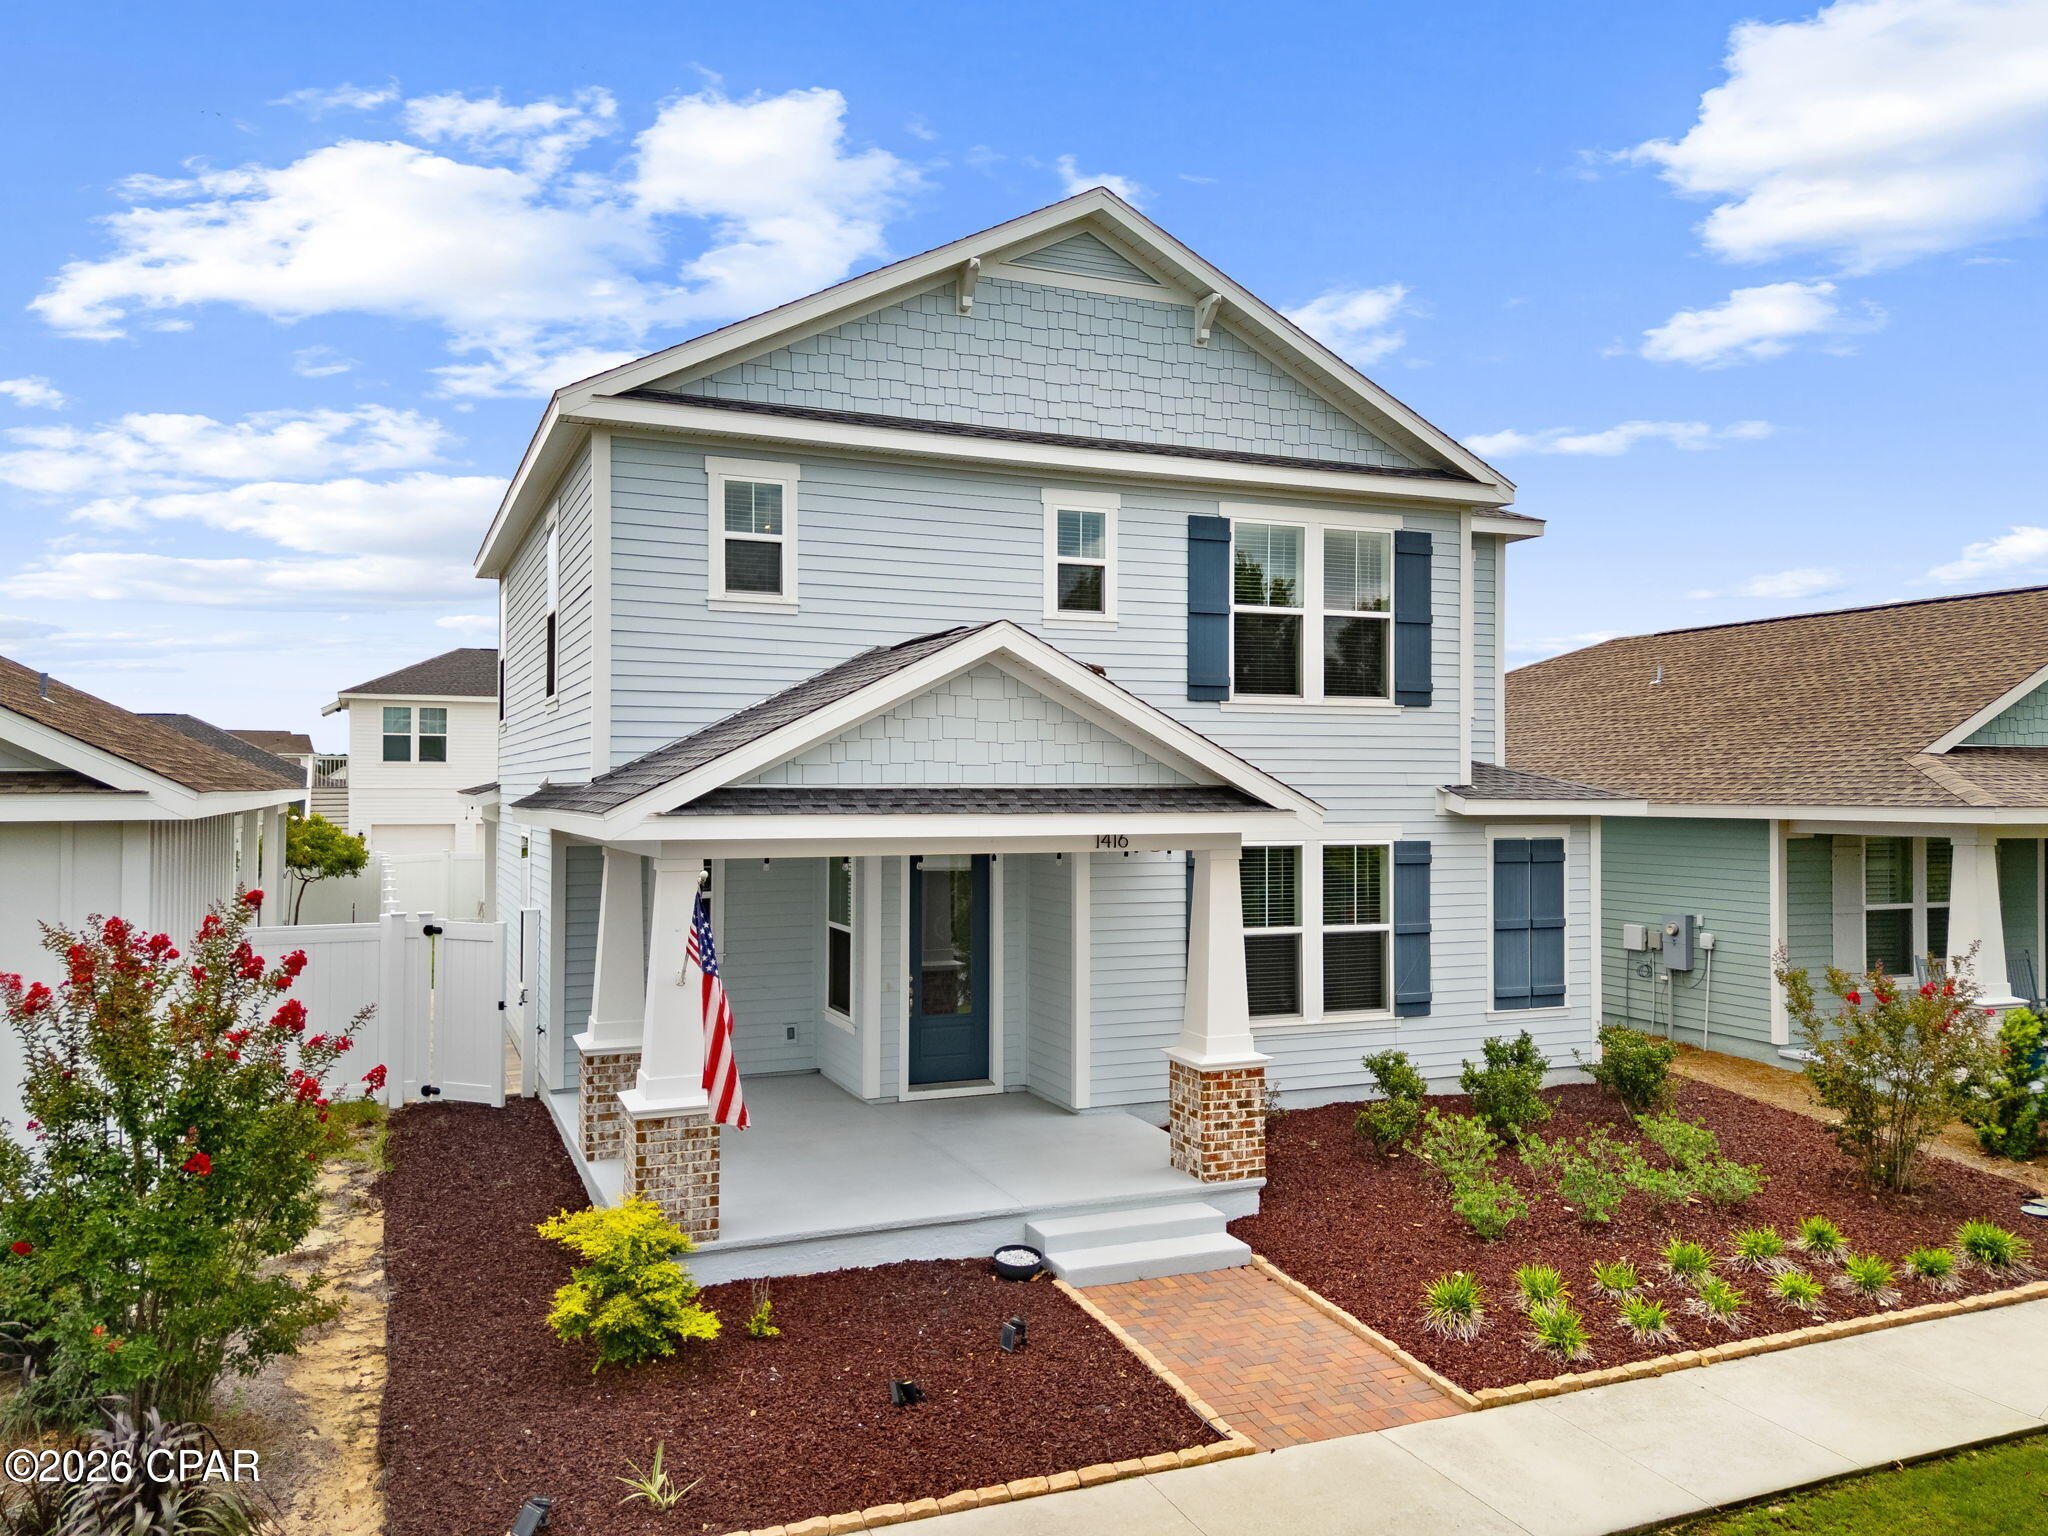
CUSTOM-BUILT COASTAL RETREAT WITH ST. JOSEPH BAY VIEWS! Welcome to this beautifully designed 4-bedroom, 3-bath home in the desirable Villa Del Sol community on Cape San Blas, where coastal charm meets modern comfort. Offered fully furnished with a proven rental history, this home is the perfect opportunity for a full-time residence, vacation getaway, or income-producing investment. Designed with family and entertaining in mind, the spacious floor plan features a main-level primary suite, three additional guest bedrooms, and a quaint indoor play area for the kids. Upstairs, you'll find a versatile flex space currently used as a home office, offering endless possibilities for a media room or reading nook. Enjoy Villa Del Sol's outstanding amenities, including a community pool, pickleball courts, and boardwalk access to the sands of the Gulf. Located directly across from the scenic Loggerhead Trail, you'll love the convenience of walking, running, or biking through one of the area's most picturesque stretches of Cape San Blas. Experience the laid-back beach lifestyle the Forgotten Coast is known for, with Port St. Joe just a short drive away for boutique shopping, waterfront dining, and live music. Whether you're seeking relaxation, adventure, or a strong investment opportunity, this exceptional coastal home delivers it all.
#792934

Port St Joe

111 Camino Real Road

4 Beds

3 Baths

1,952 Sq.Ft.

$638,000

MLS#: 792934
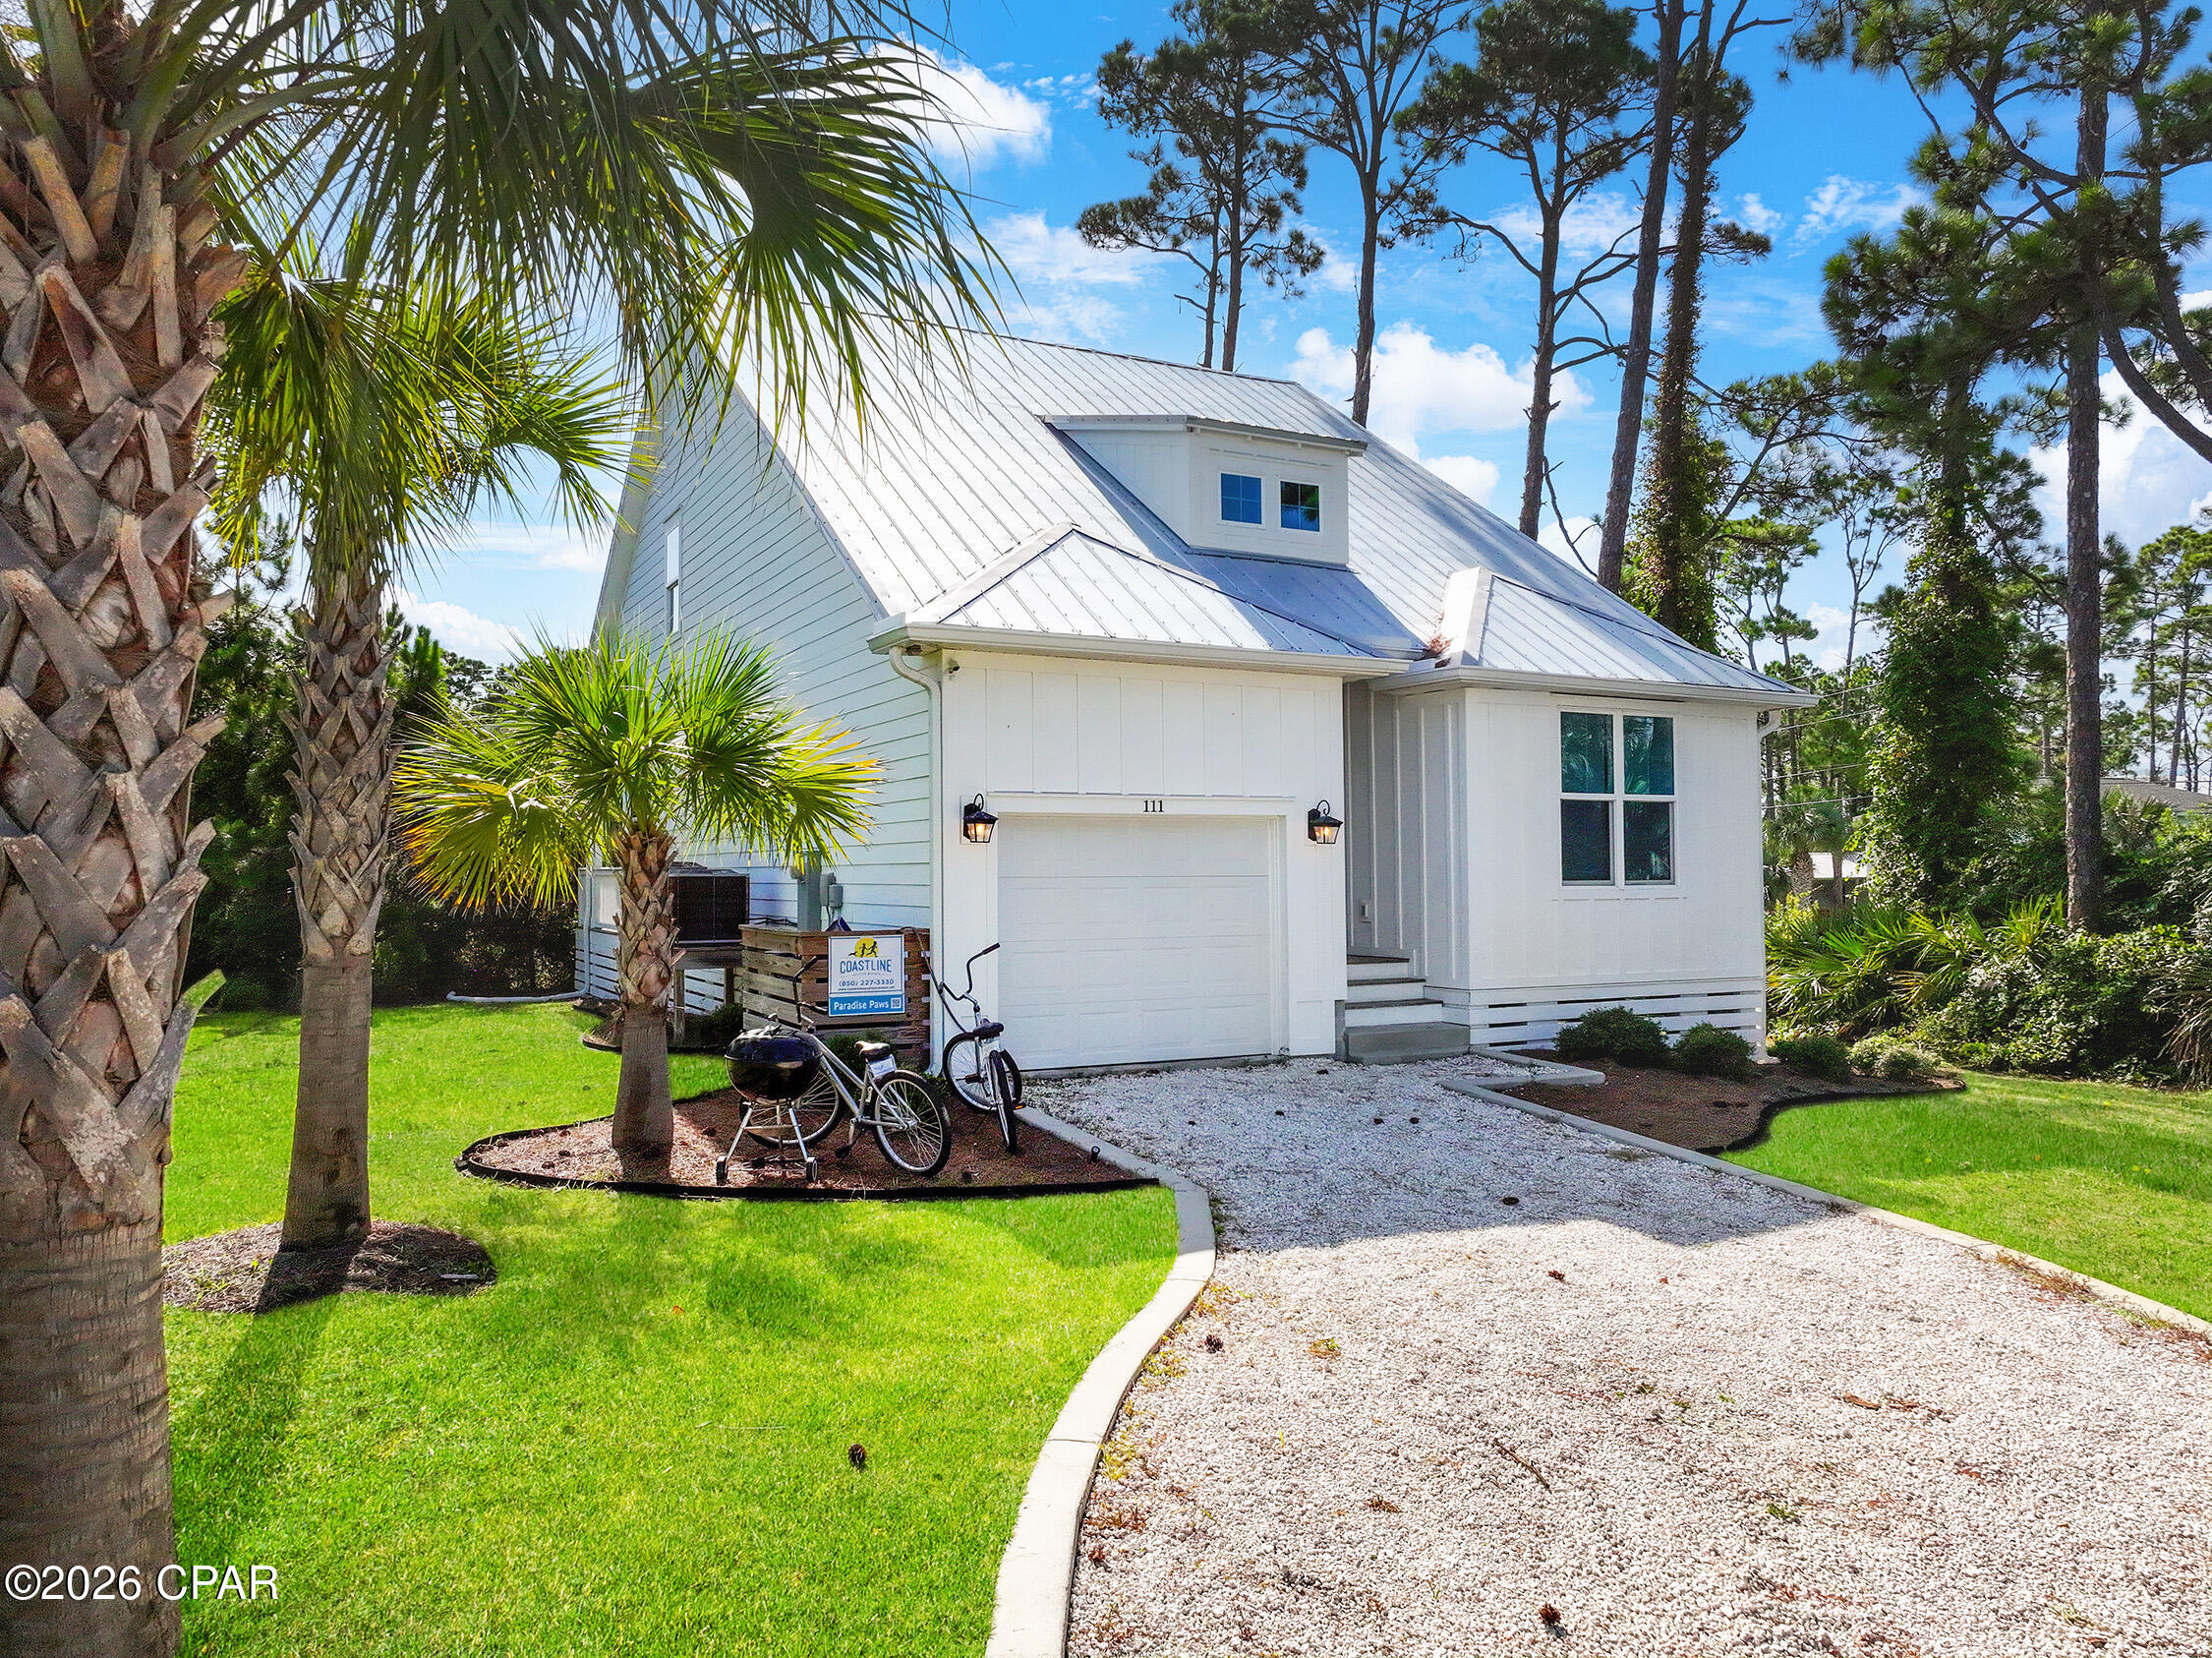
Nestled in the highly sought-after Gleneagles community of Bluewater Bay, this charming townhome offers both comfort and convenience just moments from the golf club, tennis courts, community pools, marina, and shopping. Inside, you'll find stylish LVP flooring throughout, complemented by elegant quartz countertops and a spacious breakfast bar in the kitchen.

As you enter the home, a formal dining room welcomes you to the right, complete with private access to the kitchen for added functionality. Step down into the expansive living room featuring soaring two-story ceilings that create a bright and open atmosphere. The open staircase design enhances the spacious feel and connects each area of the home seamlessly.

Just off the living room, enjoy an enclosed Florida room and covered patio -- perfect for relaxing or entertaining year-round. The primary suite is conveniently located on the first floor for added privacy and ease.

Upstairs, you'll find generously sized additional bedrooms. The rear bedroom features a walk-in closet and a cozy reading nook, while the second bedroom also offers ample space and storage. At the end of the hall, a versatile bonus room provides the perfect space for a home office, playroom, media room, or guest area. Contact us today for a showing! Pets considered with application.
#1008130

Niceville

114 Gleneagles Drive

3 Beds

2 Baths

1,893 Sq.Ft.

$2,400

MLS#: 1008130
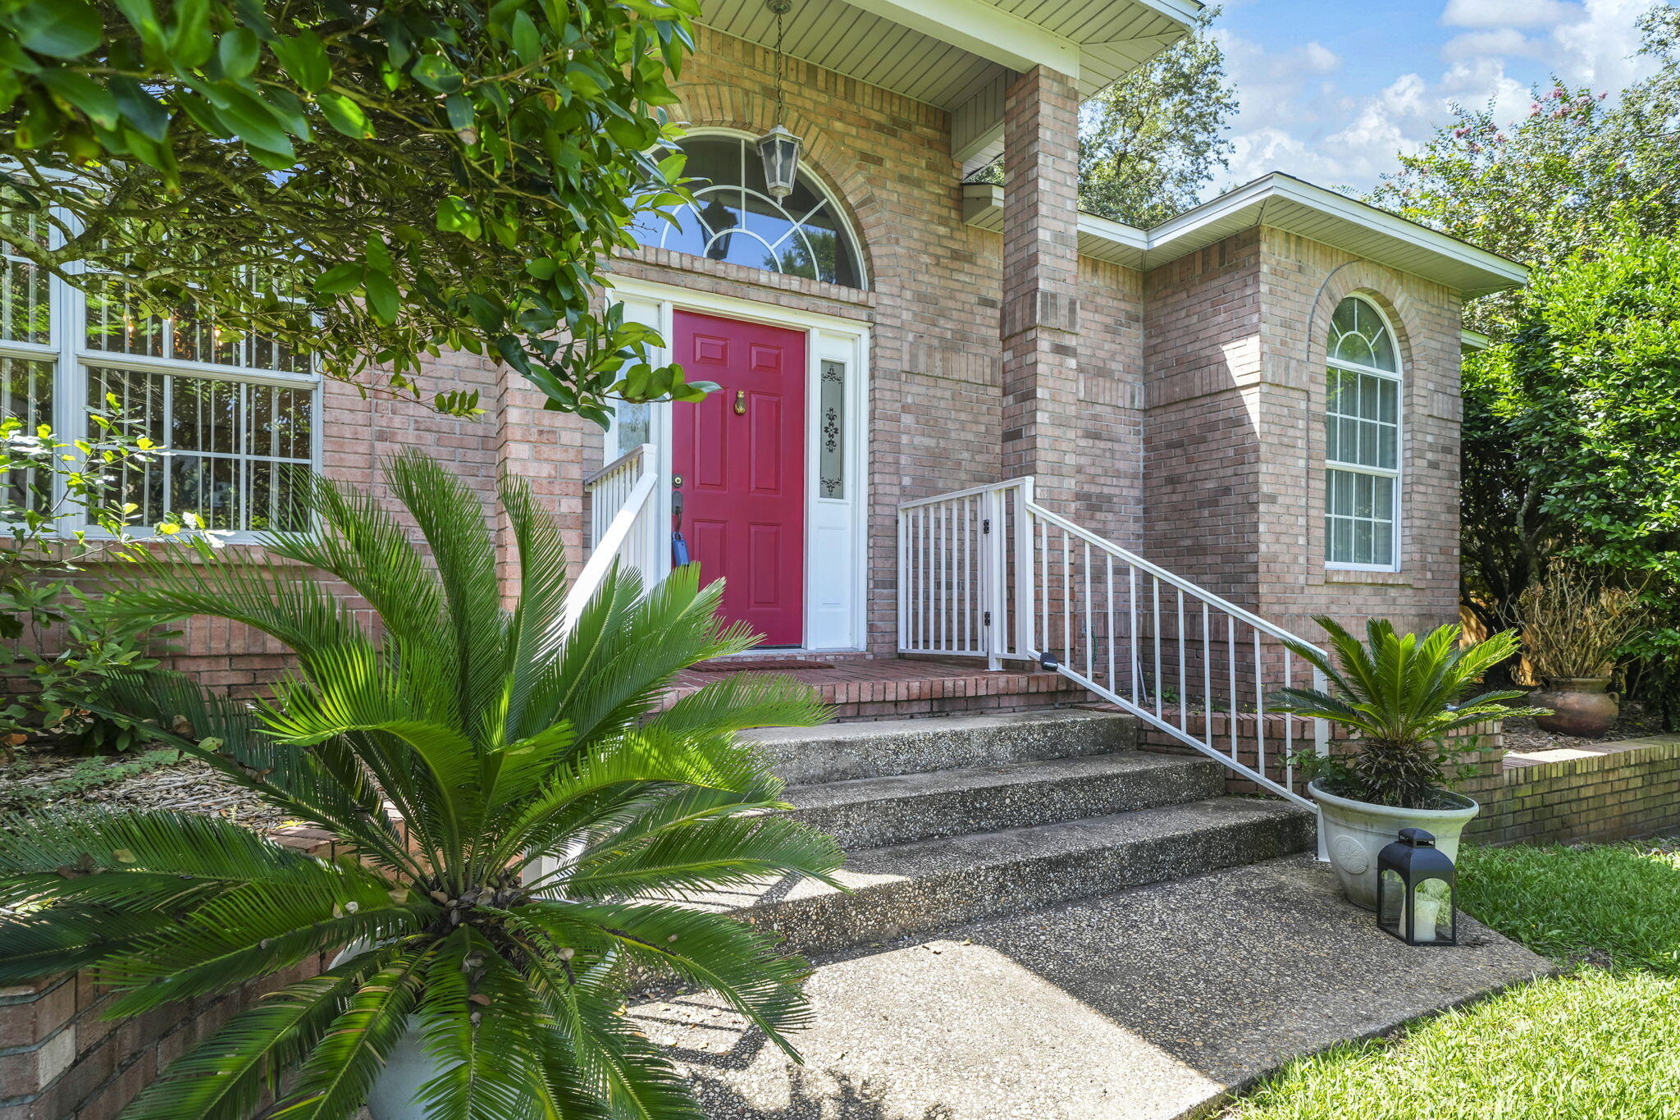
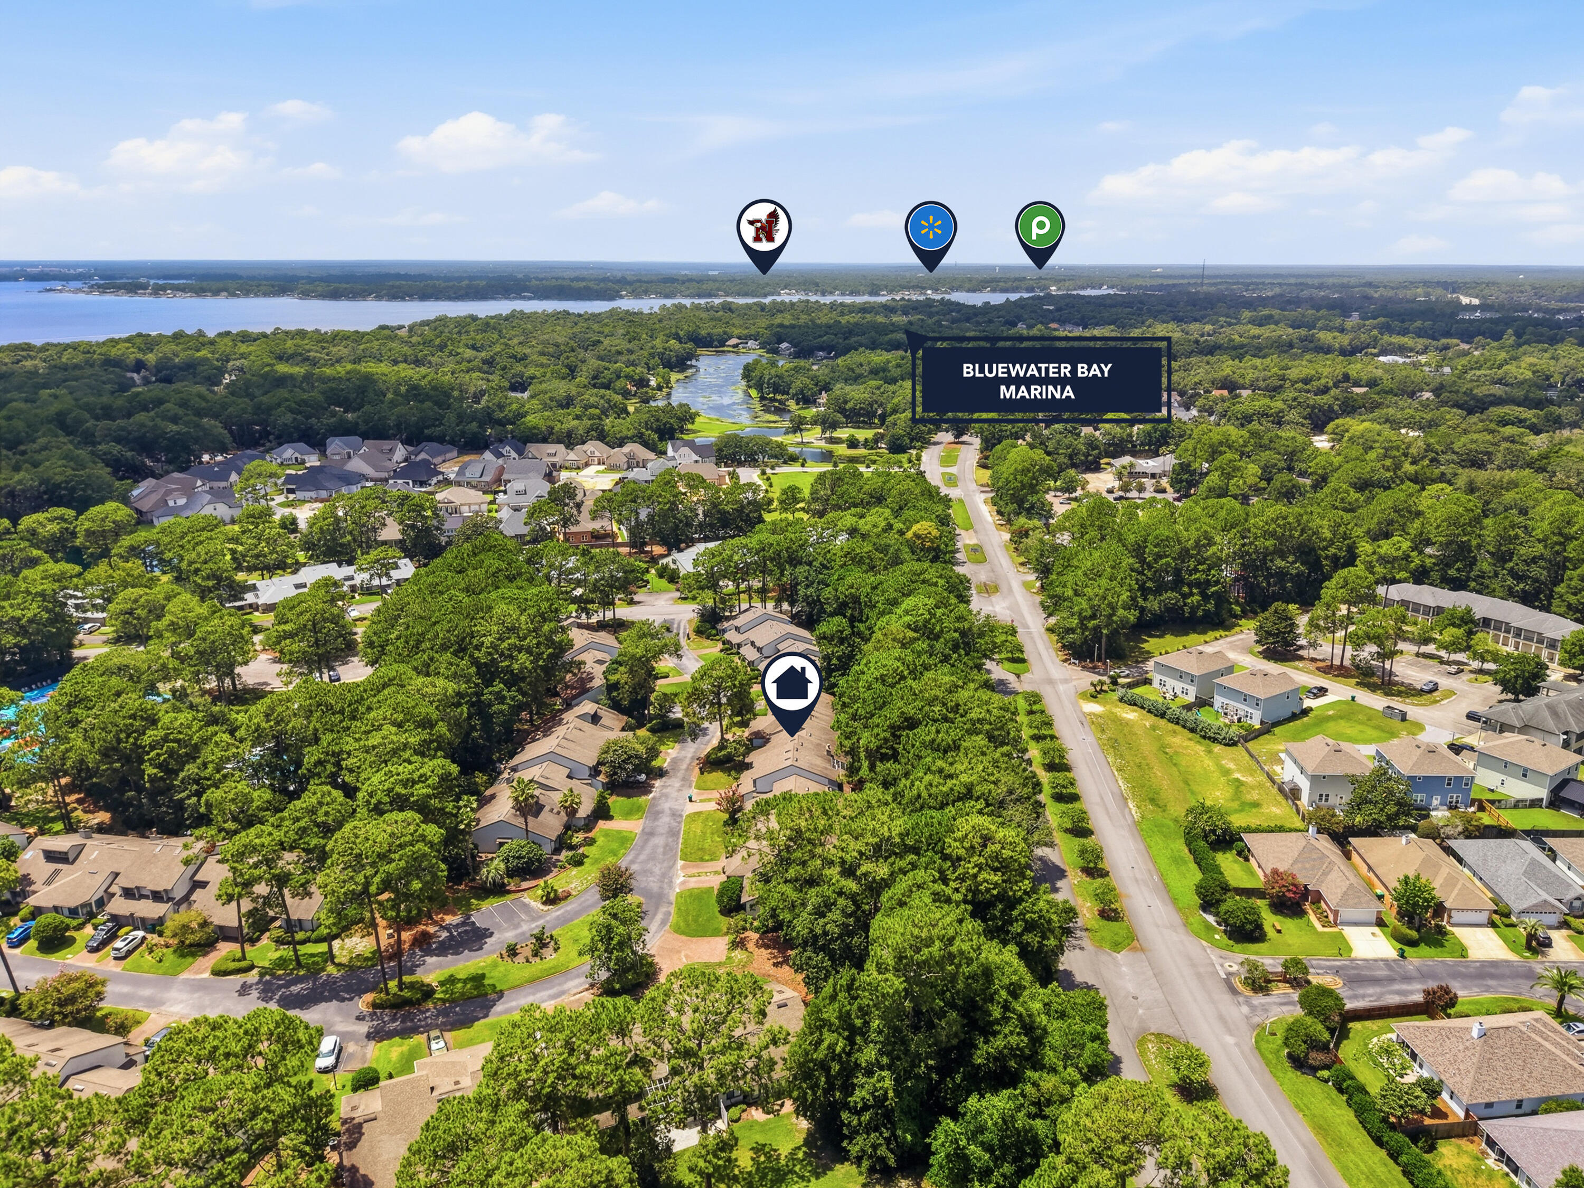
Price Just Reduced by 50K!!  Located within the highly sought-after gated community of Parkwood Estates, this one-owner home offers 2,558 square feet of thoughtfully designed living space with 3 bedrooms and 2 full bathrooms. Built in 1992, this exceptional residence is complemented with a spacious, functional floor plan.  The soaring 10-foot ceilings that create an open and inviting atmosphere throughout the home. The layout features a spacious foyer, formal dining room and living room perfect for entertaining, a spacious family room with a cozy gas fireplace, and a large utility room with plenty of storage and workspace.  The heart of the home is the expansive kitchen, complete with a center island, breakfast bar, abundant cabinetry, and a sunny breakfast nook overlooking the backyard, perfect for everyday living and gathering with family and friends.  Situated on a .29 acre lot, the property is surrounded by mature trees that provide beauty, shade, and privacy.  Parkwood Estates is one of Bluewater Bay's premier gated neighborhoods, offering a desirable location just minutes from Bluewater Elementary School, golf courses, shopping, dining, parks, and the Mid-Bay Bridge for convenient access to Destin, Eglin Air Force Base, and Duke Field.  This home is in need of some minor interior updates.  .  Roof 2014, A/C and HWH are both newer.  Sellers will consider all reasonable offers.
#1008179

Niceville

1691 Parkside Circle

3 Beds

2 Baths

2,558 Sq.Ft.

$549,000

MLS#: 1008179
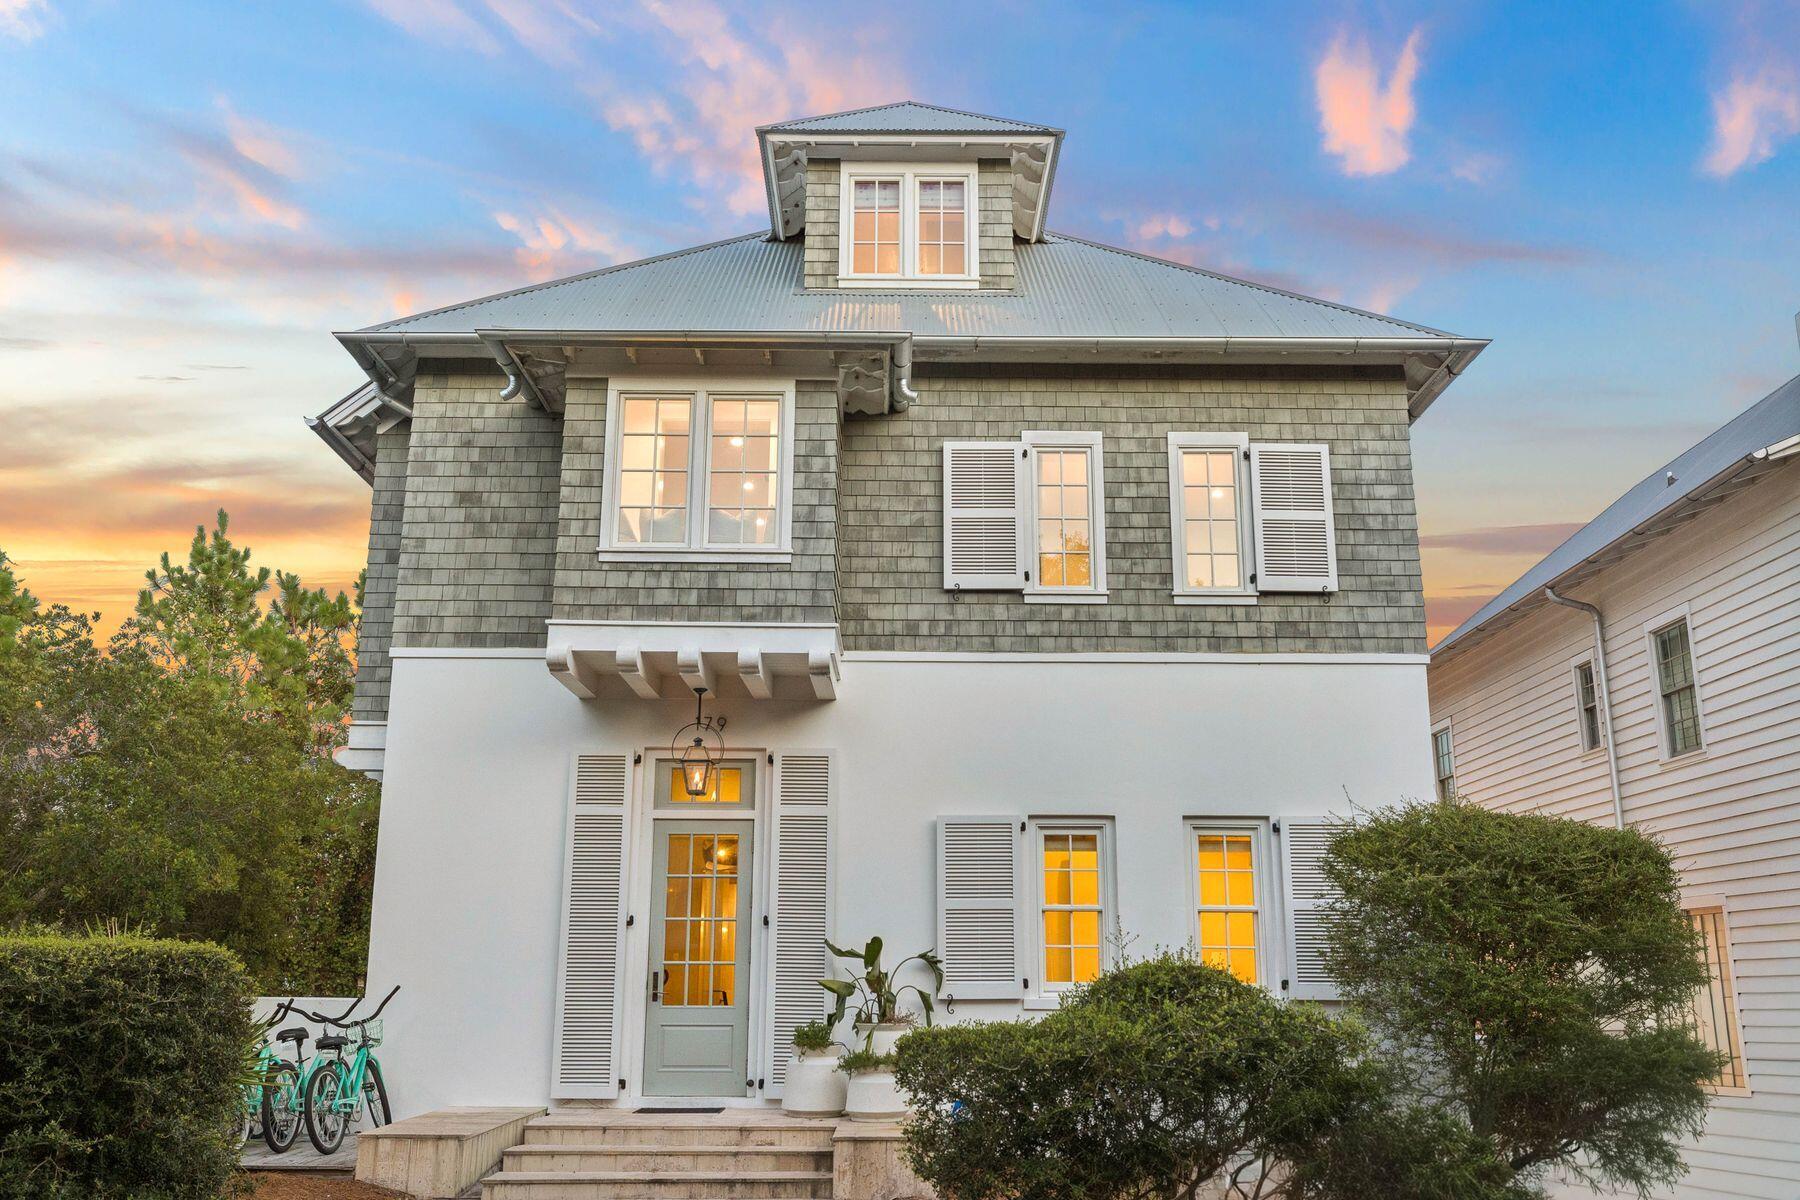
Set within the coastal community of Rosemary Beach, this newly renovated custom Benecki residence blends architectural scale and modern coastal living just moments from the Gulf. Spanning approximately 6,000 square feet, the six-bedroom, eight-bathroom home was designed by Atlanta designer Melanie Turner with an emphasis on detail, this property features limestone floors, hand-crafted beams, Venetian plaster walls, custom millwork, and oil-rubbed bronze fixtures establishing a timeless interior palette rooted in time rather than trend. The main living area centers around a feature fireplace and a chef's kitchen anchored by an expansive social bar overlooking the living room. A 12-foot glass sliding door extends the interiors into a private courtyard with a resort-style pool, covered lounge areas, and landscaped outdoor living space that neighbors the separate guest quarters above the detached two-car garage complete the residence, offering a rare balance of architecture and luxurious retreat. The second floor introduces a quieter rhythm with an expansive primary suite, oversized walk-in closet, and a carefully designed bath beneath a statement chandelier. Additional guest suites maintain privacy through thoughtful circulation and scale, while the third floor adds flexibility with a large bunk room, surround-sound movie room, and additional guest accommodations.
#1008144

Rosemary Beach

179 E Kingston Road

6 Beds

8 Baths

6,000 Sq.Ft.

$4,600,000

MLS#: 1008144
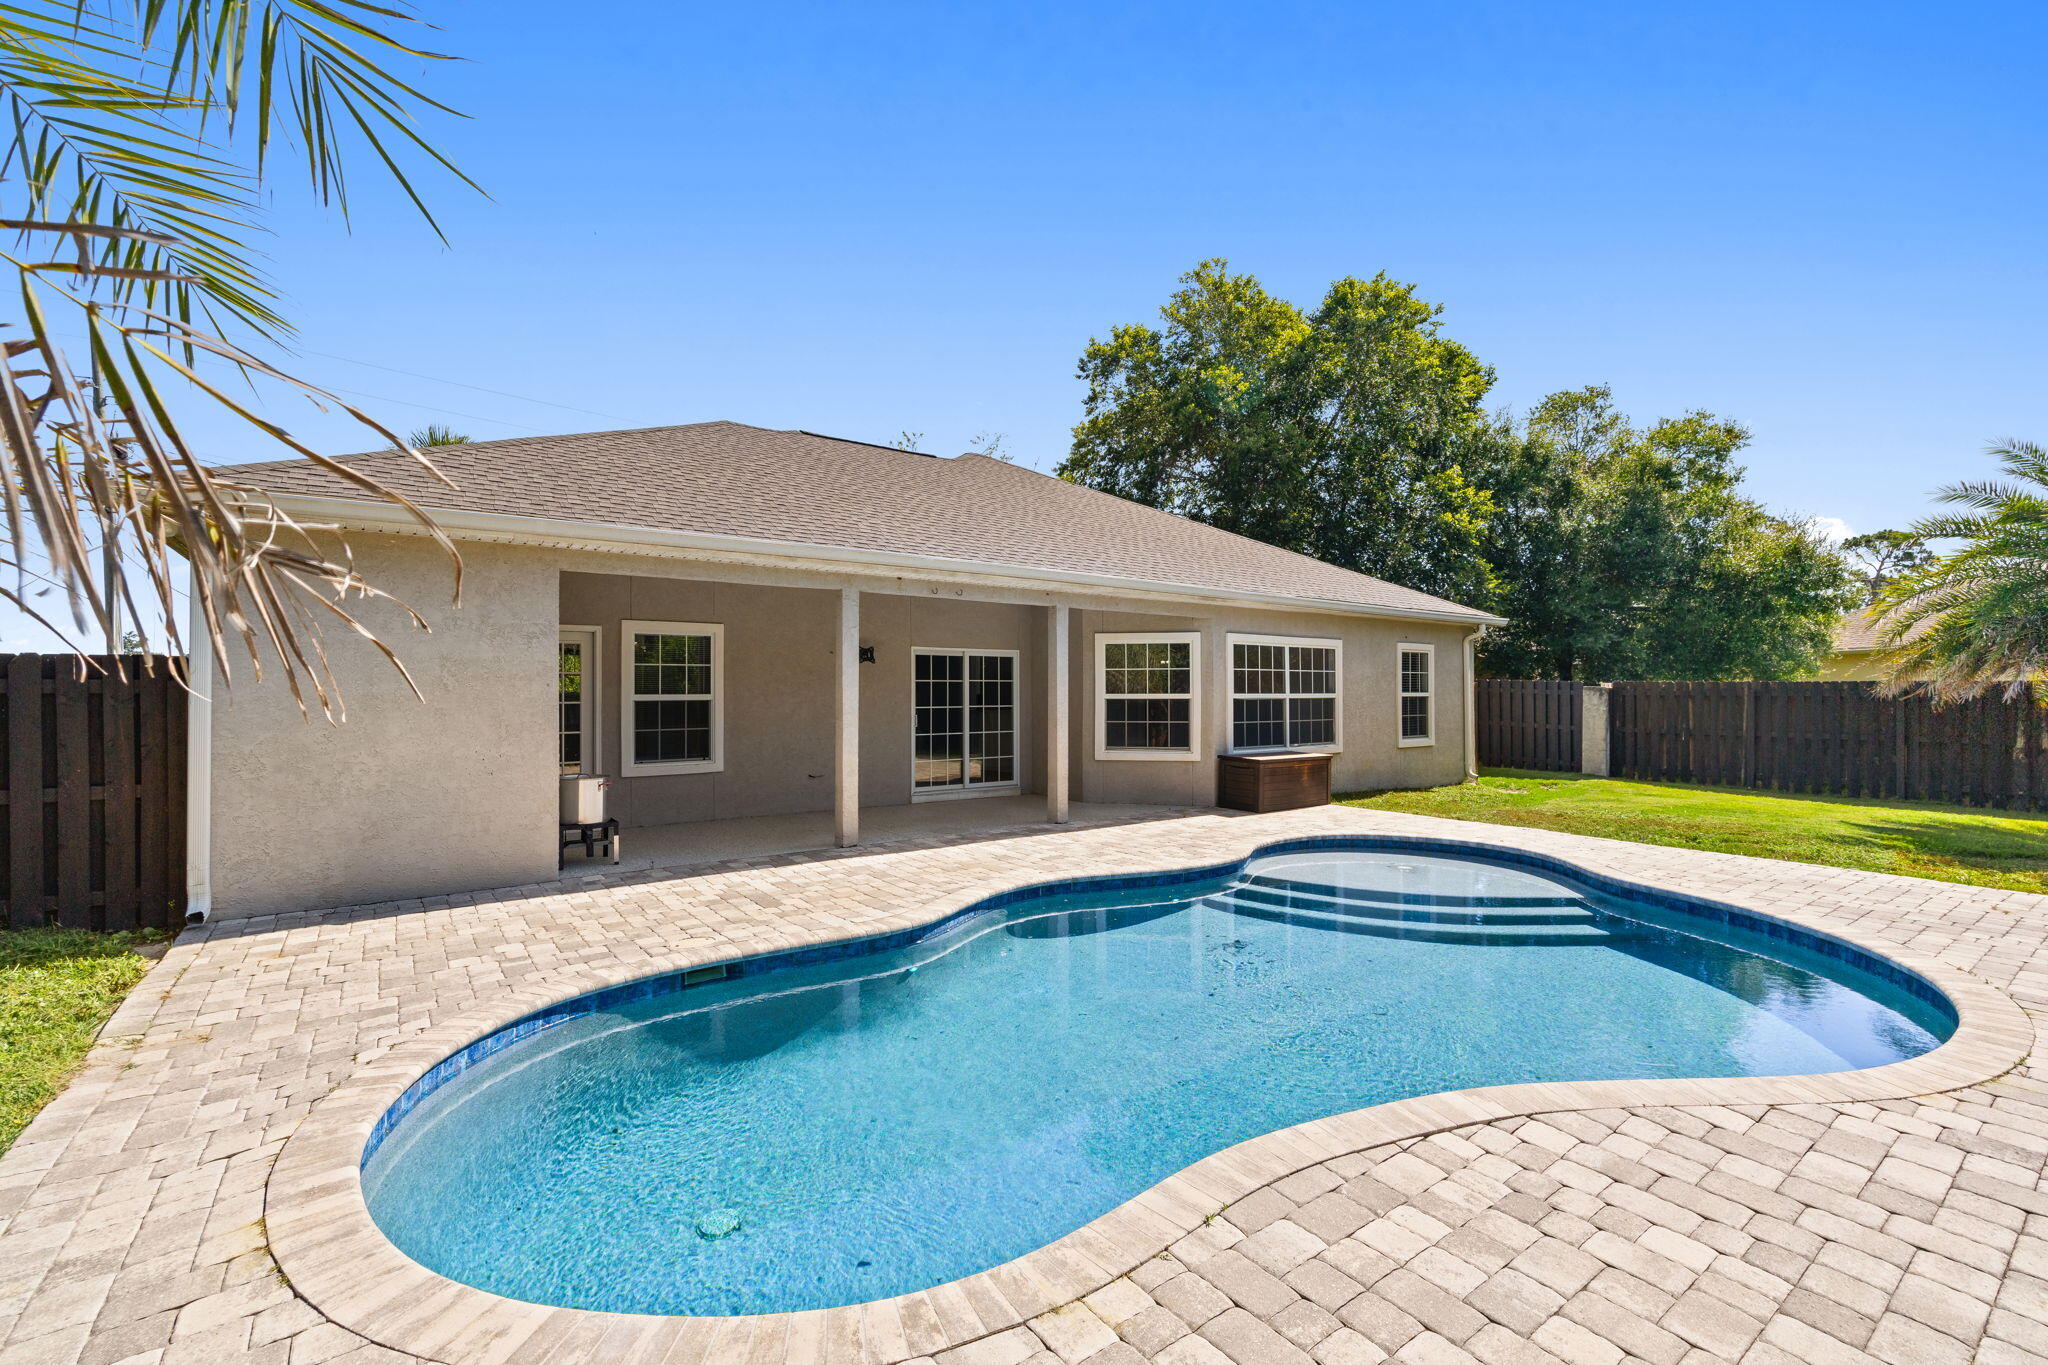
**UNDER $500K IN PANAMA CITY BEACH -- WITH A PRIVATE POOL! NOW $499,999!** Welcome to 4601 Magnolia Beach Road, a beautifully maintained 3-bedroom, 2-bath home in Magnolia Point at The Preserve offering comfortable single-level living, valuable updates, and a backyard that immediately sets it apart.
Inside, you'll find a spacious living room with a cozy gas fireplace, a formal dining area, and a generous kitchen with a breakfast bar and adjoining breakfast nook. The oversized primary suite features waterproof composite flooring, a large walk-in closet, an en-suite bath with a whirlpool tub and separate shower, plus direct access to the backyard.
Step outside and the real showstopper comes into view: a private saltwater pool installed in 2021, surrounded by a large covered patio and fully fenced yard. Whether you're relaxing, entertaining, or simply enjoying Florida sunshine at home, this backyard delivers the kind of outdoor living buyers are searching for.
Major updates add even more value and peace of mind, including a 2025 Hisense high-efficiency HVAC system, 2020 roof, 2020 gas water heater, 2025 pool pump, refrigerator and range from 2021, dishwasher from 2024, washer from 2025, and dryer from 2021.
Conveniently located just minutes from the Navy base, marinas, shopping, dining, and the white sandy beaches of Panama City Beach, this move-in-ready home offers an exceptional combination of location, condition, outdoor living, and value.
#1008113

Panama City Beach

4601 Magnolia Beach Road

3 Beds

2 Baths

1,840 Sq.Ft.

$499,999

MLS#: 1008113
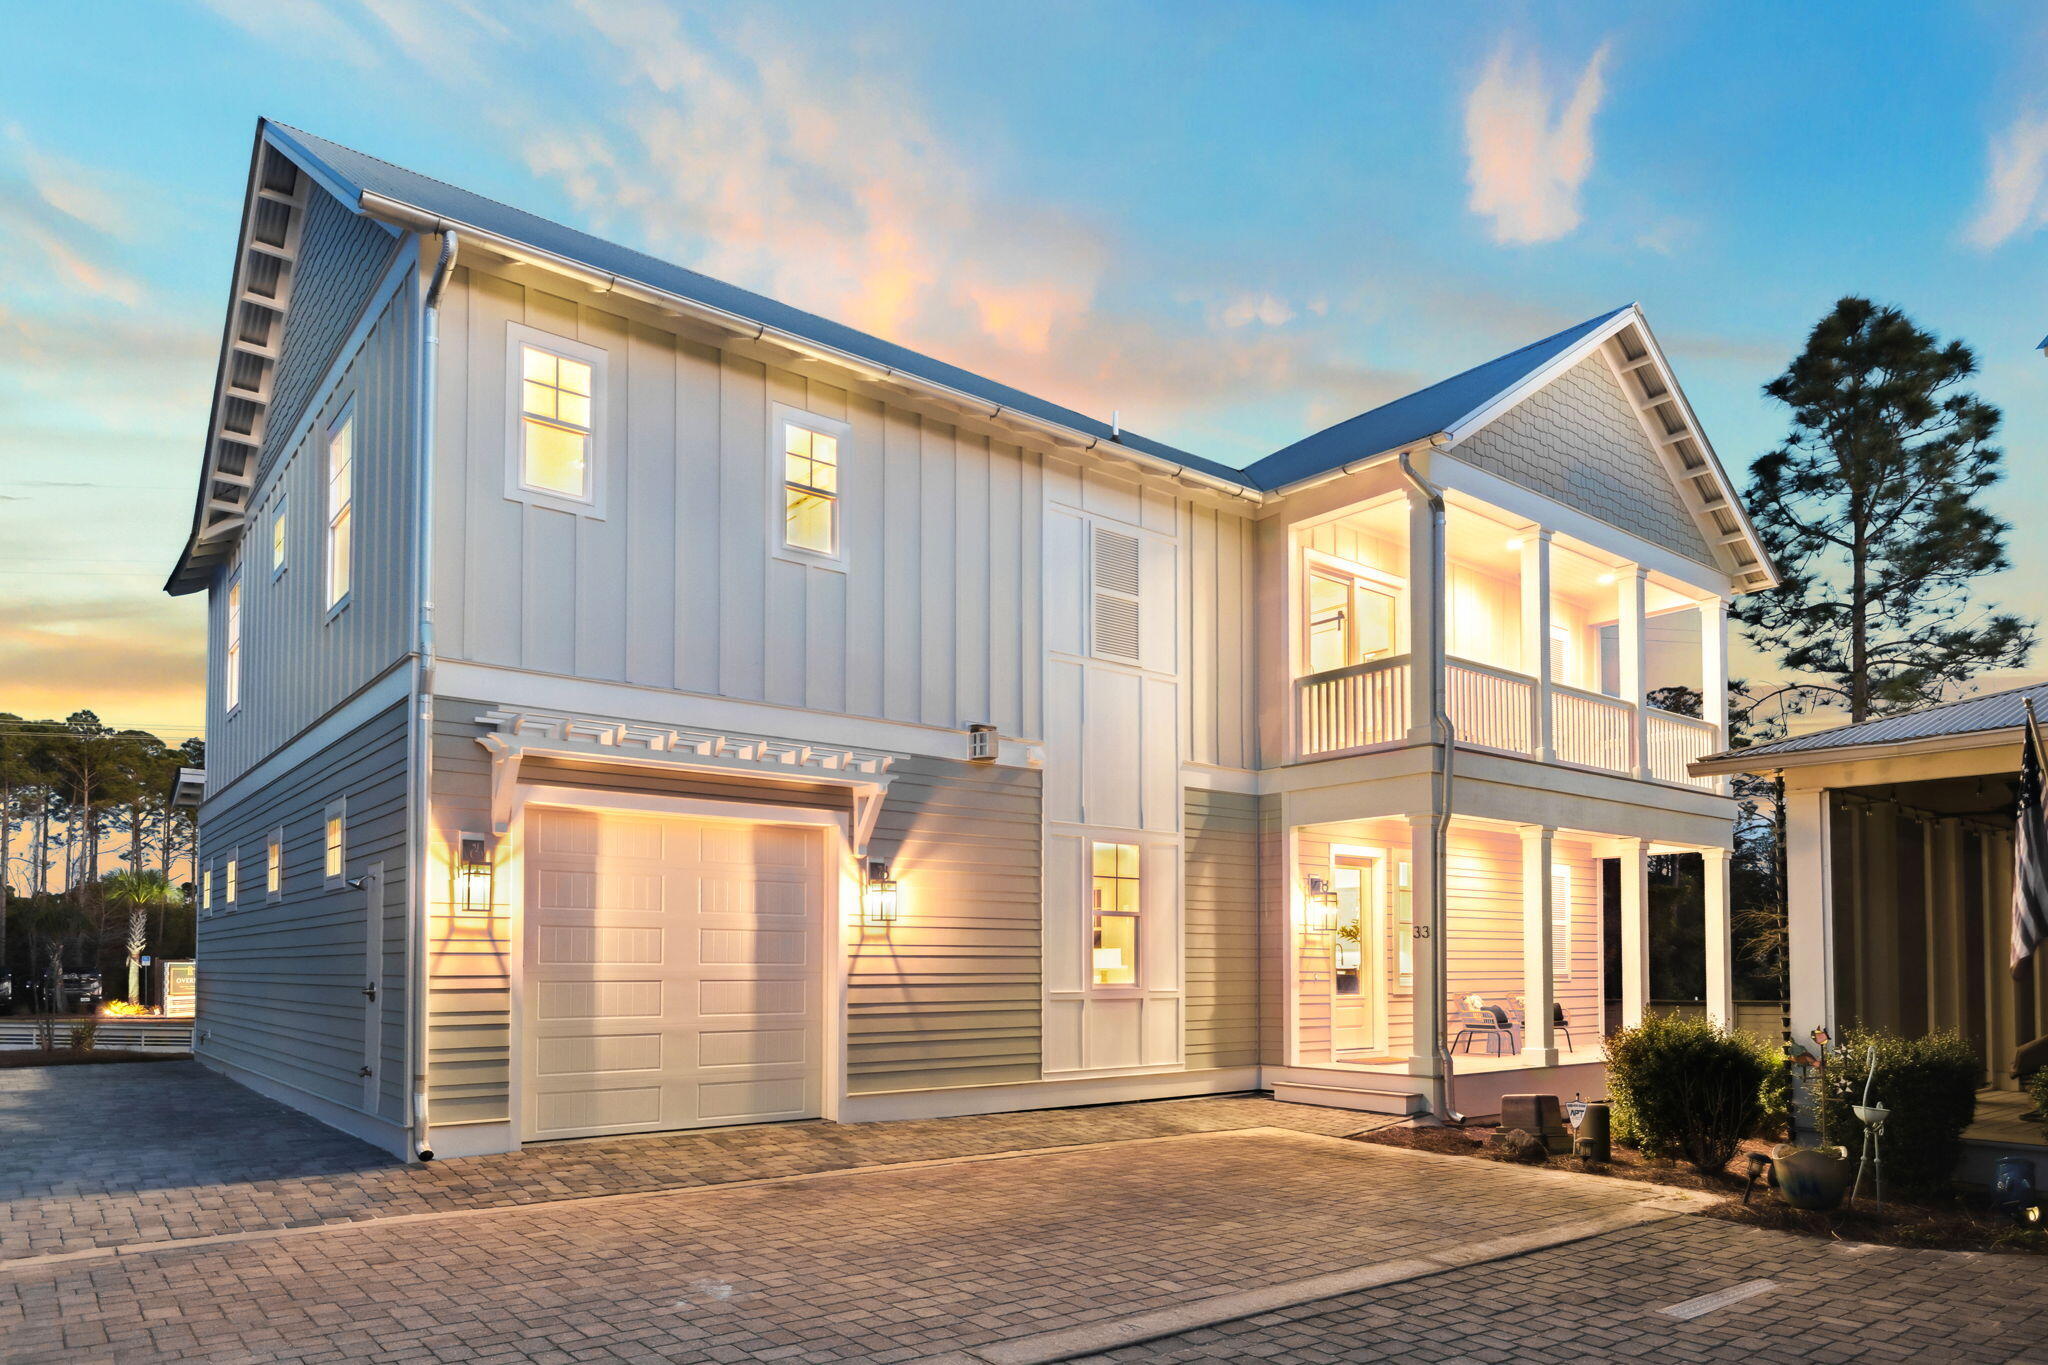
Located just moments from Grayton Beach's best shopping, dining, and a large public beach access, 33 Grayton Blvd offers an ideal blend of luxury, convenience, and laid-back coastal charm. Designed with comfort and functionality in mind, this beautifully crafted two-story home provides an effortless flow between indoor and outdoor living, making it the perfect retreat for both full-time residents and vacationers alike. On the first floor, an inviting open-concept living and dining area creates a welcoming space for gathering and entertaining. Large windows allow for an abundance of natural light, while high-end finishes and thoughtful design details elevate the coastal aesthetic. The well-appointed kitchen flows seamlessly into the dining space, making meal prep and entertaining effortless.

Also located on the first level is a guest bedroom, offering convenience and privacy with an ensuite bath. Whether used as an owner's retreat or a comfortable space for guests, this bedroom provides easy access to the main living areas while maintaining a sense of seclusion.

The second floor features the primary bedroom with a spacious, upscale bathroom showcasing high-end finishes and a solid surface soaking tub, as well as two guest bedrooms, each thoughtfully designed to provide comfort and convenience.

What truly sets 33 Grayton Blvd apart is its unbeatable location. Nestled in a quiet yet central area, the home is just a short stroll from Grayton Beach's vibrant town center, where beloved local hotspots like The Red Bar and Chiringo await. Explore boutique shops, art galleries, and coffee spots, all within walking distance. Plus, with a large public beach access just moments away, the sugar-white sands and emerald Gulf waters are always within reach.

With a smart and spacious layout and close proximity to everything that makes Grayton Beach special, 33 Grayton Blvd is a rare find. Whether you're searching for a primary residence, a vacation home, or a strong rental investment, this property offers the perfect combination of style, comfort, and premier 30A living.

Reach out today for cost-to-own figure & rental projections.
#993387

Santa Rosa Beach

33 Grayton Boulevard

4 Beds

3 Baths

2,498 Sq.Ft.

$1,195,000

MLS#: 993387
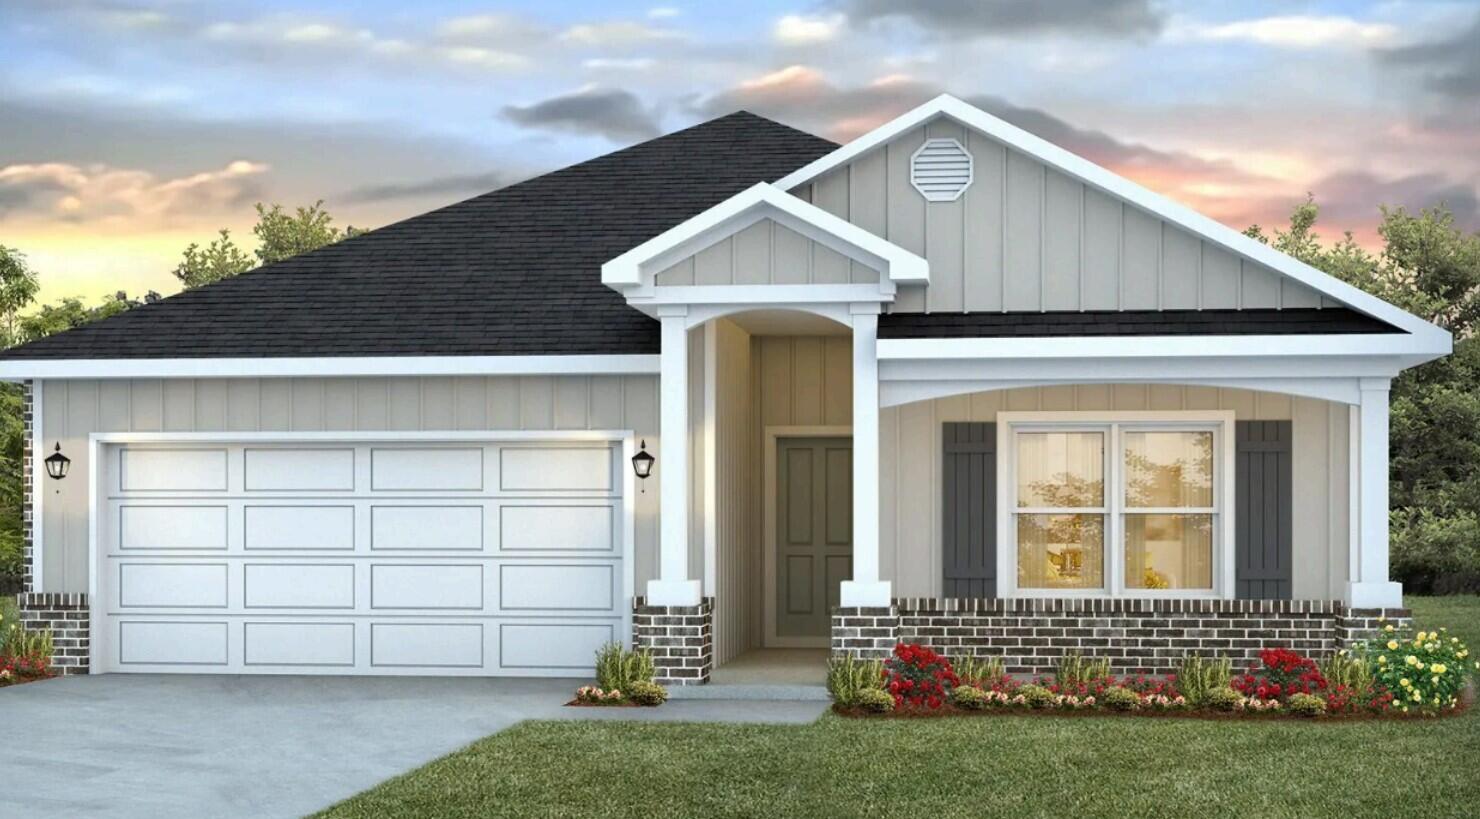
Blackwater Reserve is a NEW community featuring a beautiful community pool, Lazy River and Pickle Ball. The 'BEAU' model is a highly desirable open concept floorplan, 9 ft. ceilings, built-in lighting and a fabulous layout for relaxed living, 4 bedrooms, 2 bathrooms, 2-car garage, covered patio & the 'Smart Home Connect 'System with a variety of convenient Smart Home devices. NICE open living room with the dining area open to the kitchen & living room has lots of windows for natural lighting. A well-designed open kitchen includes stainless steel appliances, a smooth-top range, built-in microwave, gorgeous quartz countertops, quiet dishwasher, corner pantry, island bar, eye-catching wood-look flooring & plush carpet in the bedrooms. Beautiful craftsman curb appeal. ALL LISTING pictures, colors, features, and size may vary. Square footages are approximate.
#1001755

Milton

8067 Fox Hunt Drive

4 Beds

2 Baths

1,856 Sq.Ft.

$324,900

MLS#: 1001755
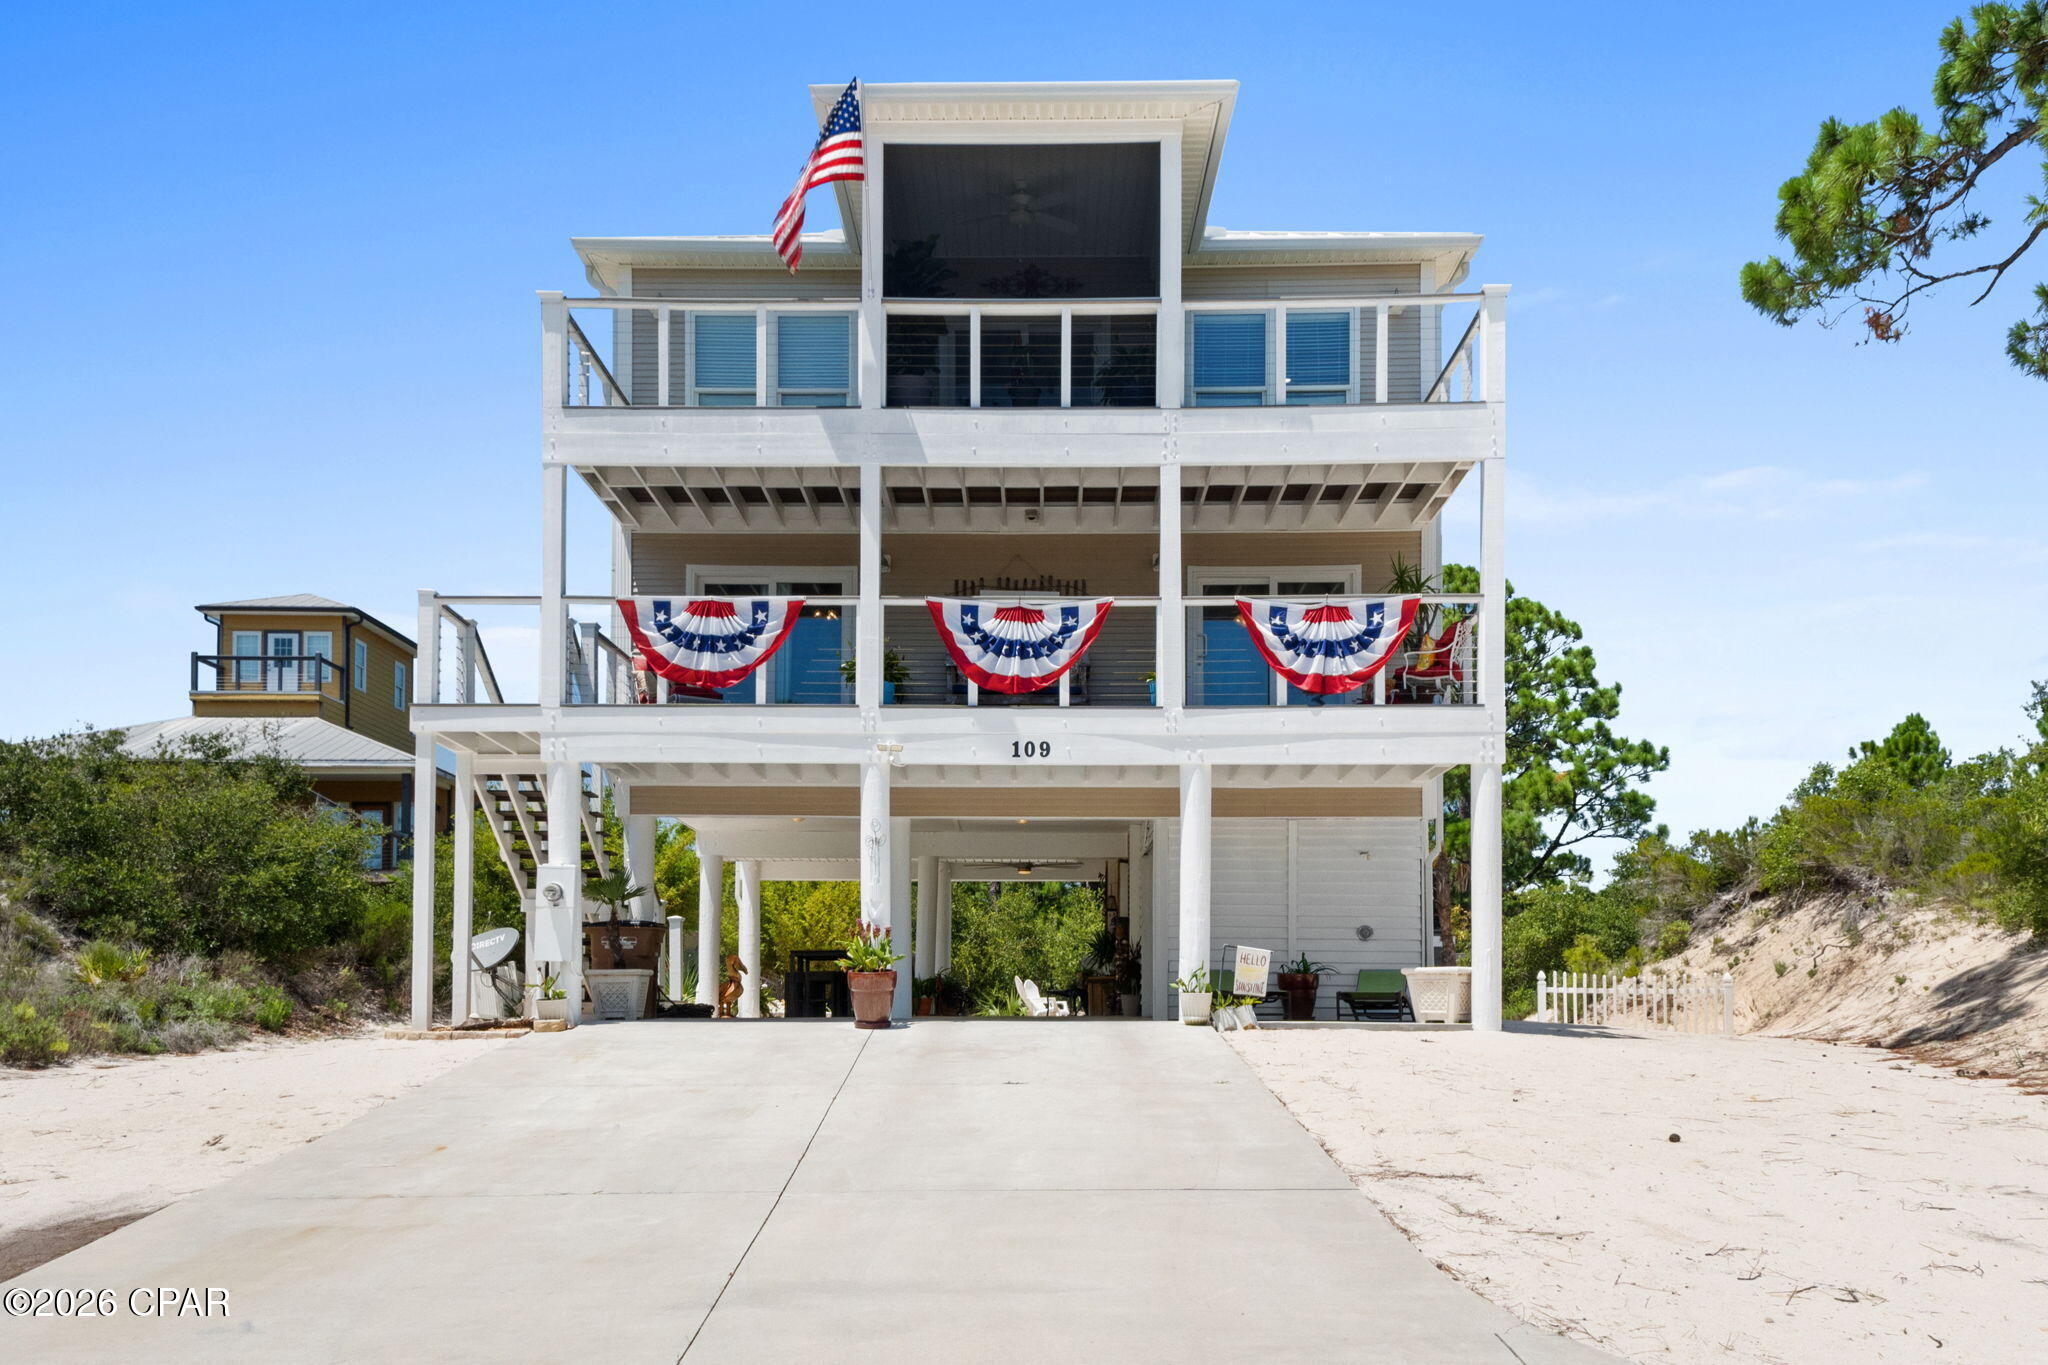
NATURE MEETS LUXURY!!  Nestled among the natural beauty of Cape San Blas, this 3BD/2.5BA tropical oasis offers the perfect balance of privacy, comfort & coastal adventure on the largest lot in the subdivision. Wake each morning to peaceful peek-a-boo bay views from the kitchen window & end your day with spectacular sunsets that paint the sky over St. Joseph Bay. The open-concept main living area is located on the third floor, creating an inviting space for gathering with family & friends while seamlessly flowing onto a spacious screened porch where you can relax with those Gulf views, enjoy the soothing sound of the waves in the evening & embrace the laid-back rhythm of beach life. The second floor features comfortable guest bedrooms & a spacious primary suite with private access to a covered deck for your own quiet retreat. Outside, in your private backyard, paradise awaits a cozy fire pit, tropical landscaping & plenty of room to entertain under the stars after a day on the water. Bay & Gulf access make it easy to enjoy boating, kayaking, fishing, paddleboarding, shelling & endless days exploring the Forgotten Coast. Just minutes away, ride your bike along the scenic Loggerhead Run Bike Trail to Salinas Park where you'll enjoy pickleball courts, playgrounds, picnic areas, bay access & Gulf beaches. The nearby deeded beach access places sugar-white sand & emerald waters within easy reach, while pet-friendly beaches invite every member of the family to join the fun. With no HOA fees, abundant storage for beach gear, boats & outdoor toys, a peaceful neighborhood with very few vacation rentals & a quaint, quiet setting surrounded by nature, this property is ideal as a full-time residence, second home or coastal getaway. Enjoy the best of Cape San Blas where unforgettable sunsets, natural beauty, outdoor recreation & relaxed coastal living come together in one exceptional location. Call for your private tour & LIVE THE BEACH LIFE!
#792973

Port St Joe

109 Plover Drive

3 Beds

2 Baths

1,850 Sq.Ft.

$754,500

MLS#: 792973
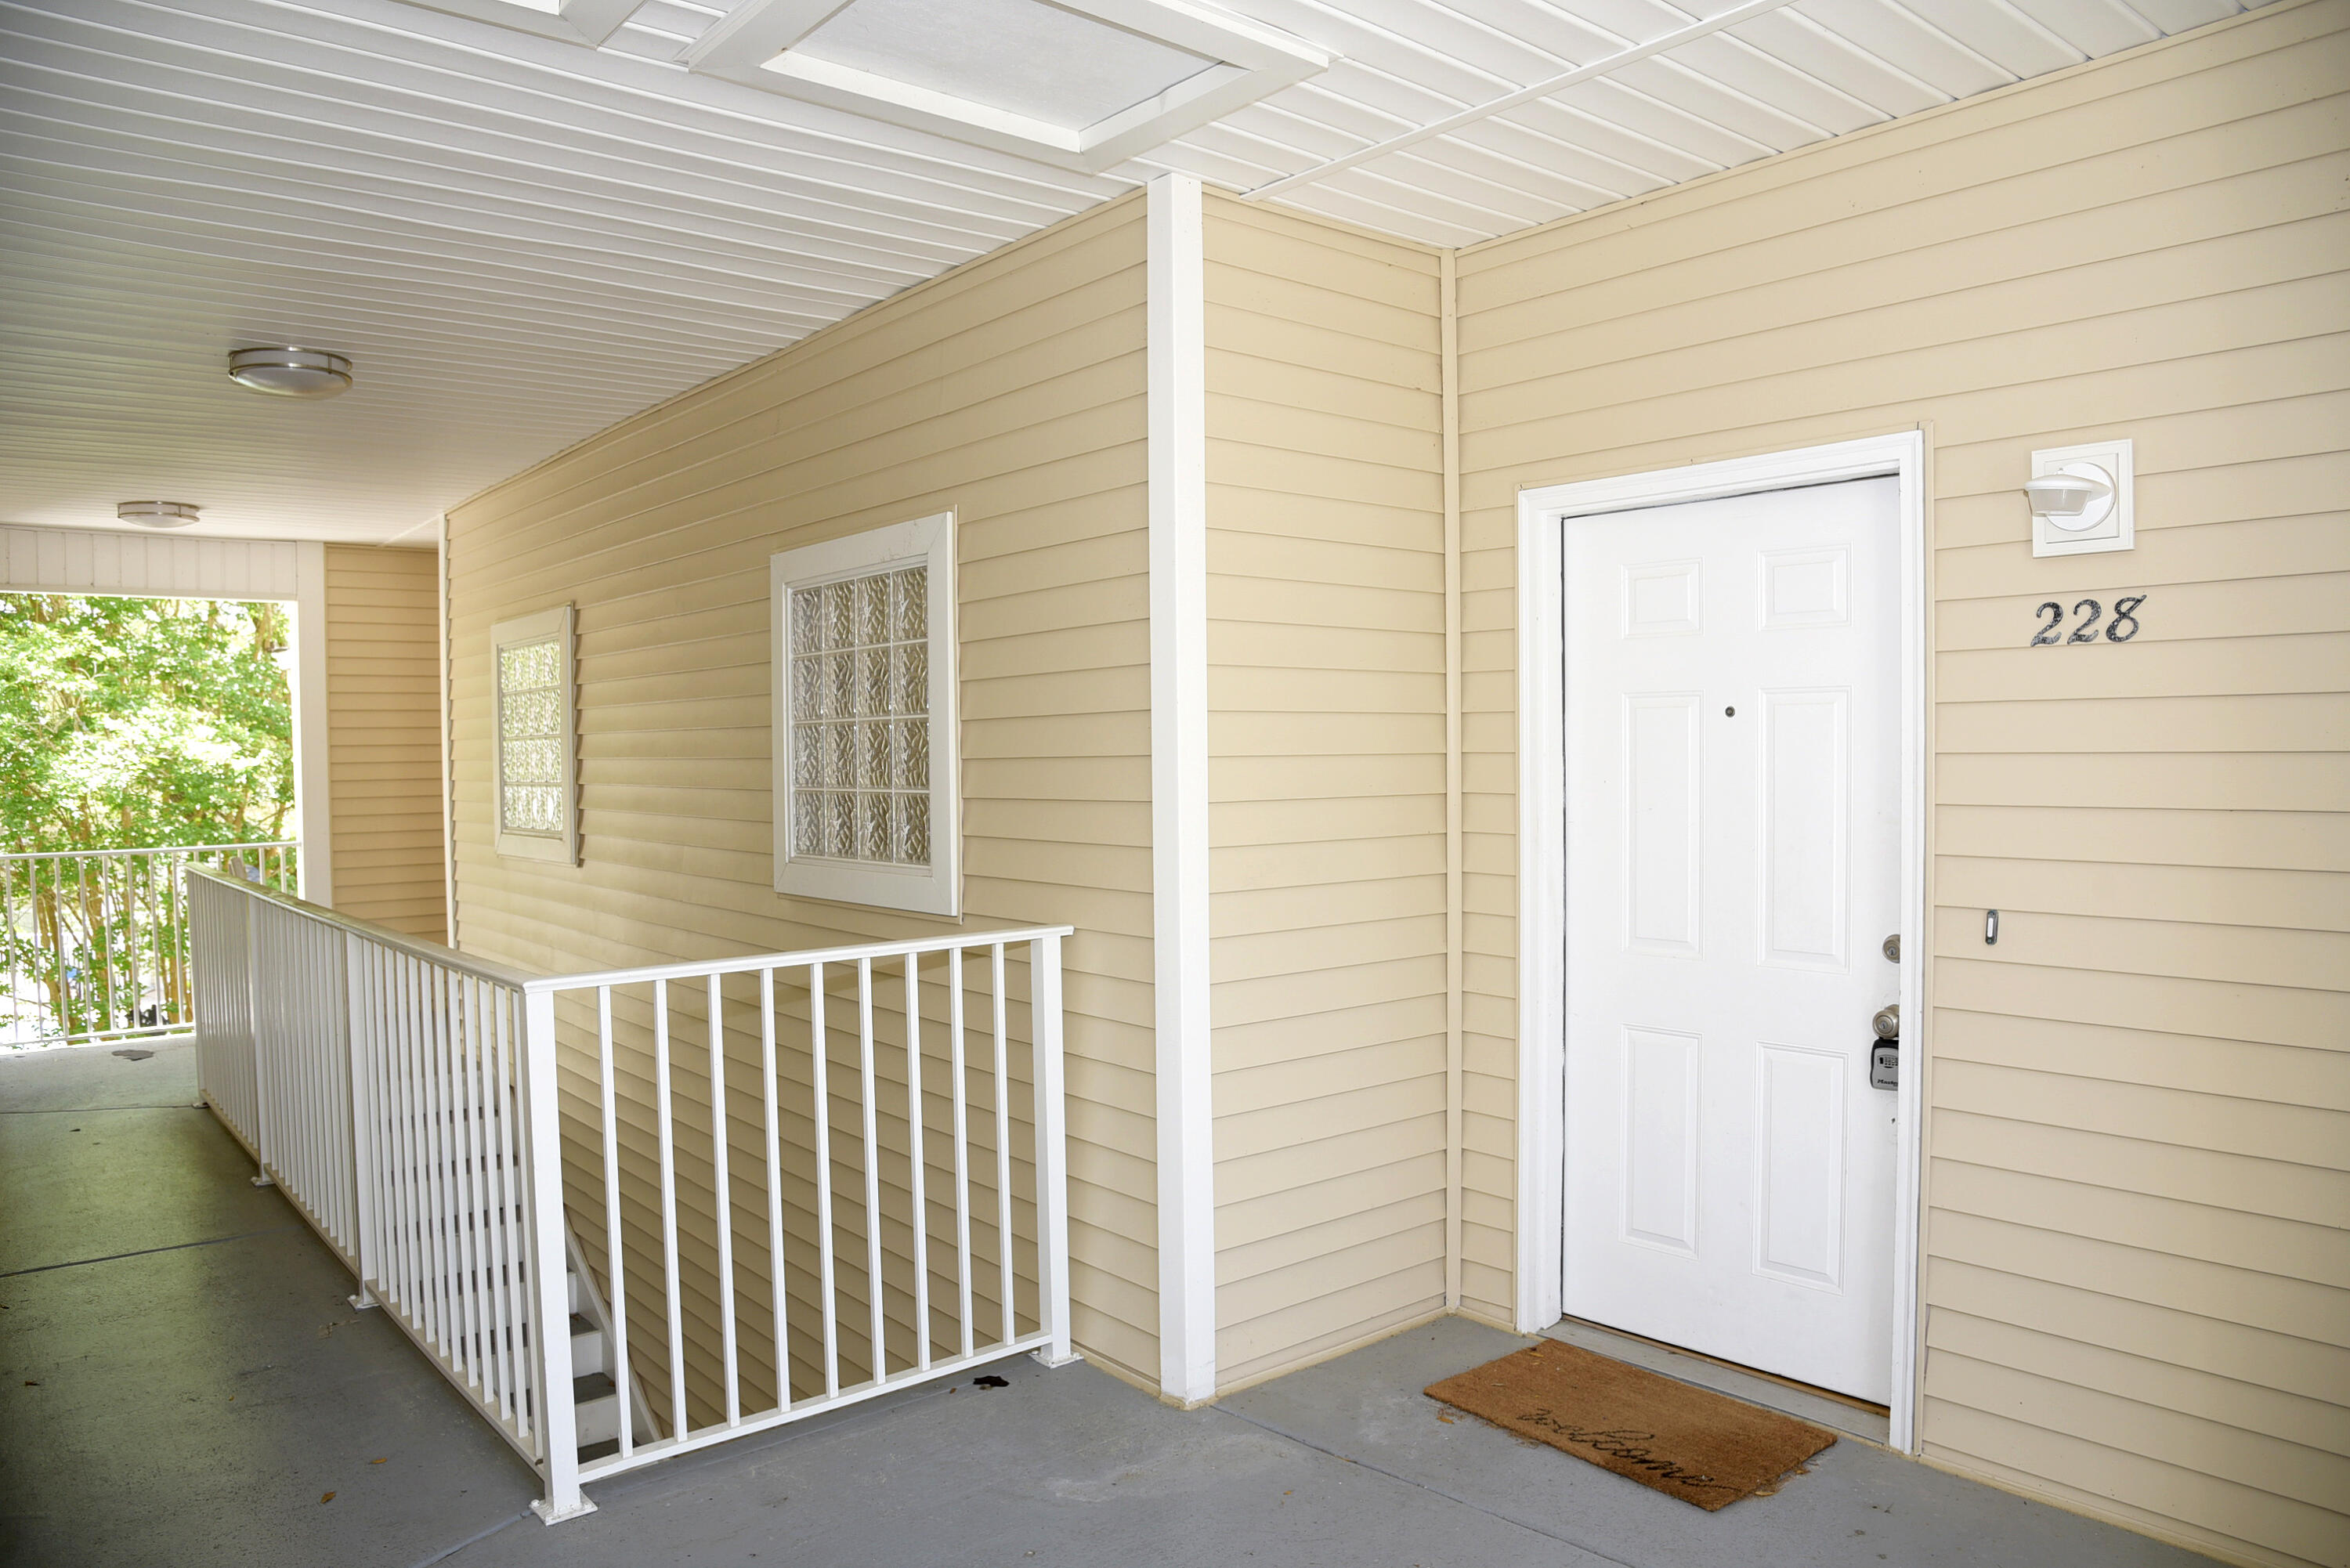
Welcome to this beautifully updated 2-bedroom, 2-bathroom second-floor unit in The Oaks! Offering a modern feel and a desirable open floor plan, this home is designed for comfortable, easy living.

The spacious living area features cathedral ceilings and a bay window that fills the space with natural light. The kitchen is equipped with stainless steel appliances, while stylish luxury vinyl plank and tile flooring run throughout the home for a modern look and easy maintenance. A convenient laundry closet with a stacked washer and dryer adds to the home's functionality.

Enjoy the community amenities, including a sparkling pool perfect for relaxing on warm Florida days, shady gazebos, and BBQ areas ideal for outdoor gatherings and entertaining.

Centrally located near shopping, dining, local conveniences, and the beautiful beaches of the Emerald Coast, this inviting home offers the perfect combination of comfort, style, and location. Don't miss your opportunity to make this wonderful unit your new home--schedule your showing today!
#1008156

Niceville

1501 N Partin Drive APT 228

2 Beds

2 Baths

1,000 Sq.Ft.

$1,750

MLS#: 1008156
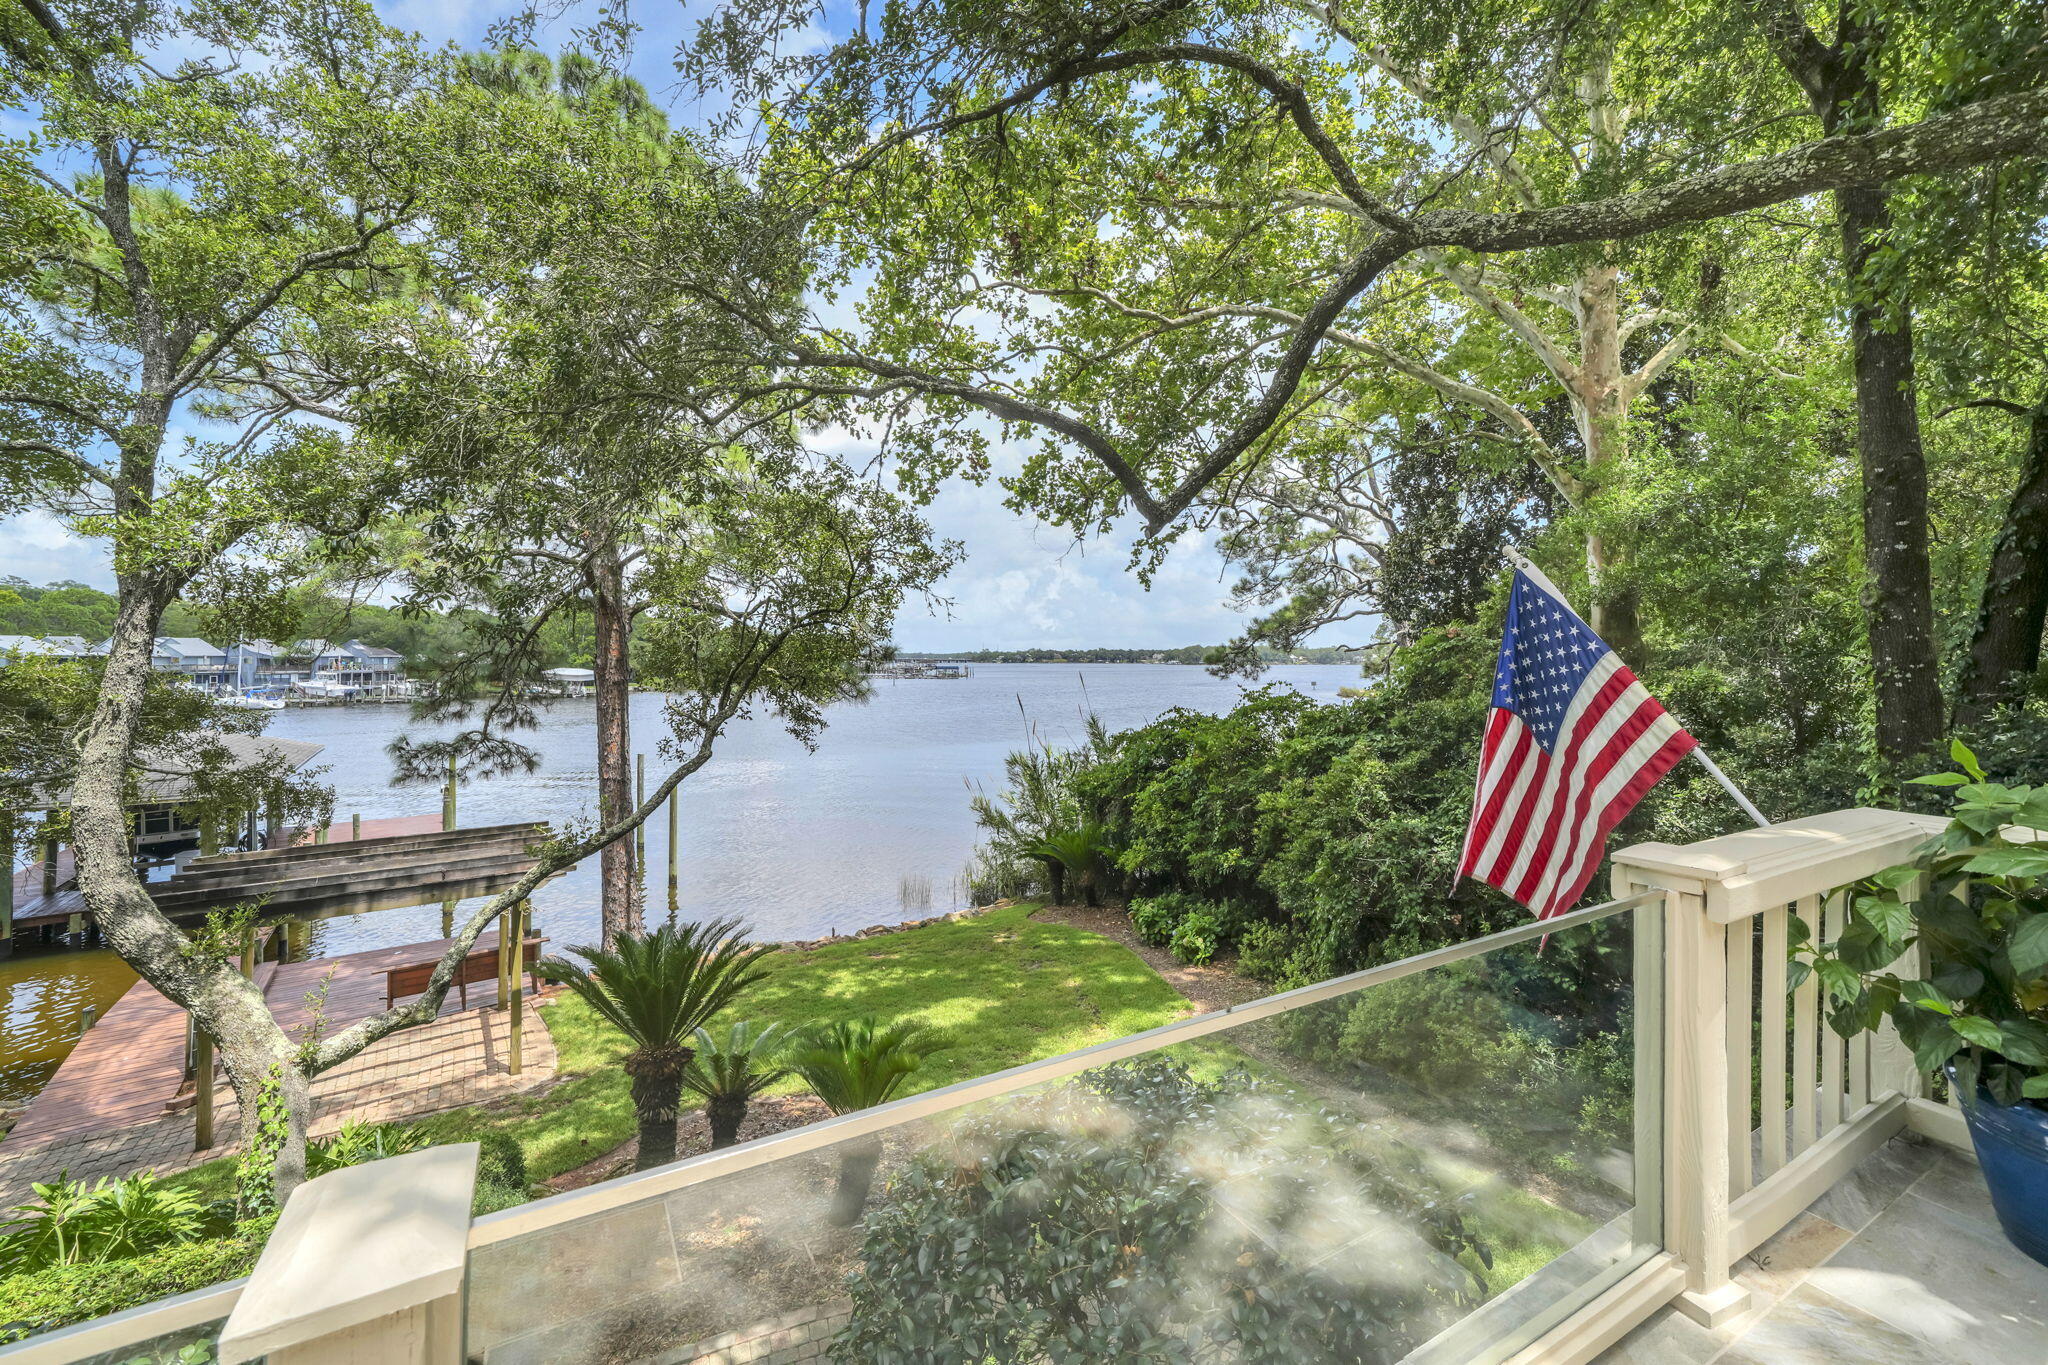
ONE OF A KIND Niceville waterfront home on the quiet shores of picturesque Swift Bayou with a main house, an attached apartment and a deep-water dock complete with a lift as well as offering 4 additional boat slips!! The 'main' home with 4 bedrooms and 2.5 baths has about 2985sf of living space with a large screened waterfront porch and deck. In 2022, two of the stalls of the 4-car garage were converted into a 1-bedroom apartment with a living area, kitchen, laundry facilities and a large bonus room above. This apartment is absolutely perfect for multi-generational living or could also be used as a very private home office or gym. The possibilities are endless! When you walk into the main house you are captivated by the 'wall of glass' offering beautiful views of Swift Bayou flowing out into Rocky Bayou. The living room is awash with light streaming in through the transom windows on the back wall. Just off of the living room is the dining room and the kitchen featuring a double-sided fireplace shared with the living room. The kitchen offers an abundance of cabinet and counter space as well as a large island that doubles as a breakfast bar. On the other side of the living room is the master bedroom suite. The master bedroom overlooks the water as well and there are sliding doors out to a private balcony that leads to the screened porch and deck. Beautiful barn doors separate the master bedroom from the master bath featuring two vanities and a large walk in shower. On the same side of the house, you will find an additional bedroom (currently used as a den) a convenient office and a half bath. On the opposite side of the house there are two large bedrooms that share a Jack-n-Jill bath. Through the 2-car garage on the same side of the house is one of the entrances to the apartment (there is also an entrance from the driveway). The 2022 built apartment has an open floorplan with a private bedroom and bath. Above this space is a large "bonus room" that could be an additional bedroom in the apartment. Along the back of the main house is a large screened porch and open deck, the perfect place for enjoying the amazing views of Swift Bayou and Rocky Bayou as well. A charming winding path leads to the dock and boathouse that was upgraded in 2022 with all new decking, stainless steel hardware new pilings where needed and protecting all the pilings with polywrap. If you are looking for space for all of your boat and water toys, you can find all the storage you need in an enclosed room under the balcony and deck! Your waterfront dreams start today in this amazing home...don't delay!! Practical notes regarding the "main house" - HVAC (2025), generator (2025), upgraded siding to cement board (2023), upgraded dock (2022), added apartment (2022), Water heater (2019).
#1008131

Niceville

317 Edrehi Drive

5 Beds

3 Baths

4,102 Sq.Ft.

$1,875,000

MLS#: 1008131

1 ... 412 413 414 415 416 ... 666
* Listings identified with the FMLS IDX logo come from FMLS and are held by brokerage firms other than the owner of this website. The listing brokerage is identified in any listing details. Information is deemed reliable but is not guaranteed. If you believe any FMLS listing contains material that infringes your copyrighted work please click here to review our DMCA policy and learn how to submit a takedown request. © 2024. First Multiple Listing Service, Inc.
 - property

Send a message

Message successfully sent.

Your message

What is 3 + 4 ?

Reason for contacting?

I agree to receive email communication and understand I can unsubscribe at any time.

I agree to be contacted by Kornelije Josić via call, email, and text for real estate services. To opt out, you can reply 'stop' at any time or reply 'help' for assistance. You can also click the unsubscribe link in the emails. Message and data rates may apply. Message frequency may vary. Privacy Policy

Sign Out

Virtual Assistant

Would you like to take the next step with this property? We can help you schedule a showing or virtual tour, or send you more details.

Yes, I would like more information.

Thank You for Your Reply, One of Our Agents will contact you as soon as possible

No, maybe later.

Thank you, you can always contact me via email, phone number or through the contact form.

Realhub AI

Lucy - Your AI-Powered Realtor

Update Your Temporary Password

Personalize your search

Enter your email and we'll notify you immediately when new listings match what you're looking for.

or enter email address

Already have an account ? Login here

Continue your home search

Area

I agree to receive communications and understand I can unsubscribe at any time.

I agree to be contacted by Kornelije Josić via call, email, and text for real estate services. To opt out, you can reply 'stop' at any time or reply 'help' for assistance. You can also click the unsubscribe link in the emails. Message and data rates may apply. Message frequency may vary. Privacy Policy

Already have an account ? Login here

We use cookies

We use cookies primarily for analytics to enhance your experience. By accepting, you agree to our use of these cookies. You can manage your preferences or learn more about our cookies policy.






