
REALHUB is on fire today

Properties

Browse or get in touch to schedule a walkthrough.

  • Nearby me
Price range

Popular Features

Community Features

Association

Property Features

Waterfront

View

Exterior Features

Interior Features

Style

10000 properties match your criteria

Updated 1 minute ago

E-Alert name
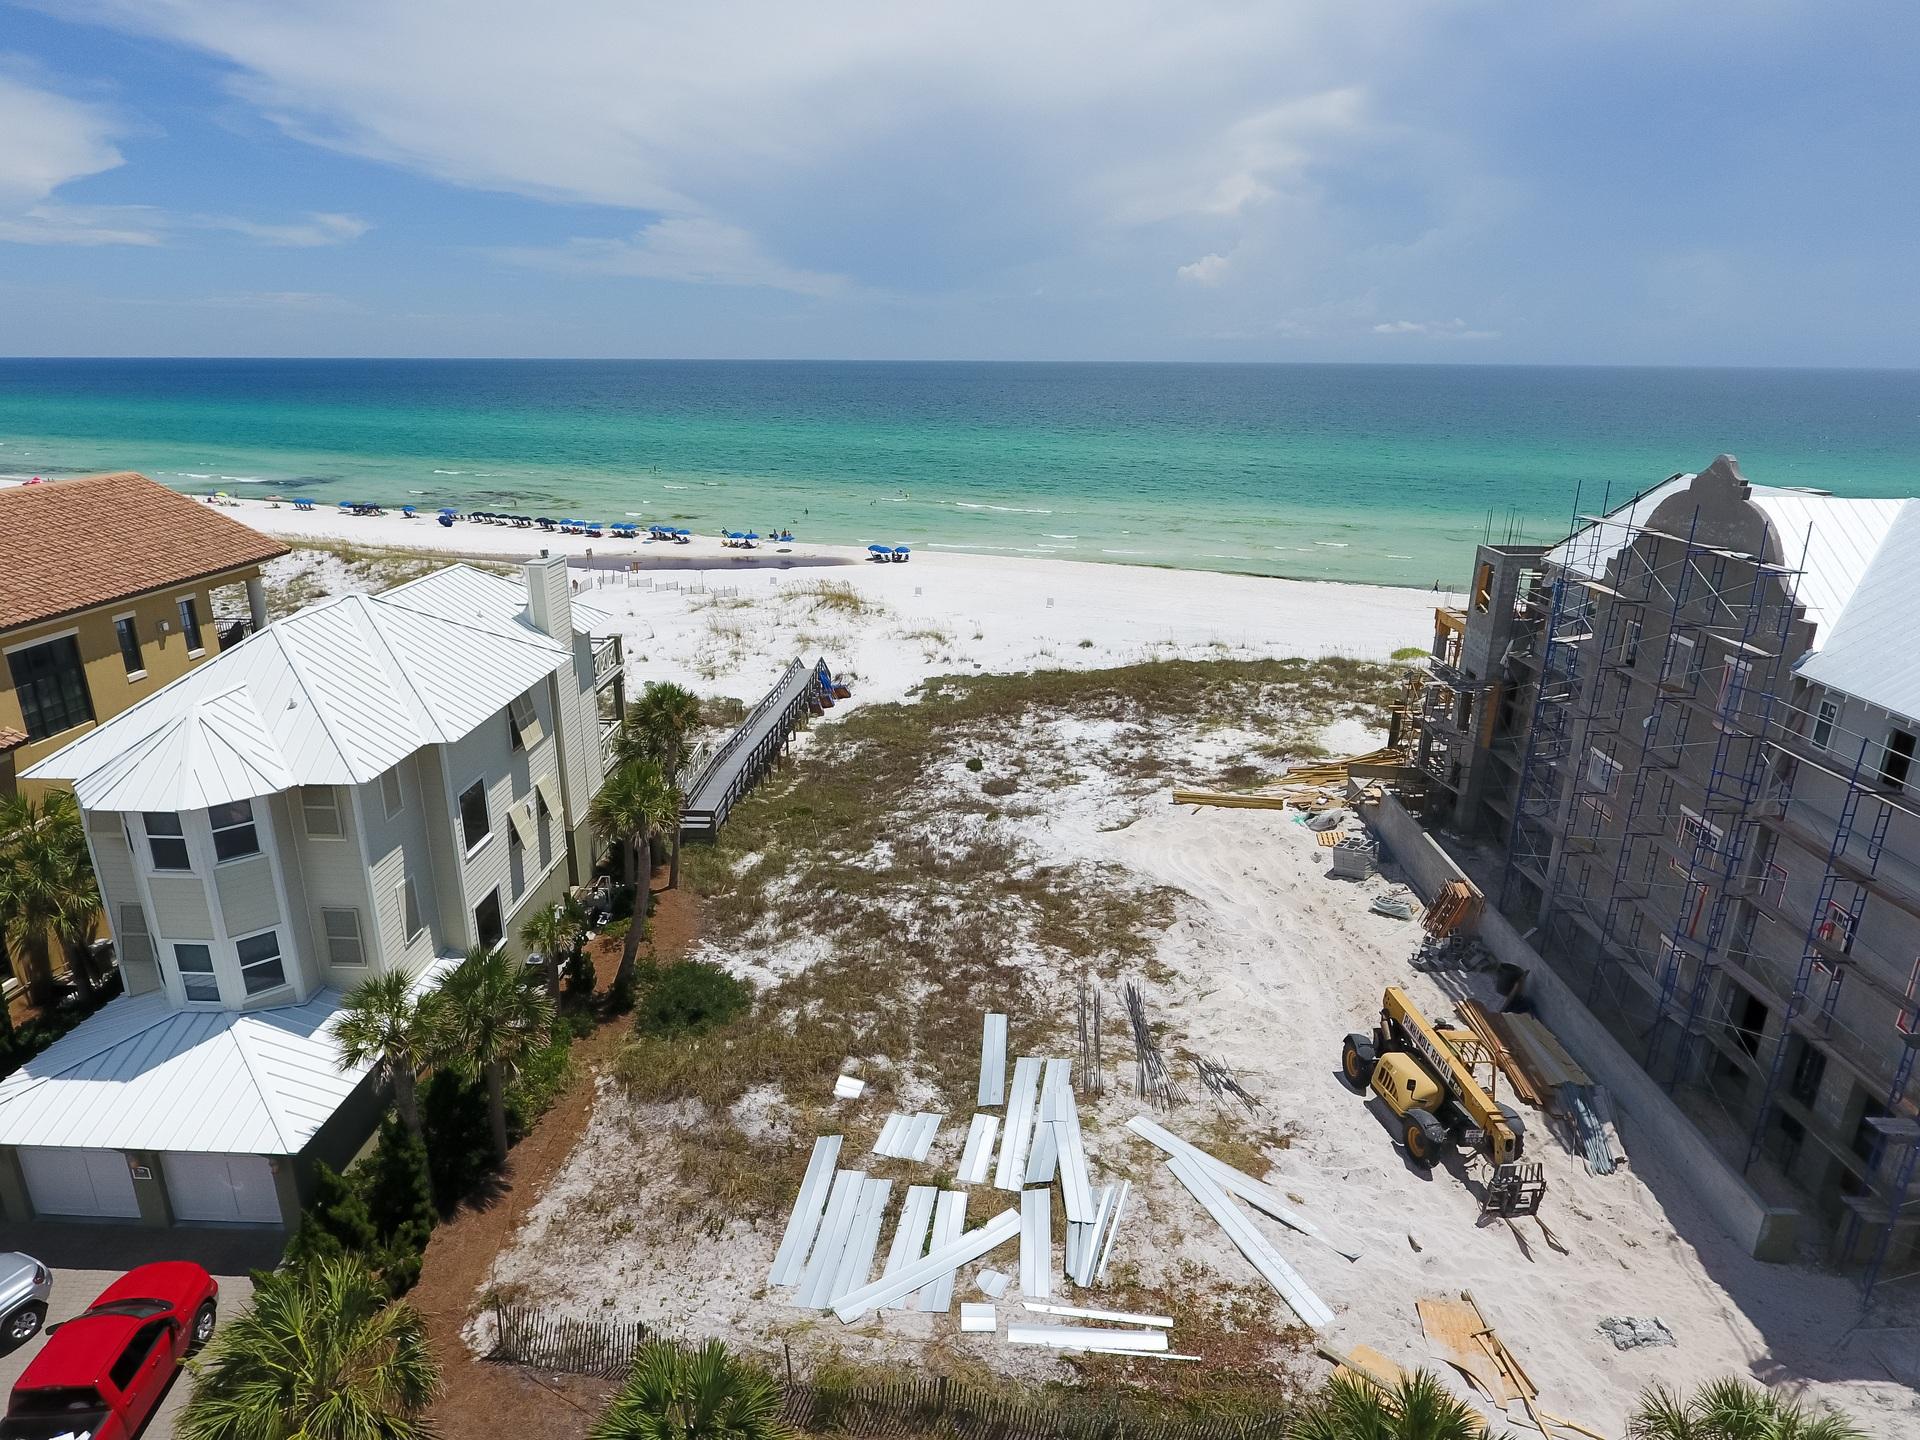
Incredible Gulf front lot in the exclusive subdivision of Deer Lake Dunes adjacent to Deer Lake State Park in Seagrove Beach. The lot is quite impressive with over 1/2 an acre (0.612) and approximately 50 ft. of water frontage with breathtaking panoramic views of the beautiful Gulf of Mexico & Deer Lake State Park. This is a unique lot with depth totaling apx. 500 feet! Plenty of room to build your dream home including a private beachfront - the lot goes all the way to the water's edge (mean high water line). Deer Lake Dunes is low-density community adjacent to Deer Lake State Park and nearby Eastern & Deer Lakes, rare coastal dune lakes for recreation. The natural habitat makes this lot very serene and peaceful. Lot 5 has fantastic sand dunes on the lot for added protection from storms. There is a private beach boardwalk that is shared with the immediate owner to the left - this is dedicated for just these two lots. You are in close vicinity to award winning restaurants, local shops & art galleries and entertainment. Seaside is also close by with eclectic airstream food trucks, an amphitheater, farmer's markets, Modica Market, Amavida coffee shop and more. If you prefer to explore nature, just stay in the community and have a picnic at Deer Lake State Park, hike or bike the nature trails or paddle board the coastal dune lakes. You have the private and relaxing environment you have been looking for with just a quick drive to the action. Do not miss out on this opportunity to build your dream home in one of 30-A's most exclusive communities.
#758615

Santa Rosa Beach

Lot 5 Deerlake Beach Drive

None Beds

None Baths

0.61 acres

$3,099,000

MLS#: 758615
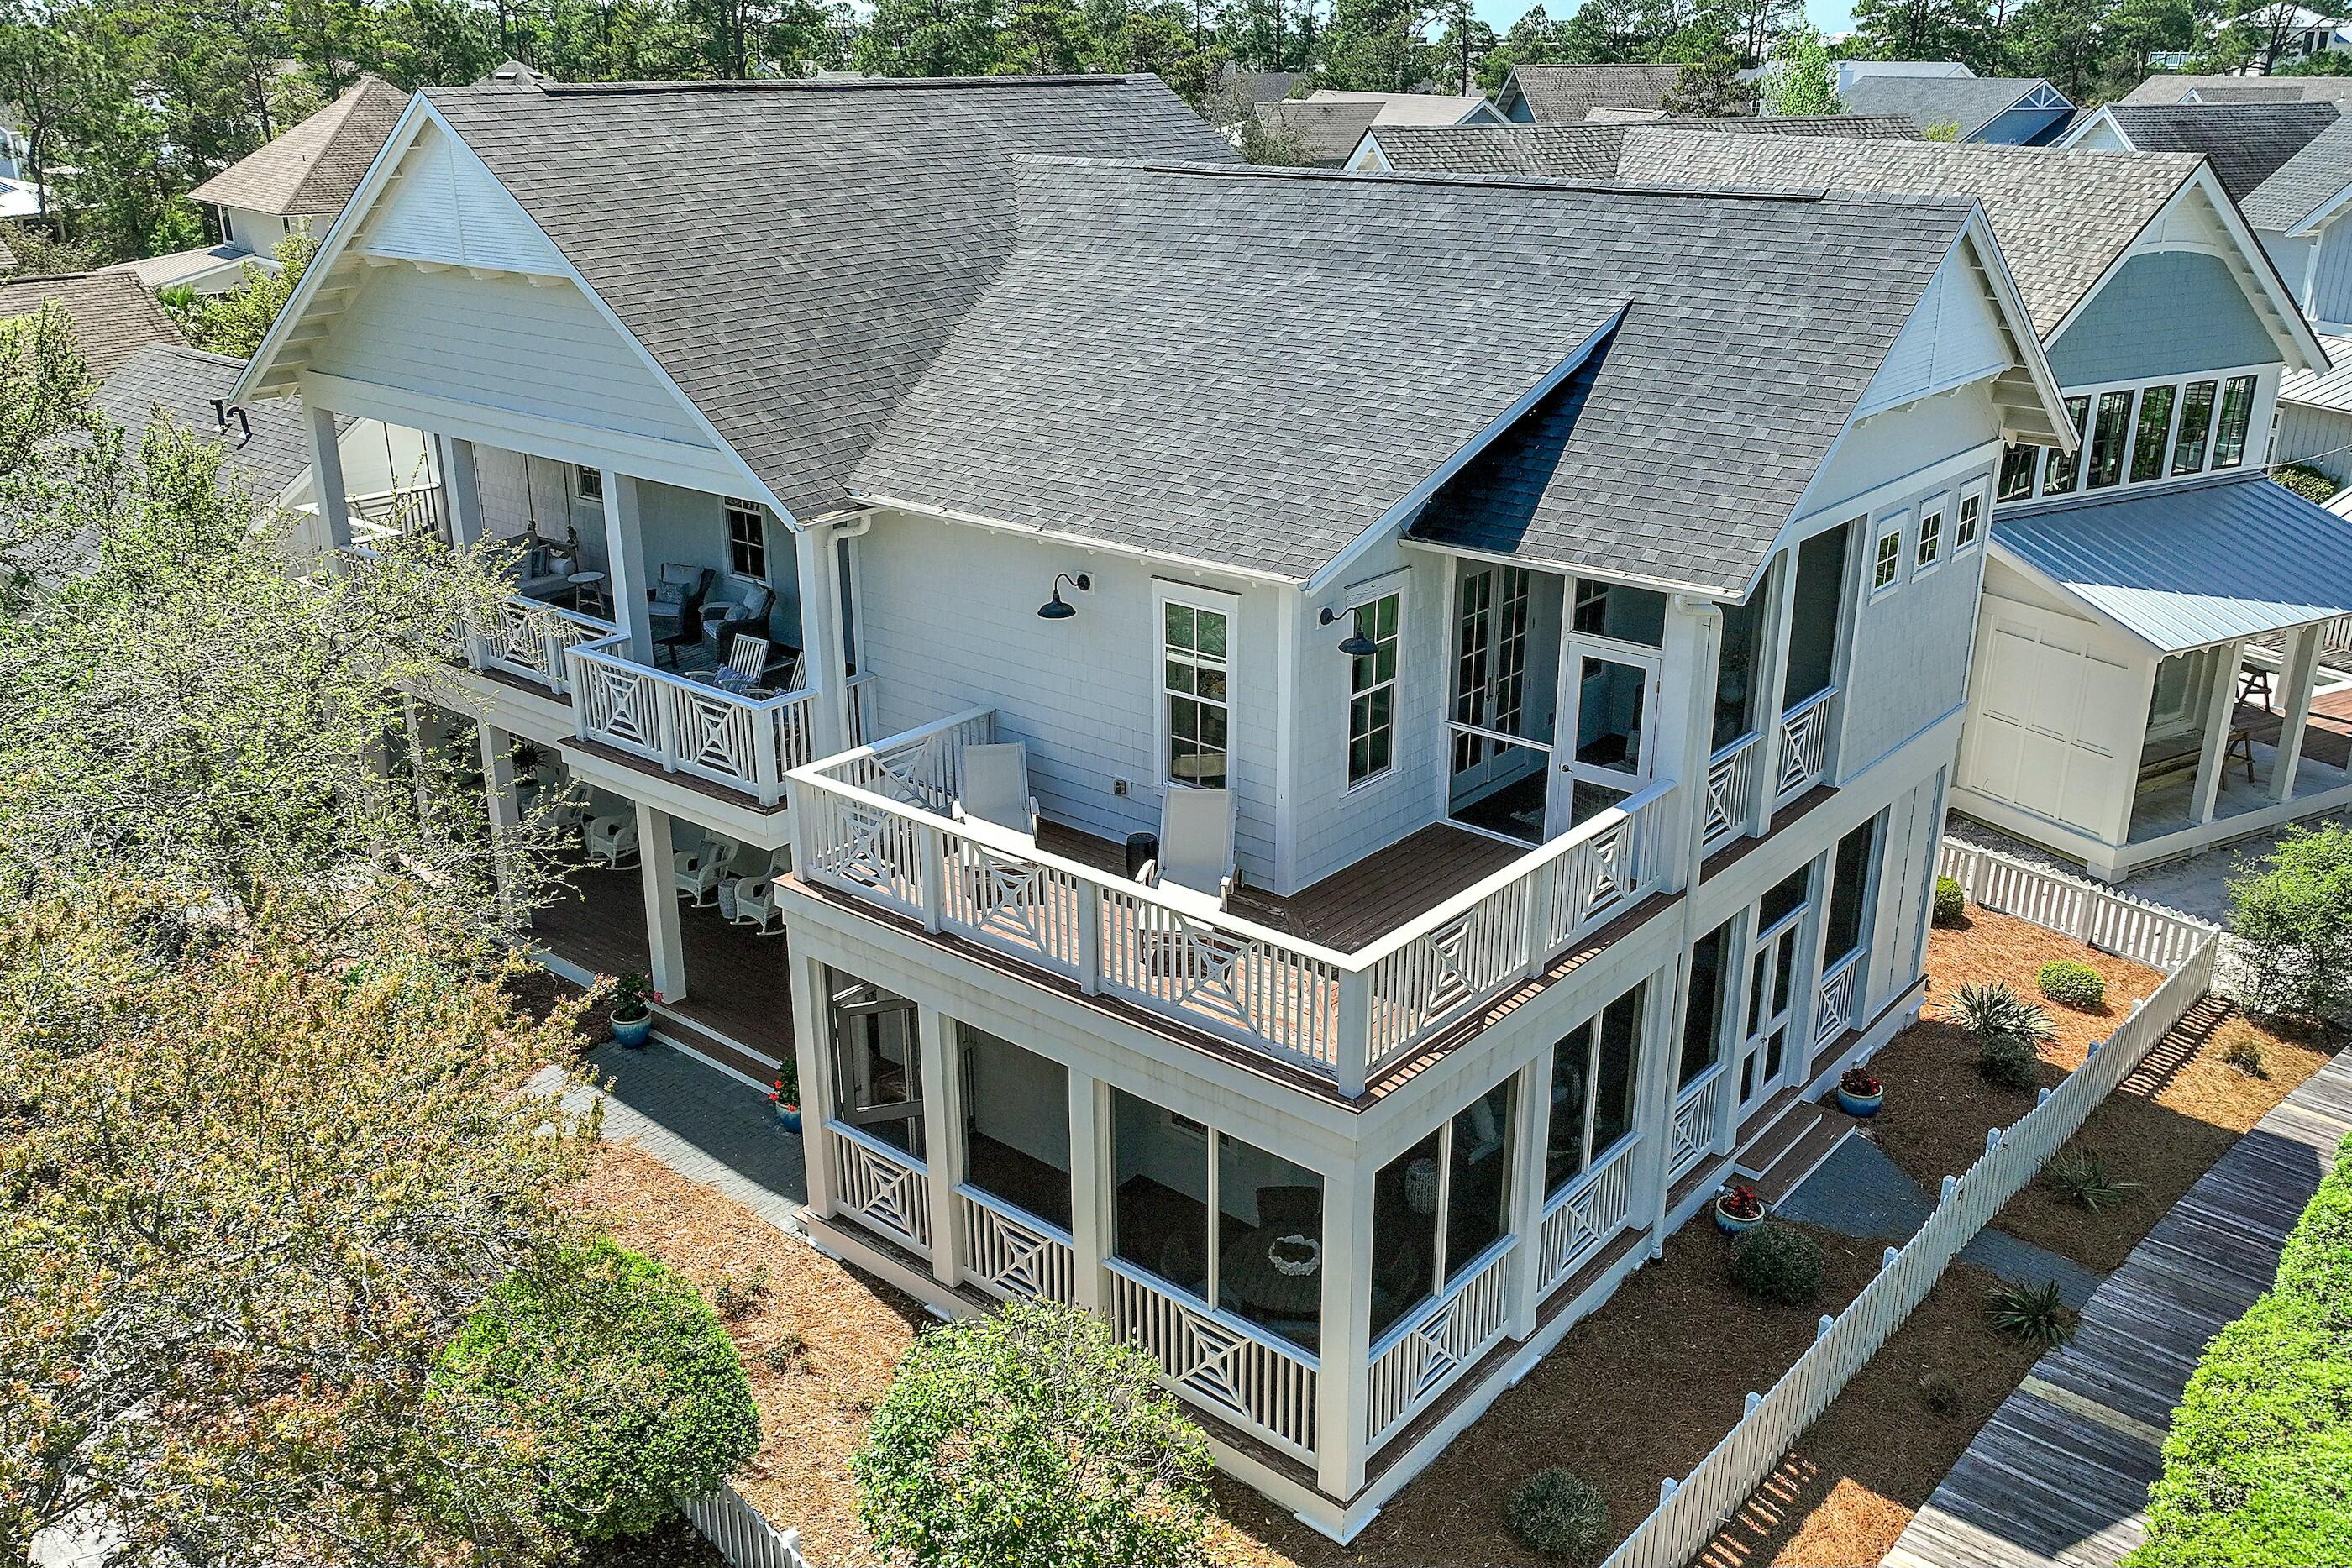
Welcome to 10 Sheepshank Lane, an extraordinary residence that embodies the essence of coastal elegance.  Located within the exclusive, gated community of Watersound West Beach, this remarkable home offers an unrivaled combination of charm, sophistication, and modern luxury. The moment you step onto the property, you are embraced by a sense of serenity and timeless beauty.
Spanning an impressive 3,359 square feet, this meticulously crafted home features five generously sized bedrooms and four and a half exquisitely designed bathrooms, ensuring an abundance of space for both family and guests. Whether hosting an intimate gathering or a grand celebration, this residence effortlessly adapts to any occasion.
Upon entry, you are welcomed by a breathtaking interior where every detail has been thoughtfully considered. The home's seamless blend of refined design and functionality creates a sophisticated yet comfortable living environment. Two master suites provide an added level of luxury, offering both privacy and opulence for homeowners and visitors alike. The chef's kitchen, equipped with the finest, state-of-the-art appliances and expansive countertops, will inspire culinary creativity while providing the perfect setting for gatherings with friends and family.
The home's living spaces are further enhanced by three inviting fireplaces, which offer warmth and ambiance throughout the residence and exterior. Every room has been carefully furnished to create an atmosphere of understated elegance and refinement. Rich textures, timeless finishes, and an impeccable attention to detail make this home feel both luxurious and welcoming.
The expansive lot offers a wealth of outdoor living opportunities. Multiple terraces and patios provide the ideal setting for relaxation and entertaining, with space to add a private pool, transforming the backyard into your own personal oasis. Whether you're hosting a lively barbecue or enjoying a peaceful afternoon with a good book, the outdoor spaces here invite you to embrace the beauty of coastal living. Located within the Watersound West Beach community, this home offers not only the tranquility of a private retreat but also a strong sense of community. With its lush surroundings and friendly neighbors, it is an ideal destination for those seeking a peaceful yet connected lifestyle. Whether you envision this as your primary residence or a luxurious vacation escape, 10 Sheepshank Lane offers the perfect balance of relaxation and accessibility.
This exceptional home is just a short stroll away from the community's private, deeded beach access, where the pristine, white sands of the Gulf of America await. Let 10 Sheepshank Lane be the backdrop to your most cherished memories.
#973365

Santa Rosa Beach

10 Sheepshank Lane

5 Beds

4 Baths

3,359 Sq.Ft.

$3,099,000

MLS#: 973365
MOVE-IN READY!! 
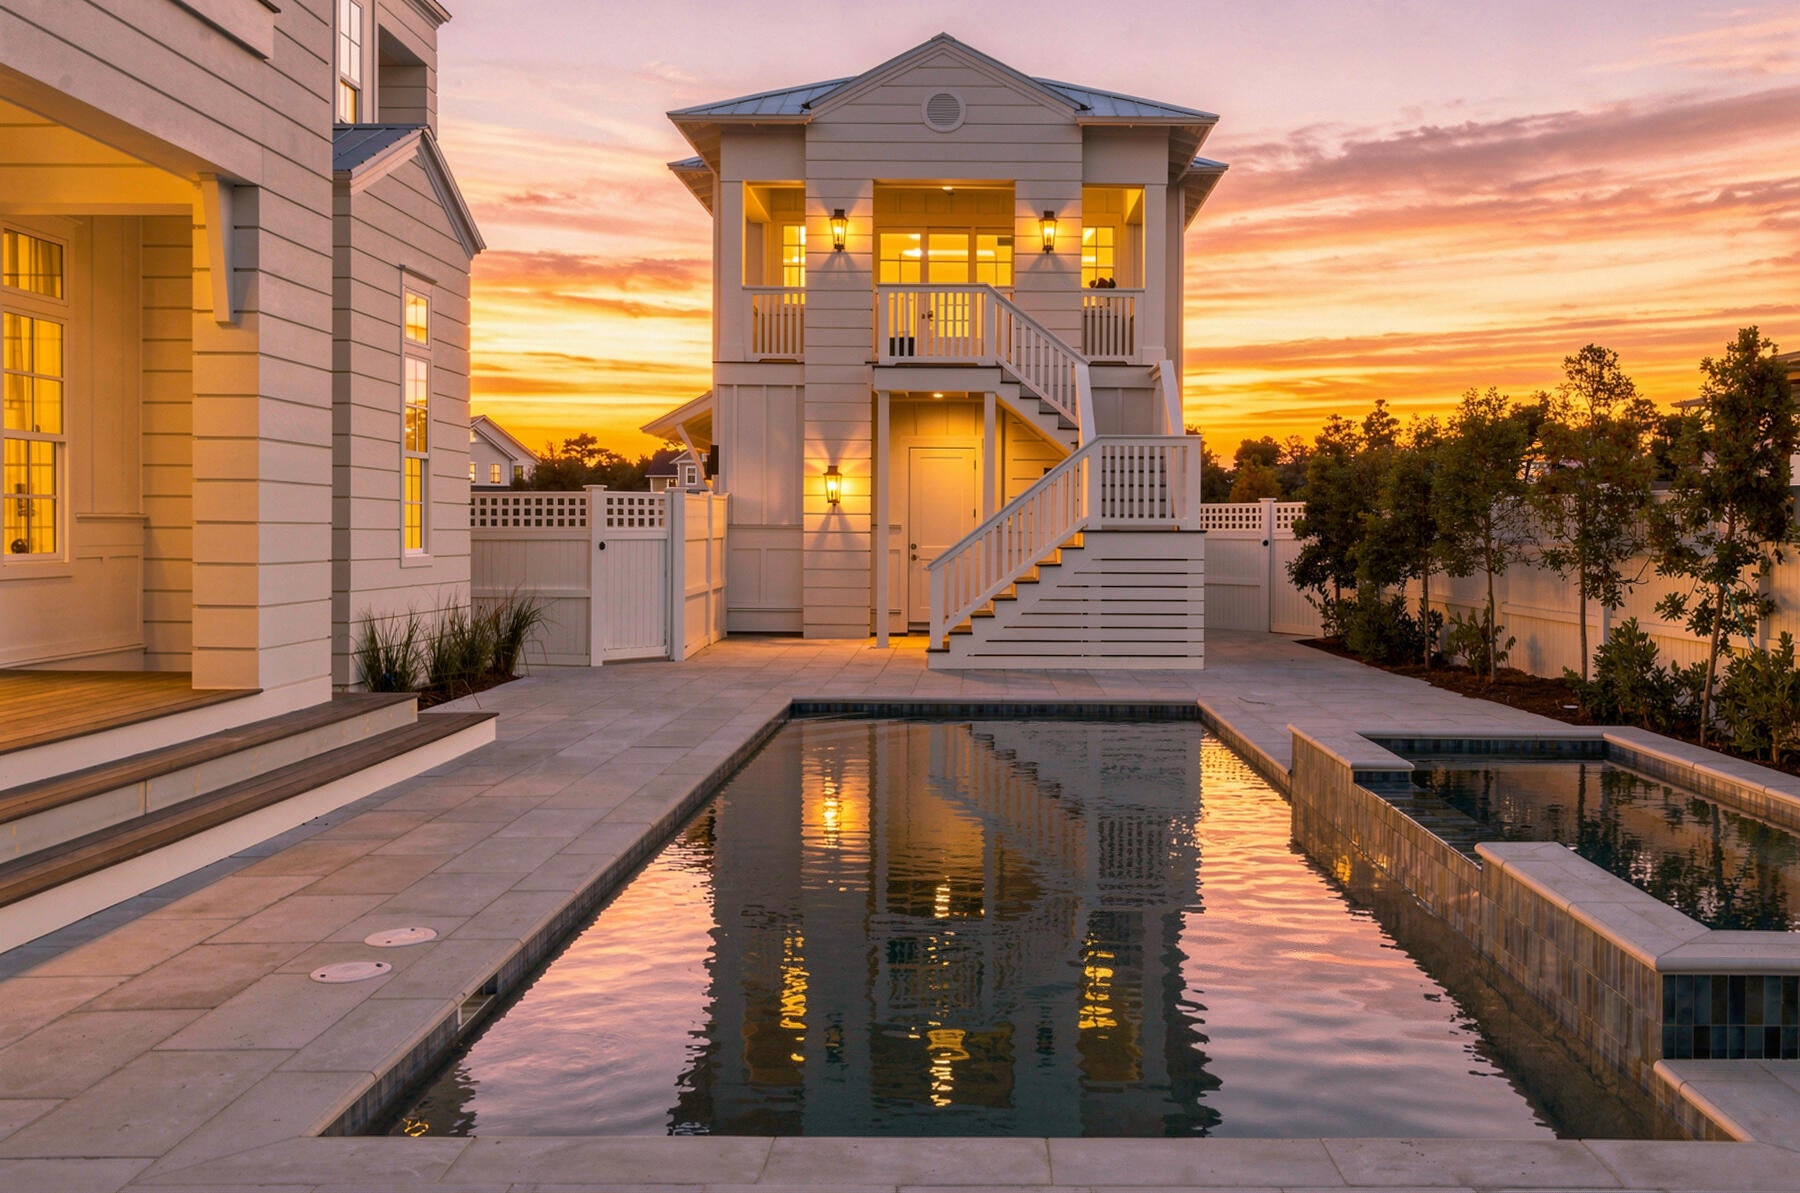
Crafted by Cole Construction, this newly envisioned retreat blends timeless architecture with modern livability. Featuring five bedrooms, five bathrooms, two half bathrooms in the main living area, and a detached one bedroom, one bathroom carriage house apartment above the expanded two car garage with designated area for a golf cart, this two-story coastal home offers over 4,300 square feet of conditioned living space.

The inviting entry opens into an airy, open-concept layout where the chef's kitchen, dining, and living areas flow seamlessly together. The Great Room features a gray barn wood ceiling accented by reclaimed 200-year-old hand-hewn beams. The kitchen showcases professional-grade appliances, a generous breakfast counter, custom cabinetry, a 48-inch gas range with vent hood and pot filler, a farmhouse sink, and abundant natural light. A separate chef's pantry adds additional prep space, while the living room centers on a direct-vent gas fireplace with custom built-ins.

The primary suite provides a serene first-floor retreat, with a freestanding soaking tub, dual vanities, an oversized walk-in shower, a substantial custom-fitted closet, and direct access to the covered porch and pool terrace, creating an effortless indoor-outdoor connection. A second bedroom on the first floor serves as an ideal guest suite with its own private bath.

Upstairs, three guest suites each with private bath and walk-in closet, surround a generous loft lounge, offering flexible living for family or guests. Covered porches extend from multiple rooms, capturing breezes and peaceful neighborhood views.

The outdoor living area is designed for year-round enjoyment with a saltwater pool featuring a sun shelf and integrated spa, a built-in fire pit, and a brick pavilion housing a complete summer kitchen with grill and beverage refrigerator. An outdoor shower and cabana bath add convenience for poolside entertaining.

A detached carriage house apartment above the expanded garage offers a kitchen with full-size appliances, vaulted living area with built-in bookshelves and a separate bedroom with a full bathroom, creating the ideal space for extended guests or private office retreat.

Exterior details such as board-and-batten and nickel-gap siding, decorative wood brackets, and architectural corbels highlight the home's craftsmanship and coastal character.

From its thoughtful layout to its refined finishes, this new Cole Construction home embodies the effortless charm and enduring quality of Watersound Origins living.
#989650

Watersound

579 Pollard Cove East Lot 115

6 Beds

6 Baths

4,326 Sq.Ft.

$3,095,000

MLS#: 989650
MOVE-IN READY!! 
Crafted by Cole Construction, this newly envisioned retreat blends timeless architecture with modern livability. Featuring five bedrooms, five bathrooms, two half bathrooms in the main living area, and a detached one bedroom, one bathroom carriage house apartment above the expanded two car garage with designated area for a golf cart, this two-story coastal home offers over 4,300 square feet of conditioned living space.

The inviting entry opens into an airy, open-concept layout where the chef's kitchen, dining, and living areas flow seamlessly together. The Great Room features a gray barn wood ceiling accented by reclaimed 200-year-old hand-hewn beams. The kitchen showcases professional-grade appliances, a generous breakfast counter, custom cabinetry, a 48-inch gas range with vent hood and pot filler, a farmhouse sink, and abundant natural light. A separate chef's pantry adds additional prep space, while the living room centers on a direct-vent gas fireplace with custom built-ins.

The primary suite provides a serene first-floor retreat, with a freestanding soaking tub, dual vanities, an oversized walk-in shower, a substantial custom-fitted closet, and direct access to the covered porch and pool terrace, creating an effortless indoor-outdoor connection. A second bedroom on the first floor serves as an ideal guest suite with its own private bath.

Upstairs, three guest suites each with private bath and walk-in closet, surround a generous loft lounge, offering flexible living for family or guests. Covered porches extend from multiple rooms, capturing breezes and peaceful neighborhood views.

The outdoor living area is designed for year-round enjoyment with a saltwater pool featuring a sun shelf and integrated spa, a built-in fire pit, and a brick pavilion housing a complete summer kitchen with grill, sink, and beverage refrigerator. An outdoor shower and cabana bath add convenience for poolside entertaining.

A detached carriage house apartment above the expanded garage offers a kitchen with full-size appliances, vaulted living area with built-in bookshelves and a separate bedroom with a full bathroom, creating the ideal space for extended guests or private office retreat.

Exterior details such as board-and-batten and nickel-gap siding, decorative wood brackets, and architectural corbels highlight the home's craftsmanship and coastal character.

From its thoughtful layout to its refined finishes, this new Cole Construction home embodies the effortless charm and enduring quality of Watersound Origins living.
#989650

Watersound

579 Pollard Cove East Lot 115

6 Beds

6 Baths

4,326 Sq.Ft.

$3,095,000

MLS#: 989650

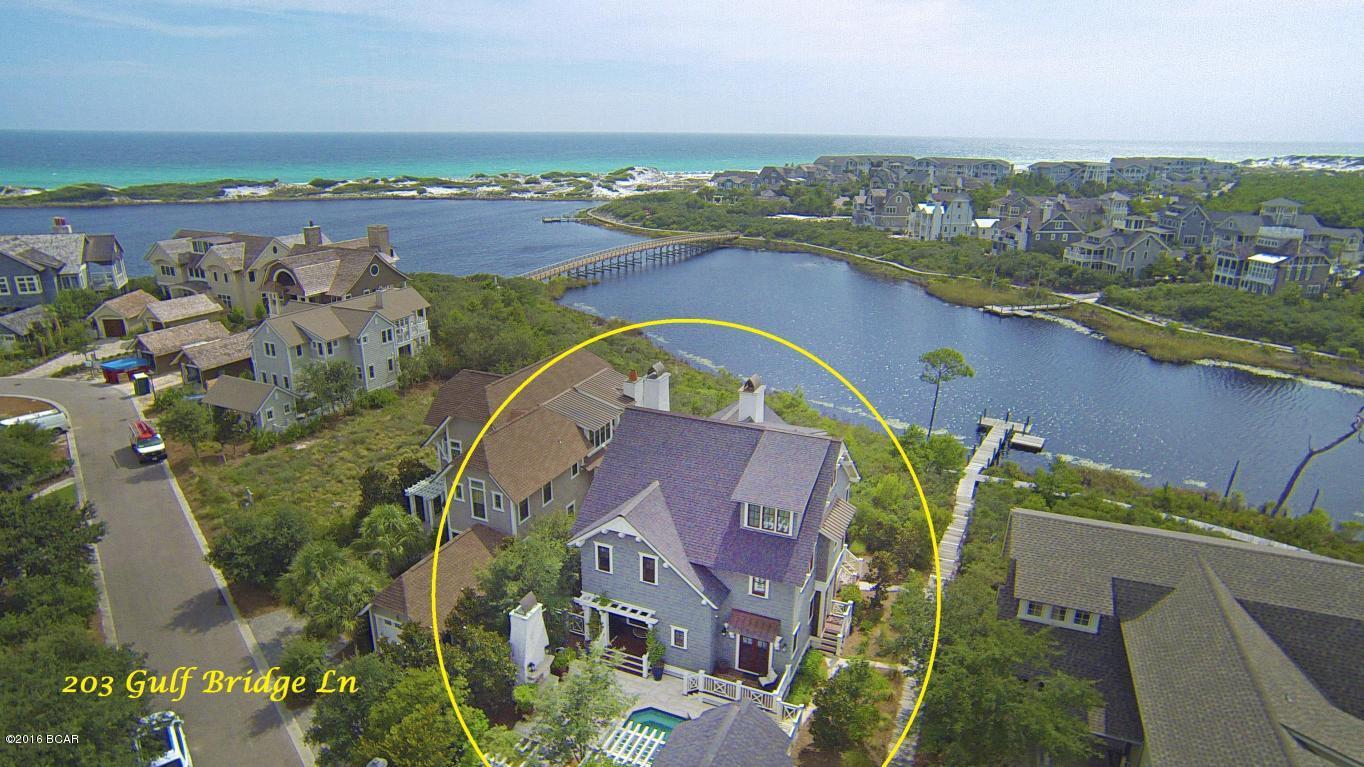
Gorgeous custom beach home nestled alongside Camp Creek coastal dune lake and overlooking sugary white sandy beach dunes and the turquoise waters of the Gulf of Mexico! Enjoy the peaceful and quiet setting of the Peninsula, the most private gated section of Watersound Beach on beautiful 3o-A. Take a stroll or bike ride on pedestrian bridges and boardwalks that meander through the sand dunes, taking you to the beach, community pool and beach club as well as other parts of Watersound Beach. Designed by TS Adams and expertly constructed by Gulfview Construction, great attention was taken in the design and quality and well thought out by the original owners. All materials used are the highest of quality featuring Rinnai tankless water heaters, Lennox HVAC, Ipe decking, Weather Shield windows and doors, Hardiplank Artisan siding, Curry, Hudson Valley and Arroyo Craftsman lighting, Thermador Stainless appliances, Newport Brass plumbing fixtures, spray foam insulation in attic and reclaimed White Oak wide plank floors just to name a few. An additional 1,020sf of Ipe decks and porches add to the quality of this home. You will be greeted by a beautiful private deck/garden area featuring a lovely pool/spa with waterfall, a wood burning fireplace, gardens with outdoor lighting, a built in TV and surround sound system perfect for entertaining guests during those fall weekend football games. Upon entering through a beautiful mahogany front door, you will be greeted by a cozy family room with White Oak floors and wood paneled walls that continue throughout the home. This first level features 3 bedrooms each with its own en suite bath. One bedroom opens to the private pool and deck area while the other two open to a large screened in porch overlooking the beautiful coastal dune lake. The laundry area also has an ice maker, wet bar and small refrigerator for added convenience and leads to the outside enclosed private shower and storage area. A built out elevator leads to all three levels or you can take the beautiful customized staircase. The second level is an open floor plan with a large customized kitchen, featuring Thermador stainless appliances including a 6 burner gas stove, side by side refrigerator, large island/breakfast bar with beautiful granite counter tops, coffered ceilings and a large walk in customize pantry. Looking out from the kitchen through the dining area you will be greeted with stunning views as you relax in the living area featuring raised vaulted ceilings, a built in book case encompassing the large fireplace with a Black Locust mantle. This opens to a large deck area and outdoor grill with continued stunning views of the water and Watersound Beach. A half bath is on this level for convenience and just down the hall is your Master Suite, featuring another fireplace and bookcase, large double doors opening to the large deck with those same wonderful views as you enjoy your morning coffee or a glass of wine while enjoying those beautiful afternoon sunsets. The master suite has its own walk in built out customized closet and the ultimate master en suite featuring a steam shower, Bain Ultra bubble soaking tub, heated limestone floors, his and hers separate vanities with granite counter tops, and makeup vanity with custom mirror. Take the elevator to the 3rd level where you will find a large office, an art studio or bunk room with your same water views, large walk in closet and an additional storage room. This home is also a "Smart Home" with a sophisticated integrated Control 4 System which handles security, lighting and audio/video that you can control from your smart phone or IPad. There is so much to offer you in this home and it is just waiting for the right family. Call today to schedule a showing. Buyer should verify all data and dimensions. Seller is a licensed Real Estate Broker in the state of Missouri. Furnishings are negotiable.
#639091

Watersound

203 GULF BRIDGE Lane

4 Beds

4 Baths

3,392 Sq.Ft.

$3,095,000

MLS#: 639091
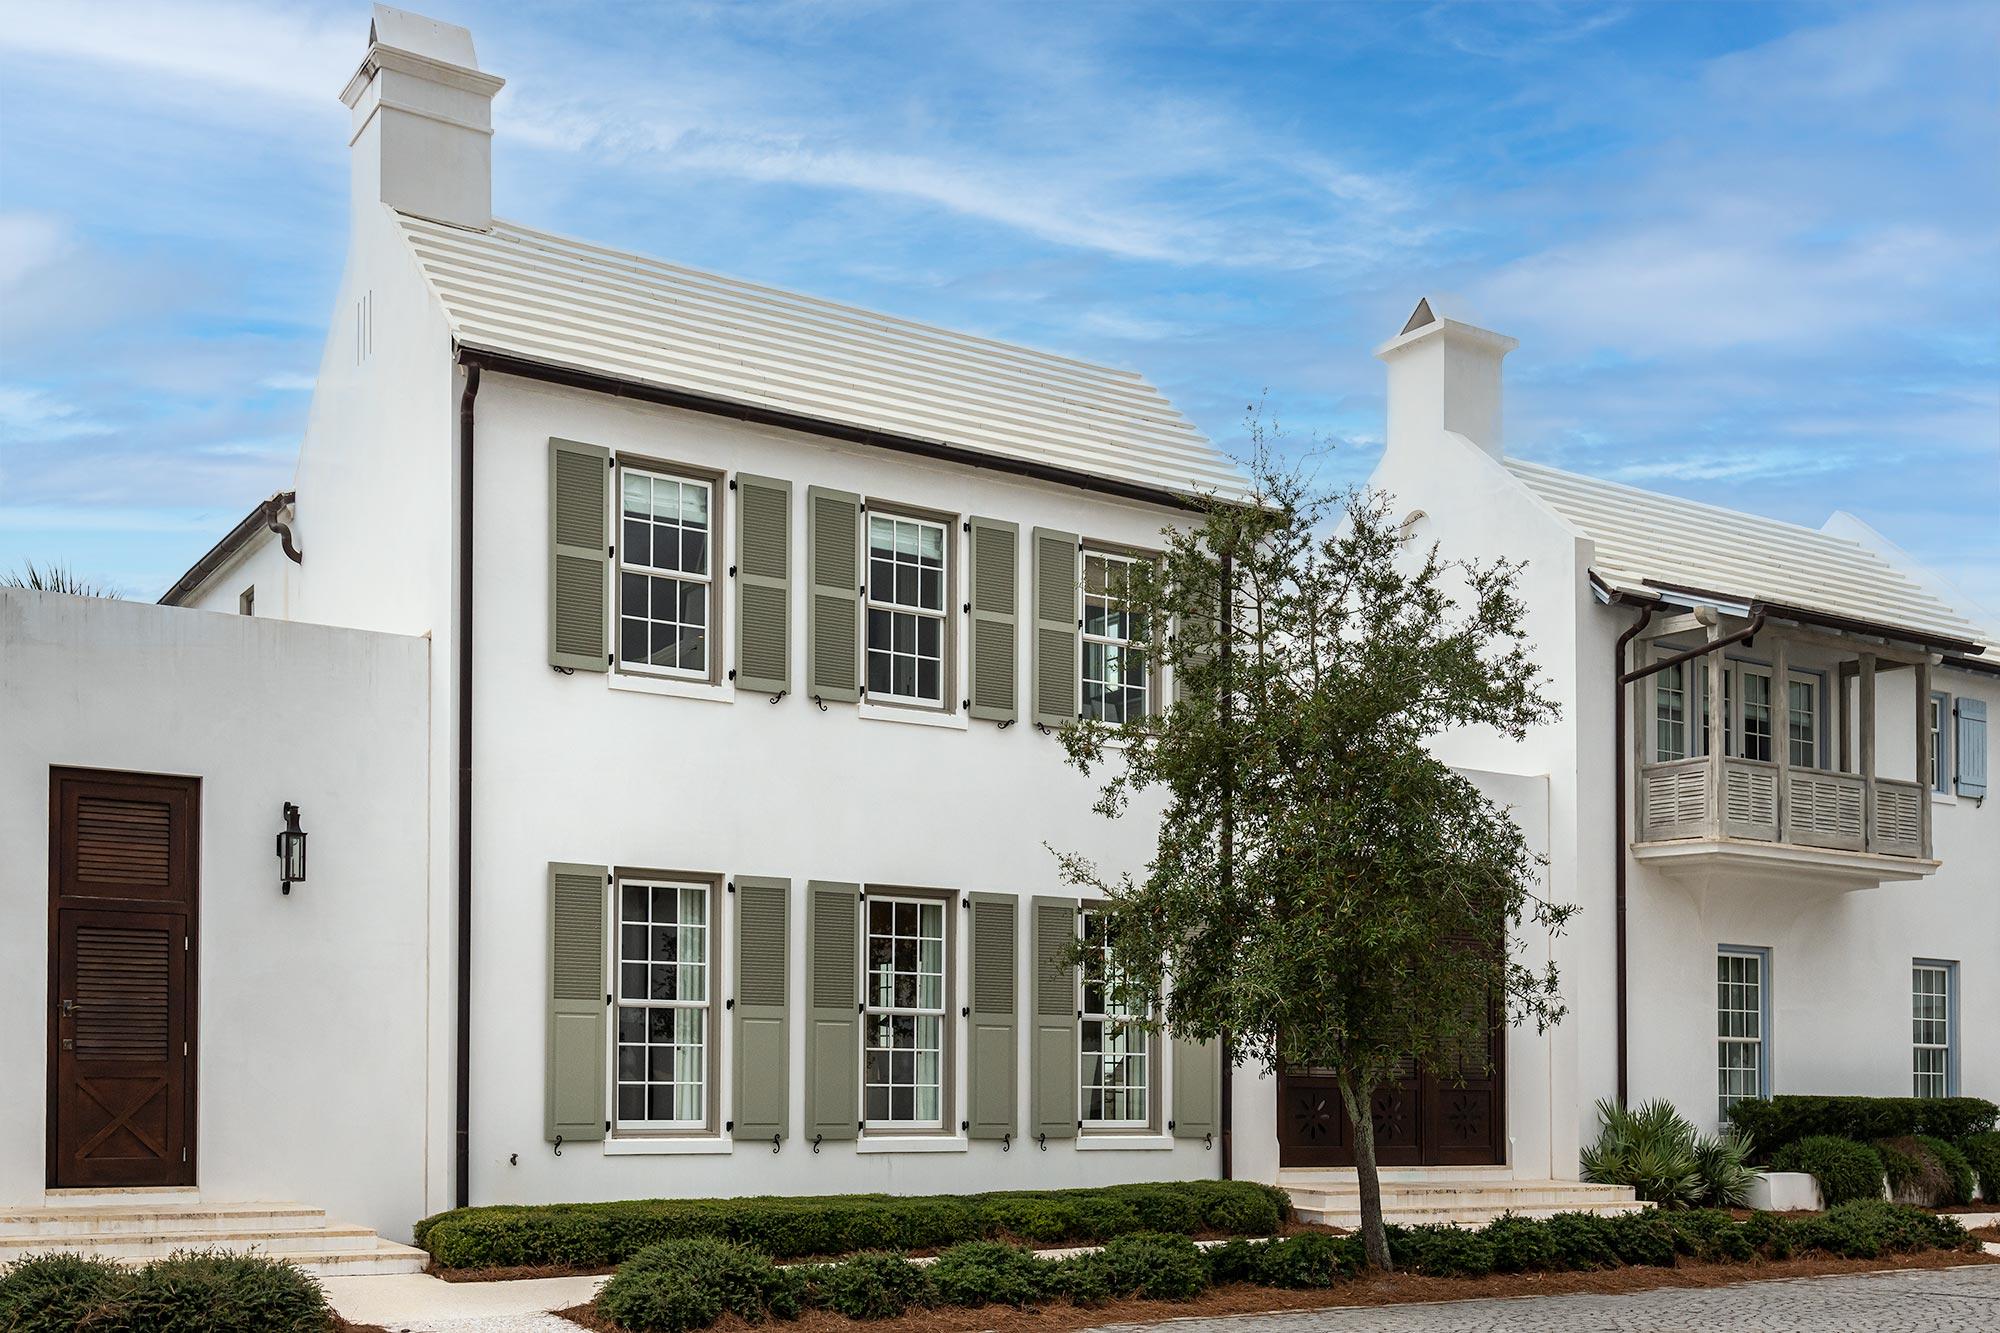
Alys Beach home designed by Gary Justiss, Architect.  This home is located north of 30A and within a short walk to ZUMA and Caliza Poll & Restaurant.  This home offers 2 Master Suites, Living Room with Fireplace, generous Courtyard with private pool, and 2 car garage.
#859620

Alys Beach

106 Nonesuch Way

4 Beds

4 Baths

2,918 Sq.Ft.

$3,095,000

MLS#: 859620
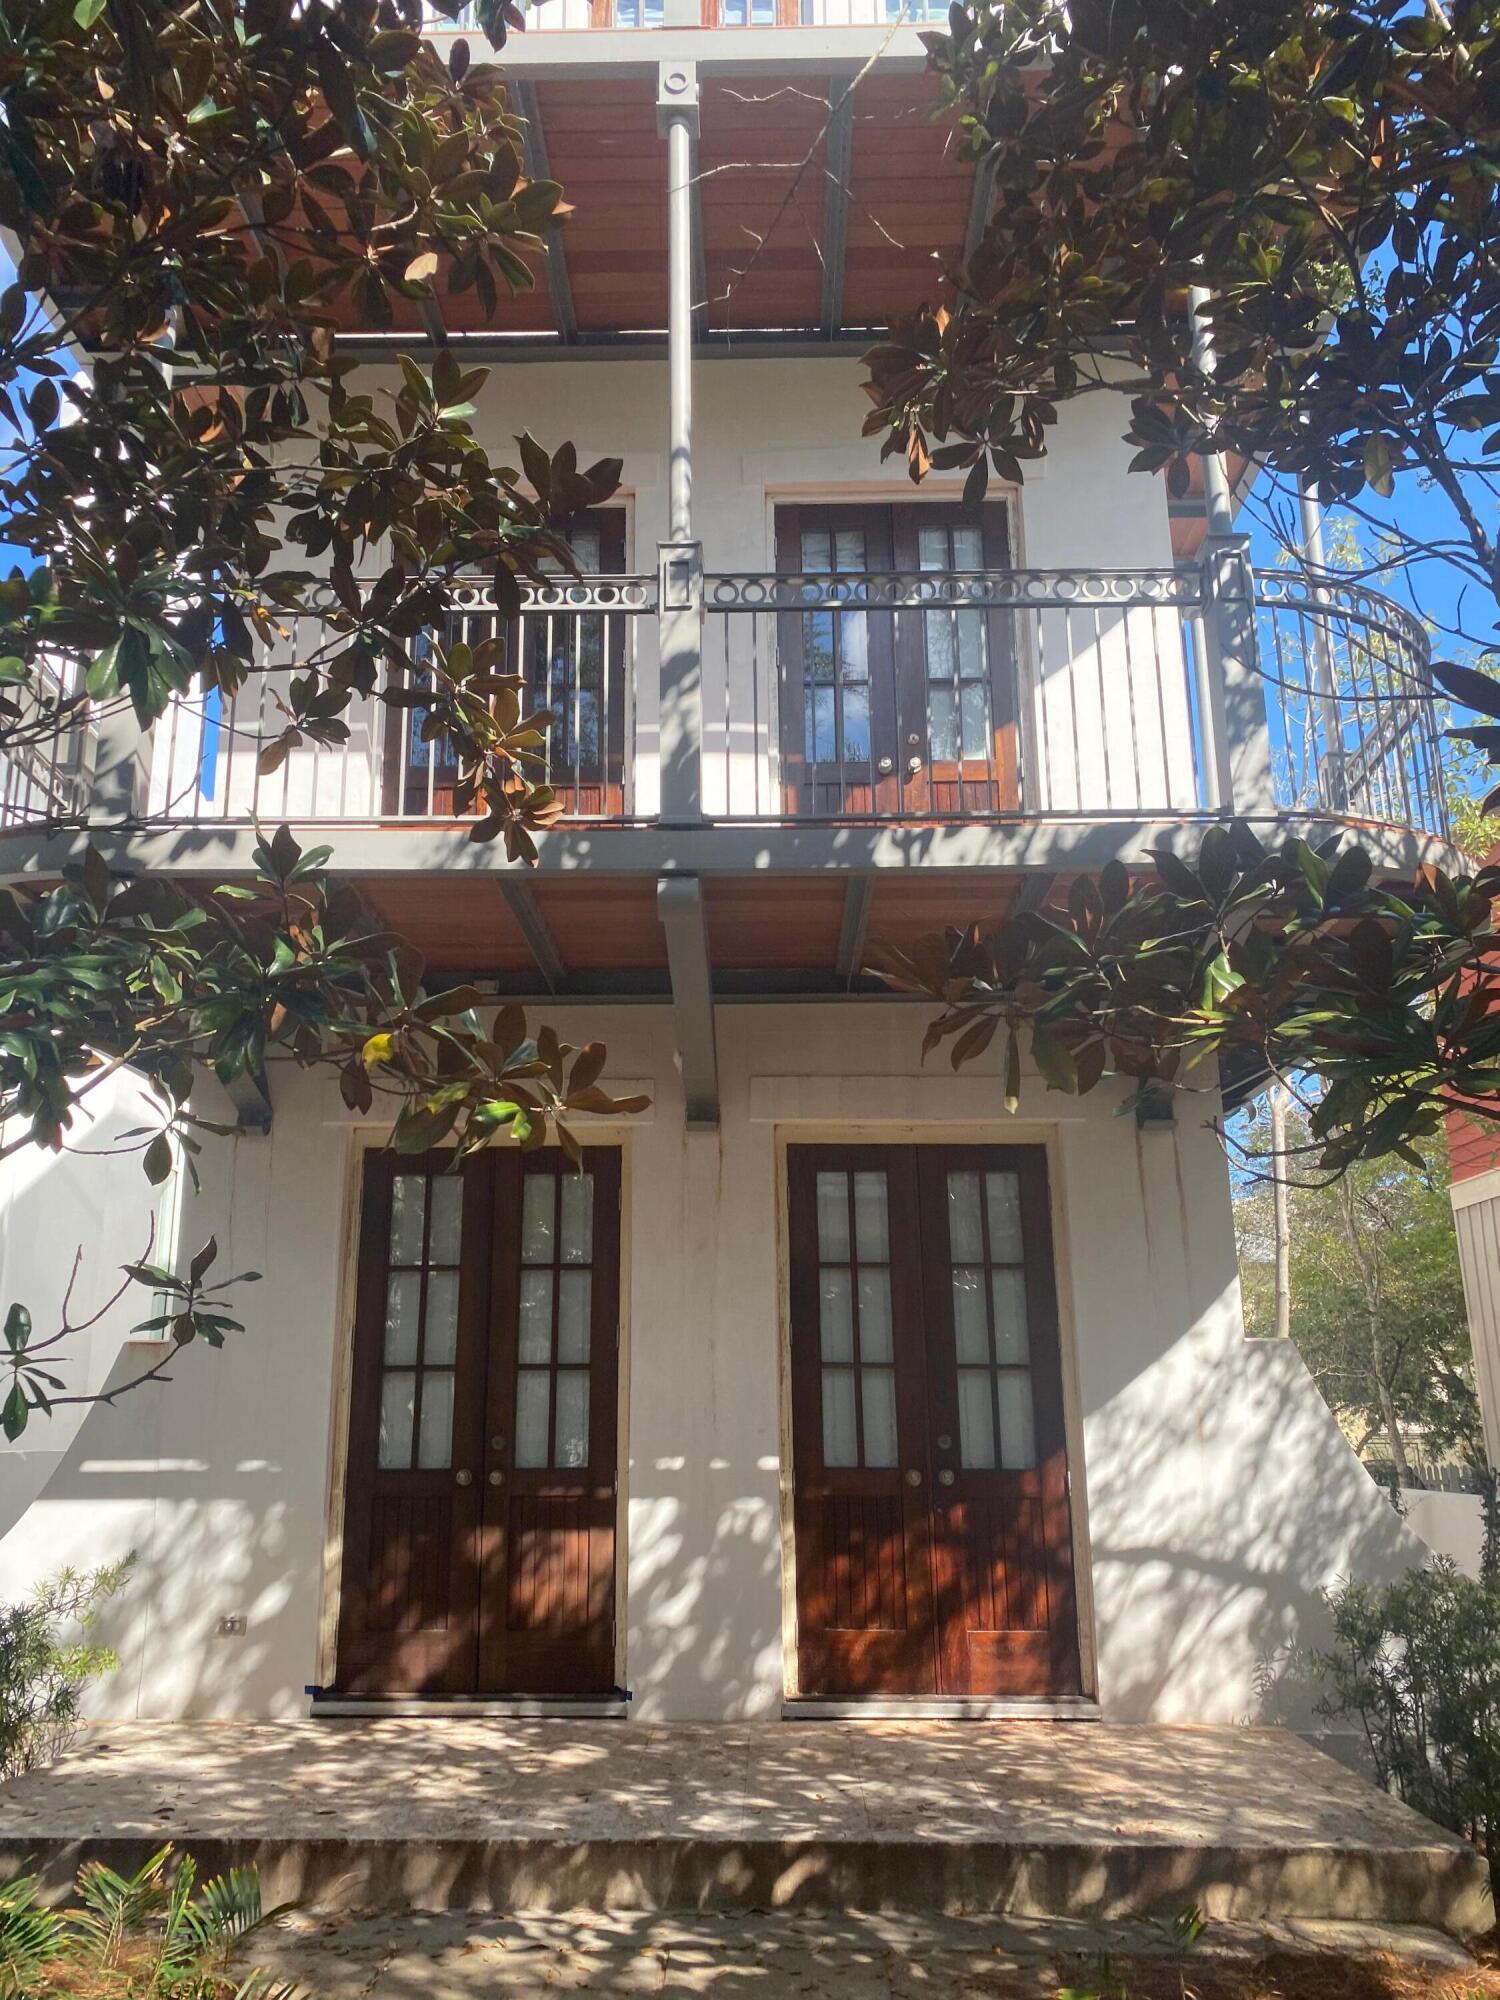
Entered for com purposes.
#894924

Rosemary Beach

38 Tuckers Lane

5 Beds

4 Baths

3,088 Sq.Ft.

$3,095,000

MLS#: 894924
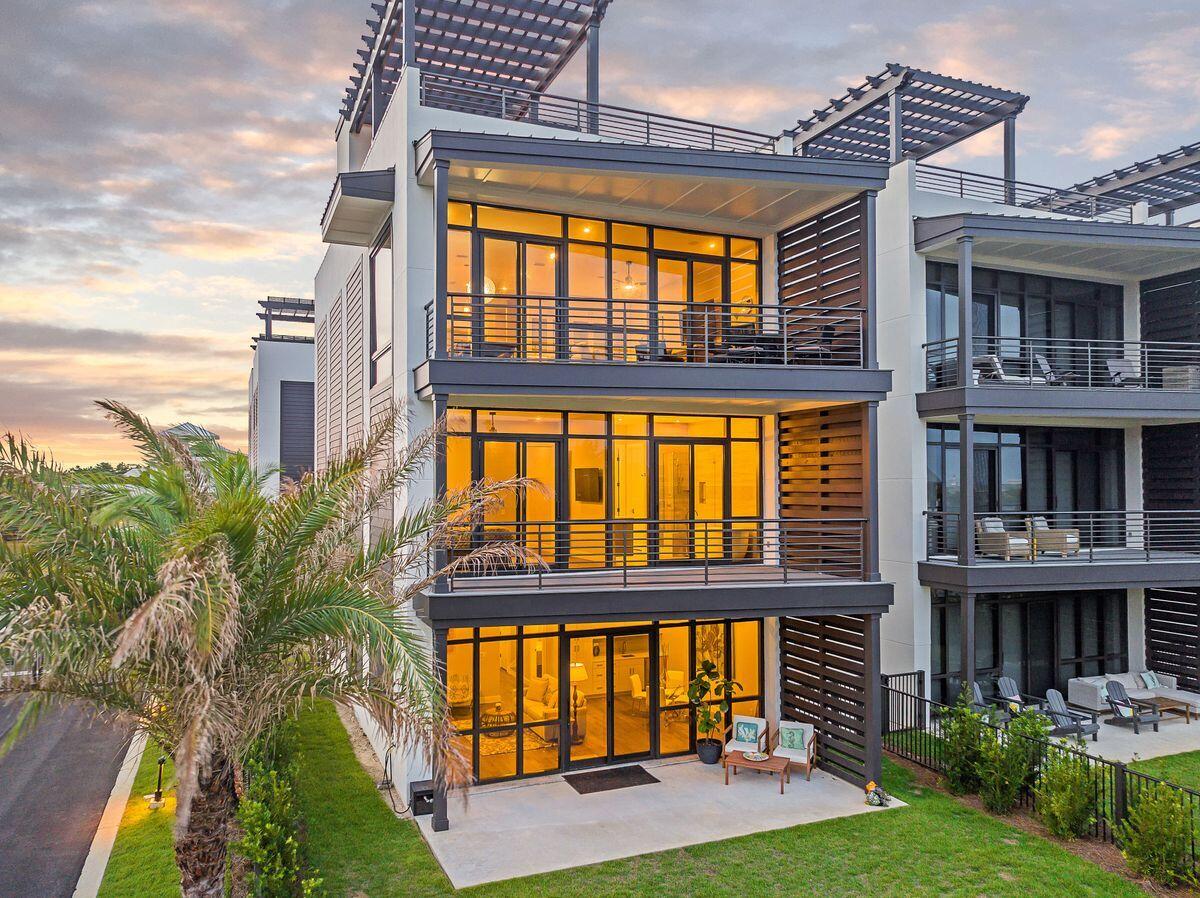
UNDER CONTRACT w 72 Hr Kickout. This nearly new contemporary home is absolutely breathtaking! Located in The Crest, one of 30a's newest luxury gated neighborhoods, you are close to it all in the relaxed Blue Mountain Beach community. Featuring custom interior selections throughout, elevator, private yard and carport and a rooftop  terrace with stunning gulf views, this home is truly one of a kind. 
The interior boasts thoughtfully curated details such as 10-ft. ceilings, stylish cabinetry and stainless Thermador appliances in the upscale chef's kitchen. A quartz breakfast bar separates the kitchen from the dining and generous open living room with an impressive built-in wet bar complete with ice maker and wine cooler.  Soft neutral coastal decor graces each of the 5  bedrooms while the bathrooms offer peace and 
tranquility with their innovative showers, sleek vanities and a luxurious soaker tub. Full-height glass doors open onto balconies on each level with garden and gulf views.

The fourth floor is the pièce de résistance with its own wet bar and refrigerator. The expansive open deck is designed for enjoying panoramic gulf views over the treetops from your lounge chair, dining table or deep-cushioned sofas. Toss steaks on the barbecue and relax beneath the shady pergola enjoying evening sunsets with family and friends.

Additionally the Crest offers amenities such as access to their private 40 x 60 heated community pool, hot tub and private cabanas! And should you want to venture out, you're a short walk from public beach access, shops and restaurants!
#914996

Santa Rosa Beach

2228 W County Hwy 30A

5 Beds

6 Baths

3,507 Sq.Ft.

$3,095,000

MLS#: 914996
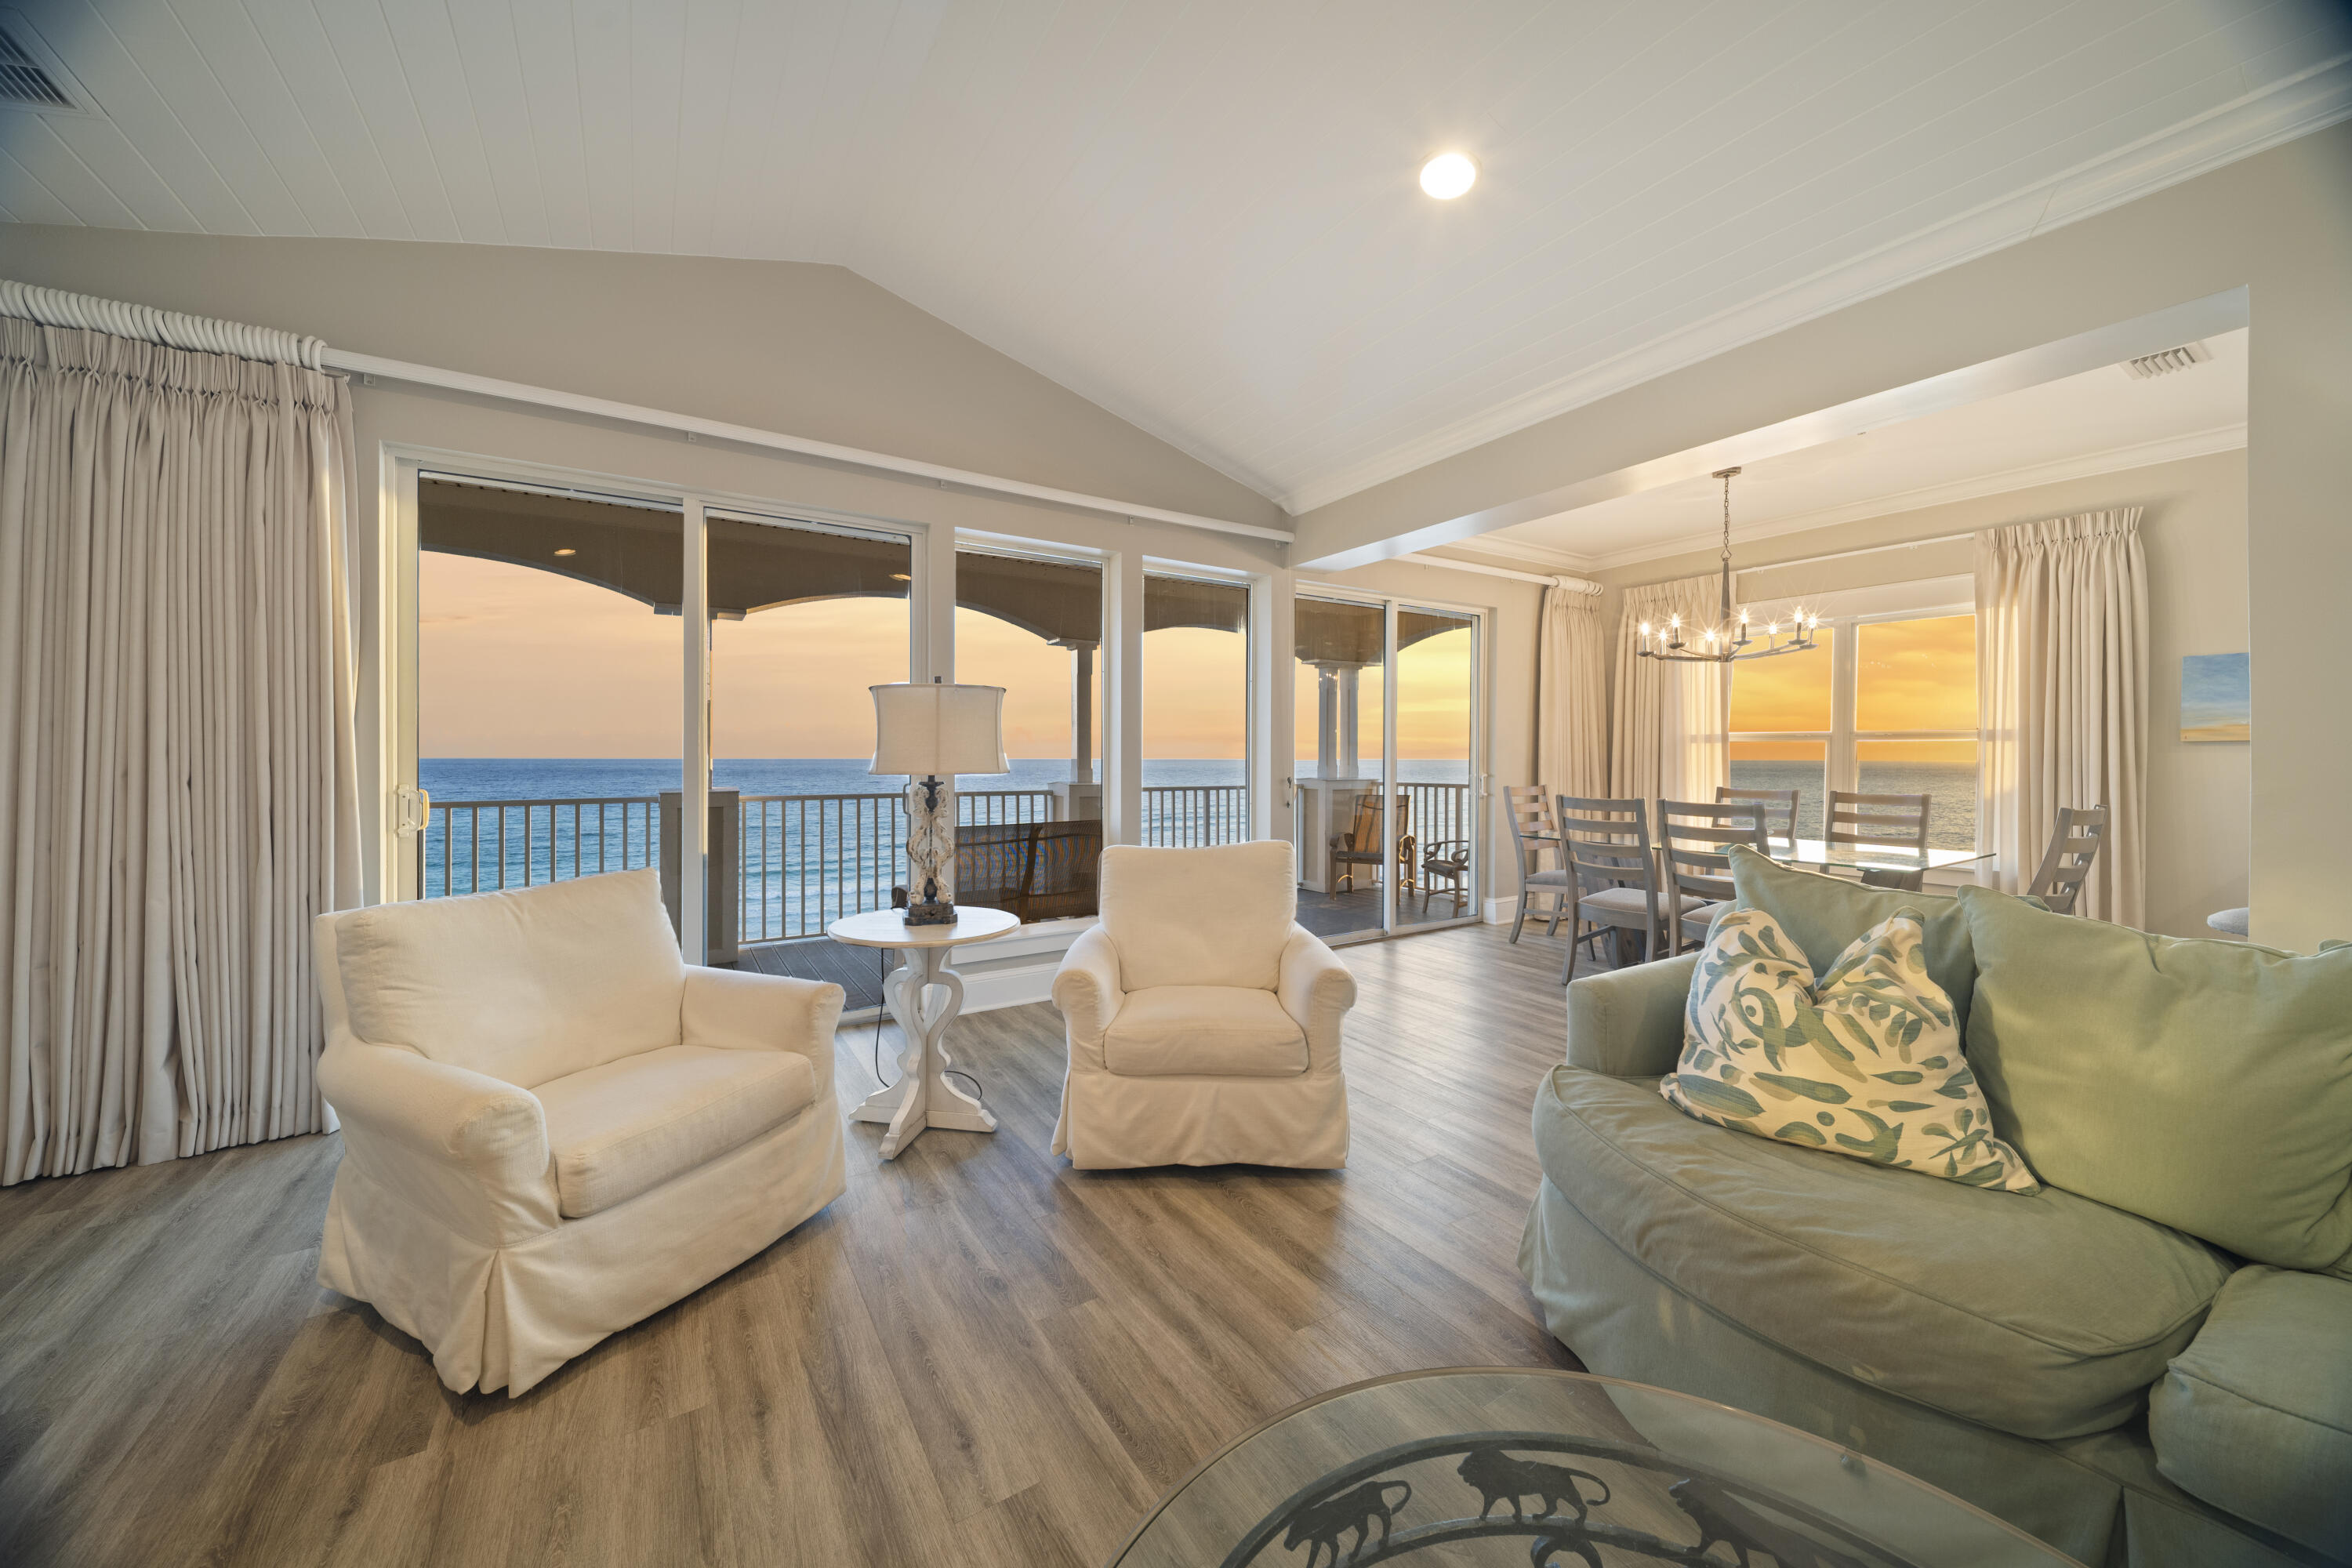
Perched on the top floor of one of Seagrove's most coveted Gulf front addresses, Unit 300 at Seaview I delivers something exceedingly rare along the 30A Corridor: completely unobstructed panoramic views of the Emerald Coast in both directions. At 32 feet of elevation and a prominent southerly positioning, the sightlines stretch endlessly -- southeast and southwest -- across the famous sugar white sand and emerald waters. There is simply nothing between you and the horizon.

A sweeping 50-foot colonnade porch serves as the unit's outdoor living area, built for taking in sunsets, morning light off the water, and everything in between. Floor-to-ceiling windows wrap the interior, dissolving the boundary between inside and out and flooding every room with natural light and Gulf views. The effect is immersive -- you feel the water from every angle.

Inside, the 2,102-square-foot layout is anchored by a generous open-concept living area with soaring vaulted ceilings that amplify the sense of space and elevation. 4 bedrooms and 3.5 baths offer real capacity for family or guests without compromise. The entire unit has been thoughtfully remodeled with light quartz countertops, luxury plank flooring, and fresh paint throughout -- clean, modern finishes that complement the views. A full-sized garage rounds out the practical details.

Beyond the unit itself, the location is peak 30A. You're steps from the beach and a short bike ride to Seaside and WaterColor for high-end dining, shopping, and the effortless coastal lifestyle that draws people here. Alys Beach and Rosemary Beach are just a short drive away. This is the rare property where you don't choose between Gulf front living and access to everything 30A offers -- you get both, from the best seat in the house.
#997135

Santa Rosa Beach

4260 E County Highway 30A 300

4 Beds

3 Baths

2,102 Sq.Ft.

$3,095,000

MLS#: 997135
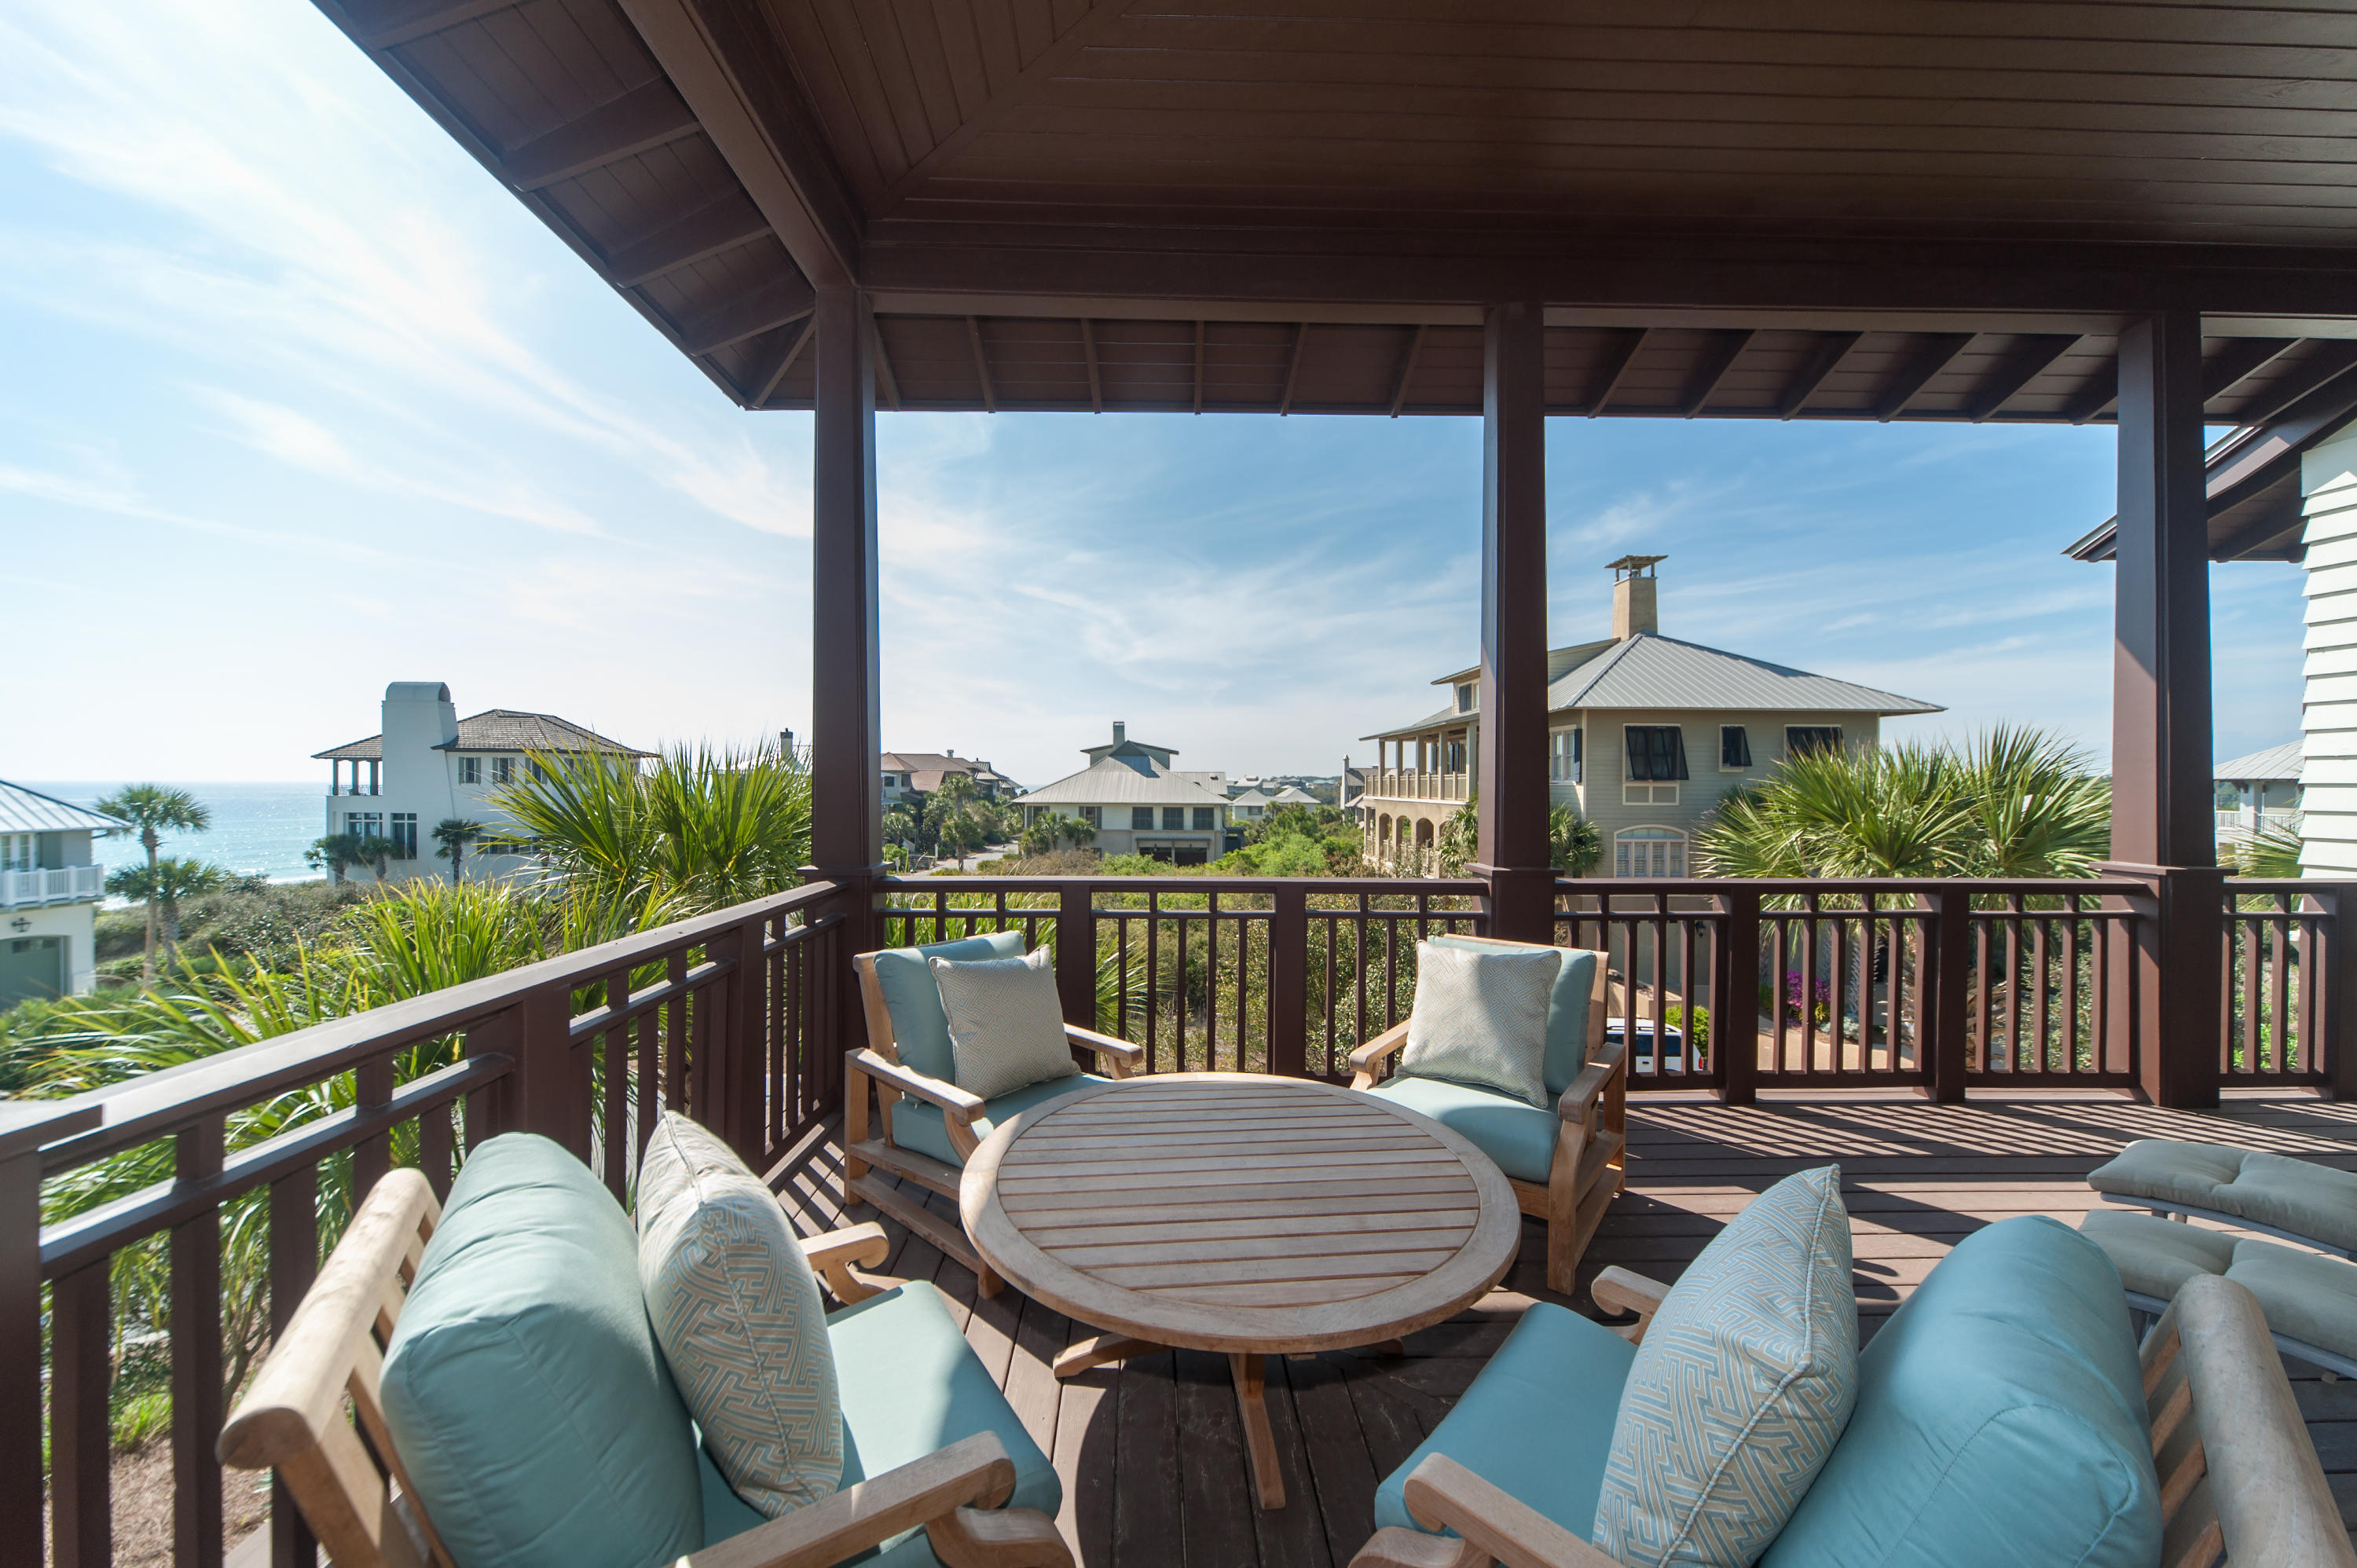
One row back from the Gulf, the exclusive residence of 38 St. Lucia Lane is elevated on one of the most desired homesites within The Retreat. Sitting high atop the dunes on the Emerald Coast rim, you'll find a custom-built treasure standing proud among the Gulf breezes. Precise attention to design and construction detail has been given by acclaimed architect Tom Christ and builder Breaux Construction in creating one of the finest residences in South Walton's scenic paradise. A retreat for the ages, with 3 luxurious levels encompassing 5 bedrooms and 5 baths, plus a bunk room on the 3rd level, which would also make a great studio, office, or play room. The home boasts an old-world style of comfortable elegance and spaciousness with 5,000 square feet plus 1,800 square feet of deep, porches. The desirable elevation on this corner site lends Gulf views from all three levels. Solid concrete construction, its solidity is enhanced by warm, antique heart of pine flooring restored from a 100 year old barn. Each bedroom on the first floor offers its own exterior enclosed shower, directly connected to each bathroom. A sight to see is the custom commercial kitchen, built to satisfy even the most demanding gourmets, with custom cabinetry, 2 dishwashers, prep sink, a custom warming shelf above the stove, stainless appliances, and granite counters. Expansive views of the Gulf can be captured from the second floor living and dining room and from the third floor game room. Enjoy a sunset soak nestled privately on your daybed swing of the expansive front deck on the first floor. This home combines rustic elegance with old world charm in an exclusive and private beach setting found only in The Retreat.
#729785

Santa Rosa Beach

38 W ST LUCIA Lane

5 Beds

5 Baths

5,000 Sq.Ft.

$3,095,000

MLS#: 729785
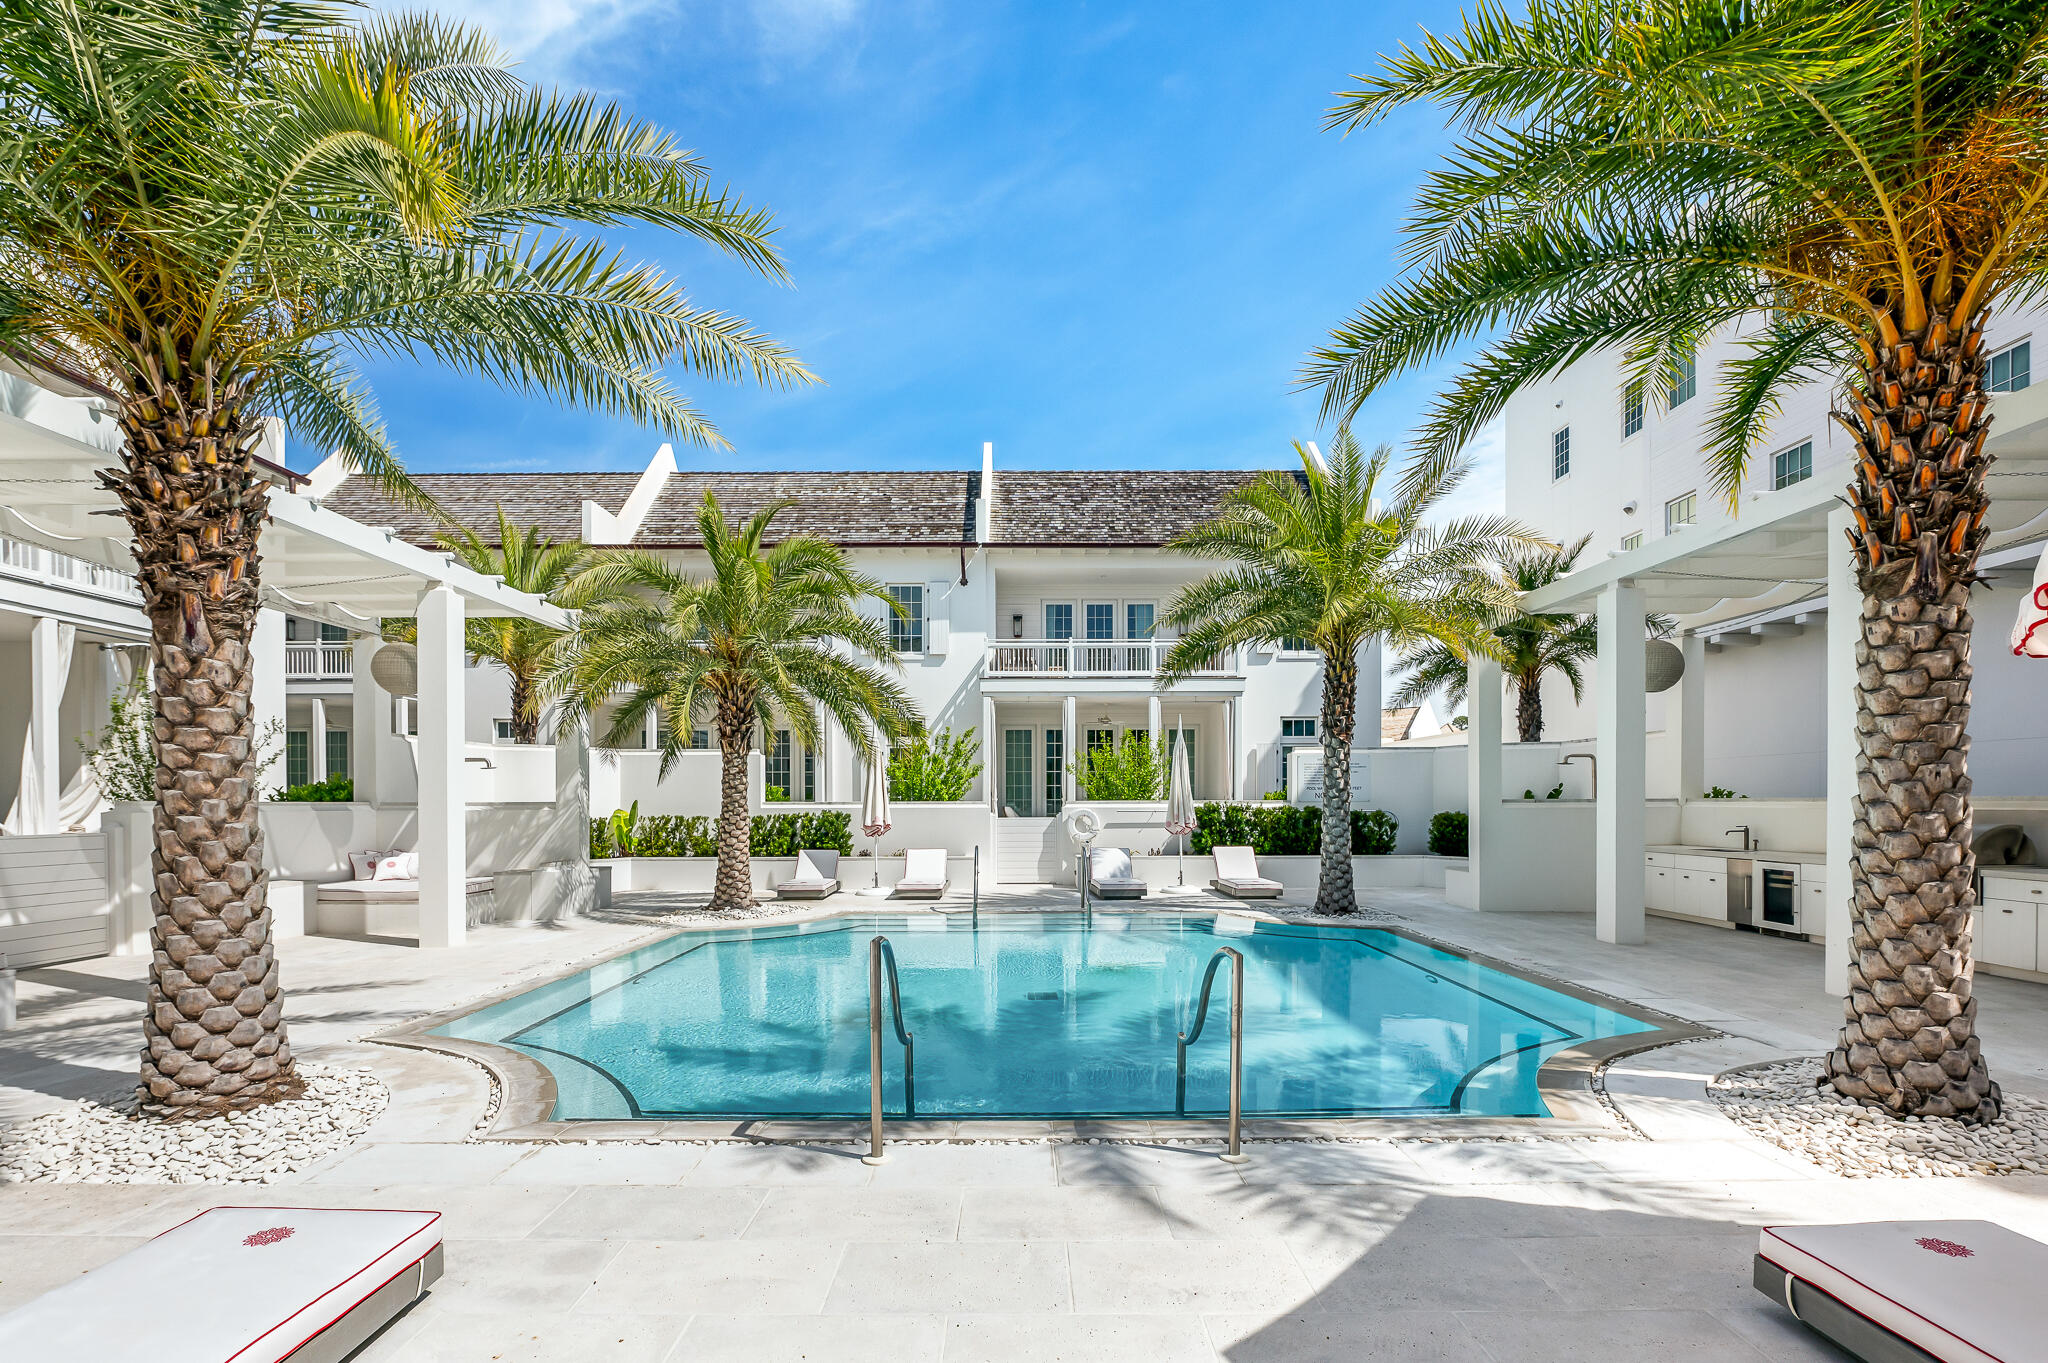
Introducing a one of a kind Mews townhome located within the exclusive Kaiya Beach Resort. This thoughtfully designed residence exudes coastal luxury boasting 2,496 sqft of interior living space with 3 bedrooms, 3.5 bathrooms, and over 350 sqft of outdoor balconies and covered porches. Upon entering, you will be greeted by the open concept living space, kitchen, and dining alcove. Features of the chef's kitchen include custom-designed painted wood cabinetry with Caesarstone counters and backsplash, Subzero and Wolf appliances, and gorgeous Waterworks fixtures. Each spacious bedroom features their own private en-suites with luxurious finishes providing a sense of comfort and privacy.
#968675

Inlet Beach

40 W Solaire Way M2

3 Beds

3 Baths

2,496 Sq.Ft.

$3,095,000

MLS#: 968675
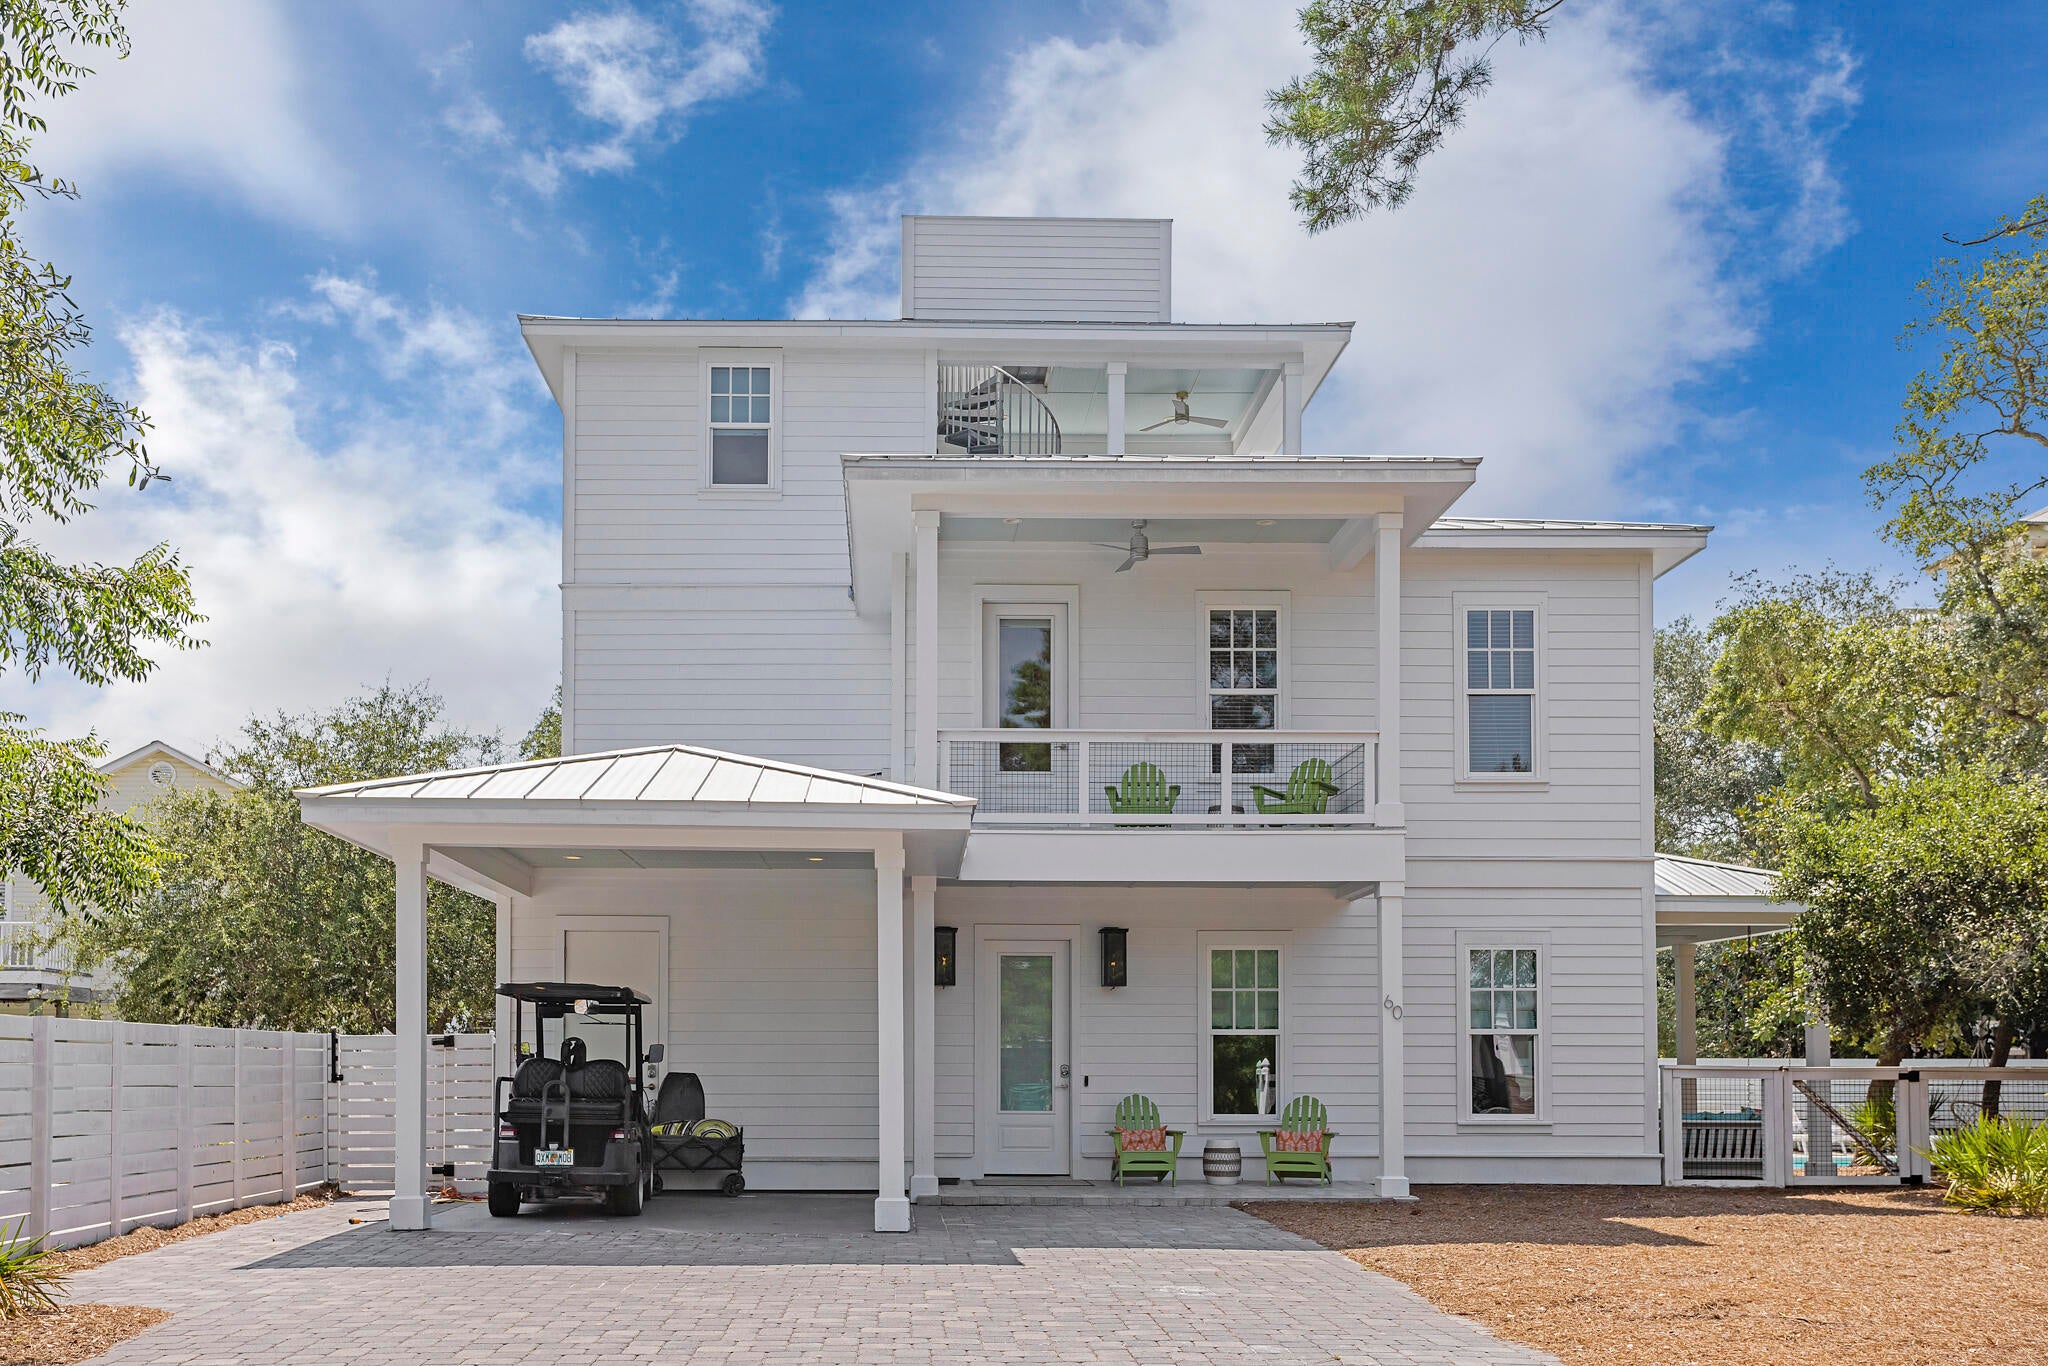
This well appointed custom built home is located in the highly sought after neighborhood of Blue Mountain Beach, which is known for its private residences and coastal dune lakes. This home has plenty of privacy, new interior paint, hardwood floors, heated pool, custom kitchen w/Viking appliances, and plenty of space for two families. The home also features tankless hot water heaters, gas Viking 36'' range/oven, custom shiplap, and many more features.
#924527

Santa Rosa Beach

60 Blue Lake Road

4 Beds

4 Baths

2,717 Sq.Ft.

$3,095,000

MLS#: 924527
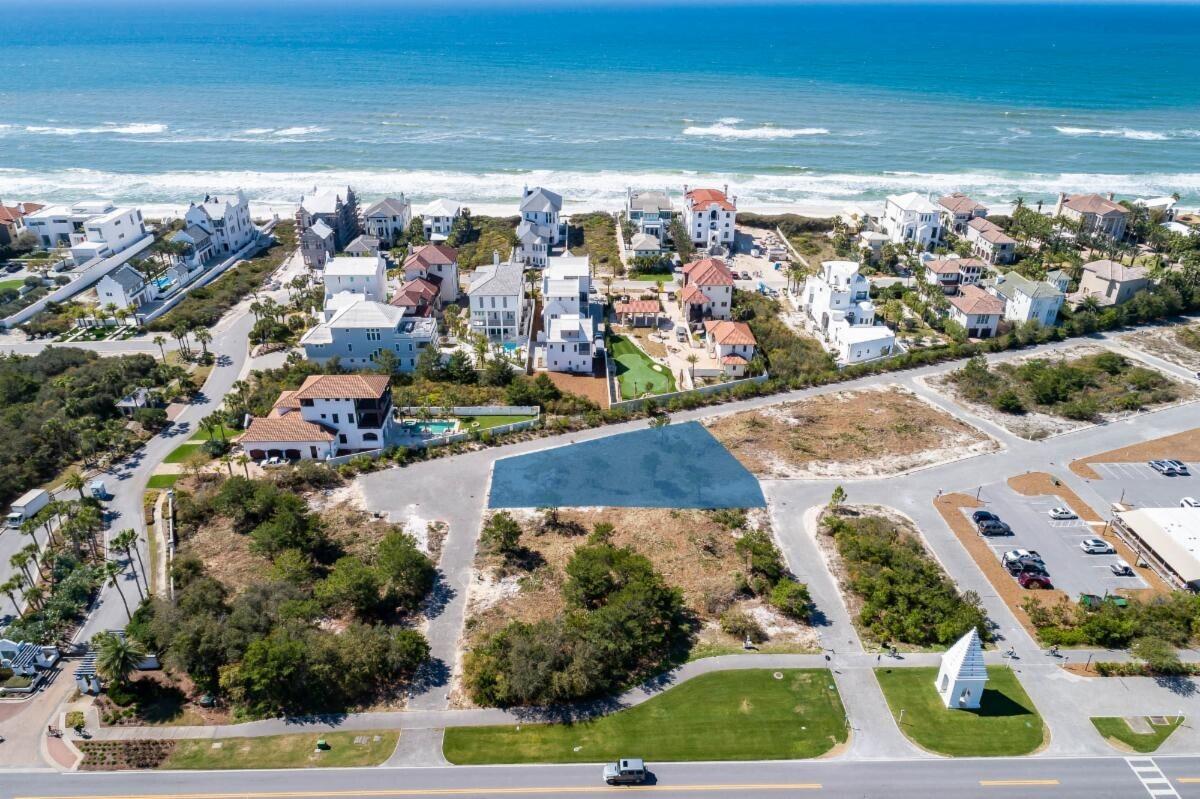
The TT Block homesites are located contiguous to the recently purchased UU & VV Blocks in the southeast corner of Alys Beach adjacent to Paradise by The Sea.
#908548

Alys Beach

TT4 Elbow Beach Road

None Beds

None Baths

0.11 acres

$3,095,000

MLS#: 908548
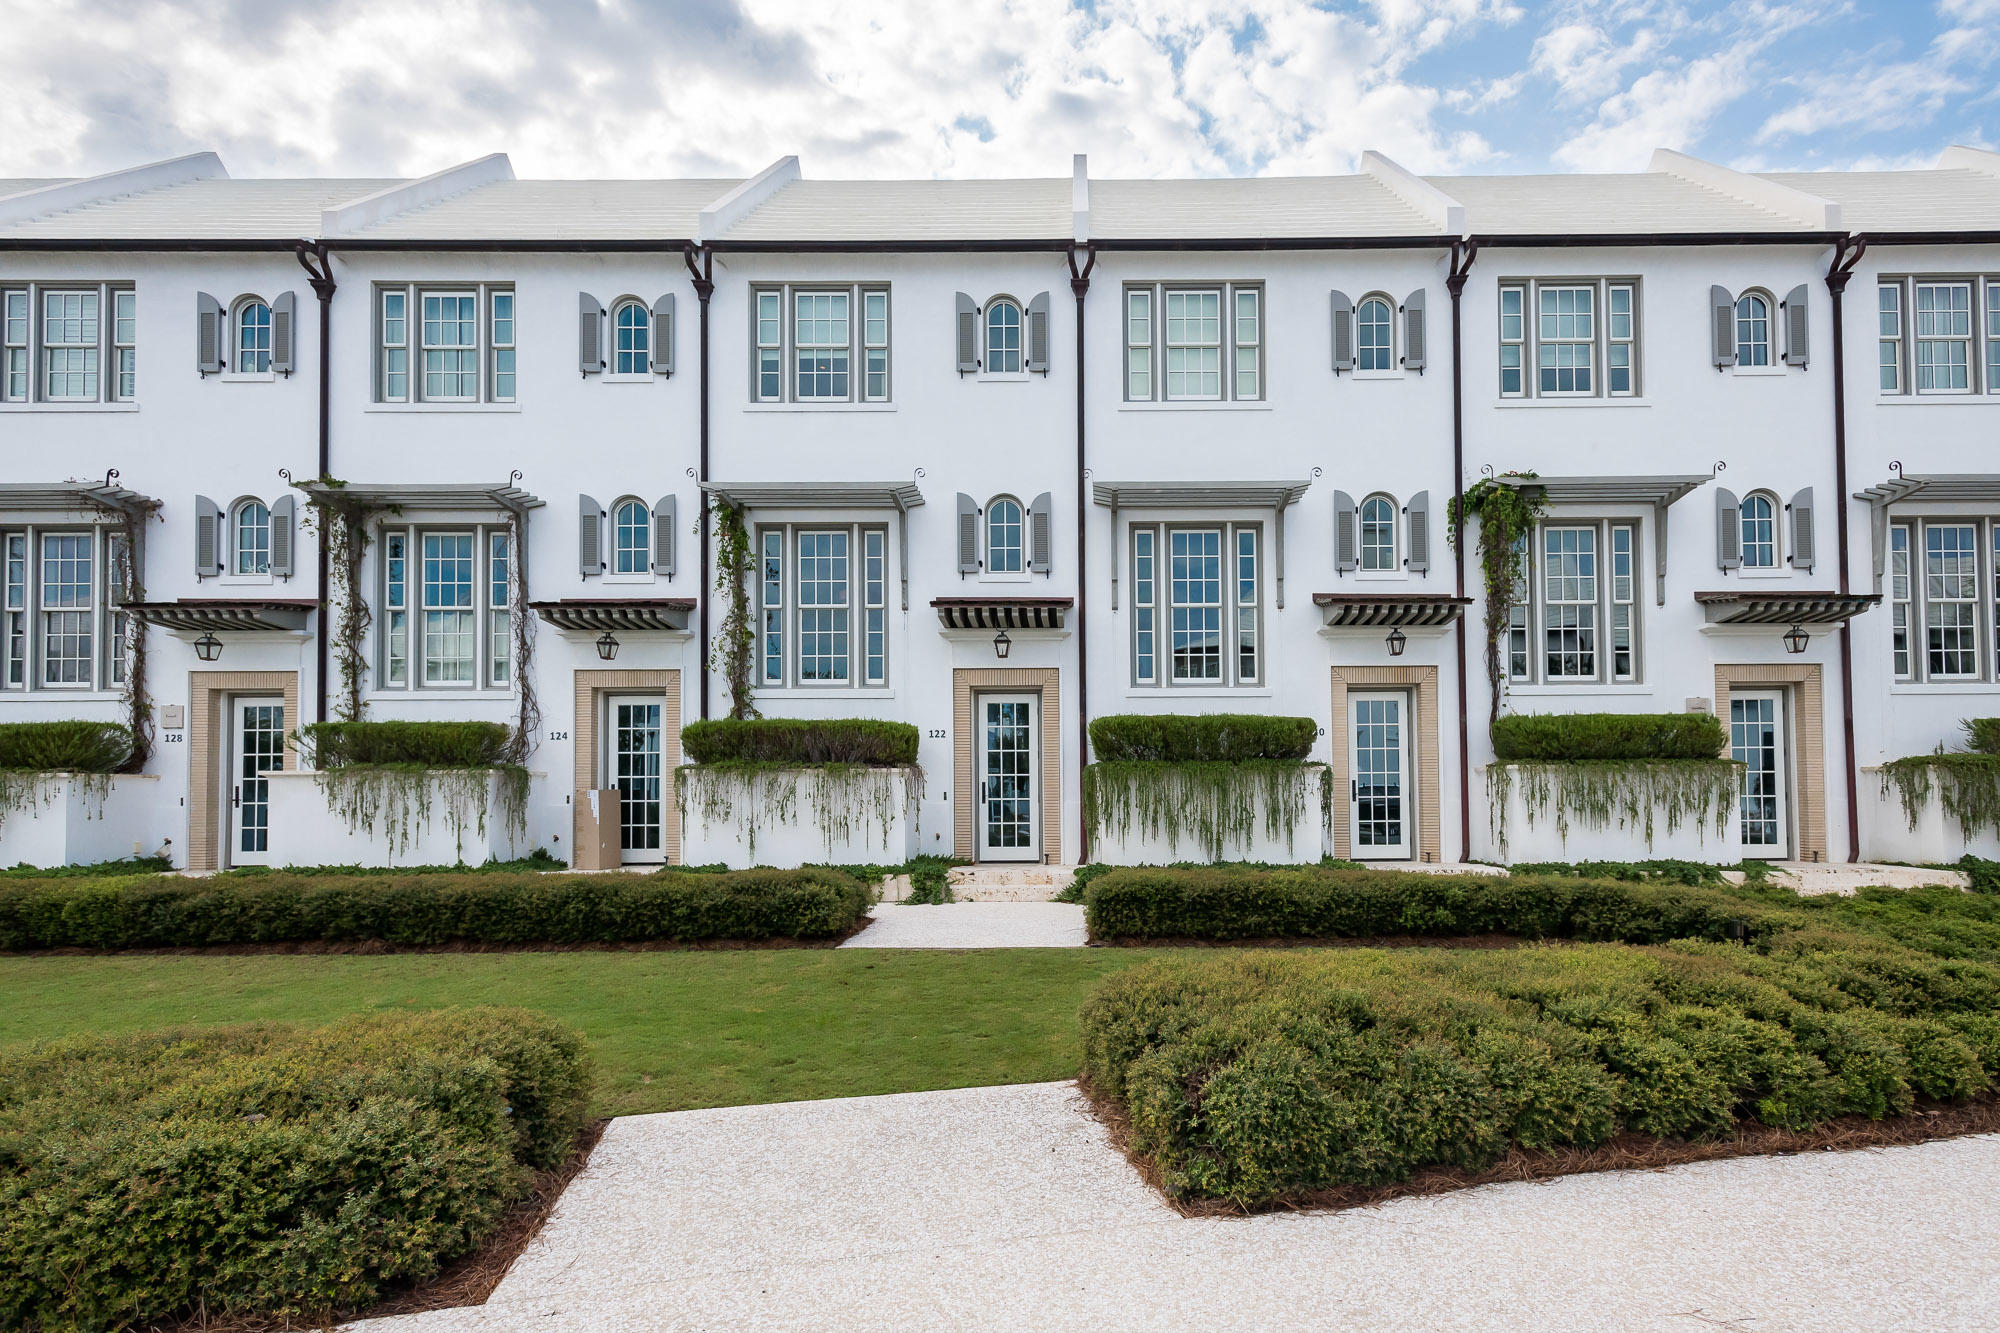
Caliza Courts residence 122, sited just south of Caliza Pool, forms a welcoming addition to Alys Beach. Designed by Khoury & Vogt Architects, the home is graced by a fronting park along N. Somerset Street, with a raised stoop entry bordered by landscaped planters. The entry and stair hall ushers one into the main living area rising one-half a floor above grade. Spanning the width of the homesite, the great room has 16-foot ceilings with 12-foot doors and windows that open to a private courtyard oasis bringing warm light into the home. Dominican Shellstone flooring carries throughout the main living levels then transitioning to the private outdoor gathering locations.  Across the courtyard is an open-air furnished loggia with upgraded SunBrite television for outdoor entertaining looking into the courtyard to the main home. This loggia leads you to the 3rd bedroom that is a detached guest allowing for guest privacy with garage below. The home's kitchen features custom, Rift Sawn Oak Cabinetry stained soft gray, Blizzard White Caesarstone countertops with an intermittent pattern of mosaic Halsa honed marble backsplash.  Thermador Appliance suite completes the kitchen. The second and master bedrooms, both located in the main home, each occupy their own half floor, maximizing privacy, with the master suite sitting above the tall great room. The 2nd bedroom has an en suite bathroom and closet lending itself to children or guests. The gracious master uniquely has its own private entry hall with custom shelving prior to arriving in the bedroom.  Upon entering, your eyes are drawn to the Eastern window bank pulling light through the room warming the furnishings.  Warm & spacious, the master hosts 4 closets to accommodate extended visits or owner closets should the owner elect to rent the home. 122 N. Somerset is strategically located centered in Alys Beach with amenities surrounding the property.  From the front lawn, you are steps to Caliza Pool, Town Center, Zuma Wellness Center, and the private owners Beach Club.  This property is a must see.
#879370

Alys Beach

122 N Somerset Street P5

3 Beds

3 Baths

1,908 Sq.Ft.

$3,095,000

MLS#: 879370

Alys Beach home designed by Gary Justiss, Architect.  This home is located north of 30A and within a short walk to ZUMA and Caliza Poll & Restaurant.  This home offers 2 Master Suites, Living Room with Fireplace, generous Courtyard with private pool, and 2 car garage.
#859620

Alys Beach

106 Nonesuch Way

4 Beds

4 Baths

2,918 Sq.Ft.

$3,095,000

MLS#: 859620

1 ... 406 407 408 409 410 ... 666
* Listings identified with the FMLS IDX logo come from FMLS and are held by brokerage firms other than the owner of this website. The listing brokerage is identified in any listing details. Information is deemed reliable but is not guaranteed. If you believe any FMLS listing contains material that infringes your copyrighted work please click here to review our DMCA policy and learn how to submit a takedown request. © 2024. First Multiple Listing Service, Inc.
 - property

Send a message

Message successfully sent.

Your message

What is 3 + 4 ?

Reason for contacting?

I agree to receive email communication and understand I can unsubscribe at any time.

I agree to be contacted by Kornelije Josić via call, email, and text for real estate services. To opt out, you can reply 'stop' at any time or reply 'help' for assistance. You can also click the unsubscribe link in the emails. Message and data rates may apply. Message frequency may vary. Privacy Policy

Sign Out

Virtual Assistant

Would you like to take the next step with this property? We can help you schedule a showing or virtual tour, or send you more details.

Yes, I would like more information.

Thank You for Your Reply, One of Our Agents will contact you as soon as possible

No, maybe later.

Thank you, you can always contact me via email, phone number or through the contact form.

Realhub AI

Lucy - Your AI-Powered Realtor

Update Your Temporary Password

Personalize your search

Enter your email and we'll notify you immediately when new listings match what you're looking for.

or enter email address

Already have an account ? Login here

Continue your home search

Area

I agree to receive communications and understand I can unsubscribe at any time.

I agree to be contacted by Kornelije Josić via call, email, and text for real estate services. To opt out, you can reply 'stop' at any time or reply 'help' for assistance. You can also click the unsubscribe link in the emails. Message and data rates may apply. Message frequency may vary. Privacy Policy

Already have an account ? Login here

We use cookies

We use cookies primarily for analytics to enhance your experience. By accepting, you agree to our use of these cookies. You can manage your preferences or learn more about our cookies policy.






