
REALHUB is on fire today

Properties

Browse or get in touch to schedule a walkthrough.

  • Nearby me
Price range

Popular Features

Community Features

Association

Property Features

Waterfront

View

Exterior Features

Interior Features

Style

10000 properties match your criteria

Updated 1 minute ago

E-Alert name
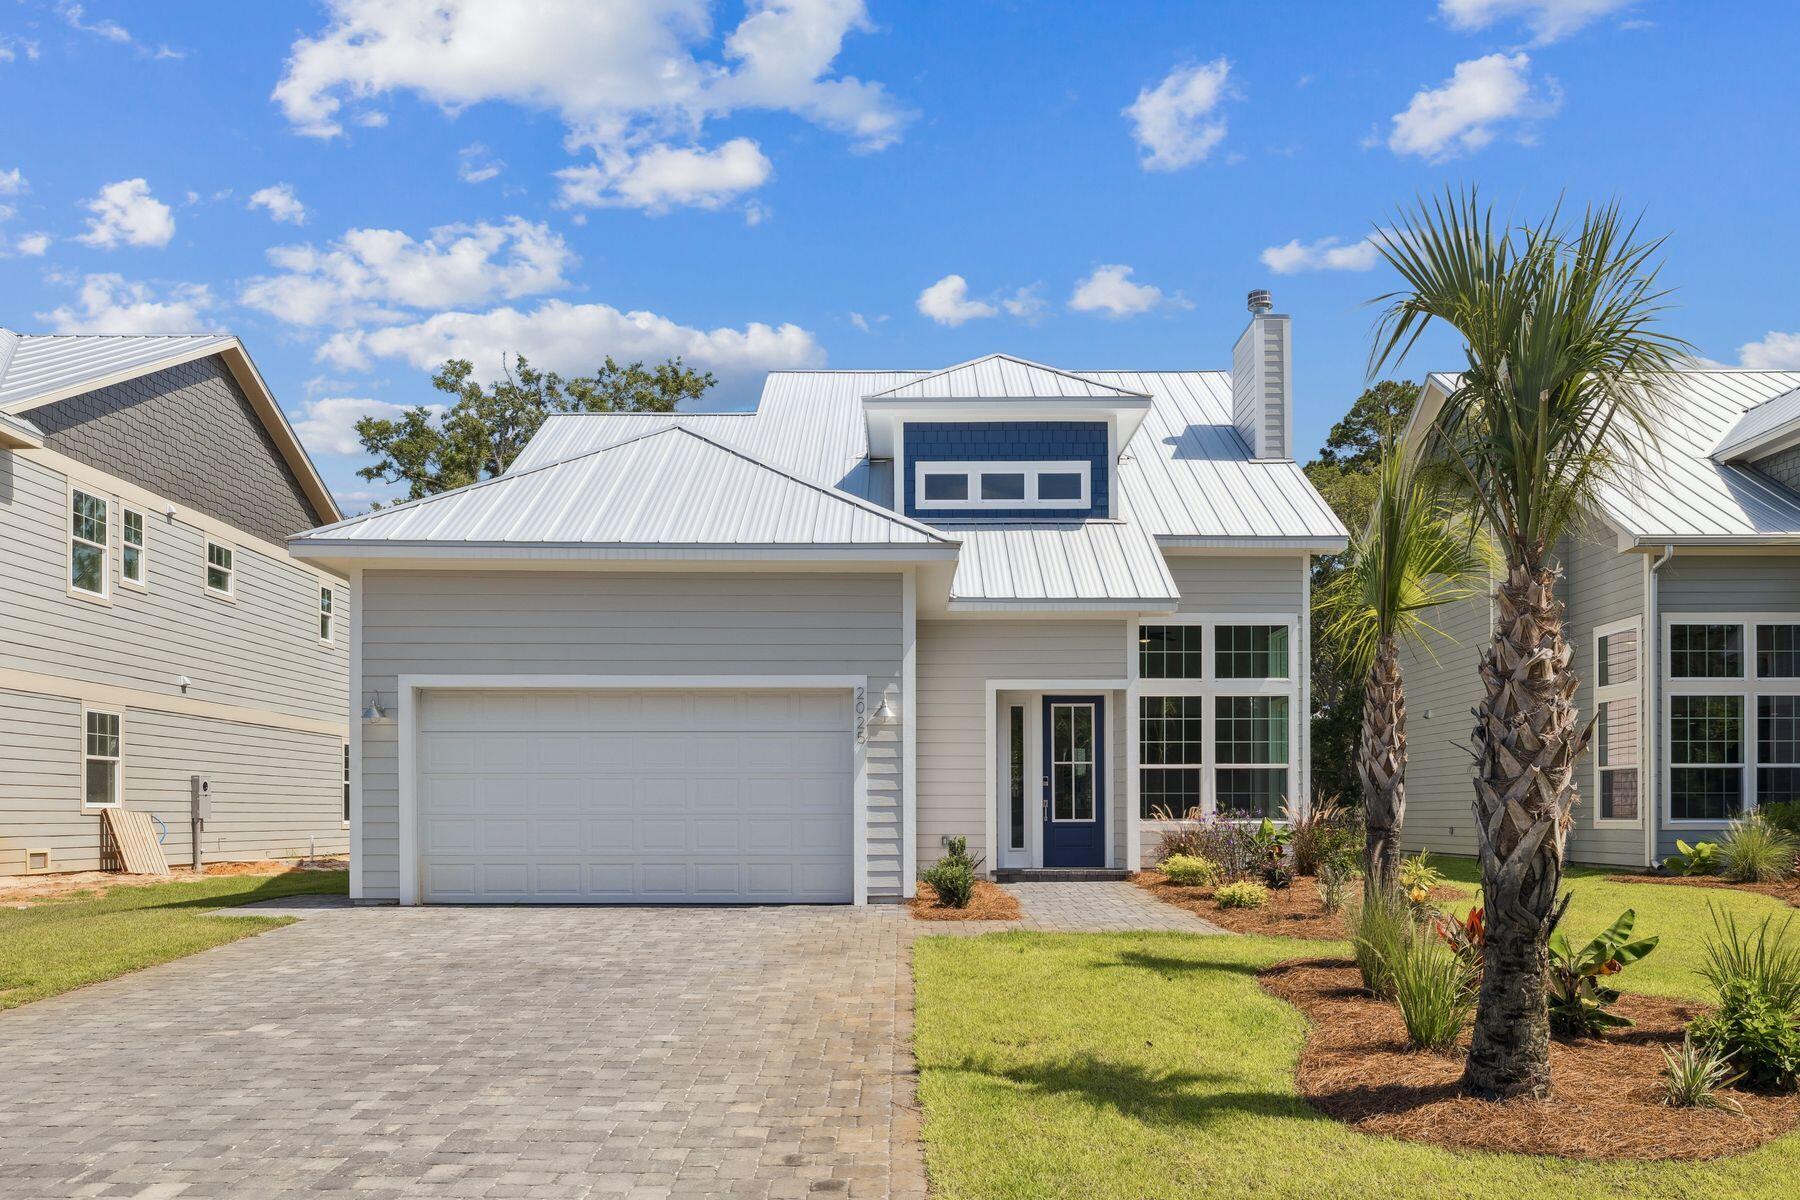
Enjoy waterfront living and your own private boat dock at this luxury residence in Eagle Bay. Located on a tranquil canal with direct access to stunning Choctawhatchee Bay, this beautifully crafted home is designed for the ultimate lifestyle. Nestled in dappled shade on a tree-lined lot, it includes a two-car garage for storing kayaks and paddleboards when not in use. Stepping through the front door, you'll immediately appreciate the double-height foyer leading into a light-infused living room. Huge windows reach upward to the soaring cathedral ceiling, delivering a sense of airy spaciousness. Light wood flooring flows seamlessly throughout the entire home, lending a fresh, clean look to each artfully designed space. A stunning marble fireplace with shiplap provides an attractive focal point in the sitting area. To the rear of the home, an angled bar defines the gourmet kitchen area, which has an additional island for storage and food prep. Complementing the stainless steel appliances, subtle dove gray cabinets reach to the ceiling, providing additional storage. Hop onto stools at the bar and enjoy cocktails and appetizers while socializing with the chef. Move into the defined dining area for dinner when entertaining family and friends. Tall windows provide picturesque views of mature trees lining the canal. The backyard and dock provide a peaceful spot for alfresco barbecues or relaxing with a book while children play. A boat will provide hours of fun fishing, boating, and taking trips to the beach. A half bathroom and a laundry are conveniently located on the first floor, along with the master bedroom. Wake up to stunning views each morning through tall windows that reach up towards the soaring ceiling. A walk-in closet and a luxurious bathroom with a marble-tiled shower and a deep soaker tub make this a haven of rejuvenation. Wood-tread stairs lead to three more bedrooms and a family bathroom on the second floor. There's ample space to accommodate family or entertain overnight guests in these generously proportioned rooms, all with closets. Serene waterfront views are ever-present. This enviable home is one of a select few waterfront residences in this exclusive new community, just minutes from a supermarket, restaurants, golf, and activities at Topsail Hill Preserve State Park.
#1008317

Santa Rosa Beach

2025 W Hewett Road

4 Beds

2 Baths

2,201 Sq.Ft.

$799,000

MLS#: 1008317
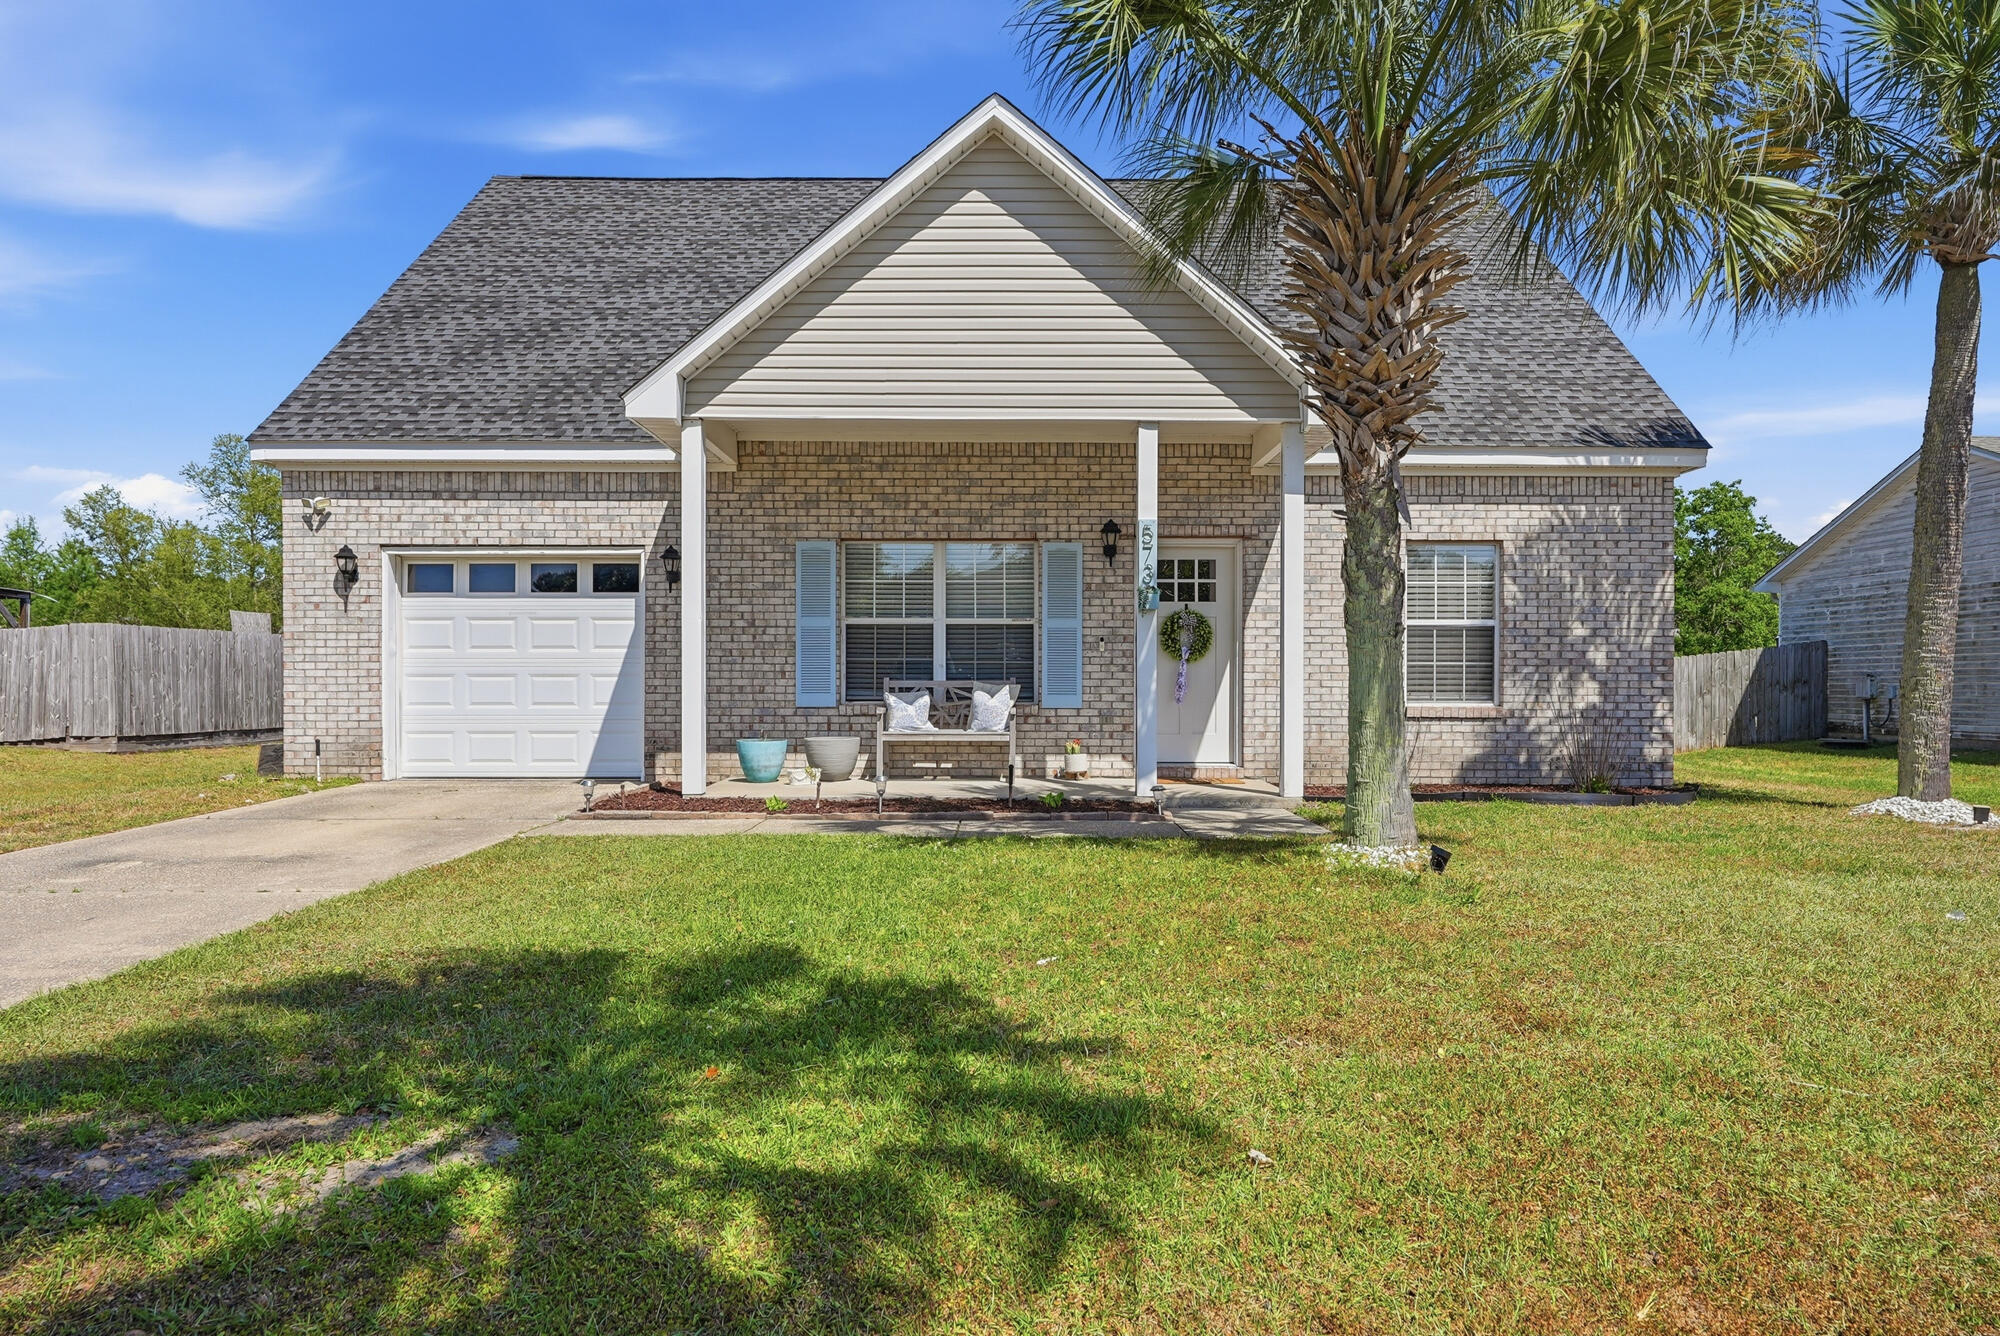
Beautifully updated 3BR/2BA home in the highly desirable Brandon Oaks community of Freeport! This move-in ready home features recently upgrade interior paint, retextured ceilings--no more popcorn--and updated kitchen countertops with a stylish backsplash. The functional layout offers comfortable living spaces, abundant natural light, and thoughtful touches like a barn door leading to the laundry room and shiplap accents in the master bathroom. Step outside to enjoy a spacious backyard with a fire pit perfect for entertaining, relaxing, or storing outdoor gear. Located minutes from Mallet Bayou, Lagrange Bayou, and Choctawhatchee Bay with easy access to public boat launches. No HOA--bring your boat and beach toys!
#1008296

Freeport

573 Tropical Way

3 Beds

2 Baths

1,636 Sq.Ft.

$329,000

MLS#: 1008296
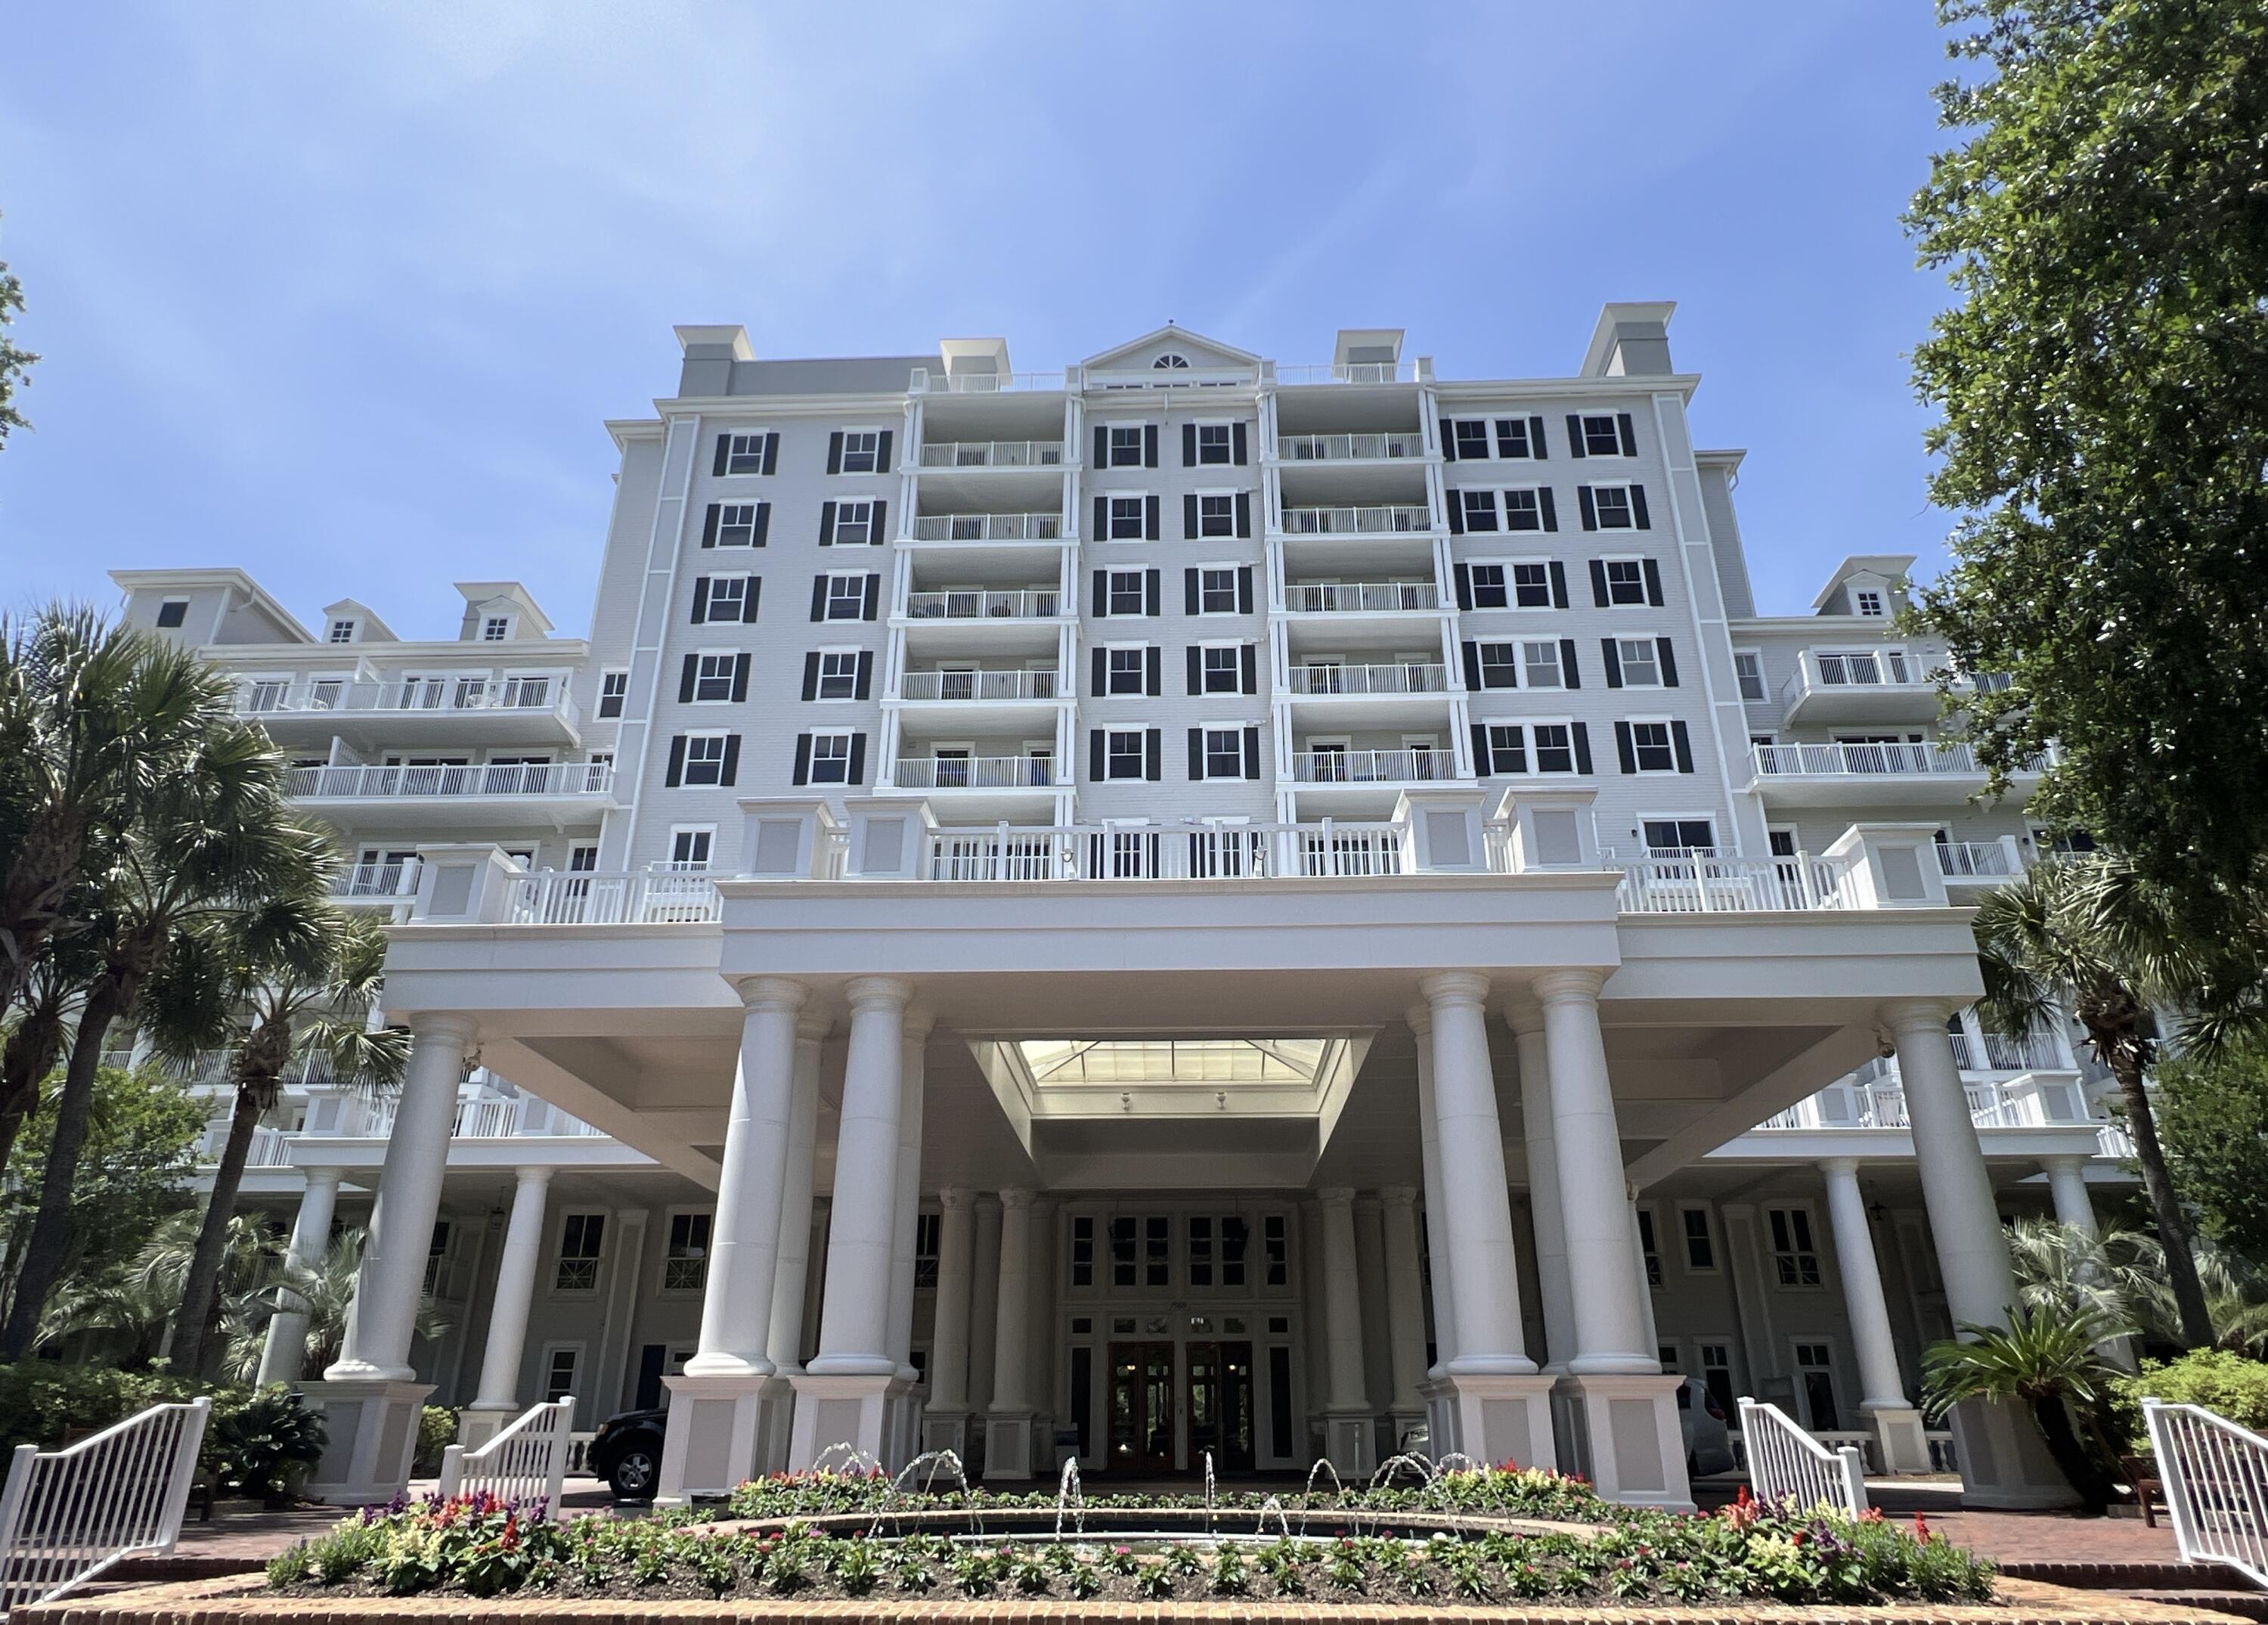
This studio REO property rests in the heart of the ever popular San Destin Resort area in Grand Sandestin. This area boasts countless activities and is a vacation destination year round. This studio unit is fully furnished, rests on the second floor and has views of the front of the complex. Enjoy Baytowne activities, golf, tennis, and so much more. This is a must see to appreciate! Call today!
#988975

Miramar Beach

9500 Grand Sandestin Boulevard 2217

None Beds

1 Baths

446 Sq.Ft.

$145,000

MLS#: 988975
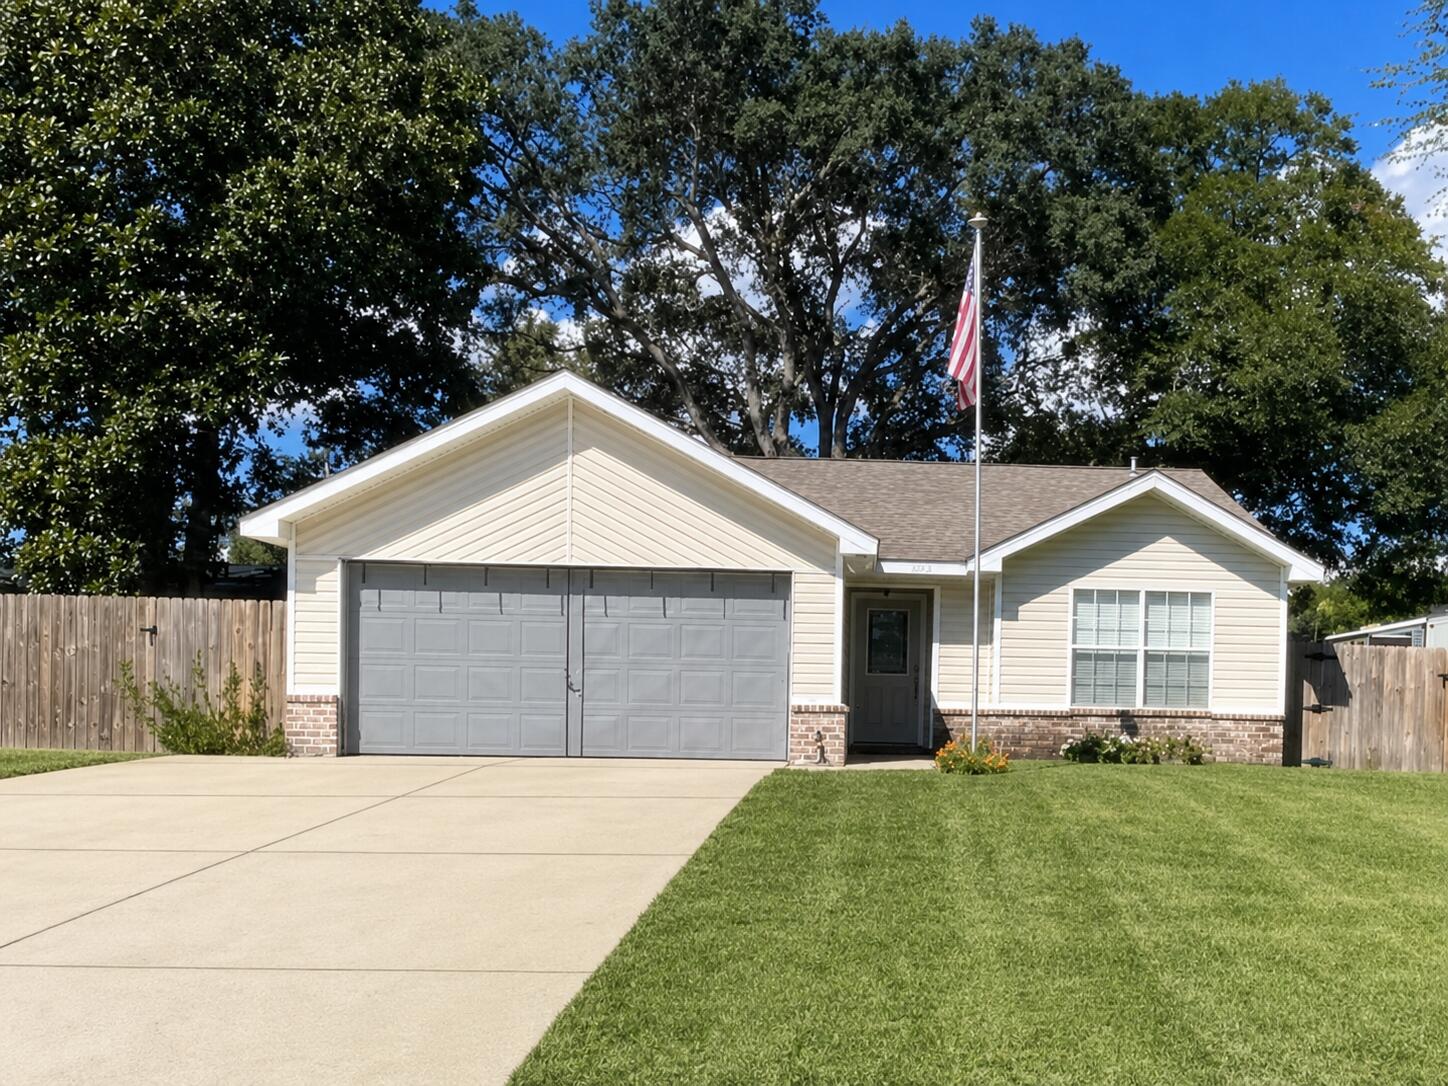
Welcome to this beautifully updated 3-bedroom, 2-bath home in the highly desirable Garnier's Beach community of Fort Walton Beach. Offering the perfect combination of modern updates, functional living, and exceptional outdoor amenities, this move-in-ready home is designed for both everyday comfort and effortless entertaining.

Inside, you'll find a bright, open floor plan filled with natural light and a desirable split-bedroom layout that provides added privacy for the spacious primary suite. The beautifully renovated kitchen serves as the heart of the home, showcasing quartz countertops, white cabinetry, a striking turquoise tile backsplash, soaring ceilings with recessed lighting, stainless steel appliances, and a breakfast bar that flows seamlessly into the living area. French doors open to a heated and cooled Florida room, providing additional year-round living space and a seamless transition to the backyard oasis.
Step outside into your own private resort-style retreat. Enjoy year-round swimming in the beautiful gas-heated inground pool while hosting  unforgettable gatherings in the beautifully landscaped backyard. The pool house provides endless possibilities as a guest retreat, home office, fitness room, game room, or cabana, while the brand-new storage shed offers the perfect space for tools, lawn equipment, and outdoor storage. The oversized driveway, attached two-car garage, and additional parking provide ample room for multiple vehicles, as well as space for your RV, boat, or trailer--a rare feature in this area.

Ideally located just minutes from Eglin Air Force Base, Hurlburt Field, shopping, dining, parks, top-rated schools, and the sugar-white beaches of the Emerald Coast, this exceptional property combines location, lifestyle, and outstanding amenities. If you've been searching for a home with a heated pool, pool house, RV and boat parking, and beautifully updated interiors in Fort Walton Beach, this one truly has it all.
#1007480

Fort Walton Beach

210 Revere Drive

3 Beds

2 Baths

1,136 Sq.Ft.

$439,000

MLS#: 1007480
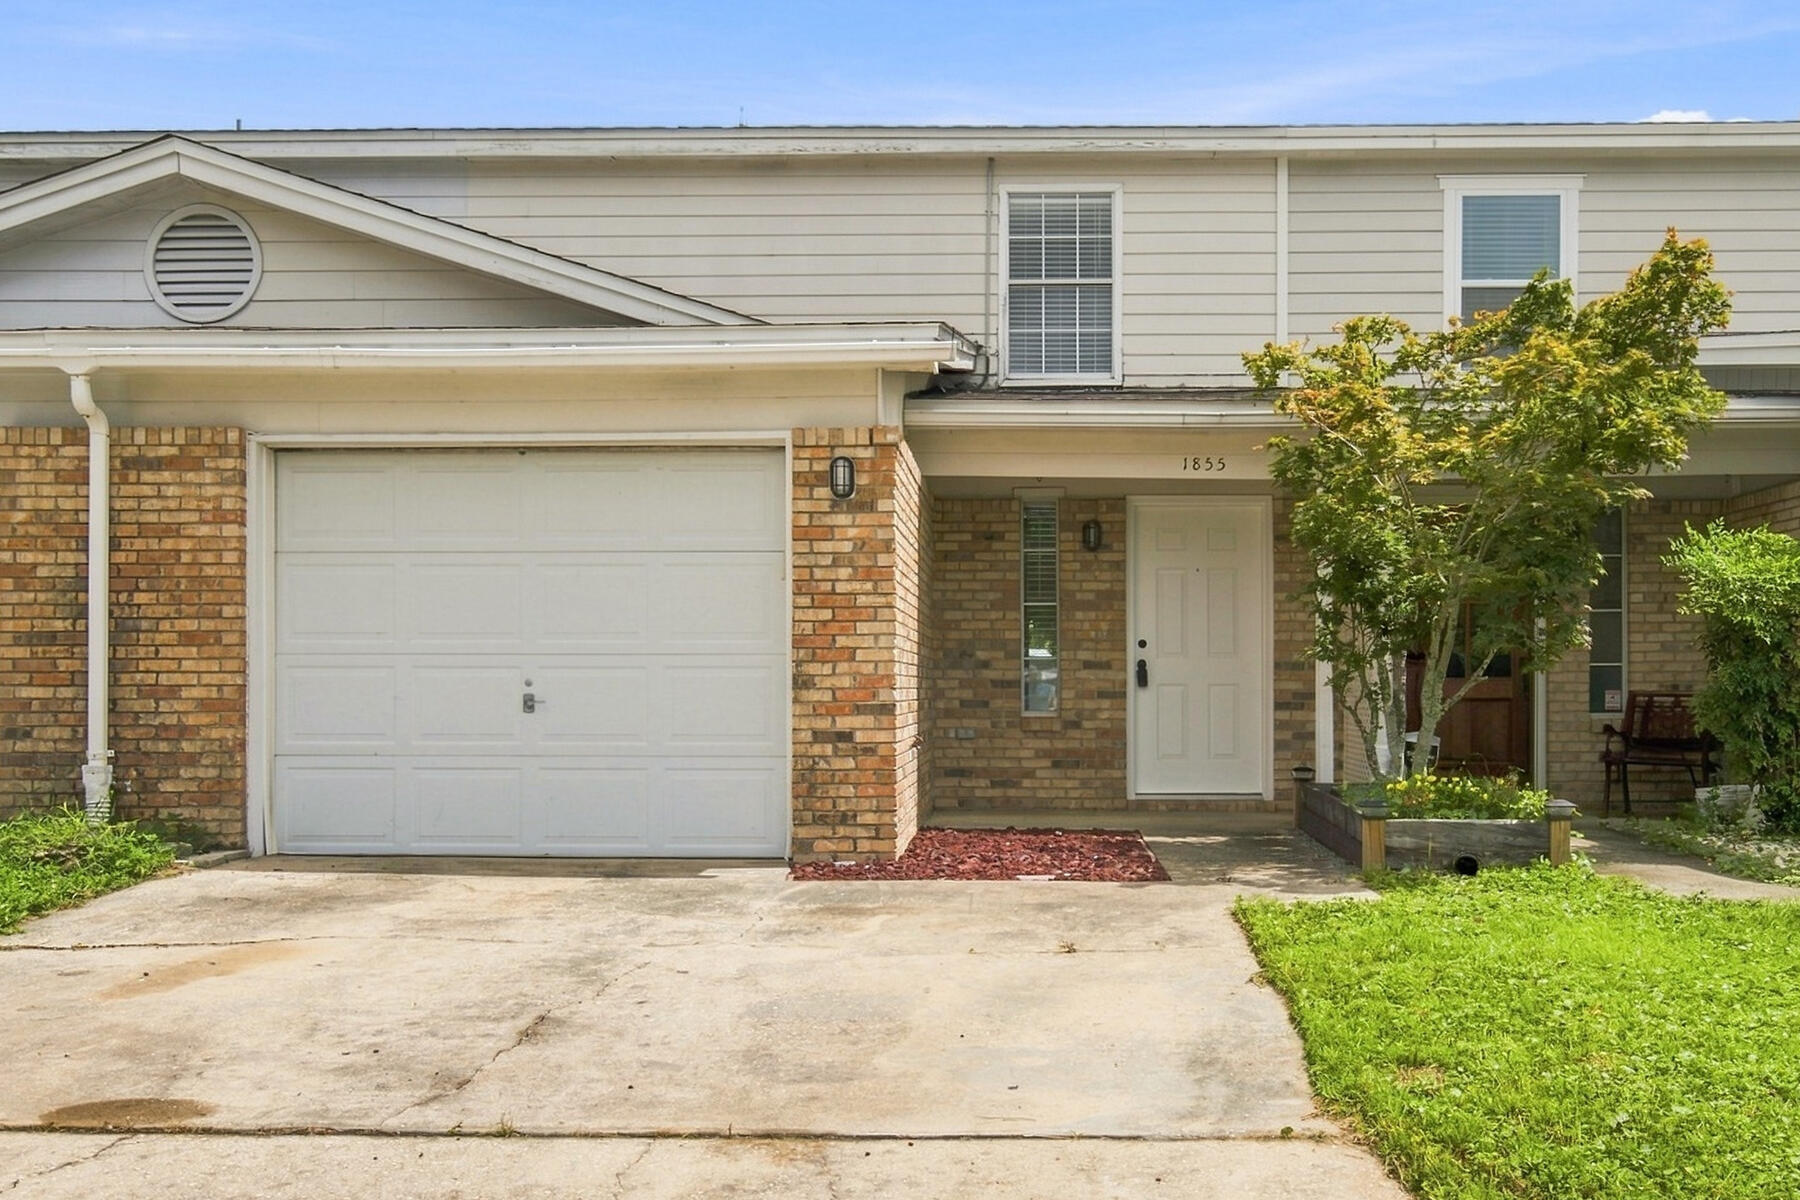
MINT CONDITION & NO HOA FEES!! ... Beautiful ceramic tile all downstairs. Guest 1/2 bath is also downstairs. Back yard is large and has patio stones thru-out area made into more of a court yard than a lawn area. Very large livingroom/dining combination. Elevated snack bar between dining area and very open kitchen. 3 spacious bedrooms upstairs Master bedroom with own private bathroom. One car garage with a double wide driveway. Plus additional parking across the street. This home is in tip top condition and shows very well. Washer and dryer included.
#1008330

Fort Walton Beach

1855 Whispering Oaks Lane

3 Beds

2 Baths

1,546 Sq.Ft.

$254,900

MLS#: 1008330
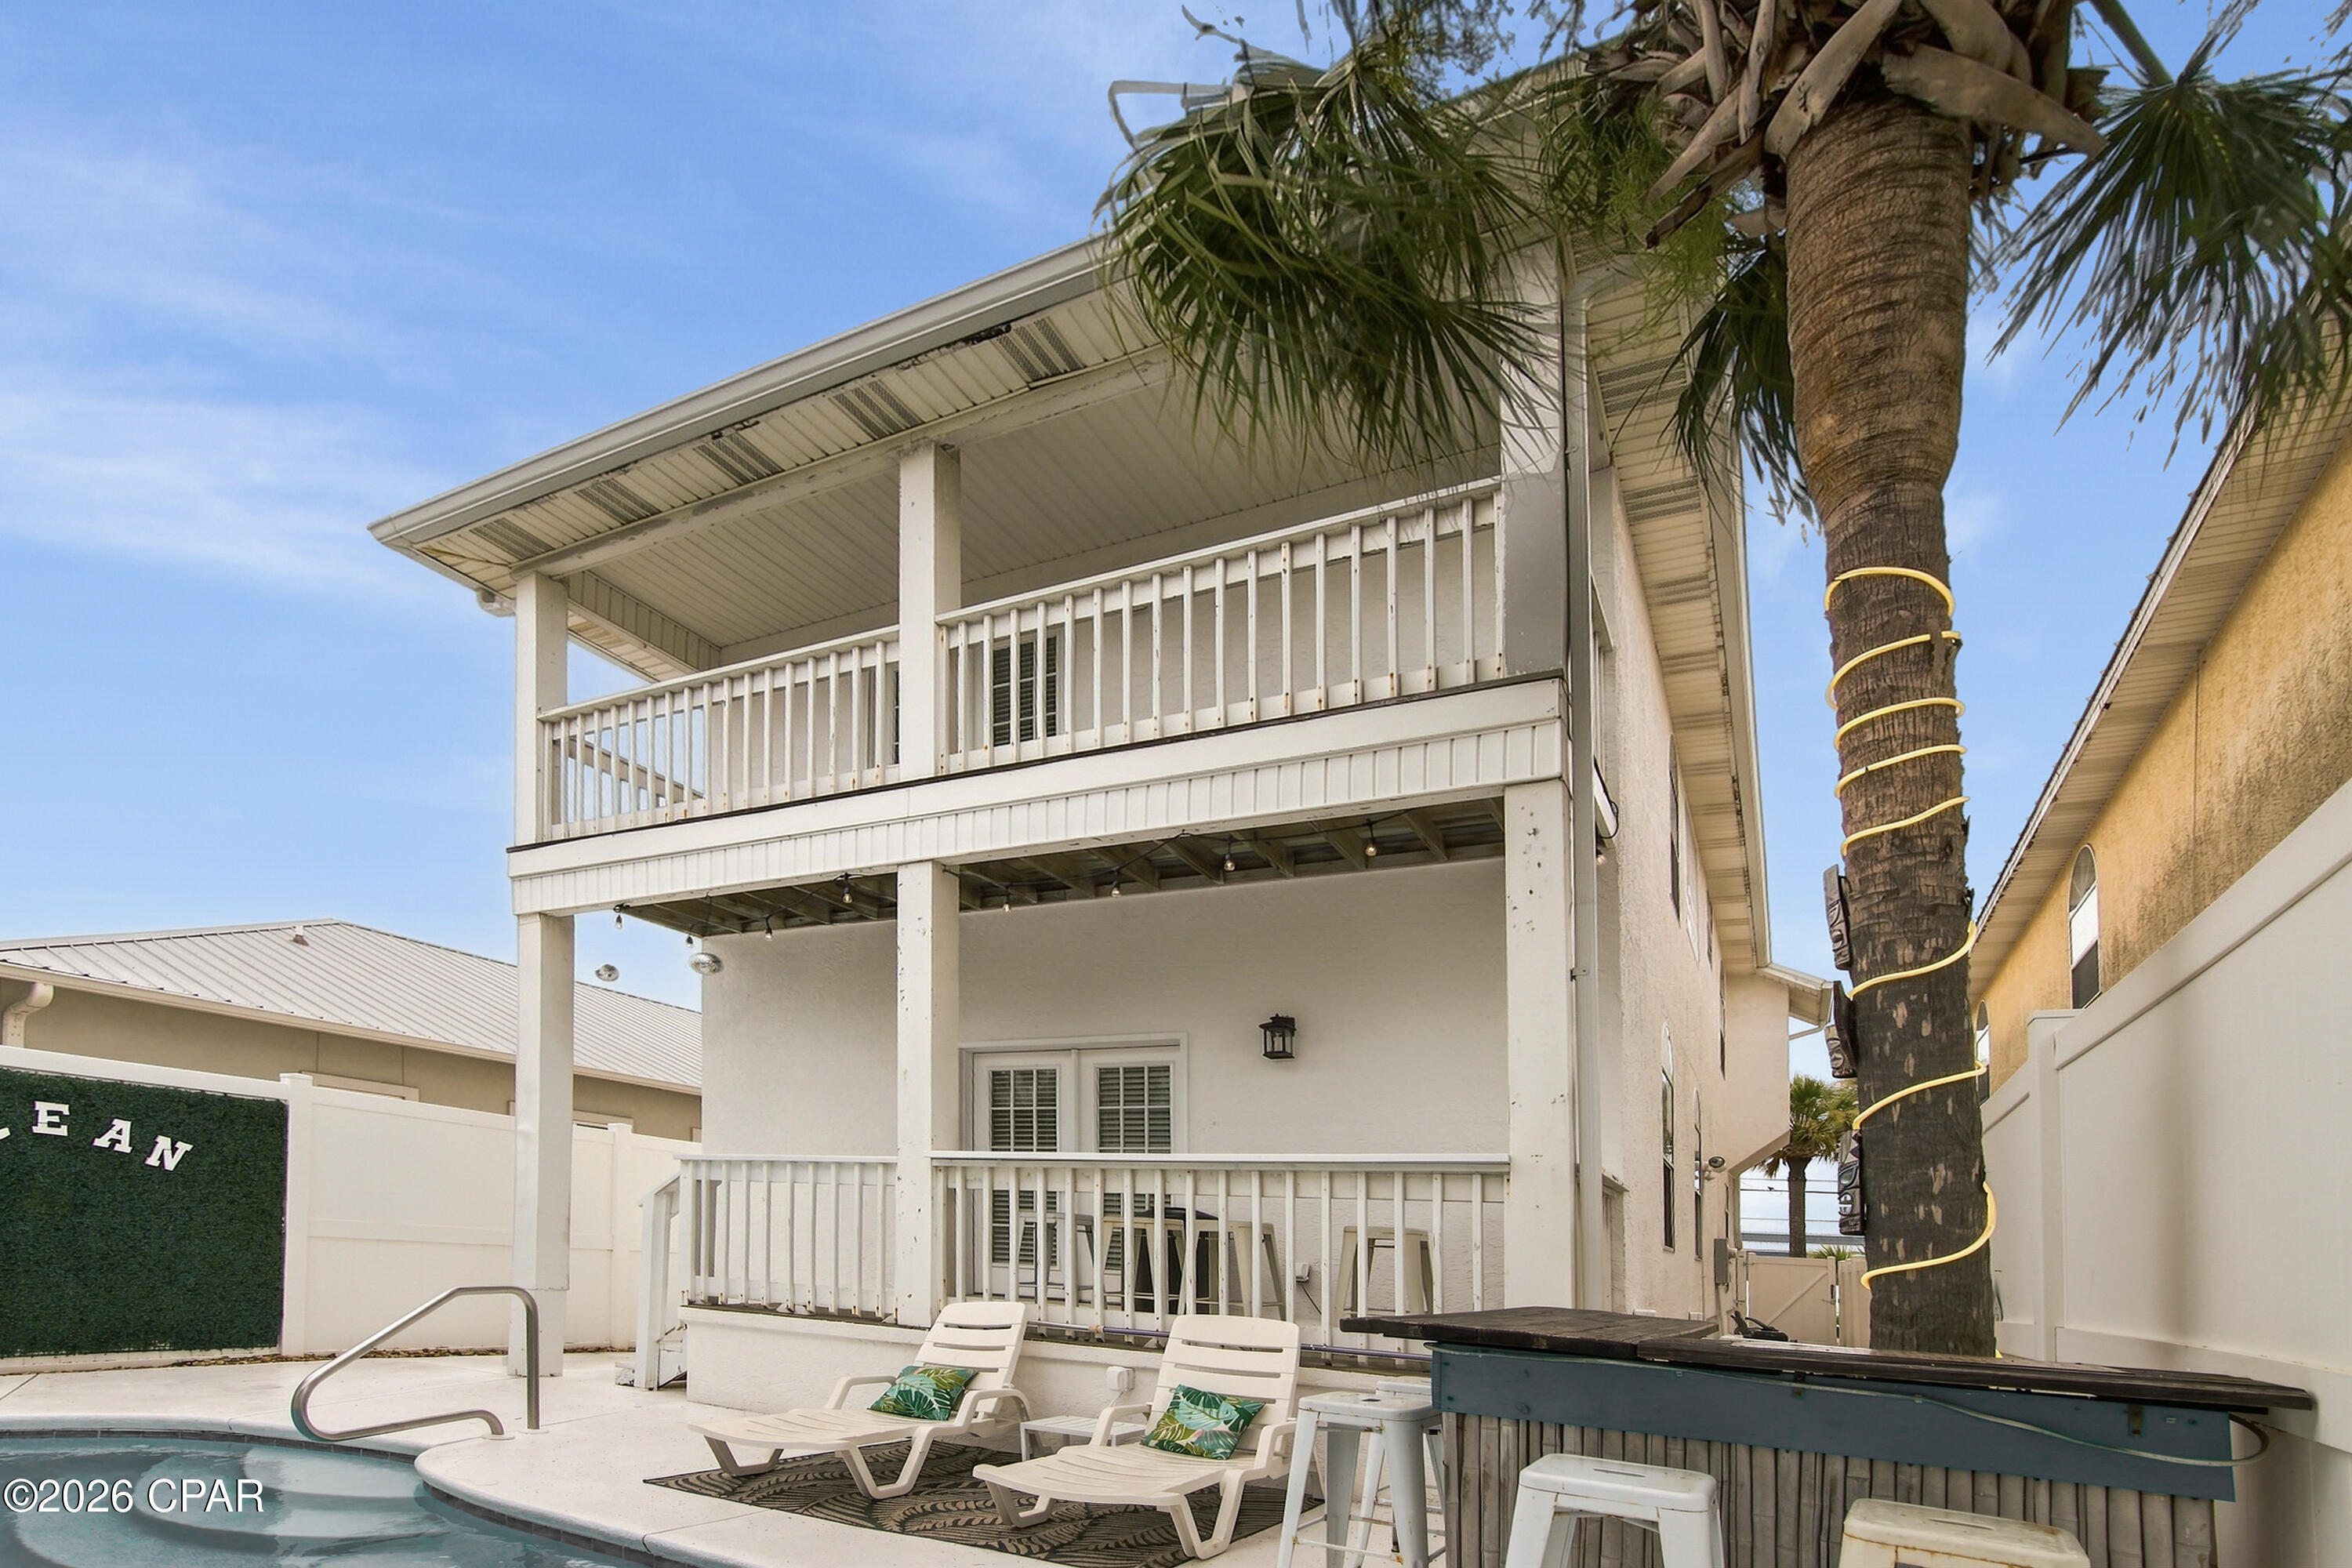
Just one block from the white sandy beach! Located withing walking distance to public beach access 18. Looking for your next rental? This home is  currently bringing in $90k per year rental income. Whether looking to live in or rent the location can not be beat! The home has everything you could think of for maximizing rent including a pool, gaming, balconies for sunset and sunrise watching. Located on the East end near Surf Dr. The garage has been transformed into a game room. It can be converted back. Sq ft is approximate due to garage conversion. Originally 1600 sq ft with garage. No HOA! 
View this home on Zillow Showcase to see the interactive features.
#793024

Panama City Beach

4109 Ocean Street

3 Beds

2 Baths

2,000 Sq.Ft.

$825,000

MLS#: 793024
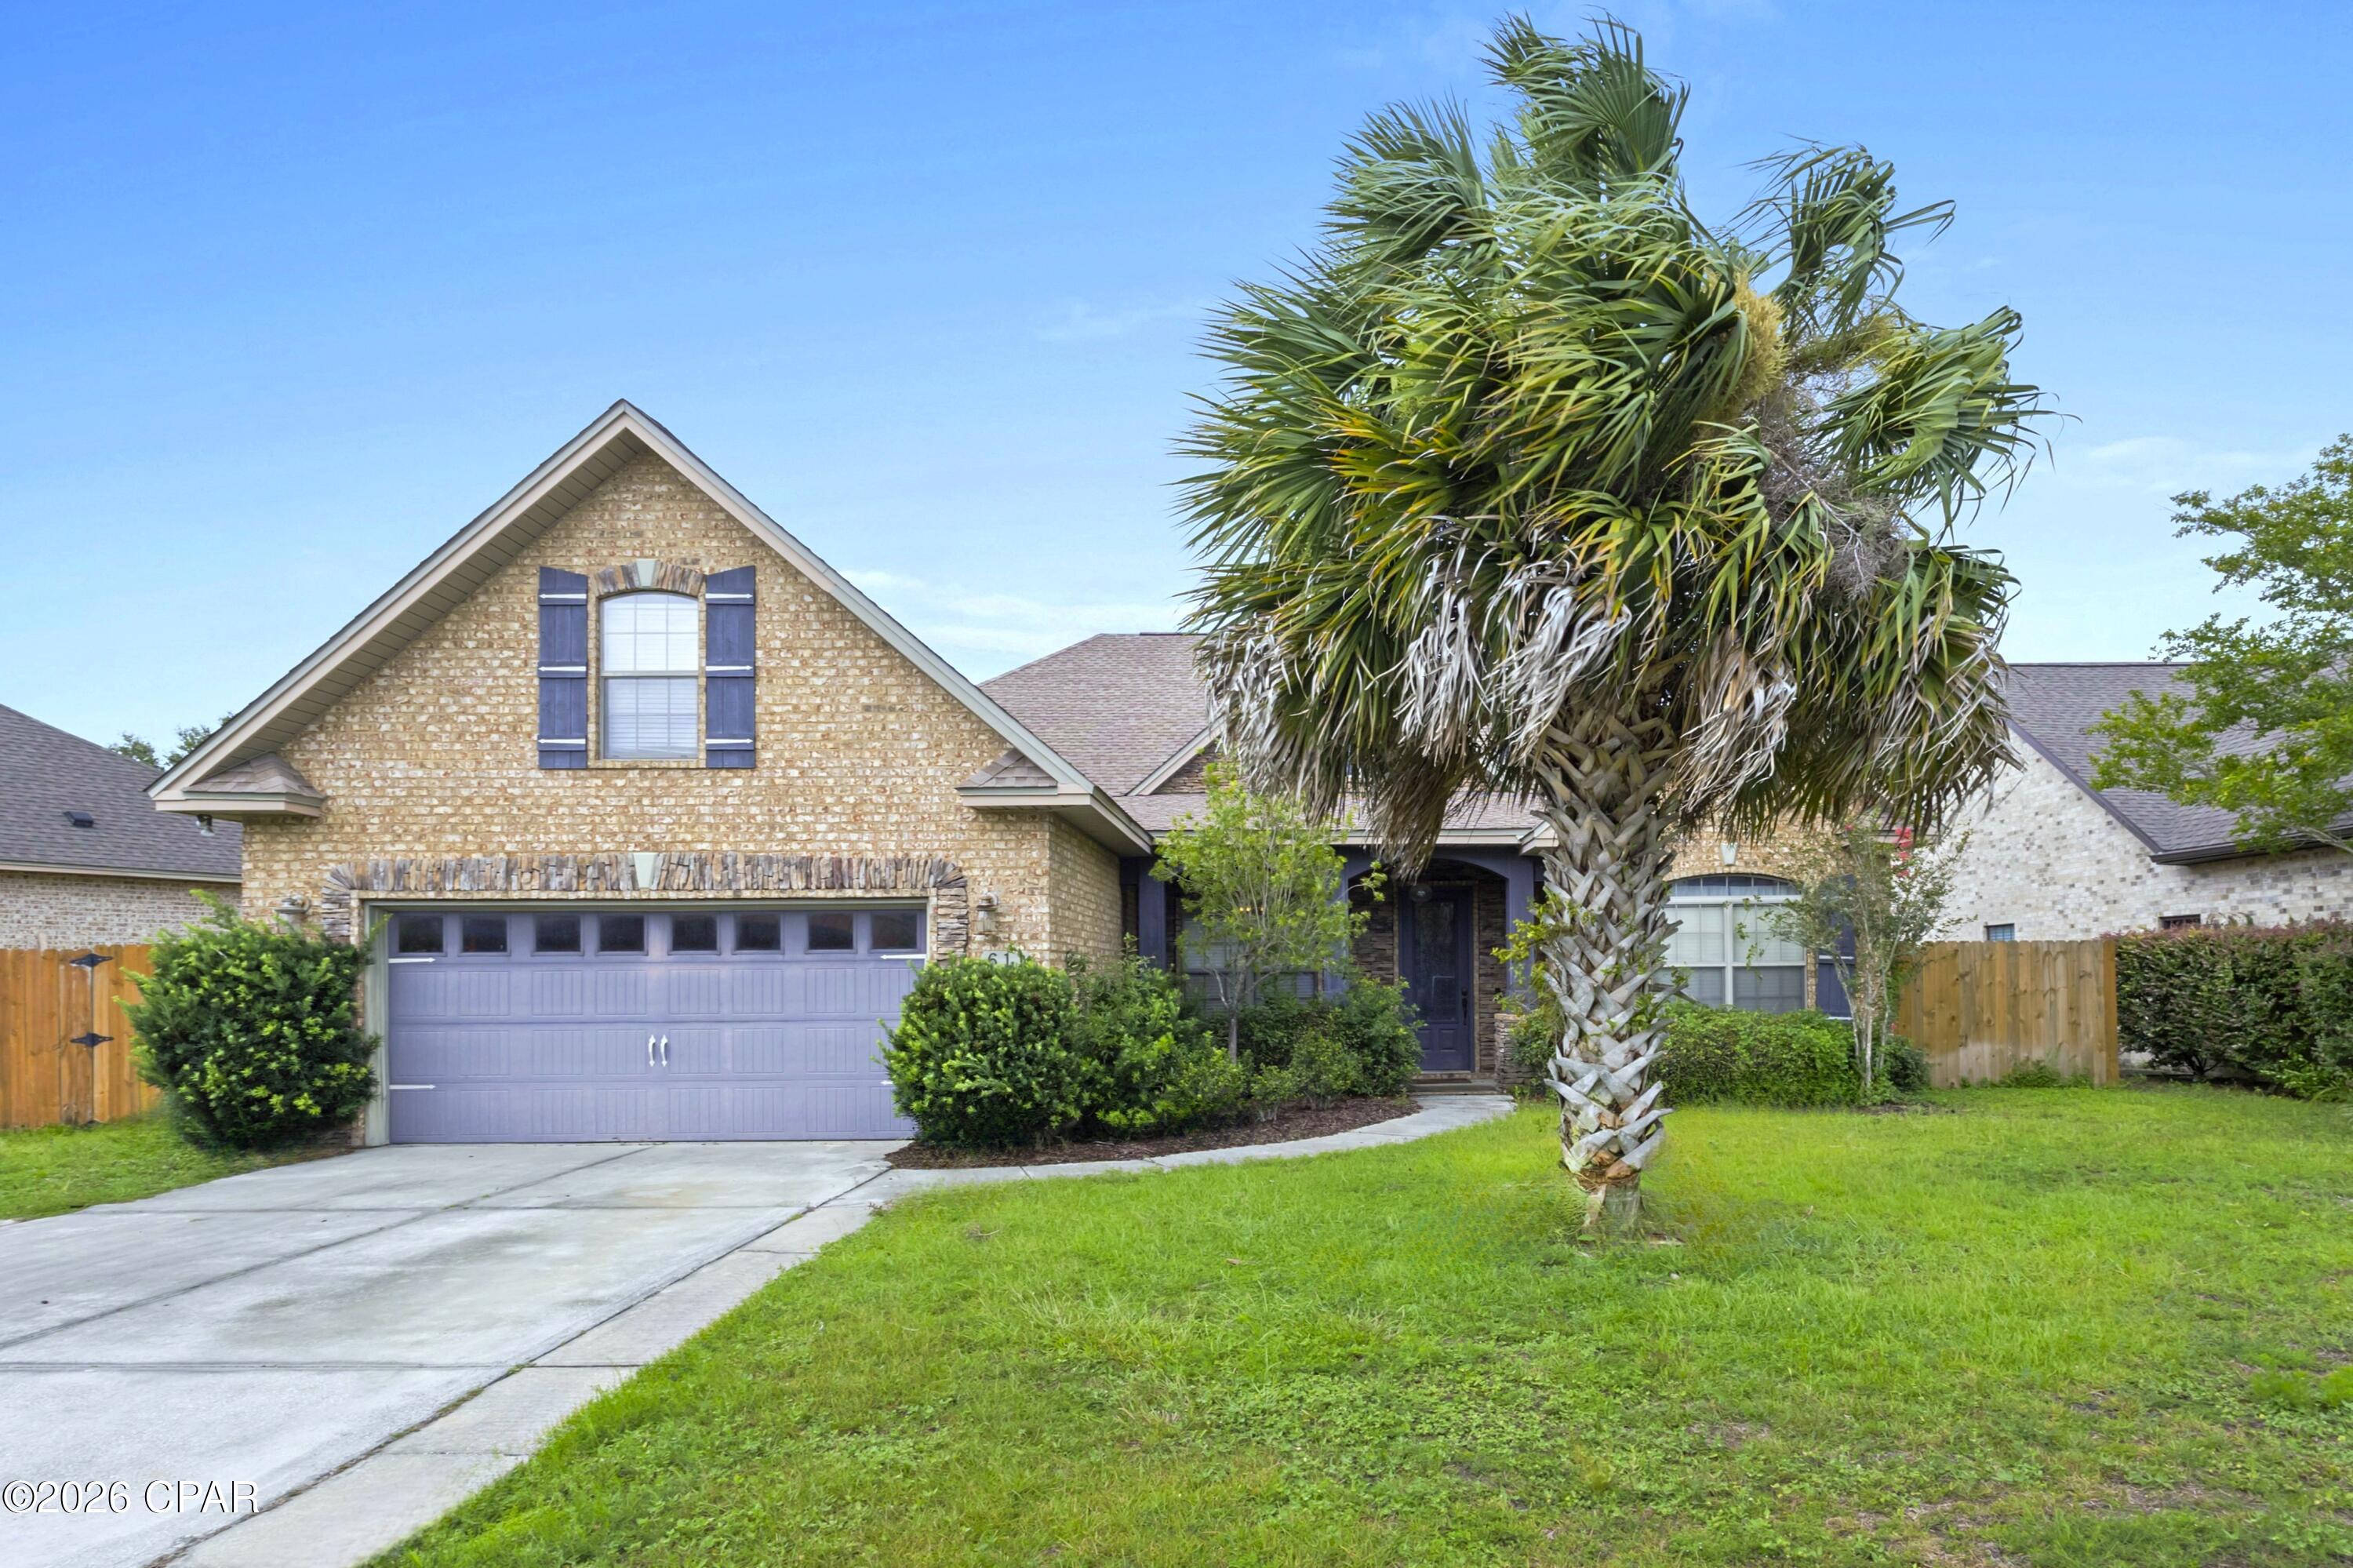
CUSTOM BRICK HOME WITH IN-GROUND POOL!  Designed for comfortable living and effortless entertaining, this custom brick home offers an open floor plan with split bedrooms and highlights quality finishes throughout. The spacious living room features built-in bookcases, recessed lighting, hardwood floors, and an electric fireplace with a granite and stone surround.  The kitchen boasts granite countertops, custom cabinetry, a tile backsplash, under-cabinet lighting, stainless steel appliances, a gas cooktop, two breakfast bars, a breakfast nook, and an oversized walk-in pantry. The formal dining room showcases crown molding, arches, and elegant trim work. The primary suite easily accommodates large furniture and has two closets and an adjoining bath with custom cabinetry, a Jacuzzi tub, and a tiled shower. Upstairs, you'll find the fifth bedroom with a large walk-in closet and an additional storage closet at the top of the stairs. The laundry room is equipped with built-in cabinetry, a utility sink, and a large storage closet.  Enjoy outdoor living from the screened enclosure featuring both the covered back porch and the inground pool. The fenced backyard overlooks a scenic pond, providing added privacy and serenity. The two-car garage also includes a convenient side entry door for easy access to the yard.  Situated on a cul-de-sac in the desirable College Oaks community, this home offers sidewalks, underground utilities, and a welcoming atmosphere with attractive homes throughout the neighborhood. Residents enjoy convenient access to parks, excellent schools, shopping, dining, a public boat launch, and everyday amenities. Schedule your private showing today.
#793050

Lynn Haven

611 Shady Oaks Lane

5 Beds

3 Baths

2,872 Sq.Ft.

$550,000

MLS#: 793050
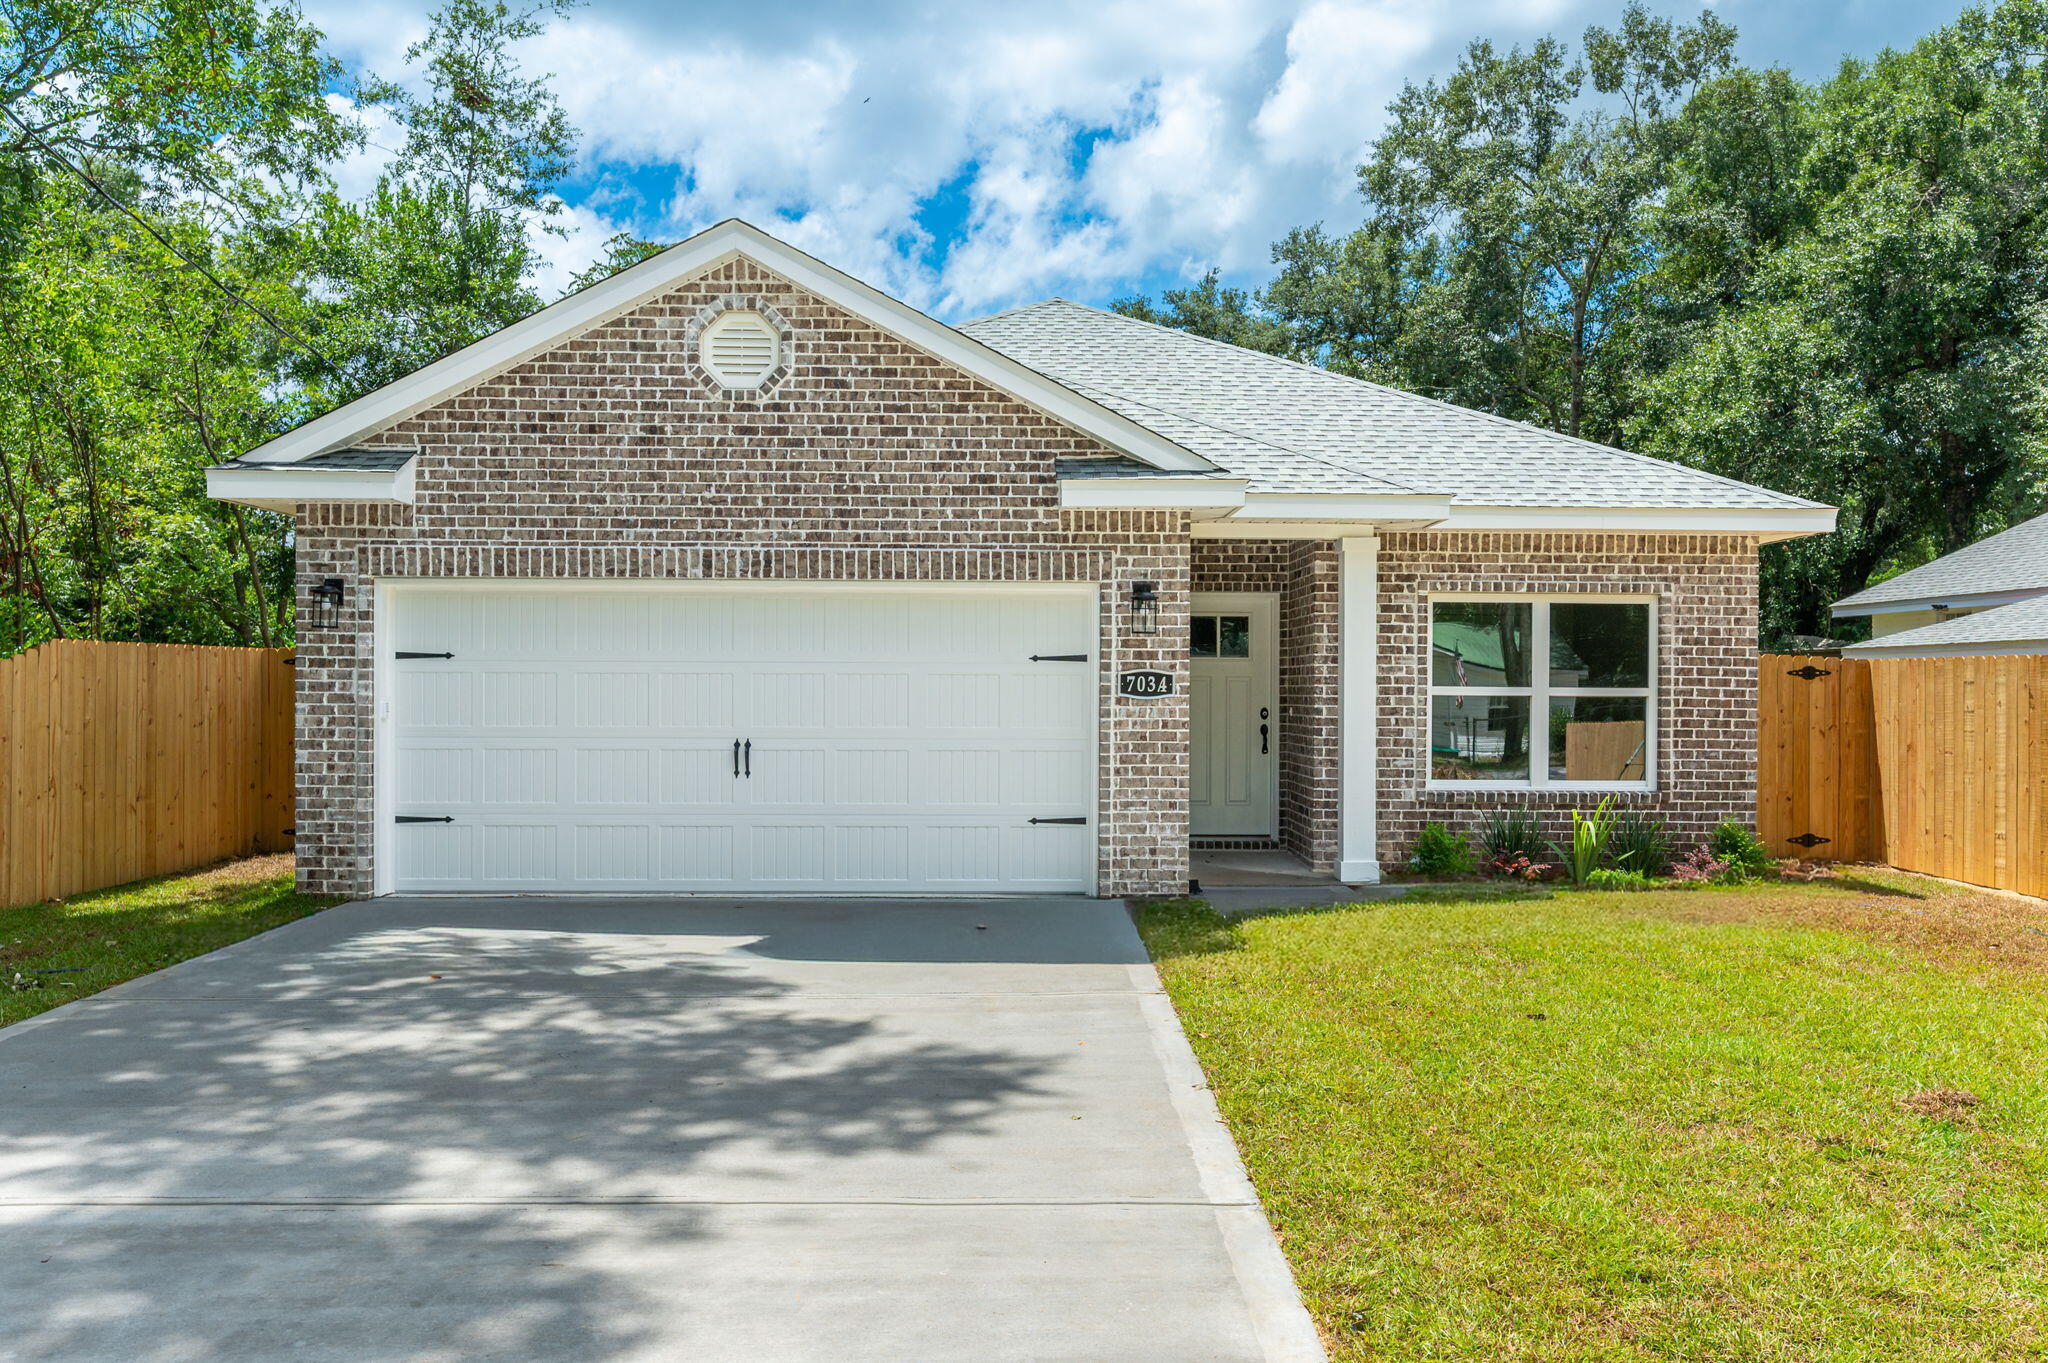
Brand new home alert!  Builders contributing up to 10k towards Buyers closing cost, prepaids and/or rate buydown when using a preferred lender.  Welcome home to this lovely, very quaint 3-bedroom 2 bath home.
Close to restaurants, Walmart, I-10, and less than 30 miles from Eglin AFB.  As you enter this delightful home you will be greeted with beautiful LVP flooring in home with tile in bathrooms.  10 ft ceilings in the spacious living from for entertaining.  Gorgeous quartz countertops in the kitchen, white luxury cabinetry, spacious dining area for entertaining family.  The master bedroom is very roomy with a large walk-in closet.  Walk-in shower in the master bath with double quartz sink vanities.  Checkout the roomy fenced in privacy fenced backyard for entertaining on the open patio.  Make this fabulous home yours today.  Buyer to verify all areas of importance including lot size, measurements, zoning.
#1008366

Crestview

703A Brock Avenue

3 Beds

2 Baths

1,560 Sq.Ft.

$299,900

MLS#: 1008366
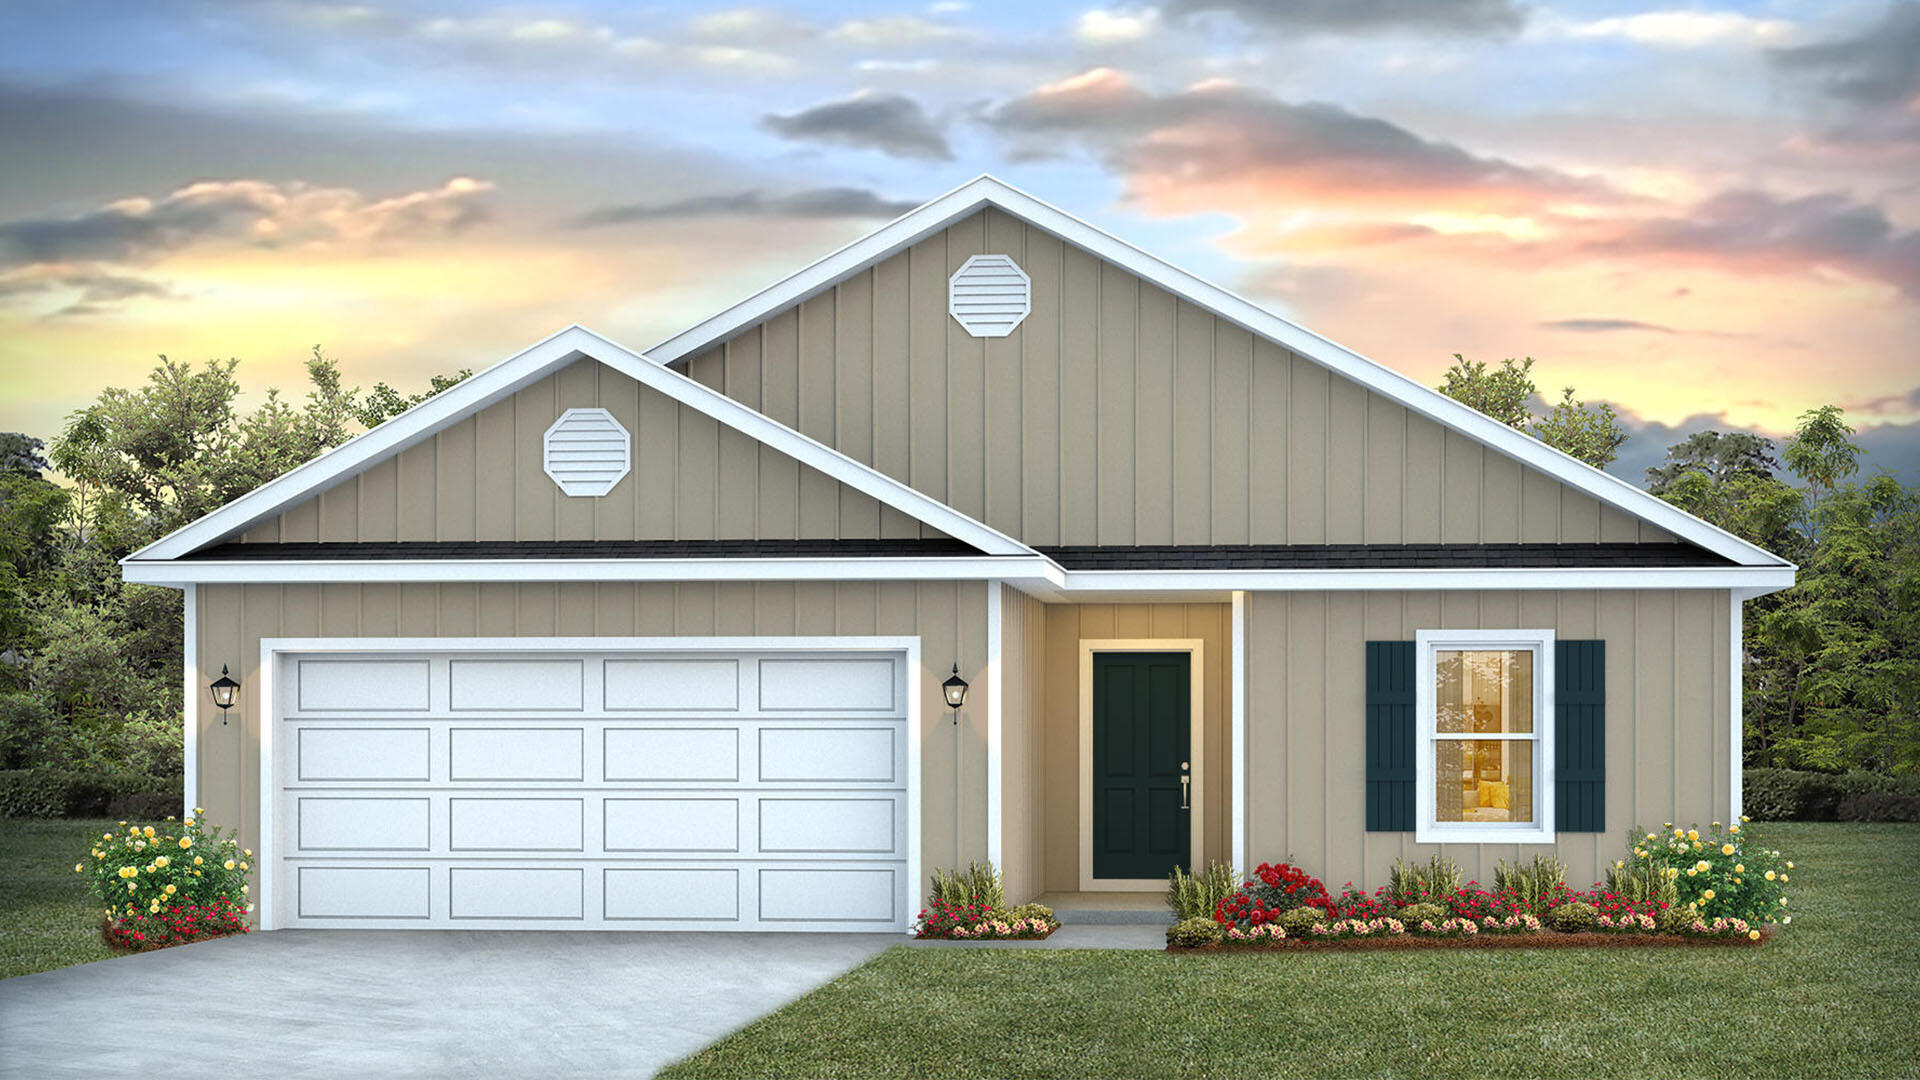
This home features the Lismore floorplan and is under construction. Entering the home, you will find a foyer with EVP flooring leading to the open concept living area.

Continuing into the heart of the home, you will find an open concept living area. Here, the kitchen is open to the living area and features quartz countertops, stainless steel appliances, and an island with a breakfast bar that creates the perfect spot for casual dining or entertaining. The adjoining dining area is well-positioned for family meals, while the living room offers a comfortable space to relax, complete with views of the backyard. Two guest bedrooms and a full bathroom are located off the entry hall. These rooms are perfectly sized with each offering plenty of closet space and easy access to the shared bath.

This home features a seamless living space with EVP flooring while carpet in each bedroom provides a feel of comfort. Privately located at the back of the home, the primary bedroom offers a peaceful retreat. The large bedroom is complemented by an ensuite bathroom, featuring a dual vanity, a large shower, and an expansive closet designed for all your wardrobe needs. The laundry room is off the kitchen and is complete with extra storage shelves. The patio at the back of the home provides the perfect place to enjoy outdoor living. For more information on the Lismore floor plan, give us a call today!
#1008308

Freeport

24 Country Side Way

3 Beds

2 Baths

1,580 Sq.Ft.

$306,953

MLS#: 1008308
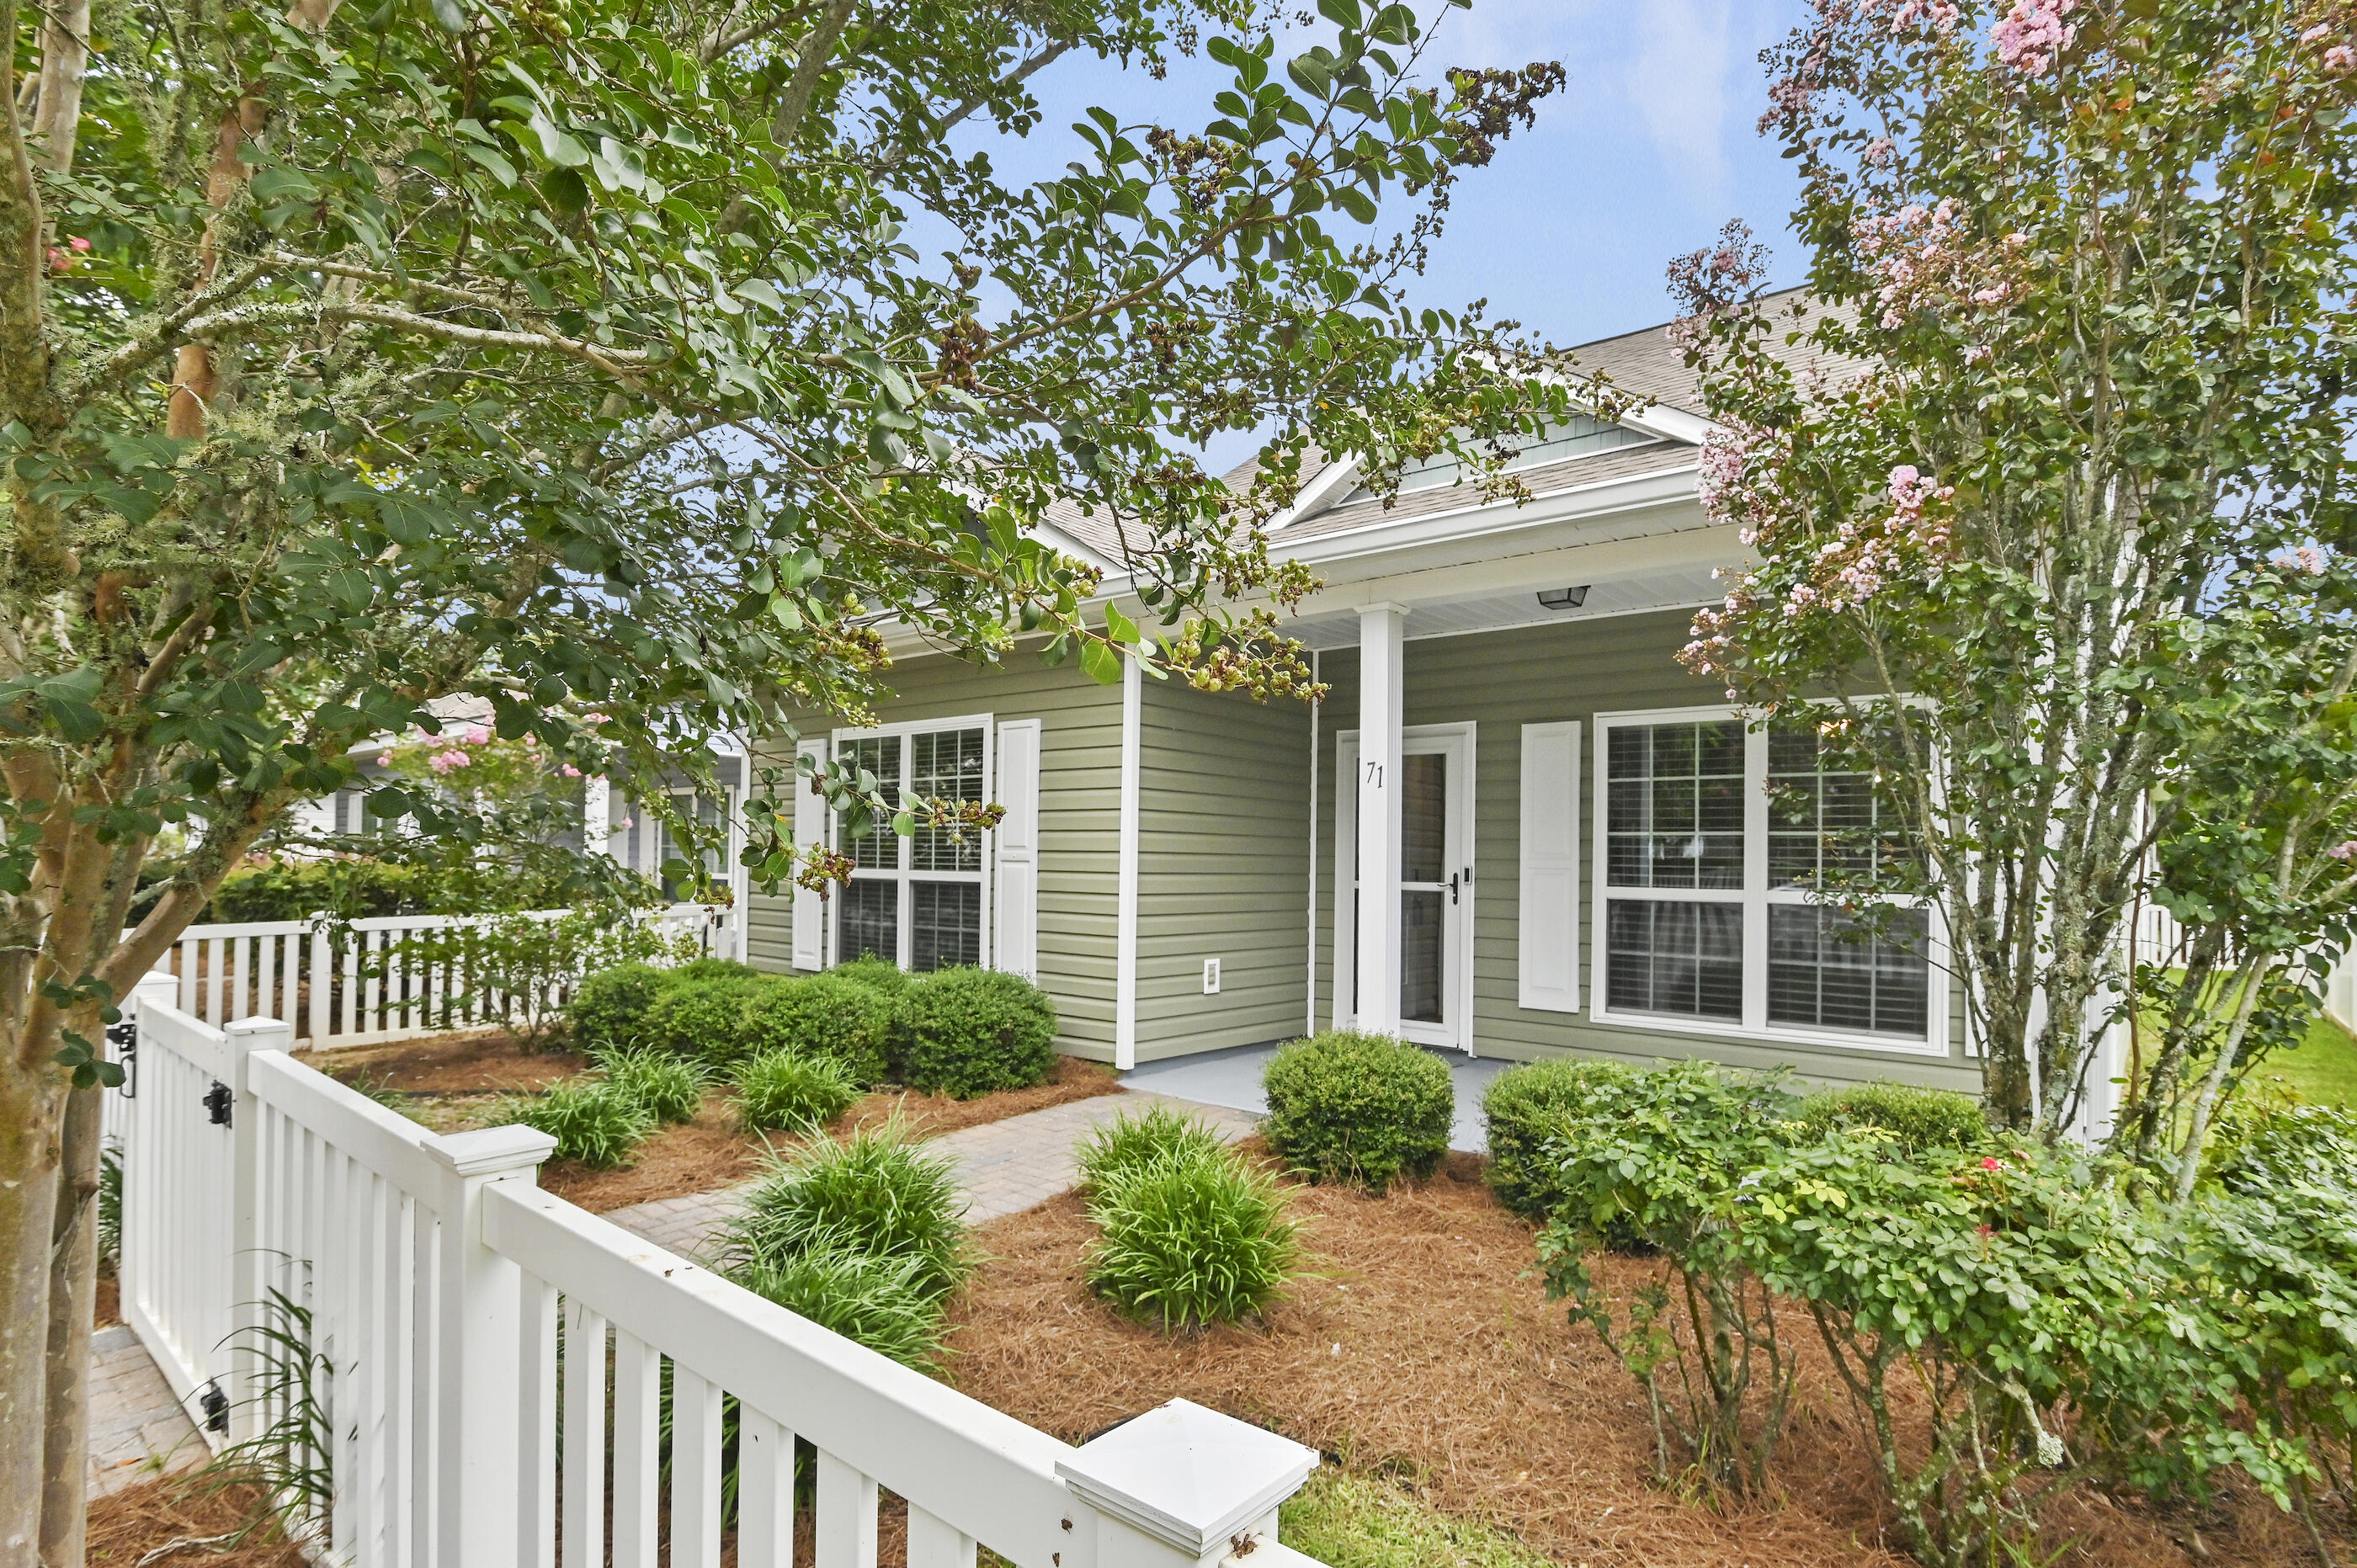
Resort-Style Living Meets Everyday Comfort in Hammock Bay. Welcome to 71 Nelly Street, a beautifully maintained 4-bedroom, 3-bath Craftsman home offering 2,032 square feet of thoughtfully designed living space in the highly desirable Schooner Landing neighborhood of Hammock Bay. From the charming front porch and white picket fence to the spacious open-concept floor plan, this home was designed for both comfortable everyday living and effortless entertaining. The well-appointed kitchen features quartz countertops, a large center island, stainless steel appliances, abundant cabinetry, a pantry, and an upgraded tile backsplash, all opening seamlessly to the living and dining areas. The flexible floor plan offers the convenience of a first-floor primary suite complete with a walk-in closet and private ensuite bath, along with an additional guest bedroom and full bath on the main level. Upstairs, you'll find two generously sized bedrooms connected by a shared bath with double vanities, providing an ideal layout for family and guests alike. Step outside to the screened porch, an inviting retreat perfect for morning coffee, afternoon reading, or relaxing after enjoying the incredible amenities that make Hammock Bay one of Northwest Florida's premier master-planned communities. Since construction, the home has been thoughtfully upgraded with numerous improvements, including quartz countertops throughout, fresh interior paint, a Nest thermostat, gutters, storm door... screened garage door, screened porch with ceiling fan, laundry room cabinetry, updated lighting and plumbing fixtures, enhanced landscaping, and more. Living in Schooner Landing means enjoying one of the most comprehensive amenity packages along the Emerald Coast. Residents have access to multiple resort-style pools, a 25-meter lap pool, a state-of-the-art fitness center, tennis, pickleball and basketball courts, clubhouse, movie theater, dog parks, playgrounds, putting greens, miles of walking and biking trails, stocked fishing ponds, and the private Bay Club featuring a fishing pier and boat dock on Choctawhatchee Bay. Even better, the Schooner Landing HOA includes lawn maintenance, irrigation, fertilization, mulching, and basic cable television, allowing you to spend more time enjoying the community and less time maintaining your property. Located just minutes from the white-sand beaches of South Walton and 30A, Destin, Niceville, Eglin Air Force Base, Hurlburt Field, and Northwest Florida Beaches International Airport, Hammock Bay offers an exceptional combination of convenience, recreation, and community. If you've been waiting for a move-in-ready four-bedroom home in Hammock Bay, this is an opportunity you won't want to miss.
#1008281

Freeport

71 Nelly Street

4 Beds

3 Baths

2,032 Sq.Ft.

$378,000

MLS#: 1008281
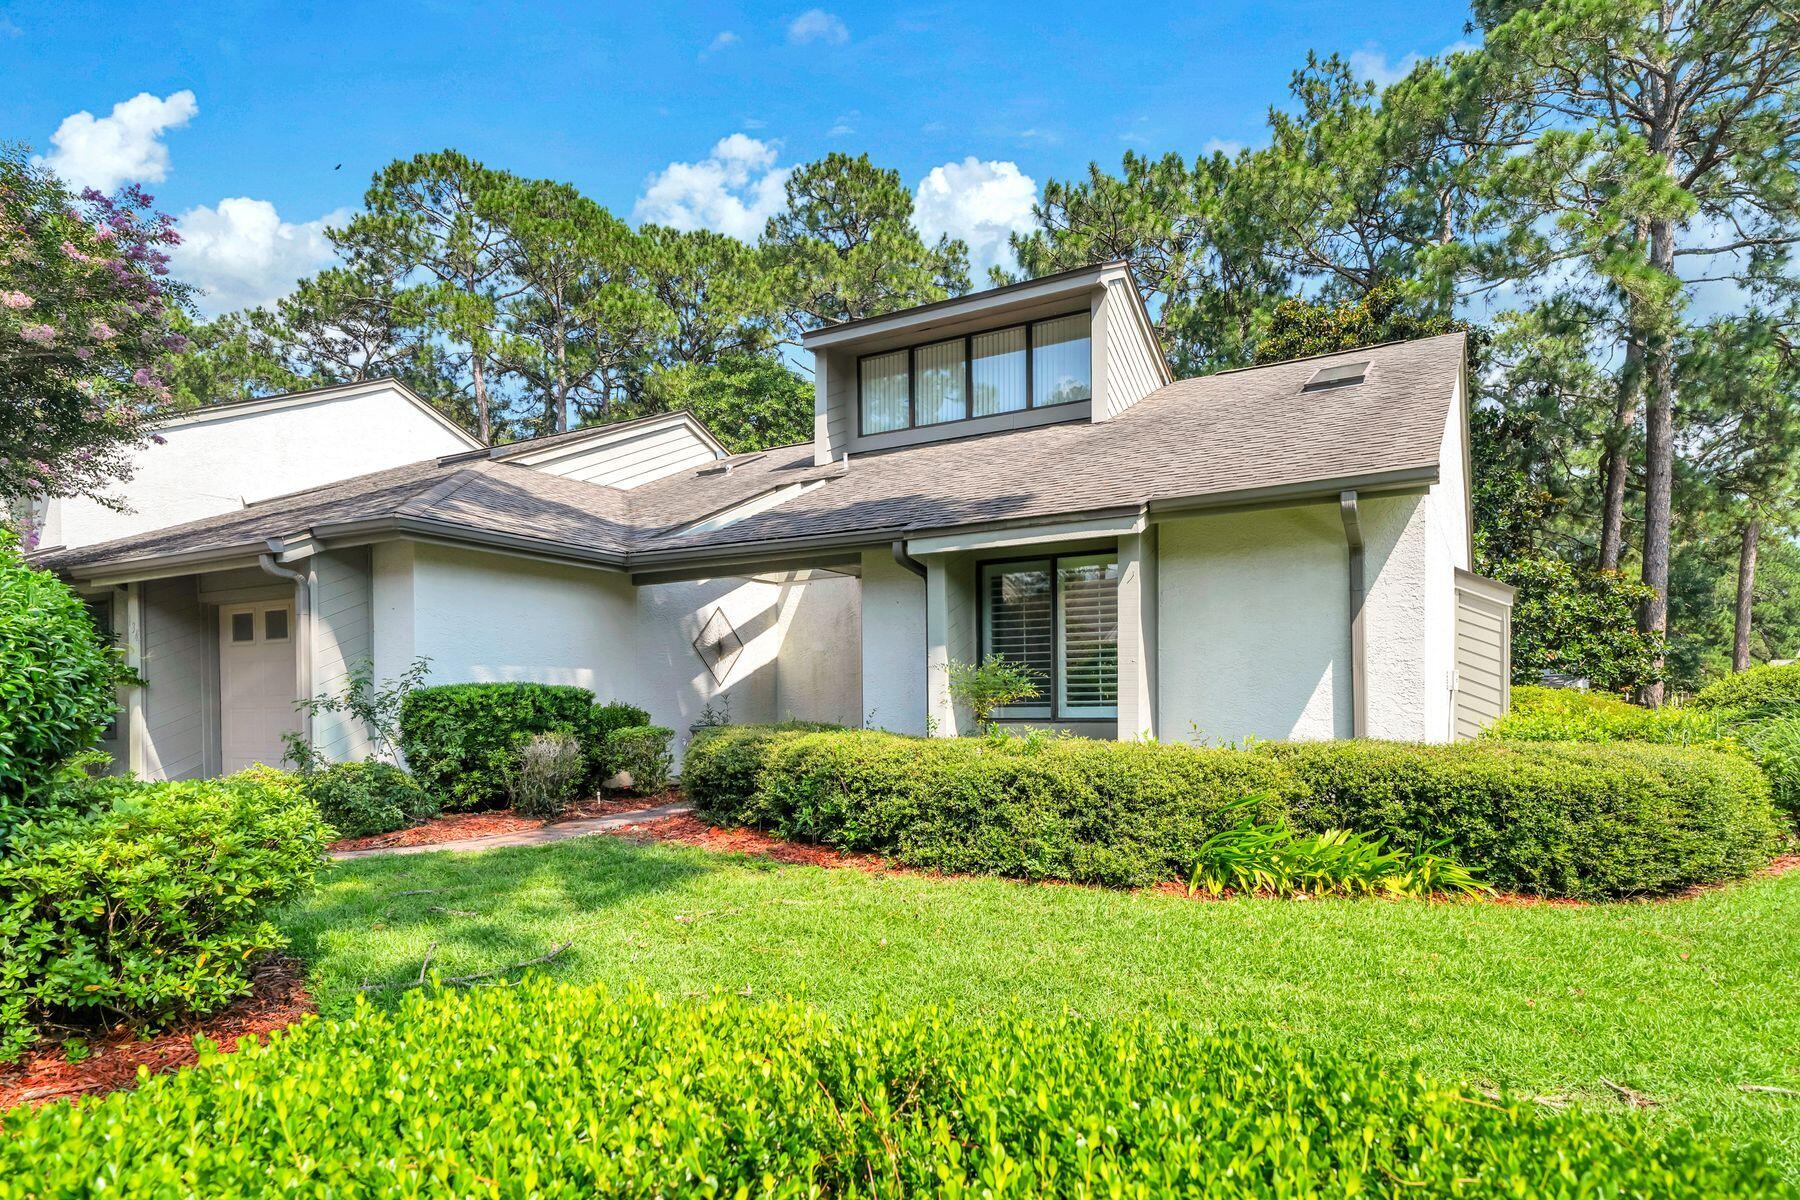
This charming two-bedroom, two-bathroom, single-level home features a functional and spacious floor plan, offering a contemporary feel with vaulted ceilings and abundant natural light throughout. Perfect for entertaining, the home is located on the 2nd hole of the Bay Golf Course. It includes a large living room with a stone fireplace, a formal dining room, an informal dining area off the ample kitchen (which features stainless appliances), and a separate sunroom overlooking the golf course. The property also includes a single-car garage and is well-situated within the Gleneagles community. Bluewater Bay offers resort-style amenities, including swimming pools, a tennis center, pickleball courts, walking trails, and access to golfing, sailing, yachting, fishing, and other water sports. It is within walking distance to the Blue Tee Restaurant and near the LJ Schooners Dockside Restaurant & Oyster Bar. Additionally, it is conveniently located close to hospitals, shopping, and local activities, and is just 12 minutes away from the beautiful white sand beaches of Crystal Beach in Destin, Florida.
#1008280

Niceville

134 Gleneagles Drive -134

2 Beds

2 Baths

1,412 Sq.Ft.

$335,000

MLS#: 1008280
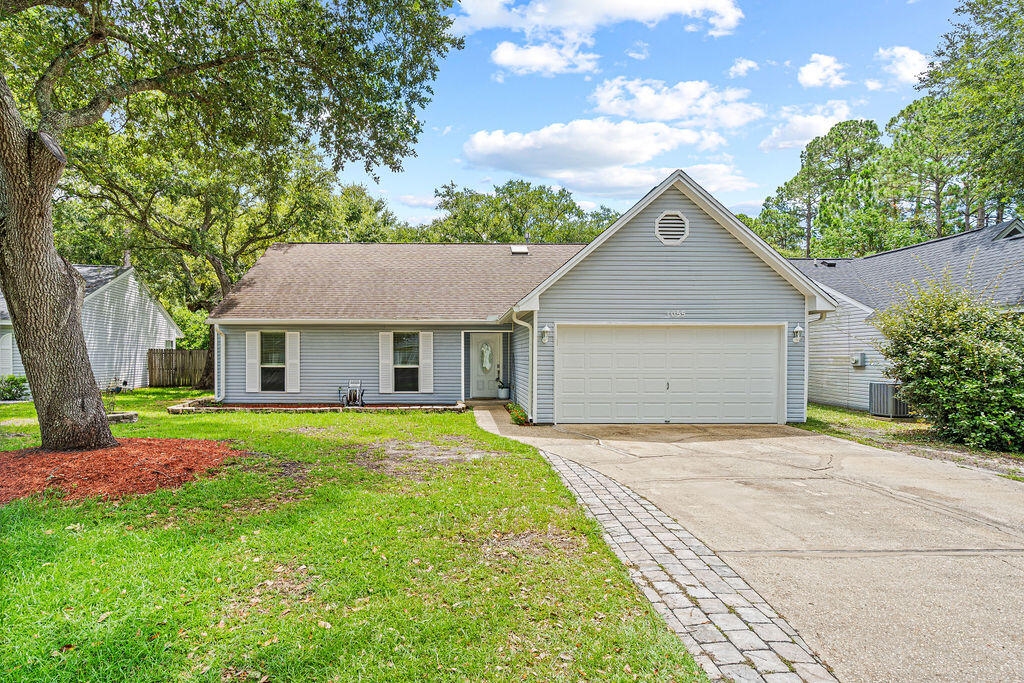
Welcome to 1055 Emerald Lane!   This home features an open concept with 3 bedrooms on the 1st floor and 1 bonus room upstairs! The kitchen features stainless steel appliances, white subway tile backsplash and an adorable garden window. 

Enjoy your private backyard complete with a cute garden with raised beds and a watering system in place. There's also a shed with power out back for extra storage.

NEW ROOF to be installed prior to closing with an acceptable offer.  Buyer can choose color!
#1008344

Fort Walton Beach

1055 Emerald Lane

4 Beds

2 Baths

1,424 Sq.Ft.

$320,000

MLS#: 1008344
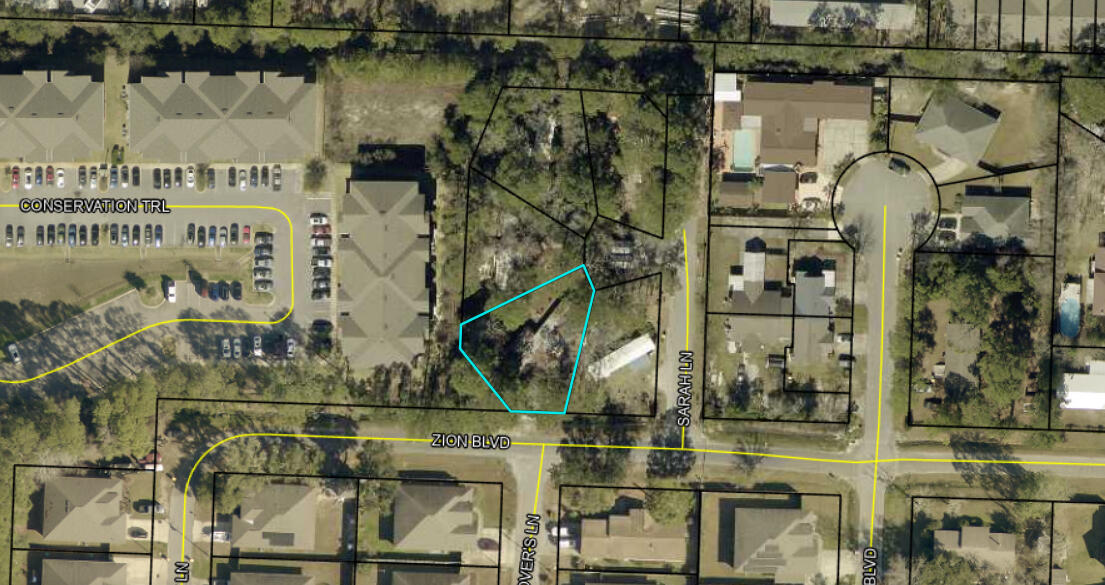
Buildable lot near the Eglin AFB back gate, Fort Walton Beach, in the Wright neighborhood. 0.2 acres, zoned residential single family, no HOA, no deed restrictions.

Mature tree canopy, quiet street, close enough to hear the jets on approach and far enough to still enjoy your coffee in peace.

Lots of newer builds and full renovations in the area; older part of town being slowly updated.

The structure on site may have already flown its last mission. Today the value's in the dirt, not the roof. Buyer to confirm demolition and new build requirements with the county.

Electric, public water, and public sewer already run to the lot.
#1008265

Fort Walton Beach

2 Sarah Lane

None Beds

None Baths

0.2 acres

$110,000

MLS#: 1008265
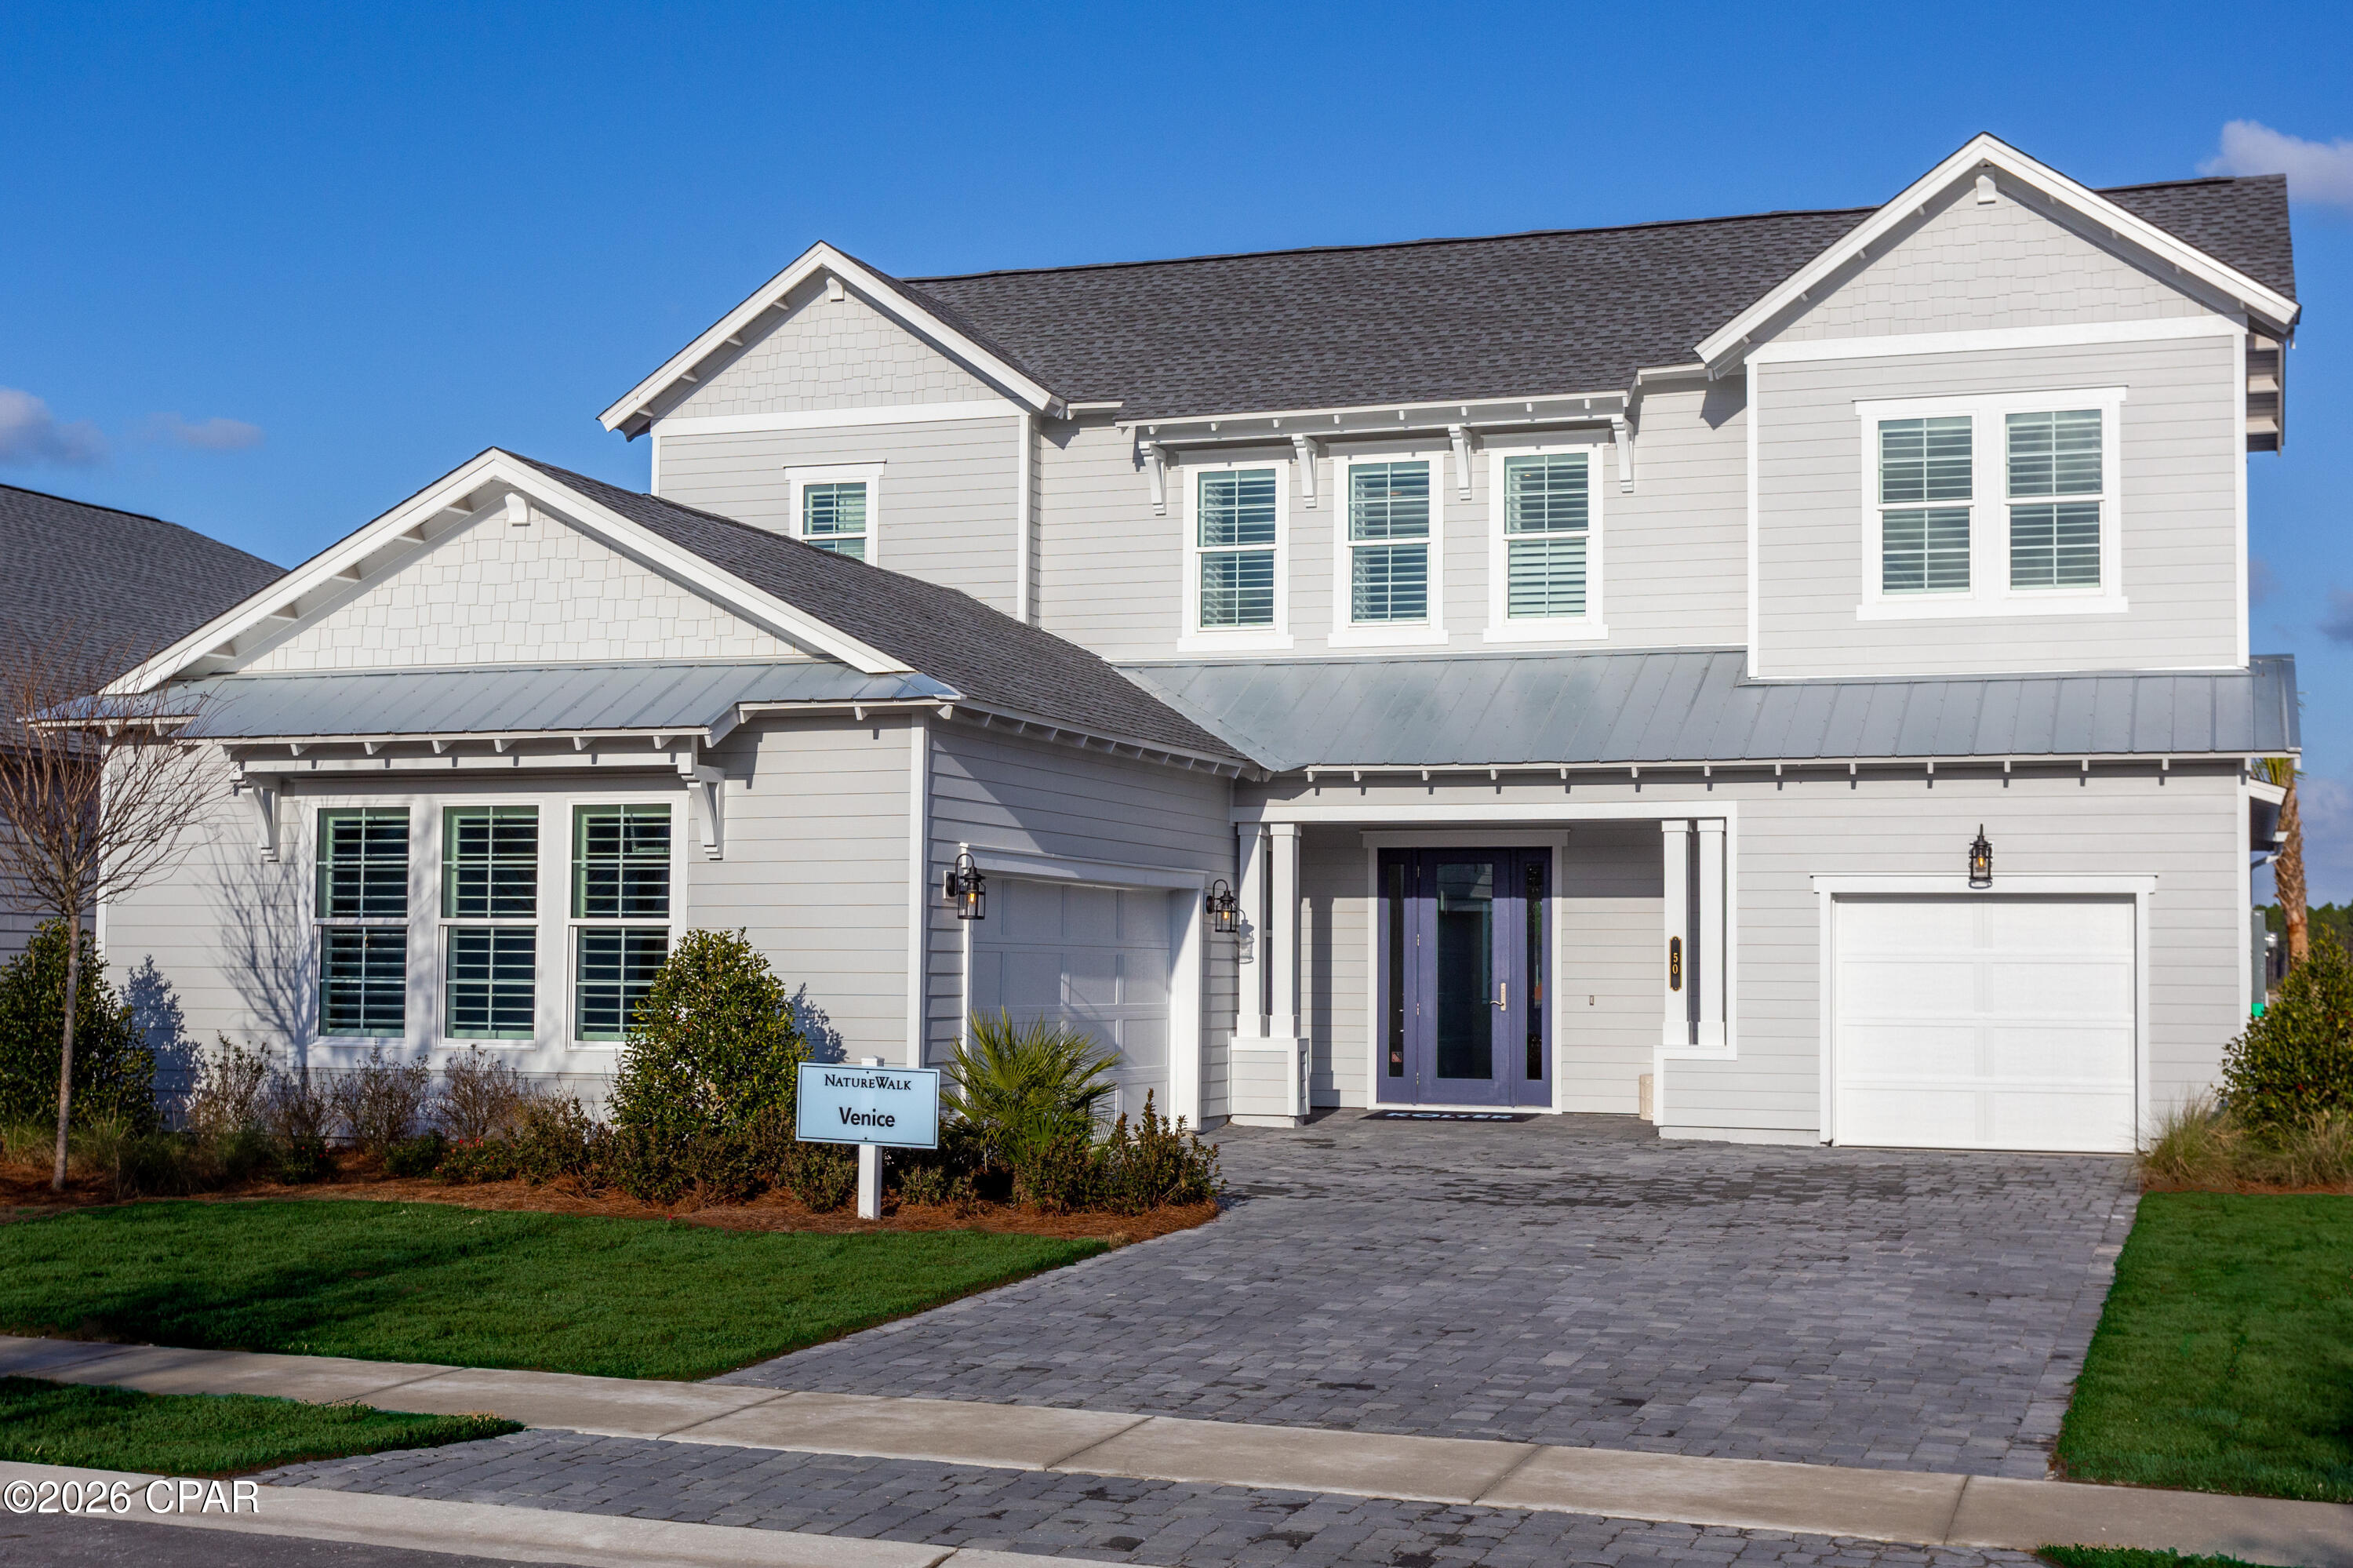
A RARE opportunity to own the highly acclaimed Venice Model in NatureWalk at Watersound Origins, situated on one of the community's mostdesirable homesites. Offered fully furnished at no cost to the purchaser, this professionally designed showcase home reflects a no-expense-spared approachwith luxury finishes, custom details, and extensive upgrades throughout. Enjoy exceptional indoor-outdoor living with a private pool, extended lanai, outdoorkitchen, fireplace, freestanding soaking tub, dog wash station, laundry tub, and countless designer touches. Located in the only gated community withinWatersound Origins, residents enjoy resort-style amenities, golf cart access, and a premier lifestyle just minutes from 30A, Inlet Beach, Watersound OriginsGolf Course, and Lake Powell. No short-term rentals permitted. PRICES SUBJECT TO CHANGE. Photos of a decorated model home are for reference only.Actual home will differ.
#793063

Inlet Beach

50 Pennekamp Lane

3 Beds

3 Baths

3,124 Sq.Ft.

$1,699,990

MLS#: 793063
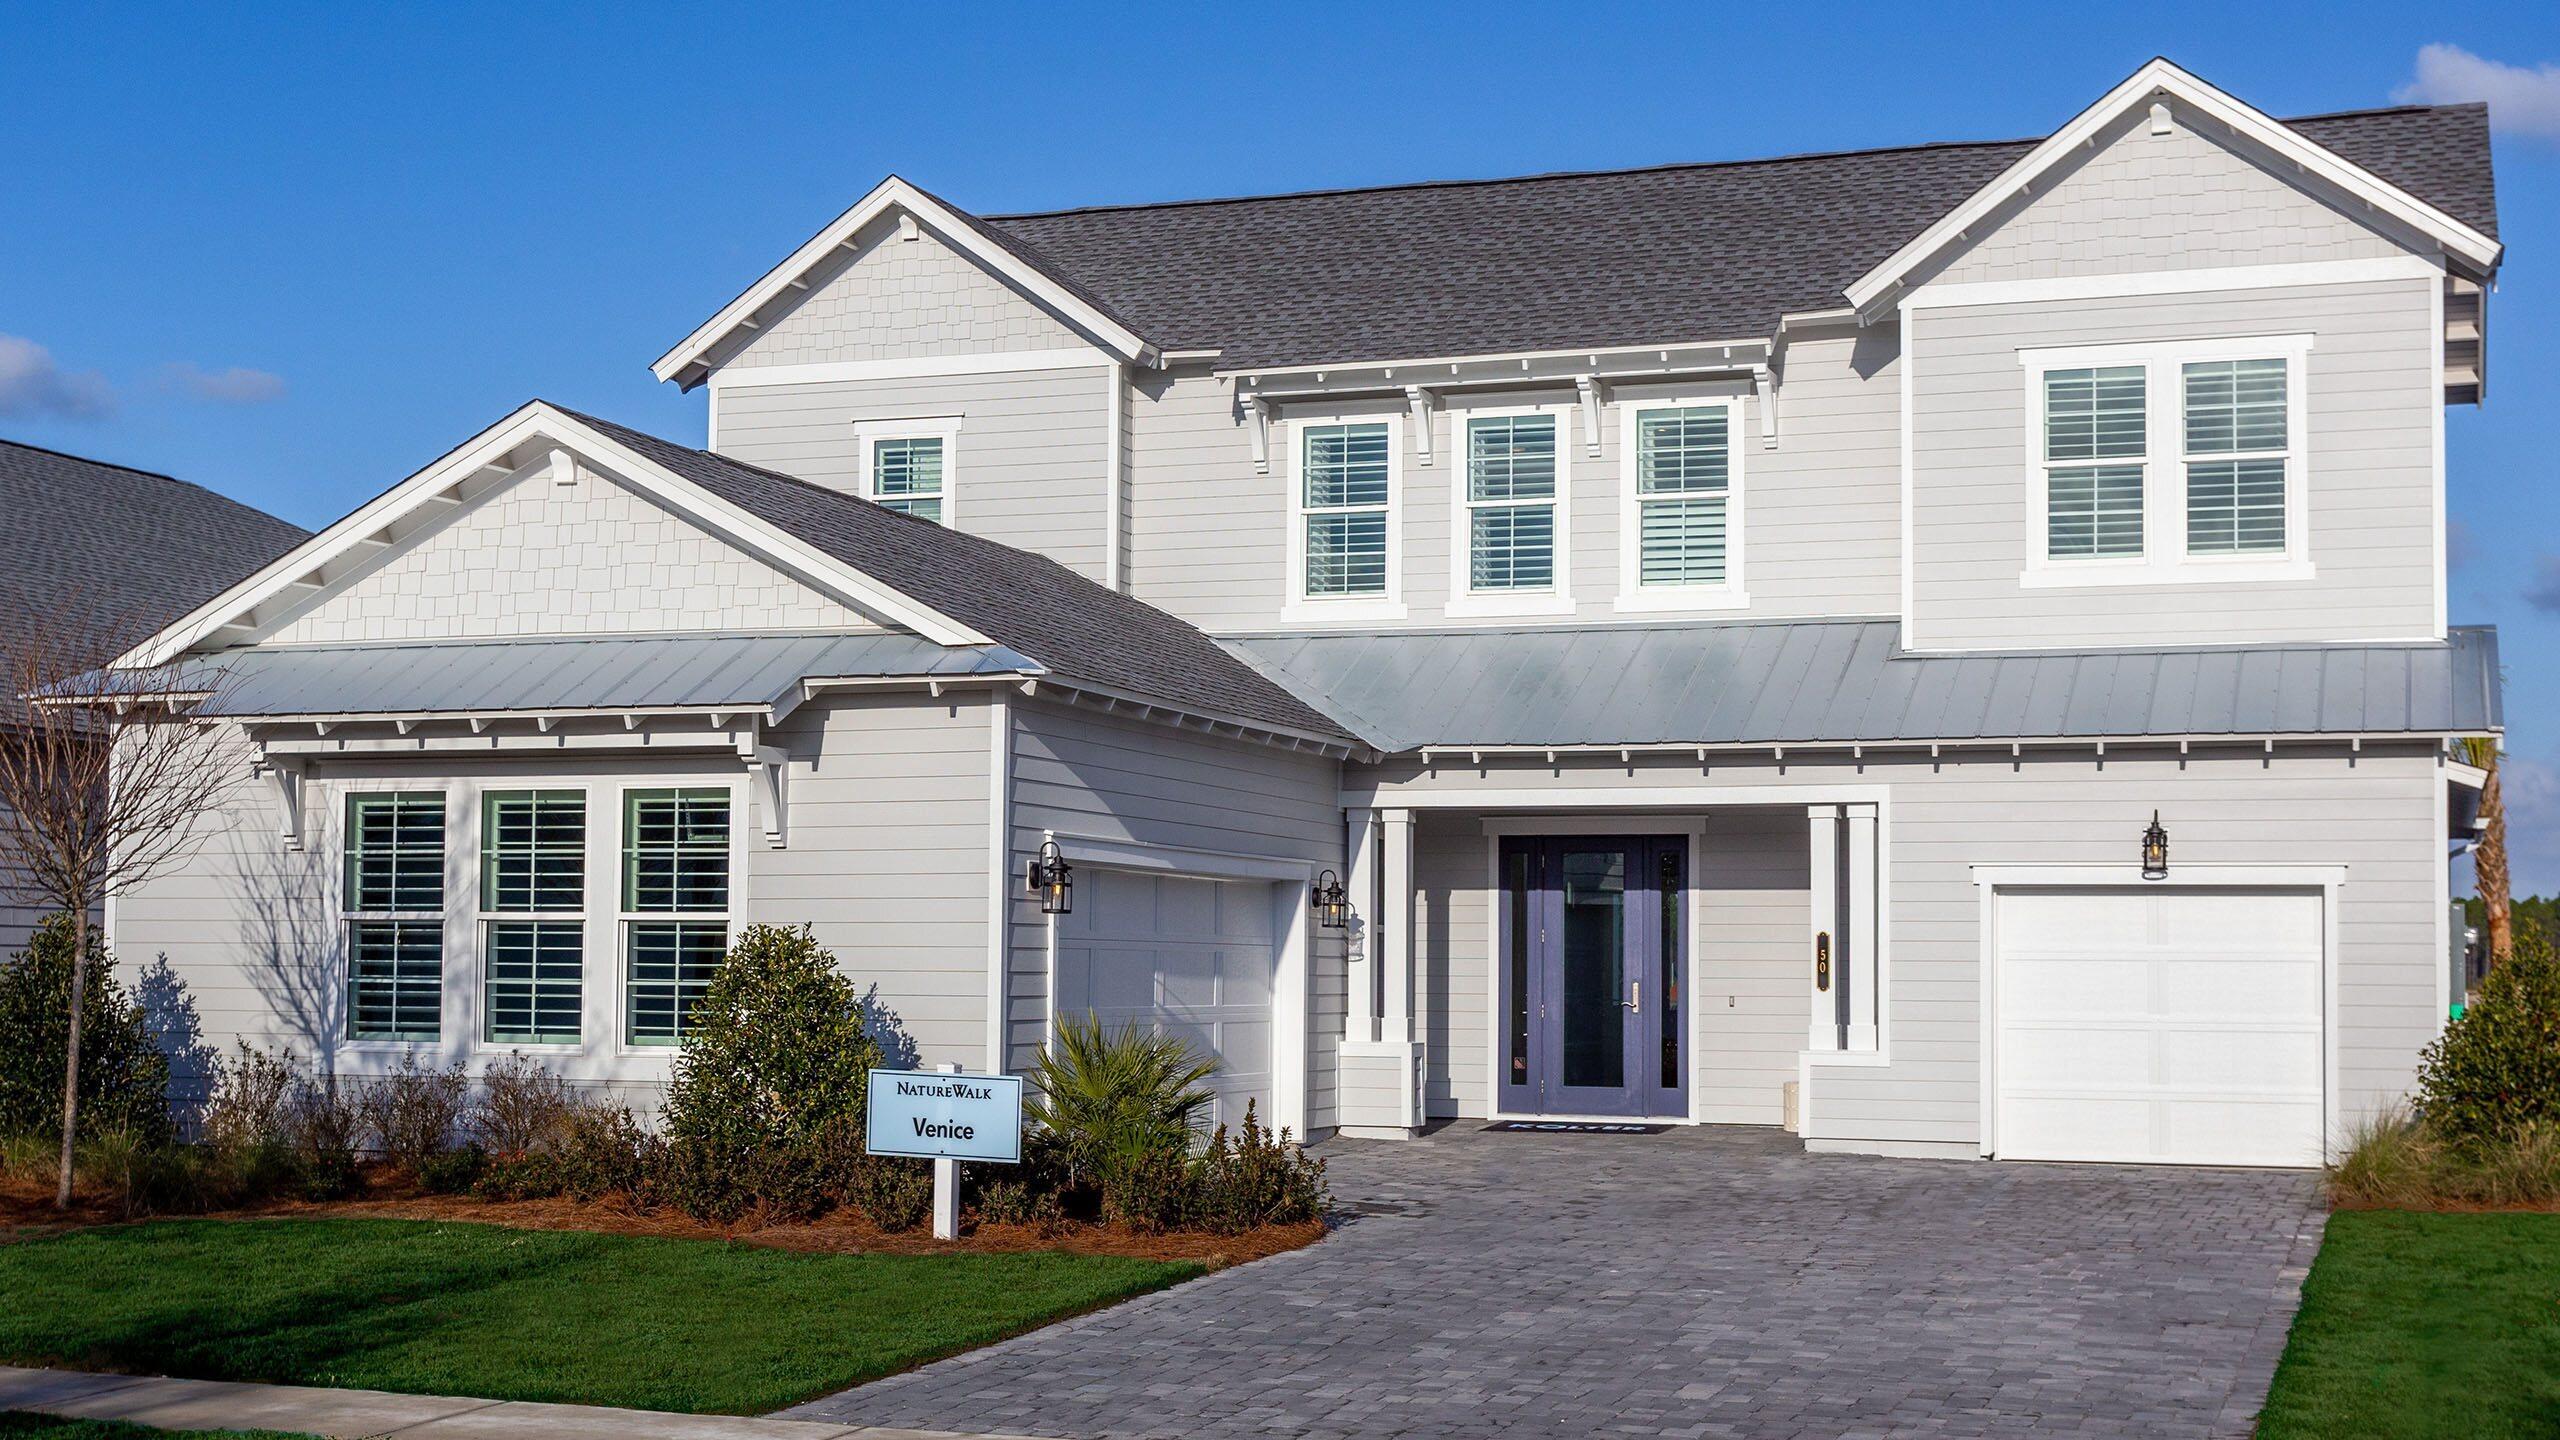
A RARE opportunity to own the highly acclaimed Venice Model in NatureWalk at Watersound Origins, situated on one of the community's most desirable homesites. Offered fully furnished at no cost to the purchaser, this professionally designed showcase home reflects a no-expense-spared approach with luxury finishes, custom details, and extensive upgrades throughout. Enjoy exceptional indoor-outdoor living with a private pool, extended lanai, outdoor kitchen, fireplace, freestanding soaking tub, dog wash station, laundry tub, and countless designer touches. Located in the only gated community within Watersound Origins, residents enjoy resort-style amenities, golf cart access, and a premier lifestyle just minutes from 30A, Inlet Beach, Watersound Origins Golf Course, and Lake Powell. No short-term rentals permitted. PRICES SUBJECT TO CHANGE. Photos of a decorated model home are for reference only. Actual home will differ.
#1008358

Inlet Beach

50 Pennekamp Lane

3 Beds

3 Baths

3,124 Sq.Ft.

$1,699,990

MLS#: 1008358

1 ... 402 403 404 405 406 ... 666
* Listings identified with the FMLS IDX logo come from FMLS and are held by brokerage firms other than the owner of this website. The listing brokerage is identified in any listing details. Information is deemed reliable but is not guaranteed. If you believe any FMLS listing contains material that infringes your copyrighted work please click here to review our DMCA policy and learn how to submit a takedown request. © 2024. First Multiple Listing Service, Inc.
 - property

Send a message

Message successfully sent.

Your message

What is 3 + 4 ?

Reason for contacting?

I agree to receive email communication and understand I can unsubscribe at any time.

I agree to be contacted by Kornelije Josić via call, email, and text for real estate services. To opt out, you can reply 'stop' at any time or reply 'help' for assistance. You can also click the unsubscribe link in the emails. Message and data rates may apply. Message frequency may vary. Privacy Policy

Sign Out

Virtual Assistant

Would you like to take the next step with this property? We can help you schedule a showing or virtual tour, or send you more details.

Yes, I would like more information.

Thank You for Your Reply, One of Our Agents will contact you as soon as possible

No, maybe later.

Thank you, you can always contact me via email, phone number or through the contact form.

Realhub AI

Lucy - Your AI-Powered Realtor

Update Your Temporary Password

Personalize your search

Enter your email and we'll notify you immediately when new listings match what you're looking for.

or enter email address

Already have an account ? Login here

Continue your home search

Area

I agree to receive communications and understand I can unsubscribe at any time.

I agree to be contacted by Kornelije Josić via call, email, and text for real estate services. To opt out, you can reply 'stop' at any time or reply 'help' for assistance. You can also click the unsubscribe link in the emails. Message and data rates may apply. Message frequency may vary. Privacy Policy

Already have an account ? Login here

We use cookies

We use cookies primarily for analytics to enhance your experience. By accepting, you agree to our use of these cookies. You can manage your preferences or learn more about our cookies policy.






