REALHUB is on fire today

Properties

Browse or get in touch to schedule a walkthrough.

  • Nearby me
Price range

Popular Features

Community Features

Association

Property Features

Waterfront

View

Exterior Features

Interior Features

Style

10000 properties match your criteria

Updated 1 minute ago

E-Alert name
Coming soon
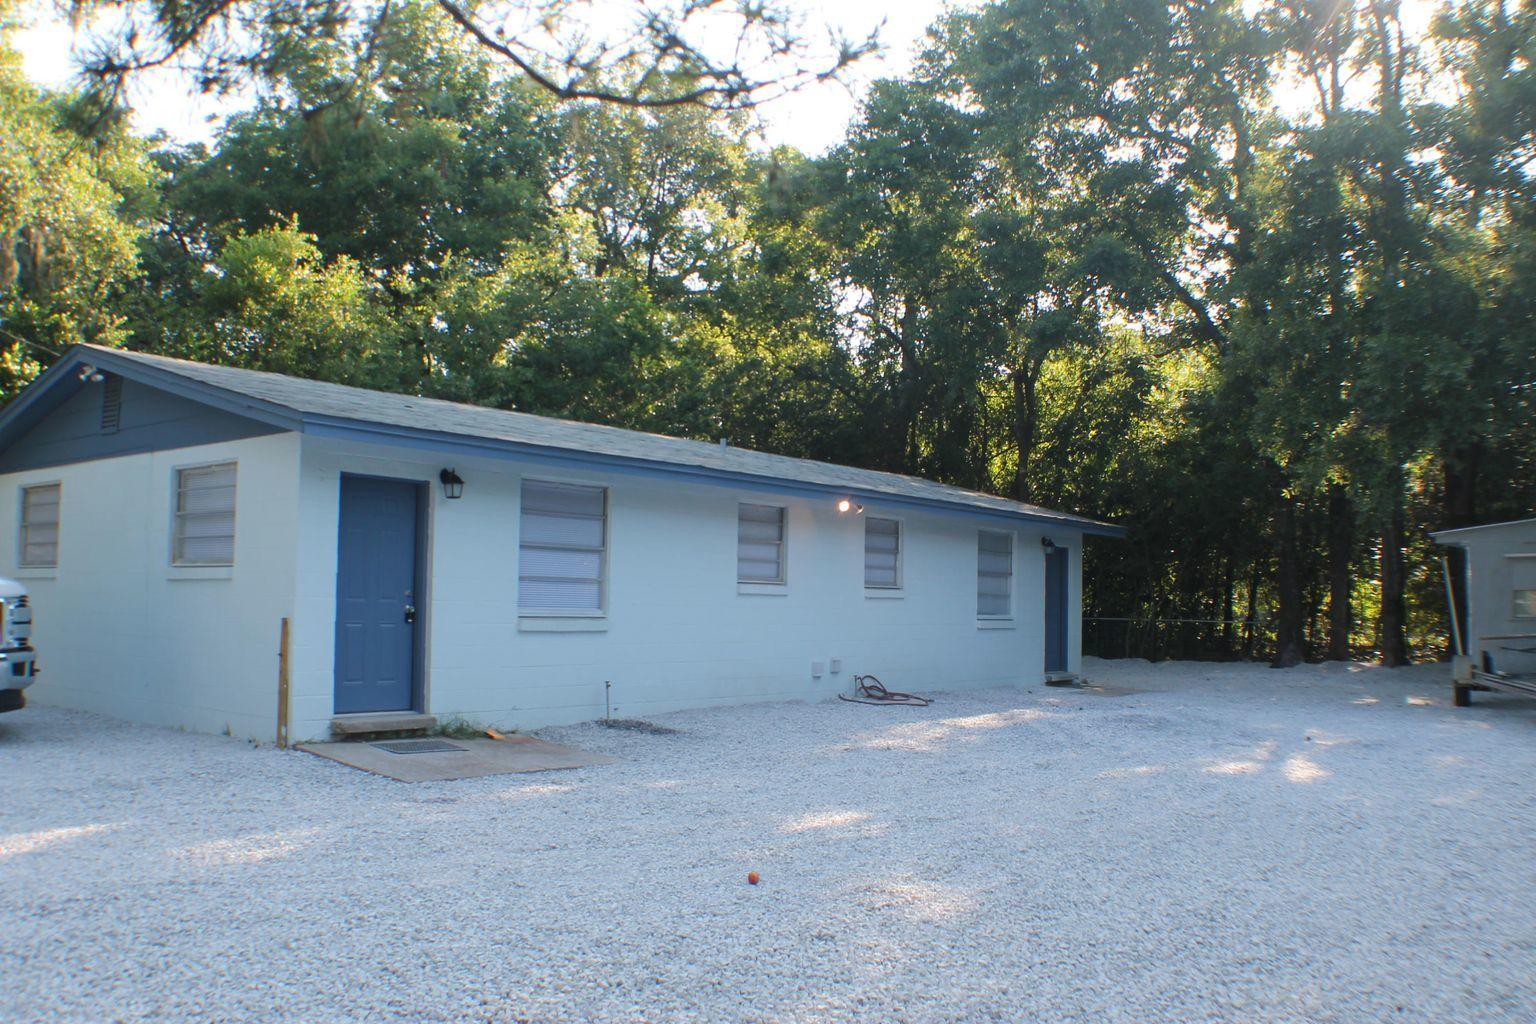
Discover the perfect blend of comfort and style in this spacious home located in the highly sought-after Avondale Heights subdivision! Offering over 3,600 square feet of living space, this residence features a neutral paint palette and hard surface flooring throughout, creating a fresh, timeless feel that's ready for your personal touch.

Designed for both everyday living and entertaining, the spacious floor plan features a large family room with a cozy wood-burning fireplace and an impressive wall of original Andersen windows that fills the home with natural light. The beautifully updated eat-in kitchen boasts 42-inch white cabinetry, an island with space for counter seating, quartz countertops, stainless steel appliances, and ample prep and storage space. Also on the main floor, you'll find a formal dining room and a private, dedicated office can be found behind beautiful french doors off the foyer.

Retreat to the expansive primary suite featuring a stunning vaulted and beamed ceiling, an attached bathroom with dual sinks, soaking tub & separate shower, creating a peaceful and inviting escape. 3 additional large bedrooms with ceiling fans and another full bathroom complete the 2nd floor.  The partially finished lower level offers additional living space with a recreation area, wet bar, a bonus room-perfect for a sleeping area, playroom, or craft room, plus an impressive media room complete with projection equipment and surround speakers—ready for memorable movie nights.

Step outside to enjoy the composite deck with gazebo overlooking the fully fenced backyard with black aluminum fencing—ideal for relaxing, entertaining, or letting kids & pets play. Additional highlights include dual HVAC systems, keeping your 2nd floor cool in the summers, a finished oversized garage with a Tesla vehicle charging station, & a lawn irrigation system that will help to keep your grass green throughout the year!

Perfectly located in the heart of O'Fallon with quick access to Highways 364, 40, and 70, this home is just minutes from restaurants, shopping, parks, and everyday conveniences. All of this, plus the benefit of being located within a top-rated school district, makes this an opportunity you won't want to miss!

Check back on or before Thursday, 7/23 to see professional pictures, floor plans, 3D virtual tour & more!
#26045366

St Peters

1001 Summersweet Drive

4 Beds

3 Baths

3,674 Sq.Ft.

$535,000

MLS#: 26045366

Coming soon
There is so much to love about this adorable St. Louis Hills beauty! You will love being within walking distance to Francis Park, Rockwell Beer Garden,Ted Drewes and local restaurants. This beautifully well-maintained 1.5 story brick home has everything you are looking for!  When you walk in, you will be greeted with a spacious living room with fireplace and dining room area, perfect for entertaining! Updated kitchen features stainless-steel appliances, granite countertops and custom cabinetry.  Main floor bedroom is perfect for your primary, guest bedroom or office space. Bonus family room filled with loads of natural light offers the perfect blend of comfort and versatility. Whether you're looking for a cozy media room or playroom, this flexible area is the perfect space to gather with family and friends. Main floor half bathroom completes the first floor. Upstairs you will find two spacious bedrooms with lots of closet space, full bath and linen closet. Downstairs you will find a huge walk-in closet space, additional living space or home gym area and laundry area w/ pantry space. One car attached garage with bonus workshop that is perfect for gardening supplies or the handy person in the family! Outside you will find a large patio- the perfect place for morning coffee, evening wine or weekend barbecues. Beyond the patio, you'll find an expansive, beautifully maintained yard offering plenty of room for gardening, pets to play, or even a future pool! Minutes away from shopping, parks, schools and restaurants. Recent updates include- partial new roof & gutters.
#26045285

St Louis

4905 McCausland Avenue

3 Beds

1 Baths

1,818 Sq.Ft.

$415,000

MLS#: 26045285

New on site 2 days ago
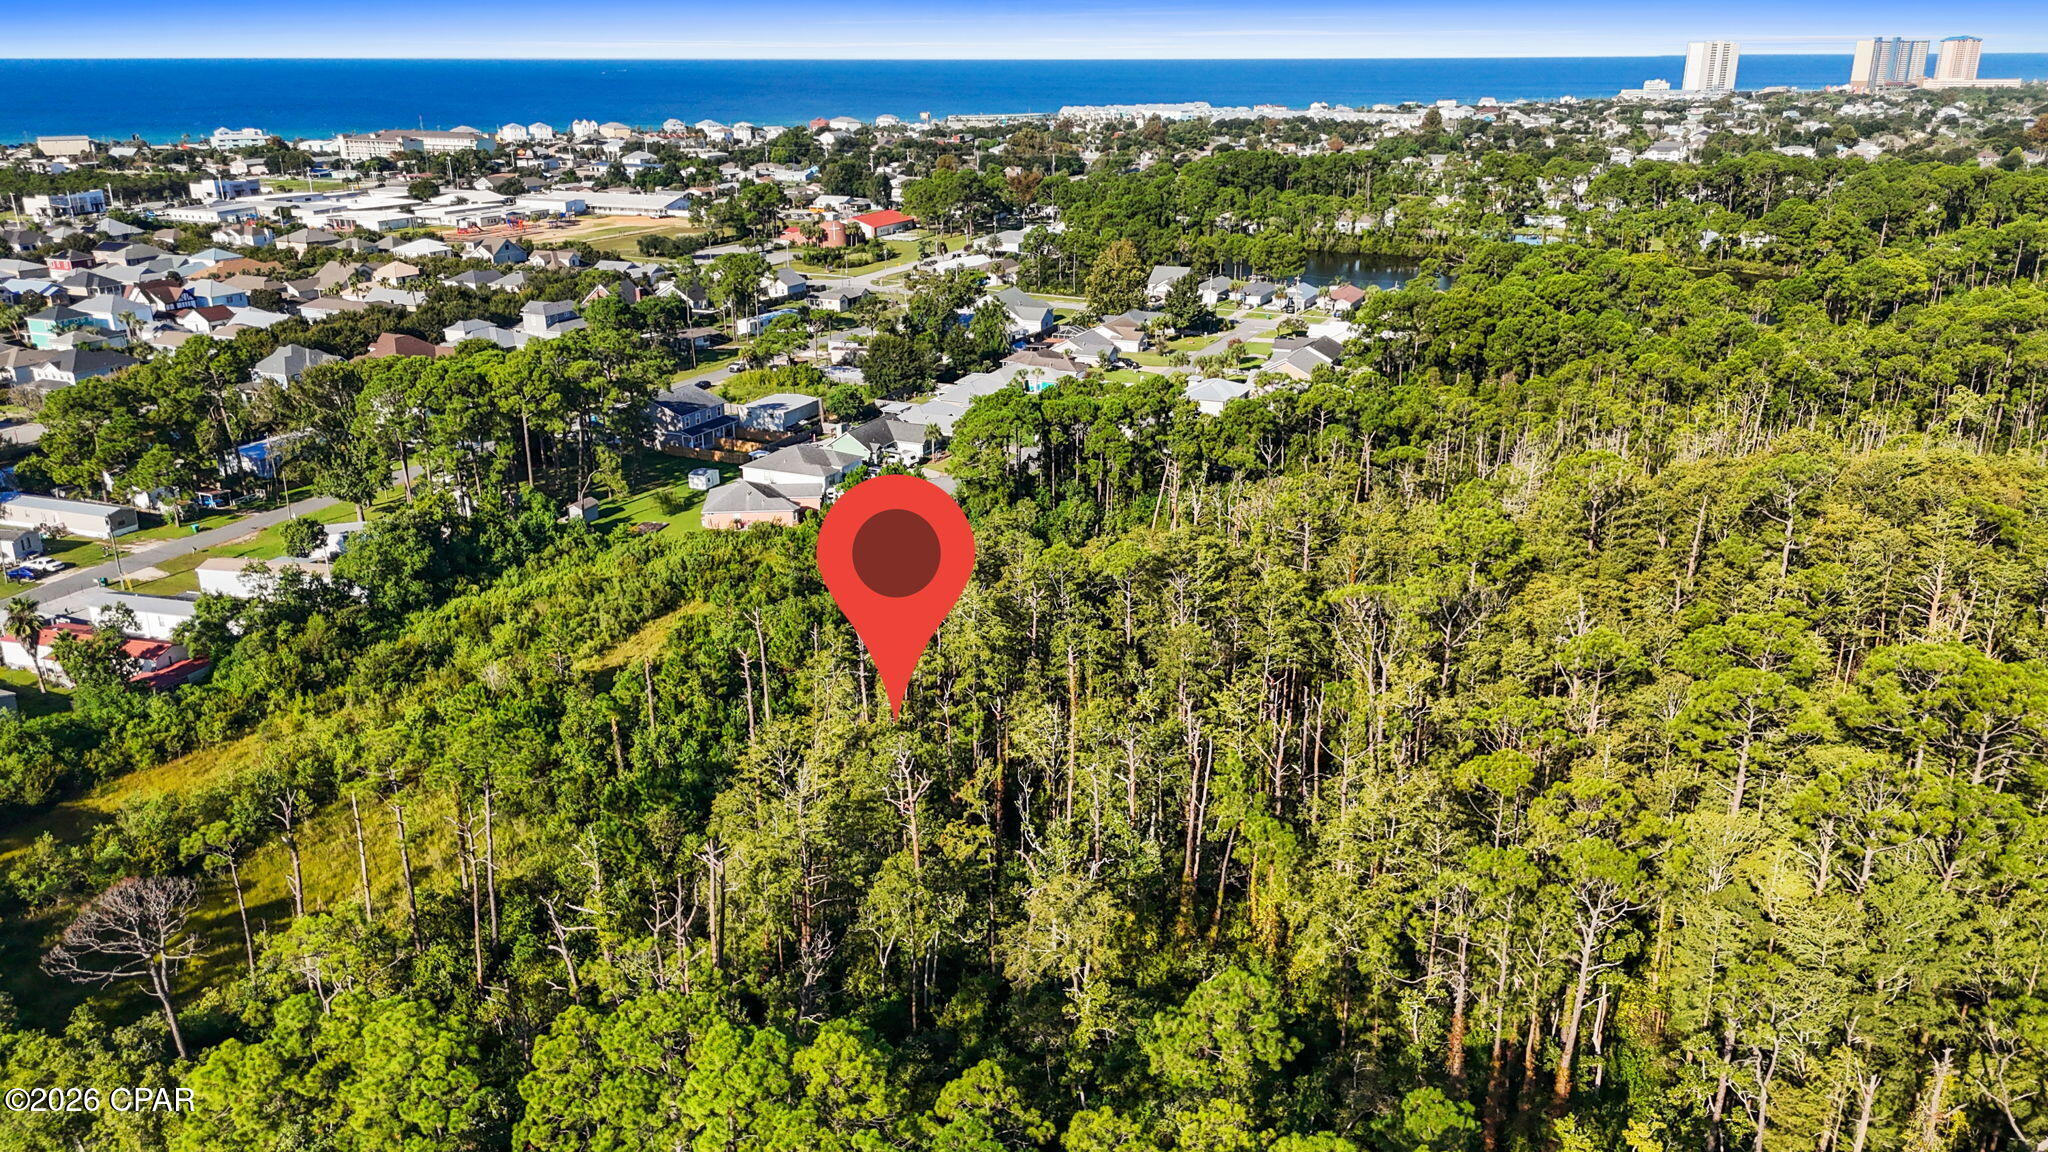
Build your Lake of the Ozarks getaway on these adjoining Lots 4 & 5 located on Zinnia Road in Gravois Mills. Offering added space and flexibility, these lots are ideal for a custom home, vacation retreat, or investment property. Enjoy the peaceful setting with convenient access to the Gravois Arm, boating, fishing, dining, and all the recreation Lake of the Ozarks has to offer. Whether you're planning to build now or hold for the future, this is an excellent opportunity to own two side-by-side parcels in a desirable lake area. This is the same cove as LAKE BURGER they just put in a nice POOL and LAZY RIVER, plus easily get to Jolly Rogers (great for brunch!) and Tap and Grill. Don't wait -here is your chance to get in on the summer fun at the Lake of the Ozarks!
#3588589

Gravois Mills

Zinnia Road

None Beds

None Baths

0.57 acres

$109,000

MLS#: 3588589

Open Sun, 7/26, 12-2pm. Welcome to 808 Dinard Drive! Offered for the very first time, this cherished one-owner home presents a rare opportunity to make a well-loved property your own. Located in the highly desirable Parkway South School District, you'll enjoy the convenience of being just minutes from shopping, dining, parks, and major highways while still coming home to the peace and quiet of an established neighborhood.

Featuring 3 bedrooms and 2 full bathrooms, this home offers a functional floor plan with plenty of space to personalize. The spacious walk-out lower level provides endless possibilities - whether you're looking for additional living space, a workshop, home gym, or simply exceptional storage. A cedar closet adds even more practicality, and the brand-new water heater (2026) provides added value and peace of mind.

Step outside to a beautiful, park-like backyard that offers a private setting for morning coffee, entertaining friends, gardening, or simply enjoying the outdoors. Mature landscaping and the quiet surroundings create a welcoming retreat you'll appreciate year-round.

While the home is ready for cosmetic updates, it offers incredible potential for buyers looking to build equity and create a home tailored to their own style. With solid bones, an unbeatable location, and decades of care from its original owner, this is a rare chance to own a home in a highly sought-after area.

Don't miss the opportunity to bring your vision to life and make 808 Dinard Drive your forever home!
#26045129

Ballwin

808 Dinard Drive

3 Beds

2 Baths

2,152 Sq.Ft.

$310,000

MLS#: 26045129

If location matters....if size matters.... then here is your future home. This is one of those rare ranch homes that has big rooms .... not chopped up into small spaces. The all-important kitchen has been updated. The roof is only one year old, plus there is a sprinkler system and vinyl siding. Anderson windows throughout main level. There is a large, covered deck that overlooks the fenced back yard that backs to trees/common ground. There is approximately 3,000 sq ft of living space in this large ranch. AAA rated Parkway South School district. Don't miss your chance to make this your future home.
#26040094

Manchester

934 La Bonne Parkway

3 Beds

2 Baths

1,960 Sq.Ft.

$379,900

MLS#: 26040094

New on site 3 days ago
Stunning St Regis Apartment with 2 Bedroom, 2 Bath and 2700 sq ft and tons of windows!

Since 1911 when the first residents moved in, the St. Regis has been synonymous with gracious urban living. In recent years, incoming residents have recognized the potential of the generous interiors to accommodate lifestyles while maintaining the dignity and detail of the original architect’s vision. This spacious apartment is light-filled and airy with expansive views to the east and the privacy that comes with the seventh-floor location in the building.  

Located one half block from the north-east corner of Forest Park and directly opposite the Chase Park Plaza Hotel and cinema, the St. Regis is widely regarded as a premier highrise residential address in St. Louis’ Central West End which in turn is a hub of activity as one of St. Louis’s historic neighborhoods.  The St. Regis consists of forty-eight (48) spacious owner-occupied apartments in three adjoining courts.  Two apartments on each floor share a common entry foyer with access to the passenger elevator and the front stairwell.

 Located on the seventh floor on the east side of the east court, this apartment offers unobstructed views east along Lindell Boulevard towards the city from every room. The Continental Life Building in Grand Center, the Cathedral Basilica and other St. Louis buildings city are visible.  The Gateway Arch can be seen from the master bedroom. The front room of the apartment also faces north, and is opposite the Chase Park Plaza Cinema marquis. (You can see what’s on at the movies.)
#26045503

St Louis

4944 Lindell Boulevard 7E

2 Beds

2 Baths

2,700 Sq.Ft.

$479,000

MLS#: 26045503

Rich in historic character and timeless craftsmanship, this distinguished residence pairs gracious proportions with a thoughtfully designed floor plan suited to both everyday living and elegant entertaining. Set back from the street, the home makes a memorable first impression with inlaid hardwood floors, custom millwork, stained glass, and graceful arched doorways. The stately living room offers an inviting setting for conversation and relaxation, centered around a handsome fireplace that speaks to the home’s architectural heritage. Nearby, the generously proportioned dining room is ideal for holiday gatherings and large celebrations. Wood paneling envelops the den, where a cleverly concealed bar creates an intimate retreat for enjoying a nightcap. Filled with natural light, the family room overlooks the peaceful backyard and provides a welcoming place for morning coffee or quiet reflection. The beautifully appointed kitchen is equally suited to daily life and effortless entertaining, featuring an oversized center island, custom cabinetry, granite countertops, designer appliances, and a light-filled breakfast room with views of the lush gardens. The second level includes a spacious primary suite and an additional ensuite bedroom, while two further bedrooms enjoy direct-access baths. On the third floor, a generous bonus space offers exceptional flexibility as a fifth bedroom, guest suite, home office, or recreation room, complete with a full bath and cedar closet. Outdoor living is equally appealing, with an expansive, fully fenced backyard featuring a maintenance-free deck, patio, and hot tub. A three-car garage, large parking pad, and ample off-street parking provide exceptional convenience for residents and guests alike. Ideally positioned in one of the area’s most desirable neighborhoods, the home is just a short stroll from Winslow’s Home, Taco Buddha, and Flynn Park, offering a rare combination of historic architecture, modern comfort, and walkability. It is little wonder this character-rich residence was featured in St. Louis Magazine, a fitting recognition of its timeless appeal.
#26039333

University City

7186 Delmar Boulevard

4 Beds

4 Baths

3,355 Sq.Ft.

$749,000

MLS#: 26039333

New on site 1 day ago
This cleared lot in Warsaw offers an excellent opportunity to create your dream home or weekend retreat. City water, sewer, and electricare already available onsite, making the building process even easier. Perfectly situated between Lake of the Ozarks and Truman Lake,you'll have quick access to exceptional boating, fishing, and outdoor adventures. Enjoy the convenience of nearby shopping, restaurants,schools, and healthcare while still being surrounded by the natural beauty that makes Warsaw such a desirable destination. Whetheryou're planning to build now or invest for the future, this property is ready for your vision.
#3588903

Warsaw

Robin Lane 16

None Beds

None Baths

0.42 acres

$12,000

MLS#: 3588903

New on site 1 day ago
Build your dream home on this cleared, ready-to-build lot in the heart of Warsaw! With city water, sewer, and electric available onsite, thisproperty offers the convenience of city utilities while being just minutes from everything you need. Ideally located near both Lake of theOzarks and Truman Lake, you'll enjoy easy access to world-class fishing, boating, and endless outdoor recreation. Don't miss thisopportunity to own a prime building site in one of Missouri's favorite lake communities!
#3588902

Warsaw

Robin Lane 15

None Beds

None Baths

0.43 acres

$12,000

MLS#: 3588902

New on site 3 days ago
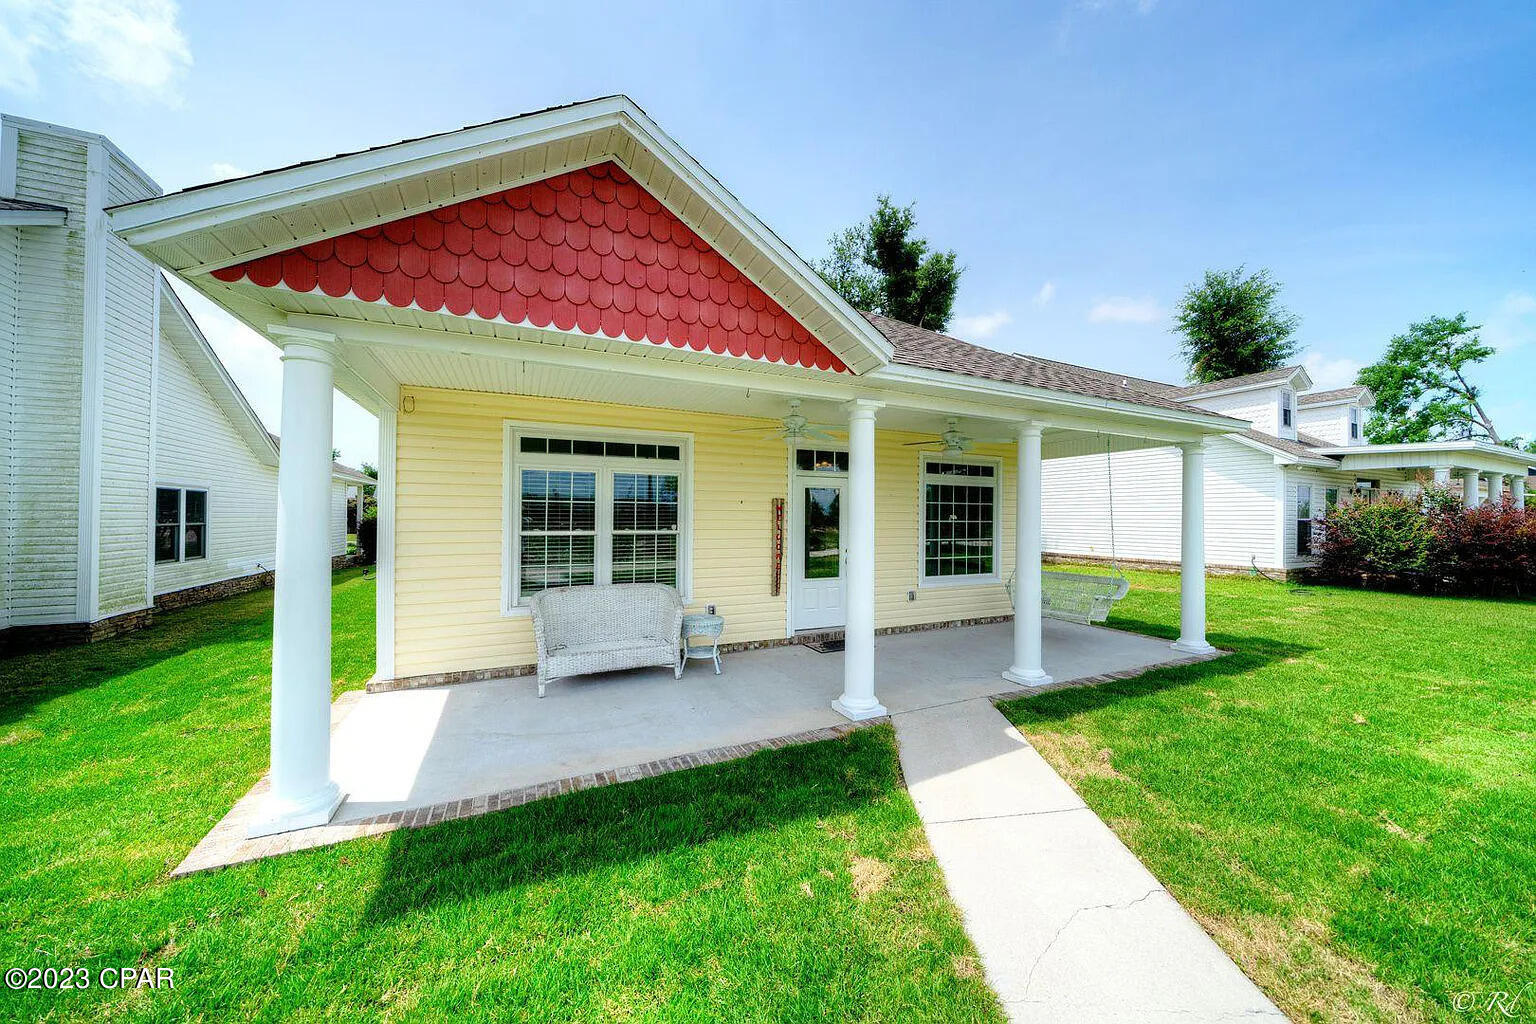
Welcome to your home at 3725 St. Ferdinand in Saint Louis City! This thoughtfully designed new construction property offers the perfect blend of modern comfort, functionality, and long-term livability.

Featuring 3 spacious bedrooms and 2 full bathrooms, main floor laundry room, and two car garage. This home is built to Aging in Place standards, with accessible design elements that support convenience, safety, and ease of movement for years to come. 

Purchasers must meet income guidelines not exceeding 80% of Area Median Income (AMI). Please view supplemental docs before submitting an offer.
#26046143

St Louis

3725 St Ferdinand Place

3 Beds

2 Baths

1,340 Sq.Ft.

$175,000

MLS#: 26046143

New on site 3 days ago
Welcome to 210 North Mountain Street in Ironton, Missouri, where timeless character meets modern updates. Built in 1880, this beautifully maintained 3-bedroom, 2-bathroom home is full of historic charm while offering the modern conveniences today’s buyers are looking for. The freshly renovated kitchen features granite countertops, newer appliances, and a stylish design that’s ready for everyday living or entertaining. Both bathrooms have been completely renovated, with the main level showcasing a luxurious waterfall shower and the upstairs bath offering a relaxing soaker tub.

Currently operating as a successful Airbnb, this property presents an excellent opportunity whether you’re searching for a primary residence, weekend retreat, or an investment property with proven income potential.

The inviting front porch is sure to become one of your favorite places. Enjoy breathtaking morning views with your coffee or spend your evenings relaxing in the fresh air, listening to the sounds of nature while making memories with family and friends. Out back, you’ll find a fenced area ideal for pets or gardening, along with a chicken coop for those who appreciate a little backyard homesteading.

Located just minutes from downtown Ironton, you’ll enjoy convenient access to local coffee shops, restaurants, grocery stores, and shopping while still feeling tucked away in a peaceful setting. Outdoor enthusiasts will love having Shepherd Mountain Bike Park practically in their backyard, with the Quapaw Trail ending near the driveway. You’re also just a short drive from Johnson’s Shut-Ins State Park, Elephant Rocks State Park, the Black River, and countless hiking, floating, and biking adventures throughout the Arcadia Valley.

Offering the perfect blend of history, modern updates, outdoor recreation, and income potential, 210 North Mountain Street is a truly unique property ready for its next chapter.
#26045549

Ironton

210 N Mountain Street

3 Beds

2 Baths

1,580 Sq.Ft.

$269,500

MLS#: 26045549

New on site 4 days ago
This one of a kind, MAIN FLOOR CONDO is all dressed up and ready for it's new owner! 2 BEDROOM - 2 FULL BATH--all updated!!  Entire unit is lined with LUXURY VINYL PLANK flooring!  OPEN CONCEPT Kitchen features 42" Maple cabinets, GRANITE COUNTERS, dishwasher, refrigerator and microwave plus a BREAKFAST BAR that could hold up to 5 stools for additional seating! Kitchen flows right into your separate DINING AREA and is open to the spacious family room!  Enjoy the sunshine from your covered patio with some green space right outside your sliding glass door! Parking is right there also which makes this unit incredibly convenient! There's even more inside to enjoy including a Primary Suite with a shower, GRANITE TOP Large Vanity, Linen closet + a LARGE WALK-IN CLOSET!!  The second bedroom is also spacious and accesses the 2nd full bathroom for their own convenience which offers a granite top vanity + a Tub/Shower combo ! Washer/Dryer in-unit too! This complex is so unique as it offers a pool, pickle ball & tennis courts plus it is located next to shopping, restaurants and quick access to Hwy 30.  Water, Sewer, Trash, Pool and more included in the very reasonable HOA fee! Association is well managed and currently qualifies for FHA, VA and Conventional financing! Too top it off, seller is transferring CHOICE HOME WARRANTY to the new owners! Just want to emphasis that this has a zero step entry which makes it super easy to access!
#26045232

High Ridge

160 Brandy Mill Circle 7D

2 Beds

2 Baths

1,028 Sq.Ft.

$185,000

MLS#: 26045232

New on site 3 days ago
None
#26042216

Vernon

401 S A Street

3 Beds

1 Baths

1,532 Sq.Ft.

$175,000

MLS#: 26042216

New on site 4 days ago
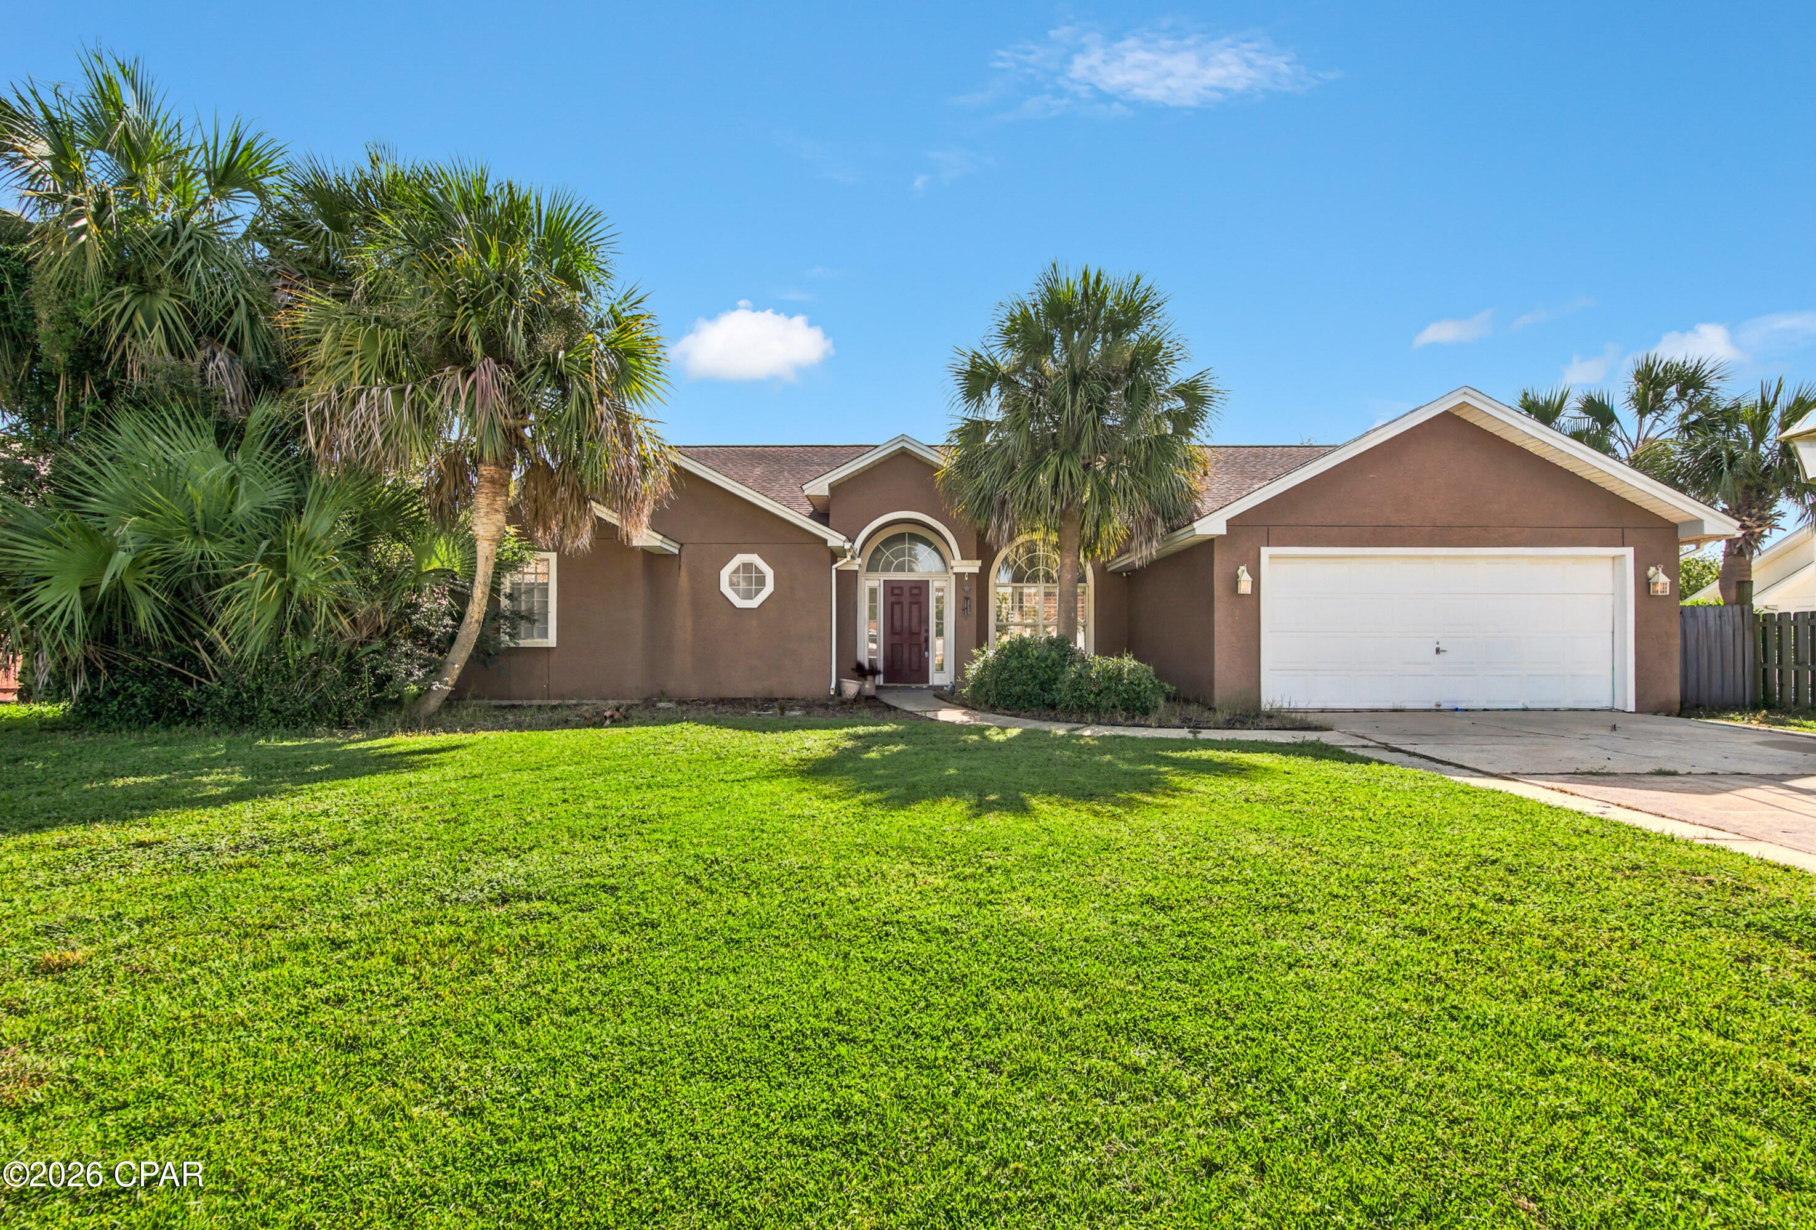
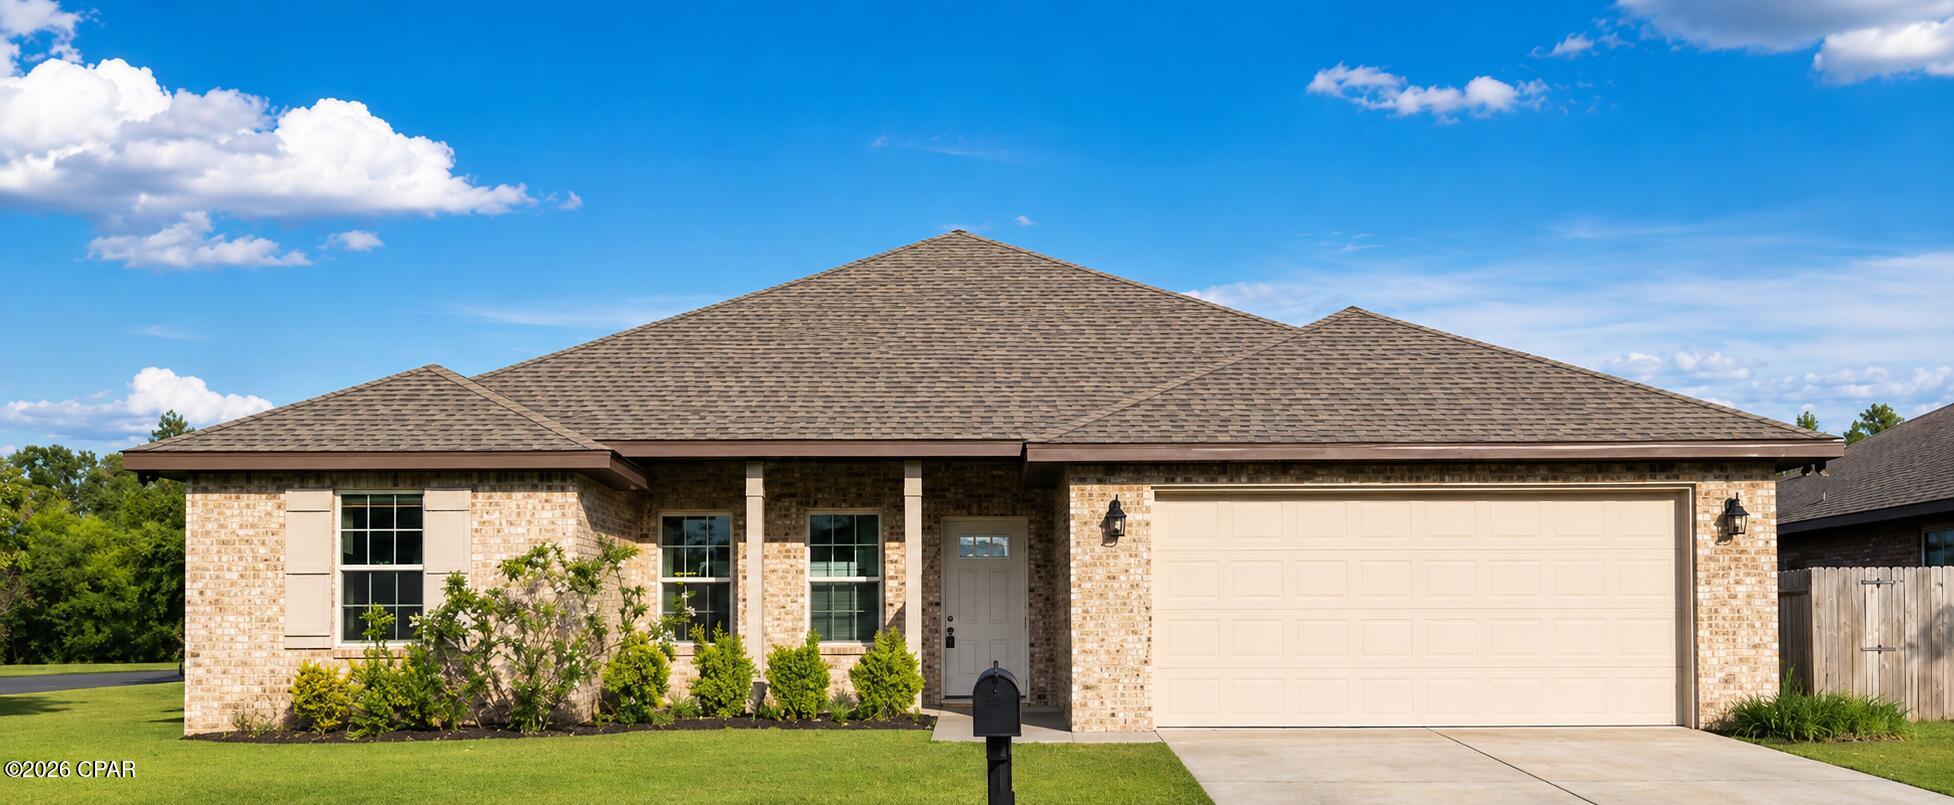
Own your own home and land with the privacy of a single family home at Stone Bridge. The base price of this freestanding, 3 bedroom, 2 bath home with 2 car garage and full basement is $292,900.  At the listed price of $345,000 we have included the following: Premium homesite that backs to trees with private backyard, stone at front elevation, 9' high ceilings, expanded patio off the breakfast room, large L shaped island with quartz countertops, 42" cabinets, stainless appliances, icemaker line, hardware on cabinets, upgraded lighting package and ceiling fans at the primary bedroom and great room, open staircase, upgraded laminate / LVP flooring, expanded shower with glass enclosure, walk in closet, linen closet.

Fantastic location close to shopping, parks and walking trails at Stone Bridge in Washington.  Enjoy modern style in this new home with open floor plan in this single family community.  

Bright, open living spaces with a seamless flow from the living room to the modern kitchen which is set up for everyday entertaining.  You’ll love the primary suite with a private bath and generous closet space. Two additional bedrooms are ideal for guests, kids, or a home office. 
Enjoy the privacy of your expanded patio - easy to maintain and great for grilling, pets, or weekend gatherings.  

New home means a new warranty from the builder, Northern Star Homes.  
Located near shopping, dining, parks, and top-rated schools with quick access to Hwy 47 and Hwy 100 for commuting. This home delivers the space, style, and value you want. Schedule your showing today!
Northern Star Homes - your hometown builder in Washington, Missouri
#26046097

Washington

123 Scott's Ridge Court 123 STB

3 Beds

2 Baths

1,450 Sq.Ft.

$345,000

MLS#: 26046097

New on site 4 days ago
Welcome home! This charming property perfectly blends modern functionality, comfort, and an unbeatable, central location. Upstairs, you'll find two bright, peaceful bedrooms alongside a dedicated office space—the absolute perfect setup for remote work, a creative studio, or a cozy reading retreat. Daily living is an absolute breeze thanks to a thoughtful layout featuring a main-level laundry room, 1.5 baths, and abundant storage space to keep your home organized and clutter-free. Your Private Outdoor Oasis. Step outside to discover a rare gem: a massive backyard boasting a spacious patio. Whether you're hosting weekend BBQs, tending to a garden, or enjoying a quiet morning coffee, this expansive outdoor space is your own private sanctuary. You will be centrally located near everything. Enjoy the perfect balance of neighborhood charm and urban accessibility. You are just moments away from the vibrant Cherokee area, packed with a fantastic array of local shops and diverse restaurants, while also being centrally located with quick, easy access to downtown. Don't miss the chance to own this perfect blend of indoor comfort, outdoor luxury, and prime location. Current home is owned by a real estate agent.
#26045596

St Louis

3441 OHIO AV 3441 OHIO AVE

2 Beds

1 Baths

1,416 Sq.Ft.

$225,000

MLS#: 26045596

1 ... 36 37 38 39 40 ... 666
* Listings identified with the FMLS IDX logo come from FMLS and are held by brokerage firms other than the owner of this website. The listing brokerage is identified in any listing details. Information is deemed reliable but is not guaranteed. If you believe any FMLS listing contains material that infringes your copyrighted work please click here to review our DMCA policy and learn how to submit a takedown request. © 2024. First Multiple Listing Service, Inc.
 - property

Send a message

Message successfully sent.

Your message

What is 3 + 4 ?

Reason for contacting?

I agree to receive email communication and understand I can unsubscribe at any time.

I agree to be contacted by Kornelije Josić via call, email, and text for real estate services. To opt out, you can reply 'stop' at any time or reply 'help' for assistance. You can also click the unsubscribe link in the emails. Message and data rates may apply. Message frequency may vary. Privacy Policy

Sign Out

Virtual Assistant

Would you like to take the next step with this property? We can help you schedule a showing or virtual tour, or send you more details.

Yes, I would like more information.

Thank You for Your Reply, One of Our Agents will contact you as soon as possible

No, maybe later.

Thank you, you can always contact me via email, phone number or through the contact form.

Realhub AI

Lucy - Your AI-Powered Realtor

Update Your Temporary Password

Personalize your search

Enter your email and we'll notify you immediately when new listings match what you're looking for.

or enter email address

Already have an account ? Login here

Continue your home search

Area

I agree to receive communications and understand I can unsubscribe at any time.

I agree to be contacted by Kornelije Josić via call, email, and text for real estate services. To opt out, you can reply 'stop' at any time or reply 'help' for assistance. You can also click the unsubscribe link in the emails. Message and data rates may apply. Message frequency may vary. Privacy Policy

Already have an account ? Login here

We use cookies

We use cookies primarily for analytics to enhance your experience. By accepting, you agree to our use of these cookies. You can manage your preferences or learn more about our cookies policy.