
REALHUB is on fire today

Properties

Browse or get in touch to schedule a walkthrough.

  • Nearby me
Price range

Popular Features

Community Features

Association

Property Features

Waterfront

View

Exterior Features

Interior Features

Style

10000 properties match your criteria

Updated 1 minute ago

E-Alert name
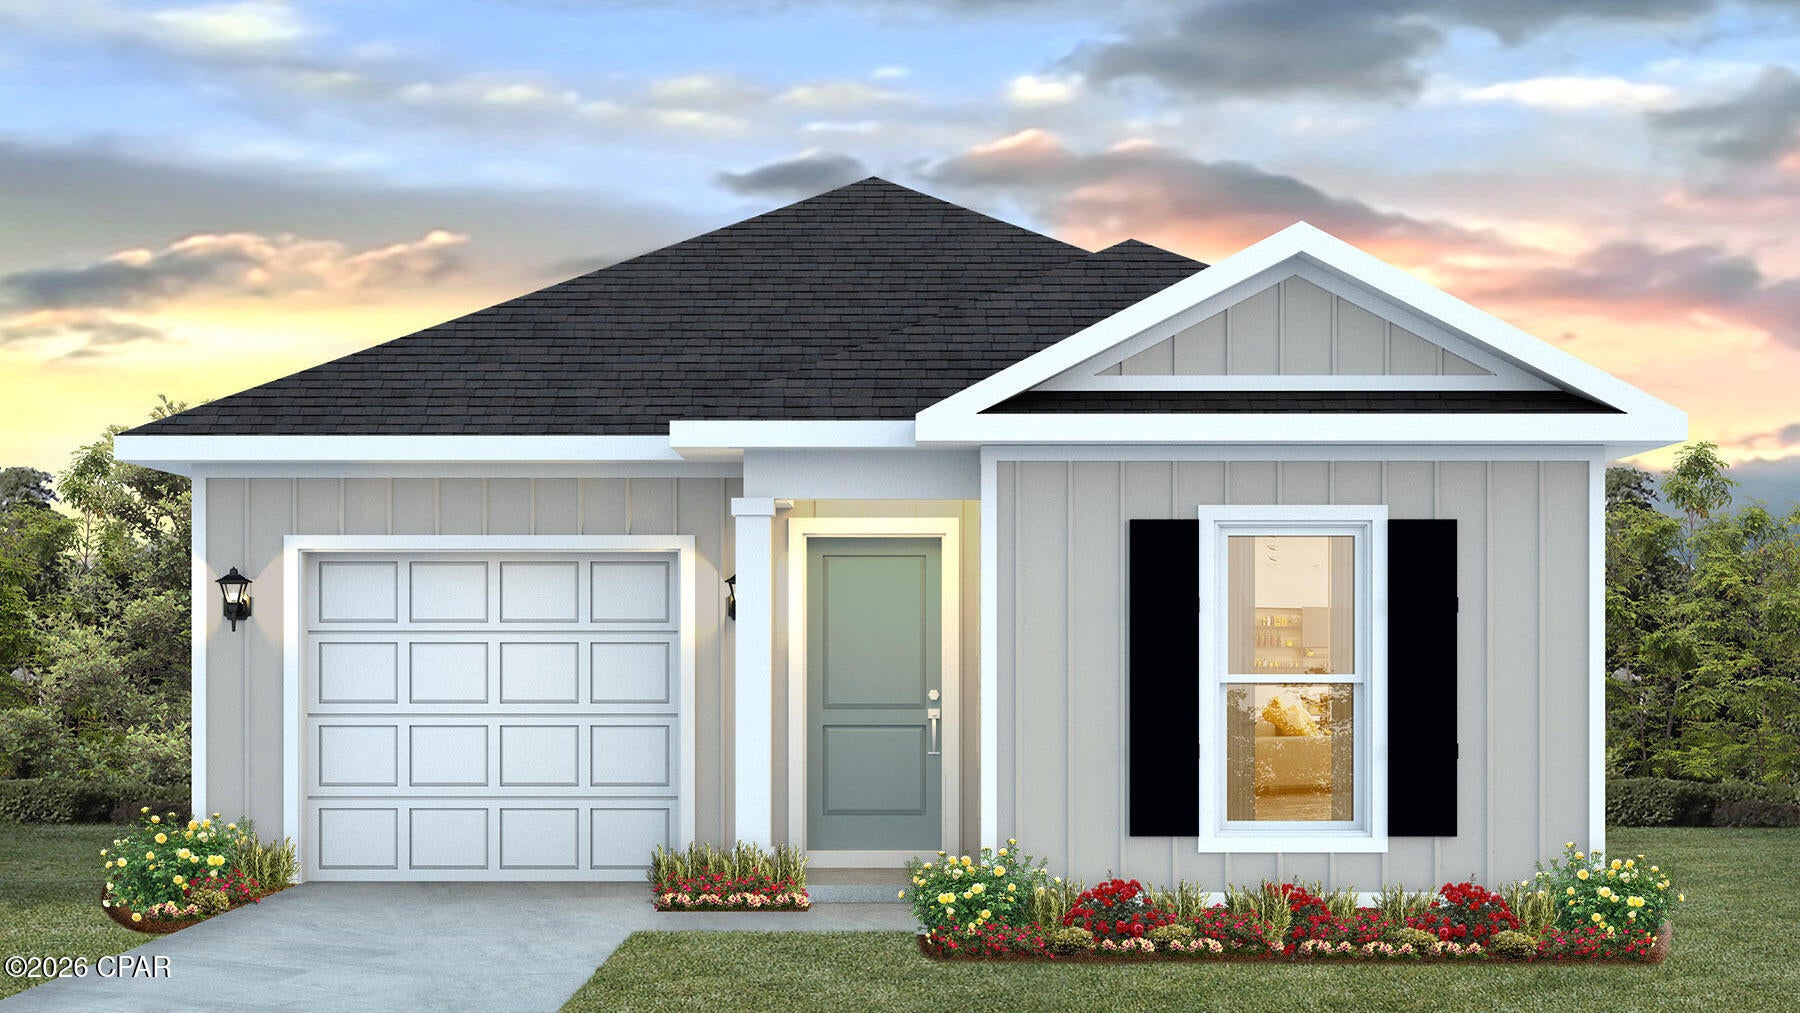
This pre-construction homesite offers the opportunity to secure new construction prior to groundbreaking. This property will be developed with the Poppy floorplan and built to current design standards and specifications. Buyers may have the ability to personalize select finishes depending on the stage of construction. Estimated completion timelines and build details available upon request.

The Poppy is a thoughtfully designed single-story home featuring three bedrooms and two bathrooms, offering an ideal layout for modern living. From the moment you step inside, a long, welcoming foyer creates a sense of privacy and flow, leading guests seamlessly into the heart of the home.

At the center of the Poppy is a bright open-concept living area that connects the kitchen, dining, and living spaces--perfect for everyday living and entertaining. The kitchen features a spacious island, ideal for casual meals, meal prep, or gathering with family and friends. A rear kitchen counter with a built-in stove and overhead microwave keeps the workspace efficient while maintaining a clean, streamlined look. Just off the kitchen, the laundry room is conveniently located, providing easy access without interrupting the main living areas.

Two secondary bedrooms are positioned near a shared full bathroom, making them perfect for guests, children, or a home office.

Tucked away for privacy, the primary suite offers a relaxing retreat at the end of the day. The spacious bedroom includes walk-in closets and an ensuite bathroom designed for comfort, featuring a walk-in shower for a modern, low-maintenance lifestyle.

With its functional layout, open design, and smart use of space, the Poppy floor plan is ideal for homeowners seeking a comfortable, stylish, and efficient new construction home.
#793281

Chipley

4066 Ramus Drive

3 Beds

2 Baths

1,281 Sq.Ft.

$214,900

MLS#: 793281
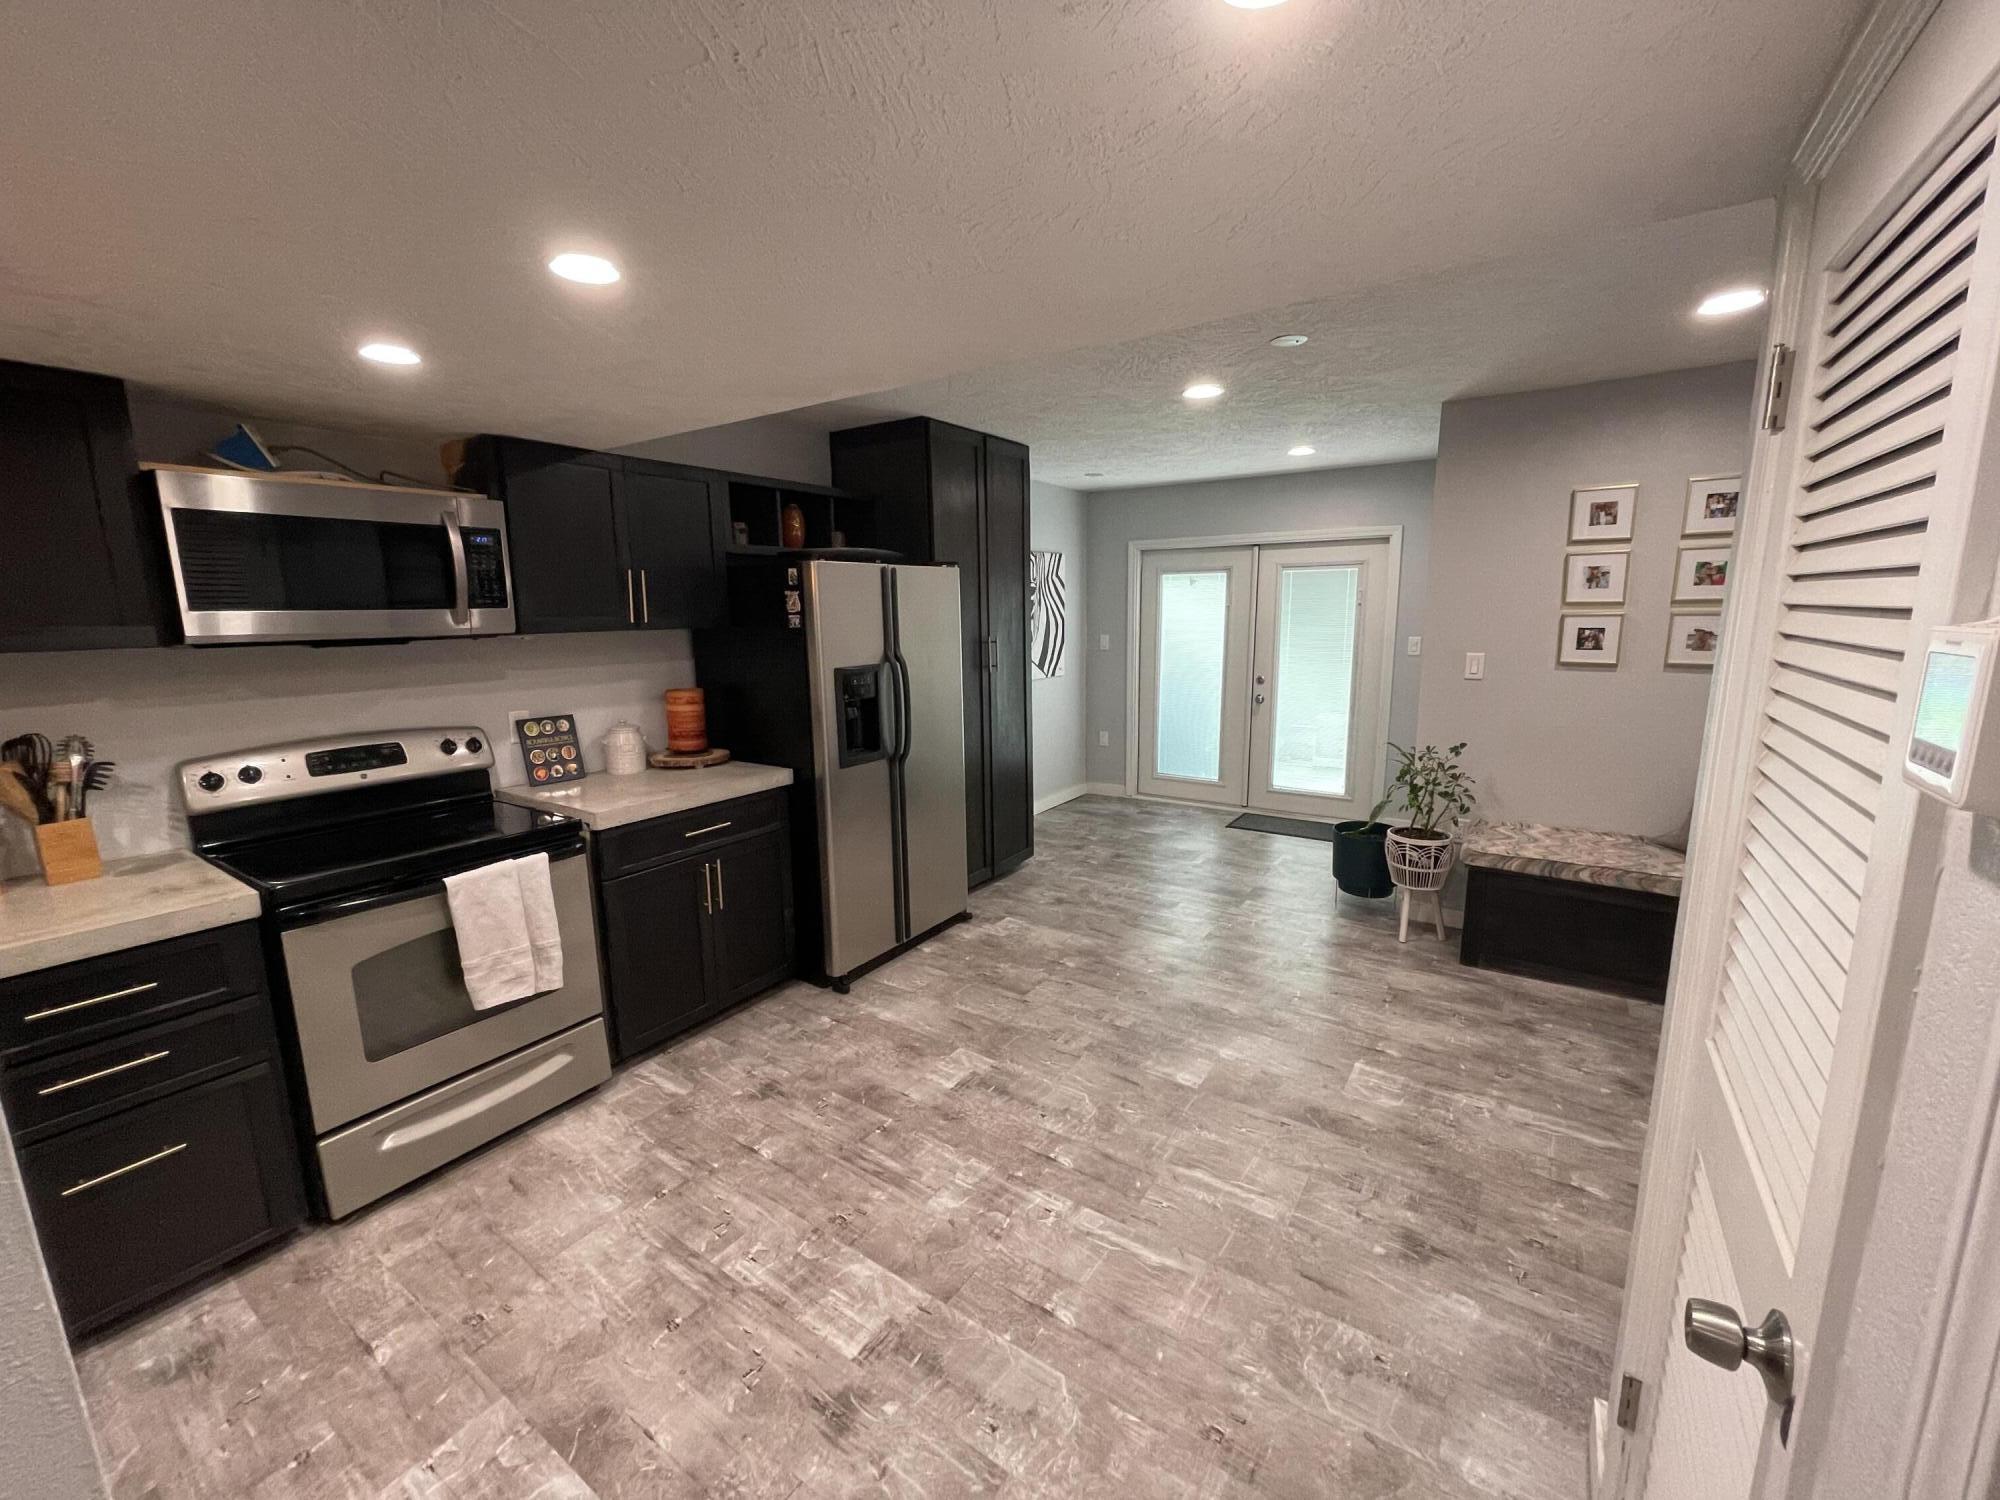
Okaloosa Island ! Beautifully updated FULLY FURNISHED two bedroom 2 1/2 bath townhouse with community pool steps from the beach! Live the beach lifestyle you've been dreaming of in this spacious two bedroom 2.5 bath townhouse located on beautiful Okaloosa Island. The beach Is only a two minute walk where you will have your toes in the sand!
One of the homes best features is that it backs directly up to the boardwalk leading to the golf, giving you one of the easiest beach access points on the island.
Spacious open concept, dining, and kitchen area, two generously sized bedrooms, each with their own private bathroom. Convenient half bath downstairs for guests. In unit, washer, dryer, hook ups, plenty of storage throughout, dedicated parking, swimming pool, and water included in rent.
Located in the heart of Okaloosa Island you will be just minutes from restaurants, shopping, fishing, boating, entertainment, and everything the Emerald Coast has to offer, while still enjoying the peaceful atmosphere of island living.
Whether you're looking for a full-time residence or want to just enjoy life steps from the golf, this townhouse offers the perfect combination of location, convenience, and comfort.
Available September 1
Homes this close to the beach don't stay on the market long so schedule your showing today!
#1008589

Fort Walton Beach

216 Angler Avenue

2 Beds

2 Baths

1,410 Sq.Ft.

$2,660

MLS#: 1008589
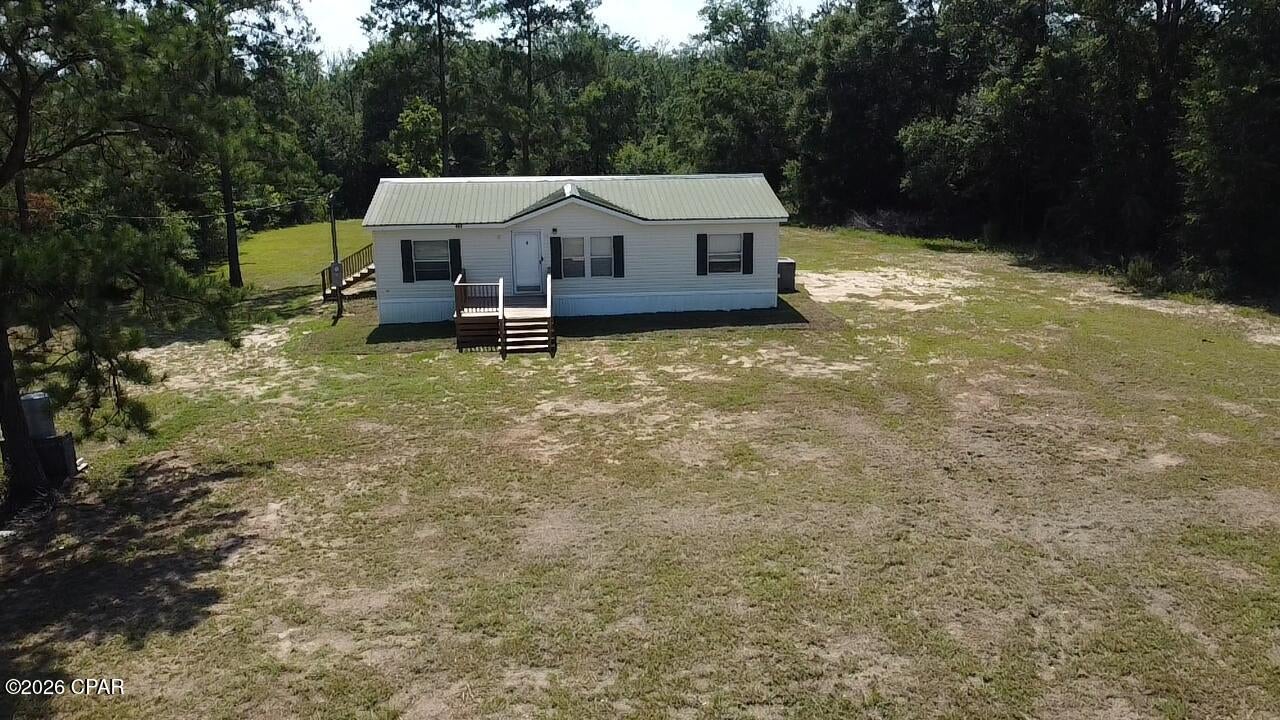
Peaceful Country Living on 1.56 Acres!

If you're looking for privacy, comfort, and convenience, this beautiful double-wide mobile home is a must-see! Situated on 1.56 mostly cleared acres in the southern region of Jackson County, Florida, this property is bordered by a large timber tract on two sides, providing a peaceful setting with plenty of privacy.

Step onto the spacious, welcoming front porch--the perfect place to enjoy your morning coffee or relax while taking in the quiet country surroundings.

Inside, you'll love the large open-concept living area featuring a desirable split-bedroom floor plan. The spacious kitchen offers an abundance of cabinet space, making meal preparation and storage a breeze.

The private owner's suite is located on one end of the home and features a large walk-in closet along with an ensuite bathroom. On the opposite end, you'll find two additional bedrooms and a generously sized guest bathroom, creating the ideal layout for family or visitors.

Recent updates include:

- New tile flooring in both bathrooms
- New vanities and toilets
- New hot water heater
- New stainless steel range
- New stainless steel microwave

The property is mostly level and cleared, with a gentle slope toward the wooded area in the back, offering plenty of space for outdoor activities, gardening, or simply enjoying nature.

Conveniently located just 10 minutes from Marianna and approximately 45 minutes from Panama City, you'll enjoy the tranquility of country living while remaining close to shopping, dining, schools, and the beautiful Gulf Coast.

Don't miss this opportunity to own a move-in-ready home with acreage, privacy, and a fantastic location!
#793230

Marianna

451 Florida 73

3 Beds

2 Baths

1,344 Sq.Ft.

$154,900

MLS#: 793230
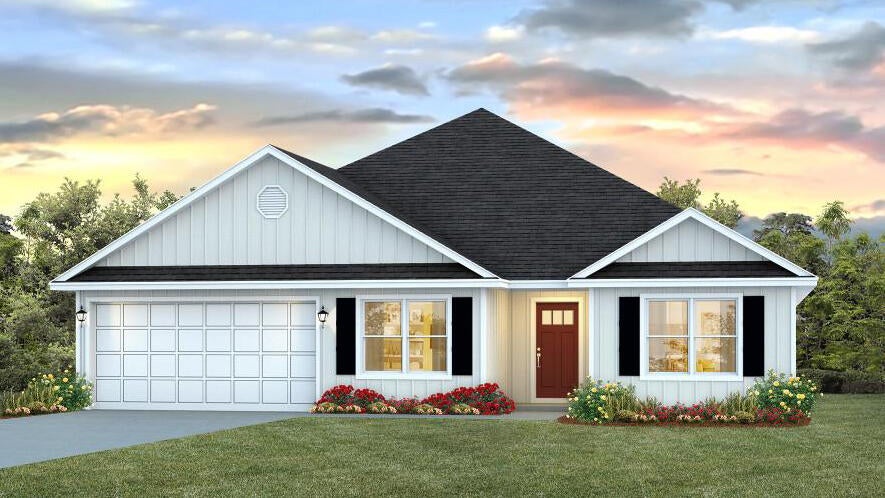
Welcome to Heritage Plantation with a community pool & gazebo!  The 'Finn' is a highly desirable open concept floorplan with 5 bedrooms, 3 bathrooms, 2-car garage & the 'Smart Home Connect 'System with a variety of convenient Smart Home devices. NICE open living room with the dining area open to the kitchen & living room with lots of windows for natural lighting. The well-designed open kitchen includes stainless steel appliances, Quartz Countertops, a smooth-top range, built-in microwave, quiet dishwasher, corner pantry, island bar, eye-catching wood-look flooring & plush carpet in the bedrooms.  Stylish curb appeal. ALL LISTING pictures, colors, features, and size may vary. Square footages are approximate.
#1008658

Laurel Hill

6829 Fresh Meadow Lane

5 Beds

3 Baths

2,516 Sq.Ft.

$354,900

MLS#: 1008658
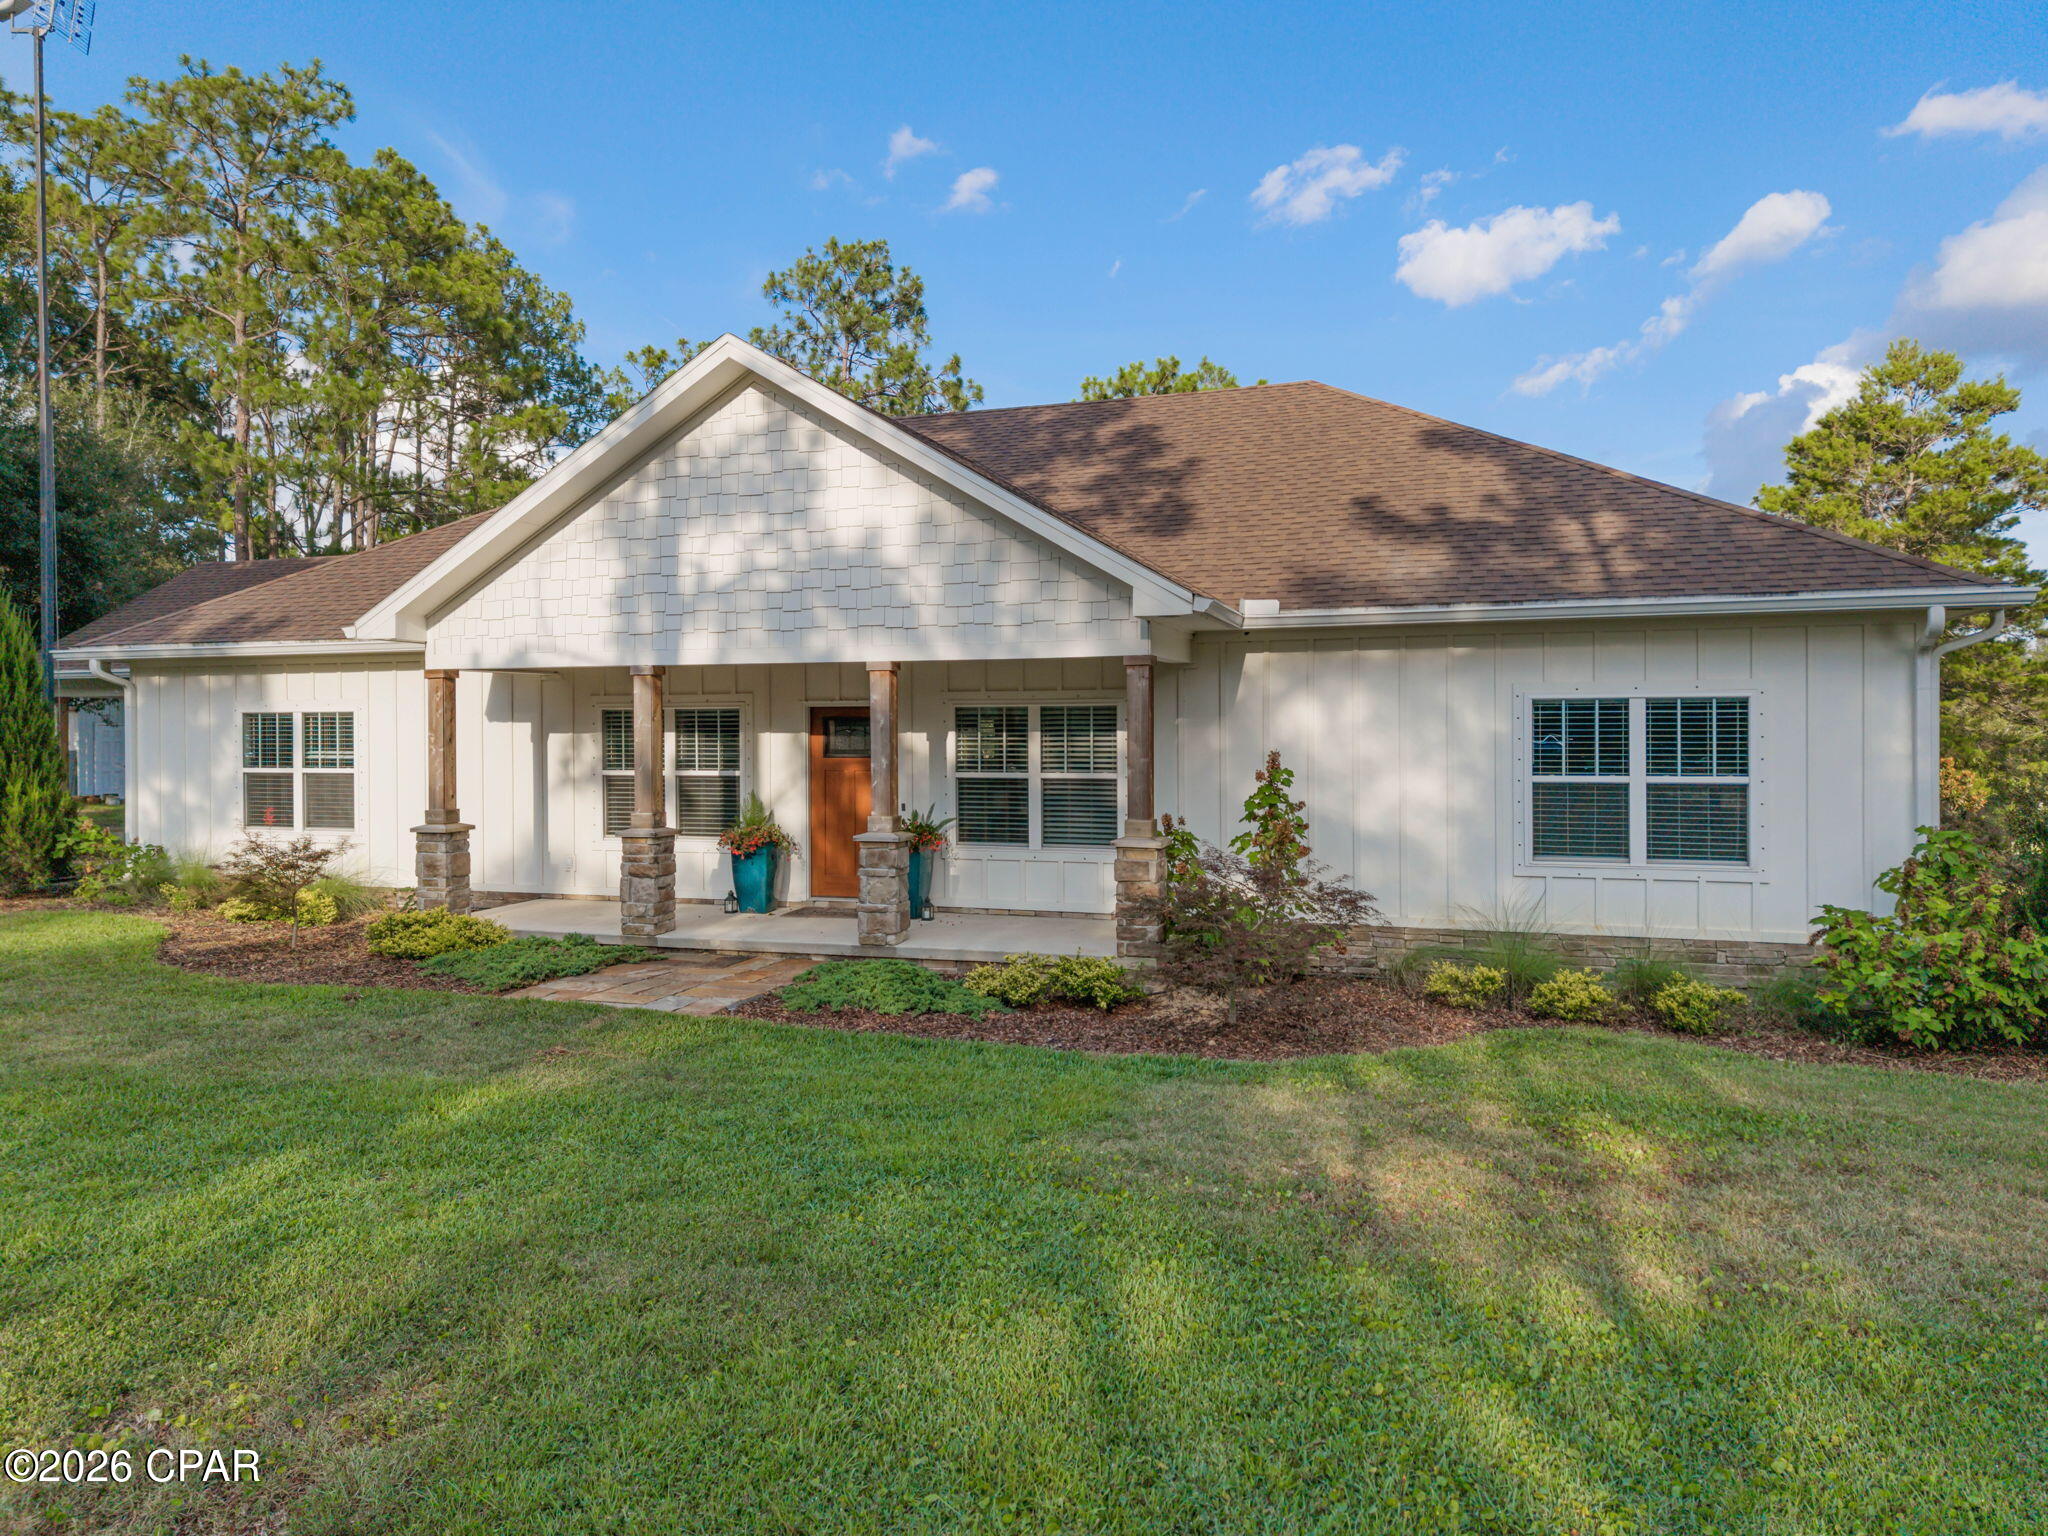
Luxury living meets everyday comfort on 3.19± acres overlooking Grassy Pond. This beautifully crafted 4-bedroom, 2-bath custom home showcases exceptional craftsmanship, upscale finishes, and resort-style outdoor living in a peaceful waterfront setting. Step inside to an expansive open-concept design where abundant natural light, and rich eucalyptus hardwood flooring create a warm, inviting atmosphere. The spacious living room is anchored by a stunning floor-to-ceiling stone fireplace, while the adjoining dining area flows effortlessly into a chef's kitchen designed for both everyday living and entertaining. The kitchen is sure to impress with custom wood cabinetry, granite countertops, an oversized island with seating, a striking copper vent hood, and a dual-fuel Thor range featuring six gas burners with an electric oven. An additional serving bar and stainless steel appliances complete this incredible space. Designed with both comfort and functionality in mind, this split-bedroom floor plan creates a private retreat in the spacious primary suite. The bedroom includes a large walk-in closet, while the spa-inspired en-suite bath features dual vanities, a freestanding soaking tub, and an impressive travertine walk-in shower. The bath also offers direct access to the oversized laundry room, adding everyday convenience. Three additional bedrooms are complemented by an exceptional guest bathroom--a rare design featuring double sinks, a tub/shower combination, and an additional separate walk-in shower, providing outstanding functionality for family and visitors alike. The whole house generator provides reliable backup power for added peace of mind. Step outside to your own private waterfront paradise. The custom saltwater pool features a sun shelf, waterfall, and expansive paver deck, all perfectly positioned to take in the picturesque views of Grassy Pond. A large covered back porch provides the ideal place to relax in the shade, while the 24' x 16' pole barn gazebo creates another inviting space for outdoor entertaining. Gather around the fire pit on cool evenings or take advantage of the impressive 60' x 36' barn, complete with two enclosed bays and an RV lean-to, offering exceptional storage for equipment, recreational vehicles, boats, or workshop space. Situated on 3.19± acres with beautiful lake frontage, this exceptional property offers the perfect balance of privacy, luxury, and everyday comfort. From the quality finishes throughout the home to the incredible outdoor amenities and breathtaking views, every detail has been thoughtfully designed. If you've been searching for a one-of-a-kind waterfront property that truly has it all, this is one you won't want to miss. Schedule your private showing today!
#793219

Chipley

4447 Terzino Lane

4 Beds

2 Baths

2,304 Sq.Ft.

$699,999

MLS#: 793219
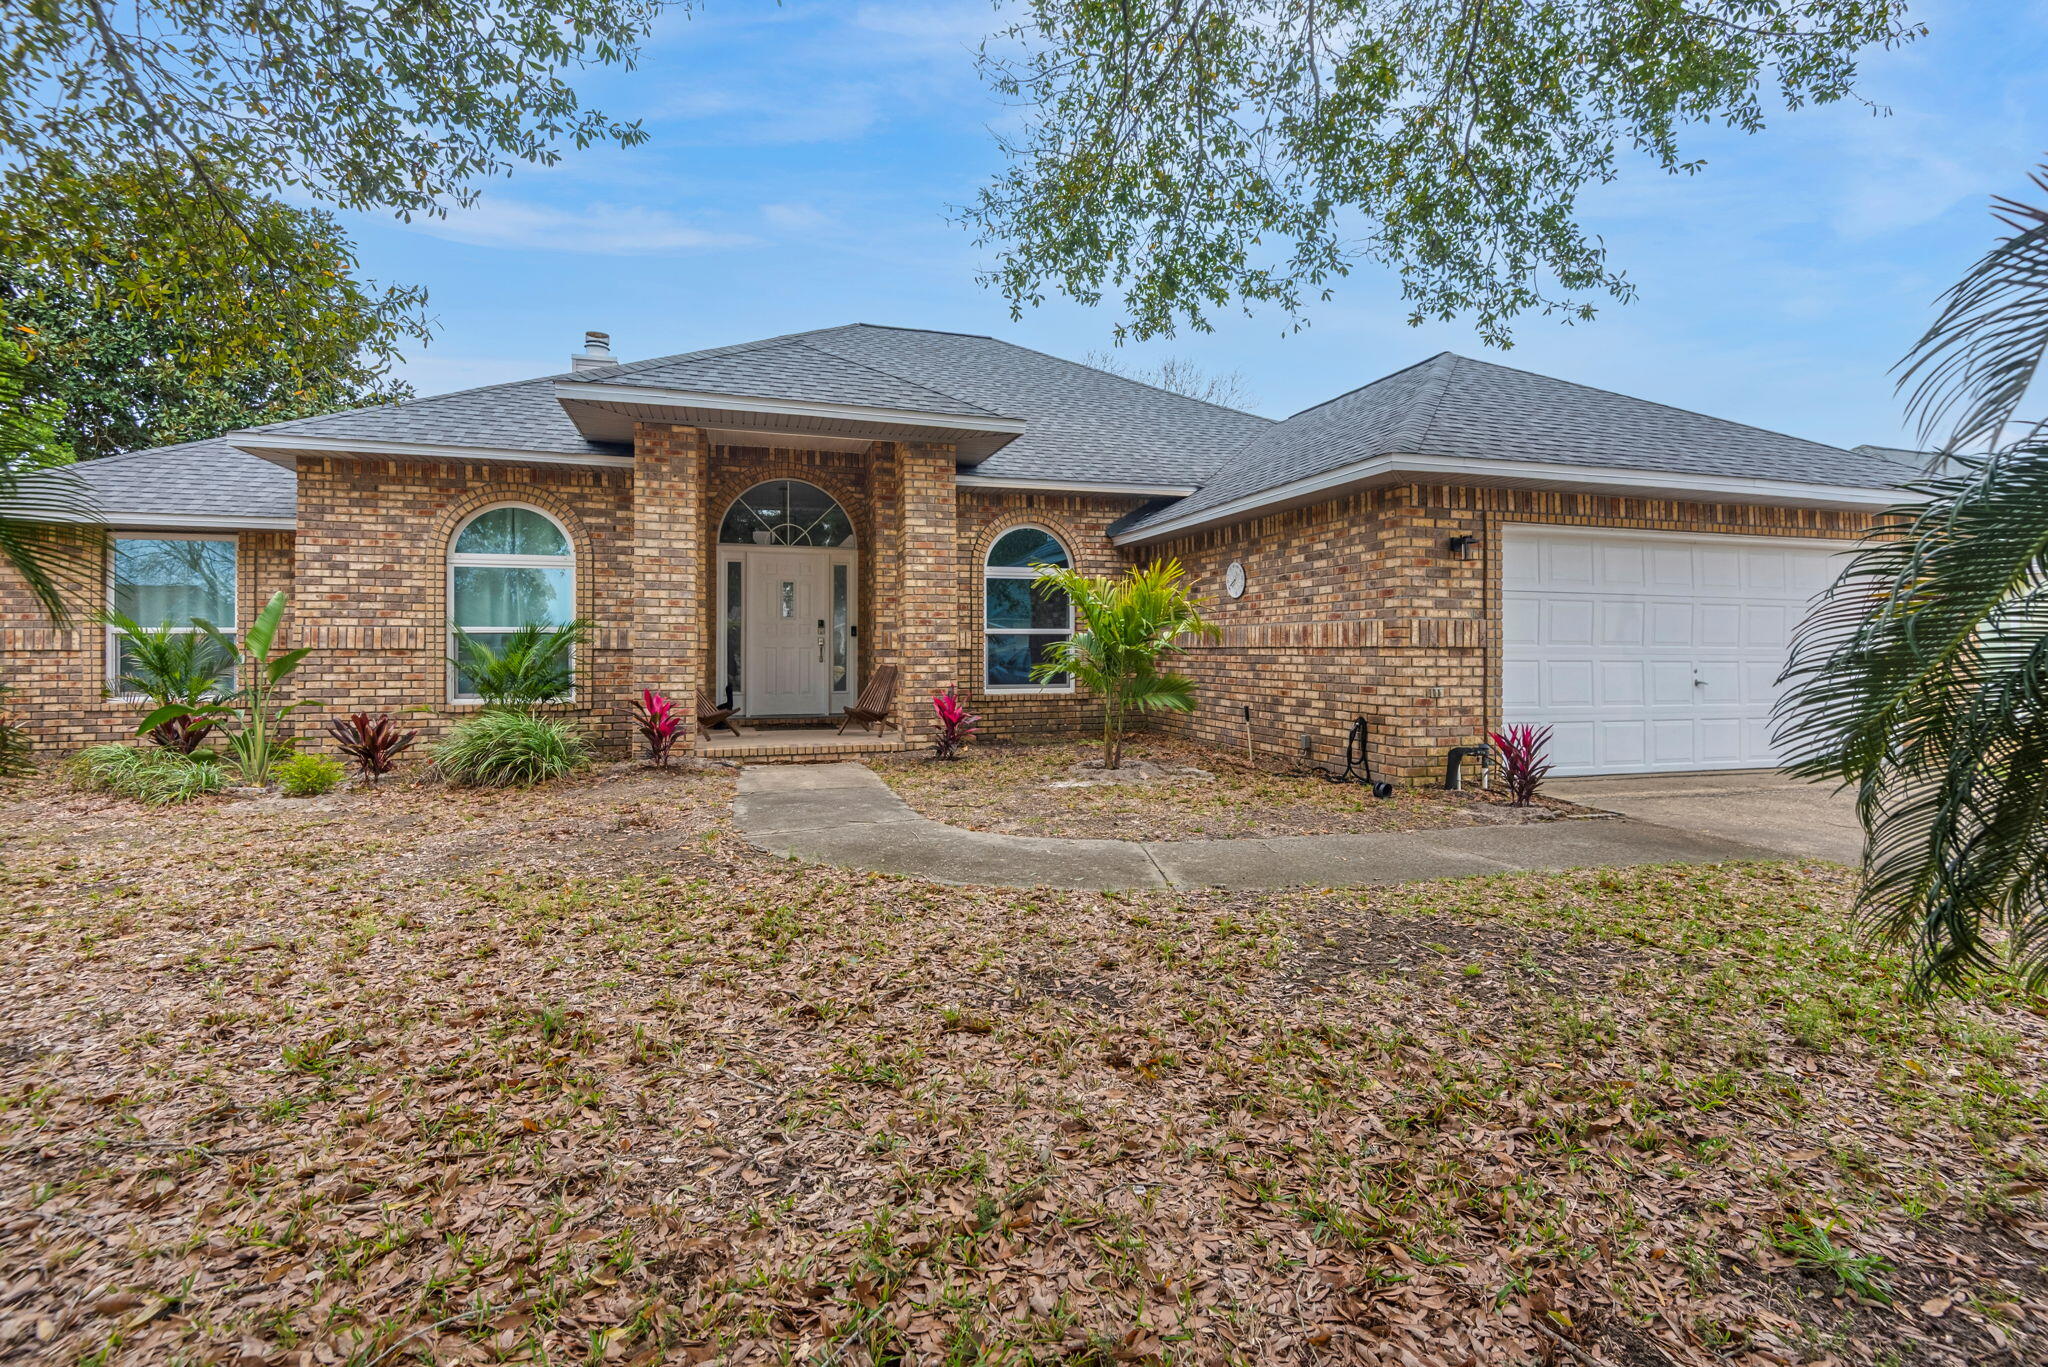
Back on Market-no fault of seller. Experience Florida living at its finest in this impeccably renovated all-brick pool residence, gracefully situated within the prestigious Chevalier community. Fully functioning AirBnB with over $55,000 in profit in 2025! Thoughtfully redesigned with luxury flooring, designer lighting, stainless appliances, fresh interior finishes, and elegant linen drapery throughout, this home blends timeless style with modern comfort.

The open, light-filled floor plan showcases soaring ceilings, multiple skylights, and a striking fireplace that anchors the main living space. The beautifully renovated kitchen offers abundant cabinetry and expansive counter space, ideal for both everyday living and entertaining. The spacious primary suite accommodates oversized furnishings and features a spa-inspired bath complete with an oversized tiled shower and jetted tub. A split-bedroom layout ensures privacy, with generously sized secondary bedrooms and a well-appointed Jack and Jill bath.

A climate-controlled sunroom adding substantial additional usable space provides endless versatility for a second living area, executive office, or recreation room. Outdoors, enjoy a sparkling inground pool, resurfaced deck, and a fully fenced private yard with irrigation system and storage shed. Recent upgrades include a 2020 roof, 2019 HVAC, hurricane-resistant windows, and updated electrical. Ideally located just minutes from Pensacola's renowned white-sand beaches and exceptional dining.
#995174

Pensacola

5043 Challenger Way

4 Beds

2 Baths

2,327 Sq.Ft.

$525,999

MLS#: 995174
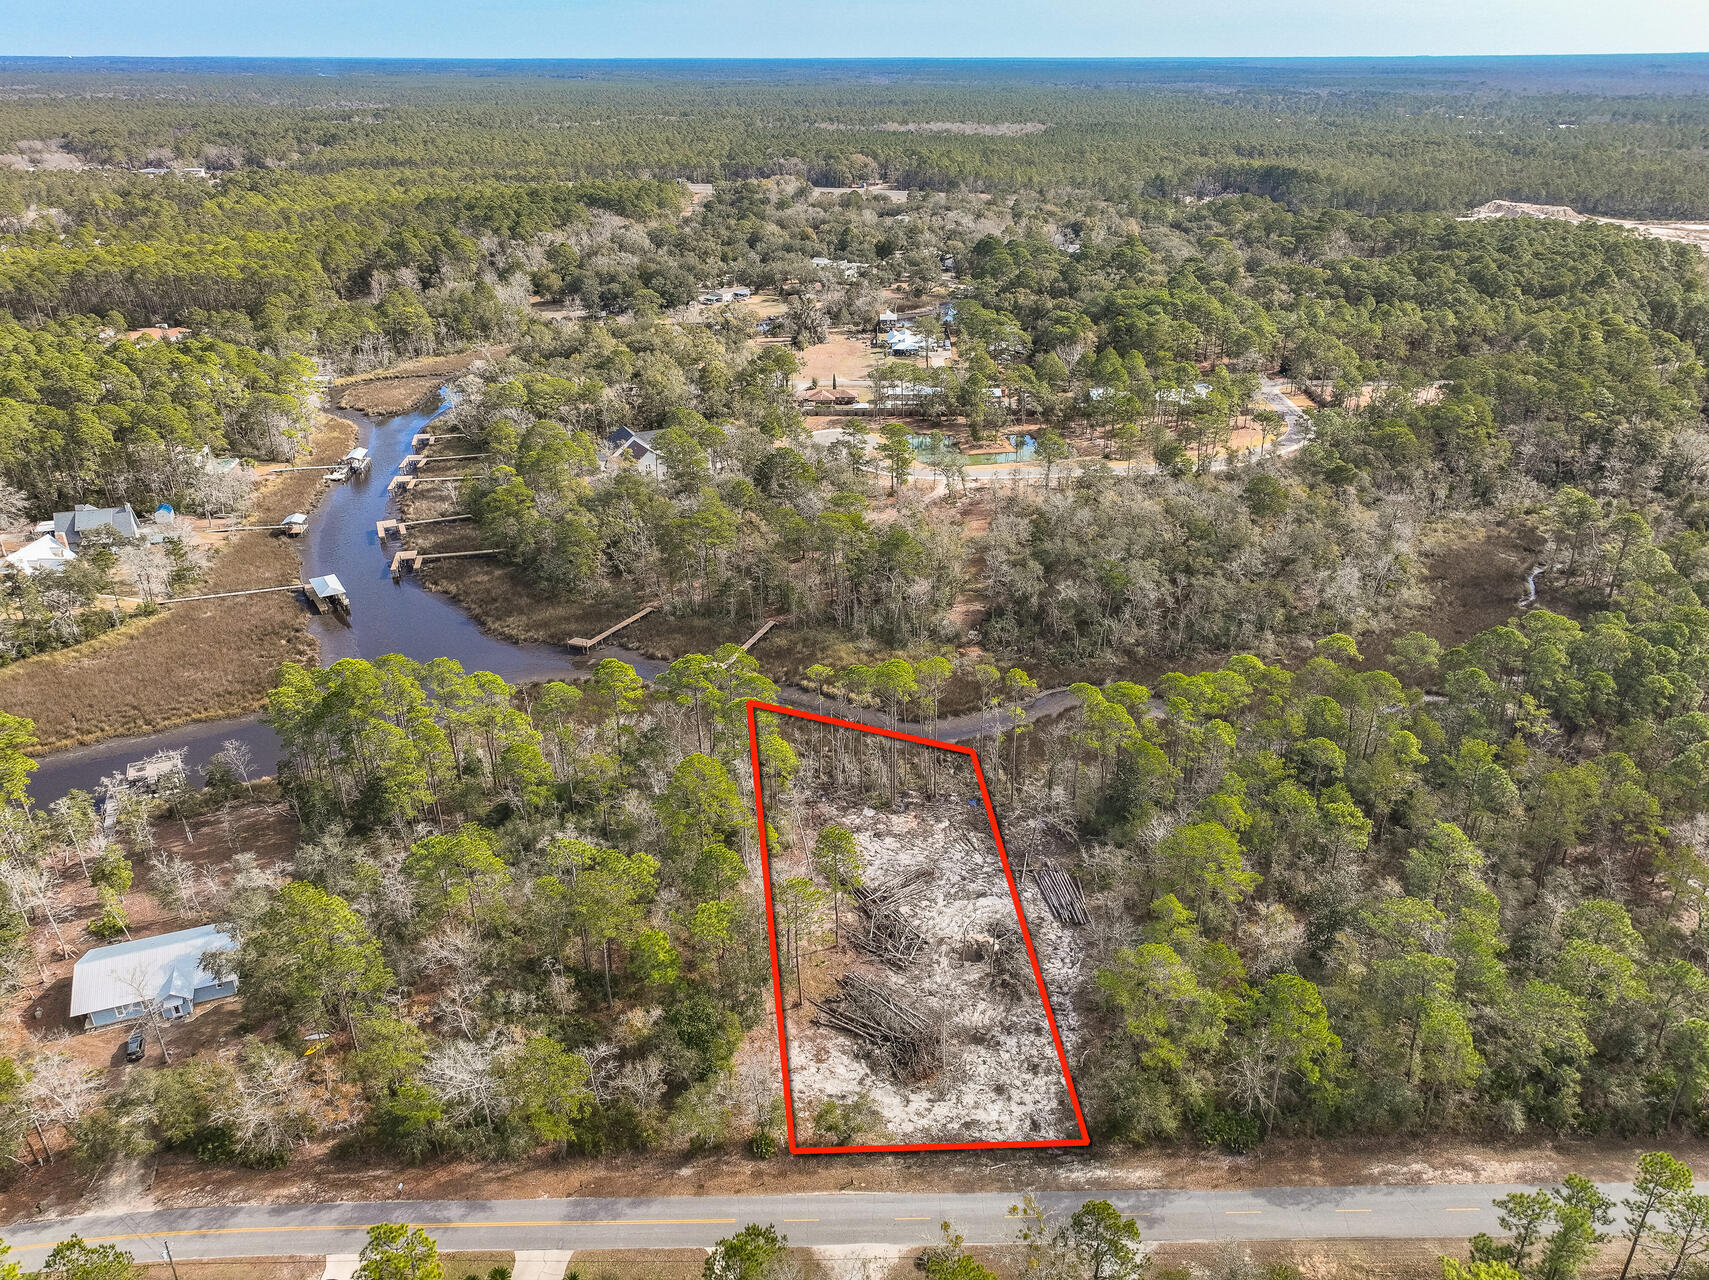
Rare waterfront homesite on Mallet Bayou offering approximately 0.74 acres and more than 90 feet of bay frontage. Framed by mature oaks and pines, the property provides a private, natural setting with direct water access and plenty of room to create a custom residence.

Conveniently located just minutes from U.S. Highway 331 and a county park with a public boat ramp, the property combines peaceful waterfront living with easy access to everyday conveniences. Opportunities to secure a homesite with this amount of frontage and this setting are increasingly limited.
#1008652

Freeport

Lot 6 Bay Grove Road

None Beds

None Baths

0.74 acres

$300,000

MLS#: 1008652
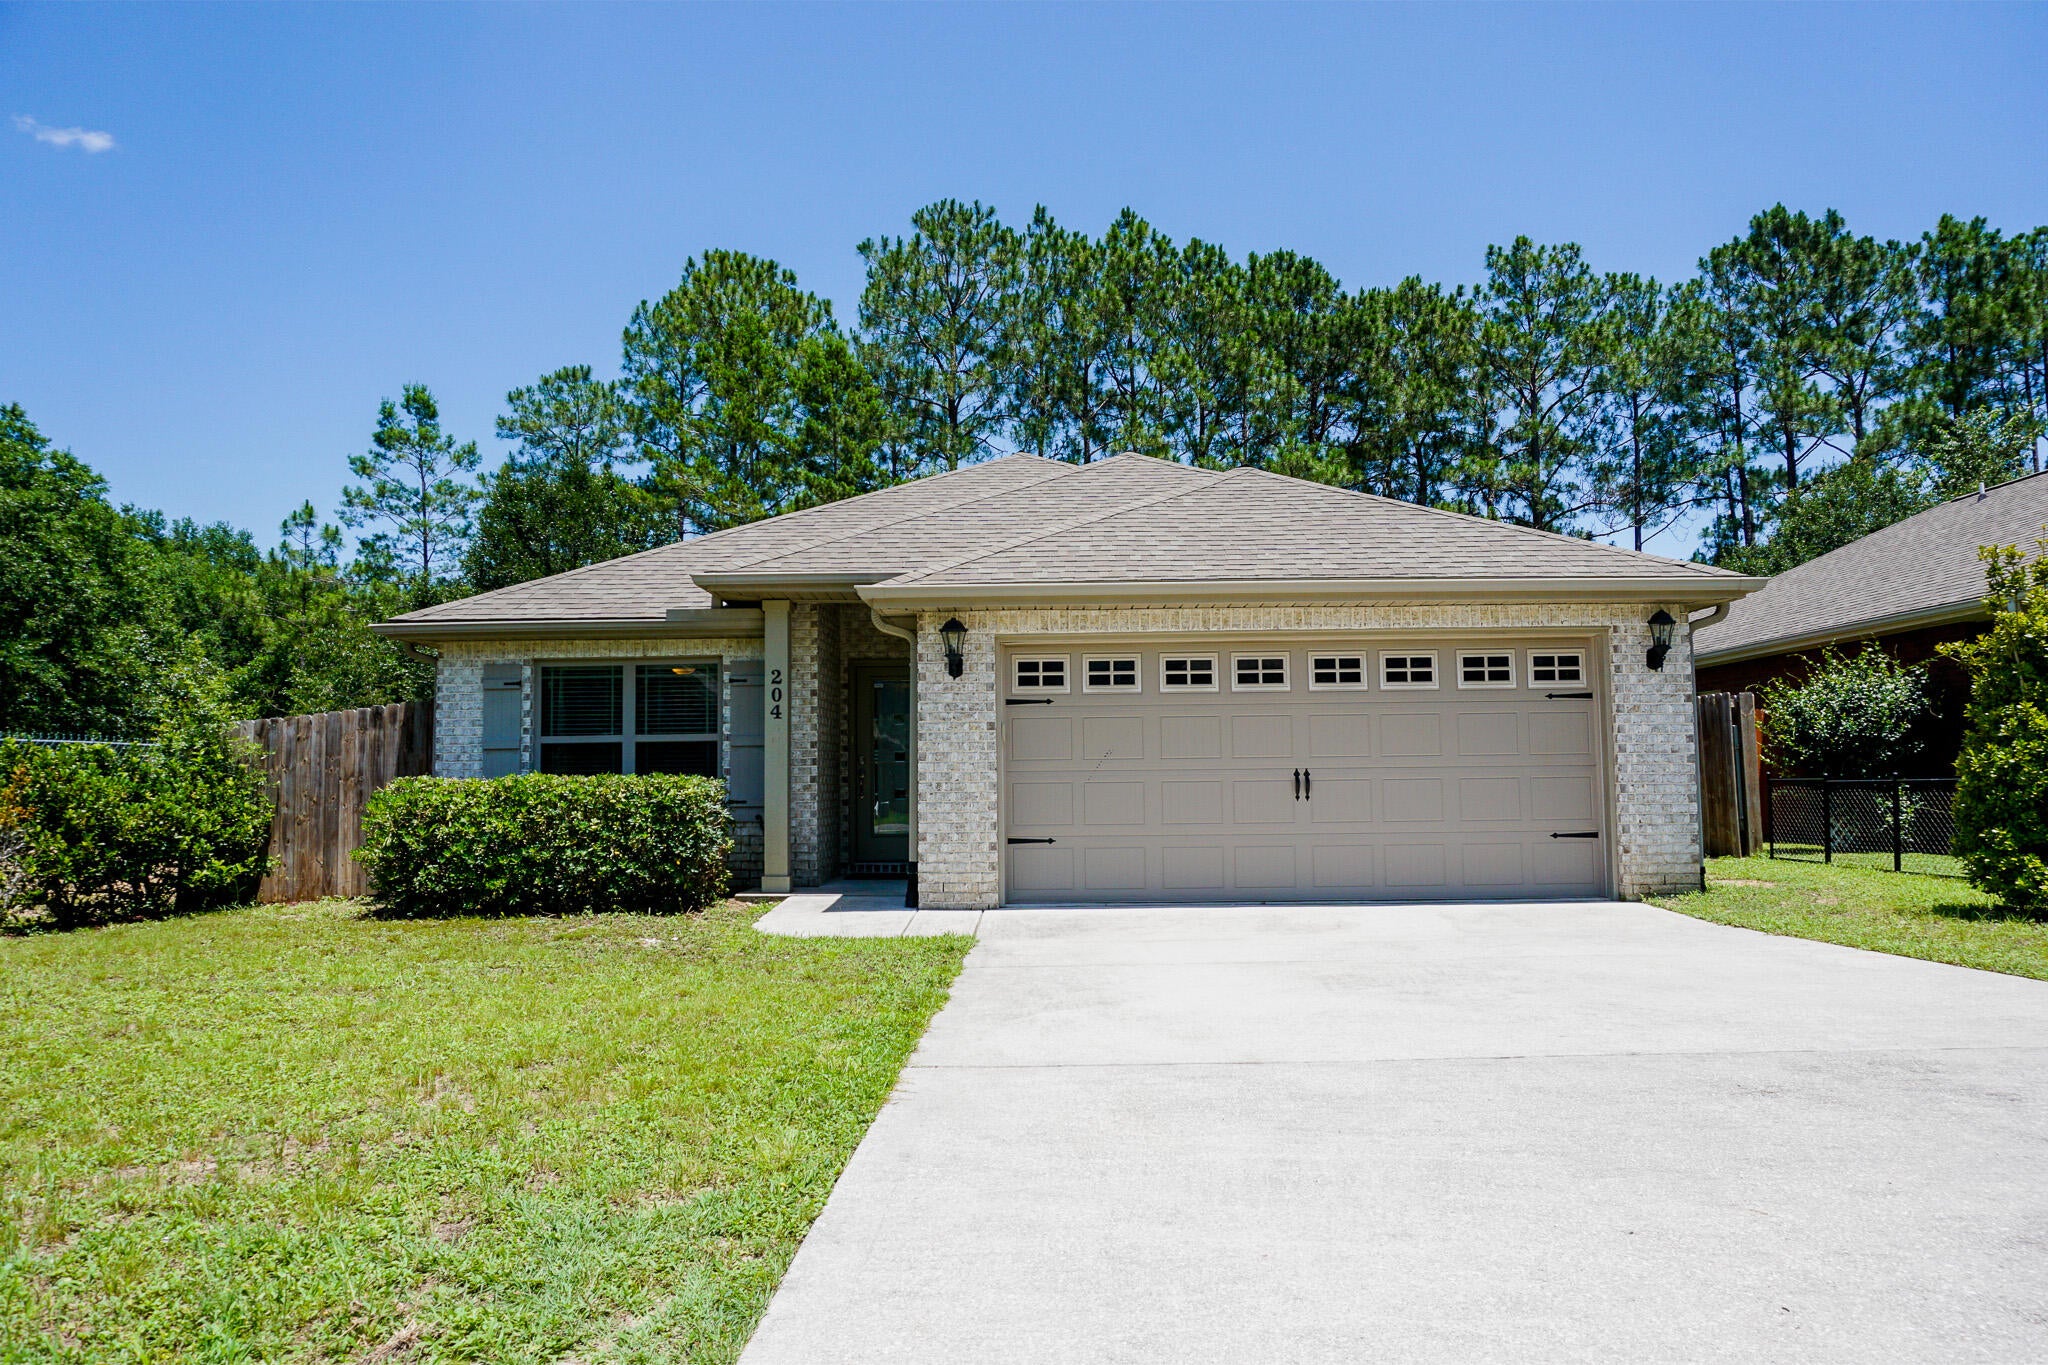
$500 off first full months rent! Available August 10th 2026. Welcome home to this well-maintained corner lot home in Crestview! This home features granite countertops, stainless steel appliances, modern fixtures, accent walls, and a big open living room for entertaining. The master suite features a walk-in closet, tray ceiling, natural lighting, and en-suite bathroom. Take the party out back and and enjoy on the the beautiful pergola! Privacy fenced backyard. Close to shopping, bases, and beaches. Pets allowed with owner approval and $400 non-refundable pet fee. No inside smoking or vaping. Owner pays for Terminix service as a plus! AS IS washer/dryer. AS IS Irrigation System. Apply with La Bella Vita today! **Please note air vents must be professionally cleaned upon move out if animals are present
#1008641

Crestview

204 January Court

3 Beds

2 Baths

1,524 Sq.Ft.

$1,800

MLS#: 1008641
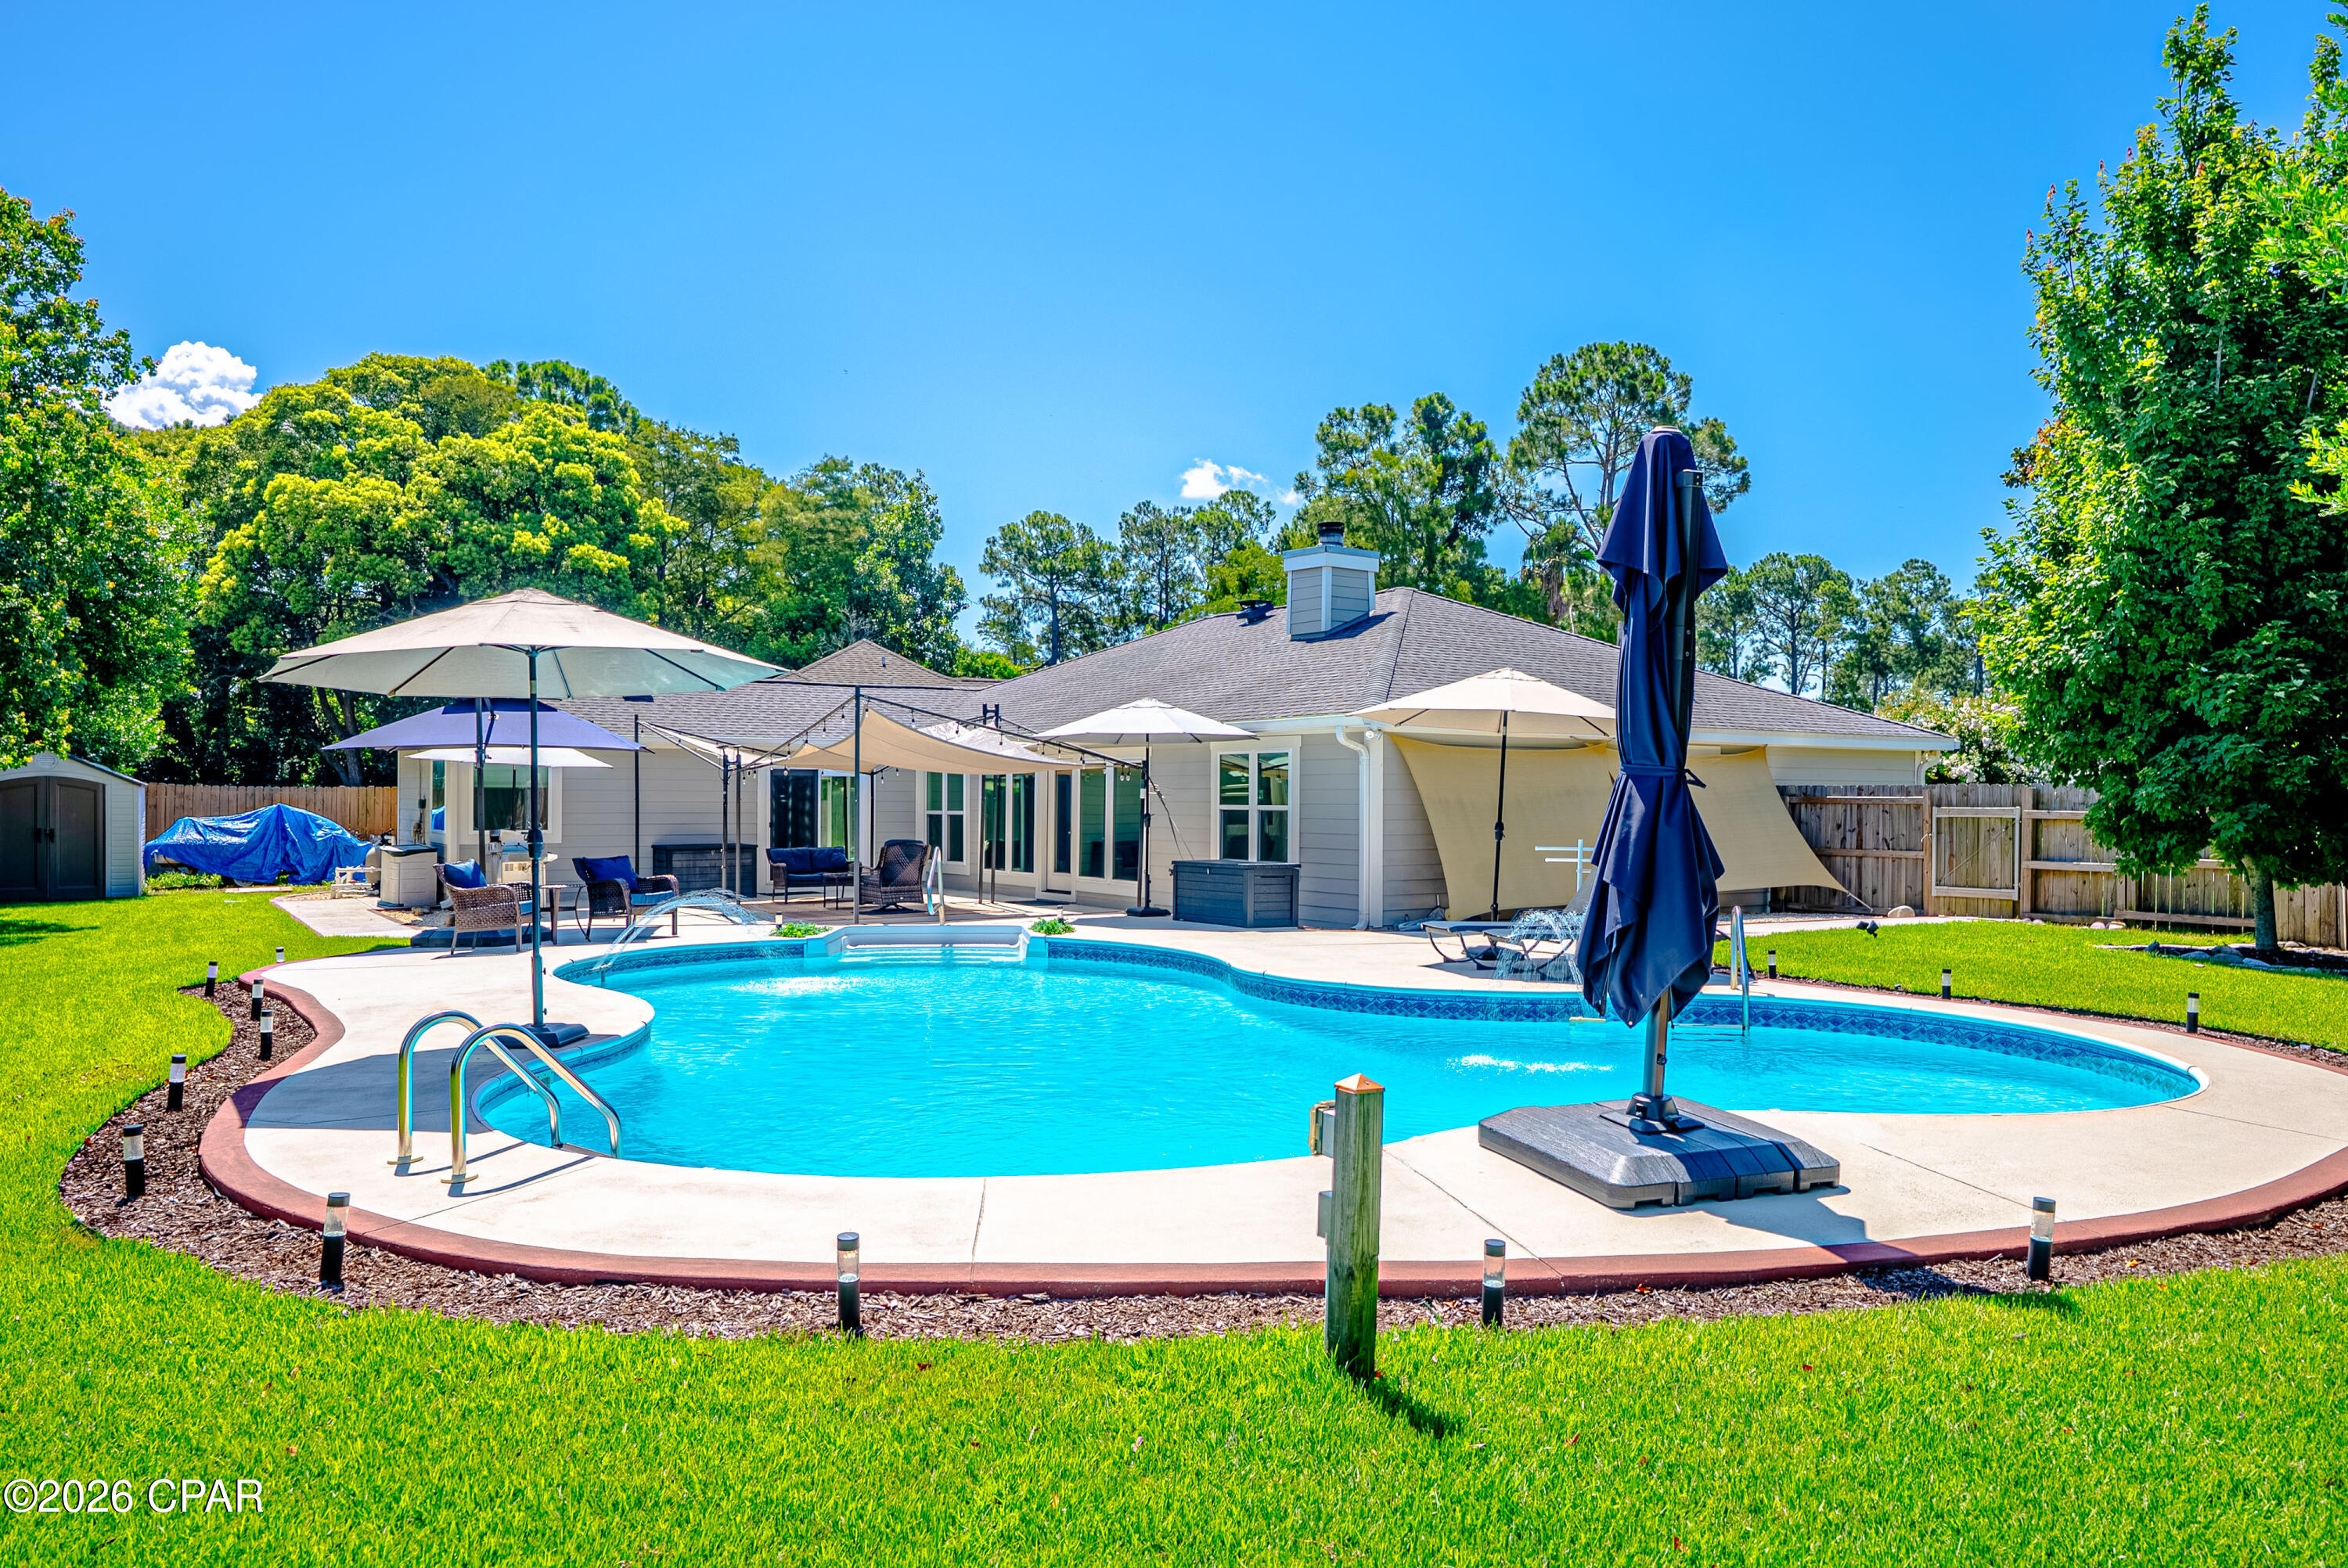
Back on the market with no fault of the sellers! Inspections have been completed and show the home is in great shape. Move right into this beautifully renovated 2,078-square-foot, 3-bedroom, 2-bathroom pool home that's truly like new! Located at the end of a quiet cul-de-sac in the highly sought-after Grand Lagoon Shores neighborhood, you can enjoy added privacy with no through traffic, plus the freedom of no restrictive HOA. Short-term rentals are allowed, making this an ideal primary residence, vacation home, or income-producing investment.

Inside, you'll love the open, inviting floor plan featuring soaring vaulted ceilings and a cozy wood-burning fireplace. Nearly every room overlooks the sparkling backyard pool, creating the perfect indoor-outdoor Florida lifestyle.

The home has been extensively updated with hurricane-impact windows and doors, luxury vinyl plank flooring, new carpeting, and a beautifully remodeled kitchen featuring white cabinetry, granite countertops, black stainless-steel appliances, and a raised breakfast bar perfect for entertaining.

The spacious primary suite offers direct access to the pool and features a luxurious ensuite bath with a glass-enclosed tile shower, jetted soaking tub, double vanity, and generous space to relax. A separate dining room and versatile bonus room provide endless possibilities for a home office, game room, or additional living space.

Step outside to your private backyard retreat featuring a freeform pool, covered patio, grilling area, expansive green space for kids and pets, and a workshop for storing lawn equipment and pool supplies.

The location is hard to beat! You're just 1.5 miles from the sugar-white beaches of Panama City Beach, making it an easy golf cart ride to the Gulf. You'll also be minutes from great restaurants, shopping, marinas, boating, water sports, entertainment, and attractions. The area is served by highly rated schools, and commuting is convenient with quick access across the Hathaway Bridge into Panama City and only about a 30-minute drive to Tyndall Air Force Base.

With all the major updates already completed, this move-in-ready home is ready for you to start enjoying the Florida lifestyle from day one!
#792211

Panama City Beach

169 Grand Lagoon Shores Drive

3 Beds

2 Baths

2,078 Sq.Ft.

$549,000

MLS#: 792211
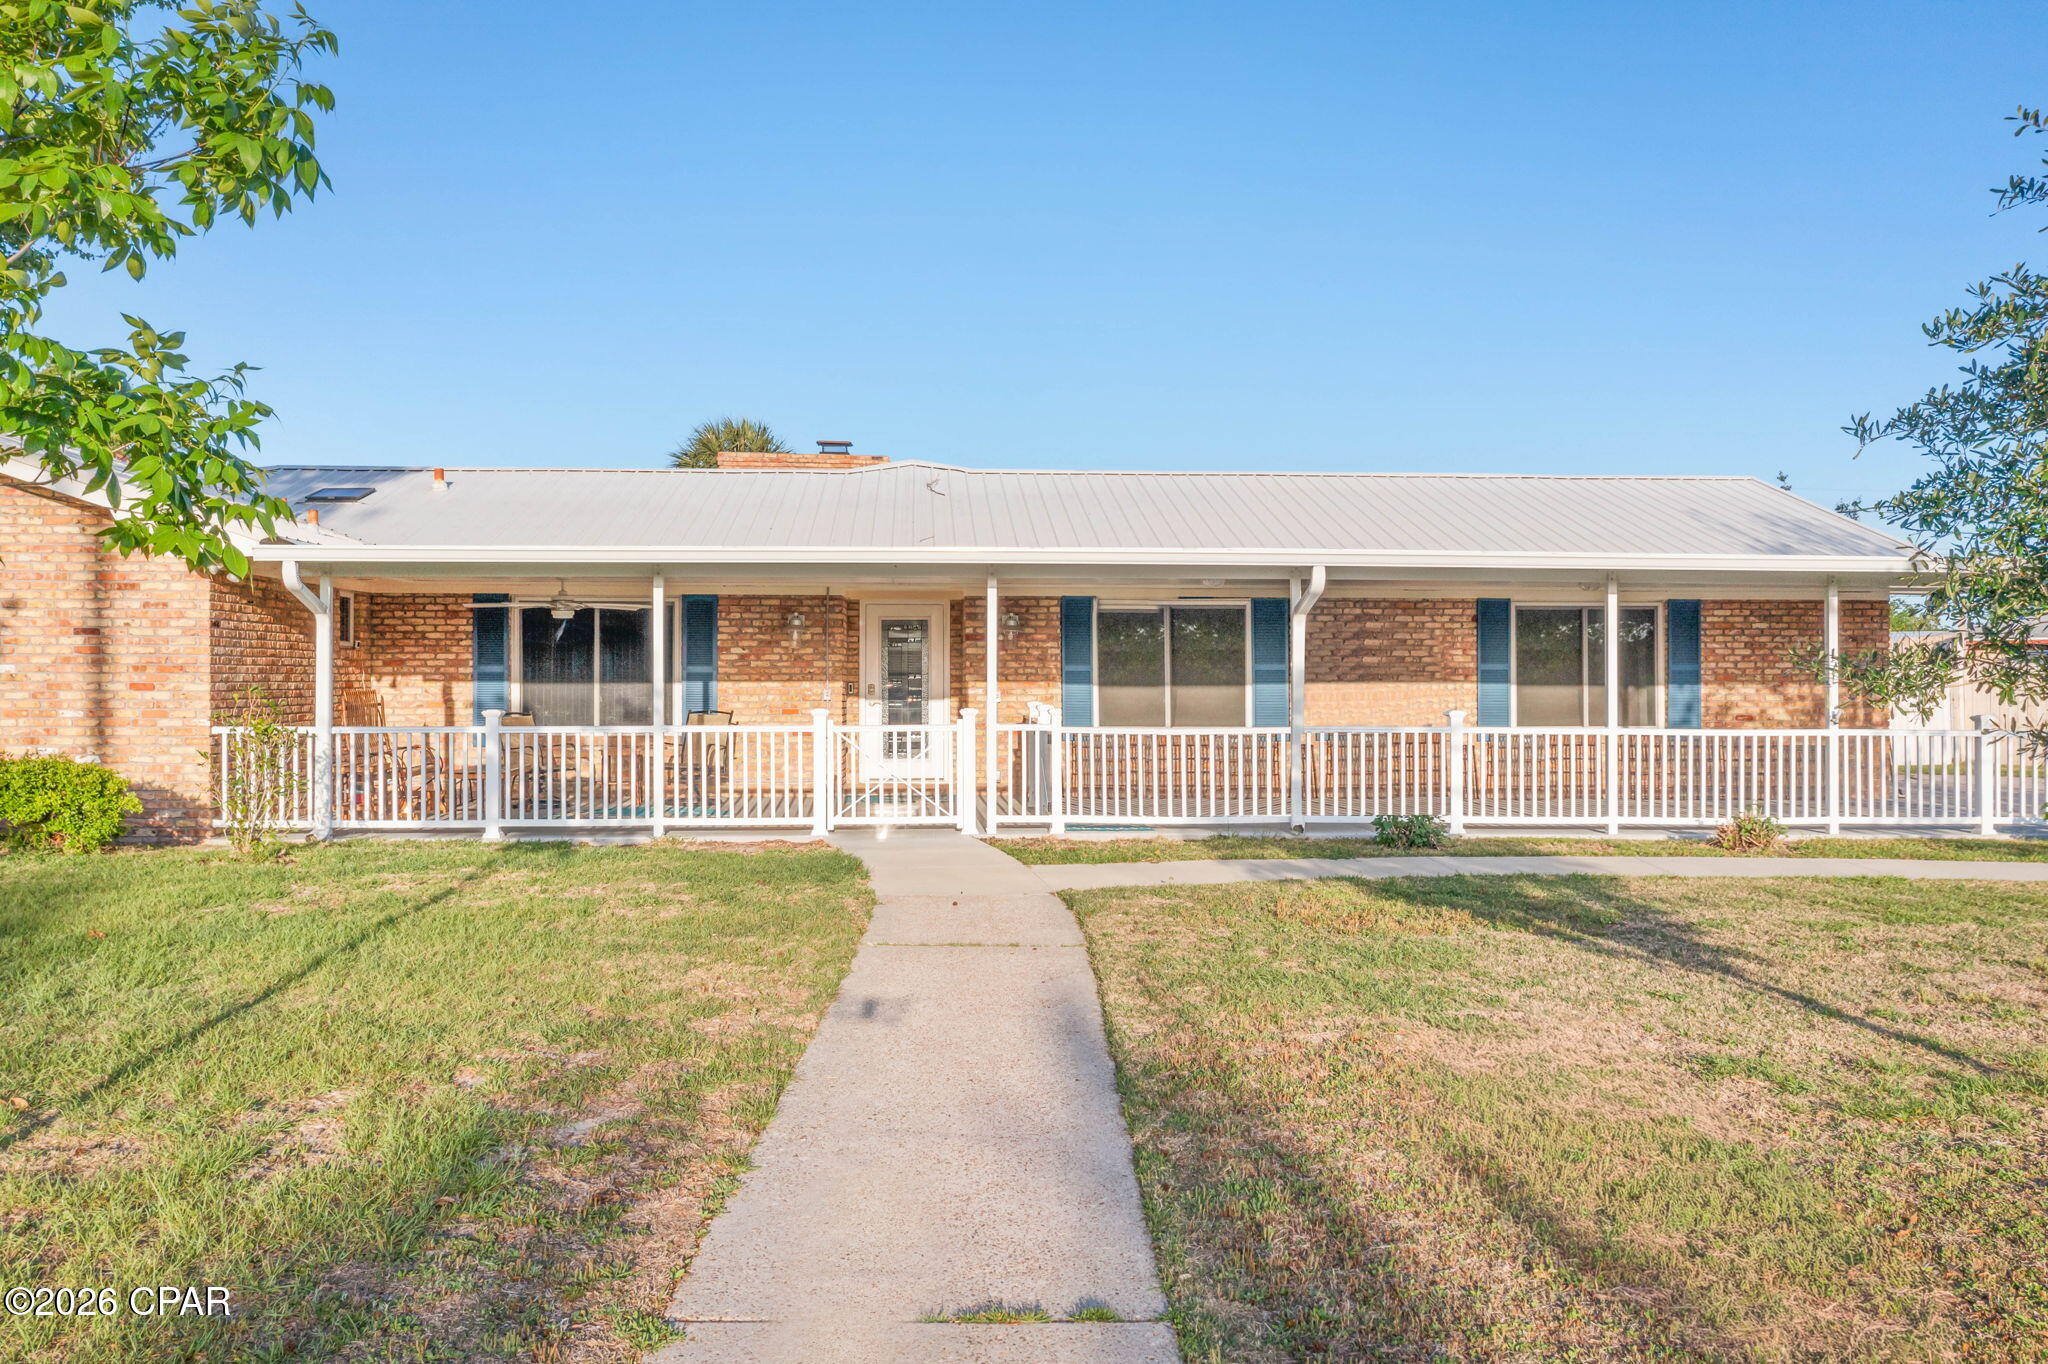
CURRENTLY UNDER CONTRACT, SELLER WILL CONSIDER BACKUP OFFERS Welcome to this well-kept 3 bedroom, 2 bath ranch-style home nestled in a pleasant, established neighborhood offering comfort, convenience, and a true Florida lifestyle. Step inside to a warm and inviting living area featuring a cozy fireplace, perfect for relaxing evenings.

The home's layout includes a spacious master suite with a large walk-in closet, along with comfortable secondary bedrooms and easy-flow living spaces.

Outdoors is where this property truly shines. Enjoy your own private gunite pool, ideal for cooling off on warm days or entertaining friends and family. A charming screened porch provides a peaceful spot for year-round enjoyment, while the morning porch is the perfect place to sip coffee and start your day.

For those who love projects or need extra storage, the property includes a workshop and multiple outbuildings, offering plenty of room for tools, hobbies, and equipment.

Conveniently located with easy access to town amenities, you're just minutes from everyday essentials. And when you're ready for coastal fun, it's a simple drive to the world-famous beaches, where you'll find water activities, dining, shopping, and entertainment.

This home blends comfort, practicality, and outdoor enjoyment in a location that puts everything within reach.
#787869

Panama City

2806 Gordon Street

3 Beds

2 Baths

2,106 Sq.Ft.

$389,800

MLS#: 787869
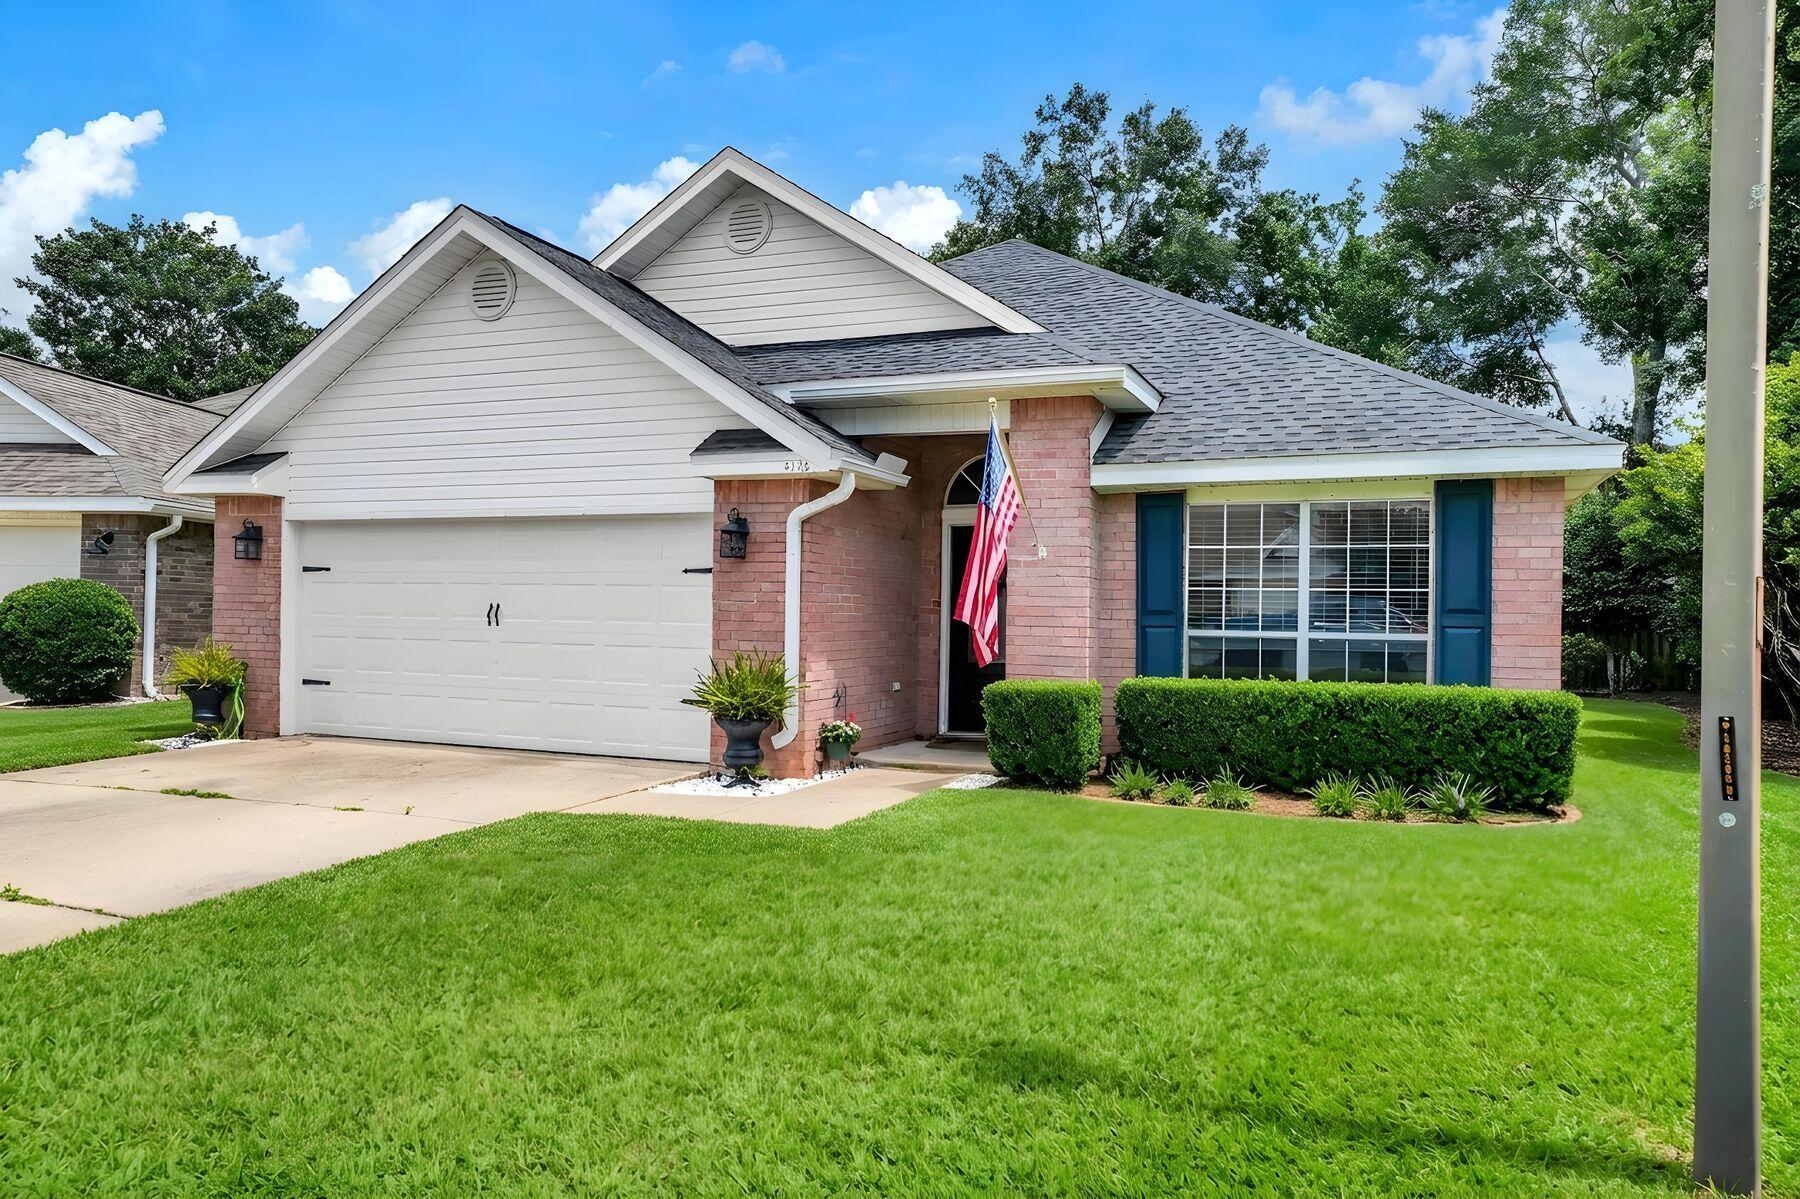
Welcome to this updated, spacious 3-bedroom, 2-bathroom home situated on one of the largest lots in the highly desirable Magnolia Forest neighborhood of BlueWater Bay. Designed for comfortable living and seamless entertaining, the property boasts three distinct indoor living areas alongside an expansive outdoor patio, providing abundant space for both relaxation and social gatherings. Every major system has been completely updated to offer the new owner total peace of mind and long-term cost savings. The brand-new roof, hot water heater, and electrical panel ensure maximum efficiency and reliability. Inside, the home features modern, carpet-free flooring throughout for easy maintenance, fresh paint, and smoothly finished ceilings. The comfort and air quality are further enhanced by new A/C ductwork equipped with UV purification lights, while a new front door and garage door add to the property's strong curb appeal and security.Beyond the home's individual upgrades, buyers will benefit from exceptionally low HOA fees and insurance costs, maximizing monthly affordability. The vibrant BlueWater Bay community offers an unparalleled active lifestyle with access to premier amenities including boating, sailing, water sports, tennis and pickleball courts, golf courses, pools, walking trails, and disc golf. Perfectly located in Niceville, this turnkey property places you just minutes from top-rated schools, dining, shopping, and the Twin Cities hospital, and sits a mere 12 minutes away from the crystal white sand beaches of Destin.
#1008592

Niceville

4198 Whitetail Circle

3 Beds

2 Baths

2,160 Sq.Ft.

$519,000

MLS#: 1008592
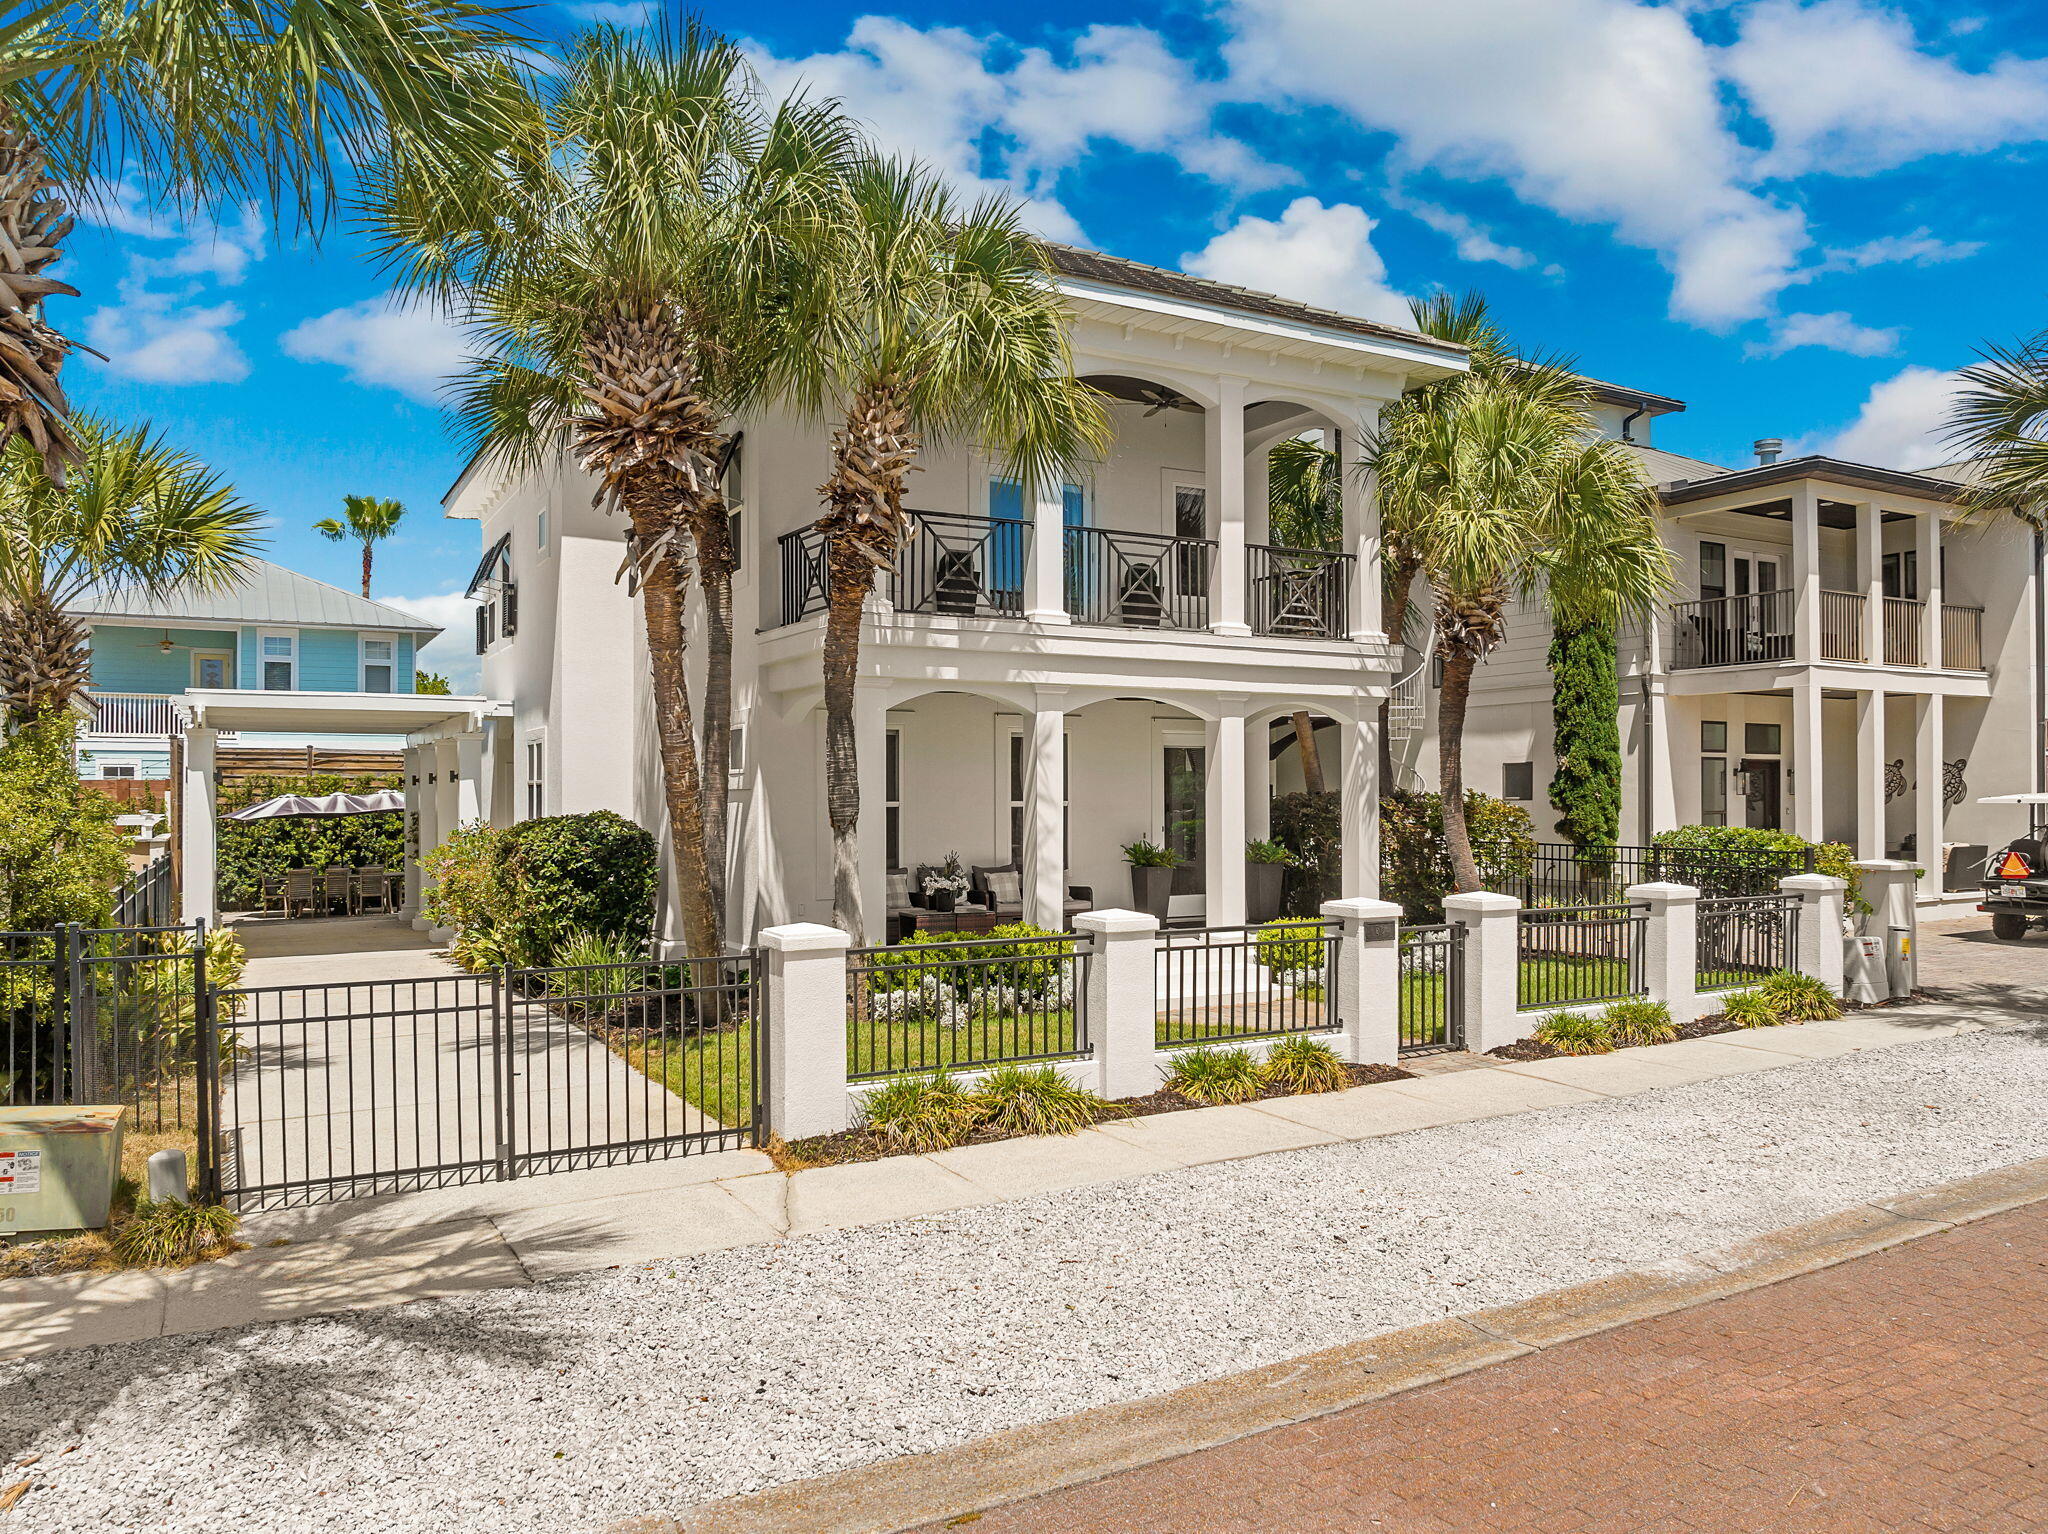
Entered for comp purposes
#1008604

Santa Rosa Beach

50 White Cliffs Drive

4 Beds

3 Baths

2,321 Sq.Ft.

$1,800,000

MLS#: 1008604
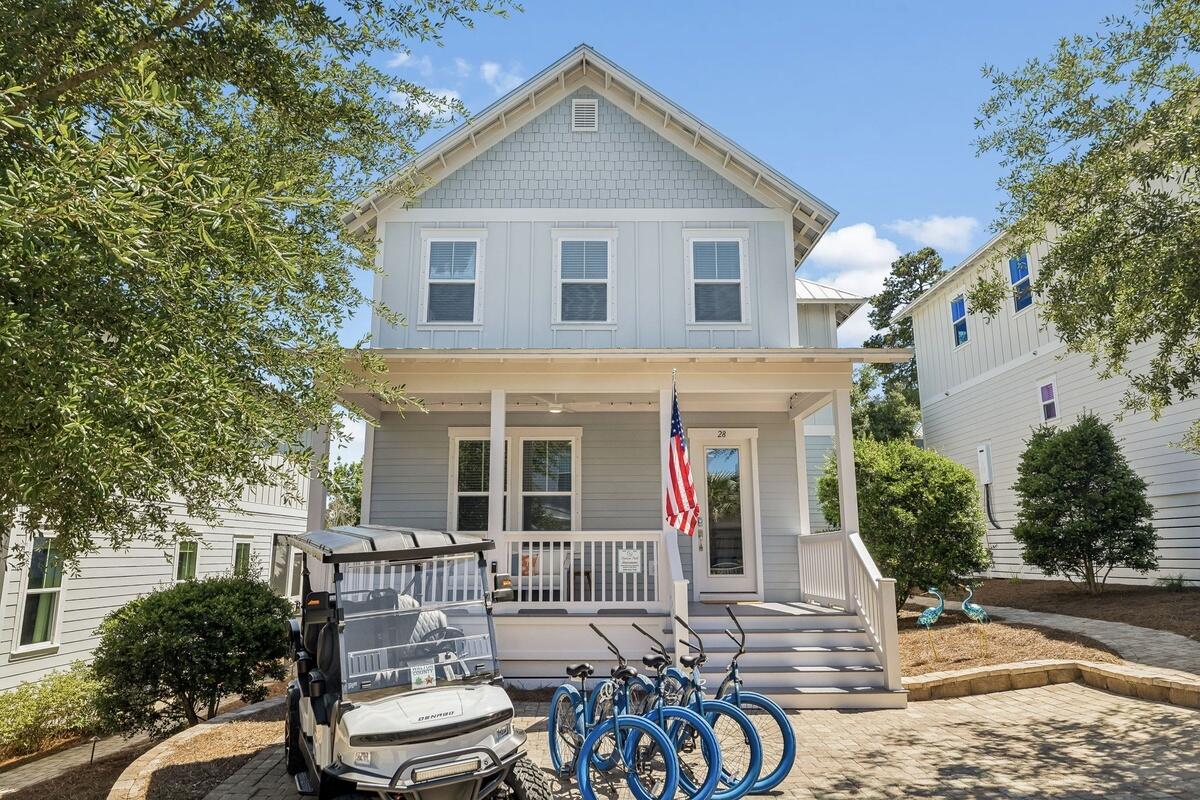
Fully Furnished 4BR Home Near Blue Mountain Beach | 6 Month Minimum Lease

Enjoy coastal living in this beautifully furnished 4-bedroom, 3-bath home just ½ mile from Blue Mountain Beach on scenic 30A. This move-in-ready home features an open-concept floor plan, stylish coastal décor, a desirable full bath on the main level, and an expanded paver driveway with ample parking.

The kitchen offers granite countertops, stainless steel appliances, a large breakfast bar, and opens to the spacious dining and living areas. Sleeping accommodations include three king bedrooms and a bunk room with double bunks, providing plenty of space for family and guests.

Relax on the private backyard patio with a fire pit or enjoy the community's heated pool and hot tub. A brand-new A/C system ensures year-round comfort, and an optional 6-seat golf cart is available.

Available fully furnished for a 6 month lease at $4,800/month. Security deposit equals one month's rent. Utilities are not included.

Features: Full-size washer & dryer, community heated pool & hot tub, private patio with fire pit, optional golf cart, minutes from Blue Mountain Beach, shopping, dining, and all that 30A has to offer.

Rental Requirements: One dog considered with pet deposit and monthly pet fee. No smoking.
#1008657

Santa Rosa Beach

28 Emerald Beach Circle

4 Beds

3 Baths

2,078 Sq.Ft.

$4,900

MLS#: 1008657
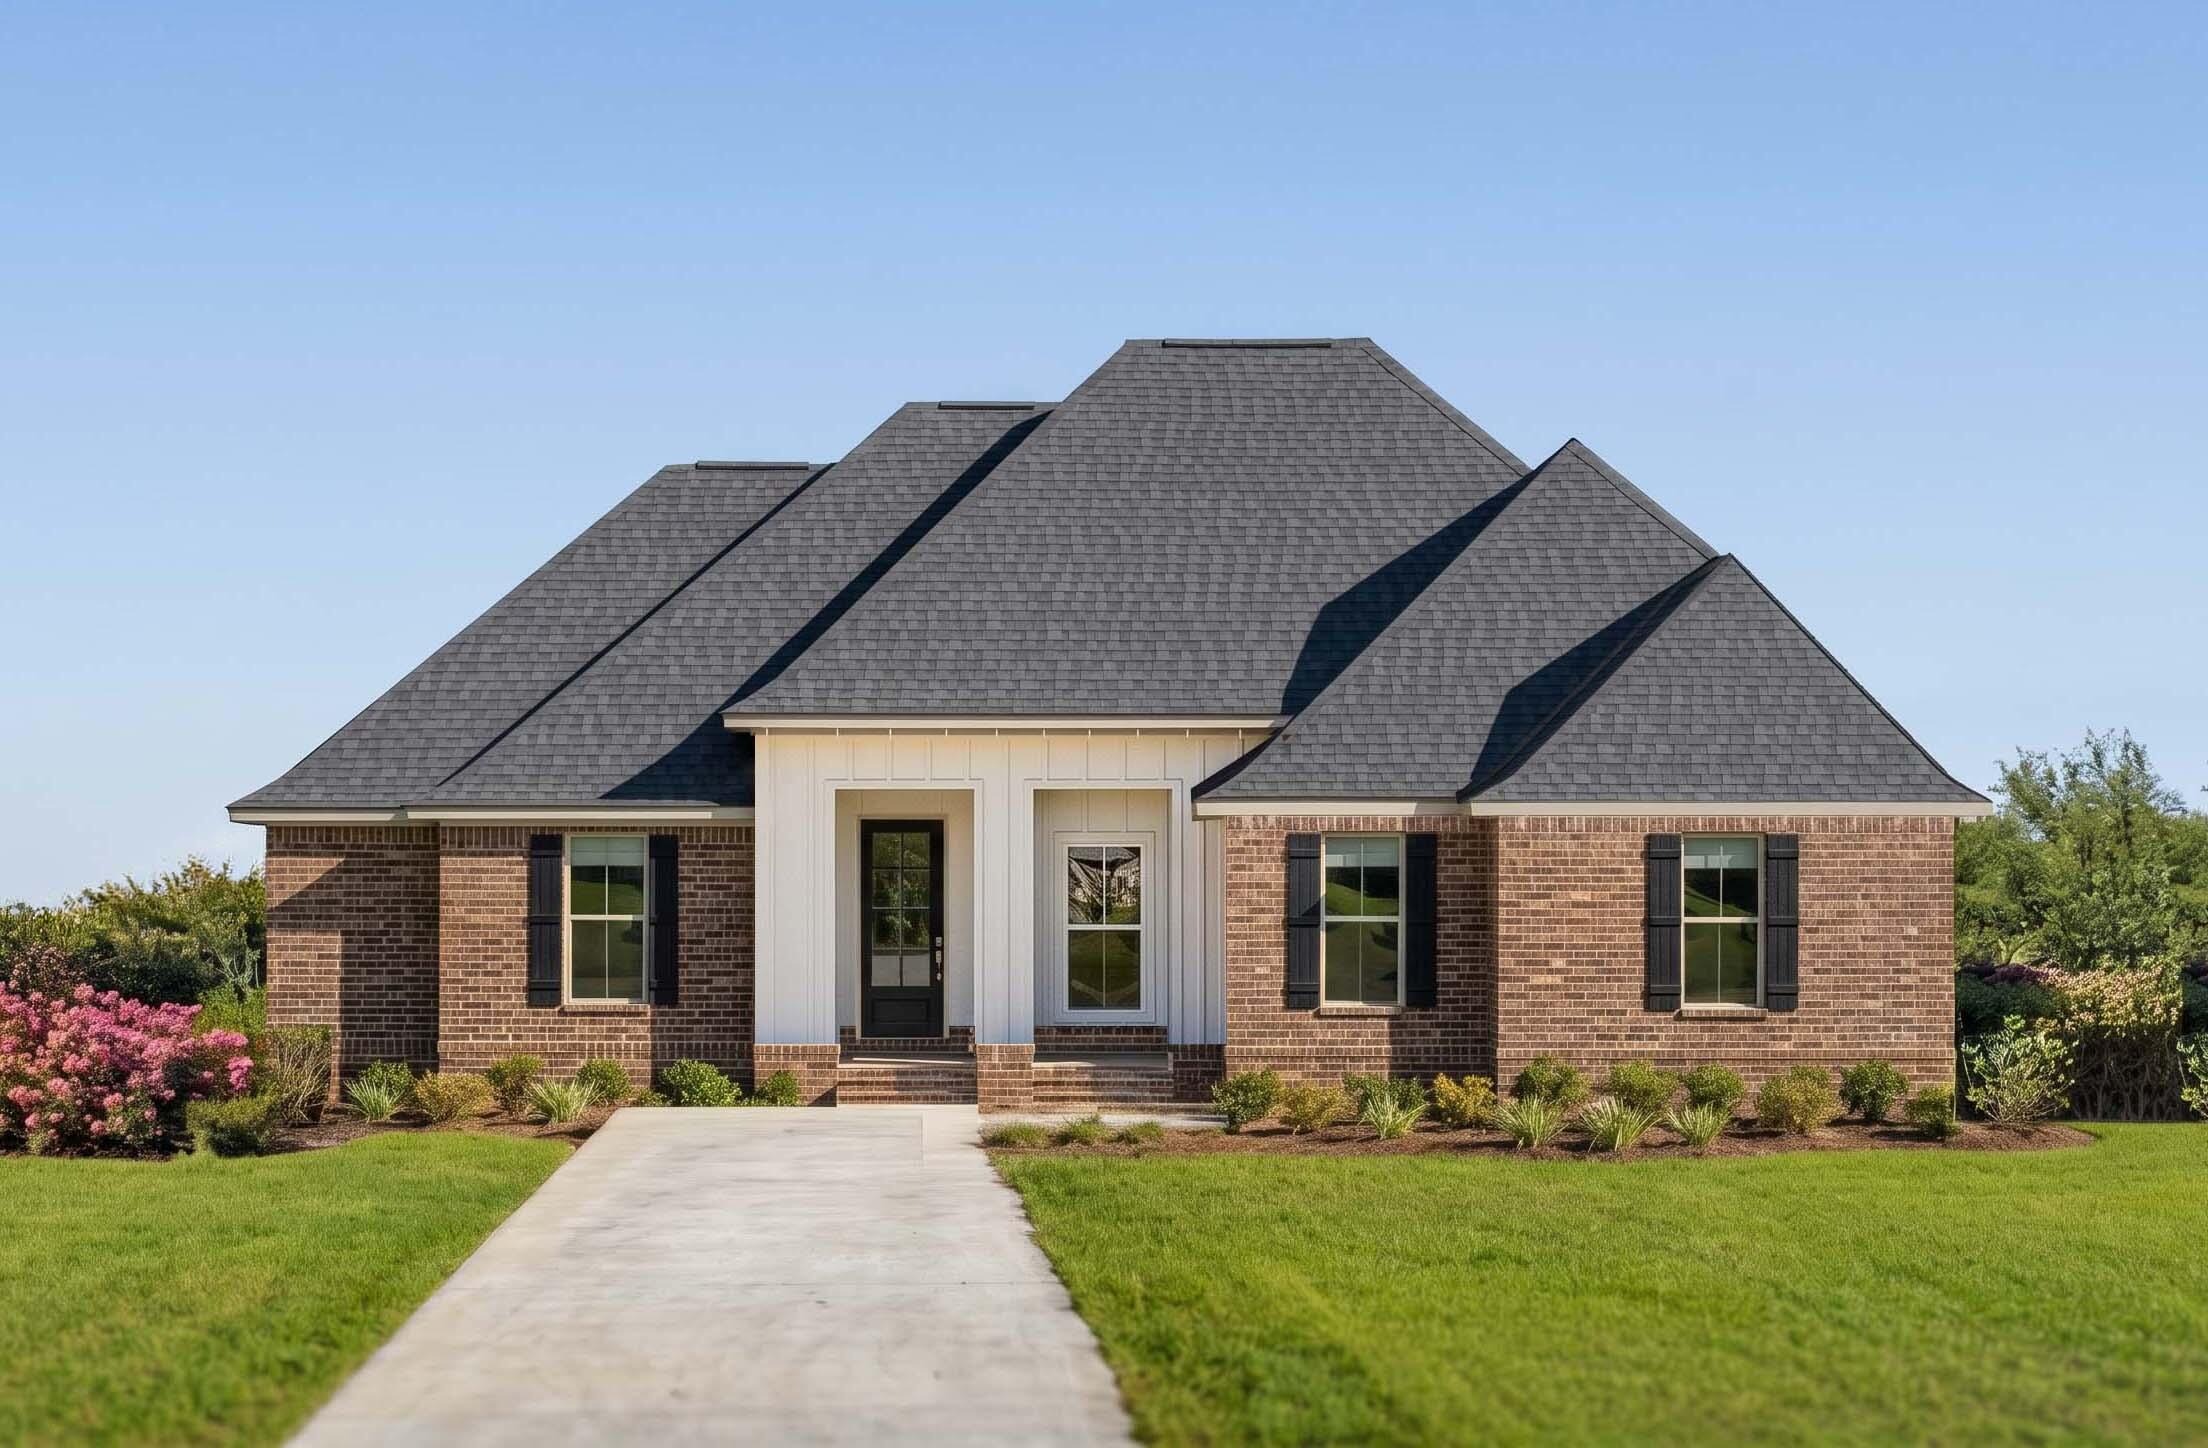
Introduction Salt & Pine Luxury Homes, a premium division of DSLD Homes. The KENSINGTON III G in Steamboat Landing at Hammock Bay community offers a 4BR/3BA, open design. Special Features: double vanity, garden tub, separate custom tiled shower, and walk-in closet in master bath, kitchen island, walk-in pantry, double vanity in 2nd bath, covered porches, side entry garage, undermount sinks, gas fireplace in living room, LED lighting, framed mirrors in all baths, landscaping, architectural 30-year shingles, flood lights, wooden shutters, and more! Energy Efficient Features: tankless gas water heater, gas kitchen appliance package, vinyl low E windows, and more! Energy Star Partner.
#1008625

Freeport

40 E Captain Fritz Way

4 Beds

3 Baths

2,223 Sq.Ft.

$674,595

MLS#: 1008625
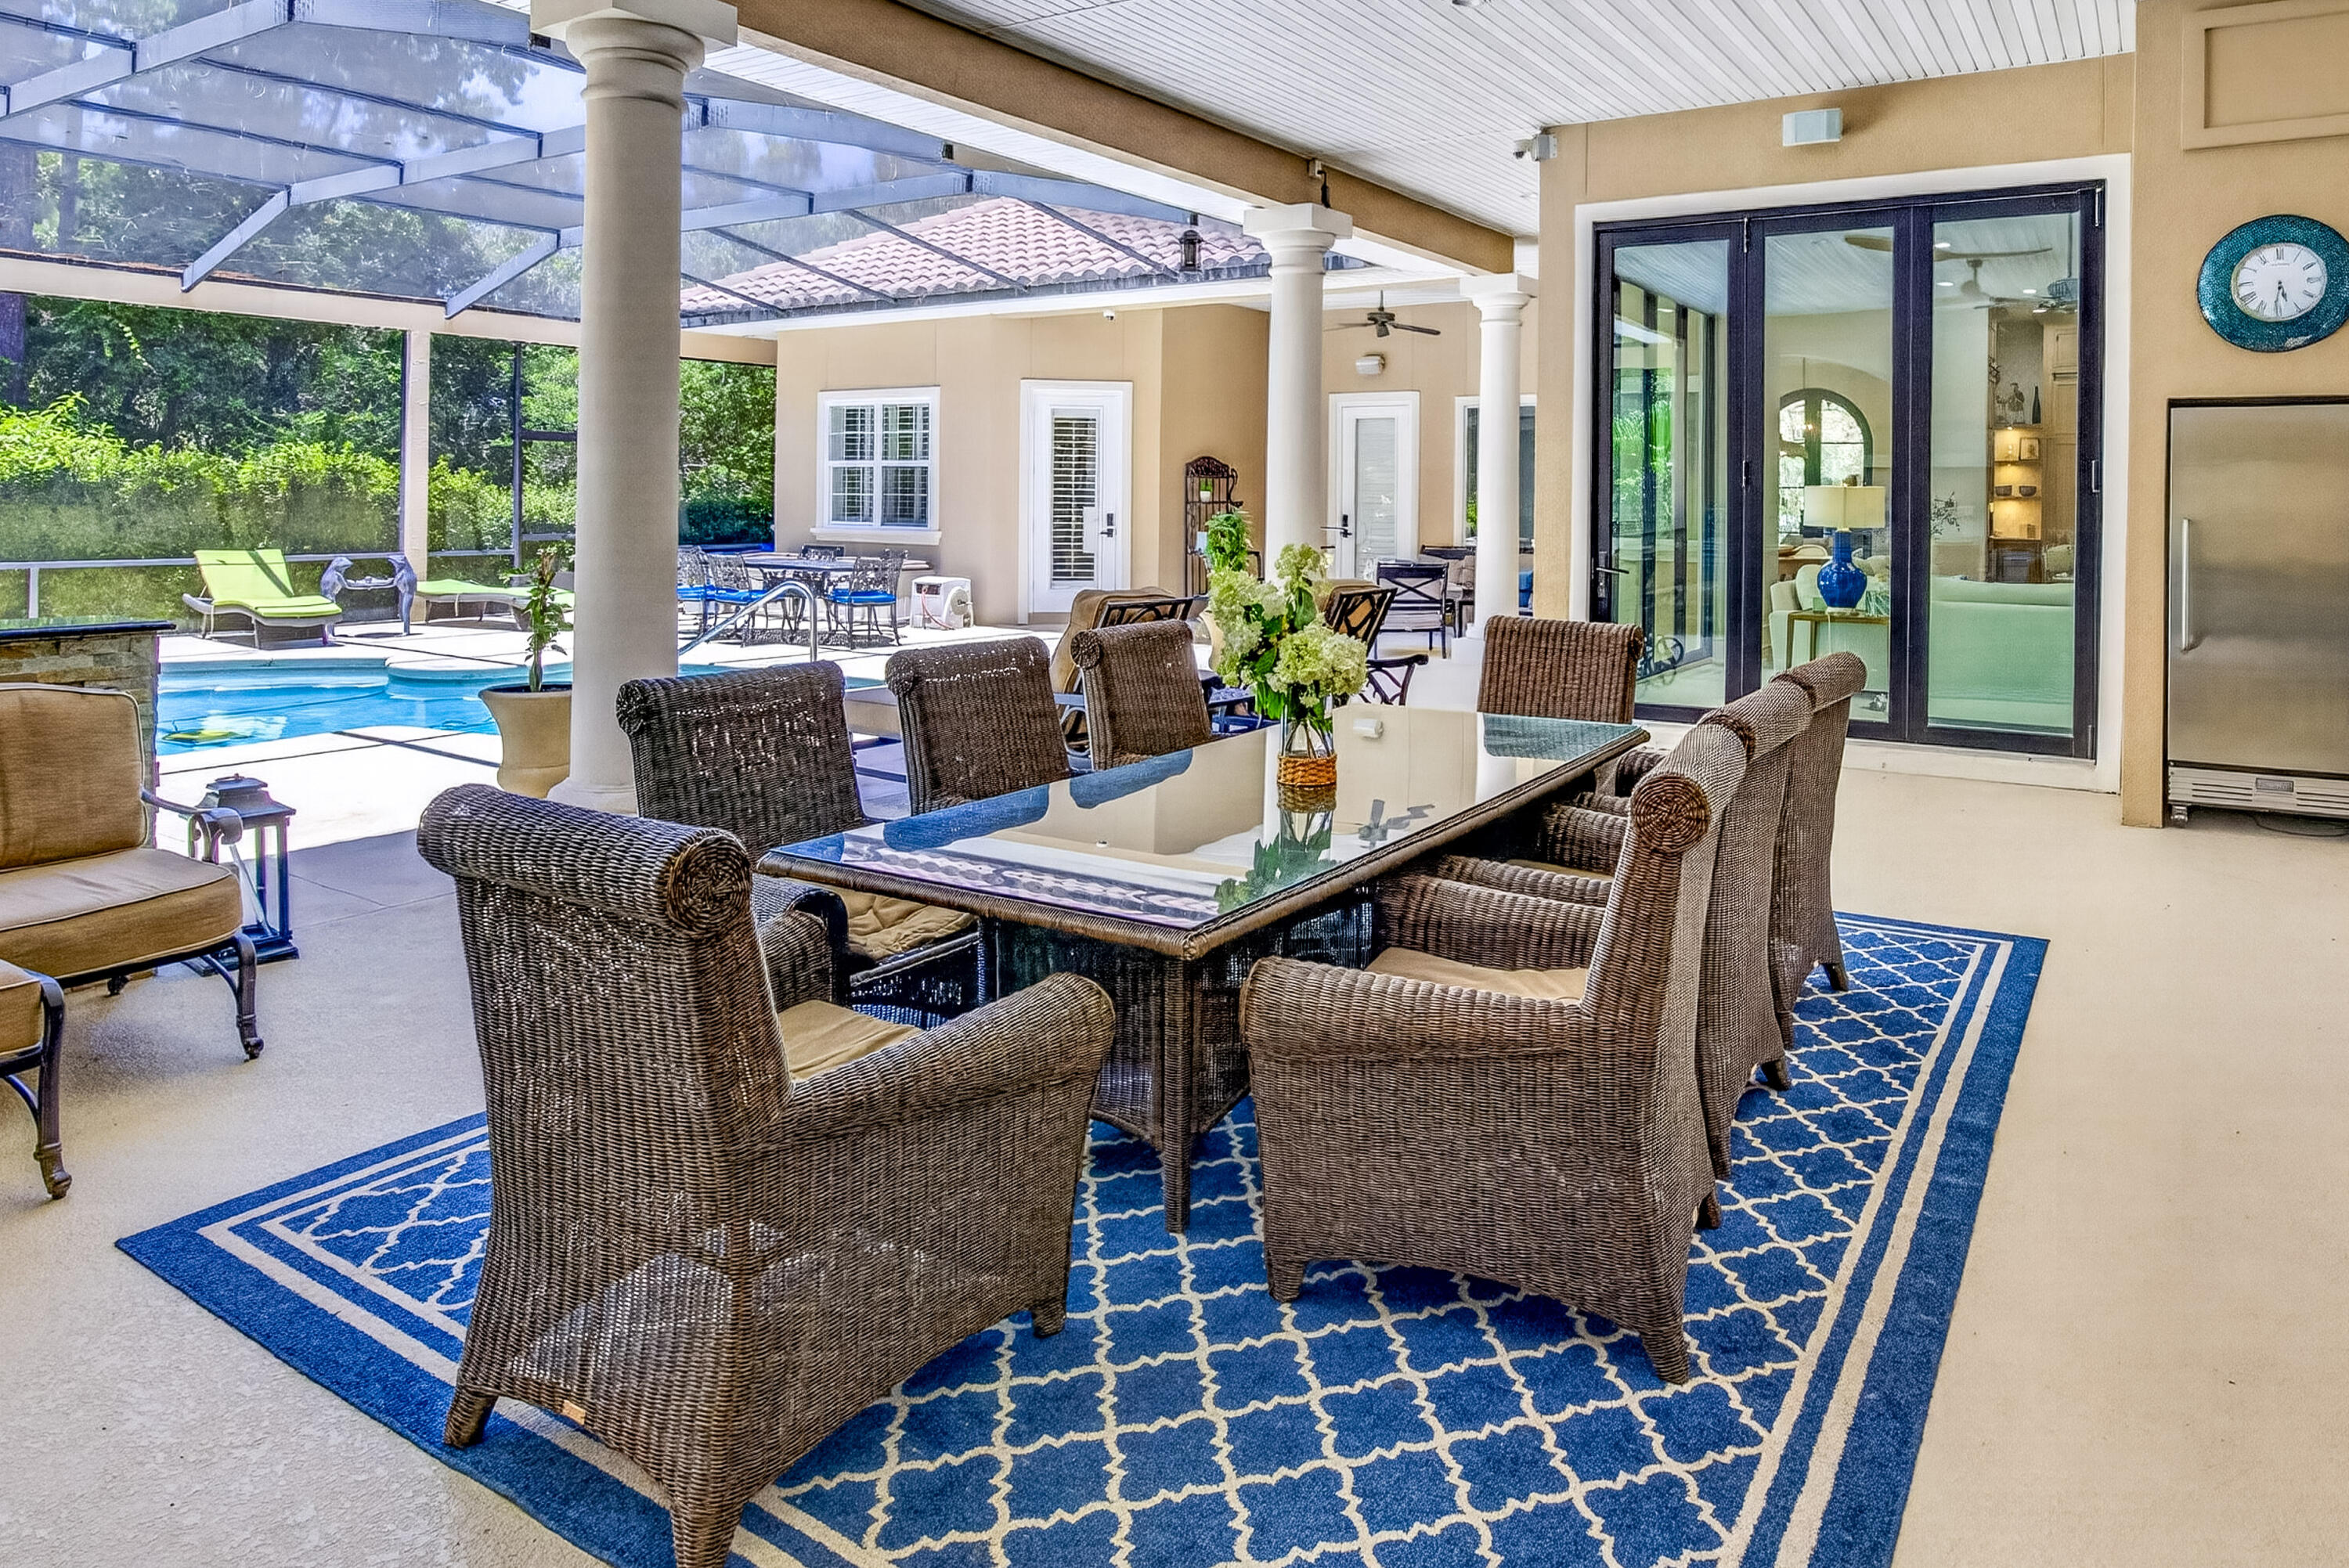
Nestled near the end of a quiet street in the prestigious Pine Valley neighborhood, this exceptional 5-bedroom, 6-bath estate offers 4,475 square feet of impeccably designed living space where timeless elegance meets resort-style Florida living. From the moment you arrive, the impressive paver courtyard, stately columns, and grand entry create an unforgettable first impression. Inside, soaring ceilings, abundant natural light, custom architectural details, and new engineered hardwood flooring complemented by elegant tile throughout create a warm yet sophisticated atmosphere. Designed with both everyday living and grand entertaining in mind, the expansive open floor plan seamlessly connects the formal living room with its striking stone fireplace, elegant dining room, spacious family room, and an extraordinary chef's kitchen. The heart of the home is a culinary masterpiece, thoughtfully appointed with premium Wolf appliances, including a professional gas range and oven, Wolf microwave, Miele built-in coffee system, Sub-Zero wine cooler, and an abundance of custom cabinetry with beautiful glass display cabinets.  Marble countertops, an oversized center island, generous prep space, and a walk-in pantry highlighted by antique French doors complete this stunning space, making it equally suited for intimate family dinners or lavish entertaining. The luxury continues outdoors, where nearly every room opens to an incredible screened tropical retreat designed to rival a five-star resort. With almost as much outdoor living space as the home's interior, this spectacular oasis centers around a sparkling pool and spa surrounded by lush tropical landscaping. The expansive outdoor living room features a fireplace for cool evenings and an impressive outdoor kitchen equipped with a Viking grill, refrigerator, microwave, ice maker, extensive granite prep space, and seating for twelve or more. Whether hosting unforgettable gatherings or enjoying quiet evenings under the stars, this outdoor sanctuary offers year-round enjoyment.

The thoughtfully designed floor plan includes two expansive primary suites, each with private access to the pool and outdoor living area. One luxurious owner's retreat features separate his-and-her walk-in closets and a beautifully updated spa-inspired bathroom designed for ultimate relaxation.

Two additional guest suites each feature private en-suite baths, while a dedicated office provides the perfect work-from-home environment.

Perfect for multigenerational living or extended guests, the attached private apartment adjacent to the garage offers complete independence with its own fully equipped kitchen, living and dining area, walk-in closet, full bath, and washer and dryer--ideal for visitors, in-laws, or a live-in nanny.

Additional recent improvements include two new water heaters, ensuring modern efficiency and peace of mind.

Completing this remarkable property is a spacious three-car garage with dedicated golf cart storage, offering plenty of room for vehicles, recreational equipment, and all the essentials for enjoying the Florida lifestyle.

Perfectly balancing luxury, comfort, and functionality, this extraordinary Pine Valley residence offers an unparalleled living experience where every detail has been carefully curated. From the exquisite chef's kitchen and elegant interiors to the spectacular resort-style outdoor living spaces, this is a home designed to impress and built to be enjoyed.

As an introduction to the Sandestin lifestyle, we invite our new owners to explore amenities that make Sandestin special. The listing brokerage and seller(s) are presenting the buyer(s) of this property with (2) 90-minute rounds of Tennis court time, a golf foursome at one of our three championship courses, and a round of golf for up to four (4) players at the unrivaled Burnt Pine Golf Club.

Sandestin Golf and Beach Resort features more than seven miles of beaches and pristine bay front, four championship golf courses, 15 world-class tennis courts, a 226-slip marina, a fitness center, spa and celebrity chef dining. Shop, dine and play at the charming pedestrian village, The Village of Baytowne Wharf and more. Inside the gates of the resort, residents enjoy a balanced lifestyle of high-class living, spanning the 2,400 acres from the beach to the bay. Everything within the gates of the resort is accessible by golf cart or bicycle. The entire resort is interconnected by miles of pedestrian, bike and golf cart paths that weave through groves of live oaks, meandering past natural lagoons, fountains, man-made lakes, and meticulously landscaped fairways.
#1008606

Miramar Beach

2936 Pine Valley Drive

5 Beds

6 Baths

4,475 Sq.Ft.

$2,450,000

MLS#: 1008606

1 ... 369 370 371 372 373 ... 666
* Listings identified with the FMLS IDX logo come from FMLS and are held by brokerage firms other than the owner of this website. The listing brokerage is identified in any listing details. Information is deemed reliable but is not guaranteed. If you believe any FMLS listing contains material that infringes your copyrighted work please click here to review our DMCA policy and learn how to submit a takedown request. © 2024. First Multiple Listing Service, Inc.
 - property

Send a message

Message successfully sent.

Your message

What is 3 + 4 ?

Reason for contacting?

I agree to receive email communication and understand I can unsubscribe at any time.

I agree to be contacted by Kornelije Josić via call, email, and text for real estate services. To opt out, you can reply 'stop' at any time or reply 'help' for assistance. You can also click the unsubscribe link in the emails. Message and data rates may apply. Message frequency may vary. Privacy Policy

Sign Out

Virtual Assistant

Would you like to take the next step with this property? We can help you schedule a showing or virtual tour, or send you more details.

Yes, I would like more information.

Thank You for Your Reply, One of Our Agents will contact you as soon as possible

No, maybe later.

Thank you, you can always contact me via email, phone number or through the contact form.

Realhub AI

Lucy - Your AI-Powered Realtor

Update Your Temporary Password

Personalize your search

Enter your email and we'll notify you immediately when new listings match what you're looking for.

or enter email address

Already have an account ? Login here

Continue your home search

Area

I agree to receive communications and understand I can unsubscribe at any time.

I agree to be contacted by Kornelije Josić via call, email, and text for real estate services. To opt out, you can reply 'stop' at any time or reply 'help' for assistance. You can also click the unsubscribe link in the emails. Message and data rates may apply. Message frequency may vary. Privacy Policy

Already have an account ? Login here

We use cookies

We use cookies primarily for analytics to enhance your experience. By accepting, you agree to our use of these cookies. You can manage your preferences or learn more about our cookies policy.






