
REALHUB is on fire today

Properties

Browse or get in touch to schedule a walkthrough.

  • Nearby me
Price range

Popular Features

Community Features

Association

Property Features

Waterfront

View

Exterior Features

Interior Features

Style

10000 properties match your criteria

Updated 1 minute ago

E-Alert name
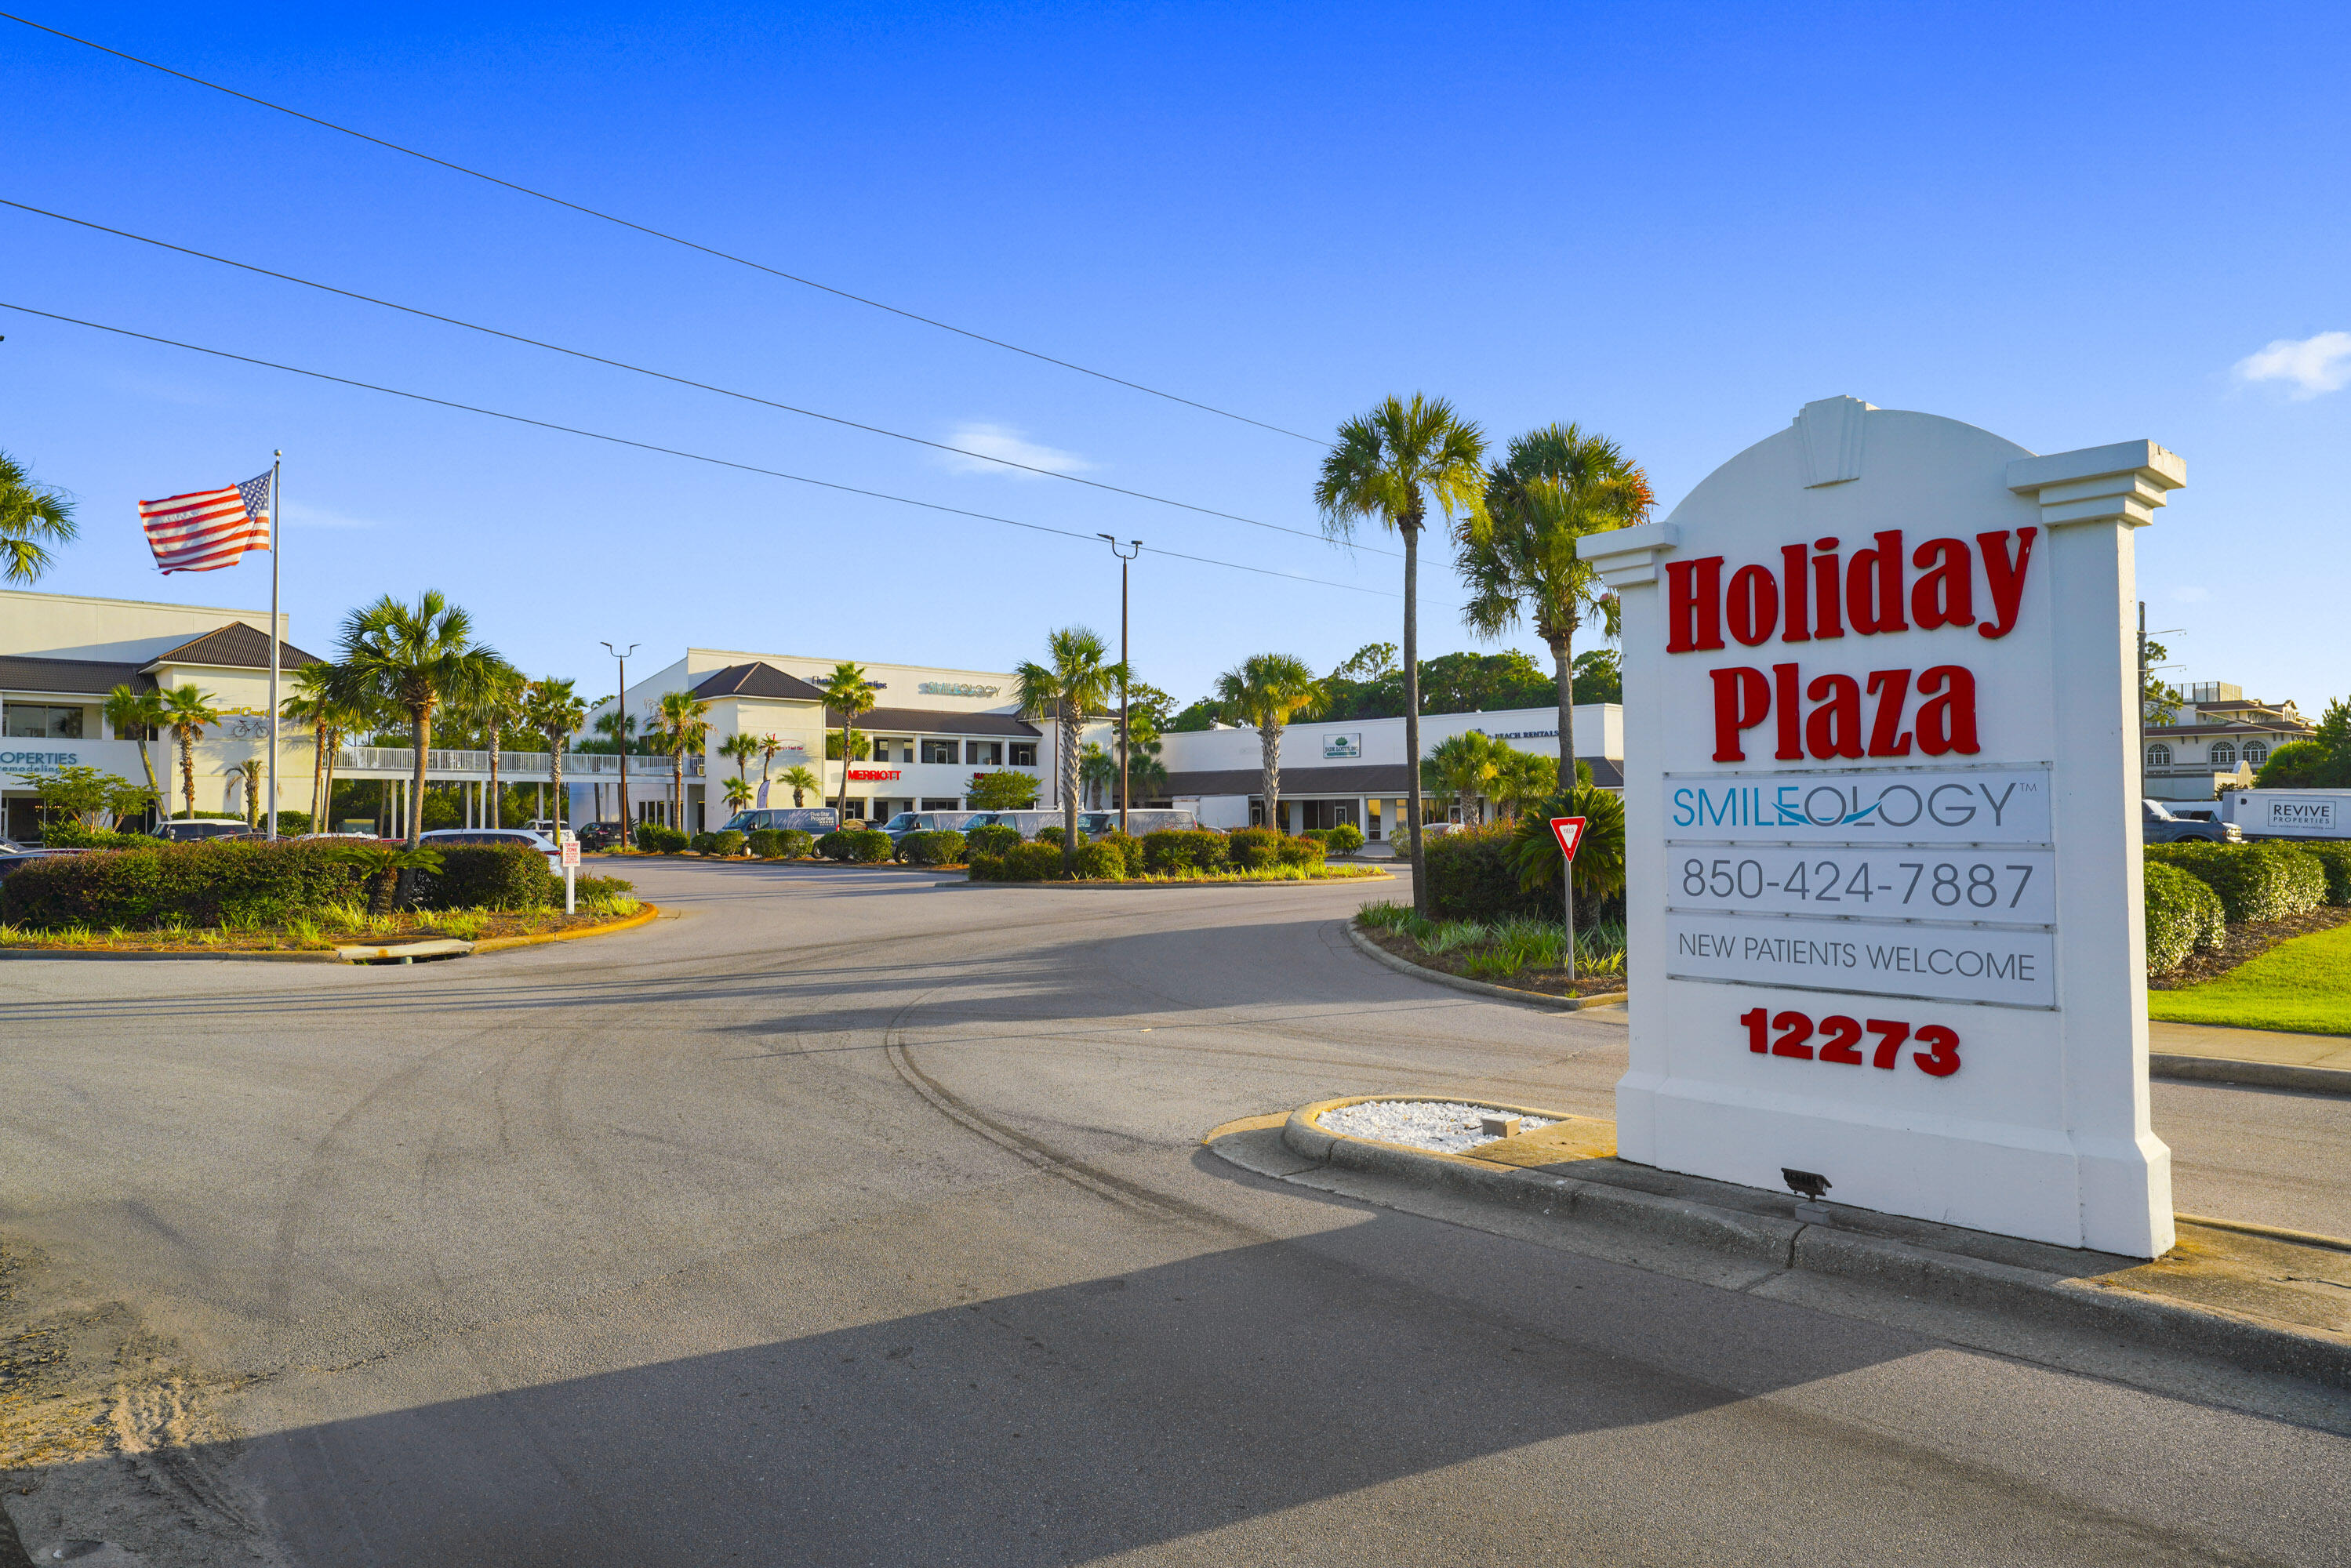
Investor Opportunity! 5 Units total with annual NET operating income of $219,504,00 Single tenant leasing all 5 units and under contract for 3 year lease agreement. Units 206-208 are office space and units 121-122 are a fully functioning commercial laundry. Laundry equipment can be included with purchase. The total sq ft of office space is 4,187 for units 206-208 and the total sq ft of laundry area units 121-122 is 3000 ft, Total space is 7,187 ft heated and cooled. Don't miss this opportunity in Walton Co!
#1006594

Miramar Beach

12273 Emerald Coast Pkwy 121,122,206,207,208

None Beds

None Baths

N/A

$3,250,000

MLS#: 1006594
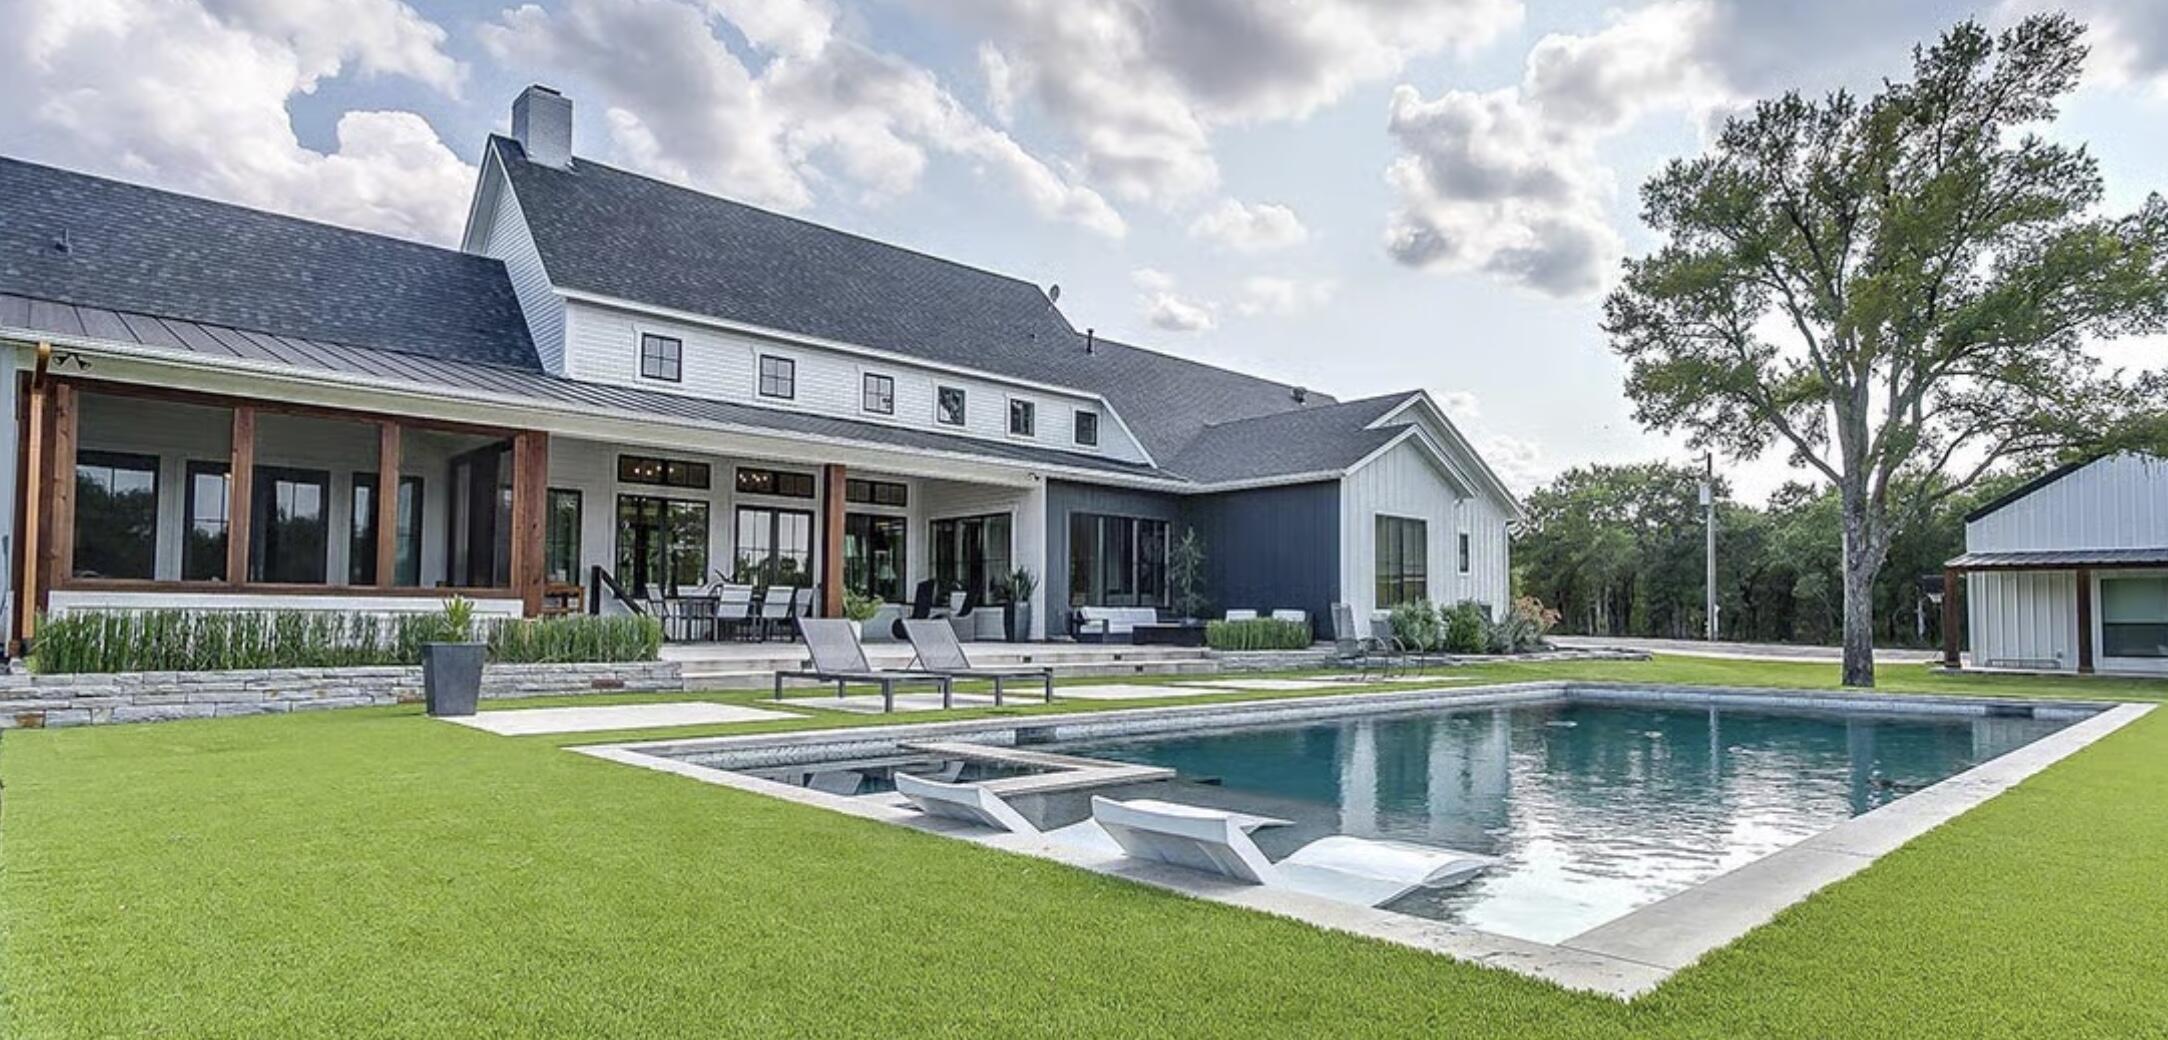
Beautiful new modern farmhouse on 40 acres, scheduled for completion Q1 2027, with adjacent orchard views and room to create the lifestyle you've been looking for. You still have time to personalize select finishes, including roof color, exterior paint and window grid colors, cabinet color, appliances, fixtures, flooring, and tile. This thoughtfully designed 4 bedroom home will feature a spacious game room, screened porch, and 2 car garage, along with driveway parking for 4 additional vehicles. Set on a picturesque 40-acre parcel, the property offers space for gardening, horses, livestock, and outdoor living. The setting combines privacy, open land and trees, sweeping sunset views. Rare opportunity to own a new Modern Farmhouse on a large parcel close to the New Town Center and restaurants
#999550

Freeport

40 Acres Waverly Orchard Circle

4 Beds

4 Baths

3,380 Sq.Ft.

$3,250,000

MLS#: 999550
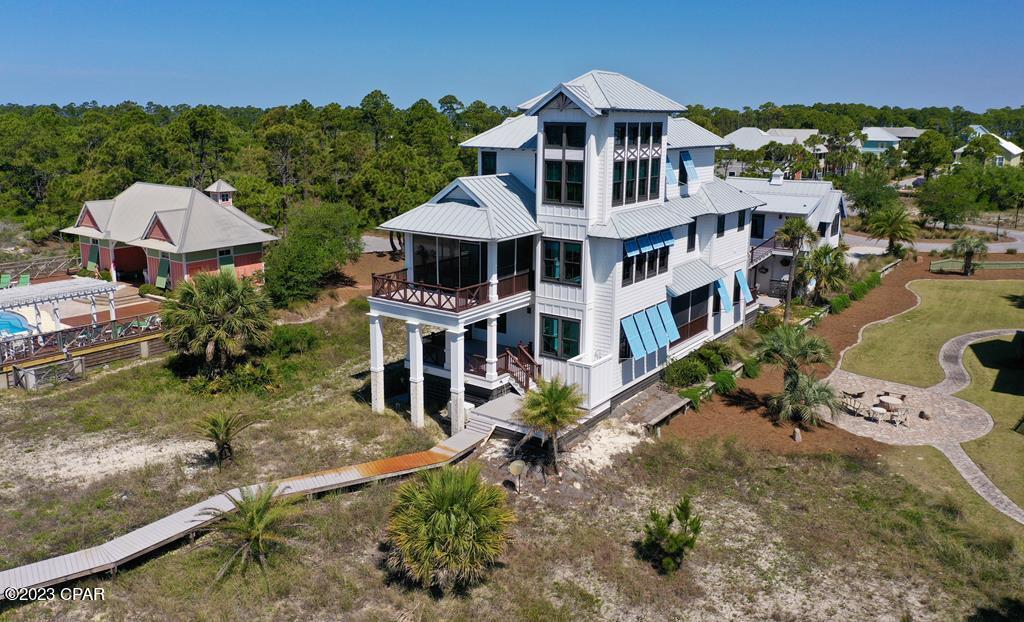
Exquisite Gulf Front showplace with Main House &  Carriage House to provide 5 bedrooms, 5.5 baths in 4800+ square feet of indoor space. Owners selected the most spectacular high end furnishings to create a luxurious Gulf Front retreat with impressive views of the natural surroundings. Enjoy a deluxe chef's kitchen with the finest appliances. Relax around the firepit or watch for passing ships from the spectacular decks overlooking the water. Each room is unique & deftly appointed to create a vision of relaxed elegance throughout the home. You will appreciate the nod to luxury & superlative comfort for you & your guests. Exterior doors & Weather Shield windows  turtle glass. Azek rails & decks surround the house. Elevator access to all floors. The gated community has a high-caliber reputation & you will love the beautiful wide beaches. Close to the pool. Call soon to reserve your place in our sunny paradise!
#741669

Cape San Blas

458 Jubilation

5 Beds

5 Baths

4,863 Sq.Ft.

$3,250,000

MLS#: 741669
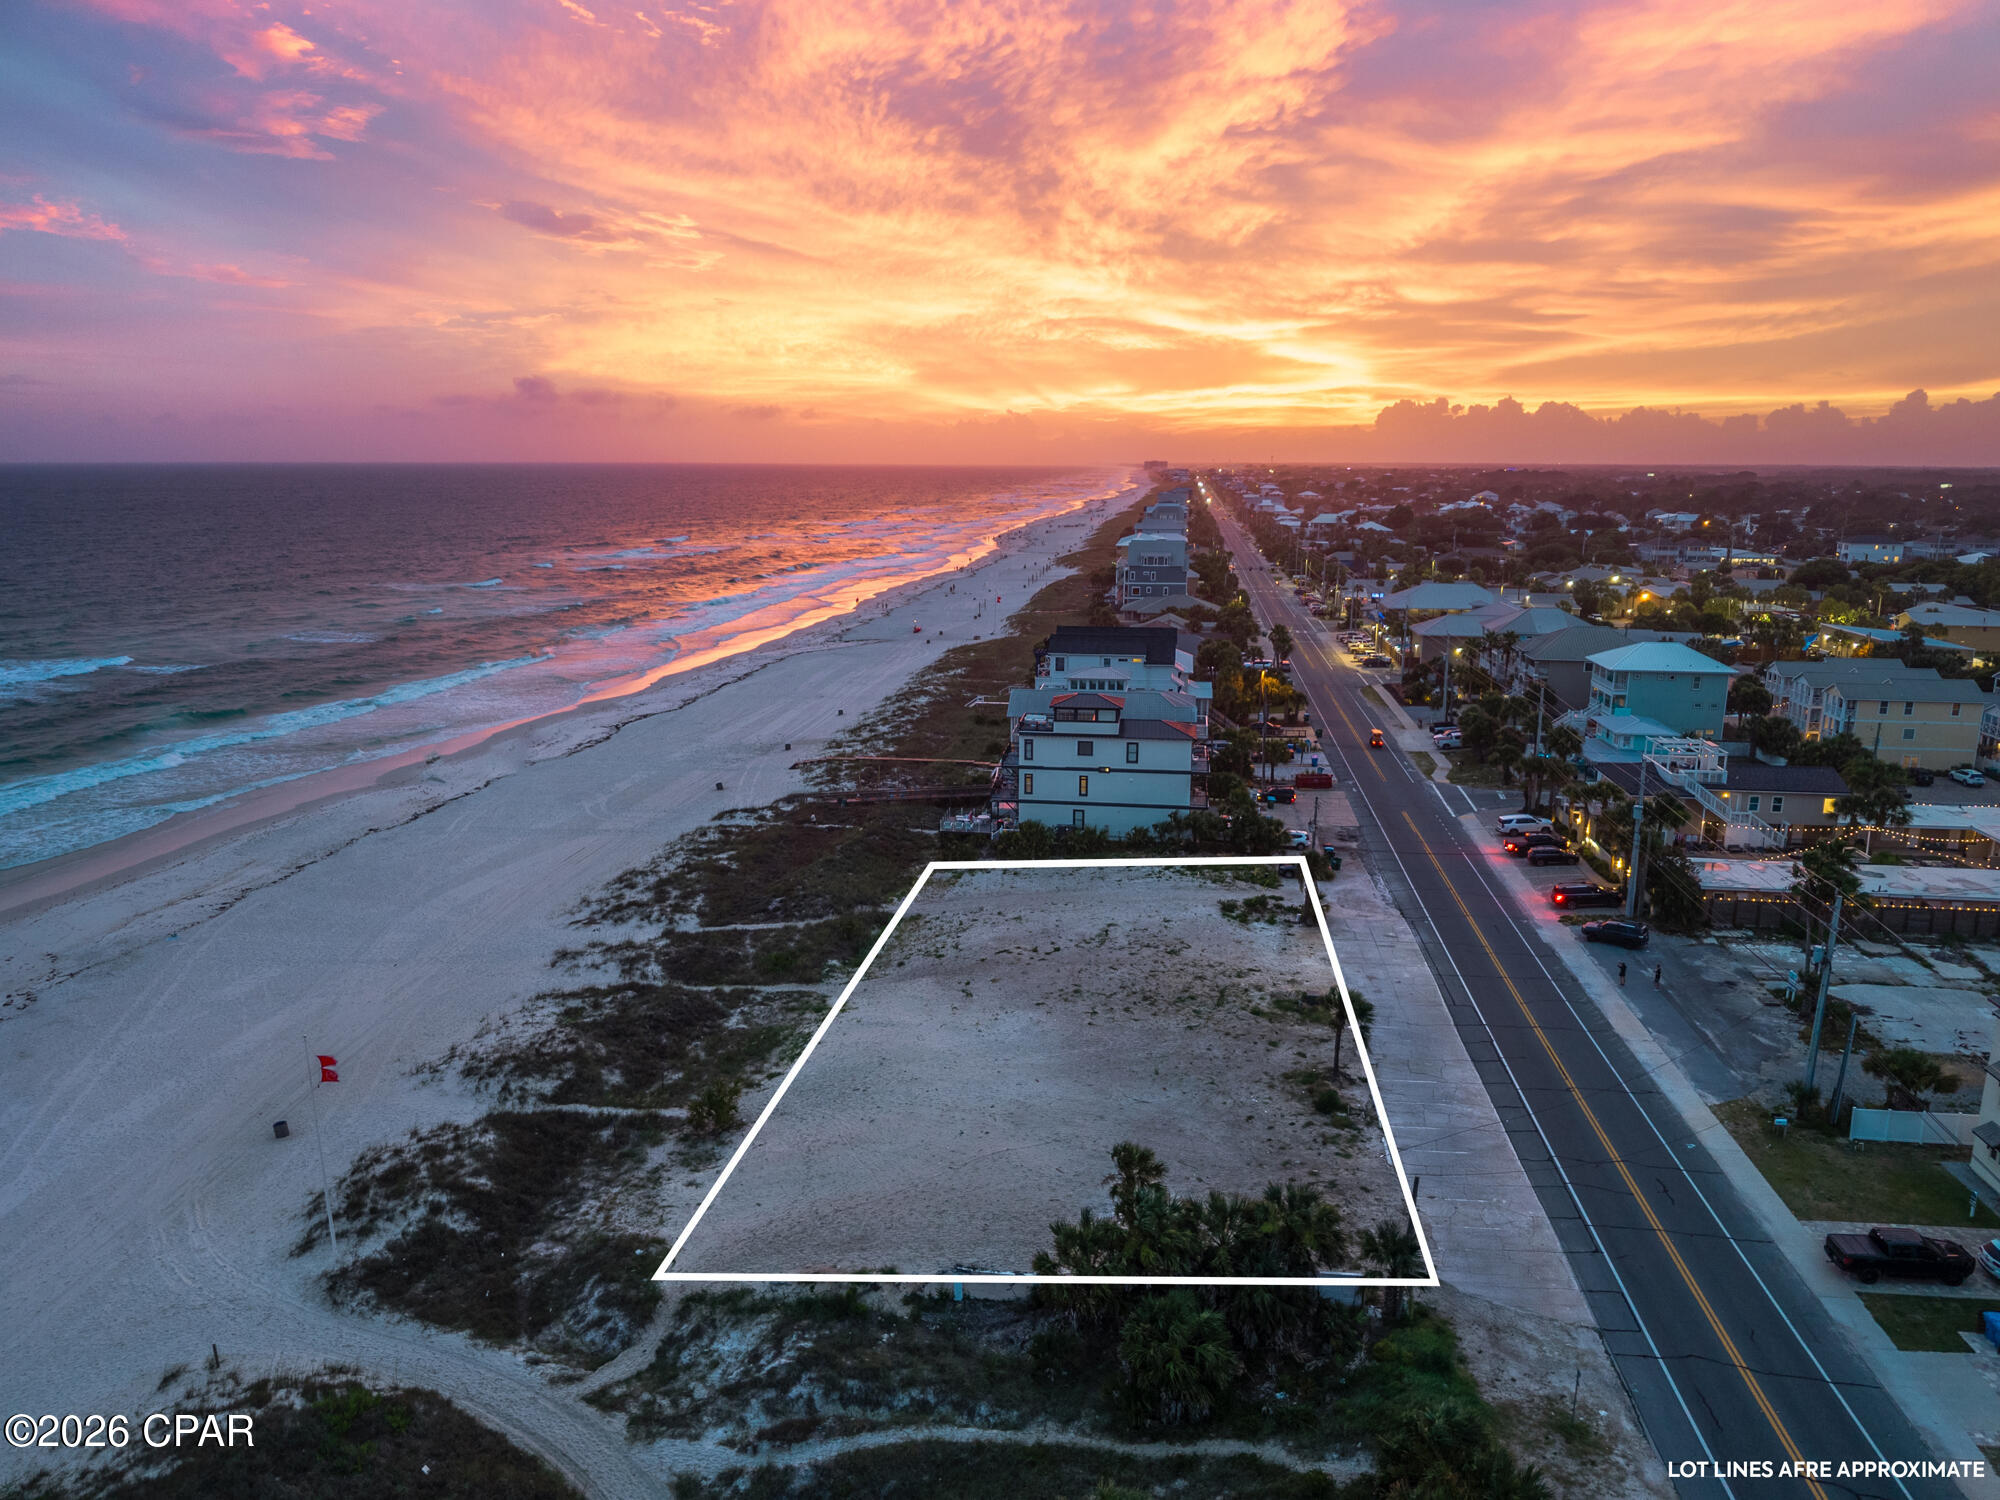
Looking for land to build that new beach house, on the most desirable West End of Panama City Beach, you just found it. This property meets the new Bay County Parking requirements for a 4 Story Beach House.  This property was the old Pineapple Hotel, and it was torn down and replotted for 4 new Gulf Front Lots. This lot is the EAST END lot.  Each Lot is approximately 230' deep and 60' wide, and the seller will provide a platted and approved 4-story house plans and as well DEP permit to build. Look at document section for the plat, survey and building plans.
#785314

Panama City Beach

19977 Front Beach Road

None Beds

None Baths

0.32 acres

$3,250,000

MLS#: 785314
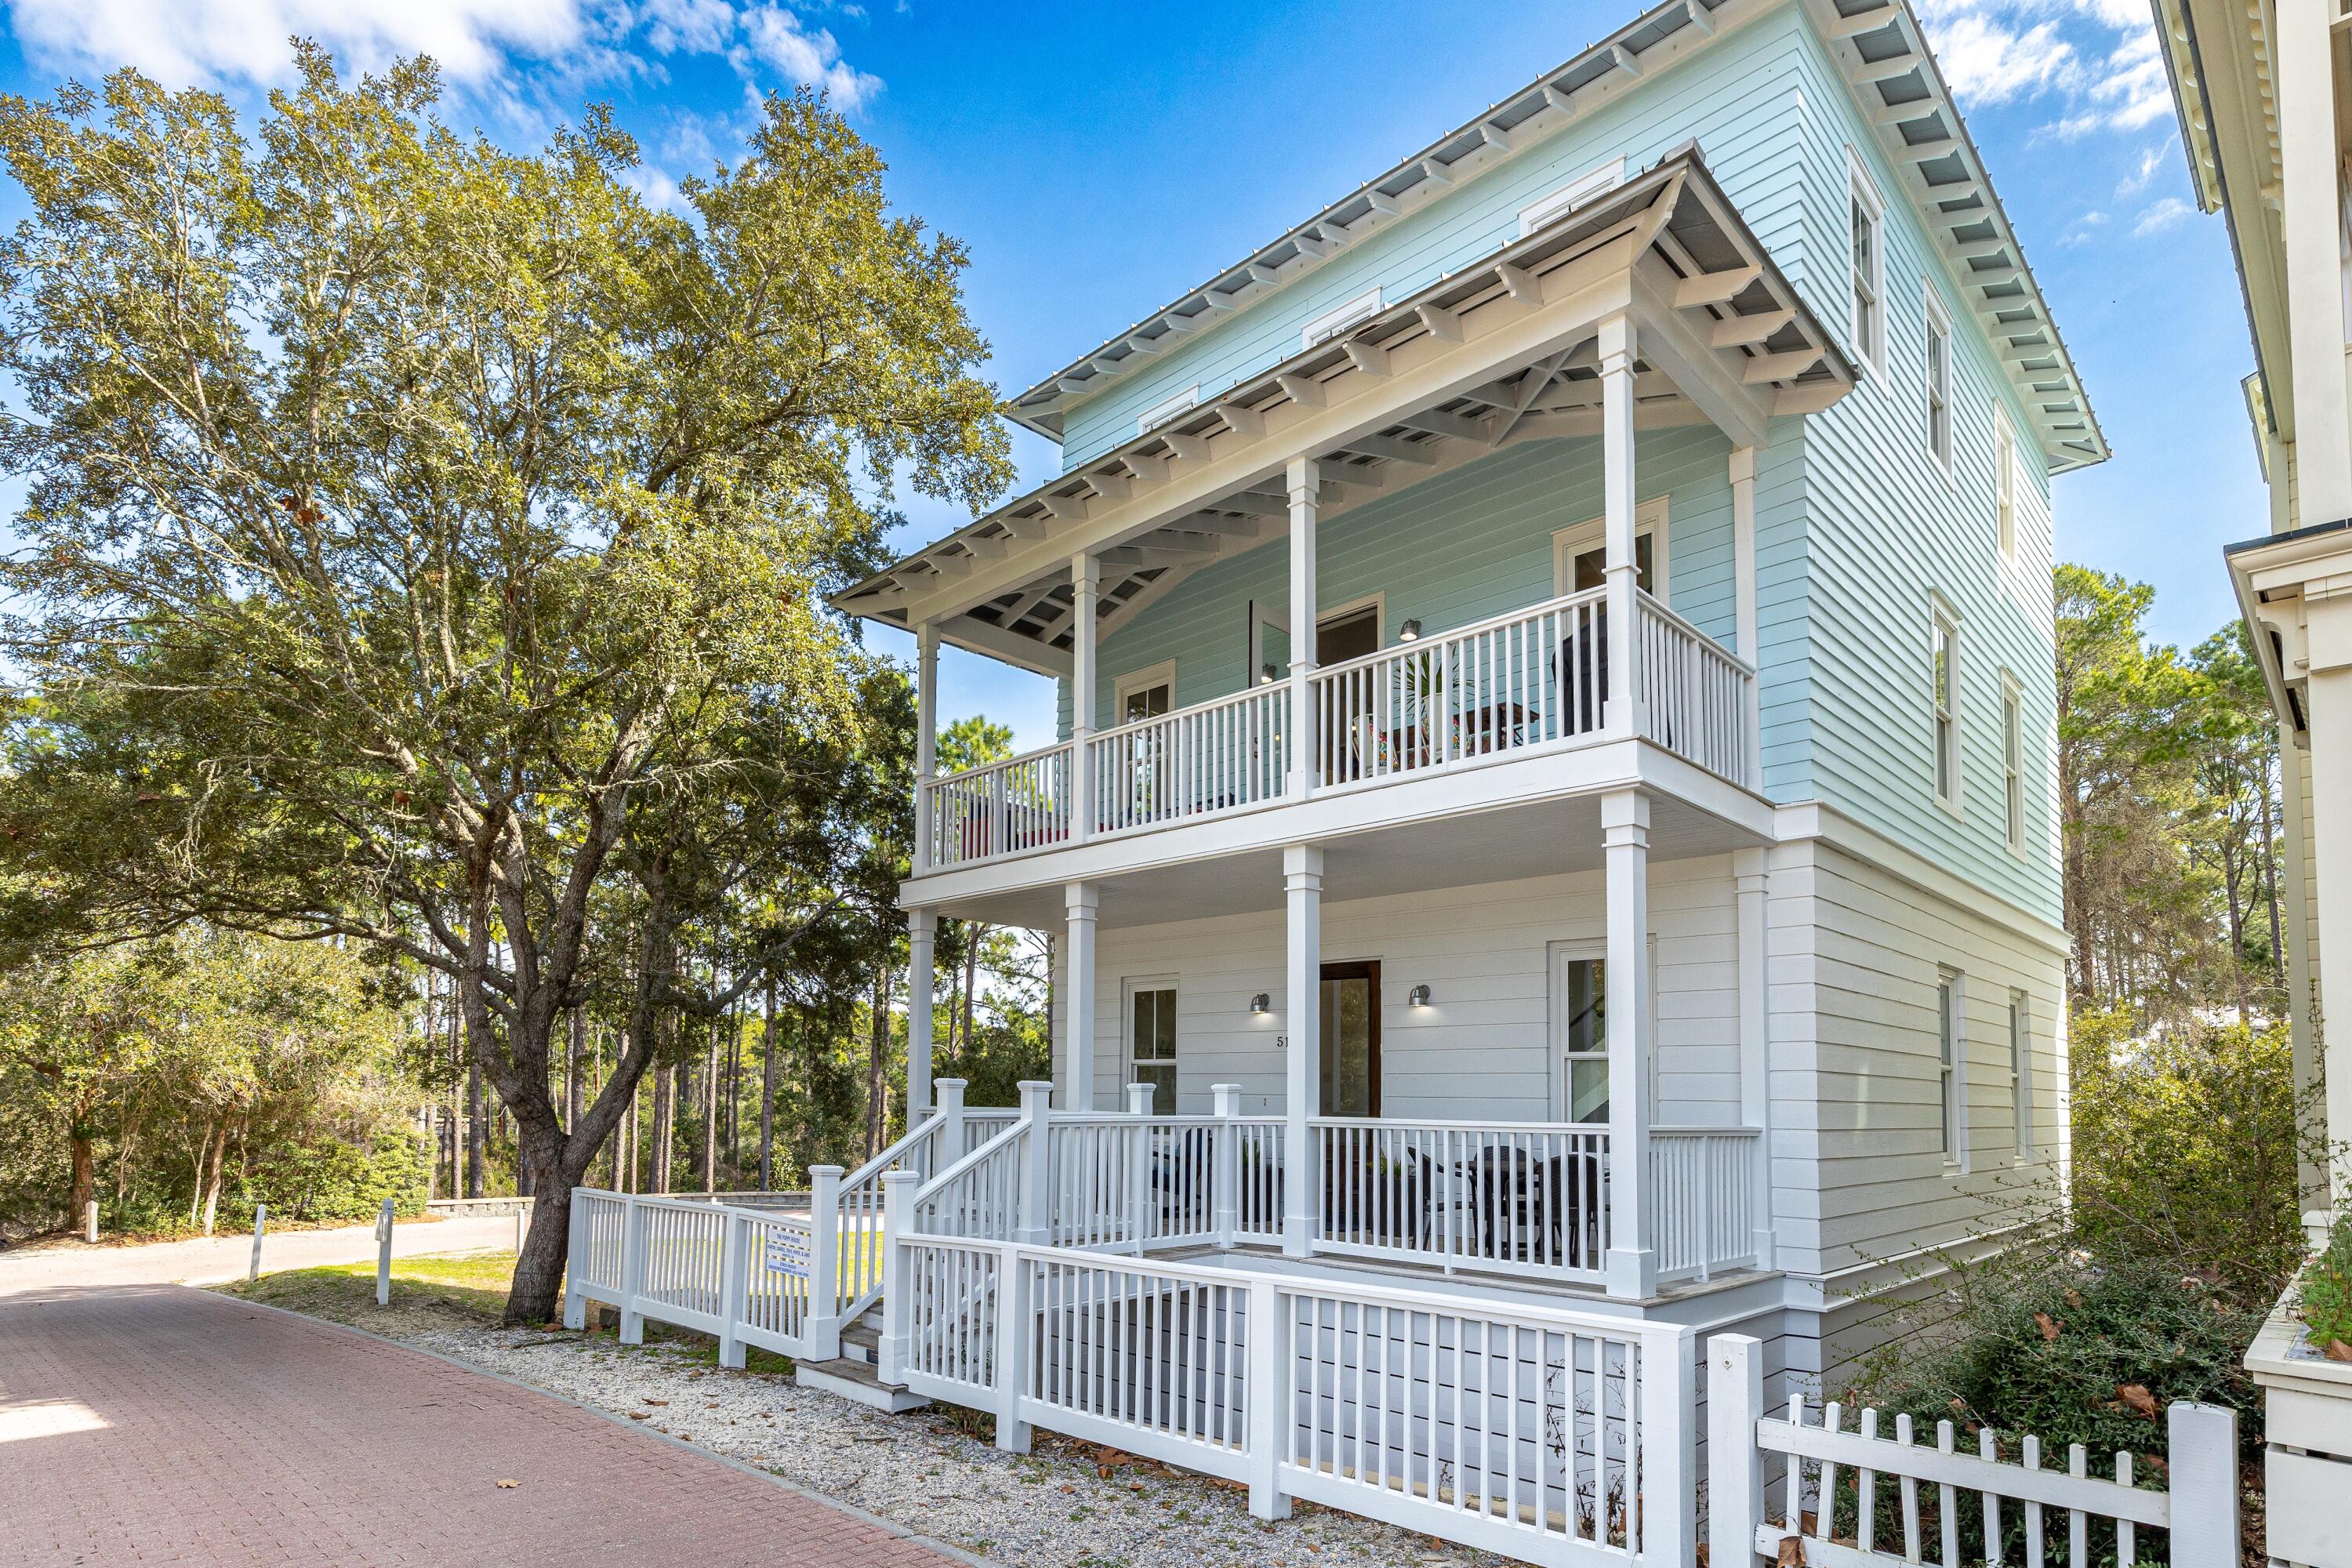
Located in the beautiful town of Seaside, this exceptional coastal home offers rare privacy. Surrounded by open space and sunlight, the property feels like a hidden retreat--yet is less than a five-minute walk to both the beach and the town square.

Recently updated with refined coastal finishes, the home is classified as 5 bedrooms and 5 bathrooms, features 3 king bedrooms, multiple additional sleeping areas, two washer/dryer sets, and comfortably sleeps up to 14 guests.

The first floor includes a lovely spacious entry, a secondary living area great for guests or kids/teens who want their own space, with a triple bunk nook, a queen sleeper sofa, a full bathroom w/ washer and dryer. The 1st floor also includes a king bedroom with an en-suite full bathroom and double vanity. The second floor features an open-concept kitchen, dining area, and family room, along with a king bedroom and shared full bathroom. Step onto the second-story front porch to enjoy views of the tennis and pickleball center, croquet lawn, new fitness facility, outdoor playground with basketball hoop, family pool, and adult pool. 

The second-story porch creates a true indoor/outdoor experience and is a favorite gathering spot that is uniquely special perfect for morning coffee or an evening glass of wine while watching children play on the lawn, neighbors walk their dogs, and the relaxed rhythm of Seaside.

The third floor includes the largest king bedroom with a walk-in closet and private double-vanity bathroom with its own washer and dryer, along with an additional bedroom and a full bathroom off the hallway that also serves the crow's nest level above.

A spiral staircase leads to the crow's nest, featuring a cozy indoor loft with a twin daybed and access to rooftop seating. 

The home offers excellent storage throughout, including ample closets on every level and a full-standing crawl space beneath the entire house. The property is being sold fully furnished and fully equipped, including high-quality, coordinating kitchenware and household items for immediate enjoyment or rental use.

While not rented full time by the current owners, the home has demonstrated strong rental performance during periods it was offered. With rare privacy, flexible sleeping accommodations, walkability, and turnkey furnishings, this property is well suited as a primary residence, second home, or investment opportunity.***Buyer is responsible for personally verifying details about this property.  Any information contained in this listing is believed to be accurate but is not guaranteed.***
#996754

Santa Rosa Beach

51 Wakulla Lane

5 Beds

5 Baths

2,825 Sq.Ft.

$3,250,000

MLS#: 996754
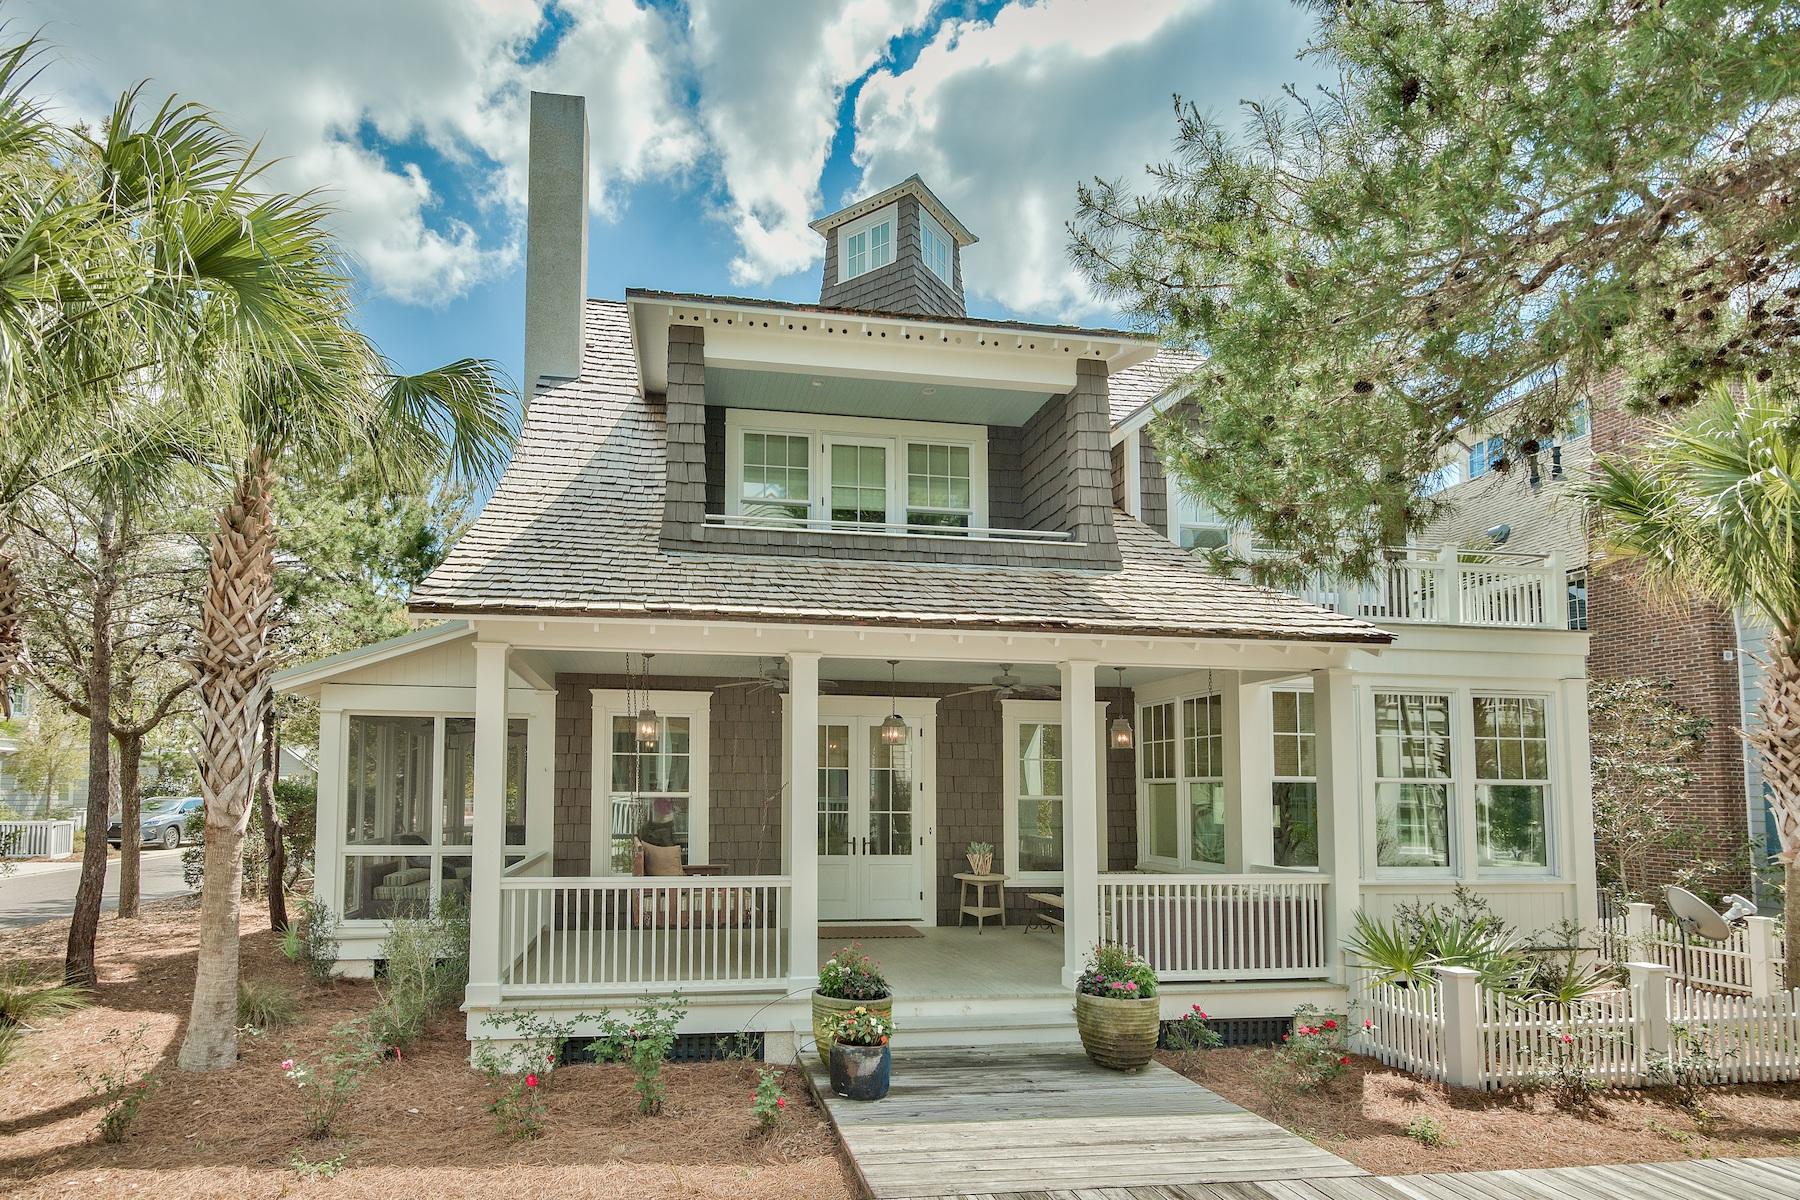
Situated on a large corner lot, meander onto the boardwalk in front, walk in the woods out back, and in under four minutes on foot, you can have your toes in the sand on the luscious pearl white sand beach. This wonderful home comfortably blends timeless sophistication with eternal simplicity. It's a splash of Nantucket tucked into a luxurious WaterSound setting. The front porch beckons one sit for a spell, and the open concept interior calls for fun times and magnificent entertaining. An elegant, contemporary kitchen and dining nook are flooded with natural daylight, with more dining space at the breakfast bar and dining table. A large gas range, double ovens, marble and granite counters, stainless steel appliances and a farmhouse sink are complemented with a butler's pantry for prep work at another farmhouse sink plus overflow storage. The living room flows seamlessly with copious windows, a gas fireplace and a wood ceiling with classy white beams. Hardwood floors, wood wall accents and finely crafted architectural details attest to quality in design, function and materials. Five bedrooms and bathrooms, plus a powder room, ensure sleep quarters for a crowd. Everything here evokes quality workmanship and makes this home a magical property for a Sunshine State lifestyle of wonder and comfort.The corner lot affords space for a private pool and carriage house with garage. Detailed plans available upon request. With strong rental bookings that convey, some decor may be different than shown in photos. Cedar shake roof was replaced in 2018 along with complete exterior painting. Photos were before roof and paint.
#872325

Watersound

8 Keel Court

5 Beds

5 Baths

3,961 Sq.Ft.

$3,250,000

MLS#: 872325
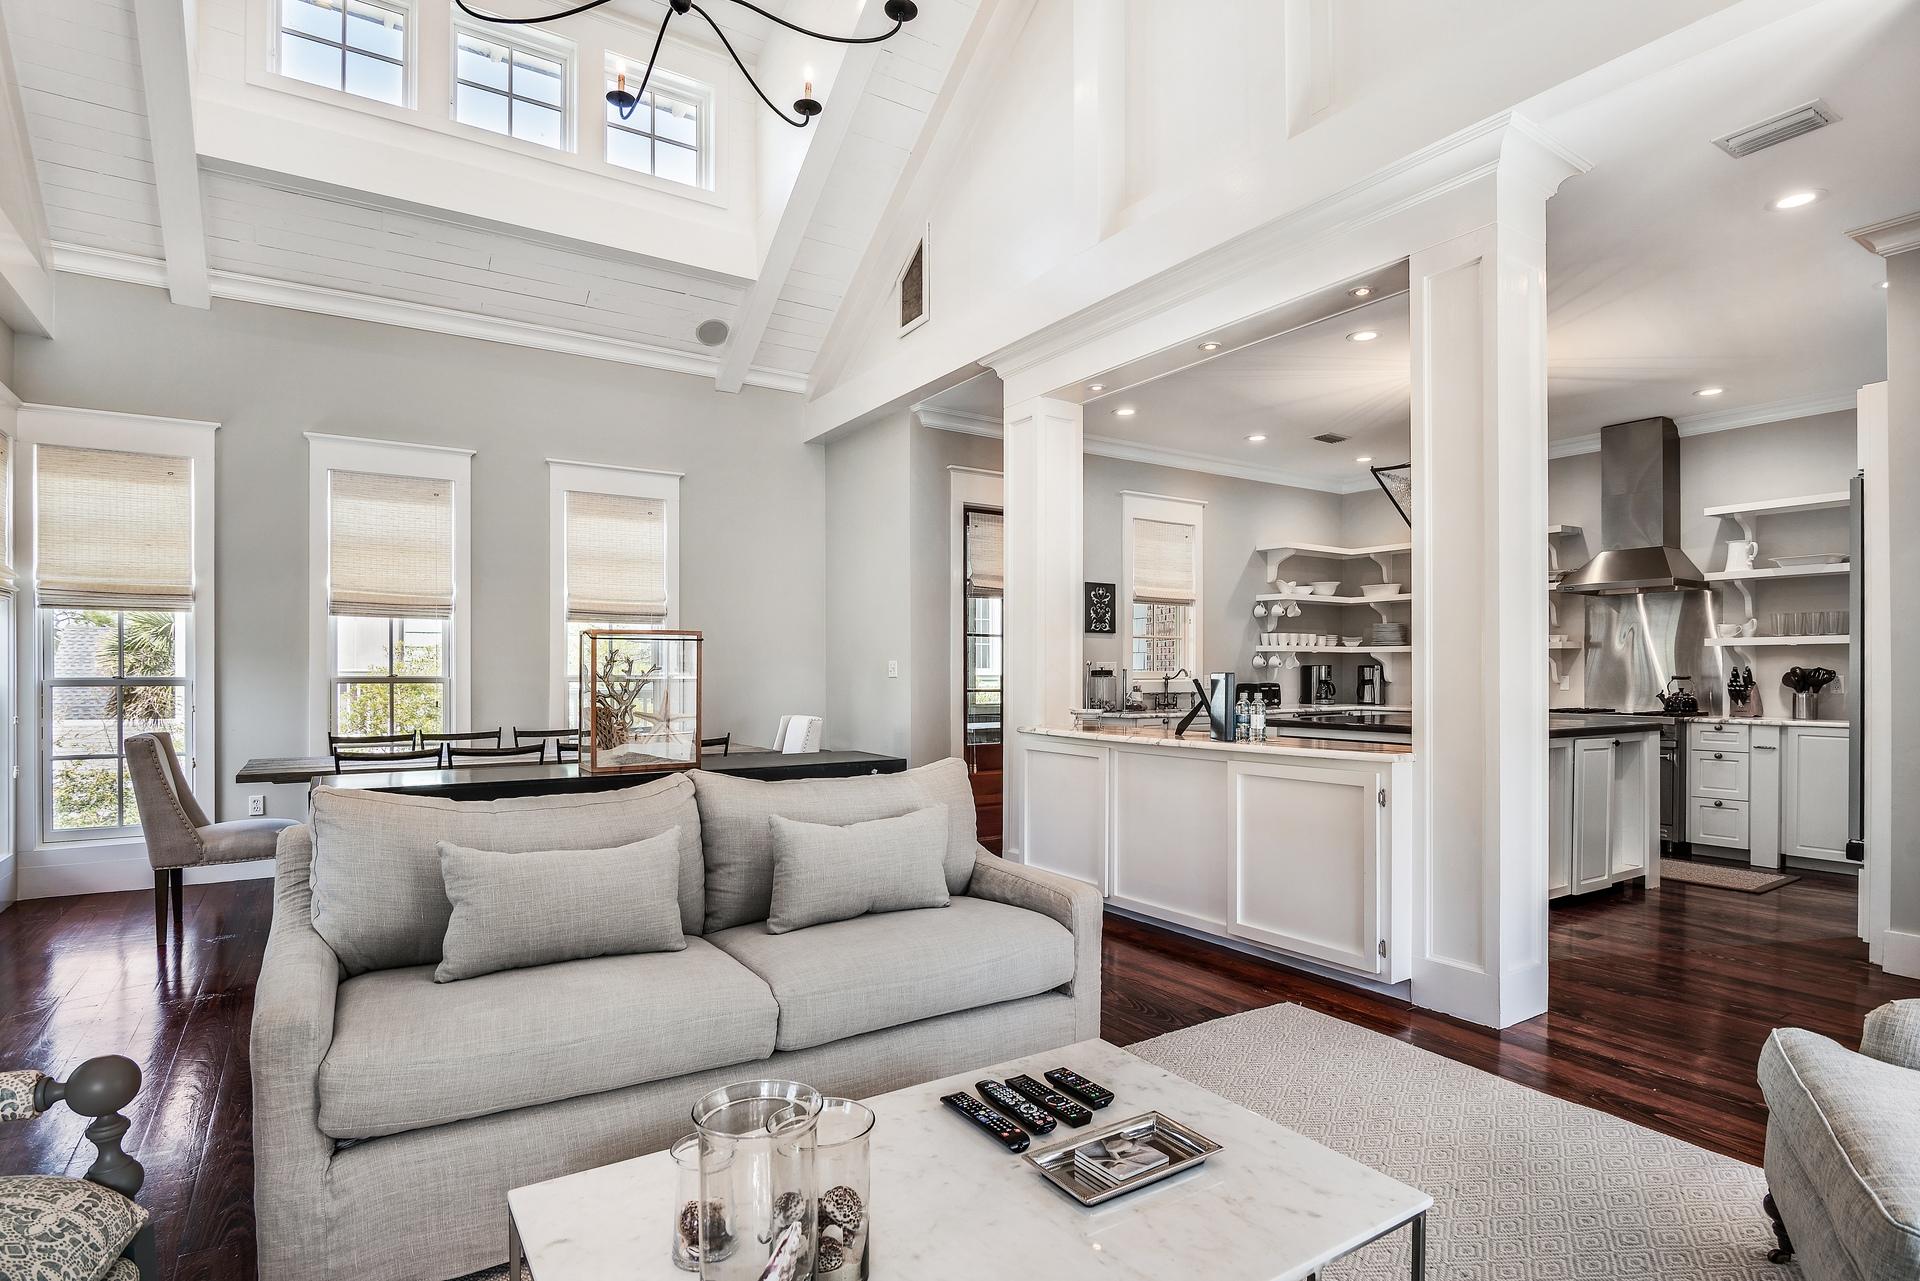
This gorgeous home is located in a prime Watersound Beach location backing up to Deer Lake State Park which offers the utmost privacy and quiet, serene setting as well as a short stroll to the beach.   This  turn key rental is booked solid through August.  Brand new wood floors.   Third floor functions as a sixth bedroom with two Queen beds on the gigantic, open third floor recreation room.  Fourth floor tower has amazing views with a Gulf Peek.  Sellers recently put in a private pool and outdoor kitchen.  Four screened in porches offer tons of outdoor living space.  Sold fully furnished and conveys with plans for a garage designed by Geoff Chick. 
Professional photography after renovations.  Check out this 3D materport video. 
https://my.matterport.com/show/?m=BAy5RAhas5x&brand=0&help=1
 All measurements are estimates and buyers should verify that which they deem important.
#868924

Inlet Beach

148 Coopersmith Lane

5 Beds

5 Baths

4,617 Sq.Ft.

$3,250,000

MLS#: 868924
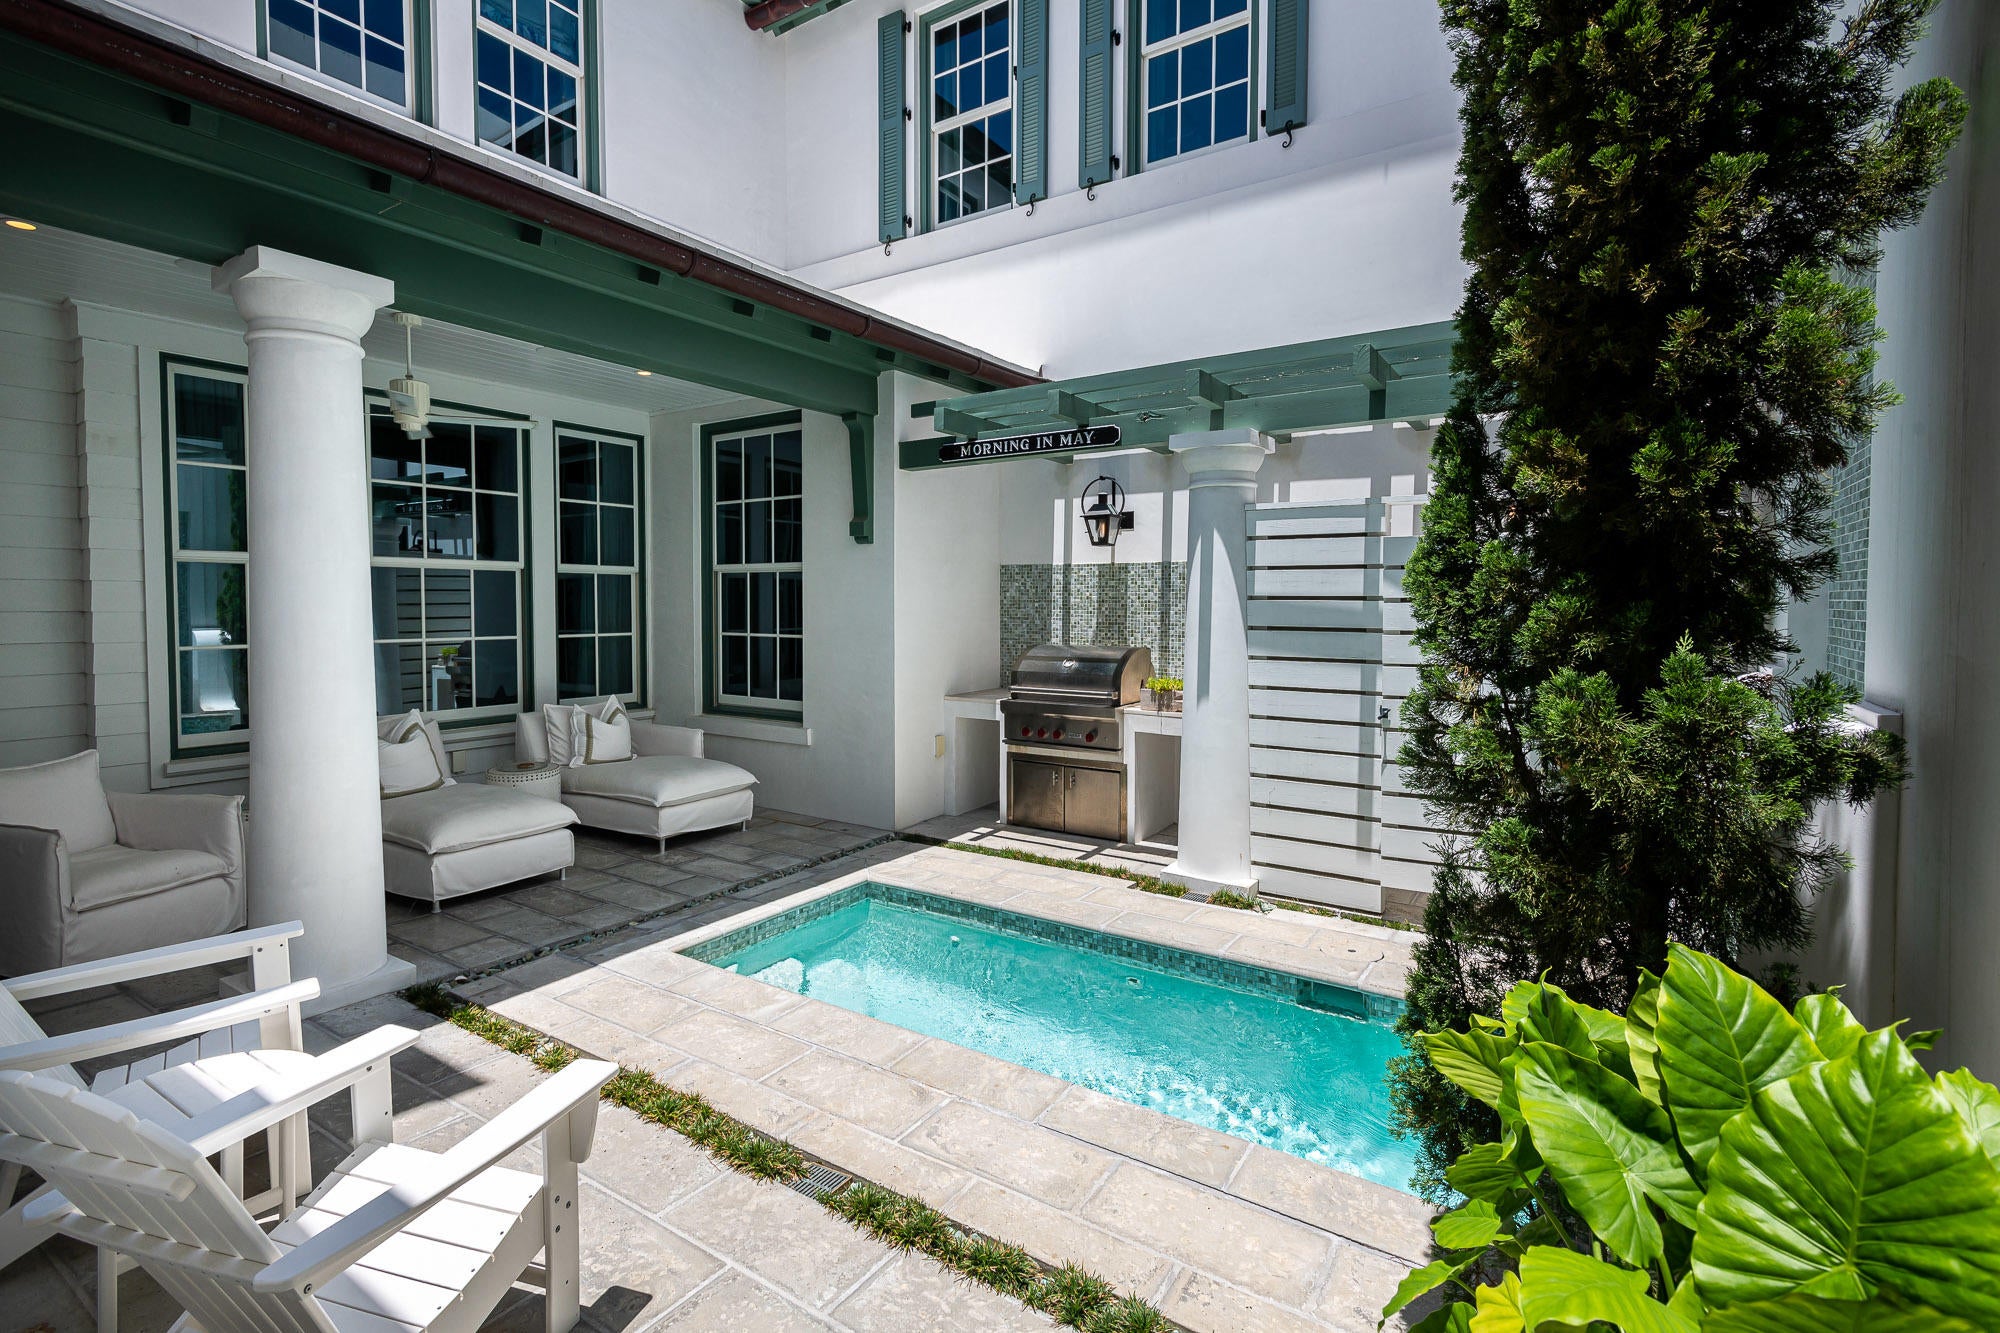
Eric Watson P.A. Architecture delivers Alys Beach lifestyle at its finest in this 3,199 square foot design. Ideally located on Nonesuch Way, this home reveals one of a kind architecture showcasing the beautiful elevations of the home. This custom home personifies the Bermudan, Antiguan, and Guatemalan design influence Alys Beach has captured.
This stunning residence is strategically nestled steps away from the emerging Town Center, Caliza Pool & Restaurant, and the 15,000 square foot Zuma Wellness Center. Placement of this home is kept within the heart of Alys Beach allowing for ease of access to all amenities. Entertaining & livability is not questioned with this property. The private owners Beach Club is now under construction scheduled to open early Fall 2020.
The home allows
#853175

Alys Beach

71 Nonesuch Way

4 Beds

4 Baths

3,199 Sq.Ft.

$3,250,000

MLS#: 853175
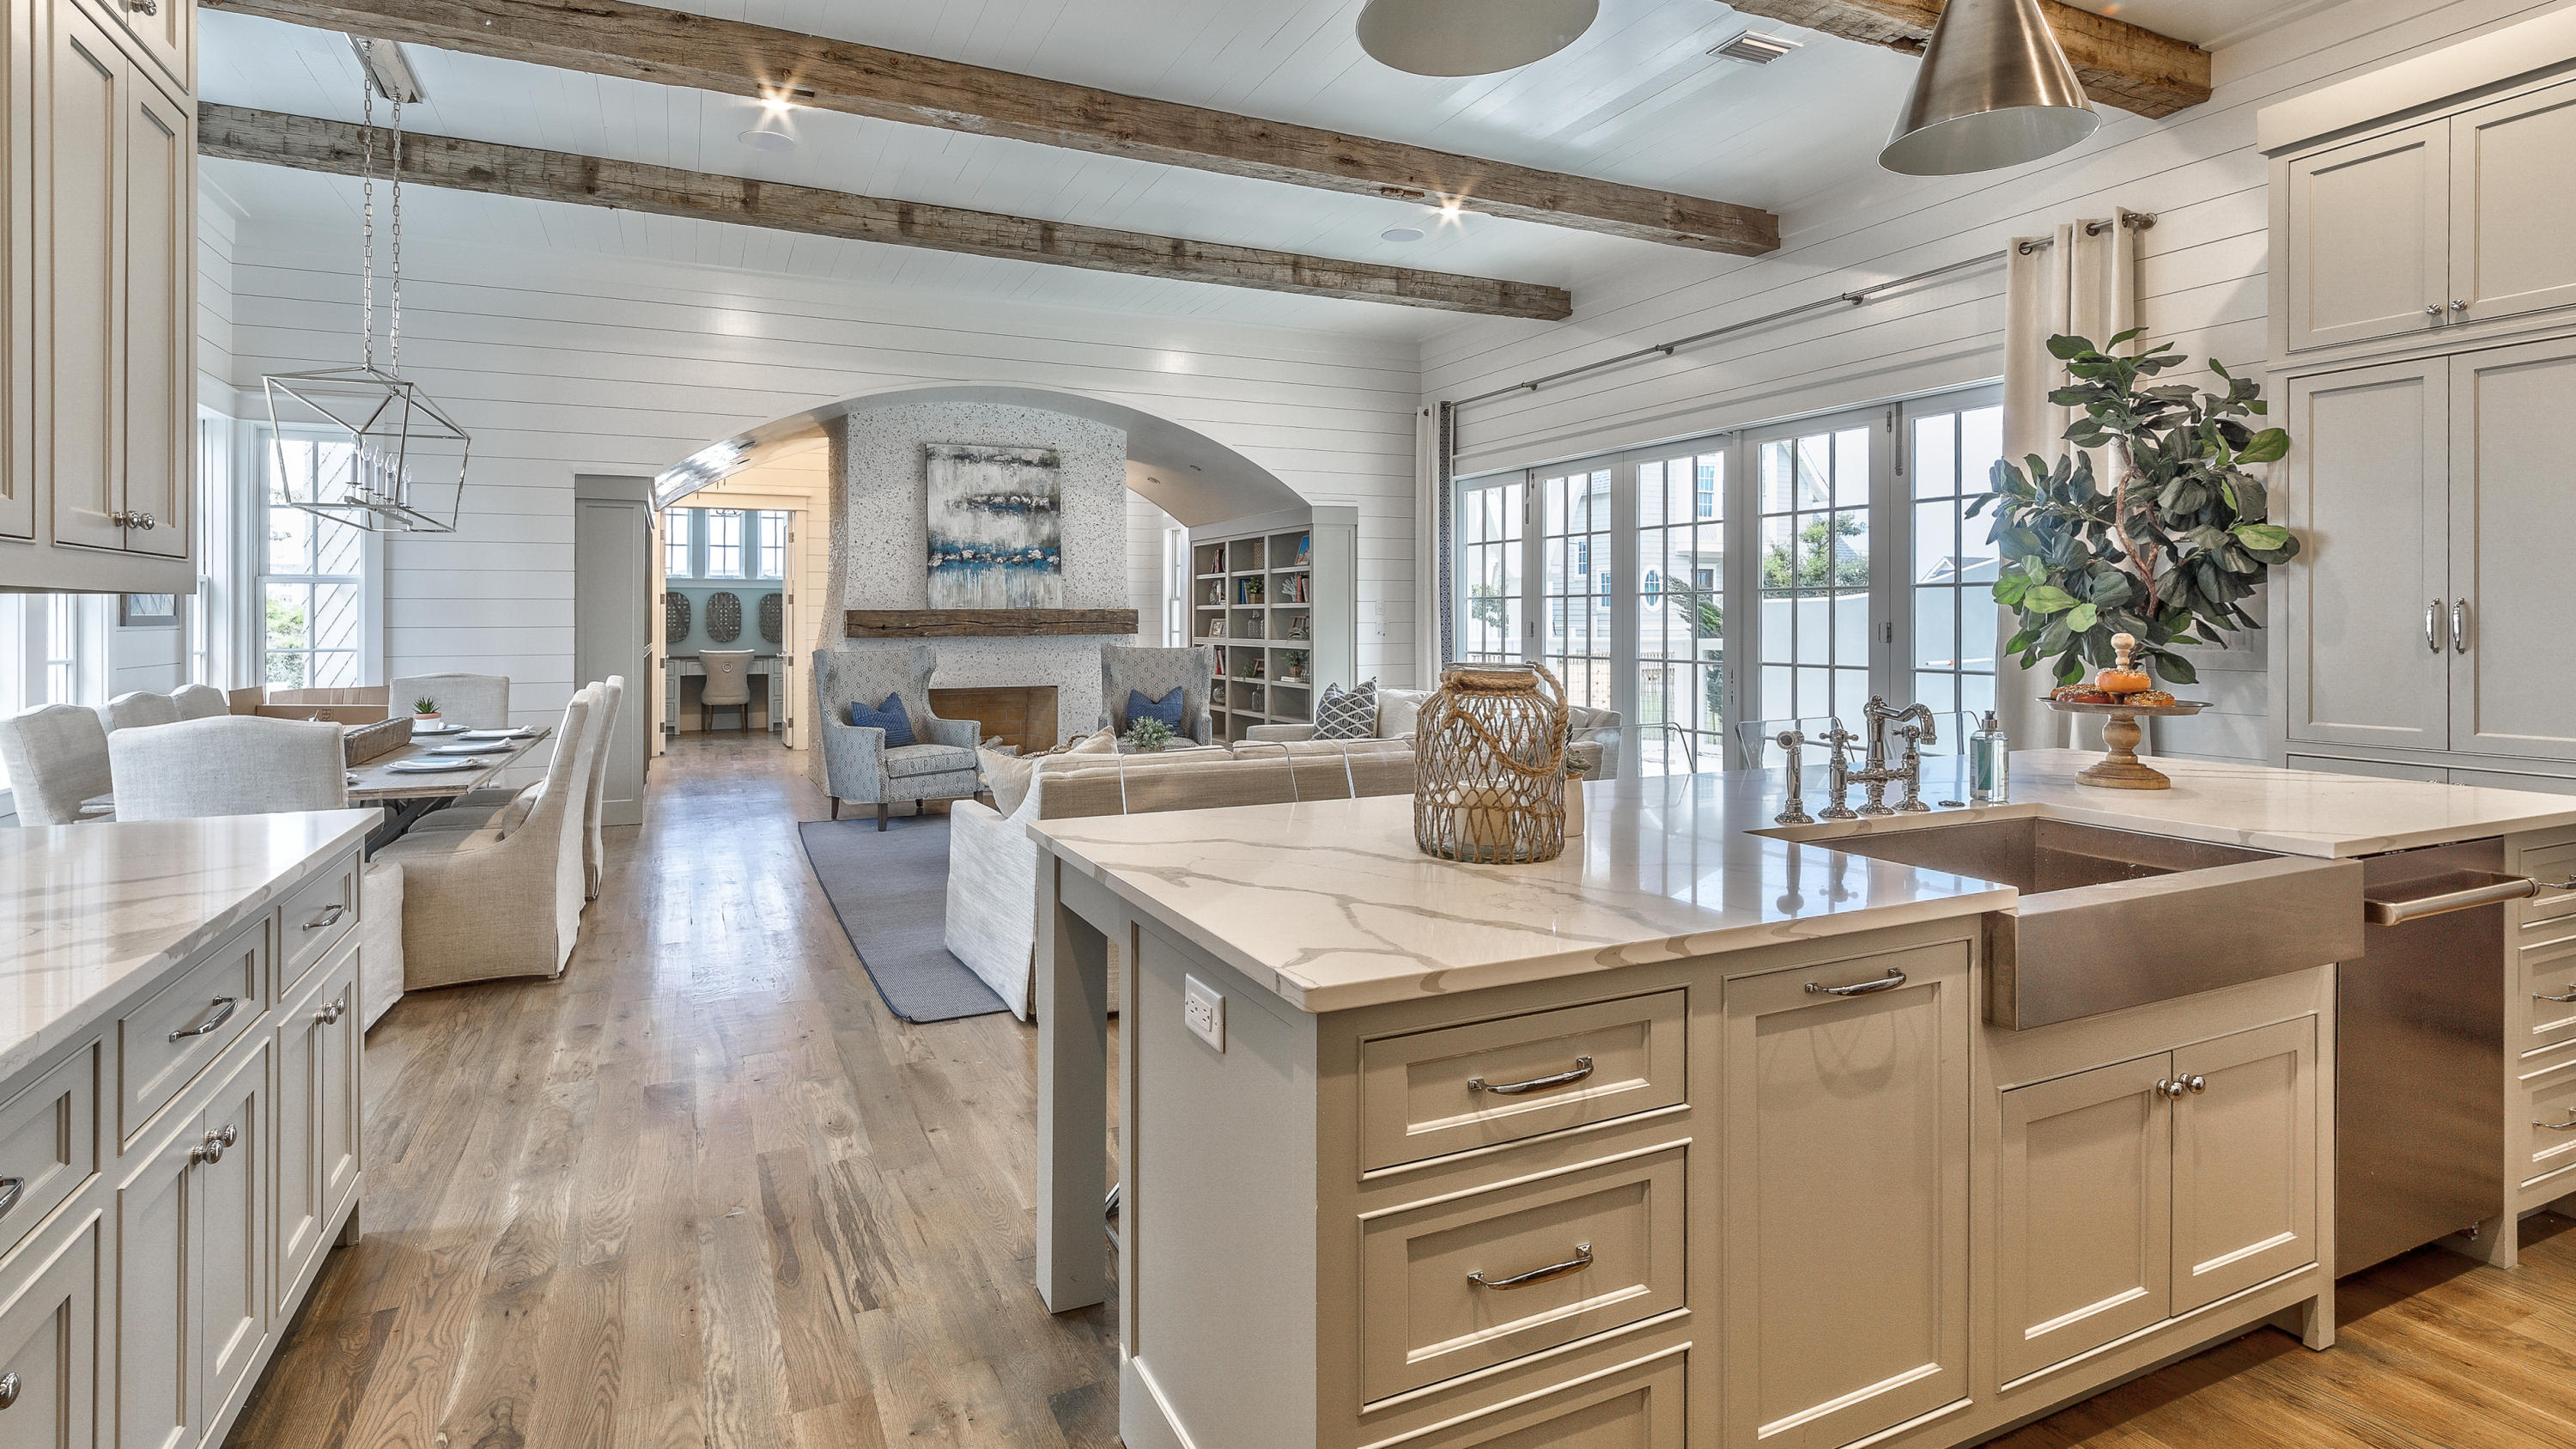
Life at Grace Point provides owners with an opportunity for a Lifestyle Membership to Clubs by Joe. Simply step off the front porch and walk thru the manicured park to the private gated access to WaterSound Beach Club and the Coastal Dune walkovers to the pristine private beaches.
This exemplary property is being offered with a custom designer furnishings package from Magnolia House Design Group and Jennifer Suddes, boasting a balanced blend of coastal chic, wood tones, and select fabrics and textures. With a layout well suited for a multi-generational family, the layout and flow of the home are both welcoming and timeless.
Upon entry to the residence, the overhead hand-hewn beams will captivate your attention, drawing the eye to the tall ceilings and tabby clad fireplace flanked with warm custom built-ins creating a dramatic and cozy statement.  The exquisite salvaged hardwood floors and shiplap  walls throughout the home are milled at a family wood mill in Albany, GA, boasting a distinctive elegance on every level.  A gracious family room offers plenty of seating for family gatherings and entertaining and the outdoor living becomes seamless through the accordion style Nano doors, which open to the courtyard pool and patio, including an outdoor kitchen and fireplace, evoking the true South Walton lifestyle.

One look at the kitchen will reveal its true magnificence and chef appeal, the adjacent dining area allows easy access to the large center island complete with oversized farmhouse style stainless steel sink, all of which is surrounded by custom cabinetry with ample storage. Multiple prep stations and Subzero and Wolf appliance packages offer the perfect backdrop for a holiday feast or neighborhood get-together, the kitchen is topped off with stunning quartz countertops throughout.  Tucked away for privacy, the first- floor master suite, with private courtyard access and ensuite, provides a retreat with endless Carrera marble, custom cabinetry, large walk-in glass shower and walk-in closets with custom built-ins. A first-floor laundry room, study and powder room complete the first floor. 

Whether you take the elevator or the stairs, every floor of the residences provides a haven after a day of work, a day at the WaterSound Beach Club, or on the links at Camp Creek.  Multiple family areas in the residence for reading, games or movie nights, are complimented by with unique features like balconies and all are large light-filled rooms. The junior suites throughout the home are complete with walk-in closets and private bath which are outfitted in Carrera marble, custom cabinetry, as hand-hewn beams, trey and vaults accent the 10-foot ceilings. The third floor offers access to the fourth-floor tower with its stunning Gulf views and endless sunsets, and is home to a luxurious master suite sanctuary, with capacious ensuite.  Complete with distinguished finishings, the bath features a large soaking tub, a glass enclosed, walk-in shower, his and her sinks and large walk-in closets with custom built-ins. 

Enjoy the breathtaking view and lifestyle from the Hamilton at Grace Point, ready to begin a new chapter of 30A living at its very best under new ownership.
#824623

Watersound

28 Honor Lane

6 Beds

6 Baths

4,740 Sq.Ft.

$3,250,000

MLS#: 824623
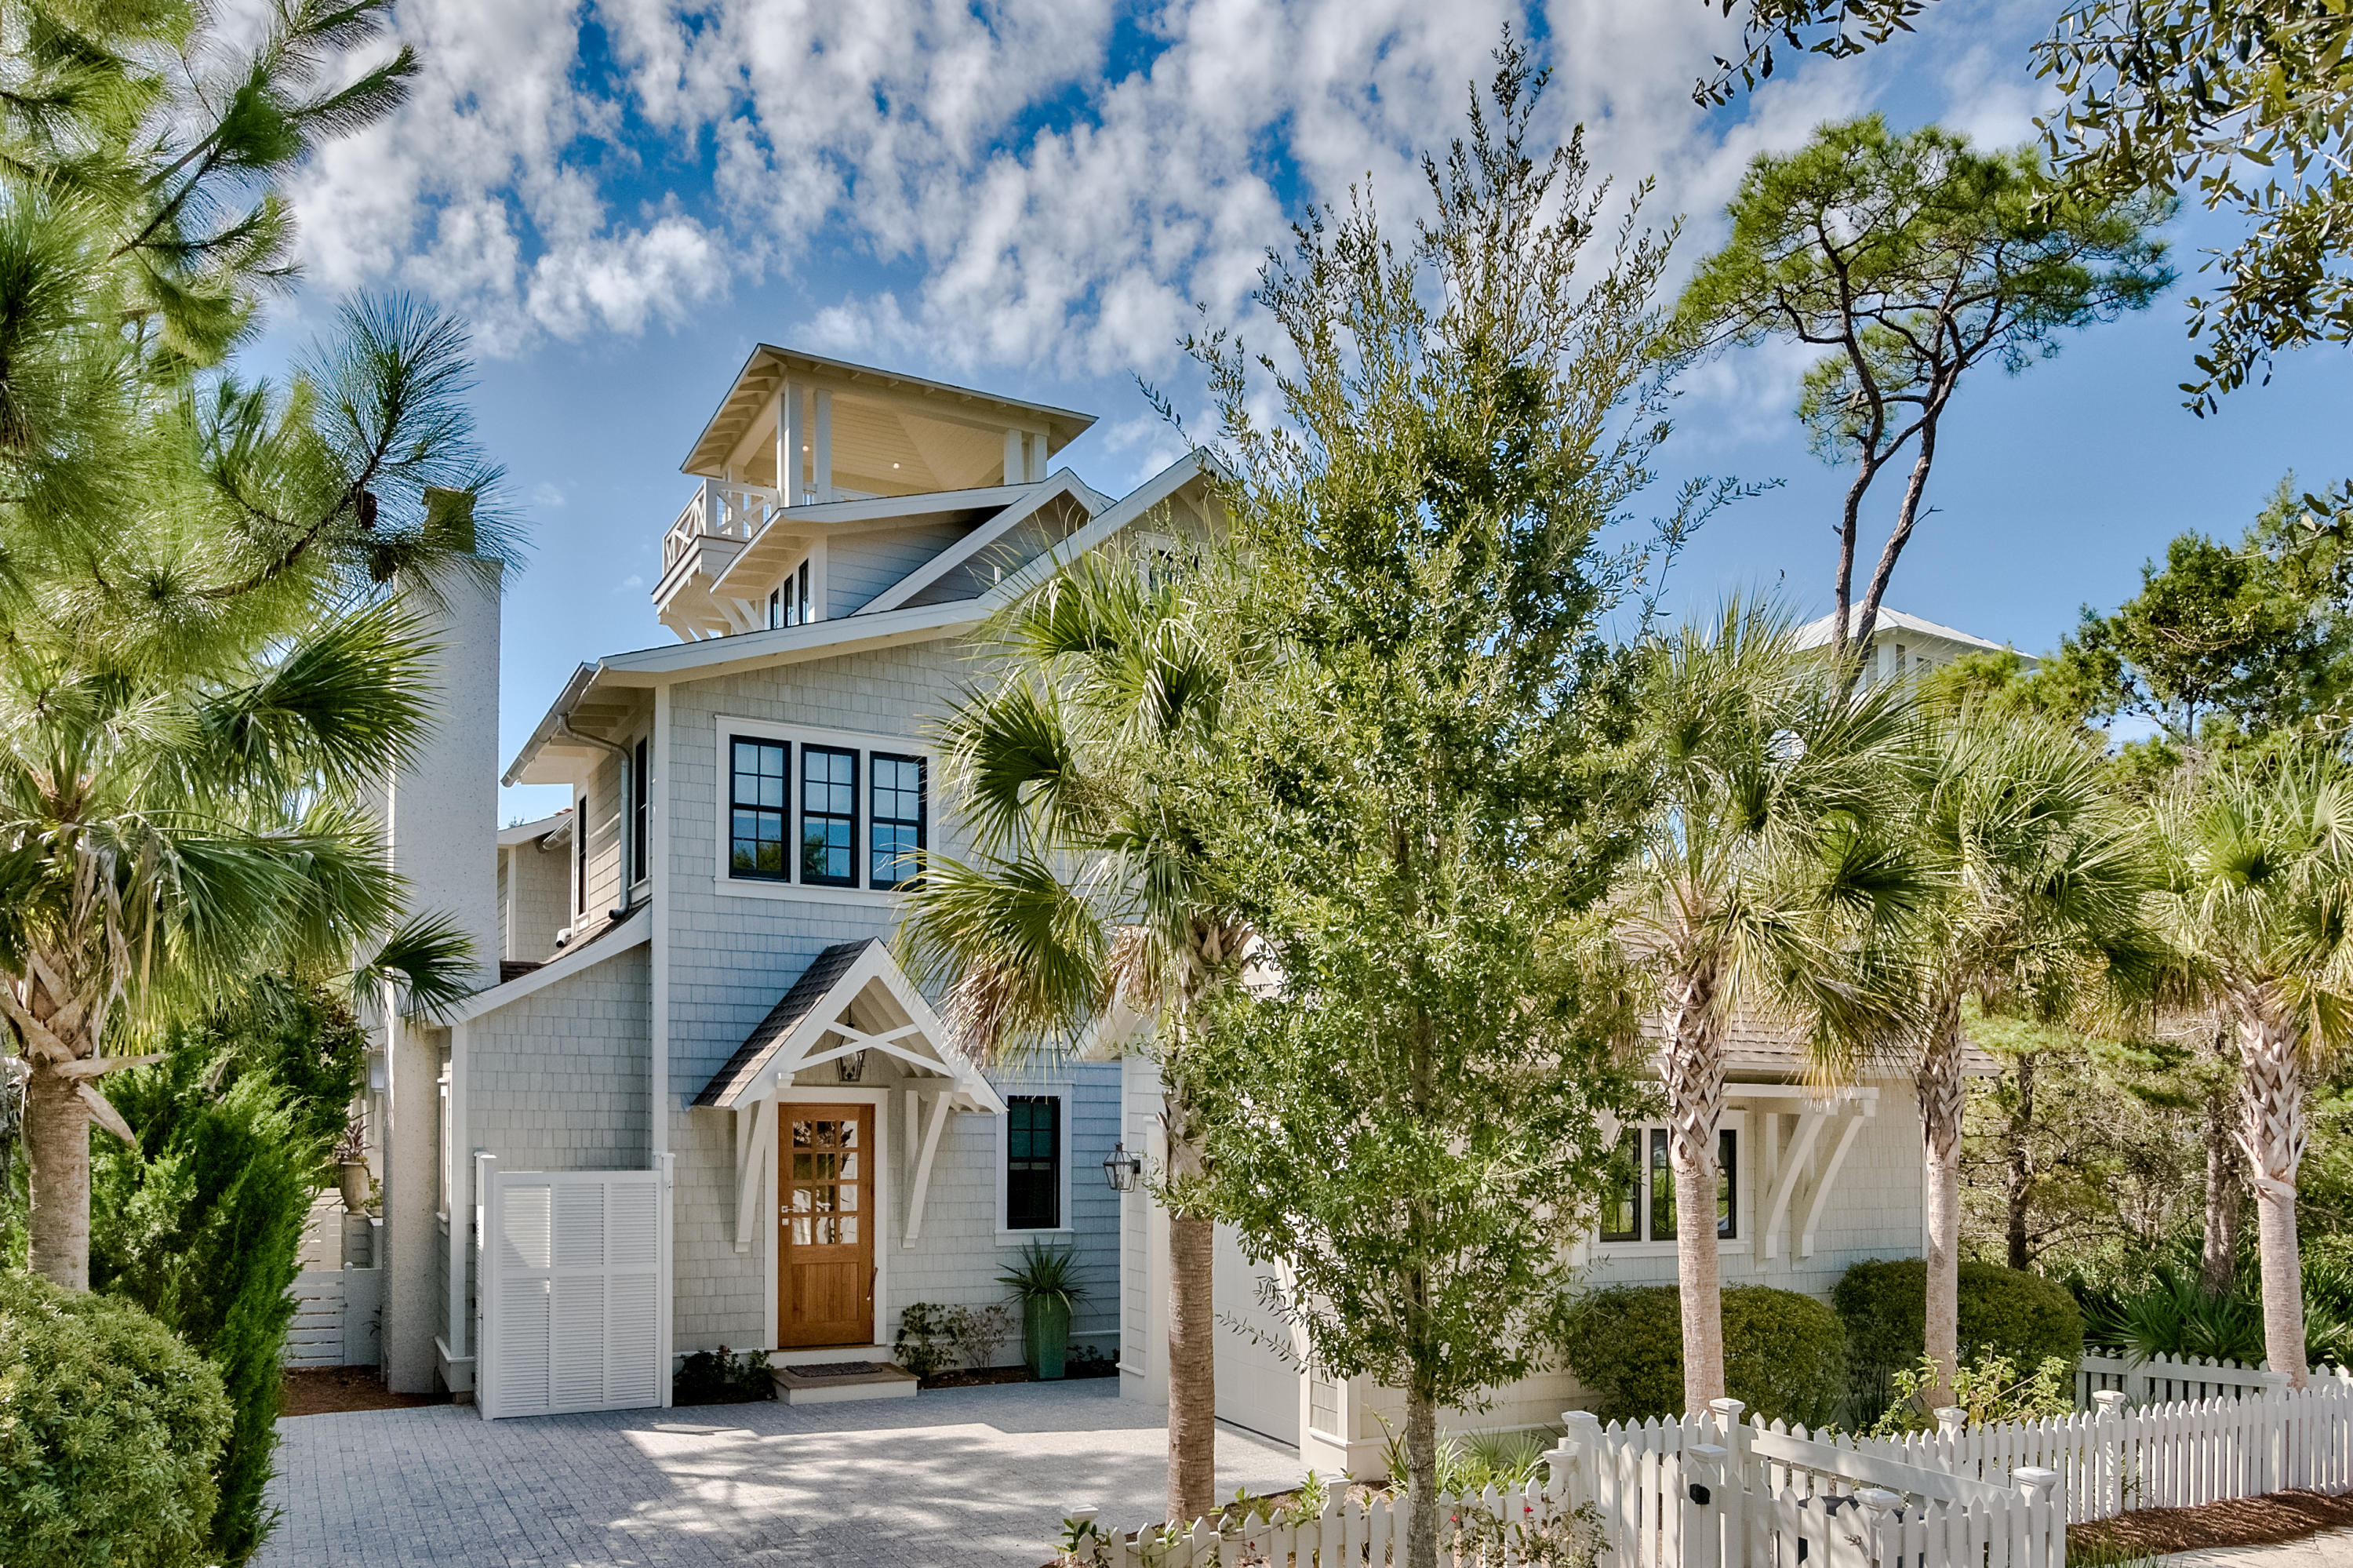
With a coveted WaterSound Beach address, this six bedroom single family home is located south of Scenic 30A and within walking distance to the white sandy beach and gorgeous emerald Gulf. Built in 2017, this exceptional home has been lovingly maintained and has never been on the rental market. It features high quality materials and bespoke features including brick and pecky cypress accent walls, reclaimed wood beams, lofty 10-foot high ceilings and an eye-catching tabby fireplace in the living room. Spread over three floors, there is elevator access to all levels. Head up to the tower at sunset and raise a toast to the mesmerizing Gulf and dune views. The kitchen has lighted display cabinets and a practical island dining area. Run your hand over the beautiful carrera marble countertops and feel the cool silky-smooth finish. A handy wine cooler, dual sinks and Sub-Zero and Wolf appliances make cooking and entertaining a real pleasure. From the inviting sitting room, head outside to the outdoor area with cozy gas fireplace and outdoor grill for entertaining and memory-making. The private heated saltwater pool stands ready for refreshing dips and is surrounded by beautiful hardwood Ipe decking. There's a useful detached garage for stowing bikes and beach toys nearby. There's so much more to enjoy when you live at WaterSound Beach. Hop on your bicycle or golf cart and explore seven miles of boardwalks and walking paths or head to the fitness center for an air-conditioned workout. Community parks provide play areas for children and dogs. In addition, there's a full mile of pristine white sandy beach waiting for you, shared with turtles, sea birds and the occasional dolphin.
#835131

Watersound

140 E Yacht Pond Lane

6 Beds

6 Baths

4,214 Sq.Ft.

$3,250,000

MLS#: 835131
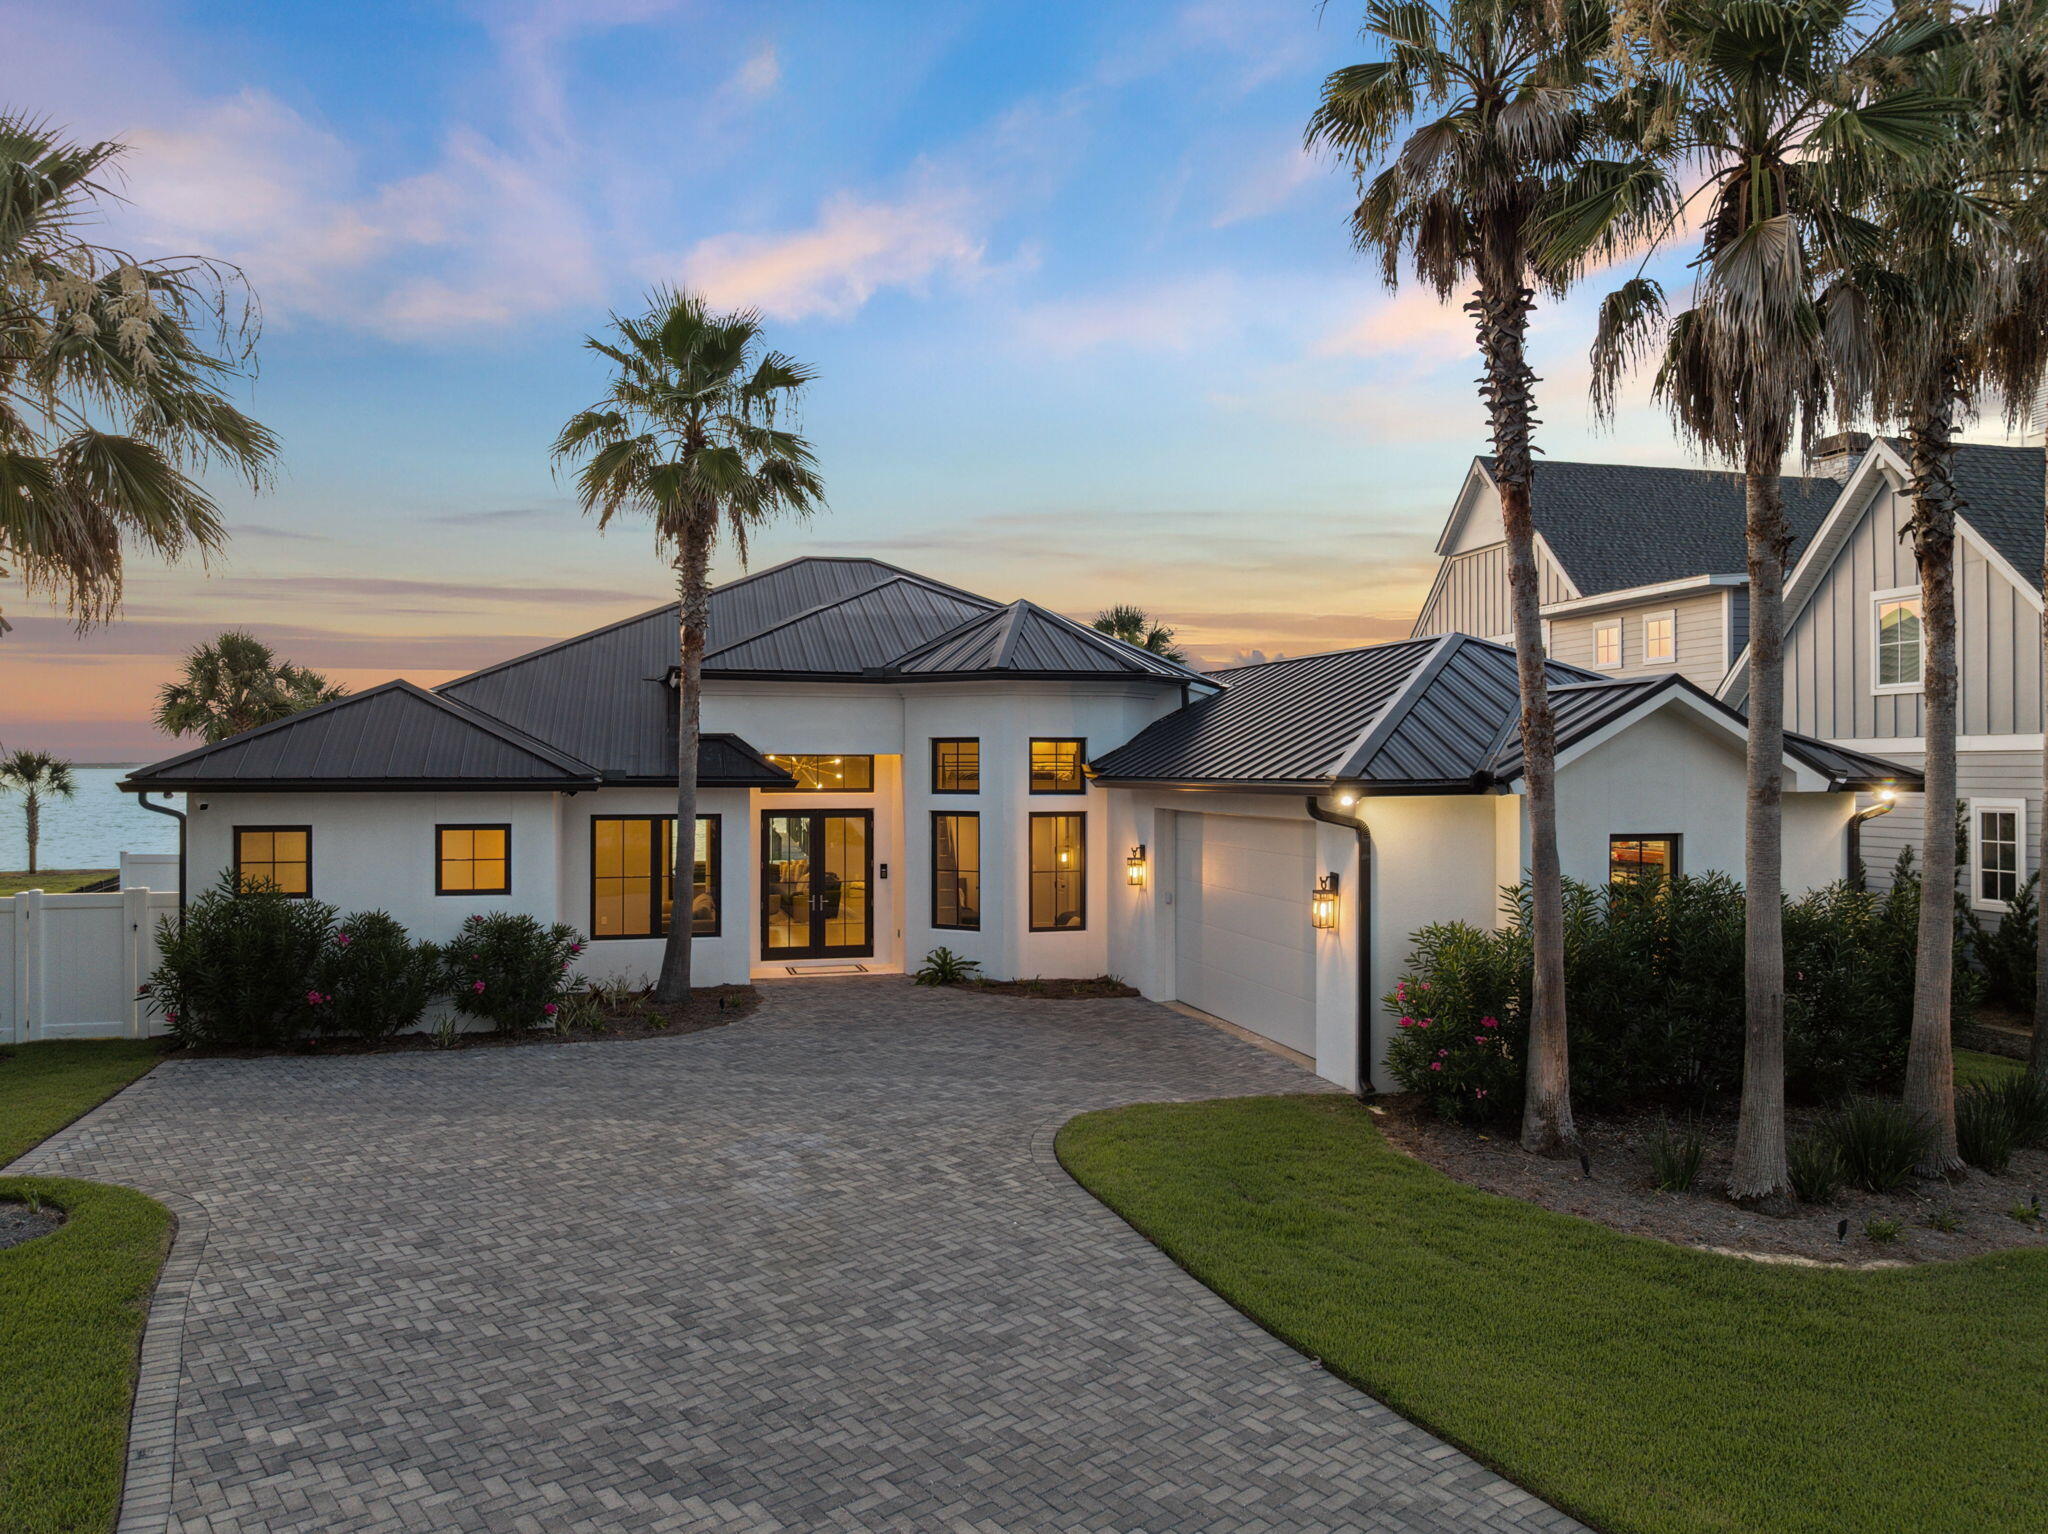
A waterfront location - perfected! Situated on a pinnacle lot on the prestigious Four Mile Point along Greater Driftwood Estates, 31 Driftwood Court stands as an epitome of elegance and modern luxury with panoramic views of the Choctawhatchee Bay. This magnificent one-level waterfront estate, freshly reimagined through an extensive renovation completed between 2021 and 2022, offers an expansive living space encompassing 3028 square feet heated and cooled, on 0.73-acre meticulously landscaped lot, with 113 feet of prime bay frontage.

Upon entering, you are welcomed into a world of refined, yet modern sophistication. The home boasts five spacious bedrooms and four full bathrooms. The entire residence was meticulously restructured, retaining only its original concrete block ex terior walls, concrete slab, and roof trusses. Every other element, from new framing to a state-of-the-art geothermal HVAC system, was crafted anew to ensure comfort, style, and efficiency.

Luxury abounds with Wolf and Sub-Zero appliances gracing the kitchen, complemented by new cabinetry, countertops, and fixtures that reflect the highest standards of design. Modern lighting throughout. The living spaces are adorned with curated Restoration Hardware furnishings, providing an ambiance of comfort and style.

The primary waterfront suite, an enclave of tranquility, offers a private retreat with expansive views, complemented by an elegant en-suite bathroom. Each additional bedroom and bath is thoughtfully designed, ensuring privacy and comfort for family and guests alike. An additional waterfront bedroom/bath is the perfect space for a guest suite or private office, together with 3 further bedrooms, one with an extra elevated sleeping loft.

Step outside to discover a private oasis. The newly installed heated pool, surrounded by pristine pool pavers, promises countless days of leisure and enjoyment. The outdoor space is beautifully reimagined with entirely new landscaping with professional lighting connected to the home's automation system.

Noteworthy features include direct deep water access with a new 20,000 lb boat lift and dual jet ski lifts, perfect for aquatic adventures. The seawall and rip rap were replaced and elevated by 18 inches.

New pristine white stucco on exterior, all-new high impact-rated storm windows and doors, and a 2022 metal standing seam roof provide peace of mind. The integral garage, with its increased 9 ft height and insulated doors, provides ample space and convenience. The property has a new state-of-the-the-art geothermal HVAC system, upgraded 400 amp electrical system, new water heater, and full house automation system ensuring it's a smart home monitored and controlled from any location; perfect as a primary or second residence.

31 Driftwood Court is more than a waterfront home; it's a statement of luxurious living, offering the perfect balance of elegance, modern convenience, and breathtaking natural beauty. Experience life at its finest in this extraordinary Santa Rosa Beach waterfront sanctuary.
#979503

Santa Rosa Beach

31 Driftwood Court

5 Beds

4 Baths

3,078 Sq.Ft.

$3,250,000

MLS#: 979503
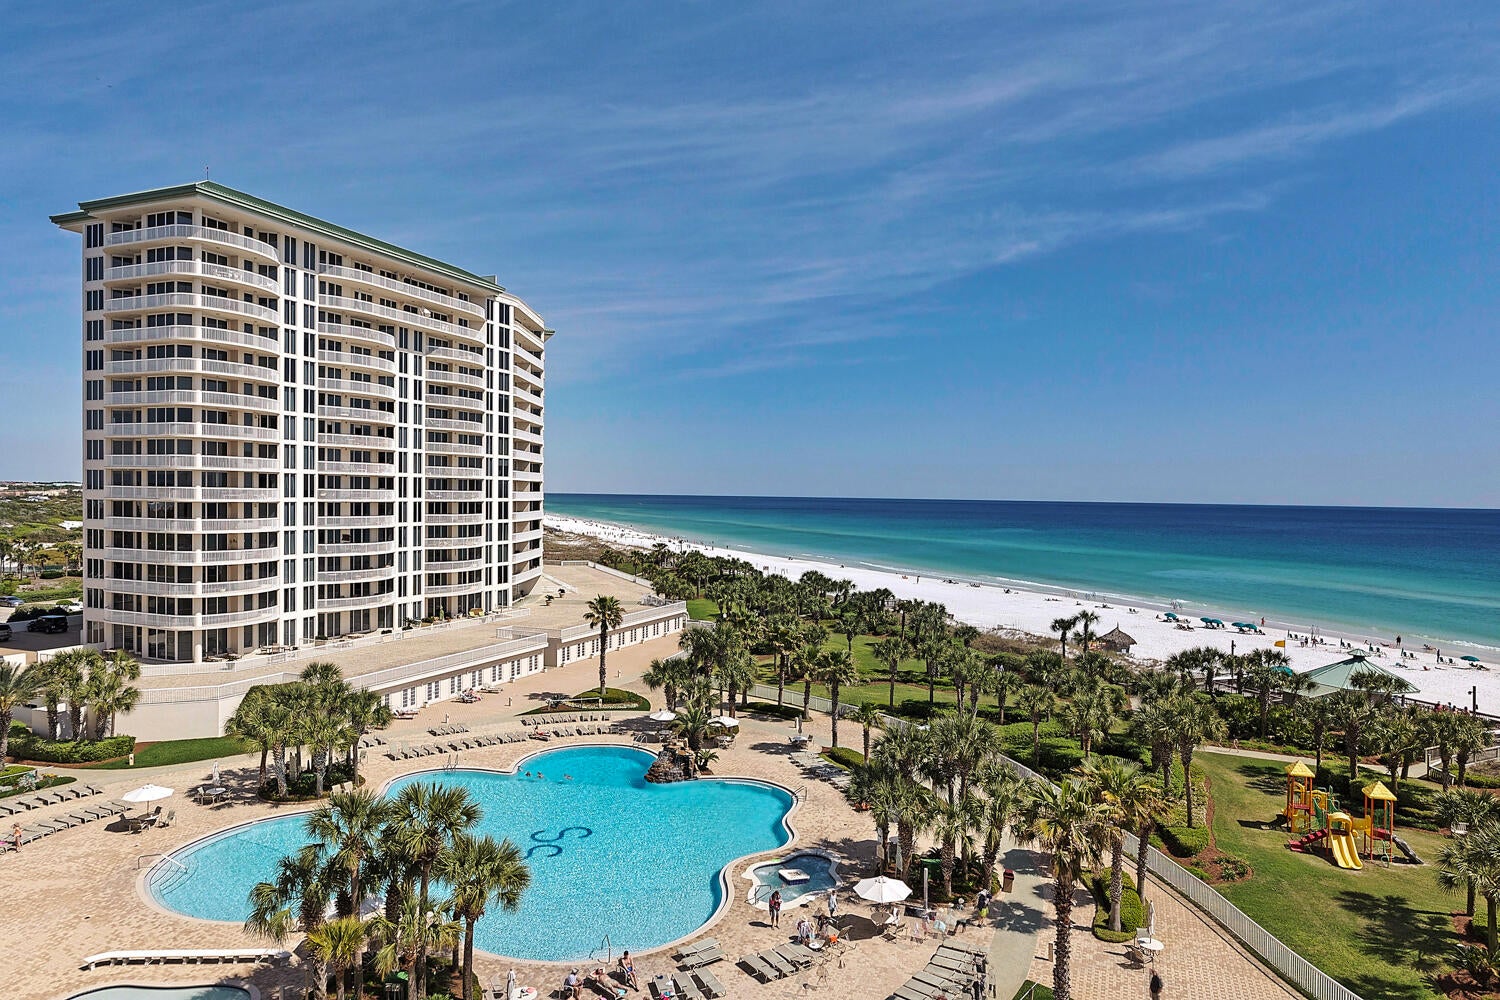
This 15th floor Gulf front corner penthouse is beautifully appointed with views from every room. A semi-private elevator whisks you to the penthouse level and opens directly into the foyer.  Step into the condo through elegant mahogany and glass double doors.  Be wowed by the gleaming hardwood floors, elegant chandeliers, upscale finishes and soaring 11 ft. ceilings.  With floor to ceiling windows all around and terrace access from every room, you can see in all directions and experience both gorgeous sunrises and sunsets.  This 3000 sq. ft. condo with 3 bedrooms/3 ½ baths has a master suite to die for.  The bedroom is enormous with his and her bathrooms and walk-in closets located on opposite sides of the suite. Both guest bedrooms have en suite baths.  The kitchen is well appointed with updated countertops, cabinets and appliances.  This penthouse floor plan was built to allow for a separate den/study which the current owners are using as their dining room. In addition, the penthouse is sold with a 2 car garage and a poolside 200 sq. ft. cabana with half bath only steps from the beach.  St. Thomas is an exclusive rental restricted building located on the 27+ acre resort of Silver Shells and is border by the pristine Henderson Beach State Park.  In addition to the St. Thomas private pool, additional amenities include, grill area, the lagoon pool with another hot tub and kiddie pool, playground, loads of greenspace for walking you dogs.  Silver Shells is gated and guarded 24/7 and located on property is Ruth's Chris Steak House, Silver Shells Day Spa and The Sand Bar on the beach. Incredible restaurants, upscale shopping and entertainment venues are nearby.  Call for your private showing today!
#891792

Destin

15400 Emerald Coast Pkwy Unit Parkway PH 8A

3 Beds

4 Baths

3,026 Sq.Ft.

$3,250,000

MLS#: 891792
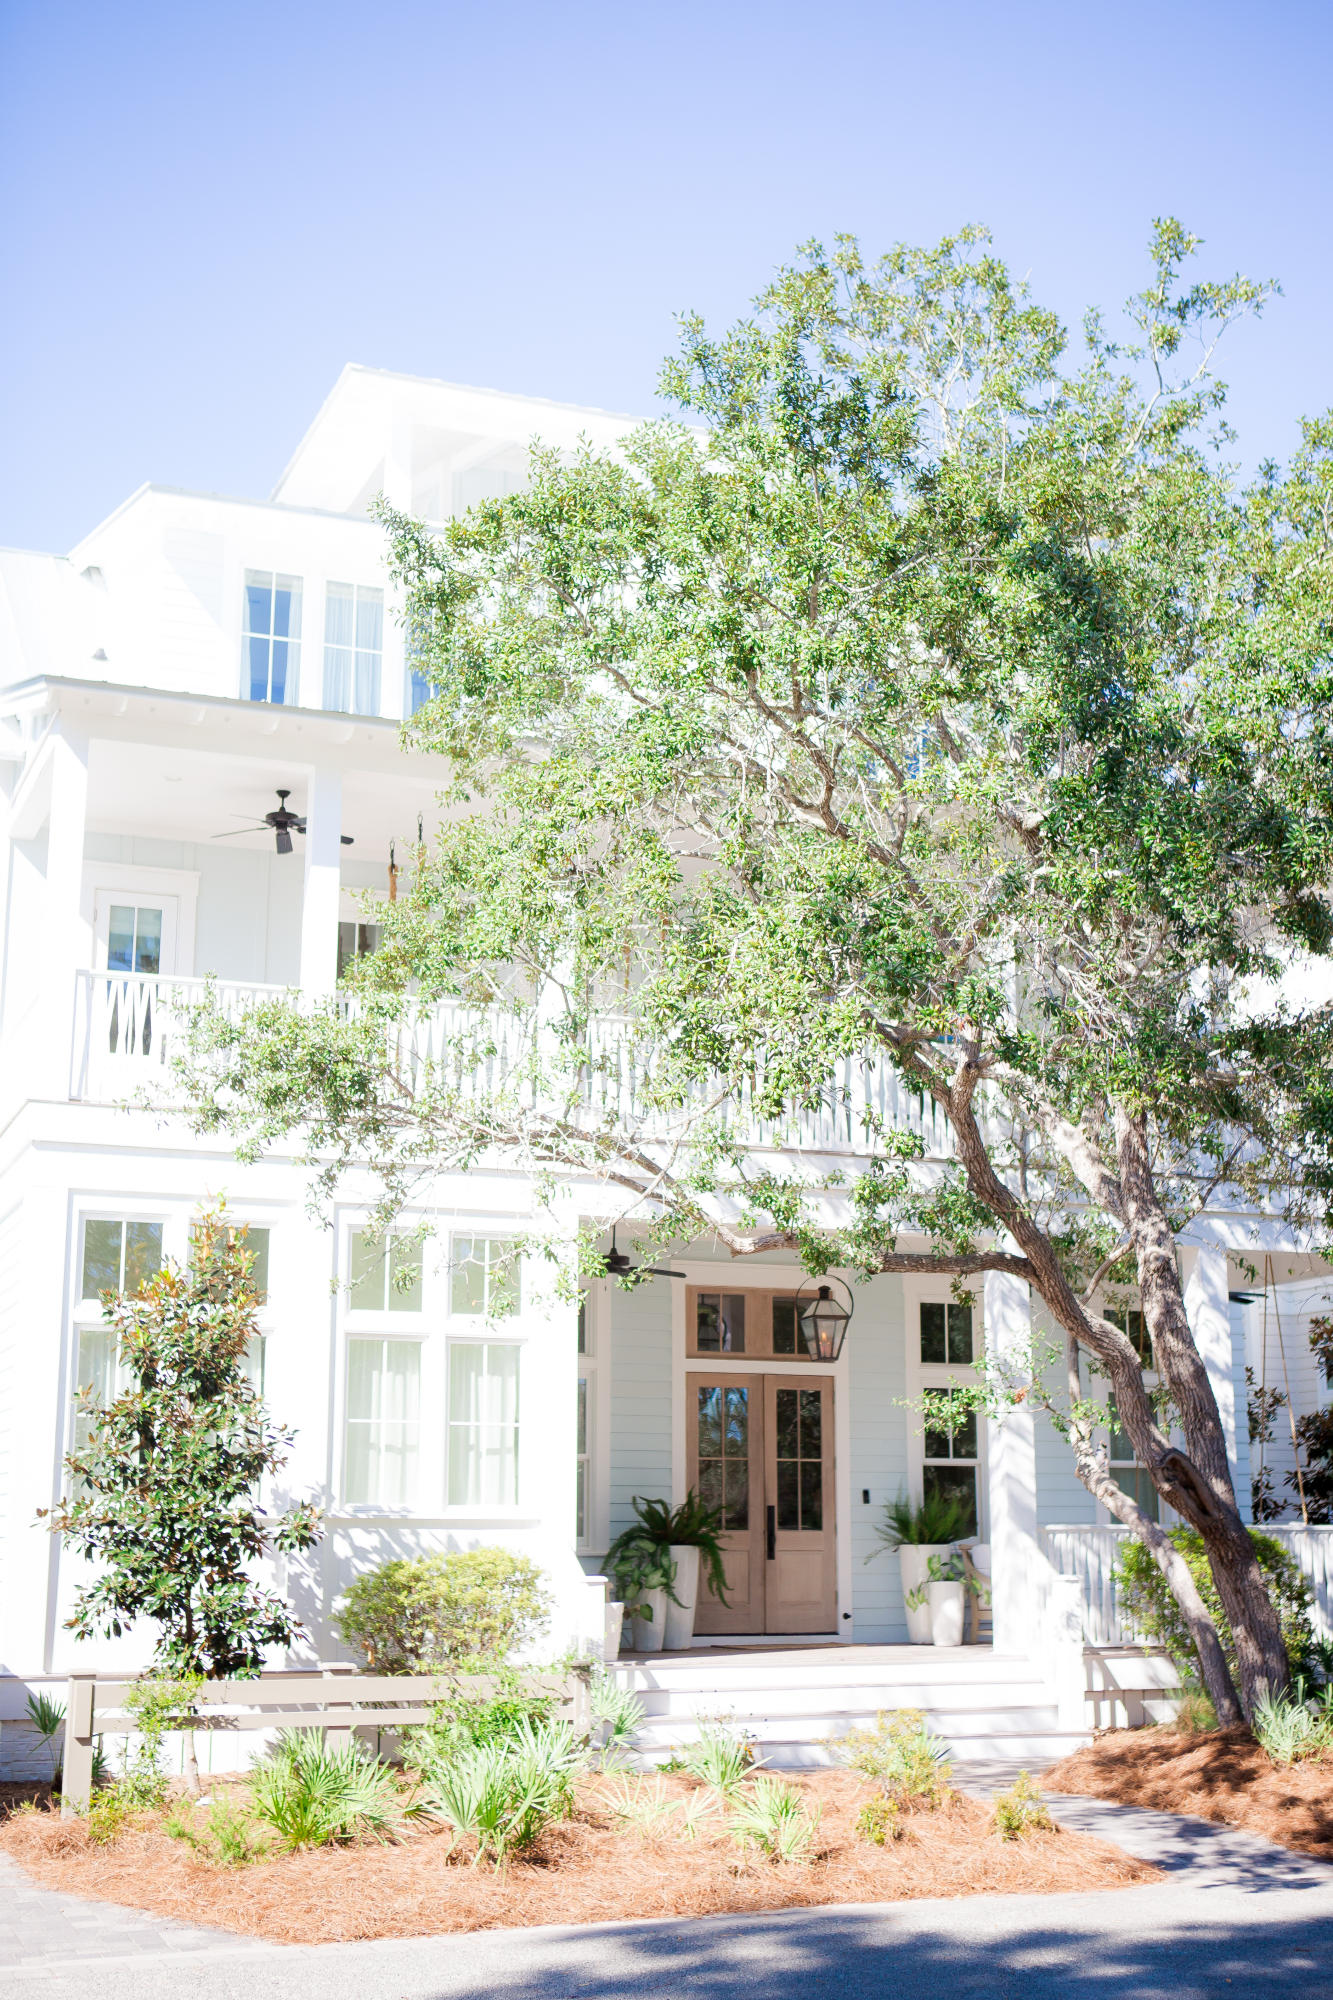
Luxurious WaterColor residence in the premium Vermilion Point district. TS Adams design and custom built by Corestruction, Inc. in 2014. Professionally decorated by Ashley Gilbreath Interior Designs. Never rented. This amazing home features 6 bds with dual master suites, home theater room, and an amazing outdoor living area. The home has custom details throughout such as reclaimed pine wood beams, shiplap walls and ceilings, character grade oak floors, beautiful barn doors, designer lighting, and a concrete epoxy garage floor. In addition, there is a custom home theater room with 4k projector, Nest thermostats, Sonos sound system and Control 4 panel. Sold furnished.
#762402

Santa Rosa Beach

116 Vermilion Way

5 Beds

6 Baths

5,909 Sq.Ft.

$3,250,000

MLS#: 762402
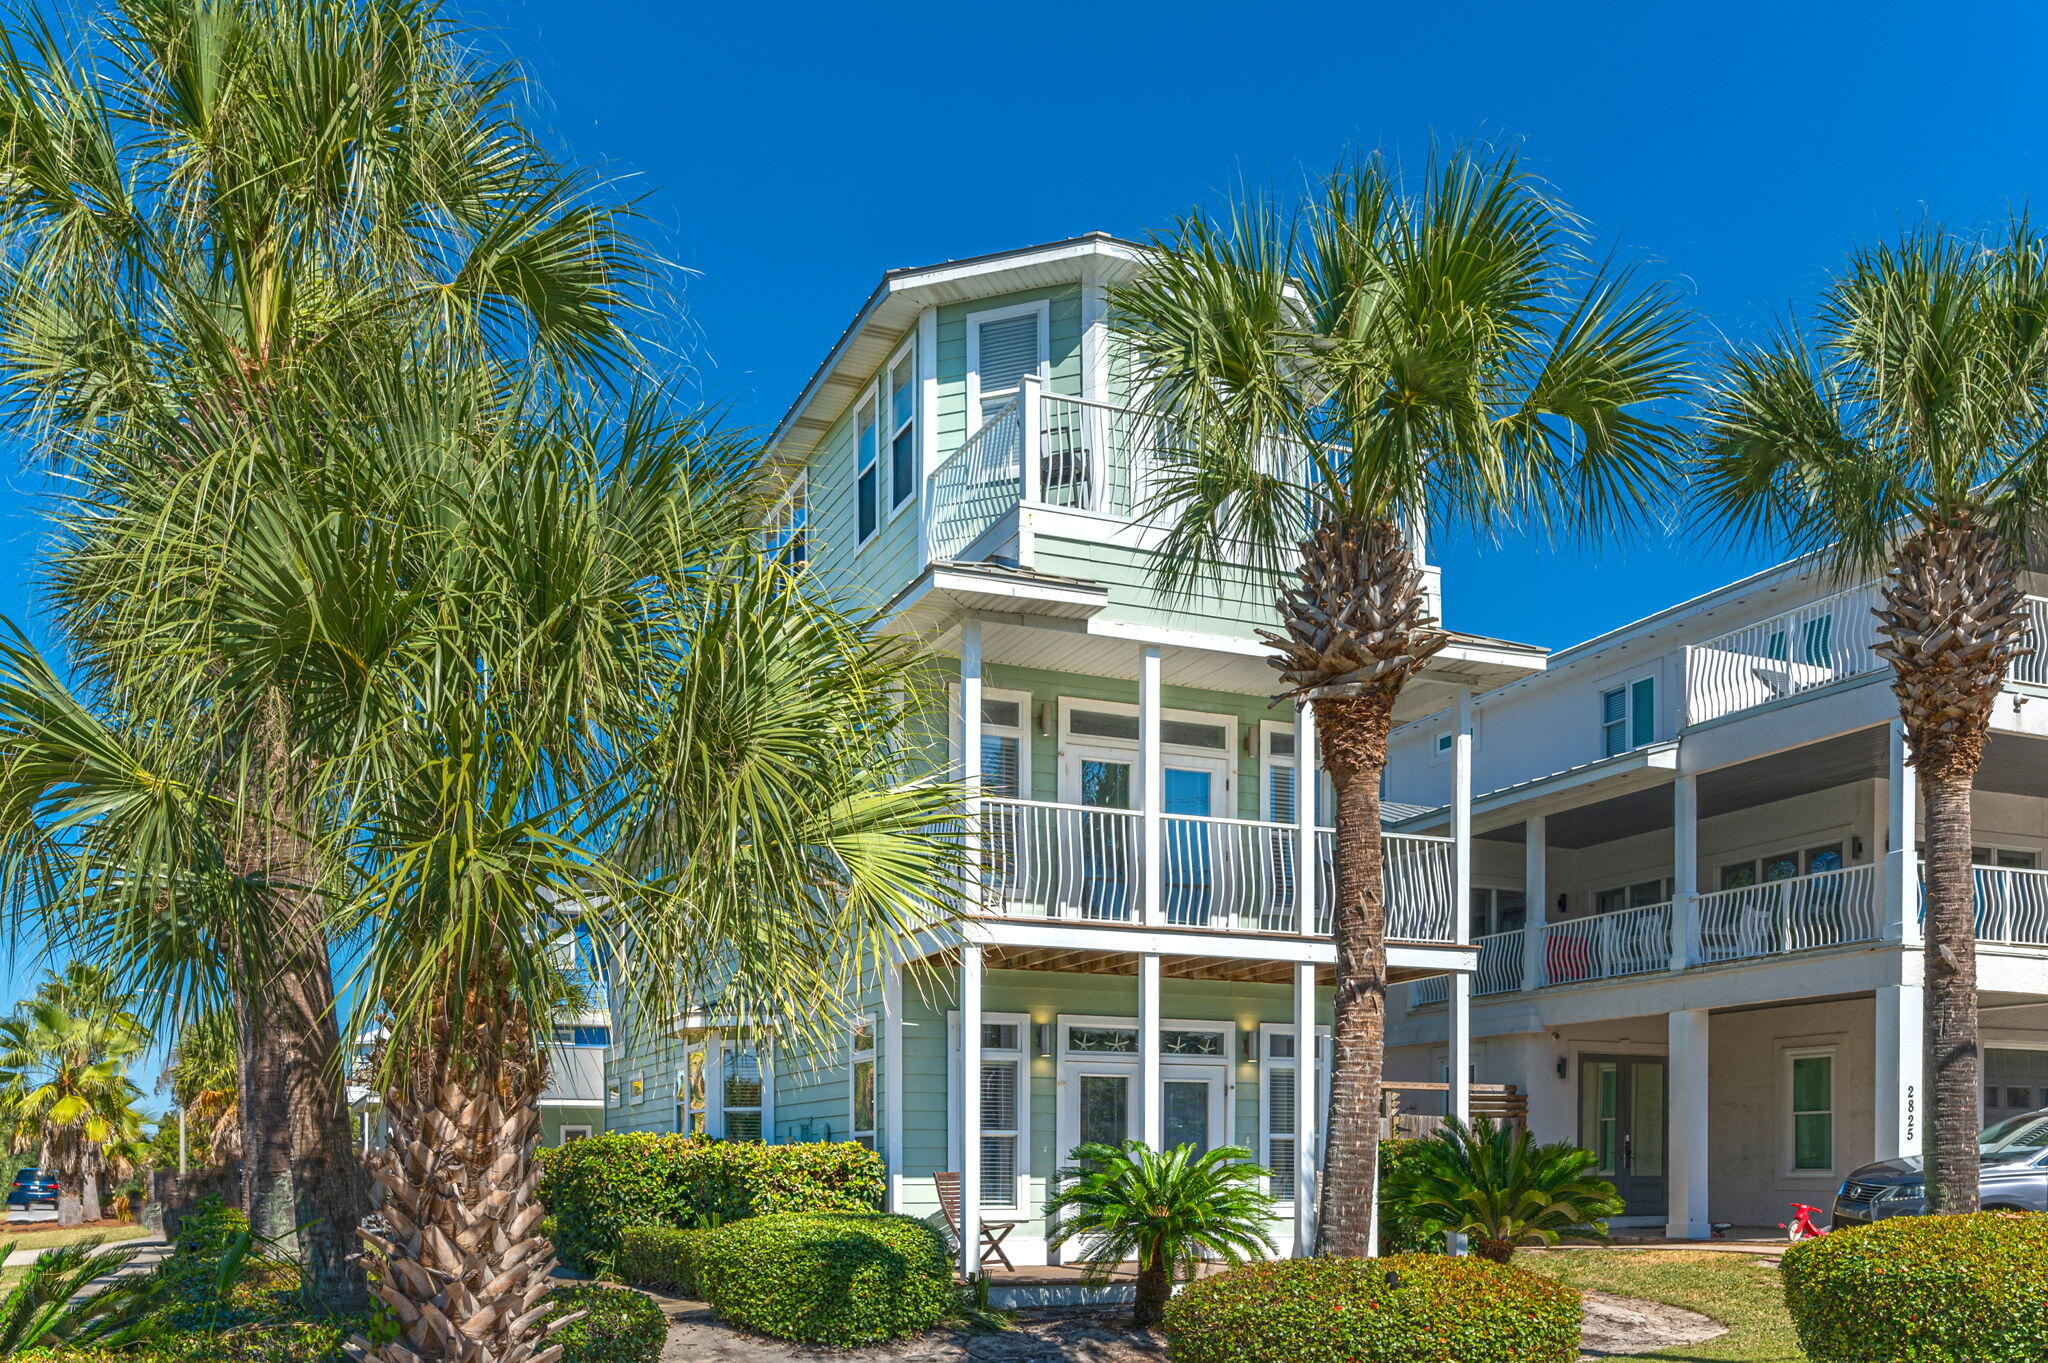
The locally renowned '' CRYSTAL TOWER by the SEA'' is located directly across the street from multiple beach access areas on what is considered the finest block of homes in all of Destin. It's a stunning towering 3-story 4 bedroom main home with 2 bedroom carriage house with the pool deck separating the two. The entire home has been fully re-furnished in early 2021 and stunningly decorated, along with a Mediterranean upscale pool setting. The home offers solid surface flooring, multiple living areas & balconies from all bedrooms, a stunning private pool deck with plenty of seating, & Gulf Views from the 3rd floor perch considered to be one of the Highest Perches in all of Destin to overlooking the most stunning sunsets imaginable!
#910914

Destin

2809 Scenic Hwy 98

6 Beds

5 Baths

2,801 Sq.Ft.

$3,250,000

MLS#: 910914
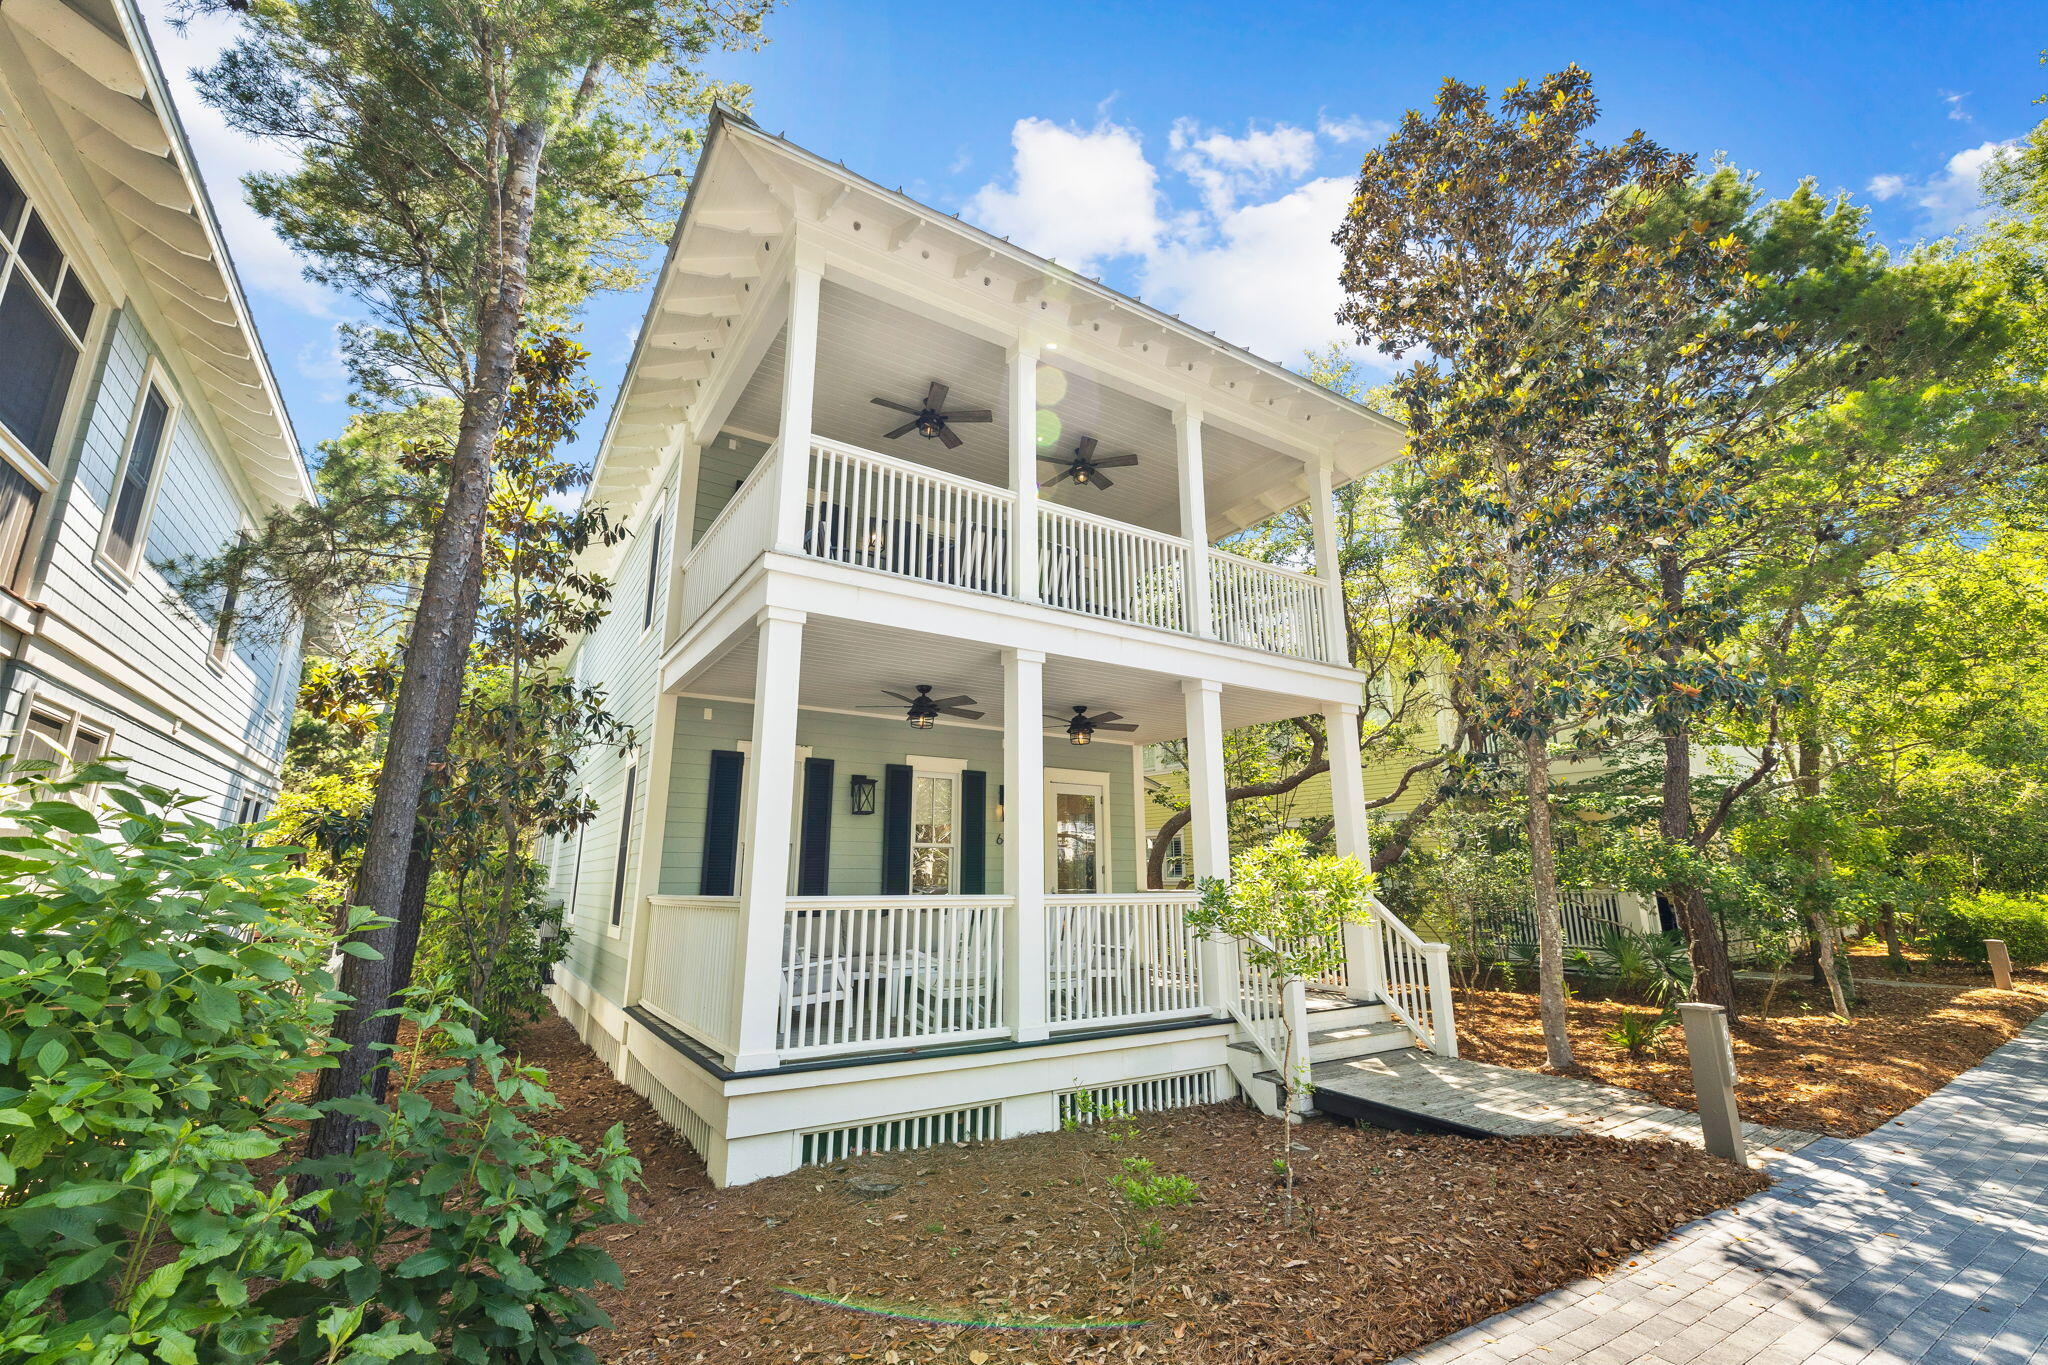
Located in the prestigious WaterColor Lake District, this exquisite luxury home offers a unique blend of comfort and elegance, just a short walk from the exclusive Beach Club. Expertly remodeled by the renowned Borges Brooks builders, this property exemplifies upscale living with its high-end finishes and thoughtful design.

The heart of this home is its entertainer's kitchen, beautifully remodeled to include high-end stainless steel appliances, a 48-inch Wolf range with grill, a 36-inch Sub-Zero refrigerator, wine cooler, and a large breakfast island. This space opens to a bright sitting/TV area and a dining area, all adorned with soothing pastel decor, tall windows, custom artwork, and gleaming flooring. Outdoor living is equally impressive, with a screened back porch featuring a family-sized dining table, a gas grill, and an outdoor shower. The two master suites elevate the luxury experience. The first-floor suite boasts a free-standing tub, mosaic tile flooring, and a walk-in shower, while the second-floor master suite features a unique bathroom with stone walls, a walk-in closet with built-ins, and a private balcony.

Additional amenities include a cozy sitting area with a flatscreen TV at the top of the stairs, an adjoining covered porch with treetop views, a bunk room, laundry facilities, and an extra guest bedroom, ensuring comfortable accommodation for family and friends. 

The property's location invites a lifestyle filled with activities like swimming, fishing, and water sports at the beach or on Western Lake, as well as exploration along boardwalks and nature trails. Sold turnkey, this home includes all meticulously selected furnishings, decor, and appliances, making it an outstanding opportunity to own a slice of the 30A lifestyle with great potential in the rental market.
#937692

Santa Rosa Beach

642 Western Lake Drive

4 Beds

3 Baths

2,528 Sq.Ft.

$3,250,000

MLS#: 937692

1 ... 368 369 370 371 372 ... 666
* Listings identified with the FMLS IDX logo come from FMLS and are held by brokerage firms other than the owner of this website. The listing brokerage is identified in any listing details. Information is deemed reliable but is not guaranteed. If you believe any FMLS listing contains material that infringes your copyrighted work please click here to review our DMCA policy and learn how to submit a takedown request. © 2024. First Multiple Listing Service, Inc.
 - property

Send a message

Message successfully sent.

Your message

What is 3 + 4 ?

Reason for contacting?

I agree to receive email communication and understand I can unsubscribe at any time.

I agree to be contacted by Kornelije Josić via call, email, and text for real estate services. To opt out, you can reply 'stop' at any time or reply 'help' for assistance. You can also click the unsubscribe link in the emails. Message and data rates may apply. Message frequency may vary. Privacy Policy

Sign Out

Virtual Assistant

Would you like to take the next step with this property? We can help you schedule a showing or virtual tour, or send you more details.

Yes, I would like more information.

Thank You for Your Reply, One of Our Agents will contact you as soon as possible

No, maybe later.

Thank you, you can always contact me via email, phone number or through the contact form.

Realhub AI

Lucy - Your AI-Powered Realtor

Update Your Temporary Password

Personalize your search

Enter your email and we'll notify you immediately when new listings match what you're looking for.

or enter email address

Already have an account ? Login here

Continue your home search

Area

I agree to receive communications and understand I can unsubscribe at any time.

I agree to be contacted by Kornelije Josić via call, email, and text for real estate services. To opt out, you can reply 'stop' at any time or reply 'help' for assistance. You can also click the unsubscribe link in the emails. Message and data rates may apply. Message frequency may vary. Privacy Policy

Already have an account ? Login here

We use cookies

We use cookies primarily for analytics to enhance your experience. By accepting, you agree to our use of these cookies. You can manage your preferences or learn more about our cookies policy.






