
REALHUB is on fire today

Properties

Browse or get in touch to schedule a walkthrough.

  • Nearby me
Price range

Popular Features

Community Features

Association

Property Features

Waterfront

View

Exterior Features

Interior Features

Style

10000 properties match your criteria

Updated 1 minute ago

E-Alert name
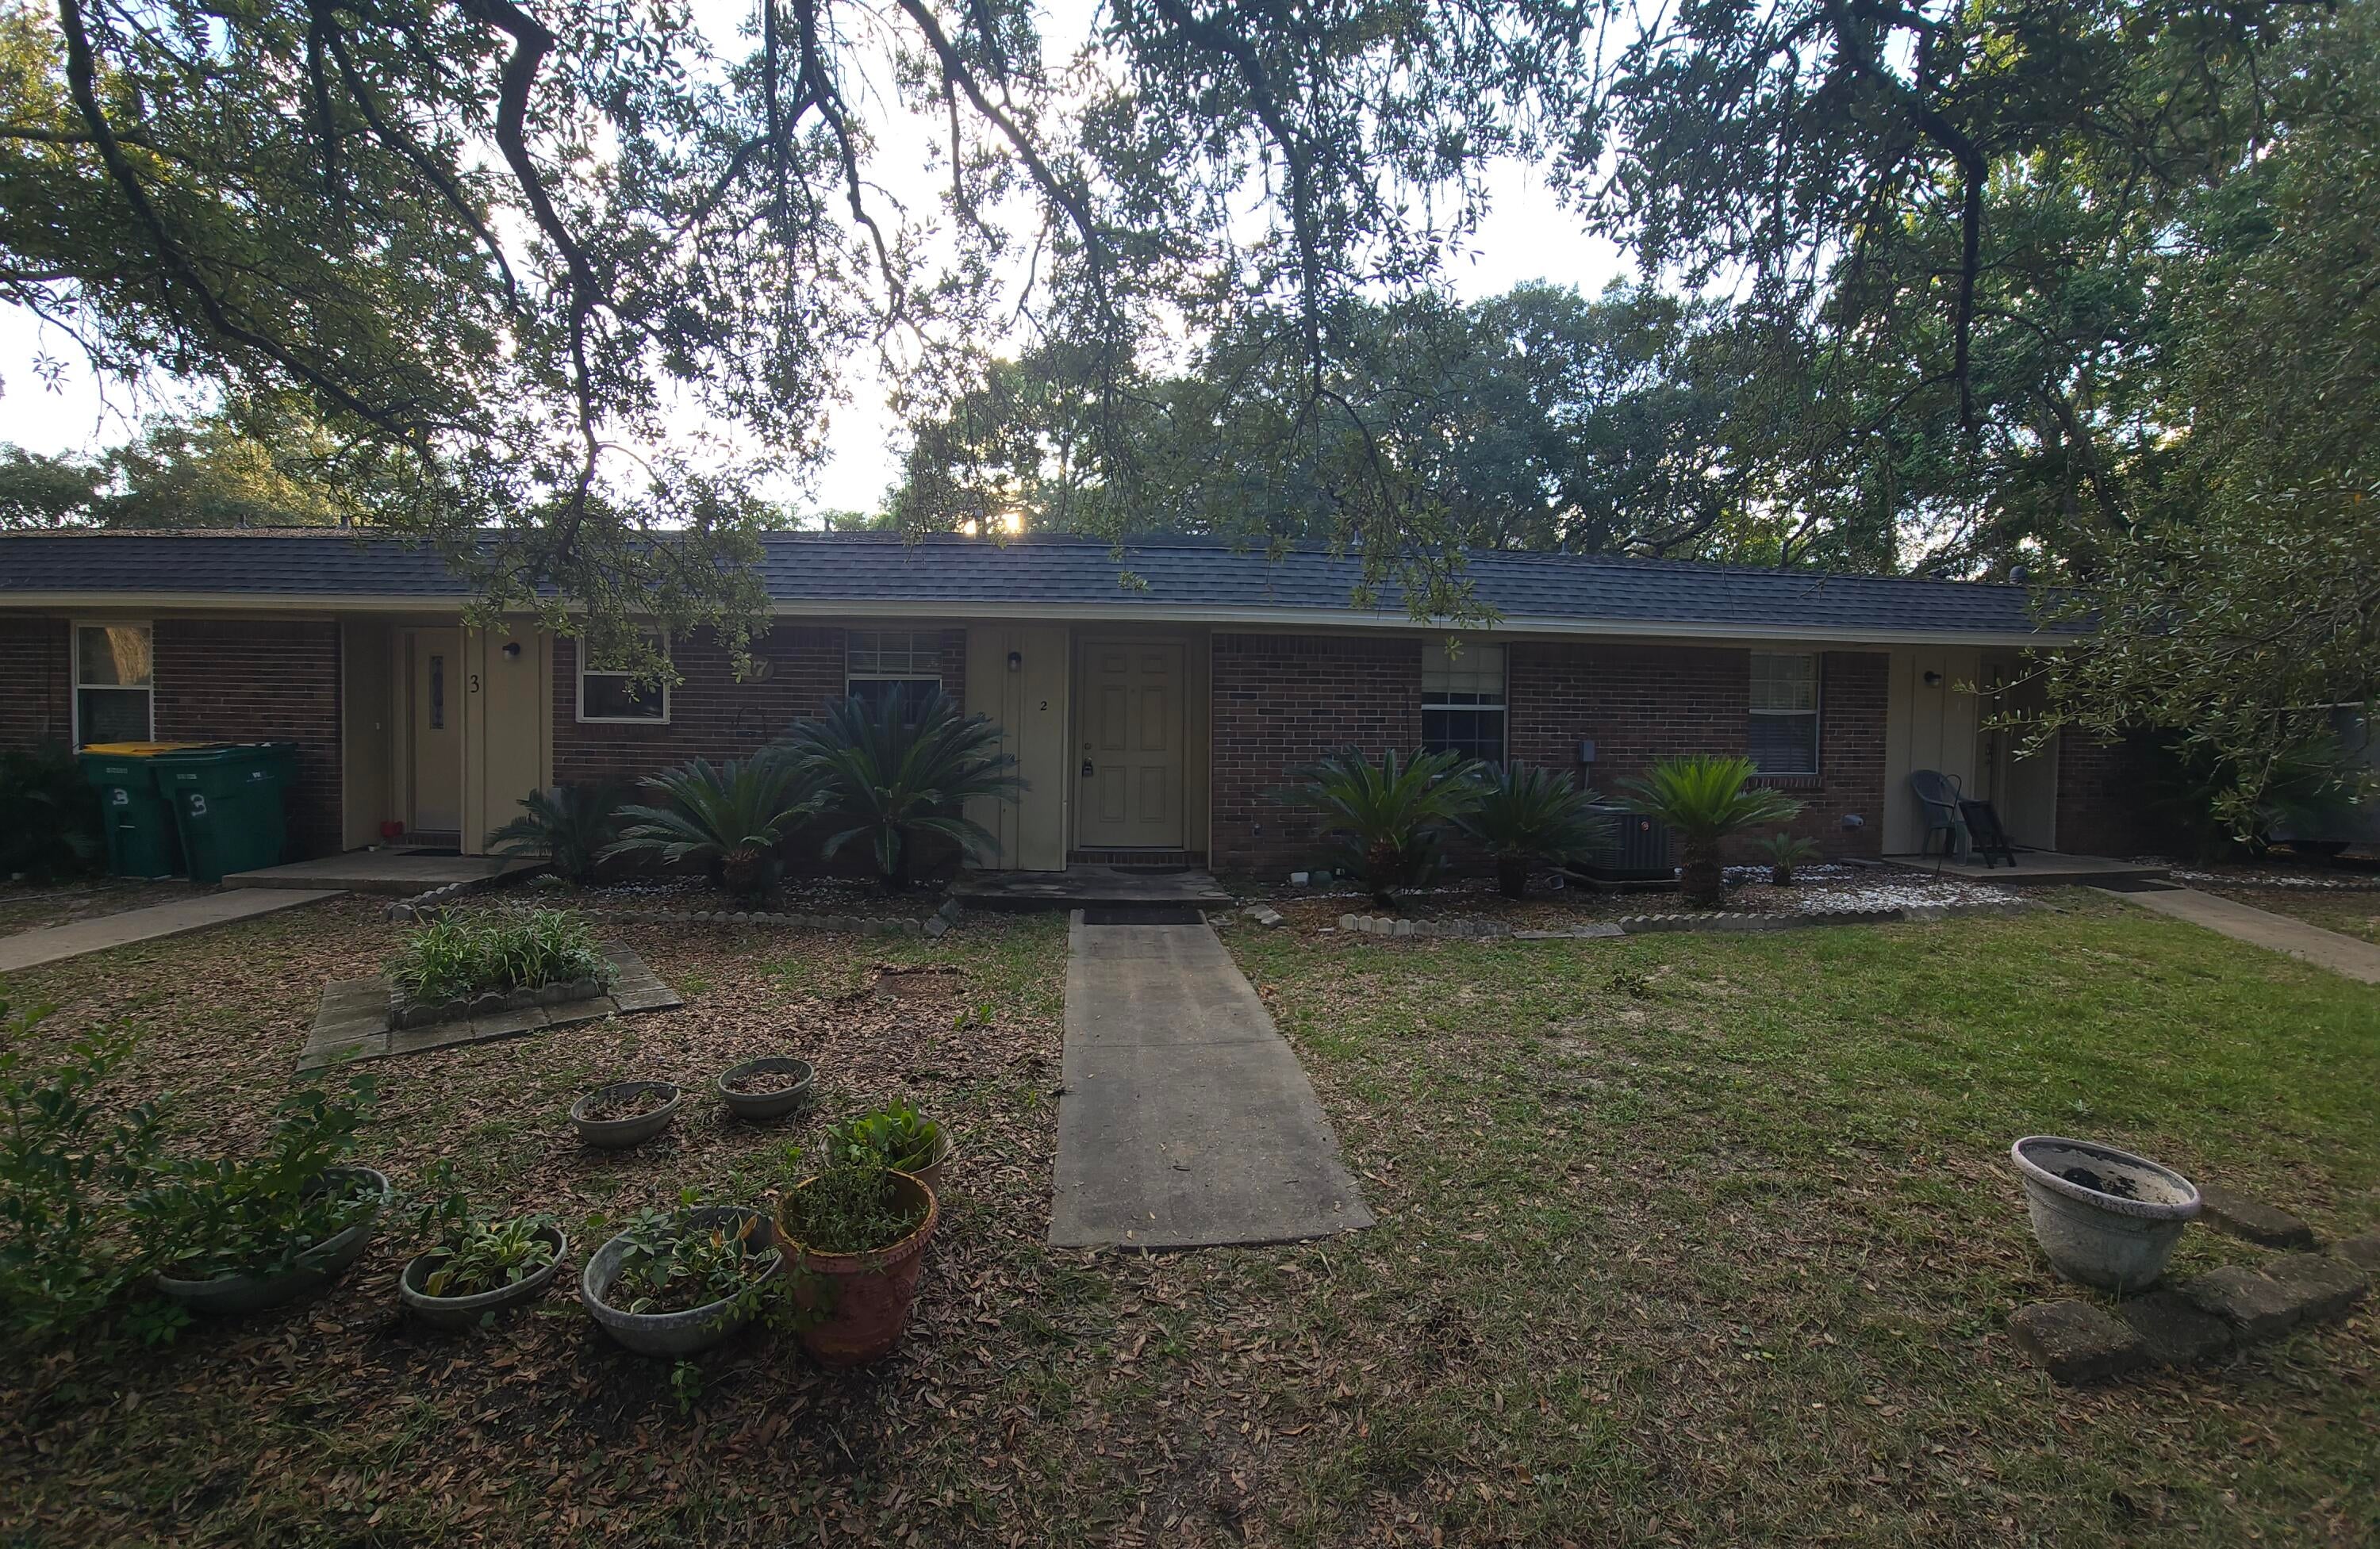
Welcome Home: NEWLY REMODELED Spacious 2 bedroom and 1 full bath apartment. Conveniently locaatrd in Shalimar. Brand new kitchen cabinets, countertops stove, microwave, dishwasher and plumbing fixtures. Beautiful new tile walk in shower with glass doors and new vanity. in bath.New easy care luxury vinyl plank flooring throughout the unit to include the bath, kitchen, Livingroom and bedrooms. New HVAC unit. Washer and dryer connections between the 2 bedrooms. The apartment is situated in a serene setting with plentiful Oak trees providing ample shade, privacy and a touch of southern charm.  Large shared back yard. Quarterly Pest Control included. the unit is unfurnished. Call to make an appointment to view. Please use office phone number when calling for an appointment or more info
#1008782

Shalimar

17 7th Street 2

2 Beds

1 Baths

950 Sq.Ft.

$1,475

MLS#: 1008782
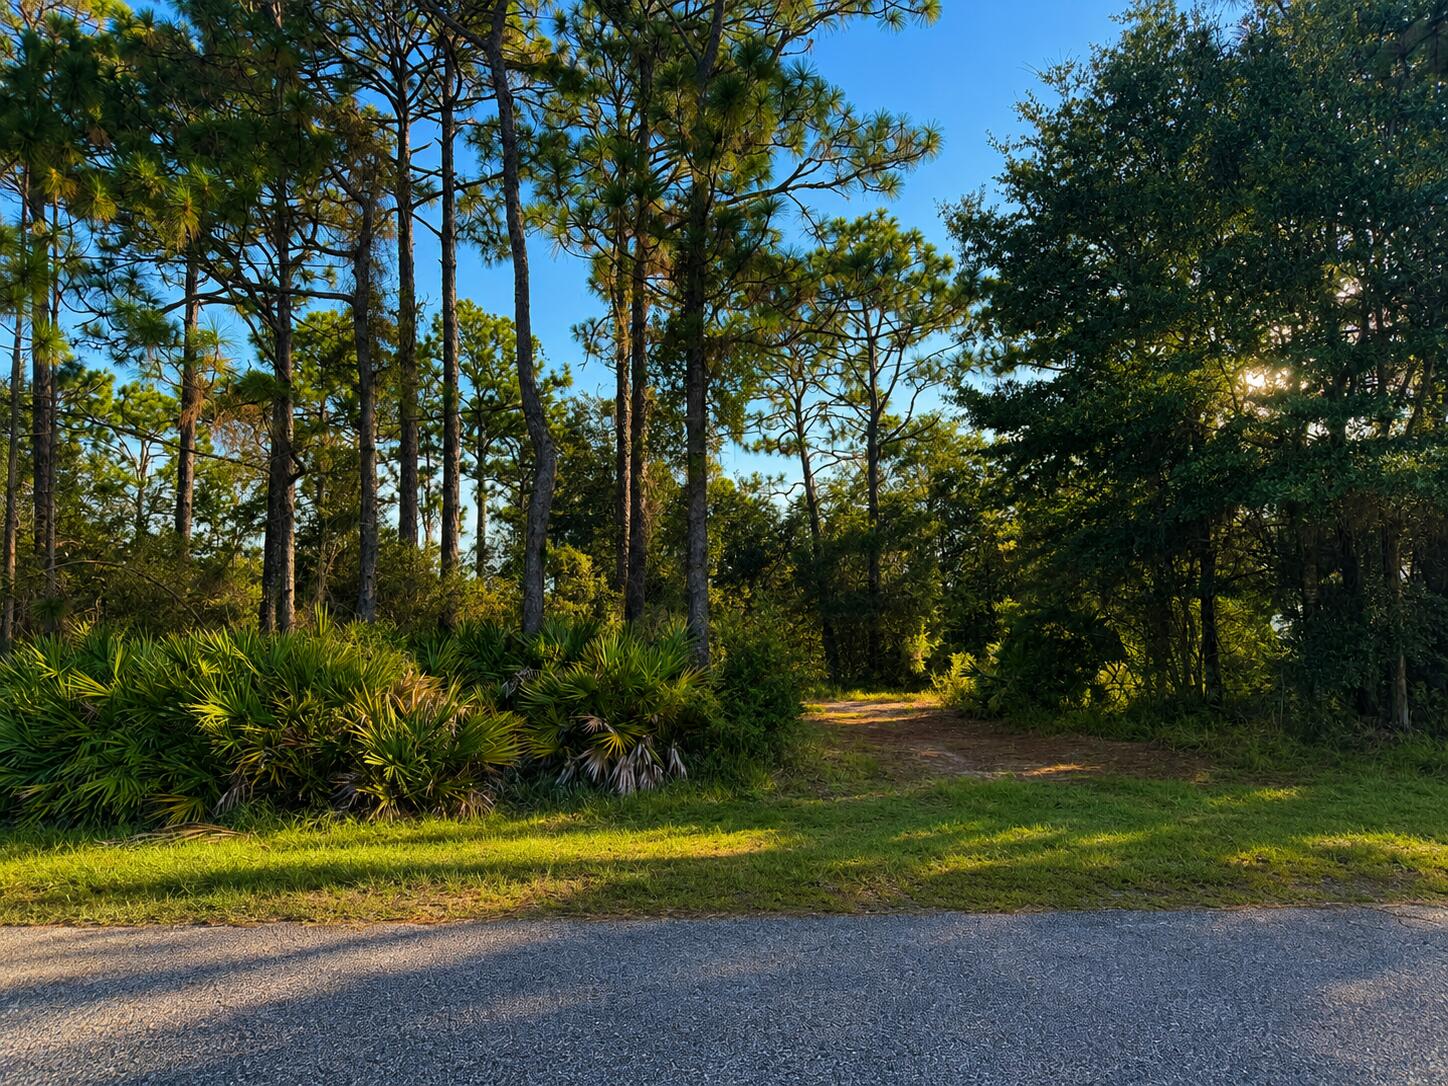
BUILD YOUR DREAM HOME or secure your next investment on this BEAUTIFUL 0.46-ACRE homesite in the heart of Navarre! Located in an established neighborhood, this HIGH AND DRY lot is in an X FLOOD ZONE, offering peace of mind and lower insurance costs. With nearly HALF AN ACRE, you'll have plenty of room to build your CUSTOM HOME with space for a pool, workshop, or outdoor entertaining. Perfect for BUILDERS, INVESTORS, or anyone looking to create their ideal Florida retreat. Enjoy being just MINUTES FROM NAVARRE BEACH, shopping, dining, top-rated schools, Hurlburt Field, and all the Emerald Coast has to offer. Whether you're ready to build now or invest for the future, this is an incredible opportunity. PRICED TO SELL--don't miss your chance to own one of Navarre's best values!
#1008817

Navarre

8104 Menorca Street

None Beds

None Baths

0.45 acres

$115,000

MLS#: 1008817
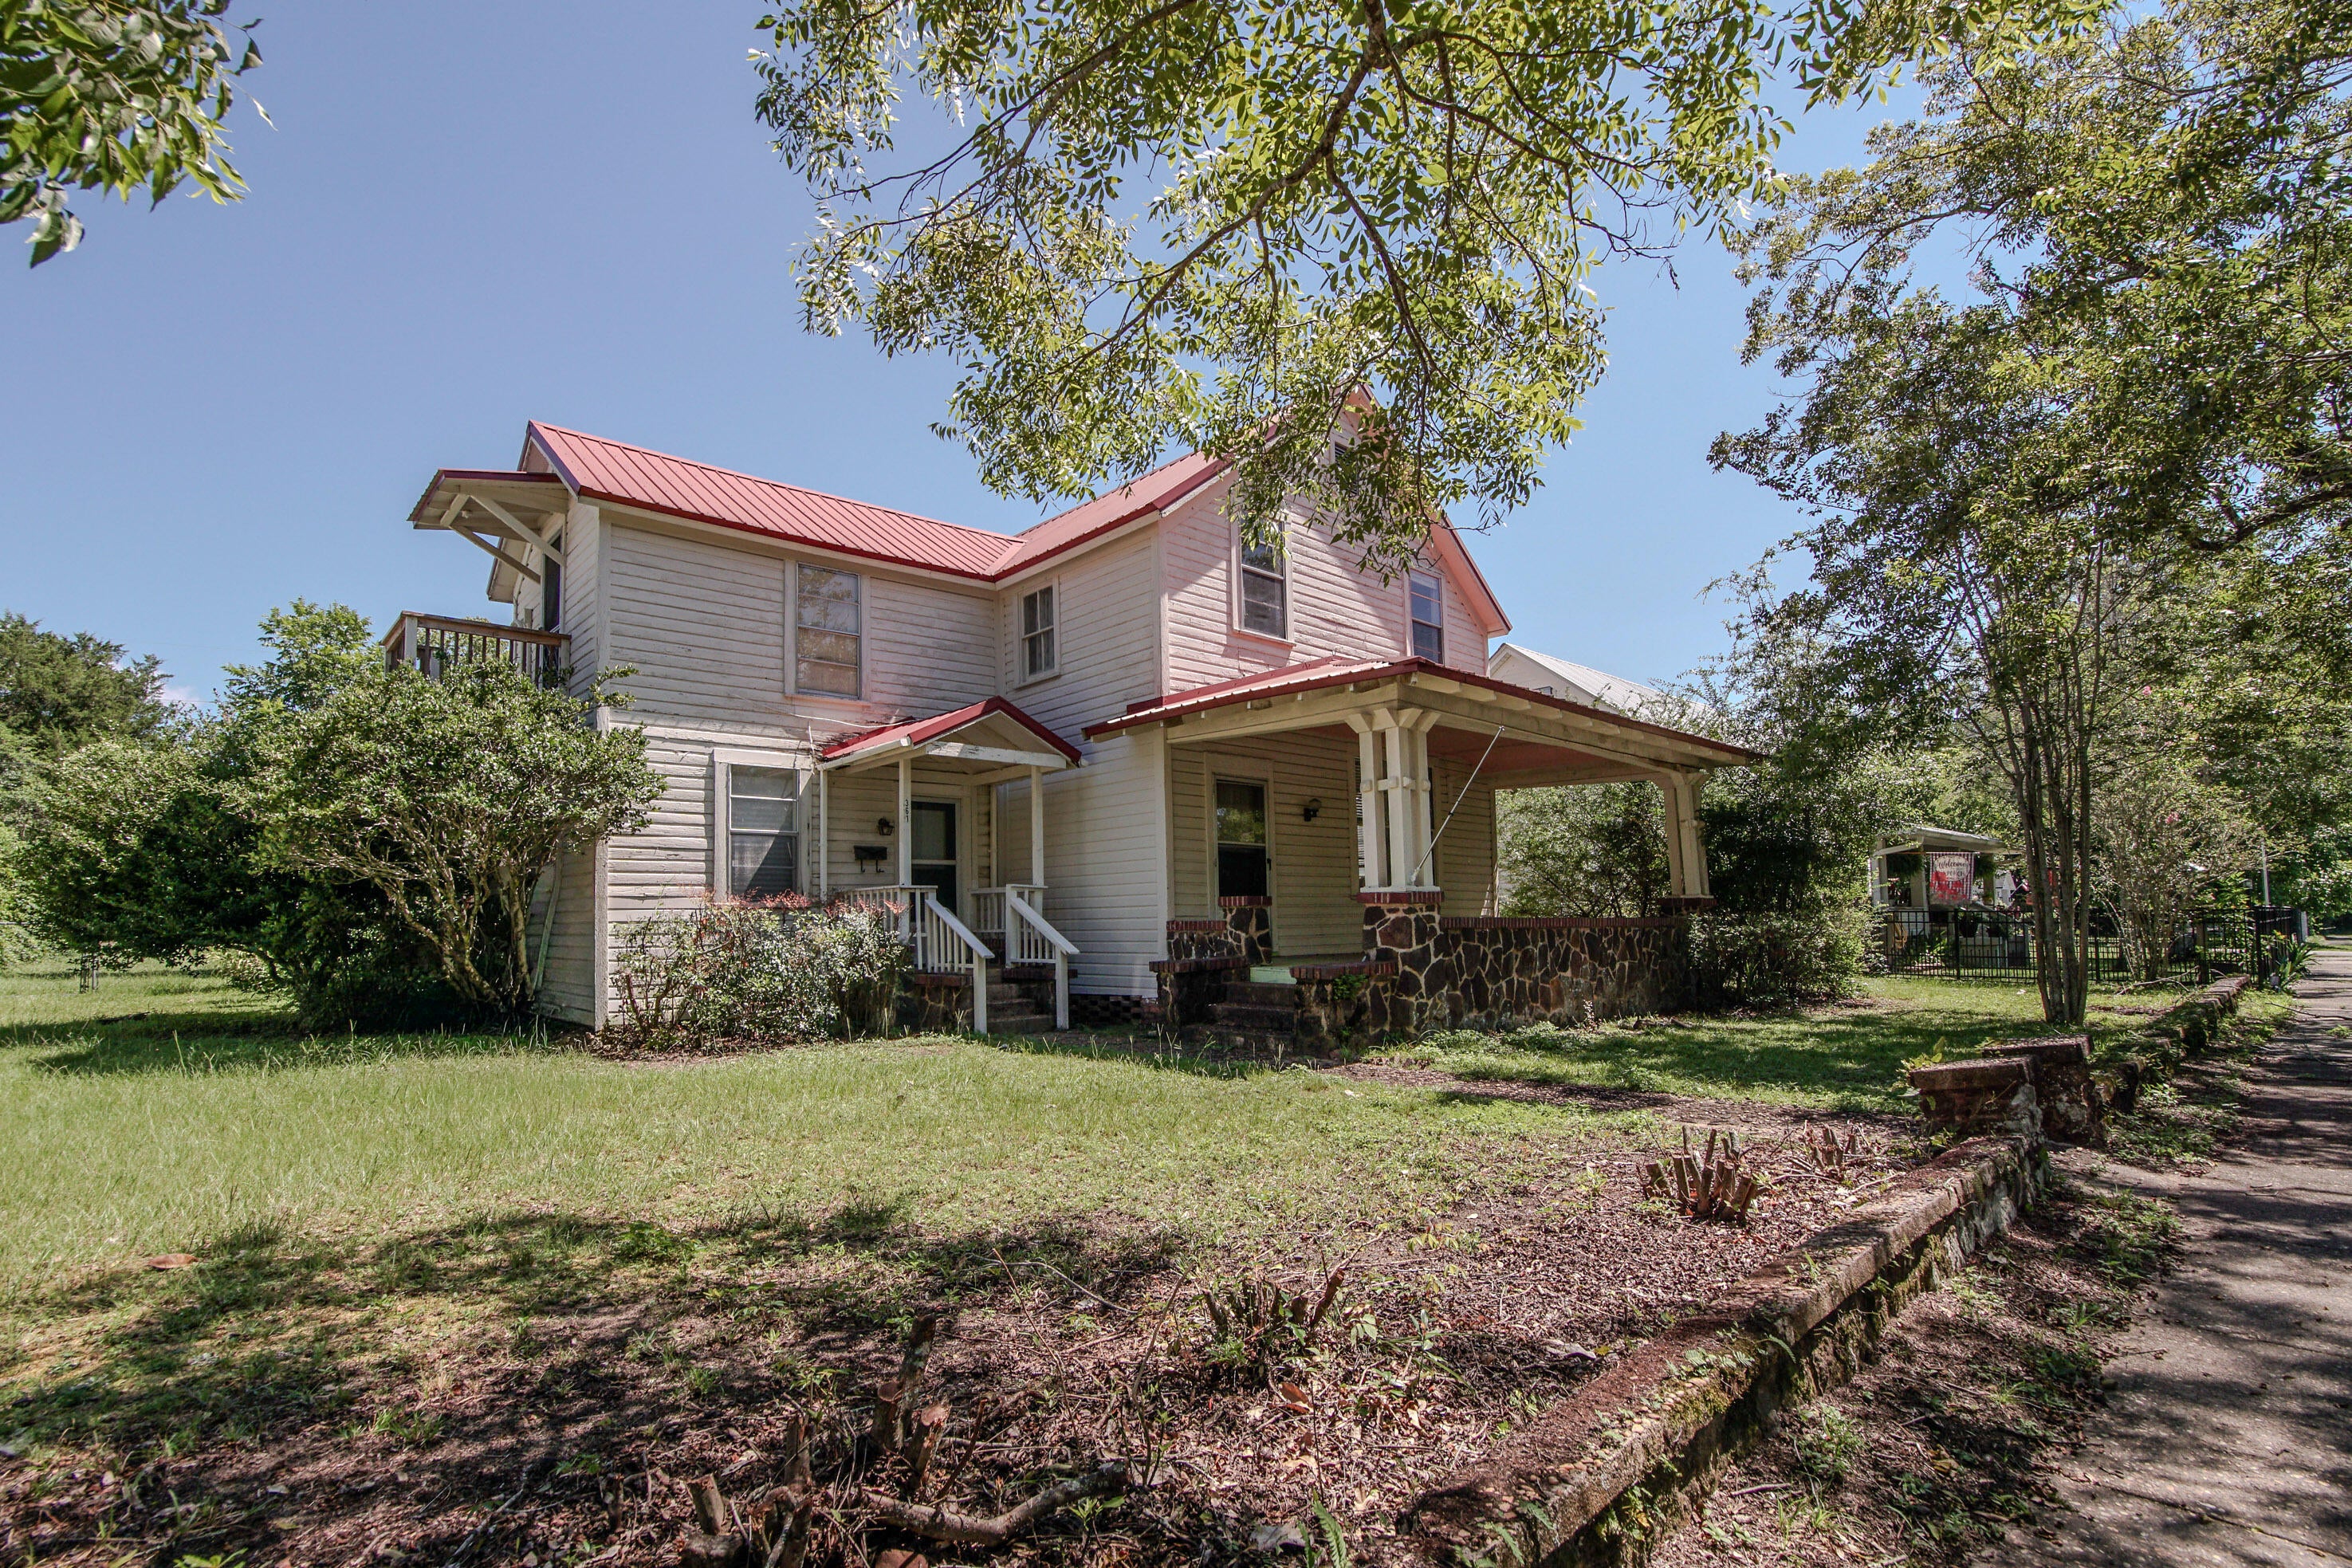
This home offers flexibility you just don't find every day, especially in the historic district. This 2,160 SF, two-story home has a proven layout for multi-use living, income potential, or both. With 4 bedrooms and 2.5 baths, the home is currently configured as two separate living spaces. Downstairs is 3 beds/2 bath, and upstairs is a 1 Bed/1 Bath (with 5th bed potential), plus a 2nd kitchen. Live on one level and rent the other, create a multi-generational setup, or explore a duplex conversion and rent both floors. The home sits on a generous 1/3-acre lot with a fenced backyard,. It's just minutes to downtown DeFuniak Springs, Lake DeFuniak, Walton Middle, and quick access to Hwy 331 South. Conventional financing or cash only please!
#1008802

DeFuniak Springs

361 Park Avenue

4 Beds

2 Baths

2,160 Sq.Ft.

$179,900

MLS#: 1008802
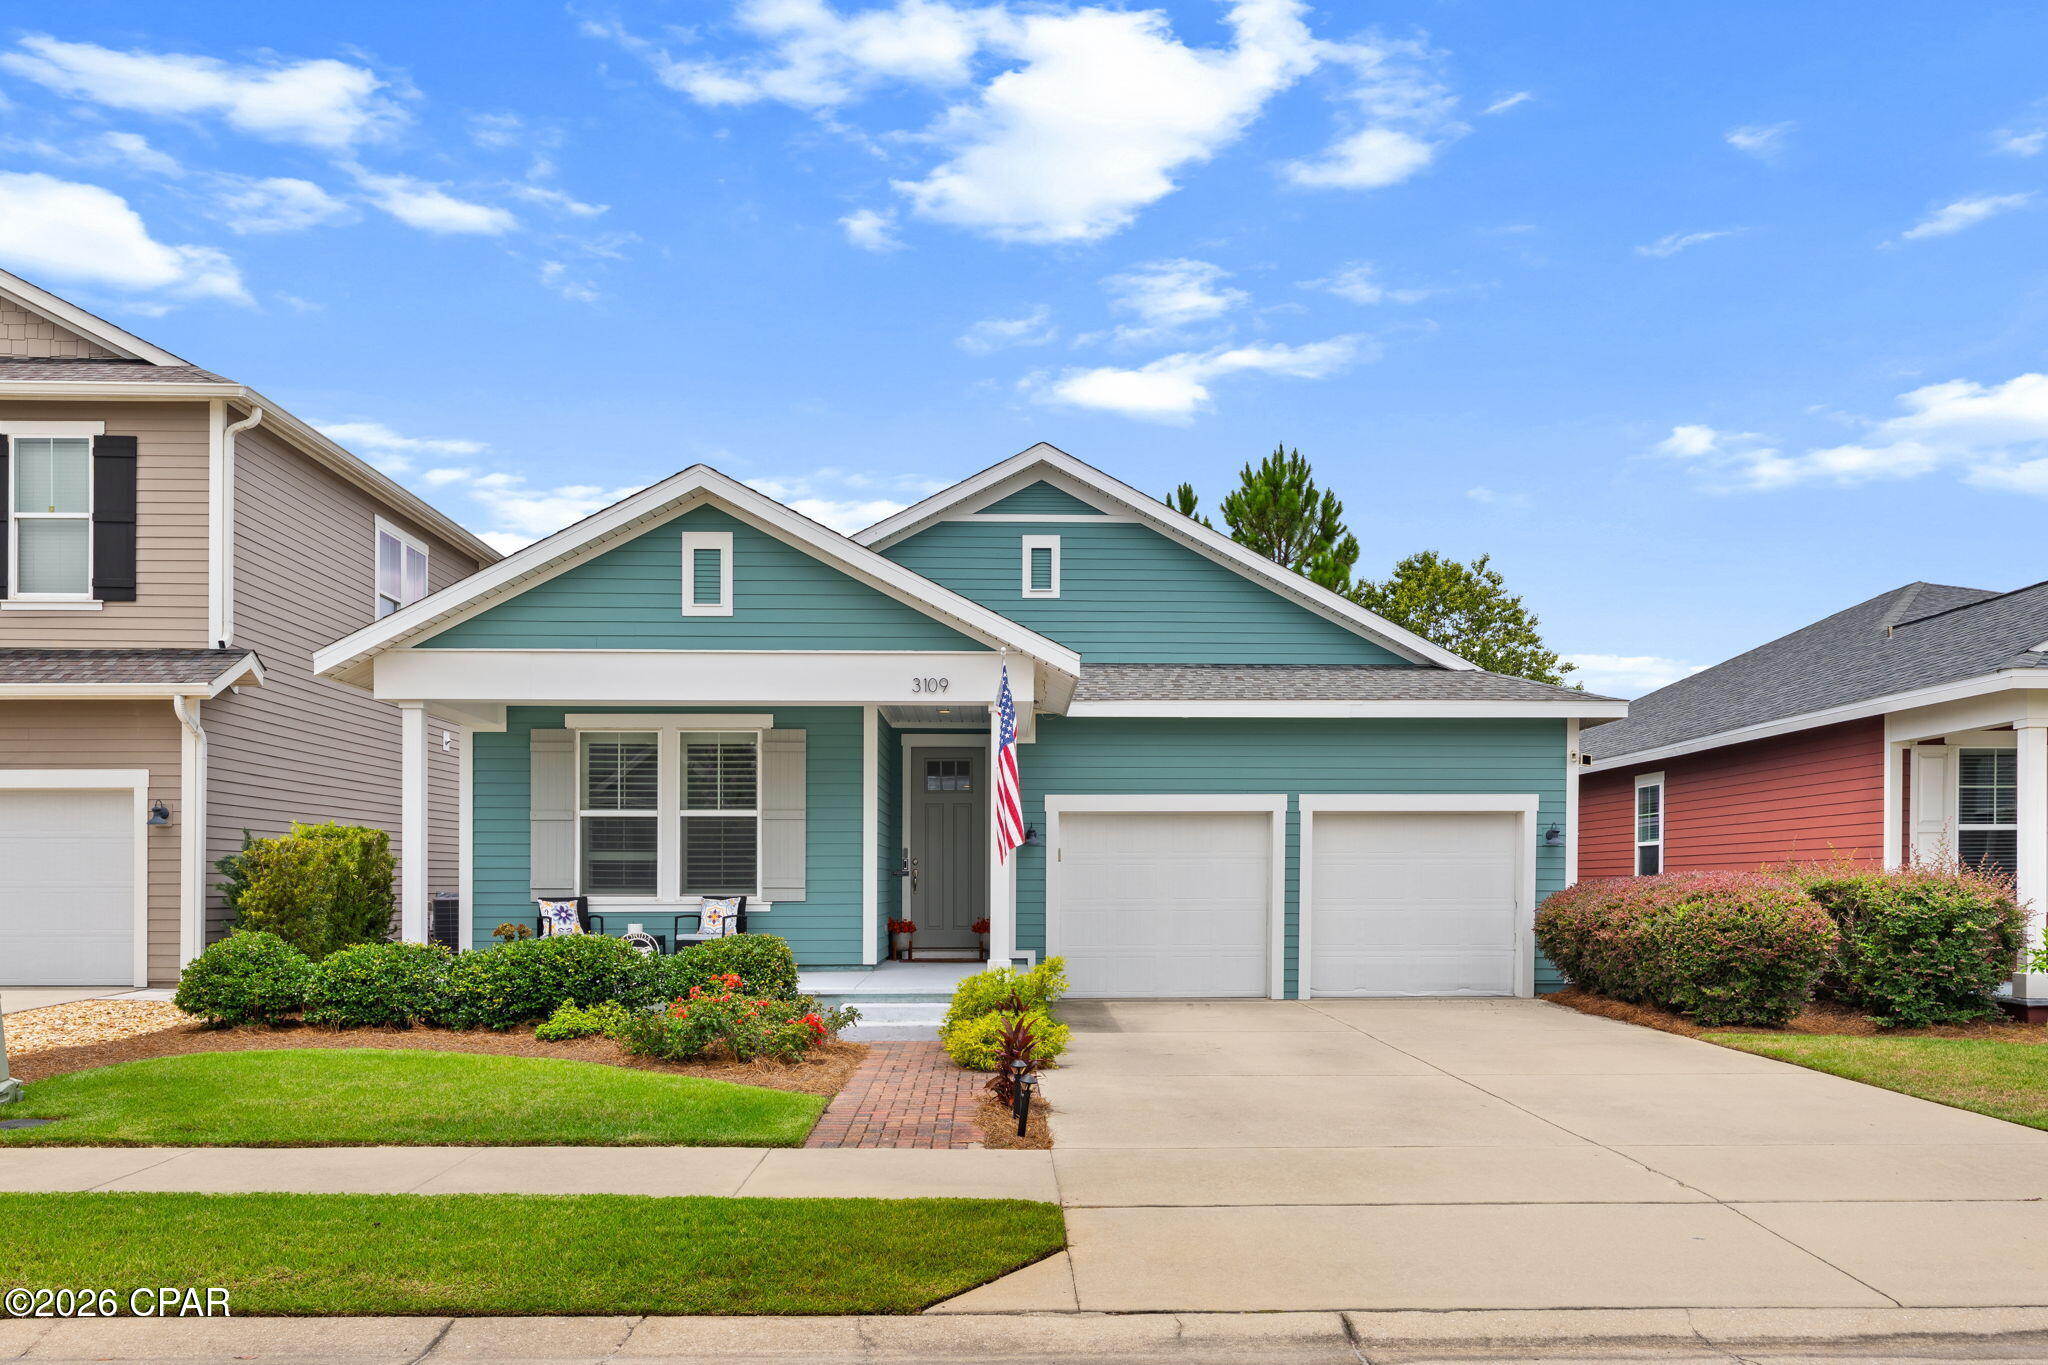
Welcome to the Anna Maria Floor Plan in the SweetBay offering a spacious open layout, natural light with coastal inspired feel. It is a great floor plan for everyday living and entertaining where the living and dining and kitchen flow seamlessly. With three bedrooms, two baths, the  split-bedroom floor plan provides privacy, with a generous primary suite tucked away for relaxation. Enjoy outdoor living with a charming, covered porch and a covered lanai overlooking a fully fenced in backyard. SweetBay offers a walkable community with two community pools, sports court, playground, access to the bay for kayaking and paddle boarding, and multiple green spaces/park. Town Center has a Publix, Starbucks and additional shopping and restaurants Schedule your showing today! 
Please confirm measurement if deemed important.
#793318

Panama City

3109 E Heartleaf Avenue

3 Beds

2 Baths

1,848 Sq.Ft.

$460,000

MLS#: 793318
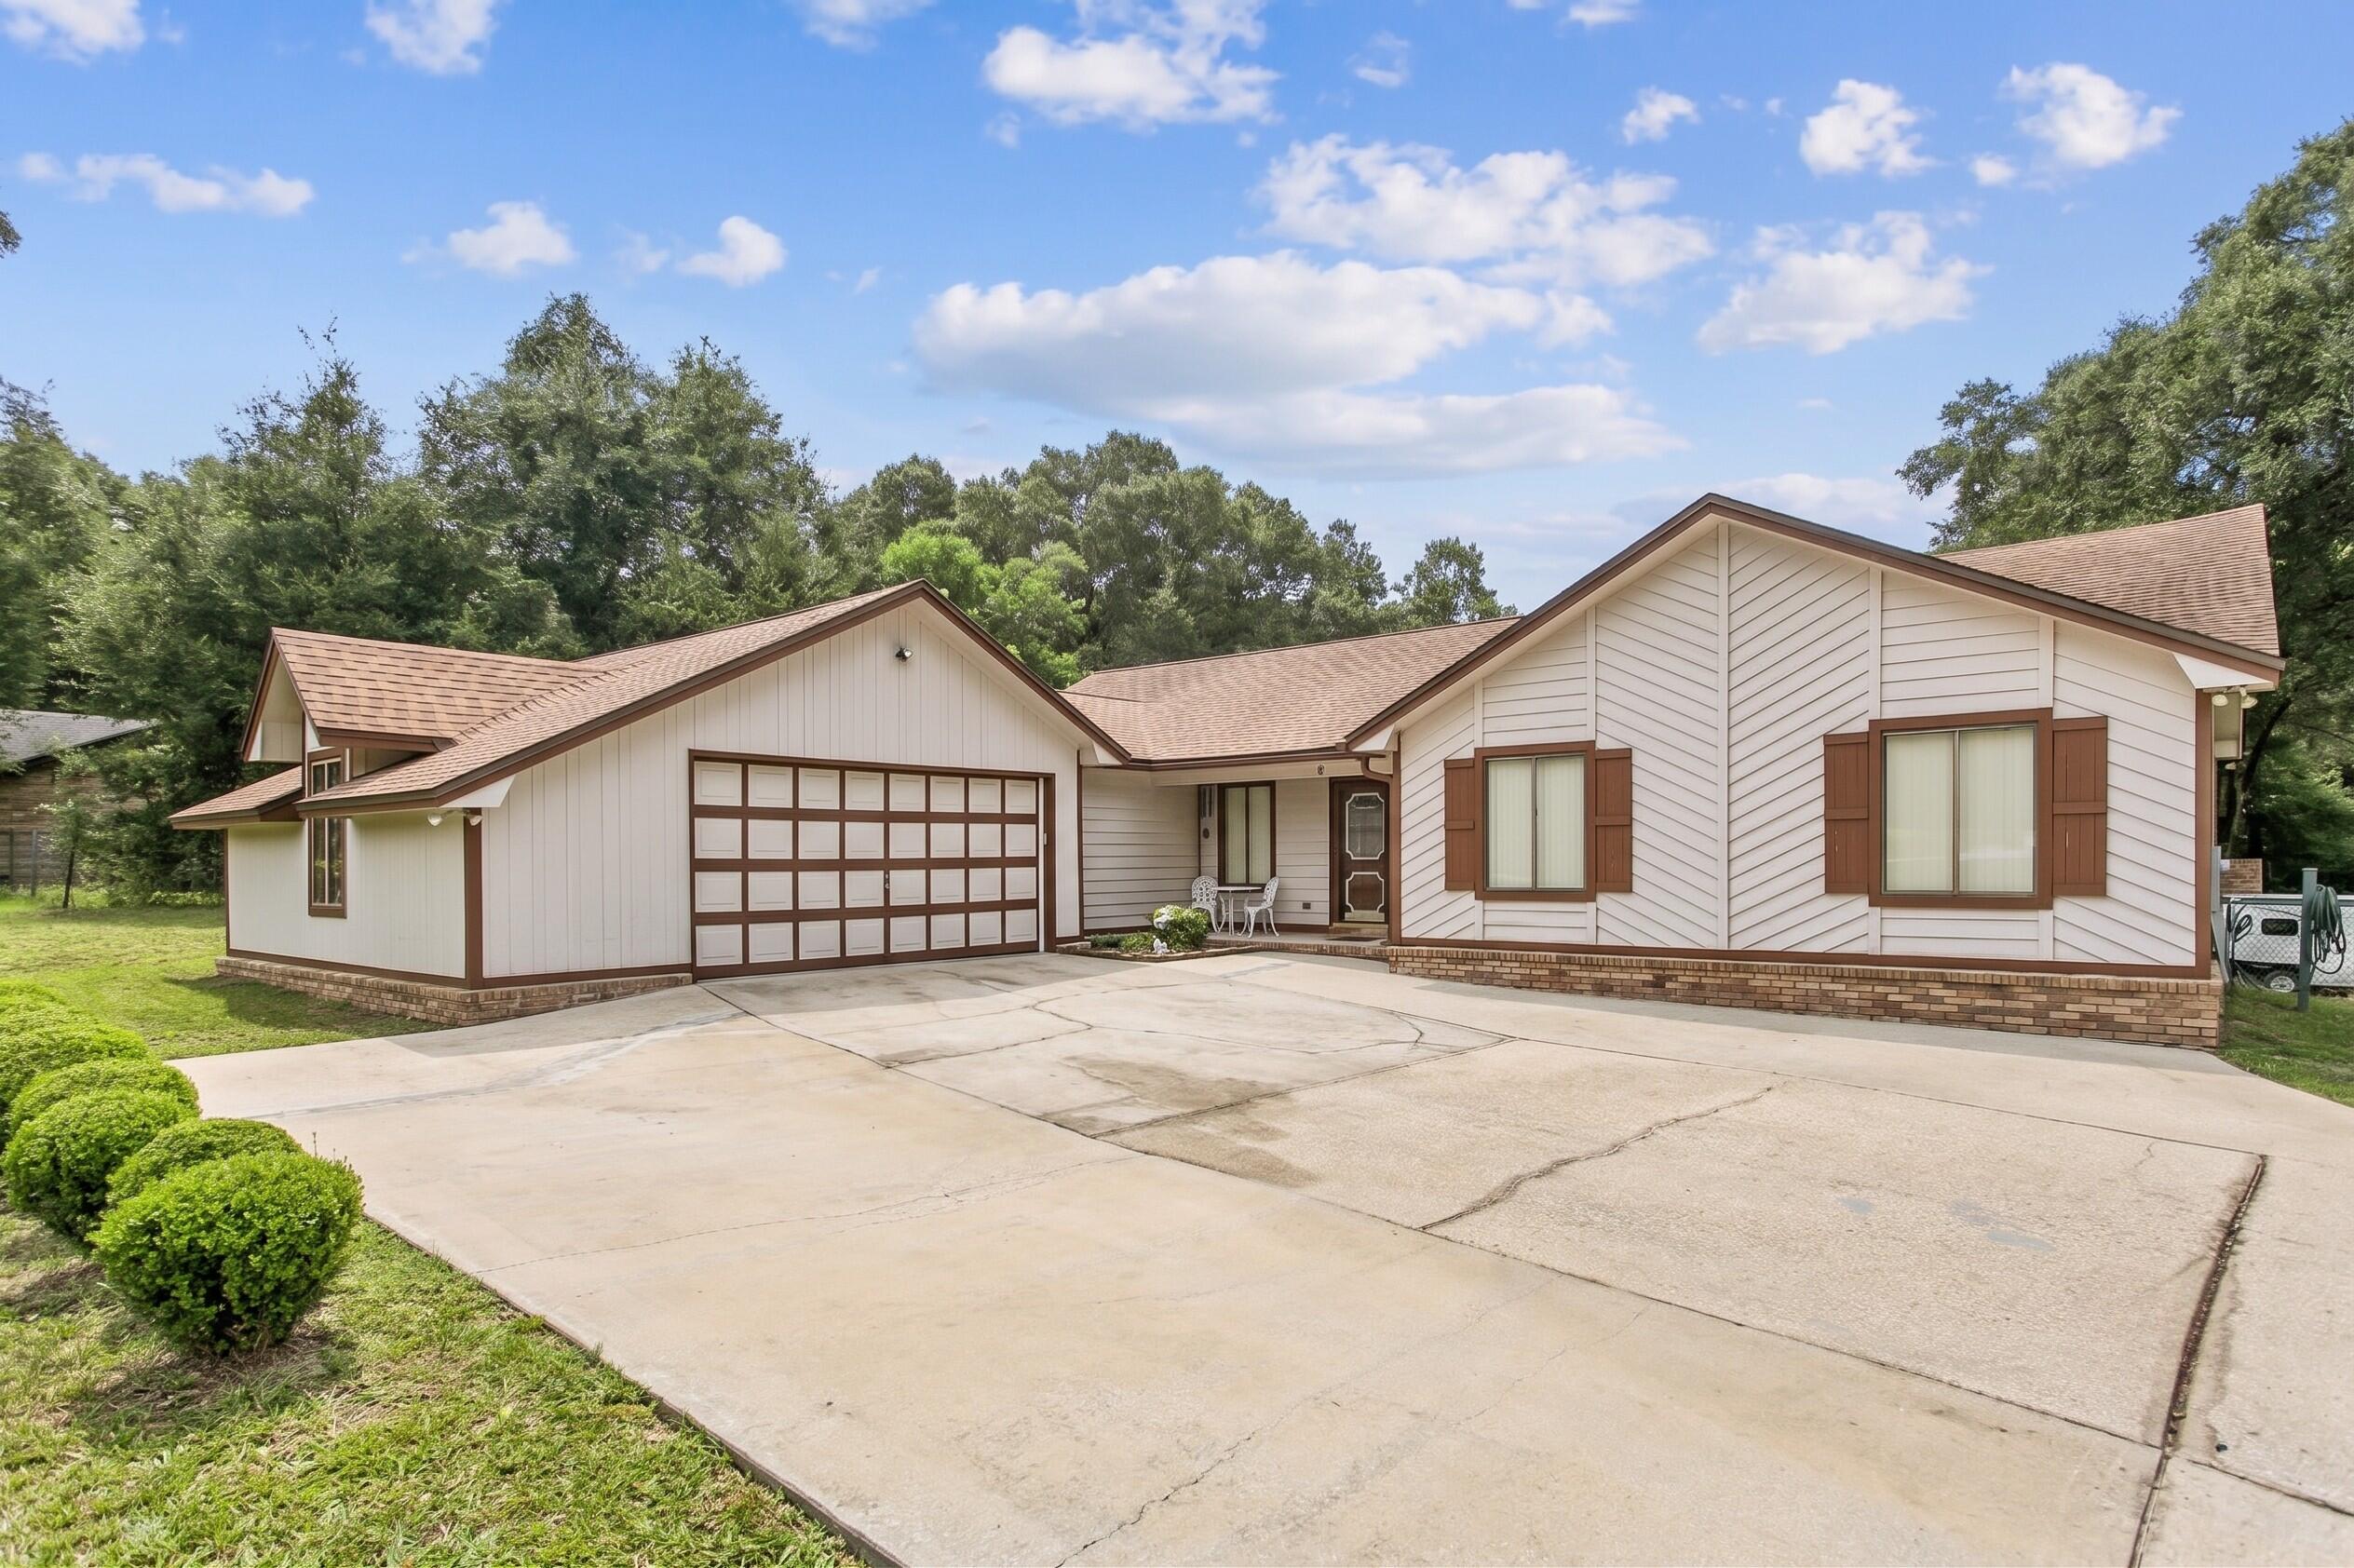
Welcome home to this one-of-a-kind ranch style home in the Kennedy Lakes area of Crestview - an excellent location for local military base commuters and just minutes to downtown, shopping, and dining spots! Offering rare independence and versatility with no HOA! Situated on a 1.08-acre double lot, the home provides significant land, privacy, and functional exterior features. A large, expansive driveway leads to a side-entry garage, offering ample space for guest parking and easy vehicle maneuvering. The residence includes 3 spacious bedrooms, 2 bathrooms, a formal dining room, inside laundry room, kitchen with granite countertops and a breakfast bar, and an open main living area highlighted by exposed ceiling beams and a cozy fireplace as its centerpiece. A climate-controlled Florida room provides a versatile, light-filled space for year-round living overlooking the grounds. Outside, a large detached carport comfortably accommodates a full-sized boat or RV and features a 50-amp electrical plug, ideal for an RV hookup or an EV charging station. Additionally, a detached shed powered with electricity provides an ideal setup for a workshop, studio, or extra storage. The yard is fully fenced-in and features a convenient double gate at the back of the lot for a straight shot to the carport, as well as a great view of the nearby lake! Practicality extends into the home's oversized 2-car garage, which is fully equipped with built-in storage cabinets and pegboards for tool organization. Combining acreage, specialized utility setups, and functional living spaces, this property offers a well-appointed solution for buyers seeking extra land and utility without community restrictions.
#1008703

Crestview

114 Thurston Place

3 Beds

2 Baths

1,757 Sq.Ft.

$324,900

MLS#: 1008703
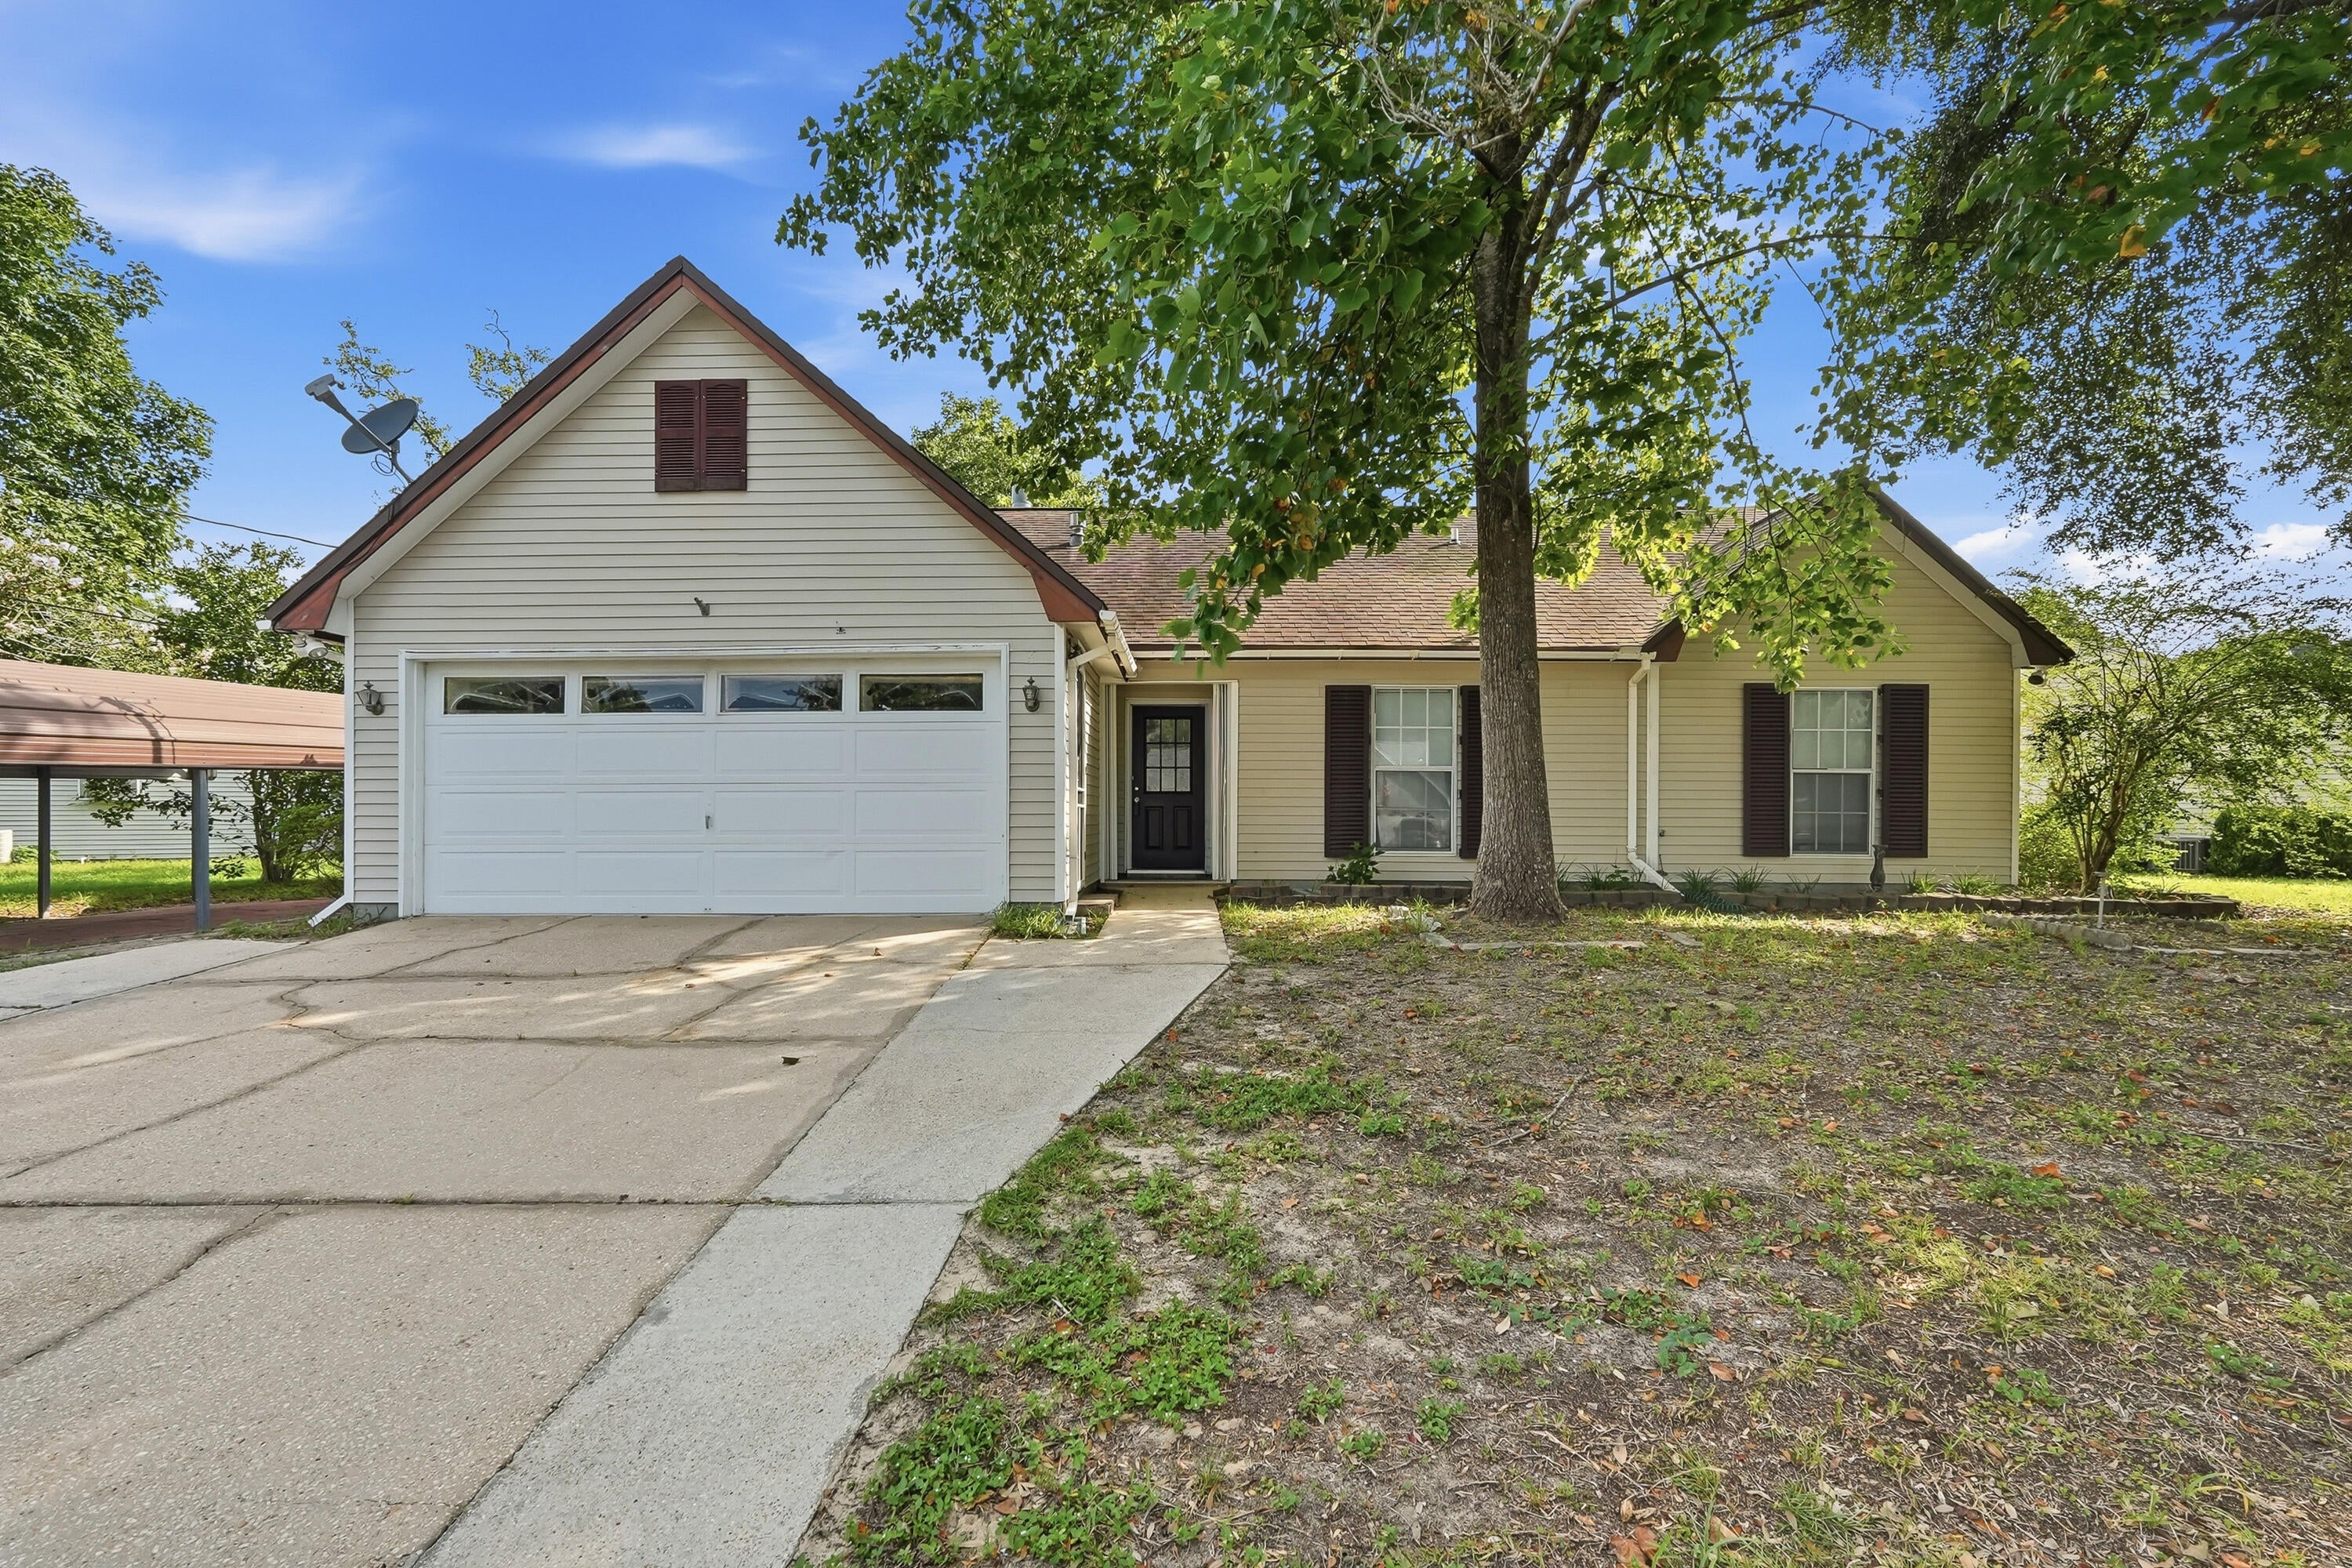
Welcome home to this spacious South Crestview gem tucked away on a quiet cul-de-sac! Offering over 2,000 square feet, this versatile 4-bedroom, 3-bath home provides the perfect blend of comfort, convenience, and flexibility.

The thoughtfully designed floor plan includes a private fourth-bedroom suite with a full bath on the second floor, making it ideal for guests, multi-generational living, or a private home office. The converted garage adds valuable living space and is perfect for a playroom, family room, game room, or hobby area.

Enjoy relaxing year-round in the Florida room with removable windows overlooking the fully fenced backyard--perfect for entertaining, pets, or play. Additional features include hurricane shutters for added peace of mind and a detached carport for extra covered parking.

Conveniently located in South Crestview, you'll be just minutes from shopping, dining, schools, and local military bases. Best of all, no HOA! Seller is offering a $500 Fidelity National Home Warranty with accepable offer which covers all your major components! Give me a call today!
#1008811

Crestview

104 Hollow Cove

4 Beds

3 Baths

2,098 Sq.Ft.

$299,900

MLS#: 1008811
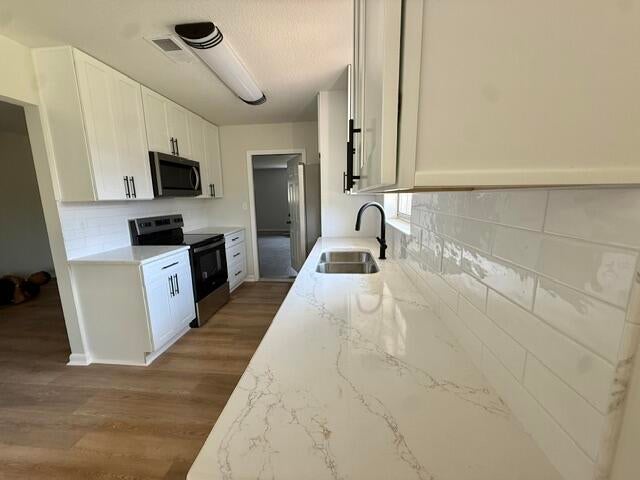
🌟 FOR SALE: Fully Remodeled Move-In Ready Home!📍 Location: 356 Echo Dr, Fort Walton Beach, FL🏡 Property Overview Layout: 3 Bedrooms / 2 Bathrooms / 2-Car Garage (3/2/2)Size: 1,516 Sq. Ft. Condition: 100% Fully Remodeled🛠️ Brand New Upgrades Include: Exterior & Systems: New roof and a brand-new AC system. Kitchen & Baths: Completely redesigned kitchen and modern bathrooms. interior Details: Fresh new flooring, modern interior doors, updated knobs, stylish ceiling fans, and bright light fixtures throughout.
#1008821

Fort Walton Beach

356 Echo Circle

3 Beds

2 Baths

1,521 Sq.Ft.

$375,900

MLS#: 1008821
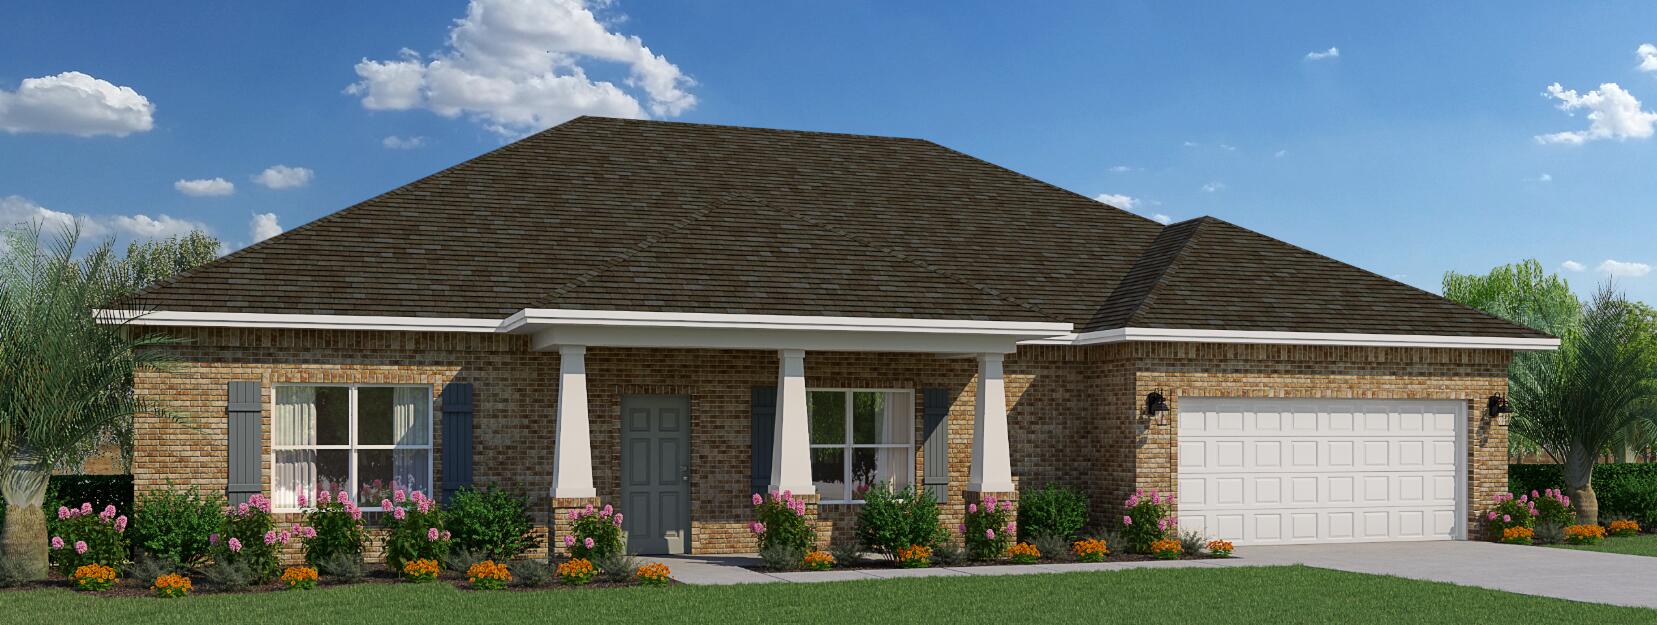
As you step into the Ariana, you'll be greeted by a versatile space on the left, which can be customized as a den, living area, or even a fourth bedroom. To the right, a separate dining room awaits, providing an ideal setting for entertaining guests or enjoying intimate family meals. In the kitchen, you'll find a convenient island that houses the sink and dishwasher as well as a pantry that provides convenient storage for your culinary essentials, ensuring you have everything you need at your fingertips. The kitchen is at the heart of the home, completely open to the spacious great room, where loved ones can gather and create lasting memories. With its open layout, the great room seamlessly connects to the rest of the home, promoting a sense of togetherness. The Ariana features a desirable split floorplan, ensuring privacy and tranquility. Off to the side of the great room, you'll find the luxurious owner's suite, serving as your personal sanctuary. This retreat boasts a generously sized walk-in closet, providing ample storage space for your wardrobe and accessories. The accompanying ensuite bathroom offers a perfect oasis for relaxation with additional storage with a convenient linen closet. On the opposite side of the great room, this home has its second bathroom separating two additional bedrooms, ensuring comfort and convenience for family or guests. With a two-car garage, there's plenty of room for vehicles and additional storage.
#1008806

Freeport

34 S Bentgrass Road

4 Beds

2 Baths

2,052 Sq.Ft.

$502,864

MLS#: 1008806
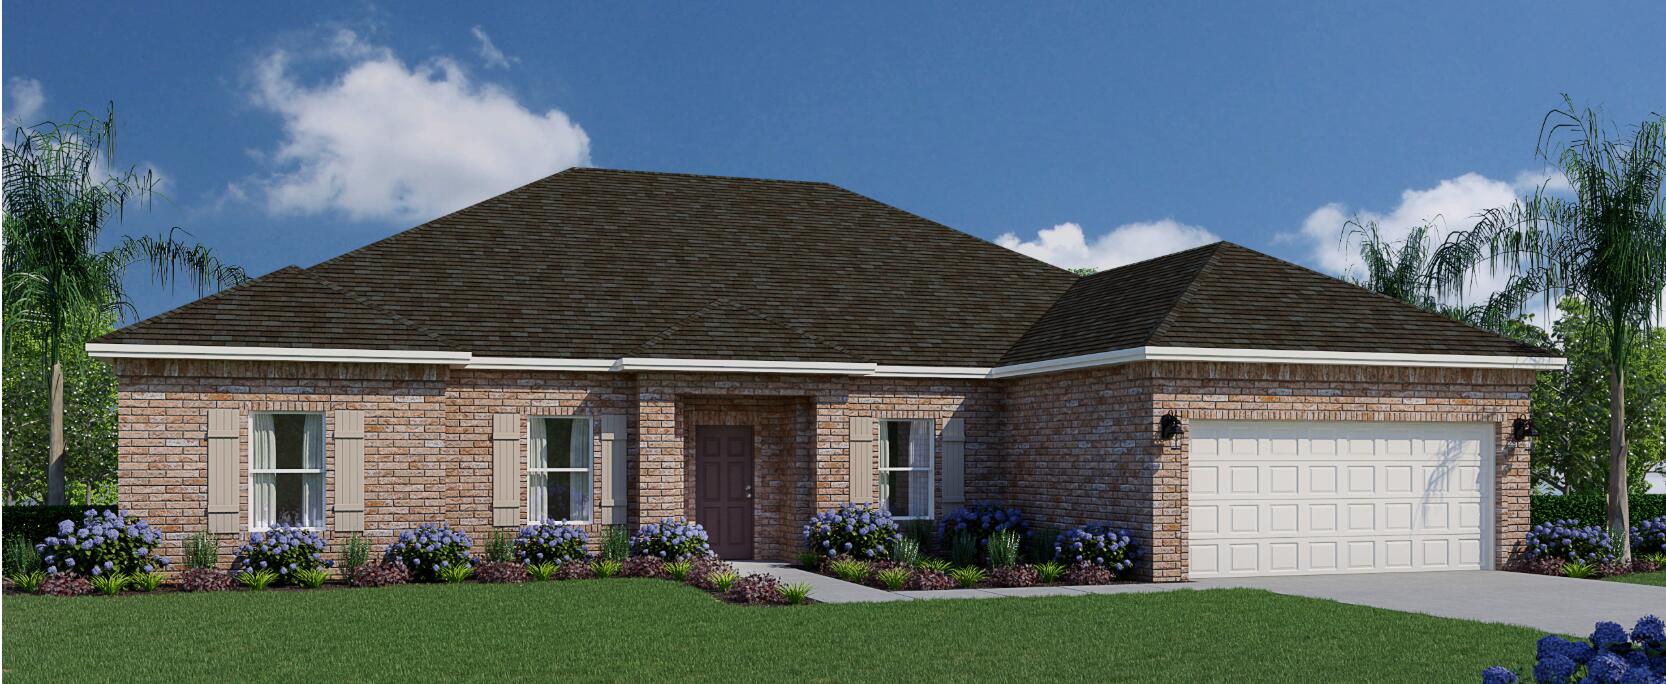
At 2,355 square feet, the Caliza provides abundant space for comfortable living. With its thoughtful design and convenient features, this home embodies the perfect combination of functionality and elegance. This new home boasts four bedrooms, providing ample space for everyone to have their private retreats. Additionally, there is a versatile den that can be utilized as a home office, a cozy living area, or even a fifth bedroom, depending on your preferences.Upon entering the foyer, you'll find the den to the left, offering flexibility and customization to suit your needs. To the right, a separate dining room awaits, creating an elegant space for formal gatherings or intimate meals. At the heart of the home, the great room takes center stage. This expansive area serves as the ultimate gathering spot, allowing for seamless interaction and connection among family members and friends. The kitchen is open to the great room, enhancing the flow and connectivity between these central living spaces. It boasts an island with a sink and dishwasher, providing convenience for meal preparation and entertaining. A breakfast nook and pantry complete the kitchen area, ensuring you have ample space for dining and storage.
Just beyond the great room, you'll discover a delightful outdoor living area, measuring 20×8. This space allows you to bring your indoor activities outdoors, whether it's enjoying a morning coffee or hosting a barbecue.
#1008803

Freeport

132 N Bentgrass Road

4 Beds

3 Baths

2,512 Sq.Ft.

$543,790

MLS#: 1008803
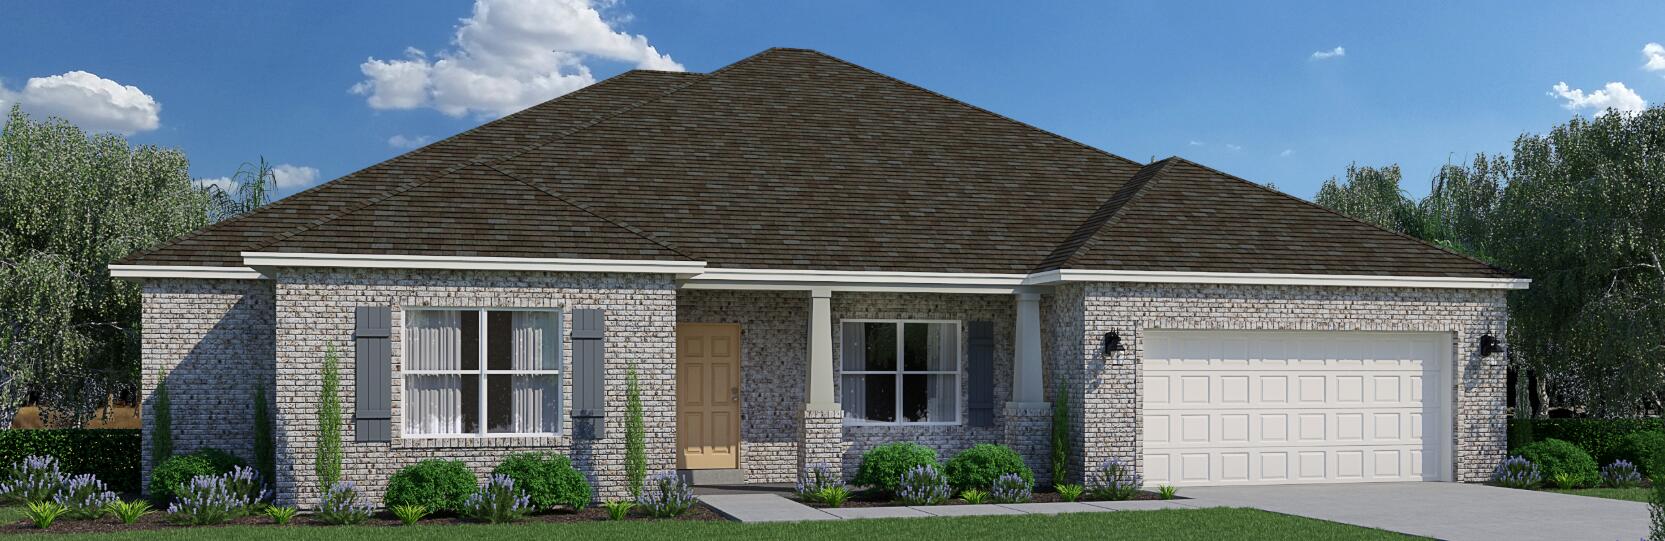
As you enter through the stately covered porch, you'll step into a welcoming foyer. To the right, a formal dining room awaits, providing an elegant space for hosting dinner parties and special occasions. On the left, you'll find a private front wing of the home, featuring a versatile den that can serve as an office space, playroom, or easily be converted into a fifth bedroom. Adjacent to the den, there is a bedroom with a walk-in closet, offering comfortable accommodations for guests or family members. A full bathroom is conveniently located just outside these two rooms. Continuing down the hallway, you'll enter an open concept area that includes a spacious great room, kitchen, and breakfast area. This design allows the whole family to gather and interact seamlessly. The kitchen features a large corner pantry, providing ample storage for your culinary needs. An island with a sink and dishwasher adds functionality to the space. Additionally, there is an option to include a sunroom off the breakfast area, further enhancing the open concept design and providing a bright and inviting space. The owner's suite is situated in a private corner of the home, away from the other living quarters. It offers a peaceful retreat, complete with an owner's bath featuring a linen closet and a spacious walk-in closet. Bedrooms 2 and 3 are located down a guest hall on the opposite side of the great room. Each bedroom boasts its own walk-in closet, offering ample storage space.
#1008804

Freeport

120 N Bentgrass Road

4 Beds

3 Baths

2,605 Sq.Ft.

$558,590

MLS#: 1008804
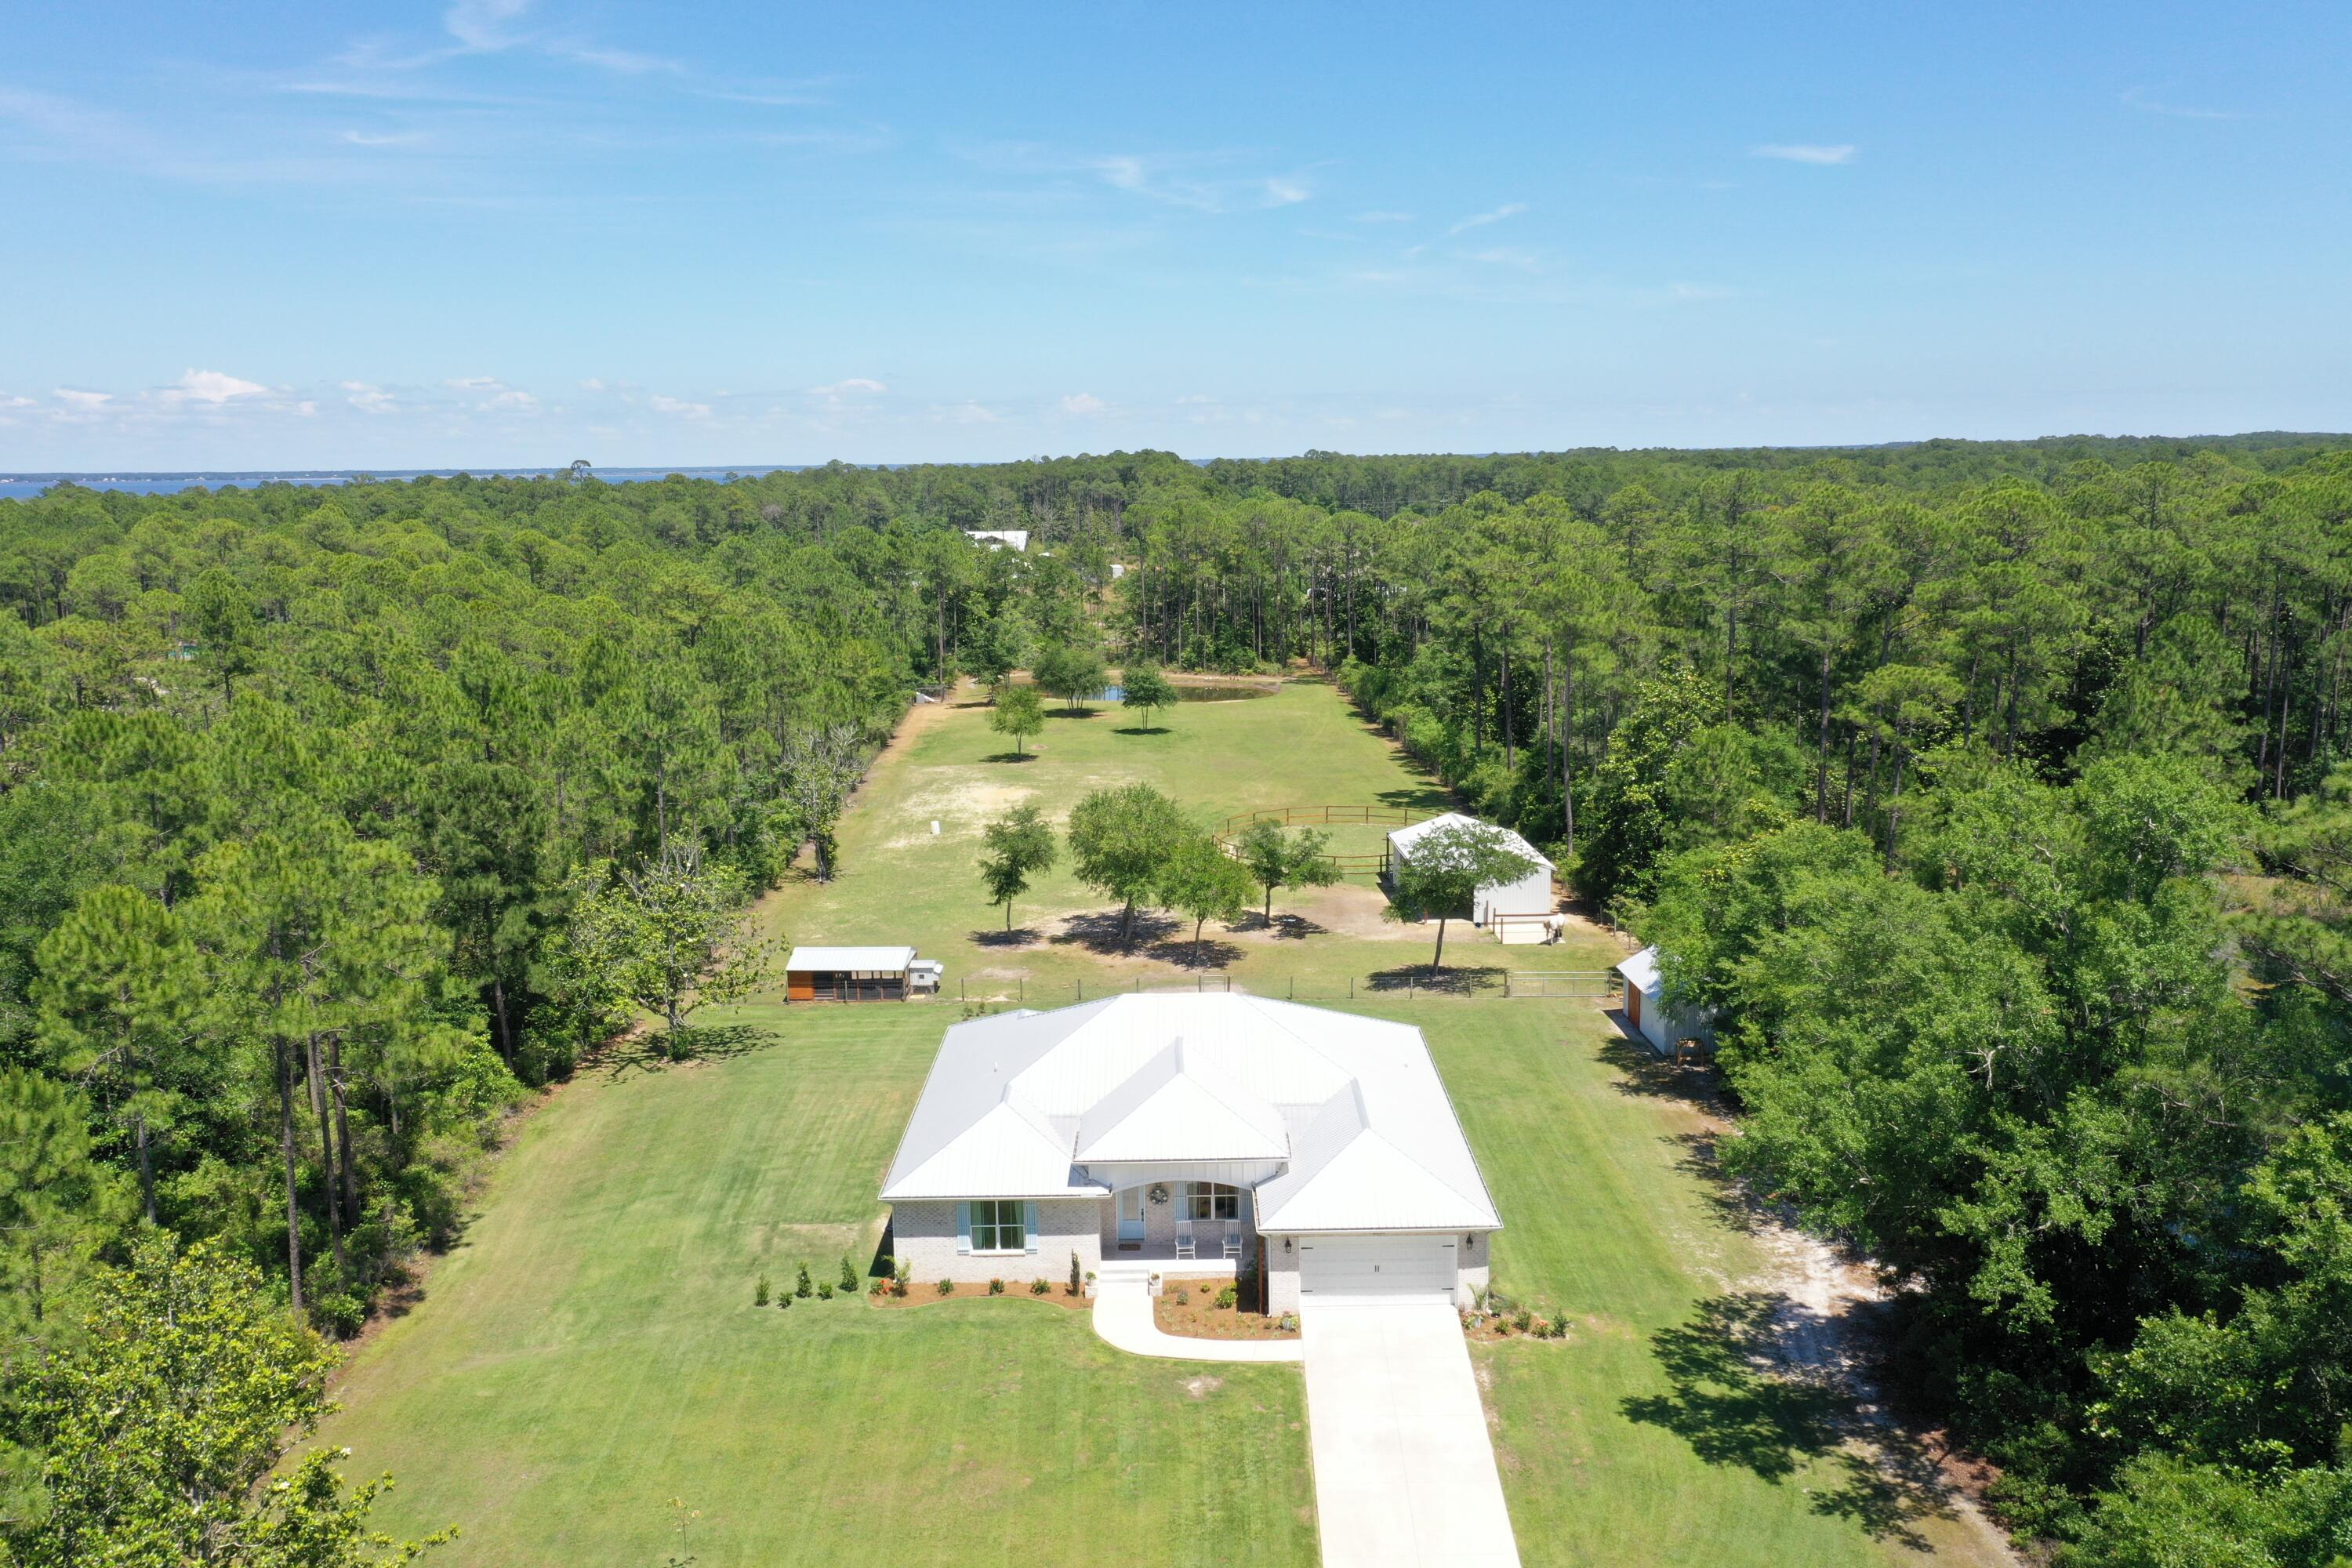
Experience coastal country living at its finest with this exceptional custom-built equestrian estate just minutes from the white sands beaches. Nearly 5 private acres nestled behind a gated entrance with automatic openers, this property welcomes you home with a long shaded driveway, offering both privacy and a peaceful estate feel from the moment you arrive. The estate blends modern luxury, durability, and fully equipped farm living. 

Designed with quality construction in mind, the home features upgraded 2x6 exterior framing, a metal roof, impact-rated windows, whole-house water treatment system, and built on a concrete stem wall for long-term comfort and peace of mind. 
Inside the nearly 3,000sf home you'll find 5 spacious bedrooms, each with walk-in closets, and 3 full bathrooms finished with elegant quartz countertops throughout. The open-concept layout offers engineered wood flooring, oversized 8-foot doors throughout the home, and a beautifully designed kitchen complete with a walk-in pantry, generous entertaining space, and a stylish wine nook with built-in wine fridge. Outside there is an outdoor shower to rinse off after a day at the turquoise beach.

The property is perfectly suited for hobby farming, equestrian living, enjoying the tranquility and beauty of the outdoors or simply turn the barn into enclosed storage for recreational activities! And there is plenty of room to add pickle ball, a pool and putting green! Additional Features include:
3-stall horse barn with wash rack, tack room, automatic waterers and storage area (or converted into boat/recreation storage).
Chicken coop with enclosed run
Dedicated duck enclosure near the estate pond
Outdoor storage/yard building

Expansive open acreage with room to roam and fenced pasture for horses, furry friends to run, or other livestock.
Additional highlights include a 2-car garage, serene private pond, mature landscaping, and the rare combination of beach and bay proximity with functional farm amenities. The public boat launch is less than one mile away and the property offers ample space for parking boats and recreational vehicles.

There is ample space to design a luxurious estate pool with ambiance and privacy.

This one-of-a-kind estate offers the ideal blend of luxury living, rural charm, and coastal convenience.

Owner is a L.R.E.A. Some photos may have been virtually enhanced or staged.
#1002762

Santa Rosa Beach

2350 N County Hwy 393

5 Beds

3 Baths

2,817 Sq.Ft.

$1,790,000

MLS#: 1002762
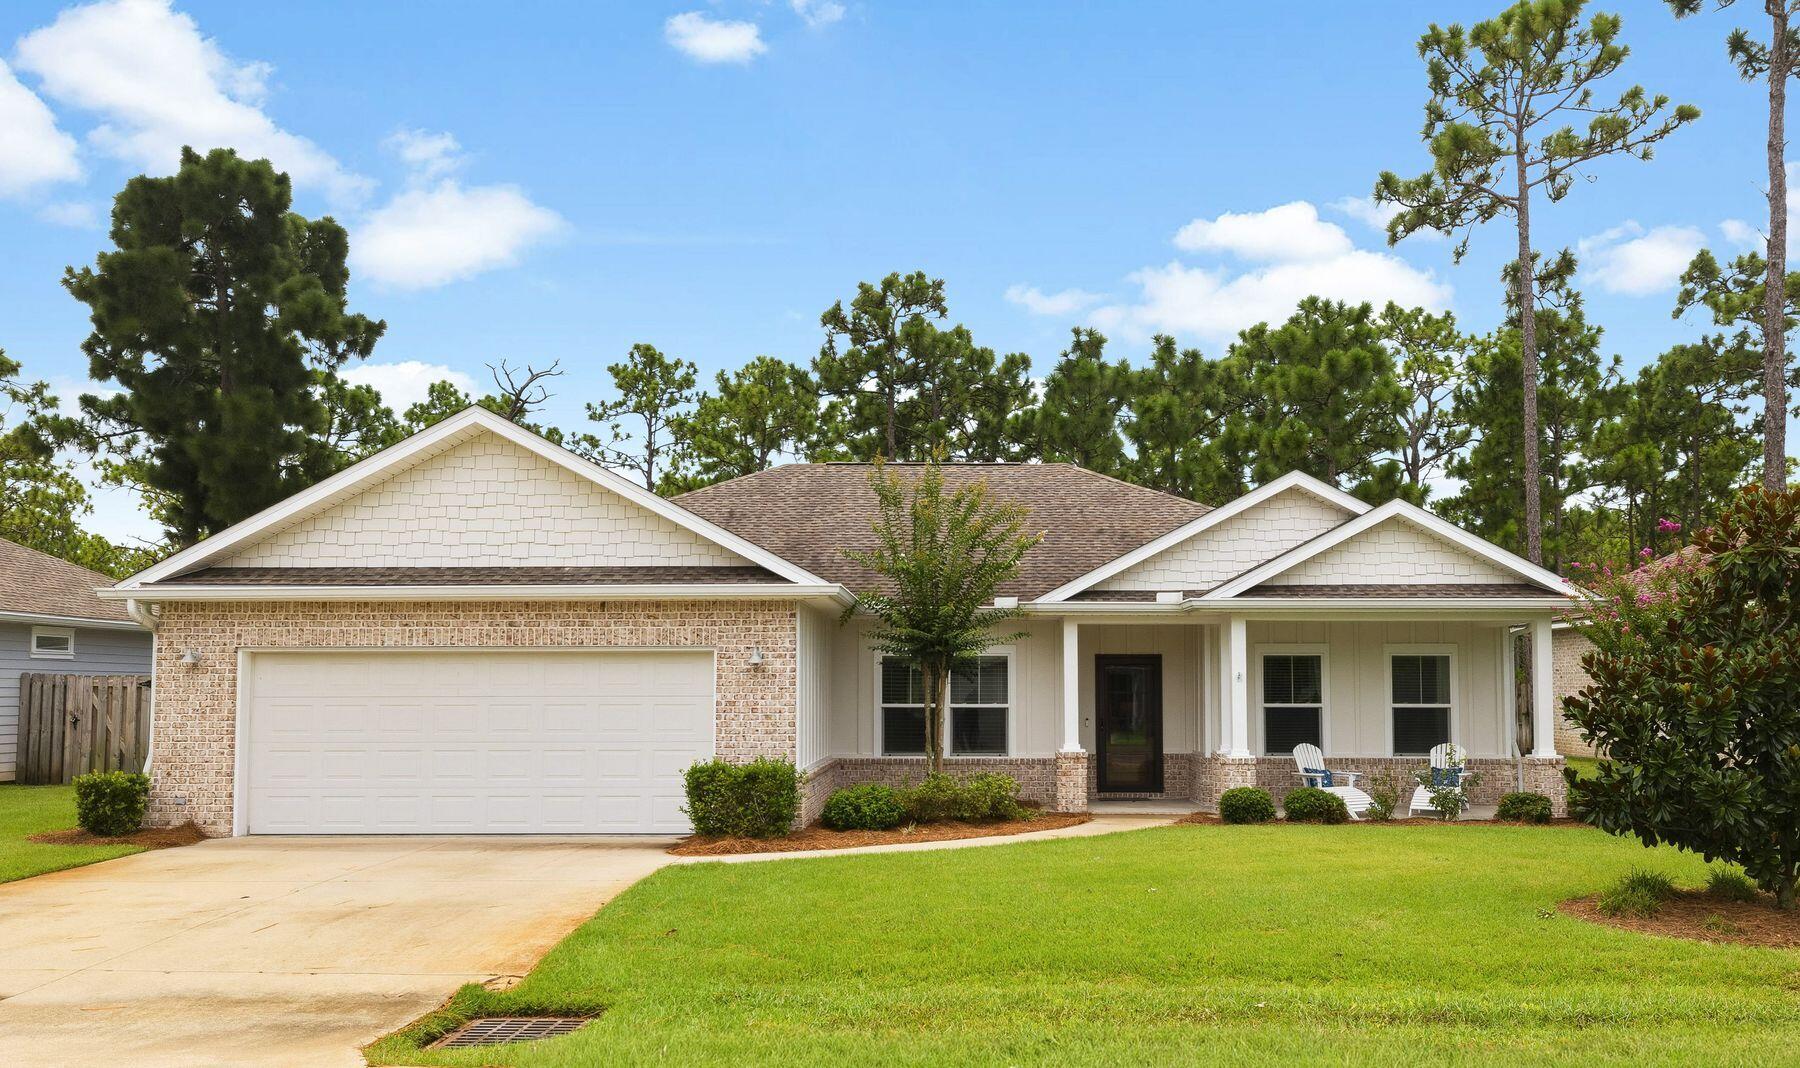
Beautifully maintained and thoughtfully appointed, this inviting Santa Rosa Beach residence offers the ideal balance of comfort, style and functionality. Located in a quiet 31-home neighborhood, the 2,045-sq.-ft. home features three bedrooms, two-and-a-half baths and a collection of custom finishes that elevate everyday living. The open-concept floor plan is filled with natural light and enhanced by coastal-inspired shiplap accents that add warmth and character throughout the living spaces. At the heart of the home, the bright kitchen showcases timeless white shaker-style cabinetry, stainless steel appliances and generous prep space for cooking and entertaining. A butler's pantry provides additional storage and organization, while the spacious laundry room is lined with abundant cabinetry to keep household essentials neatly tucked away. The primary suite offers a spacious and relaxing retreat with a large walk-in closet and well-appointed ensuite bath. Two guest bedrooms are connected by a Jack-and-Jill bathroom, creating an ideal arrangement for family or visitors, while a convenient powder bath serves the main living areas. Outdoor living is just as inviting. A screened porch provides the perfect place to enjoy morning coffee or unwind in the evening, while the expansive paver patio and fire pit create a natural gathering space for entertaining throughout the year. The generously sized backyard offers plenty of room to add a custom pool, allowing future owners to create their own private outdoor oasis. With low annual HOA dues of just $700, this intimate neighborhood offers a peaceful setting while remaining close to everything that makes Santa Rosa Beach so desirable. Residents enjoy convenient access to the sugar-white beaches and emerald waters of the gulf, Scenic Highway 30A, Grand Boulevard, Sacred Heart Hospital, local parks, shopping and an outstanding collection of restaurants and entertainment. Whether you're searching for a primary residence or a full-time coastal retreat, this exceptional location places the very best of the Emerald Coast just minutes from home.
#1008813

Santa Rosa Beach

134 Forest Park Drive

3 Beds

2 Baths

2,045 Sq.Ft.

$608,000

MLS#: 1008813
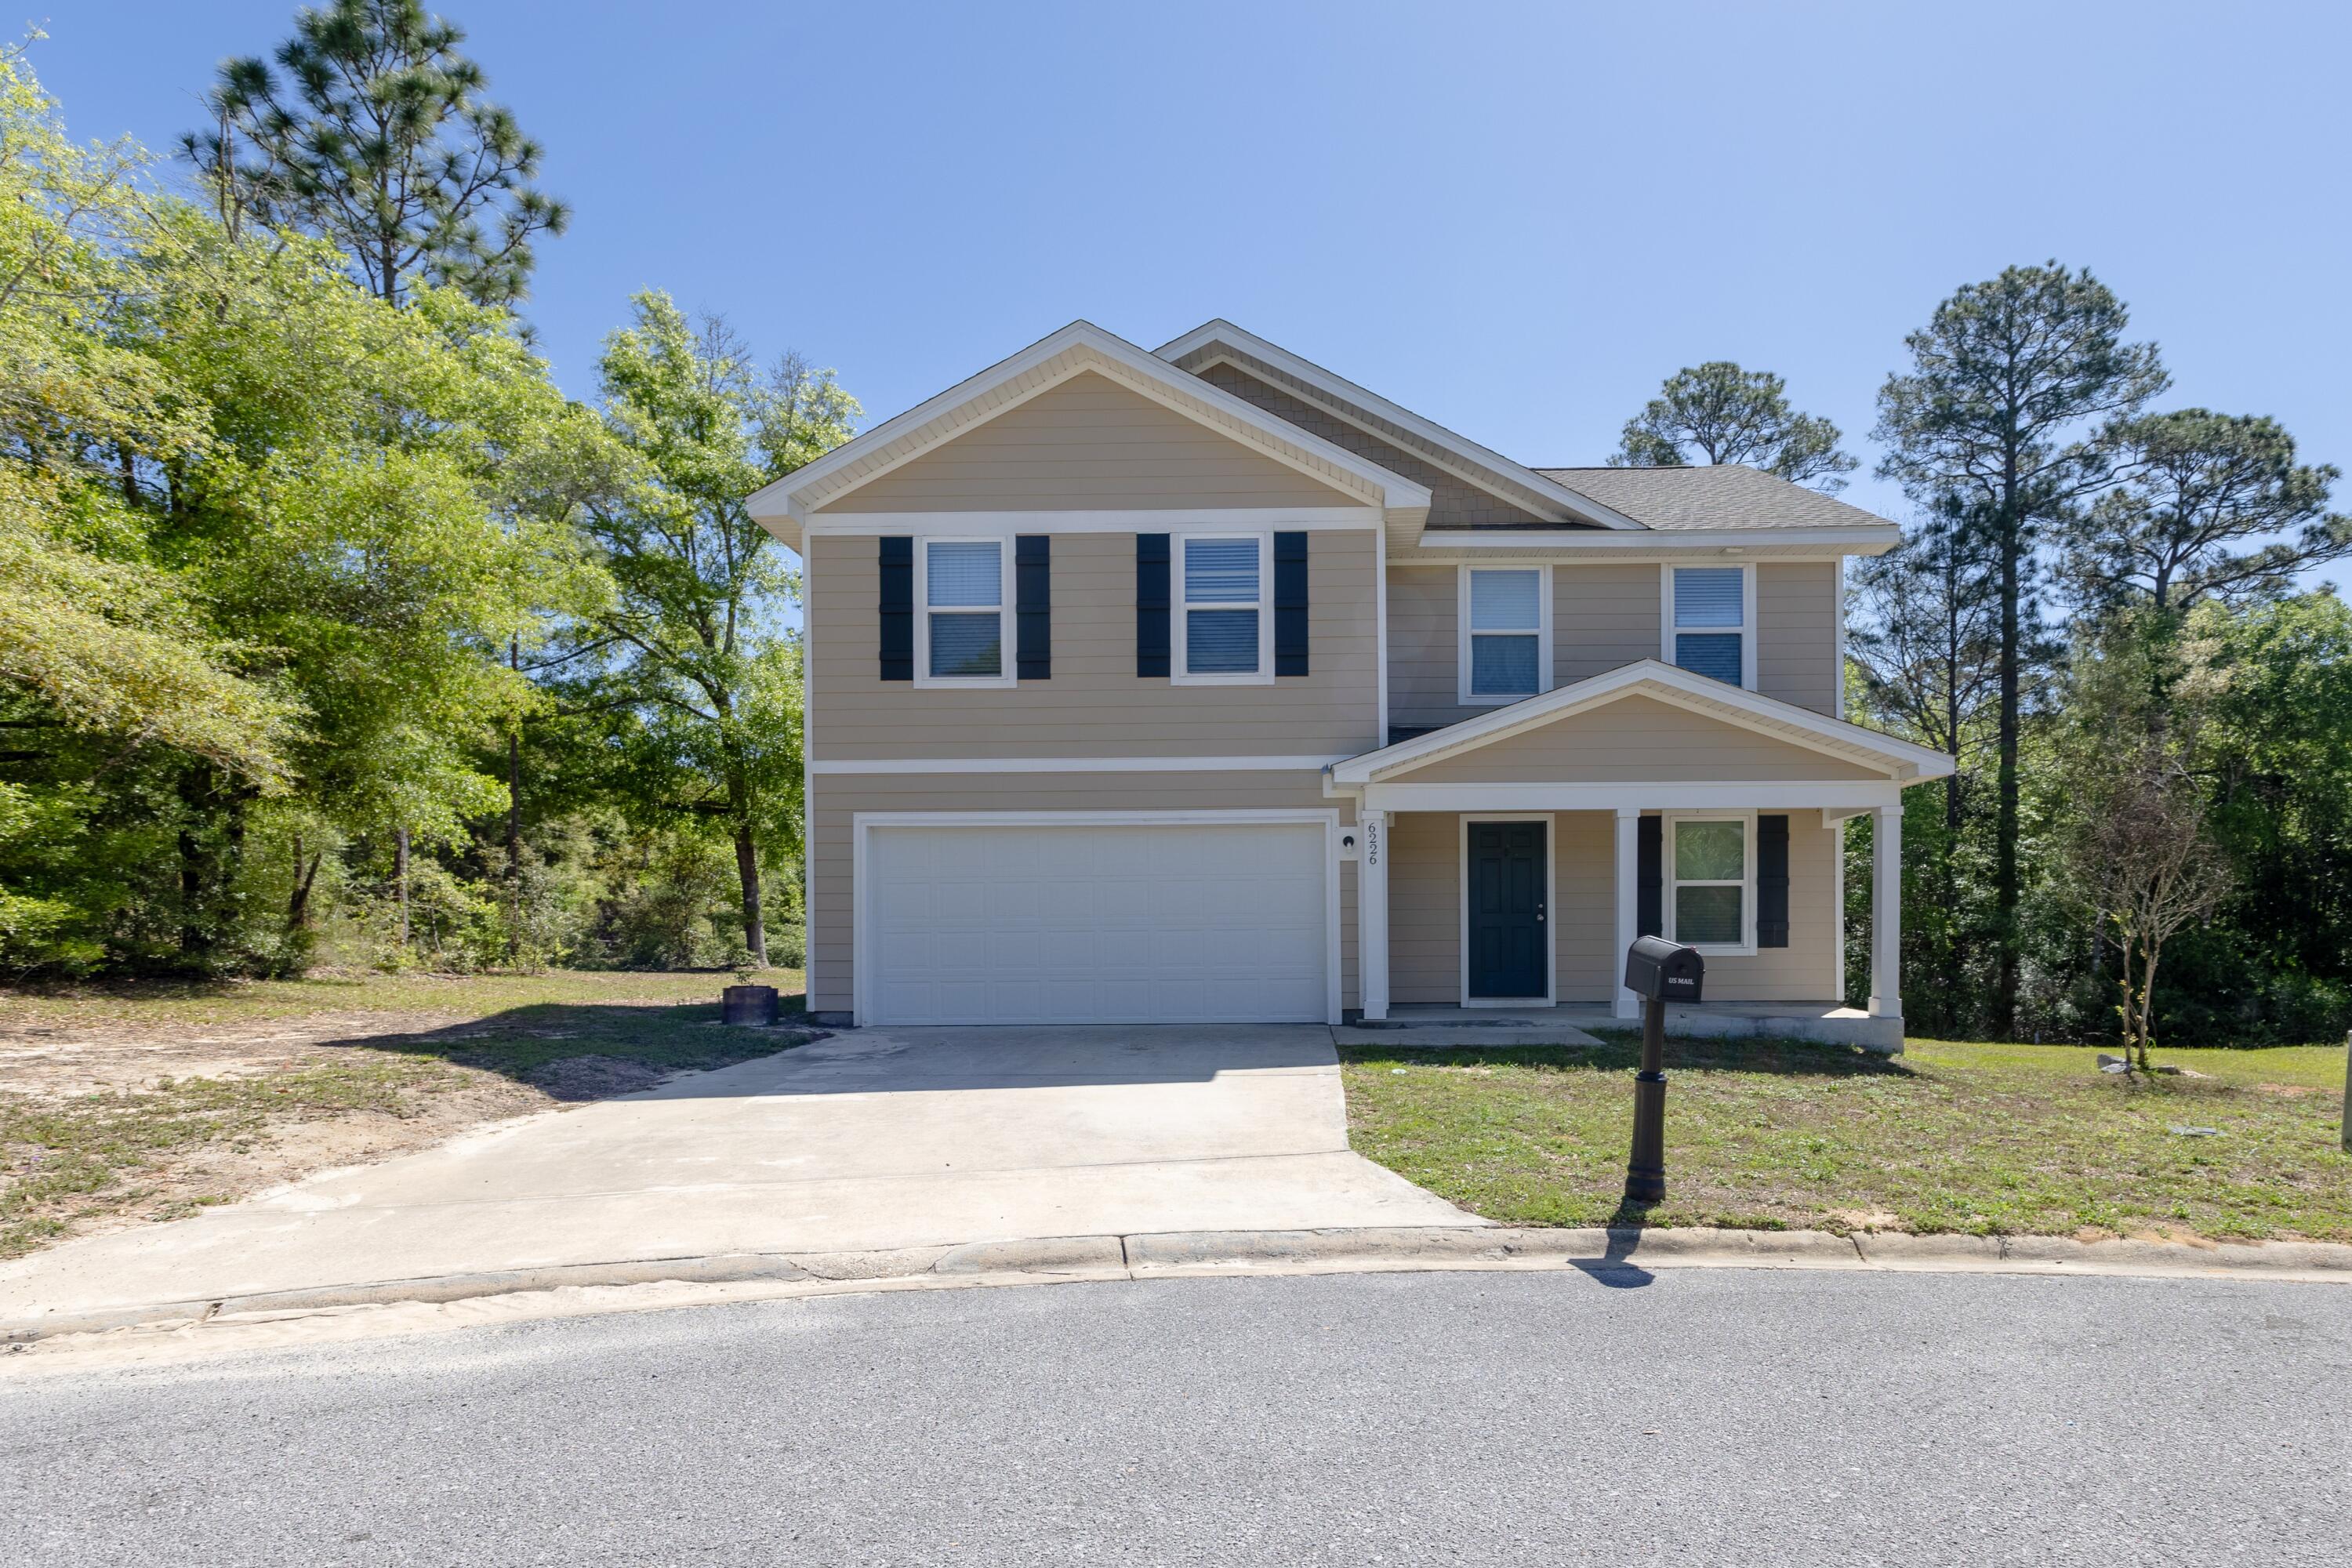
Welcome to the Lake Ridge Community! The popular Essex floor plan features 4 bedrooms, 2.5 baths, and an open-concept layout that seamlessly connects the living, dining, and kitchen areas.

The kitchen is equipped with elegant cabinetry, granite countertops, and stainless-steel appliances, including a range, microwave hood, and dishwasher. The main floor offers a versatile flex room and a guest half-bath.

Upstairs, you'll find a spacious primary suite featuring a private bath with a dual vanity and a walk-in closet. The three additional bedrooms each include their own walk-in closets and share a full-sized hallway bath. This functional layout is finished with a large loft space and a convenient second-floor laundry room. Outside, enjoy the fresh air on your relaxing covered patio.
#1001930

Crestview

6226 Travelers Rest Court

4 Beds

2 Baths

2,040 Sq.Ft.

$265,000

MLS#: 1001930
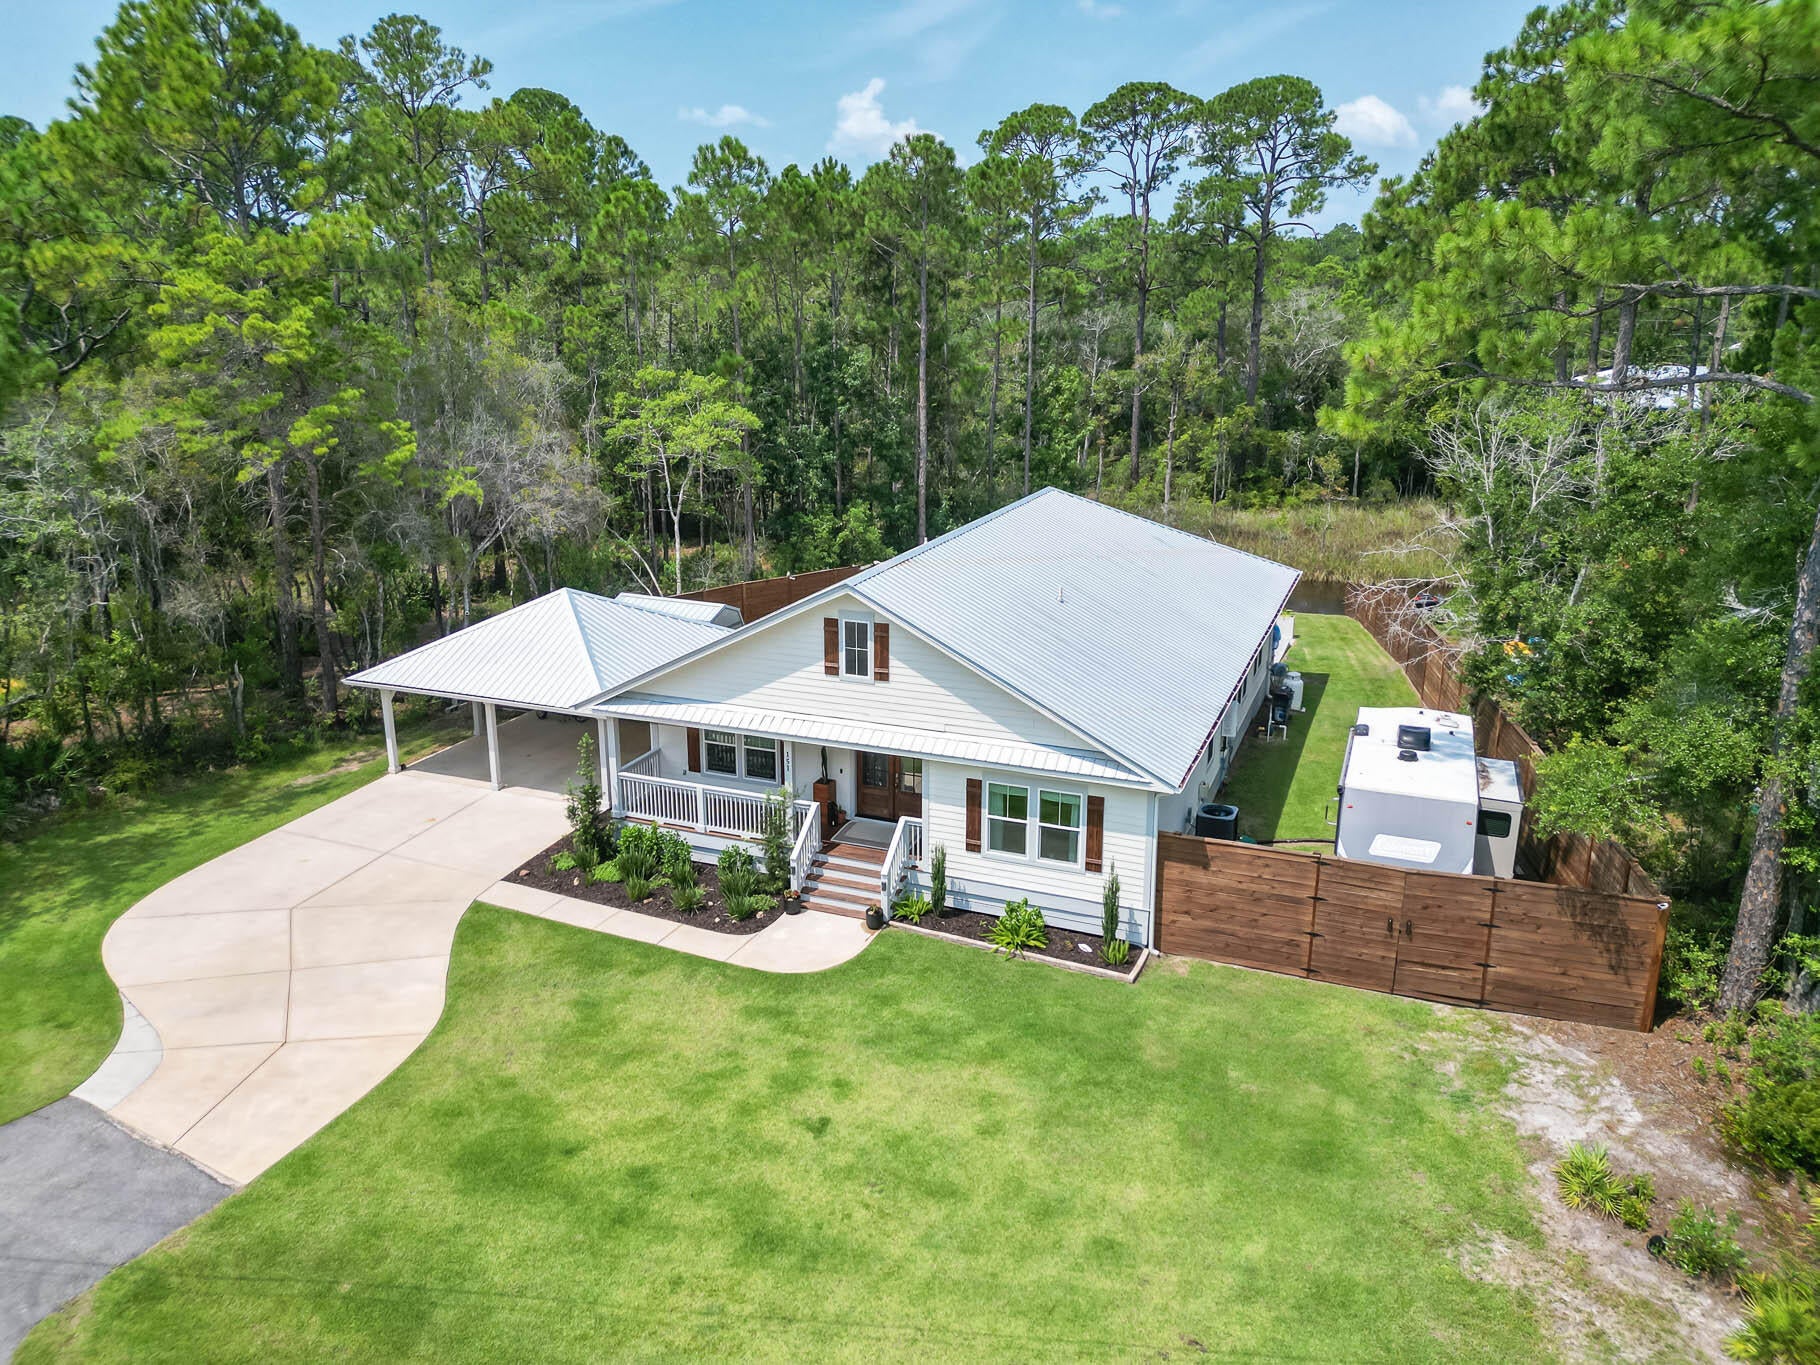
A Beautiful canal front home with a pool in the heart of Santa Rosa Beach offers access to the Choctawhatchee Bay via jet ski, paddleboard, kayak, or bay boat! Upon entering the home you will be welcomed into a spacious foyer that leads to the open concept living spaces.  A spacious kitchen, great for entertaining provides plenty of counter space, cabinets, and a large island in addition to a spacious pantry. The great room,  adjacent to the kitchen includes a gas fireplace and access to the back porch which spans the full width of the home. Three bedrooms, and 2.5 bathrooms finishes out the home along with a full laundry room and 2 car carport. Just 5 minutes from award winning restaurants, and 10 minutes to the beautiful beaches of 30A.
#1008808

Santa Rosa Beach

151 Taurus Drive

3 Beds

2 Baths

2,140 Sq.Ft.

$1,185,000

MLS#: 1008808
SELLER-PAID BUYER INCENTIVE! Seller offering up to $20,000 in buyer incentives with an acceptable offer, including up to $6,000 toward buyer closing costs PLUS one full year of regular Golf Villas and Regatta Bay HOA assessments, valued at approx. $14,000! Enjoy less cash out of pocket at closing and a full year of regular HOA assessments paid.

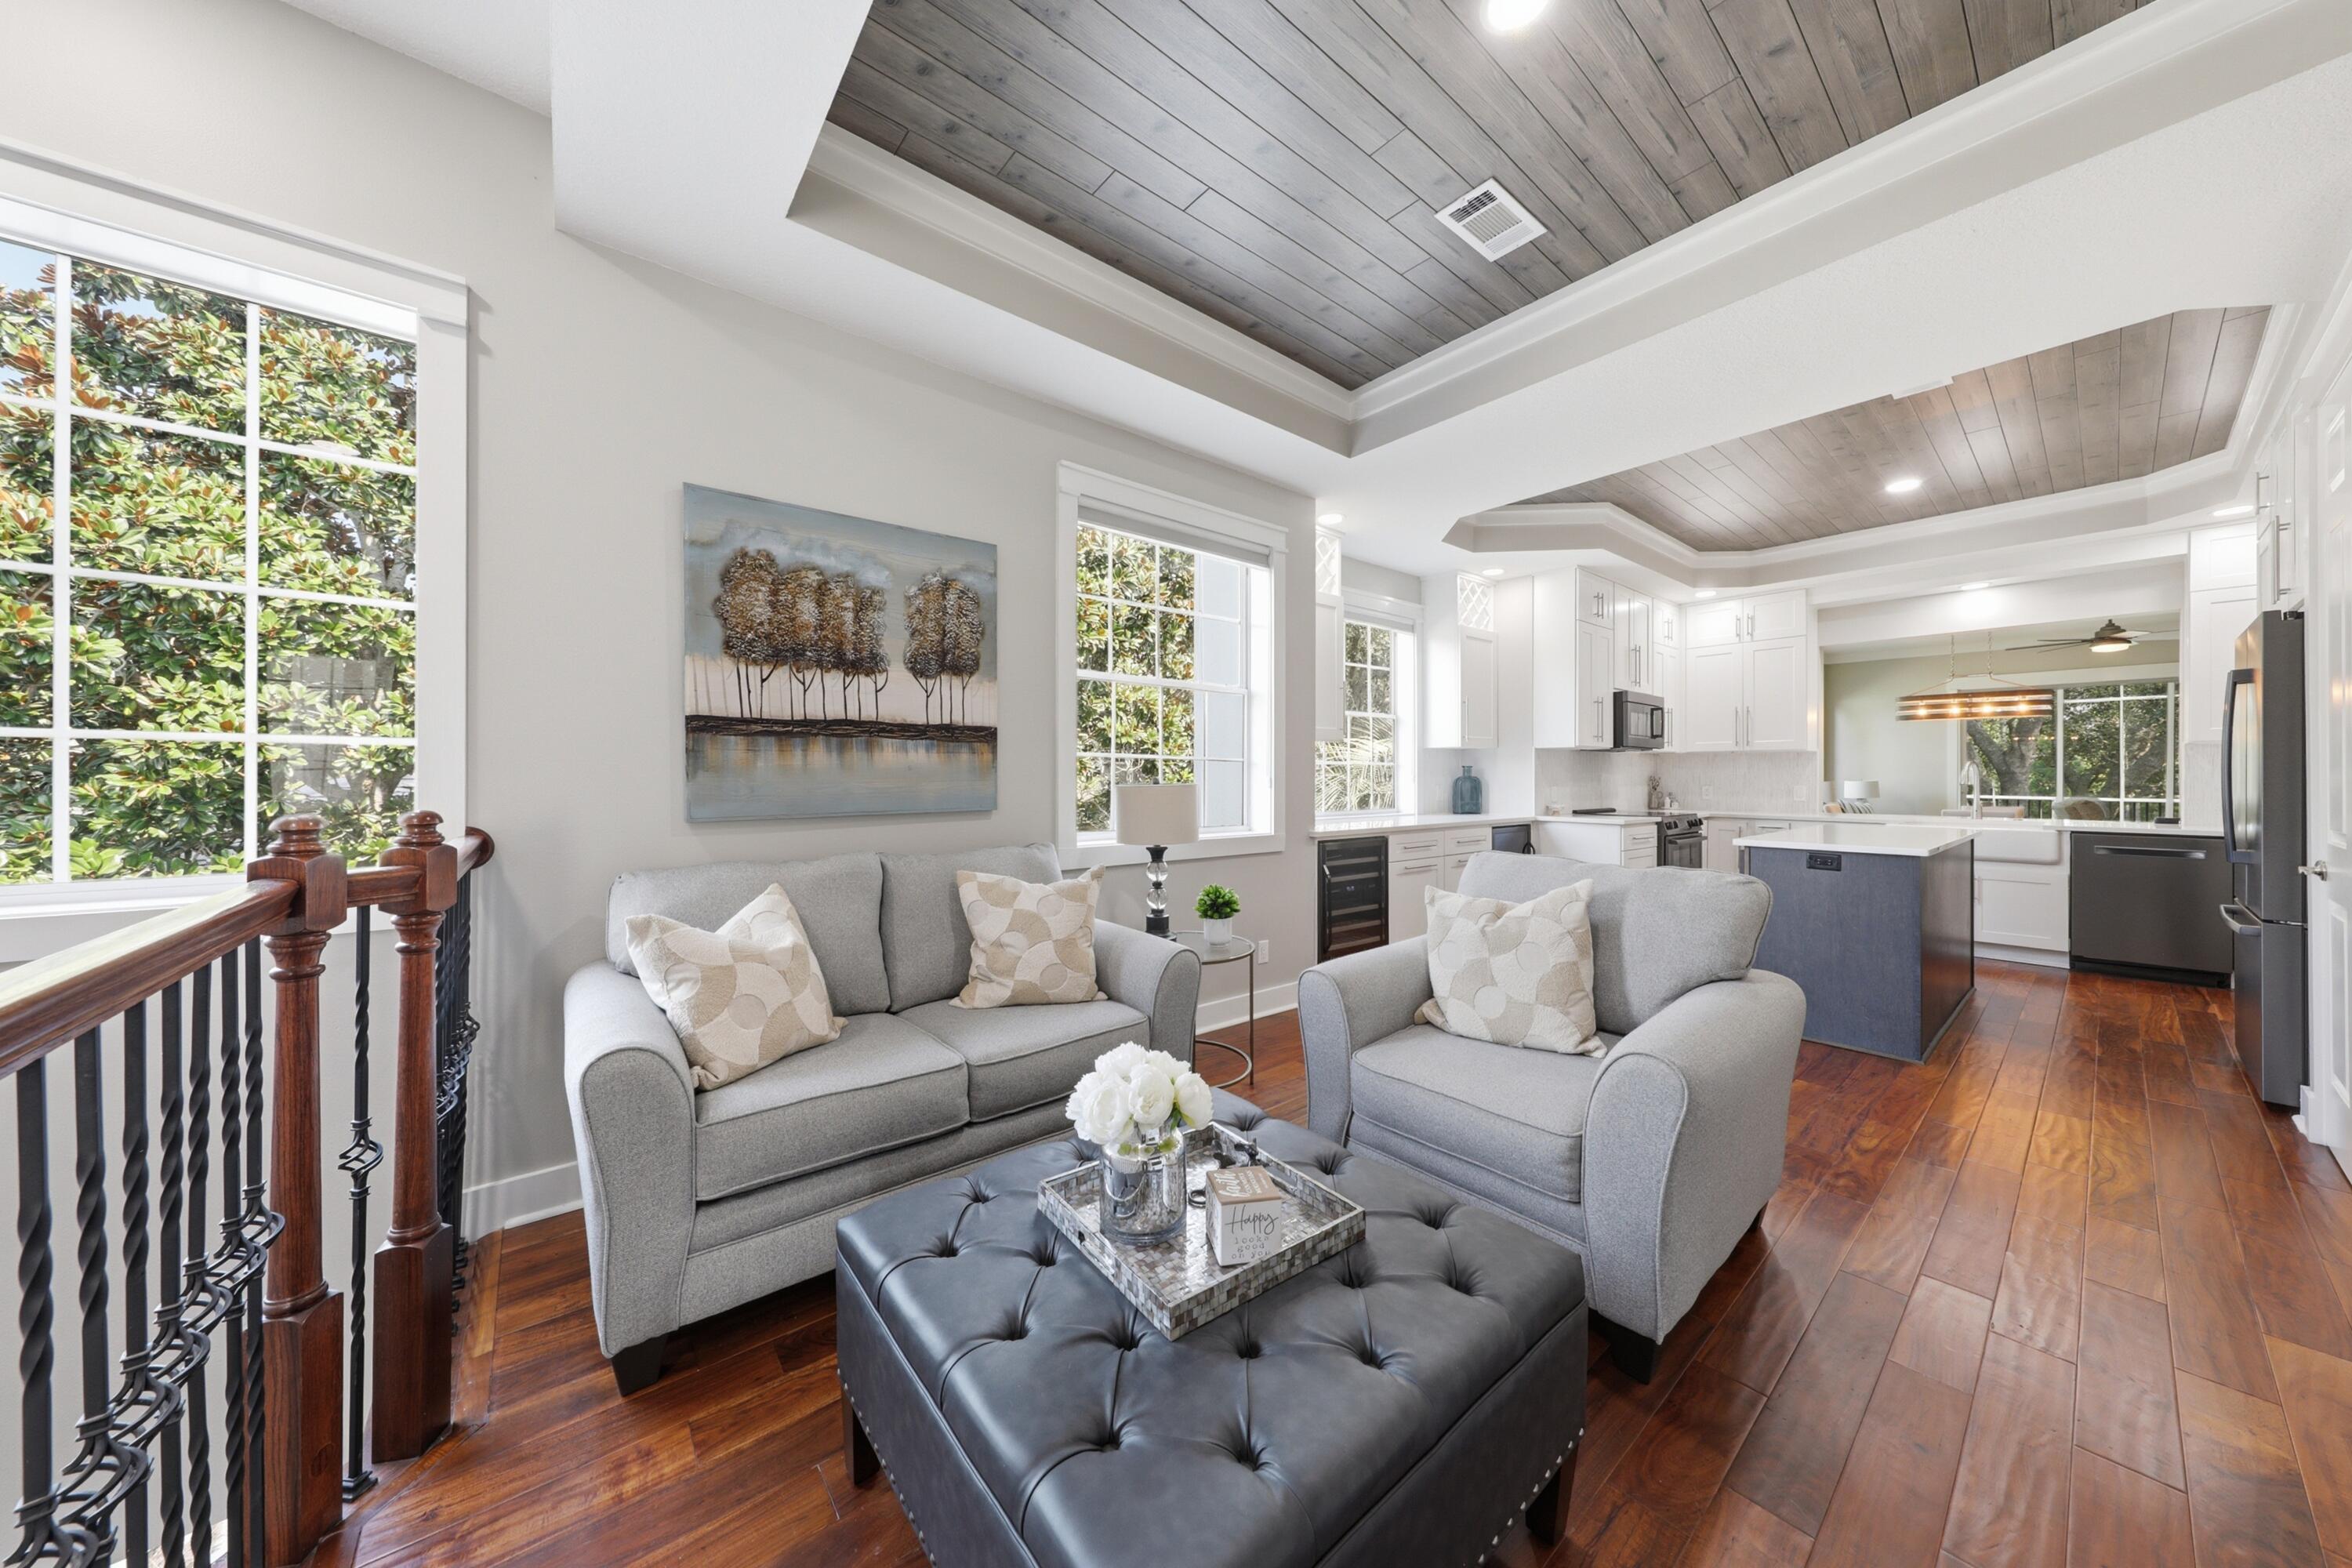
Welcome to one of the most extensively updated Golf Villas in Regatta Bay! This spacious 2nd-floor residence offers 2,545 SF, 3 bedrooms, 3 full baths, a 2-car garage, and an additional dedicated parking space exclusive to 2nd-floor villas. Built with future elevator capability, this exceptional floor plan delivers comfort, space, and convenience.

Nearly every major component has been thoughtfully upgraded. The chef's kitchen features custom cabinetry, quartz countertops, Bosch appliances, beverage refrigerator, and separate wine refrigerator. The redesigned primary bath offers a freestanding soaking tub, oversized shower, custom vanities, and designer finishes. A cozy kitchen sitting area with electric fireplace adds charm, while the living room boasts a custom built-in entertainment wall with surround sound and LED accent lighting.

Recent updates include 2023 HVAC, 2024 tankless water heater, new balcony screens/framing, 2024 tile roof, 2026 exterior repaint, updated lighting, and refreshed landscaping.

Enjoy gated Regatta Bay amenities including championship golf, tennis, pickleball, walking trails, pools, and playgrounds.
#1008823

Destin

4522 Golf Villa Court UNIT 204

3 Beds

3 Baths

2,545 Sq.Ft.

$795,000

MLS#: 1008823

1 ... 357 358 359 360 361 ... 666
* Listings identified with the FMLS IDX logo come from FMLS and are held by brokerage firms other than the owner of this website. The listing brokerage is identified in any listing details. Information is deemed reliable but is not guaranteed. If you believe any FMLS listing contains material that infringes your copyrighted work please click here to review our DMCA policy and learn how to submit a takedown request. © 2024. First Multiple Listing Service, Inc.
 - property

Send a message

Message successfully sent.

Your message

What is 3 + 4 ?

Reason for contacting?

I agree to receive email communication and understand I can unsubscribe at any time.

I agree to be contacted by Kornelije Josić via call, email, and text for real estate services. To opt out, you can reply 'stop' at any time or reply 'help' for assistance. You can also click the unsubscribe link in the emails. Message and data rates may apply. Message frequency may vary. Privacy Policy

Sign Out

Virtual Assistant

Would you like to take the next step with this property? We can help you schedule a showing or virtual tour, or send you more details.

Yes, I would like more information.

Thank You for Your Reply, One of Our Agents will contact you as soon as possible

No, maybe later.

Thank you, you can always contact me via email, phone number or through the contact form.

Realhub AI

Lucy - Your AI-Powered Realtor

Update Your Temporary Password

Personalize your search

Enter your email and we'll notify you immediately when new listings match what you're looking for.

or enter email address

Already have an account ? Login here

Continue your home search

Area

I agree to receive communications and understand I can unsubscribe at any time.

I agree to be contacted by Kornelije Josić via call, email, and text for real estate services. To opt out, you can reply 'stop' at any time or reply 'help' for assistance. You can also click the unsubscribe link in the emails. Message and data rates may apply. Message frequency may vary. Privacy Policy

Already have an account ? Login here

We use cookies

We use cookies primarily for analytics to enhance your experience. By accepting, you agree to our use of these cookies. You can manage your preferences or learn more about our cookies policy.






