
REALHUB is on fire today

Properties

Browse or get in touch to schedule a walkthrough.

  • Nearby me
Price range

Popular Features

Community Features

Association

Property Features

Waterfront

View

Exterior Features

Interior Features

Style

10000 properties match your criteria

Updated 1 minute ago

E-Alert name
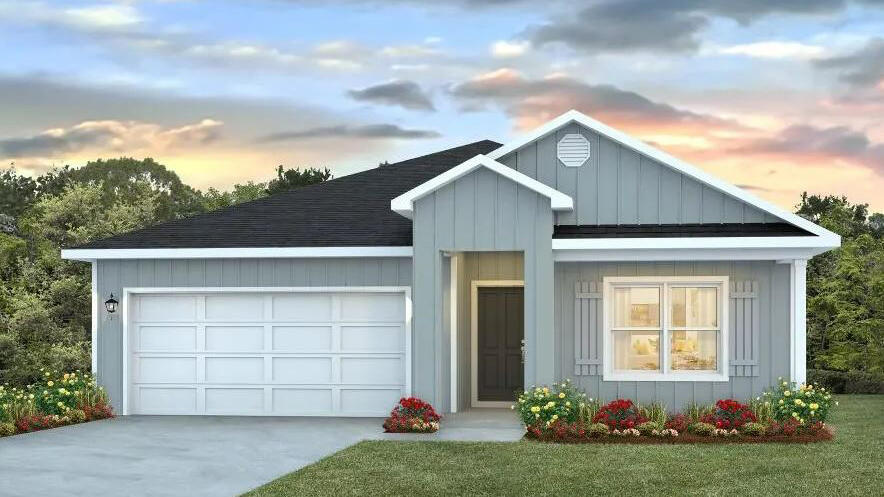
Welcome to Rivers Cove featuring a beautiful community pool and playground. The Cali model, one of our most sought-after designs, offers a fantastic open layout for relaxed living. Offers 4 bedrooms, 2 bathrooms, a covered back patio, 2-car garage, and the 'Smart Home Connect' System with various convenient Smart Home devices. The well-appointed kitchen includes stainless steel appliances, a smooth-top range, built-in microwave, quiet dishwasher, corner pantry, island bar, eye-catching wood-look flooring, and plush carpet in the bedrooms. Bedroom 1 and the adjoining beautiful bath boast a large walk-in closet, double vanity sinks and more. Fabric Hurricane window and door protection is also included. ALL LISTING pictures, colors, features, and size may vary. Square footages are approximate.
#1002493

Milton

6568 Firefly Drive

4 Beds

2 Baths

1,787 Sq.Ft.

$292,900

MLS#: 1002493
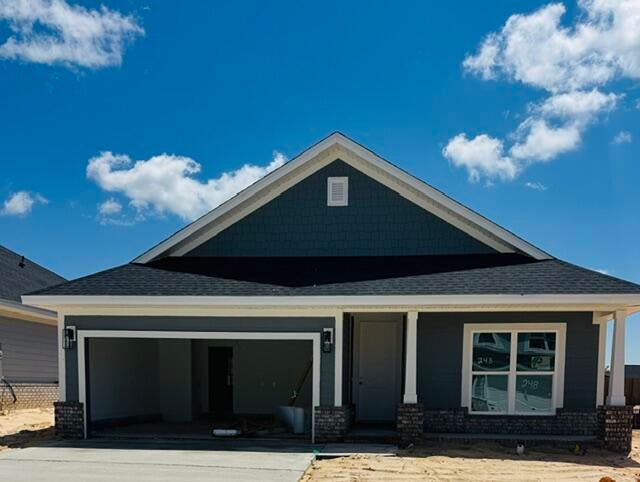
This popular Craftsman-style 3BR/2BA home (currently under construction: (Est. August / Sept. N ext to the entrance of the community (across from model). Designed with both comfort and style in mind, the home features HardieBoard® siding with a brick skirt, vaulted ceilings,  and CoreTec Pro Plus luxury vinyl plank flooring throughout--no carpet. The spacious primary suite boasts elegant tray ceilings, a generous walk-in closet, and a spa-inspired bath. Quartz countertops in the kitchen and baths, soft-close cabinetry, spacious covered patio complete this inviting home, perfect for relaxed everyday living and entertaining. Bluffs residents enjoy a community pool, and bathhouse, near the Florida Trail offering plenty of opportunities to get outside and enjoy the Florida life style.  *Pics are of a similar home.*
#1008993

Freeport

248 Alleyoak Lane Lot 64-1

3 Beds

2 Baths

1,711 Sq.Ft.

$345,100

MLS#: 1008993
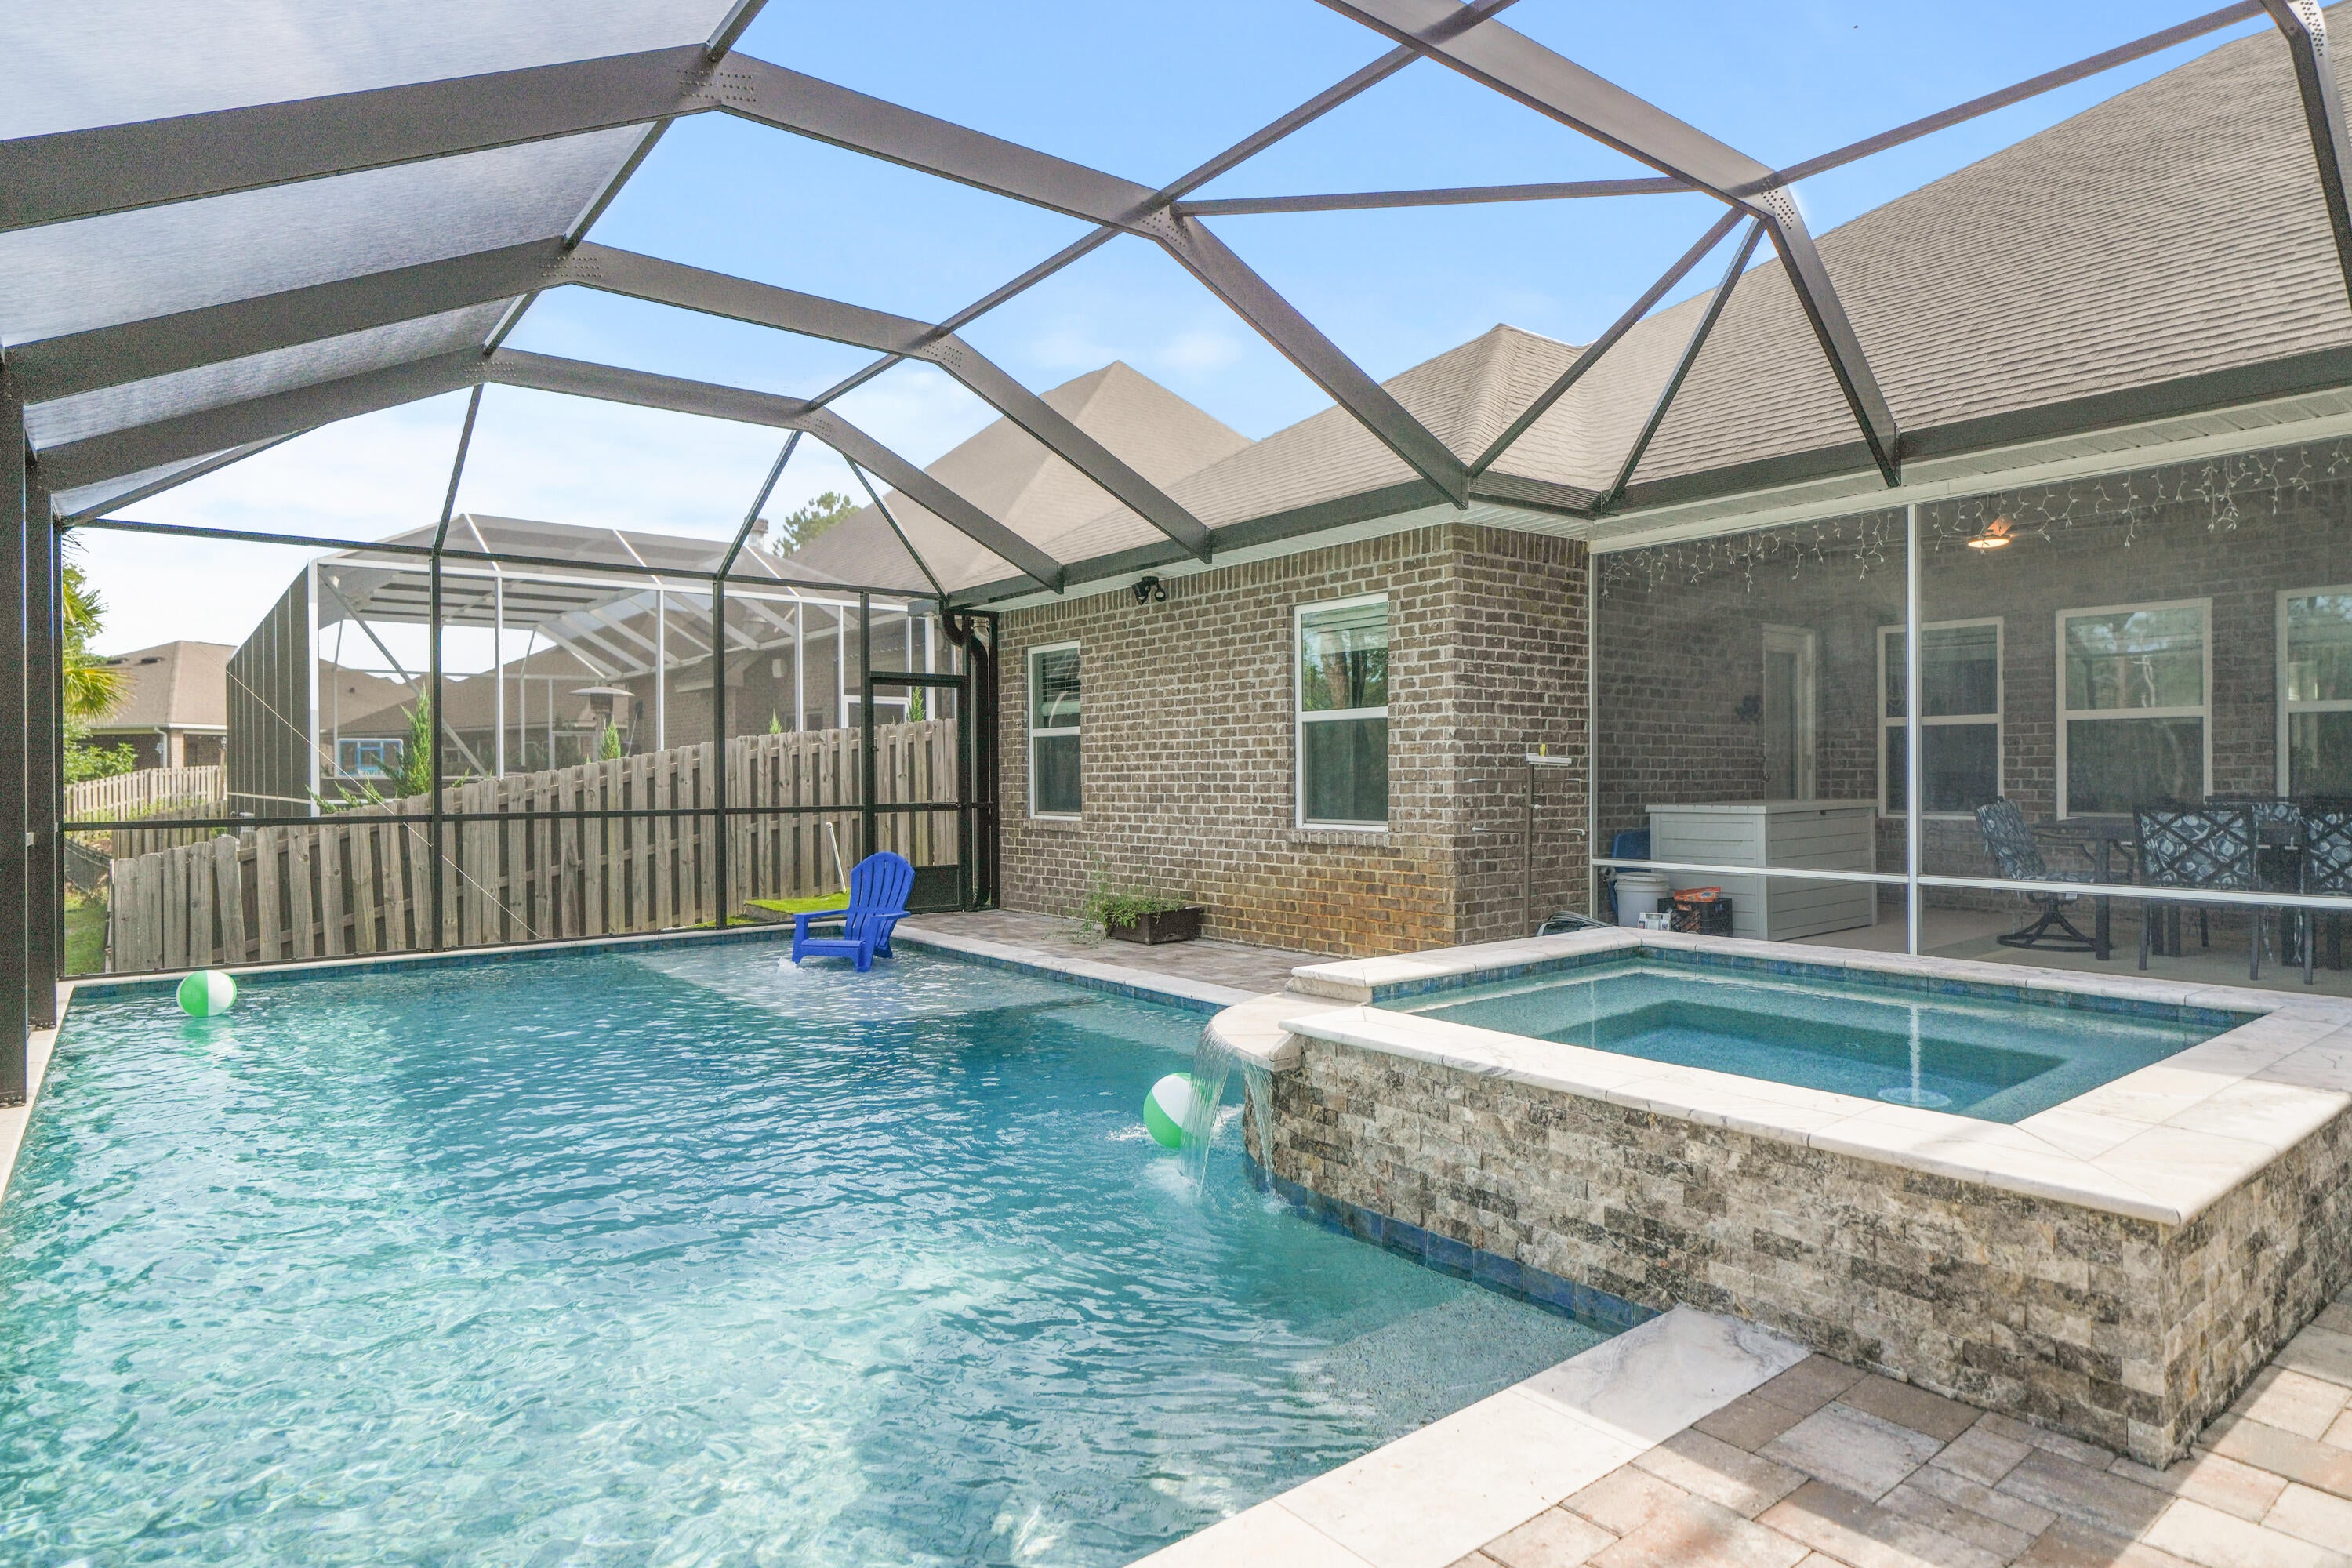
Vacation every day in this beautifully updated home, where a resort-style heated pool and jacuzzi, premium upgrades, and thoughtfully designed living spaces create the perfect place to relax and entertain. Perfectly positioned on a cleared premium lot backing up to a tranquil lily pond, the backyard offers water views, added privacy, and the ideal setting to enjoy an outdoor lifestyle. Just minutes from the area's beautiful beaches, top-rated schools, Watersound Town Center, restaurants, golf, and more, this home combines an exceptional location with complete backyard privacy and peaceful views.

Enjoy your own Florida retreat with a heated gunite pool with jacuzzi and screened enclosure. Complete with two 120-gallon propane tanks with hookups for both the pool heater and outdoor grill, this exceptional outdoor space also incudes a transferable lifetime warranty on the pool's gunite and leak protection for added peace of mind. 

Inside, this meticulously maintained home continues to impress with thoughtful updates throughout. Completed improvements include a custom beverage bar, fresh interior paint throughout the home with trim and caulking, an updated cooktop, dishwasher, new kitchen refrigerator, and ceiling fans. Wood-look ceramic tile flooring enhances the main living areas, adding both durability and a clean, modern finish.

The private primary suite is tucked away in its own wing, creating a peaceful retreat with a walk-in shower, separate soaking tub, and a huge walk-in closet. A separate wing offers two additional bedrooms with a shared bathroom that has been upgraded with a renovated walk-in shower. A third wing includes two more bedrooms and another full bathroom. This rare layout offers flexibility for families, guests, home offices, or multigenerational living.

Outside, you'll enjoy low-maintenance artificial turf and decorative gravel surrounding the pool, irrigation system, and HVAC areas for easy maintenance, as well as a new paver walkway leading to the backyard. Additional features include gutters, hurricane shutters, an updated irrigation pump, and an epoxy-coated garage floor that adds both durability and style. 

This move-in ready home has been thoughtfully updated, allowing you to simply unpack and start enjoying the Florida lifestyle. Schedule a showing today--this home won't last!!
#1009010

Santa Rosa Beach

199 Wayne Trail

5 Beds

3 Baths

3,129 Sq.Ft.

$799,999

MLS#: 1009010
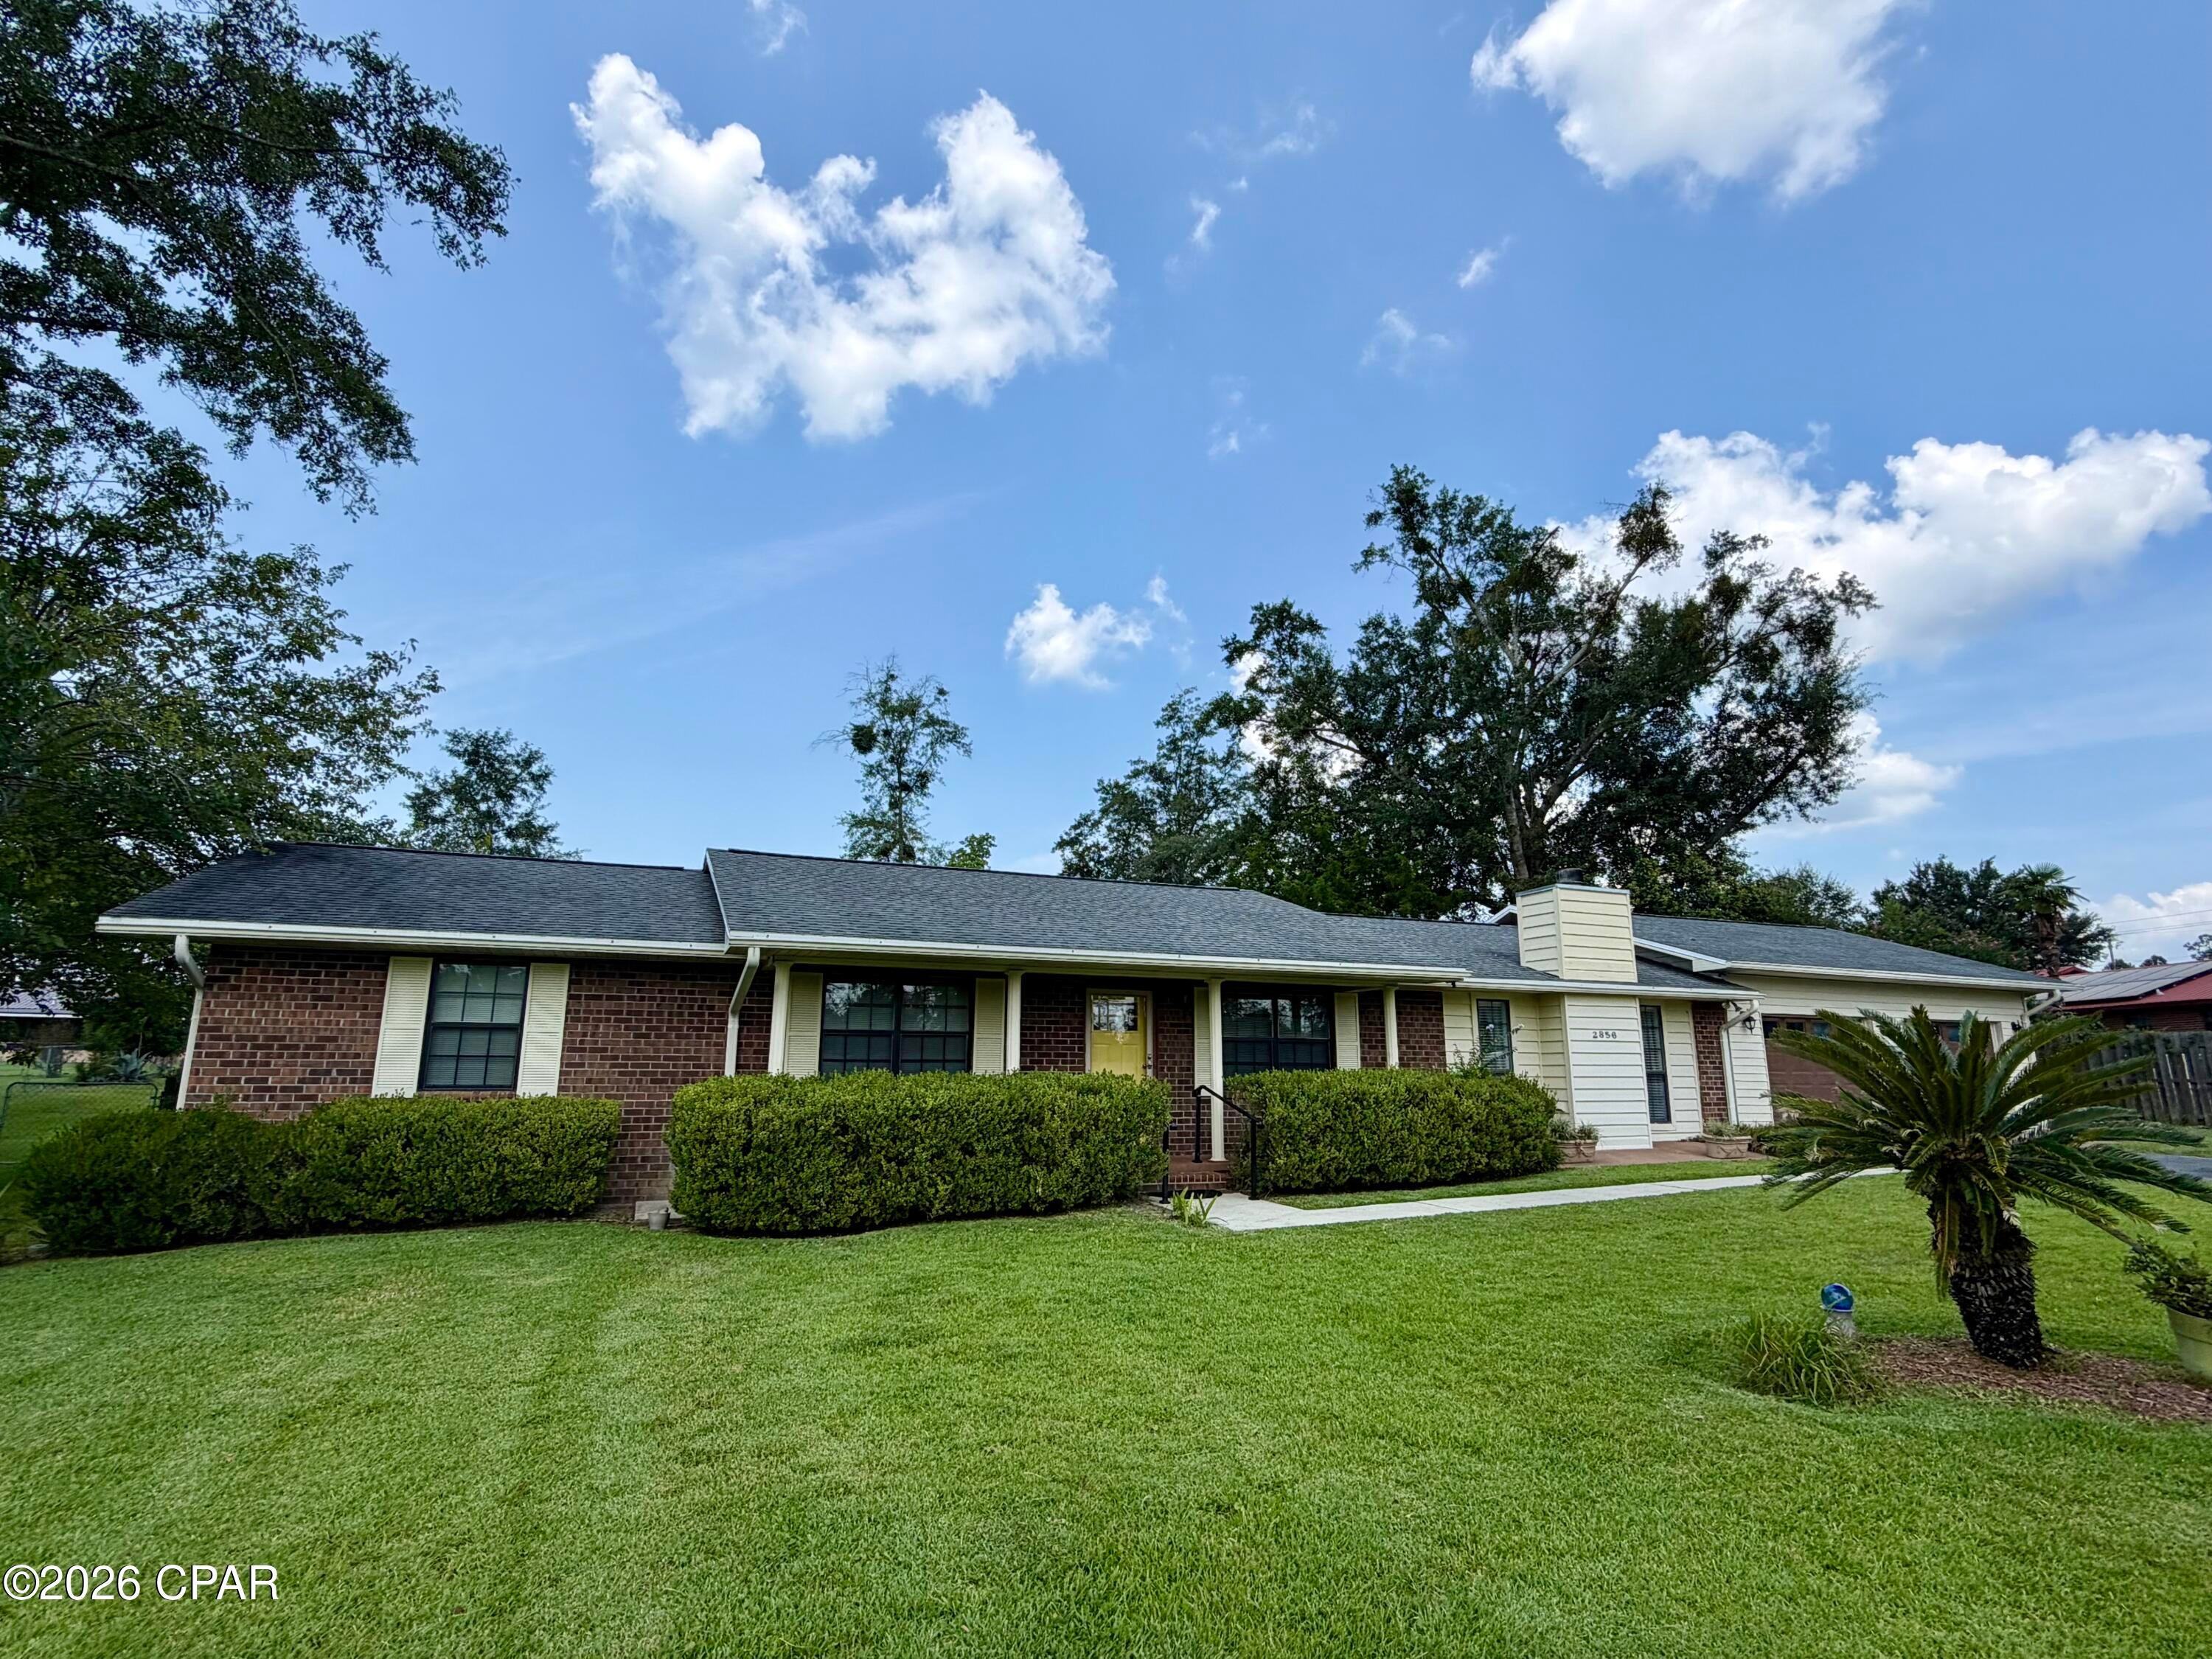
Motivated Seller!  You've got to see this well-maintained brick home just outside of Marianna! This is one of those homes that simply feels like home. Offering 2 bedrooms and 2 bathrooms, there is also plenty of space and rooms to add a third bedroom.

Step through the front door into a welcoming open floor plan featuring a spacious dining area, kitchen, and breakfast area. The kitchen offers an abundance of cabinet and counter space, a convenient breakfast bar, and stainless steel appliances. French doors off the dining area lead to the living room, where a wood-burning fireplace creates a cozy ambiance during the cooler months.

Just off the breakfast area is a huge sunroom surrounded by three walls of windows, filling the space with natural light. Bahama shutters add charm and character to this inviting space. Step outside from the sunroom onto the covered patio, the perfect spot for grilling, relaxing, and entertaining.

The spacious primary suite features his-and-her closets and a large bathroom with a step-in shower. The hall bathroom, which has a door to the second bedroom, features both a step-in shower and a jetted tub!

The oversized laundry room offers plenty of room for freezers, storage, or additional workspace. There is also a large storage closet conveniently located off the garage, plus a separate storage building.

Outside, the fenced backyard is perfect for pets, children, or simply enjoying the outdoors. Beautiful landscaping surrounds the home with a variety of plants that bring back the charm and character of grandma's house.

The roof was replaced in 2018, and the HVAC system has been maintained under Jemison's service contract. A Terminix termite bond is also in place, providing added peace of mind.

This move-in-ready home has so much to offer and is ready for its new owners! Call your favorite Realtor today to schedule your private tour!
#793416

Marianna

2856 Wildwood Circle

2 Beds

2 Baths

2,228 Sq.Ft.

$269,900

MLS#: 793416
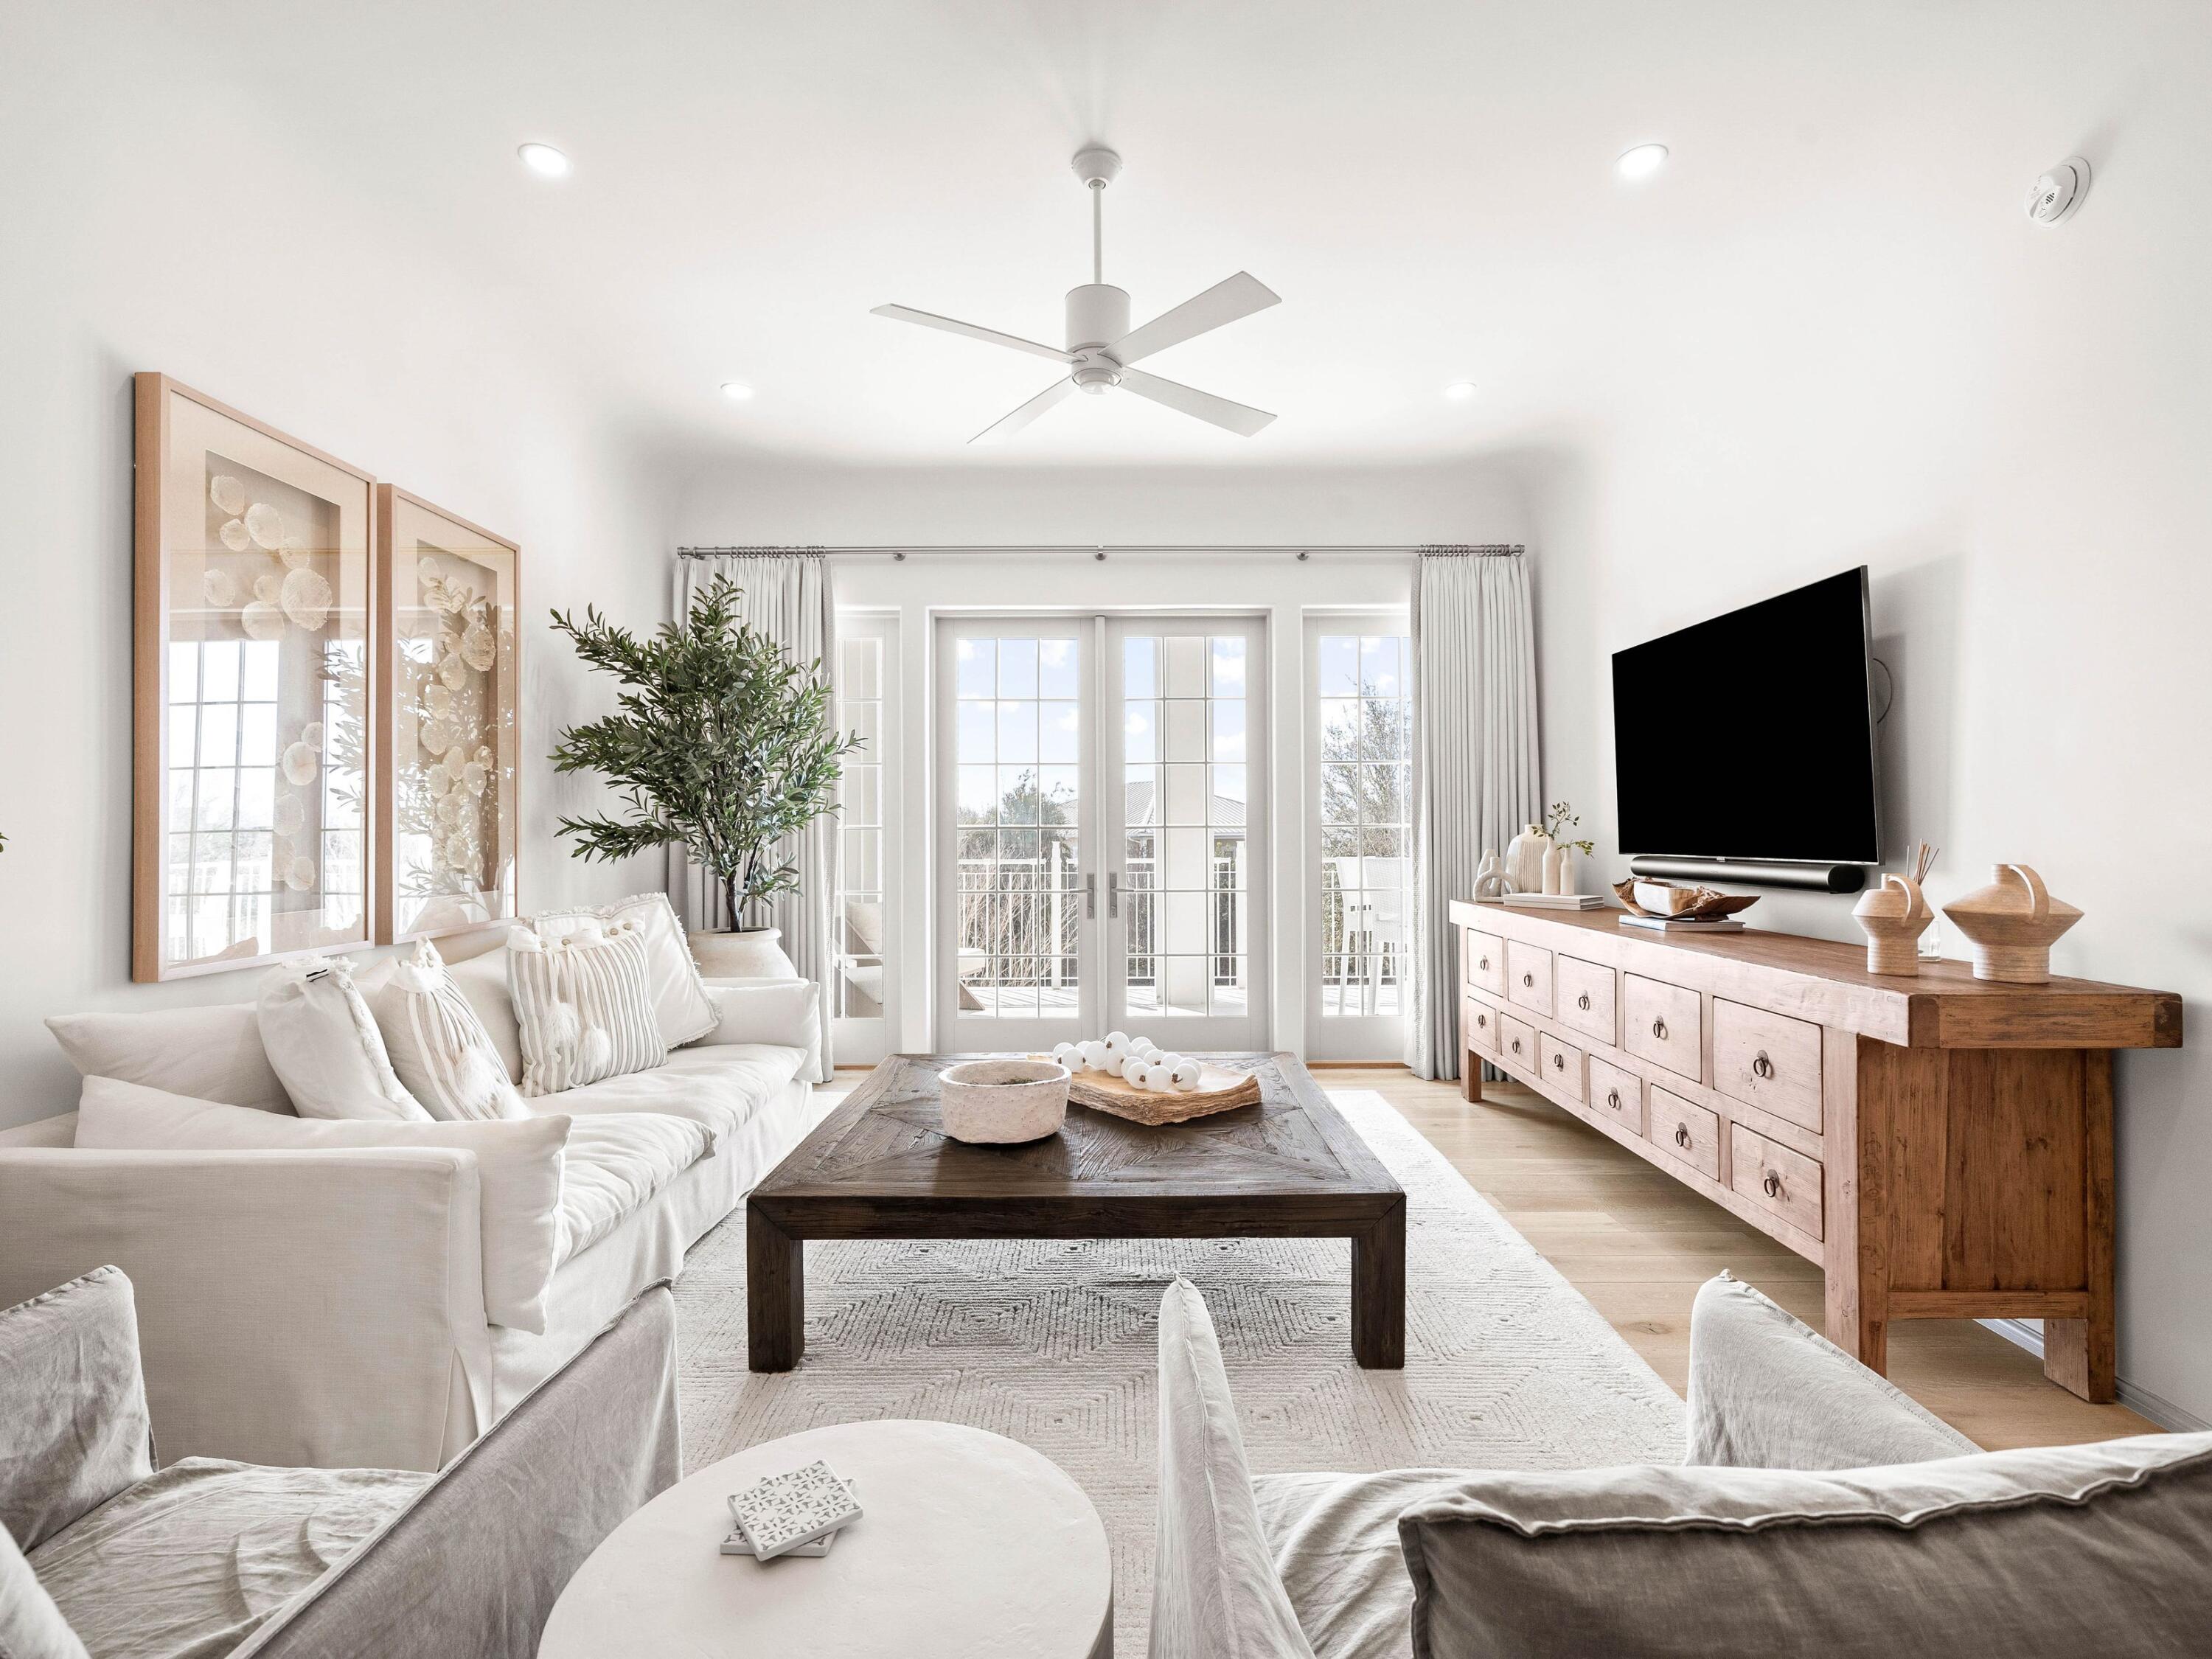
Set on the second floor of the Kaiya Club Residences at Kaiya Beach Resort along Scenic Highway 30A, this 2023-built residence offers 1,395 square feet where refined architecture meets the ease of full-service coastal living. Two bedrooms and two-and-a-half baths surround an open living and dining room finished in wide-plank white oak, where natural light draws the eye to a wall of French doors that open onto a covered balcony framed for sunset and treetop views. At the heart of the home, the chef's kitchen is appointed with a Wolf range, Sub-Zero refrigeration, quartz countertops, and a generous center island crowned by a sculptural chandelier -- a space equally suited to quiet mornings and effortless entertaining. Ample pantry storage keeps the aesthetic uncluttered and serene.

The primary suite continues the palette of soft neutrals and natural light, with its own access to the home's outdoor living, while a single-car garage adds everyday convenience. Residents of Kaiya Club enjoy a grand lobby, rooftop pool, and thoughtfully curated resort-style amenities, all just moments from the sugar-white sand and turquoise waters of northwest Florida's Gulf Coast.

Thoughtfully designed and beautifully appointed, this residence offers a refined coastal lifestyle within Kaiya Beach Resort along Scenic Highway 30A.
#1008974

Inlet Beach

45 W Solaire Way 206

2 Beds

2 Baths

1,395 Sq.Ft.

$2,000,000

MLS#: 1008974
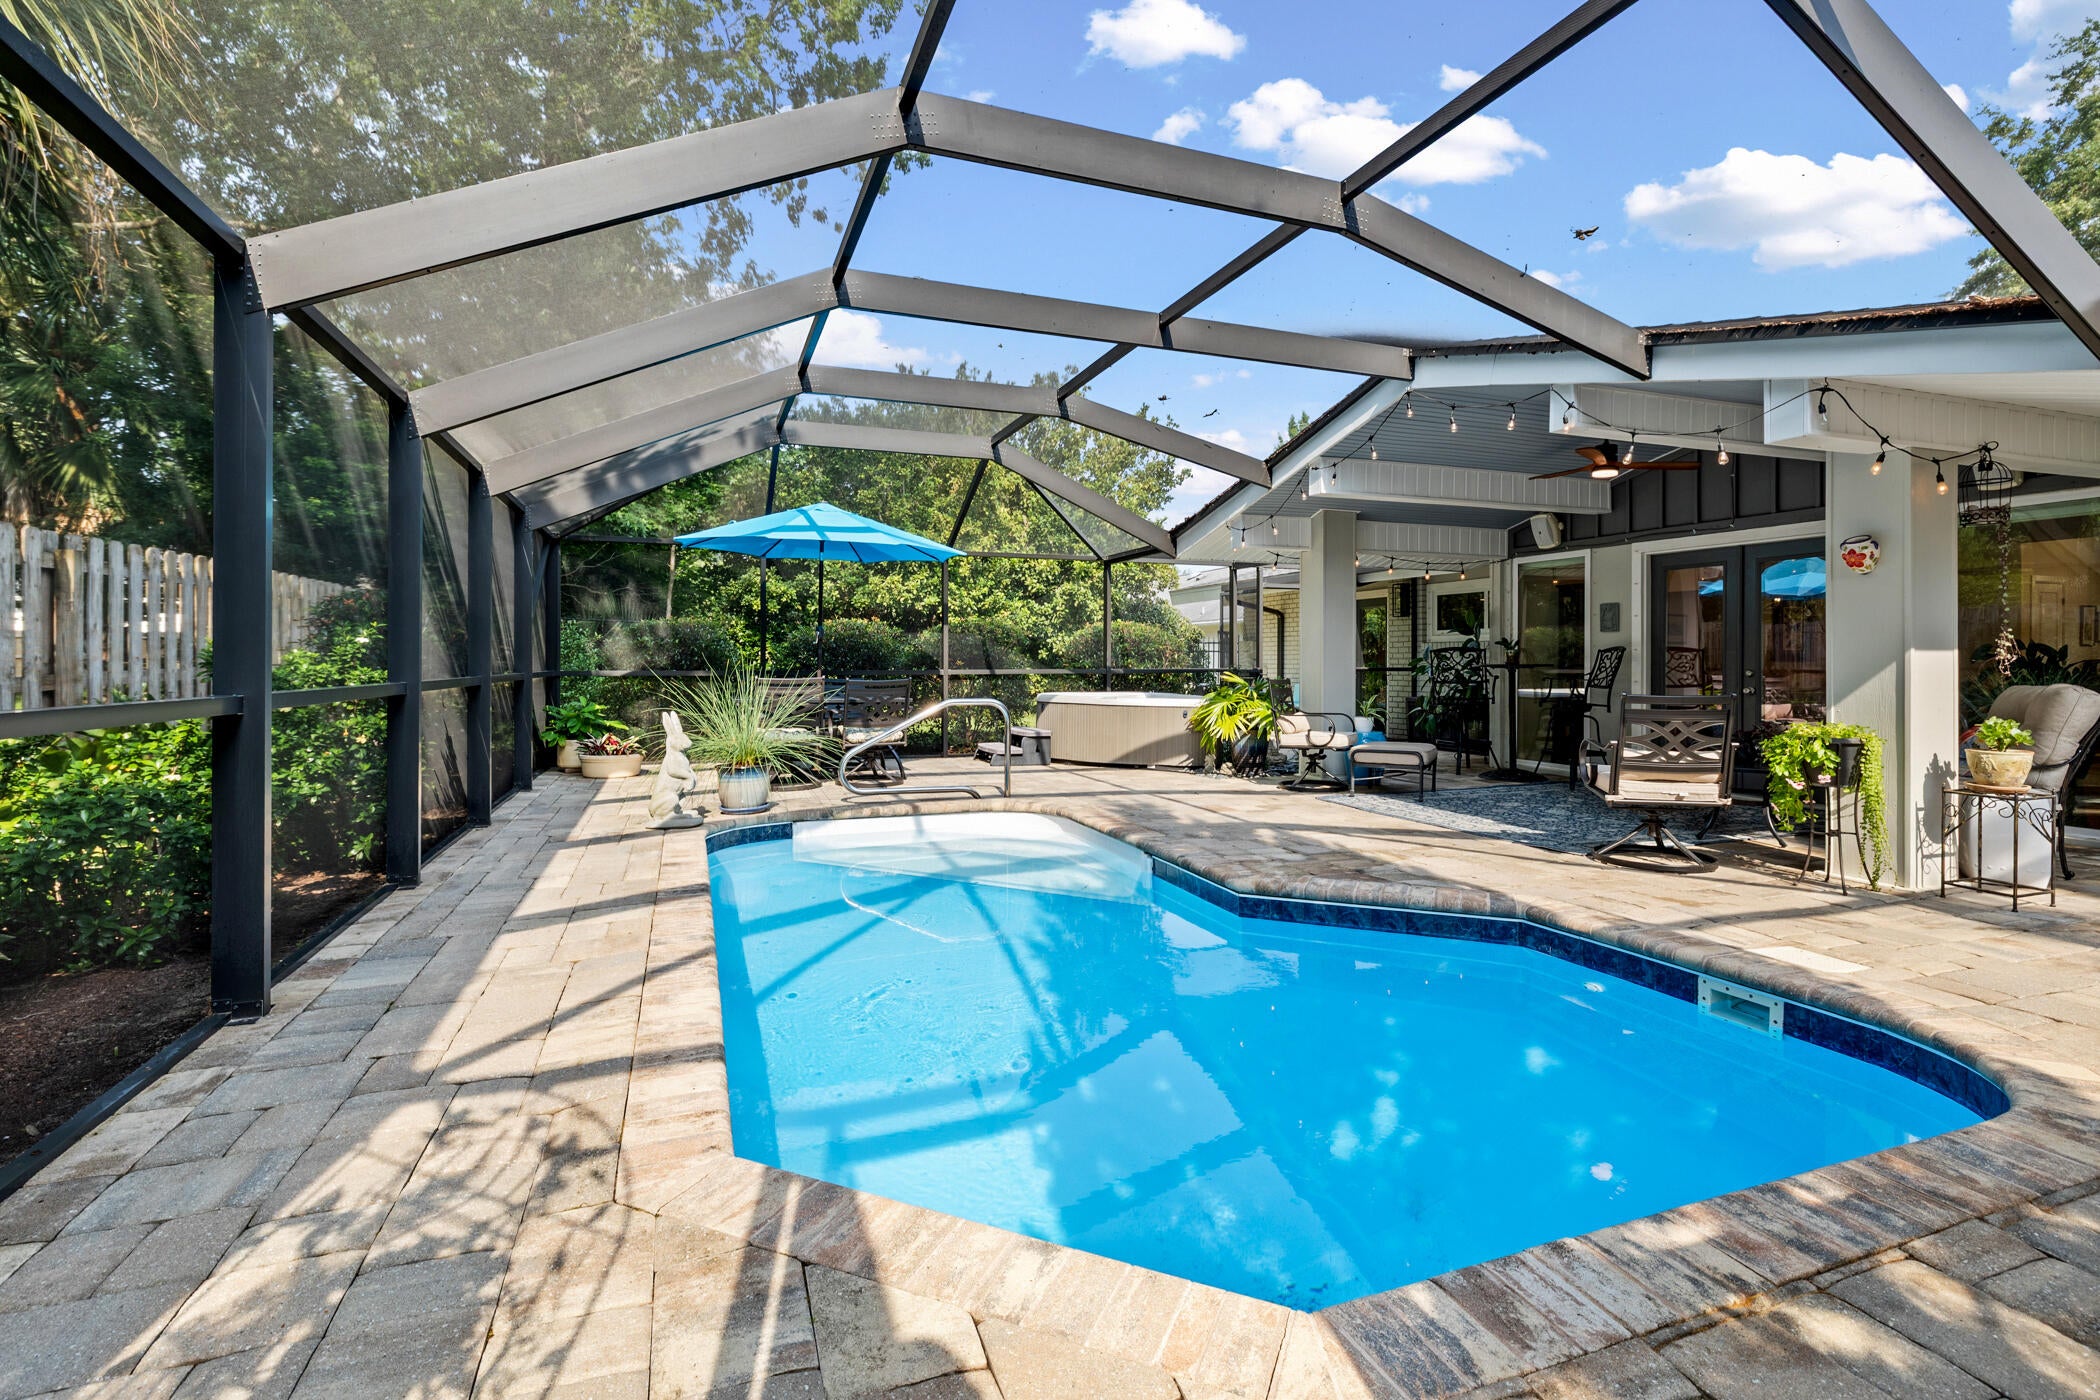
Nestled on a spacious corner lot just under a quarter acre in one of Pensacola's most sought-after neighborhoods, this exceptional property offers the perfect blend of charm, versatility, and convenience. Walking distance to the East Hill Wine Bar and other local dining, cafes, and parks. Located just five minutes from the Three Mile Bridge, which takes you to Pensacola Beach, and less than ten minutes from vibrant Downtown Pensacola. The property offers 4 bedrooms, 3 full bathrooms, and 1 half bath. The main residence features 3 bedrooms, 2 full bathrooms, and 1 half bath, thoughtfully designed for comfortable everyday living. Attached to the home is a beautifully finished private ADU, creating an incredible opportunity for multigenerational living, long-term guests, a home office, or rental potential. The ADU showcases a custom-designed kitchen, a washer and dryer, spacious bedroom, walk-in closet plus an additional bedroom closet, and a luxurious Jack-and-Jill style bathroom complete with dual vanities and an oversized double shower. Step outside into your own backyard retreat featuring a sparkling salt water pool, covered lanai, relaxing hot tub, lush landscaping with mature gardens, a covered outdoor seating area, green space for pets or play, and a convenient storage shed. A single-car garage and oversized driveway provide ample parking for residents and guests alike. With its prime location, attached ADU, generous outdoor living spaces, and timeless neighborhood appeal, this is a rare opportunity to own a truly versatile property in the heart of Pensacola!
#1008977

Pensacola

1531 E Cross Street

4 Beds

3 Baths

2,439 Sq.Ft.

$799,999

MLS#: 1008977
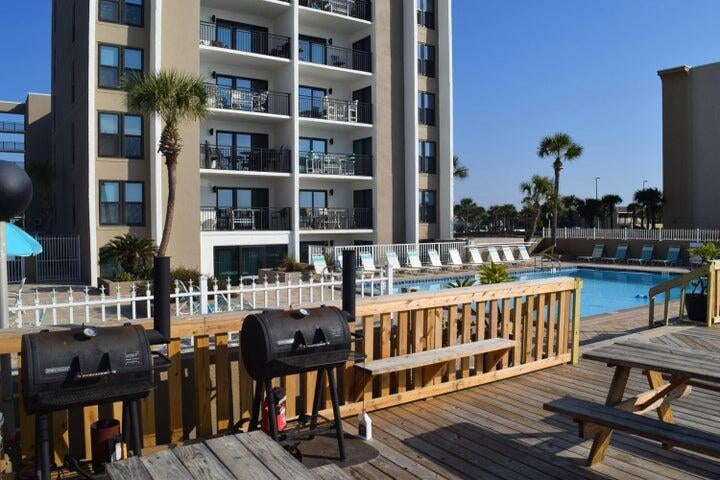
This is a well cared for two bedroom on the Gulf of America. A vacation favourite, with new vinyl floor planking, updated kitchen and baths. Reserved parking next to the elevator, with easy access. Sellers have taken great care of this unit and even though it is listed at 'AS IS' we feel that you won't find anything to complain about.
#1008987

Fort Walton Beach

770 Sundial Court 509

2 Beds

2 Baths

1,085 Sq.Ft.

$344,500

MLS#: 1008987
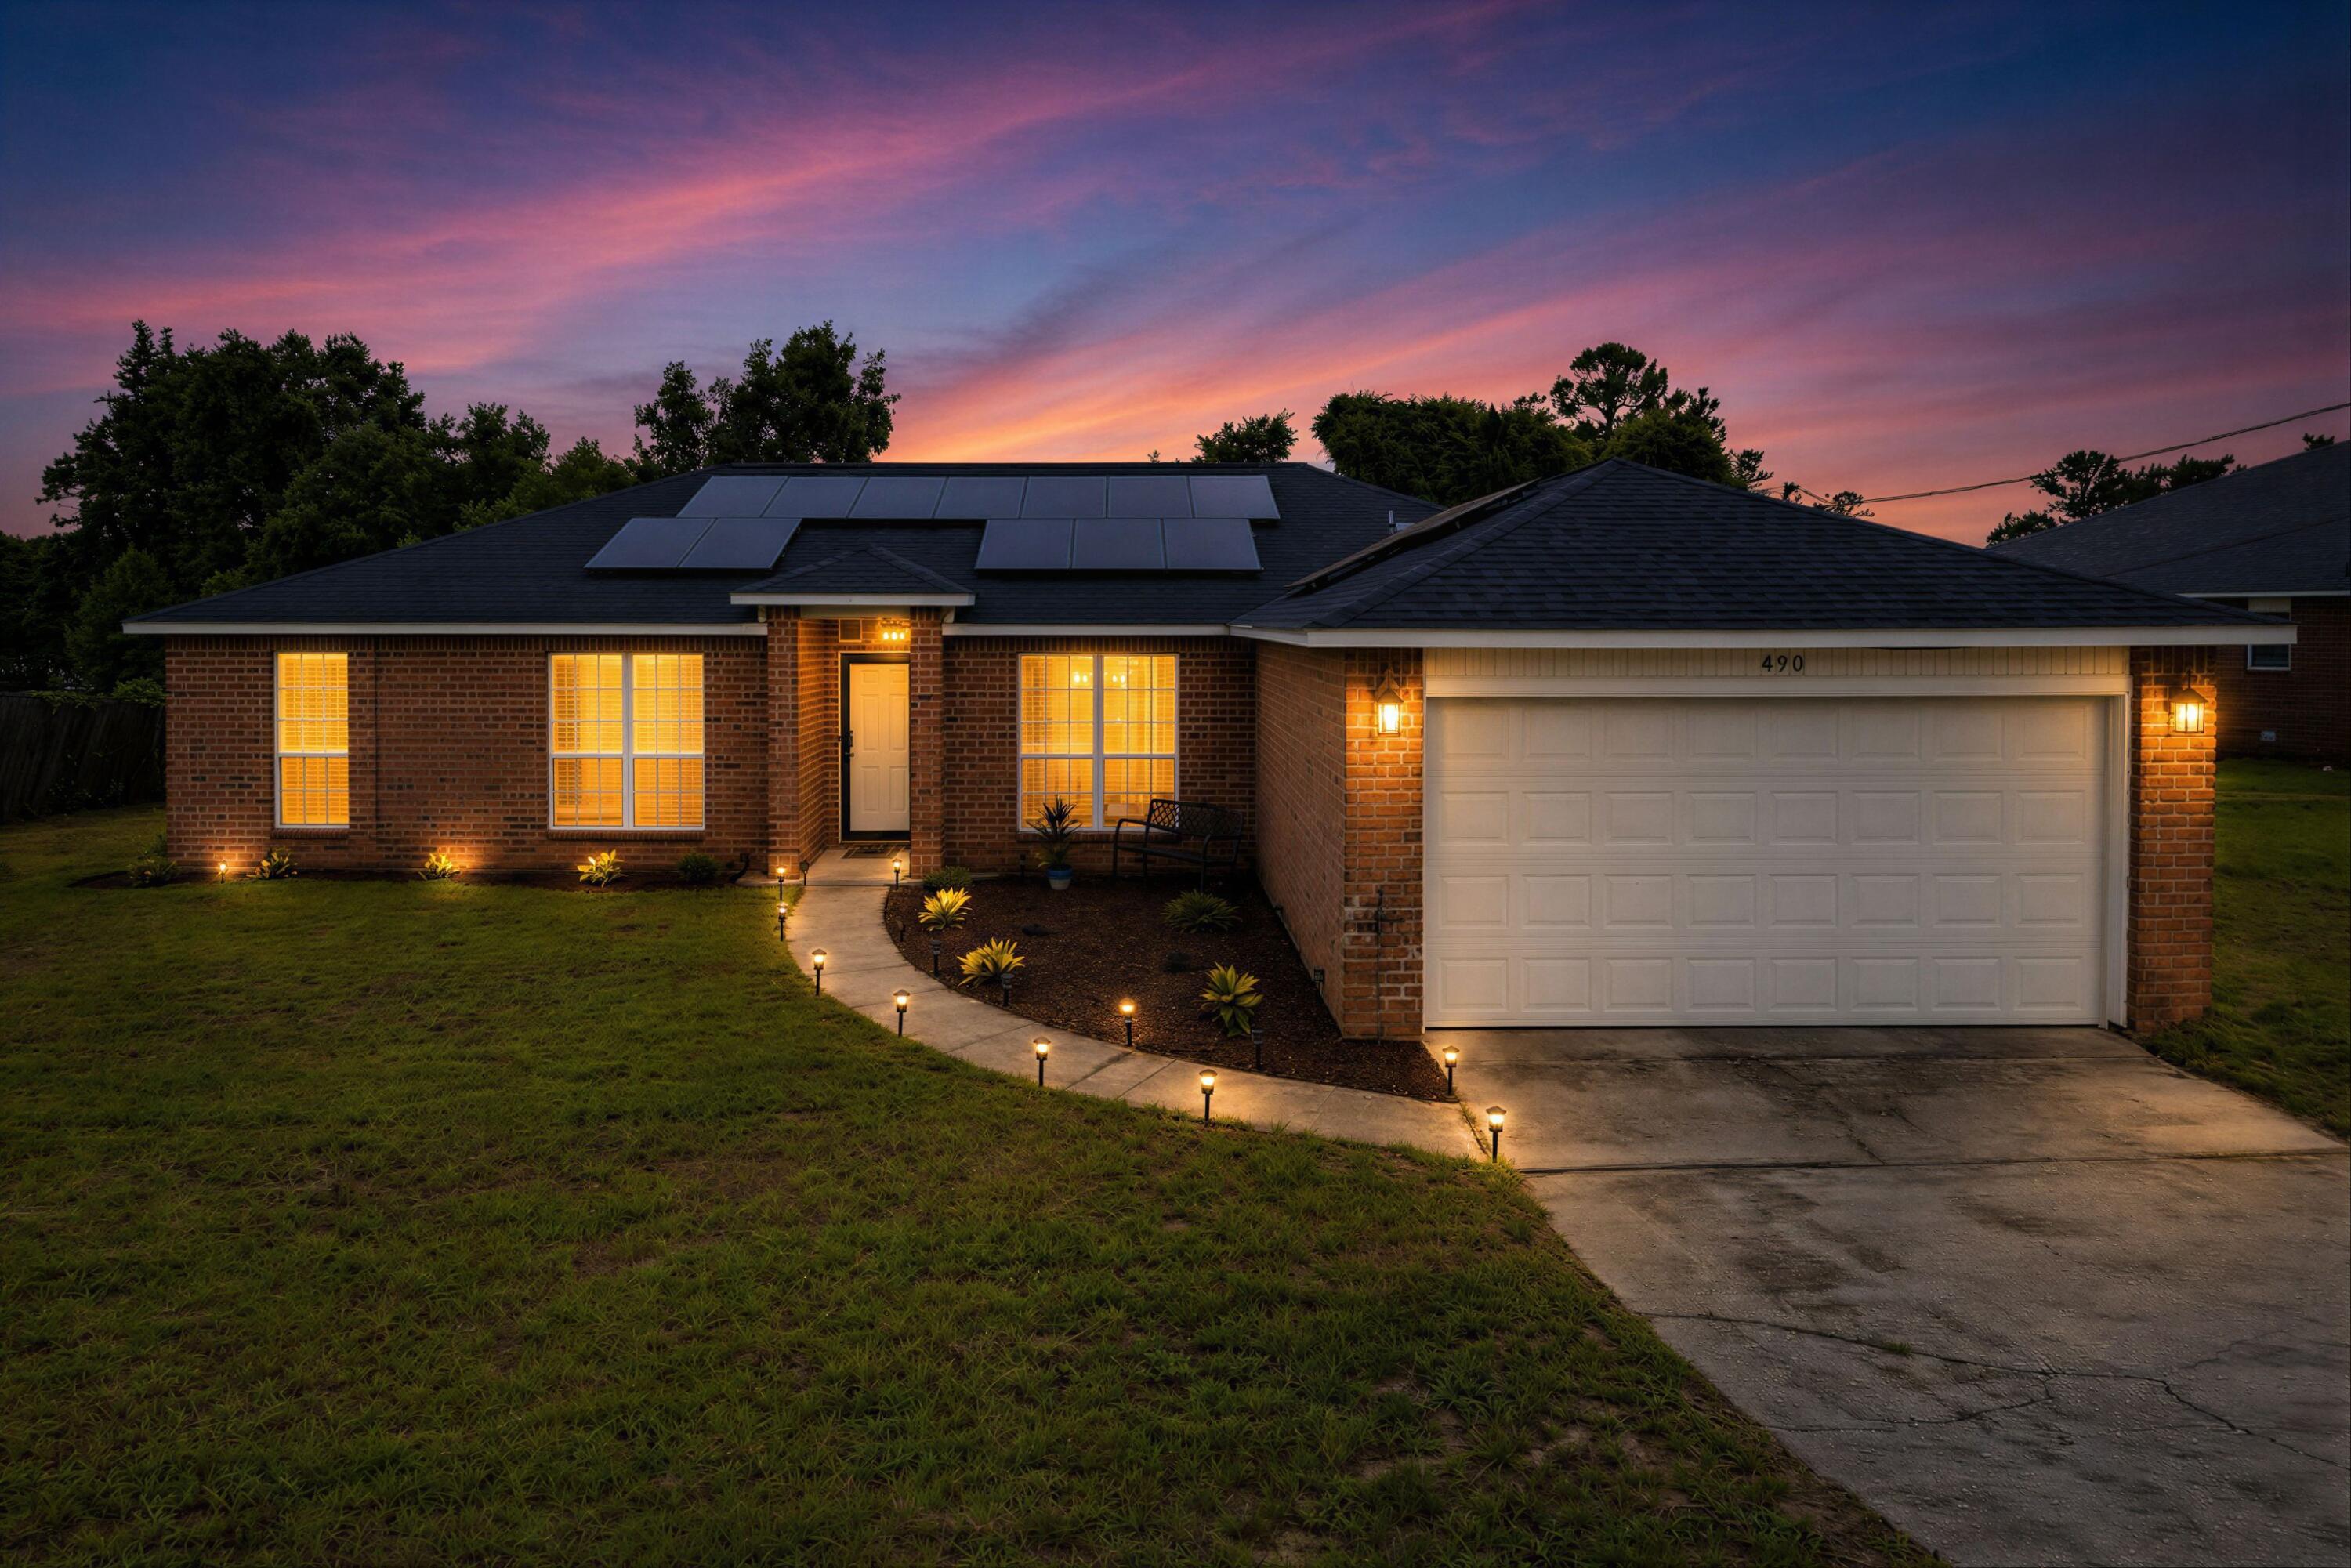
3% VA Assumable Rate + $10,000 Toward Buyer Closing Costs!
Paid-off solar, major updates, and a South Crestview location with an easy commute to Eglin AFB & 7th Special Forces Group: this 4-bedroom, 2-bath home delivers space, efficiency, & value. Offering 1,914 sq ft with a split floor plan, vaulted ceilings, fresh interior paint, updated flooring & fixtures, a spacious living room, formal dining room, breakfast room, and kitchen with walk-in pantry. The primary suite features a garden bath, dual vanity sinks, & plenty of space to unwind.
Step outside to a covered back porch overlooking peaceful green space with no neighbors directly behind the home. Major updates include a 2021 roof, BRAND NEW HVAC, newer hot water heater, & PAID-OFF SOLAR that conveys at no cost to the buyer. Zoned for the NEW Pineview K-8 School and conveniently located South of I-10.
Seller is offering $10,000 toward buyer closing costs PLUS a VA assumable interest rate of 3% for qualified buyers, subject to approval. Ask for details & schedule your showing today!
#1008285

Crestview

490 Jillian Drive

4 Beds

2 Baths

1,914 Sq.Ft.

$315,000

MLS#: 1008285
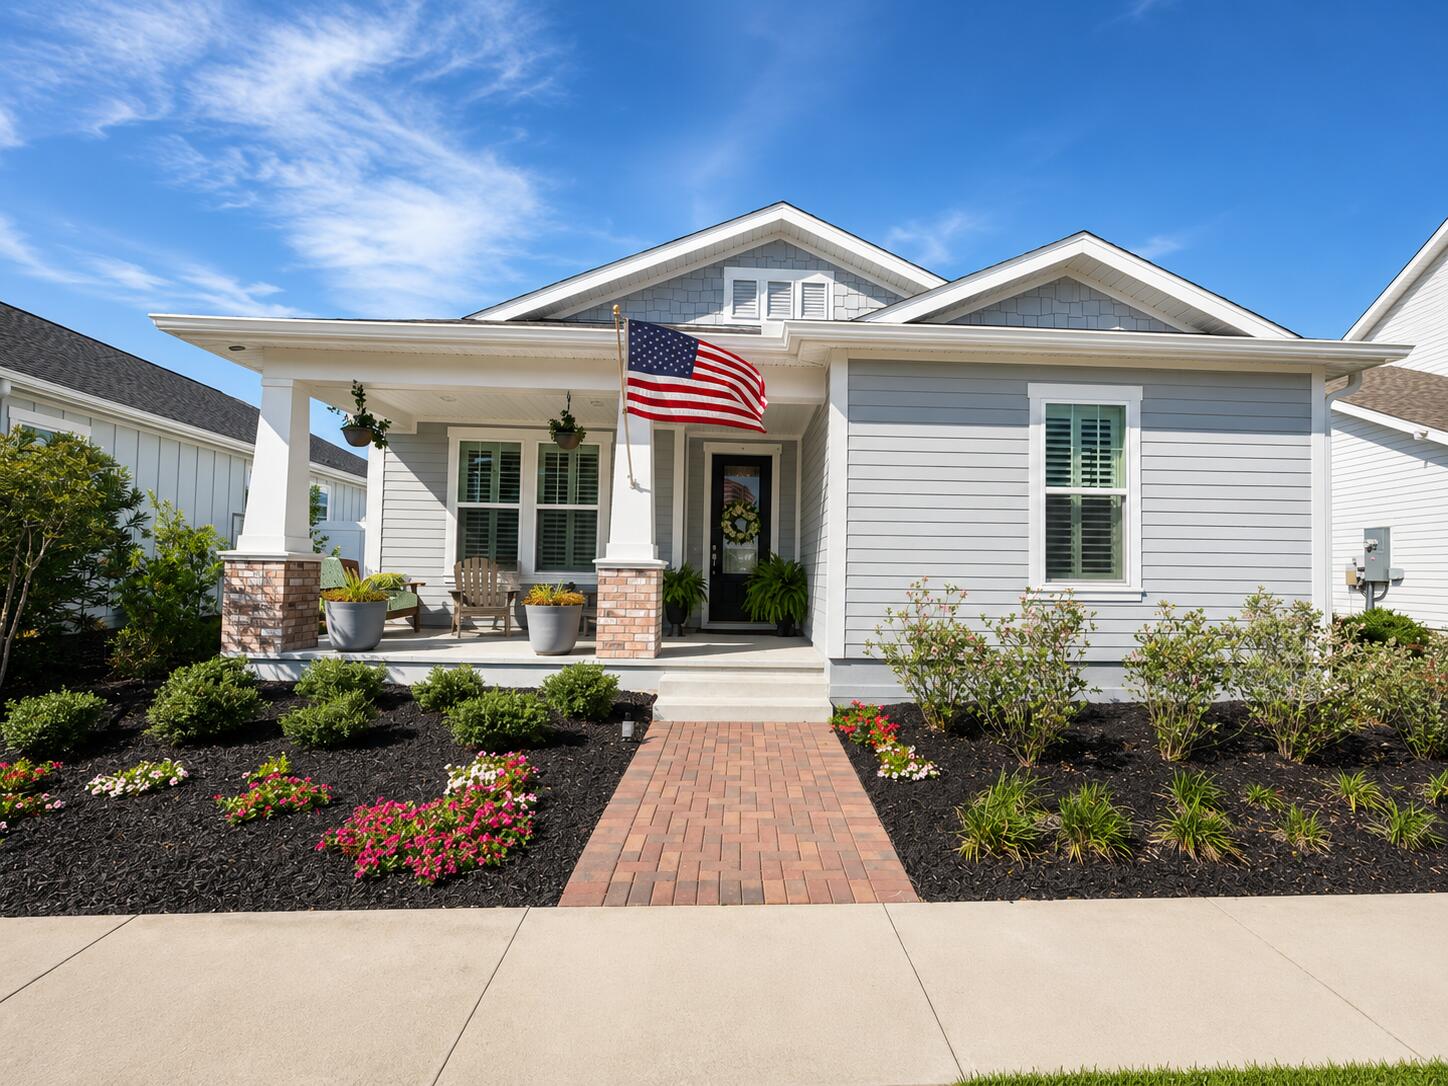
1829 Sweetgum Ave -- A Home That Redefines ''UPGRADED.'' Welcome to SweetBay's most ELEVATED residence, where every detail has been intentionally crafted, UPGRADED, and refined to deliver a lifestyle far beyond standard new-construction. This isn't just a home -- it's a STATEMENT PIECE, wrapped in LUXURY FINISHES, CUSTOM CRAFTSMANSHIP, and MAGAZINE-WORTHY DESIGN. Step inside and immediately feel the difference: WOOD SHUTTERS, PREMIUM TRIMWORK, and BUILT-INS THROUGHOUT create a warm, upscale aesthetic rarely found at this price point. The living room centers around a CUSTOM ELECTRIC FIREPLACE with mantel and cabinetry, while the kitchen showcases a DESIGNER BAR AREA with glass-front cabinets, matching backsplash, and SOFT-CLOSE CABINETRY throughout the entire home. The upgrades continue in every direction -- EPOXY FLOORS on both porches and the garage, HARDWIRED UNDER-CABINET LIGHTING, CLOSET BUILT-INS, and a fully enhanced laundry room and master bath with added cabinetry and an UPGRADED VANITY MIRROR. The office/4th bedroom features CUSTOM BUILT-INS designed to accommodate a queen bed, making it the perfect flex space. Outside, the transformation is just as impressive. Enjoy a FENCED BACKYARD with three gates, BRICK-PAVER HARDSCAPED PATIO, additional parking pad, raised garden beds, and a storage shed -- all surrounded by the beauty and walkability of SweetBay's RESORT-STYLE COMMUNITY. Security and convenience are dialed in with a  FULL CAMERA SYSTEM, MOTION-SENSOR FLOOD LIGHTING, and GARAGE ATTIC ACCESS with flooring for maximum storage. This home delivers the lifestyle everyone wants -- LUXURY UPGRADES, thoughtful design, and a community that feels like a vacation. Golf Cart INCLUDED with acceptable offer. 1829 Sweetgum Ave isn't just move-in ready. It's move-in EXCEPTIONAL.
#1009011

Panama City

1829 Sweetgum Avenue

4 Beds

2 Baths

2,043 Sq.Ft.

$586,900

MLS#: 1009011
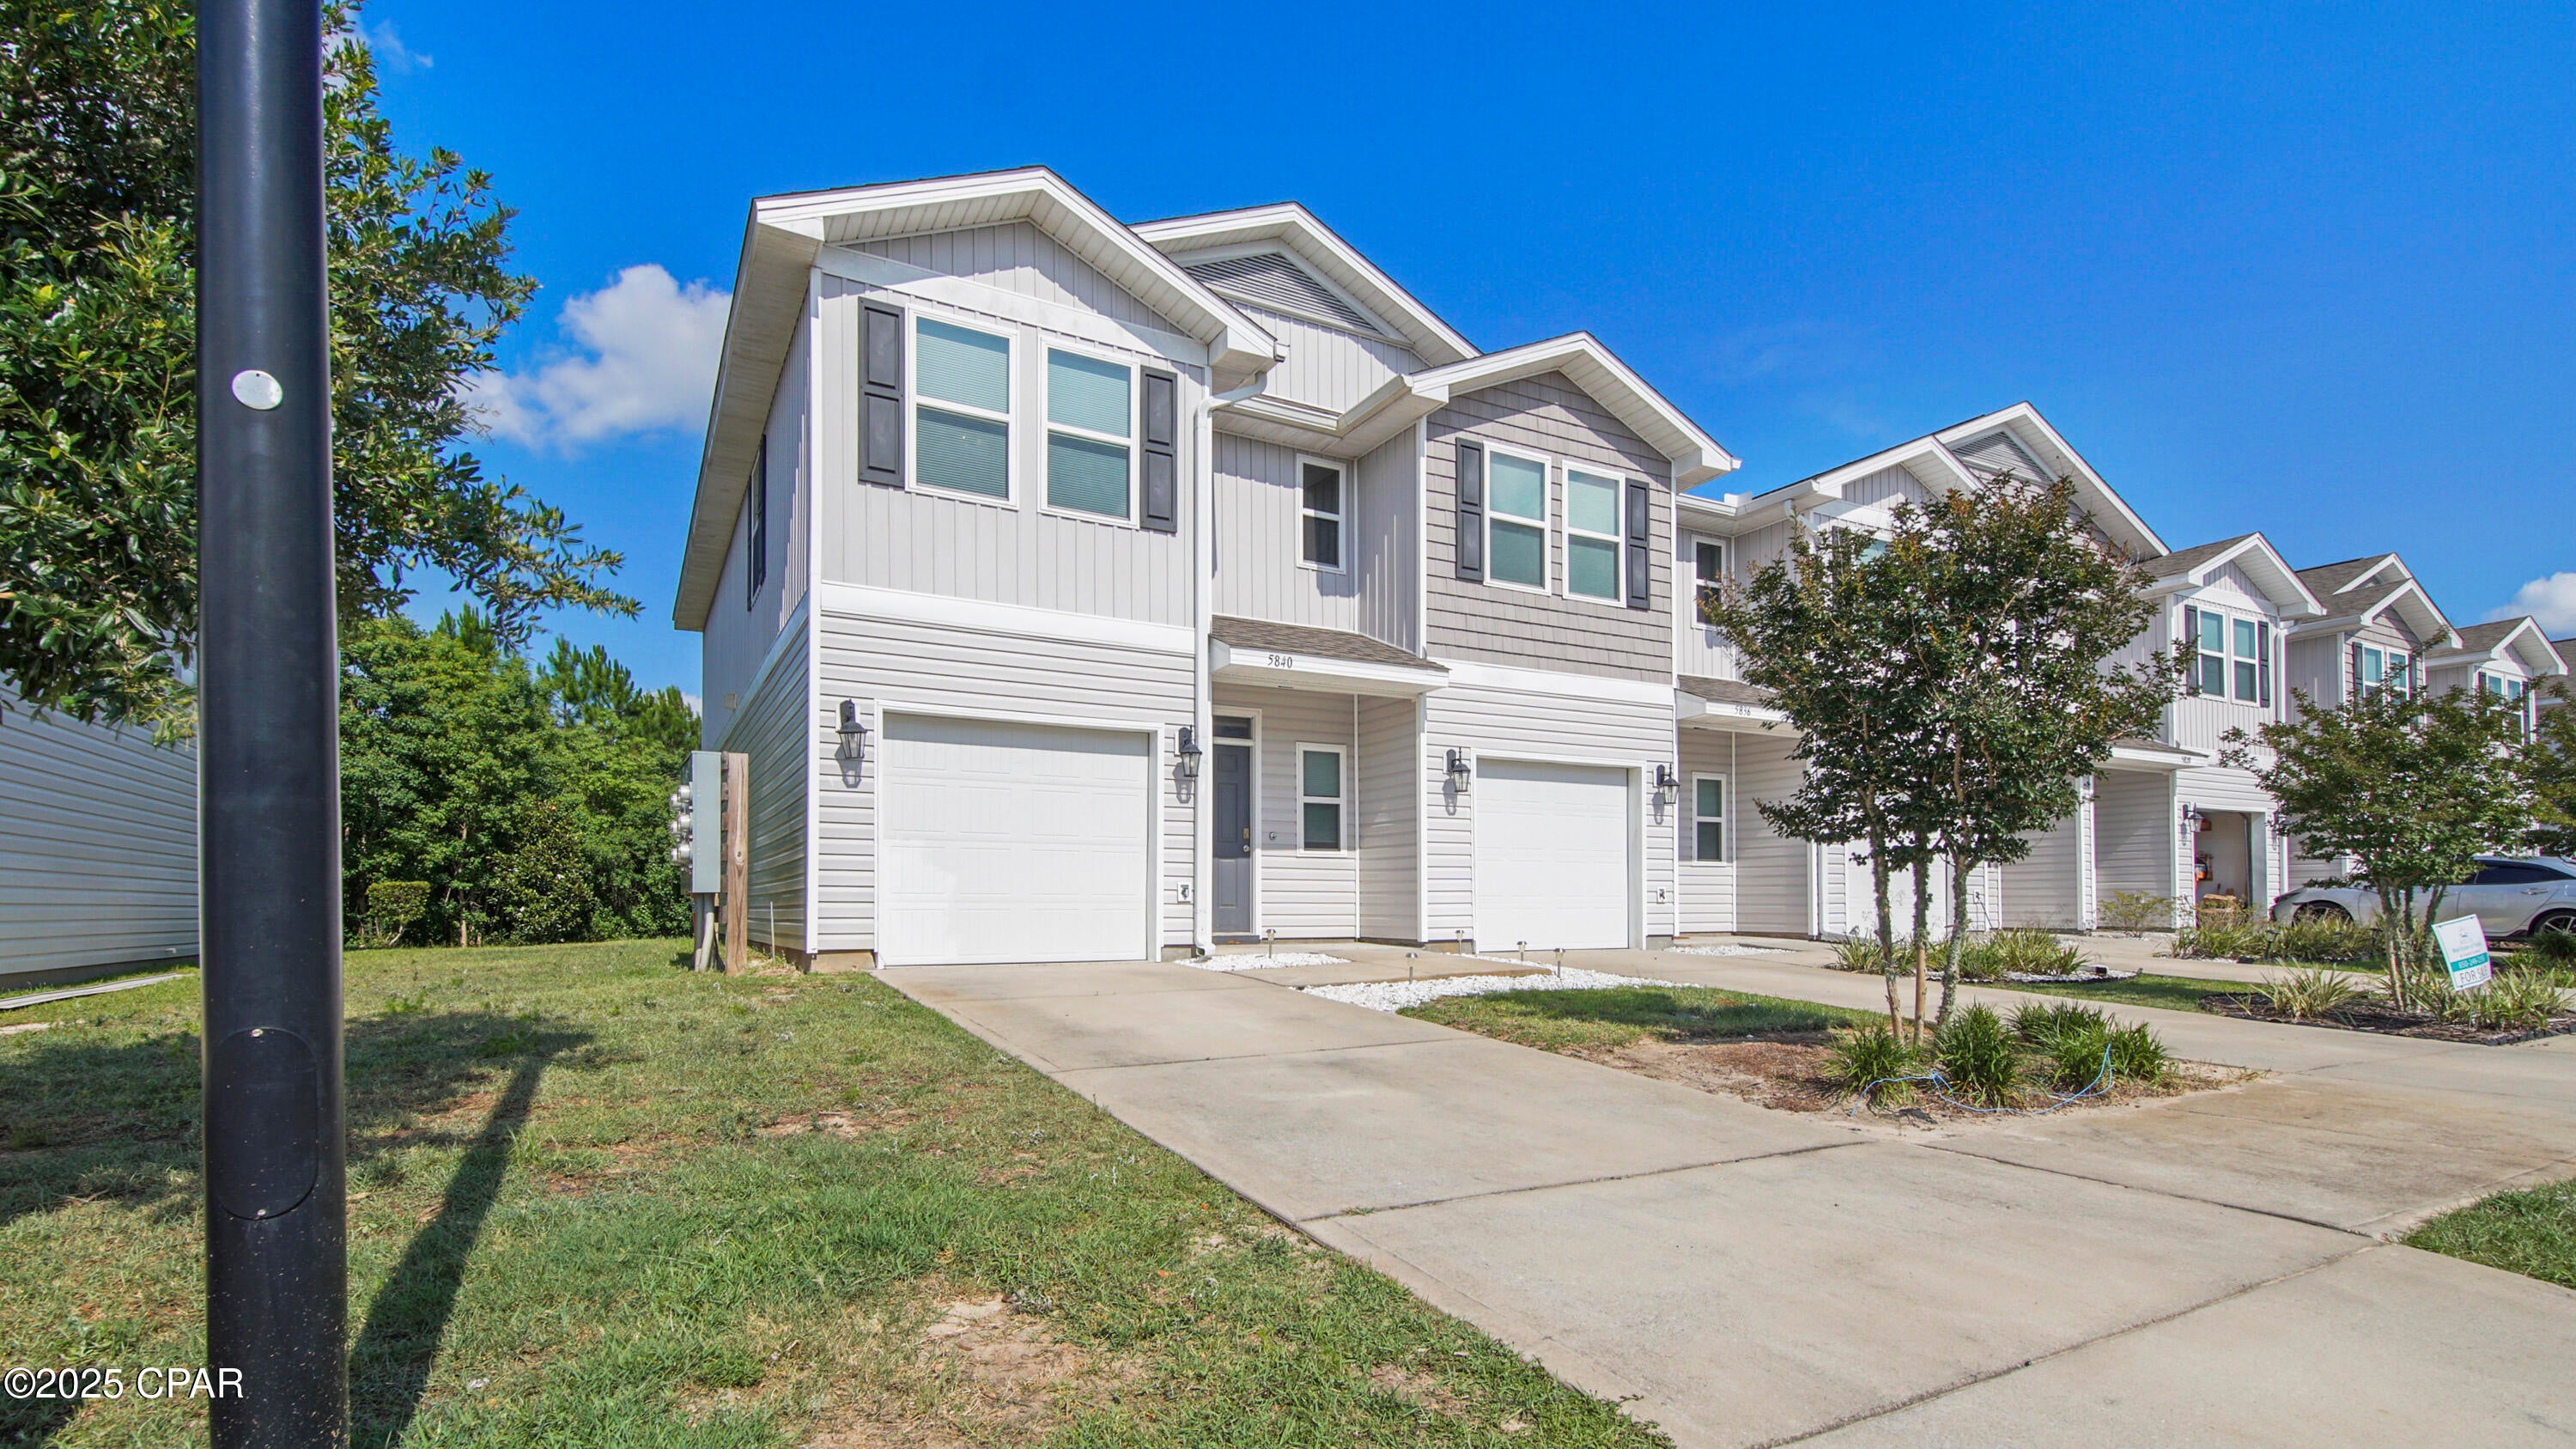
This newer 3-bedroom, 2.5-bath, end unit townhome is just 10 minutes from Tyndall Air Force Base and is pet friendly. Rent includes trash and yard care. A washer and dryer is also included! Perfectly situated within walking distance to Walmart, restaurants, shopping, and more. Enjoy all the conveniences right at your doorstep! The community features a pool, sun decks, and extra guest parking. Inside, you'll find a nice kitchen with a pantry, a large living room, and a convenient half bath downstairs. Upstairs hosts all three bedrooms, a full bath, and the laundry area. The spacious master suite boasts a huge walk-in closet and a nice master bath. Step out to the back patio and enjoy the wooded view and no houses behind you! The community also offers sidewalks, green spaces for pet walks, and a community pool!
#793425

Panama City

5840 Callaway Circle

3 Beds

2 Baths

1,519 Sq.Ft.

$1,800

MLS#: 793425
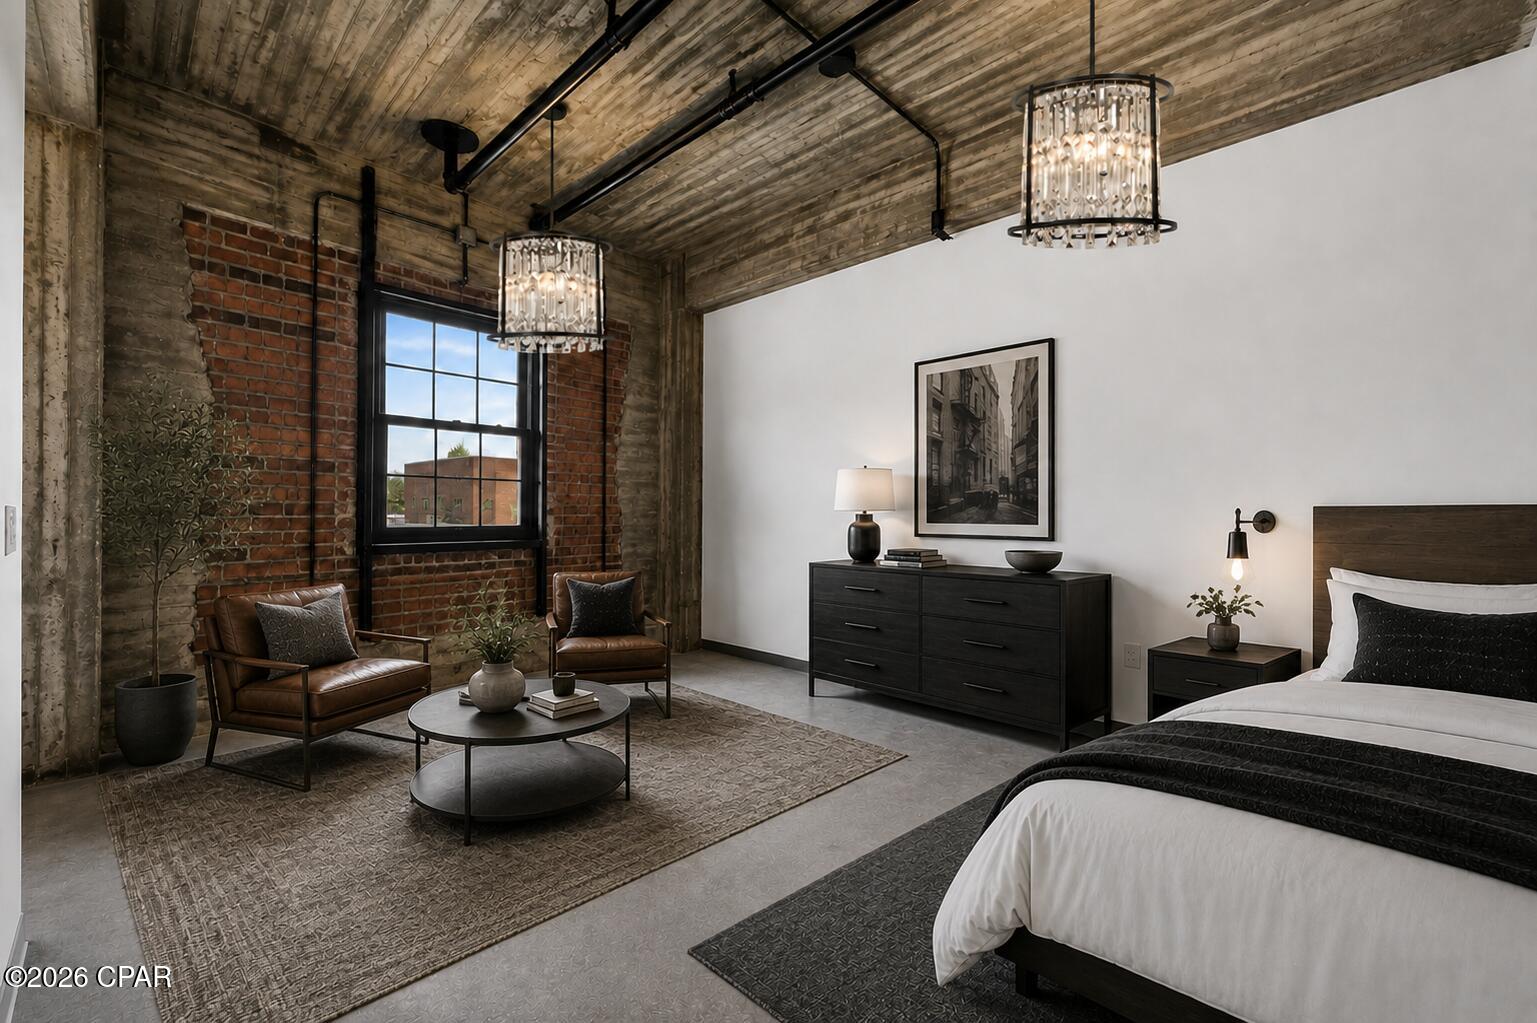
*The Mashburn Building | Historic Downtown Panama City*

Experience a new chapter in Historic Downtown Panama City with The Mashburn Building--a signature four-story development designed to elevate urban living while honoring the character of downtown. This landmark project brings together modern luxury, industrial design, and the energy of a walkable city lifestyle.

The third and fourth floors will feature distinctive industrial-style residential lofts, thoughtfully designed for both investors and those seeking upscale downtown living. Each residence showcases nearly 12-foot ceilings, polished concrete floors, and open, contemporary layouts that highlight the authentic character of loft-style spaces.

Adding to the unparalleled lifestyle, the first and second floors will be home to an upscale New Orleans-inspired café and bar, creating a vibrant destination for residents and visitors alike. Enjoy handcrafted cocktails, exceptional cuisine, and an inviting atmosphere just an elevator ride from your front door.

Step outside and enjoy immediate access to the vibrant atmosphere of Harrison Avenue, where boutique shops, art galleries, coffee houses, breweries, and entertainment venues create a dynamic downtown experience just steps from your door.

Blending timeless architecture with modern design, exceptional dining, and community-centered living, The Mashburn Building is poised to become one of Downtown Panama City's most sought-after addresses.

Secure your dream loft at Mashburn today and experience downtown living at its finest.
#793440

Panama City

436 Harrison Avenue 16

None Beds

1 Baths

423 Sq.Ft.

$275,000

MLS#: 793440
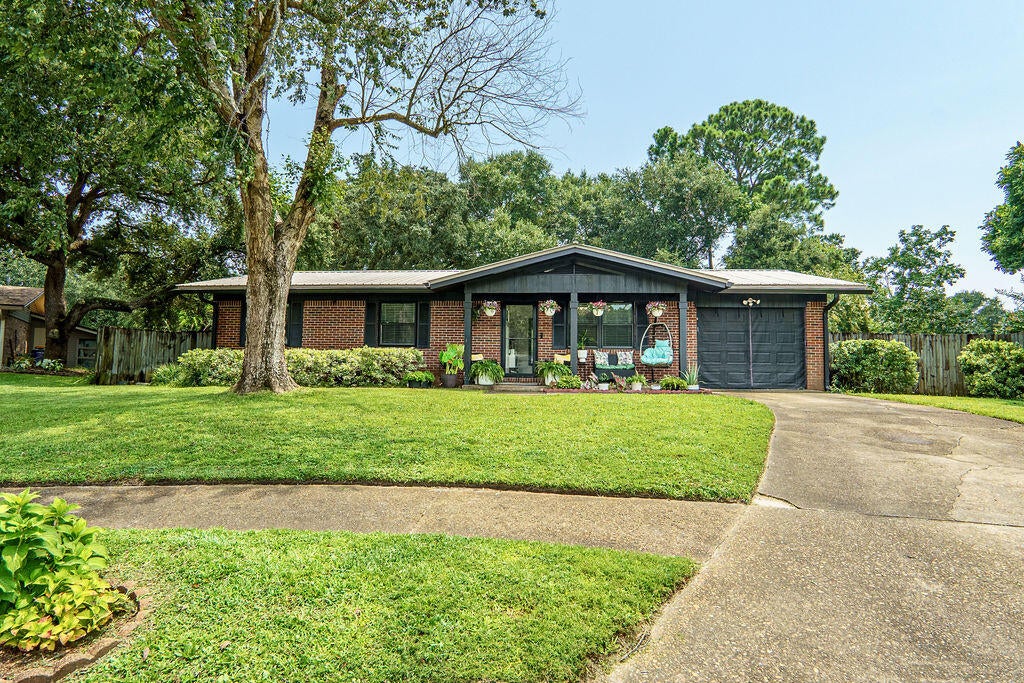
This 3 bdrm/2 bath home has been meticulously maintained and is ready for a new homeowner to join in the Christmas Holidays.  The neighborhood is known for their annual luminary display and decorations.  The kitchen has granite countertops and new backsplash with loads of storage.  The garage can be converted back to a 1 car garage but is currently being used as a gym - all equipment remains. There is no carpet in the home. Out back is an enormous screened in patio with a hot tub, and the patio furniture remains. You will love the neighbors, too. Come see this adorable home and make it yours!
#1009005

Fort Walton Beach

123 Pinewood Terrace

3 Beds

2 Baths

1,337 Sq.Ft.

$385,500

MLS#: 1009005
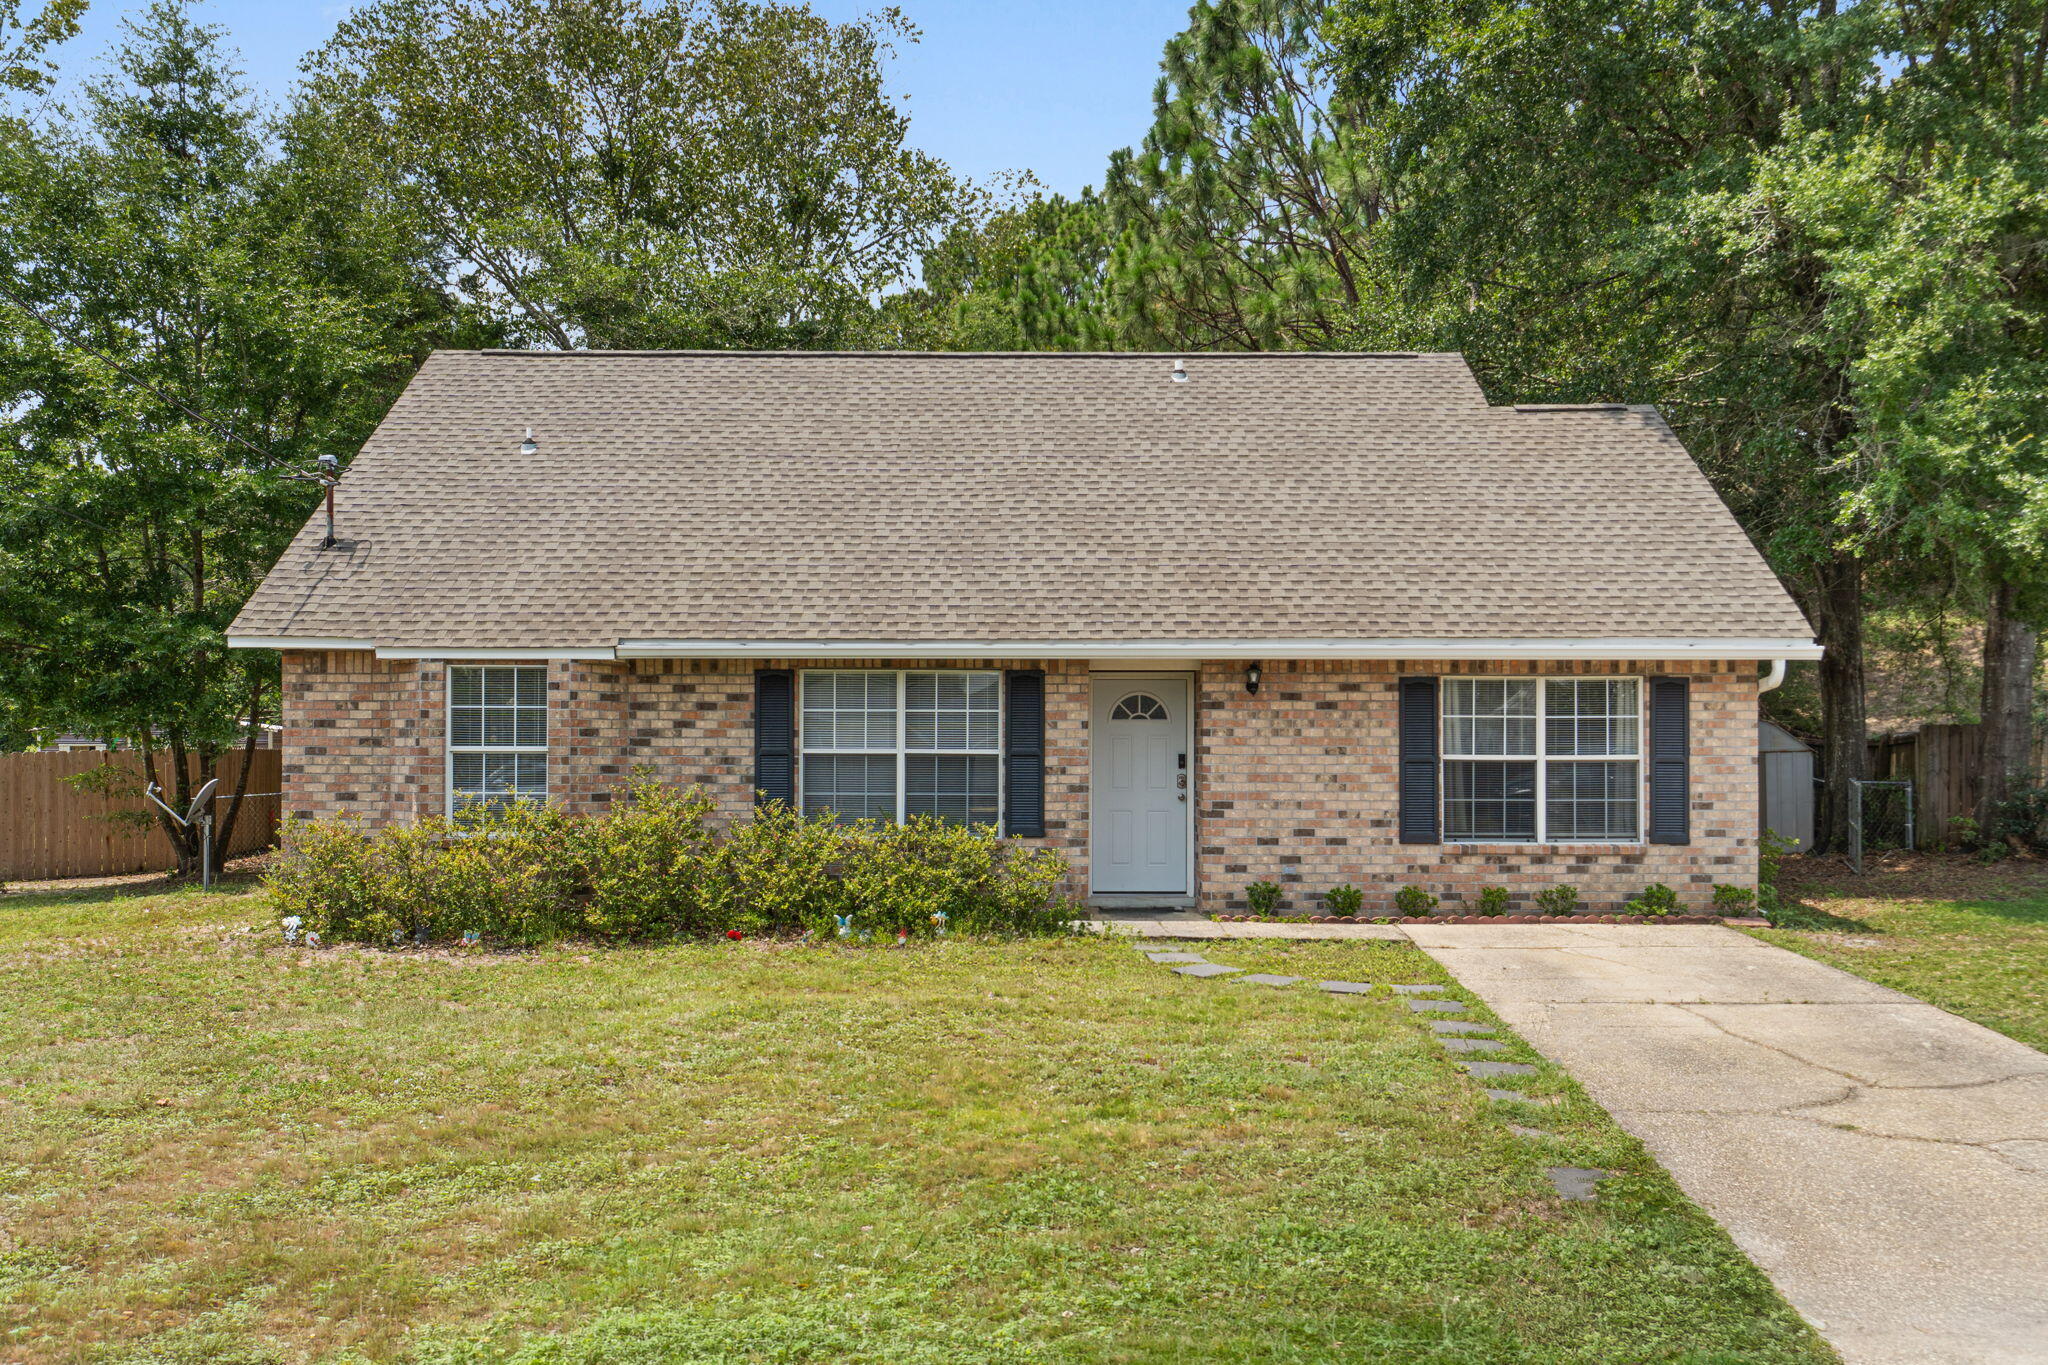
Welcome to 127 Oak Terrace! Situated on a spacious 0.35-acre lot, this 4-bedroom, 2-bath home offers the space, comfort, and updates you've been searching for. Conveniently located just south of I-10, you'll enjoy easy access to grocery stores, schools, and nearby military bases.

Step inside to find a welcoming living room with modern finishes that continue into the updated kitchen, featuring granite countertops, stylish cabinetry, a tile backsplash, and stainless steel appliances.

The home offers three generously sized bedrooms on the main level, while the private primary suite upstairs provides a quiet retreat away from the rest of the home.

Out back, the fully fenced backyard offers plenty of room for entertaining, pets, play, or creating your own outdoor oasis. Don't miss the opportunity to make this move-in-ready home yours!

VA Assumable 4.25%
#1008968

Crestview

127 Oak Terrace Drive

4 Beds

2 Baths

1,718 Sq.Ft.

$289,000

MLS#: 1008968
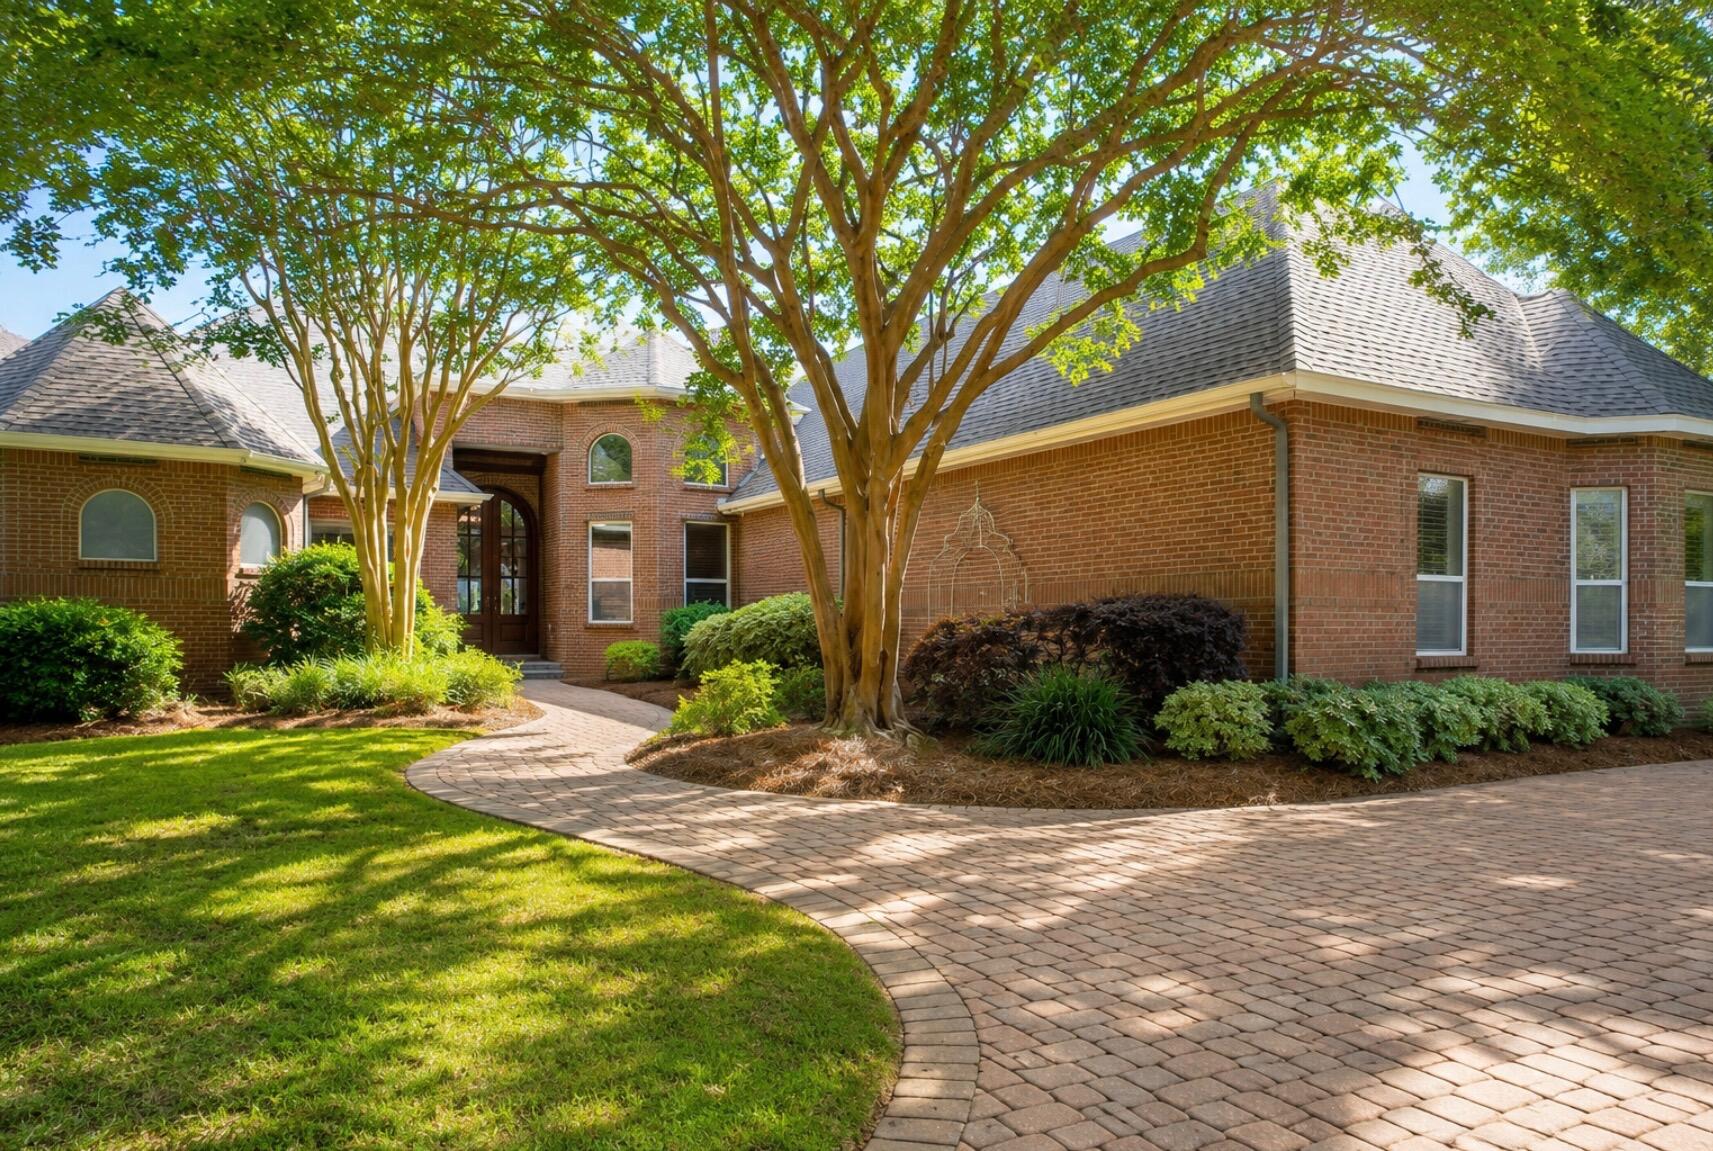
Buyer's circumstances changed--property is back on the market. Overlooking the par-3 8th hole of Kelly Plantation with tranquil lake views beyond, 6326 Augusta Cove offers refined golf course living within one of Destin's most distinguished gated communities. Elegant domed ceilings lend volume and crafted refinement throughout. Recent improvements include a new roof, pool screening and equipment, and a tankless water heater. The screened outdoor living space is exceptional -- a zero-entry pool with water features and spa, complemented by a fully appointed summer kitchen. A three-car garage and quiet Augusta Cove setting complete a residence that transitions effortlessly between full-time luxury living and a premier coastal retreat. The interior is designed to live as beautifully as it looks -- an open, light-filled layout where generous proportions and thoughtful finishes create a sense of ease and elegance. Domed ceilings introduce subtle grandeur, while expansive windows frame sweeping fairway and lake vistas that shift with the light throughout the day.
The outdoor environment rivals the finest coastal retreats. A zero-entry pool with integrated spa and water features anchors the expansive screened enclosure, allowing year-round enjoyment in a setting that feels genuinely private. The summer kitchen creates a natural gathering space for relaxed evenings and refined entertaining.
Additional infrastructure includes a whole-home standby generator -- a meaningful feature for coastal properties and one that conveys with the home.
Kelly Plantation delivers a lifestyle that's rarely replicated -- championship golf, clubhouse dining, bay access, tennis and pickleball, a fitness center, nature trails, and a full complement of recreational amenities, all secured behind a gated entrance with mature landscaping along the shores of Choctawhatchee Bay.
Properties offering updated systems, architectural detail, golf frontage, lake views, and a quiet interior street location rarely align with this level of completeness. 6326 Augusta Cove is a residence defined by setting, quality, and a sense of place that's simply difficult to replicate.
#995946

Destin

6326 Augusta Cove

5 Beds

3 Baths

3,992 Sq.Ft.

$1,575,000

MLS#: 995946

Buyer's circumstances changed--property is back on the market. Overlooking the par-3 8th hole of Kelly Plantation with tranquil lake views beyond, 6326 Augusta Cove offers refined golf course living within one of Destin's most distinguished gated communities. Elegant domed ceilings lend volume and crafted refinement throughout. Recent improvements include a new roof, pool screening and equipment, and a tankless water heater. The screened outdoor living space is exceptional -- a zero-entry pool with water features and spa, complemented by a fully appointed summer kitchen. A three-car garage and quiet Augusta Cove setting complete a residence that transitions effortlessly between full-time luxury living and a premier coastal retreat. The interior is designed to live as beautifully as it looks -- an open, light-filled layout where generous proportions and thoughtful finishes create a sense of ease and elegance. Domed ceilings introduce subtle grandeur, while expansive windows frame sweeping fairway and lake vistas that shift with the light throughout the day.
The outdoor environment rivals the finest coastal retreats. A zero-entry pool with integrated spa and water features anchors the expansive screened enclosure, allowing year-round enjoyment in a setting that feels genuinely private. The summer kitchen creates a natural gathering space for relaxed evenings and refined entertaining.
Additional infrastructure includes a whole-home standby generator -- a meaningful feature for coastal properties and one that conveys with the home.
Kelly Plantation delivers a lifestyle that's rarely replicated -- championship golf, clubhouse dining, bay access, tennis and pickleball, a fitness center, nature trails, and a full complement of recreational amenities, all secured behind a gated entrance with mature landscaping along the shores of Choctawhatchee Bay.
Properties offering updated systems, architectural detail, golf frontage, lake views, and a quiet interior street location rarely align with this level of completeness. 6326 Augusta Cove is a residence defined by setting, quality, and a sense of place that's simply difficult to replicate.
#995946

Destin

6326 Augusta Cove

5 Beds

3 Baths

3,992 Sq.Ft.

$1,575,000

MLS#: 995946

1 ... 337 338 339 340 341 ... 666
* Listings identified with the FMLS IDX logo come from FMLS and are held by brokerage firms other than the owner of this website. The listing brokerage is identified in any listing details. Information is deemed reliable but is not guaranteed. If you believe any FMLS listing contains material that infringes your copyrighted work please click here to review our DMCA policy and learn how to submit a takedown request. © 2024. First Multiple Listing Service, Inc.
 - property

Send a message

Message successfully sent.

Your message

What is 3 + 4 ?

Reason for contacting?

I agree to receive email communication and understand I can unsubscribe at any time.

I agree to be contacted by Kornelije Josić via call, email, and text for real estate services. To opt out, you can reply 'stop' at any time or reply 'help' for assistance. You can also click the unsubscribe link in the emails. Message and data rates may apply. Message frequency may vary. Privacy Policy

Sign Out

Virtual Assistant

Would you like to take the next step with this property? We can help you schedule a showing or virtual tour, or send you more details.

Yes, I would like more information.

Thank You for Your Reply, One of Our Agents will contact you as soon as possible

No, maybe later.

Thank you, you can always contact me via email, phone number or through the contact form.

Realhub AI

Lucy - Your AI-Powered Realtor

Update Your Temporary Password

Personalize your search

Enter your email and we'll notify you immediately when new listings match what you're looking for.

or enter email address

Already have an account ? Login here

Continue your home search

Area

I agree to receive communications and understand I can unsubscribe at any time.

I agree to be contacted by Kornelije Josić via call, email, and text for real estate services. To opt out, you can reply 'stop' at any time or reply 'help' for assistance. You can also click the unsubscribe link in the emails. Message and data rates may apply. Message frequency may vary. Privacy Policy

Already have an account ? Login here

We use cookies

We use cookies primarily for analytics to enhance your experience. By accepting, you agree to our use of these cookies. You can manage your preferences or learn more about our cookies policy.





