
REALHUB is on fire today

Properties

Browse or get in touch to schedule a walkthrough.

  • Nearby me
Price range

Popular Features

Community Features

Association

Property Features

Waterfront

View

Exterior Features

Interior Features

Style

10000 properties match your criteria

Updated 1 minute ago

E-Alert name
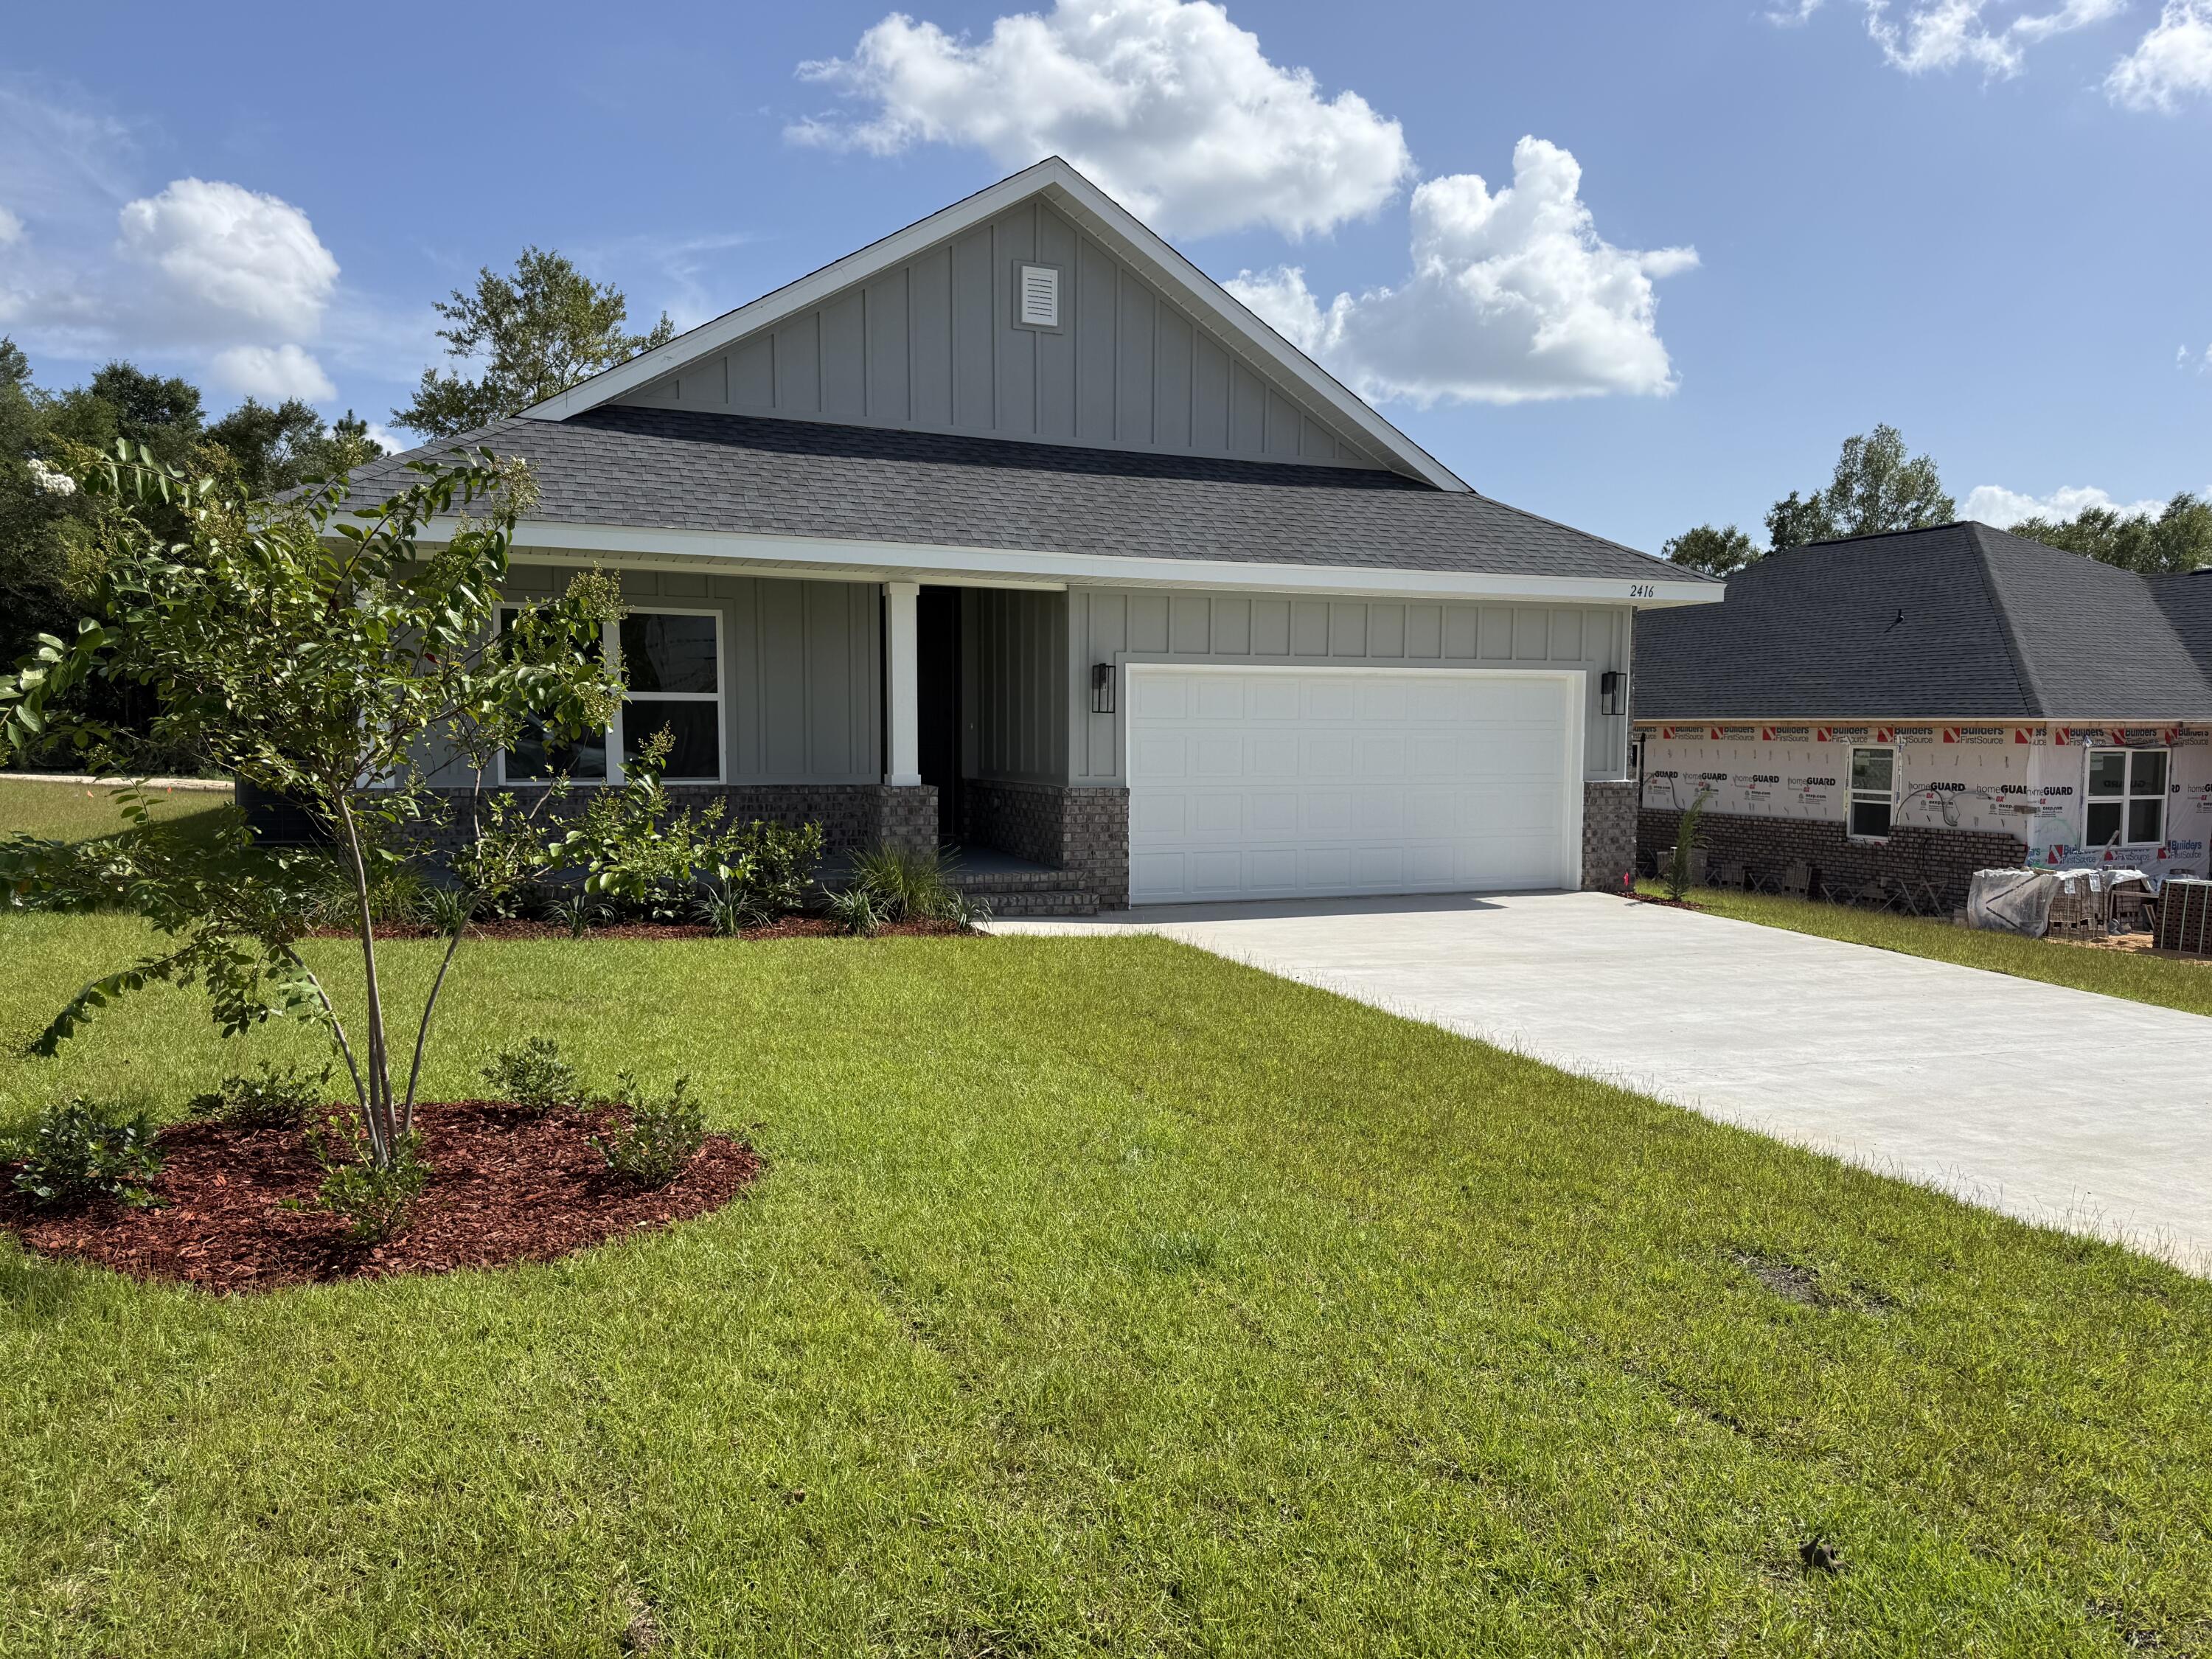
This home features 3 bedrooms and 2 bathrooms with both a breakfast nook and a dining area.. The kitchen has an island open to the family room. The master bedroom is spacious and the master bath comes with dual vanities, and 5' tiled shower.Countertops are granite and flooring is LVP except for bedrooms which are carpeted. Kitchen appliances are stainless steel and go great with black interior hardware on the shaker cabinets. This home has a 7/12 roof pitch giving it a grander feel. The exterior is hardie front with brick skirting and 3 sided brick.The garage has sturdy raised panels and comes with a garage dooe opener.The subdivision is well lit with decorative lamp posts. This home comes with a 10 yr Bonded Builders Warranty.
#995575

Crestview

2416 Aleia Lane

3 Beds

2 Baths

1,711 Sq.Ft.

$352,884

MLS#: 995575
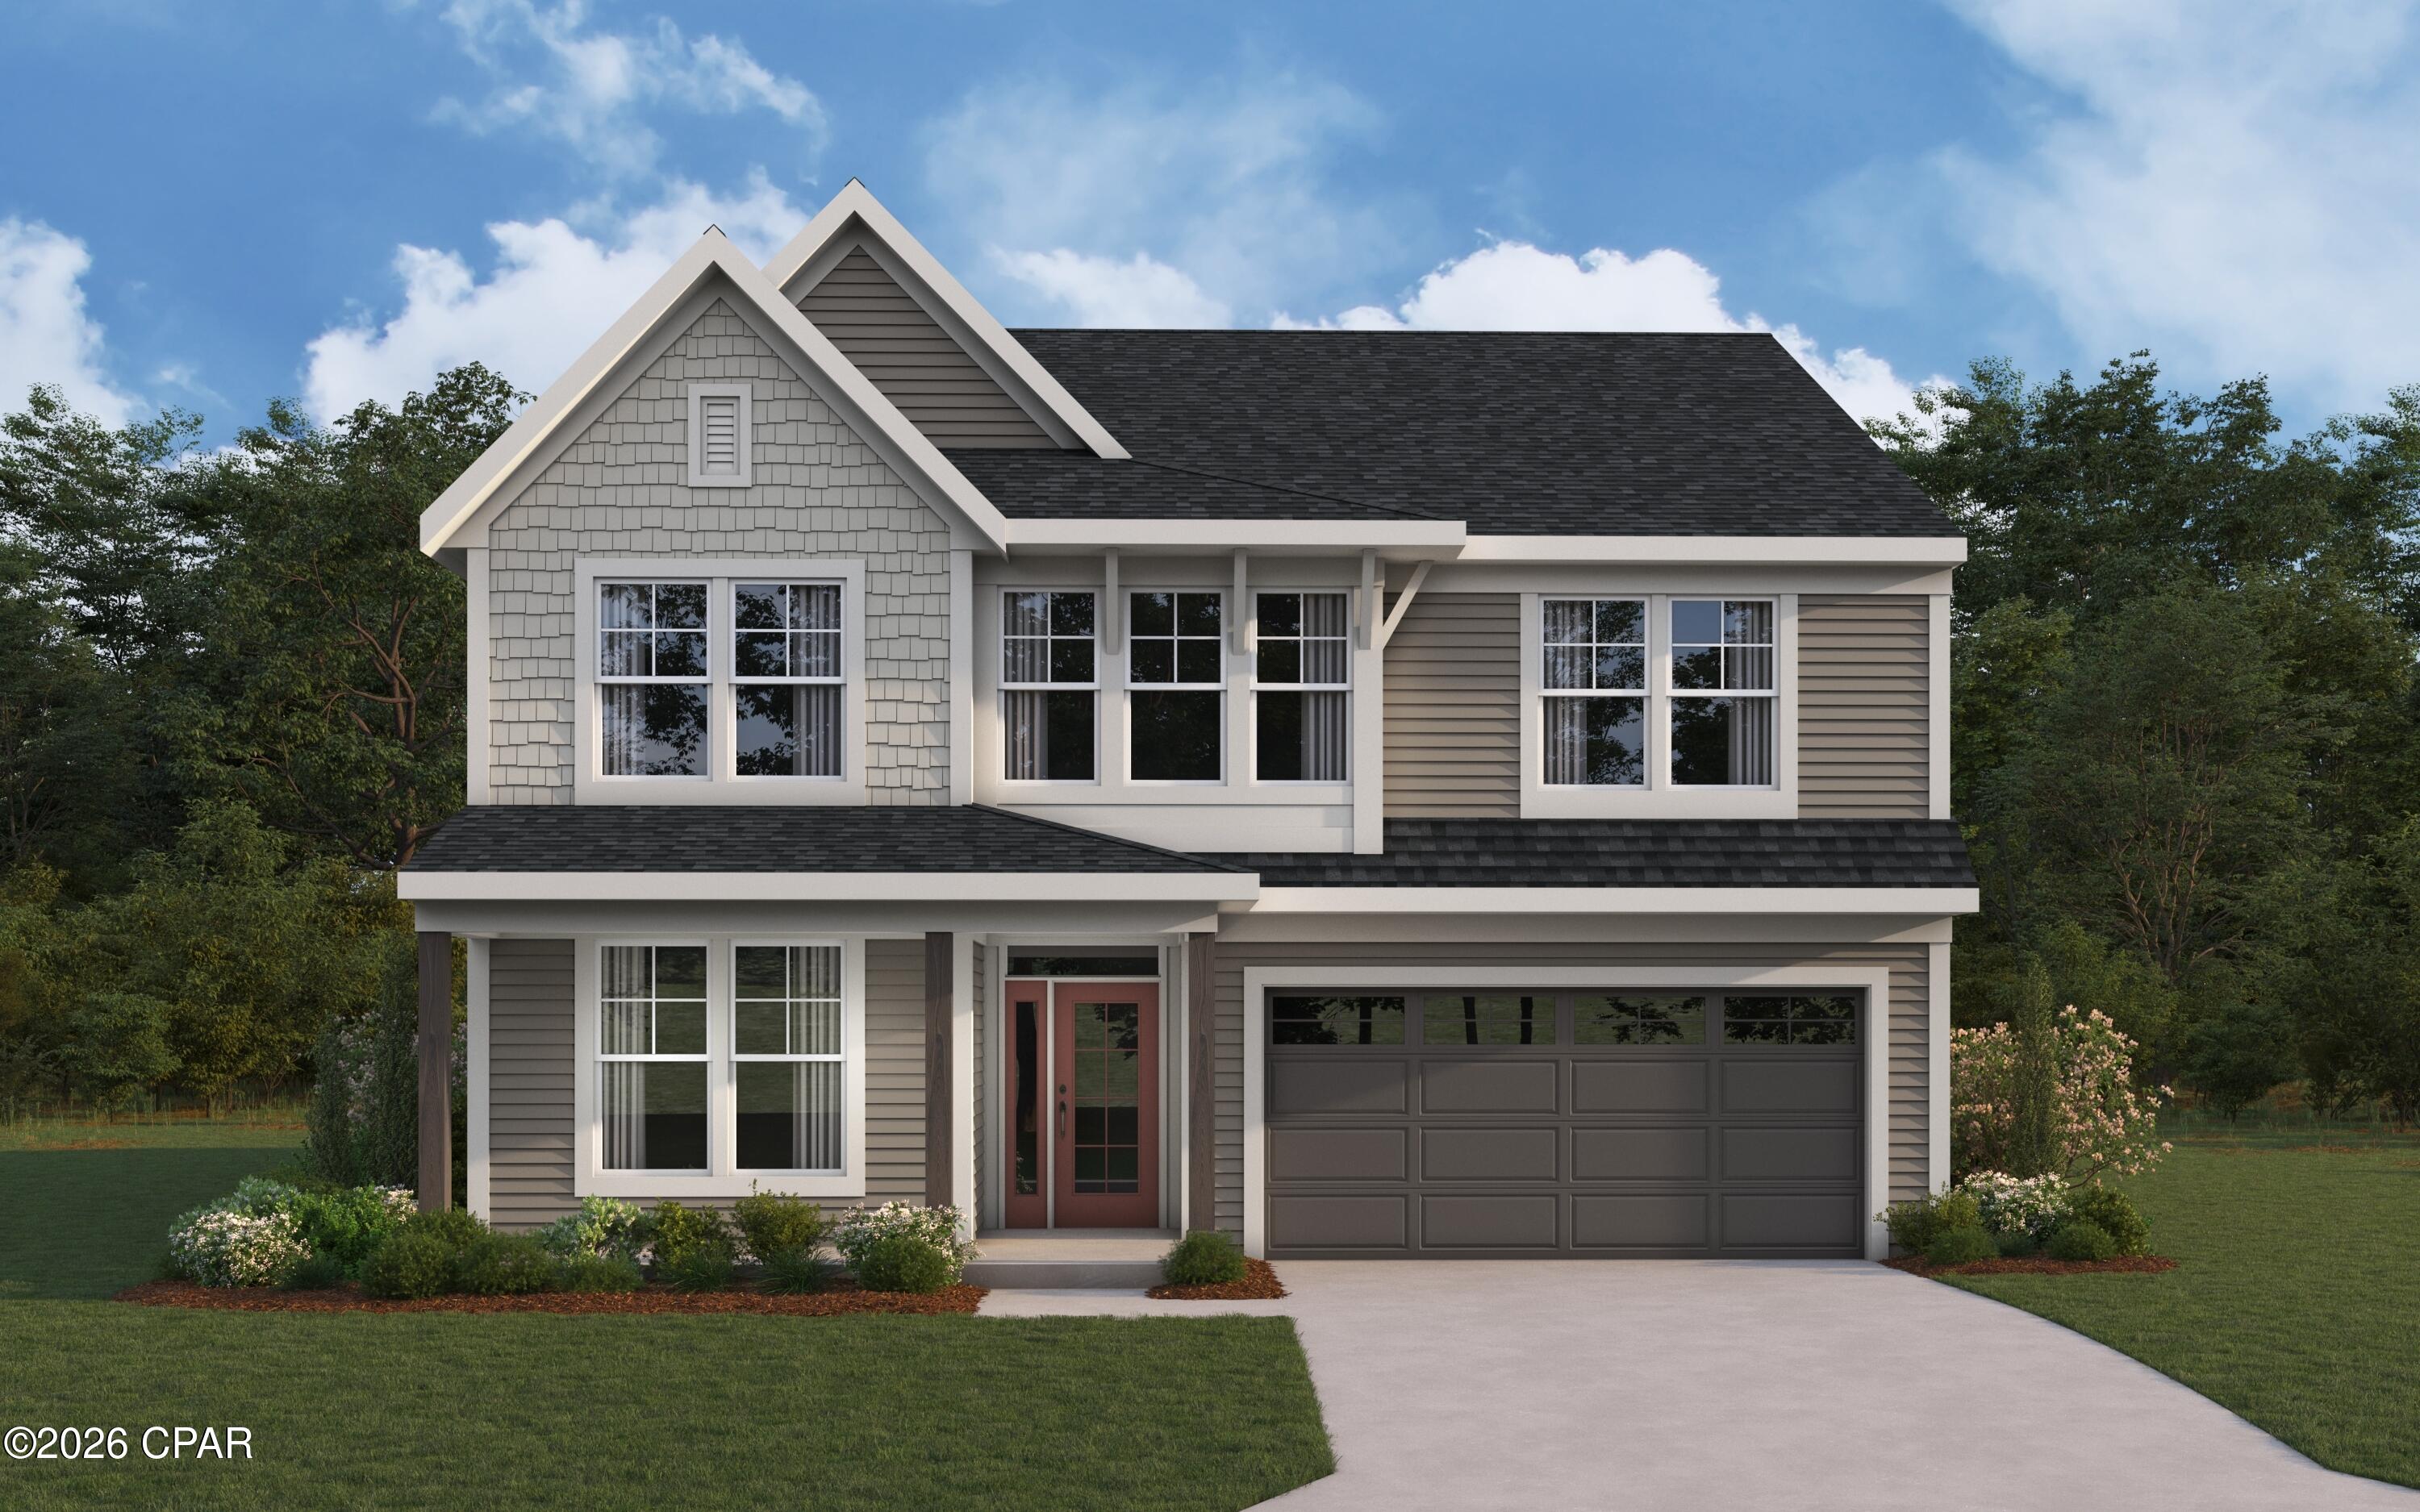
New construction by Fischer Homes in the beautiful Breakfast Point East community, featuring the stunning Ivy design. This unique plan offers 4 bedrooms, 3 full baths, and 1 half bath. The expansive family room is the perfect gathering space. Spacious open kitchen with a large island and walk-in pantry connects to the morning room, that walks out to the patio. The owner's suite is on its own level and features a spacious private bath and oversized walk-in closet. Included is a versatile recreation room that can be customized into a guest suite. The spacious 2-bay garage completes this exceptional home.
#793507

Panama City Beach

831 Crystal Bayou Boulevard

4 Beds

3 Baths

2,830 Sq.Ft.

$643,846

MLS#: 793507
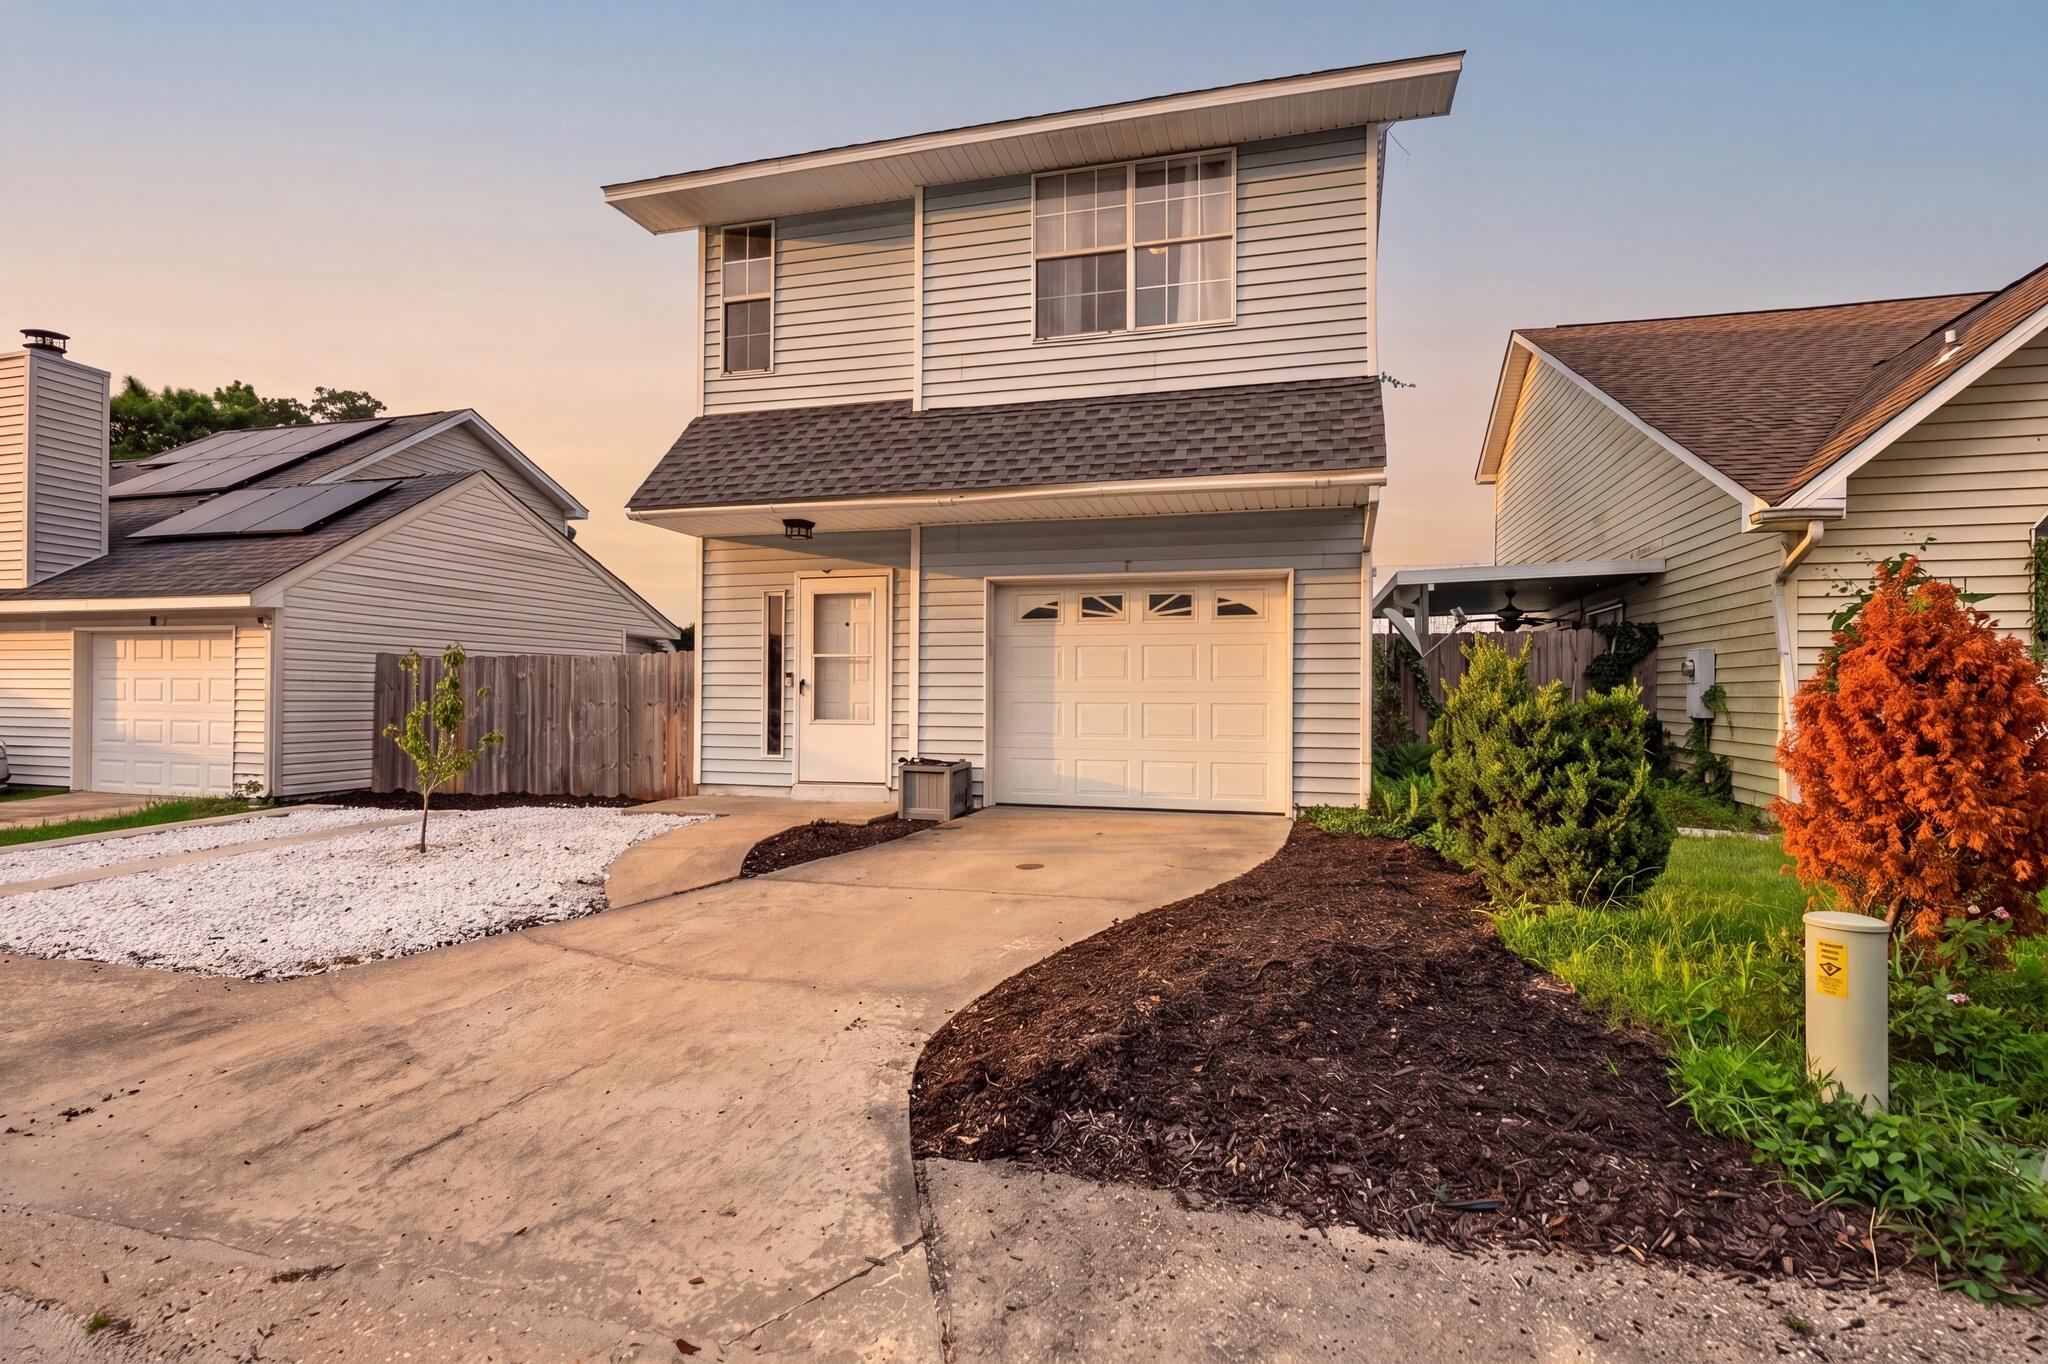
Tucked away at the end of a quiet cul de sac, this charming 3 bedroom, 2.5 bathroom home offers the perfect combination of privacy and convenience. Ideally located just minutes from both Eglin Air Force Base and Hurlburt Field, and only 10 minutes from the Emerald Coast's beautiful white sand beaches, you'll love everything this home has to offer.

Inside, you'll find soaring living room ceilings that create an open, inviting atmosphere, a cozy wood burning fireplace, spacious walk-in closets, a one car garage, and a sliding glass door leading to the backyard. The hot tub conveys as is. 

Even better, the major updates have already been taken care of for you, including a 2022 roof, 2022 HVAC system, and a new water heater, giving buyers added peace of mind for years to come.
#1009110

Fort Walton Beach

7 Forest Breeze Court

3 Beds

2 Baths

1,764 Sq.Ft.

$310,000

MLS#: 1009110
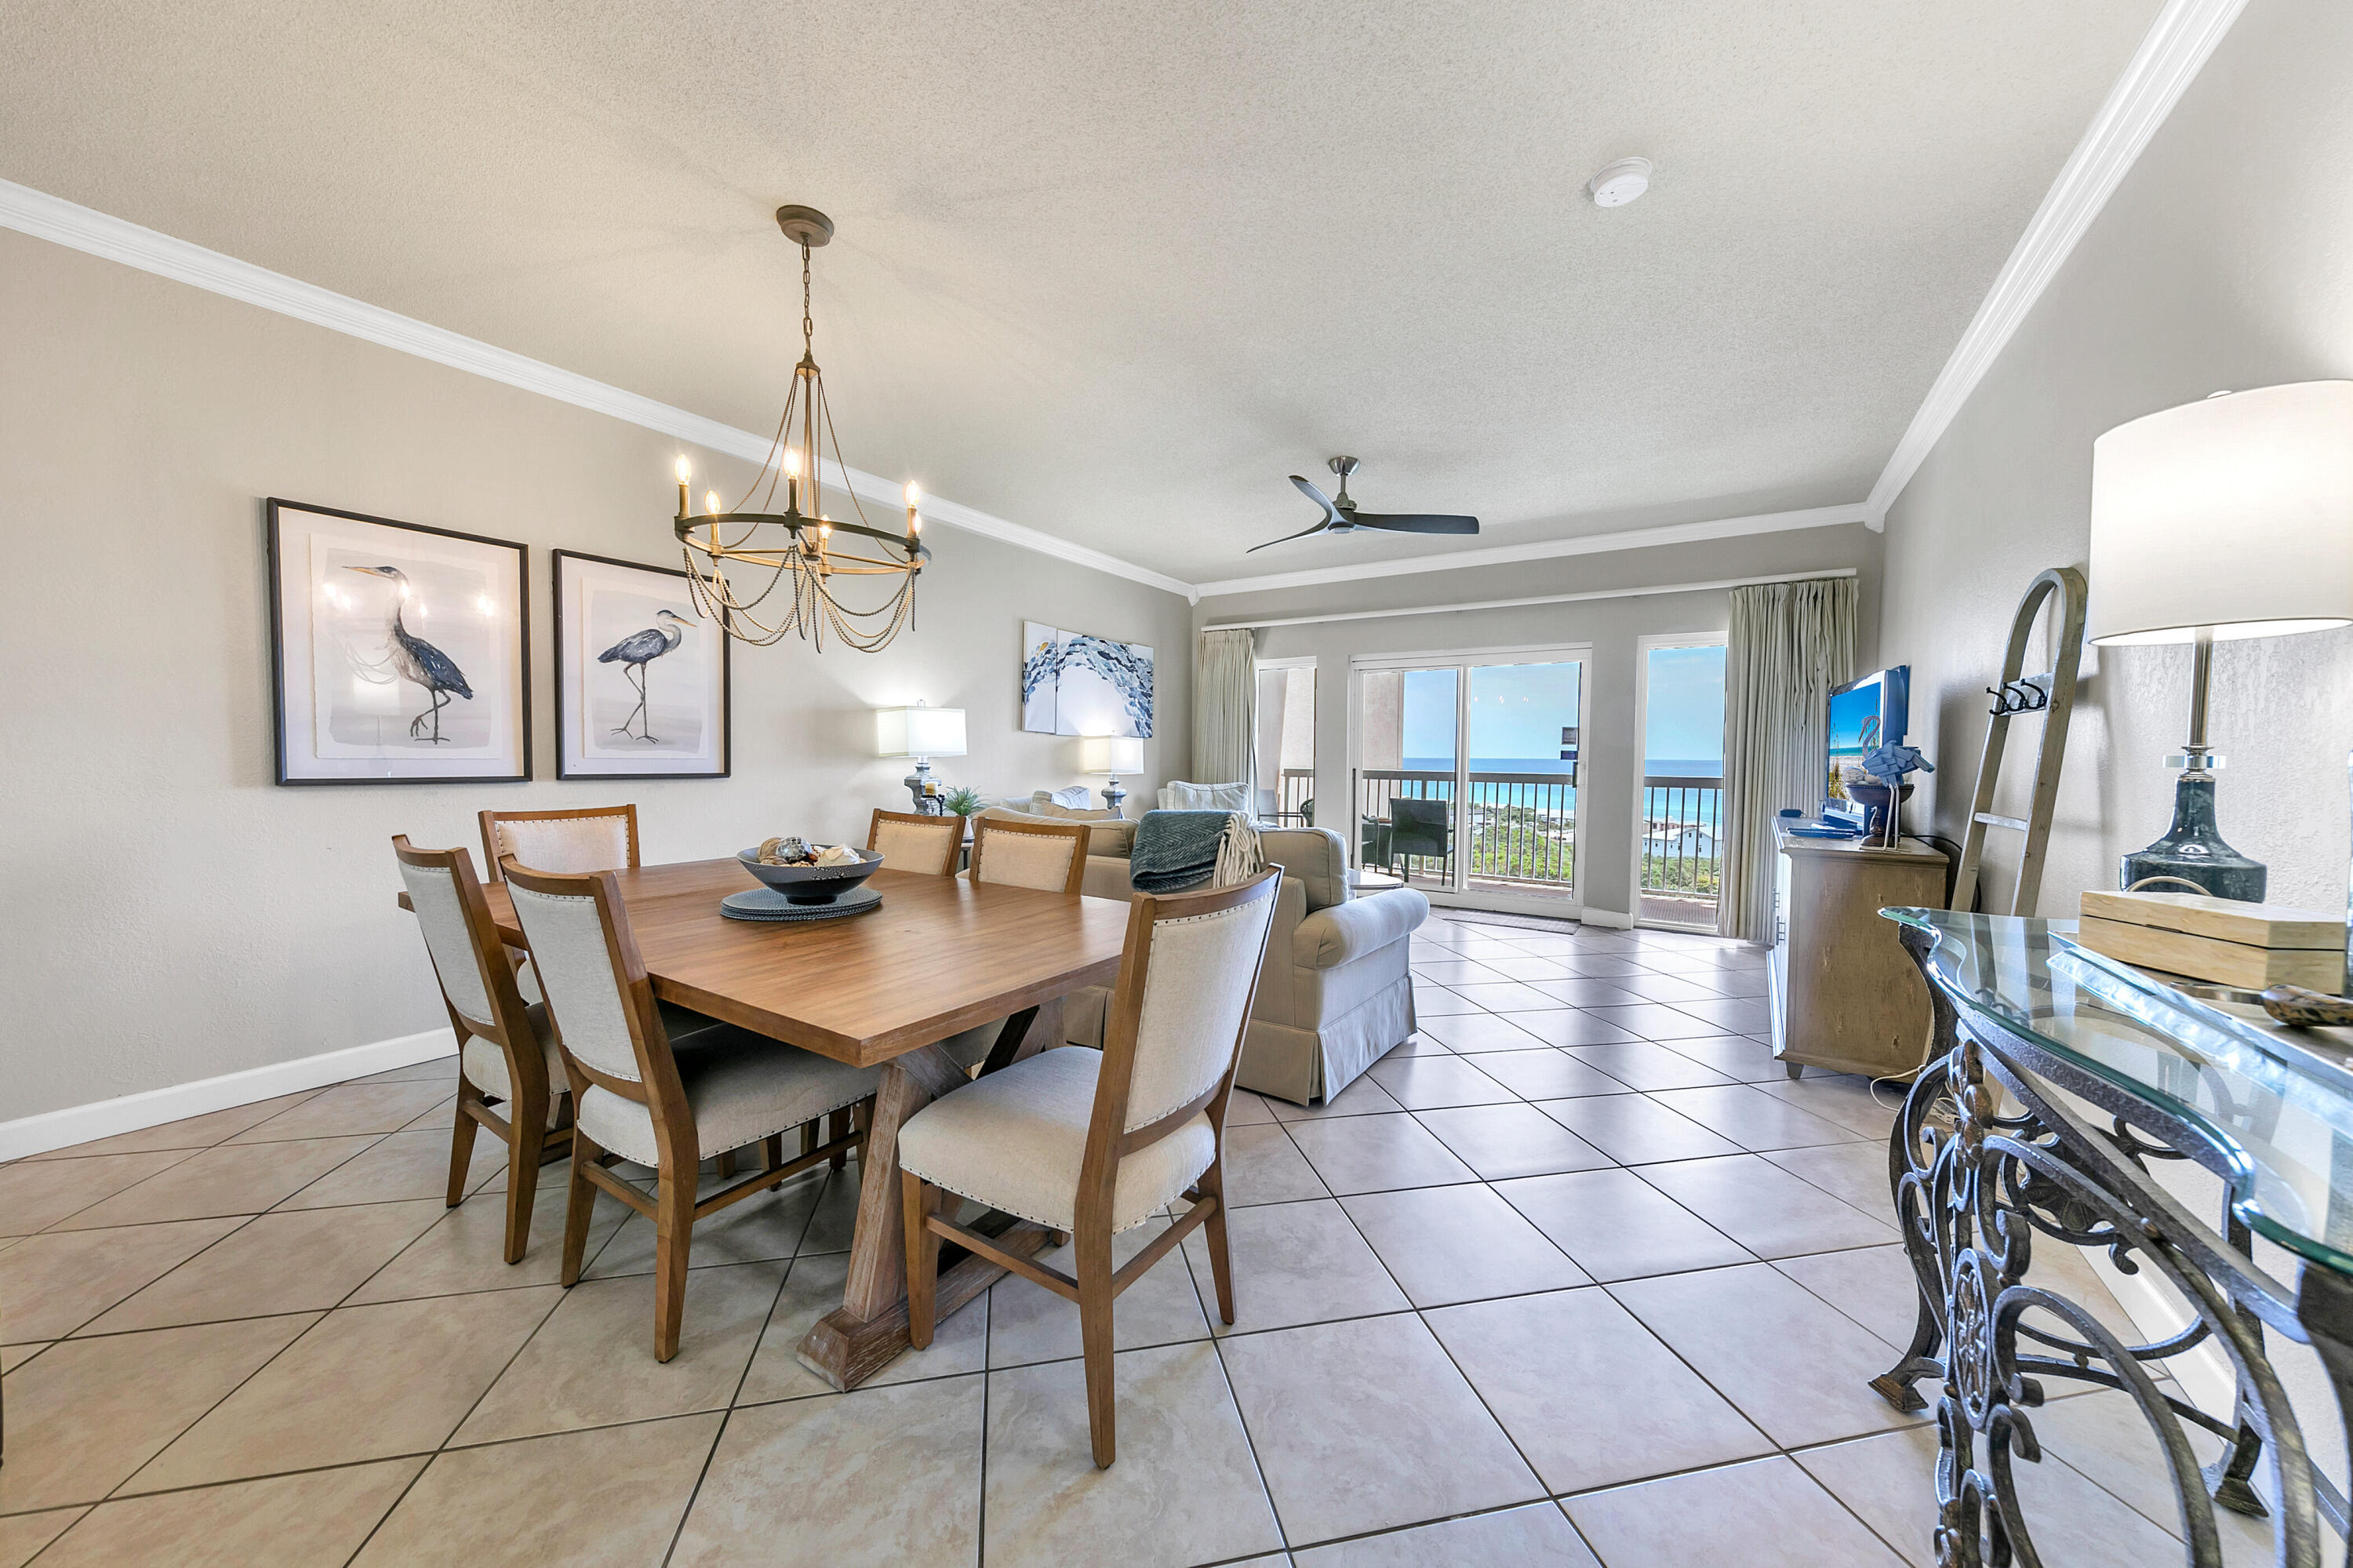
Welcome to TOPS'L Beach & Tennis Resort!  Fabulous 9th floor with amazing gulf views! A beautifully updated 2-bedroom, 2-bath Gulf-view condo located in the heart of Miramar Beach, Florida. This 1,141 sq ft residence offers stunning views of the emerald Gulf waters from both the living area and primary bedroom, making it the perfect beach getaway or investment opportunity.
Sold fully furnished and turn-key, this condo features:
Granite countertops in the kitchen
Tile flooring throughout the main living areas
Upscale luxury tile flooring in both bedrooms
Updated bathrooms with modern finishes
Private owner's storage closet, washer and dryer.
The Summit offers a large resort-style pool and is just a short walk to the beach!  Gated community! Sugar-white sand beaches of the Emerald Coast. Owners and guests enjoy full access to TOPS'L's resort amenities, including:
Tennis courts, Pickleball courts
A large fitness & athletic club
Multiple pools
Nature trails
Gated community, family-friendly resort setting
Proven rental performance
Whether you're searching for a Miramar Beach condo for sale, a TOPS'L investment property, or a Gulf-view vacation home, this unit checks every box.
Don't miss this rare opportunity! Schedule your private showing today and secure your place on the Emerald Coast!
#994333

Miramar Beach

515 Tops'l Beach Summit #913 Boulevard 913

2 Beds

2 Baths

1,141 Sq.Ft.

$575,000

MLS#: 994333
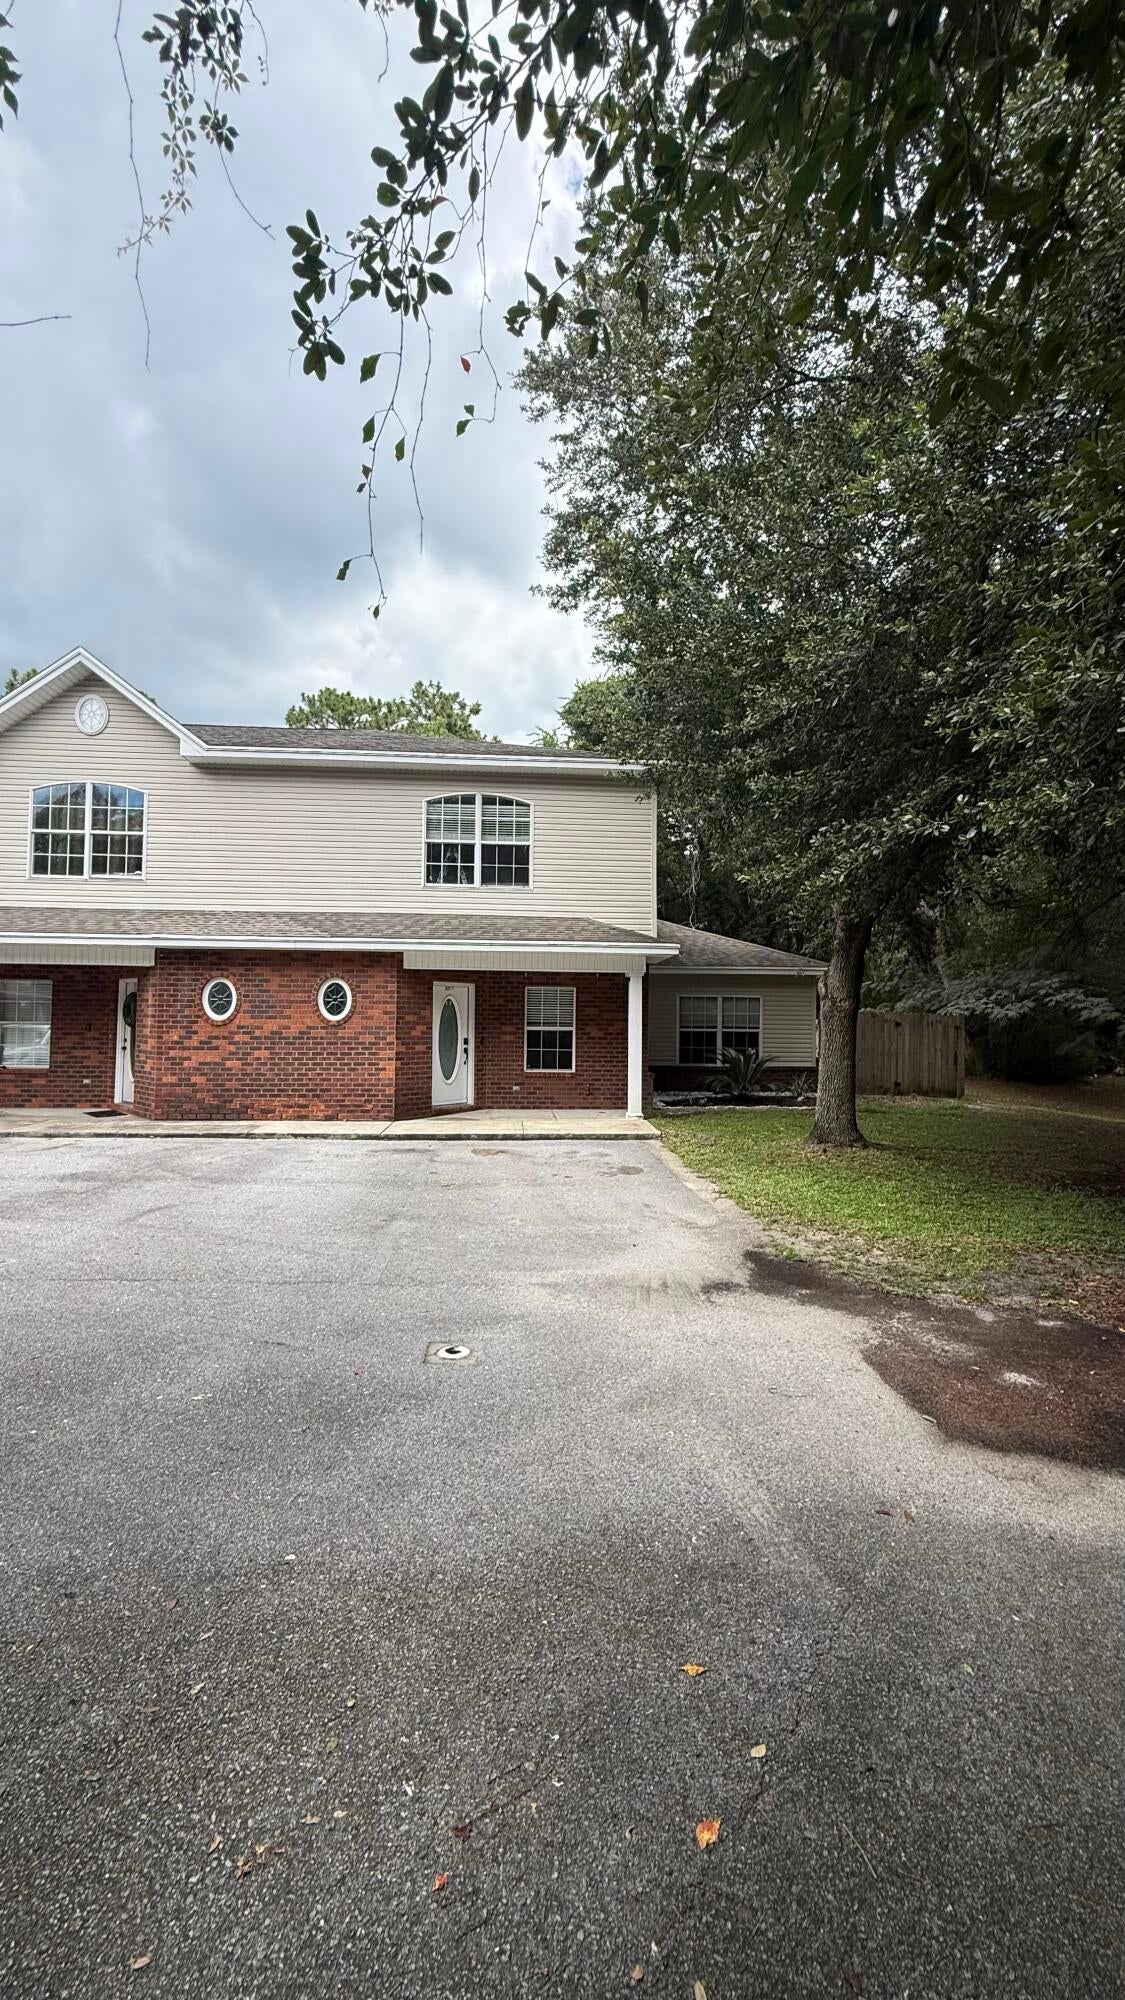
Welcome home to this beautifully maintained 3-bedroom, 2-bath end unit townhome offering an abundance of space, comfort, and functionality.

Step inside to discover a bright, open floor plan with generously sized living spaces designed for both everyday living and effortless entertaining. The spacious living room flows seamlessly into the kitchen and dining area, creating the perfect gathering place for family and friends. The kitchen features ample cabinetry, abundant counter space, a breakfast bar, and modern lighting, making it as functional as it is inviting. 

The downstairs master bedroom serves as a peaceful retreat. The en-suite bathroom has the perfect shower tub combo along with his/her sinks and closets. The two additional bedrooms are both upstairs generously sized, providing flexibility for family, guests, or a home office.

Throughout the home, you'll find neutral finishes, abundant natural light, and a thoughtful layout. The quaint backyard is the place to relax away next to the fire pit. These townhomes are within their own cul-de-sac, which ensures the perfect peace away from the bustling roads 

Whether you're a first-time homebuyer, growing family, or someone looking to downsize without sacrificing space, this exceptional home checks all the boxes. Don't let this one get away, call to schedule a showing today.
#1009108

Fort Walton Beach

827 Fairview Drive 1

3 Beds

2 Baths

1,887 Sq.Ft.

$309,999

MLS#: 1009108
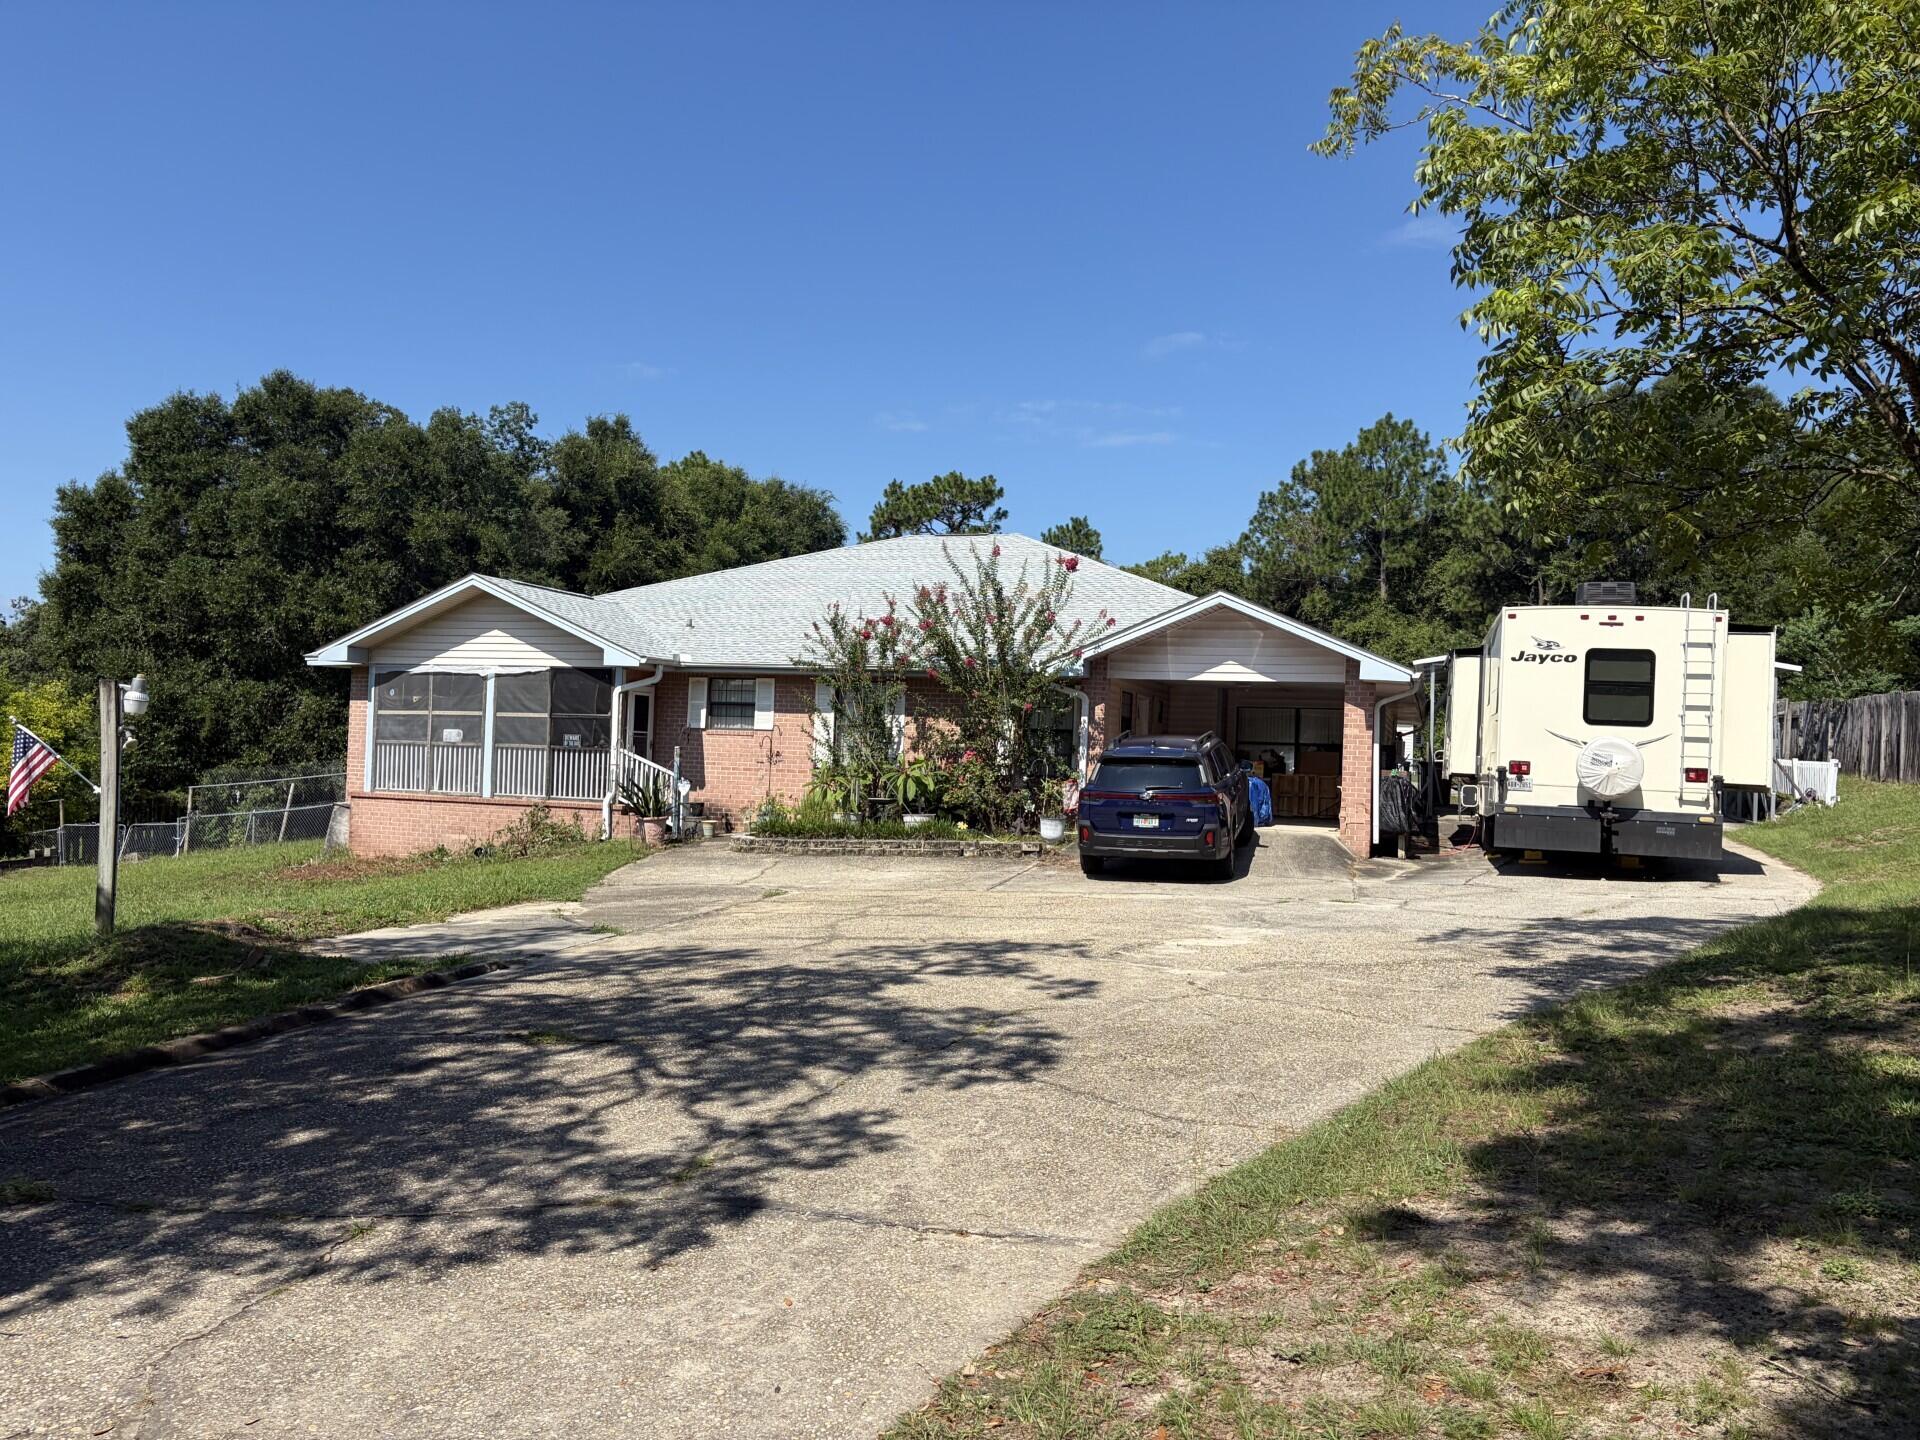
Open House Saturday 9/5/26 12pm-3pm. Looking for a little more room to live, work and enjoy the country life? Newer roof September 2024. Imagine coming home to a spacious 1 acre homestead where you room for your equipment, gardening tools, hobbies, projects, and all the things that simply don't fit in a typical neighborhood. This 4 bedroom, 3 bath offers over 3,000.00 square feet of living space, along with inviting front and back porches where you can relax and enjoy the peaceful country setting. But the real bonus is the detached workshop and garage space. Whether you have machinery, lawn-care equipment, tools, paint equipment or just need pleny of extra room for RV, boat, or your projects and storage, this property offers the space you've been looking for. The spacious homestead is being offered AS IS, and the seller is ready to move forward with their retirement plans and would love to see all offers. This could be the opportunity you've been looking for with room to work and room to store all you things. Newer roof from 2024.
#1009099

Crestview

105 Navajo Trace

4 Beds

3 Baths

3,023 Sq.Ft.

$487,000

MLS#: 1009099
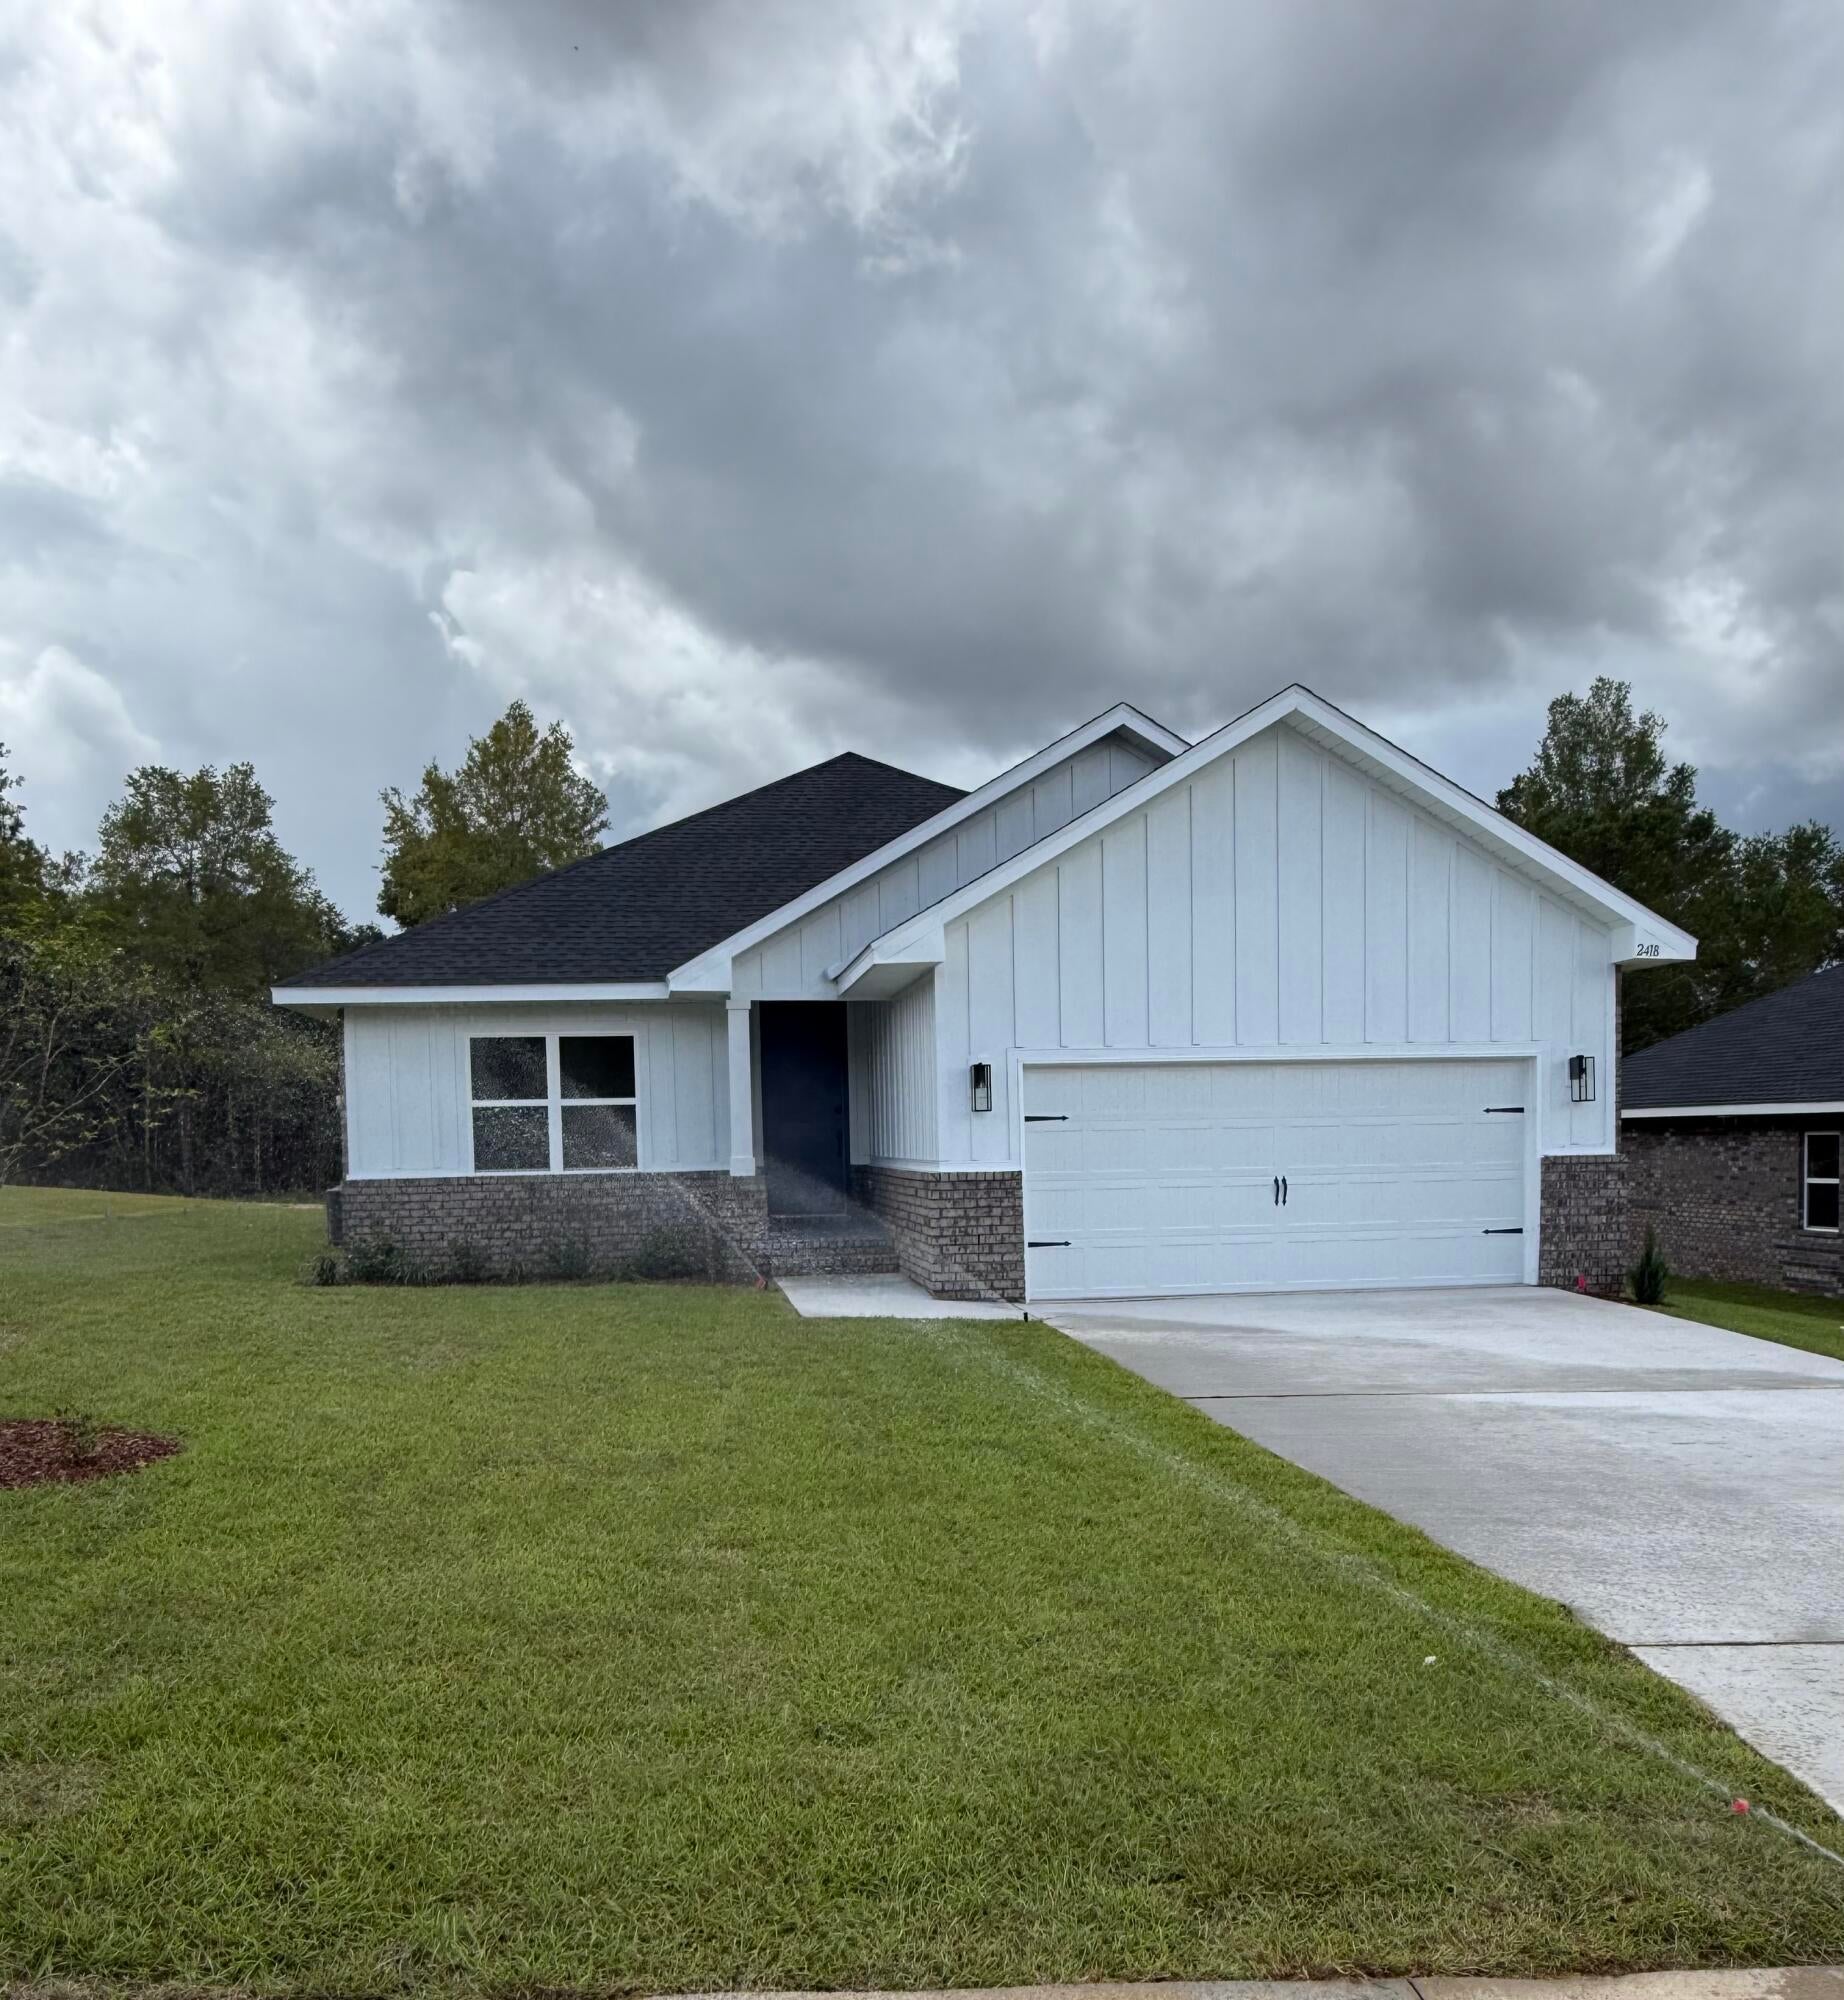
New listing in a charming new community in North Crestview. This beautiful 3-bedroom, 2-bath home offers 1,901 square feet of thoughtfully designed living space on a spacious half-acre lot. The exterior features Hardie front with a brick skirt and three sides brick for durability and curb appeal. Inside, you'll find luxury vinyl plank flooring throughout the main living areas with carpet only in the bedrooms. The kitchen and bathrooms feature granite or quartz countertops with modern black fixtures throughout. The oversized primary suite offers private access to the large covered back porch, creating a perfect oasis. Master bathroom offers a tiled shower and modern finishes. The yard has sod, landscaping and an irrigation system.
#995571

Crestview

2418 Aleia Lane

3 Beds

2 Baths

1,901 Sq.Ft.

$368,433

MLS#: 995571
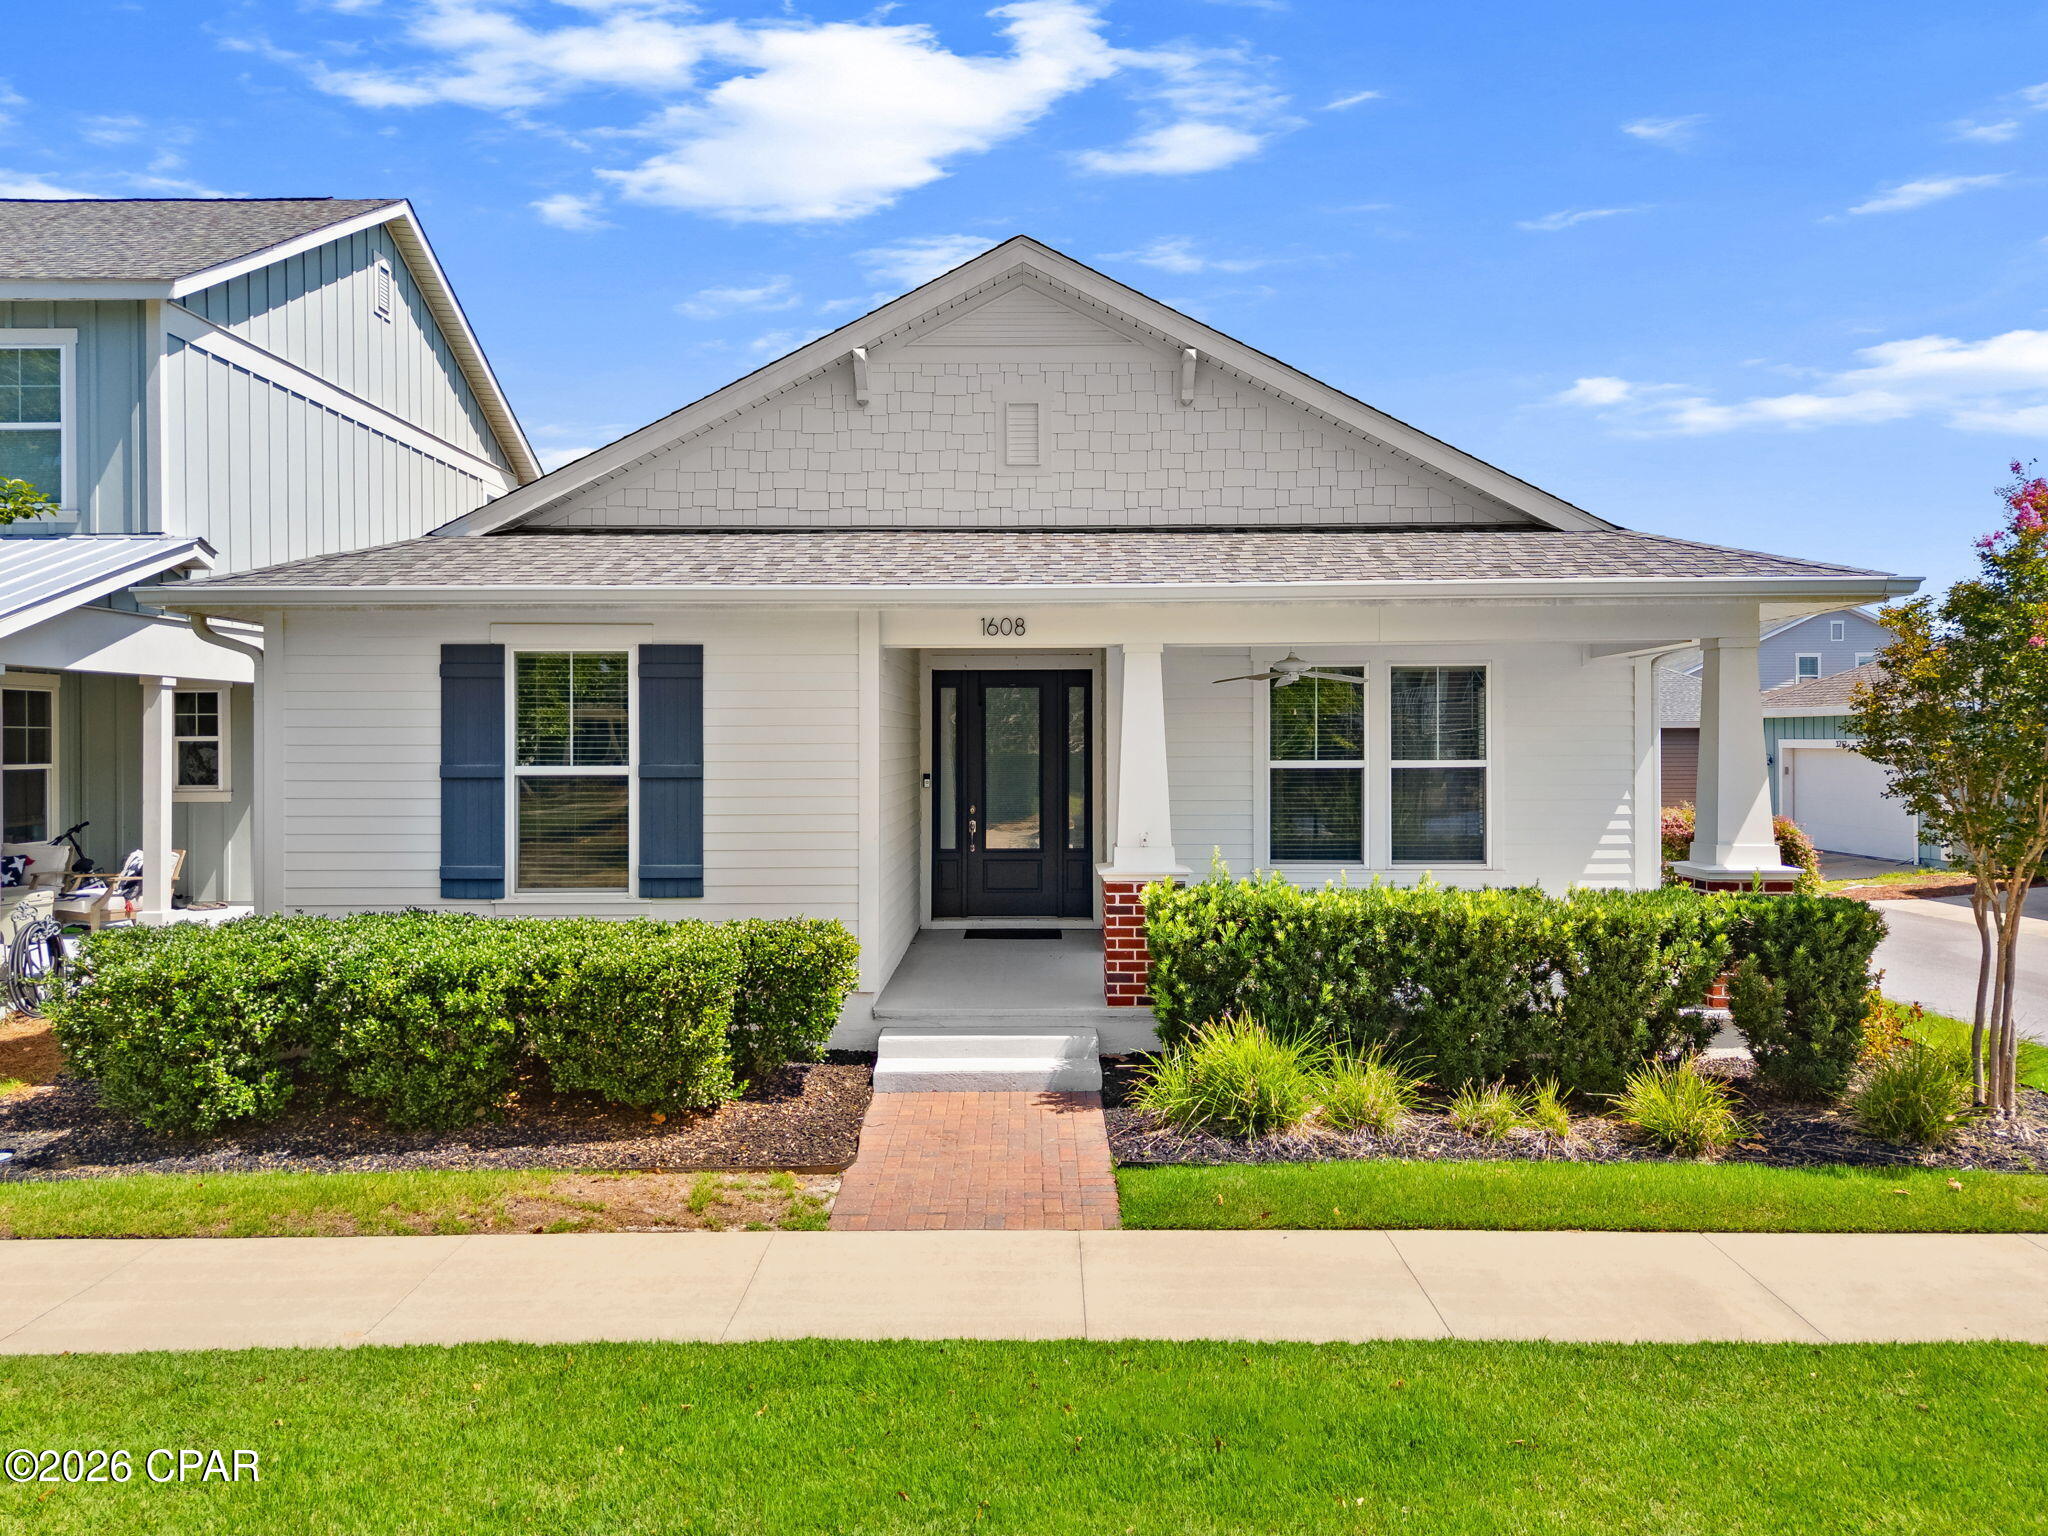
Looking for a home in SweetBay, check this one out! The Orchid floor plan is beautifully designed with 3 bedrooms. 2 baths blending functionality and outdoor living. Primary suite offers a private retreat to unwind. Open living, dining and kitchen provides space for everyday living and entertaining. Step outside to a fully fenced backyard with an outdoor kitchen for grilling along with a two-car detached garage. SweetBay offers a walkable community with two community pools, sports court, playground, access to the bay for kayaking and paddle boarding, and multiple green spaces/park. Town Center has a Publix, Starbucks and additional shopping and restaurants Schedule your showing today! 
Please confirm measurement if deemed important.
#793494

Panama City

1608 Plover Street

3 Beds

2 Baths

1,710 Sq.Ft.

$435,000

MLS#: 793494
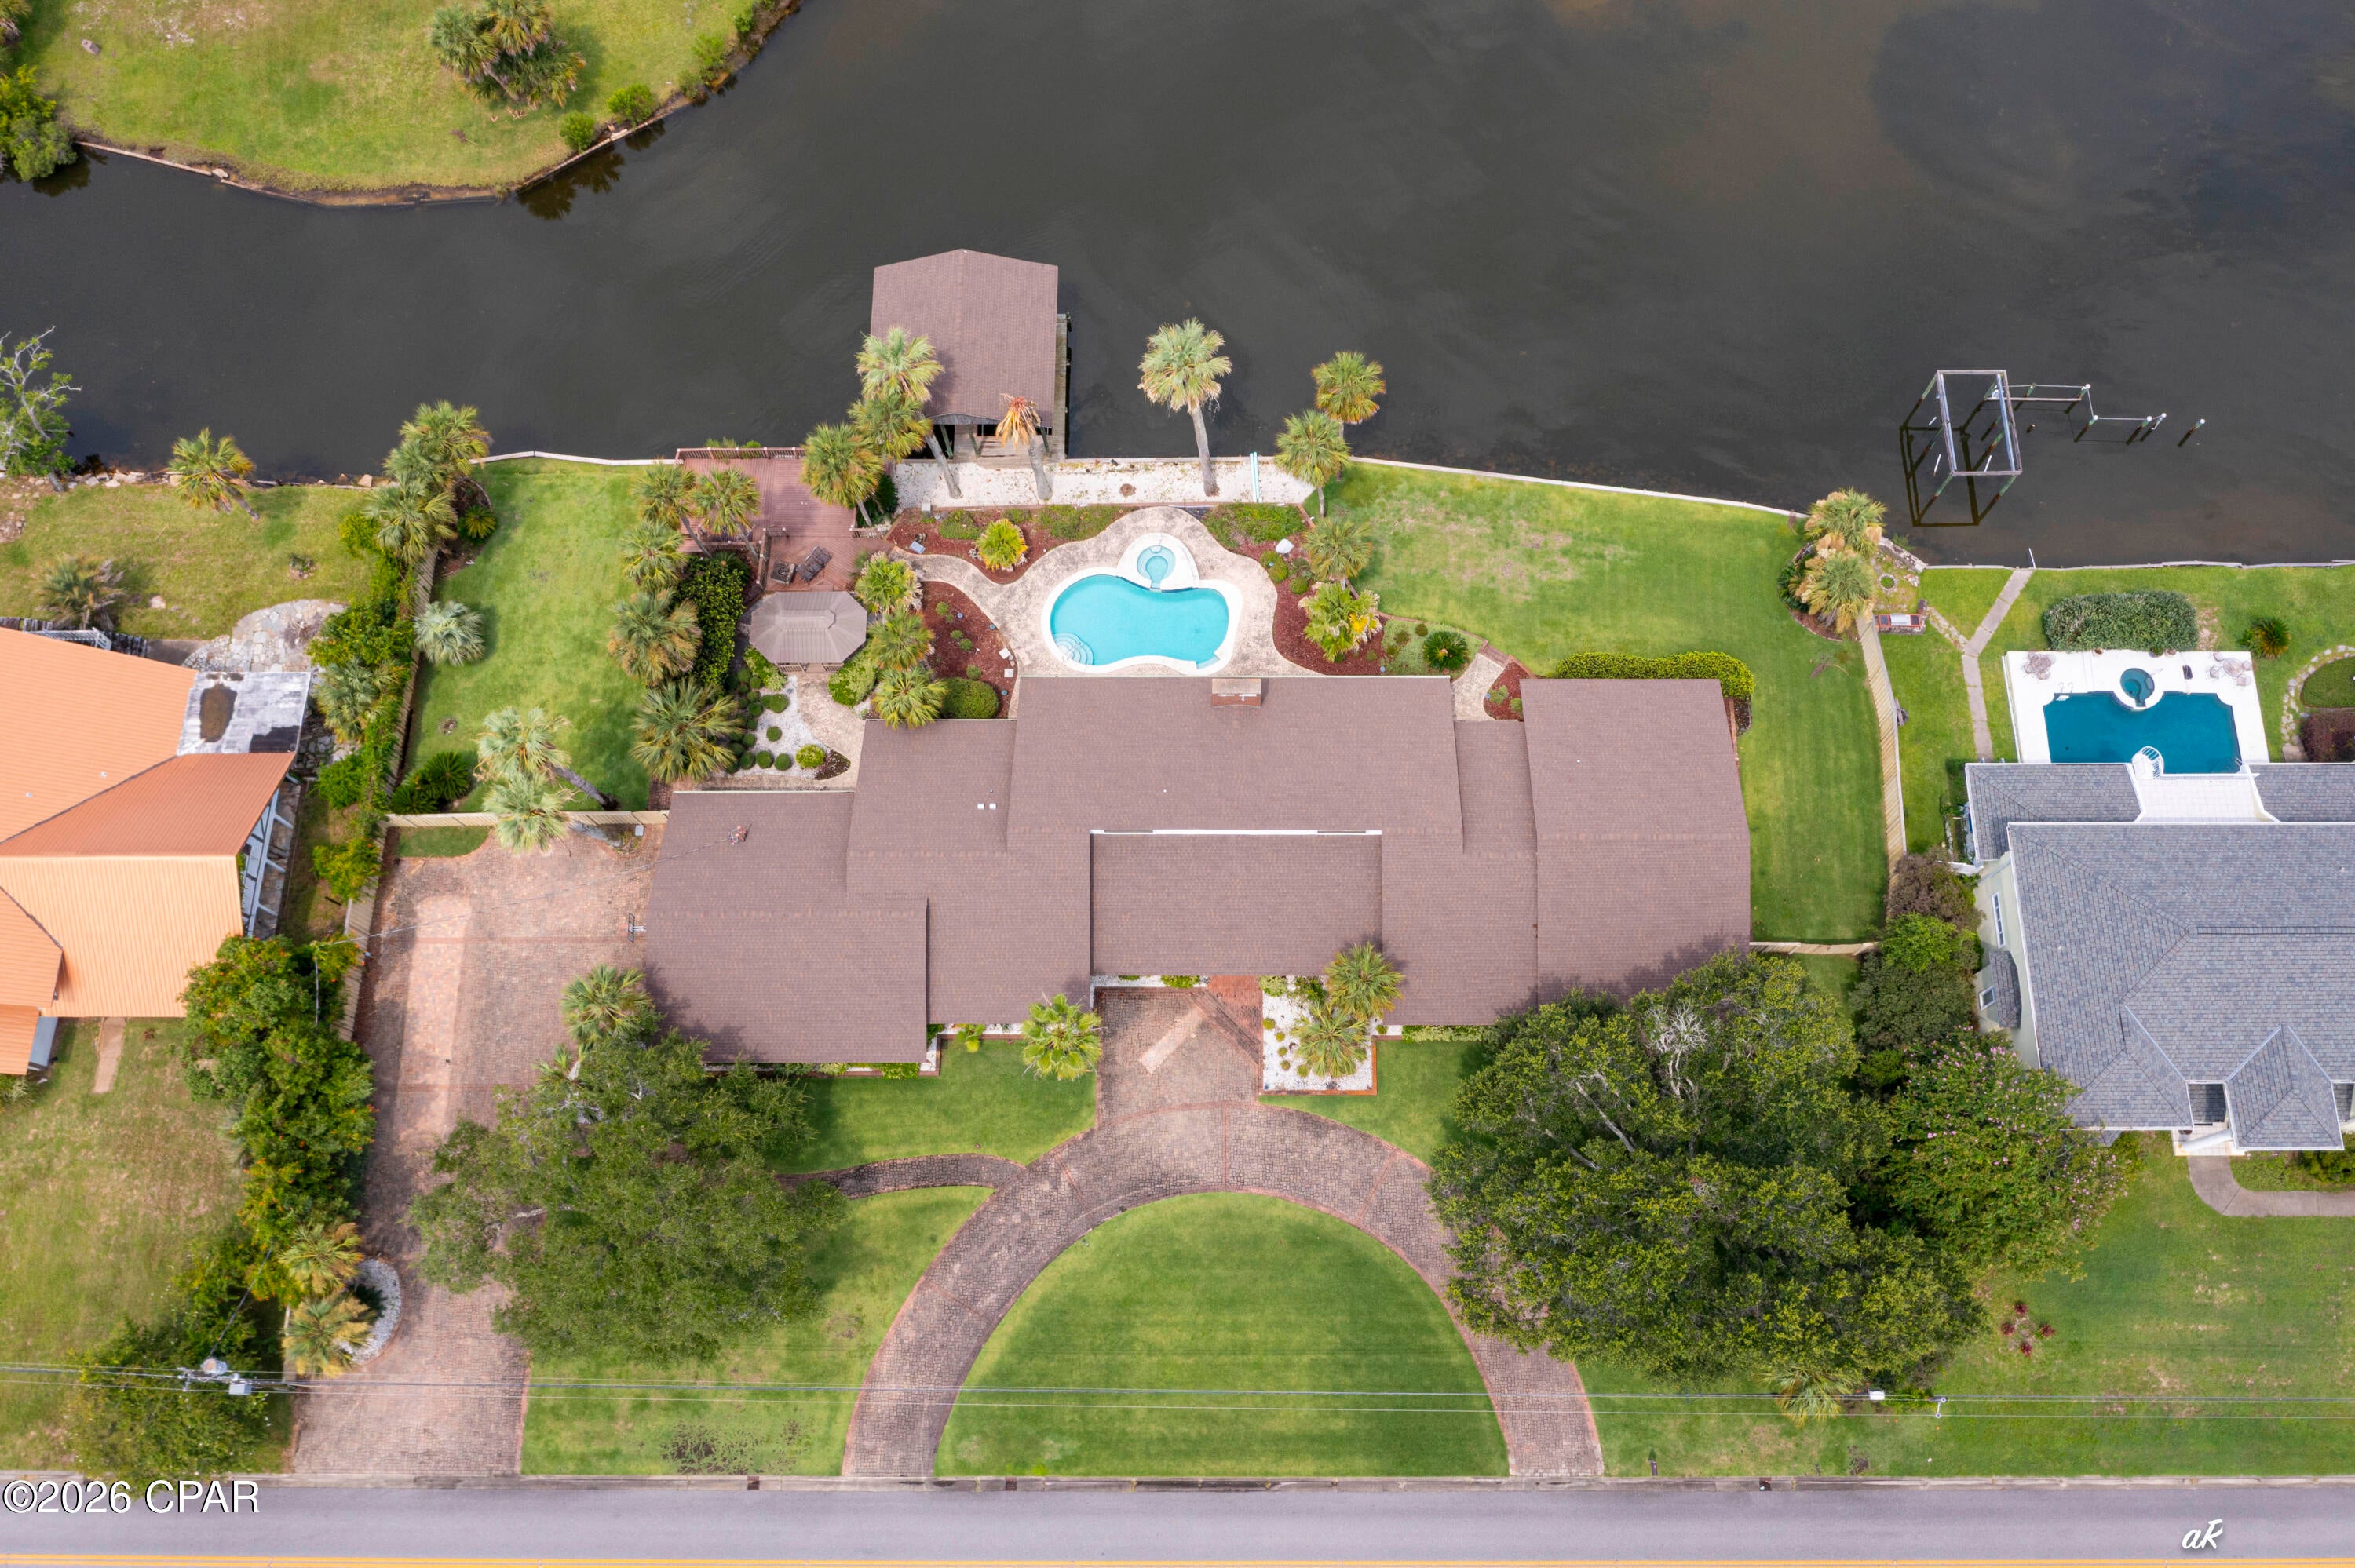
Sellers are Motivated! Luxury Waterfront Living on North Bay-Welcome to one of Lynn Haven's premier waterfront homes with 240' of waterfront! This 4,950 square-foot executive residence offers 3 bedrooms, 4 and one-half bathrooms and  breathtaking view and sunsets. Beautiful in ground pool with hot tub and a double covered boathouse with two boat lifts. The marble entryway  leads you into a large living area dominated with picture windows providing views into North Bay and beyond. The spacious office has built in bookshelf/cabinets lining both walls and parquet flooring. The fireplace is surrounded with marble and a custom made mantle with mahogany carved back drop.
#793514

Lynn Haven

4605 Northshore Road

3 Beds

3 Baths

4,950 Sq.Ft.

$1,319,000

MLS#: 793514
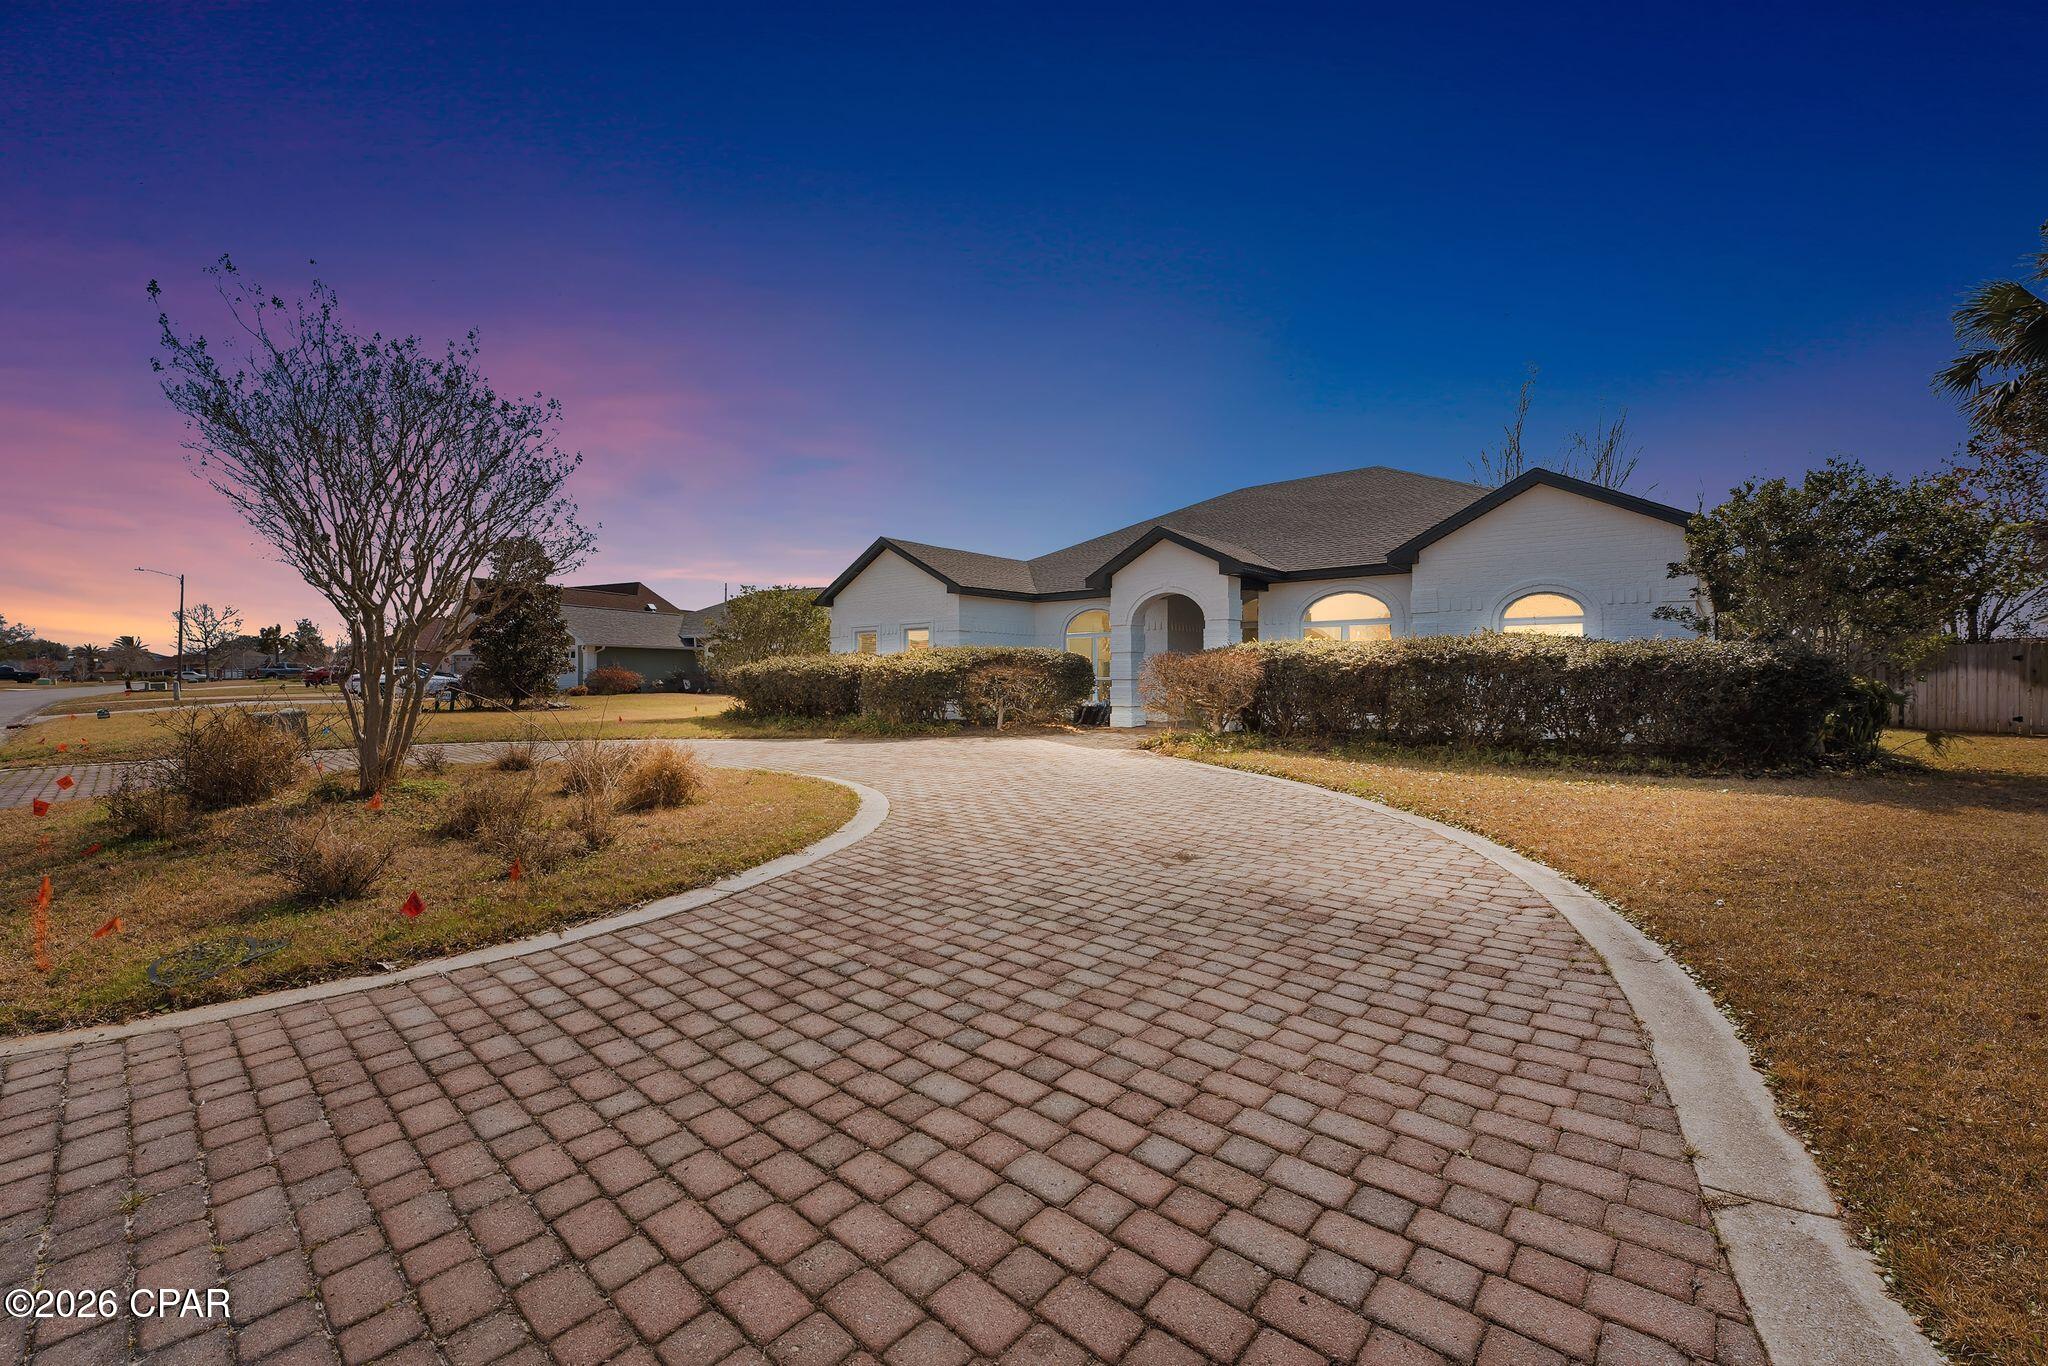
PRICE IMPROVEMENT! Now offered at $559,900 and priced well below both the VA and conventional appraised values, making this an incredible opportunity for buyers! This home is priced to move, so don't miss your chance to take advantage of the value already built into this property.You won't want to miss this incredible opportunity in the highly sought-after Panama Country Club. This fully reimagined residence offers over $300,000 in renovations after being taken down to the studs and rebuilt from the ground up. The seller's loss is truly your gain.

This turn-key home delivers the rare combination of new construction peace of mind and efficiency with the character and prestige of an established golf course community, an opportunity that is extremely hard to find in today's market.

Located high and dry in Flood Zone X, this property does NOT require flood insurance, offering significant long-term savings and added peace of mind for the future homeowner.
Every inch of this home has been completely renewed. The renovation includes all-new electrical and plumbing systems, HVAC with new ductwork, spray foam insulation, new drywall, interior doors and trim, a fully redesigned kitchen and bathrooms, a new roof and truss package, soffits, gutters, and a completely rebuilt garage. A tankless gas water heater enhances modern efficiency, while the overall rebuild delivers the feel of a brand-new home without the cost or wait of new construction.
Inside, luxury vinyl plank flooring runs throughout the home, creating a clean and cohesive modern design. The chef-inspired kitchen is a standout feature, offering quartz countertops, a premium Bespoke appliance package, and an ideal layout for both everyday living and entertaining.

The primary suite offers a private retreat with a spa-style bathroom featuring a freestanding soaking tub and elevated designer finishes. All four true bedrooms are located on the main level, providing convenience and functionality, with custom closet systems throughout to maximize storage.

Upstairs, a large bonus flex space provides endless options including a home office, media room, gym, playroom, or additional living area.
Set on a spacious and highly desirable lot with abundant outdoor potential, this home offers the ideal blend of luxury, location, and lifestyle. Just minutes from Tyndall Air Force Base, the lifestyle of 30A, and the white sand beaches of the Emerald Coast, this property delivers exceptional value in one of the area's most desirable communities.

A completely rebuilt home in Panama Country Club at this price per square foot is nearly unheard of. Opportunities like this are rare. Schedule your private showing today before it is gone
#788285

Lynn Haven

3244 Country Club Drive

4 Beds

2 Baths

3,073 Sq.Ft.

$542,500

MLS#: 788285
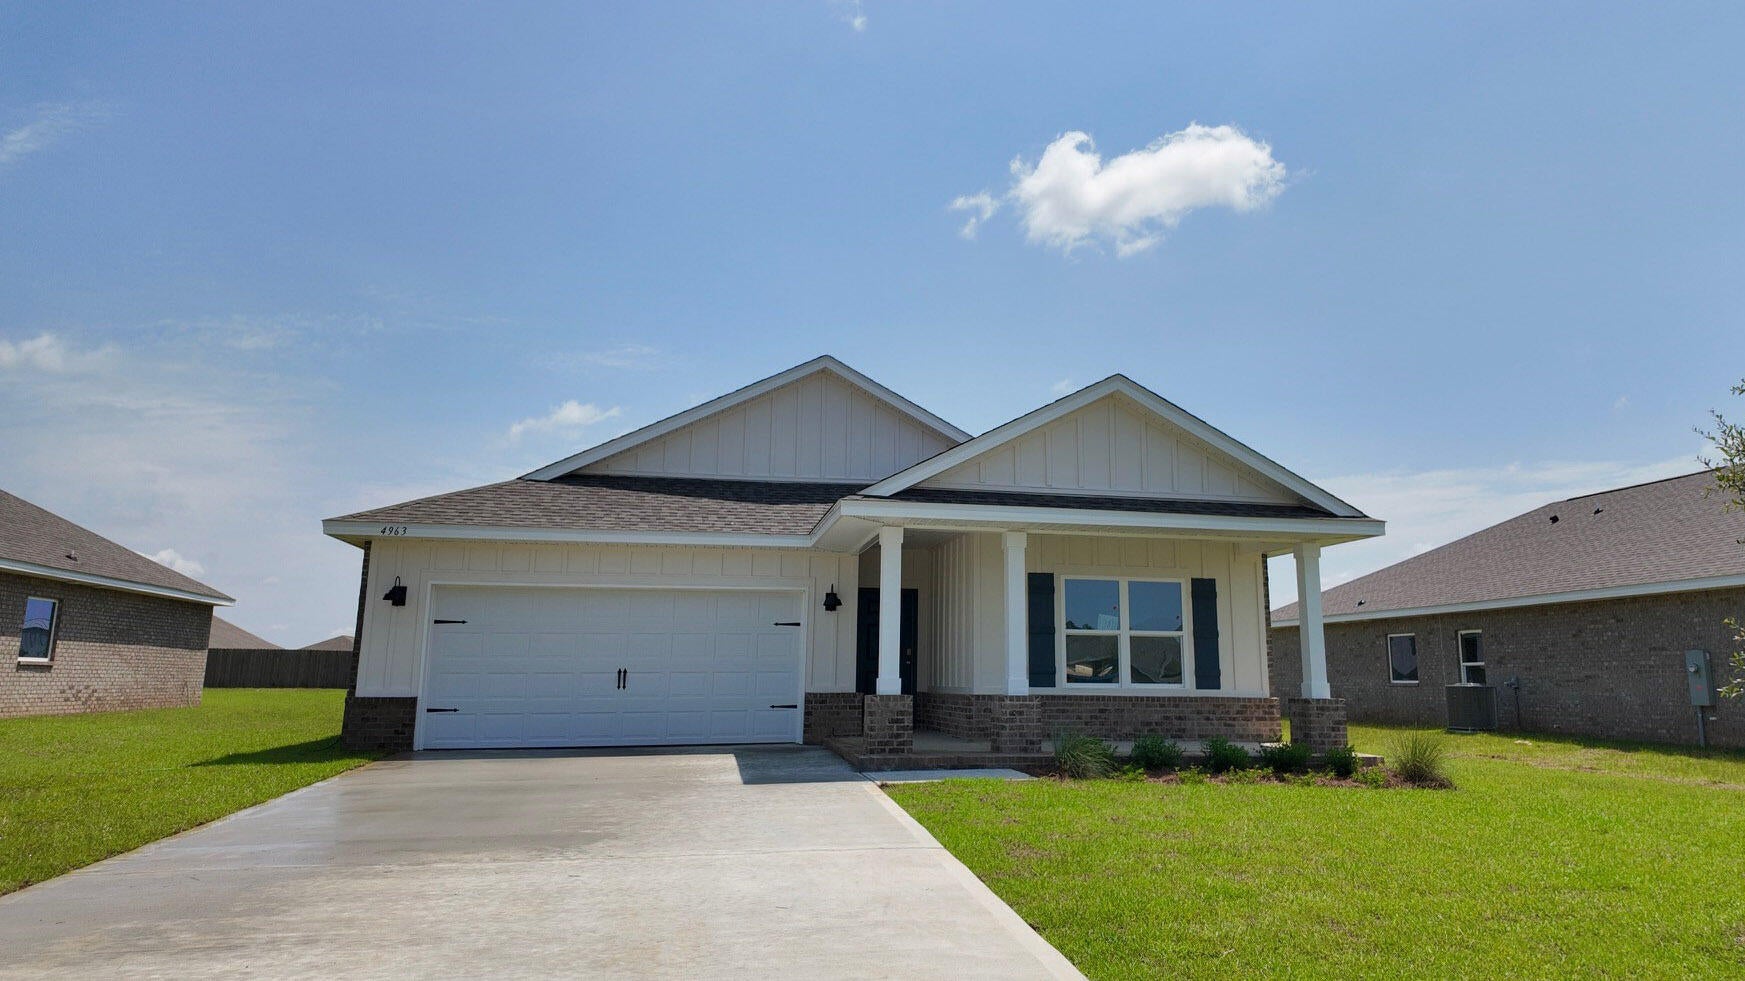
Welcome to Plantation Woods! The Creekside model is a spacious and desirable open concept floorplan, built-in lighting and a fabulous layout for relaxed living featuring 5 bedrooms, 3 bathrooms, 2-car garage, and the 'Smart Home Connect 'System with a variety of convenient Smart Home devices you will love. Spacious Great Room and dining area is open to the kitchen and lots of windows for natural lighting. The well-designed open kitchen includes stainless steel appliances, a smooth-top range, built-in microwave, quiet dishwasher, corner pantry, island bar, eye-catching wood-look flooring, stone countertops in the kitchen and baths, and plush carpet in the bedrooms. Fabric Hurricane door and window protection is also included. ALL LISTING pictures, colors, features, and size may vary. Square footages are approximate.
#1009083

Milton

4963 Gaineswood Drive

5 Beds

3 Baths

2,107 Sq.Ft.

$342,900

MLS#: 1009083
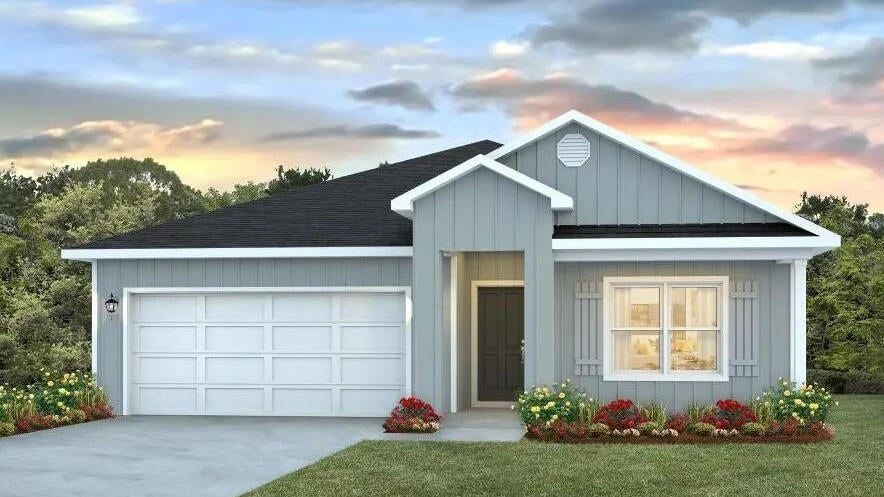
Welcome to Rivers Cove featuring a beautiful community pool and playground. The Cali model, one of our most sought-after designs, offers a fantastic open layout for relaxed living. Offers 4 bedrooms, 2 bathrooms, a covered back patio, 2-car garage, and the 'Smart Home Connect' System with various convenient Smart Home devices. The well-appointed kitchen includes stainless steel appliances, a smooth-top range, built-in microwave, quiet dishwasher, corner pantry, island bar, eye-catching wood-look flooring, and plush carpet in the bedrooms. Bedroom 1 and the adjoining beautiful bath boast a large walk-in closet, double vanity sinks and more. Fabric Hurricane window and door protection is also included. ALL LISTING pictures, colors, features, and size may vary. Square footages are approximate.
#1009077

Milton

6576 Stonefly Drive

4 Beds

2 Baths

1,787 Sq.Ft.

$299,900

MLS#: 1009077
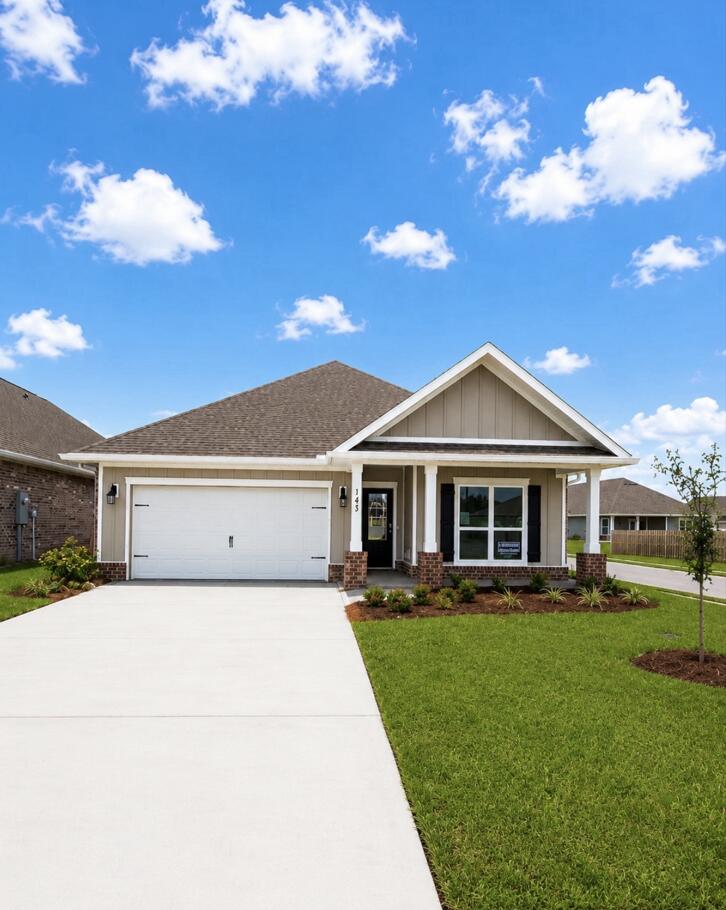
Welcome to 143 Gray Owl Drive E, a new move in ready home, at Owl's Head Farms in Freeport, Florida. As you step inside this home you will find an open and spacious layout designed for comfortable living. The kitchen is equipped with an appliance package that includes a smooth top stove, microwave and dishwasher as well as an undermount single basin sink with a dedicated water filter faucet and a functional center island. Modern finishes of the kitchen include quartz countertops, white upper and lower cabinetry and brushed nickel plumbing fixtures. The kitchen opens directly to the dining area and living room, creating a seamless space for relaxation or entertaining guests. The high 9' ceilings and additional tray ceilings in the living and primary bedroom create boosts the luxurious feel in this home.

The primary bedroom is nestled at the back of the home and features a private bathroom with a shower, dual vanities, a large soak tub, and a spacious closet. Three additional bedrooms, a second full bathroom, and a separate laundry room provide both practicality and comfort. There is a coat closet and linen closet in the entry hallway for added convenience. This home has EVP flooring in the common or shared areas of the home and each bedroom has carpet.

The exterior of this home features covered front and back porches that extend your living space, ideal for enjoying Florida's weather
#1009085

Freeport

143 Gray Owl Drive

4 Beds

2 Baths

1,856 Sq.Ft.

$348,945

MLS#: 1009085
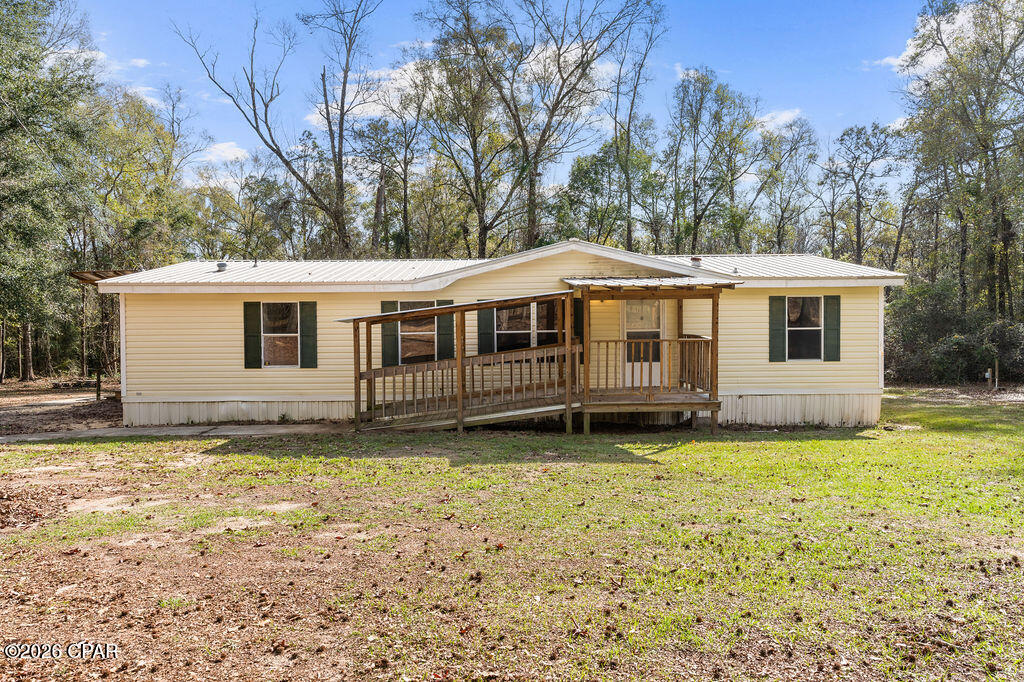
This 4-bedroom, 2-bath doublewide home is situated on over 2 acres in Bonifay and offers a spacious split-floorplan design ideal for comfortable living. Inside, you'll find a large open living room and den featuring a cozy fireplace, creating the perfect space for relaxing or entertaining. The well-sized eat-in kitchen provides abundant cabinet and counter space and is equipped with new appliances. The private master suite includes a large walk-in closet, double vanity, corner garden tub, and a separate walk-in shower. Additional updates include new interior doors throughout the home. Outside, enjoy the covered front porch with a covered entry ramp, offering both convenience and functionality, all set on a generous parcel with room to roam.
#783331

Bonifay

2635 Springhill Road

4 Beds

2 Baths

1,624 Sq.Ft.

$187,500

MLS#: 783331
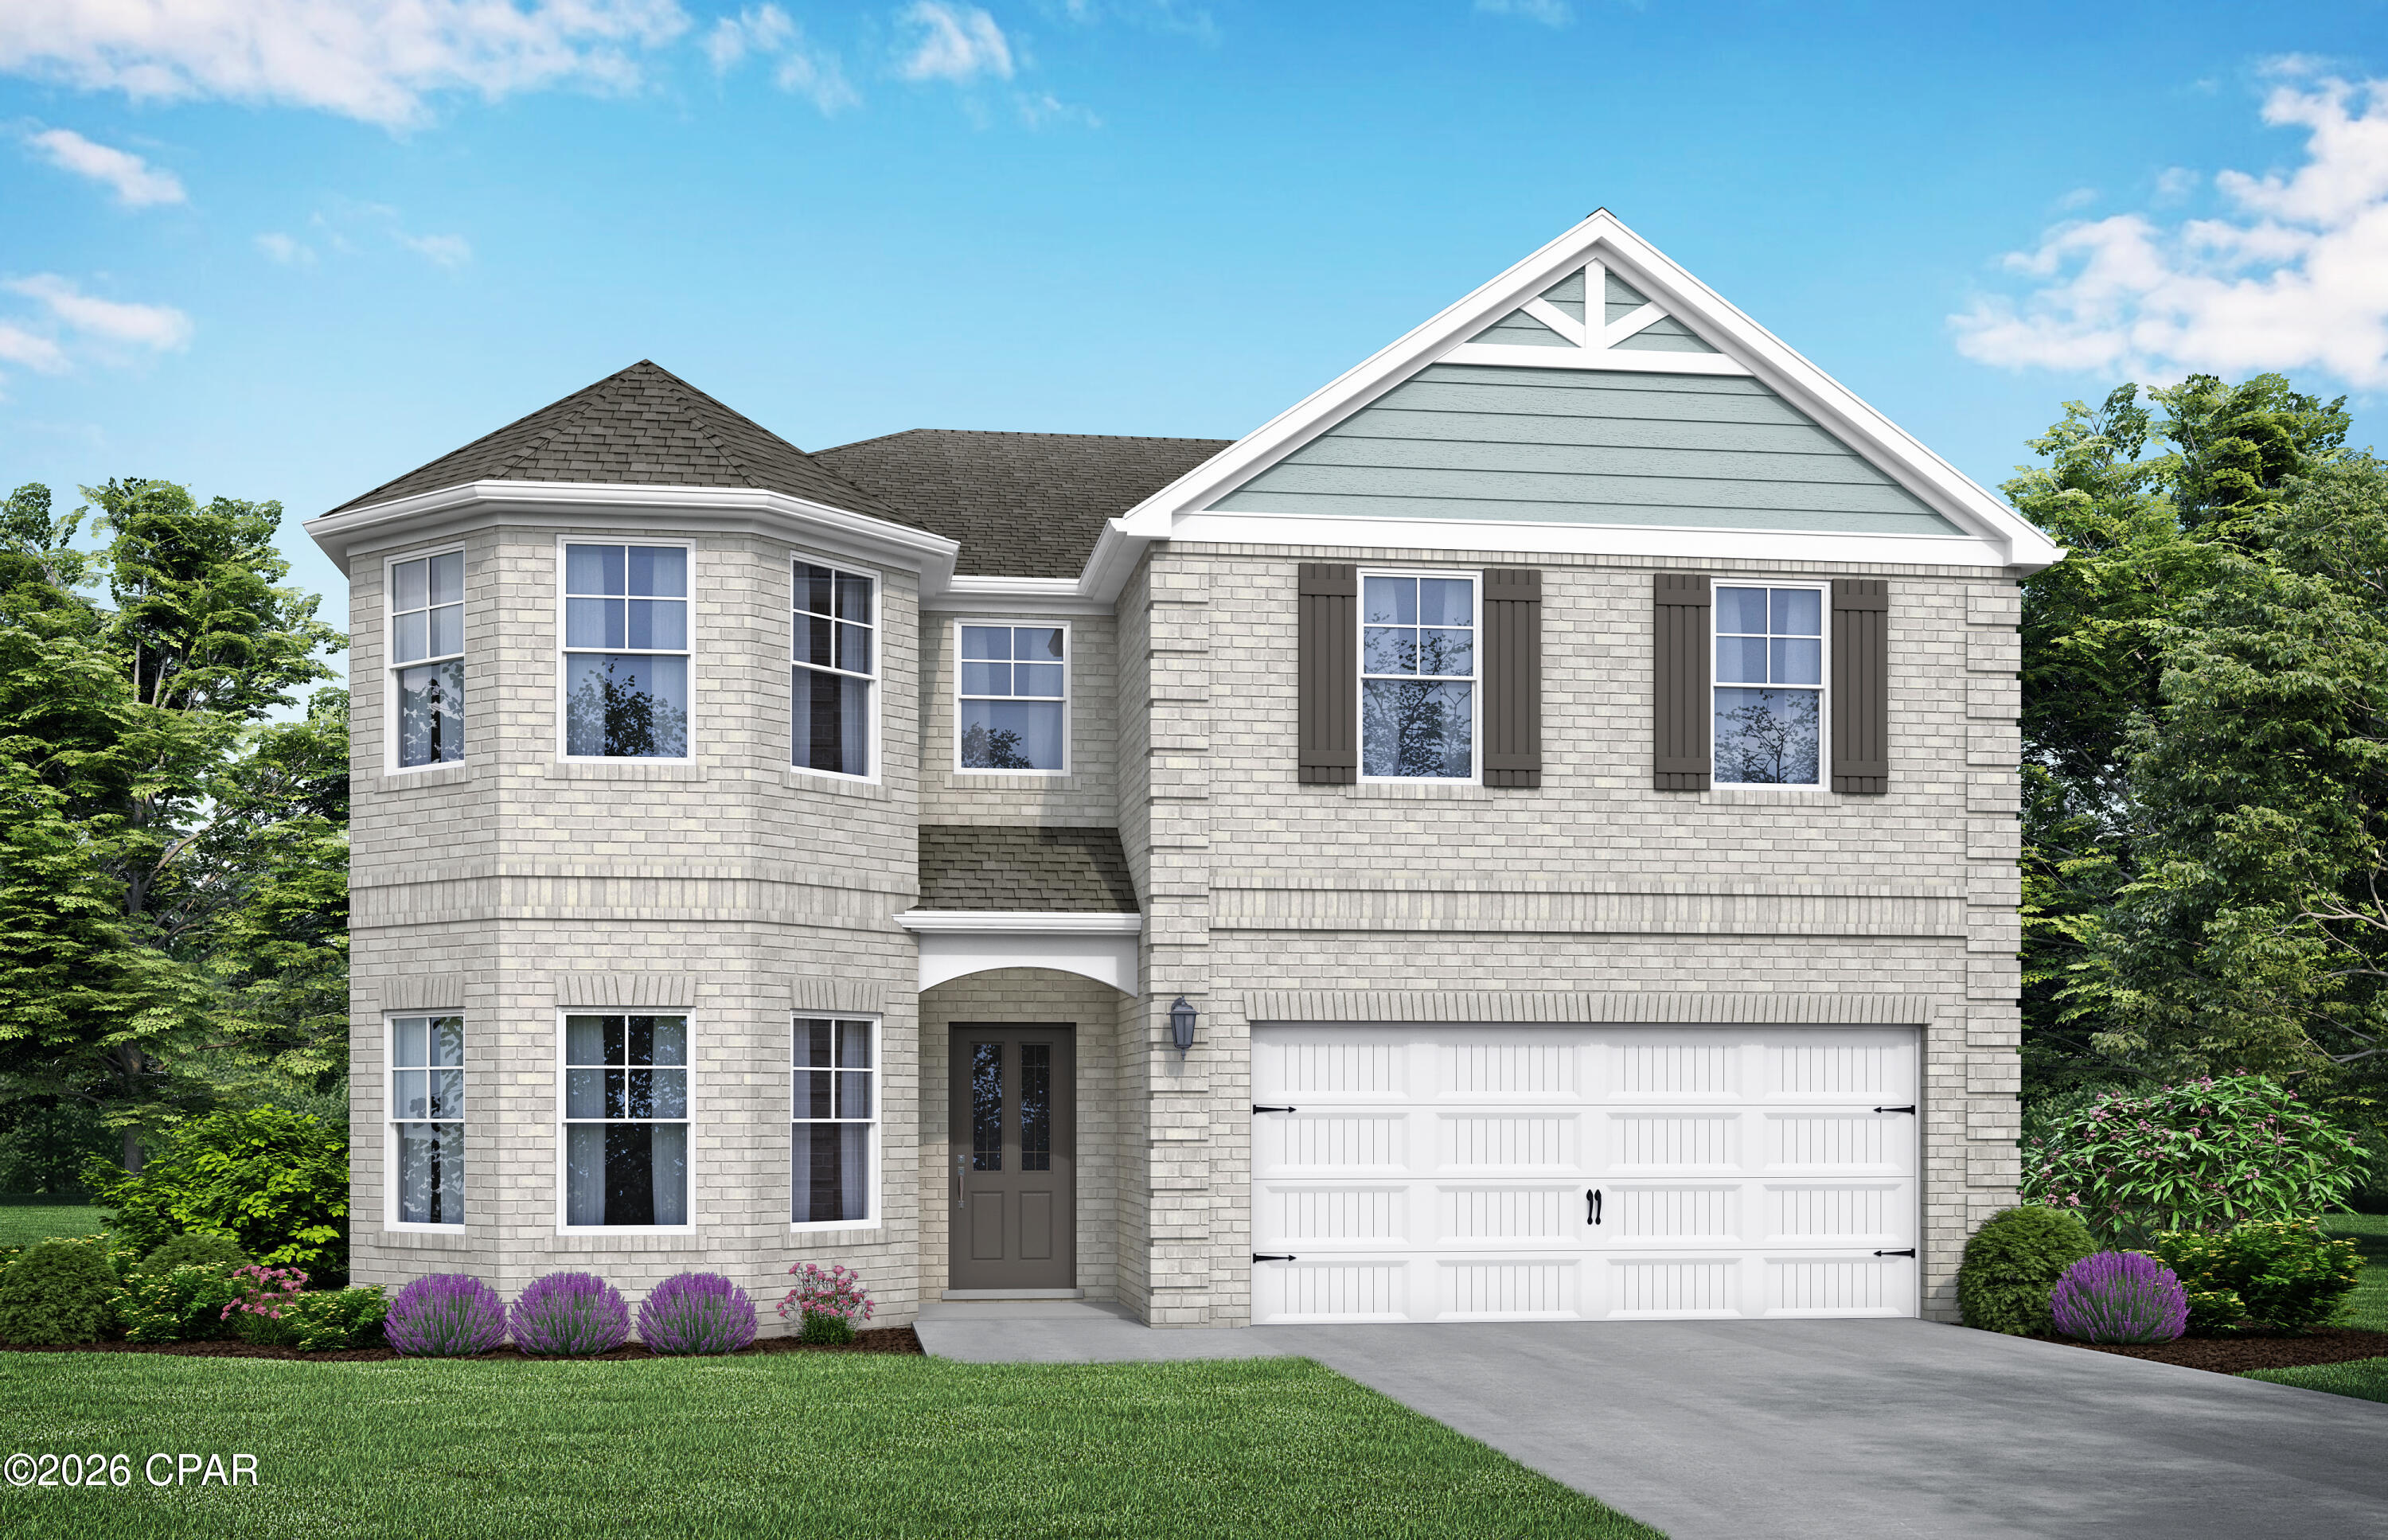
Your NEW construction home awaits!  The Aspen. The perfect home for entertaining friends & family. Appetizers on the quartz island, big game on the TV, while you don't miss a beat as the social hub of the home flows seamlessly from one space to another. Step outside to the covered porch to eat or sit down in the dining room with its coffered ceiling. Upstairs the master suite & separate sitting area truly a space to retreat & recharge. The walk-in closet has access to the laundry room so you won't be hauling laundry down the stairs. Bay windows & trey ceilings accentuate some of the 5 bedrooms & the loft is a great bonus space. Visuals feature a similar home for inspiration. Pricing is the base starting point; final price varies based on selected features.
#792099

Panama City

4603 Roundwood Way

5 Beds

4 Baths

3,498 Sq.Ft.

$491,335

MLS#: 792099

1 ... 325 326 327 328 329 ... 666
* Listings identified with the FMLS IDX logo come from FMLS and are held by brokerage firms other than the owner of this website. The listing brokerage is identified in any listing details. Information is deemed reliable but is not guaranteed. If you believe any FMLS listing contains material that infringes your copyrighted work please click here to review our DMCA policy and learn how to submit a takedown request. © 2024. First Multiple Listing Service, Inc.
 - property

Send a message

Message successfully sent.

Your message

What is 3 + 4 ?

Reason for contacting?

I agree to receive email communication and understand I can unsubscribe at any time.

I agree to be contacted by Kornelije Josić via call, email, and text for real estate services. To opt out, you can reply 'stop' at any time or reply 'help' for assistance. You can also click the unsubscribe link in the emails. Message and data rates may apply. Message frequency may vary. Privacy Policy

Sign Out

Virtual Assistant

Would you like to take the next step with this property? We can help you schedule a showing or virtual tour, or send you more details.

Yes, I would like more information.

Thank You for Your Reply, One of Our Agents will contact you as soon as possible

No, maybe later.

Thank you, you can always contact me via email, phone number or through the contact form.

Realhub AI

Lucy - Your AI-Powered Realtor

Update Your Temporary Password

Personalize your search

Enter your email and we'll notify you immediately when new listings match what you're looking for.

or enter email address

Already have an account ? Login here

Continue your home search

Area

I agree to receive communications and understand I can unsubscribe at any time.

I agree to be contacted by Kornelije Josić via call, email, and text for real estate services. To opt out, you can reply 'stop' at any time or reply 'help' for assistance. You can also click the unsubscribe link in the emails. Message and data rates may apply. Message frequency may vary. Privacy Policy

Already have an account ? Login here

We use cookies

We use cookies primarily for analytics to enhance your experience. By accepting, you agree to our use of these cookies. You can manage your preferences or learn more about our cookies policy.






