
REALHUB is on fire today

Properties

Browse or get in touch to schedule a walkthrough.

  • Nearby me
Price range

Popular Features

Community Features

Association

Property Features

Waterfront

View

Exterior Features

Interior Features

Style

10000 properties match your criteria

Updated 1 minute ago

E-Alert name
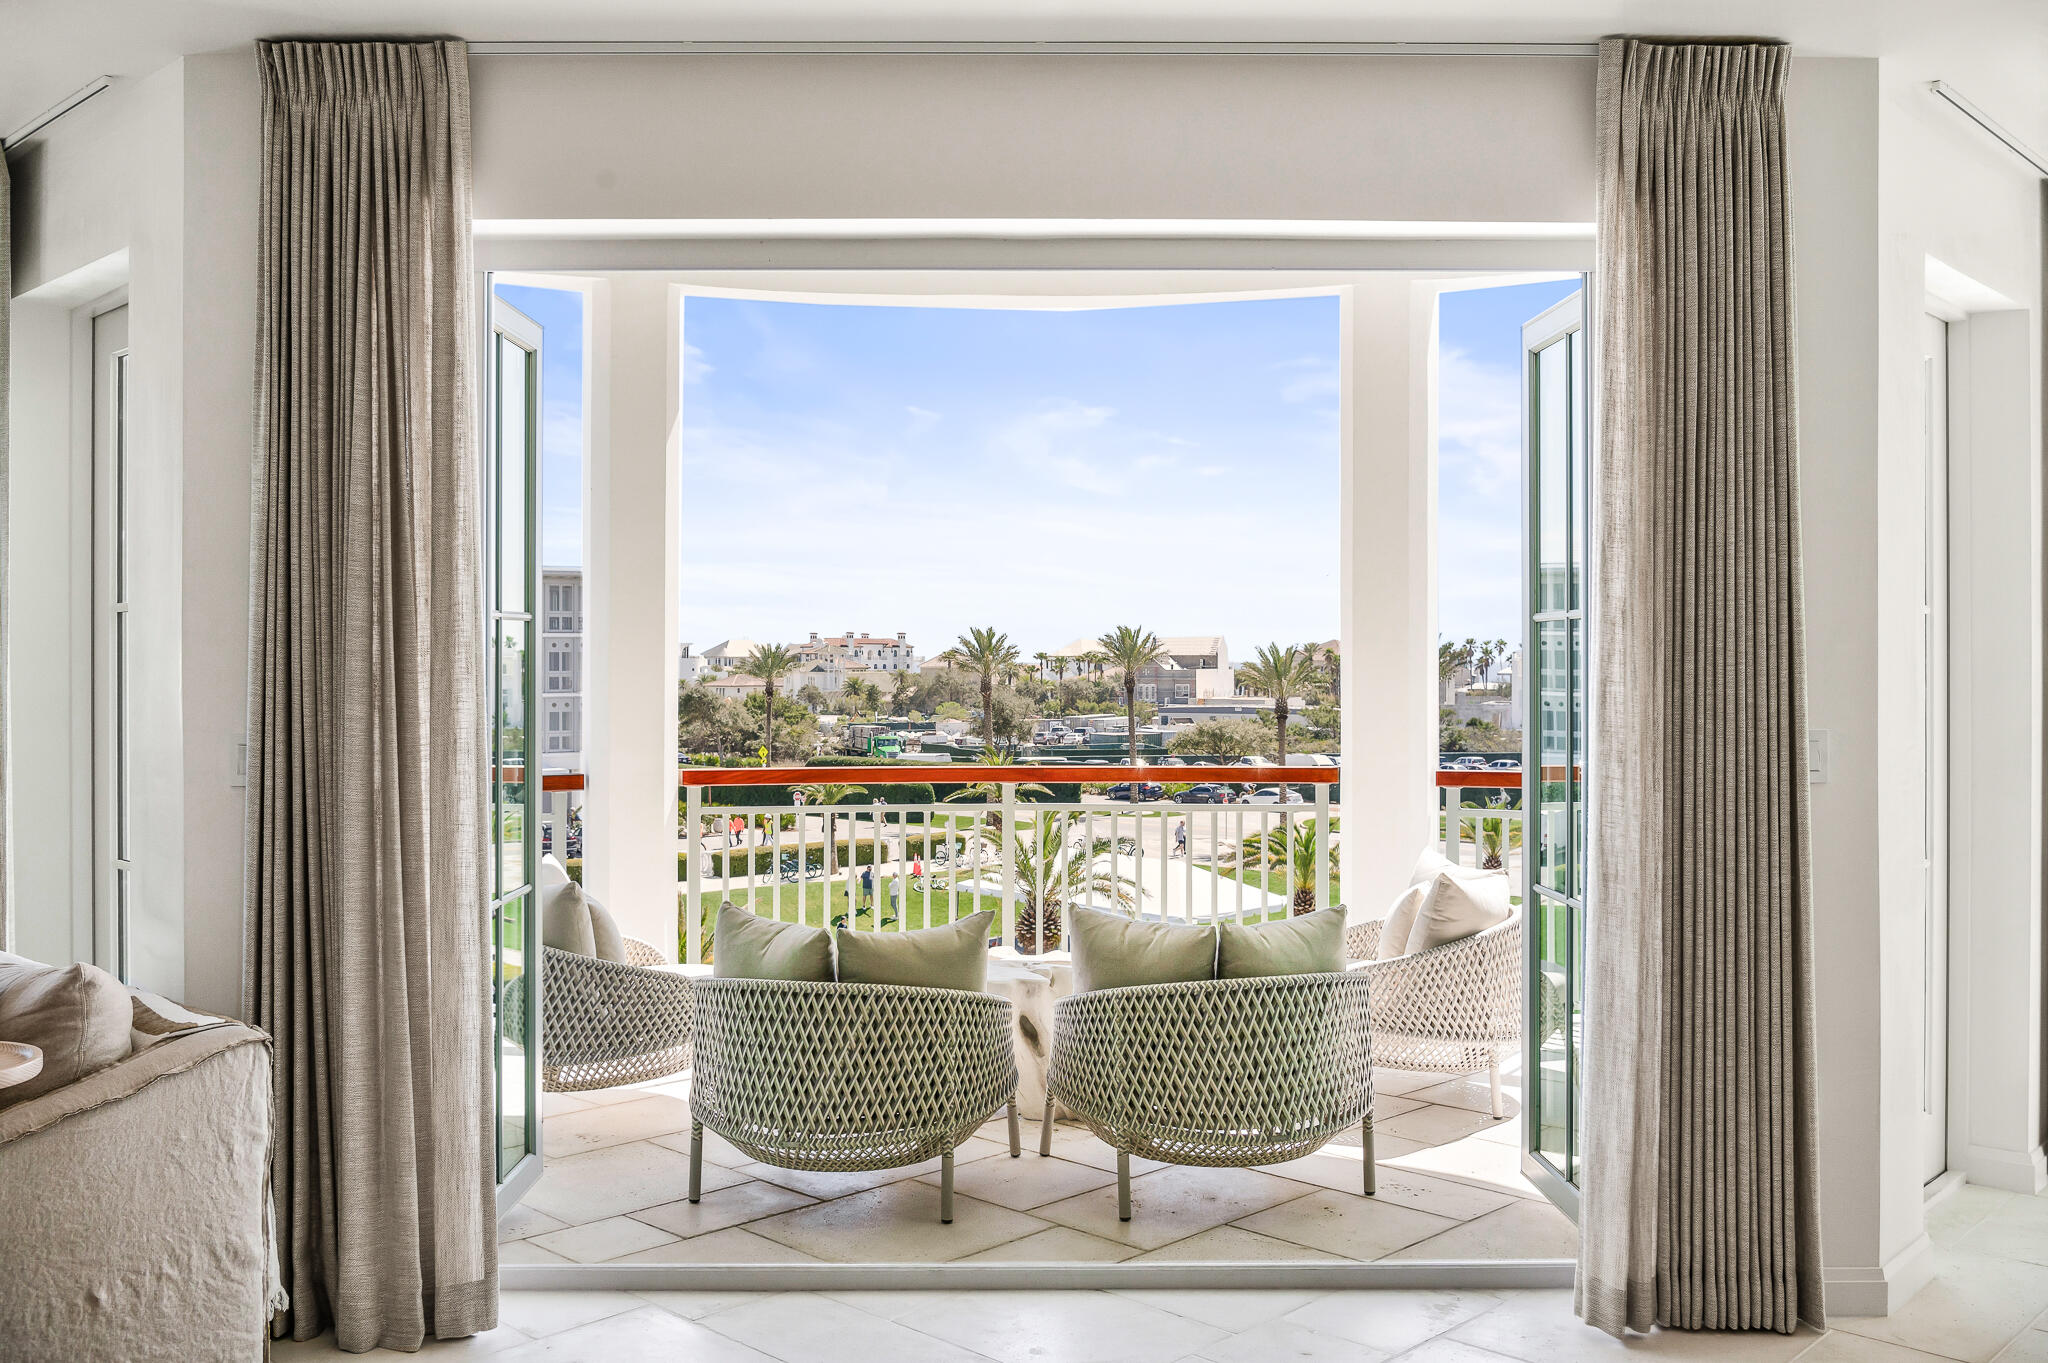
In Whitby 301, the kitchen, living and dining area wrap around a covered porch that looks southeast over the Alys Beach amphitheater to the corridor water views of the Gulf of Mexico. This combined with the interior designs by April Tomlin Interiors from Nashville makes this a special opportunity in Alys Beach. Completed in May of 2021, Whitby 301 is a corner third floor fully upgraded 3 bedroom residence. The master suite looks west towards sunsets through a double wall of windows. 
As Alys Beach Homeowners, the owner of Whitby 301 will have access to the town's most sought-after amenities, including Caliza Pool, the state-of-the-art ZUMA Wellness Center, and the homeowner-exclusive Beach Club.
#988544

Inlet Beach

74 Governors Court # W301

3 Beds

3 Baths

1,874 Sq.Ft.

$3,495,000

MLS#: 988544
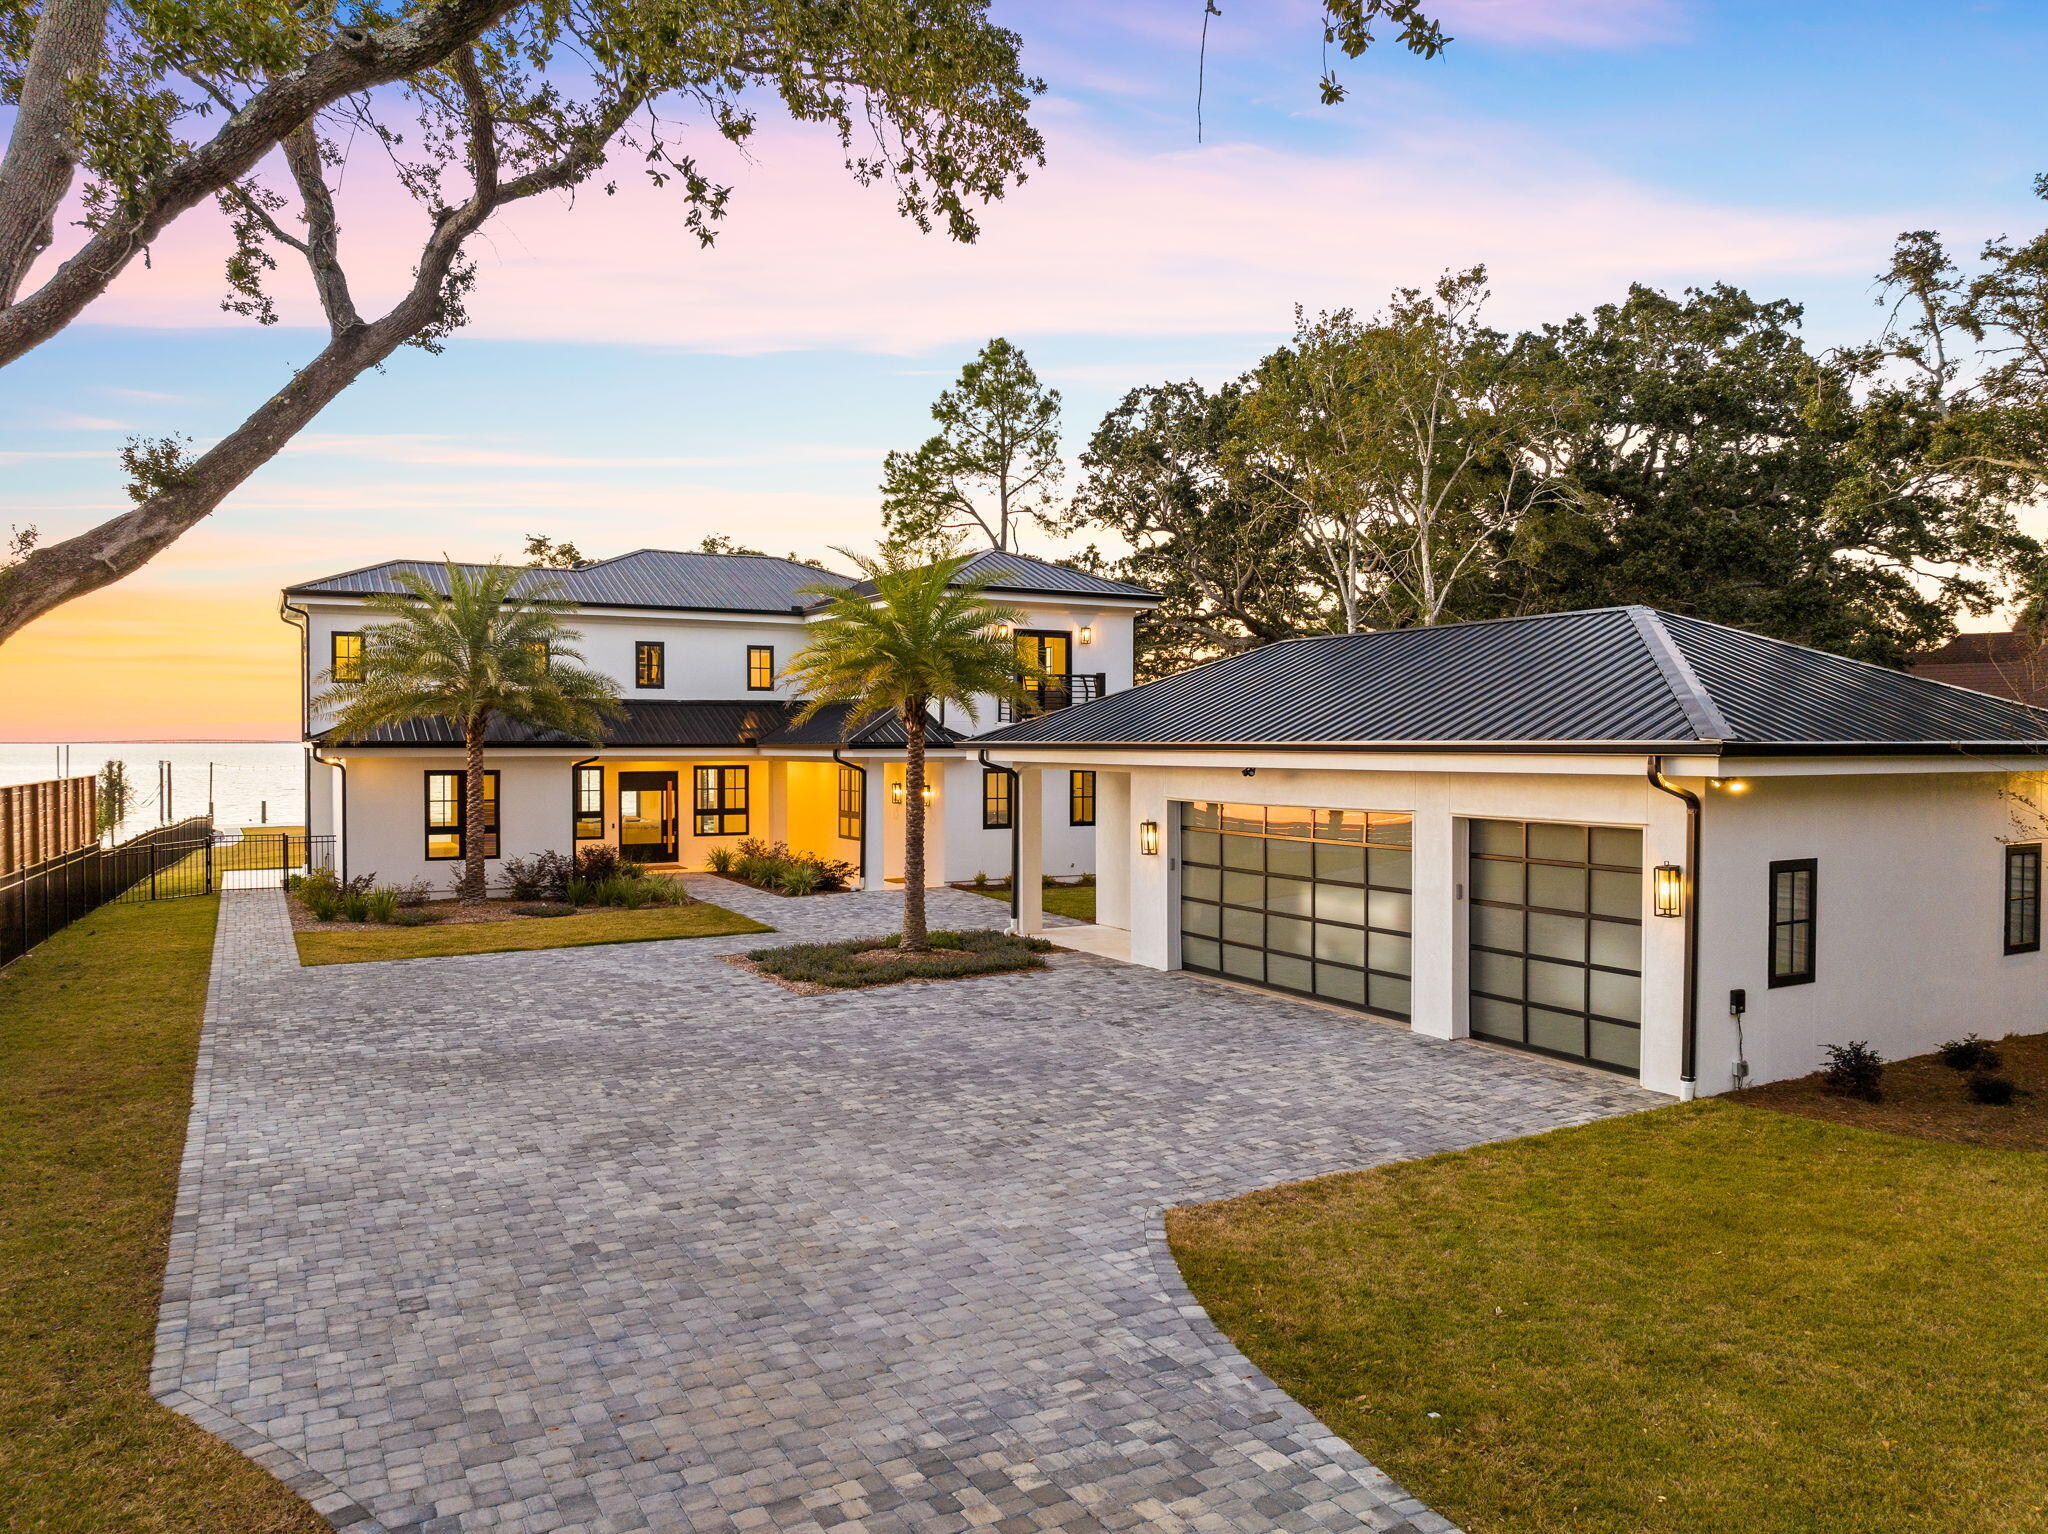
Situated on an oversized bay front homesite, 253 Driftwood Point Drive is a stunning estate with endless views and forever sunsets! This fabulous western facing property boasts year-round panoramic spectacular sunsets across the Choctawhatchee Bay. As you traverse the shaded 300' driveway, you will be drawn to this newly renovated home. The water will capture your attention as you enter through the custom designed pivoting front entrance.  The uniqueness of the property shape offers 180-degree bay views from most all rooms of the home. 
 
The beautiful well-thought-out floor-plan showcases 4-bedrooms and 4-bathrooms of fantastic living. Recently under-gone a full renovation to the studs, the property offers the same amenities, features, and fixtures of any new construction. The reformation of the home truly encompassed every aspect of the property including but not limited to new doors, windows, roof, pool, flooring, surfaces, lighting, tile, landscaping, insulation, mechanicals, siding, pool, etc. etc. 
 
The pre-plumbed detached oversized 3-car garage has ample room for your toys and allows for expandability should a workshop, fitness gym, or guest quarters be desired. The landscape irrigation system is supplied by a deep 400' well and new pump. The depth of the well ensures the pesty rust stains from many systems do not affect this property. 
 
The estate-sized lot is just under an acre boasting mature trees and gorgeous landscaping.  The striking backyard offers over 115 feet of bay frontage providing an enclave to enjoy the outdoor oasis, a new refreshing pool and relaxing spa. 

The newly constructed composite dock features 900 sq feet of space for gatherings to watch the dolphins, catch redfish, and enjoy the exciting waterfront lifestyle on the bay of the emerald coast of Florida. 
 
Tucked away in quiet Driftwood Estates, this premier location is just a 5-minute drive from Sacred Heart Hospital as well as the premier shopping and restaurants of Grand Boulevard. The sugar white sands and emerald waters of the gulf coast are within a few minutes travel. Do not miss this opportunity to start living the life you deserve.
#939799

Santa Rosa Beach

253 Driftwood Point Road

4 Beds

4 Baths

3,684 Sq.Ft.

$3,495,000

MLS#: 939799
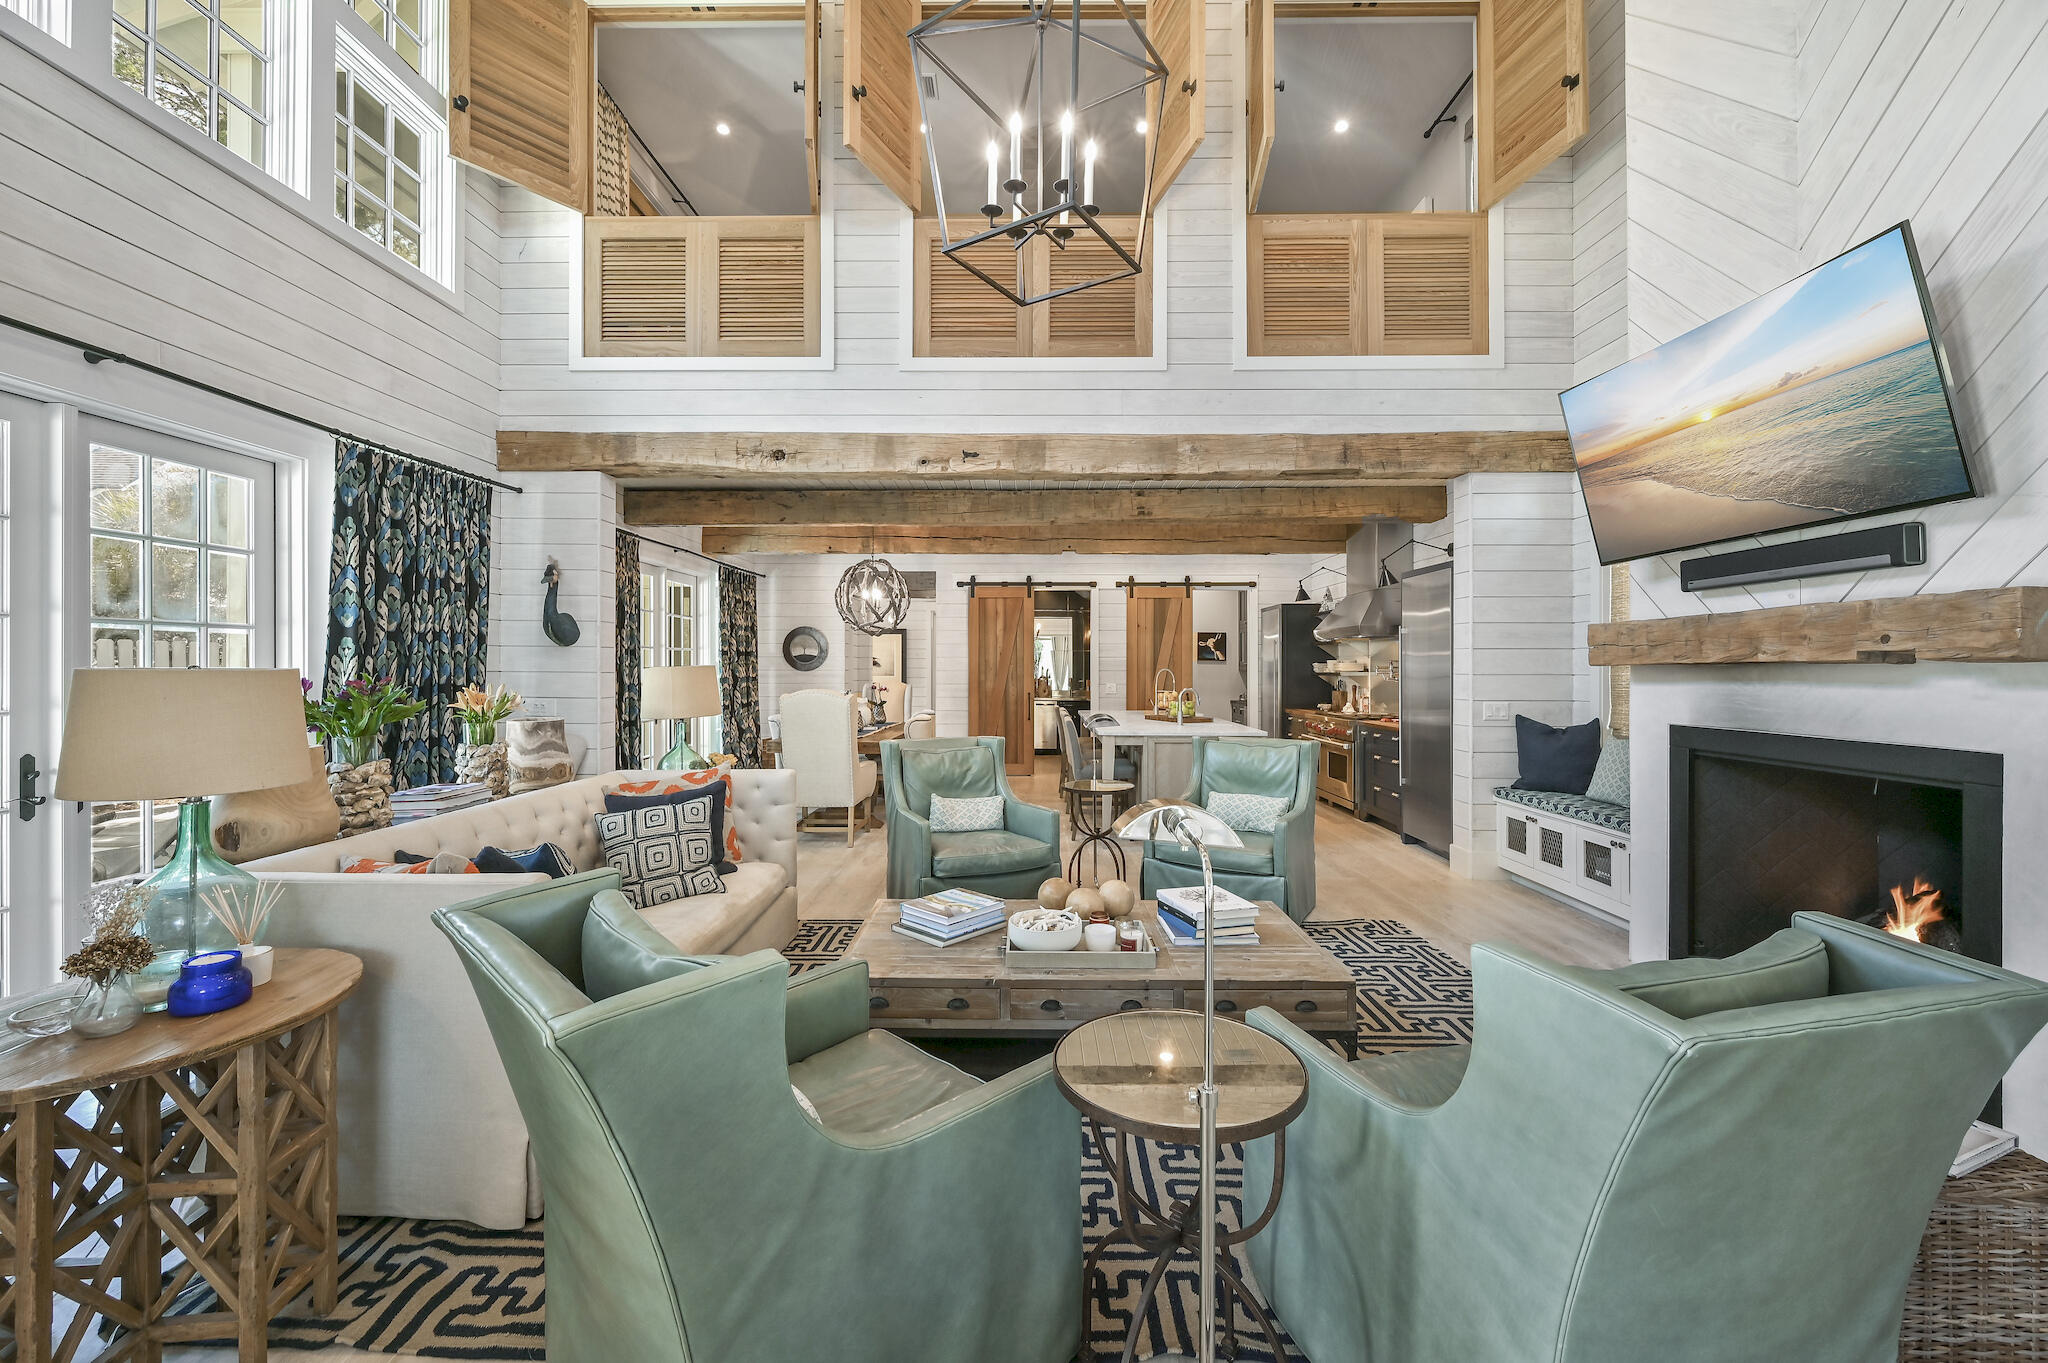
As featured in HGTV and published in 30A Style Book, this casually elegant beach home is situated behind the private gates of Watersound West Beach. Gorgeous custom beach home promises a relaxed coastal lifestyle where entertaining is warm and welcoming. This 4 bedroom, 3 ½ bath home and guest house features luxury designer touches from Tracery Interiors of Rosemary Beach, and an open-concept design where the indoor and outdoor living spaces meld together without boundaries. The gourmet kitchen is a chef's dream and reflect the owner's deep culinary roots with a massive Wolf gas range, two full-sized Sub-Zero refrigerators, and a walk-in butler's pantry. Enjoy the ultimate beach lifestyle at St Joe's exclusive Watersound Beach Club, 40K member initiation fee is included at closing. Two fully equipped wine cellars inside an exquisite bar room tucked behind custom cedar barn doors. Peacock pavers accentuate indoor outdoor living perfectly. The dining area has and array of French doors that swing open onto the pool terrace, while the living room glass doors fold open to allow the space to engage the screened porch for outdoor dining. The second floor of the house is devoted entirely to a generous Master suite with custom cedar privacy shutters, a media chaise lounge, and a luxurious spa bath with wall-to-wall Italian marble, deep soaking jetted tub and standalone his/her showers. There are two guest rooms on the main floor that share a double vanity jack-and-jill bathroom. Designed to maximize privacy, this custom home was designed for guests to have their own luxury space in the carriage house, leaving the main home a sanctuary, opened up for entertaining and pool side gatherings! The private detached carriage house offers  another full bedroom, a sleeper sofa and bathroom for your weekend house guests. If you are an electric car enthusiast, the Seller has a built in charger for a Tesla. West Beach owners enjoy one of the most expansive beaches on 30A, along with nature trails, dog parks and a heated community pool. This house is sold furnished, with some owner exclusions, and can be viewed by appointment only.
#915403

Watersound

33 Planters Moon Lane

4 Beds

3 Baths

3,445 Sq.Ft.

$3,495,000

MLS#: 915403
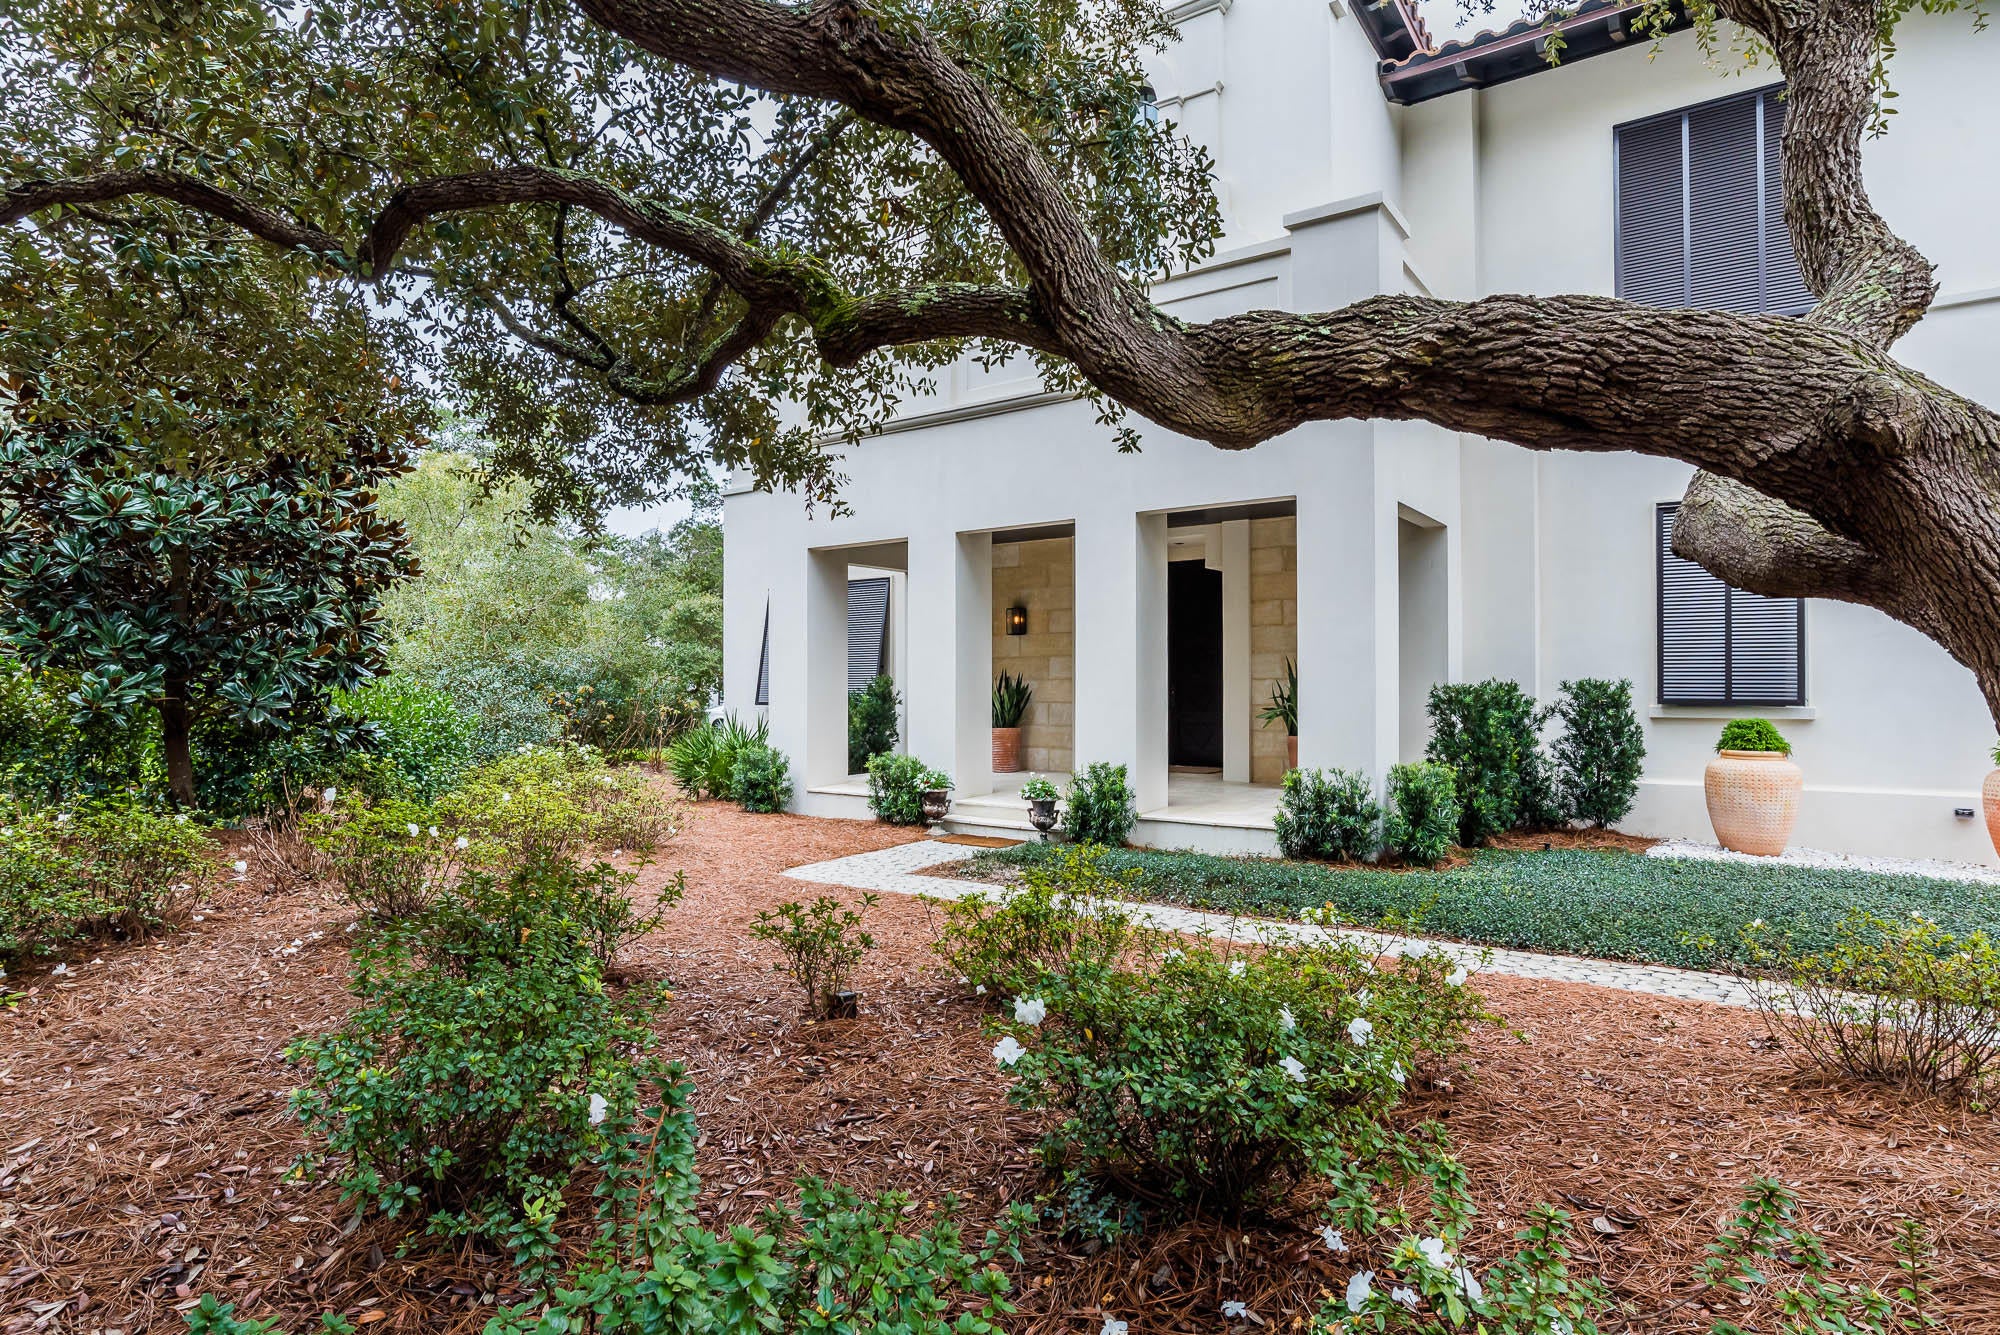
This exceptional home is set among a cluster of Sand Oaks in the private and tranquil gated lakefront community of Redfish Lane. This community offers a deeded beach access and is rental restricted. The towering mahogany door opens to unveil an interior and exterior oasis. You will feel welcomed by the spacious entry as your eyes move forward through the cozy loggia featuring a summer kitchen, fireplace and spacious living/dining area with a retractable screen. Look further and be drawn to the pool, fountain and courtyard framed perfectly by the beautiful oak trees and various areas to lounge and entertain.The entry level of the home also offers 4 spacious bedrooms each with a private bath plus an additional powder room. A two car garage complete with a sand room and extra storage. An elevator services all levels. The gracious staircase leads to the library with its built in bookshelves and large arched windows. The second level offers a sprawling open concept design flooded with natural light. The living area is a comfortable space with a grand fireplace and trayed ceiling and large windows affording expansive views of the pool and courtyard.The dining area is open and provides room for an oversized table. Enjoy the open chef's kitchen with its luxury appliances and abundance of countertop space complete and a large pantry. The perfect setting for entertaining. Beyond the breakfast area you will step onto a spectacular treetop screen porch for dining and relaxing complete with a fireplace and stairs leading to the pool. The master suite ,also located on this level, provides a serene view to the pool and courtyard. The master bath boasts a spa-like retreat with its massage tub, steam shower and an expansive walk-in closet.
Seller is a licensed real estate broker.
#820172

Santa Rosa Beach

31 Sienna Court

5 Beds

5 Baths

4,837 Sq.Ft.

$3,495,000

MLS#: 820172
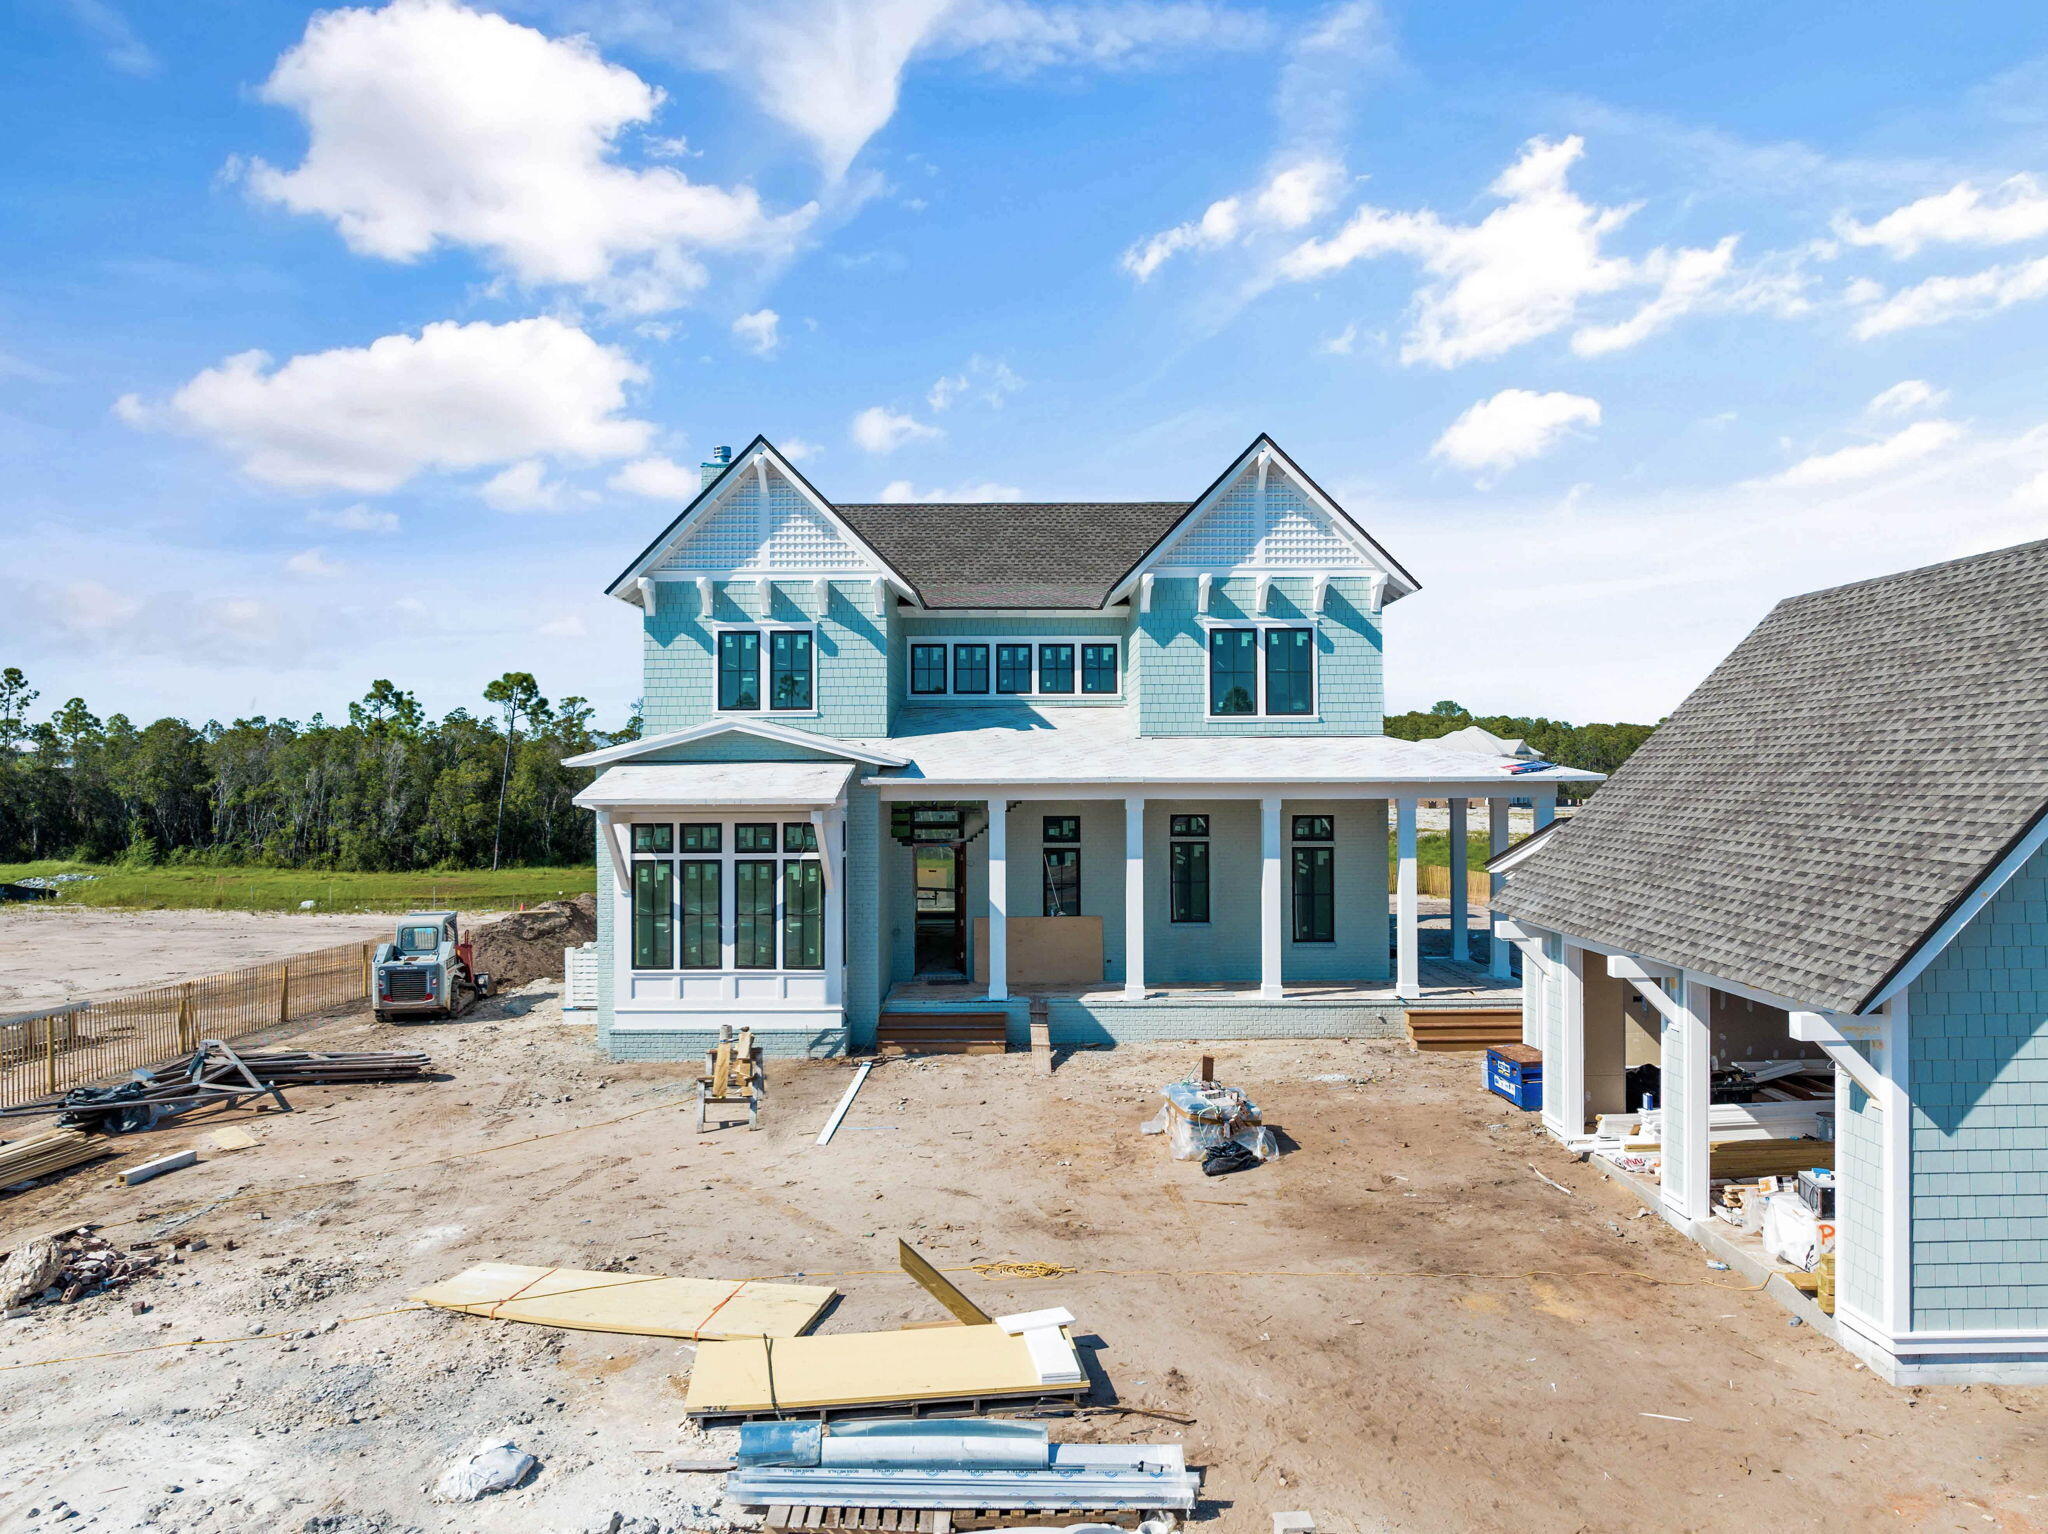
Prominently positioned behind the private gates of Camp Creek, 410 Golfridge Drive presents a compelling new construction opportunity nearing completion. Configured by the talented team at Allison Ramsey Architects, the thoughtfully designed floorplan encompasses over 3,300 square feet of living space spanning two distinct levels. 

Upon initial approach, the welcoming covered porch leads way to the entry foyer and main living areas. Meticulously crafted to offer a perfect blend of contemporary design, comfort, and functionality, the living, dining, and kitchen areas are seamlessly connected and ready for entertaining. 
 Blurring the lines between indoors and out, the bi-fold doors provide access to the backyard oasis with private pool, screened living and dining porch with fireplace, outdoor kitchen, and pool bathroom. 

Overflowing with natural light, the first-level main suite features a spacious walk-in wardrobe and sumptuous ensuite. A powder room, laundry room with dedicated entry, and a two-car garage complete the first level. 

Occupying nearly half of the upper-level footprint, the grand suite boasts soaring vaulted ceilings, dual walk-in wardrobes, a sitting area, private balcony, and a fully equipped en-suite with custom tiled wet room, soaking tub, dual vanity, and enclosed water closet. Three additional bedroom suites, one of which is configured as a bunk room, are also found on the second level. 

Perfectly situated between Scenic Highway 30A and Highway 98, the WaterSound Camp Creek community offers convenient access to the iconic town centers of Alys and Rosemary Beach along with the culmination of world-class dining and entertainment options 30A has to offer. The rental restricted community also enjoys exclusive access to the newly constructed amenity center featuring dual pools, lazy river, pickle ball courts, tennis courts, a wellness center, and an on-site restaurant.

Located directly across Highway 98, the WaterSound Town Center hosts events like a weekly Farmer's Market and encompasses a Publix, restaurants, a STEAM school learning campus, and medical offices. Inquire today to learn more and discover why WaterSound Camp Creek remains one of the most sought-after ownership opportunities along 30A for full-time and second home residents alike.
#932444

Inlet Beach

410 Golfridge Drive

5 Beds

5 Baths

3,358 Sq.Ft.

$3,495,000

MLS#: 932444
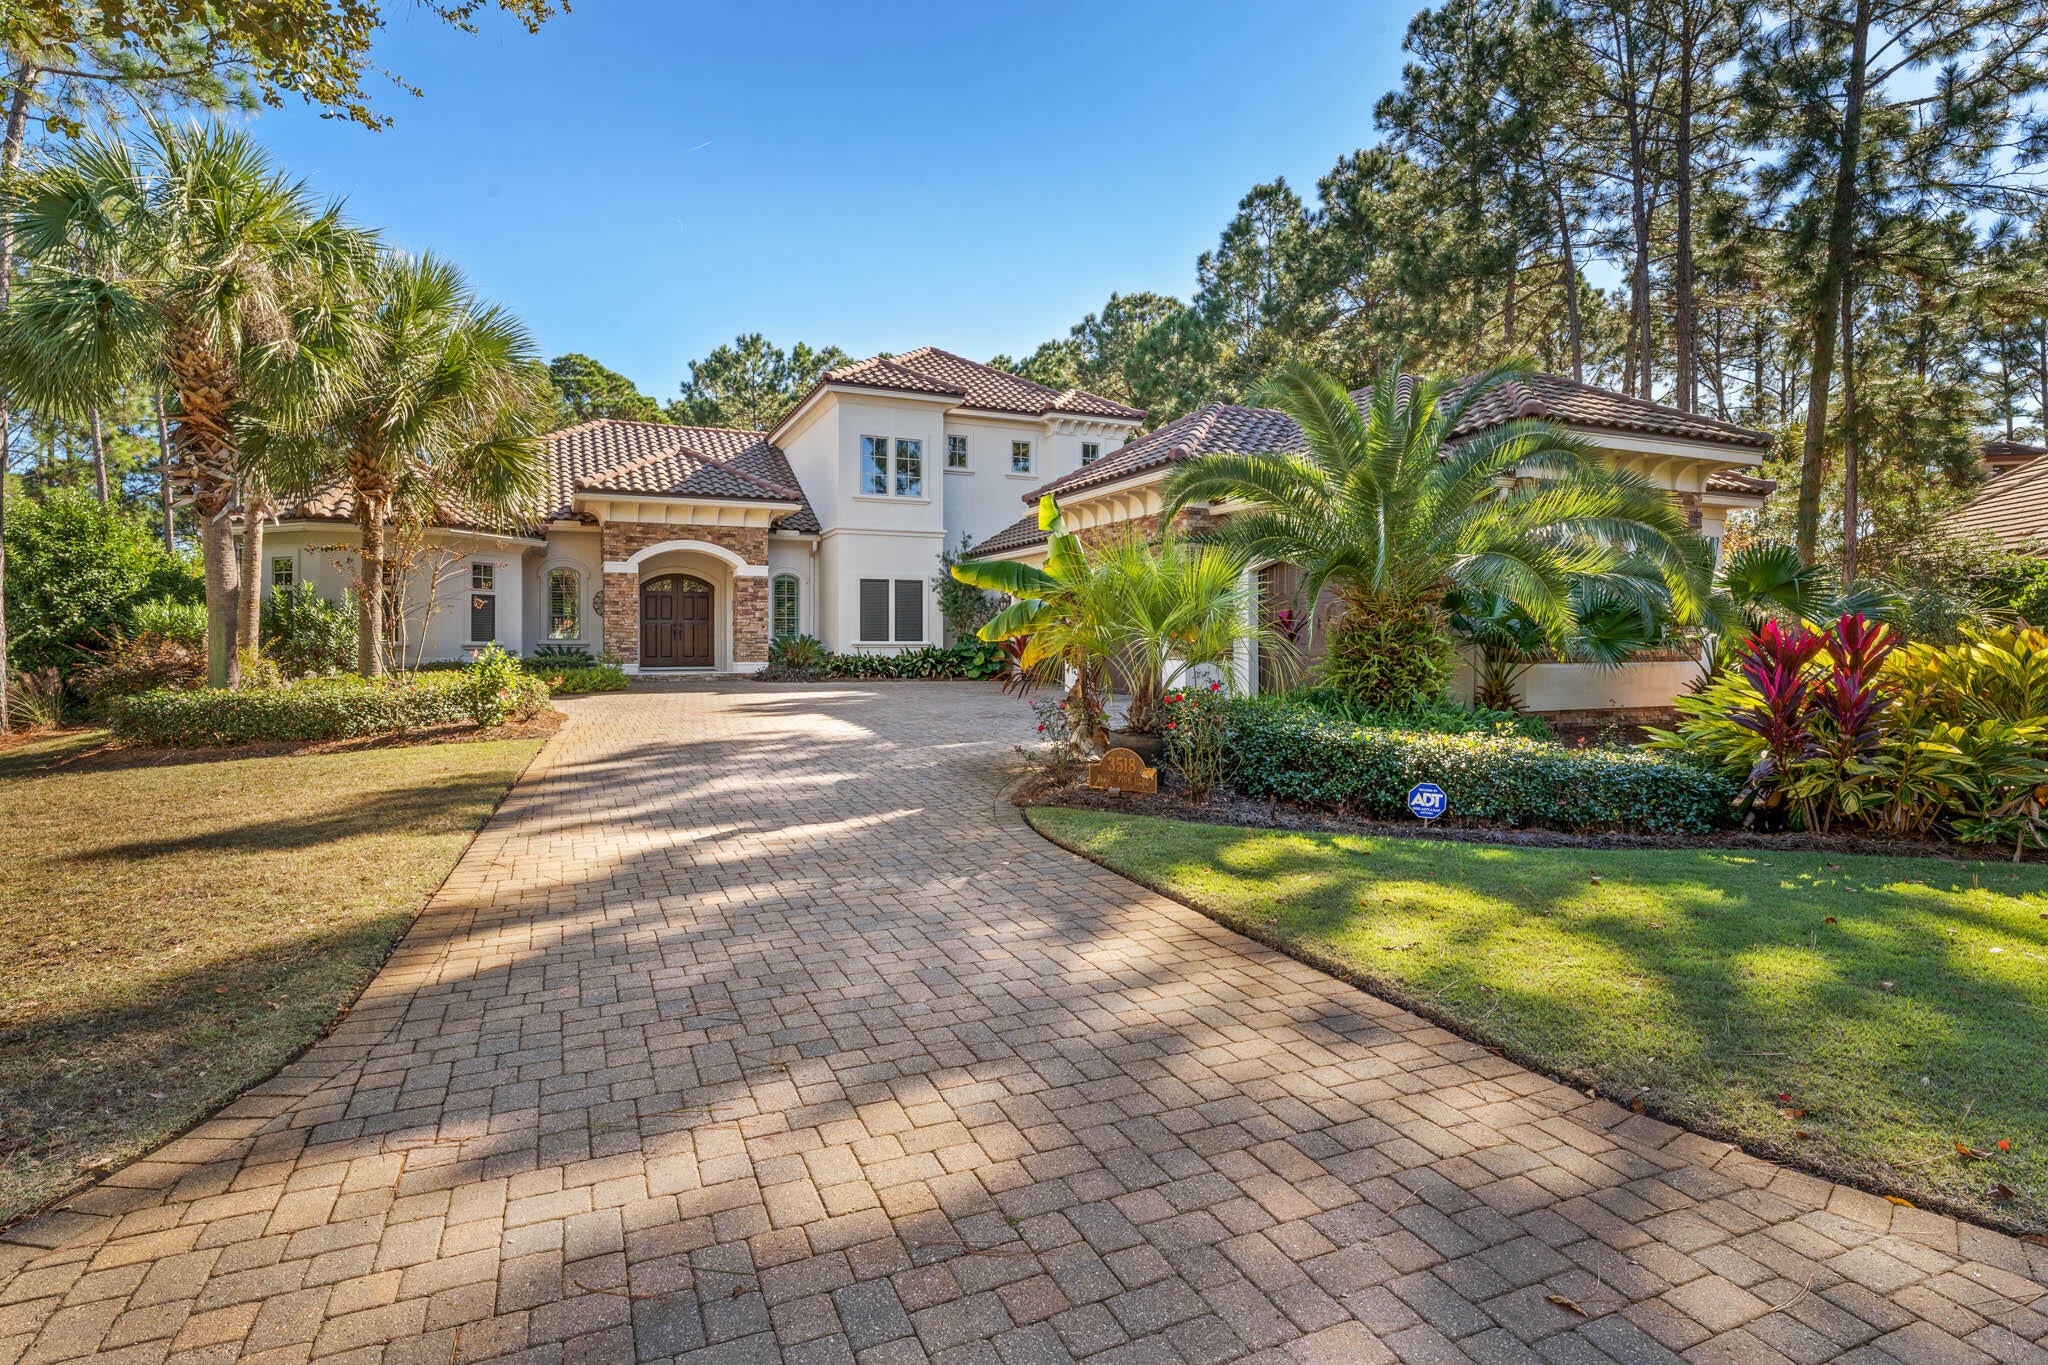
4 BEDROOM 5 BATHS PLUS A STUDY AND A 4 CAR GARAGE... Superior craftsmanship and attention to detail best describe this beautiful custom home located in Arrowhead, behind the gates of Burnt Pine. Personal residence of well established, highly reputable builder and professional interior designer. This lovely home is perfectly situated on the golf course with tranquil views of the tee box, fairway, and green, yet it offers ample privacy for entertaining guests outdoors and relaxing by the salt water pool. One of its kind, boasting the latest trends in design and interior features. Pecky cypress wood beams enhance the soaring ceilings in the main living and dining areas, which are conveniently adjacent to the chef's dream kitchen.
#913534

Miramar Beach

3518 Burnt Pine Lane

4 Beds

4 Baths

4,555 Sq.Ft.

$3,495,000

MLS#: 913534
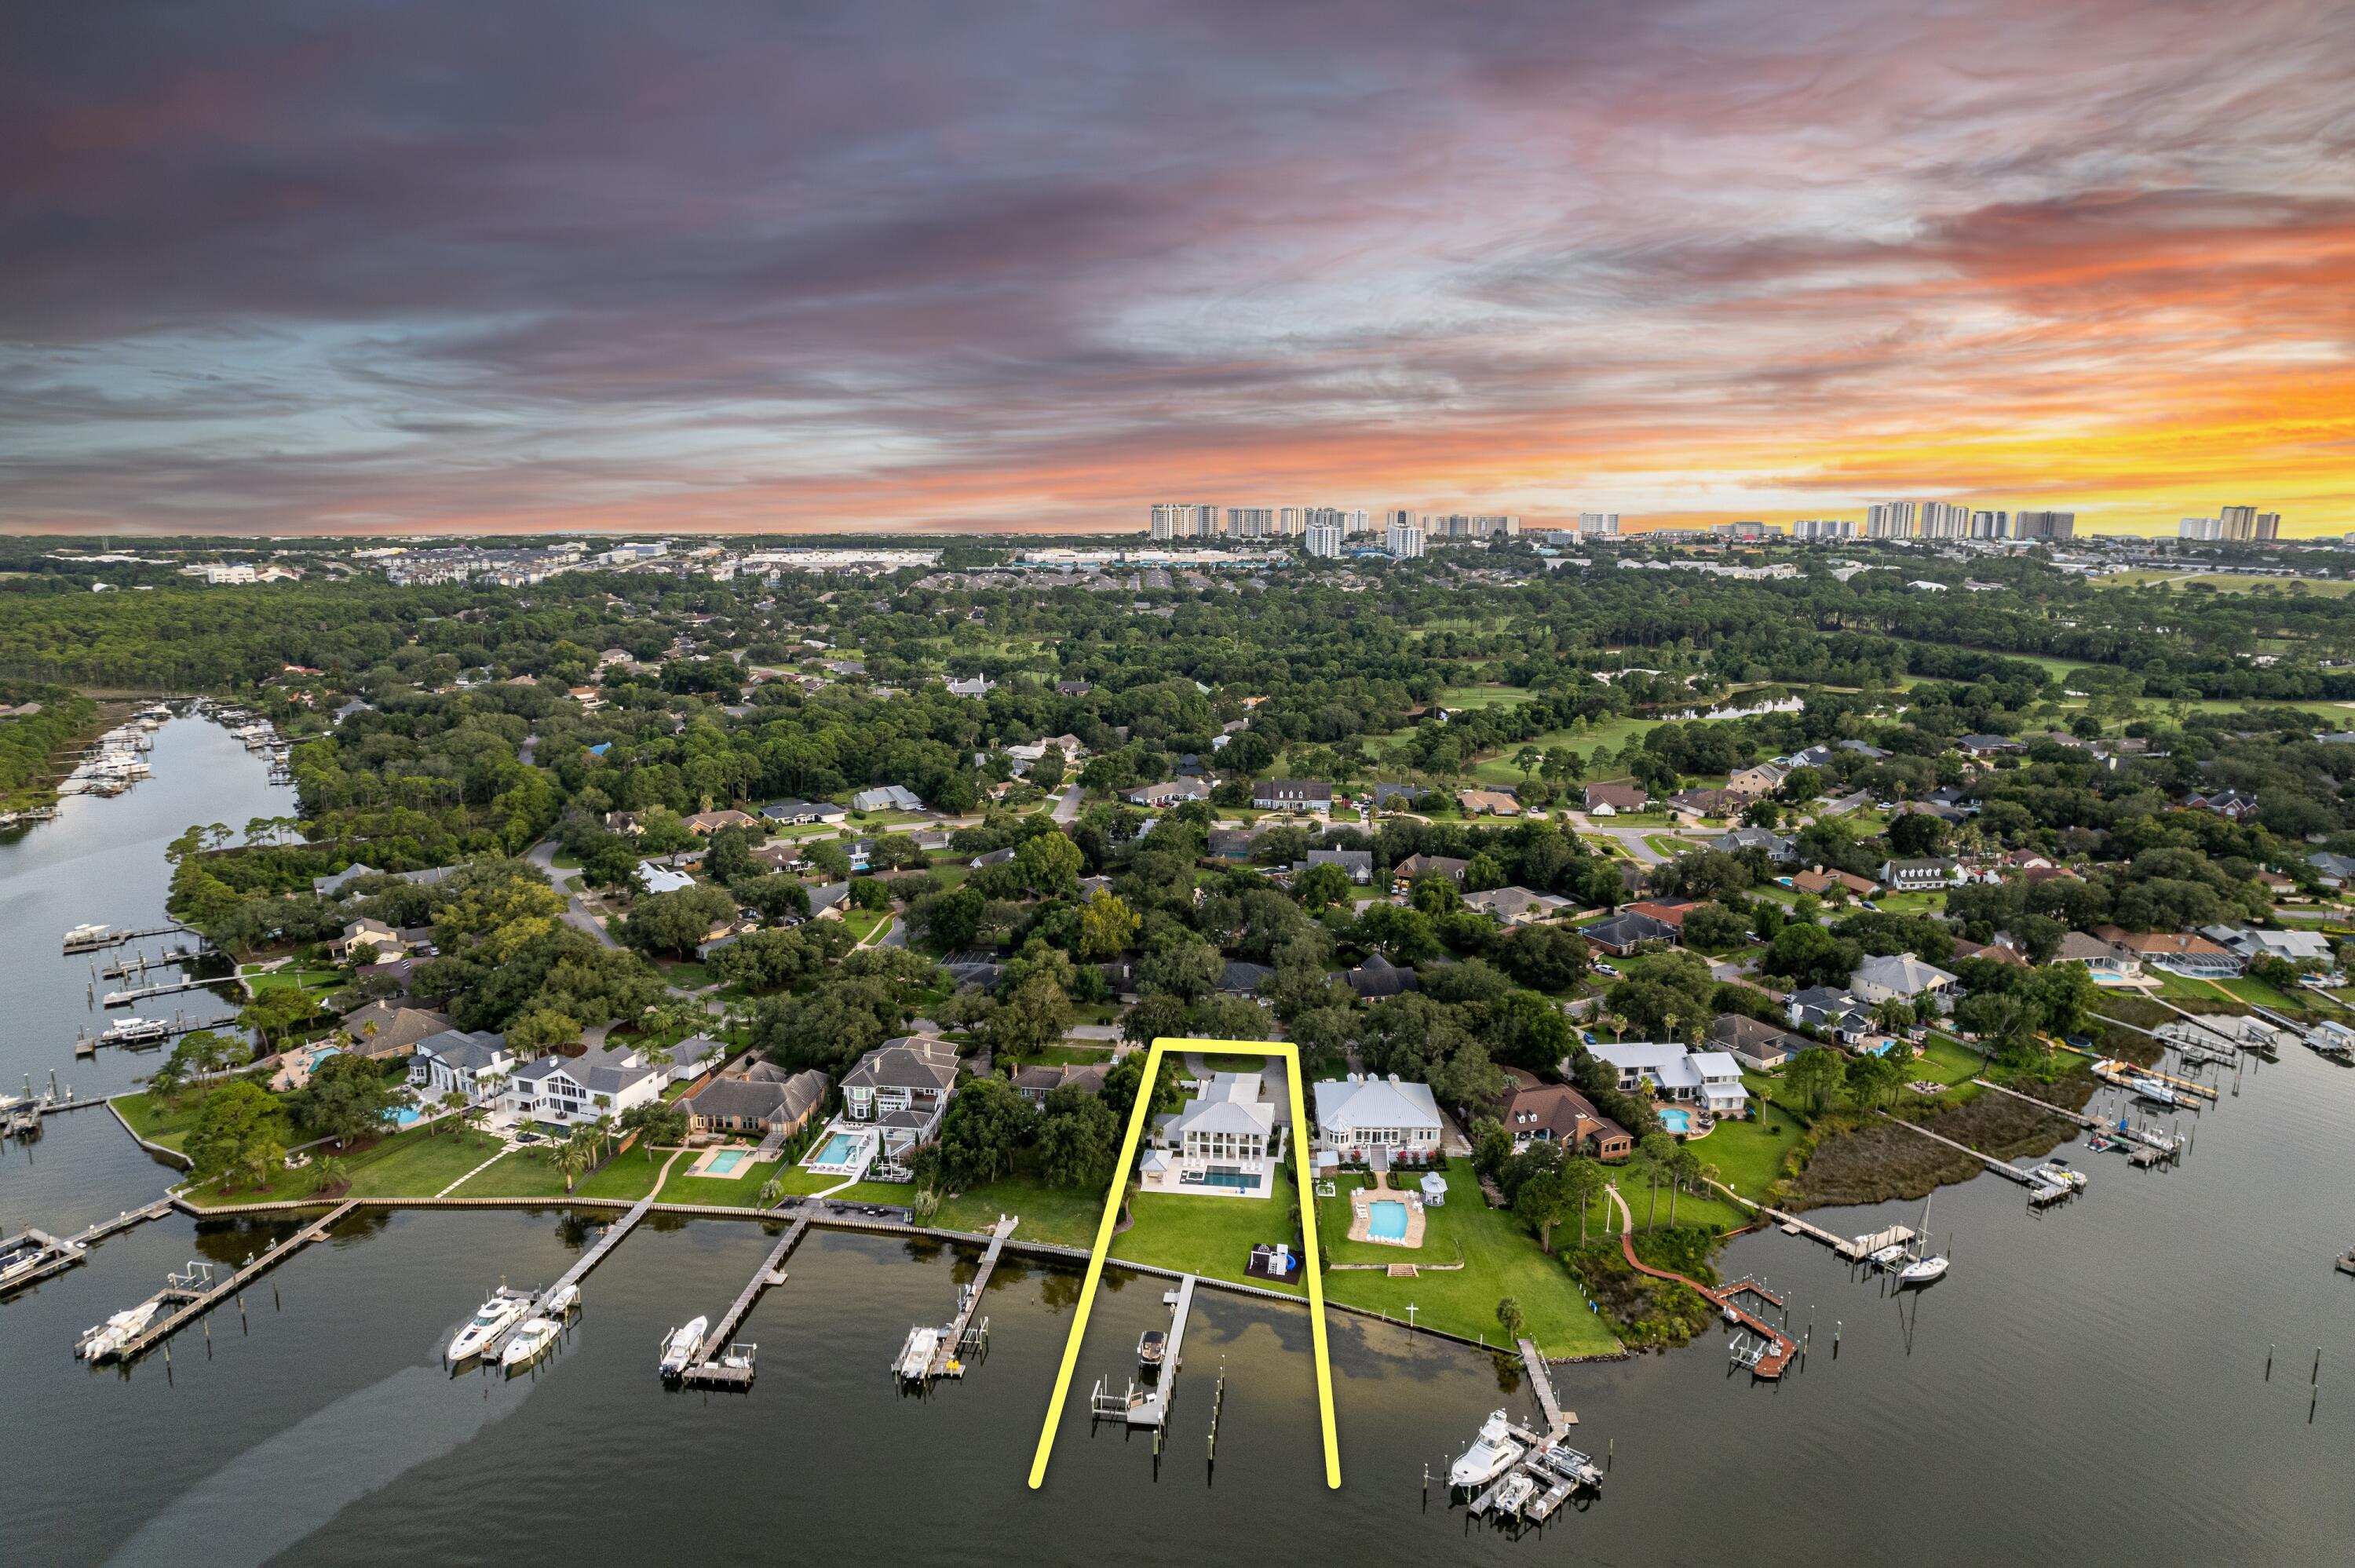
Extraordinarily Renovated, Deep-Water Estate on Indian Bayou in Destin, Florida!  This spectacular trophy property has been meticulously renovated throughout its interior and exterior.  The ±.68-acre lot is superb, expanding ±127' across Indian Bayou offering a unique dimensional perspective and view corridor across Indian Bayou to the scenic Choctawhatchee Bay.  The gorgeous landscaping and fabulous legacy trees display wonderful ambiance from the streetscape all the way seaward; lush green grass with the backdrop of the unmistakable, gorgeous water indicative of the Emerald Coast of Florida, portraying a storybook setting. Instead of hassling with offsite boat mooring and/or storage, this opportunity offers ownership the convenience of immediate access to their yachts, sport fishing boats, and pleasure craft, directly behind their newly renovated home; few properties in the Destin market offer like-kind, year-round navigability for such large boats.  The peaceful, tranquil setting in the Golf community of Indian Bayou precludes short-term resort rentals and tourists, thus providing a more grounded, community feel and spirit amongst full time ownership.  Please inquire for further details and to schedule a private showing.
#955776

Destin

122 Indian Bayou Drive

5 Beds

5 Baths

4,958 Sq.Ft.

$3,495,000

MLS#: 955776
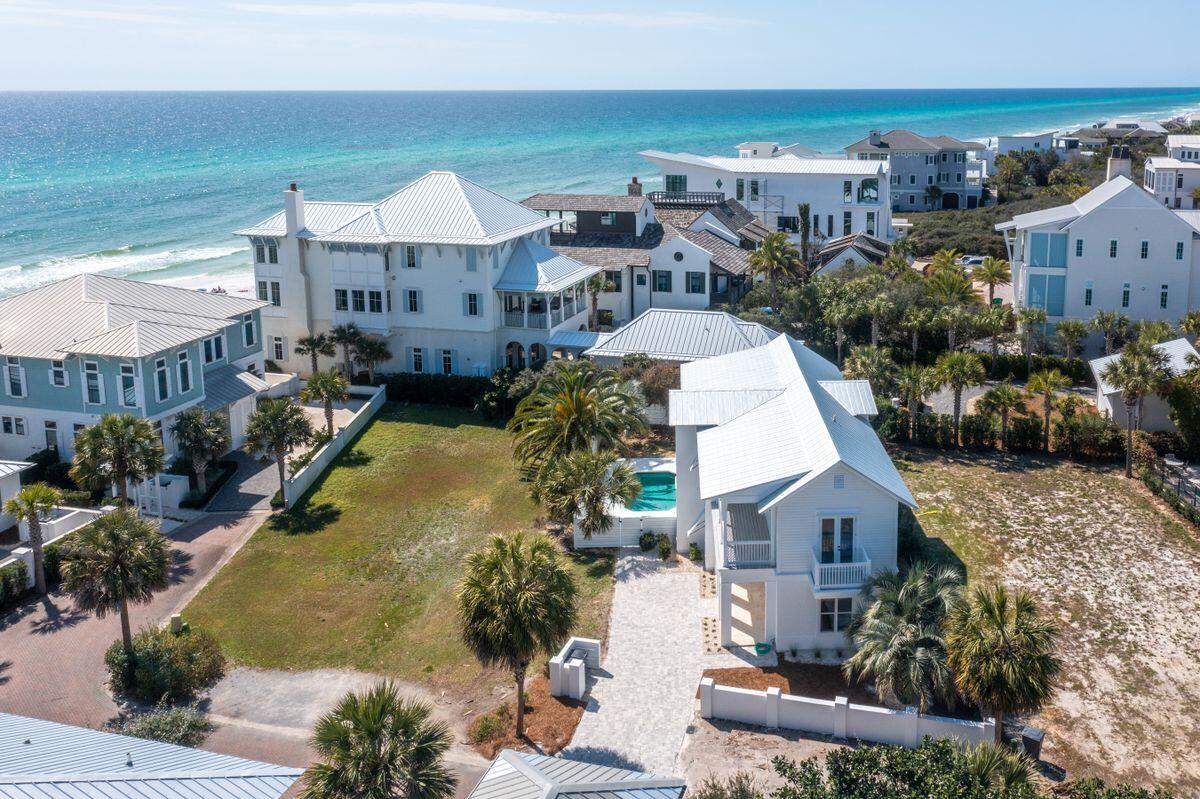
Privacy and luxury come together in this Melodia Lane retreat with peek-a-boo gulf views and thoughtful new updates throughout. Nestled in the small, gated community of Melodia south of Scenic Highway 30A in Seagrove Beach, this four-bed, three-and-a-half-bath home offers more than 2,700 square feet of living space over two floors. The first floor hosts multiple bedrooms including the owner's suite with pool views and porch access. There is a bunk room on this floor as well as private guest accommodations and ample closets for storage. On the second floor, the living room and kitchen flow seamlessly into one another. The living room offers a custom oak fireplace and balcony access, where you can take in peek-a-boo views of the Gulf of Mexico, and the kitchen has been meticulously outfitted with a full Viking appliance package, marble herringbone backsplash, large island with seating and brass cabinet pulls. This floor offers a formal dining room flanked by windows, laundry room and powder room. Notable updates touch every part of the home including a new roof, new flooring, new exterior pavers, a new privacy fence, WIFI switches, Nest and Ring. Heated pool complete the exterior space. Enjoy private beach access just steps away and close proximity to shopping, dining and recreation in WaterColor, Seaside and on 30A and beyond.
#893604

Santa Rosa Beach

44 Melodia Lane

4 Beds

4 Baths

2,704 Sq.Ft.

$3,495,000

MLS#: 893604
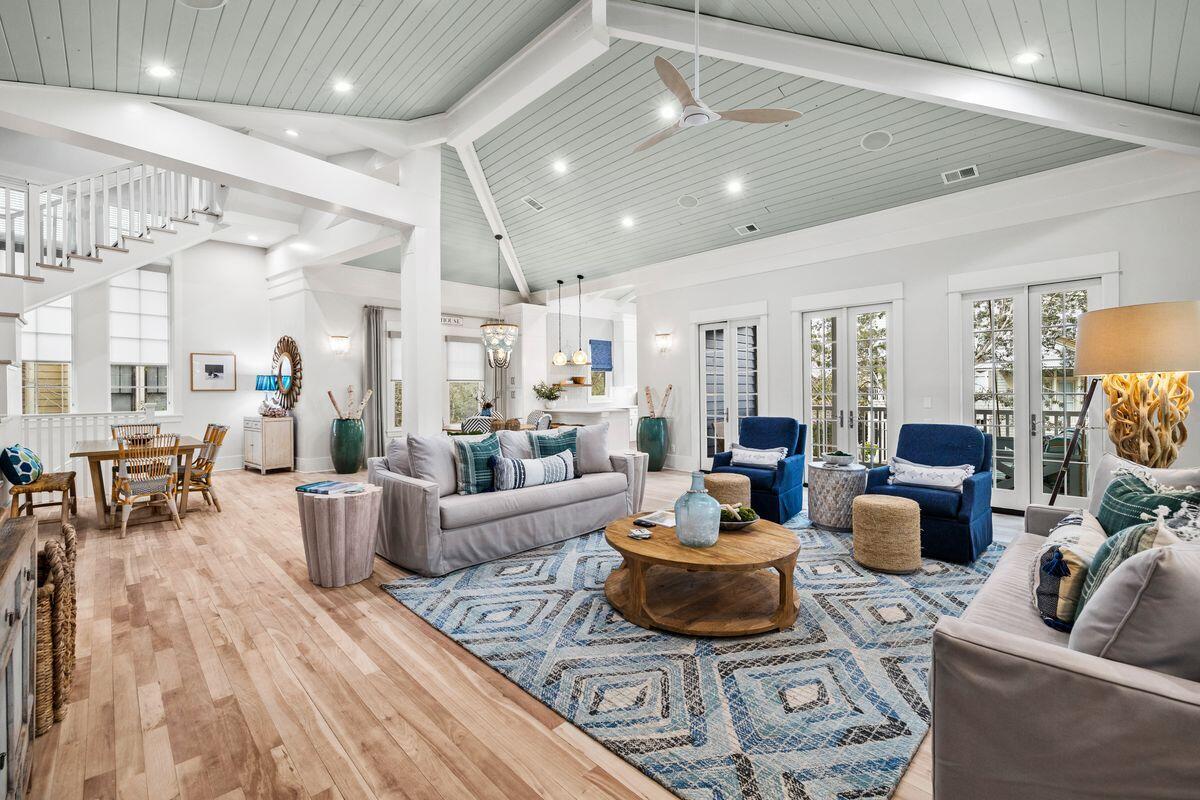
Just steps from the shores of Western Lake, this exquisitely updated home stands as a testament to architectural ingenuity, originally designed by the renowned Tom Christ. Nestled in Park District of WaterColor, its exterior and interior have been meticulously repainted, showcasing a fresh, new look. With soaring ceilings, the home radiates a like-new ambiance, featuring refinished wood flooring, brand-new appliances, and elegantly selected furnishings. Boasting a proven rental history, this magnificent property is not only a luxurious coastal retreat but also a lucrative investment opportunity, making it highly appealing for discerning buyers. The thoughtful design includes a practical mudroom and laundry area on the first floor, ideal for managing sandy excursions and beach towels. Each of the two spacious bedrooms on the first level, one of which is a bunk room, offers a haven of comfort, complete with private ensuite bathrooms and walk-in closets. Ascending to the second level, the residence unfolds into a stunning open-concept space, combining the kitchen, dining, and sitting areas under a magnificent wood-lined ceiling. Abundant natural light floods in through large windows and doors, illuminating each artfully arranged space. The kitchen, recently updated, strikes a balance between modern and coastal aesthetics, featuring white cabinetry, sleek quartz countertops, and high-end appliances. The master suite is an embodiment of tranquility, boasting a lofty beamed ceiling, a cozy sitting room, and a private porch with verdant views. One of the suites includes a secluded sleeping porch, perfect for savoring the refreshing coastal air. The third-floor tower offers a spectacular vantage point for admiring sunsets over WaterColor.

Behind the home, a paved parking area leads to a two-car garage, which houses a nearly new golf cart. Above the garage lies a charming carriage house, complete with a kitchenette and full bath. The screened porch invites relaxation with cushioned swing seats, while the side patio offers a perfect spot for stargazing around the fire pit. This extraordinary home is a rare find for those seeking a luxurious coastal lifestyle in Florida, conveniently located near various restaurants and Club WaterColor amenities.
#939950

Santa Rosa Beach

408 Western Lake Drive

4 Beds

4 Baths

3,381 Sq.Ft.

$3,495,000

MLS#: 939950
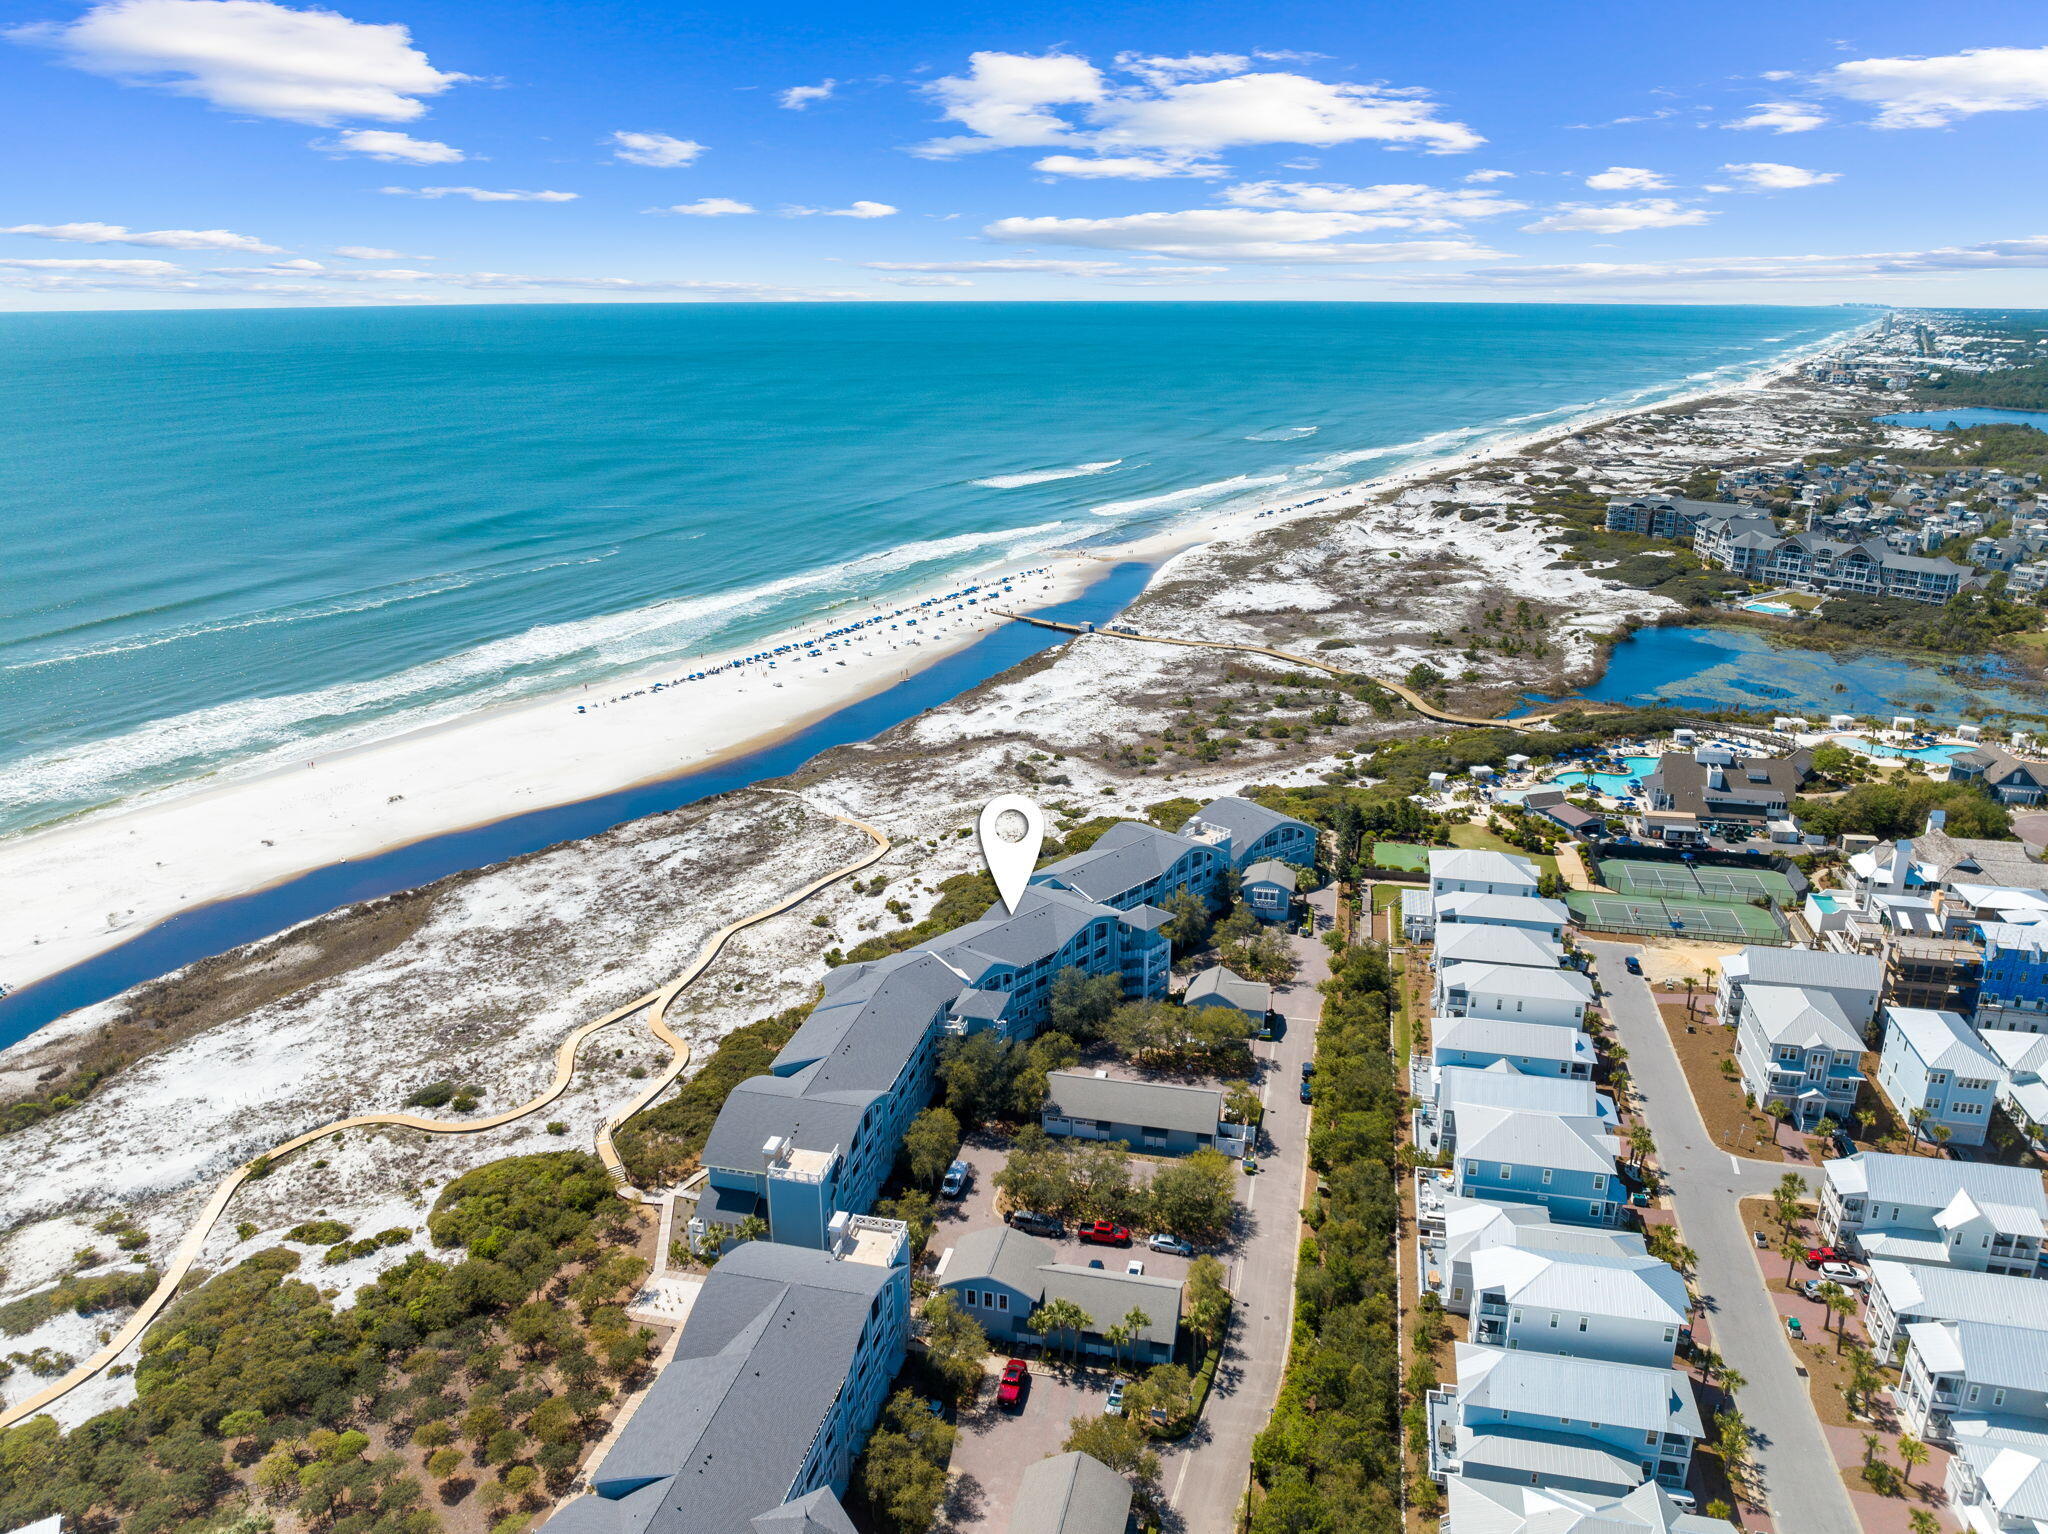
Designed by the acclaimed Graham Gund Architects, the residences at South Bridge Lane reinterpret coastal vernacular in a way that embraces the stunning landscape while inspiring a new vision of waterfront living. The low-density complex is strategically positioned behind the crystalline white sandy beaches and established dune vegetation offering short views of the local habitat and long views out to the sea. This highly sought-after floor plan spans two levels with over 2,100 square feet of thoughtfully designed living space in addition to an attached garage. Residence 109A offers luxurious living spaces designed for both relaxation and entertainment. The primary suite provides direct access to an expansive porch that spans the width of the first level, creating an inviting outdoor space. Exuding elegance, the primary ensuite features a soaking tub, tiled shower, and dual vanities. A custom bunk area with hand-crafted bunks and sliding barn doors for added privacy is also found on the first level. On the second floor, an open living and dining area are thoughtfully arranged for gatherings, with easy access to a spacious porch that offers views of the serene turquoise waters, seamlessly connecting the indoors with the outdoors. Additionally, two bedrooms on the second floor provide ample guest accommodations. The kitchen is equipped with high-end appliances, generous storage, and a convenient breakfast bar.

WaterSound Beach resides on 1,400 acres and over a mile of private white sugar sand beaches. The culmination of amenities and exclusiveness affords residents with the epitome of private coastal living while remaining geographically poised near the world-class dining and entertainment venues 30A has to offer. Amenities include a heated swimming pool, fitness center, and multiple community parks. Inquire today to coordinate a private viewing and start living the coastal lifestyle you deserve.
#946012

Inlet Beach

429 S Bridge Lane 109A

3 Beds

3 Baths

2,126 Sq.Ft.

$3,495,000

MLS#: 946012
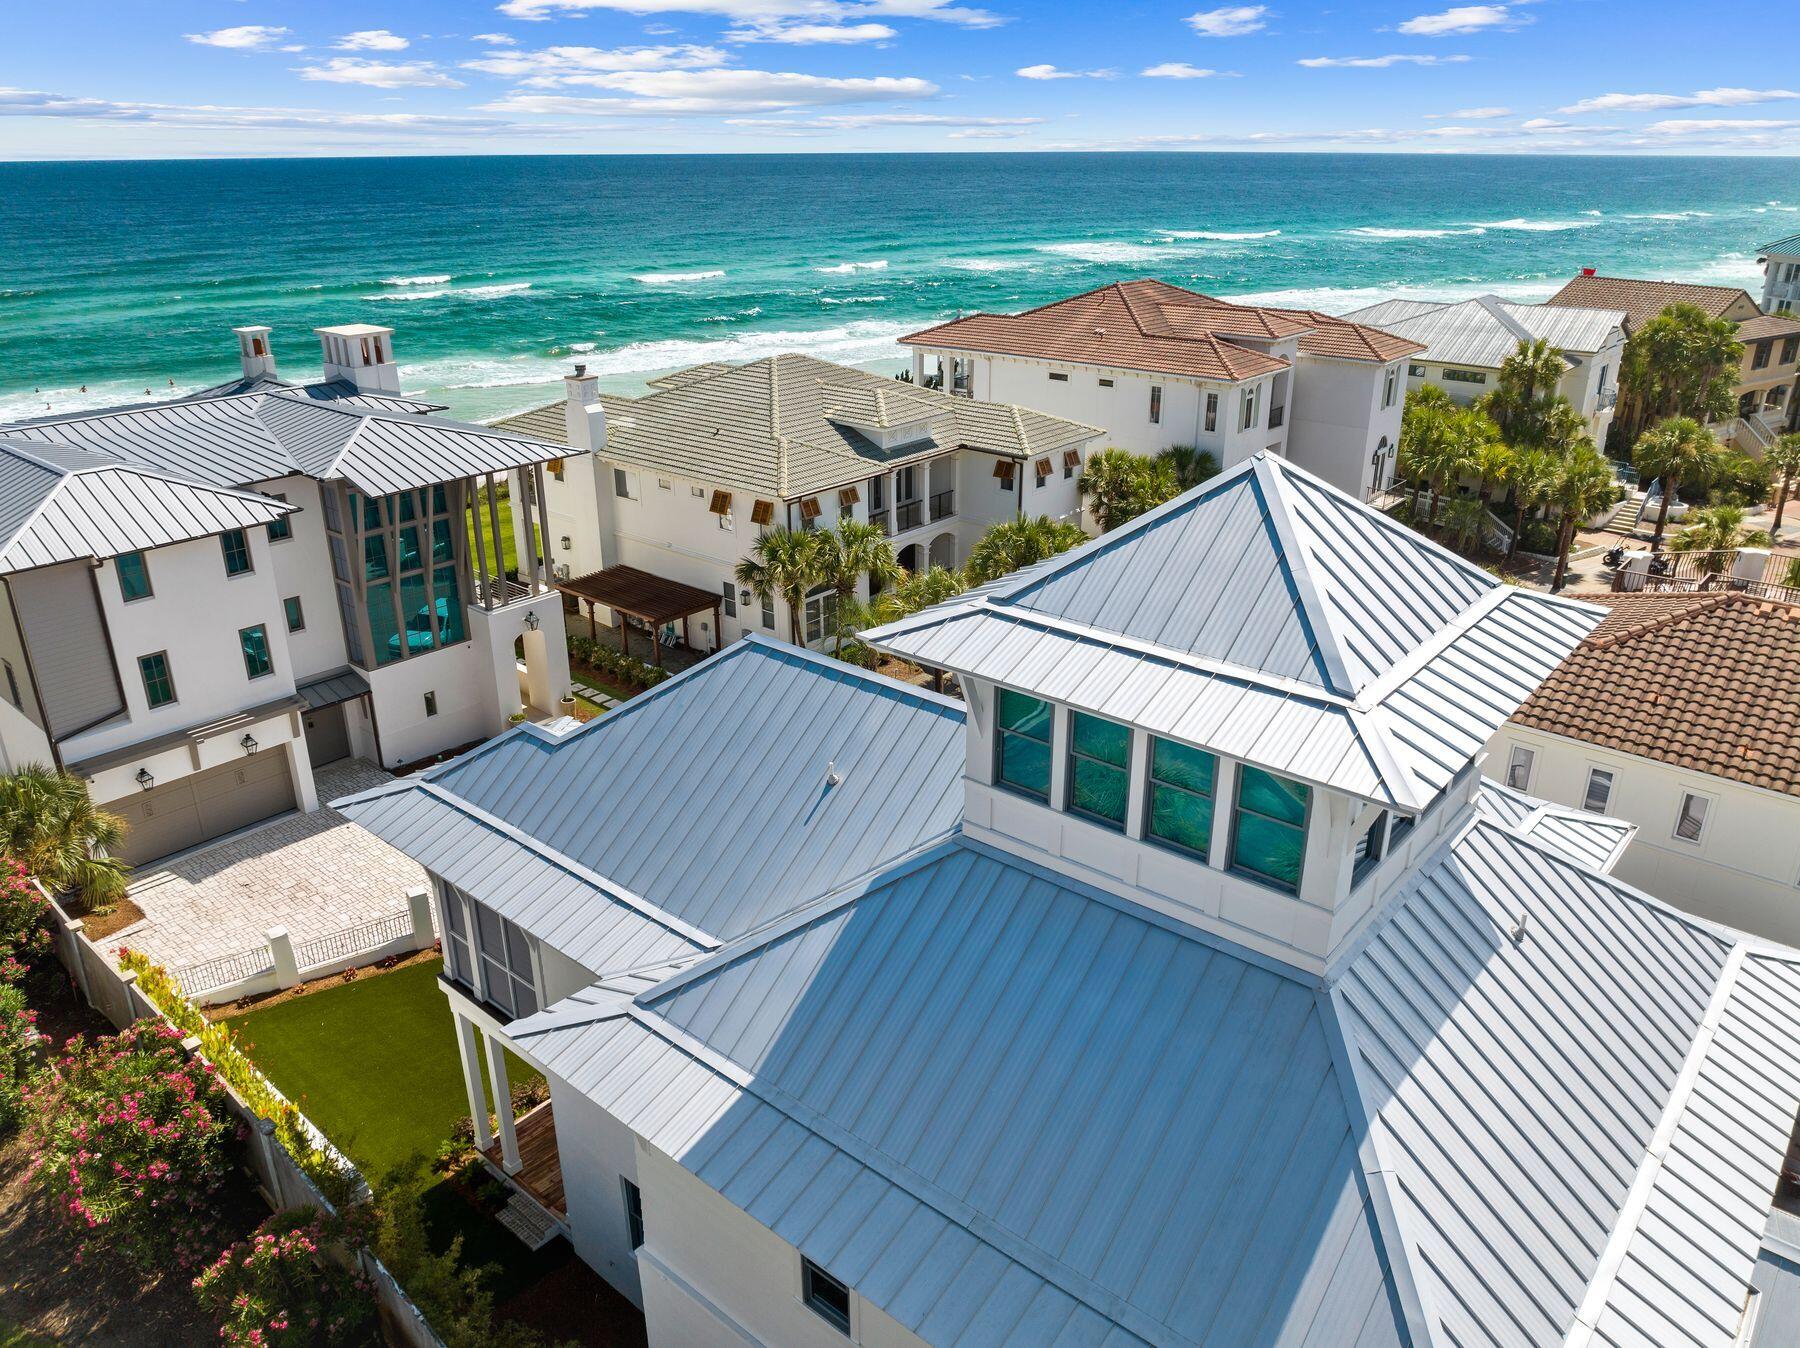
Welcome to this meticulously crafted coastal-contemporary retreat nestled in The Village of White Cliffs along Scenic Highway 30A. Designed by renowned architect Chris Stoyles of Archiscapes and built by Grand Bay Construction in 2023, this luxurious four-bedroom home is situated just steps away from the Gulf of Mexico, boasting an array of modern amenities and breathtaking second-row views. Upon entering, you are greeted by spacious interiors featuring 12-foot ceilings, engineered hardwood floors with a custom finish, and Sierra Pacific FeelSafe Double Hung Windows that are tinted for privacy and safe for local wildlife. The expansive guest bedrooms, each complete with en-suite bathrooms and walk-in closets, offer unparalleled comfort and privacy. The first level offers an oversized one-car garage with custom storage solutions, a spacious laundry room and a private elevator. Located on the second-level, the primary suite offers comfort and privacy with a spacious en-suite bathroom with dual vanities, a soaking tub and large walk-in shower. The heart of the home is the chef's kitchen, equipped with KitchenAid commercial appliances, a wine fridge, drawer microwave and quartz countertops throughout. A custom wall pantry with soft-close shelves complements the sleek design, ideal for culinary enthusiasts. The expansive kitchen seamlessly flows into the dining and living areas opening up to the wraparound deck with impressive views of the gulf. Additionally, a third-level offers a flex space for use as an office, crafting space, or exercise room along with unfinished storage areas. For relaxation and entertainment, the home features a conditioned cupola providing 180-degree views of the Gulf, a perfect setting for enjoying sunsets. Outdoor living is enhanced by wrap-around Cumaru wood decks with ceiling fans and custom horizontal railings, creating inviting spaces to enjoy the coastal climate. A large artificial turf front yard and a seven-person hot tub complete the outdoor experience. Residents of The Village of White Cliffs enjoy a rental-restricted environment with a gated entry and access to exclusive amenities including a private beach, clubhouse with a full kitchen, lounge area, billiards room, fitness center, tennis and pickleball court, and a community pool. This coastal sanctuary offers the ultimate blend of luxury, tranquility and community, making it a rare find along Scenic Highway 30A.
#968867

Santa Rosa Beach

57 White Cliffs Crest

4 Beds

4 Baths

3,366 Sq.Ft.

$3,495,000

MLS#: 968867
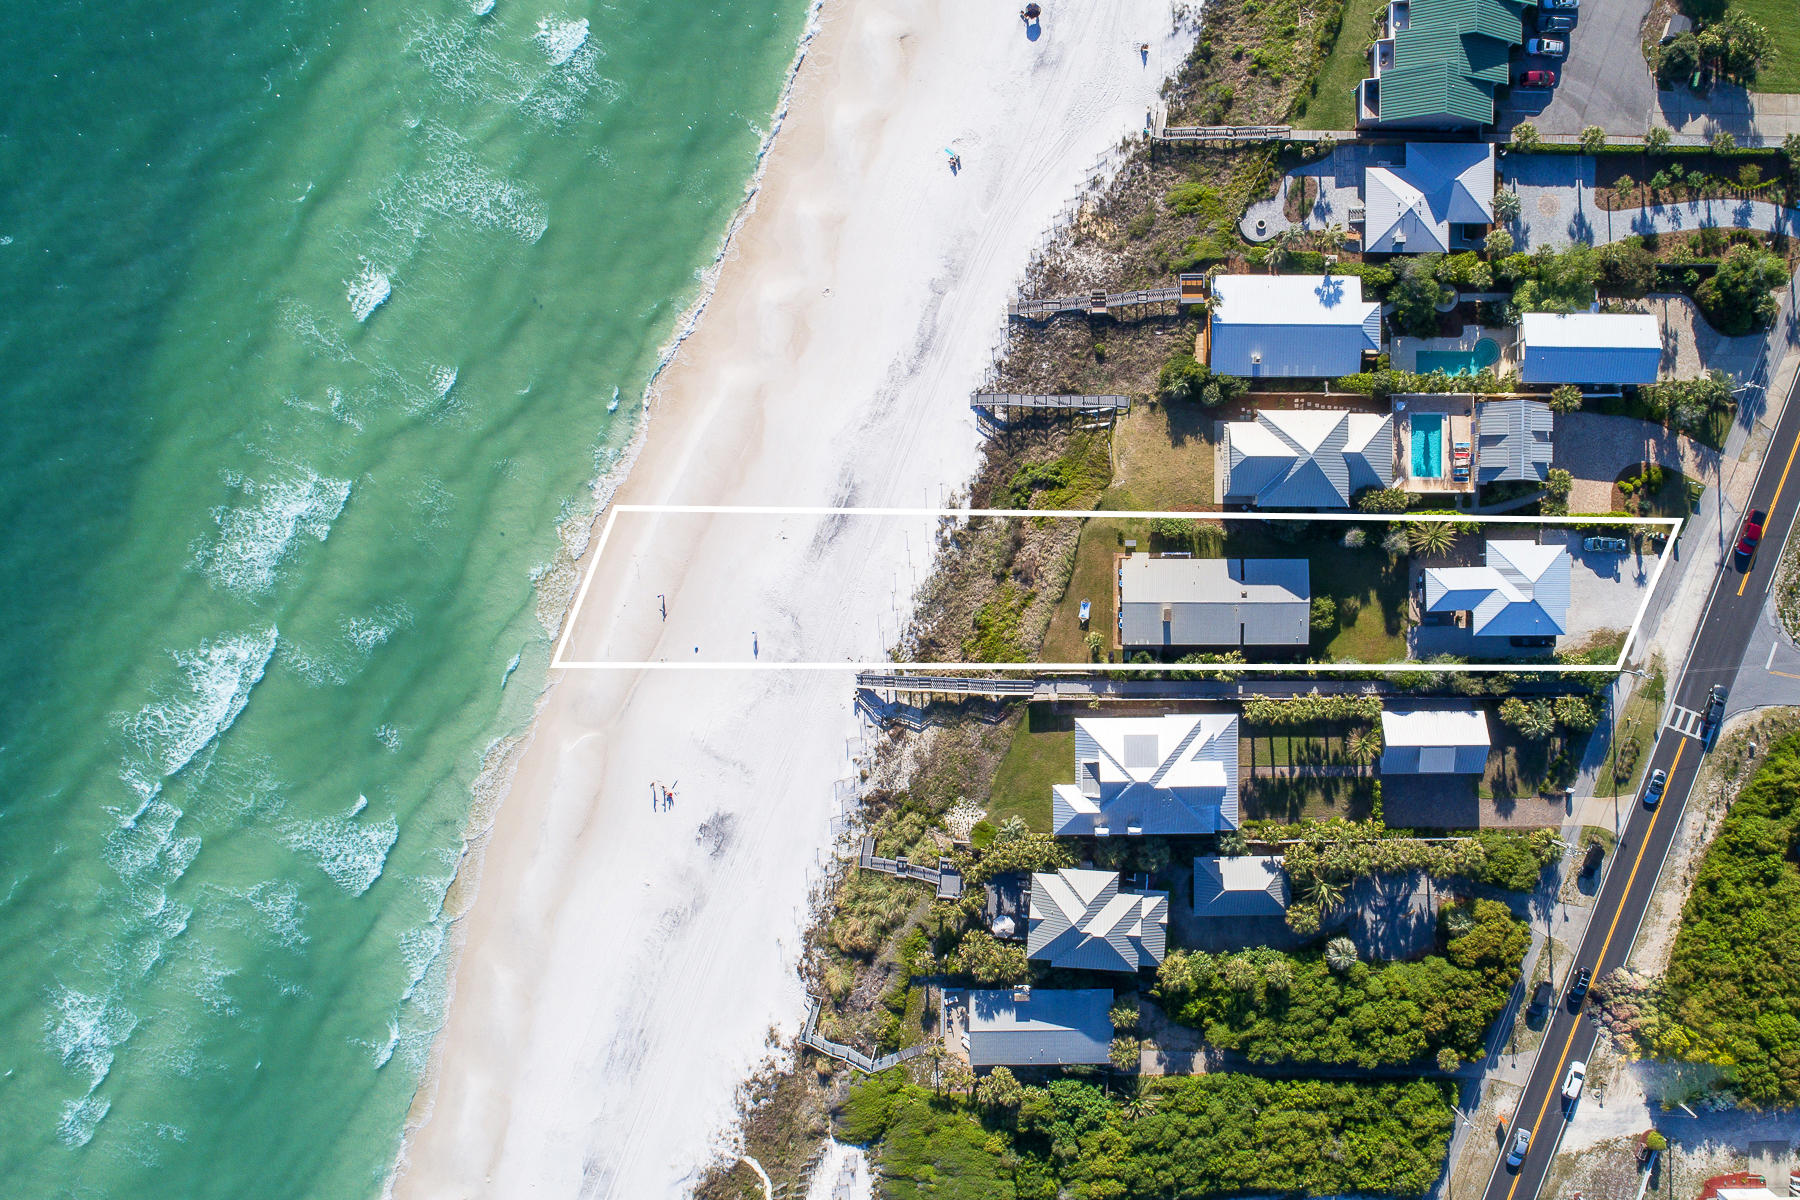
There is room to fulfill any dream on this exclusive Gulf front oasis that is, Cloud 9. This property is expansive, grassy and well-planted  not to mention the stunning scenery, additional guest house and ample parking that comes along with it. Pull into the large driveway area, slide into the two car garage, or drive around to the side and unload an armful. All of the additional space allows for easy entertaining and effortless access.
Up the steps on the oversized covered deck you can dine, lounge, entertain or simply breathe in the view overlooking the Gulf of Mexico. Built in 2013, the guest house is beautifully designed with modern interiors and finishes like shiplap walls, hardwood flooring and touches of marble accents that look triple mint fresh. Enjoy your home hideaway while you watch your Gulf front dream develop before your eyes.
Opportunity awaits the creative mind on this large Gulf front property. A recently built guest house and a seperate Gulf front single-family home all on one lot allow residents to rent out the home or have it rehabbed to your taste. Additions to the home, an expansive Gulf front porch or even a cascading infinity edge pool are easy to envision for this sanctuary by the sea.
#796719

Seacrest

8512 E County Hwy 30A

5 Beds

4 Baths

2,814 Sq.Ft.

$3,495,000

MLS#: 796719
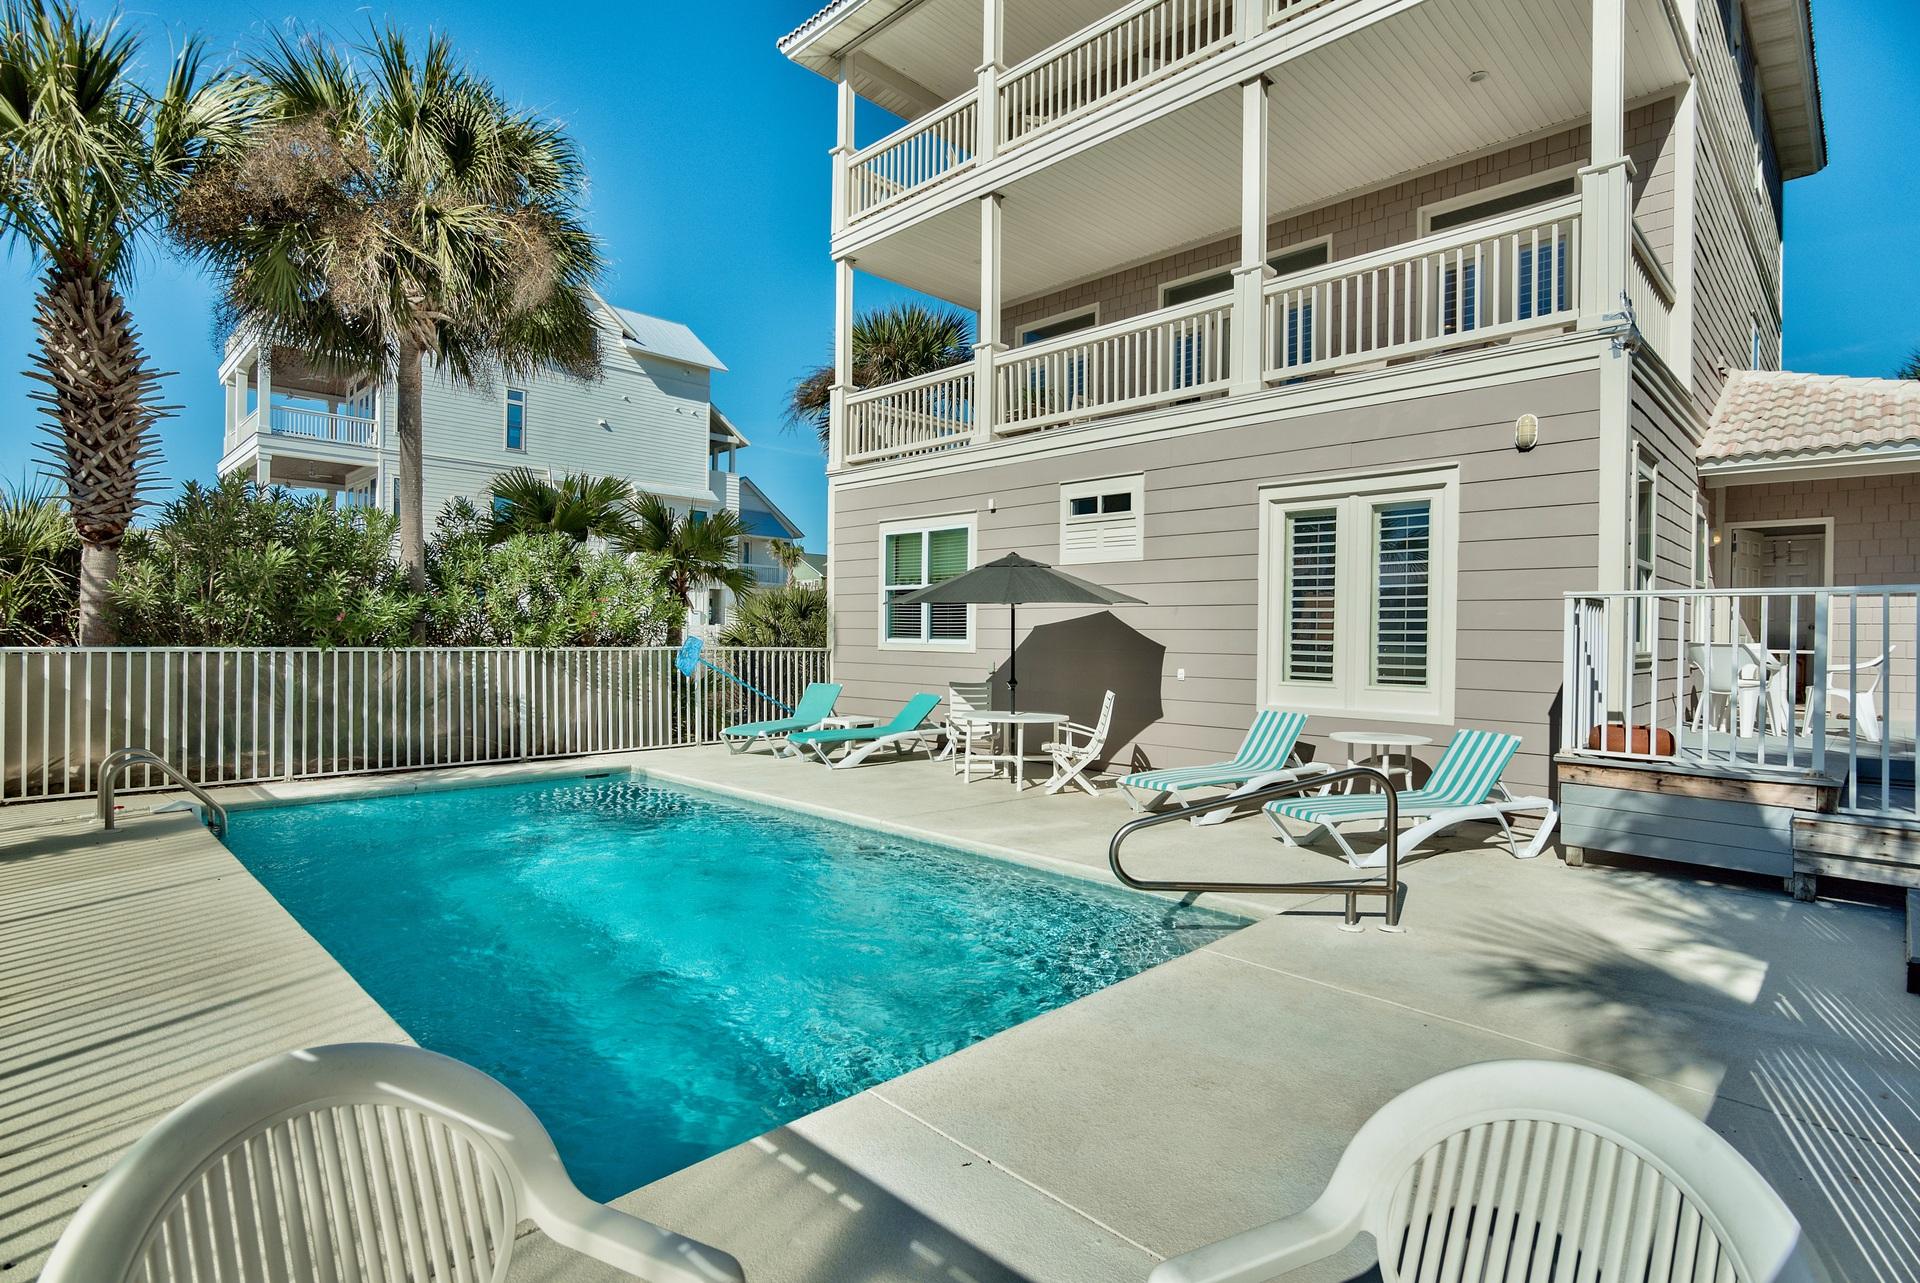
Beautiful beach home PLUS adjoining gulf front lot with DEP building PERMIT! These two properties together combine for a unique opportunity! The north parcel features the perfect rental property offering guests a 5 bedroom, 6 1/2 bath retreat with swimming pool and it's own private boardwalk to the beach. This gorgeous home boasts 2 fireplaces, elevator, 2-car garage, and 2 large balconies overlooking the pool & gulf. All five of the spacious bedrooms have ensuite baths and there is also a full bath and laundry just off the pool. Home is being offered fully furnished and rental ready. The south parcel features a gulf front lot offering stunning unobstructed views to the east and great sunset views to the west. The lot also includes a DEP approved building permit for a 3 story home of up to approximately 7,000 square feet along with a gulf front pool.  The combination of the properties is a one of a kind opportunity.  The lucky buyer can enjoy the current home while building the gulf front home of their dreams!  After construction is finished, enjoy the rental income from the current pool home.
#771539

Santa Rosa Beach

69 Chivas Lane

5 Beds

6 Baths

3,177 Sq.Ft.

$3,495,000

MLS#: 771539
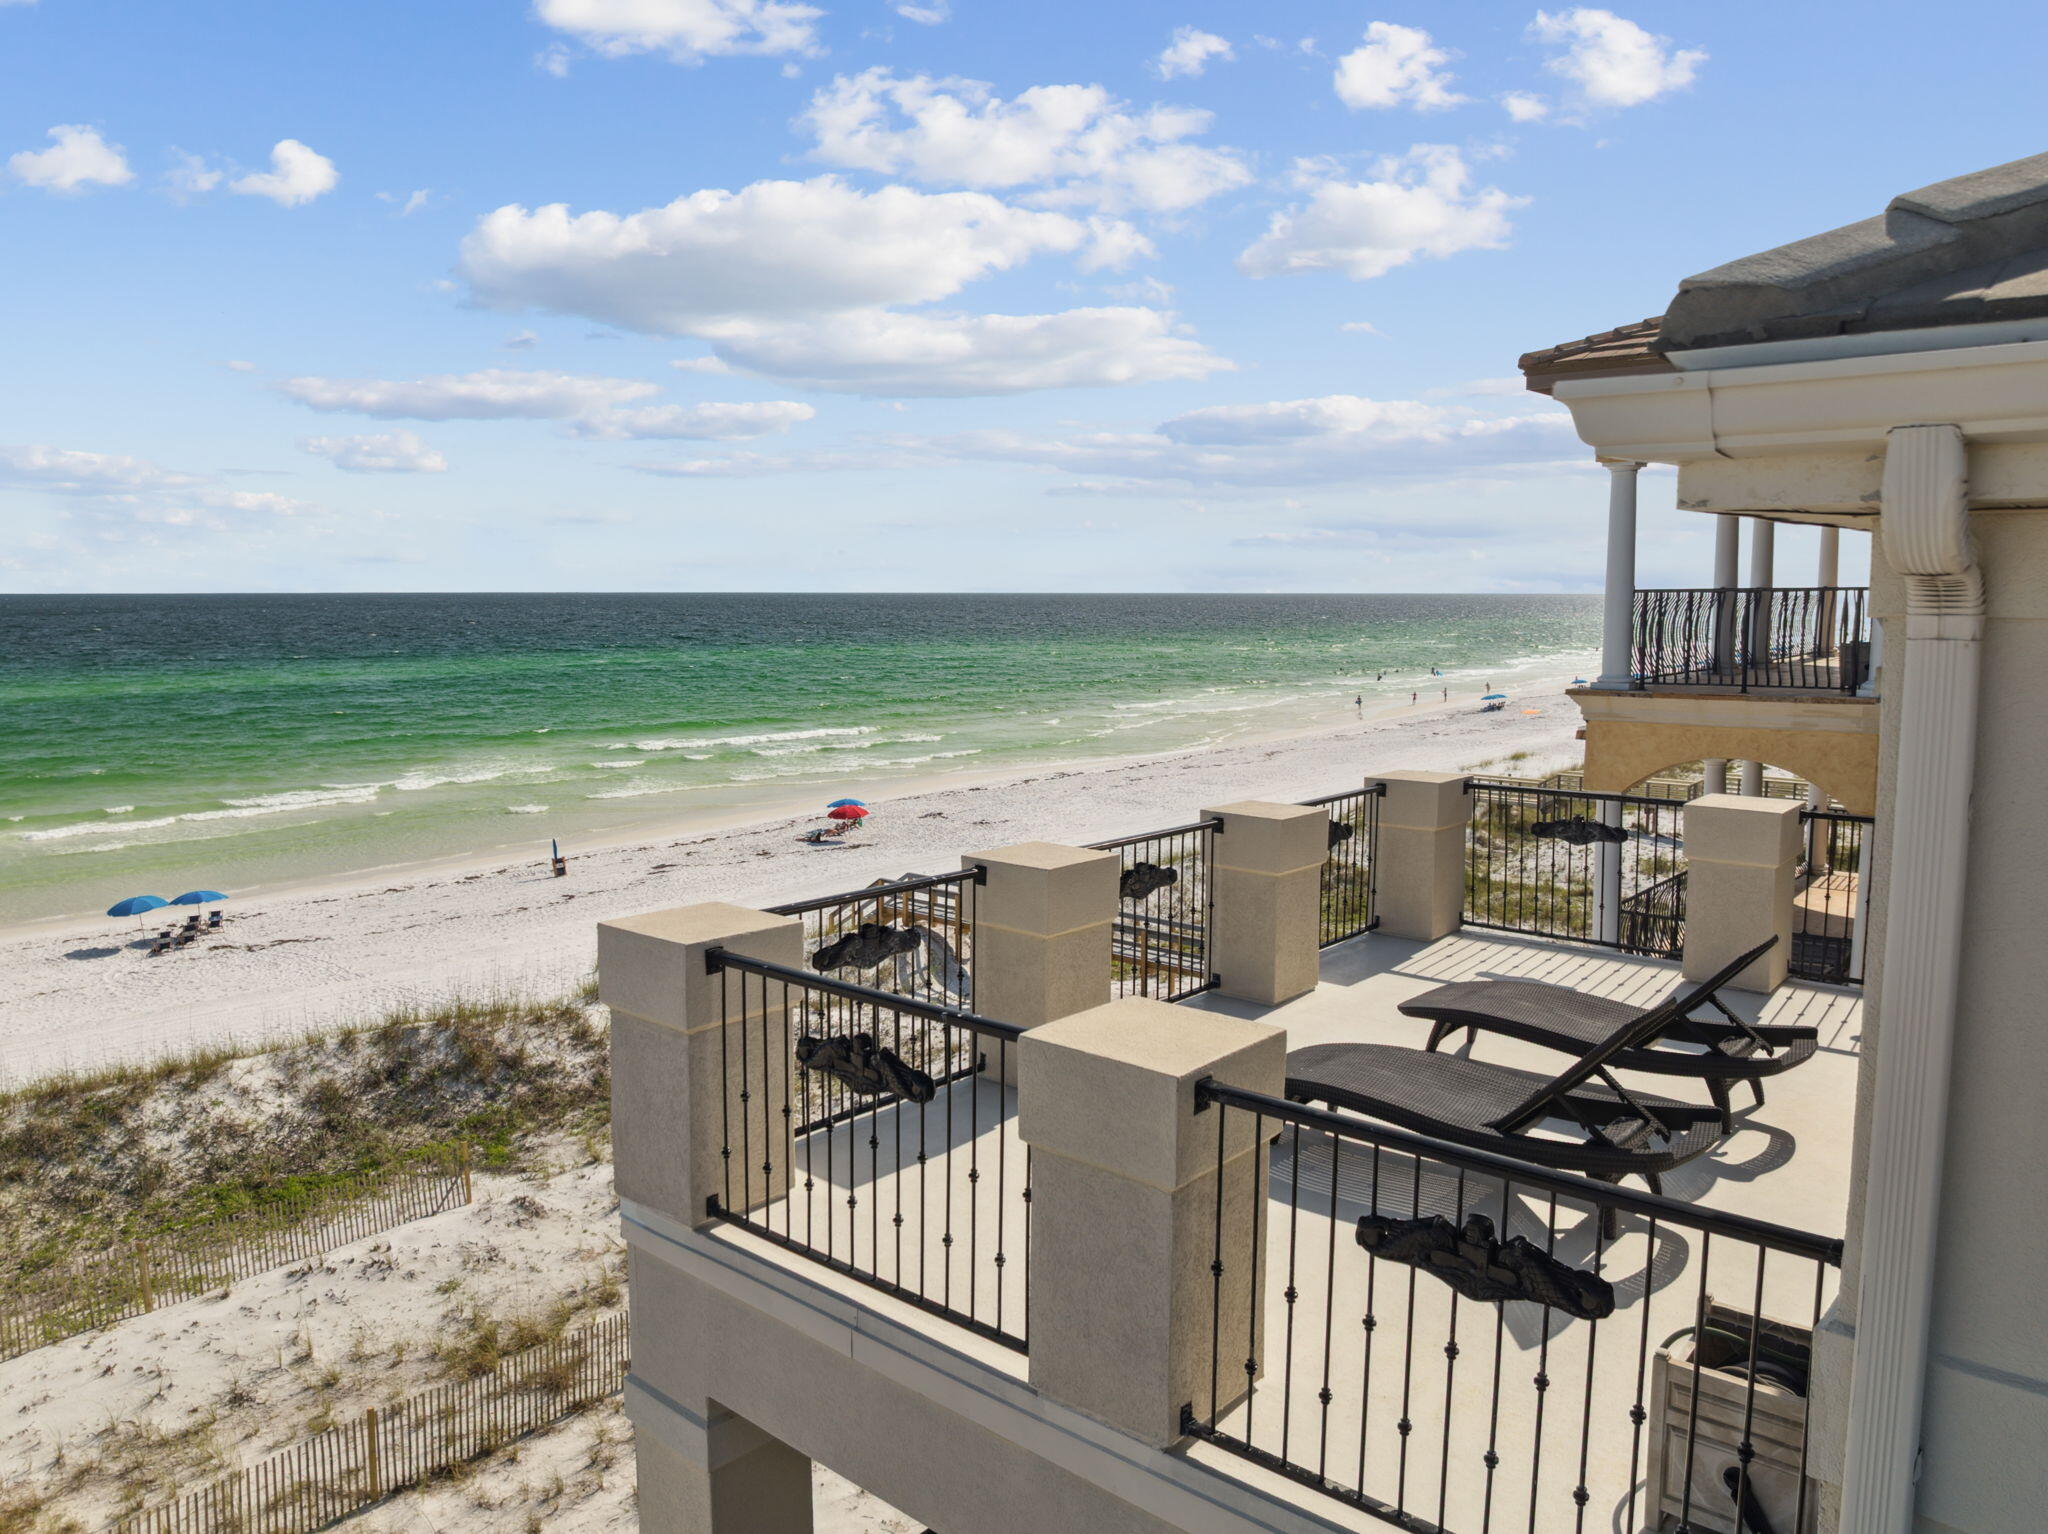
Introducing 3484 Scenic Highway 98, a rare Gulf front opportunity in the heart of Destin. Set on 56 feet of pristine Gulf frontage, this exceptional residence offers unobstructed views that stretch across the emerald waters of the Gulf. Thoughtfully designed and well maintained, the property features 3 bedrooms, 4 bathrooms, and over 2,600 square feet of interior living space. Expansive balconies on each level frame the coastline, offering front row seats to sunrise vistas and the rhythmic sound of waves below. The home has undergone a series of recent upgrades including new picture style impact windows on the southern elevation, new decks, landscaping, garage door, driveway with French drain as well as meticulous maintenance as a strict second home.

Located within Destiny Shores, one of Destin's most desirable Gulf front communities, this property provides both privacy and direct beach frontage via a private dune walkover and a property line that extends to the mean high water line. Whether held as a personal retreat or an income opportunity, this offering presents a rare chance to own along one of Florida's most coveted coastal corridors.

3484 Scenic Highway 98 captures the essence of Gulf front living with timeless views, immediate access to sand and sea, and enduring value in an irreplaceable setting. This property offers exceptional proximity to world class amenities including golf cart and pedestrian access to restaurants, shopping, Whole Foods, legendary Marine, exceptional golf courses and the famous Destin Commons.
#977659

Destin

3484 Scenic Highway 98

3 Beds

4 Baths

2,641 Sq.Ft.

$3,495,000

MLS#: 977659
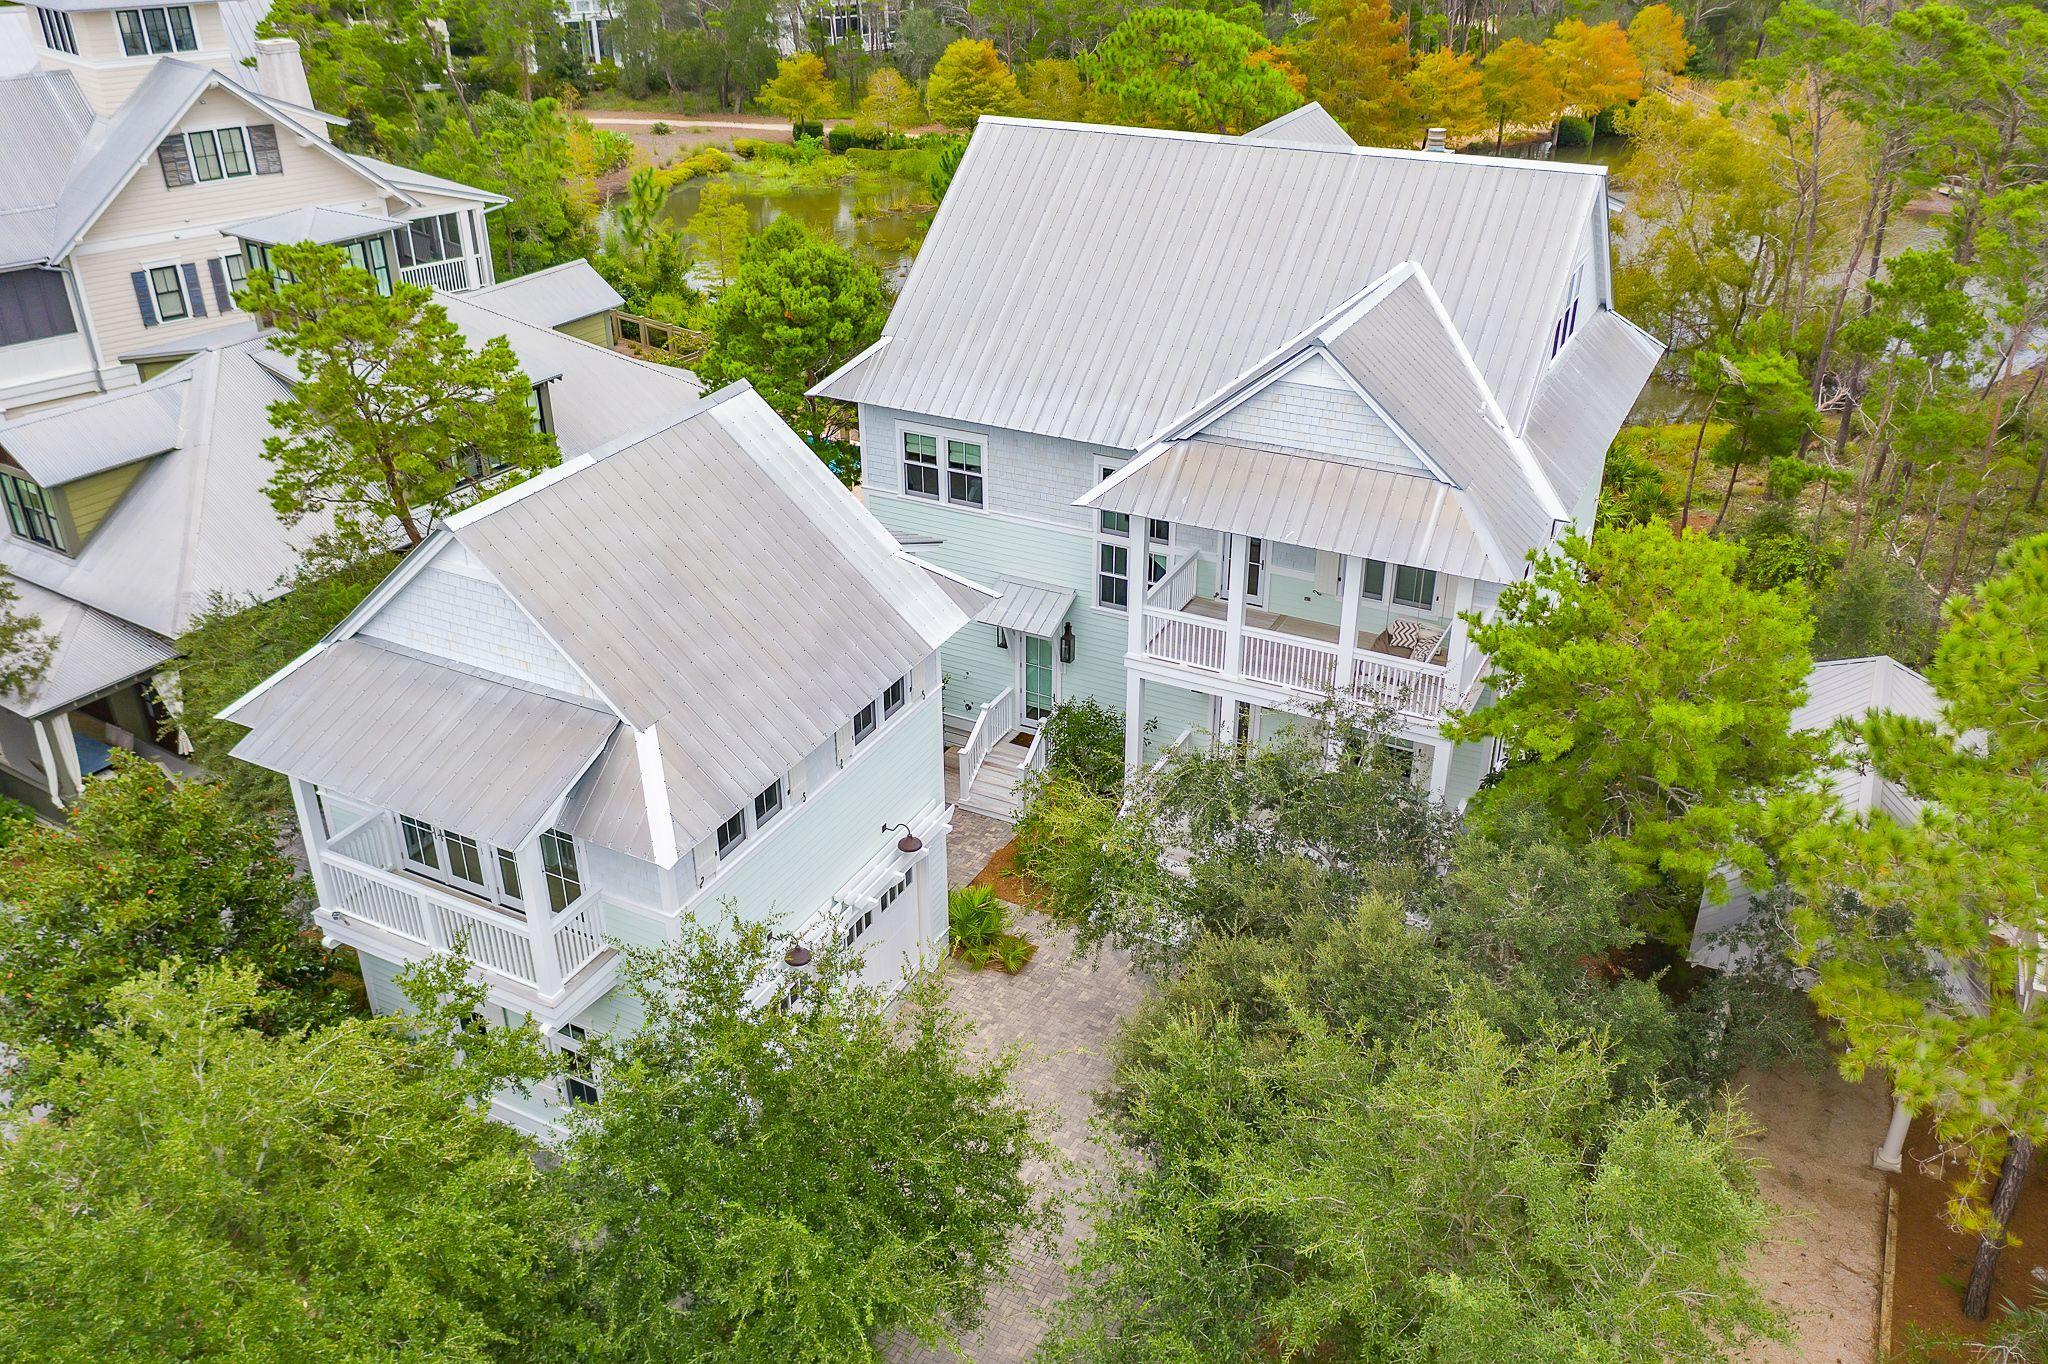
A charming light filled coastal retreat! Situated on a large lot in Phase III of WaterColor this 3 level home boasts 4,907 square feet, 6 bedrooms, and 6 1/2  bathrooms backing to nature preserve. An incredibly inviting home from the minute you walk in the door from the soaring ceilings to endless brightness and dazzling beach decor. Truly an entertainers dream with open-concept dining, living and kitchen for seamless entertaining and family get togethers. You will never want to leave after you experience the beautiful sounds of nature from the expansive screened in porch located just off the main living room. Your own private oasis and with incredible views! There is also plenty of room to relax with a cocktail after a day at the beach from the private front porch. This home offers a main level master suite and half bathroom off the the foyer. Main floor washer and dryer off of the private back entrance leading out to the quaint carriage house including it's own private balcony, kitchen and full bath. 

Make your way up to the second level to an additional master bedroom, unique entertainment room (or office) which opens balcony overlooking and within the first floor screened-in porch offering privacy and incredible views. There are two second level guest rooms each with their own private bath. 

You will be amazed at the third level bunk room with an incredible amount of additional living space, family gaming area, theatre area and four large built-in bunk beds. Other notable features include a two car garage, 3 screened porches, premium ship lap walls, wolf appliances, premium finishes and professional decor. Easy beach access and great short term rental opportunity. Sold fully furnished and rental ready. It's hard to list all the indoor and outdoor features of this stunning home. It is a must see, schedule a tour today!

Just a few minutes walk from all that Scenic 30-A has to offer including the brand new gulf front Beach Club and Camp WaterColor, iconic Frog Pool, the amenities of Western Lake Boathouse, and WaterColor Town center. Enjoy walking, biking, or quick golf cart ride to the Publix grocery store and all the surrounding shops and dining of WaterColor, Seaside, Grayton Beach, and Seagrove.
#855998

Santa Rosa Beach

373 Needlerush Drive

6 Beds

6 Baths

4,907 Sq.Ft.

$3,495,000

MLS#: 855998

1 ... 324 325 326 327 328 ... 666
* Listings identified with the FMLS IDX logo come from FMLS and are held by brokerage firms other than the owner of this website. The listing brokerage is identified in any listing details. Information is deemed reliable but is not guaranteed. If you believe any FMLS listing contains material that infringes your copyrighted work please click here to review our DMCA policy and learn how to submit a takedown request. © 2024. First Multiple Listing Service, Inc.
 - property

Send a message

Message successfully sent.

Your message

What is 3 + 4 ?

Reason for contacting?

I agree to receive email communication and understand I can unsubscribe at any time.

I agree to be contacted by Kornelije Josić via call, email, and text for real estate services. To opt out, you can reply 'stop' at any time or reply 'help' for assistance. You can also click the unsubscribe link in the emails. Message and data rates may apply. Message frequency may vary. Privacy Policy

Sign Out

Virtual Assistant

Would you like to take the next step with this property? We can help you schedule a showing or virtual tour, or send you more details.

Yes, I would like more information.

Thank You for Your Reply, One of Our Agents will contact you as soon as possible

No, maybe later.

Thank you, you can always contact me via email, phone number or through the contact form.

Realhub AI

Lucy - Your AI-Powered Realtor

Update Your Temporary Password

Personalize your search

Enter your email and we'll notify you immediately when new listings match what you're looking for.

or enter email address

Already have an account ? Login here

Continue your home search

Area

I agree to receive communications and understand I can unsubscribe at any time.

I agree to be contacted by Kornelije Josić via call, email, and text for real estate services. To opt out, you can reply 'stop' at any time or reply 'help' for assistance. You can also click the unsubscribe link in the emails. Message and data rates may apply. Message frequency may vary. Privacy Policy

Already have an account ? Login here

We use cookies

We use cookies primarily for analytics to enhance your experience. By accepting, you agree to our use of these cookies. You can manage your preferences or learn more about our cookies policy.






