REALHUB is on fire today

Properties

Browse or get in touch to schedule a walkthrough.

  • Nearby me
Price range

Popular Features

Community Features

Association

Property Features

Waterfront

View

Exterior Features

Interior Features

Style

10000 properties match your criteria

Updated 1 minute ago

E-Alert name
New on site 2 days ago
This fabulous home offers loads of updates! Spacious living room provides loads of natural light and flows right into the updated kitchen! 2 great sized bedrooms and updated full bathroom! The lower level is unfinished and is the perfect place for storage, or finish it off for additional living space! Large fenced yard! Call for your private showing today! Buyer to verify all MLS data.
#26046406

Granite City

8 Lily Avenue

2 Beds

1 Baths

888 Sq.Ft.

$135,000

MLS#: 26046406

Something's special about this one. That thought will come to mind as you approach the front door of this stunning 4 bedroom, 3 bath home. The landscaping shows just how spectacular summer foliage can be, and sets the tone for all that follows. Stepping into the foyer, you'll be greeted by a crisp, airy and open floorplan and sparkling natural light. You'll be able to invite friends and family to gather here: comfortable living room space, a dining area that accommodates a large table, room for an additional table and a breakfast bar offer space for everyone. The kitchen was also made for entertaining, with its gas stove, warming oven, additional ice maker, and custom cabinetry. Still need more seating? The garage is tiled, heated and cooled, so people will be as comfortable there as your cars. The primary ensuite has tray ceilings, a walk-in closet, and separate tub/shower. The two additional main level bedrooms are on the other side of the house for maximum privacy. Main-level laundry with sink connects the living area with the garage for convenience. And that lower level? A wet bar and large open family room with space for ping-pong, pool or workout equipment walks out to the level back yard. An additional bed and bath, plus large storage area and John Deere door complete the interior. So much space, so meticulously maintained! Yep, there's something special about this one - come see for yourself.
#26046003

Cape Girardeau

1863 Greenbrier Street

4 Beds

3 Baths

3,302 Sq.Ft.

$465,000

MLS#: 26046003

New on site 2 days ago
Welcome to this gorgeous townhome loaded with updates! Gorgeous kitchen with custom cabinetry, stainless appliances, ceramic tile floor and back splash. Refrigerator stays! Freshly painted throughout. Family room has a gas fireplace. Both upstairs bedrooms are generously sized with large closets, and each has its own updated ensuite bathroom! Brand new carpet in both bedrooms! Unfinished walk out lower level will be an awesome future finish with a rough in for a future bath and a fireplace!  Washer and dryer stay! Residents of Autumn Lakes enjoy exceptional amenities including 2 private lakes, a clubhouse, swimming pool, pickleball/ tennis courts all set with a serene, park like setting. Water, sewer, and trash are included in HOA assessment. For more information visit www.autumnlakesstl.com.
#26046350

Maryland Heights

3034 Autumn Lakes Court

2 Beds

2 Baths

1,430 Sq.Ft.

$219,900

MLS#: 26046350

Rich in historic character and timeless craftsmanship, this distinguished residence pairs gracious proportions with a thoughtfully designed floor plan suited to both everyday living and elegant entertaining. Set back from the street, the home makes a memorable first impression with inlaid hardwood floors, custom millwork, stained glass, and graceful arched doorways. The stately living room offers an inviting setting for conversation and relaxation, centered around a handsome fireplace that speaks to the home’s architectural heritage. Nearby, the generously proportioned dining room is ideal for holiday gatherings and large celebrations. Wood paneling envelops the den, where a cleverly concealed bar creates an intimate retreat for enjoying a nightcap. Filled with natural light, the family room overlooks the peaceful backyard and provides a welcoming place for morning coffee or quiet reflection. The beautifully appointed kitchen is equally suited to daily life and effortless entertaining, featuring an oversized center island, custom cabinetry, granite countertops, designer appliances, and a light-filled breakfast room with views of the lush gardens. The second level includes a spacious primary suite and an additional ensuite bedroom, while two further bedrooms enjoy direct-access baths. On the third floor, a generous bonus space offers exceptional flexibility as a fifth bedroom, guest suite, home office, or recreation room, complete with a full bath and cedar closet. Outdoor living is equally appealing, with an expansive, fully fenced backyard featuring a maintenance-free deck, patio, and hot tub. A three-car garage, large parking pad, and ample off-street parking provide exceptional convenience for residents and guests alike. Ideally positioned in one of the area’s most desirable neighborhoods, the home is just a short stroll from Winslow’s Home, Taco Buddha, and Flynn Park, offering a rare combination of historic architecture, modern comfort, and walkability. It is little wonder this character-rich residence was featured in St. Louis Magazine, a fitting recognition of its timeless appeal.
#26039333

University City

7186 Delmar Boulevard

4 Beds

4 Baths

3,355 Sq.Ft.

$749,000

MLS#: 26039333

Welcome to 5818 Marromet...where every time you think you've found the best room in the house, another one quietly raises the bar. With over 35 years of the same pride in ownership, this beautifully maintained 4 bed, 4 bath traditional home in the coveted subdivision of Meadows At Quail Creek has been custom built and thoughtfully updated from top to bottom, proving that sometimes, more really is more. Framed by stately columns and a welcoming front porch, the curb appeal sets the tone before you even step inside. A handsome office with hard-surface flooring, dignified bookcases + crown molding sits just off the foyer, while the formal dining room with tray ceilings is ready for everything from Thanksgiving dinner to Tuesday's takeout that somehow ended up on the nice plates. The recently remodeled kitchen is the true heart of the home, featuring quartz countertops, a gas range with stainless hood, Bosch dishwasher, dual sinks, microwave drawer, under-counter wine fridge + vaulted ceilings with new skylights that flood the space with natural light. Just beyond, the newly added 334 sq. ft. hearth room quickly steals the spotlight with heated floors, soaring ceilings, a wood burning fireplace, pella windows + doors, its own HVAC system + deck access. Fair warning... this is the room everyone will naturally end up in. Give everyone some room on holidays with the addtl family room + wood burning fireplace, dry bar with custom counters and cabinetry, and another exit to the oasis on the deck. Round out first floor with main floor laundry for the ease, and extra storage for the practicality. Upstairs, the primary suite offers a beautifully renovated ensuite with a double vanity, dedicated makeup area, private water closet, jetted tub, walk-in shower + custom closet. Three additional bedrooms and an updated hall bath provide plenty of room for family, guests, or both. Think you've seen it all? Not quite. The finished lower level delivers another surprise with a spacious recreation room, wet bar, updated powder bath, flex room + a true wine cellar built for everything from Tuesday night pinot to the bottle you've been saving for "someday." Outside, the oversized deck has room for dining, grilling, lounging, a hot tub, and still plenty of elbow room. Add in a new roof (2025), newer zoned HVAC, newer hot water heater, new skylights, freshly tuckpointed fireplaces, and even more to describe on the feature sheet! A quiet neighborhood known for friendly neighbors, evening walks, nearby fishing lakes + quick access to Tesson Ferry, and you've got a home that's just as practical as it is beautiful. Some homes have one standout feature. 5818 Marromet politely refuses to pick just one. Cheers!
#26041900

St Louis

5818 Marromet Court

4 Beds

2 Baths

4,279 Sq.Ft.

$594,900

MLS#: 26041900

Showings start Wednesday 7/22 at 10am. Welcome home to 1107 Selma in Webster Groves, a charming brick ranch overflowing with curb appeal and character from every angle. You will fall in love with this one. This 2-bed, 1-bath home features an oversized attached garage and a stunning 18 by15 rear addition filled with natural light — the perfect everyday living space that flows seamlessly to the outdoor patio and flat, fenced backyard.

Inside, you’ll find beautiful, engineered hardwood floors, an updated kitchen with newer cabinets, gas stove top, granite countertops, stainless steel appliances, and subway tile backsplash, plus refreshed baths that feel clean and modern. The partially finished lower level offers a cozy family room and an additional flex room ideal for an office, workout space, or hobby room — all while still providing plenty of storage. Meticulously cared for and well-appointed decor throughout.

Enjoy peace of mind with newer windows, newer HVAC, and a new roof scheduled for July 2026. Just blocks from the Webster Groves Recreation Complex, this home sits on a spectacular street where neighbors stroll, kids play, and community thrives. Minutes from Hwy 44. You won’t want to miss this one.
#26043710

Webster Groves

1107 Selma Avenue

2 Beds

1 Baths

1,646 Sq.Ft.

$350,000

MLS#: 26043710

Coming soon
Open Sat, 7/25, 12-2pm and Sun, 7/26, 12-2pm. Beautiful unique open concept home on a large private lot. Open floor plan with tons of natural light. House has been painted throughout with new floors. Don't miss this amazing opportunity to be in Ladue schools with home just under 3000 sq feet, with 5 large bedrooms and 3 full baths.
#25072817

Ladue

15 Ladue Ridge

5 Beds

3 Baths

2,995 Sq.Ft.

$958,000

MLS#: 25072817

Coming soon
Welcome to 219 Copper Mountain! From the moment you arrive, you'll be captivated by the beautifully manicured landscaping and the stunning magnolia tree that warmly welcomes you home. Step inside to discover a bright, open-concept living room, dining area, and kitchen featuring over-sized cabinetry, all enhanced by soaring vaulted ceilings that create a spacious and inviting atmosphere. The main level features three generously sized bedrooms, two full bathrooms, and the convenience of a main-floor laundry room. The primary suite is truly a standout, offering a relaxing retreat you'll have to see to appreciate. The fully finished lower level is designed for entertaining! Complete with surround sound, this impressive space features a sophisticated bar with granite countertops, beautifully painted faux finish accent walls, and plenty of room to gather with family and friends. Granite countertops continue throughout the home, showcasing the quality upgrades found at every turn. Step outside to your own private backyard oasis, highlighted by a natural stone retaining wall and frequent visits from local deer. It's the perfect setting to unwind and enjoy peaceful evenings in a serene environment. This exceptional home combines style, comfort, and outstanding entertaining space. Schedule your private showing today—this one won't last long!
#26041491

Fenton

219 Copper Mountain Drive

4 Beds

3 Baths

2,481 Sq.Ft.

$419,900

MLS#: 26041491

New on site 2 days ago
Welcome to lake life at its best! This beautifully remodeled 4-bedroom, 2-bath lakefront home in Camdenton offers the perfect combination of comfort, investment potential, and year-round enjoyment. Nestled in a large, protected cove, you'll enjoy calmer water that's ideal for swimming, floating, and boating. Inside, the home has been thoughtfully updated and is completely move-in ready, featuring stylish finishes and a functional layout designed for relaxing or entertaining. Whether you're searching for a full-time residence, weekend getaway, or income-producing property, this home checks every box.  With nightly rentals allowed, you have the flexibility to enjoy the home yourself while generating rental income when you're away. Don't miss this turnkey opportunity to own a beautifully updated lakefront home in one of Camdenton's most desirable locations.
#3588708

Camdenton

321 Conquistador Drive

4 Beds

2 Baths

1,700 Sq.Ft.

$699,000

MLS#: 3588708

New on site 2 days ago
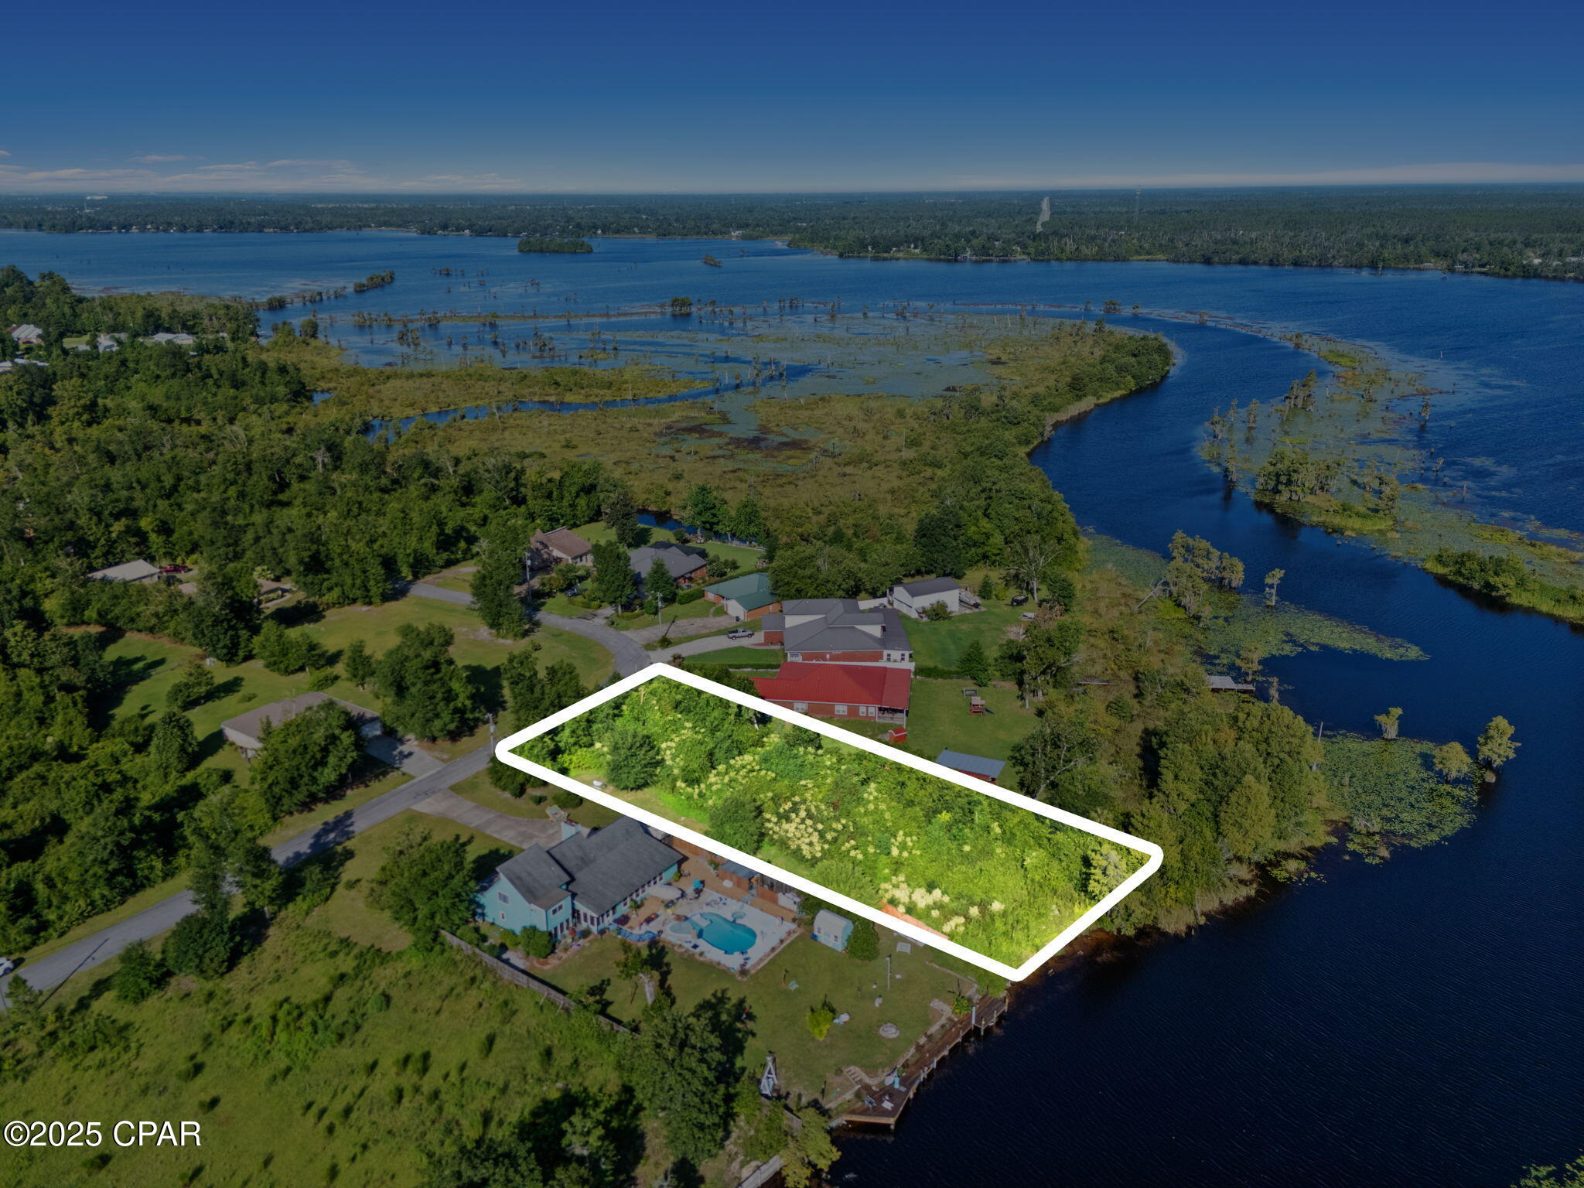
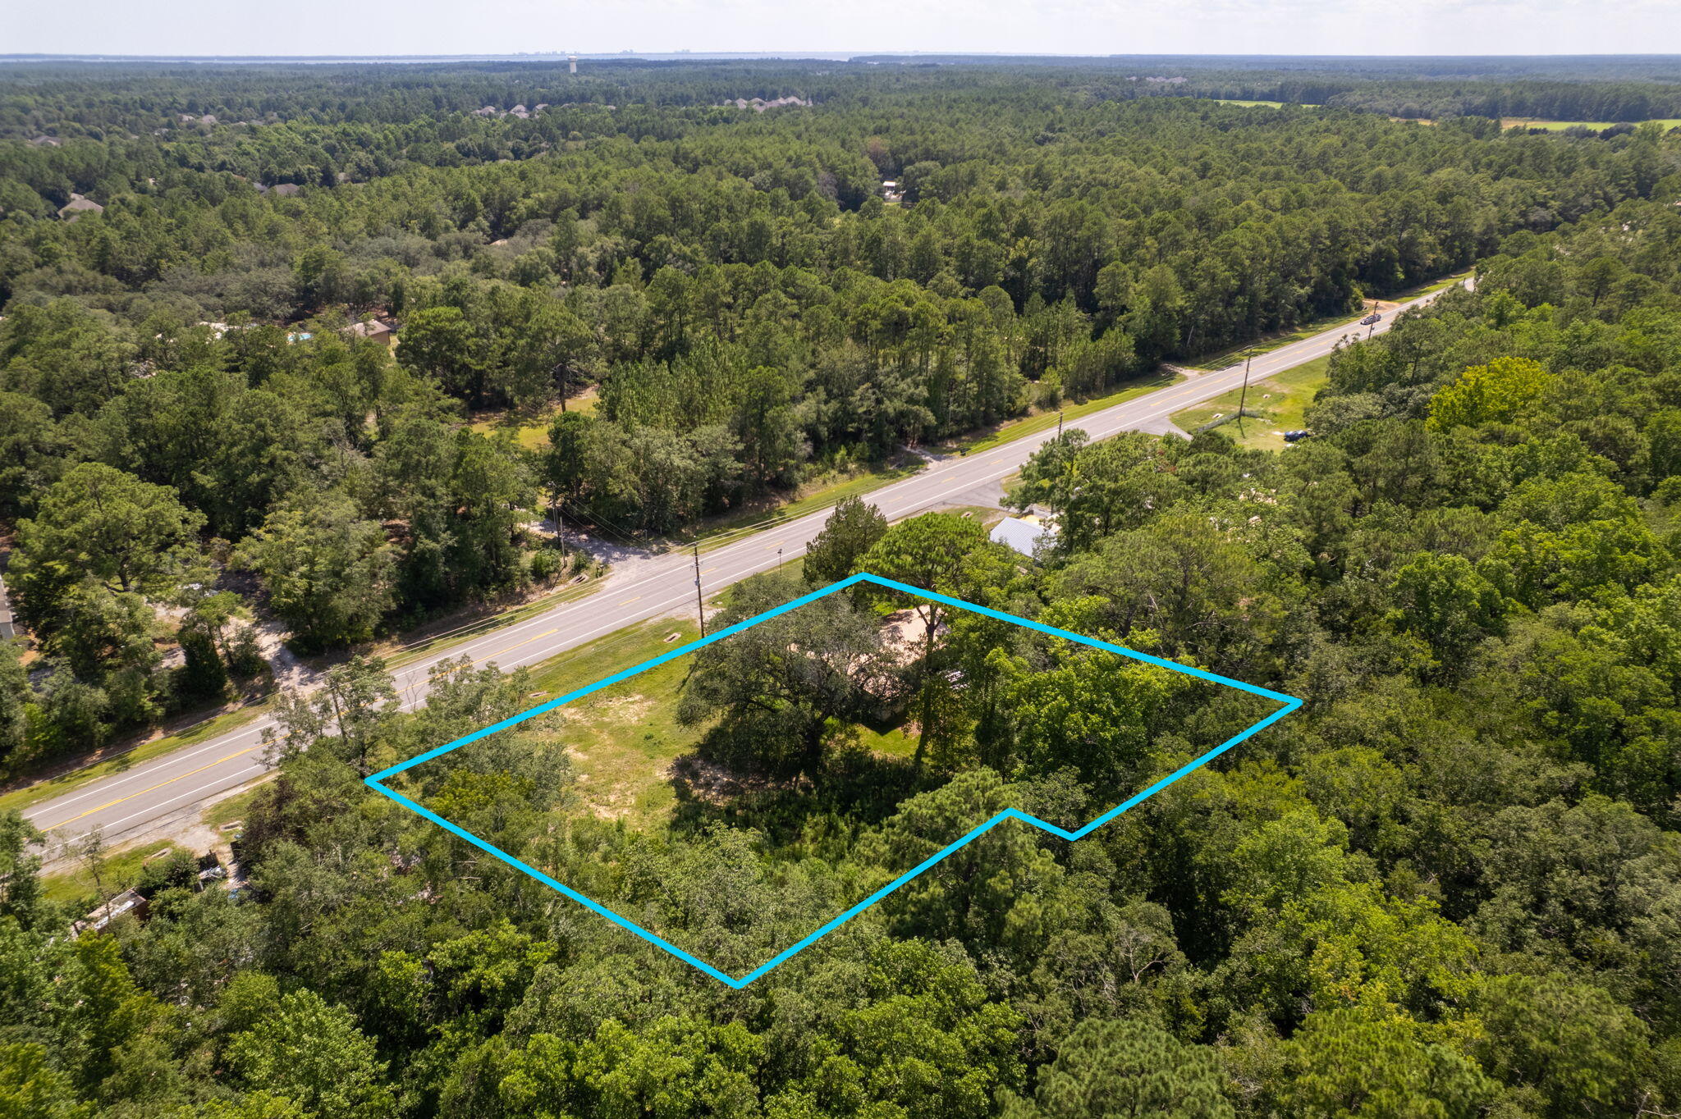
Affordable recreational properties with utilities already in place don't come along often! Situated at Parker's Lake, this mostly cleared lot offers mature shade trees, an existing private well, and electric service—giving you a head start on creating your own weekend getaway or future homesite. The property adjoins one of Parker's Lake's channels, offering a natural setting and the opportunity for buyers to further enhance the shoreline if desired. An older cabin remains on the property and is in poor condition, offering the opportunity for renovation or removal to suit your plans. While the property could benefit from some cleanup, the groundwork has already begun with utilities in place and plenty of open space to reimagine. Bring your vision—and your work gloves! This is a chance to transform an affordable property into your own weekend escape.
#26046413

Perryville

499 Parkers Lake Drive

None Beds

None Baths

0.25 acres

$27,500

MLS#: 26046413

New on site 2 days ago
Welcome to 1930 Oak Hills Drive in Cape Girardeau, a spacious 5-bedroom, 4.5-bath home offering approximately 3,673 square feet of finished living space.

Fully renovated in 2022, this home combines generous room sizes with thoughtful main-level convenience, including a primary suite, laundry, and a bright four-season sunroom with ample windows, heating, and cooling. The main living area features a gas fireplace, while a second gas fireplace adds warmth and character to the lower level.

With multiple bedrooms, flexible living areas, and plenty of space for guests, hobbies, home offices, or multigenerational living, the layout offers options for a variety of needs. The roof was replaced in July 2022, and the kitchen appliances will remain with the home.

Located in an established Cape Girardeau neighborhood, this beautifully updated home offers space, comfort, and versatility throughout.

Schedule your private showing today!
#26046368

Cape Girardeau

1930 Oak Hills Street

5 Beds

4 Baths

3,693 Sq.Ft.

$425,000

MLS#: 26046368

Coming soon
Tucked away in a quiet neighborhood of sought after Lake St. Louis, sits this tastefully updated 2 story home on a cul-de-sac and HUGE corner lot! Located just off Prospect Road, this property sits at the corner of the "crossroads" with quick access to both hwy 40, 70, and 364. You're welcomed into a spacious entry foyer where you will fall in love with a neutral color scheme throughout: luxury vinyl plank floors, neutral paint, recessed lighting, and updated fixtures throughout. Kitchen features painted cabinetry, granite counter tops, updated stainless steel appliances, high end lighting package, breakfast bar, and room for a sizable kitchen table! Upstairs the neutral colors continue as we move to the primary suite featuring vaulted ceilings, dual vanity, tub/shower combo, and HUGE walk-in closet. 2 additional spacious bedrooms with full bathroom and 2nd story laundry. Spacious unfinished basement awaits your finishing touches. Spend summer afternoons entertaining in this level corner lot with oversized back deck, and paved walk-way to the driveway. All of this and MORE under $350,000 in Lake St. Louis. This is one you don't want to miss. Reach out today to schedule your private tour!
#26025572

Lake St Louis

11 Hampshire Court

3 Beds

2 Baths

1,728 Sq.Ft.

$335,000

MLS#: 26025572

New on site 2 days ago
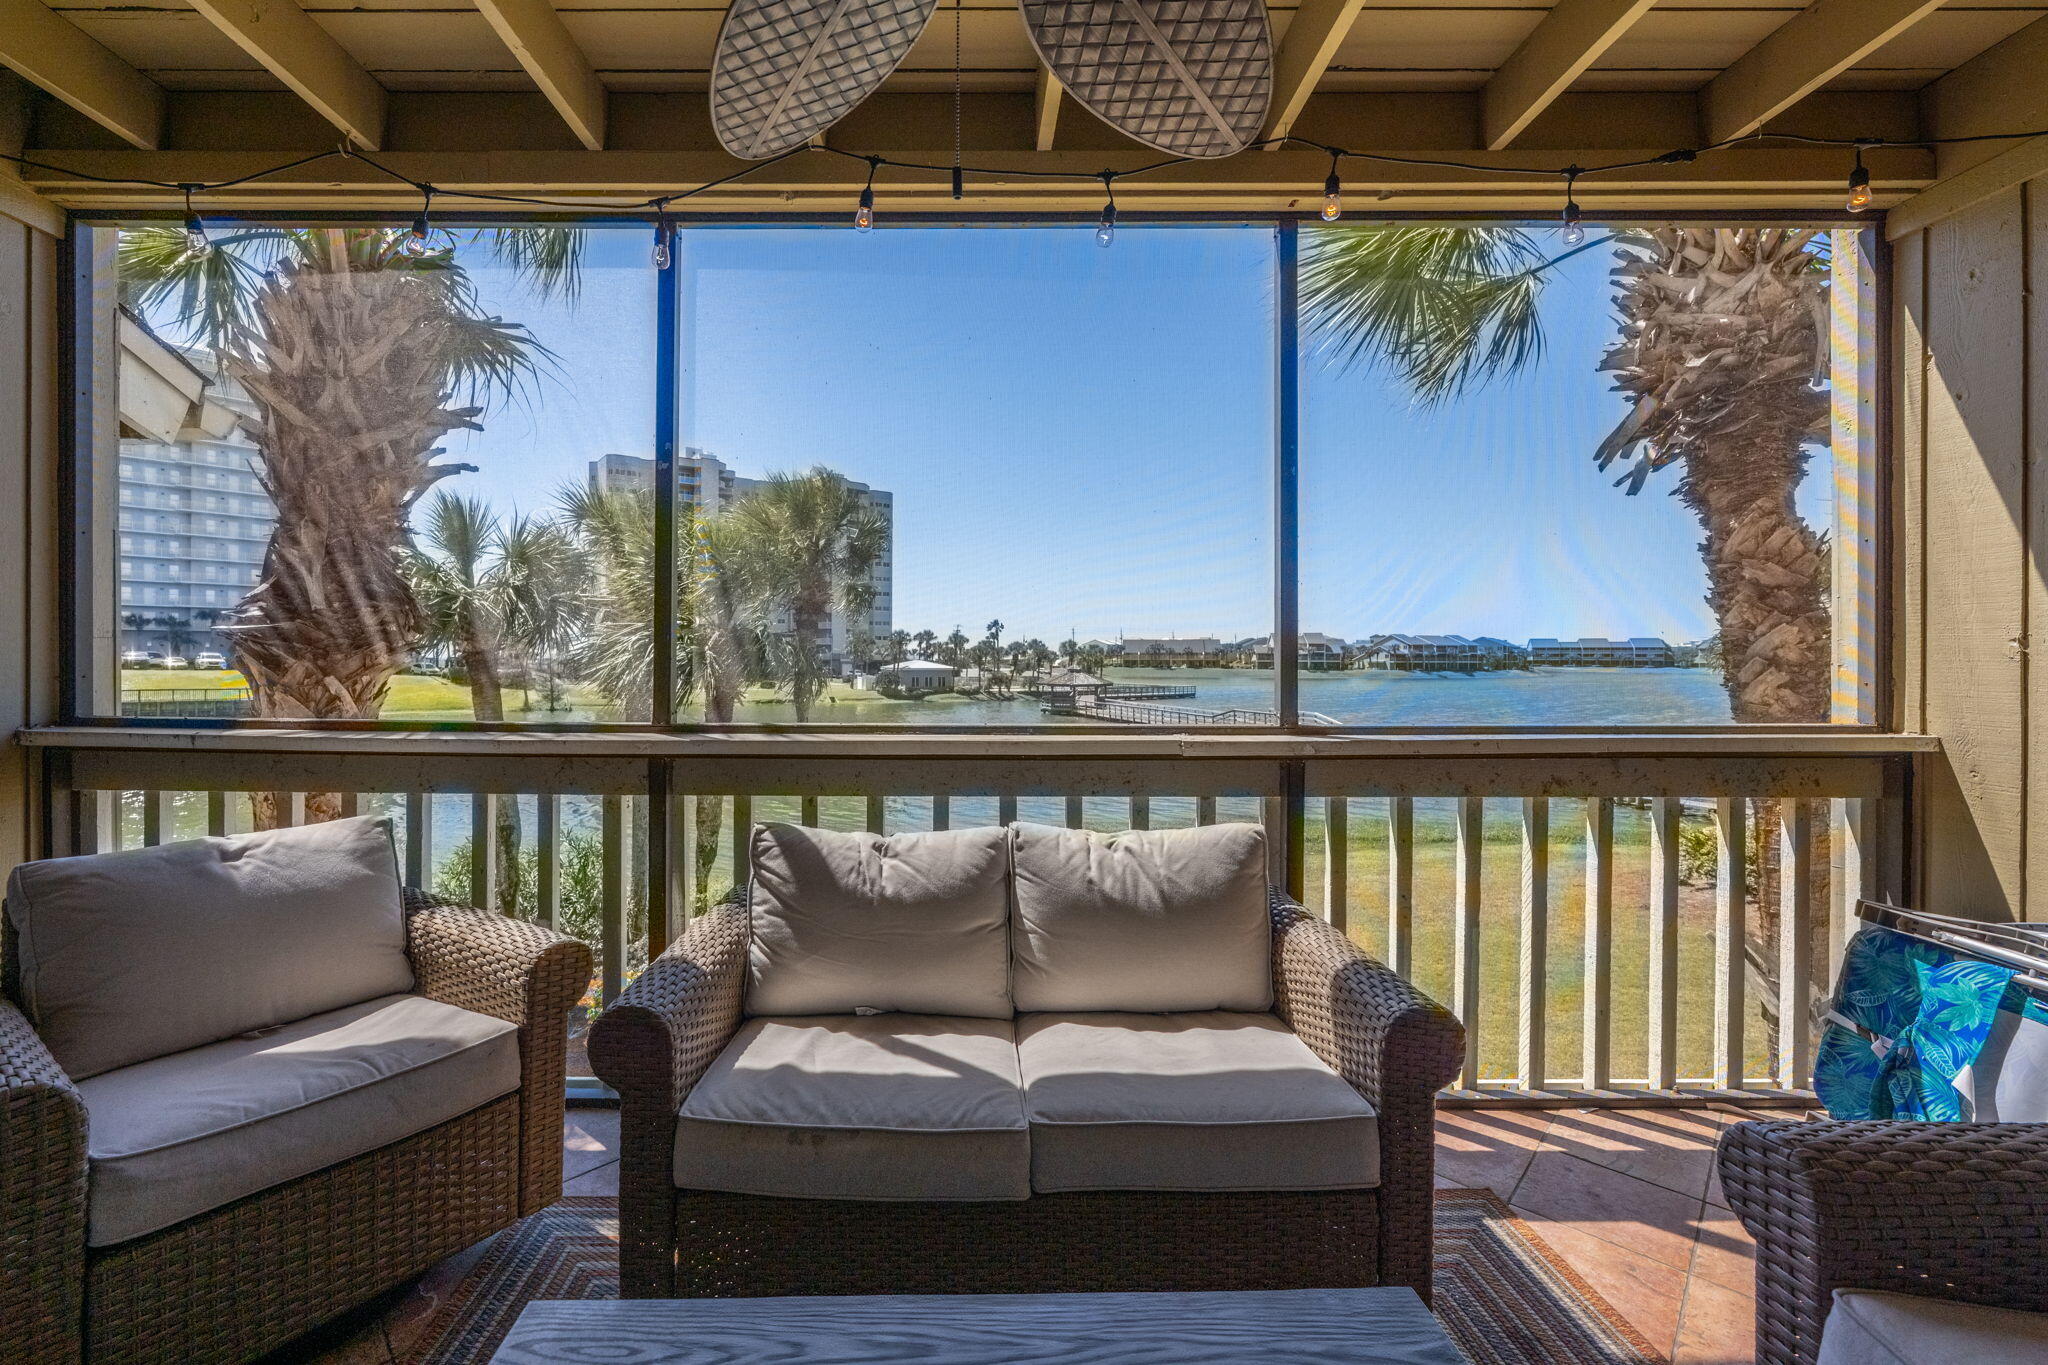
Affordable lake living is getting harder to find, making this fully updated 2-bedroom, 2-bath walk-in condo an opportunity you won't want to miss! Priced under $200,000, this move-in-ready unit offers breathtaking main channel views of the Glaize Arm and a front-row seat to all the boating action. The convenient walk-in location, just steps from the elevator, provides easy access for owners and guests alike. Inside, you'll find tasteful updates throughout with a bright, inviting interior ready for your personal furnishings. While this unit does not include a boat slip, Bridgeview Marina is located right next door with potential slip rentals available. This investor-friendly complex features a beautiful lakeside pool and spacious sundeck positioned right on the water. Located in the heart of Osage Beach, you're minutes from the new Oasis, Dog Days, Backwater Jack's, shopping, dining, entertainment, and Lake of the Ozarks State Park, offering some of the area's best fishing, boating, and wakeboarding. Updated, affordable, and in a prime location, this is the value buyers have been waiting for!
#3588636

Osage Beach

875 Parkside Place C203

2 Beds

2 Baths

950 Sq.Ft.

$185,000

MLS#: 3588636

Coming soon
Warning: cuteness overload ahead! This Lindenwood Park area home is so adorable, you'll need oxygen therapy to handle the charm. Perched on a hill, the blue front porch is like a warm hug, inviting you into nearly 1400 sq ft of living space that's basically a real-life dollhouse. The living room is like a sunroom, minus the sunburn, with hardwoods that'll make you wanna dance the Macarena. The kitchen is so spacious, you can finally justify that kitchen island you've been eyeing. And don't even get me started on the primary bedroom - 2 closets?! You can thrift 'til you drop and still have room to spare! The guest bedroom is no slouch either, and the classic bathroom is giving major retro vibes. Downstairs, the knotty pine flex space is like a secret hideout, and the unfinished storage space is like a treasure trove. And let's not forget the backyard - Fido will be living his best life, and your cars will be like, 'Ah, finally, a 2-car garage and off-street parking!' And who wants to dine alfresco? Two spots here, the covered back patio OR the side patio! Oh, and did I mention it's walking distance to the park? Yeah, it's like the housing gods smiled upon this place. So, what are you waiting for? Come on down and make this house your home sweet home!
#26045764

St Louis

6632 Tholozan Avenue

2 Beds

1 Baths

1,345 Sq.Ft.

$289,900

MLS#: 26045764

Coming soon
Secluded Wildwood Retreat on Private Driveway with Geothermal Efficiency!

Welcome to 531 Strecker Road in Wildwood, a beautiful one-owner home built in 2017 offering the perfect combination of privacy, modern amenities, and energy efficiency. Tucked away on a private, secluded driveway, this home provides a peaceful retreat while still being conveniently located near shopping, dining, parks, and all that Wildwood has to offer.

Step inside to a bright and inviting open-concept floor plan featuring expansive windows that fill the home with natural light. The spacious main-level primary suite offers a relaxing retreat with a luxurious ensuite bathroom complete with a soaking tub, separate shower, and large walk-in closet.

The heart of the home is the well-appointed kitchen featuring stainless steel appliances, ample cabinetry, and an open view of the dining and living areas—perfect for entertaining family and friends. Step outside from the kitchen onto the inviting back deck, ideal for morning coffee or enjoying the peaceful backyard setting.

Additional features include an oversized main-floor mudroom, two spacious upstairs bedrooms, a full bathroom, and a versatile loft area complete with a built-in projector and screen, creating the perfect space for movie nights, gaming, or relaxing with family.

The unfinished walk-out basement offers endless possibilities for additional living space, a recreation area, home gym, or workshop. Outside, enjoy a charming fenced front yard with a beautiful wood fence and a private backyard surrounded by nature.

Energy efficiency is a standout feature with the geothermal heating and cooling system, providing year-round comfort, reduced energy costs, and environmentally friendly operation.

Property Highlights:

One-owner home built in 2017
Private, secluded driveway setting
Main-level primary suite
Primary bath with soaking tub, separate shower & walk-in closet
Open-concept living spaces with abundant natural light
Stainless steel kitchen appliances
Oversized main-floor mudroom
Upstairs loft with built-in projector and screen
Two additional spacious bedrooms upstairs
Unfinished walk-out basement
Back deck overlooking the backyard
Fenced front yard with beautiful wood fencing
Geothermal HVAC system for energy efficiency
A rare opportunity to own a newer Wildwood home offering privacy, modern comfort, and thoughtful features in a serene setting.
#26044729

Wildwood

531 Strecker Road

3 Beds

2 Baths

2,600 Sq.Ft.

$775,000

MLS#: 26044729

1 ... 30 31 32 33 34 ... 666
* Listings identified with the FMLS IDX logo come from FMLS and are held by brokerage firms other than the owner of this website. The listing brokerage is identified in any listing details. Information is deemed reliable but is not guaranteed. If you believe any FMLS listing contains material that infringes your copyrighted work please click here to review our DMCA policy and learn how to submit a takedown request. © 2024. First Multiple Listing Service, Inc.
 - property

Send a message

Message successfully sent.

Your message

What is 3 + 4 ?

Reason for contacting?

I agree to receive email communication and understand I can unsubscribe at any time.

I agree to be contacted by Kornelije Josić via call, email, and text for real estate services. To opt out, you can reply 'stop' at any time or reply 'help' for assistance. You can also click the unsubscribe link in the emails. Message and data rates may apply. Message frequency may vary. Privacy Policy

Sign Out

Virtual Assistant

Would you like to take the next step with this property? We can help you schedule a showing or virtual tour, or send you more details.

Yes, I would like more information.

Thank You for Your Reply, One of Our Agents will contact you as soon as possible

No, maybe later.

Thank you, you can always contact me via email, phone number or through the contact form.

Realhub AI

Lucy - Your AI-Powered Realtor

Update Your Temporary Password

Personalize your search

Enter your email and we'll notify you immediately when new listings match what you're looking for.

or enter email address

Already have an account ? Login here

Continue your home search

Area

I agree to receive communications and understand I can unsubscribe at any time.

I agree to be contacted by Kornelije Josić via call, email, and text for real estate services. To opt out, you can reply 'stop' at any time or reply 'help' for assistance. You can also click the unsubscribe link in the emails. Message and data rates may apply. Message frequency may vary. Privacy Policy

Already have an account ? Login here

We use cookies

We use cookies primarily for analytics to enhance your experience. By accepting, you agree to our use of these cookies. You can manage your preferences or learn more about our cookies policy.