
REALHUB is on fire today

Properties

Browse or get in touch to schedule a walkthrough.

  • Nearby me
Price range

Popular Features

Community Features

Association

Property Features

Waterfront

View

Exterior Features

Interior Features

Style

10000 properties match your criteria

Updated 1 minute ago

E-Alert name
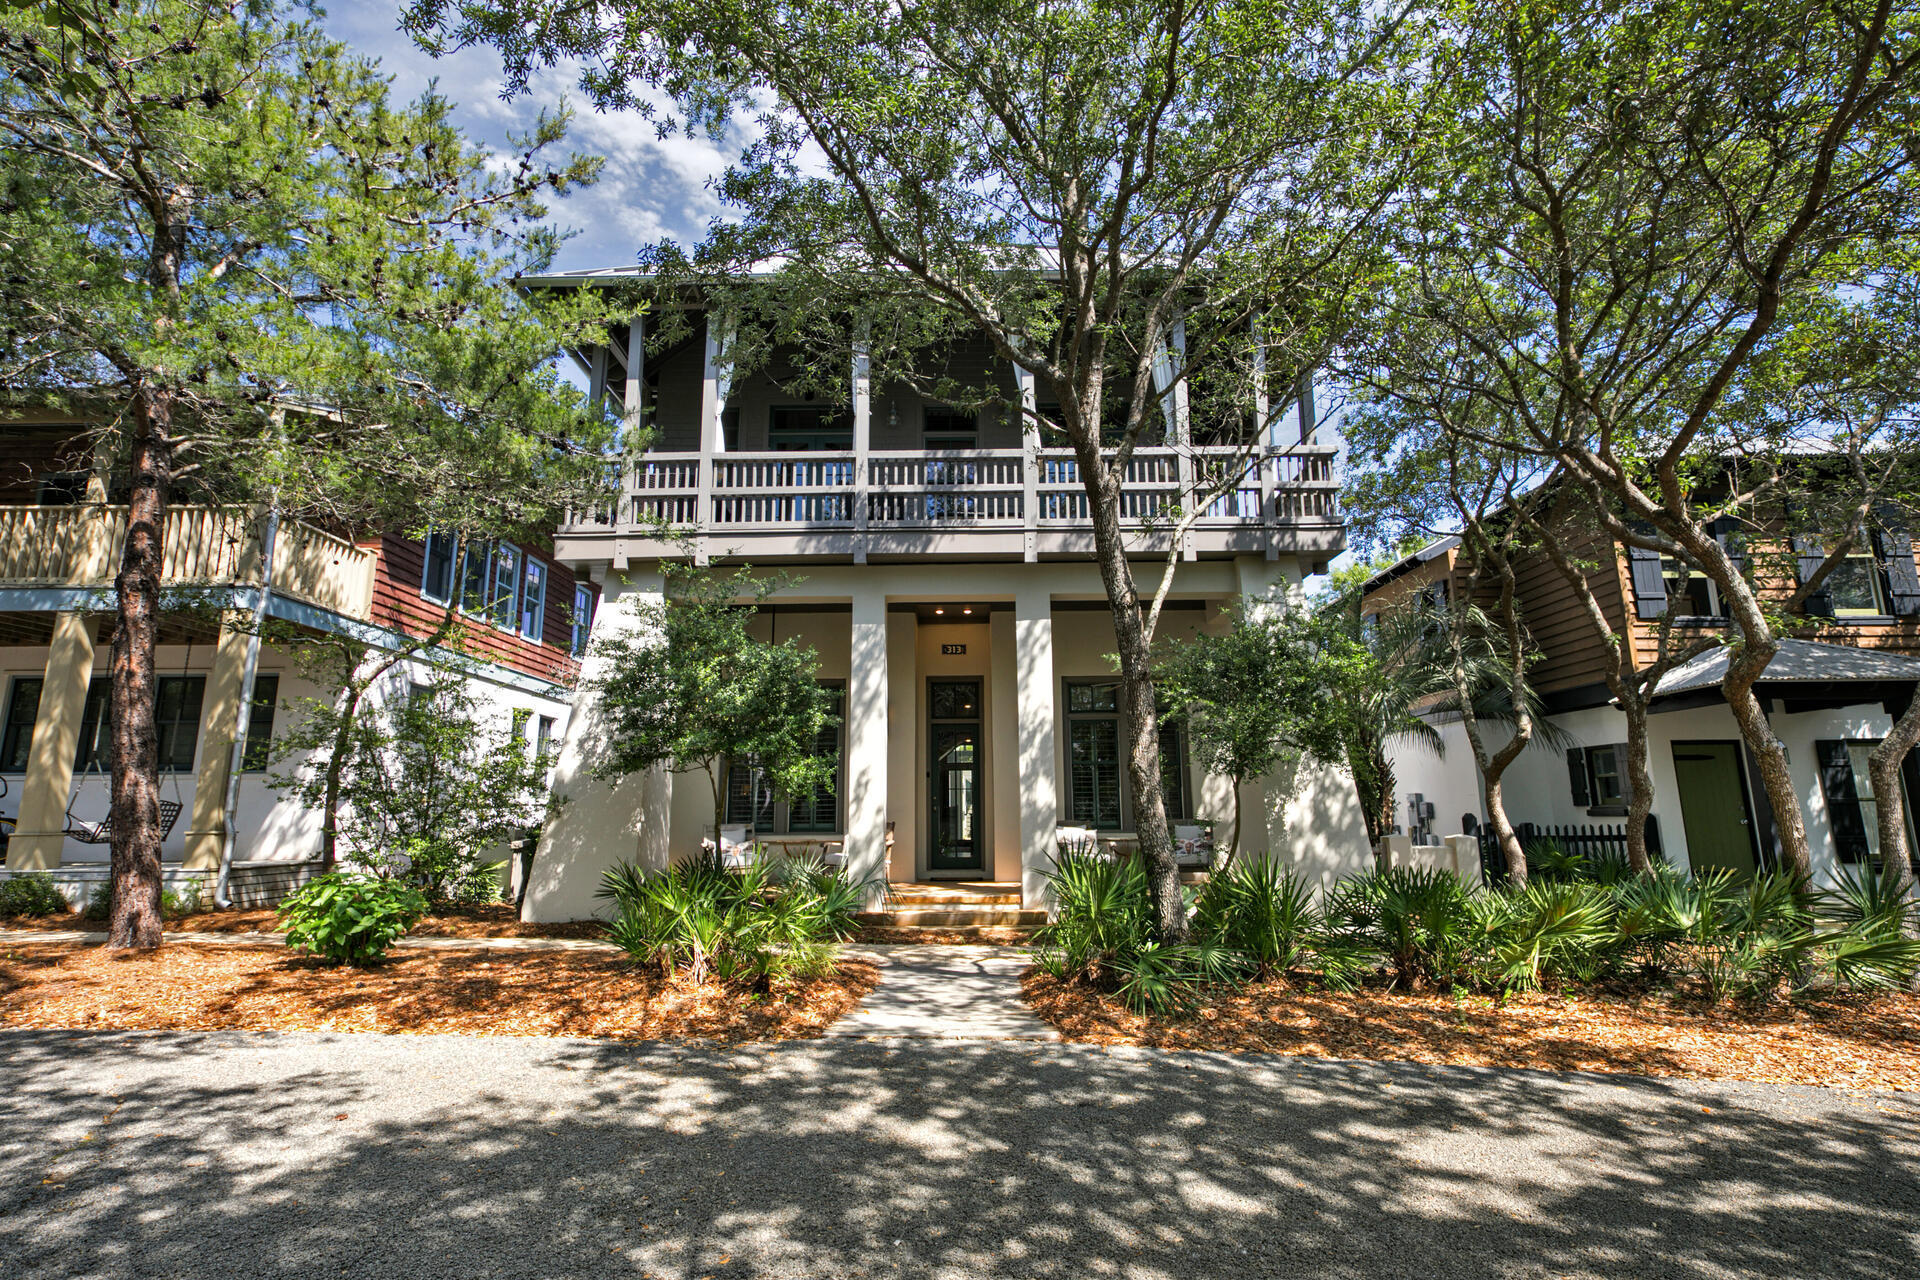
This south of 30A Rosemary Beach home with a private hot tub and pool has gulf views and is just a short walk to the east green beach access and minutes from the town center.  The natural wood craftsmanship creates a cozy and inviting environment for your family memories at the beach.  Boasting 4 bedrooms with an additional bunkroom/gameroom, this home can accommodate up to 14 guests.  There are 3 full parking spaces on this property as well.  

From the back of this charming home, the outdoor area invites you in with the gorgeous pool and spa that features a complete outdoor kitchen with built-in alfresco gas grill, granite countertops, U-Line ice maker, and refrigerator. Plenty of seating options offer you space to dine, relax, and recline while taking in the infinity spa which cascades  into a beautiful pool with a waterfall feature and LED lighting. 
There is also a beautiful outdoor fireplace for cool evenings as you relax and listen to your favorite music. The entire house (including outside living area) has the Sonos music system throughout, so you can use your laptop or smartphone to play any of your favorite music!
#870905

Inlet Beach

313 E Water Street

4 Beds

4 Baths

2,850 Sq.Ft.

$3,600,000

MLS#: 870905
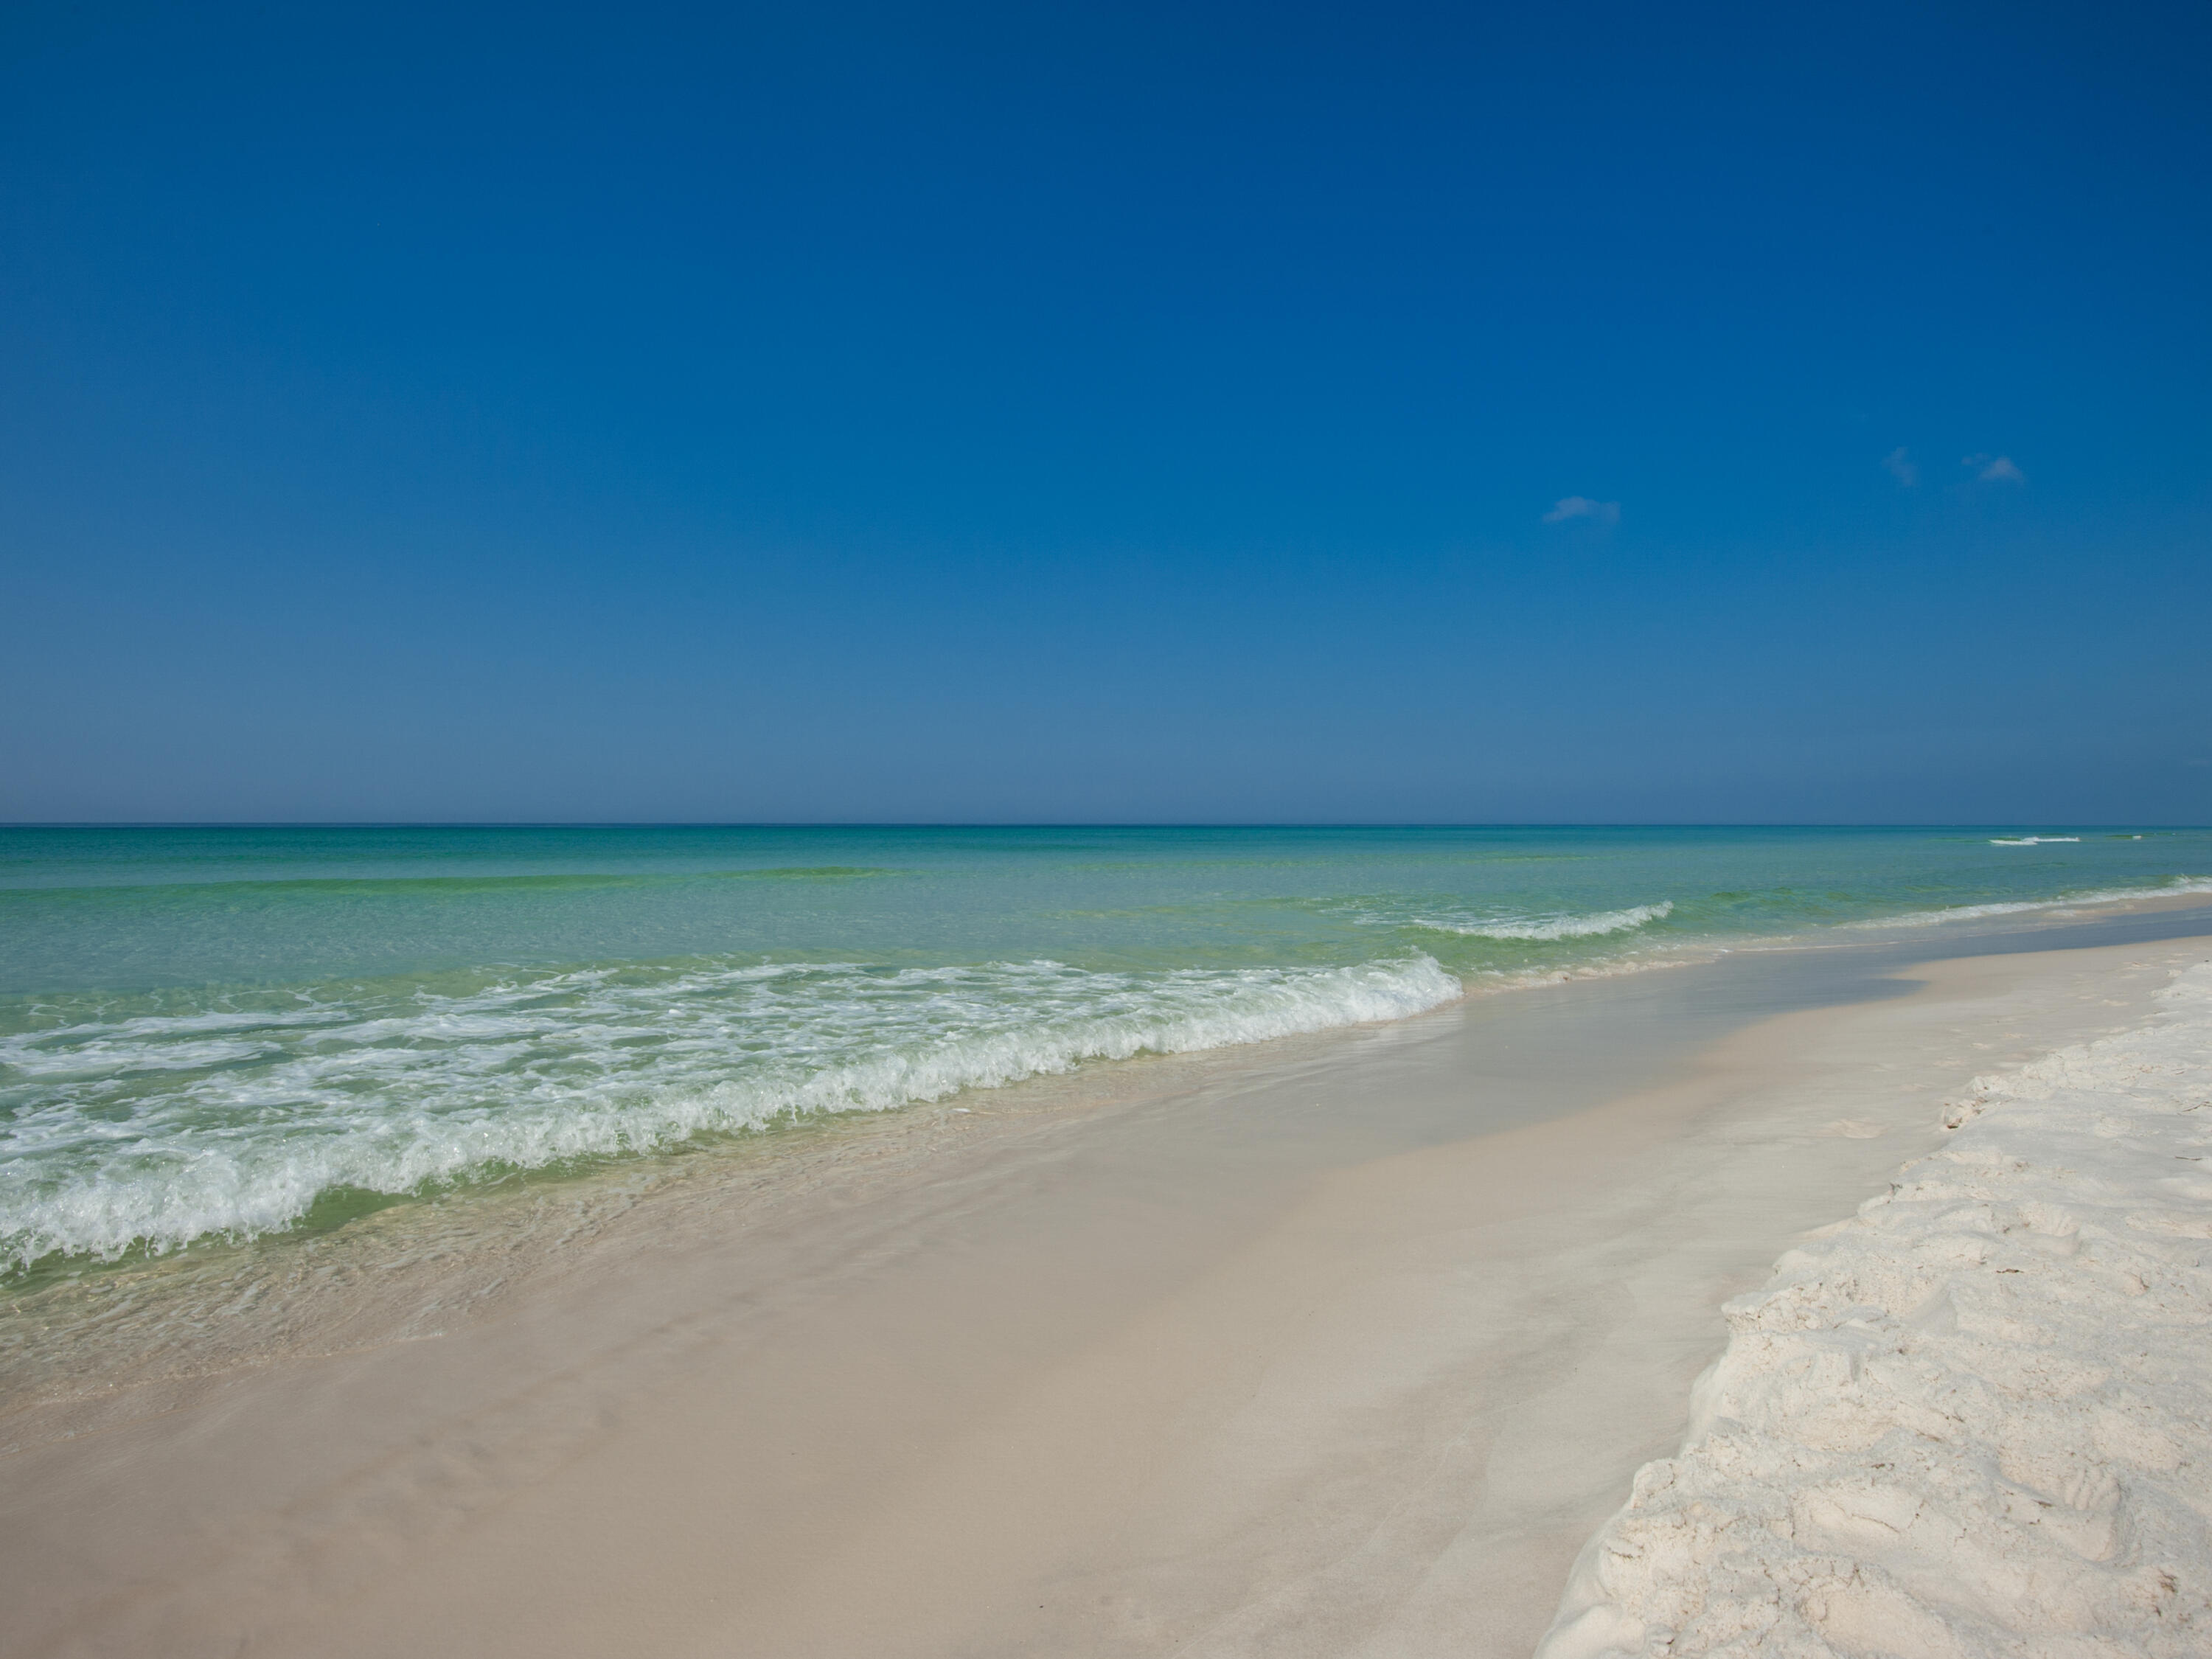
Entered for comp purposes.
#904507

Rosemary Beach

25 N Green Turtle Lane

4 Beds

3 Baths

2,550 Sq.Ft.

$3,600,000

MLS#: 904507
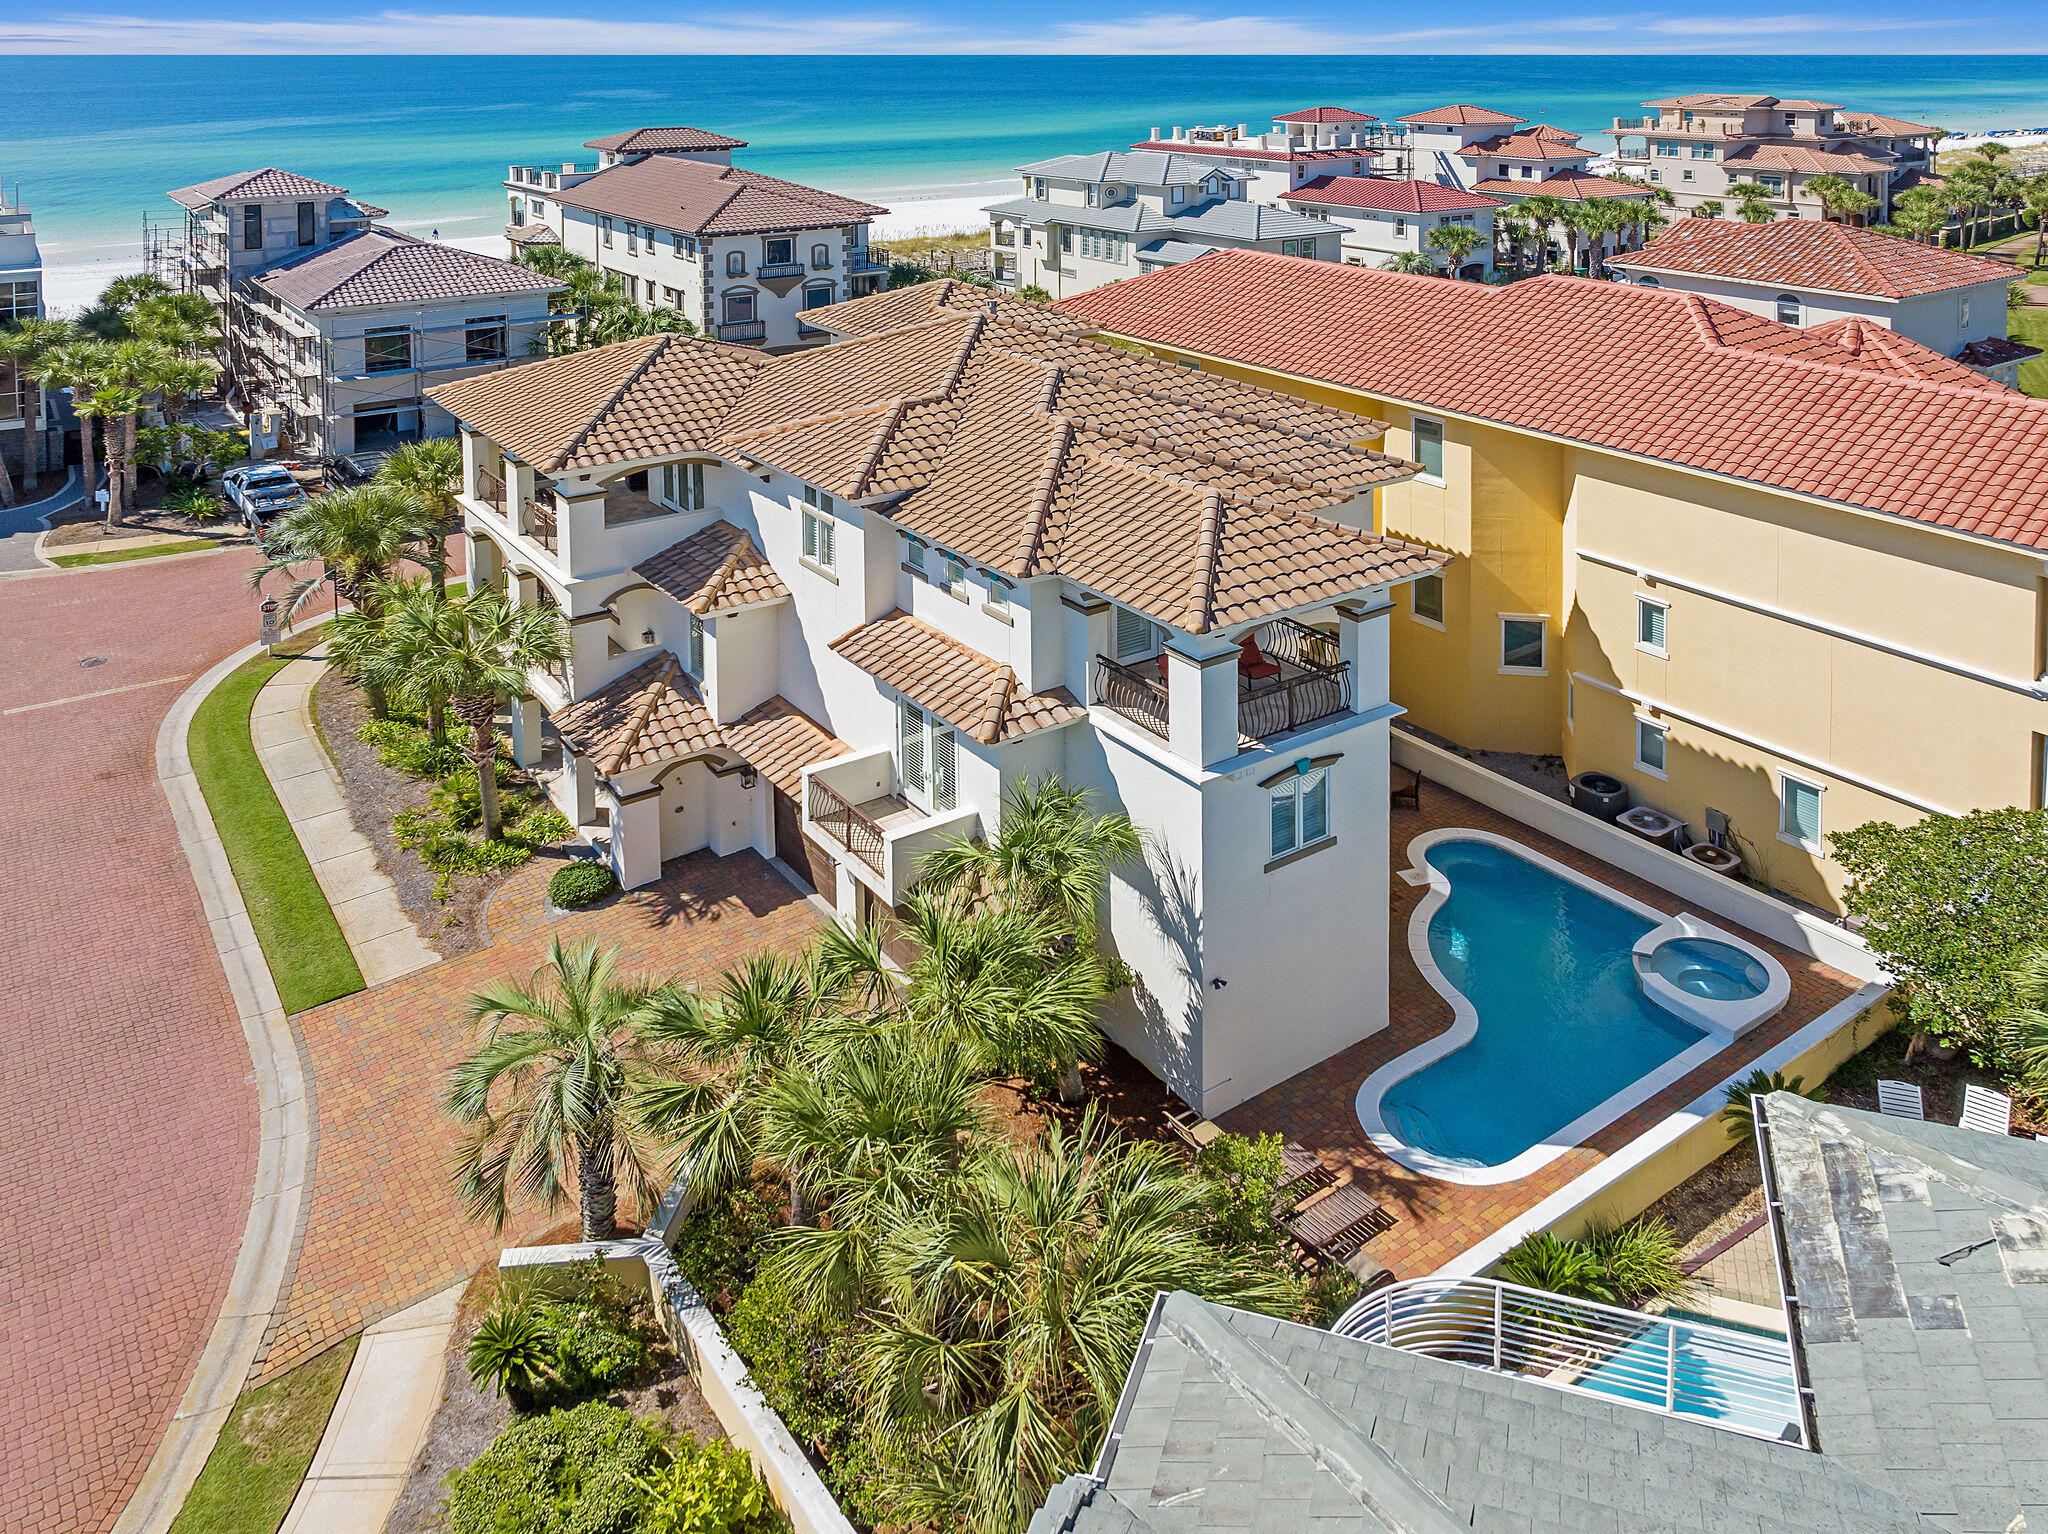
Situated on a corner lot in the private gated community of Destiny By The Sea, 4713 Ocean Boulevard is one of the premier homes in the most coveted waterfront community that Destin has to offer. This expansive home has an ideal floor plan with a thoughtful layout that captures views of the water from every level including prominent views from the living room and primary bedroom suite. The floor plan also includes multiple laundry rooms, a kitchen or kitchenette on all three floors, an outdoor kitchen with a stainless steel gas range, large 2-car garage, and ample storage space including multiple large closets equipped with digital locks and an 8'x8' lockable storage space in the garage. The outdoor space is also thoughtfully designed and includes wraparound covered balconies on all three levels that capture views of the Gulf of Mexico. 4713 Ocean Boulevard has a private heated pool boasting dimensions of 20'x10' and also has an attached jacuzzi-style spa with a built-in waterfall feature. The home is situated on a corner lot that offers a higher degree of privacy compared to other lots in the community, and it's located steps away from one of the two private beach accesses that Destiny By The Sea offers to its owners. 

Destiny By The Sea is considered a top tier community for several reasons:
 1) it's gated & boasts some of the best security guards in the business. 
2) Private deeded beach access, which has become even more essential after the recent changes surrounding customary beach usage in the state of Florida. 
3)Ideal location along Scenic Highway 98 providing easy biking or street-legal golf cart access to some of the best shopping & dining in Destin.
#959971

Destin

4713 Ocean Boulevard

5 Beds

5 Baths

4,500 Sq.Ft.

$3,600,000

MLS#: 959971
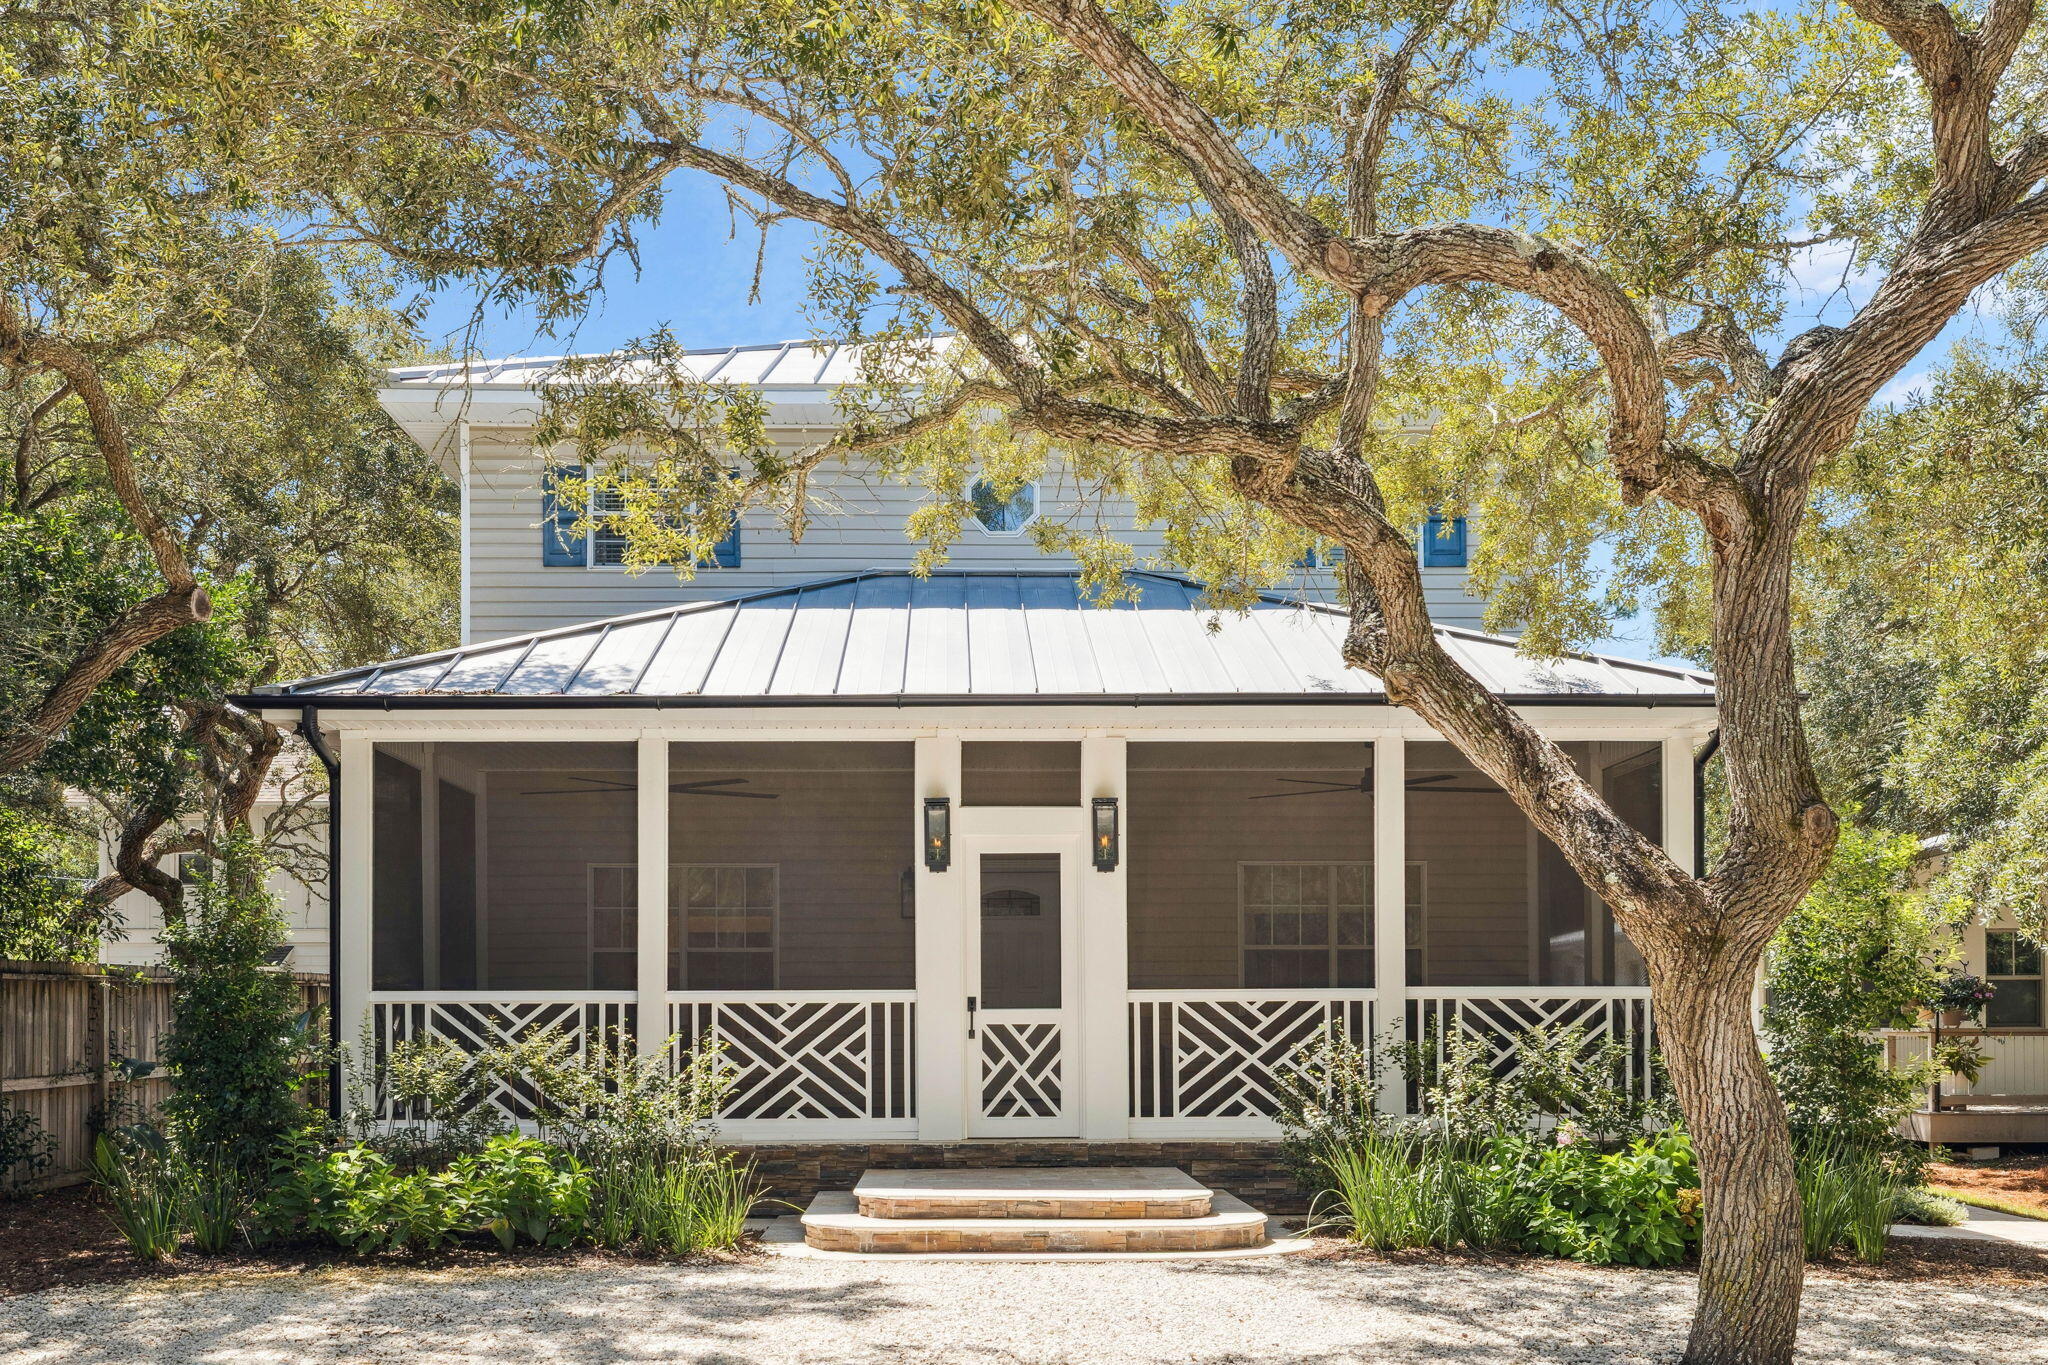
Aptly named 'Happy Thoughts' and located on the quiet end of one of the most desirable streets in historic Grayton Beach, this freshly-renovated home truly has it all. Built in 2004, with a full-home renovation in 2023, this home boasts 5 bedrooms, 5.5 bathrooms, 2,873 square feet of heated and cooled living space, and is sold fully furnished with minor exclusions. As you enter the home you are greeted by a thoughtfully designed kitchen, living, and dining area that feels effortlessly cozy. 10 foot ceilings and an abundance of natural light add to the home's appeal. The living area is accented by a white brick wall with a built-in gas fireplace. The kitchen is outfitted with top-of-the-line appliances, a generous 8'x6' island, a large farmhouse sink, custom cabinetry, an under-counter ice maker, and a dramatic oversized range hood.
The first floor includes a nice-sized laundry room, with a sink and additional full-sized refrigerator; an elegant half bathroom; and the primary bedroom suite.

The first-floor primary bedroom exudes elegance with its king-sized bed, attached home-office, and luxurious ensuite bath featuring a double vanity, a soaking tub, and a glass-walled shower. Heading upstairs reveals 4 well-appointed guest suites, each with tasteful en-suite bathrooms. The custom queen-over-queen bunk room is the perfect spot for the kids to sleep comfortably.

Now let's talk about the back yard! The generously-sized fenced backyard highlights a custom outdoor pavilion with vaulted ceilings and a large dining table, a gas grill, a brick-paved fire pit, and a storage unit for beach equipment and bikes. Additional ample covered storage can be found just inside the screened-in back porch entrance. The property backs up to an alleyway, allowing an alternative ingress/egress to the yard - a rare feature in Grayton Beach. And if a pool is desired, there is plenty of room to build one. 

Come take a look and see what the best of Grayton has to offer.
#984542

Santa Rosa Beach

98 Garfield Street

5 Beds

5 Baths

2,873 Sq.Ft.

$3,600,000

MLS#: 984542
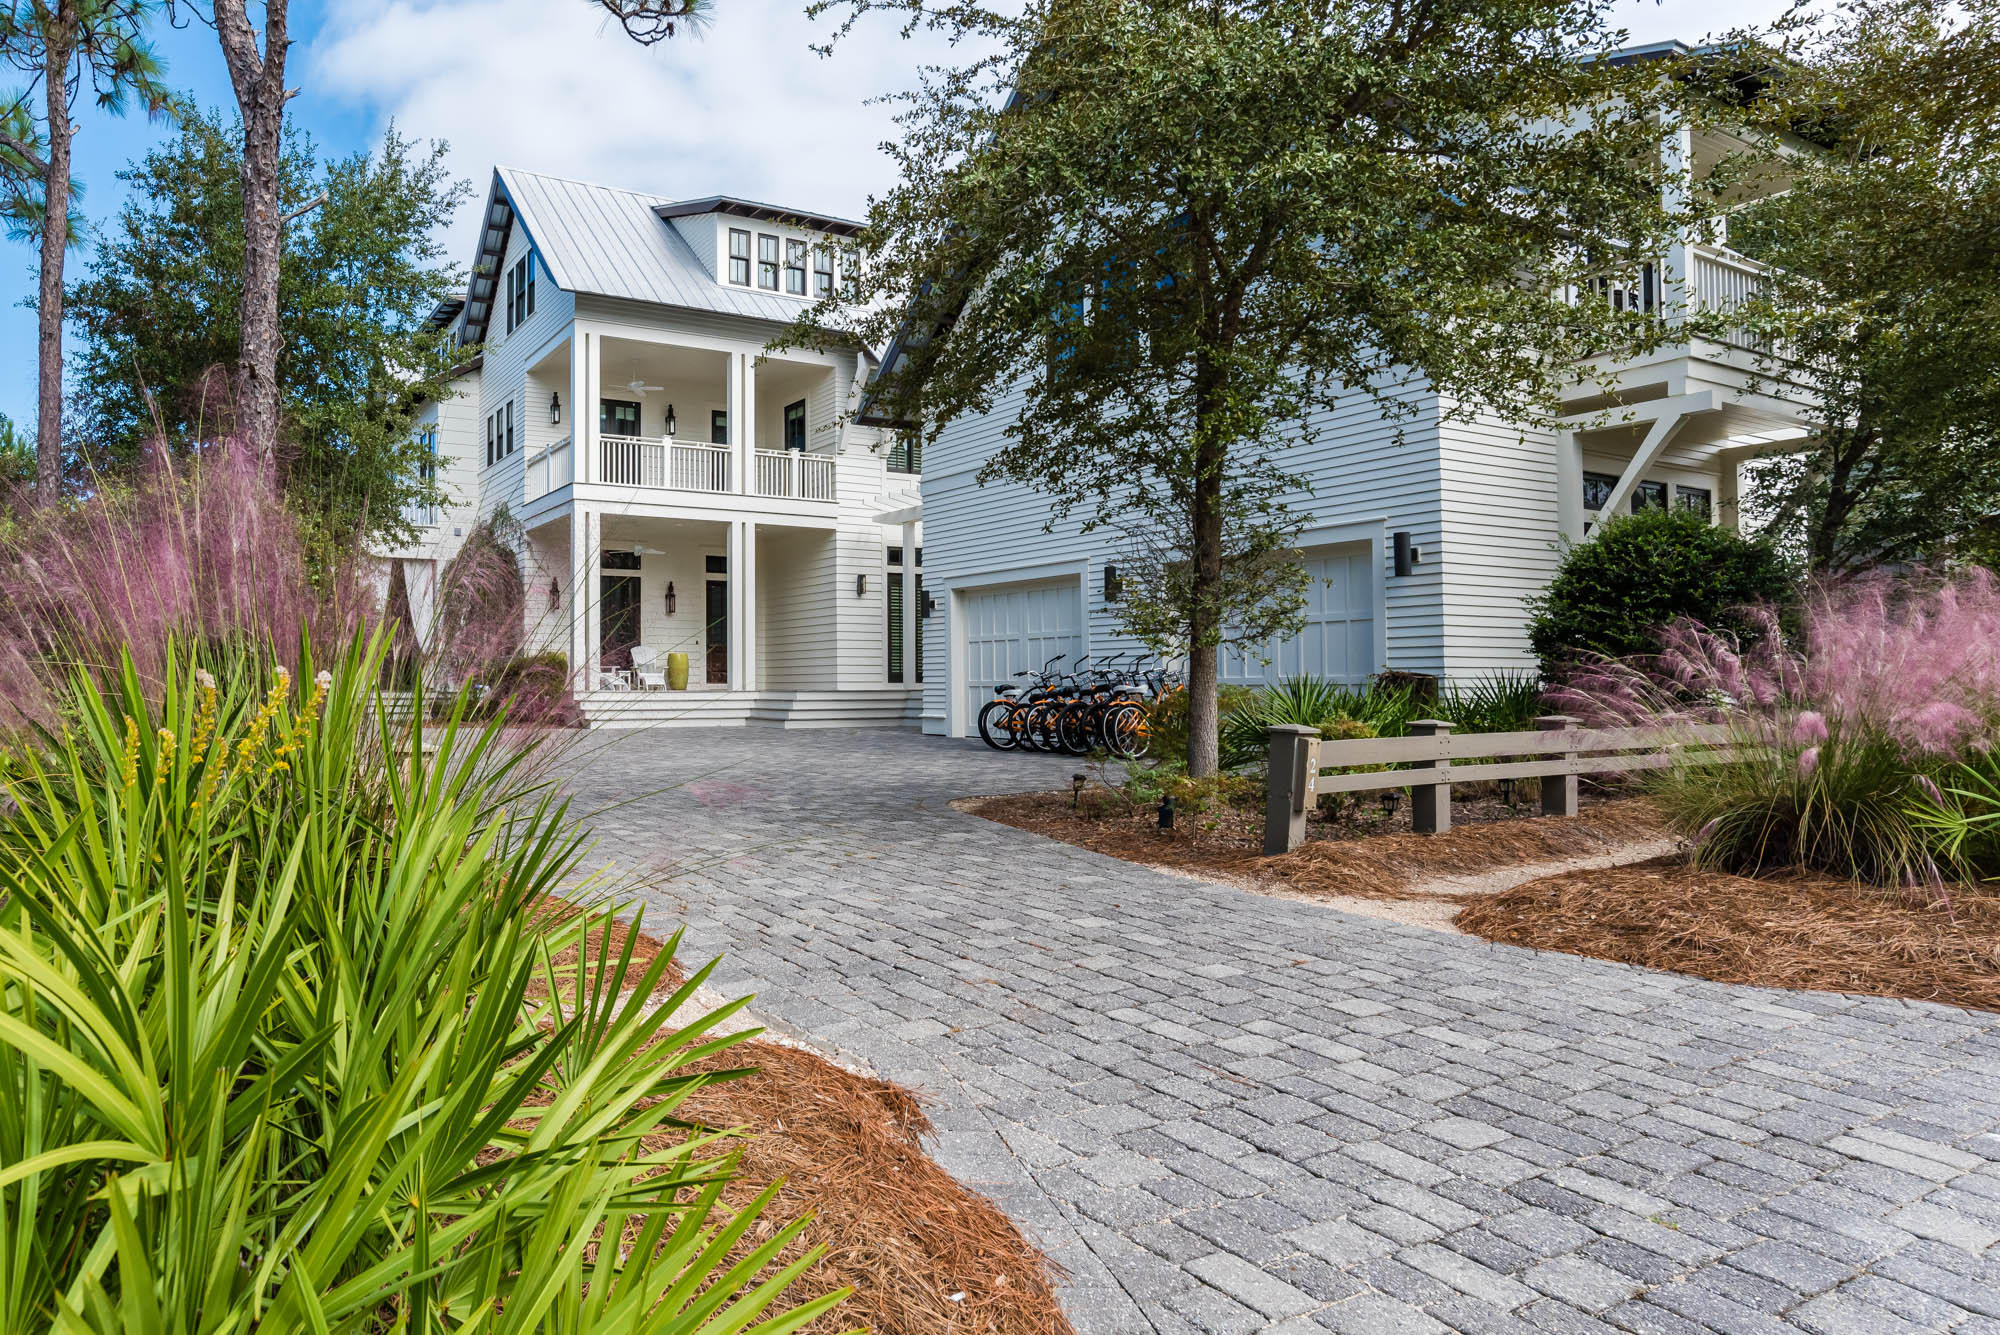
Price just reduced over $300K!!! A rare chance to own one of the largest homes in any community on 30A! This stunning home has a large open floor plan and 12' ceilings and a spacious master bedroom on the first level. The well designed kitchen is centered around a granite waterfall island with informal seating, large Sub-zero refrigerator, a Wolf six burner gas stove and double oven. Enjoy the views from the glassed dining room and spacious living room showcases a wet bar, wine storage and a gas fireplace. The living area opens to covered porch overlooking the nature preserve, the custom pool with a spillover spa and a built-in fire pit. A perfect location to relax and enjoy the peacefulness of the neighboring nature preserve.
#834688

Santa Rosa Beach

24 Cove Hollow Street

7 Beds

8 Baths

7,568 Sq.Ft.

$3,600,000

MLS#: 834688
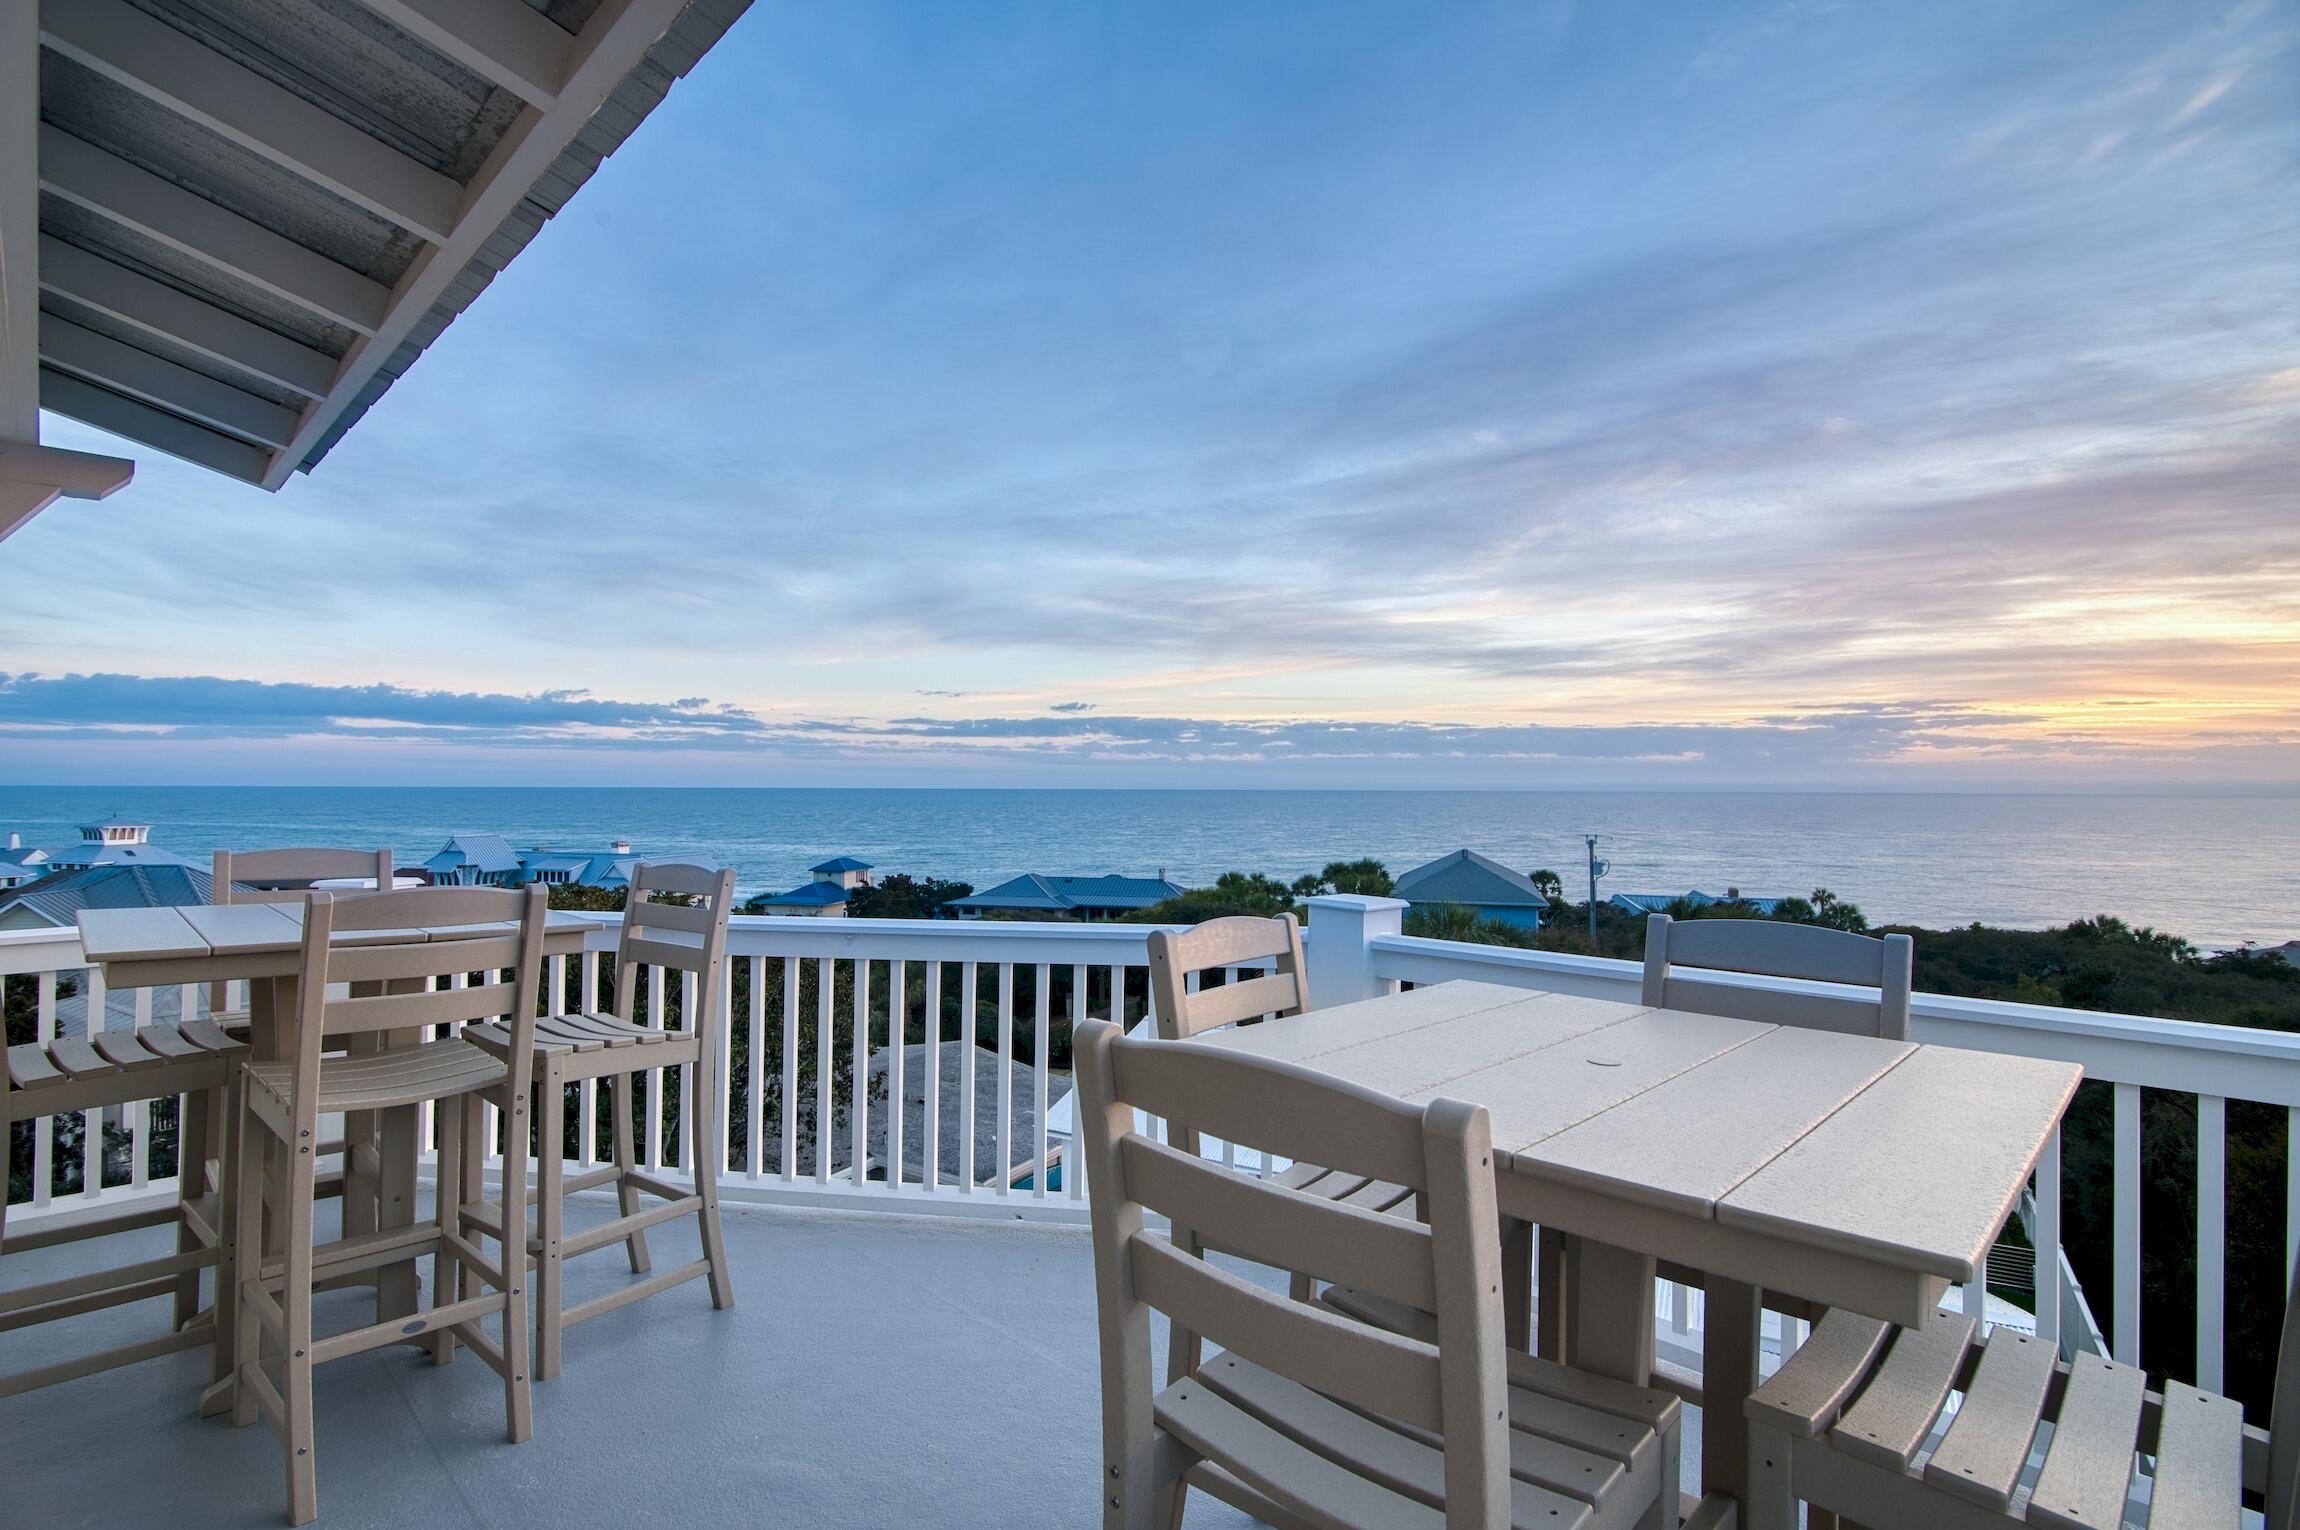
72 HR Kick Out Clause on the sale of a property. Offers are encouraged **Welcome to this distinctive property in Beach Highland (south of Hwy 30A), built upon one of the highest elevations on the Gulf rim. Extensively remodeled, this home provides a perfect blend of sophistication and comfort. The breathtaking Gulf and coastline views captivate the senses from all levels, and the property stands out with two neighborhood beach access, ensuring a seamless connection to the white sands and emerald waters.

Spanning five bedrooms and six baths, this residence provides ample space for both privacy and shared moments of togetherness. The interior showcases a modern aesthetic, with a gourmet kitchen catering to culinary enthusiasts. Every detail has been carefully curated to enhance the overall living experience, from the layout to the finishes.

Step outside to discover a poolside oasis featuring ample outdoor living spaces surrounded by palm trees and irrigated roses. Whether you're enjoying a refreshing swim or soaking in the Gulf views, the many amenities add to the allure of this coastal haven. The neighborhood's charm is further complemented by lush vegetation,  live oaks and palm trees contributing to an overall sense of tranquility and natural beauty.   Ready for exercise?...Access to 3.2 miles of Topsail State Park's uninterupted beach is an easy stroll westward.
This home is more than just a dwelling; it's a testament to the quality of the 30A lifestyle and an appreciation for the idyllic surroundings. Experience the epitome of 30A west living with this extraordinary Beach Highland property, where breathtaking views await, creating an immersive and captivating coastal living experience.
 
All information is believed to be accurate but should be verified.
#941027

Santa Rosa Beach

87 Bullard Road

5 Beds

5 Baths

3,677 Sq.Ft.

$3,600,000

MLS#: 941027
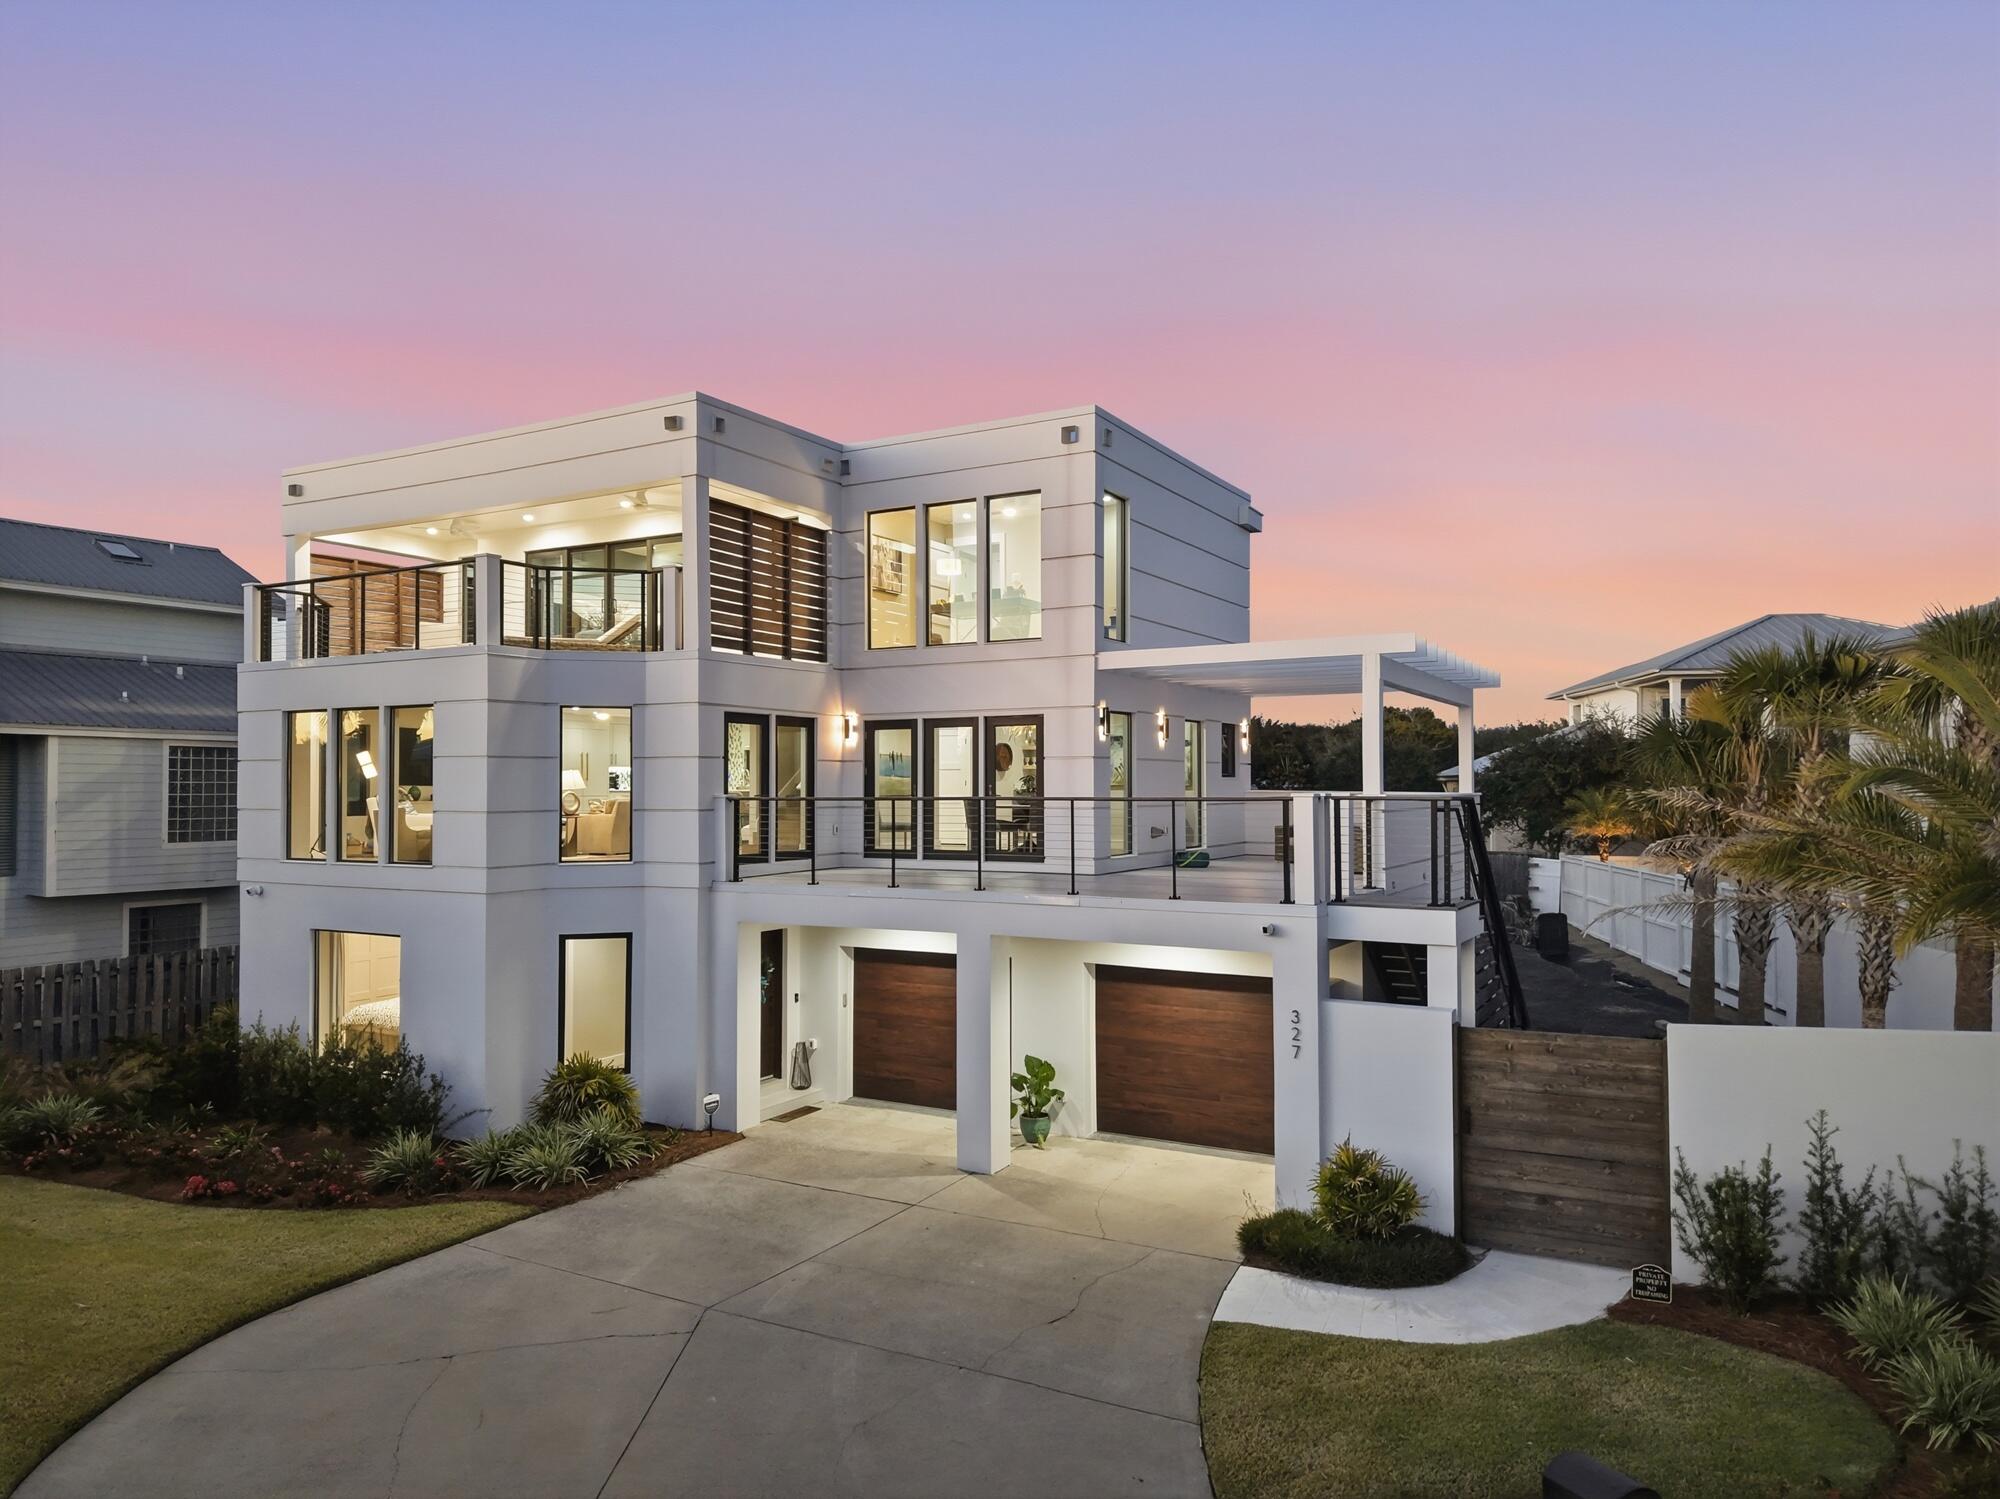
Poised within the non-rental, gated community of Sand Cliffs along iconic 30A, 327 Sand Cliffs Drive embodies refined coastal living with architectural intention and modern luxury at every turn. Completely remodeled down to the studs, this 3,039-square-foot residence presents three bedrooms, two-and-a-half baths, an elevator, and thoughtfully designed living spaces that elevate daily life. A curated blend of craftsmanship and comfort defines the interiorhighlighted by a Thermador range for culinary excellence, dedicated office space, fitness room, additional laundry in primary bath, and a whole-house dehumidifier and generator for peace of mind. Expansive windows and outdoor living areas invite natural light and Gulf breezes, while upper-level decks frame sweeping Gulf views, including from the primary suite, which also offers private outdoor lounge space.

Set on a generous lot, the property provides exceptional opportunity with room for a pool and carriage house, extending both lifestyle and value. Outdoor living continues with a spacious deck ideal for gathering and relaxation, complemented by convenient neighborhood beach access just moments away.

From morning coffee overlooking the water to evenings spent exploring nearby Alys Beach dining and boutiques within walking distance, this home places the essence of 30A living at your door. Elegant, resilient, and beautifully reimagined, 327 Sand Cliffs Drive is a striking expression of design, comfort, and coastal sophistication.
#991816

Inlet Beach

327 Sand Cliffs Drive

3 Beds

2 Baths

3,039 Sq.Ft.

$3,600,000

MLS#: 991816
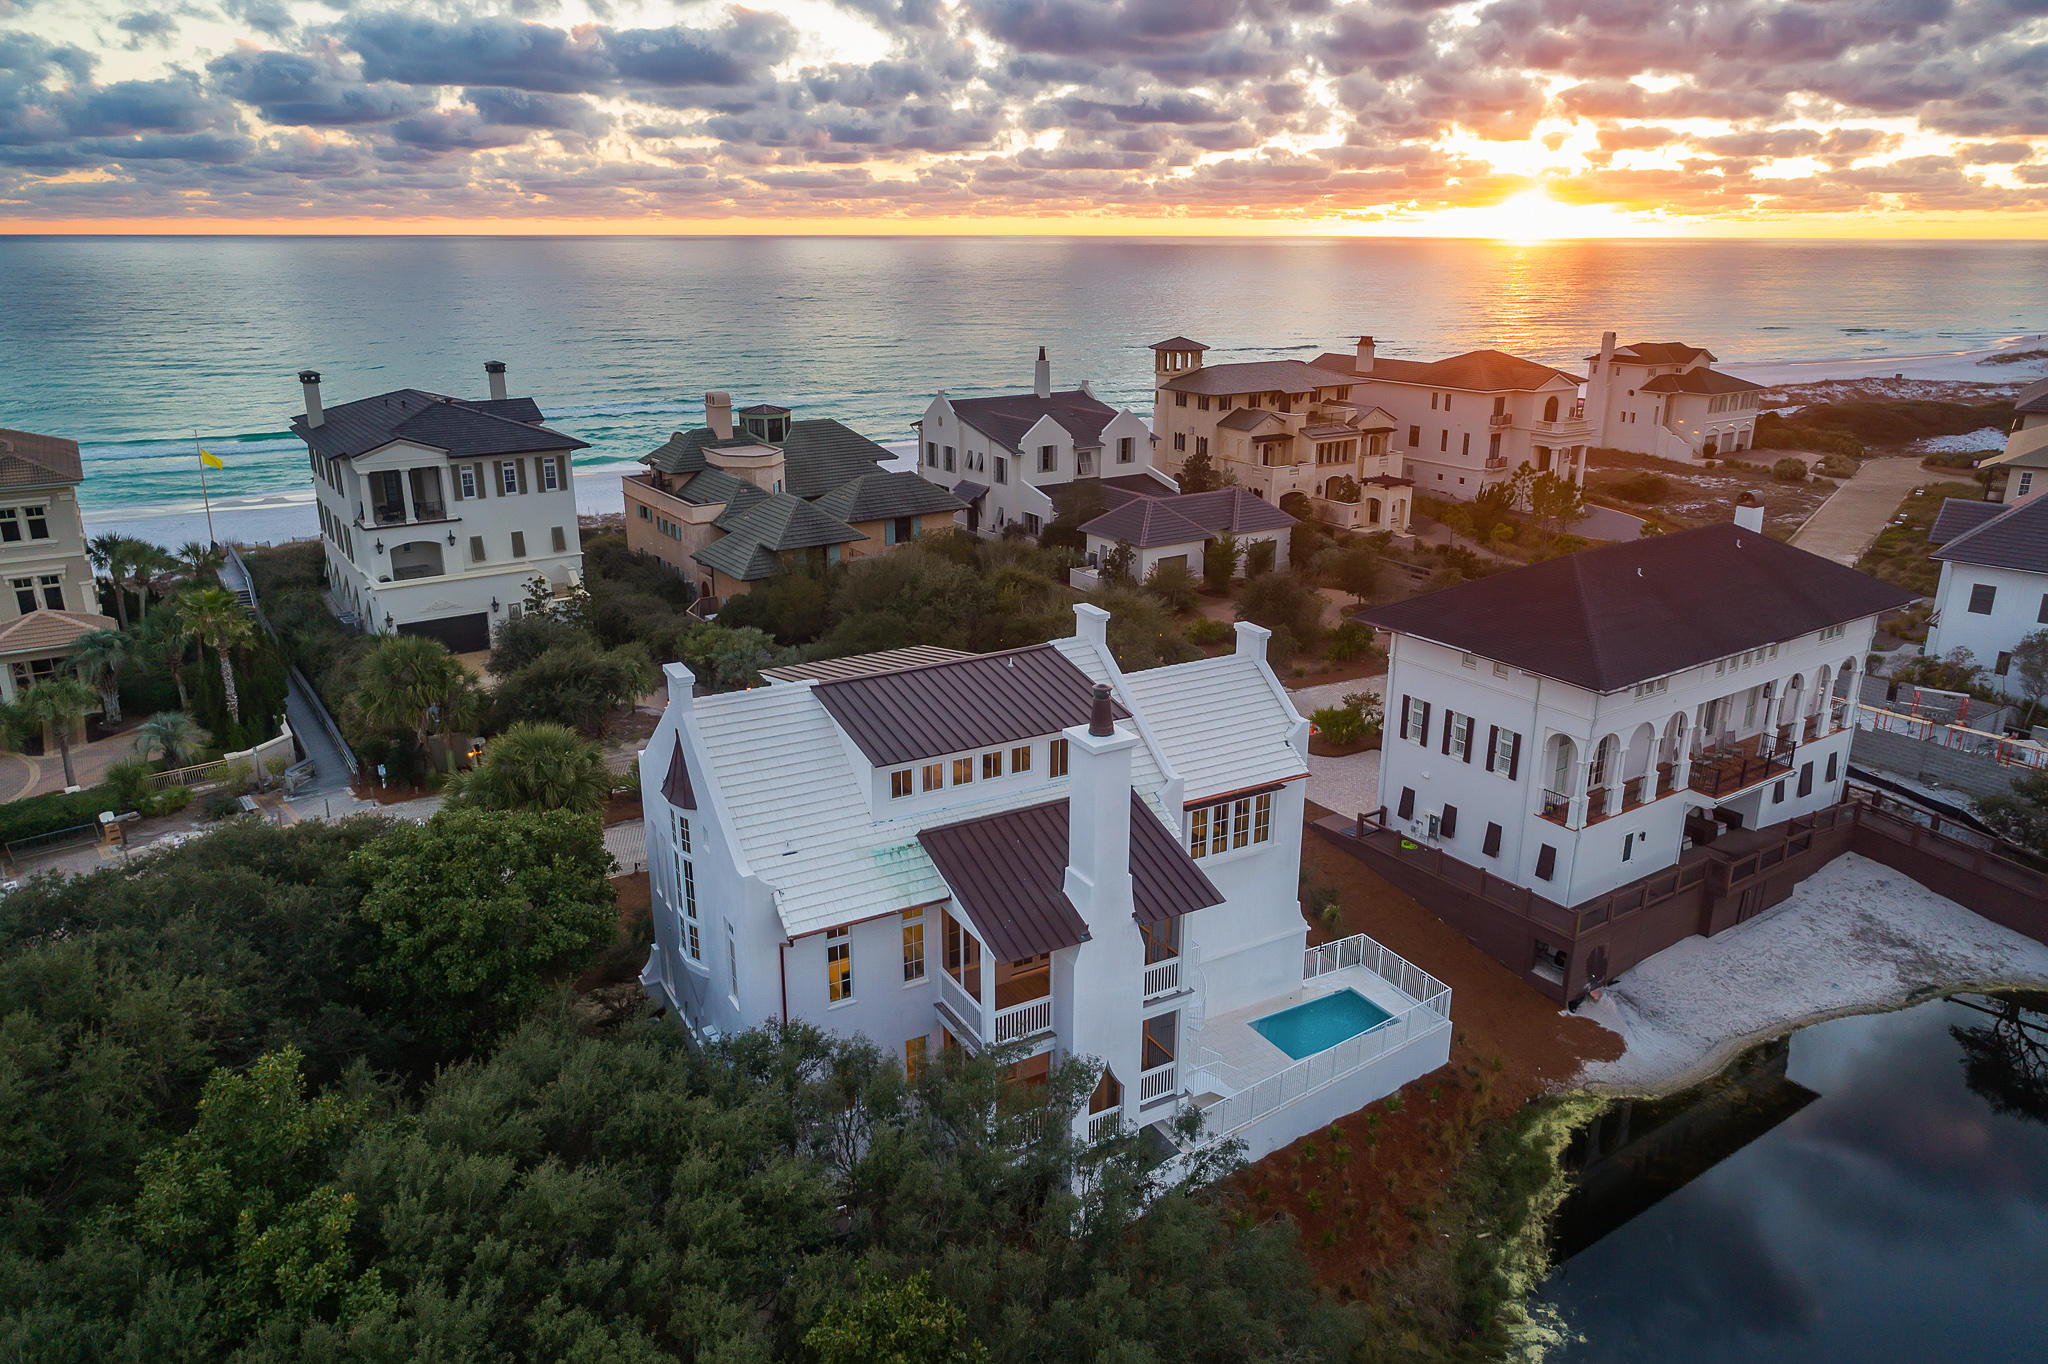
Located on the western end of 30A, the carefully planned, private, non-rental community of Stallworth Preserve, with stunning gulf and lake views. This new construction residence, by master builder Matt Fuller can be found just beyond the gates.
Upon entrance to this 4,350 square foot unique villa, the eye is immediately captivated by the brass inlay of the foyer's herringbone floor. This residence enjoys a reverse floor plan with guest suites on the lower level to fully expose the second floor living area which is surrounded by views and a custom pecky cypress ceiling creating a luxurious setting for entertaining and family gatherings. The cypress overhead flows seamlessly into the kitchen where the vaulted ceiling above commands attention, with luxury finishes and suite of Sub-Zero & Wolf professional appliances ensure that from the first toast to the final bite, guests and family alike will relish every moment and meal they partake in. The third-floor master suite can be accessed by the elevator and provides the perfect retreat after a day on the beach.
Throughout the residence reclaimed hardwood flooring and custom-built interior doors all crafted from French Oak imported from France add indulgent finishes throughout the home. The addition of salvaged beams ensures the custom touches to be expected of a luxury home. Each home elegantly draped all in the latest styles and designs. Designer tile, custom artisan cabinetry and Venetian plaster give each room in this villa a unique personality, while the oversized windows flood the home with light complimenting the visual comfort lighting throughout. The second-floor outdoor seating area is warmed by the tabby clad fireplace and overlooks the coastal dune lake as the ideal backdrop for your evening wine or morning coffee.
Quiet boutique community, private beaches, and fine architecture are just some of the features which ensure a superior quality of life at Stallworth Preserve and is only a few minutes away from the activities along 30A.
#826116

Santa Rosa Beach

Lot 1 Stallworth Boulevard

5 Beds

5 Baths

4,244 Sq.Ft.

$3,600,000

MLS#: 826116
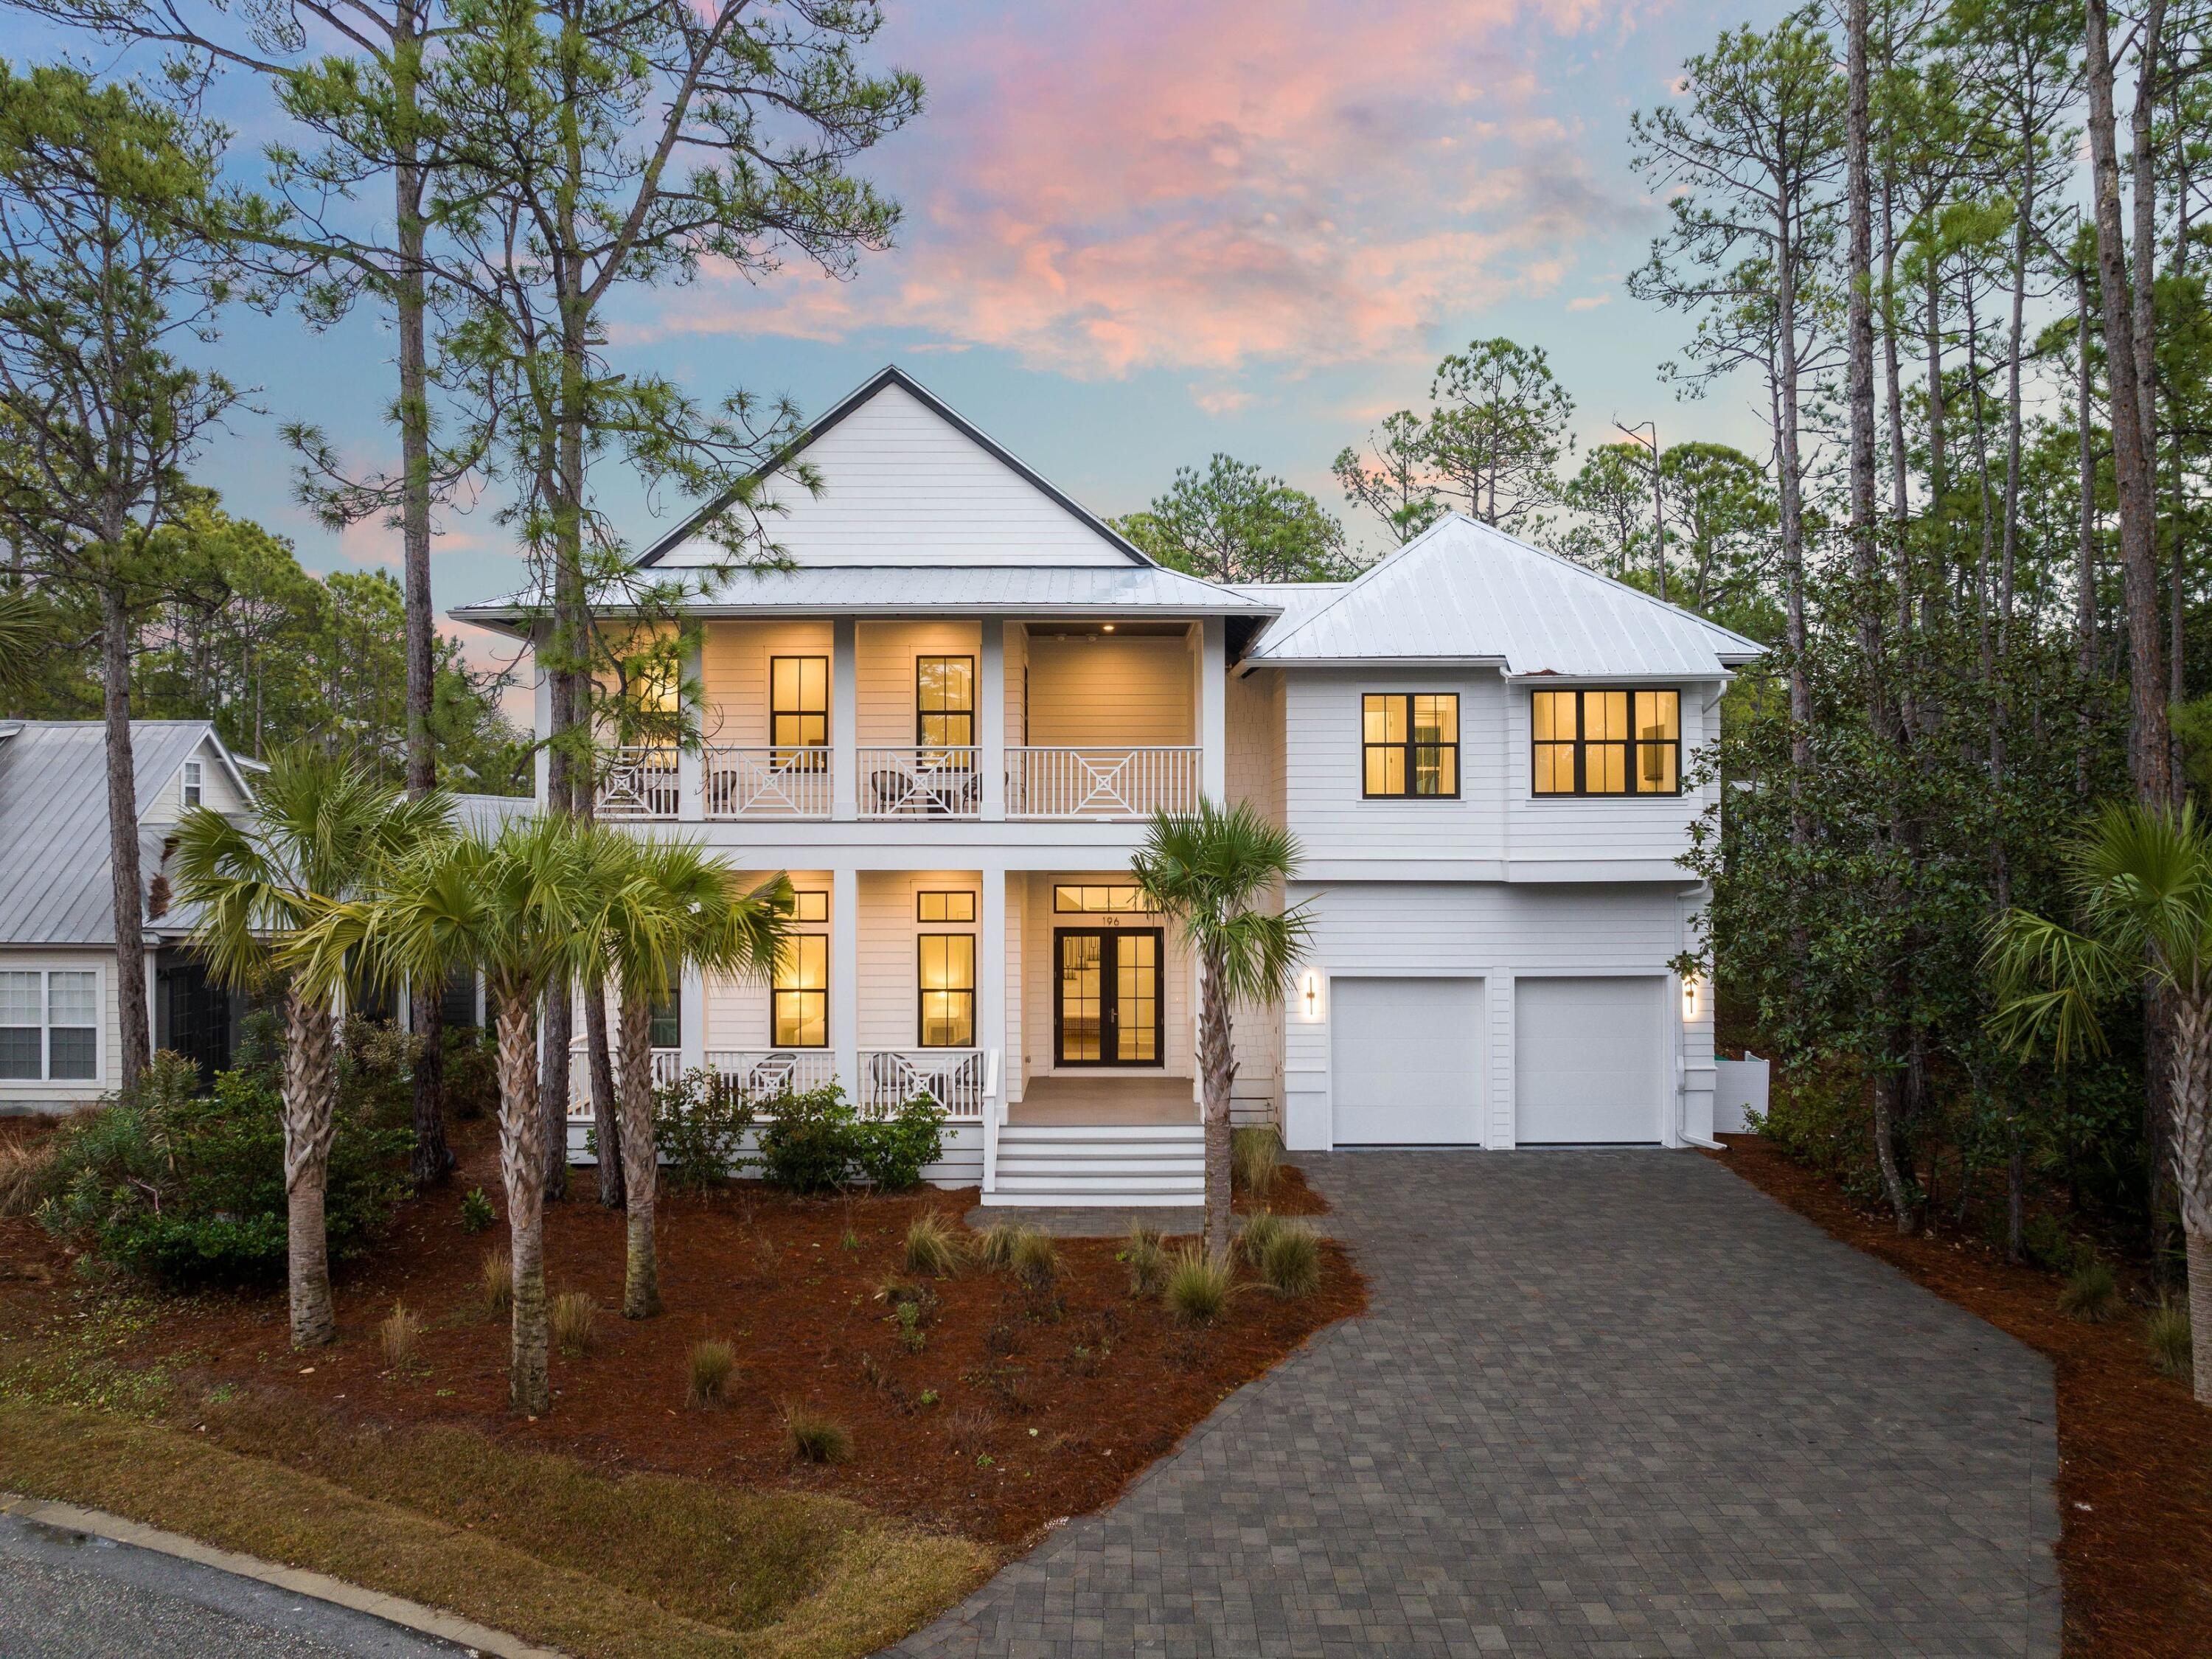
Welcome to 196 Wood Beach Drive, a newly constructed masterpiece in the coveted Sugarwood neighborhood of Santa Rosa Beach. Designed for both relaxation and investment potential, this exquisite 5-bedroom + bunk room, 6.5-bathroom home is an absolute gem along 30A.

Step inside to a seamlessly open-concept layout, where the living, dining, and gourmet kitchen blend effortlessly. High-end finishes, a massive kitchen island with breakfast bar seating, and custom designer furnishings exude coastal elegance. Every bedroom is a private retreat, featuring en suite baths, including five king master suites and a built-in bunk room with four twin beds—perfect for accommodating guests in style. Outdoors, indulge in resort-style living with a private heated pool, sun shelf, hot tub, and an outdoor kitchenall surrounded by multiple porches and patios ideal for entertaining or unwinding in the ocean breeze.

Located just a short stroll from the beach and the iconic town of Seaside, this home offers unparalleled beach access. Whether you're seeking a full-time residence, a second home, or a high-performing vacation rental, this property delivers. Currently managed by Southern Holiday Homes, it has a strong rental history, making it an exceptional income-producing investment.

As a bonus, the home conveys fully furnished and includes a 6-seater street-legal golf cart, ensuring effortless coastal adventures.

Don't miss your opportunity to own this slice of paradise in one of 30A's most sought-after communities!
#968599

Santa Rosa Beach

196 Wood Beach Drive

5 Beds

6 Baths

4,075 Sq.Ft.

$3,600,000

MLS#: 968599
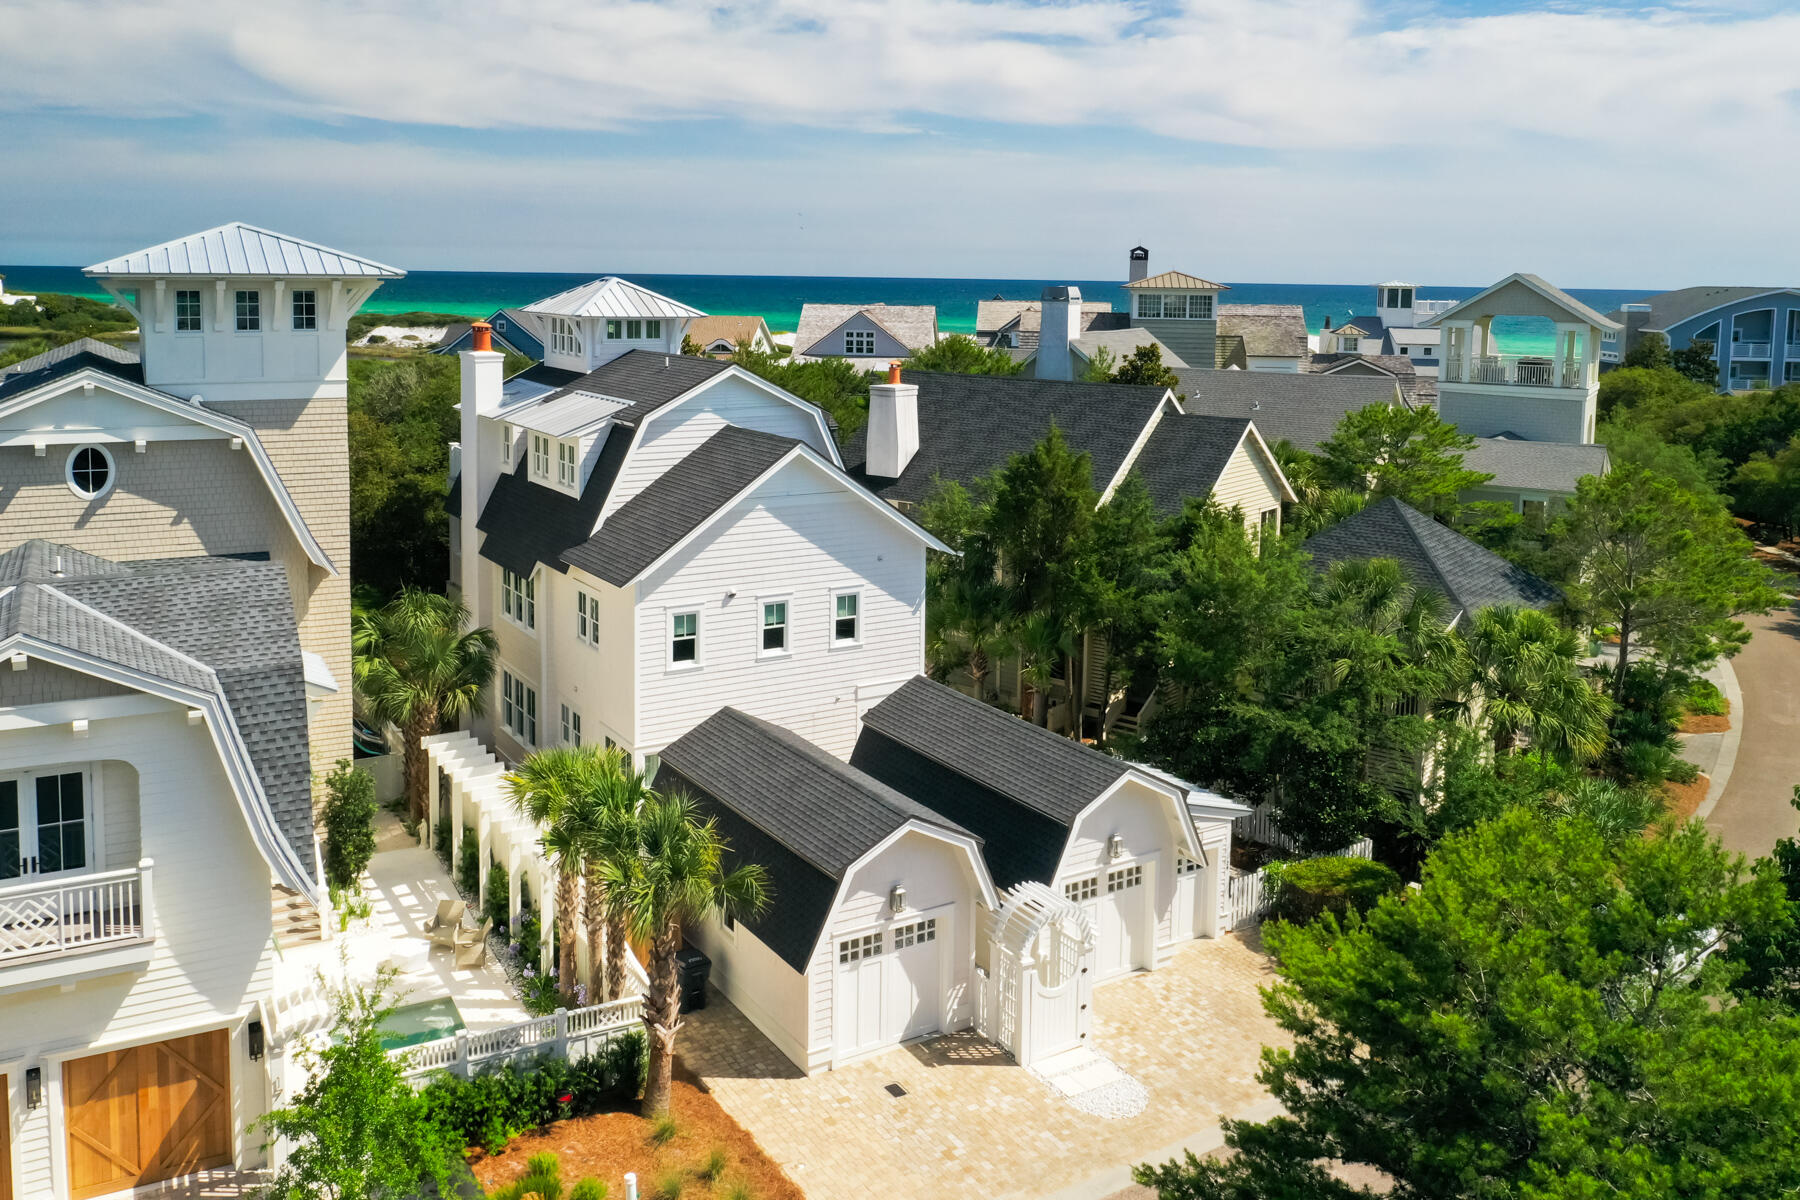
Few homes capture the essence of ultra-luxury coastal elegance as effortlessly as 29 Tidal Bridge Way, a masterpiece nestled in the prestigious WaterSound Beach community along Florida's iconic 30A. This residence, steps from over a mile of gated secluded beach, is a testament to refined design and unparalleled serenity. With a private pool, spa, elevator and garages for two cars plus an LSV, this home anticipates every desire.

Crafted with visionary precision by Stackable + Mracek Design Group and brought to life by the masterful builders at Corestruction, this three-story retreat is a harmonious blend of timeless architecture and contemporary sophistication. From the moment you step inside, impeccable craftsmanship and fine finishes set a tone of understated grandeur.

Spanning nearly 3,300 sq ft with four bedrooms, three full bathrooms, two half baths and a first level flex space, the home is designed for both intimate family moments and grand entertaining. A private elevator seamlessly connects all three floors, ensuring effortless living. The first floor offers three bedrooms and a versatile living space with a kitchenette, evoking the charm of a private carriage house. The second floor is a triumph of open-concept design, where the living, dining, and kitchen areas flow together with effortless grace. The kitchen, a showpiece in its own right, is a chef's dream.  Marble surfaces and backsplash gleam with sophistication, while hand-hewn oak beams lend a warm, grounded elegance. Expansive balconies on every level invite al fresco living, with a summer kitchen off the main living area perfect for sunset soirées.

The third floor is nothing short of a sanctuary. The master suite, crowned by a soaring cupola that floods the space with natural light, is a study in architectural brilliance. The primary bathroom is a haven of indulgence with seamless glass, marble-laden shower and walls, makeup vanity, and a soaking tub that promises serene evenings. Step onto the third-floor balcony, where a two-person chaise lounge awaits an idyllic perch to savor the day's end with exemplary Gulf views.

It's not merely a residence; it's a legacy and a rare opportunity to claim a piece of the Gulf Coast's most coveted coastline. At 29 Tidal Bridge Way, luxury isn't just lived; it's felt, in every thoughtfully designed detail and every breathtaking view. For those who seek the pinnacle of coastal living, this is your invitation to own the extraordinary.
#977243

Watersound

29 Tidal Bridge Way

4 Beds

3 Baths

3,289 Sq.Ft.

$3,600,000

MLS#: 977243
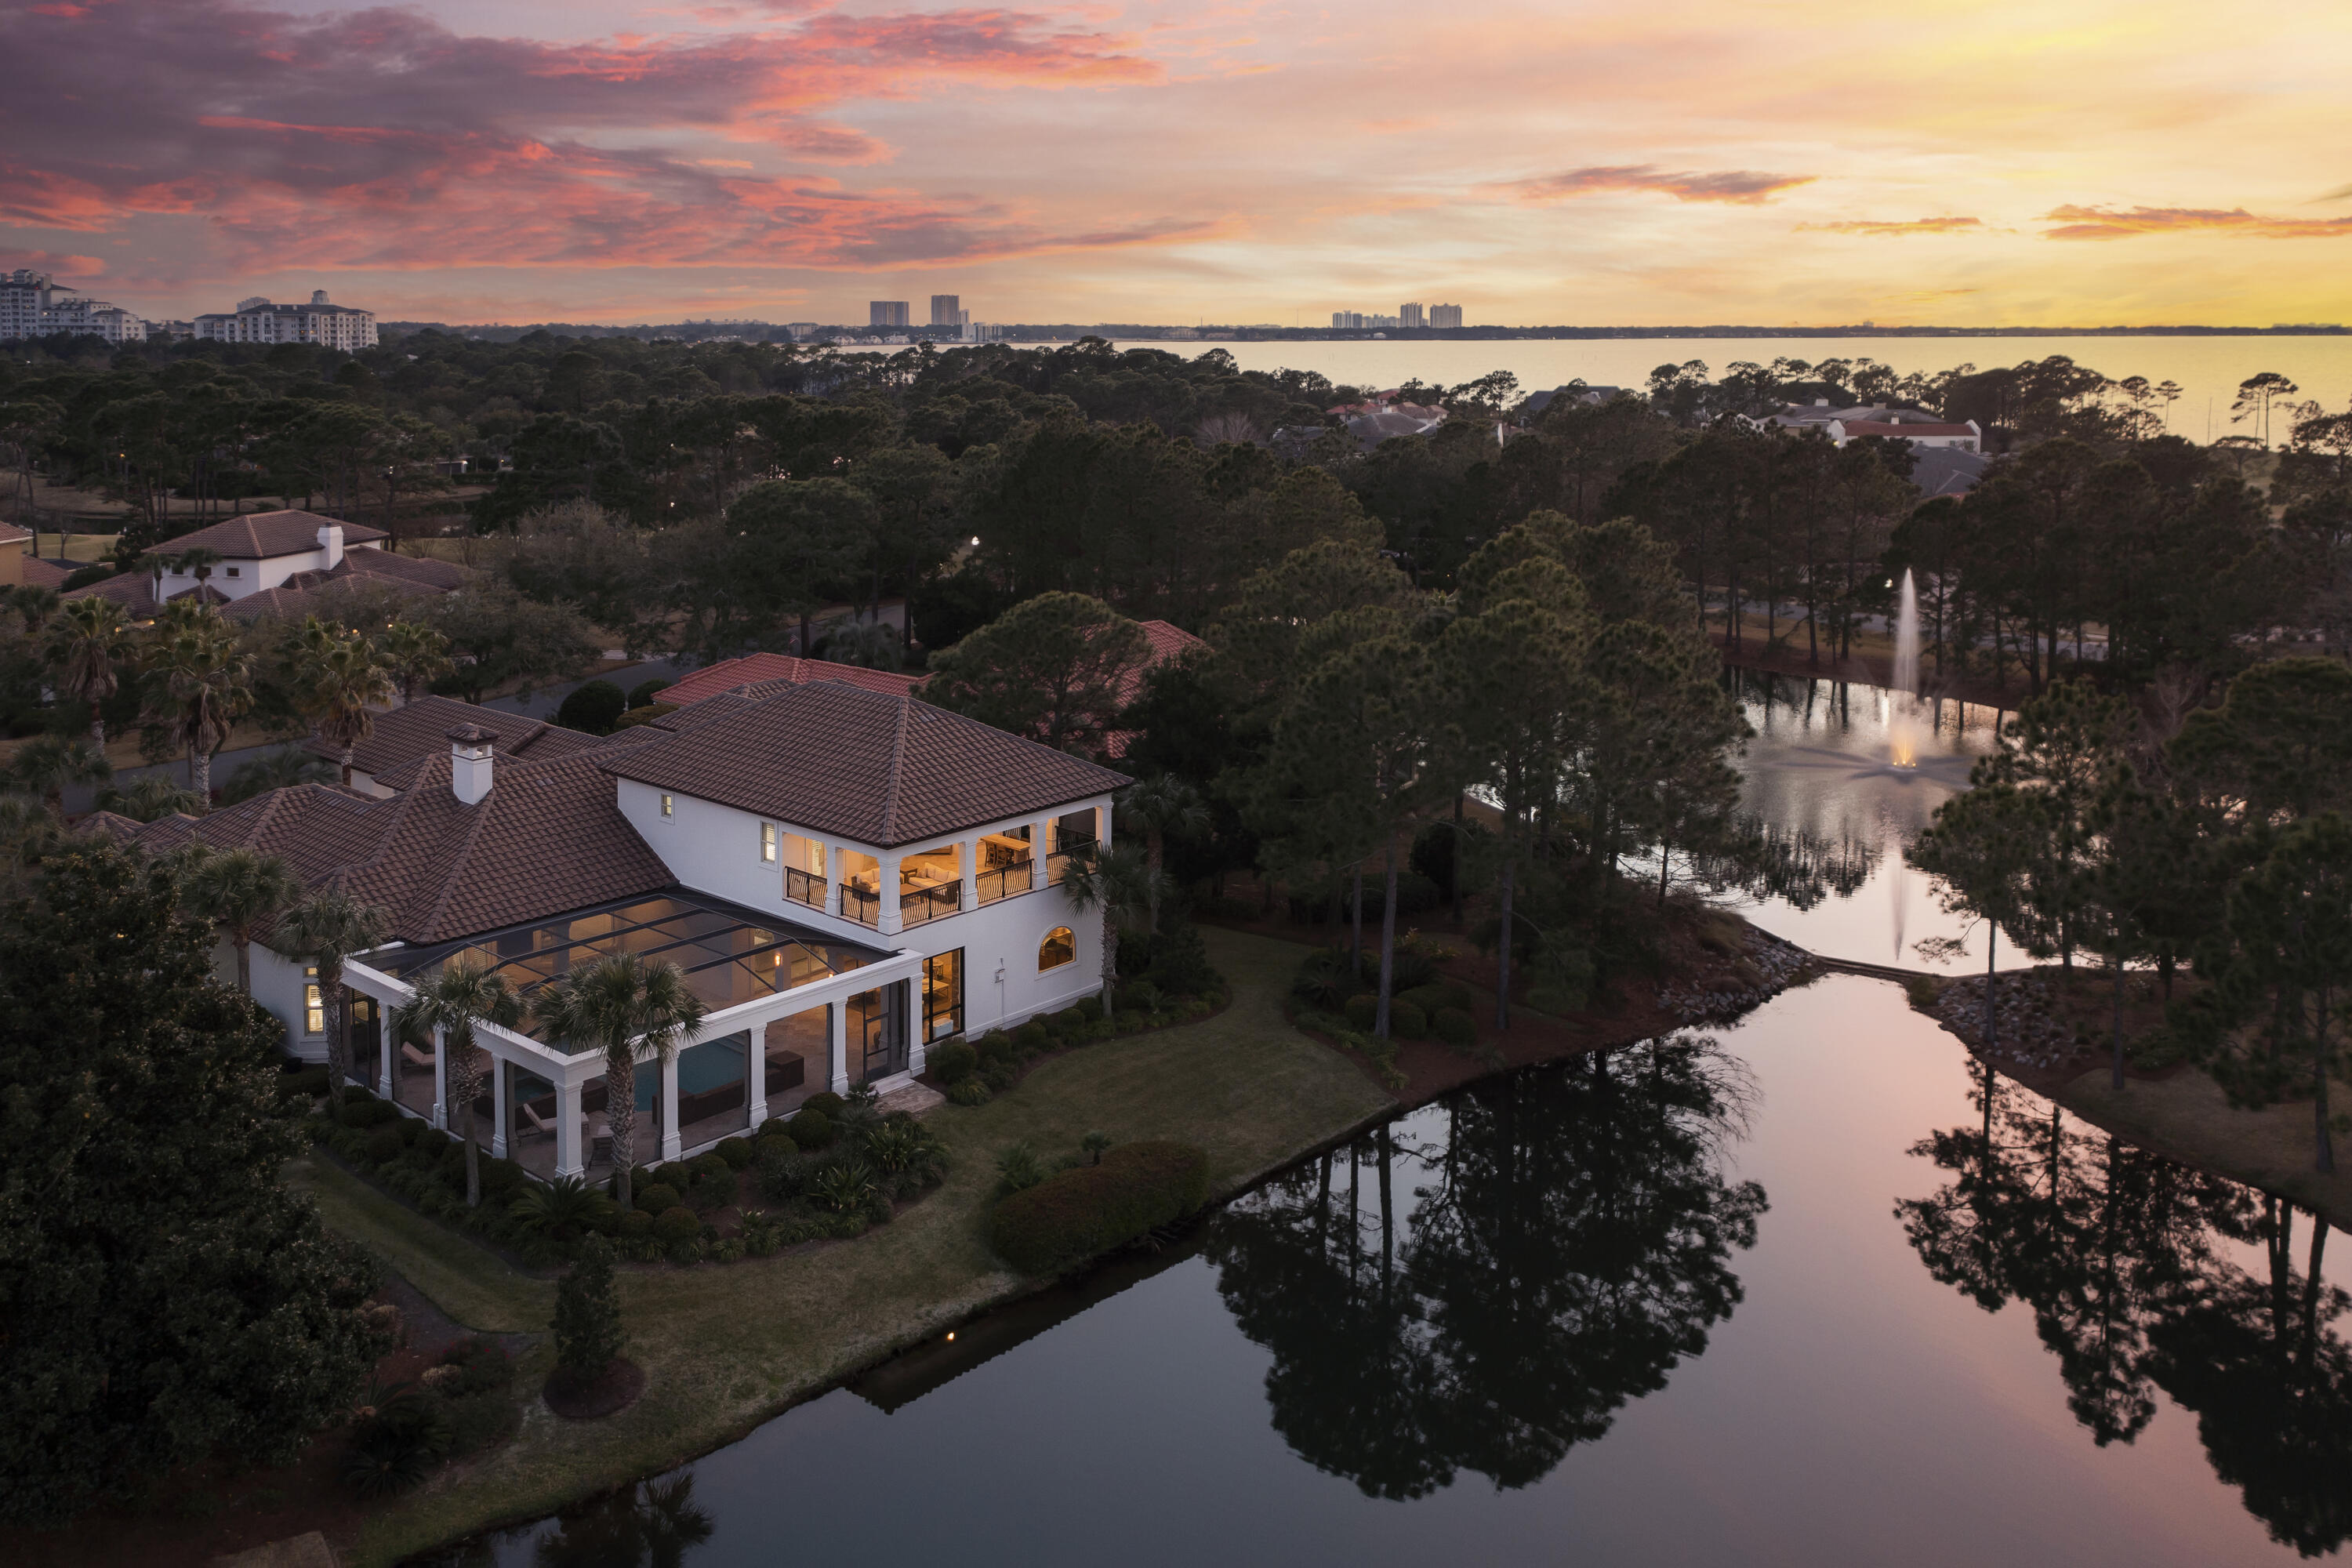
This gorgeous lakefront home located in the exclusive gated community of Burnt Pine, in Sandestin's Golf and Beach resort, was fully remodeled and renovated with high end finishes in 2021-2022. Exquisite detail and craftsmanship complement this beautifully designed villa with soaring ceilings. You'll find it is perfect for both family life and for entertaining in the most beautiful style. A private master wing, a separate guest suite, an office and spacious living areas are on the first floor.  Enjoy the temperature-controlled wine cellar with your family and guests. The indoor and outdoor living areas flow seamlessly together, and you will experience the best of Florida resort-style entertaining in the outdoor living space, which includes a summer kitchen and stone fireplace Outdoor living on the first floor includes a pool and hot tub, an outdoor living area with a gas fireplace, an outdoor kitchen with gas grill, refrigerator and wine cooler, outdoor air conditioners for cooling and four outdoor TVs. There is a collapsible/retractable sliding glass door connecting the indoor and outdoors living areas.

On the second floor, there are two more bedroom with en suite bathrooms, along with an additional living area and wet bar, with a considerable deck. Revel in the in the views of both the lake and the golf course!

The extensive remodel includes the following and more: In 2021, the grand foyer was remodeled and painted with a new chandelier by Visual Comfort. All of the bedrooms were remodeled. The master bedroom includes Louvered wood blinds and custom curtains and a complete bathroom renovation. Five bathrooms were completely refinished, with four of those including new tile and wallpaper by Schumacher and Phillip Jeffries, high end plumbing fixtures, showers, commodes, cabinetry hardware and new lighting. The kitchen has been refinished including new Venus Stone counter tops, cabinet hardware, light fixtures and painting, plus a new ice maker. The dining room update with new wallpaper, chandelier and paint. Appliances in the kitchen include a Thermador refrigerator, Thermador freezer, DCS gas range and oven, Scotsman soft ice ice maker, built in microwave, new chandelier by Visual Comfort, and new kitchen countertops made of Venus Stone, along with new custom cabinet hardware, with all of the cabinets refinished and painted white. The wine cellar was updated with new marble and tile and refinished wood trim.  New upstairs HVAC in fall of 2021. Contact us for a full list of the extensive renovation including brands and finishes.
#891332

Miramar Beach

3293 Burnt Pine Lane

5 Beds

5 Baths

5,039 Sq.Ft.

$3,600,000

MLS#: 891332

72 HR Kick Out Clause on the sale of a property. Offers are encouraged **Welcome to this distinctive property in Beach Highland (south of Hwy 30A), built upon one of the highest elevations on the Gulf rim. Extensively remodeled, this home provides a perfect blend of sophistication and comfort. The breathtaking Gulf and coastline views captivate the senses from all levels, and the property stands out with two neighborhood beach access, ensuring a seamless connection to the white sands and emerald waters.

Spanning five bedrooms and six baths, this residence provides ample space for both privacy and shared moments of togetherness. The interior showcases a modern aesthetic, with a gourmet kitchen catering to culinary enthusiasts. Every detail has been carefully curated to enhance the overall living experience, from the layout to the finishes.

Step outside to discover a poolside oasis featuring ample outdoor living spaces surrounded by palm trees and irrigated roses. Whether you're enjoying a refreshing swim or soaking in the Gulf views, the many amenities add to the allure of this coastal haven. The neighborhood's charm is further complemented by lush vegetation,  live oaks and palm trees contributing to an overall sense of tranquility and natural beauty.   Ready for exercise?...Access to 3.2 miles of Topsail State Park's uninterupted beach is an easy stroll westward.
This home is more than just a dwelling; it's a testament to the quality of the 30A lifestyle and an appreciation for the idyllic surroundings. Experience the epitome of 30A west living with this extraordinary Beach Highland property, where breathtaking views await, creating an immersive and captivating coastal living experience.
 
All information is believed to be accurate but should be verified.
#941027

Santa Rosa Beach

87 Bullard Road

5 Beds

5 Baths

3,677 Sq.Ft.

$3,600,000

MLS#: 941027
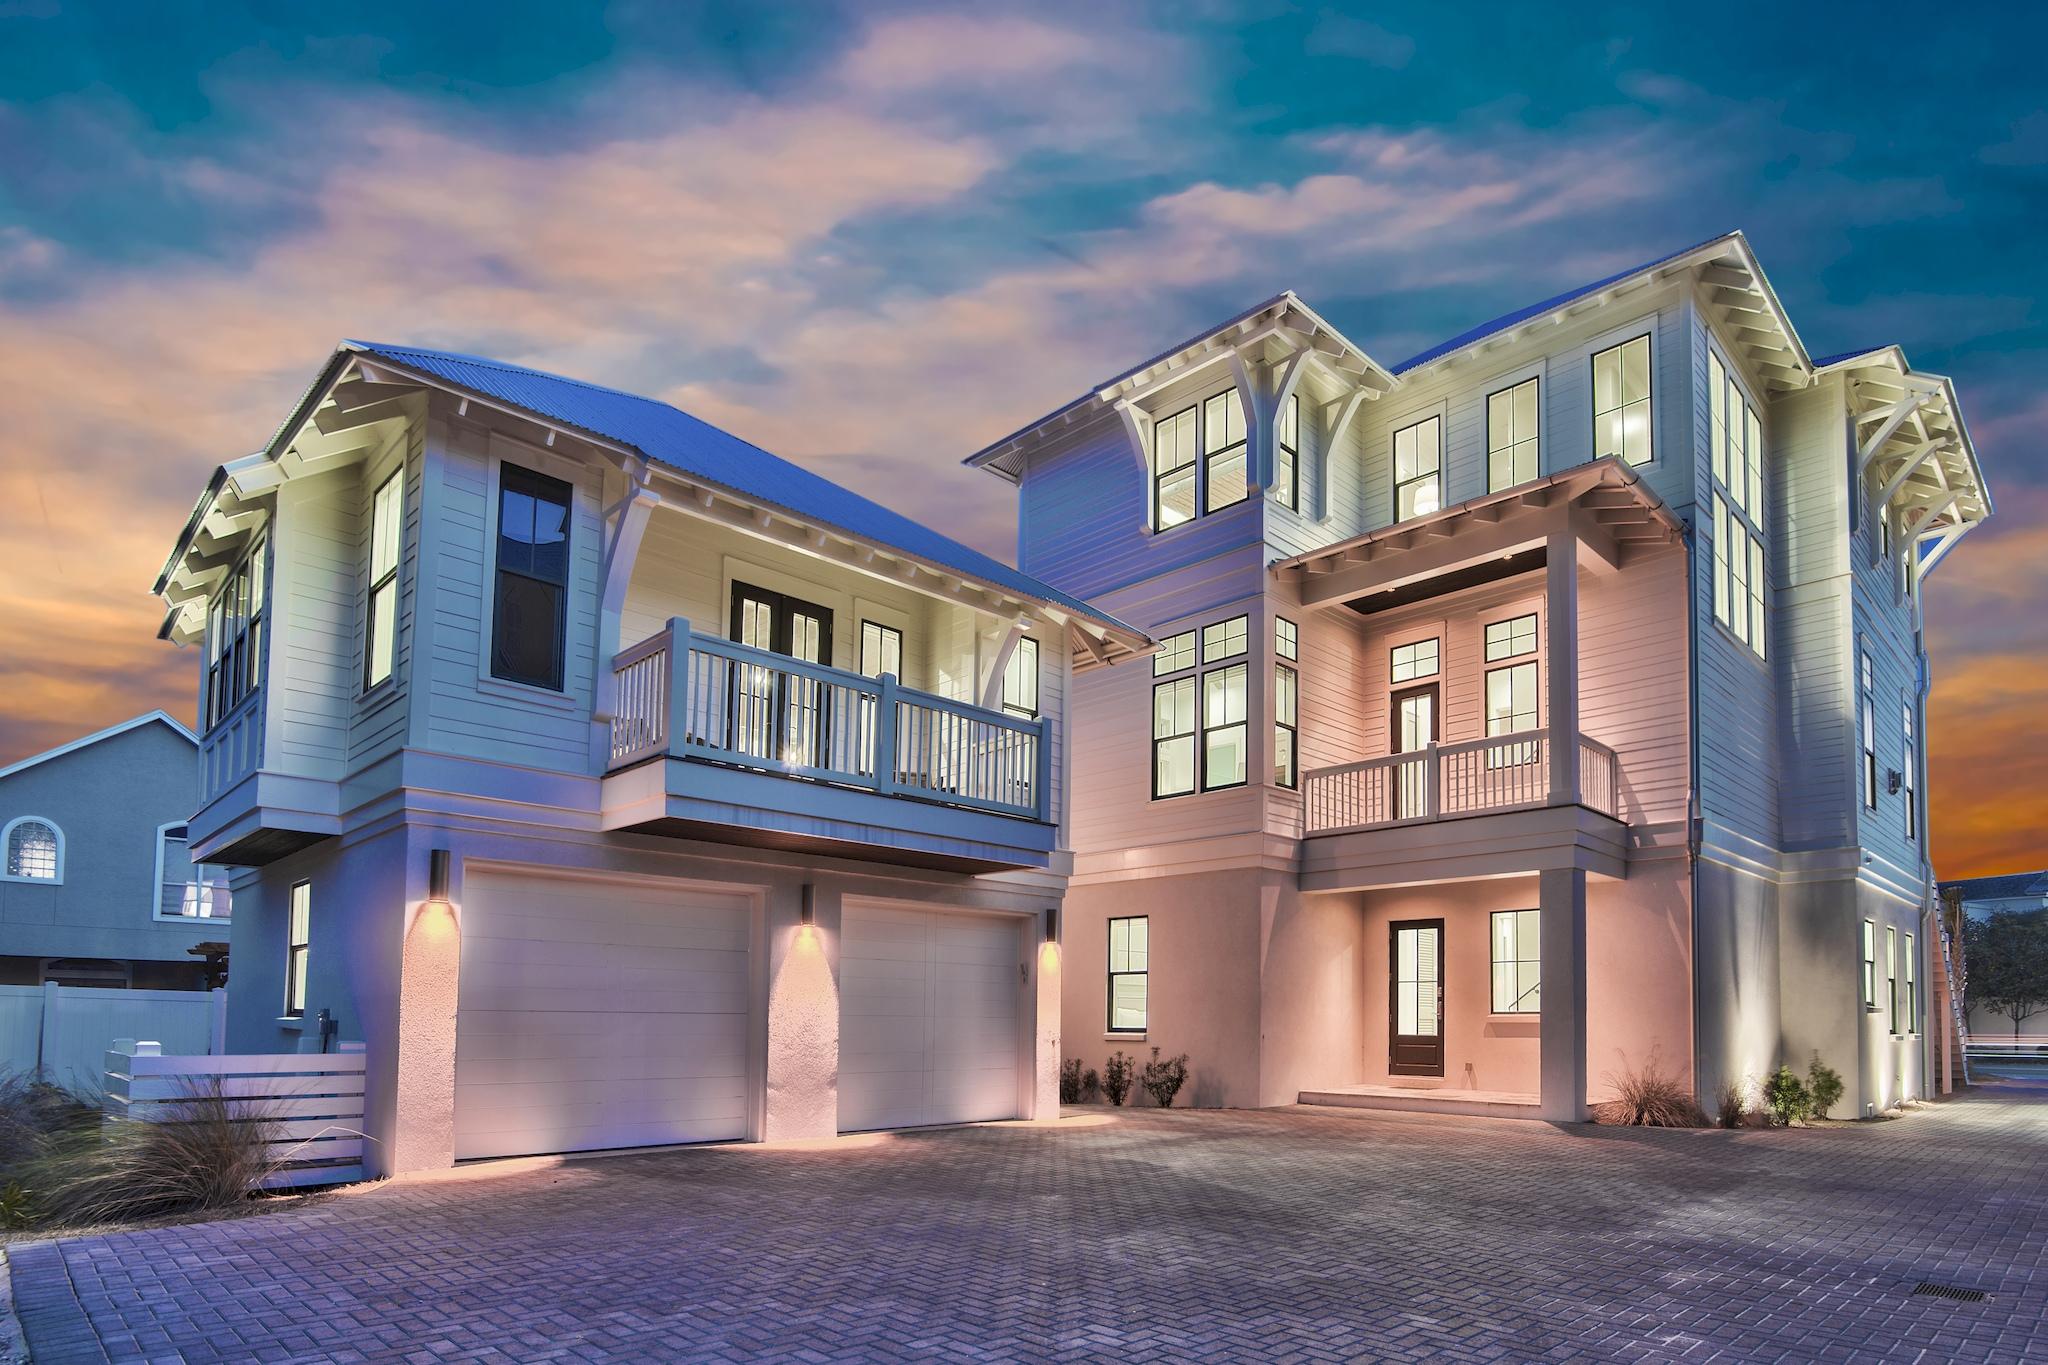
Luxurious coastal estate with sweeping panoramic ocean views that sleeps 30 is waiting for you in Seagrove Beach. Ultimate coastal chic design and architecture combined with vast outdoor decks with a private heated pool, and the prime location on 30A makes this newly constructed 3-story, coastal estate the ultimate beach paradise. Experience the essence of true coastal living in this state-of-the-art custom built, immaculate coastal property located in the heart of Seagrove. This coastal estate would make the perfect second home, permanent residence or vacation rental. Additionally, with nearly $275,000 in projected rental income solidifies the investment opportunity! $140,000+ on the books for 2021 currently. Featuring an expertly designed floor plan that flows harmoniously with the professionally decorated décor in neutral and crisp hues, vast outdoor decks and living space gives you unobstructed, breathtaking Gulf of Mexico views along with picturesque sunrises and sunsets, a cozy carriage house, private elevator, gourmet kitchen, and ample parking with a 2 car garage. This highly-desired location is approximately one mile from Seaside and Eastern Dune Lake and allows you to easily access the magic of 30A including being steps away from private deeded beach access that takes you to the sugar with sands of the glistening emerald coast waters, world-class shopping and dining, and ample outdoor activities.

Thoughtfully designed for entertaining friends and family boasting eight bedrooms and seven full and two half bathrooms. On the home's ground floor are three well-appointed guestrooms sharing access to living space and first-floor patio. The king bed guestroom offers a private bathroom with a shower. The bunk room features two built in queen-over-queen bunk beds, one twin-over-twin bunk bed, and a private bathroom with a shower/tub combo. The king bed guestroom serves as the home's second master bedroom and has a private en suite bathroom with a shower.

A spacious and modern open-concept floorplan gives a great flow to the home's second floor where you will find the large living and dining space with plush seating, hardwood floors and professionally decorated décor. The modern and crisp coastal design creates an inviting and bright atmosphere perfect for relaxing and enjoying time with friends and family. The gourmet chef's kitchen comes with sleek cabinetry and premium stainless-steel appliances, 48" gas Wolf range, 36" Sub-Zero refrigerator and freezer, 2 Asko dishwashers, and a large marble island equipped with a hammered stainless-steel farmhouse sink and extra bar space as well as a wet-bar, wine cooler and ice machine. Walk out of the expansive 20" glass sliding doors, that provide an abundance of natural light, and into your outdoor oasis with beautiful furnishings and a sparkling heated pool all set against the backdrop of Seagrove Beach. This level also features the home's stunning master suite, which features a luxurious king bed and a private en suite bathroom with a shower.

Take the private elevator or stairs to the third floor where you will find the remaining bedrooms, a large entertainment/living room, incredible porch with more stunning views of the Gulf! The master bedroom space and finishes offer exceptional luxury down to the beautiful vaulted ceiling, Gulf views, porch access, a spacious en-suite bathroom and expansive walk-in closet! Just off the master, you will find an additional living space featuring a wet-bar and porch access. An additional king bedroom and bunk room with two built in twin-over-twin bunk beds.

Located north of the main house is the cozy and private carriage house offering the ultimate spacefeaturing a kitchenette, a king bed guestroom, and a private bathroom with a shower/tub combo. This space also makes for great beach gear storage.
#853042

Santa Rosa Beach

3537 E County Highwy 30A

8 Beds

7 Baths

5,295 Sq.Ft.

$3,600,000

MLS#: 853042

Aptly named 'Happy Thoughts' and located on the quiet end of one of the most desirable streets in historic Grayton Beach, this freshly-renovated home truly has it all. Built in 2004, with a full-home renovation in 2023, this home boasts 5 bedrooms, 5.5 bathrooms, 2,873 square feet of heated and cooled living space, and is sold fully furnished with minor exclusions. As you enter the home you are greeted by a thoughtfully designed kitchen, living, and dining area that feels effortlessly cozy. 10 foot ceilings and an abundance of natural light add to the home's appeal. The living area is accented by a white brick wall with a built-in gas fireplace. The kitchen is outfitted with top-of-the-line appliances, a generous 8'x6' island, a large farmhouse sink, custom cabinetry, an under-counter ice maker, and a dramatic oversized range hood.
The first floor includes a nice-sized laundry room, with a sink and additional full-sized refrigerator; an elegant half bathroom; and the primary bedroom suite.

The first-floor primary bedroom exudes elegance with its king-sized bed, attached home-office, and luxurious ensuite bath featuring a double vanity, a soaking tub, and a glass-walled shower. Heading upstairs reveals 4 well-appointed guest suites, each with tasteful en-suite bathrooms. The custom queen-over-queen bunk room is the perfect spot for the kids to sleep comfortably.

Now let's talk about the back yard! The generously-sized fenced backyard highlights a custom outdoor pavilion with vaulted ceilings and a large dining table, a gas grill, a brick-paved fire pit, and a storage unit for beach equipment and bikes. Additional ample covered storage can be found just inside the screened-in back porch entrance. The property backs up to an alleyway, allowing an alternative ingress/egress to the yard - a rare feature in Grayton Beach. And if a pool is desired, there is plenty of room to build one. 

Come take a look and see what the best of Grayton has to offer.
#984542

Santa Rosa Beach

98 Garfield Street

5 Beds

5 Baths

2,873 Sq.Ft.

$3,600,000

MLS#: 984542

Price just reduced over $300K!!! A rare chance to own one of the largest homes in any community on 30A! This stunning home has a large open floor plan and 12' ceilings and a spacious master bedroom on the first level. The well designed kitchen is centered around a granite waterfall island with informal seating, large Sub-zero refrigerator, a Wolf six burner gas stove and double oven. Enjoy the views from the glassed dining room and spacious living room showcases a wet bar, wine storage and a gas fireplace. The living area opens to covered porch overlooking the nature preserve, the custom pool with a spillover spa and a built-in fire pit. A perfect location to relax and enjoy the peacefulness of the neighboring nature preserve.
#834688

Santa Rosa Beach

24 Cove Hollow Street

7 Beds

8 Baths

7,568 Sq.Ft.

$3,600,000

MLS#: 834688

1 ... 296 297 298 299 300 ... 666
* Listings identified with the FMLS IDX logo come from FMLS and are held by brokerage firms other than the owner of this website. The listing brokerage is identified in any listing details. Information is deemed reliable but is not guaranteed. If you believe any FMLS listing contains material that infringes your copyrighted work please click here to review our DMCA policy and learn how to submit a takedown request. © 2024. First Multiple Listing Service, Inc.
 - property

Send a message

Message successfully sent.

Your message

What is 3 + 4 ?

Reason for contacting?

I agree to receive email communication and understand I can unsubscribe at any time.

I agree to be contacted by Kornelije Josić via call, email, and text for real estate services. To opt out, you can reply 'stop' at any time or reply 'help' for assistance. You can also click the unsubscribe link in the emails. Message and data rates may apply. Message frequency may vary. Privacy Policy

Sign Out

Virtual Assistant

Would you like to take the next step with this property? We can help you schedule a showing or virtual tour, or send you more details.

Yes, I would like more information.

Thank You for Your Reply, One of Our Agents will contact you as soon as possible

No, maybe later.

Thank you, you can always contact me via email, phone number or through the contact form.

Realhub AI

Lucy - Your AI-Powered Realtor

Update Your Temporary Password

Personalize your search

Enter your email and we'll notify you immediately when new listings match what you're looking for.

or enter email address

Already have an account ? Login here

Continue your home search

Area

I agree to receive communications and understand I can unsubscribe at any time.

I agree to be contacted by Kornelije Josić via call, email, and text for real estate services. To opt out, you can reply 'stop' at any time or reply 'help' for assistance. You can also click the unsubscribe link in the emails. Message and data rates may apply. Message frequency may vary. Privacy Policy

Already have an account ? Login here

We use cookies

We use cookies primarily for analytics to enhance your experience. By accepting, you agree to our use of these cookies. You can manage your preferences or learn more about our cookies policy.






